
Lovewell Road, Kirkley, NR33
Key Features
- Walking distance to the beach
- 3 Bedrooms
- Well presented throughout
- Close to local amenities, shops & schools
- Gas central heating
- Modern décor throughout
- Front and rear gardens
- Option to buy with Tenant in situ
- Popular Kirkley location
- Separate dining room
Full property description
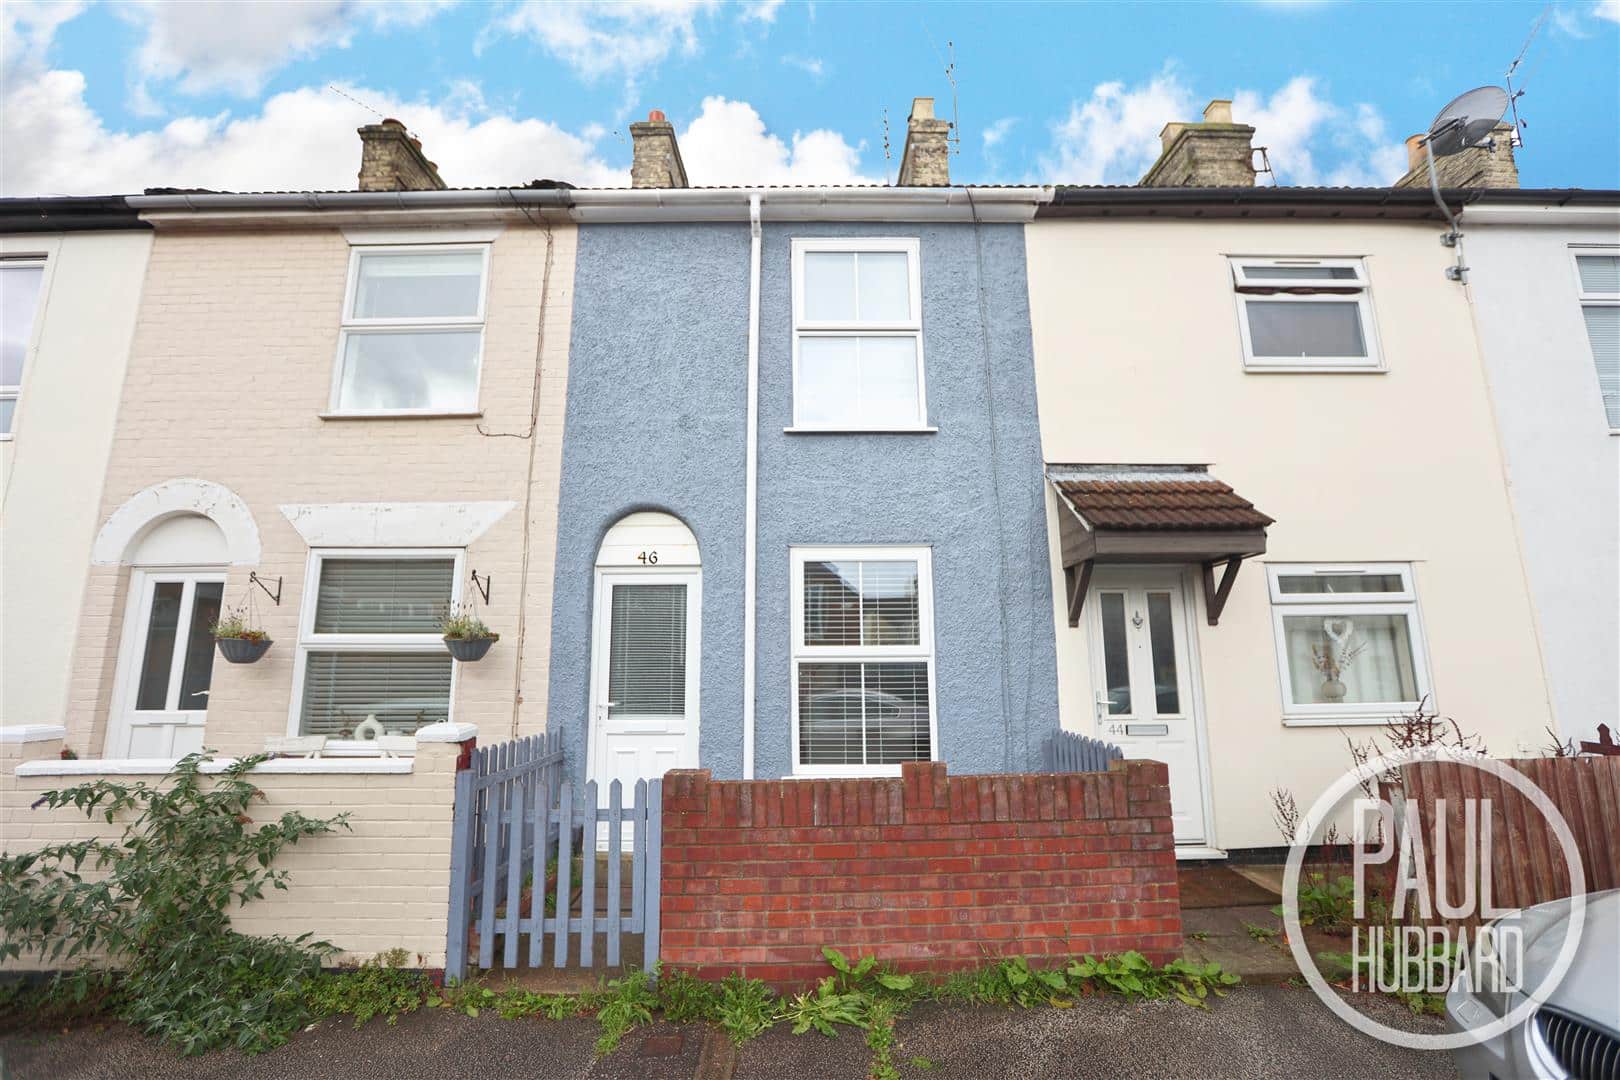
** WELL PRESENTED THROUGHOUT ** Situated just walking distance to Lowestoft beach is this 3 bedroom mid terrace property, featuring a MODERN KITCHEN, separate dining room, ground floor bathroom and located close to local amenities!
Location
This 3 bedroom mid terrace property is situated in the Heart of an English Coastal Town nestled in the most easterly point of the British Isles. With award-winning sandy beaches and breath-taking Victorian seafront gardens. Explore the Royal Plain Fountains, two piers, and a variety of independent eateries that will tantalise your taste buds. Education is a top priority here, with excellent schools for all ages. Commuting is a breeze with a bus station and train station that offer regular services to Norwich and surrounding areas. Located just 110 miles north-east of London, 38 miles north-east of Ipswich, and 22 miles south-east of Norwich.
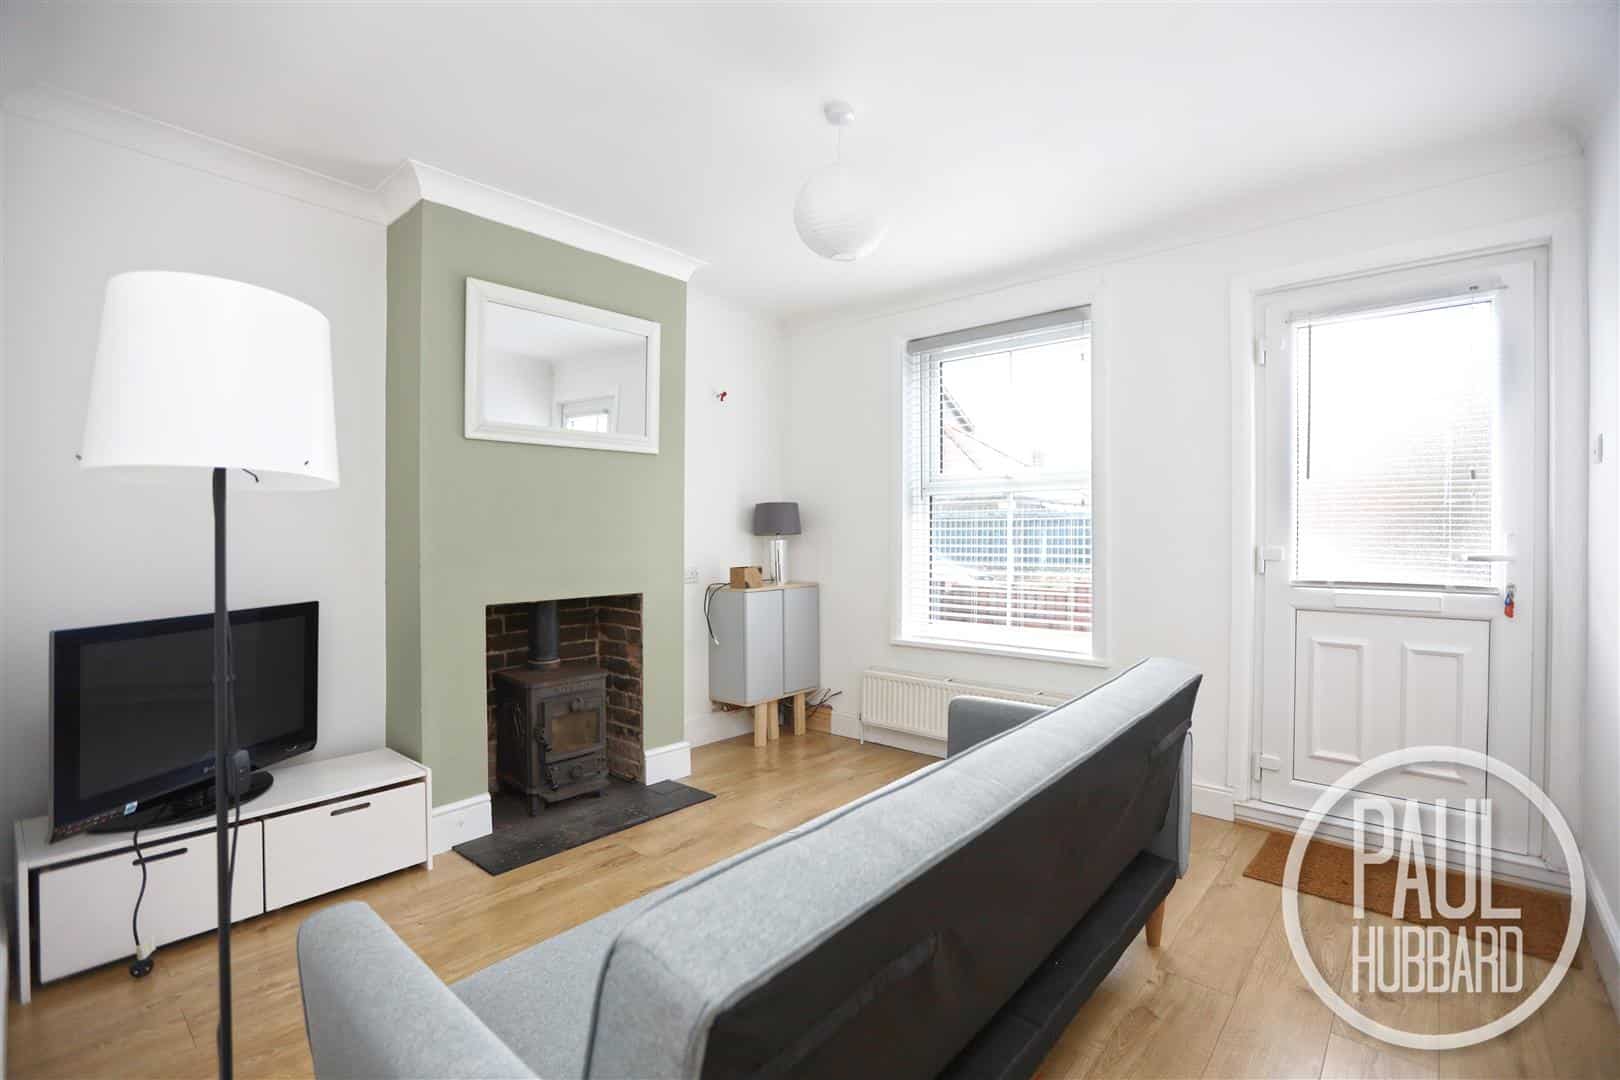
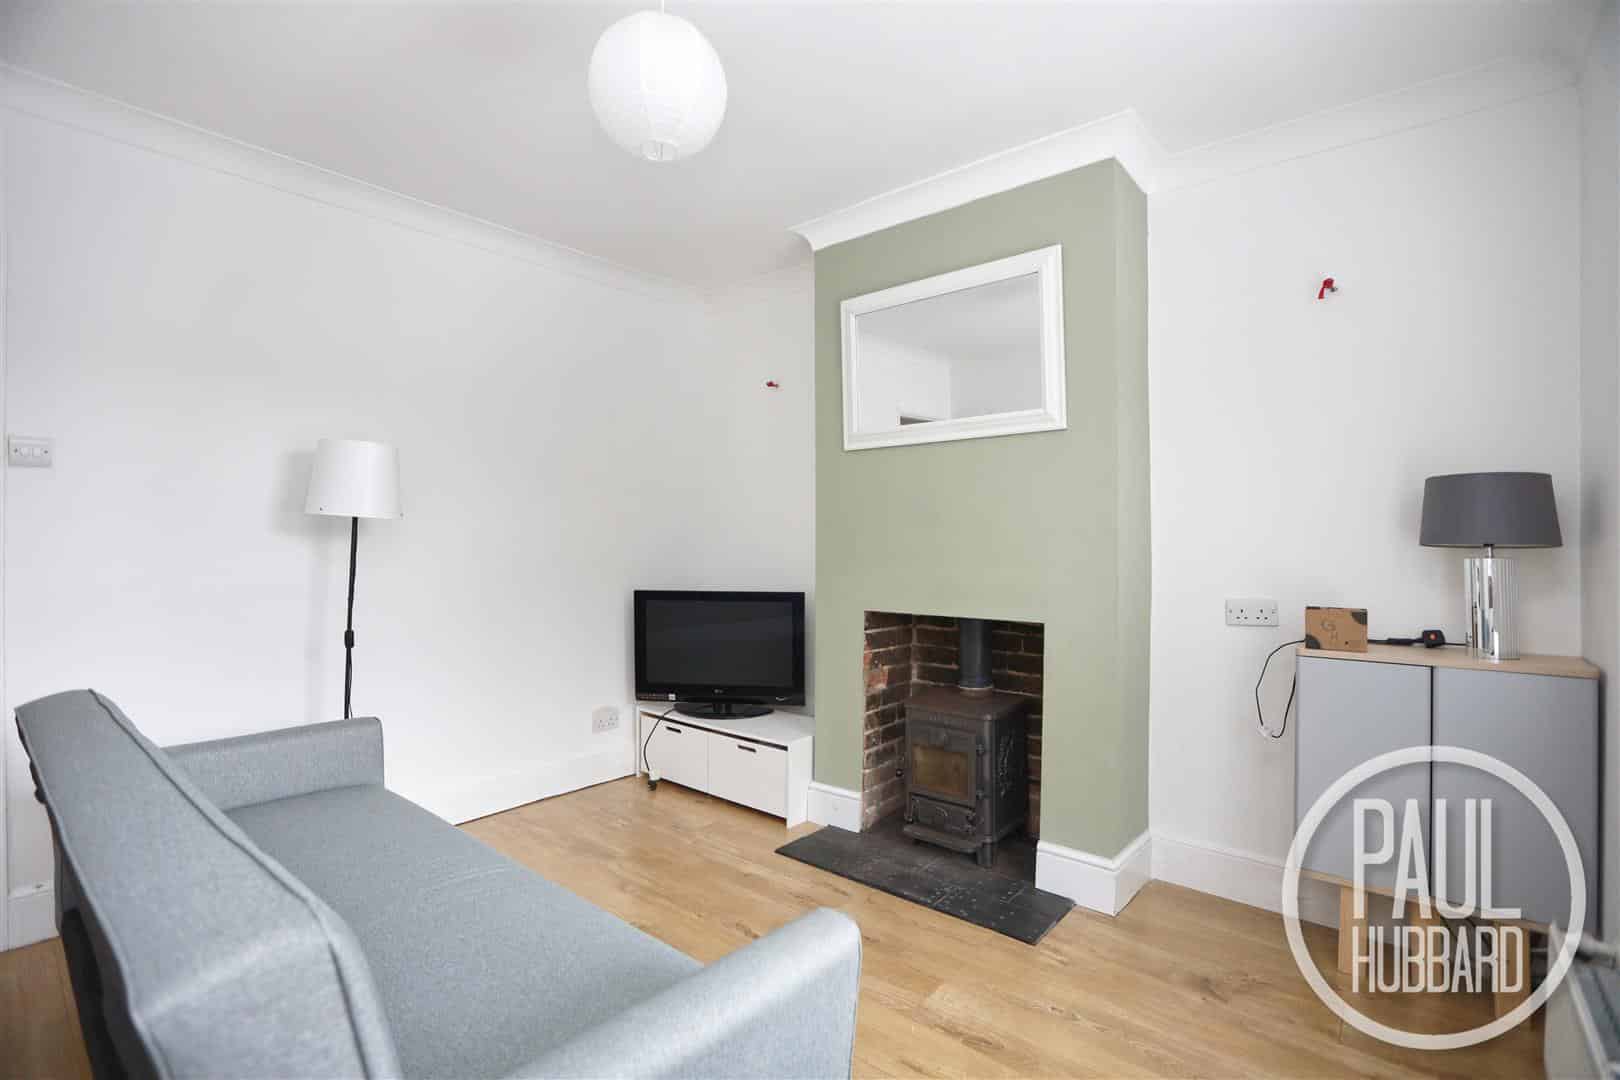
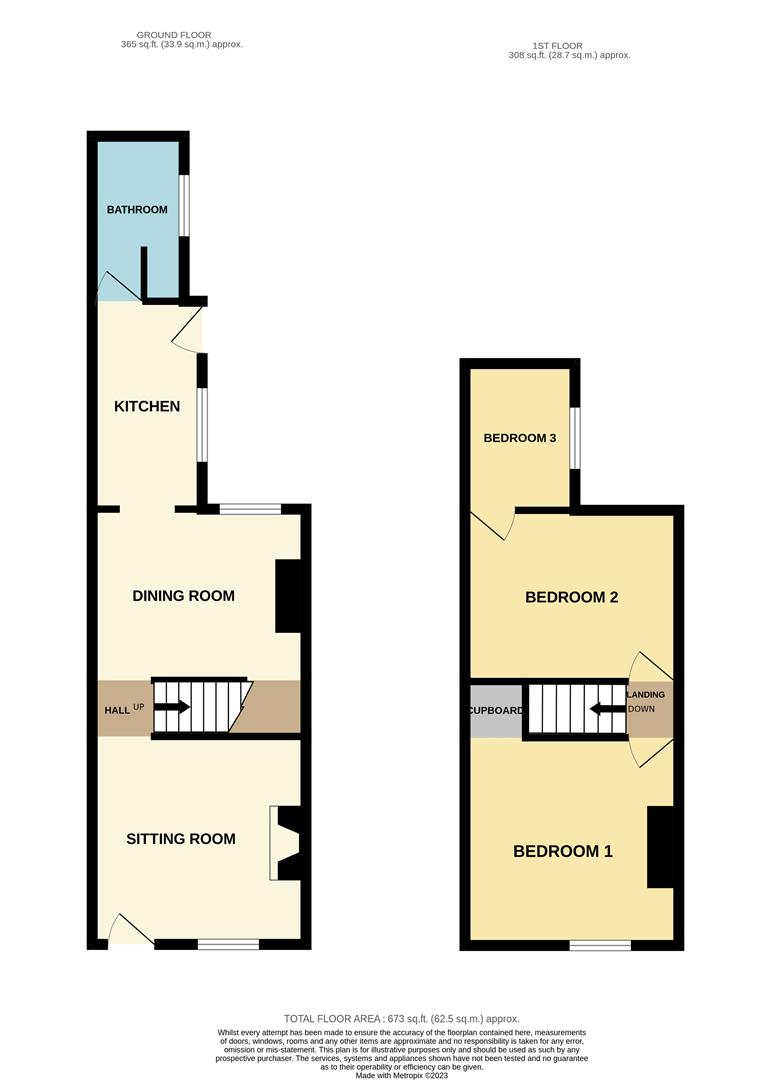
Sitting Room 3.5m x 3.4m (11'5" x 11'1" )
UPVC double glazed window and entrance door to the front aspect, laminate flooring throughout, radiator, cast iron log burner, opening to stairs leading to first floor landing and dining room.
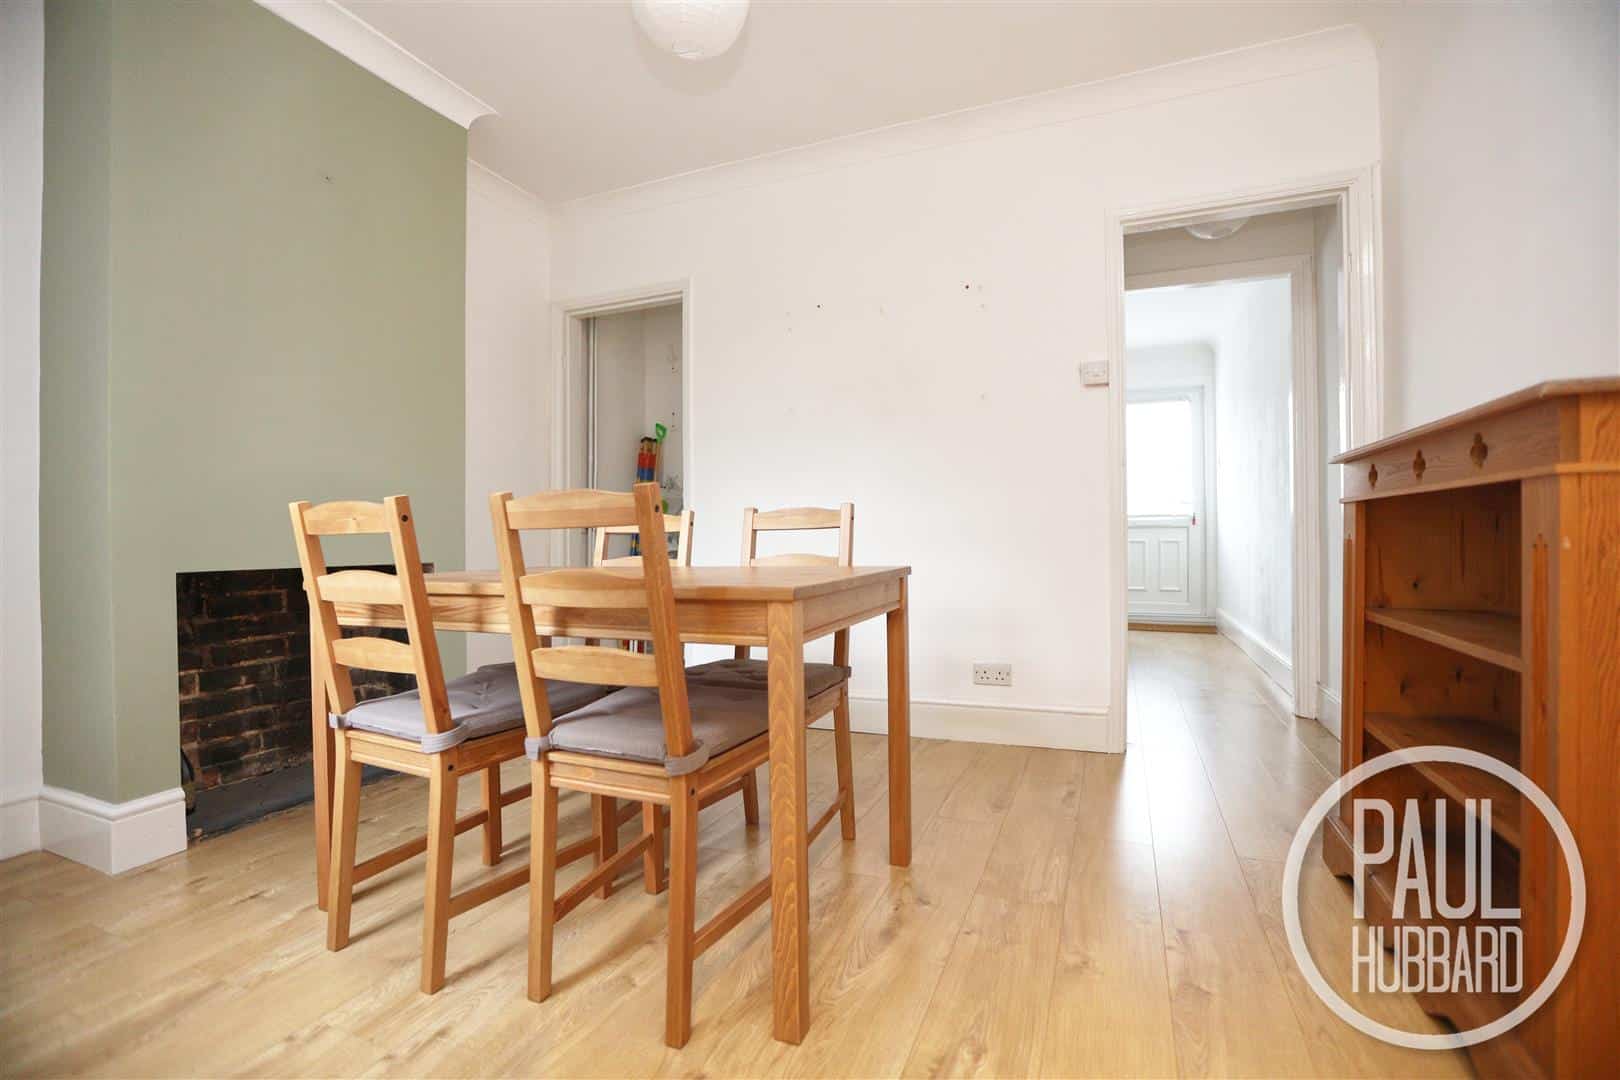
Dining Room 3.5m x 2.8m (11'5" x 9'2" )
UPVC double glazed window to the rear aspect, laminate flooring throughout, radiator, feature fireplace and openings to an under stairs storage cupboard and to the kitchen.
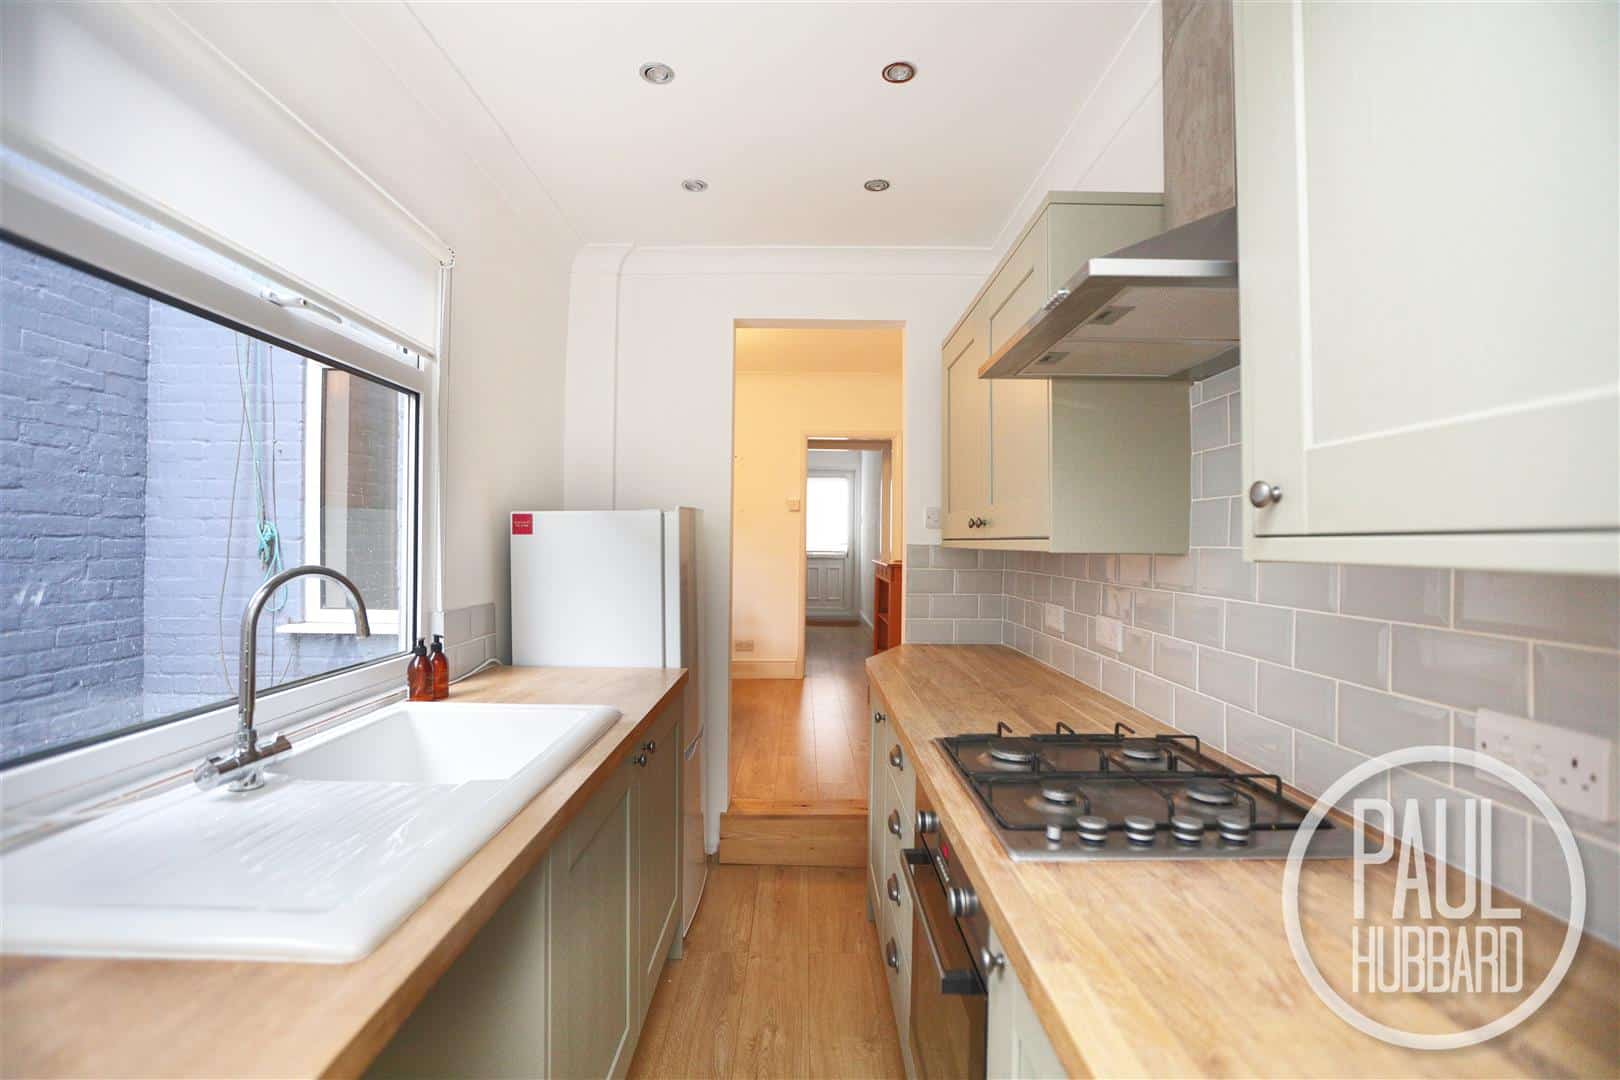
Kitchen 3.4m x 1.8m (11'1" x 5'10" )
A modern kitchen comprising of a UPVC double glazed window and door to the side aspect opening into the garden, laminate flooring throughout, part tile walls, units above and below, laminate work surfaces, ceramic sink with drainer,
4 ring gas hob, extractor fan, heated towel rail, integrated oven, freestanding fridge/freezer and a door opening to the bathroom.
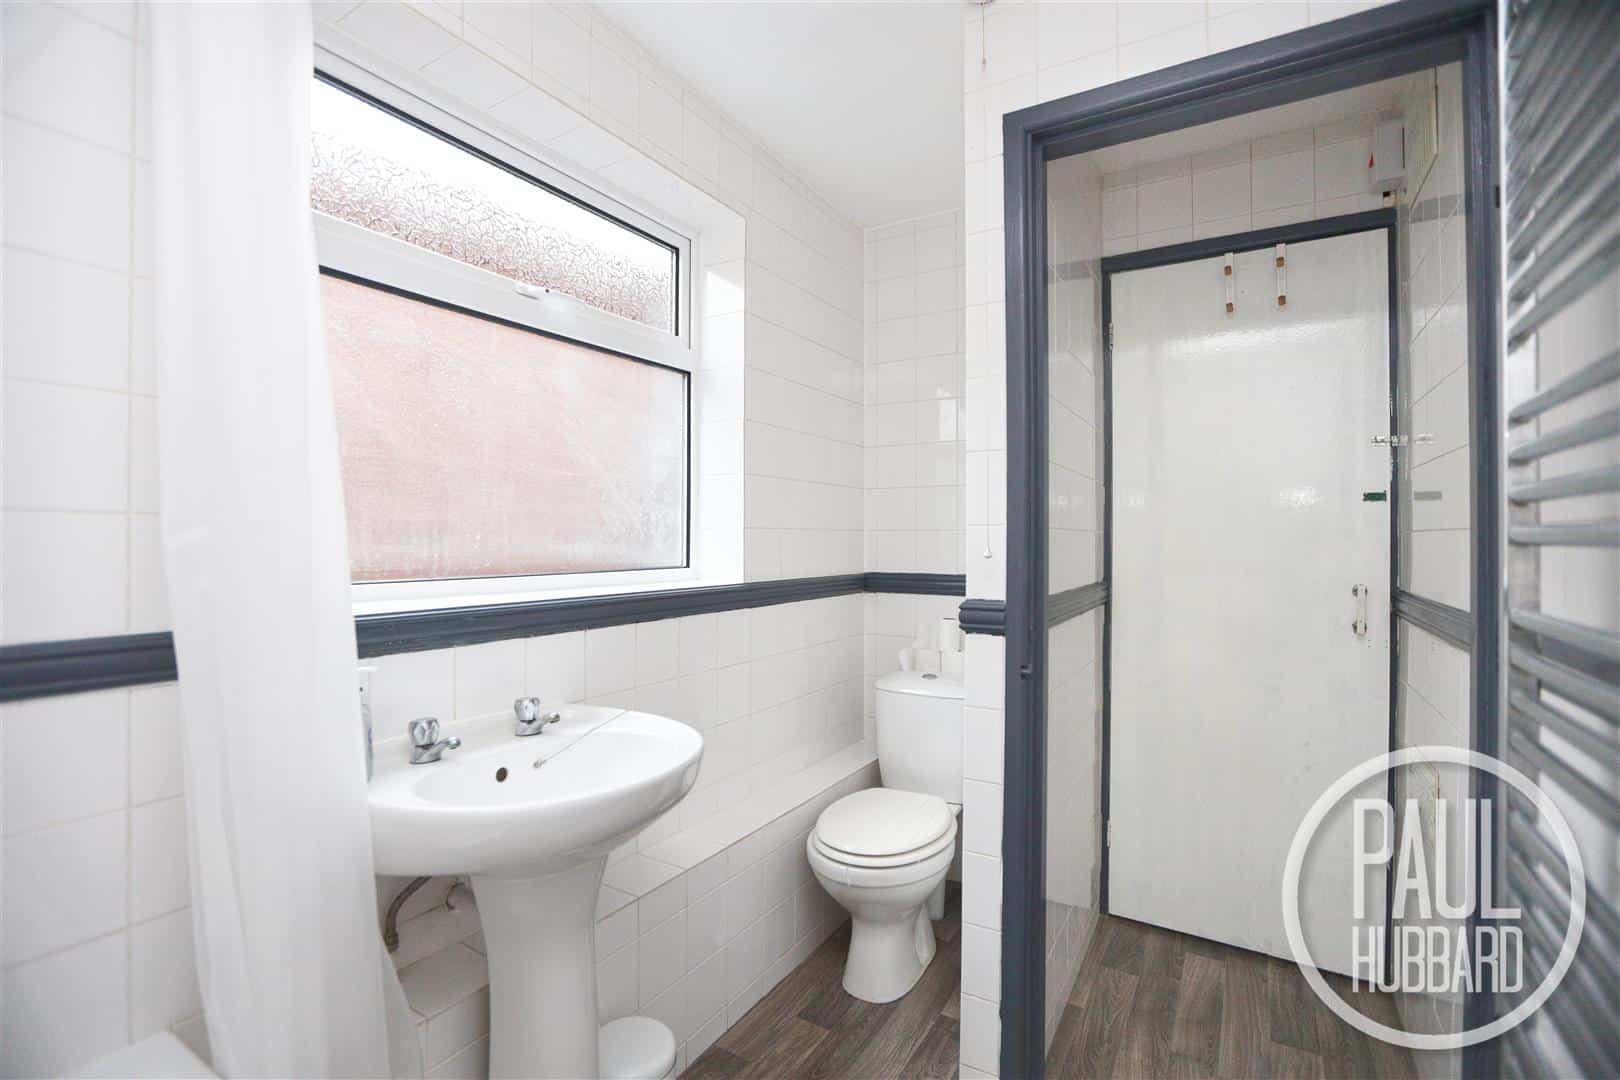
Bathroom 2.7m x 1.5m (8'10" x 4'11" )
UPVC double glazed window to the side aspect, vinyl flooring throughout, tile walls, pedestal hand wash basin, toilet, heated towel rail and a bath with handheld shower attachment.
First Floor Landing
Carpet flooring throughout, doors opening to bedrooms 1 and 2.
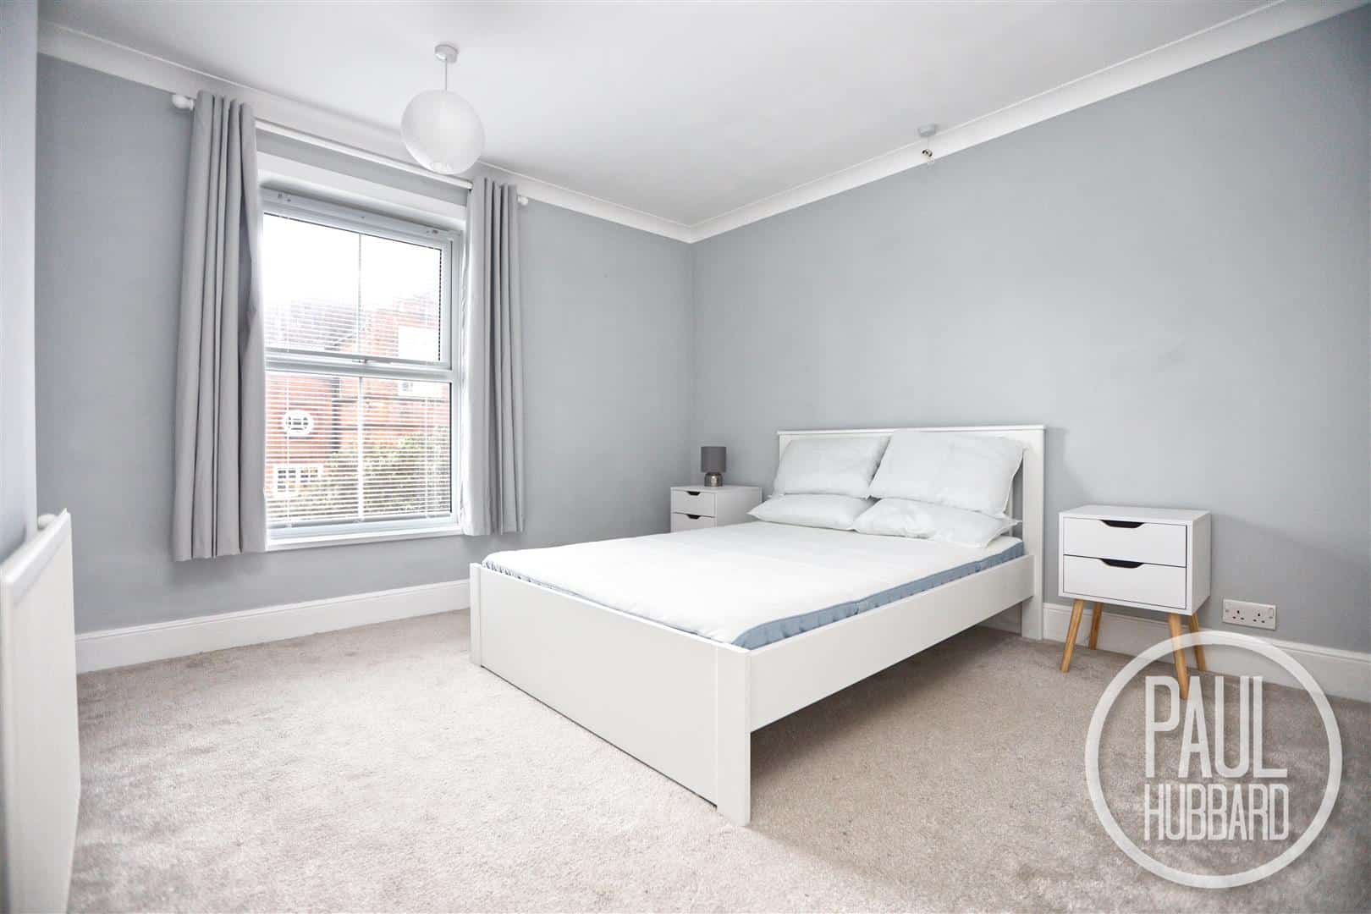
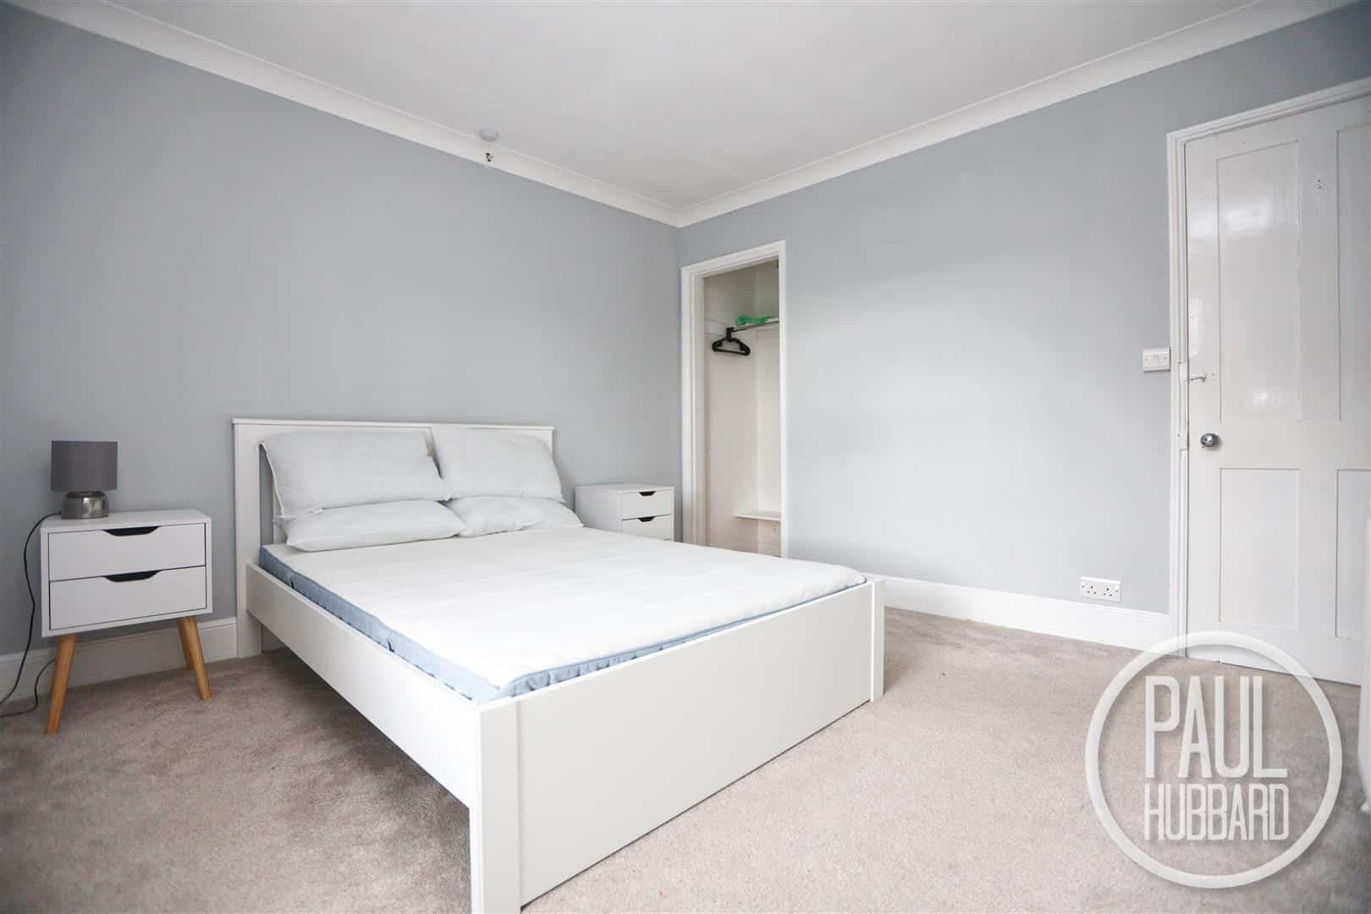
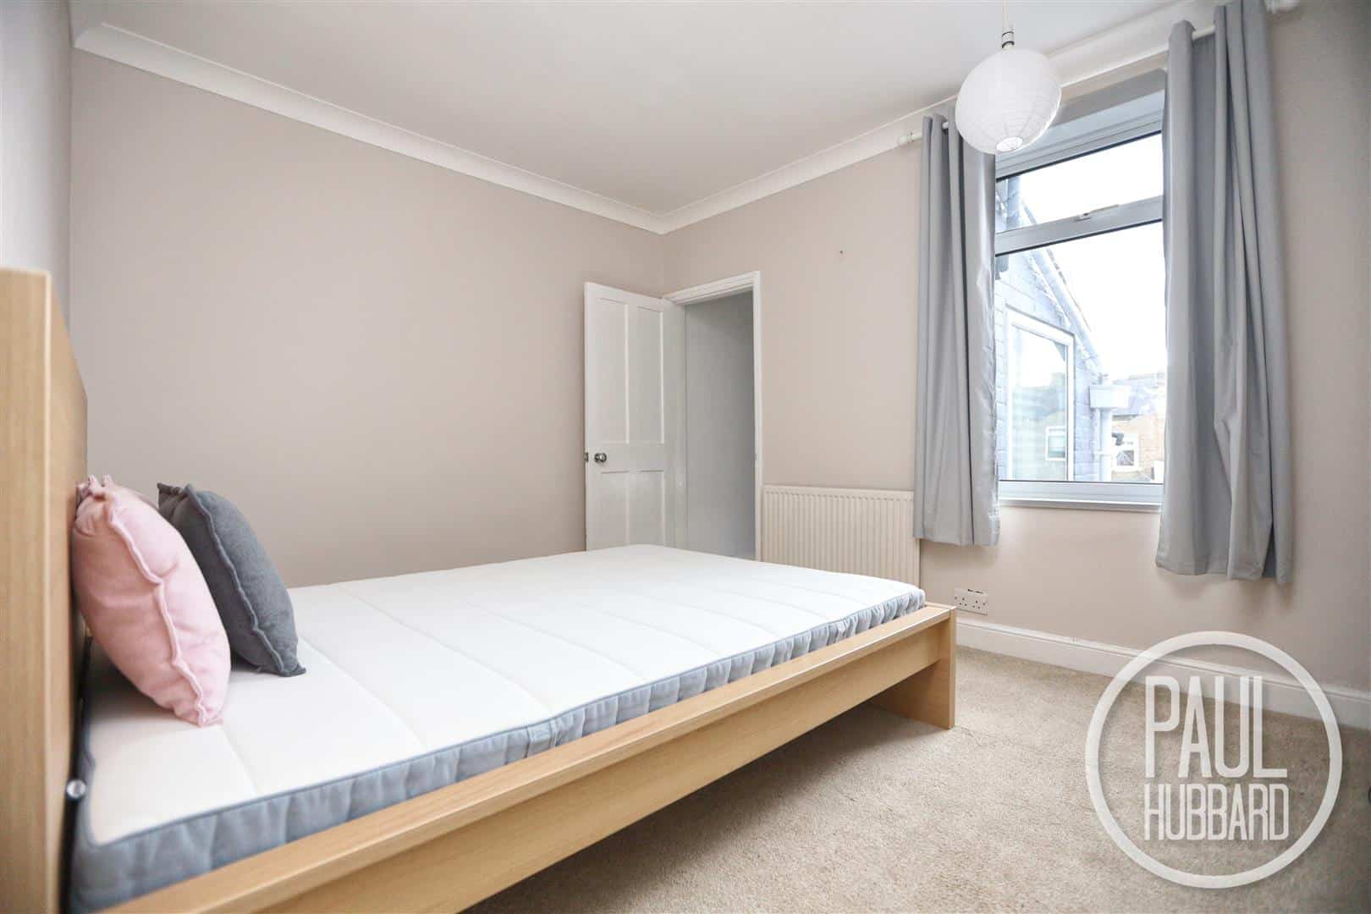
Bedroom 1 3.5m x 3.3m (11'5" x 10'9" )
UPVC double glazed window to the front aspect, carpet flooring throughout, radiator and an opening to a built in cupboard with loft hatch and clothing rail inside.
Bedroom 2 3.5m x 2.8m (11'5" x 9'2" )
UPVC double glazed window to the rear aspect, carpet flooring throughout, radiator and a door opening to bedroom 3.
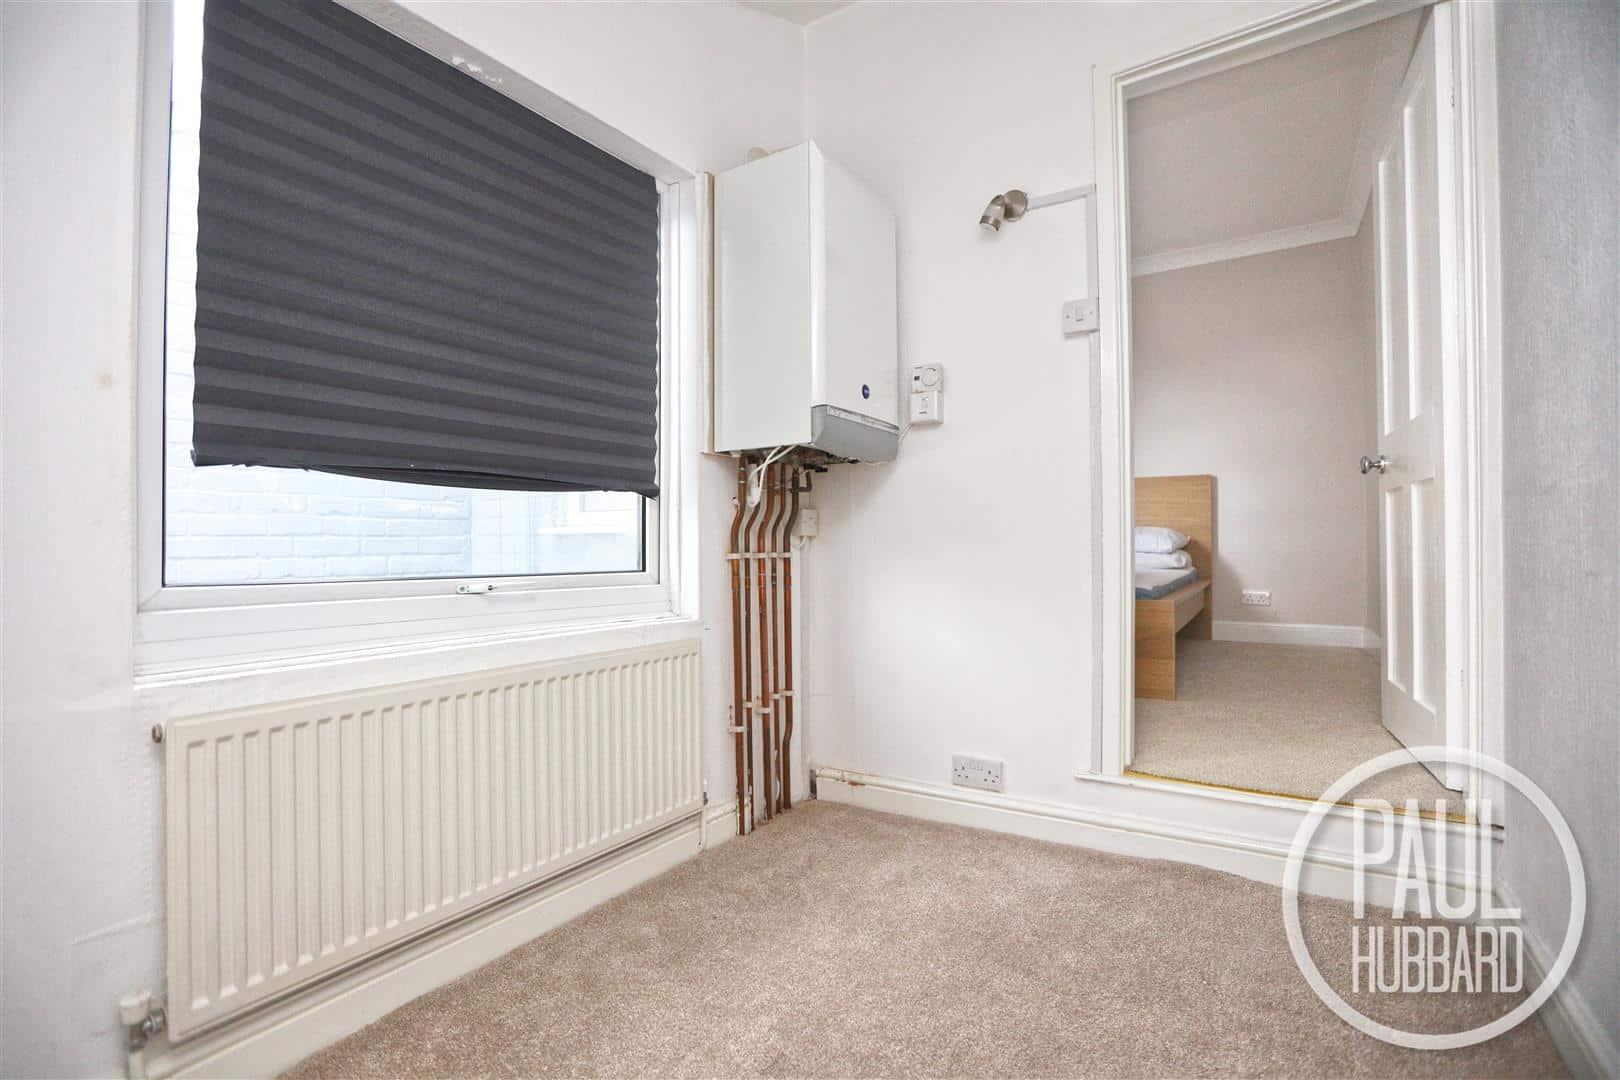
Bedroom 3 2.4m x 1.7m (7'10" x 5'6" )
UPVC double glazed window to the side aspect, carpet flooring throughout, radiator and wall mounted gas boiler.
Outside
To the front of the property a level timber gate opens to easily maintained shingle garden and concrete pathway to the main entrance door.
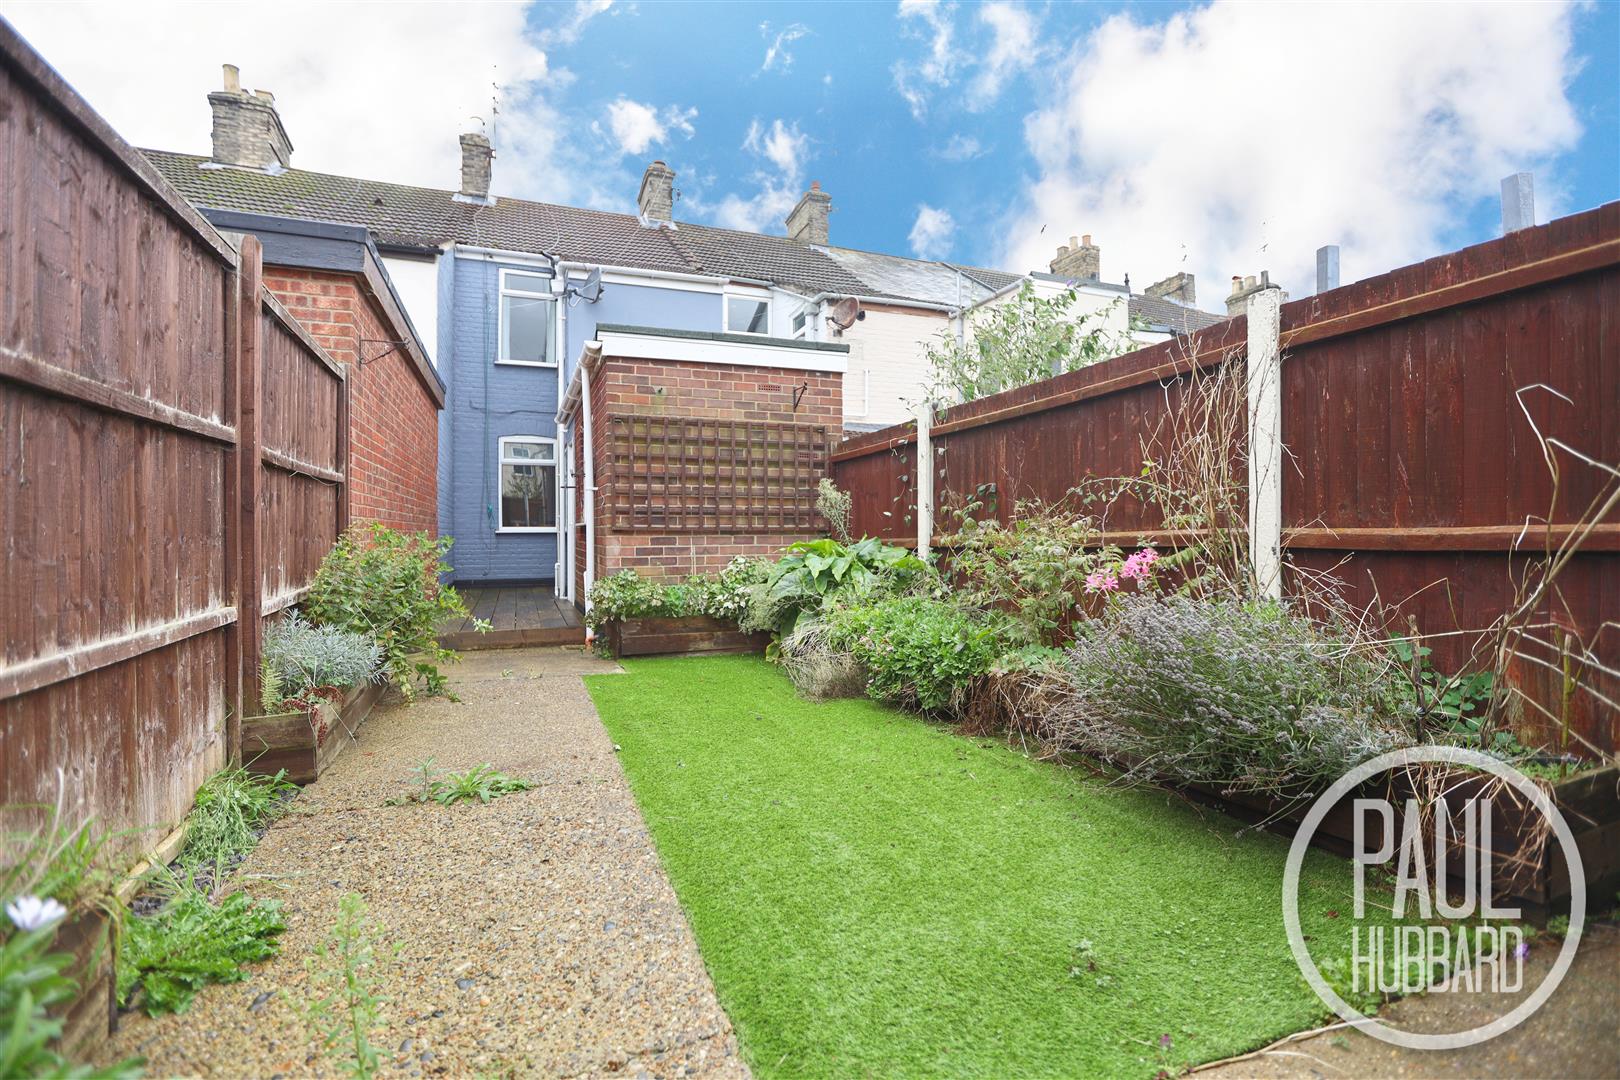
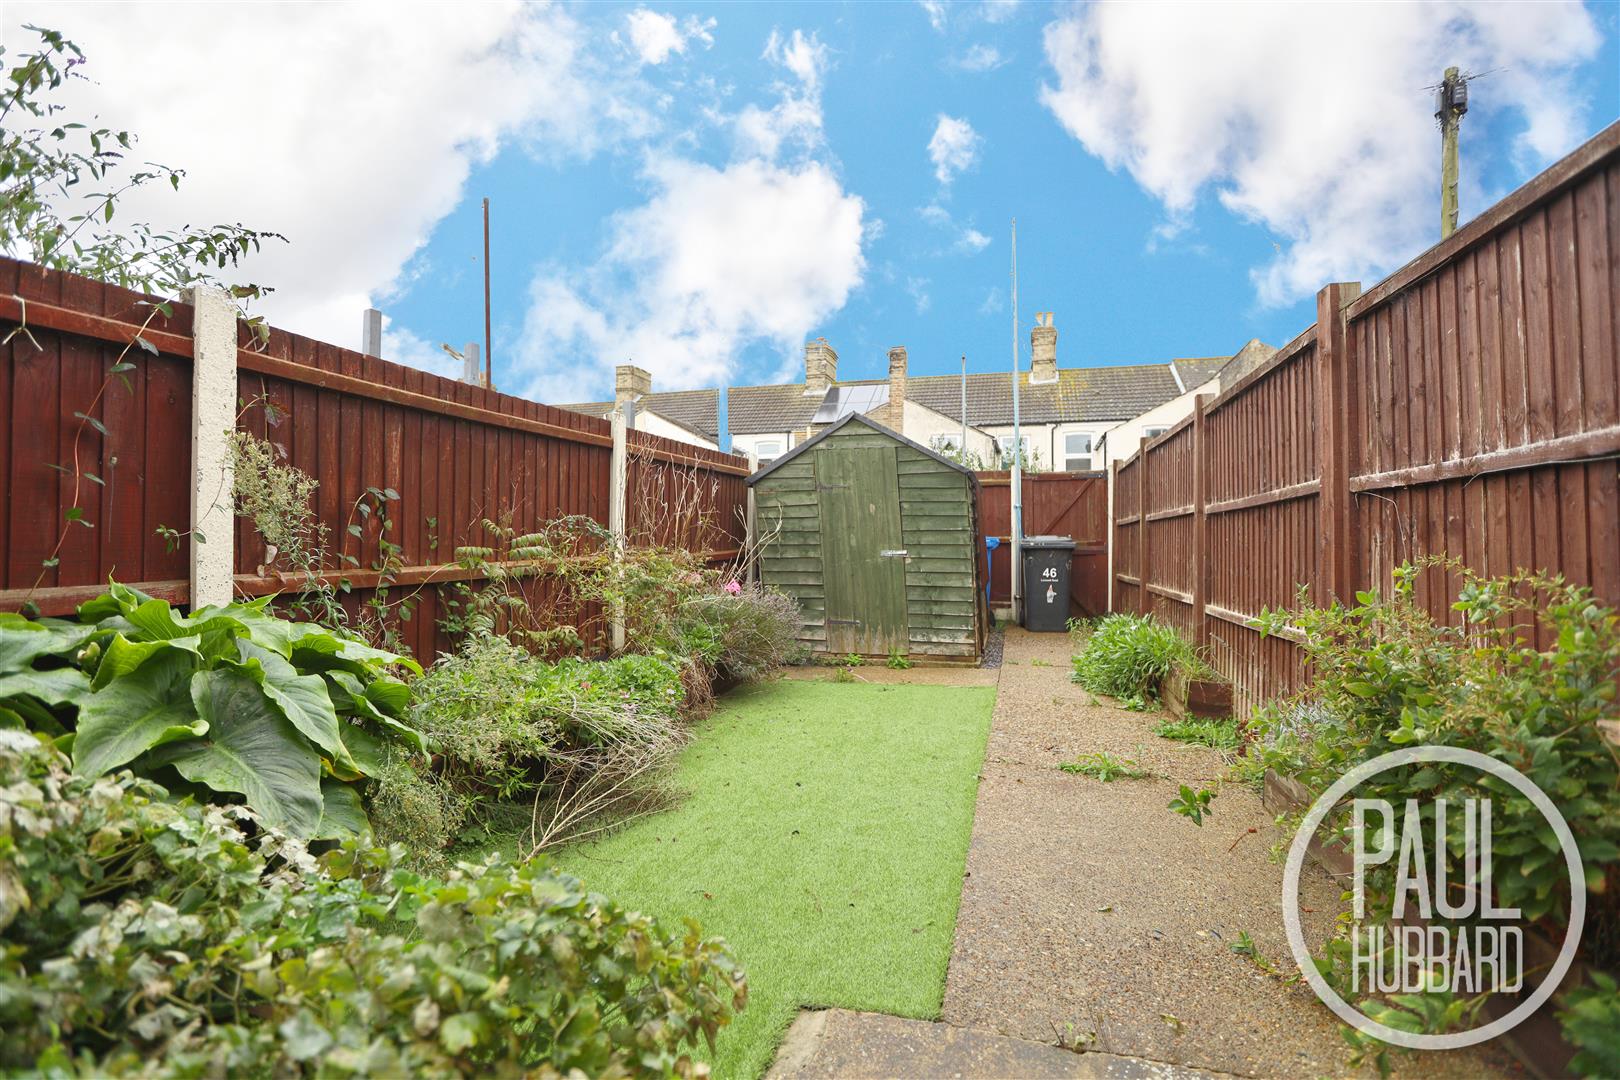
To the rear of the property a decked area leads up to a fully enclosed concrete and artificial lawn garden with timber garden shed and gate opening to rear access.
Financial Services
Paul Hubbard Estate Agents can offer you recommendations on financial/mortgage advisors, who will search for the best current deals for first time buyers, buy to let investors, upsizers and relocators. Call or email in today to arrange your free, no obligation quote.
Download this property brochure
DOWNLOAD BROCHURETry our calculators
Mortgage Calculator
Stamp Duty Calculator
Similar Properties
-
St. Peters Street, Lowestoft, NR32
For Sale£160,000 Guide PriceThis spacious and characterful bay-fronted period home offers approximately 1,188 sq ft of versatile accommodation, including three generous bedrooms, two reception rooms and useful additional flexible space. The property also benefits from a substantial garage with power and lighting, private off-r...3 Bedrooms1 Bathroom3 Receptions -
St. Leonards Road, Kirkley, NR33
For Sale£160,000This mid-terrace family home, set over three floors, offers three double bedrooms, two reception rooms and a spacious kitchen/breakfast room, providing an excellent opportunity to put your own stamp on it. Benefiting from UPVC double glazing, gas central heating with a combi boiler and a private rea...3 Bedrooms1 Bathroom2 Receptions -
Lorne Road, Kirkley, NR33
Sold STC£165,000Deceptively spacious and well presented throughout, this attractive three-bedroom period home offers generously proportioned accommodation, featuring two separate reception rooms, a modern fitted kitchen, contemporary bathroom and built-in storage solutions. Further benefits include gas central heat...3 Bedrooms1 Bathroom2 Receptions