


McLean Drive, Kessingland, NR33
Key Features
- Chain free
- 2 Double bedrooms
- Popular Kessingland location
- Sizeable sitting room
- Separate entrance porch
- Extension to the rear comprising a good size kitchen diner
- Close to local amenities
- Front and rear gardens
- Opportunity to put your own stamp on it
- Gas central heating
Full property description
This chain-free home in the popular Kessingland area offers two double bedrooms and plenty of potential for buyers looking to personalise a property. It features a spacious sitting room filled with natural light, along with a rear extension that creates a generous kitchen diner—ideal for everyday living and entertaining.
The property includes a separate entrance porch, a well-sized bathroom, and useful built-in storage. Outside, there are enclosed front and rear gardens, with the rear offering a patio area, lawn, and shed.
Conveniently located close to local amenities, this home presents a great opportunity for first-time buyers, downsizers, or investors to put their own stamp on it.
Location
This property is nestled in the charming village of Kessingland, situated just 4 miles south of Lowestoft. With its serene and unspoiled beach, this idyllic location offers a peaceful retreat from the hustle and bustle. Immerse yourself in the local community and explore the neighbourhood shops, amenities and the community Library located in the heart of Kessingland. Convenient bus routes provide easy access to Norwich, Lowestoft and the surrounding areas. Don't miss the opportunity to experience the tranquillity and charm of Kessingland.
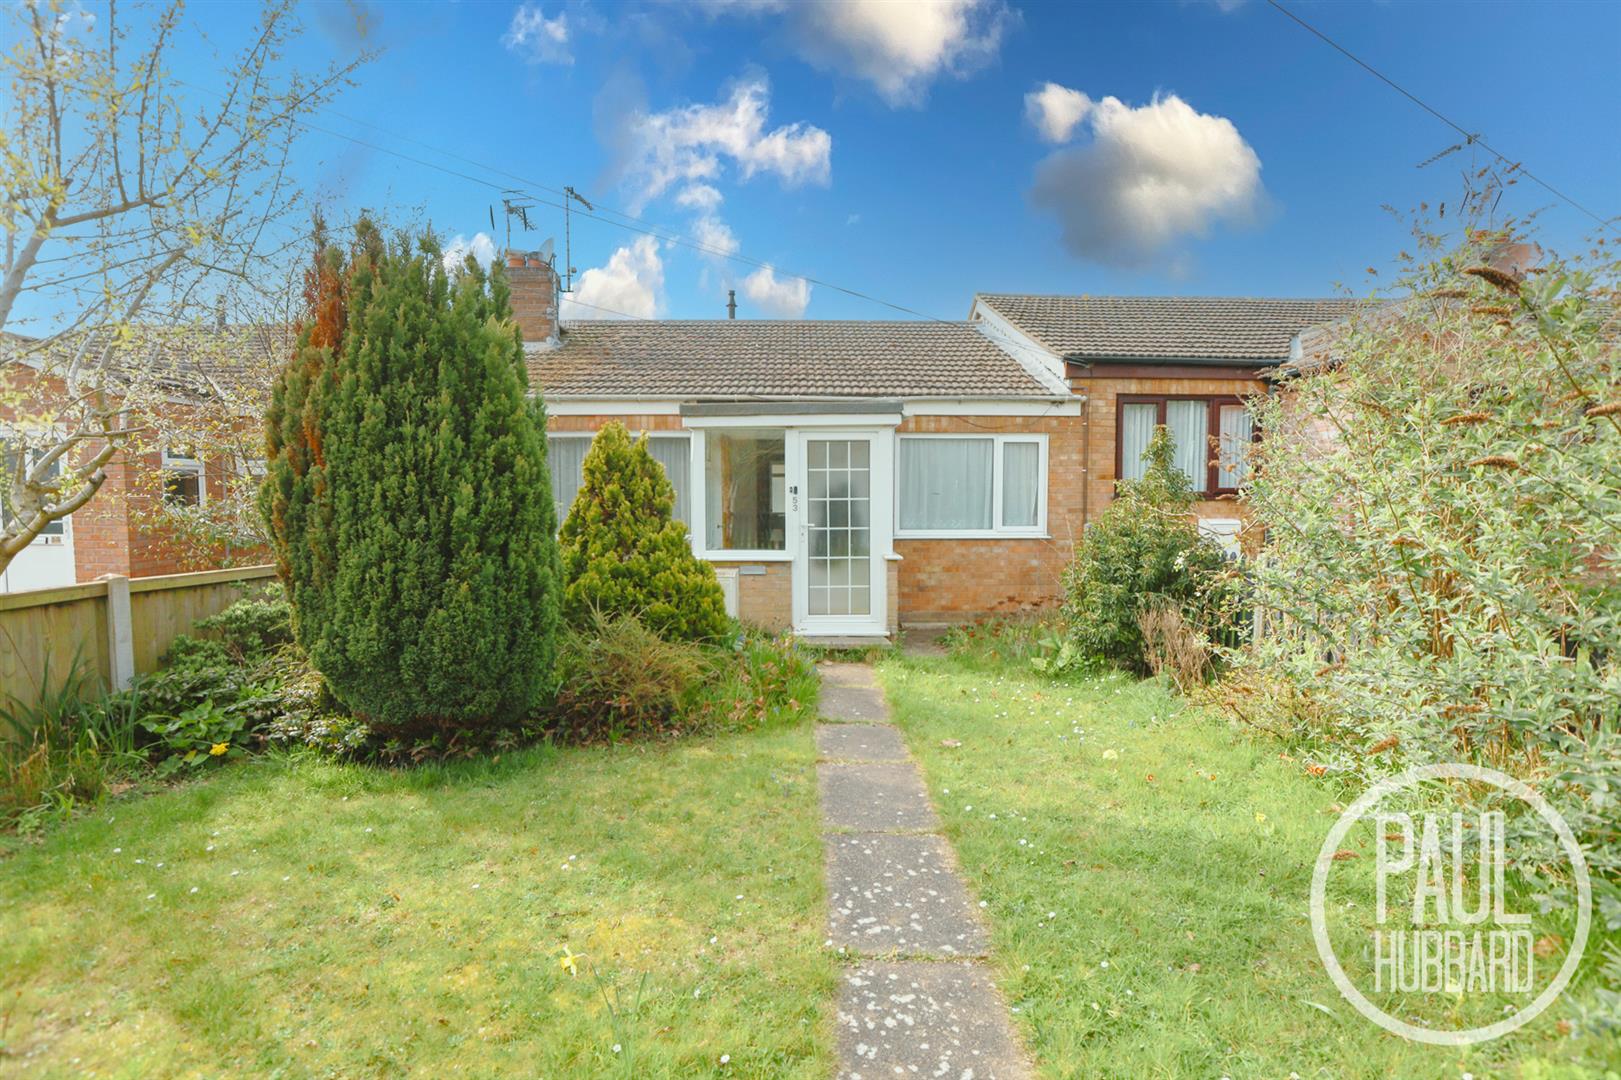
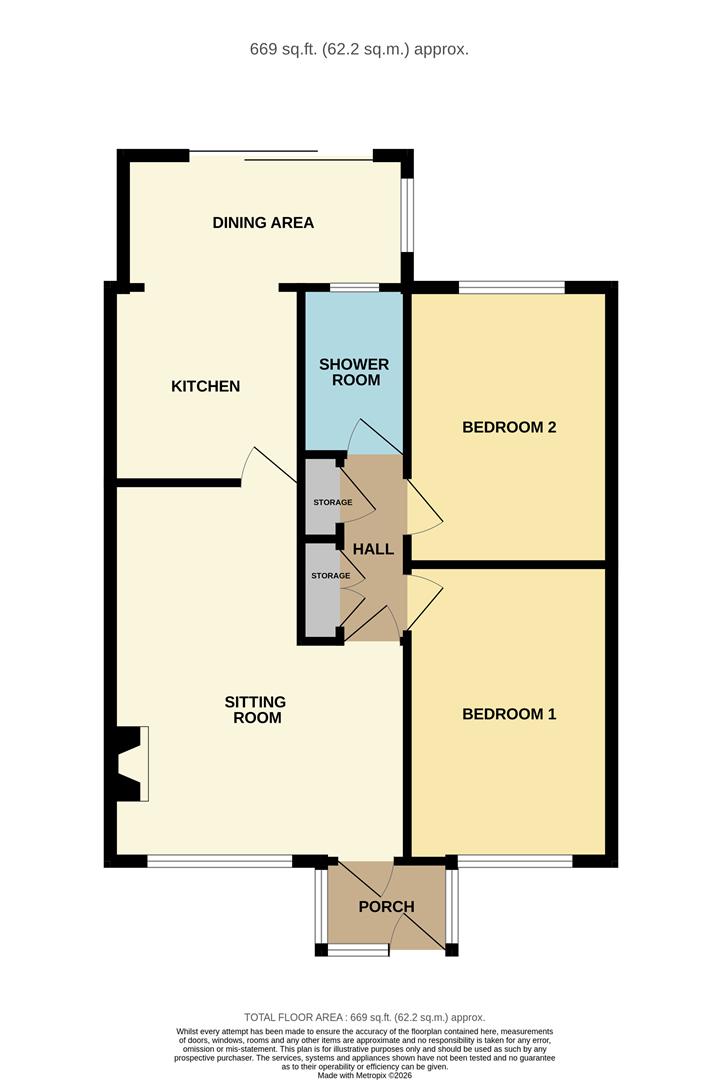
Entrance Porch 1.78m x 1.21m (5'10" x 3'11")
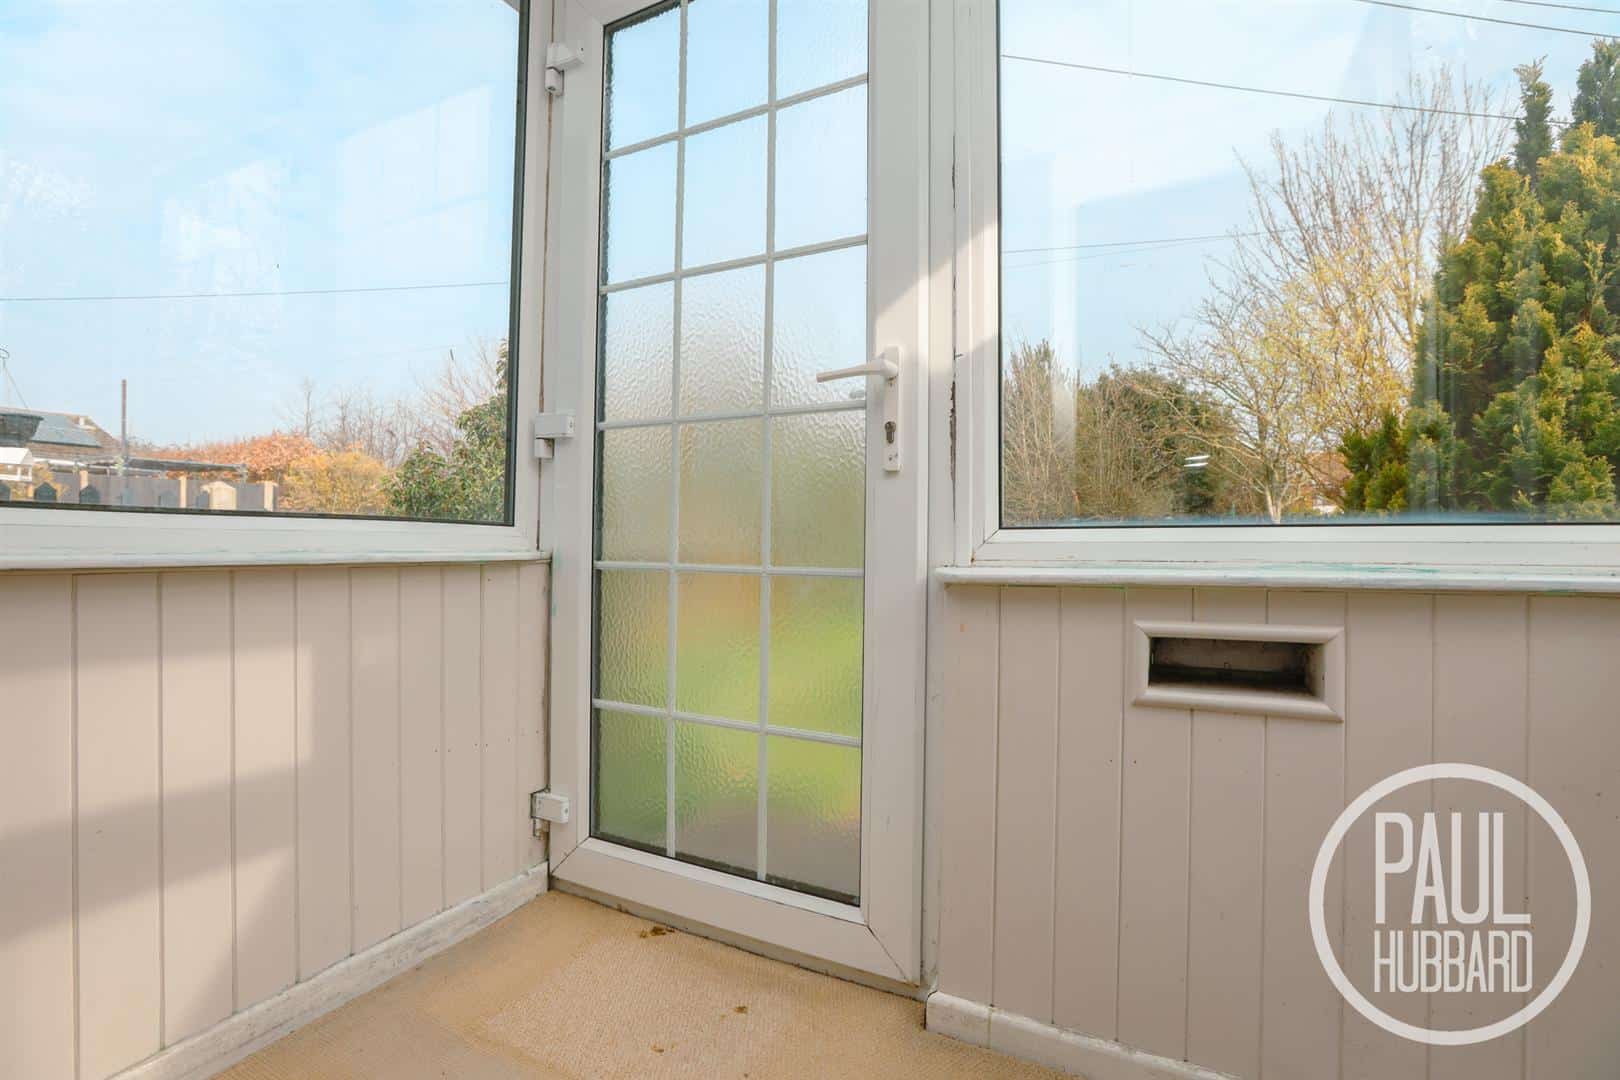
UPVC double glazed entrance door and windows surround, carpet flooring throughout and a door opening into the sitting room.
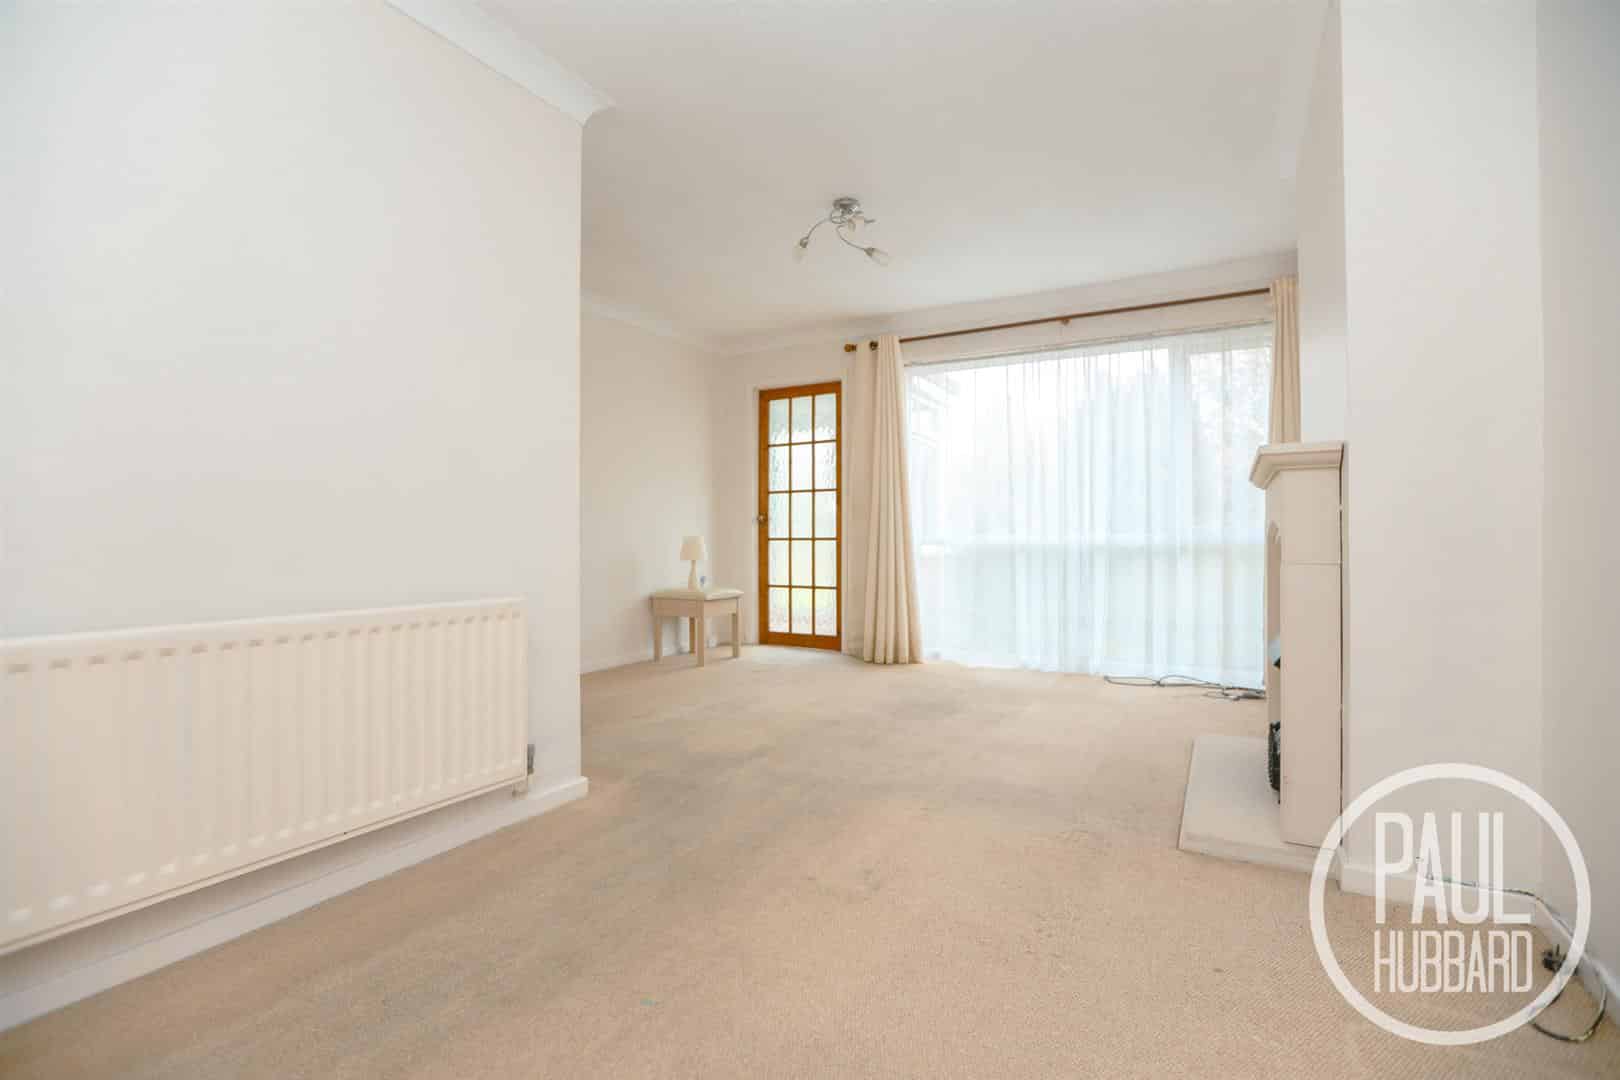
Sitting Room 5.16m x 4.05m (16'11" x 13'3")
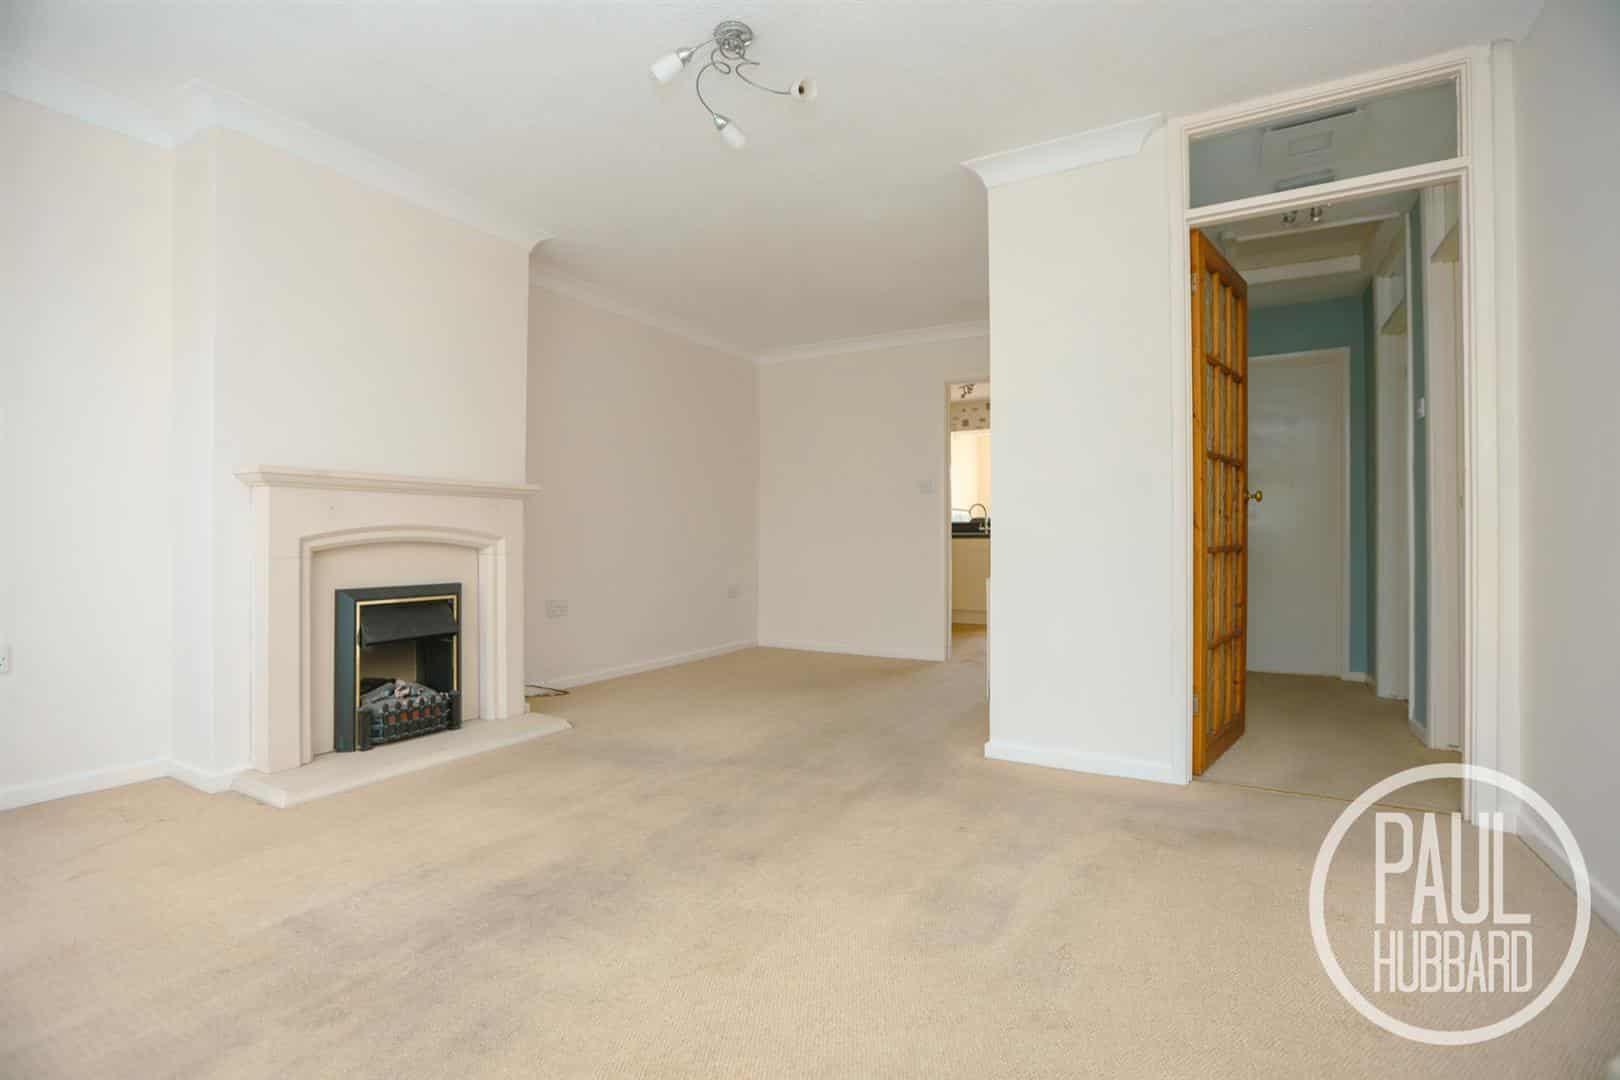
UPVC double glazed window to the front aspect boasting natural light, carpet flooring throughout, a radiator, electric fire, and doors opening to the kitchen diner and hallway.
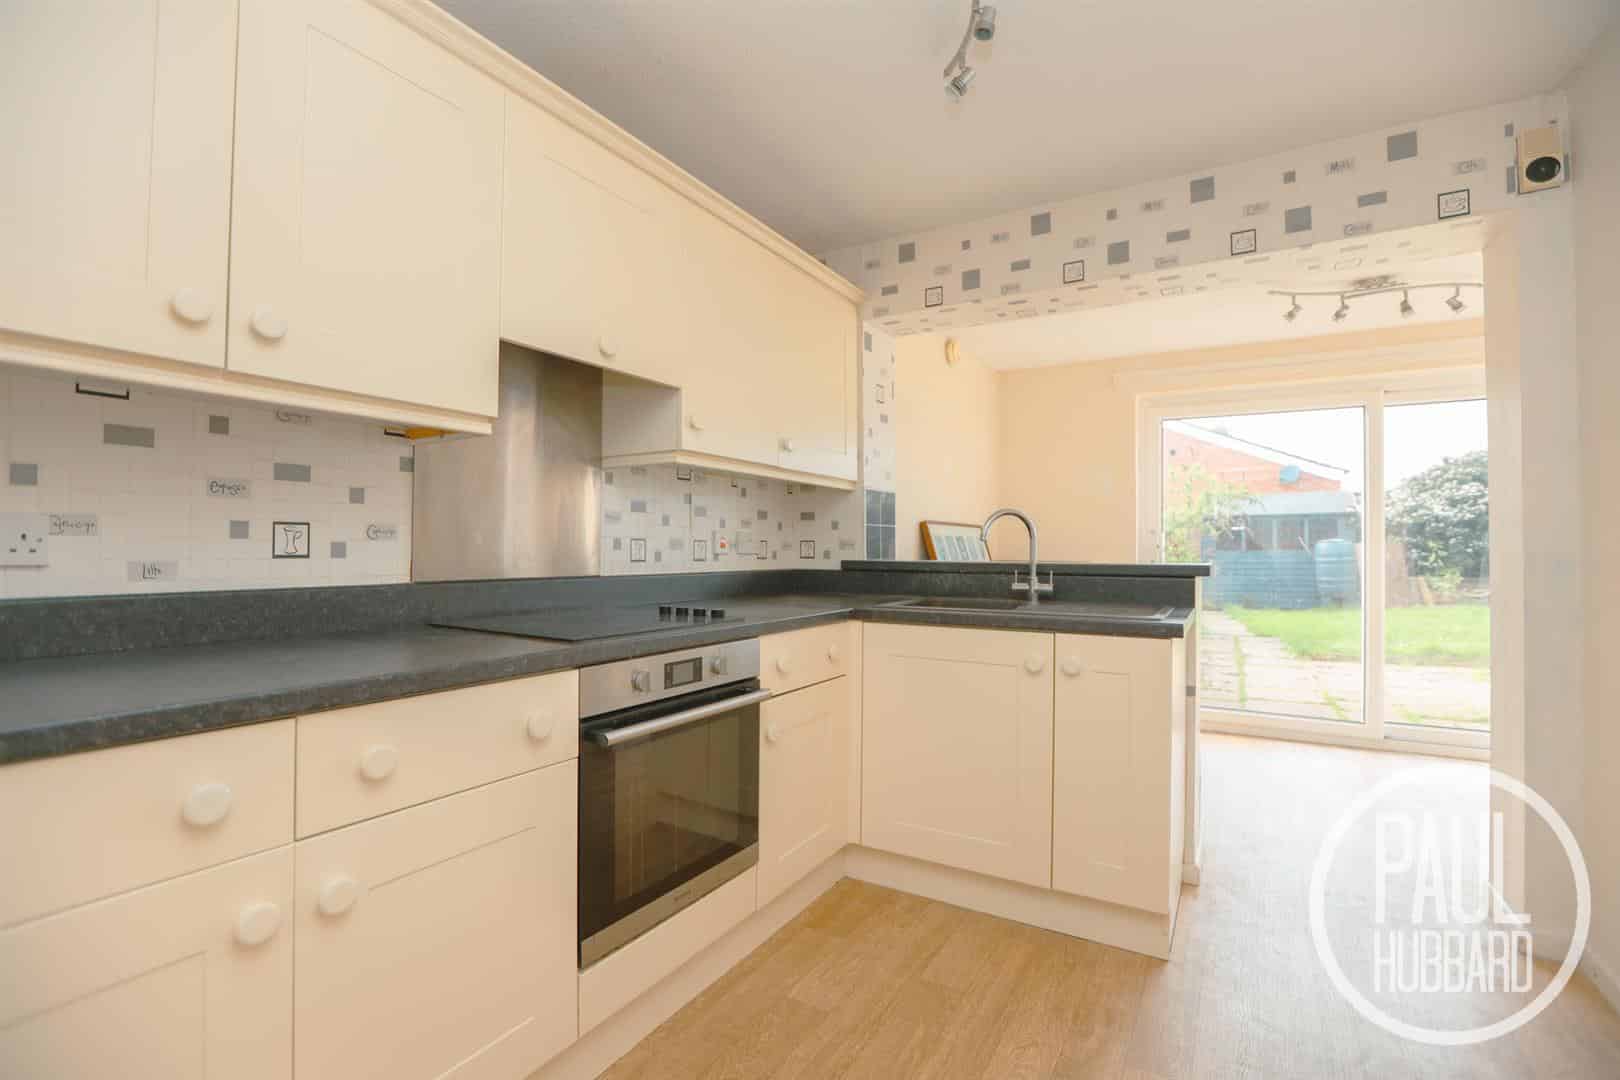
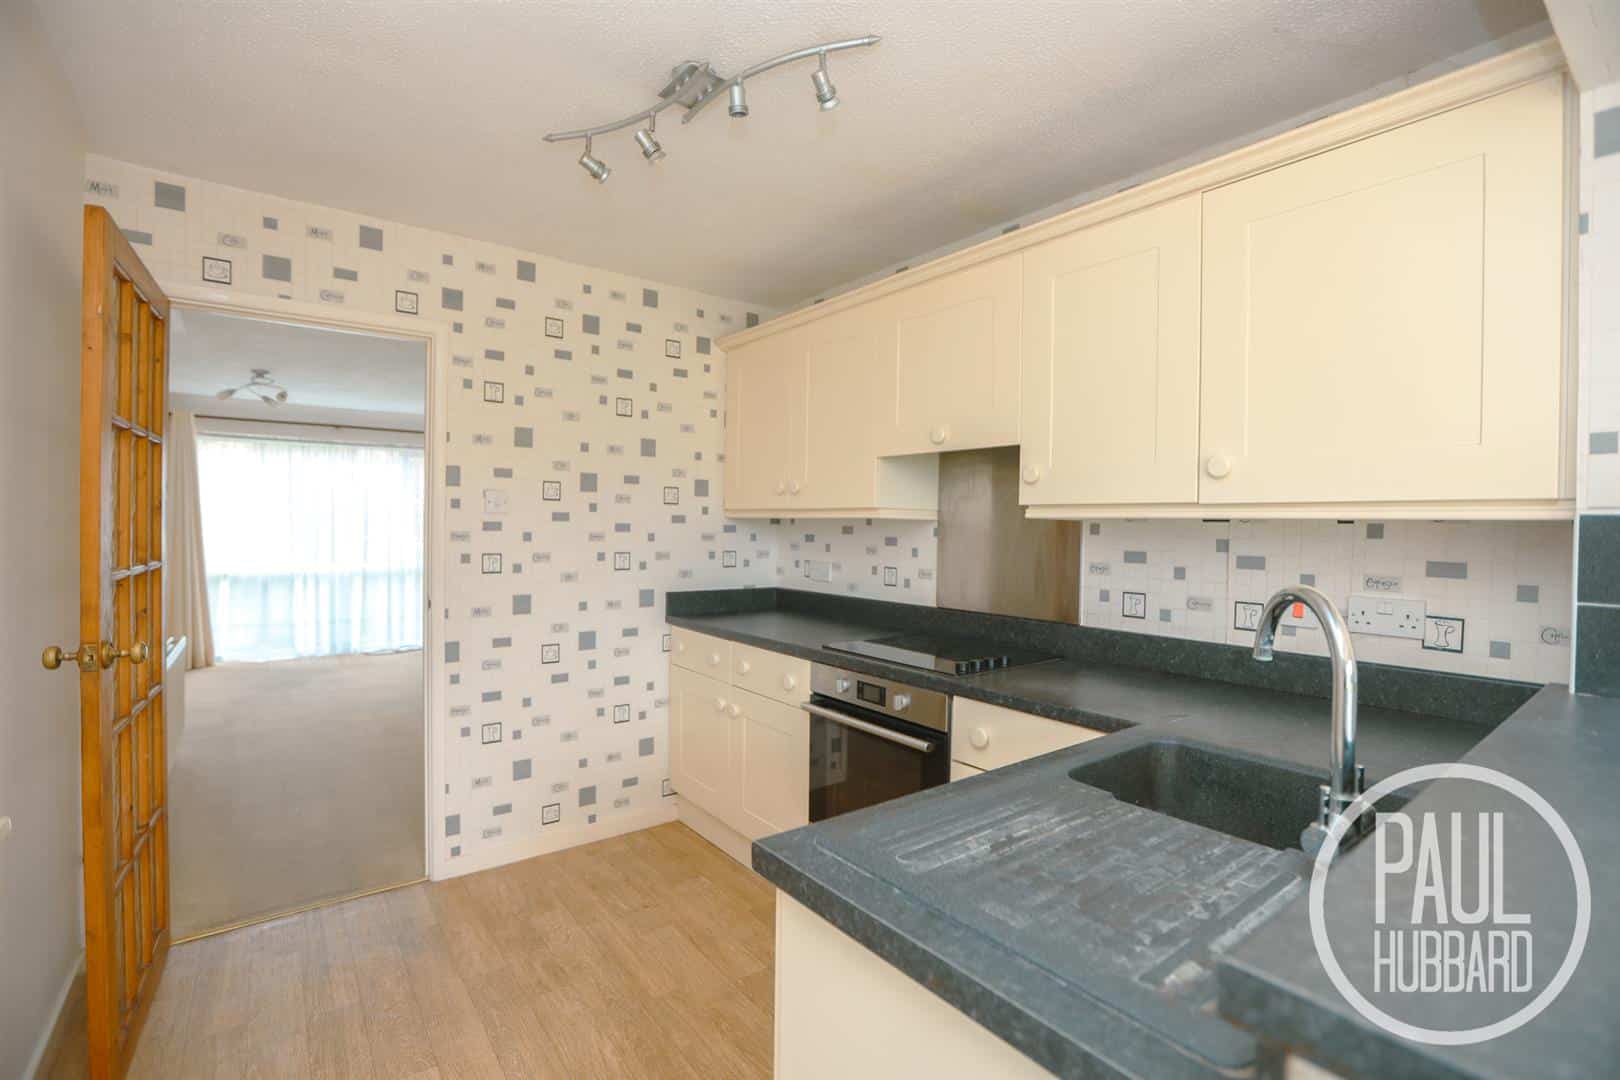
Kitchen 2.68m x 2.48m (8'9" x 8'1")
Vinyl flooring throughout, units above and below, laminate work surfaces, composite sink with drainer, 4 ring ceramic hob with extractor fan above, integrated oven, a radiator and an opening through to the dining area.
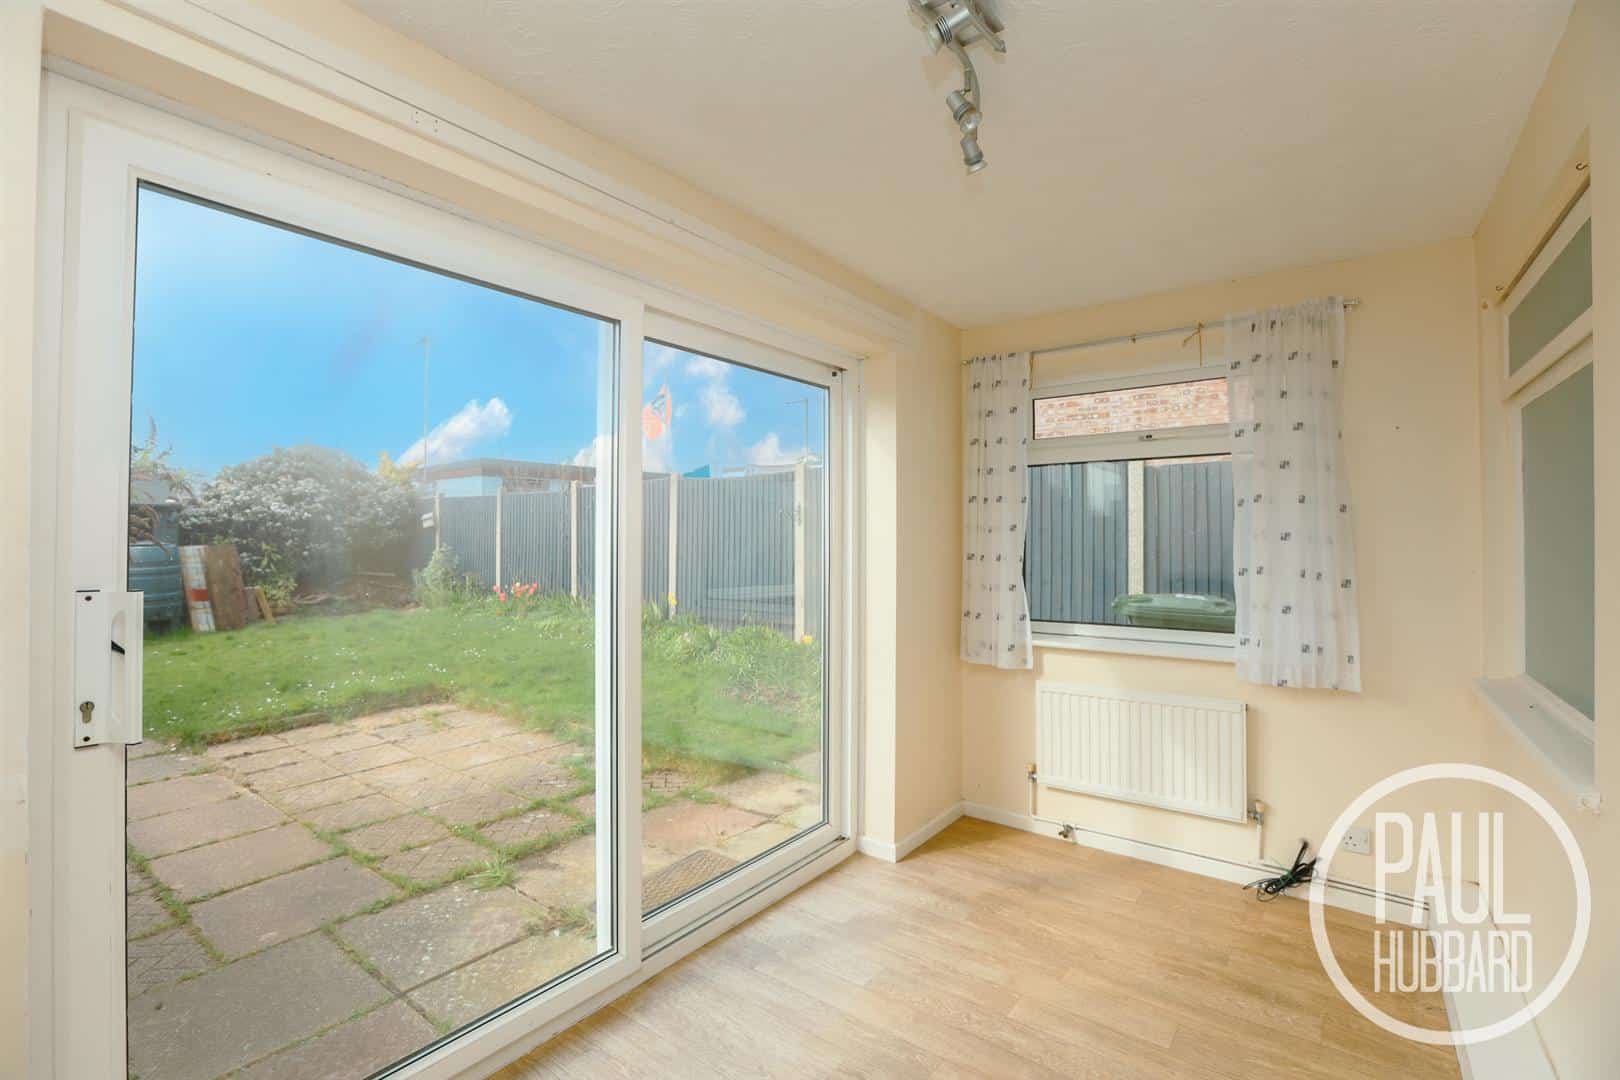
Dining Area 3.90m x 1.80m (12'9" x 5'10")
UPVC double glazed sliding doors to the rear aspect opening into the garden and window to the side aspect, vinyl flooring throughout, a radiator, continued laminate work surfaces with integrated fridge and space below for a washing machine.
Hall
Carpet flooring throughout, loft hatch, and doors opening into the bathroom, bedrooms 1-2 and times two built in storage cupboards, one of which houses the gas boiler.
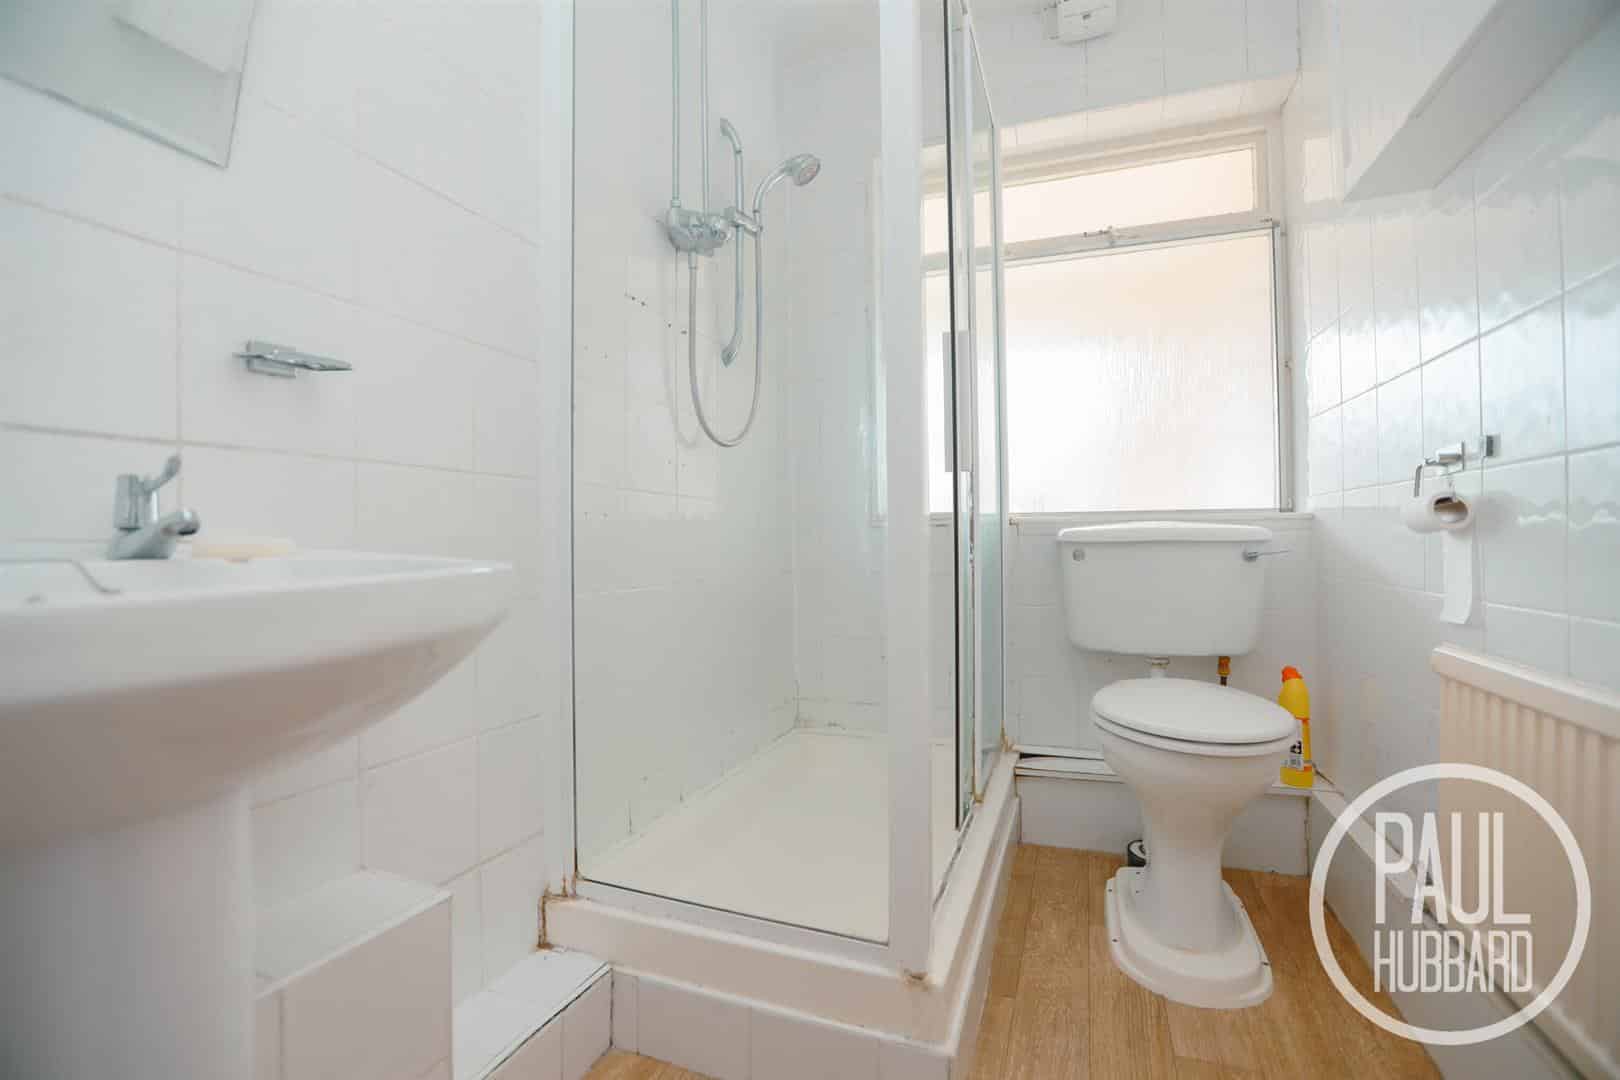
Shower Room 2.23m x 1.45m (7'3" x 4'9")
Window to the rear aspect, vinyl flooring throughout, a radiator, tiled walls, a pedestal hand wash basin, a toilet, and mains fed shower enclosed within a glass cubicle.
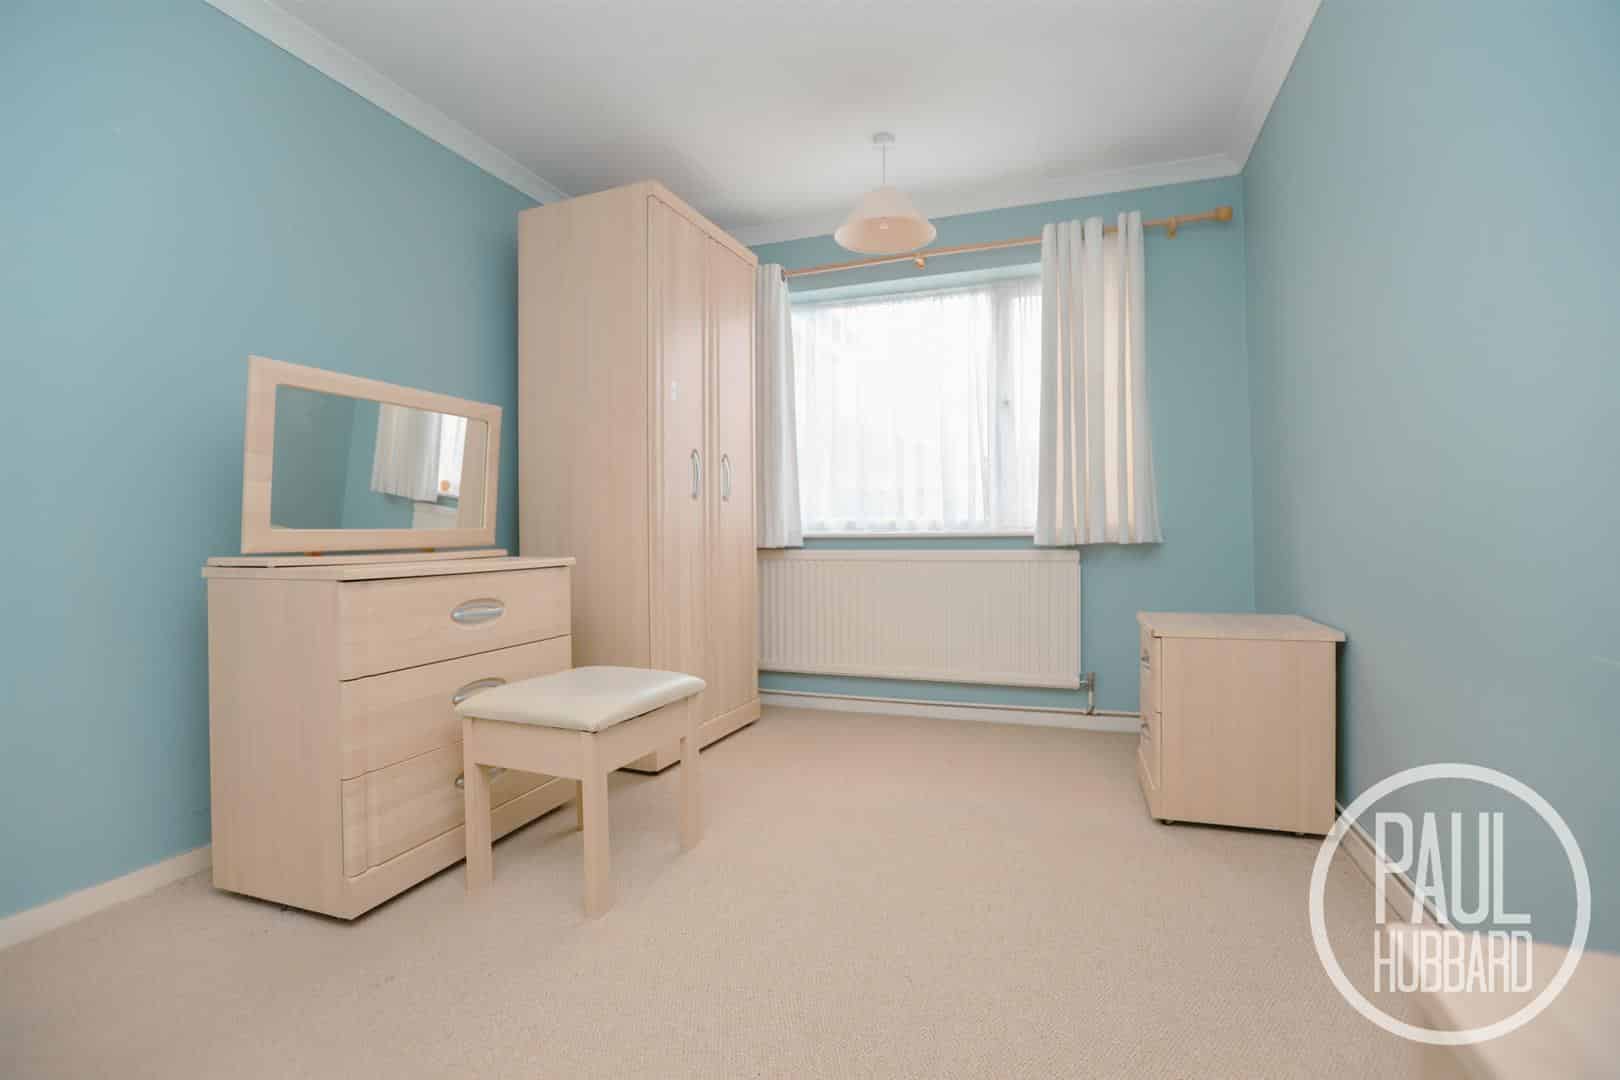
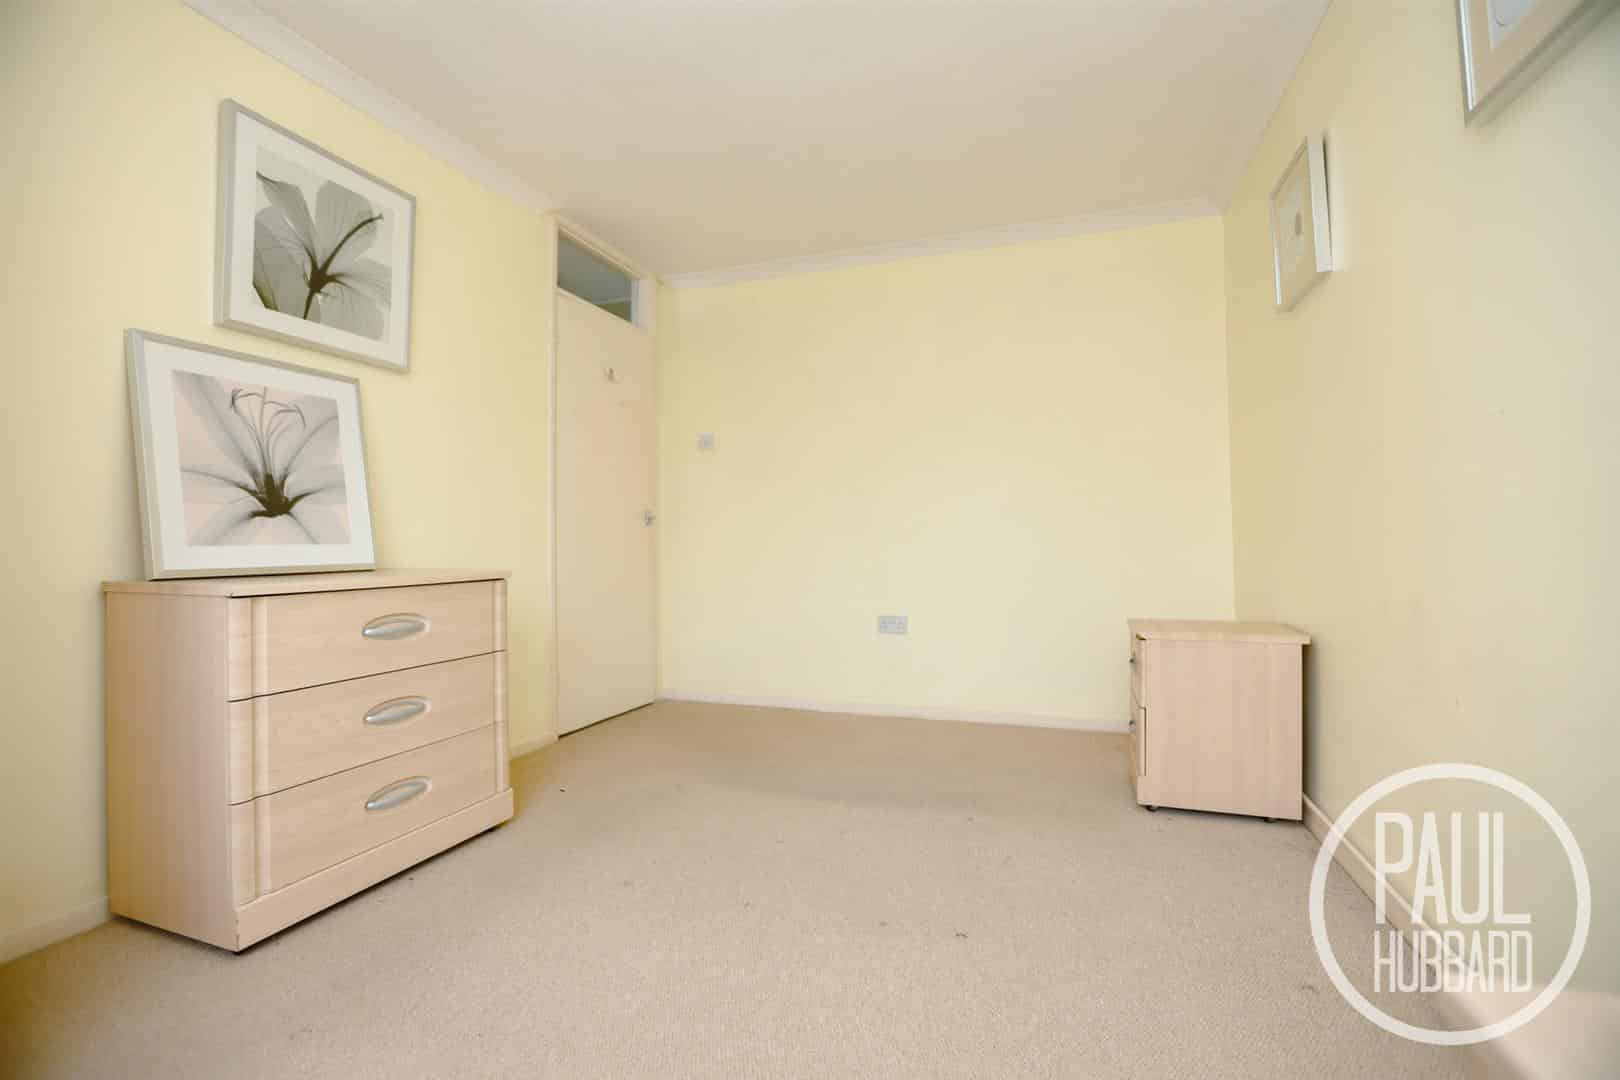
Bedroom 1 4.04m x 2.80m (13'3" x 9'2")
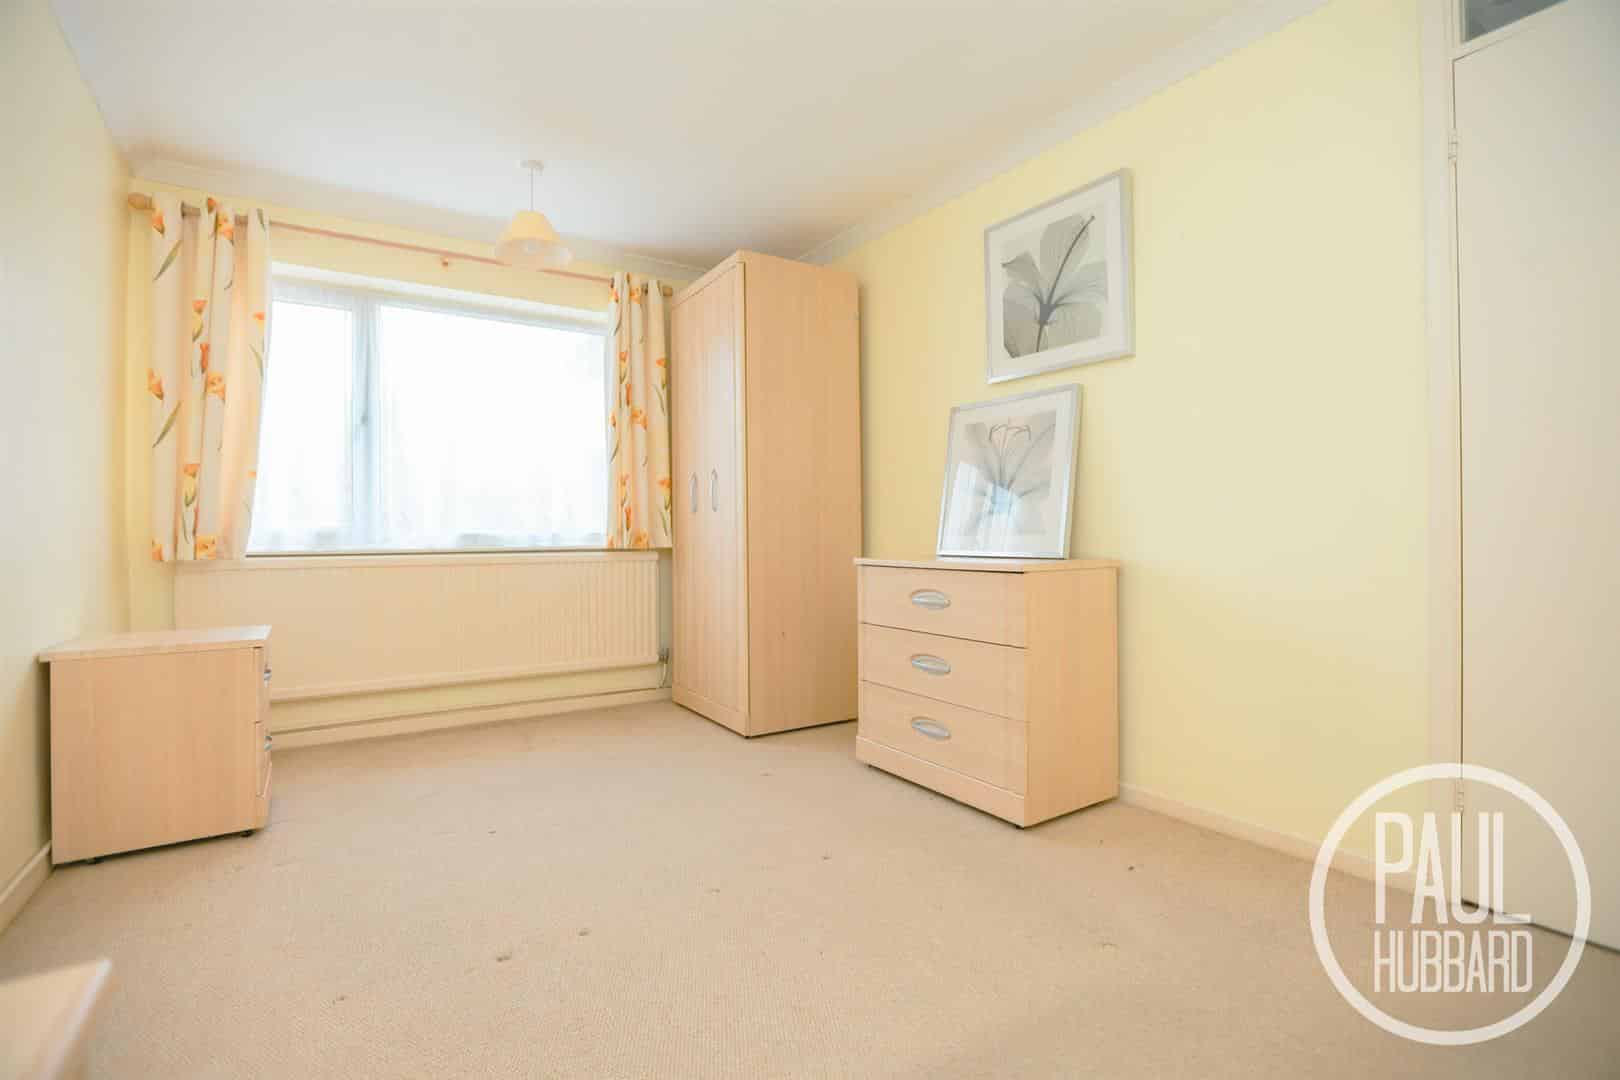
UPVC double glazed window to the front aspect, carpet flooring throughout and a radiator.
Bedroom 2 3.78m x 2.79m (12'4" x 9'1")
UPVC double glazed window to the rear aspect, carpet flooring throughout and a radiator.
Outside
To the front of the property, a fully enclosed laid lawn garden with a selection of plants and shrubs and concrete pathway which leads up to the entrance porch.
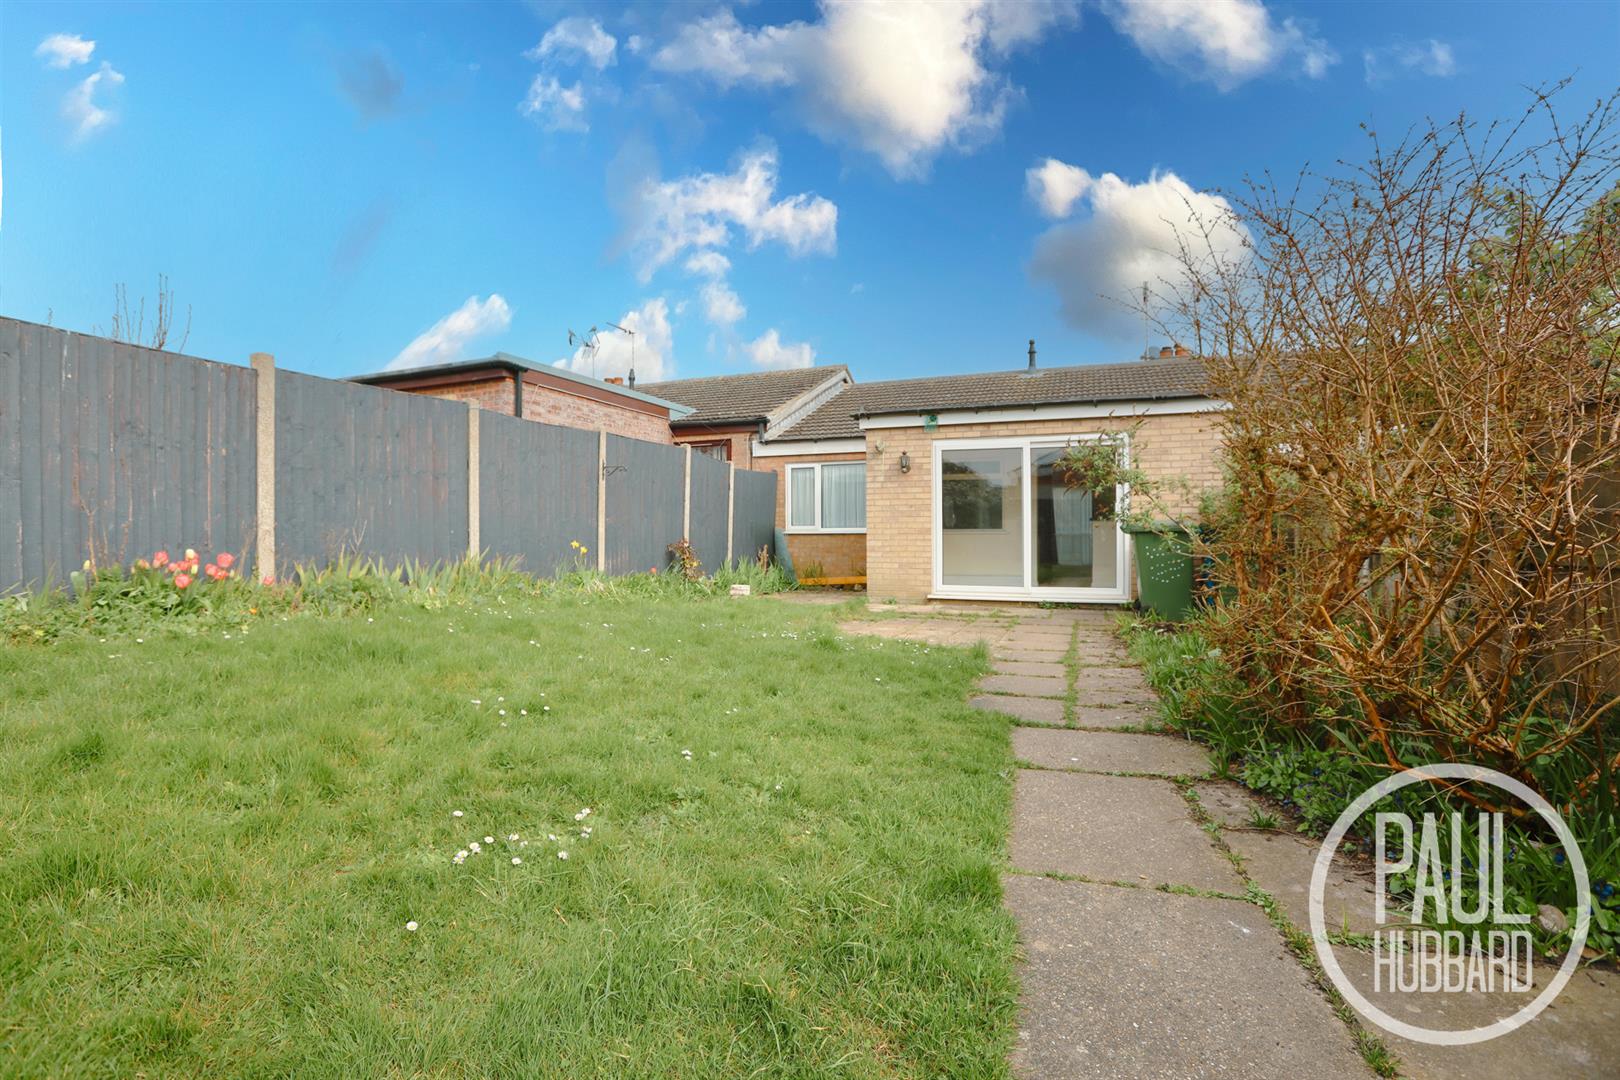
To the rear of the property a patio seating area with pathway which leads to a laid lawn garden boarded by a selection of plants, a timber garden shed and timber gate opening to rear access.
Financial Services
If you would like to know if you can afford this property and how much the monthly repayments would be, Paul Hubbard Estate Agents can offer you recommendations on financial/mortgage advisors, who will search for the best current deals for first time buyers, buy to let investors, upsizers and relocators. Call or email in today to arrange your free, no obligation quote.
Download this property brochure
DOWNLOAD BROCHURETry our calculators
Mortgage Calculator
Stamp Duty Calculator
Similar Properties
-
Kirkley Cliff Road, Kirkley, NR33
Sold STC£190,000This spacious second-floor seafront apartment boasts STUNNING SEA VIEWS and charming PERIOD FEATURES. With two double bedrooms and AMPLE STORAGE, it offers comfort and convenience. The property is enhanced with UPVC double glazing and tasteful neutral décor throughout. Residents can enjoy a communa...2 Bedrooms1 Bathroom1 Reception -
Gondree, Carlton Colville, NR33
Sold STC£180,000 Guide PriceA beautifully presented two-bedroom mid-terraced home featuring modern décor, spacious living areas, and a south-east facing garden. Located close to local shops, schools, and amenities, this property is ideal for first-time buyers or those seeking a well-maintained home in a convenient location.2 Bedrooms1 Bathroom2 Receptions -
High Street, Kessingland, NR33
For Sale£150,000This well-presented mid-terrace home offers deceptively spacious accommodation with two generous double bedrooms and an open-plan lounge/diner, making it an ideal choice for first-time buyers, couples or investors. Centrally located for a range of local amenities, shops and schools, the property is ...2 Bedrooms1 Bathroom1 Reception