


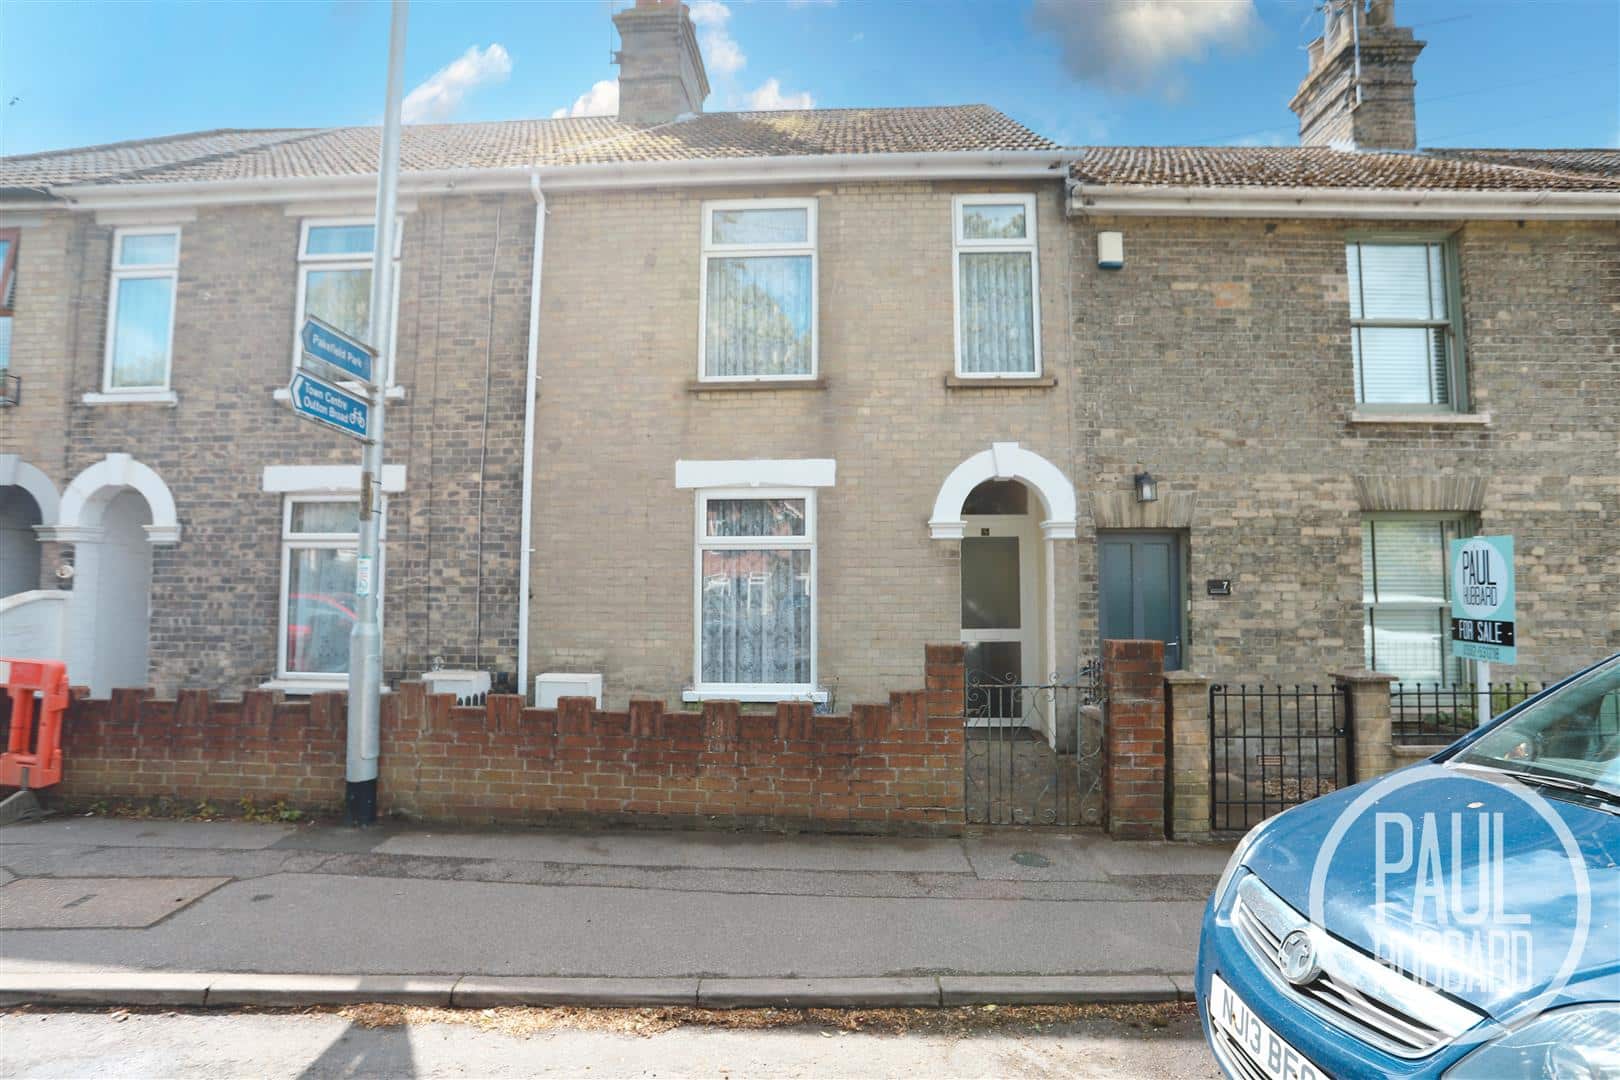
Stradbroke Road, Pakefield, NR33
Key Features
- Spacious mid terrace home
- South facing rear garden
- Off road parking
- 2 separate reception rooms
- 3 bedrooms
- Neutral décor throughout
- Sought after Pakefield location
- Great transport links nearby
- Walking distance to the stunning Pakefield beach
- Close to local schools, shops & amenities
Full property description
Situated in the sought-after coastal location of Pakefield, this spacious mid-terrace home offers well-presented accommodation throughout and is within walking distance of the stunning Pakefield beach, as well as local schools, shops, amenities and excellent transport links. The property features two separate reception rooms, a fitted kitchen with adjoining utility space, ground floor bathroom and WC, and three generously sized bedrooms, all complemented by neutral décor throughout. Outside, the home benefits from an attractive enclosed frontage and a low-maintenance south-facing rear garden with secure off-road parking accessed via double gates to the rear service road, making this an ideal home for families, first-time buyers or investors alike.
Location
Discover the hidden gem of sought after Pakefield, a charming village nestled in Lowestoft, Suffolk, blessed with award-winning sandy beaches, breath-taking Victorian seafront gardens, and the iconic Royal Plain Fountains. With two piers and an array of independent eateries, there's no shortage of things to do and see. Pakefield is also home to top-rated schools, excellent public transport links, and a vibrant local community.
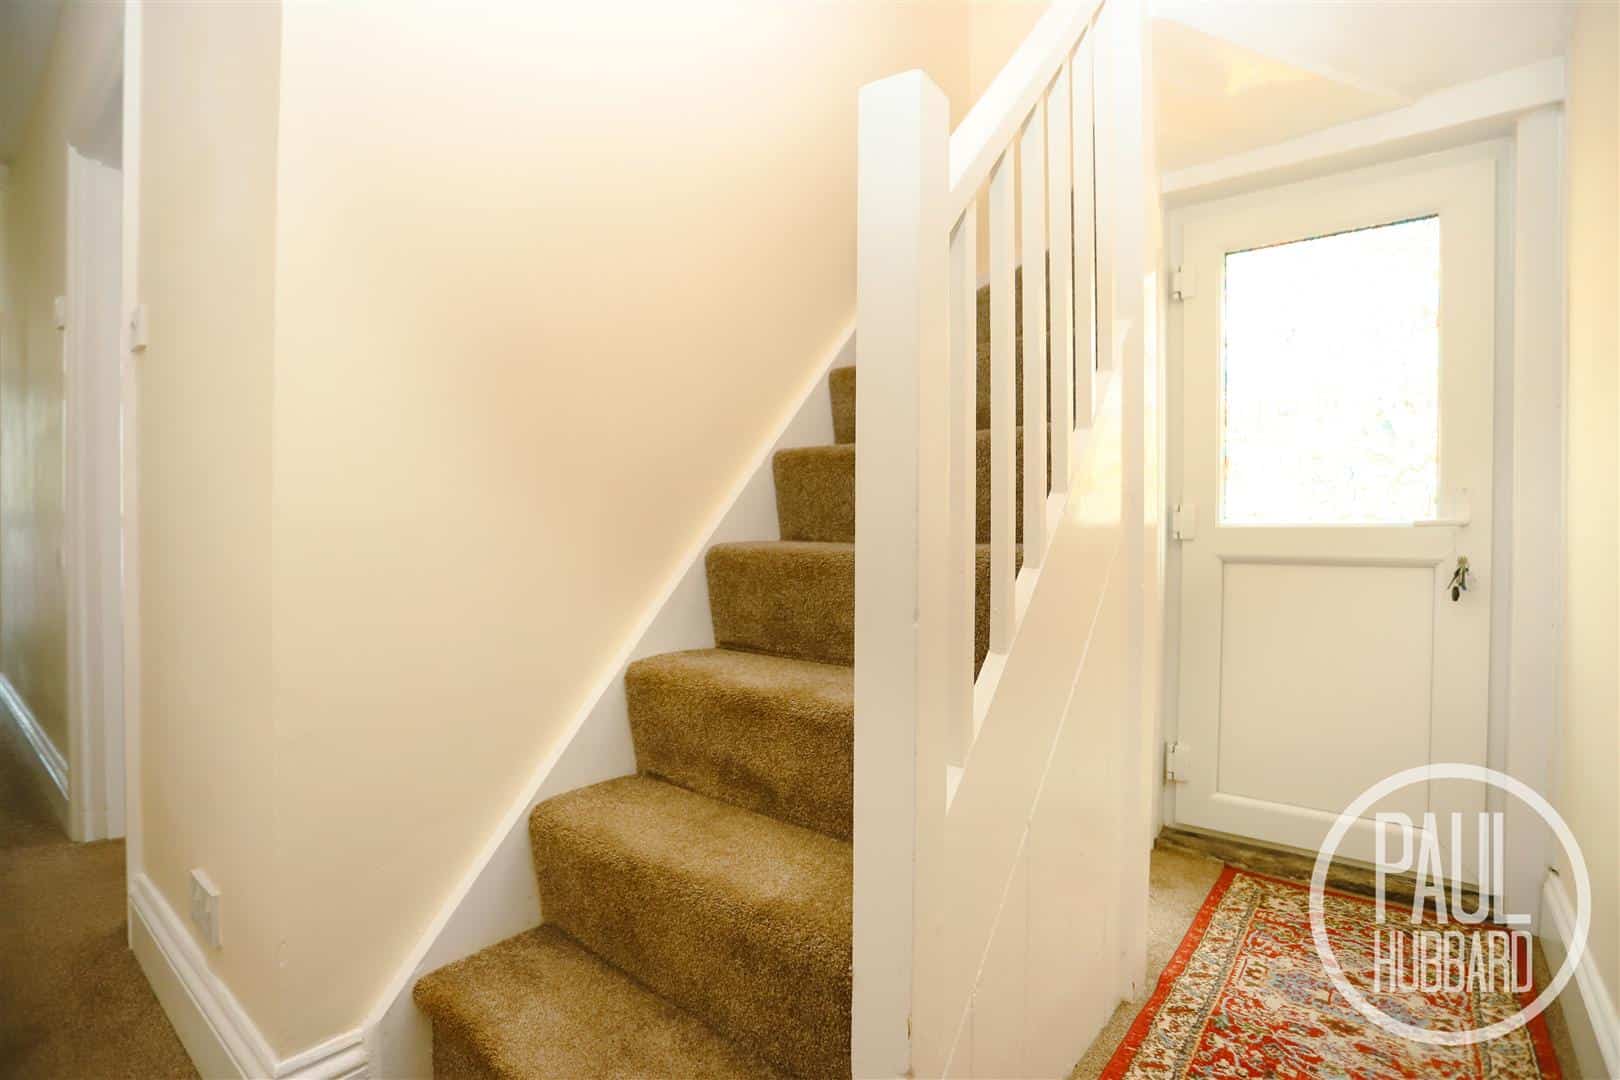
Entrance Hall
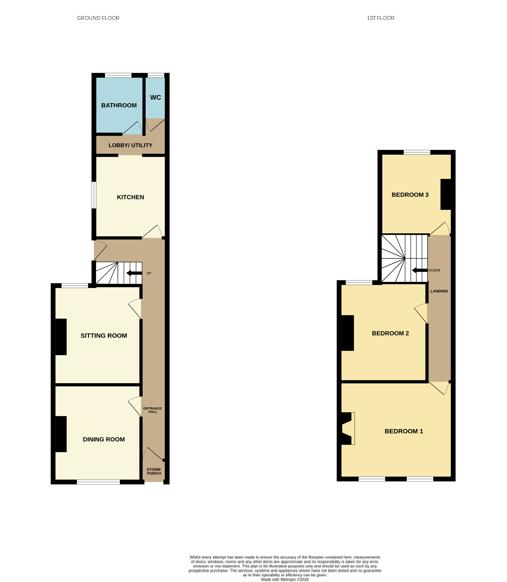
Entrance door to the front aspect, fitted carpet, radiator, stairs to the first floor landing, under-stair storage, doors opening into the sitting room, dining room & kitchen and a UPVC door opens to the rear garden.
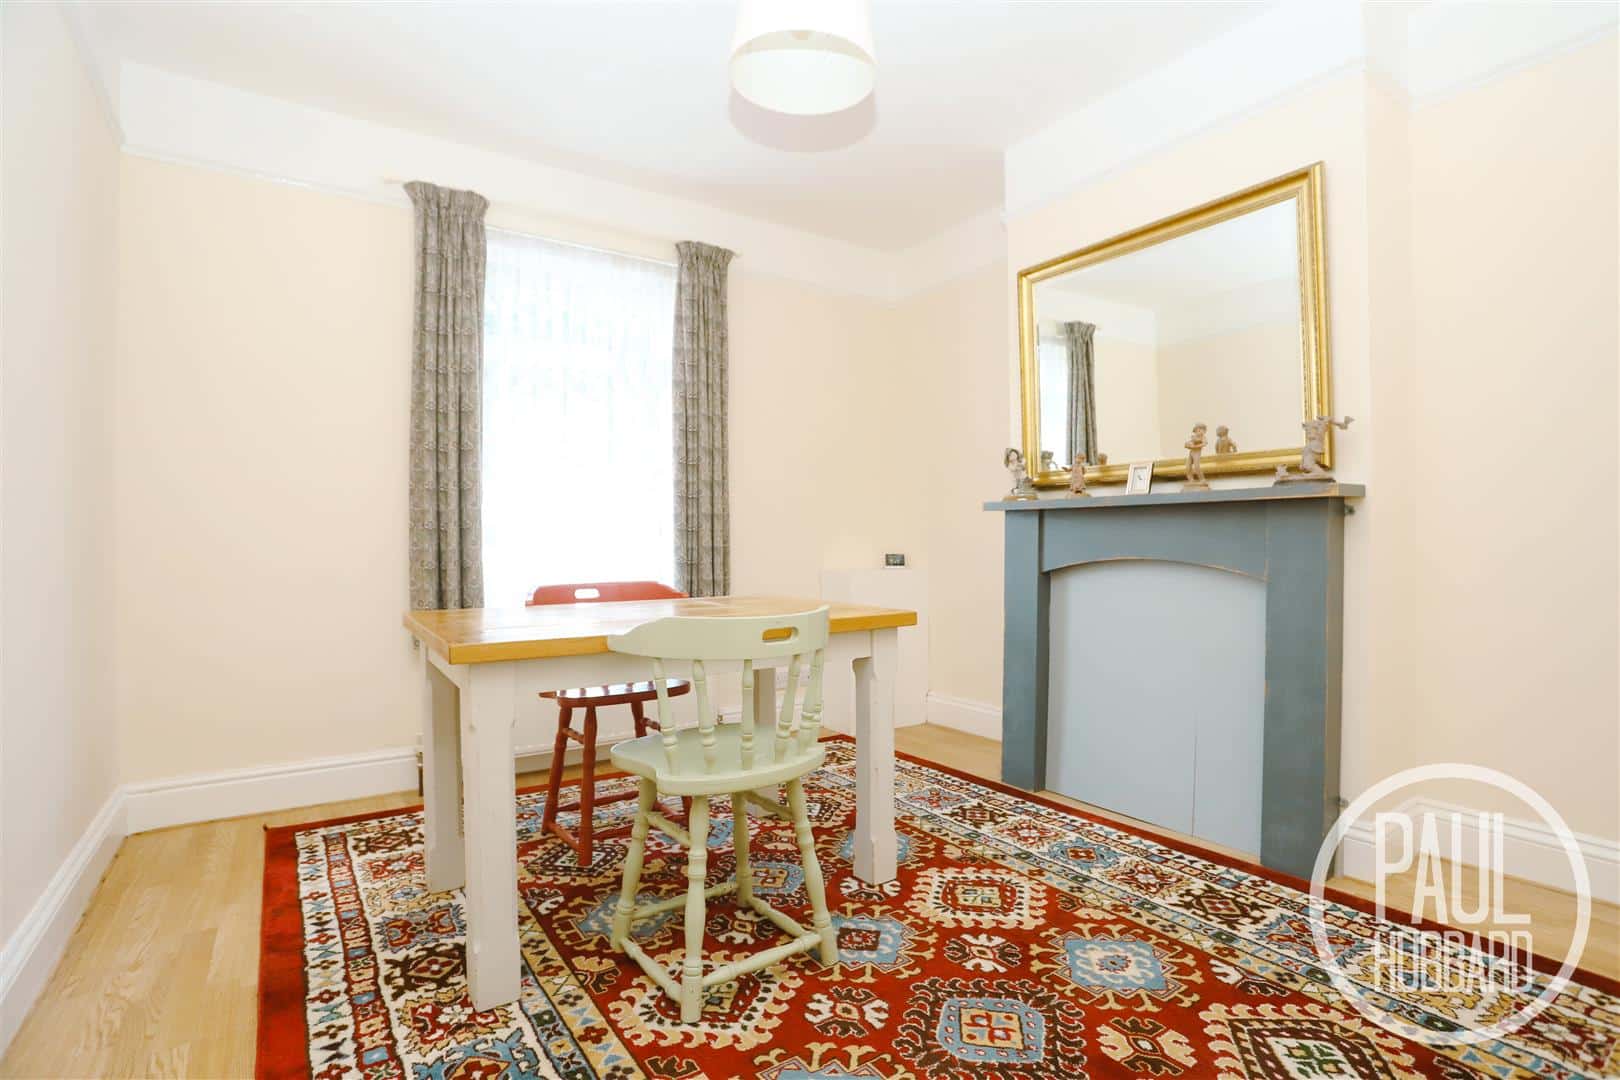
Dining Room 3.65 x 3.30 (11'11" x 10'9")
Laminate flooring, UPVC double glazed window to the front aspect, box housing consumer unit and a radiator.
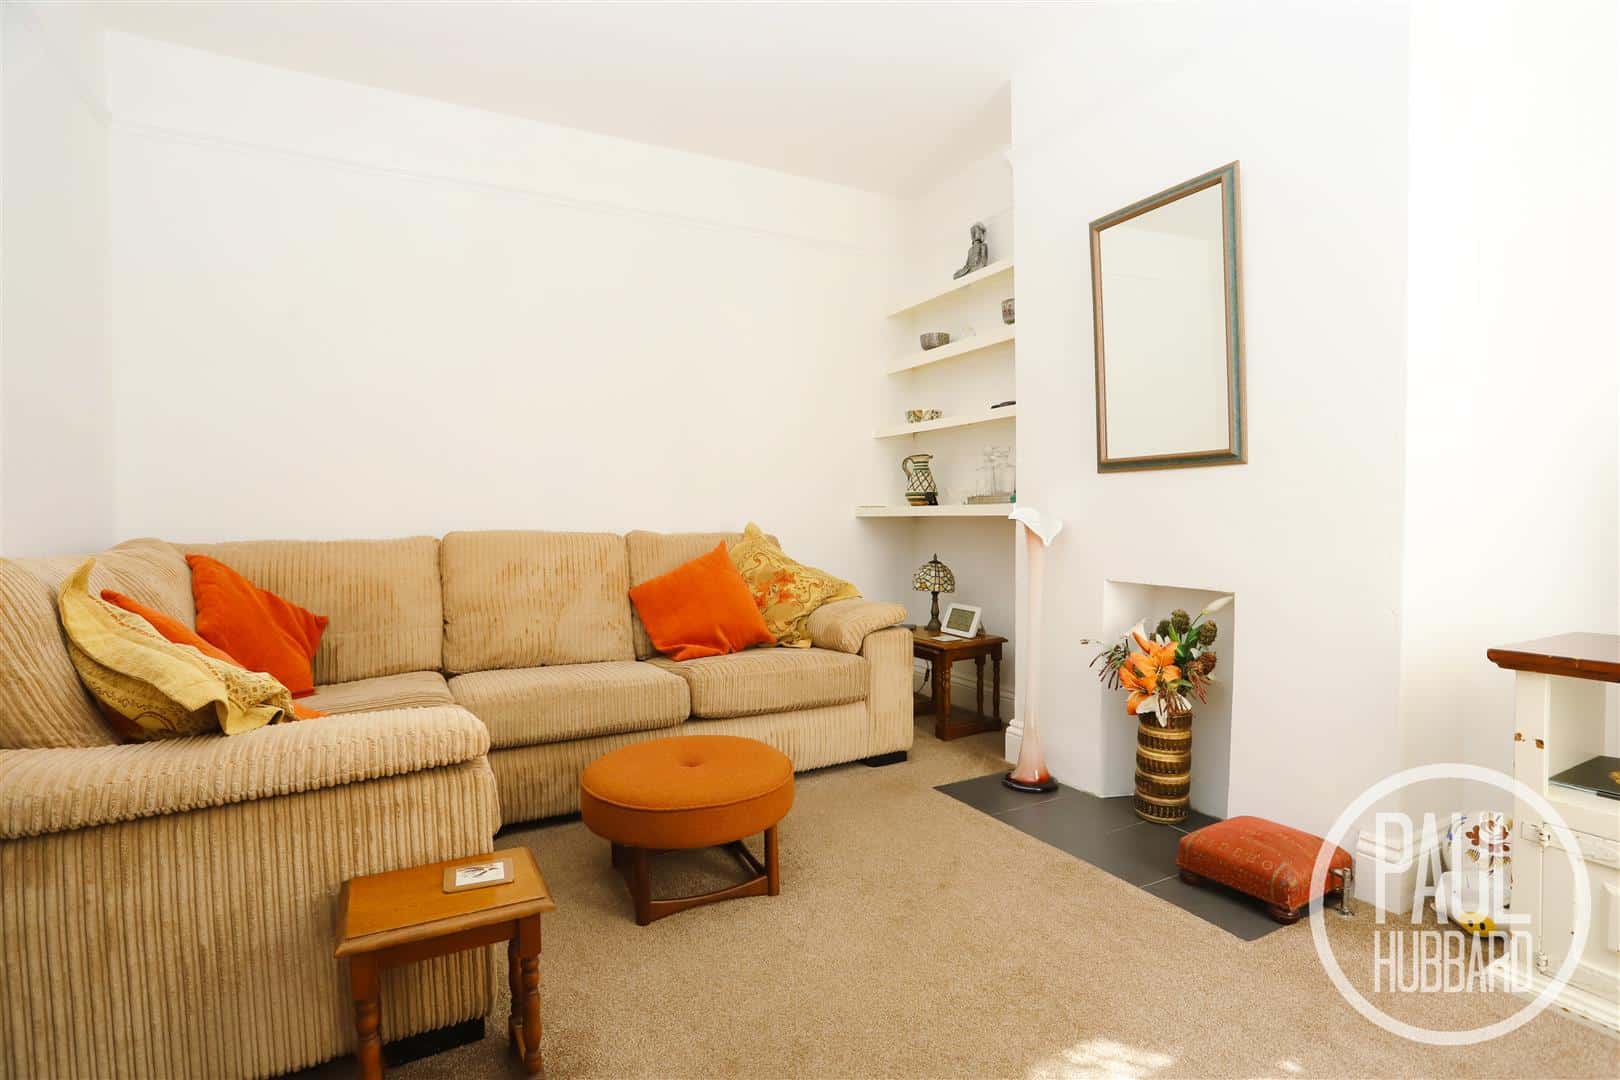
Sitting Room 3.70 x 3.30 (12'1" x 10'9")
Fitted carpet, UPVC double glazed window to the rear aspect and a radiator.
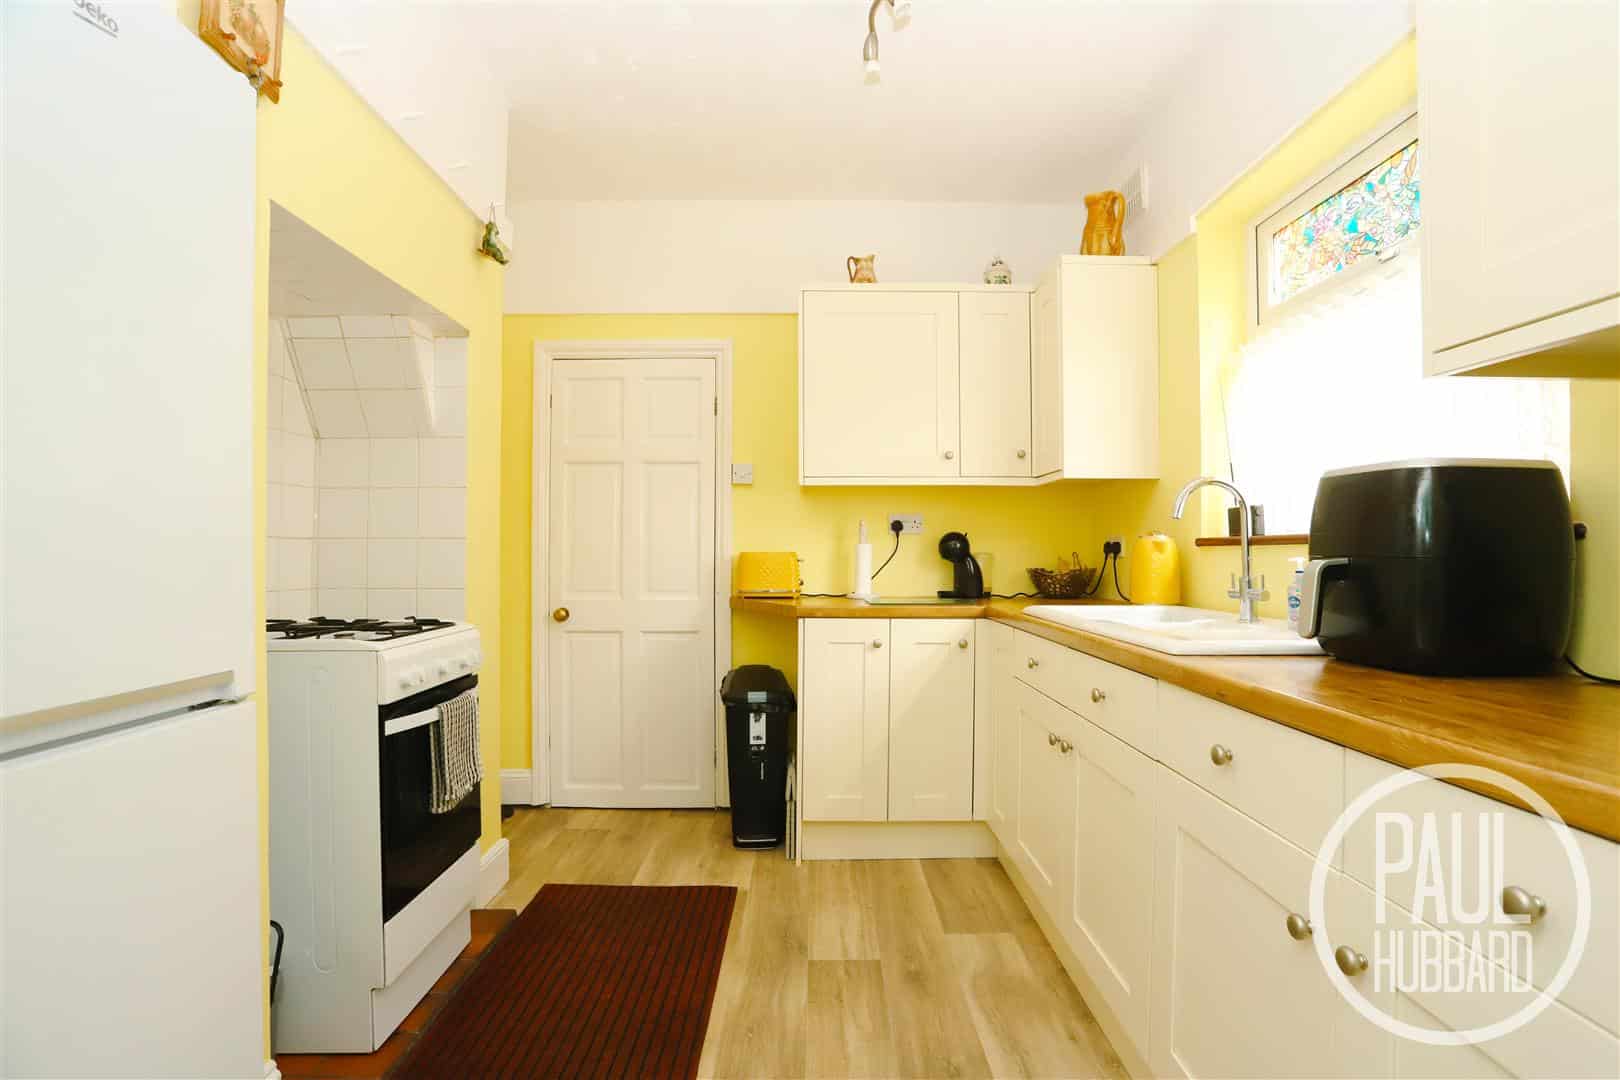
Kitchen 3.096 x 2.76 (10'1" x 9'0")
Vinyl flooring, UPVC double glazed window to the side aspect, radiator, units above & below, laminate work surfaces, inset composite sink & drainer with mixer tap, space for a fridge-freezer & oven, tile splash backs and a doorway opening leads to the utility space.
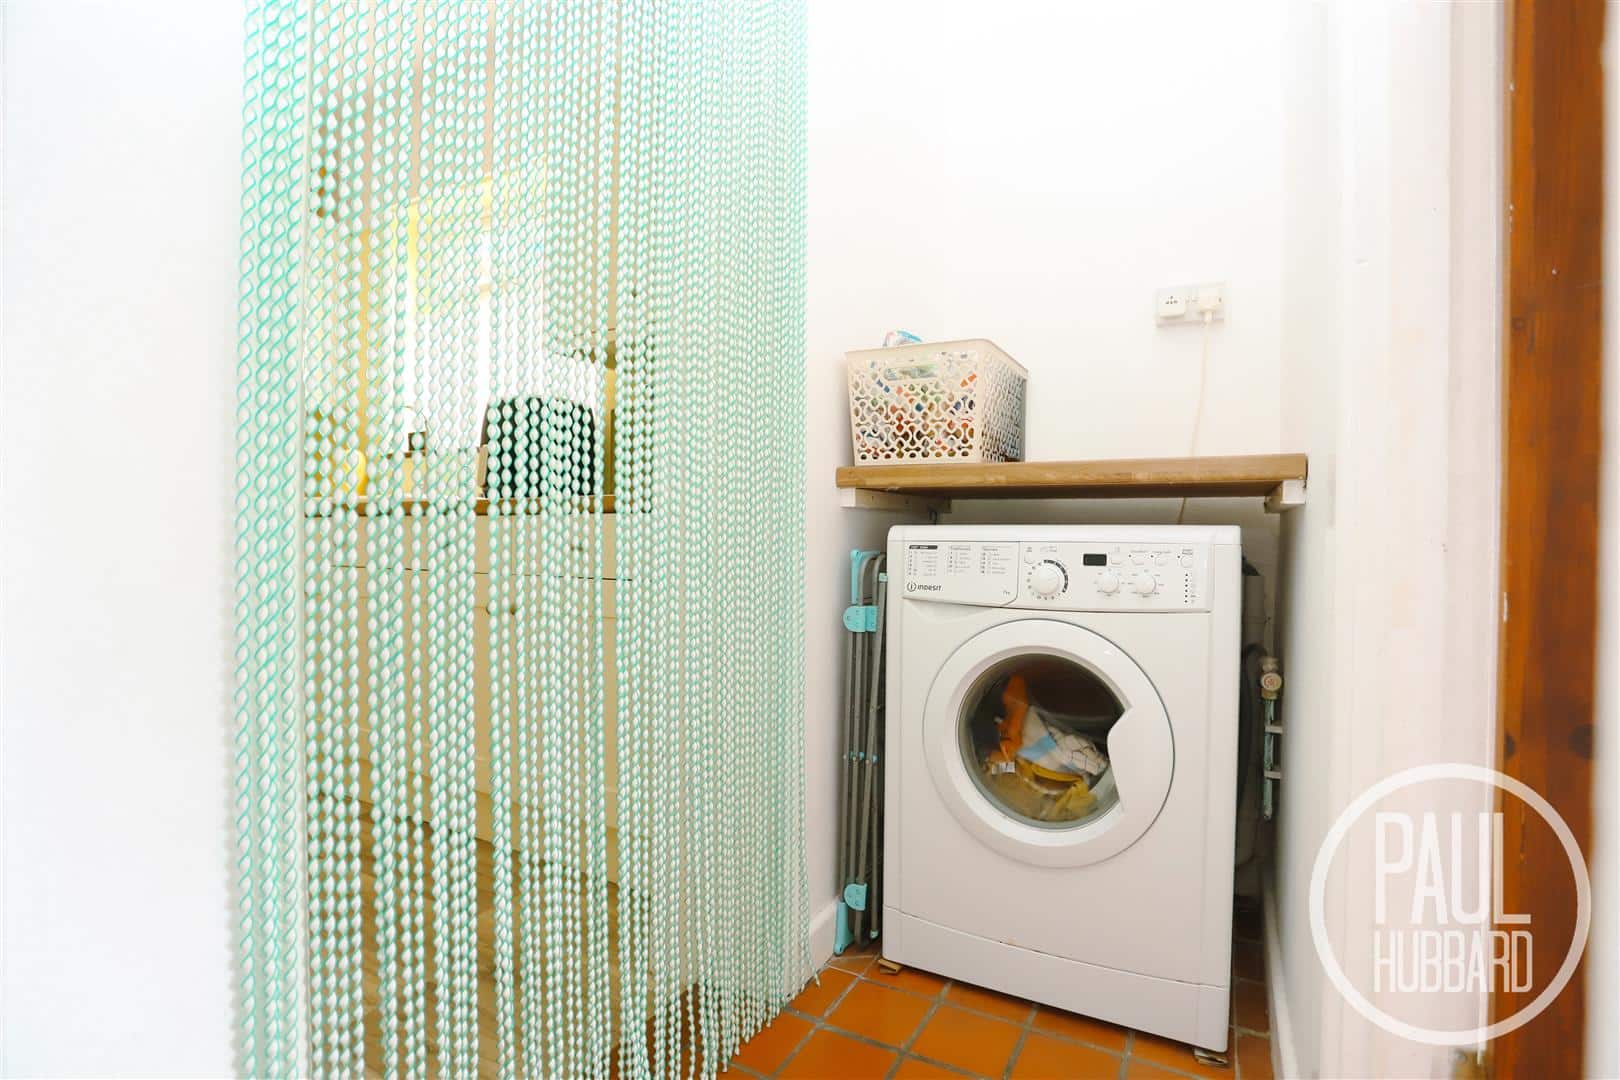
Lobby/ Utility 1.50 max x 0.75 (4'11" max x 2'5")
Tile flooring, laminate work surfaces, space for a washing machine, gas combi boiler and doors opening to the WC & bathroom.
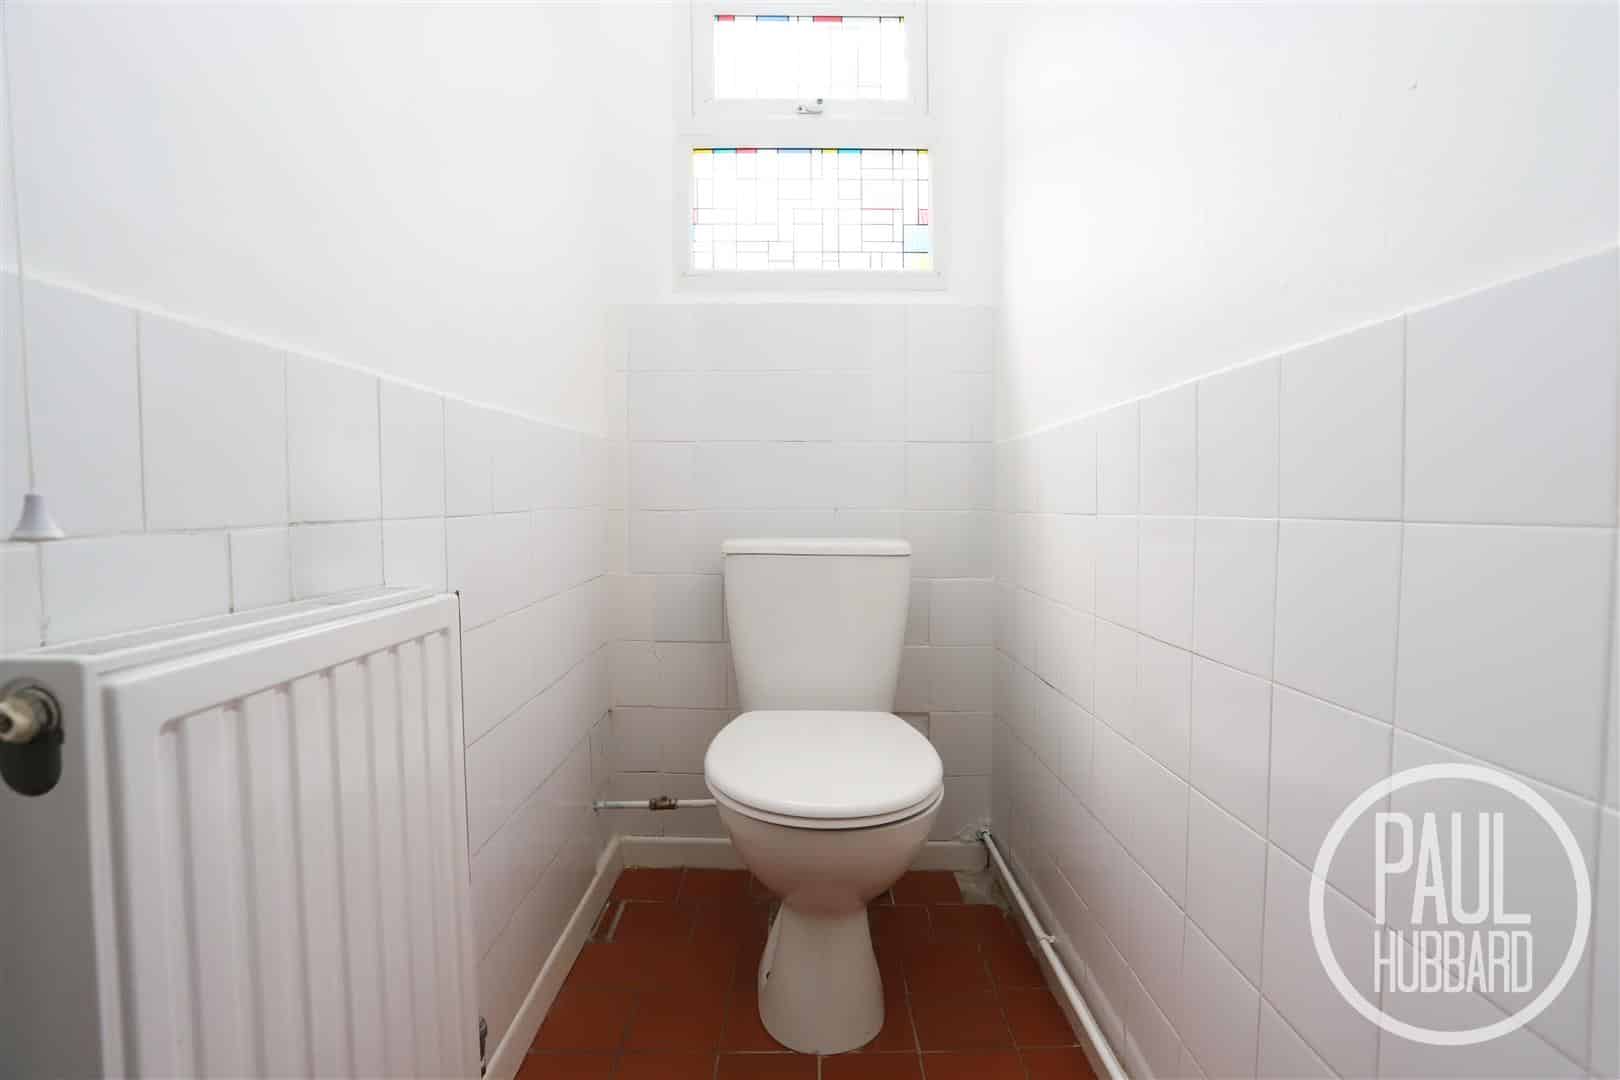
WC 1.63 x 0.87 (5'4" x 2'10")
Tile flooring, UPVC double glazed window to the rear aspect, radiator, toilet and tile splash backs.
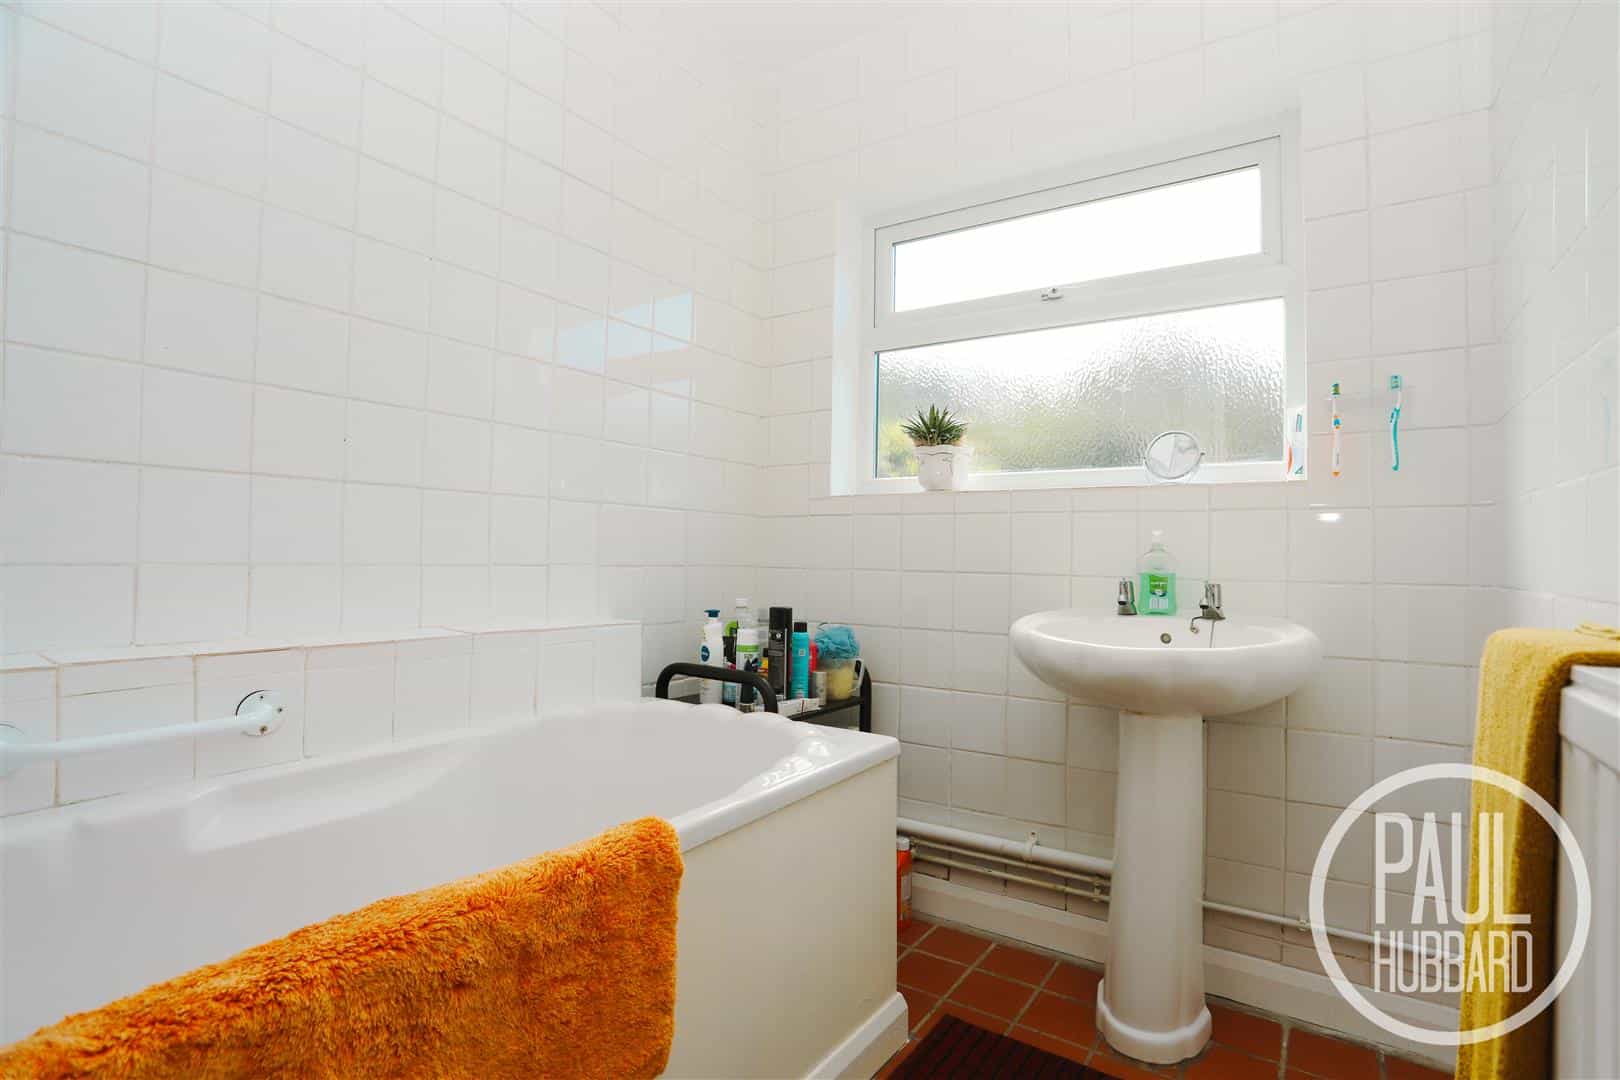
Bathroom 2.23 x 1.80 (7'3" x 5'10")
Tile flooring, radiator, UPVC double glazed obscure window to the rear aspect, tile splash backs, panelled bath tub, pedestal wash basin with a mixer tap & a handheld shower set above.
Stairs leading to the First Floor Landing
Fitted carpet, UPVC double glazed window to the side aspect, loft access, radiator and doors opening to bedrooms 1-3.
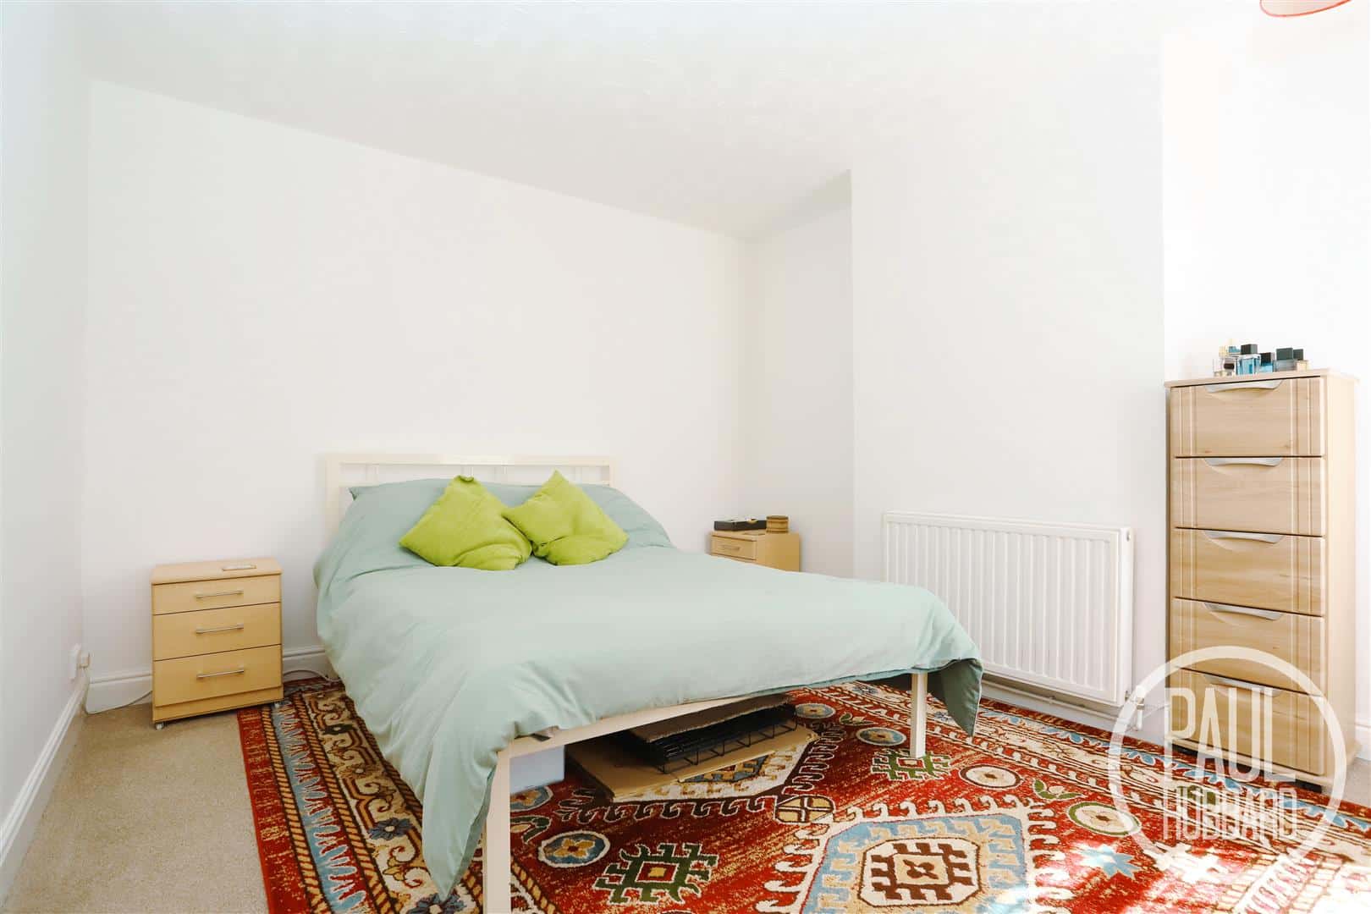
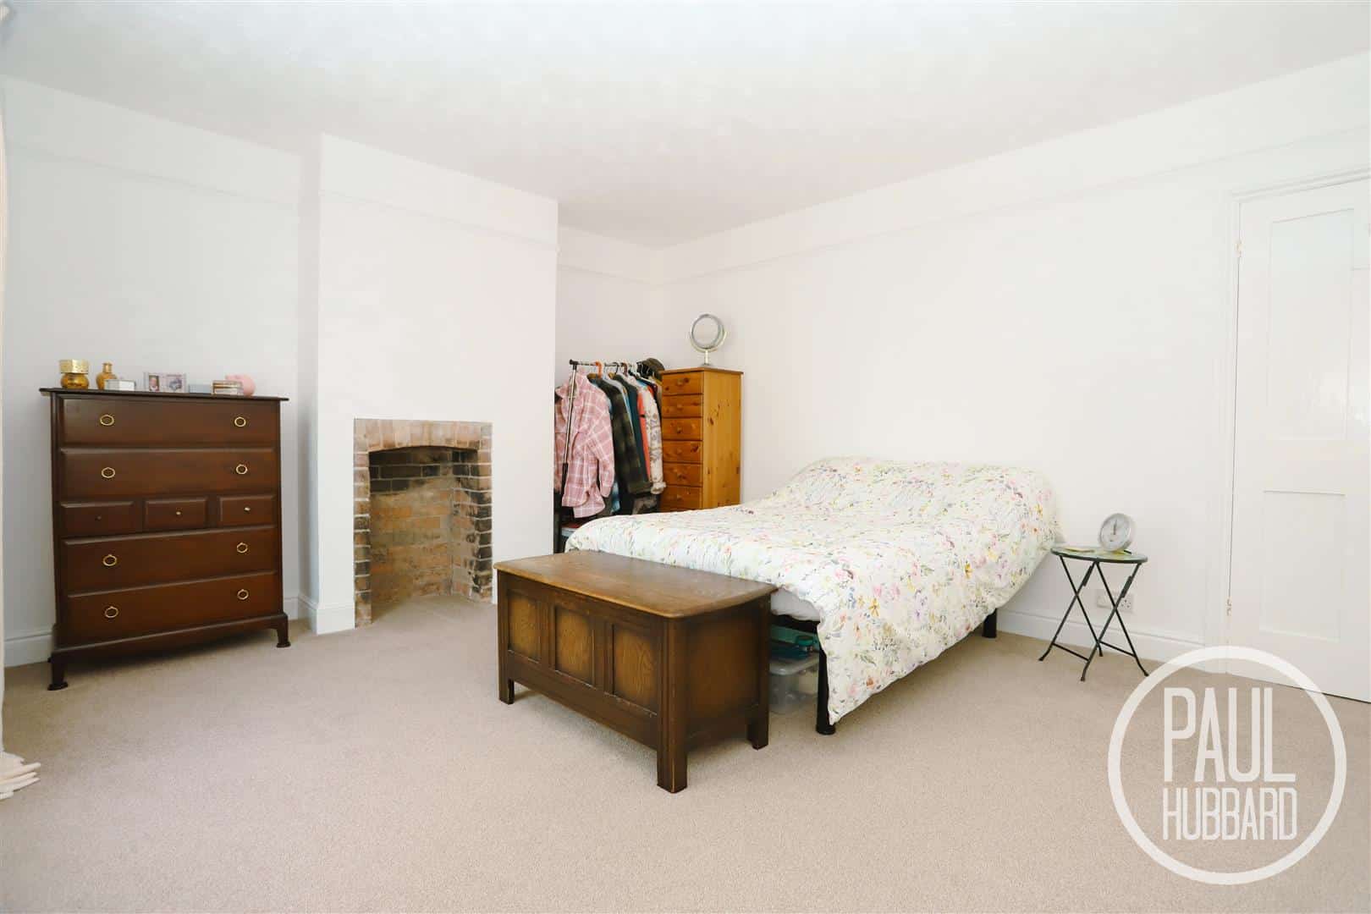
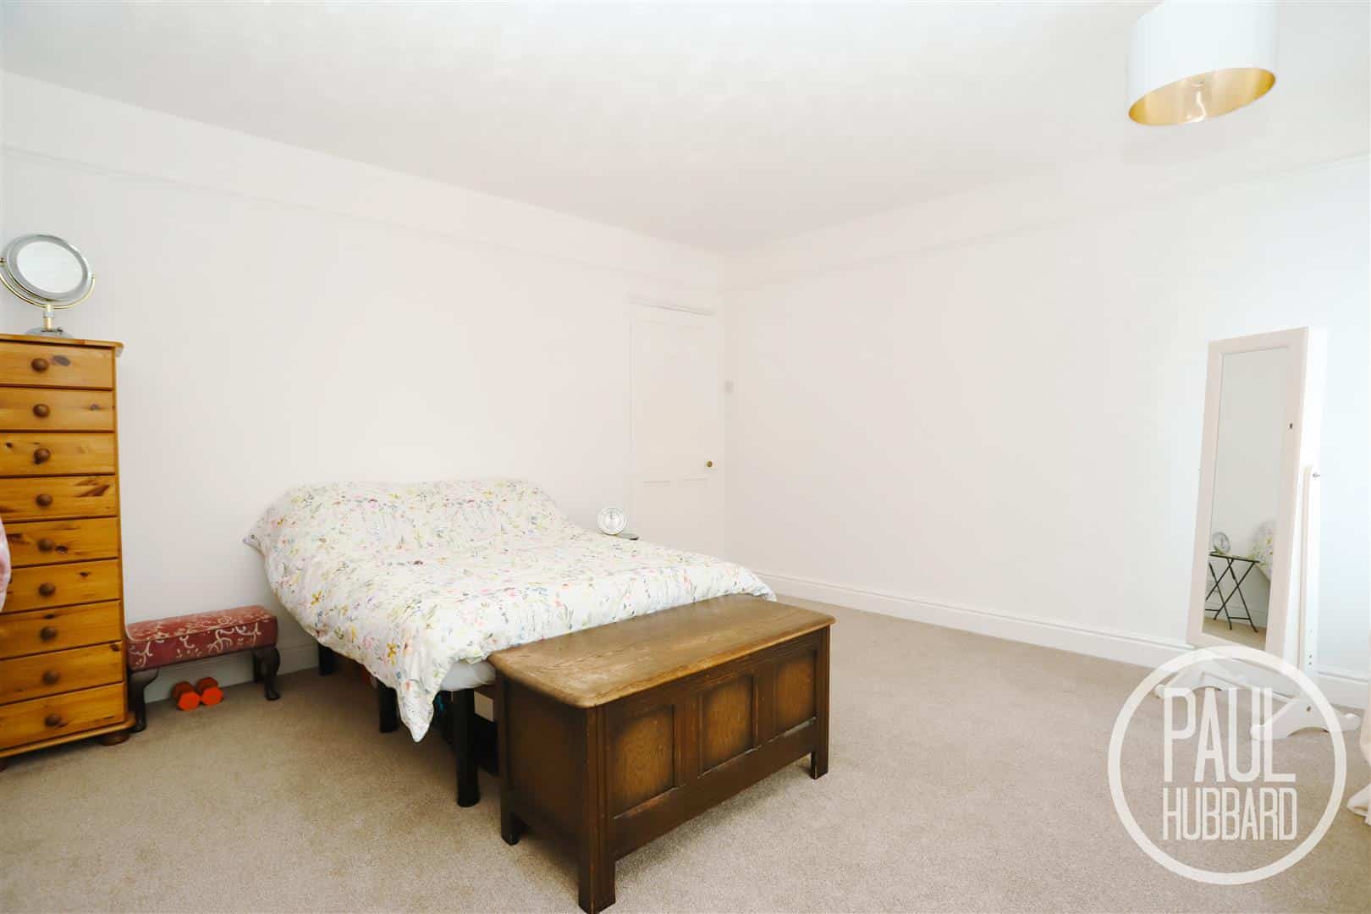
Bedroom 1 4.40 x 3.66 (14'5" x 12'0")
Fitted carpet, x2 UPVC double glazed windows to the front aspect, decorative exposed brick fireplace and a radiator.
Bedroom 2 3.70 x 3.30 (12'1" x 10'9" )
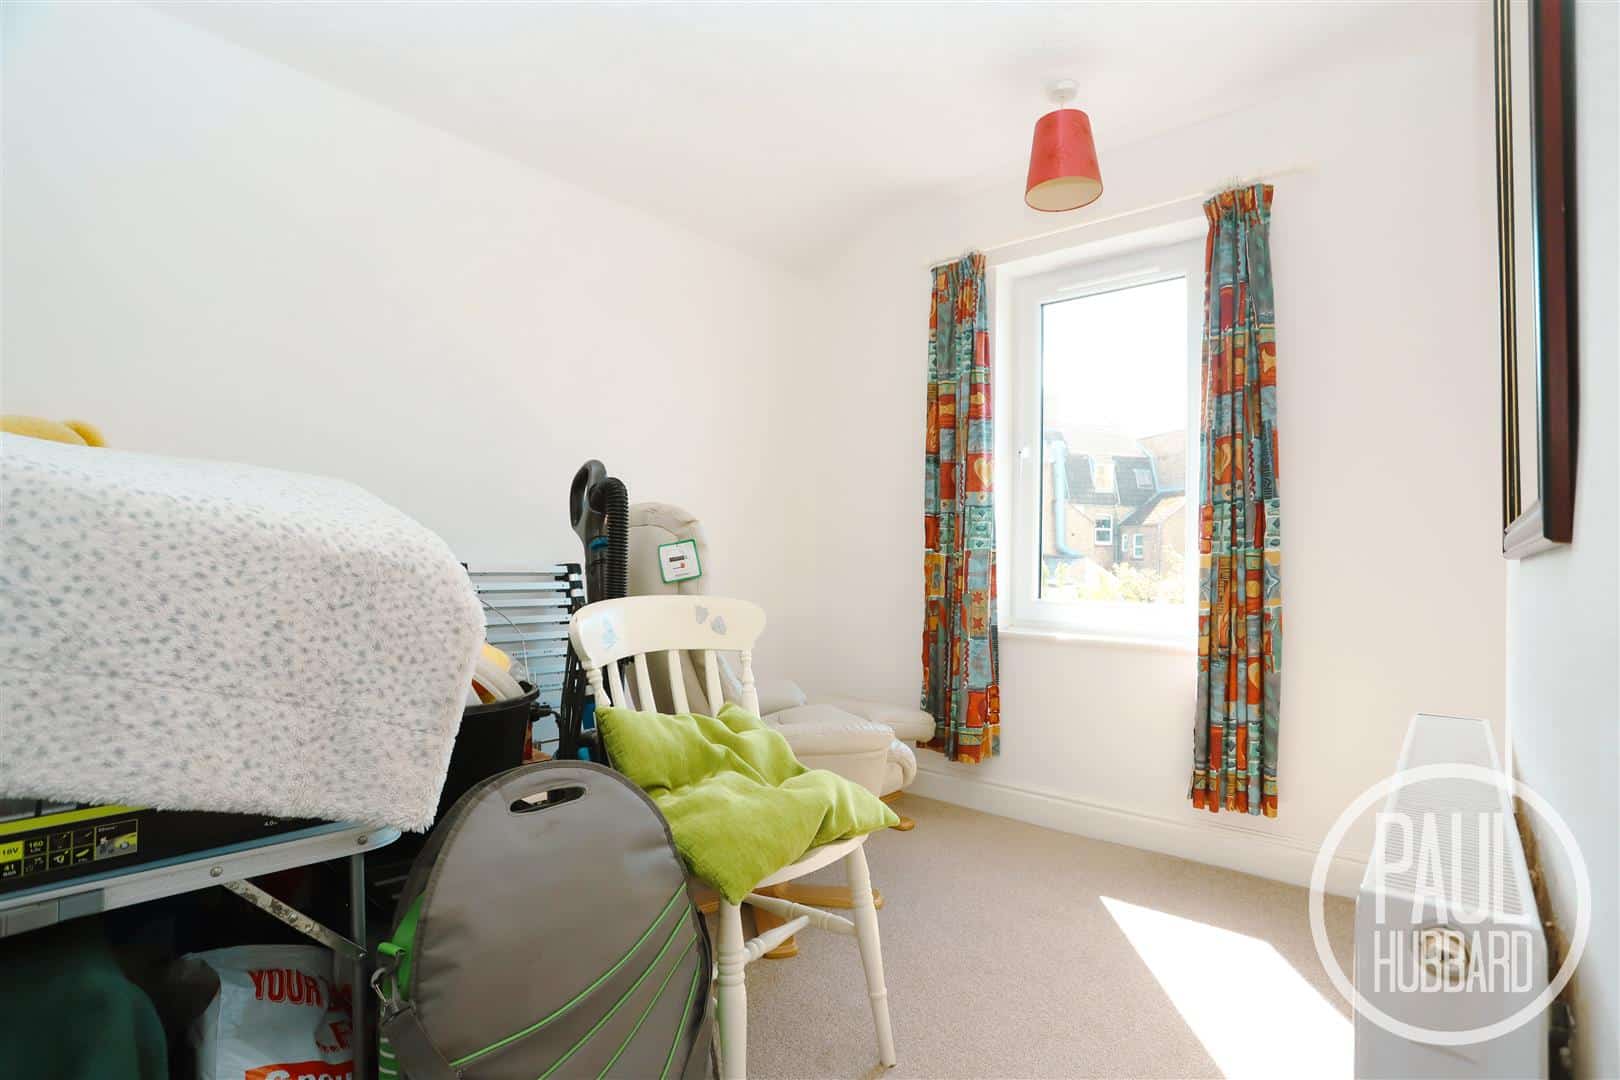
Fitted carpet, UPVC double glazed window to the rear aspect and a radiator.
Bedroom 3 3.12 x 2.75 (10'2" x 9'0")
Fitted carpet, UPVC double glazed window to the rear aspect and a radiator.
Outside
The property is approached via gated front access, opening onto a shingle frontage with decorative plants and enclosed by brick wall boundaries. A pathway leads to the main front entrance door, which is sheltered by a storm porch.
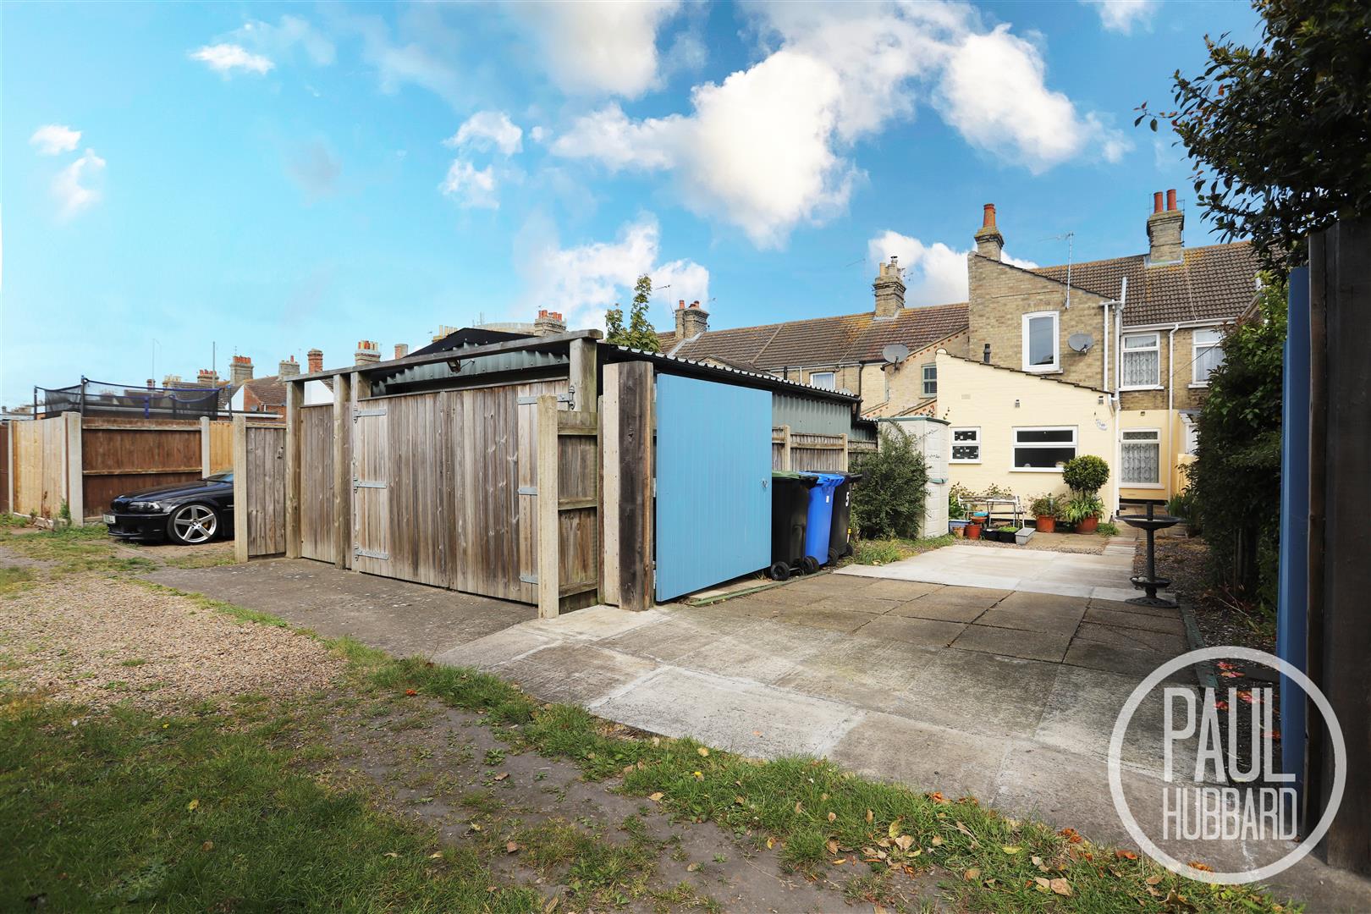
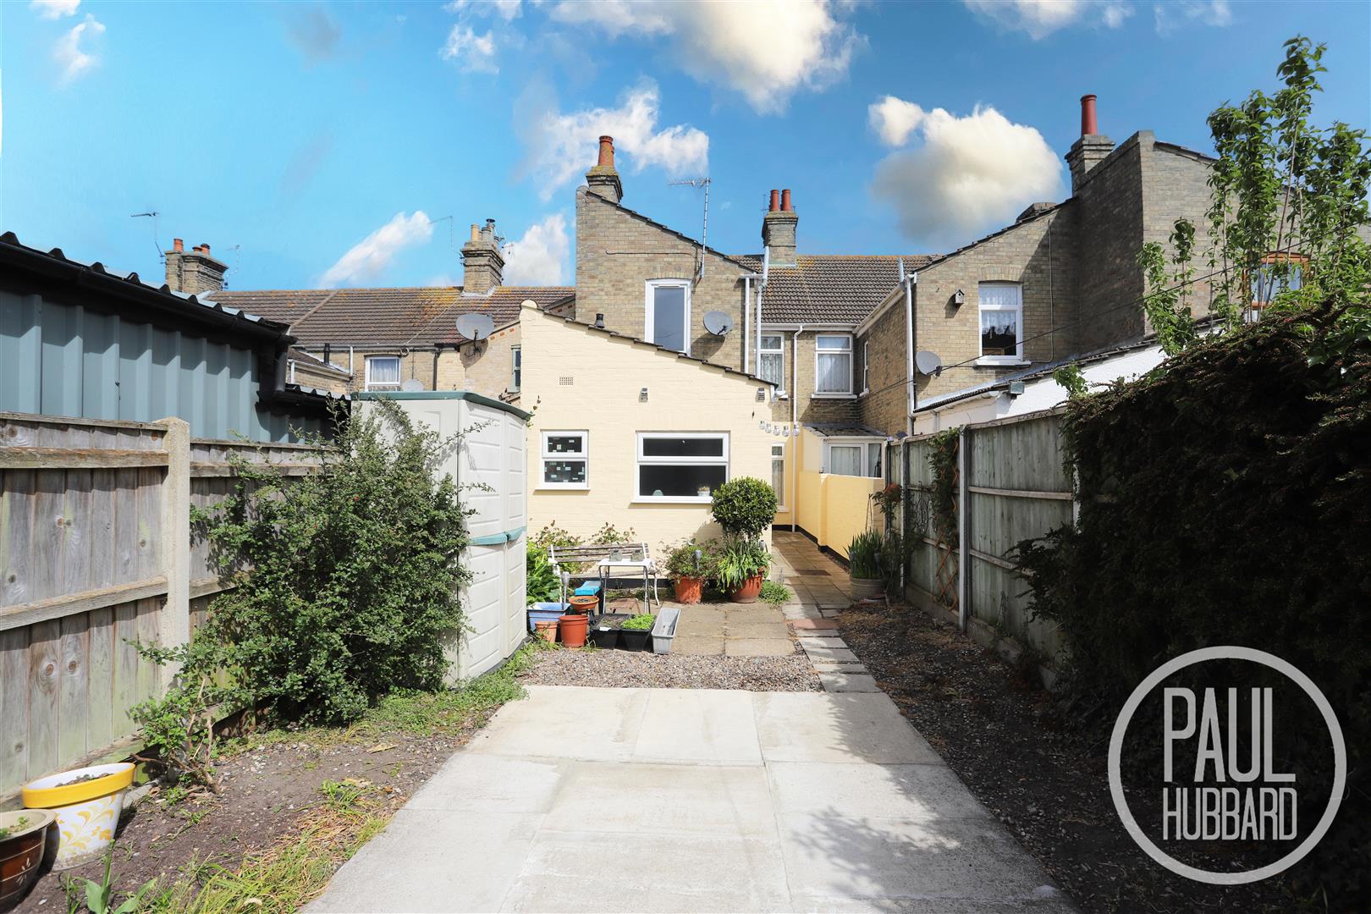
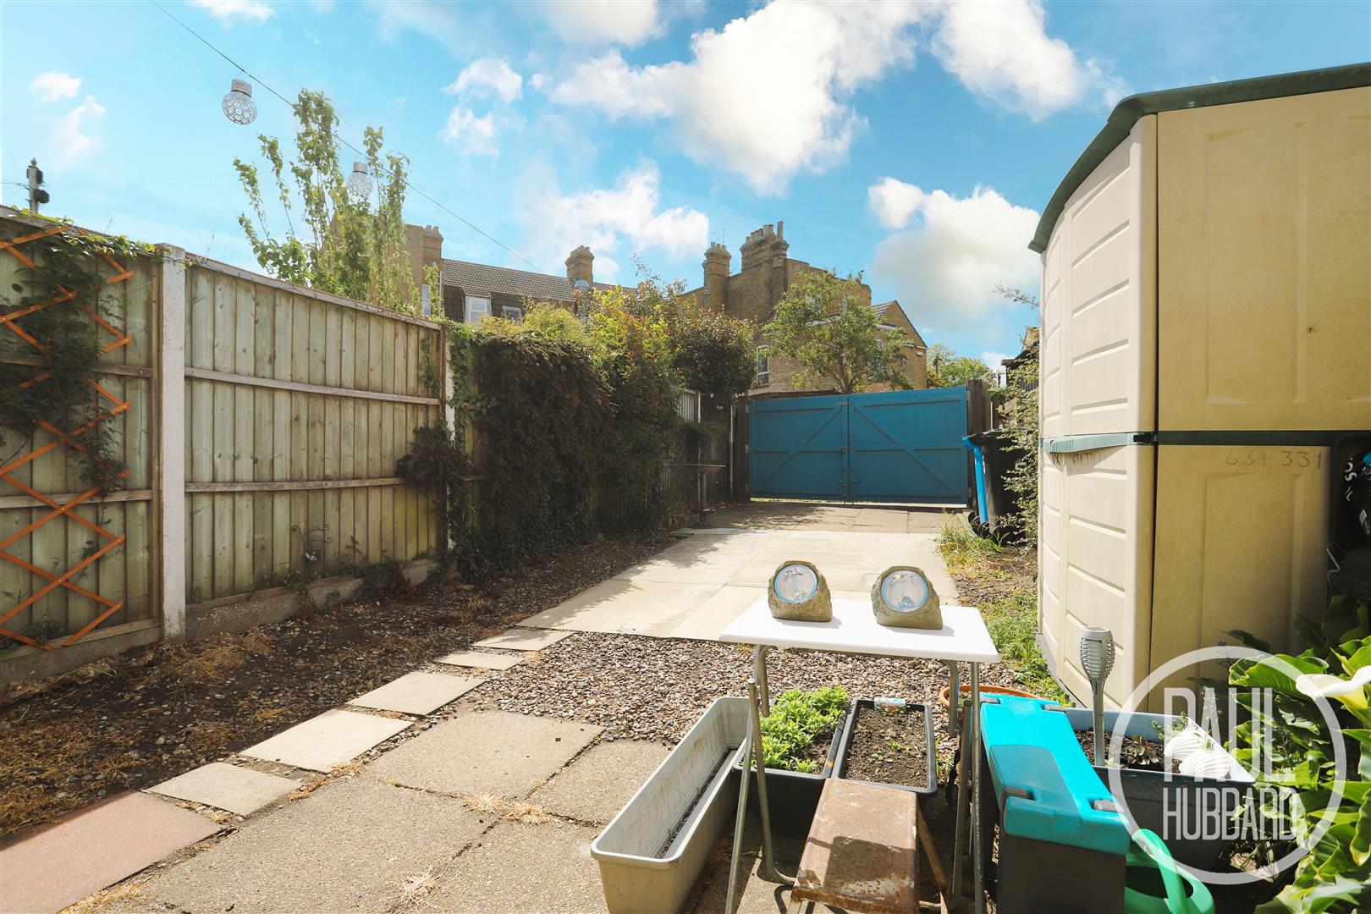
To the rear, the property benefits from a south-facing garden designed for low maintenance, featuring a mixture of paved and shingle areas, an outdoor tap, and a variety of plants and shrubs. Large double gates provide access to a rear vehicular service road, creating secure off-road parking facilities. The rear garden is fully enclosed by panel fencing.
Financial Services
If you would like to know if you can afford this property and how much the monthly repayments would be, Paul Hubbard Estate Agents can offer you recommendations on financial/mortgage advisors, who will search for the best current deals for first time buyers, buy to let investors, upsizers and relocators. Call or email in today to arrange your free, no obligation quote.
Download this property brochure
DOWNLOAD BROCHURETry our calculators
Mortgage Calculator
Stamp Duty Calculator
Similar Properties
-
Lyncoln Drive, Oulton, NR32
For Sale£195,000Situated in the ever-popular Oulton Broad, this well presented three bedroom semi detached home is offered chain free and provides modern accommodation set across three floors. The property features an open plan living space with a contemporary fitted kitchen, lounge/dining area with French doors op...3 Bedrooms2 Bathrooms1 Reception -
London Road South, Lowestoft, NR33
For Sale£230,000** SOLD WITH TENANTS IN SITU** This bay-fronted Victorian property, beautifully converted into three spacious flats, offers an exceptional investment opportunity in a sought-after coastal neighbourhood. Fully tenanted and generating strong rental income, the property is ideal for multi-family living...3 Bedrooms3 Bathrooms3 Receptions -
Oulton Road, Lowestoft, NR33
For Sale£210,000Offered to the market with no onward chain, this charming period family home presents an excellent opportunity for buyers looking to put their own stamp on a property. The accommodation comprises three separate bedrooms, a versatile home office/ box room, a spacious sitting room, dining room, fitted...3 Bedrooms2 Bathrooms2 Receptions