


Woods Loke West, Oulton, NR32
Key Features
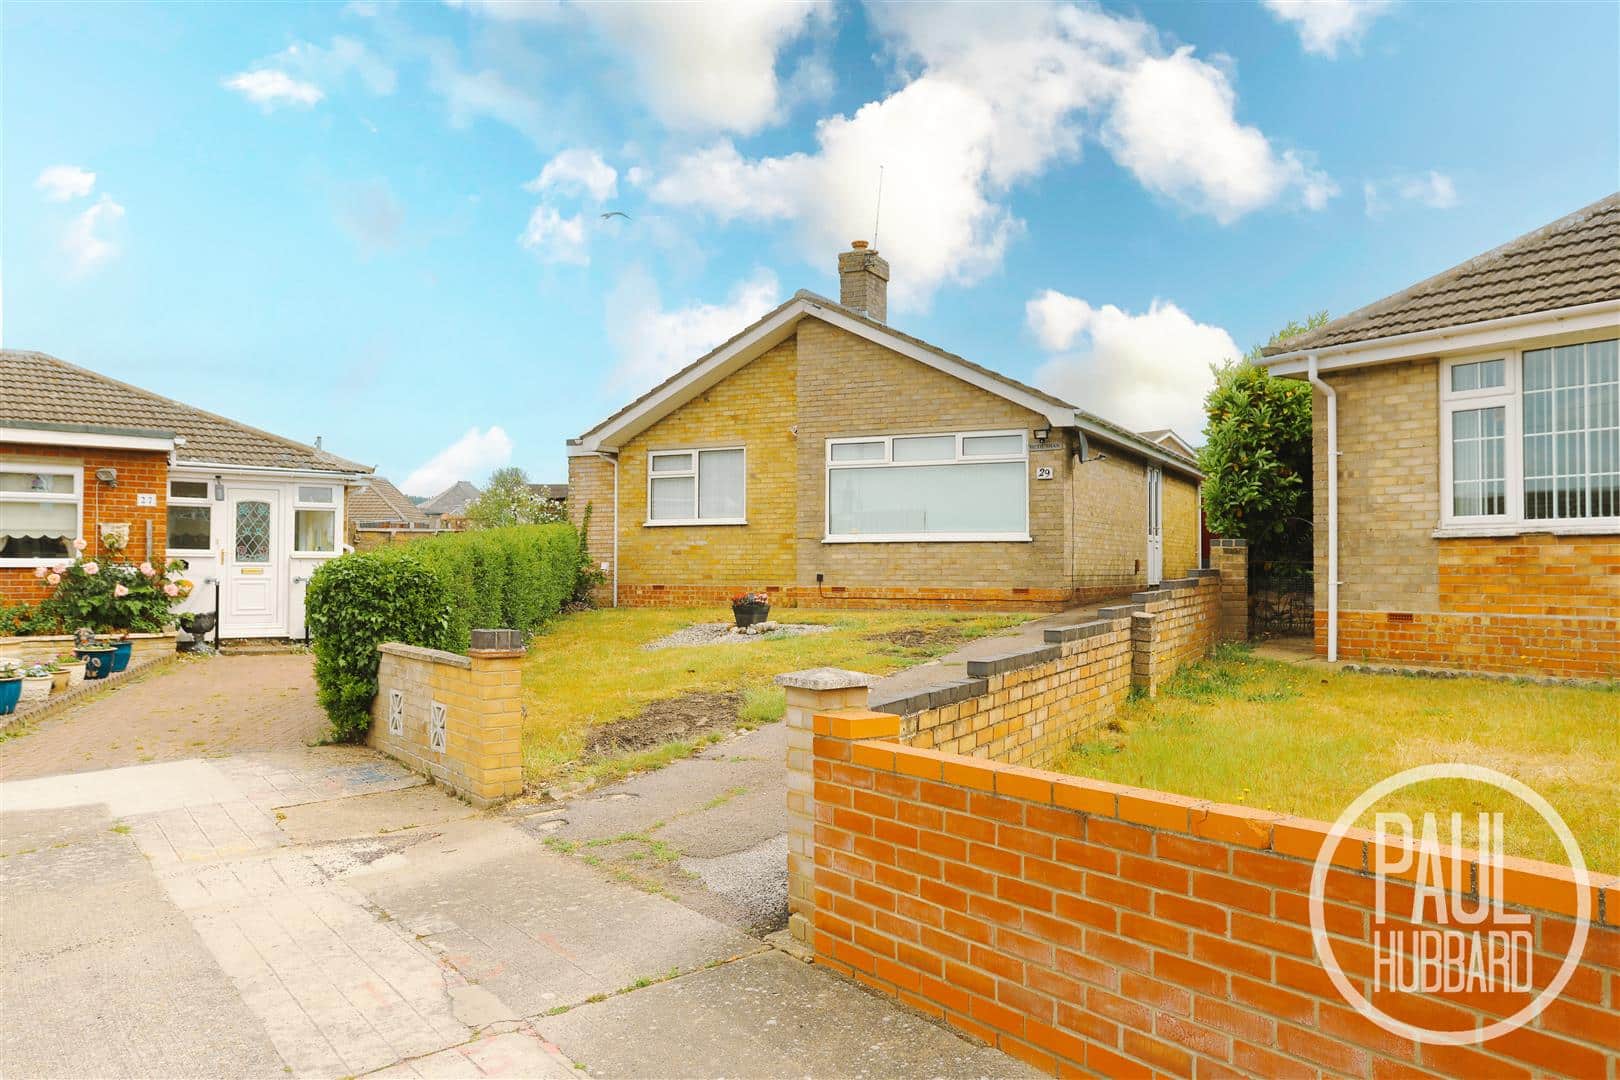
- Detached bungalow
- 2 double bedrooms
- Off road parking for multiple vehicles
- Garage
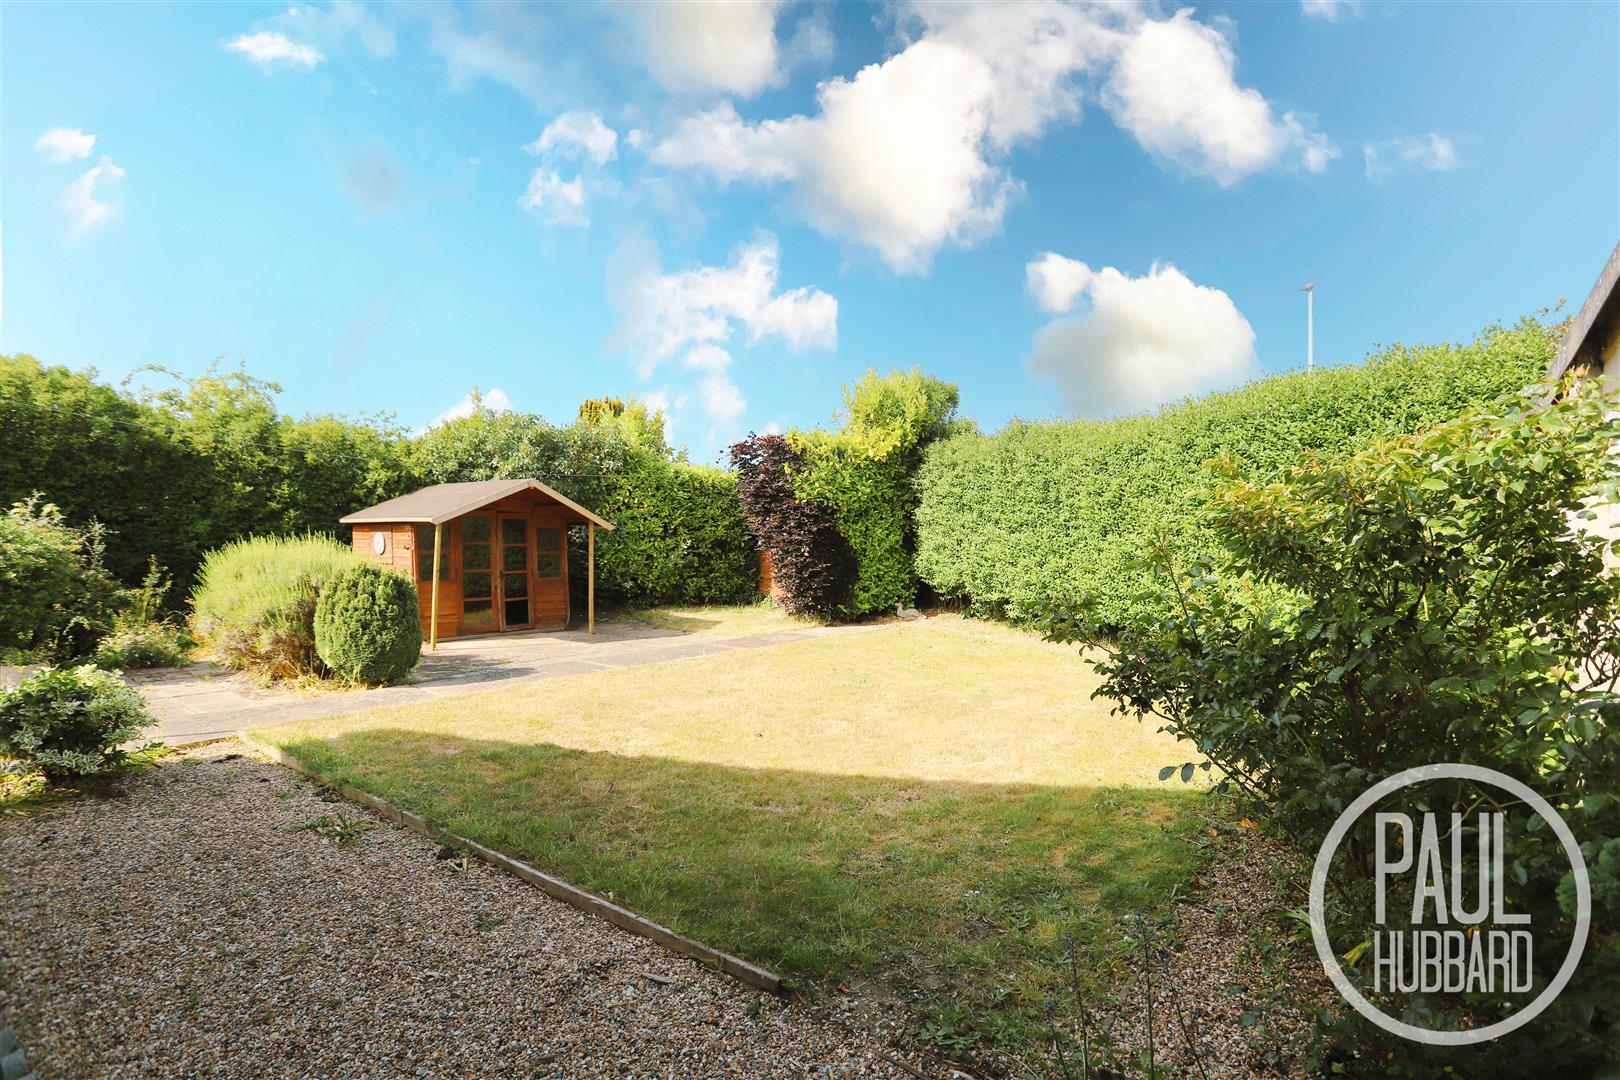
- Generous & private rear garden
- Offered with no chain
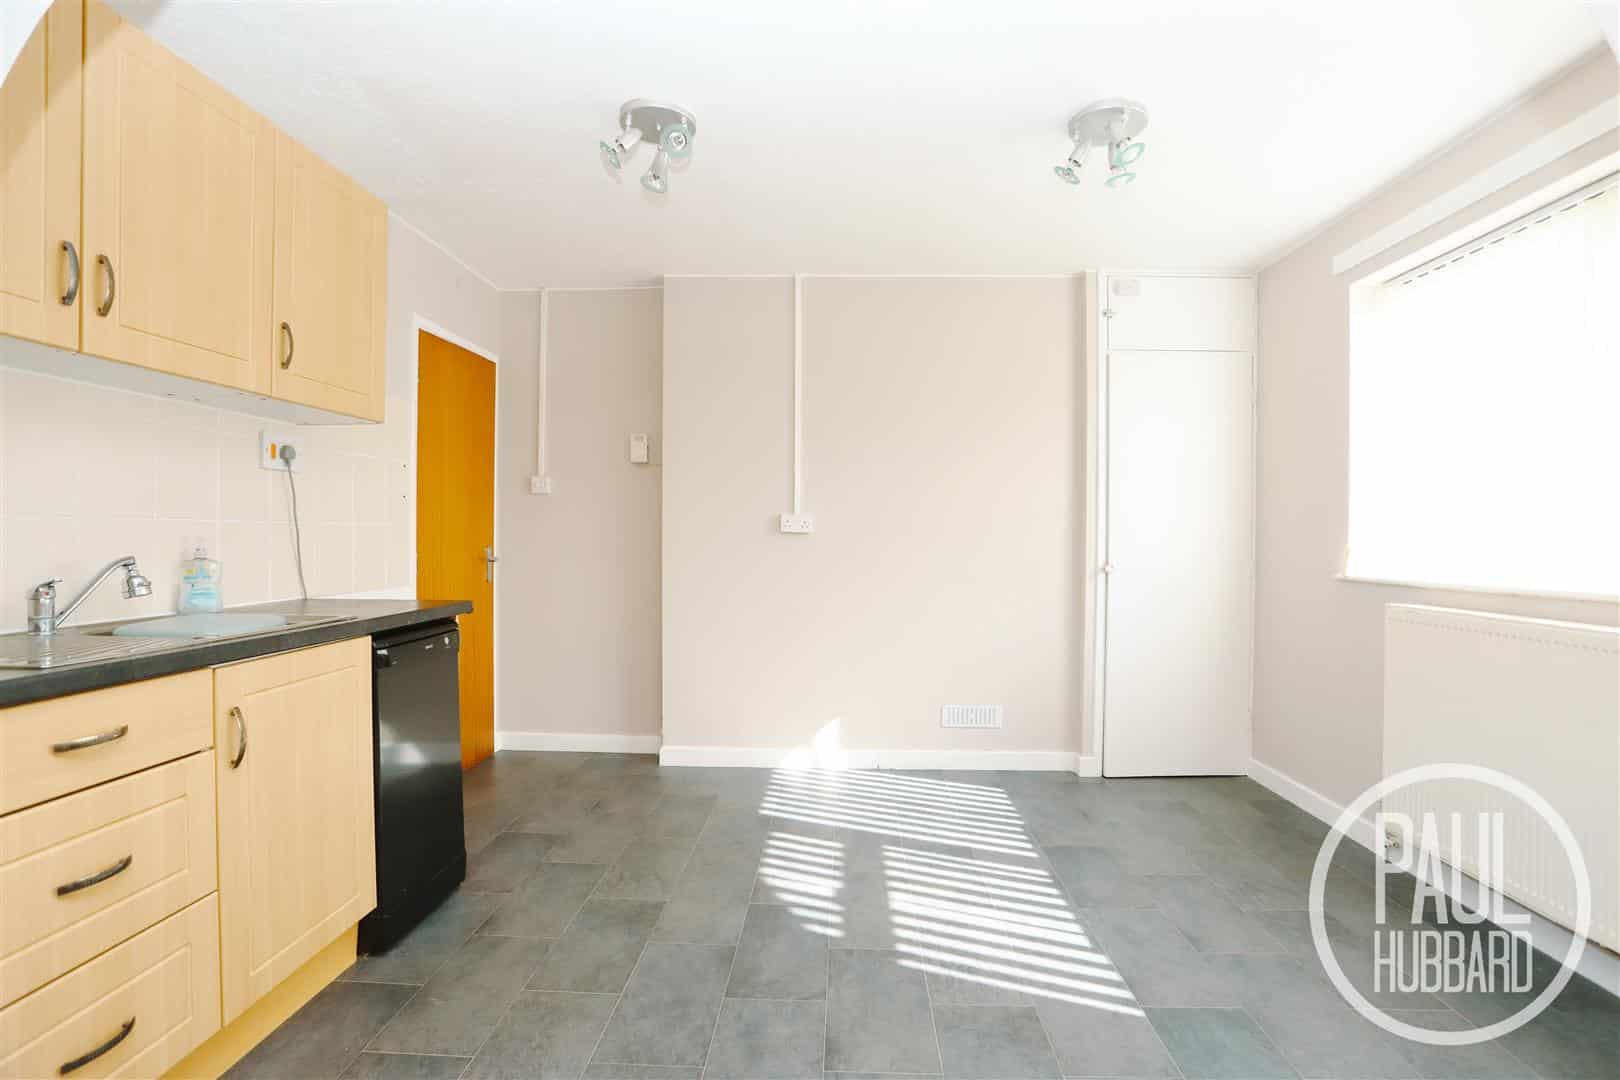
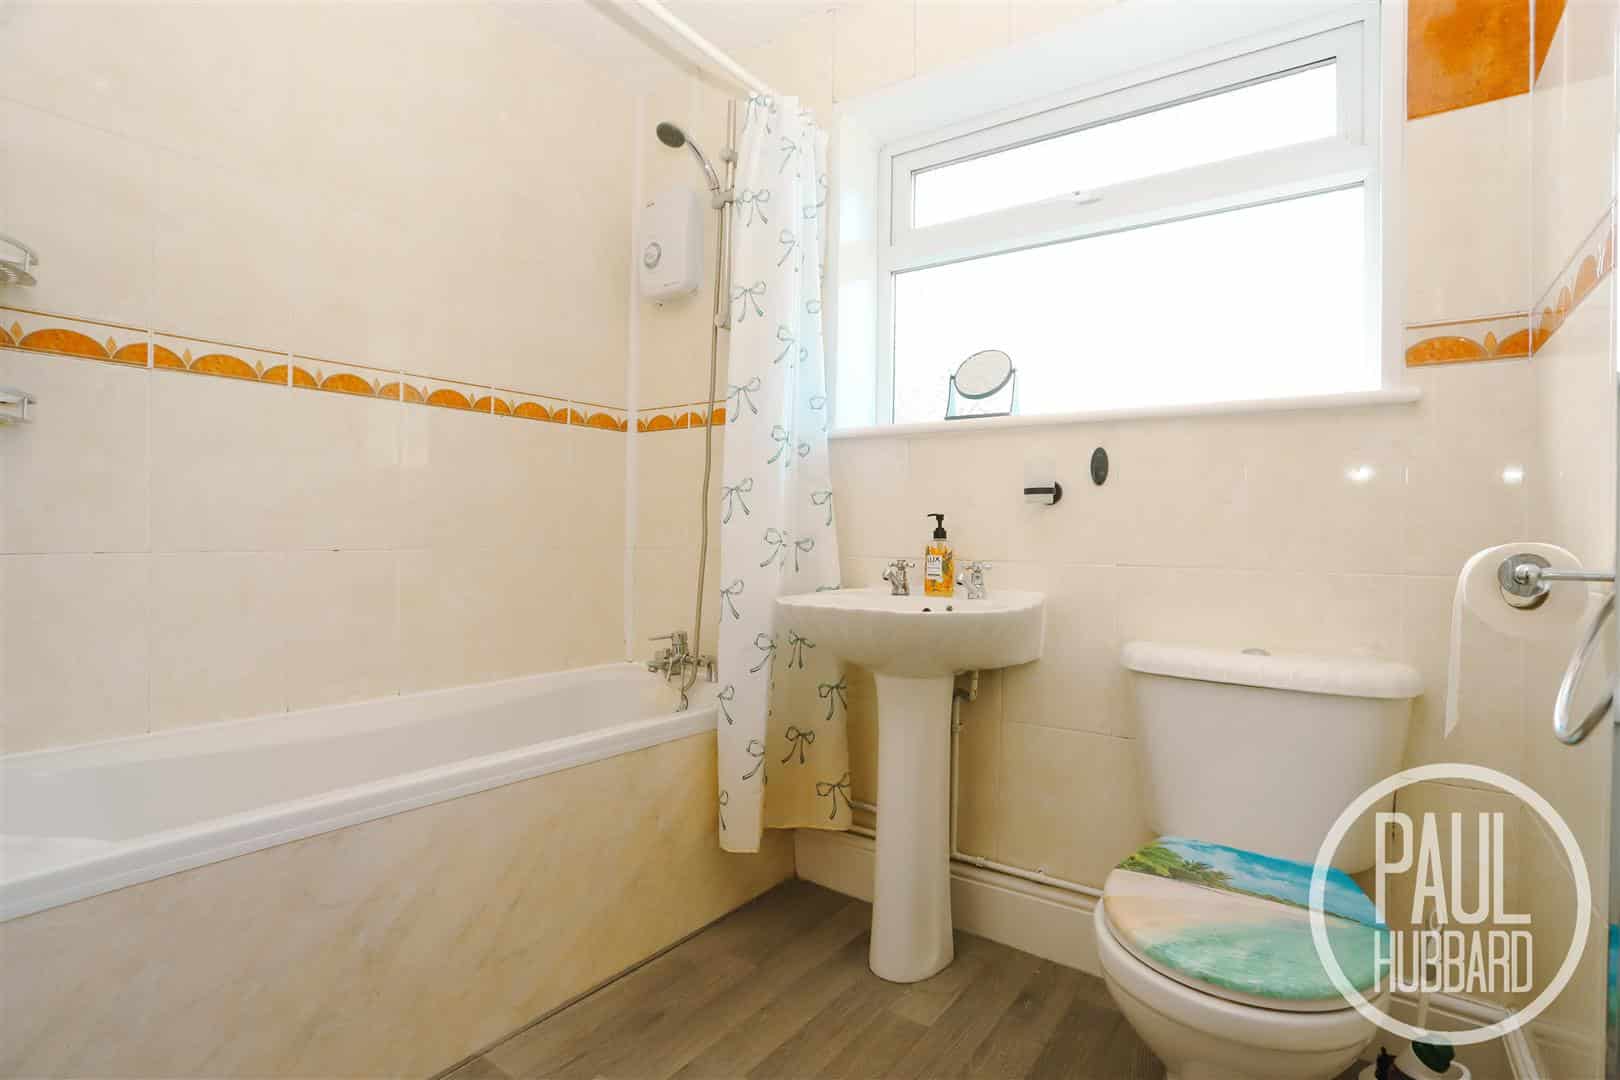
- Modern kitchen & bathroom
- Gas central heating with combi boiler
- Close to local amenities, shops & schools
- Great transport links
Full property description
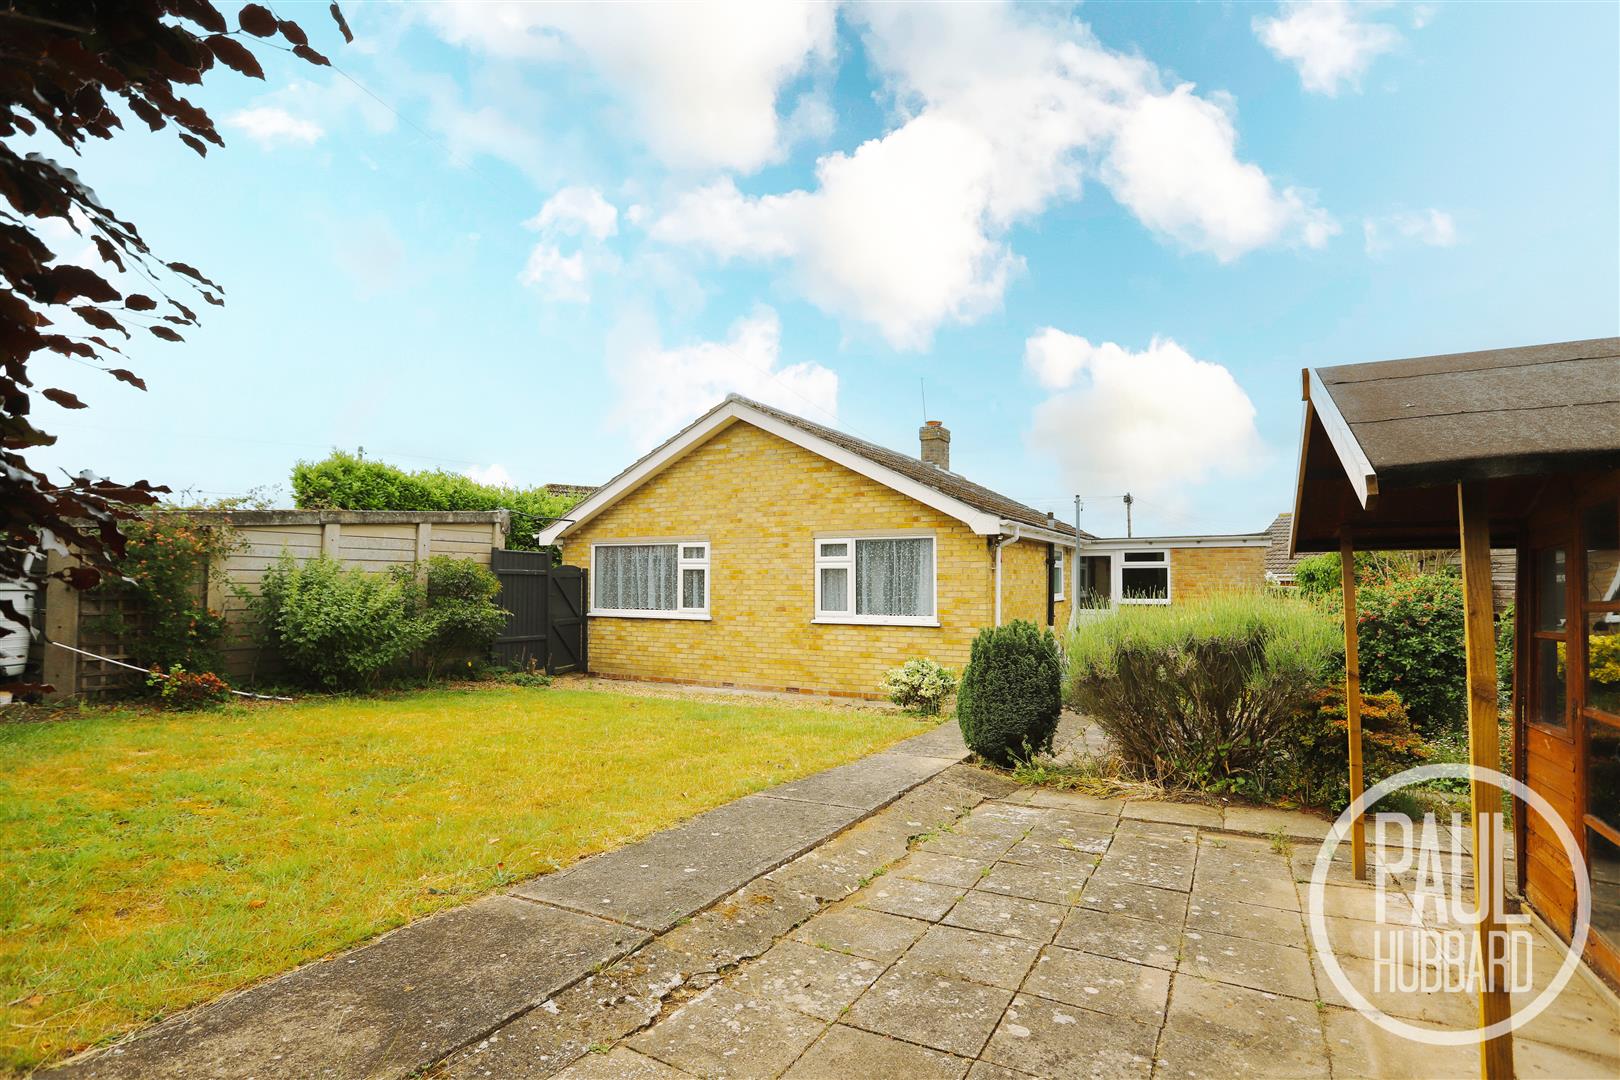
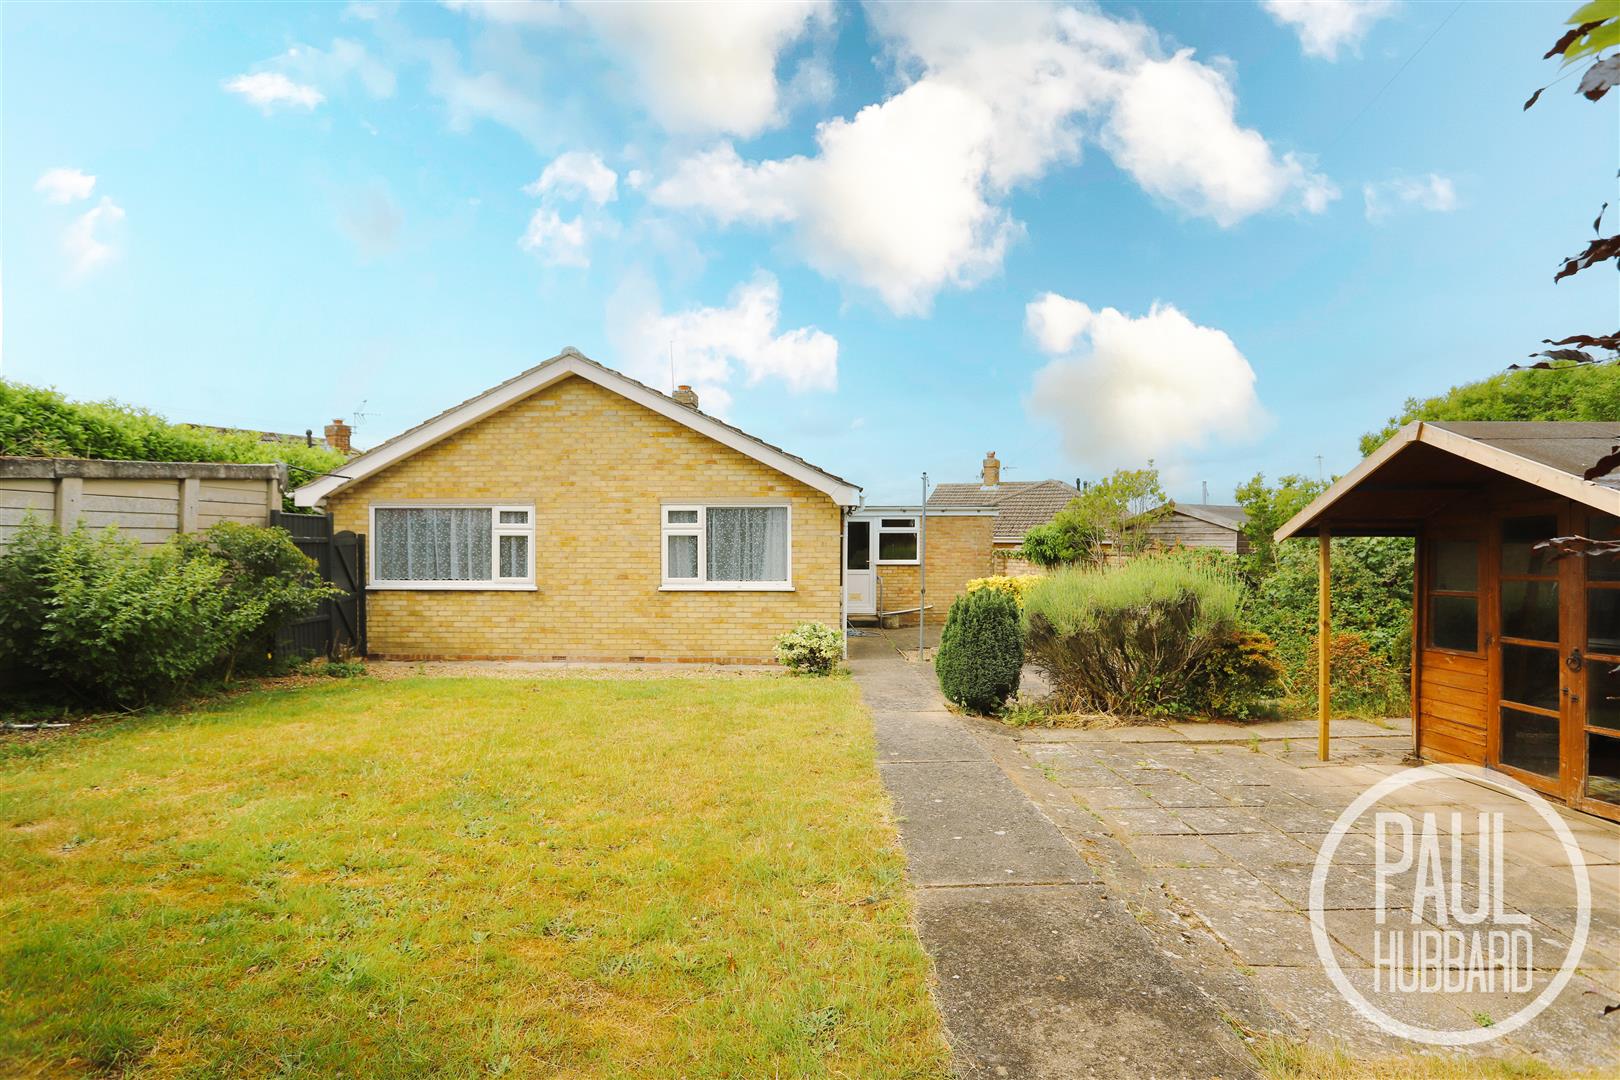
Situated in the sought-after Oulton area, this spacious detached bungalow offers well-presented accommodation throughout, featuring two double bedrooms, a modern kitchen diner, contemporary bathroom, and gas central heating via a combi boiler. The property benefits from ample off-road parking for multiple vehicles and a garage, while the rear garden is a particular highlight, enjoying a private and secluded setting that is not overlooked, creating an excellent space for relaxation and outdoor entertaining. The garden also features patio areas, mature shrubs, a summer house, and a timber shed. Conveniently located close to local amenities, shops, schools, and excellent transport links, this attractive home is ideal for a range of buyers seeking comfortable single-level living.
Location
Discover the hidden gem of Oulton Broad, boasting one of the best inland waterways in the UK. Just a stone's throw away from Lowestoft, this vibrant spot is bursting with independent eateries, cosy coffee shops, and picturesque parks. With two train stations offering direct links to Norwich and Ipswich, it's never been easier to explore this stunning location. Whether you're looking for a relaxing day out or an action-packed adventure, Oulton Broad has something for everyone!
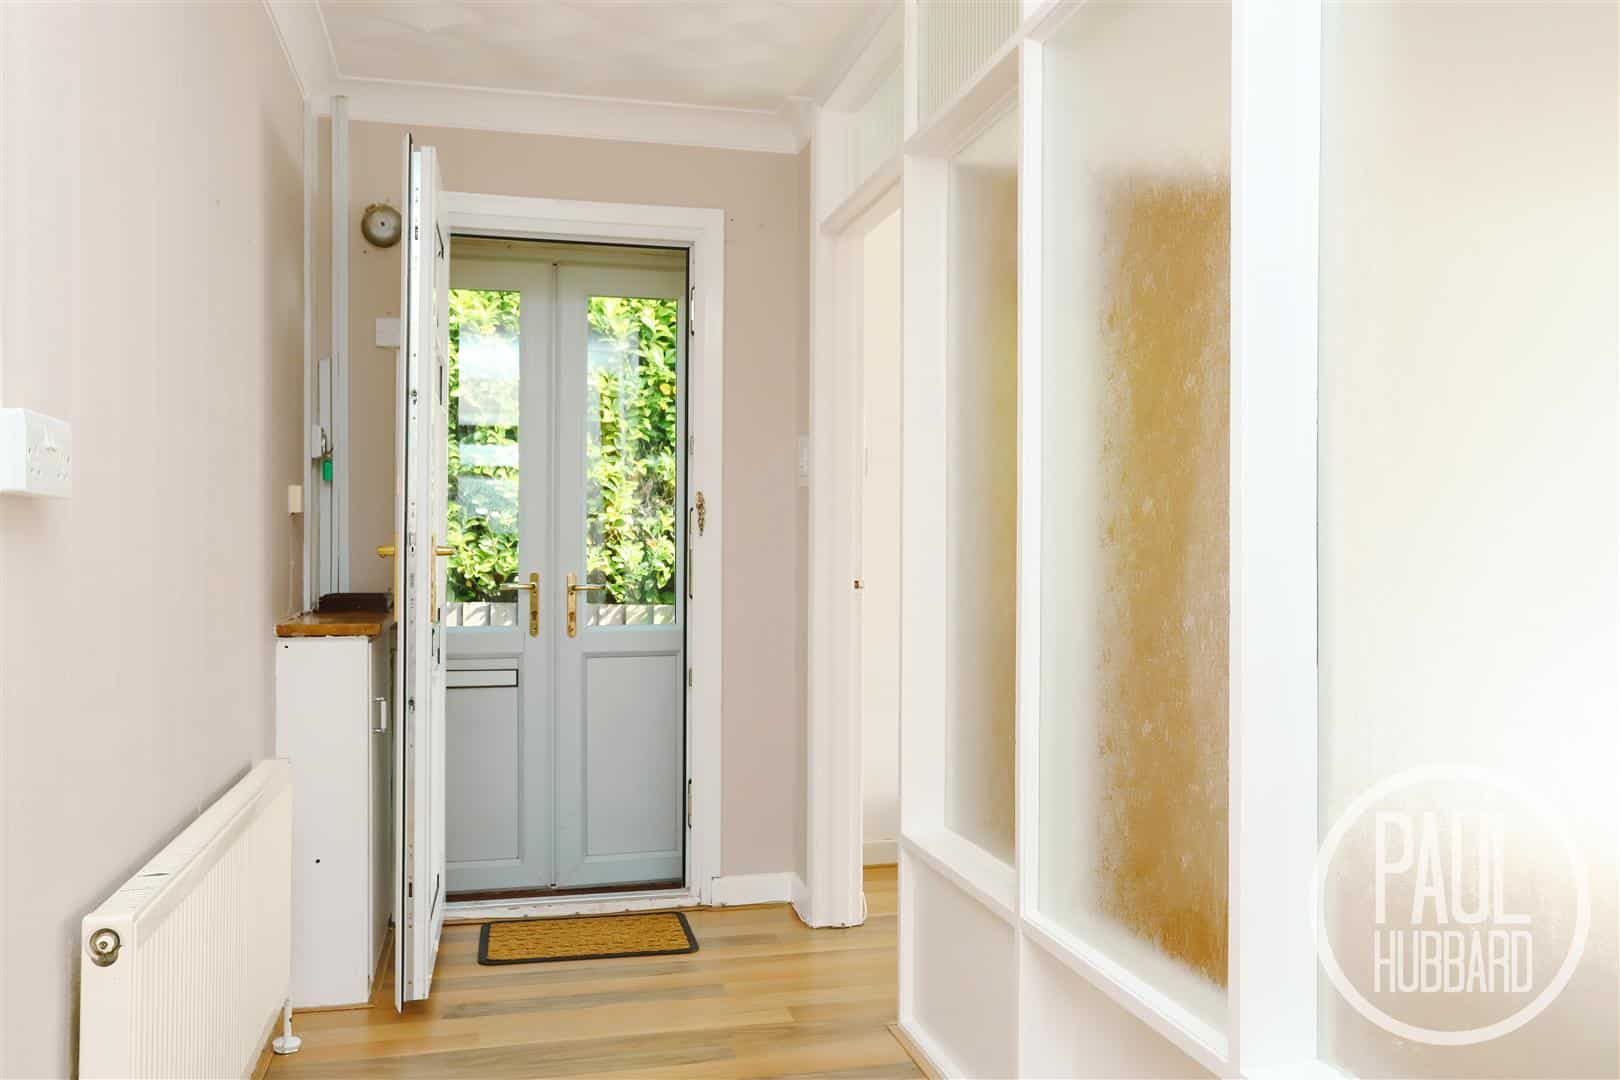
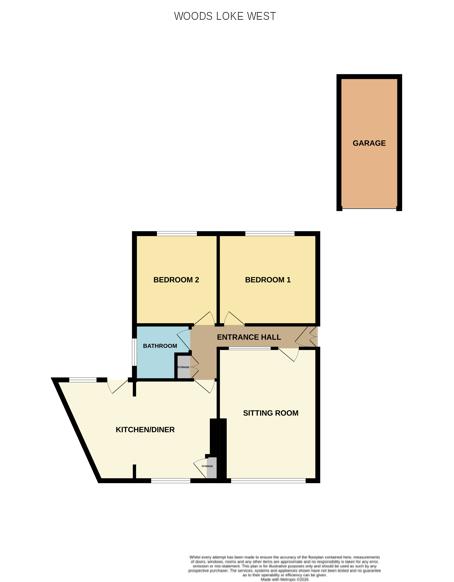
Porch Entrance 1.34 x 0.48 (4'4" x 1'6")
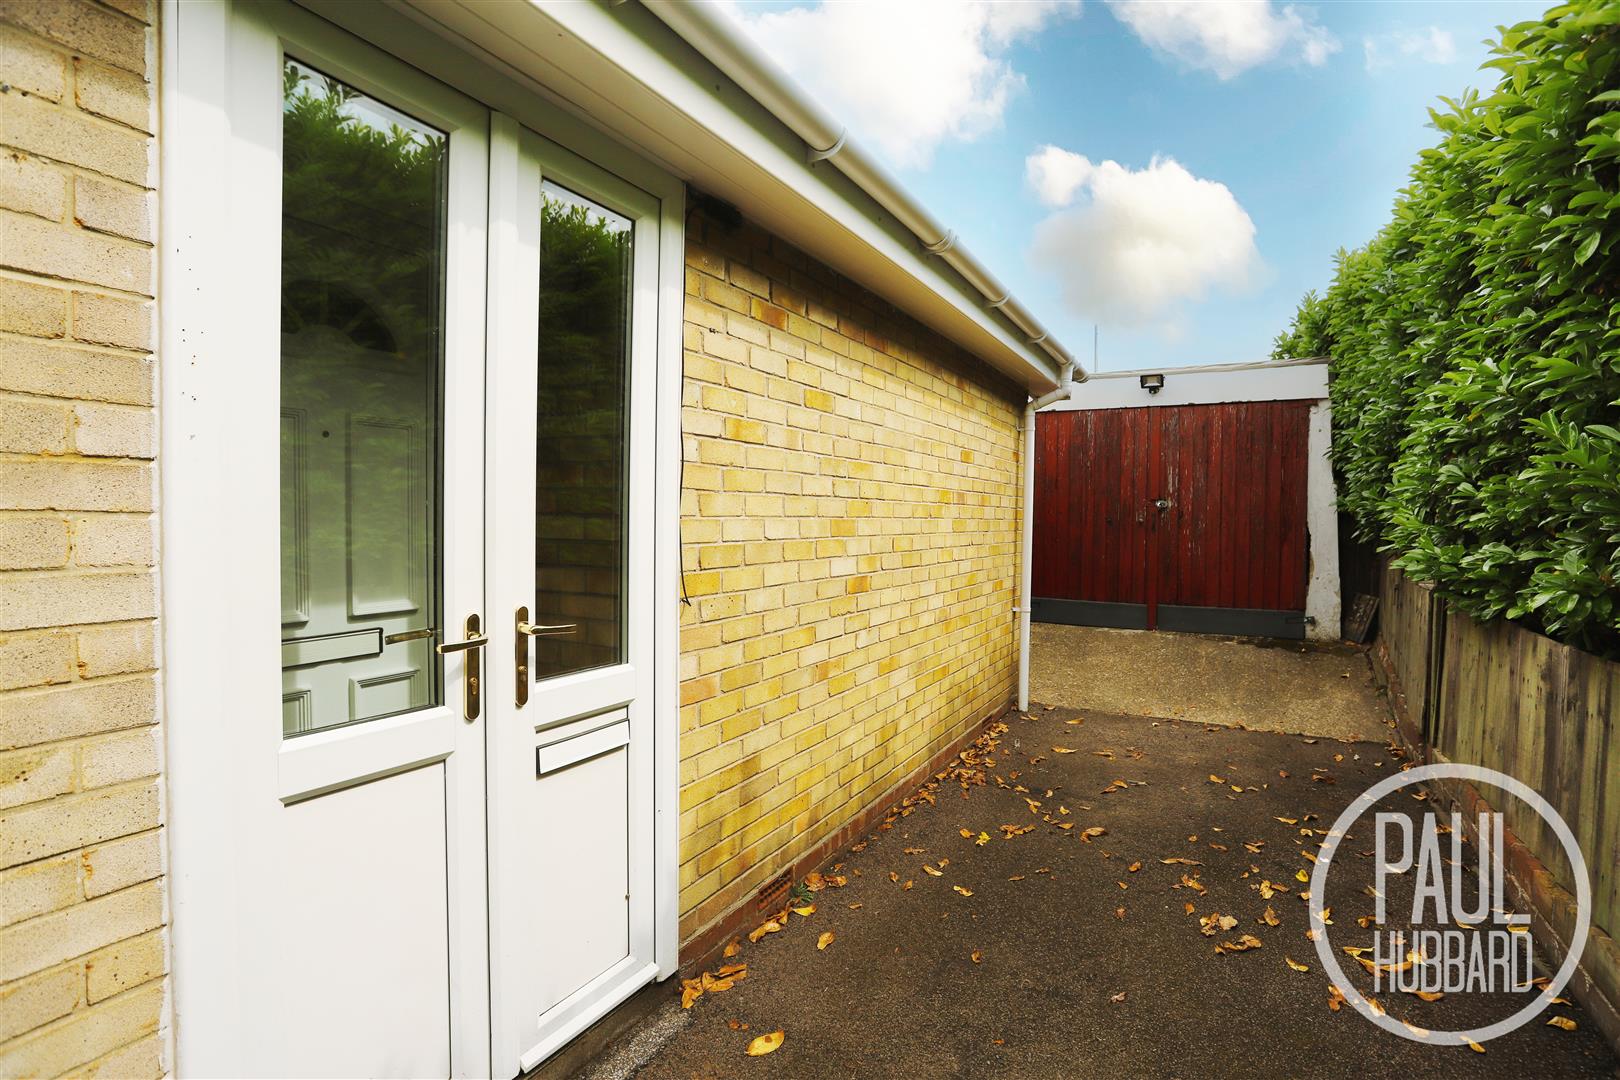
UPVC French doors open into the porch with lighting and an additional UPVC door opens into the entrance hall.
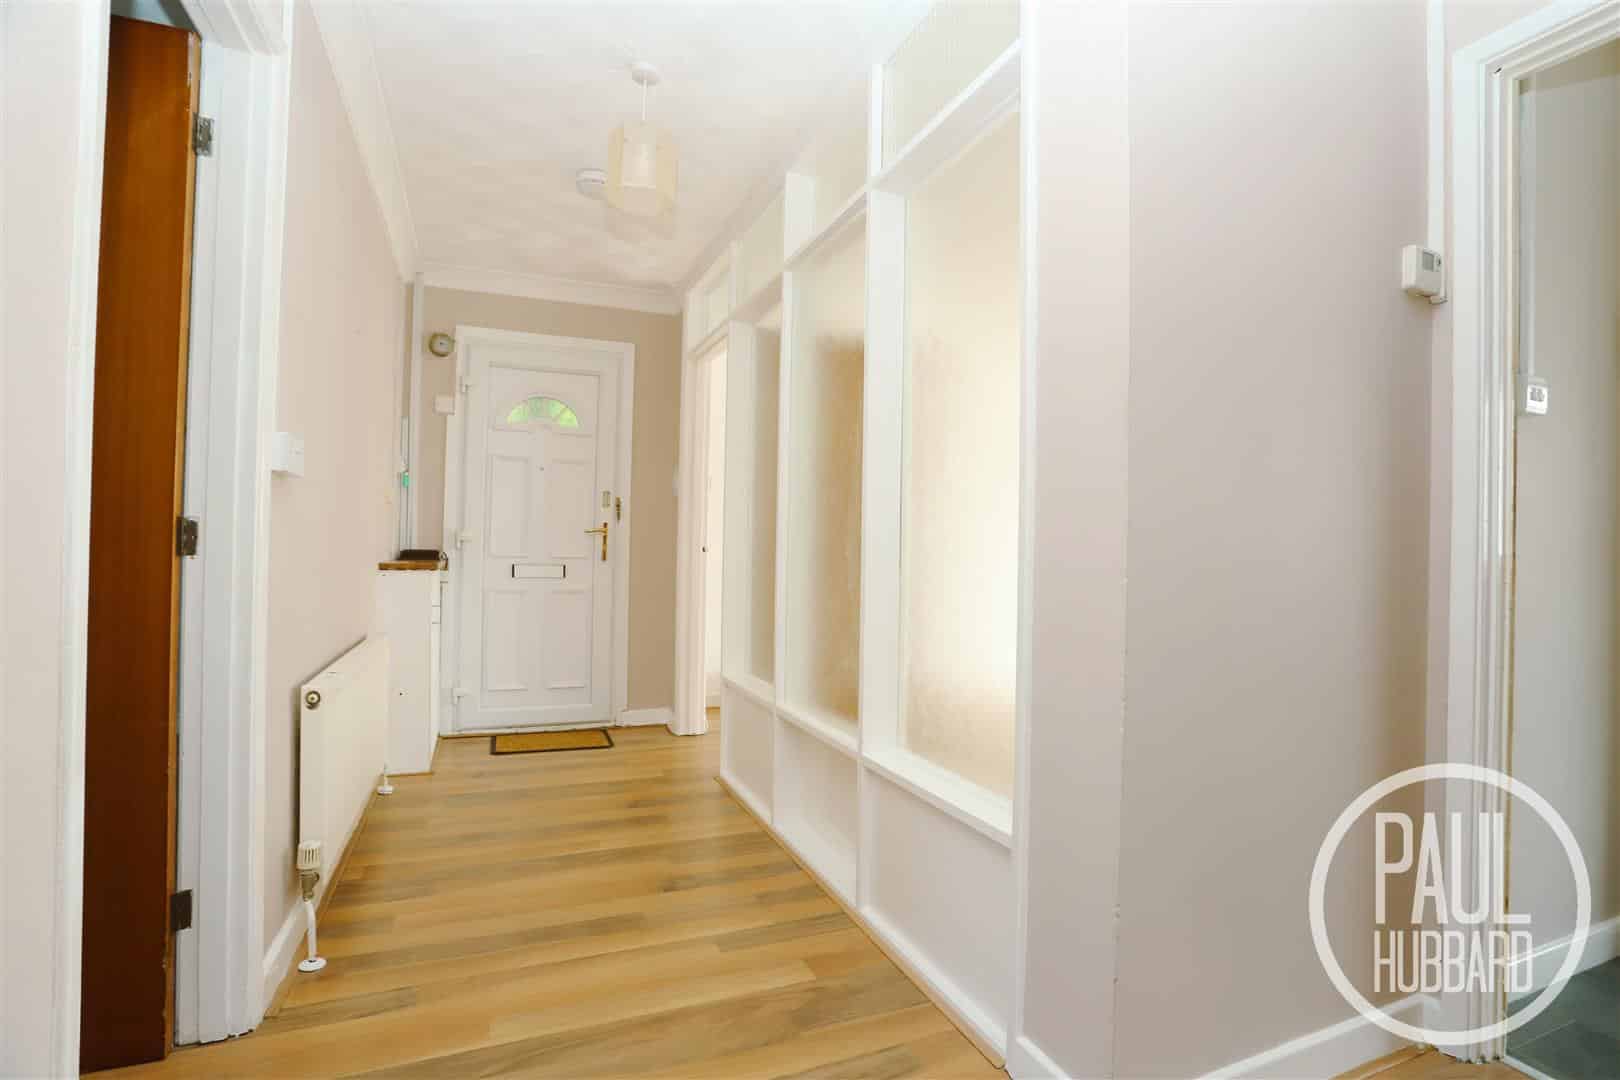
Entrance Hall
Laminate flooring, radiator, timber frame internal obscure window to the front aspect, loft access, built-in storage cupboard with double doors, cupboard housing the consumer unit and doors opening to all internal rooms.
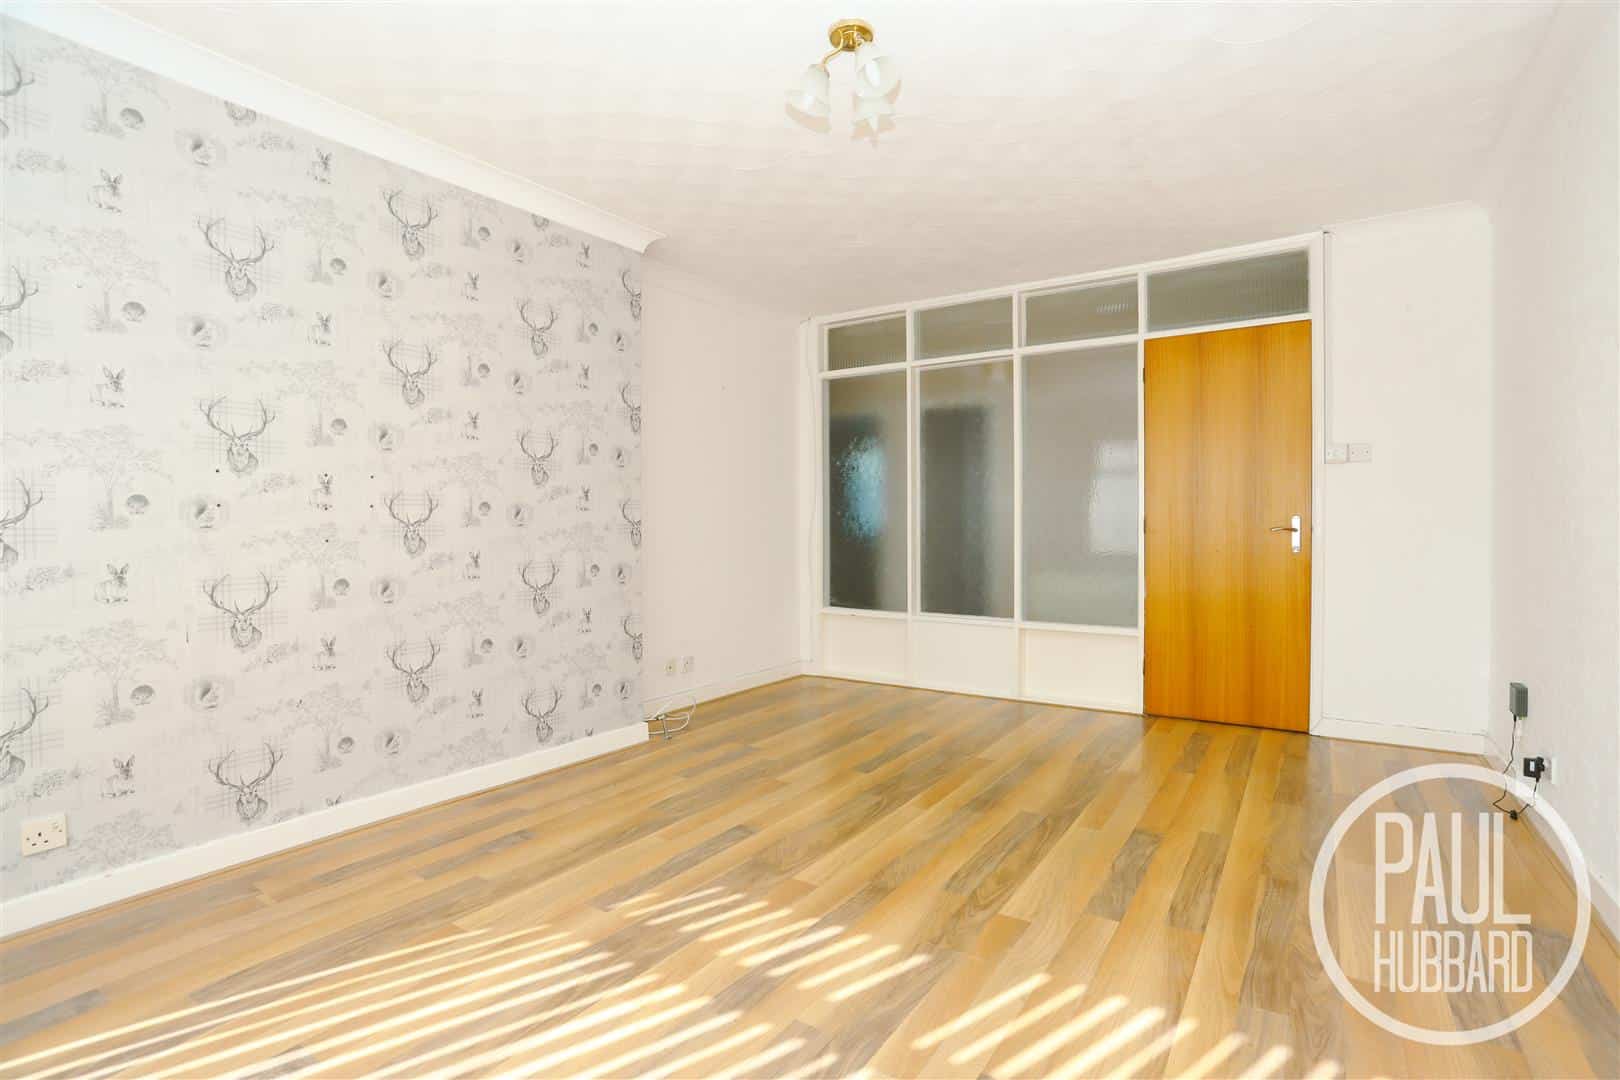
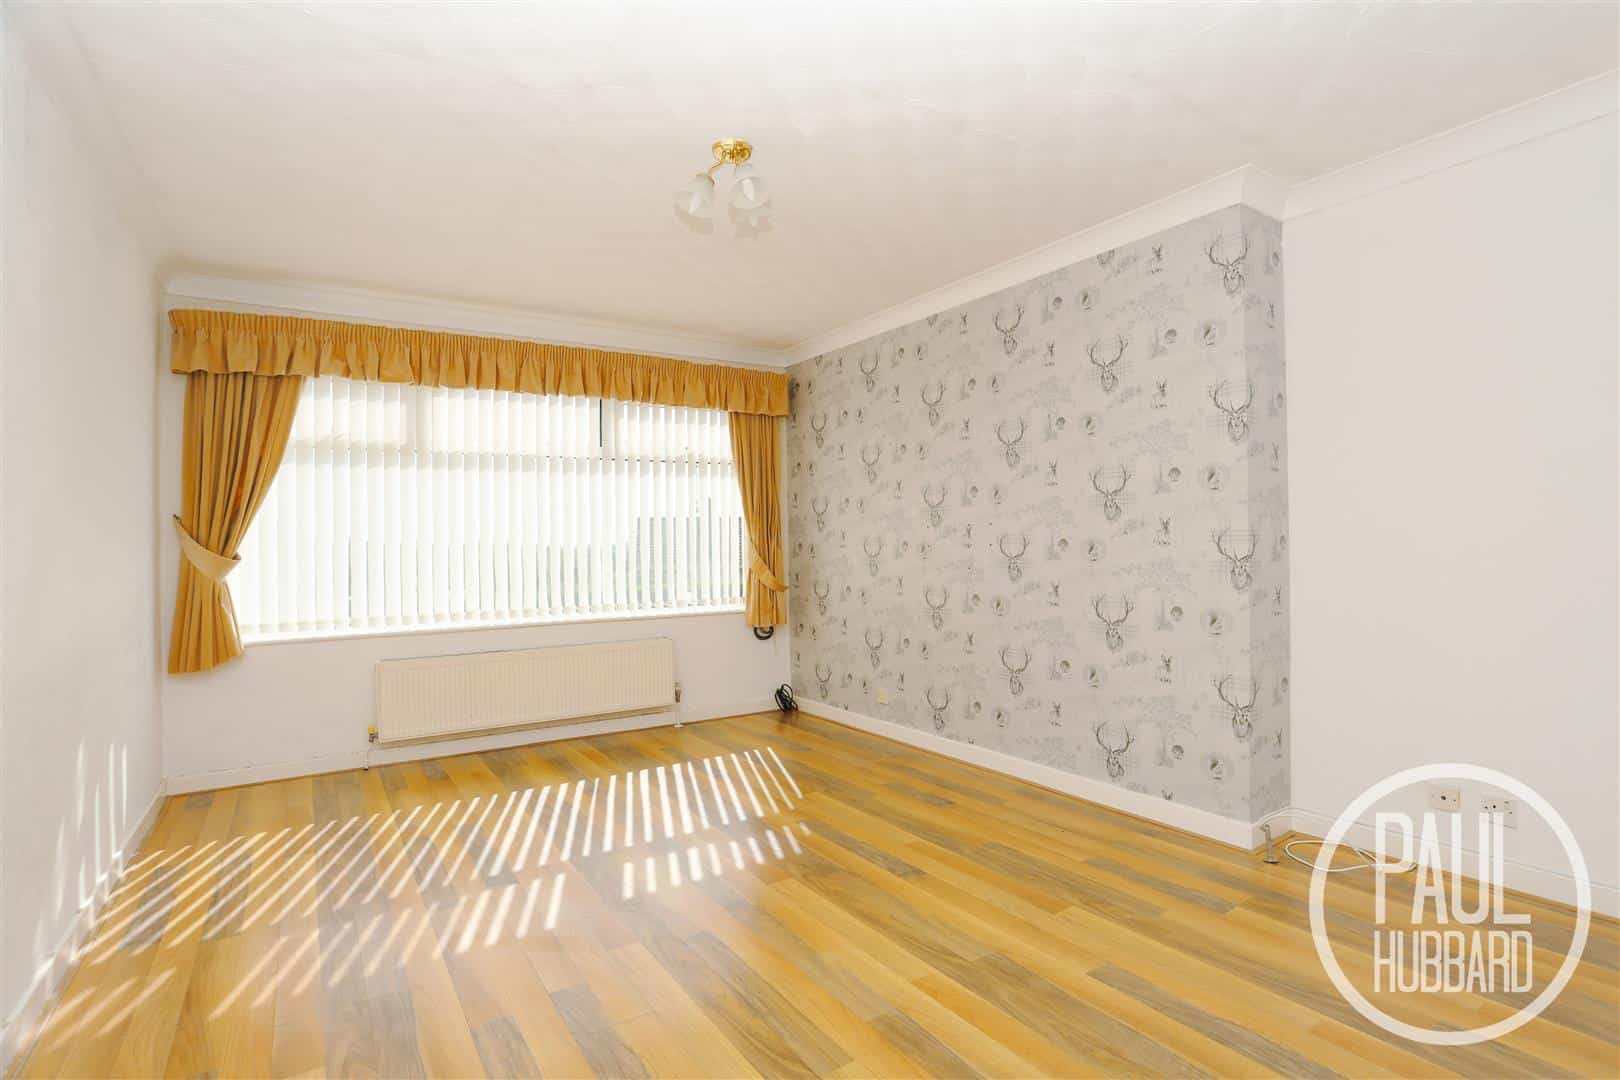
Sitting Room 4.85 x 3.64 (15'10" x 11'11")
Laminate flooring, UPVC double glazed window to the front aspect and a radiator.
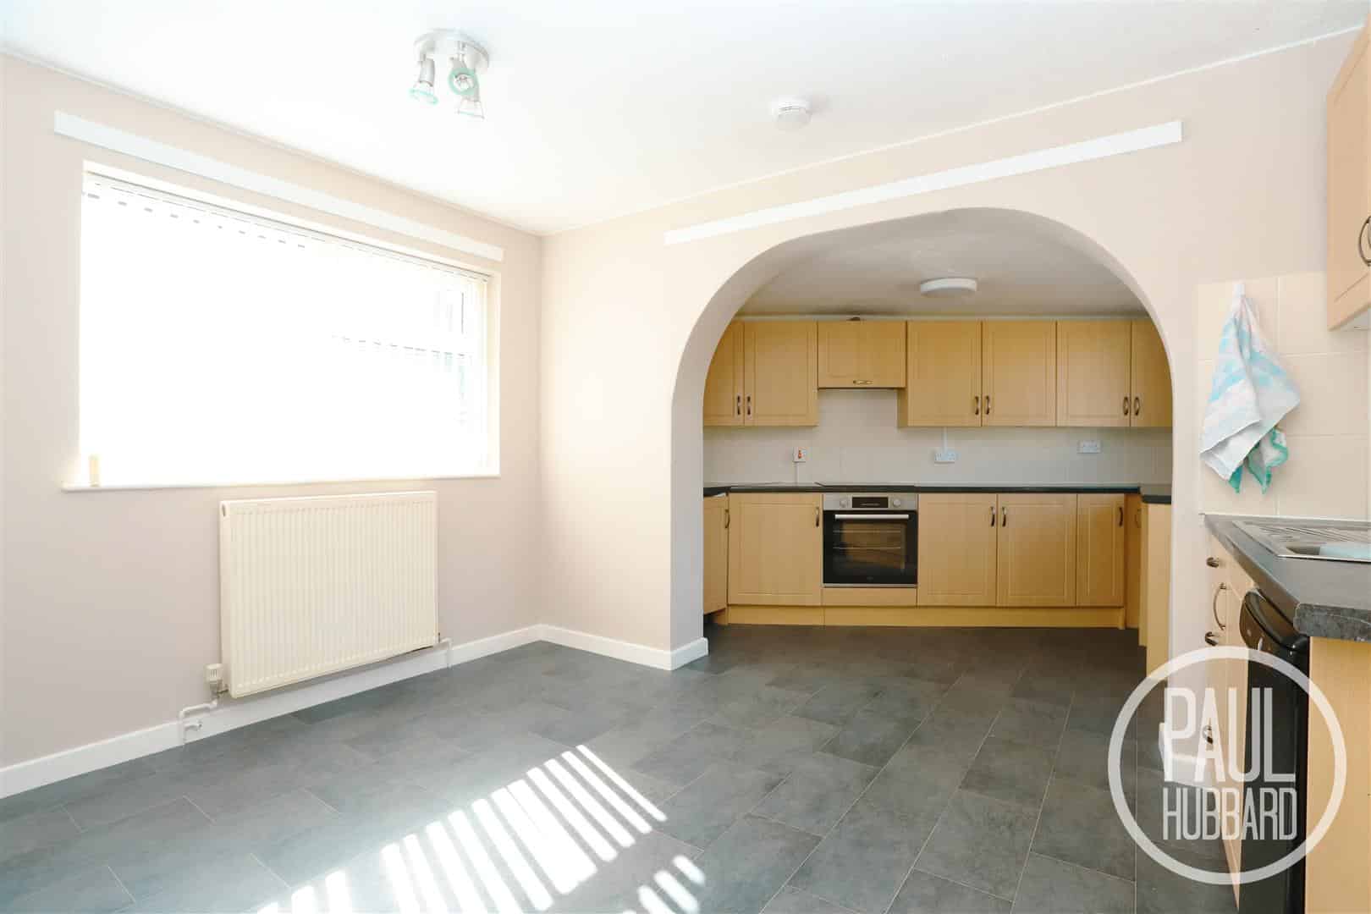
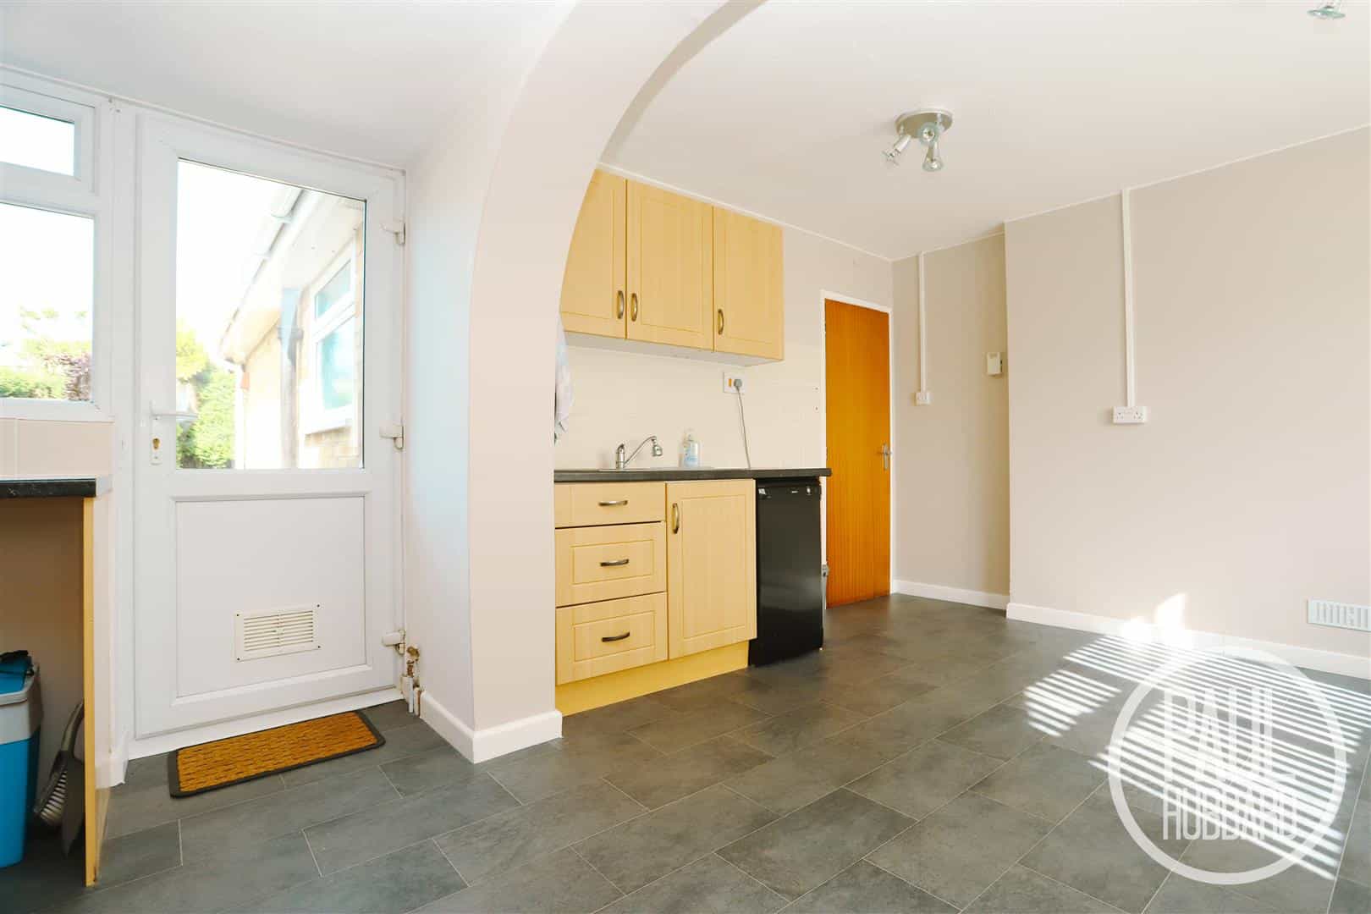
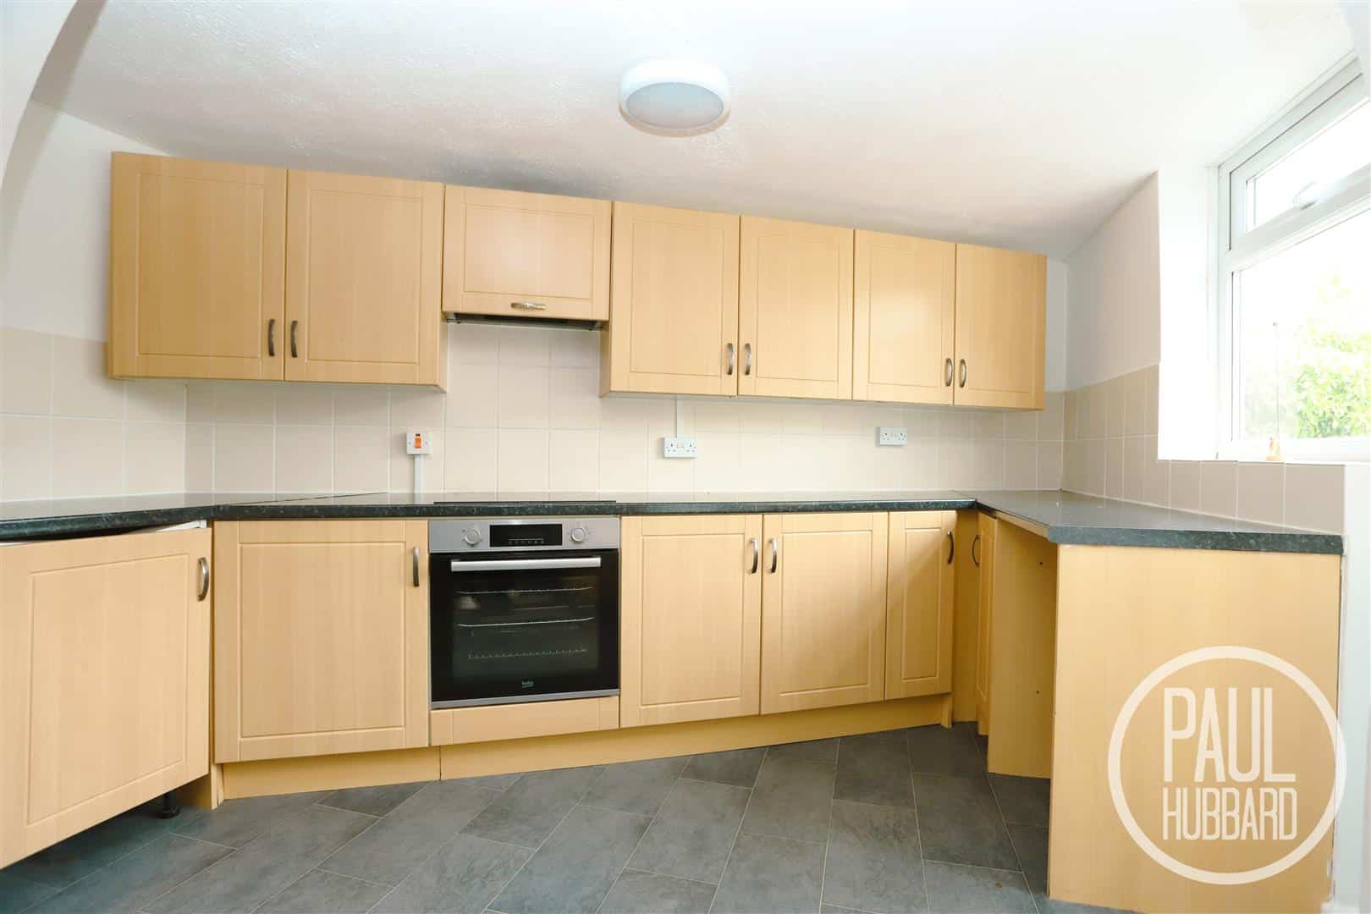
Kitchen/ Diner 5.97 max (through archway opening) x 3.72 max (19
Vinyl flooring, x2 dual aspect UPVC double glazed windows, radiator, built-in storage cupboard (housing the gas combi boiler), units above and below, laminate work surfaces, tile splashback, inset stainless steel sink and drainer with mixer tap, built-in oven, ceramic hob, extractor hood and a UPVC door opens to the rear garden.
Bathroom 2.20 max x 2.06 max (7'2" max x 6'9" max)
Vinyl flooring, UPVC double glazed obscure window to the side aspect, heated towel rail, toilet, pedestal wash bath with hot and cold taps, panel bathtub with a mixer tap, shower attachment, electric shower, extractor fan with light and tiled walls.
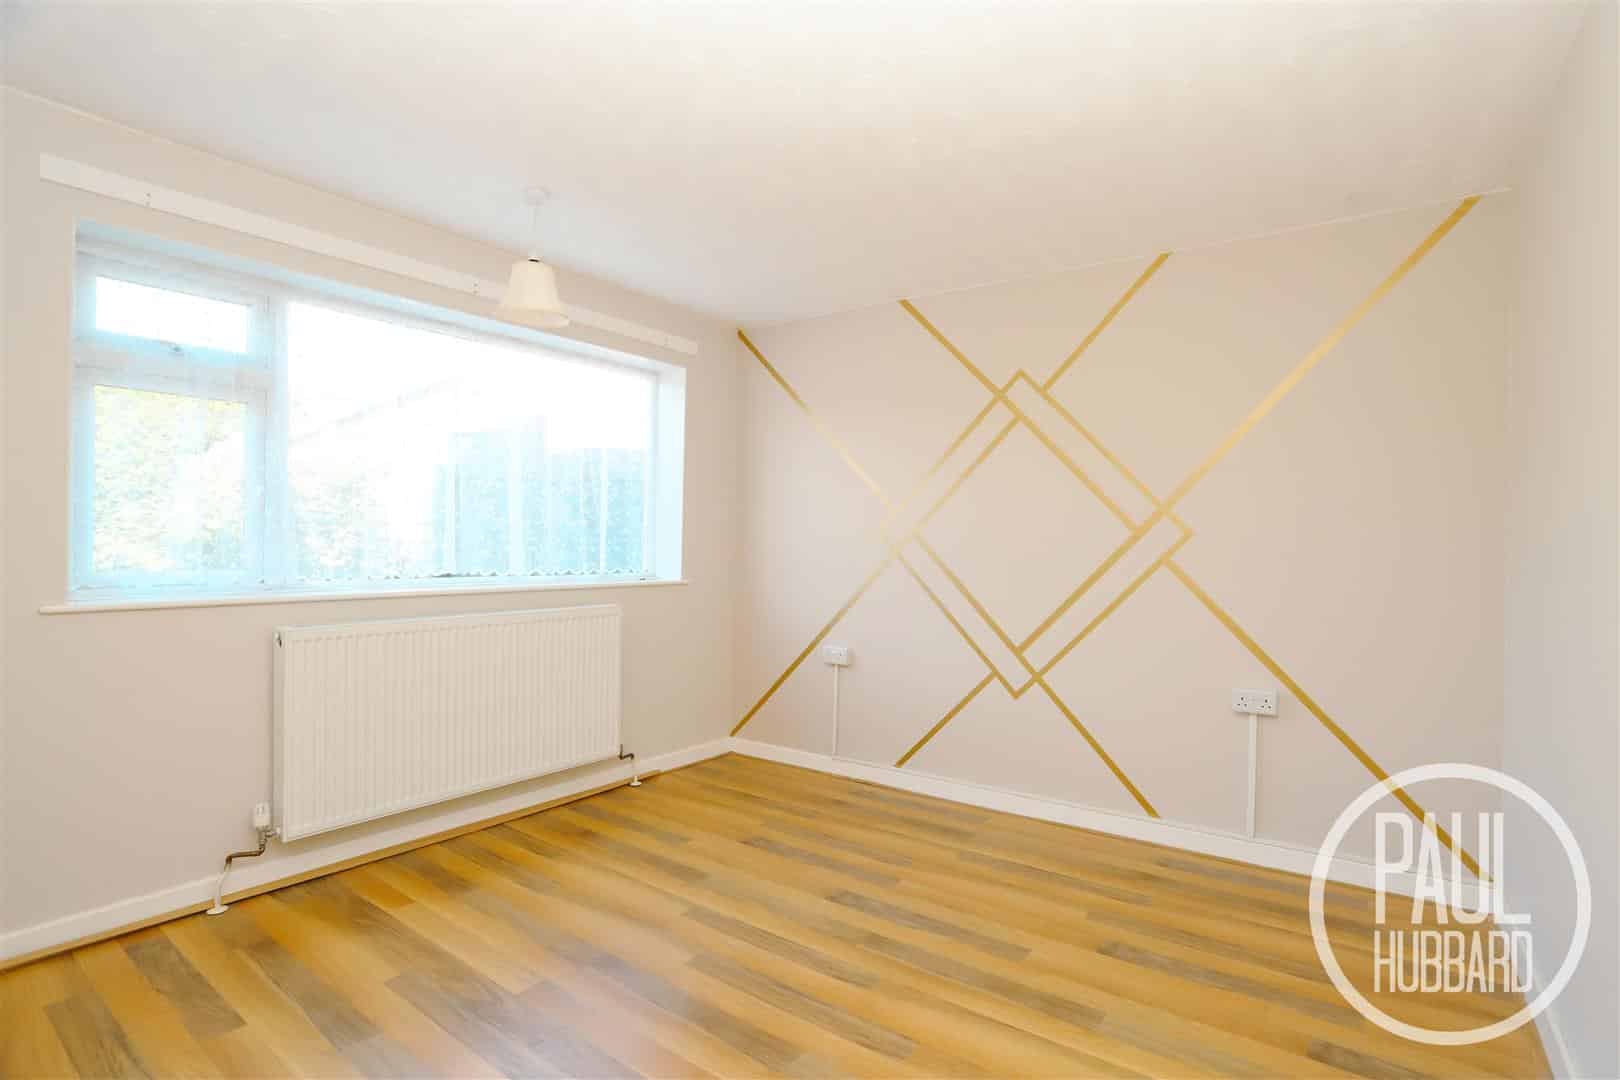
Bedroom 1 3.66 x 3.33 (12'0" x 10'11")
Laminate flooring, UPVC double glazed window to the rear aspect (with garden views) and a radiator.
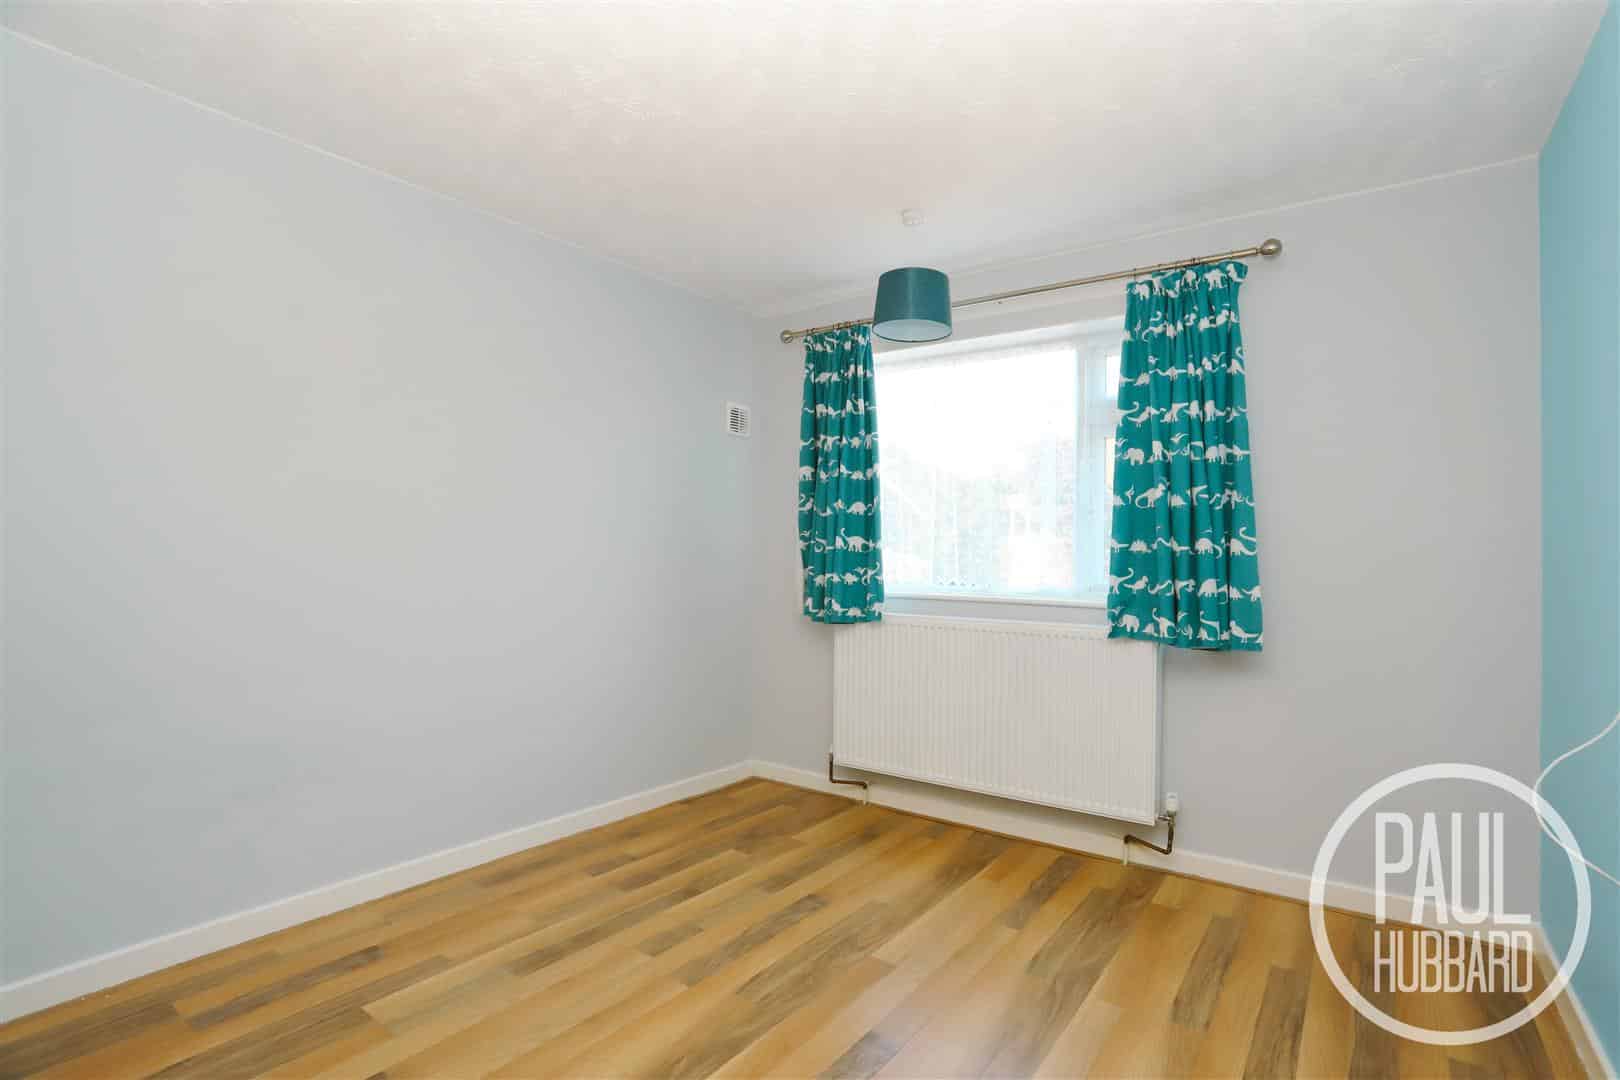
Bedroom 2 3.33 x 3.07 (10'11" x 10'0")
Laminate flooring, UPVC double glazed window to the rear aspect (with garden views) and a radiator.
Outside
The front garden features a lawn area with decorative shingle borders and a variety of established shrubs. A long driveway provides ample off-road parking for several vehicles and leads to the main entrance door at the side of the property. There is also access to the garage via double doors, along with gated side access to the rear garden.
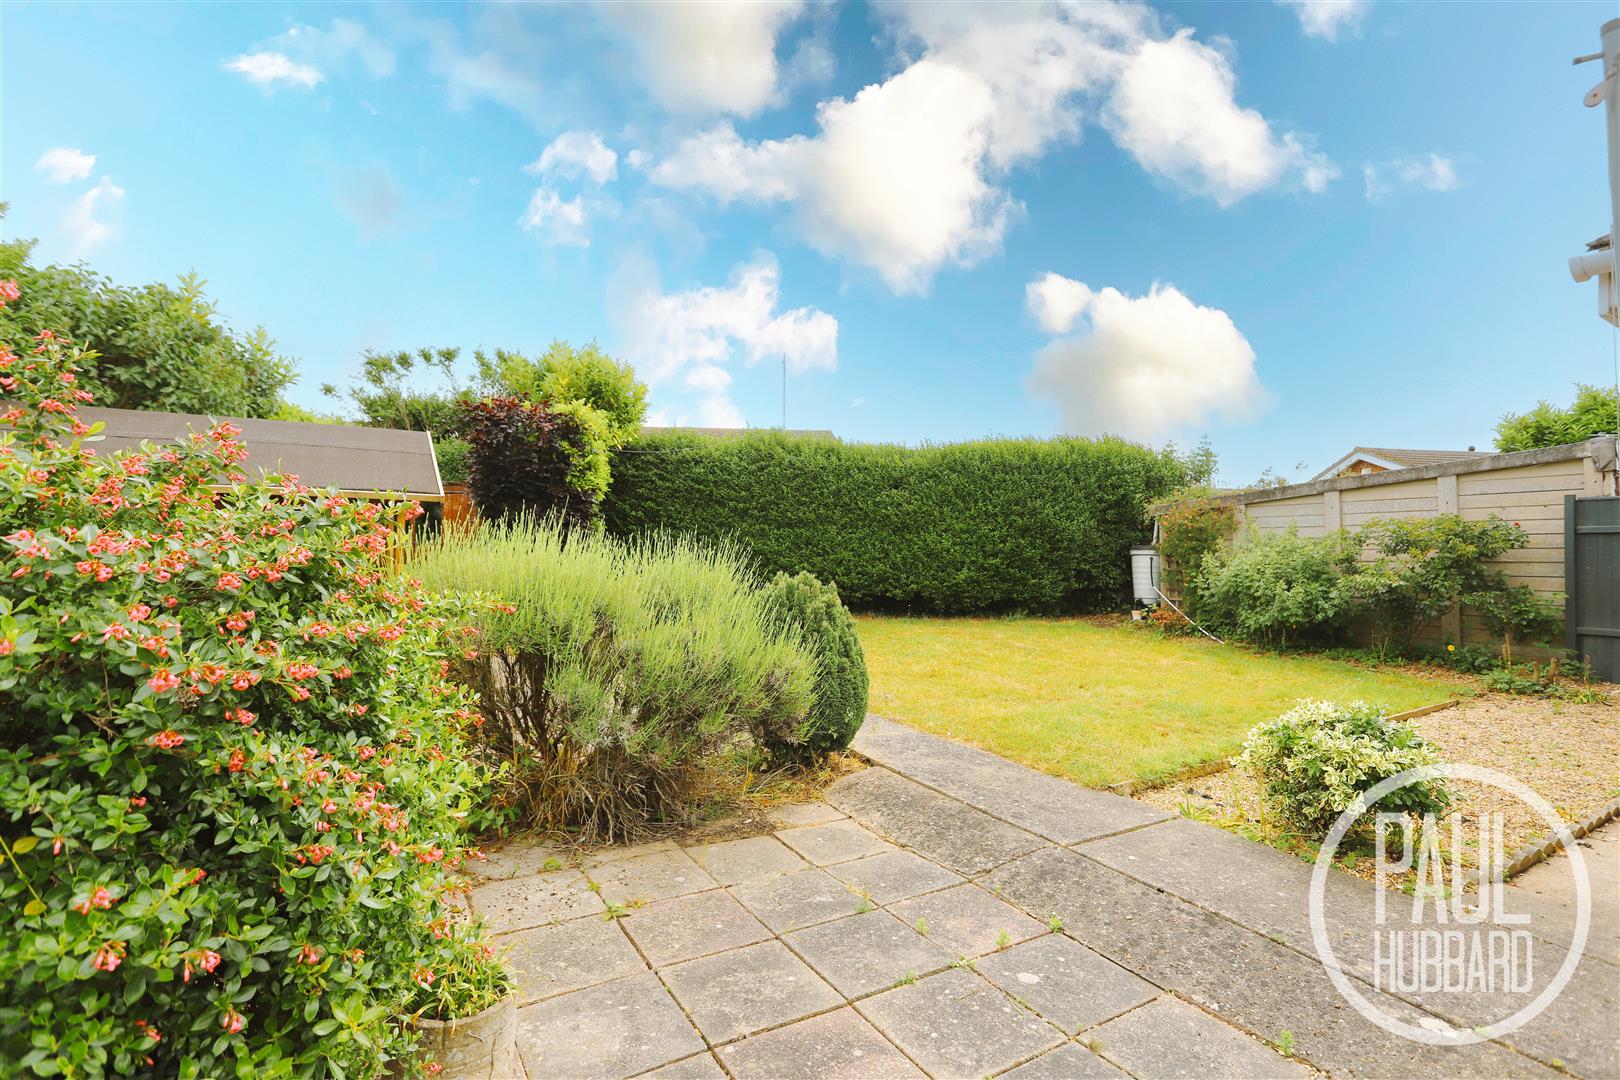
The generous rear garden is well maintained and enjoys a high degree of privacy, being unoverlooked and providing a wonderfully secluded setting for outdoor relaxation and entertaining. The garden features a laid lawn, patio seating areas, decorative shingle, and well-stocked borders filled with mature plants and shrubs. Additional features include a timber storage shed, outdoor lighting and tap, and an attractive summer house, all of which further enhance the garden’s appeal and tranquil atmosphere.
Garage 4.80 x 2.23 (15'8" x 7'3" )
Detached single garage with double doors to the front, offering excellent storage space. Ideal for secure household storage, bicycles, gardening equipment, tools, and general overflow items.
Financial Services
If you would like to know if you can afford this property and how much the monthly repayments would be, Paul Hubbard Estate Agents can offer you recommendations on financial/mortgage advisors, who will search for the best current deals for first time buyers, buy to let investors, upsizers and relocators. Call or email in today to arrange your free, no obligation quote.

Download this property brochure
DOWNLOAD BROCHURETry our calculators
Mortgage Calculator
Stamp Duty Calculator
Similar Properties
-
Lime Avenue, Oulton, NR32
For Sale£220,000 Offers OverBuilt in 2023 and beautifully presented throughout, this stylish two double bedroom home offers modern, energy-efficient living within the highly desirable Lime Avenue development. Perfect for first-time buyers or downsizers, the property features a contemporary kitchen/diner, spacious lounge with F...2 Bedrooms1 Bathroom1 Reception -
Hopton Gardens, Hopton, NR31
Sold STC£220,000 Guide PriceGuide price £220,000 - £230,000 Beautifully renovated to a high standard throughout, this chain-free two-bedroom semi-detached bungalow in the heart of sought-after Hopton-on-Sea offers stylish modern living close to local shops, schools, and amenities. The property features a spacious sit...2 Bedrooms1 Bathroom1 Reception -
Crestview Drive, Lowestoft, NR32
For Sale£220,000Offered chain free, this well-maintained two-bedroom detached bungalow is nestled in the heart of North Lowestoft and offers spacious single-storey living in a desirable residential location. The property features a welcoming porch and entrance hall, a generous sitting room with a gas fire, a sizeab...2 Bedrooms1 Bathroom1 Reception