
Shaw Avenue, Carlton Colville, NR33
Key Features
- Two-bedroom end terrace bungalow
- Tastefully decorated throughout
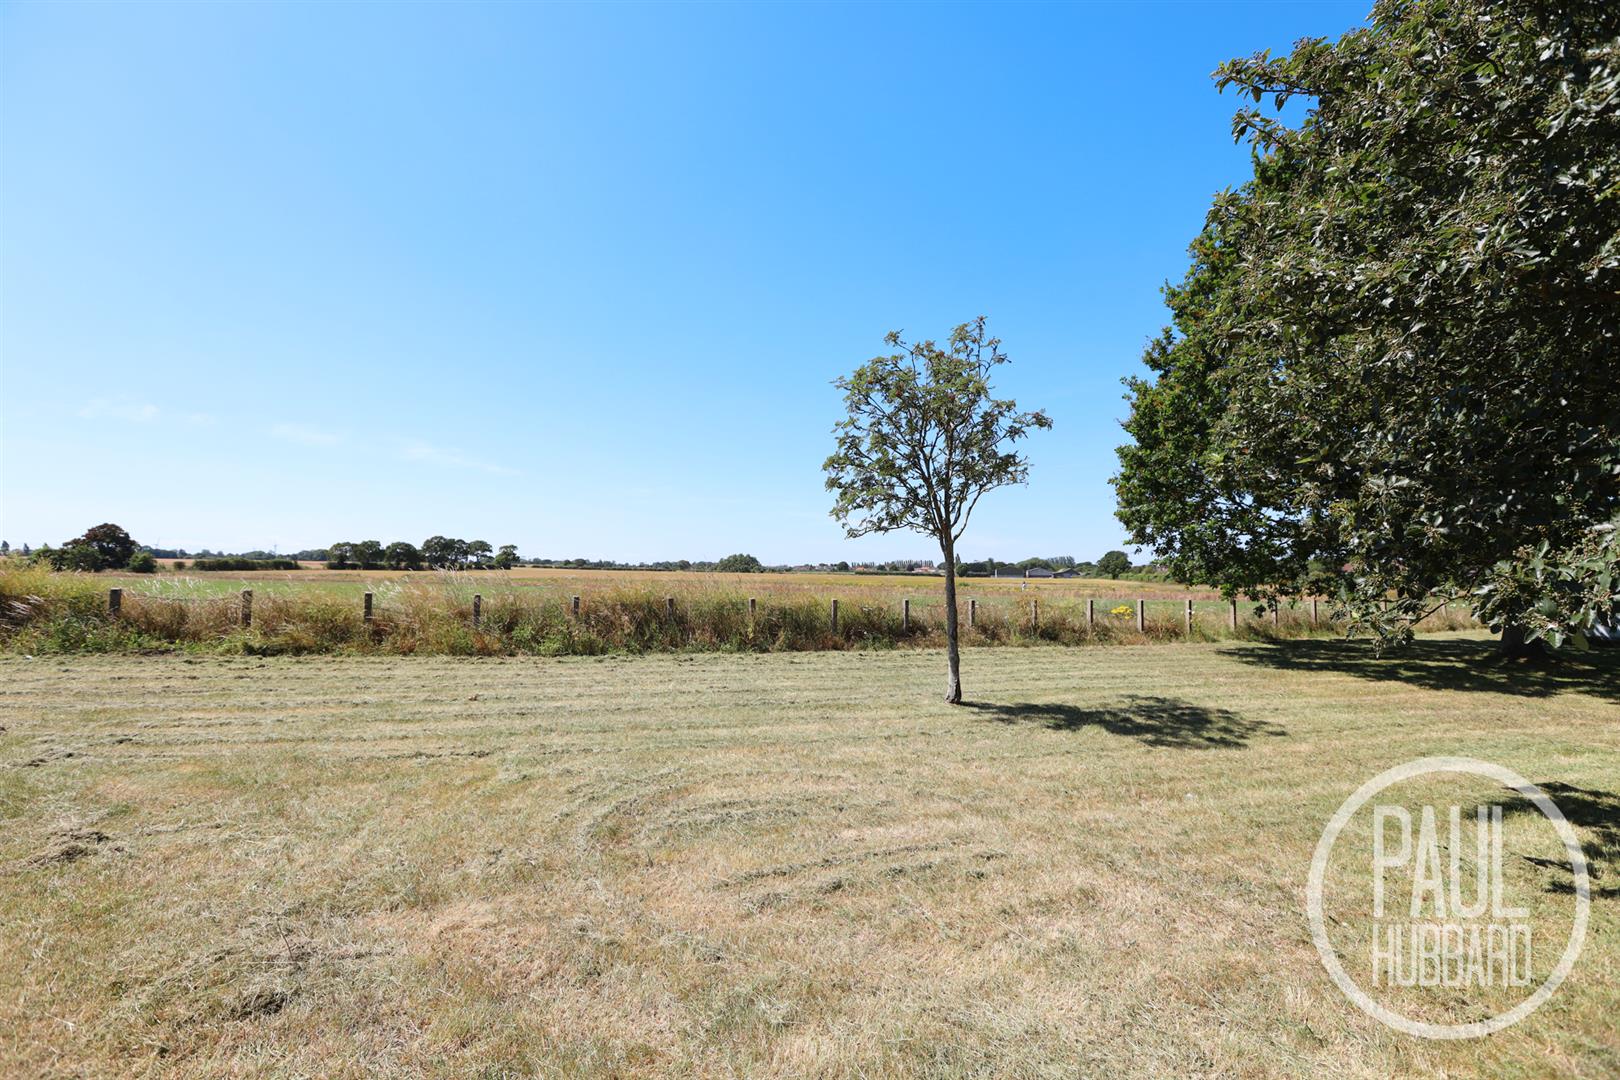
- Stunning field views
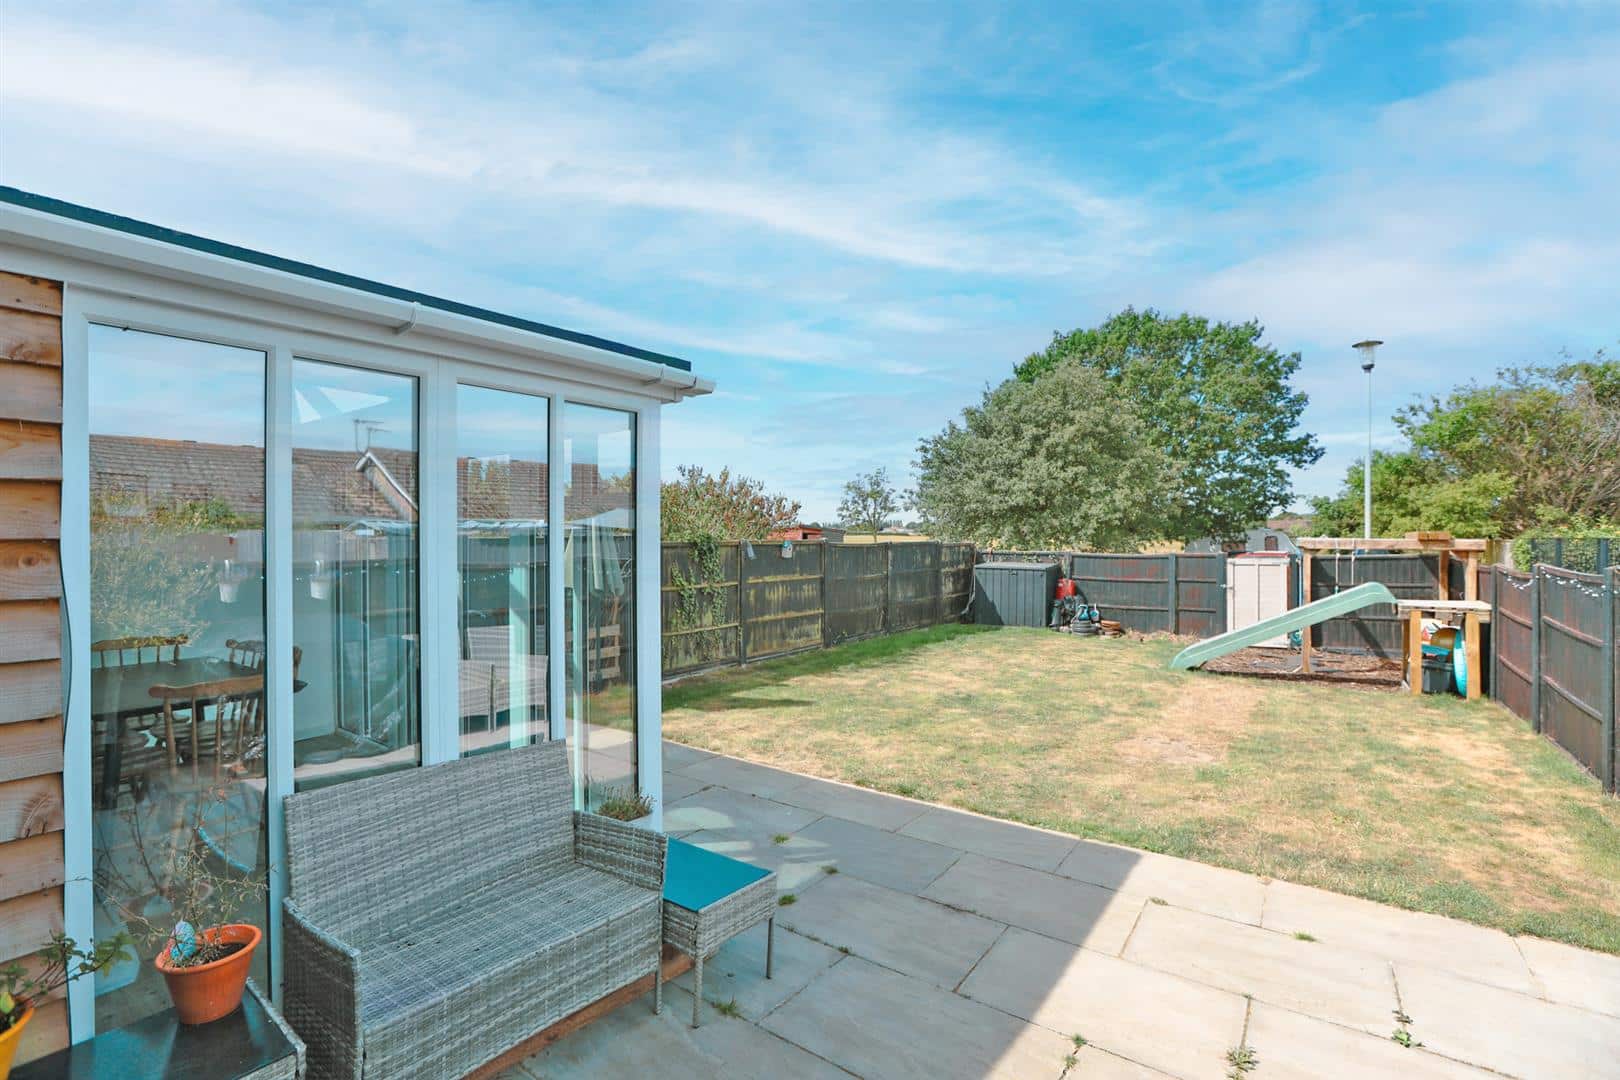
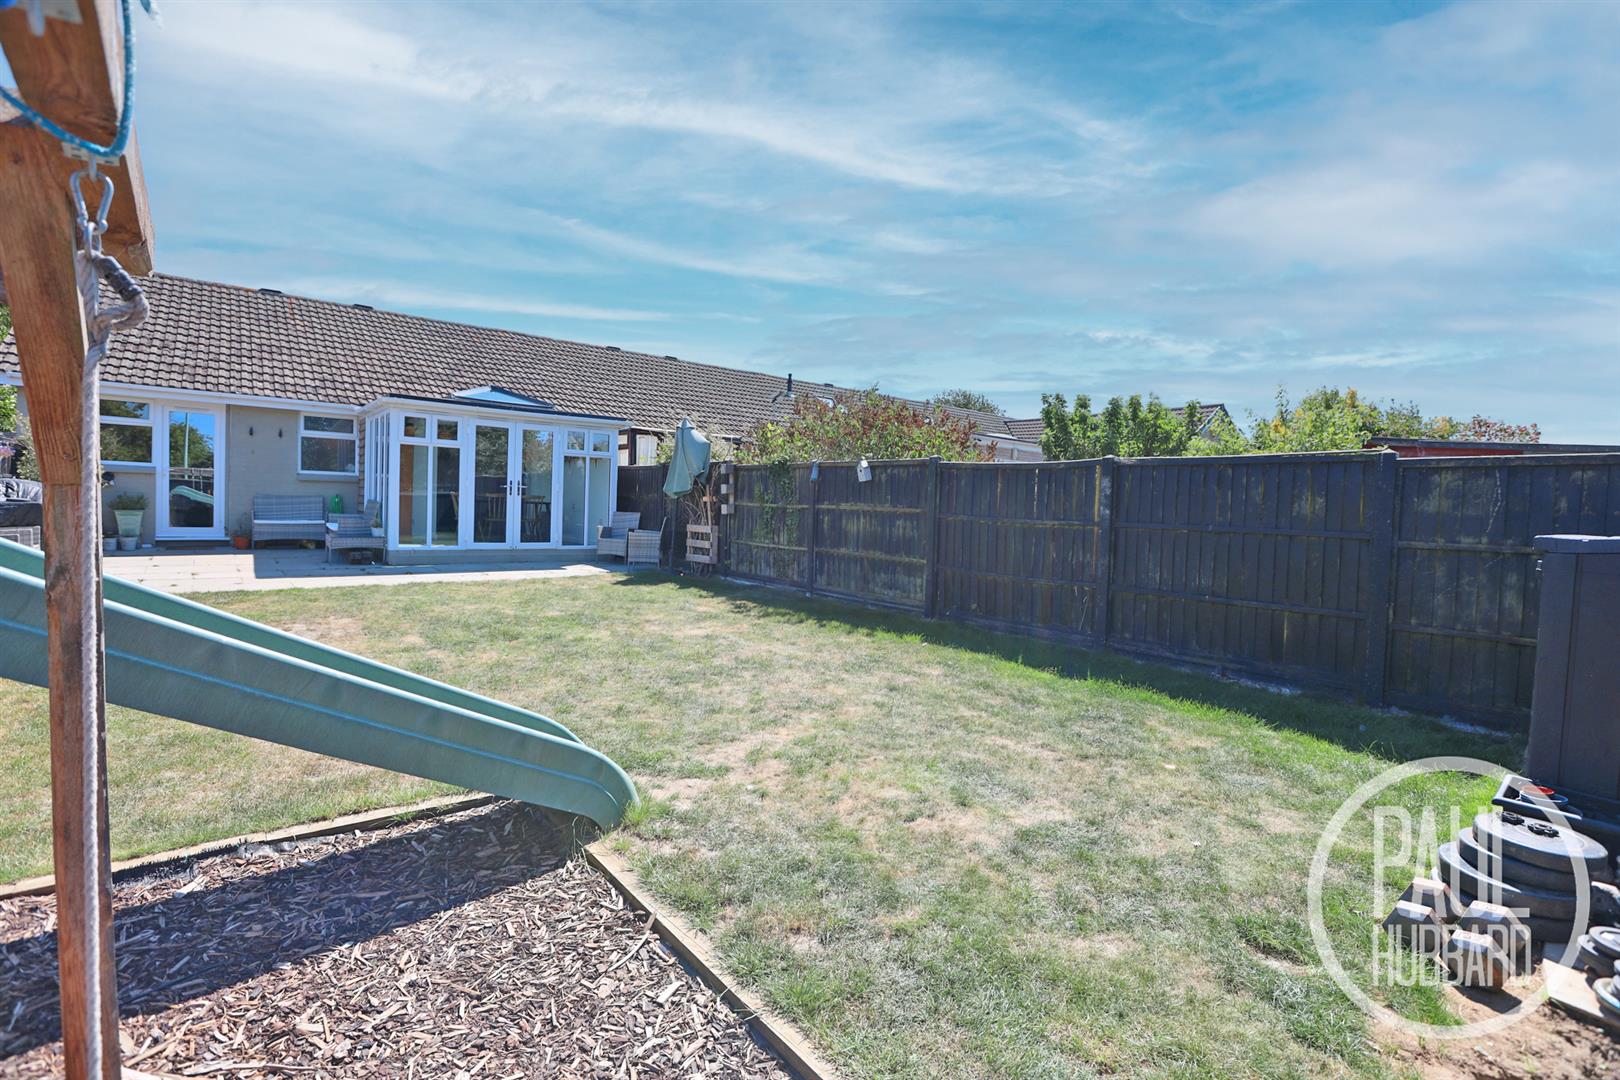
- Private rear garden
- Chain free
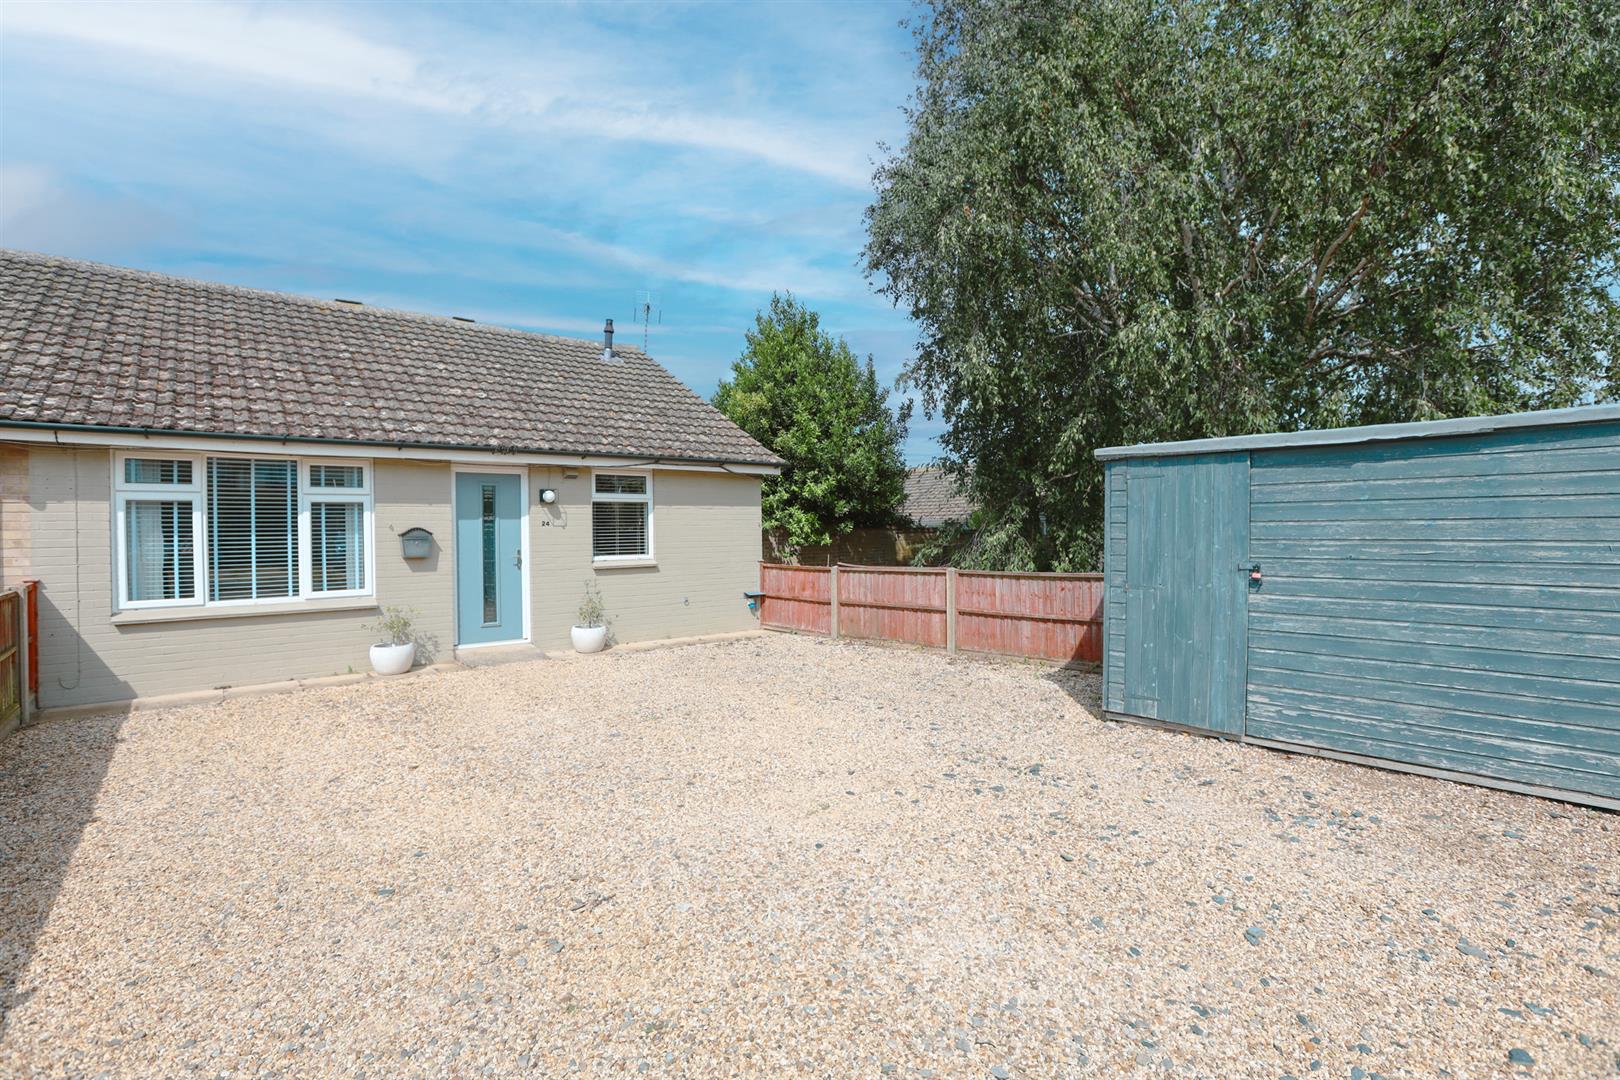
- Large driveway with ample off-road parking
- UPVC double glazing throughout
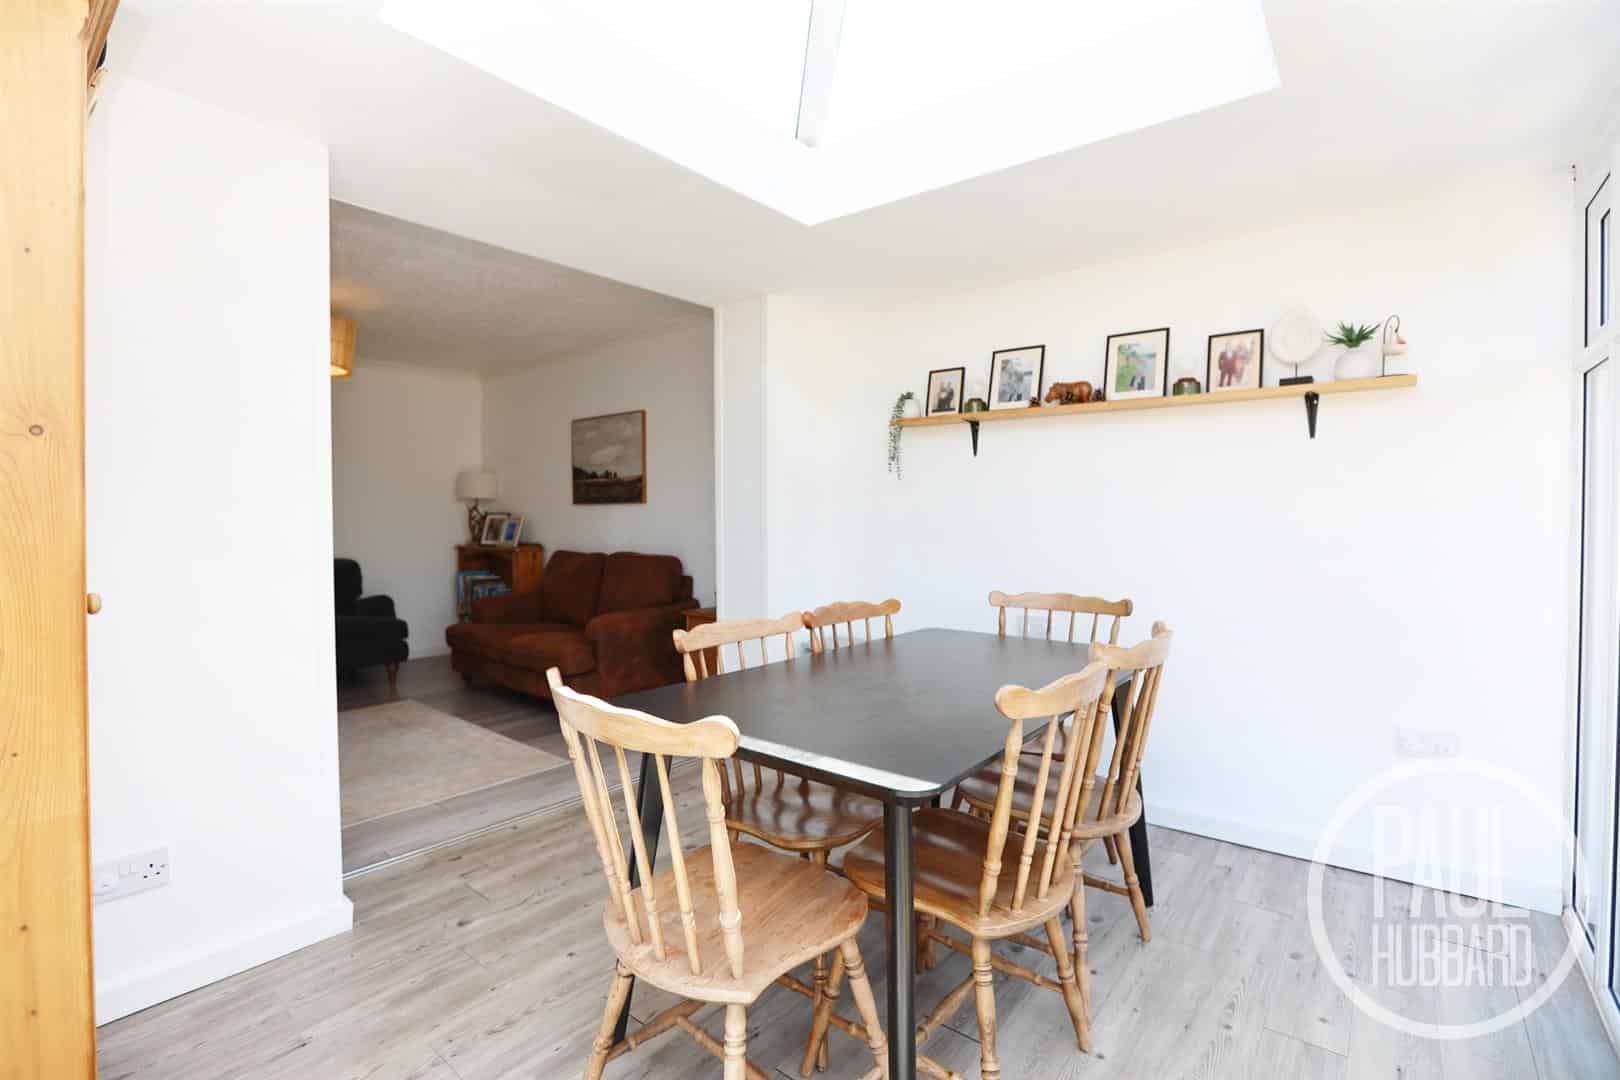
- Stunning dining area
- Loft conversion potential
- Close to local shops and amenities within Carlton Colville
Full property description
A chain free, beautifully presented two-bedroom end terrace bungalow, tastefully decorated throughout and offering comfortable, move-in-ready accommodation in the sought-after location of Carlton Colville. The property benefits from gas central heating and UPVC double glazing throughout, ensuring year-round comfort and energy efficiency. Inside, the well-proportioned accommodation comprises a welcoming sitting room opening into a dining area, a modern fitted kitchen, two bedrooms, and a family bathroom. Externally, the property enjoys a private rear garden with stunning field views, creating a peaceful setting to relax and unwind. A large driveway provides ample off-road parking for multiple vehicles. Offering excellent potential for a loft conversion, subject to the necessary building regulations, this charming bungalow presents an ideal opportunity for first-time buyers, downsizers, or those looking to expand in the future.
Location
This home is located in Carlton Colville, on the edge of Lowestoft and Oulton Broad, which is one of the entry points to the stunning Norfolk Broads. Carlton Colville itself benefits from local amenities including schools, nurseries and supermarkets, whilst offering an easy access link into Lowestoft town centre, situated close to bus stops. Within short drive to award winning beaches and a zoo. Lowestoft provides a central train station and an additional range of amenities.
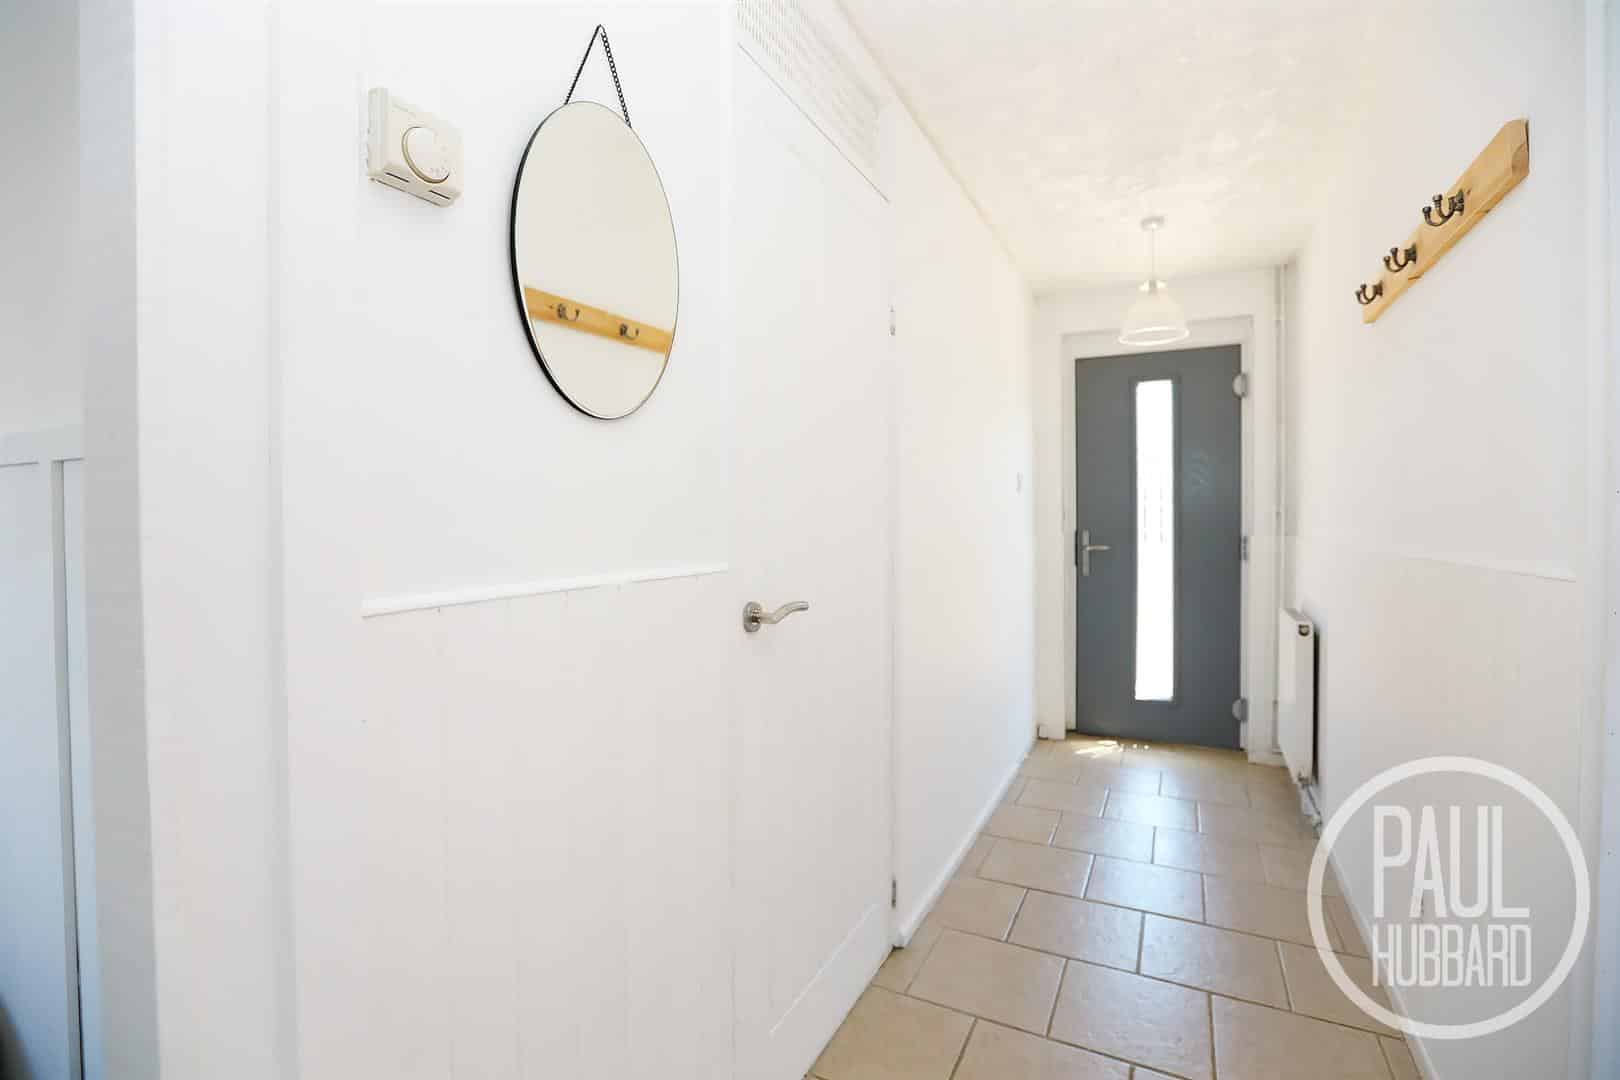
Entrance hall
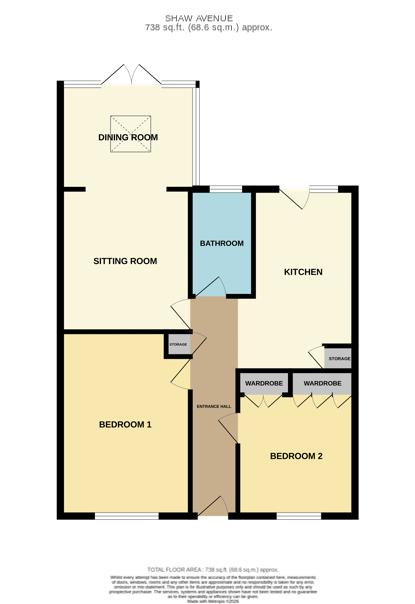
Entrance door to the front aspect, tiled flooring throughout, a radiator and doors opening to the sitting room, bathroom, kitchen and bedrooms 1-2.
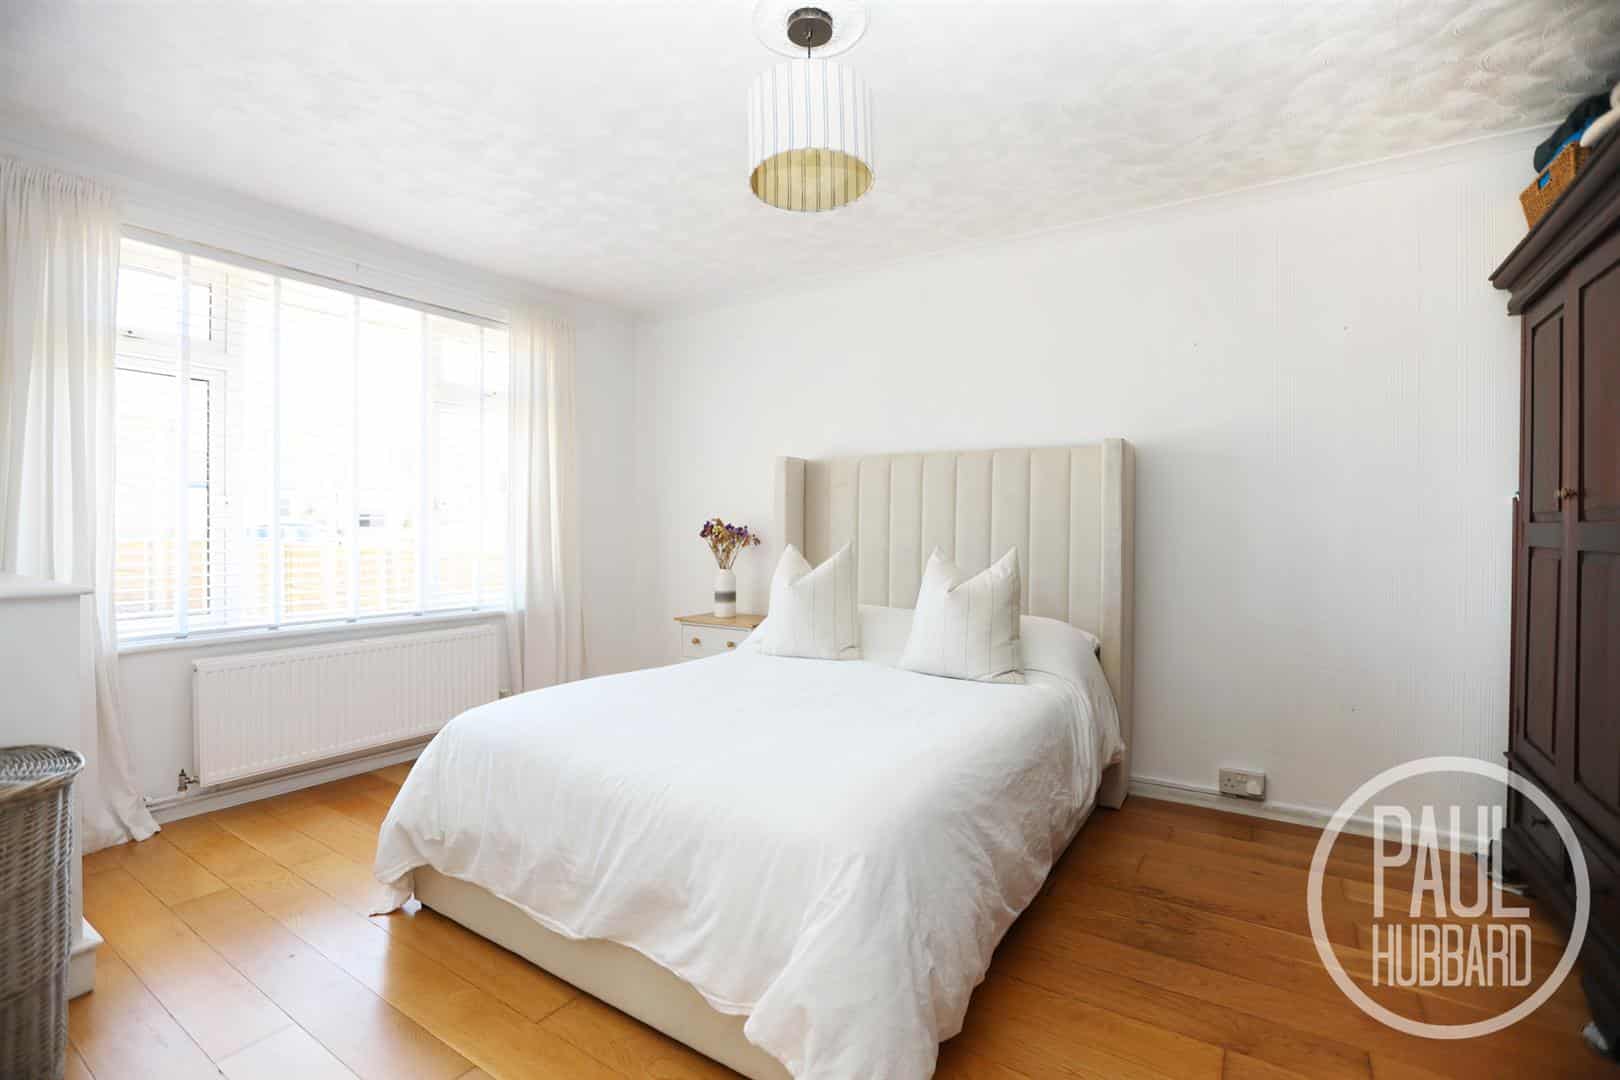
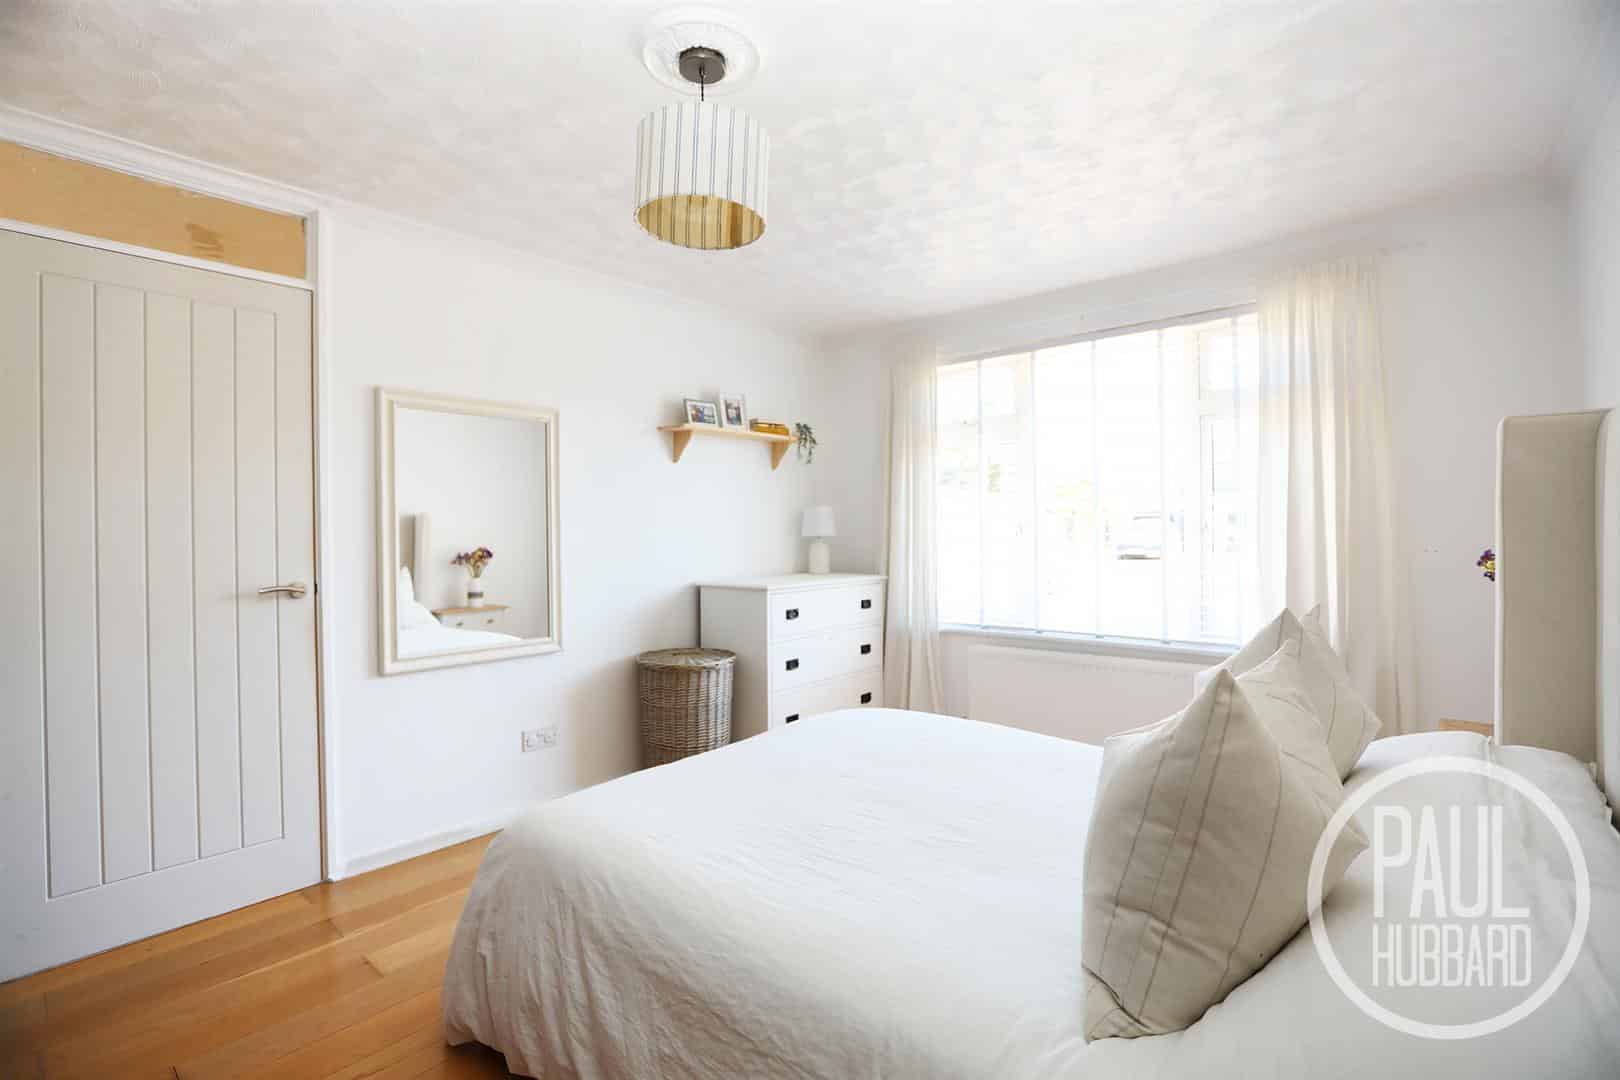
Bedroom 1 4.58m x 3.22m (15'0" x 10'6")
UPVC double glazed window to the front aspect, solid oak flooring throughout and a radiator.
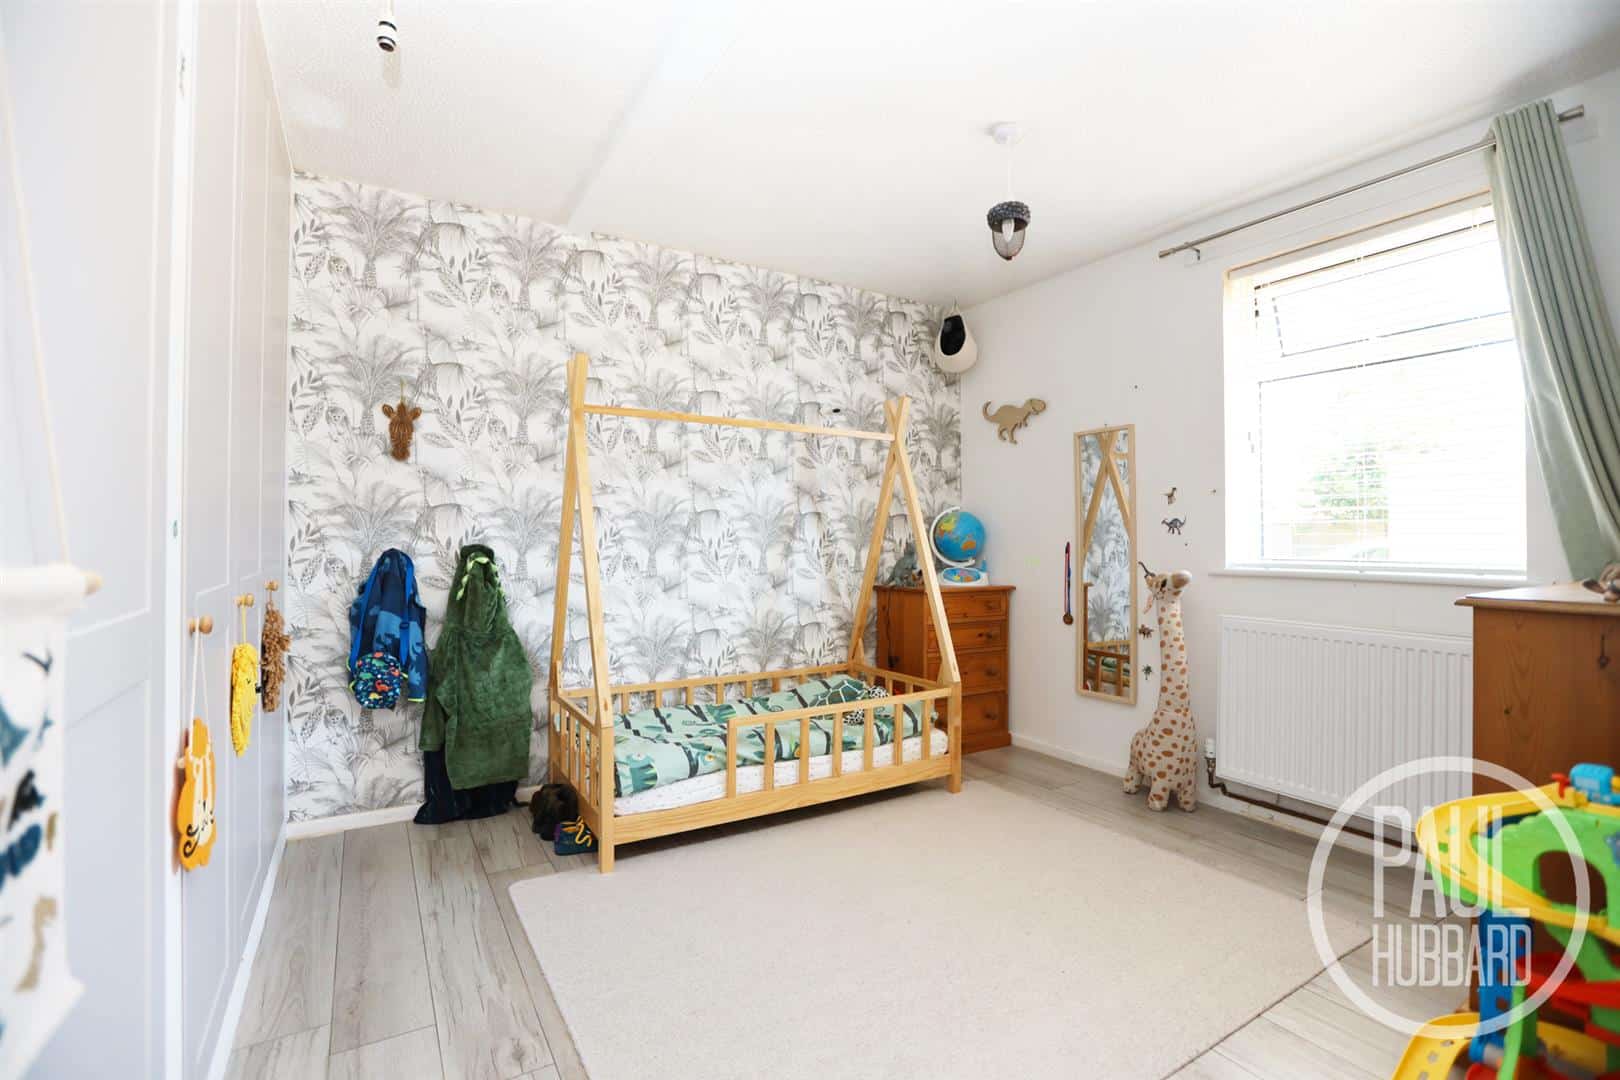
Bedroom 2 3.07m x 2.93m (10'0" x 9'7")
UPVC double glazed window to the front aspect, laminate flooring throughout, a radiator, loft hatch and built in wardrobes.
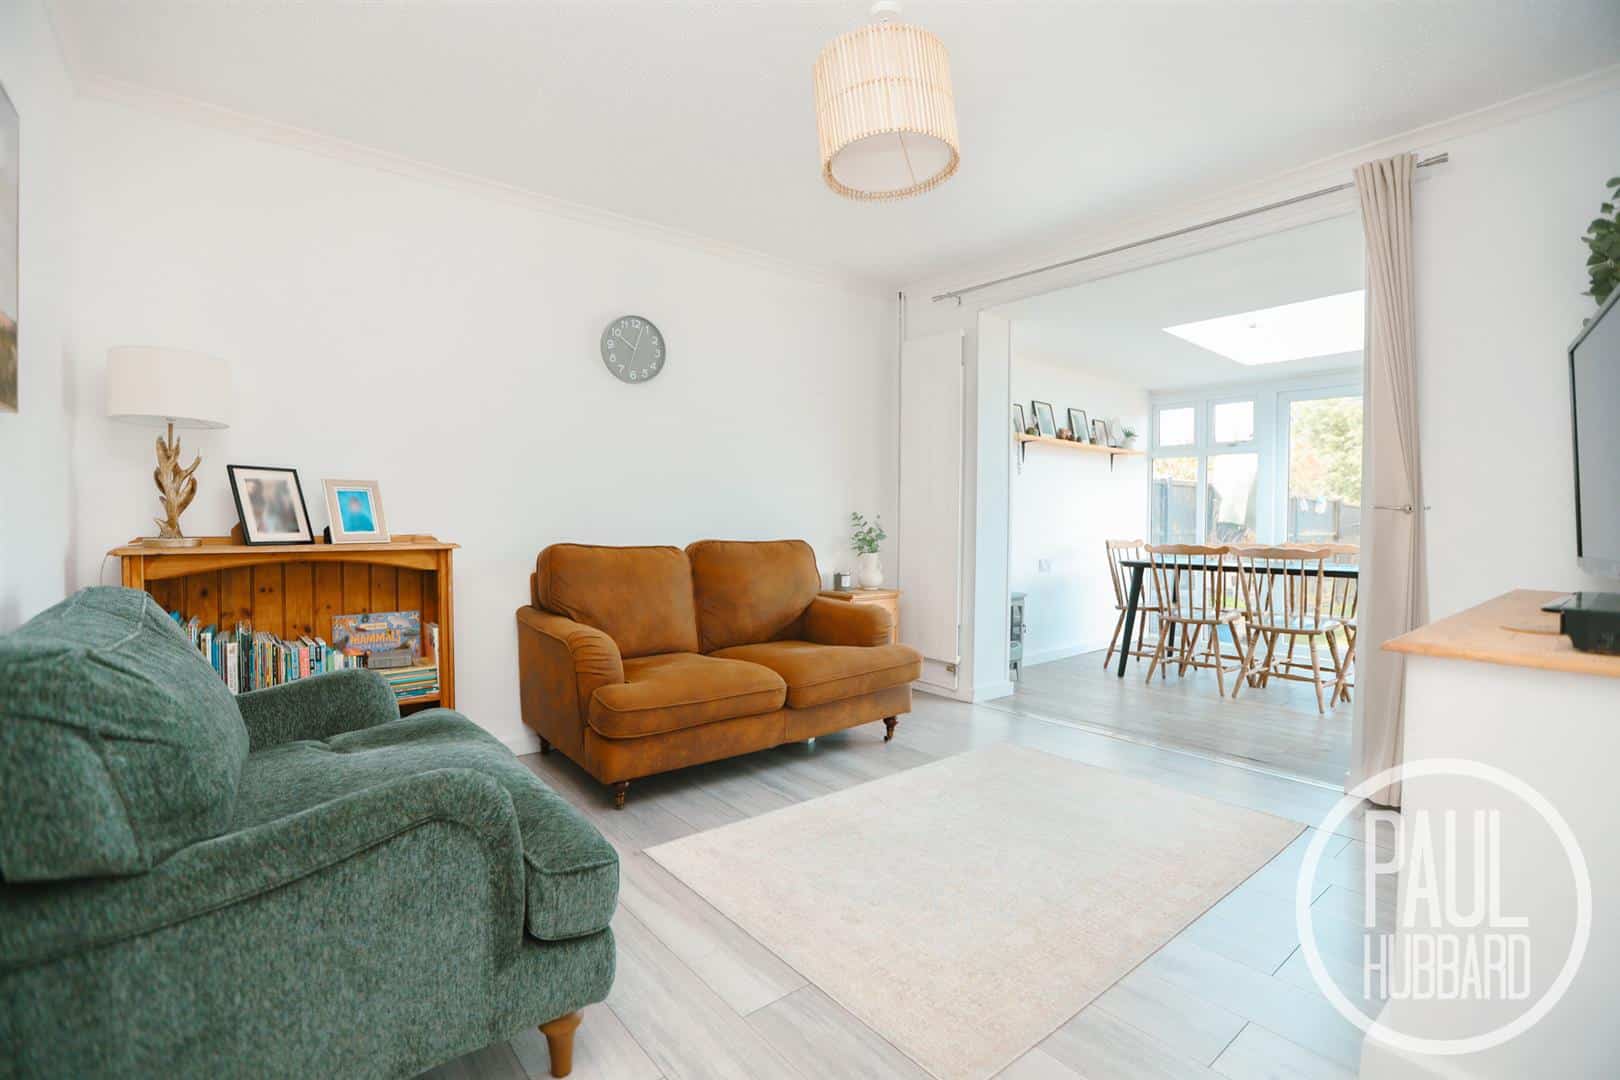
Sitting room 3.54m x 3.20m (11'7" x 10'5")
Laminate flooring throughout, a radiator and an opening into the dining area.
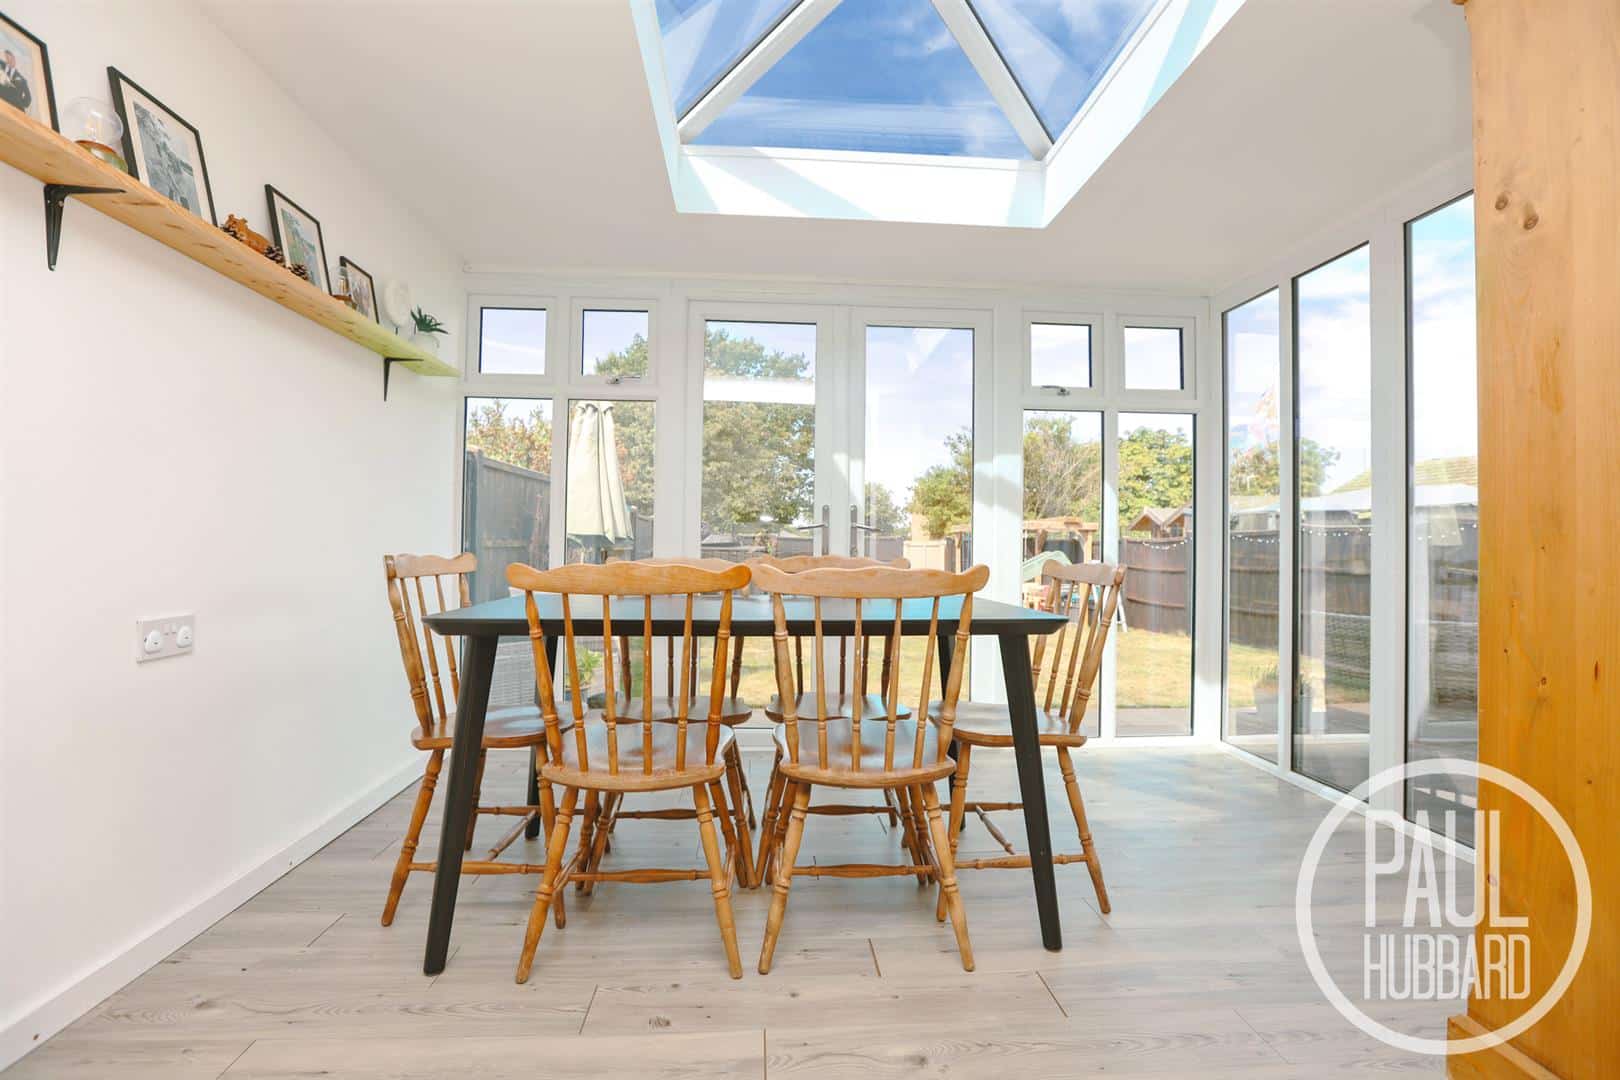
Dining room 3.32m x 2.61m (10'10" x 8'6")
UPVC double patio doors and glazed windows to the side and rear aspects, skylight and laminate flooring throughout.
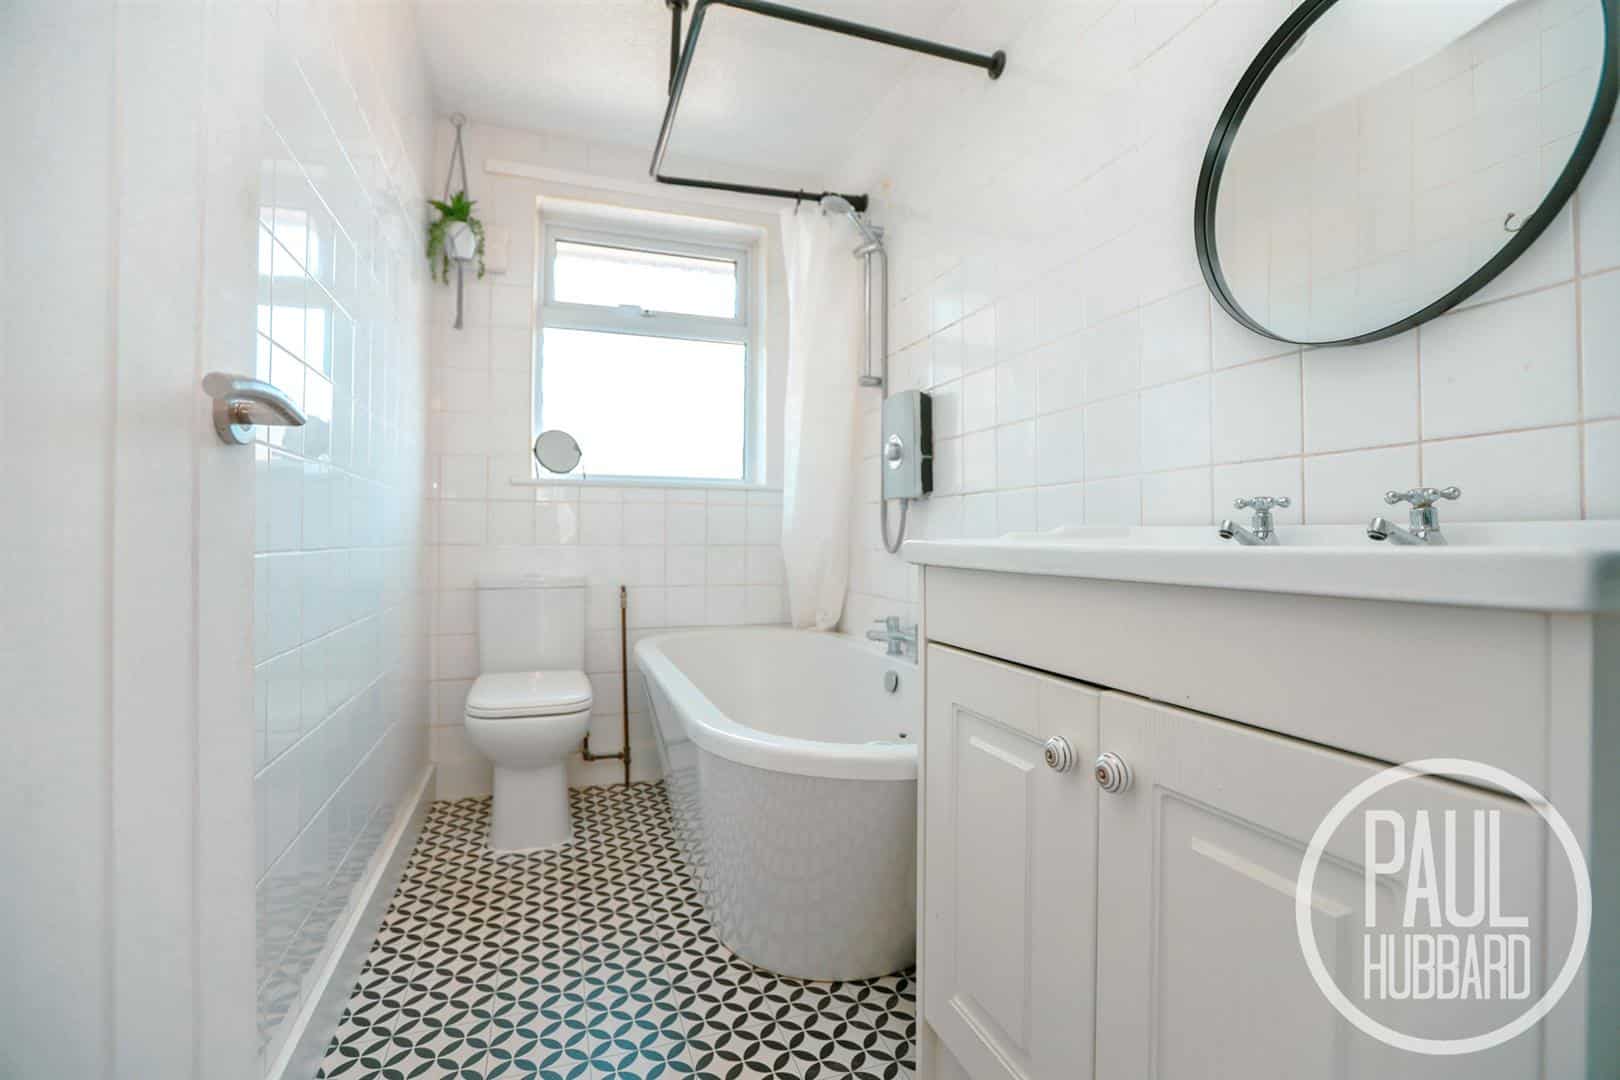
Bathroom 2.61m x 1.39m (8'6" x 4'6")
UPVC double glazed obscure window to the rear aspect, vinyl flooring throughout, tiled walls, vanity unit with inset sink, toilet, bath with overhead shower and a heated towel rail.
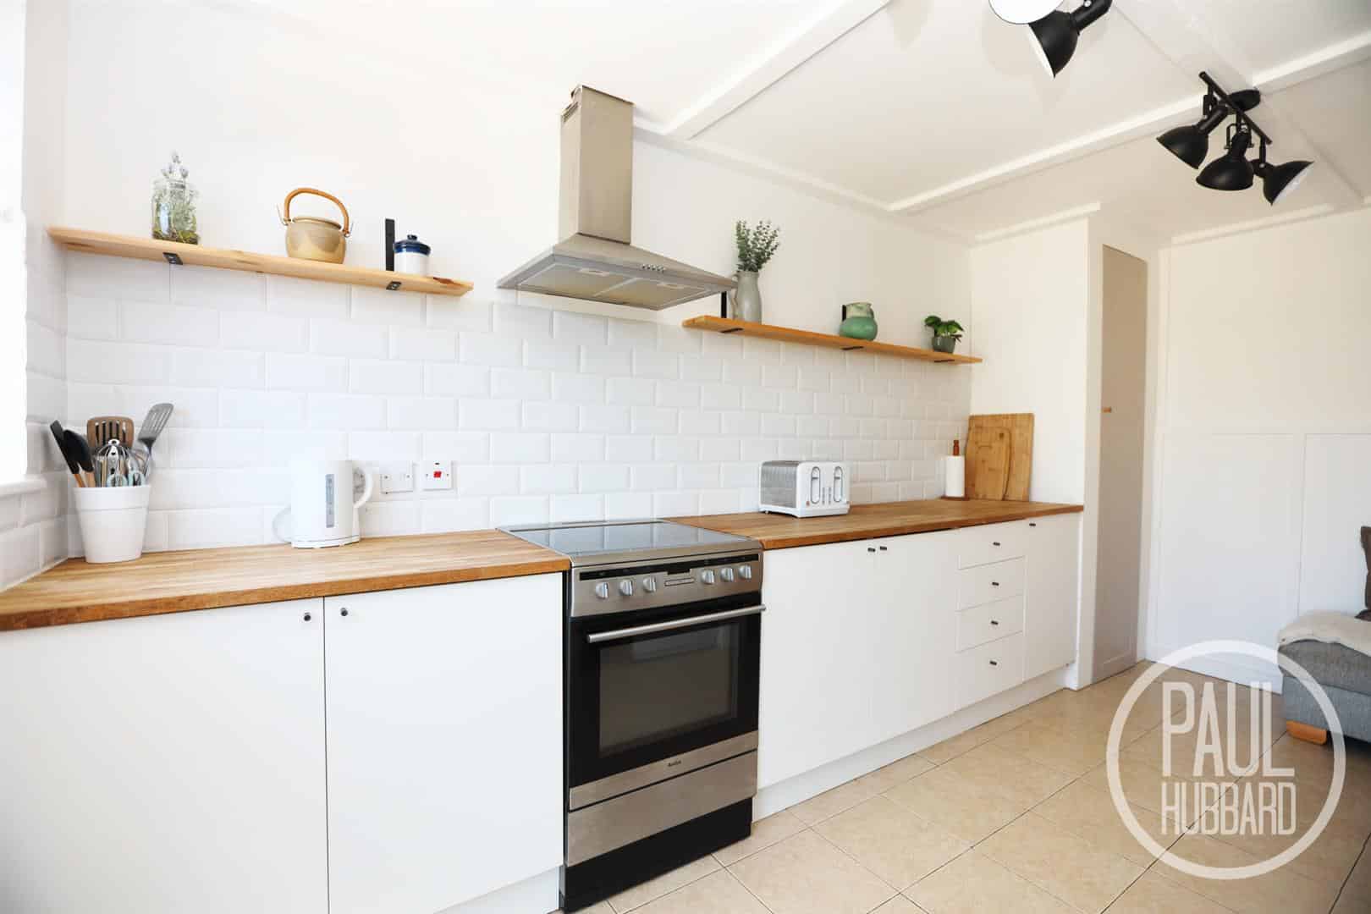
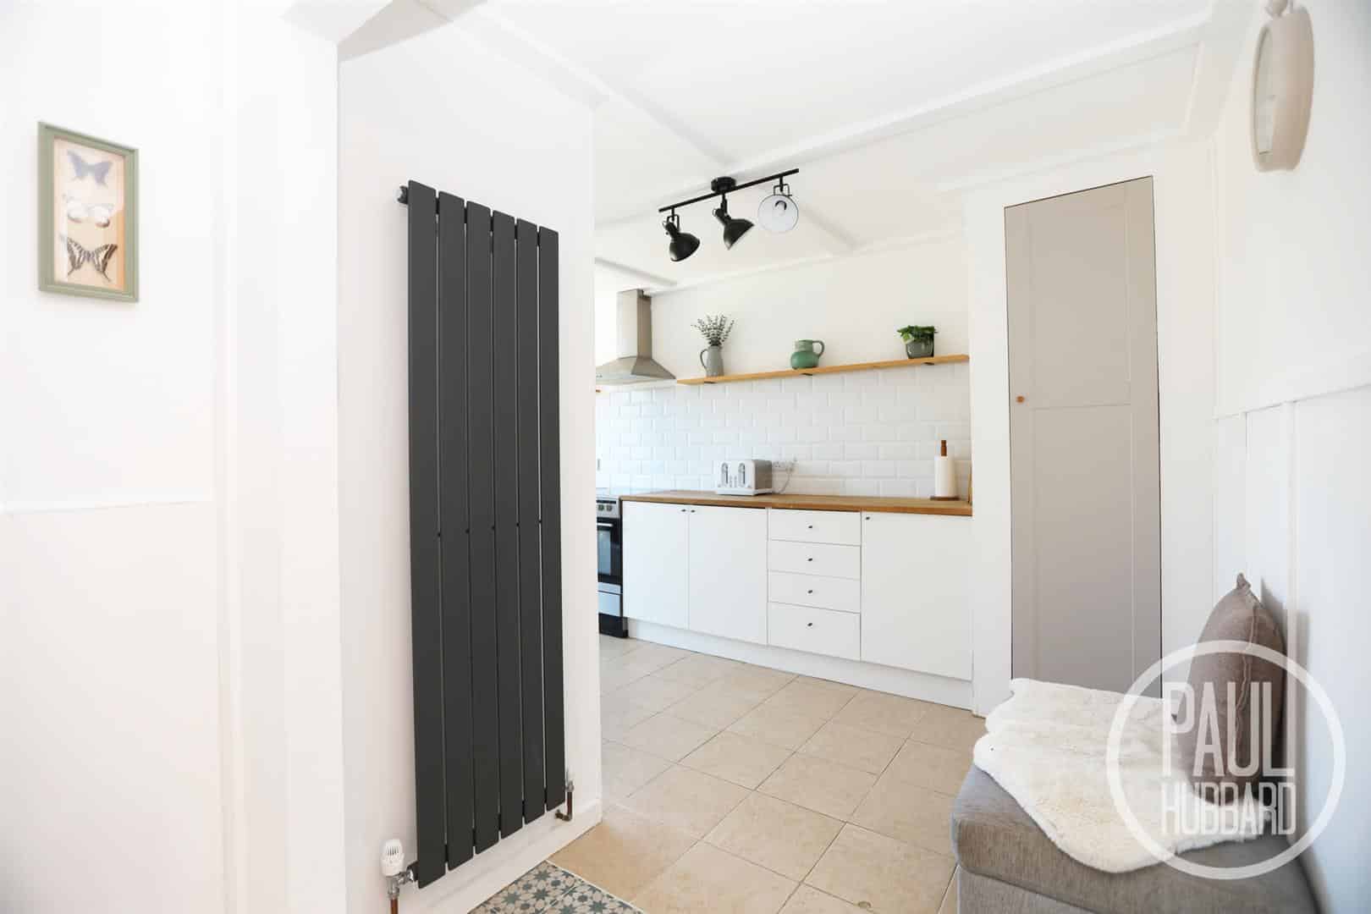
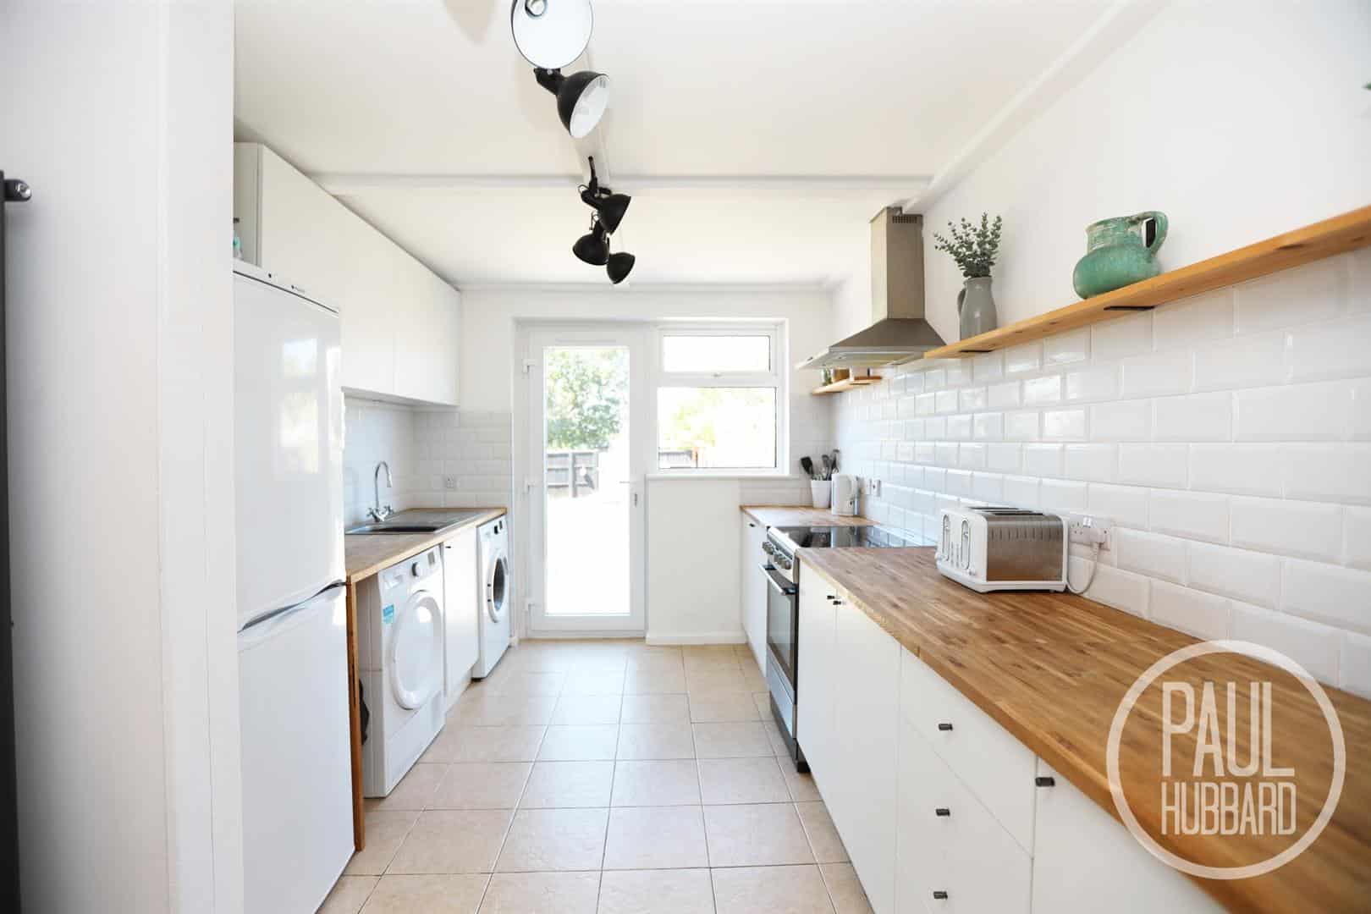
Kitchen 4.45m x 2.85m (14'7" x 9'4")
UPVC double glazed window to the rear aspect, full PVC glass door, tiled flooring throughout, part tiled walls, a radiator, storage cupboard housing the gas combi boiler, units above and below, solid oak work surfaces, stainless steel sink with drainer, spaces for a fridge/ freezer, washing machine, tumble dryer, oven, integrated extractor fan and a door opening to the rear garden.
Outside
To the Front of the Property:
A generous stone driveway provides off-road parking for multiple vehicles. The front of the property is bordered by fencing, offering privacy and security. Additional features include a useful storage shed and outdoor lighting, enhancing both practicality and convenience.
To the Rear of the Property:
The enclosed, south-west facing rear garden enjoys attractive field views and is fully enclosed by fencing. It features a patio seating area, a well-maintained laid lawn, an outdoor tap, and external power sockets. Gated access provides convenient entry to the rear parking area.
Agent note
Potential loft conversion.
Financial services
If you would like to know if you can afford this property and how much the monthly repayments would be, Paul Hubbard Estate Agents can offer you recommendations on financial/mortgage advisors, who will search for the best current deals for first time buyers, buy to let investors, upsizers and relocators. Call or email in today to arrange your free, no obligation quote.
Download this property brochure
DOWNLOAD BROCHURETry our calculators
Mortgage Calculator
Stamp Duty Calculator
Similar Properties
-
Lynton Gardens, Lowestoft, NR32
For Sale£190,000Well presented mid-terrace home situated on a cul-de-sac, offering two double bedrooms, two reception areas, including a bright conservatory overlooking the rear garden. The property benefits from off-road parking for multiple vehicles, a detached garage to the rear with light and power, and a fully...2 Bedrooms1 Bathroom2 Receptions -
Colville Road, Lowestoft
For Sale£250,000This beautifully presented two-bedroom detached bungalow has been newly decorated throughout and offers spacious, well-appointed accommodation, making it an ideal home for a range of buyers. The property benefits from a generous driveway providing ample off-road parking, a well-equipped kitchen, com...2 Bedrooms1 Bathroom1 Reception -
Saxon Road, Pakefield, NR33
Sold STC£220,000Situated on one of Pakefield’s most desirable roads, just a short stroll from the stunning beach, this exceptional two-bedroom period home is presented to an outstanding standard throughout. Blending charming original features with stylish contemporary finishes, the property boasts two reception r...2 Bedrooms2 Bathrooms2 Receptions