



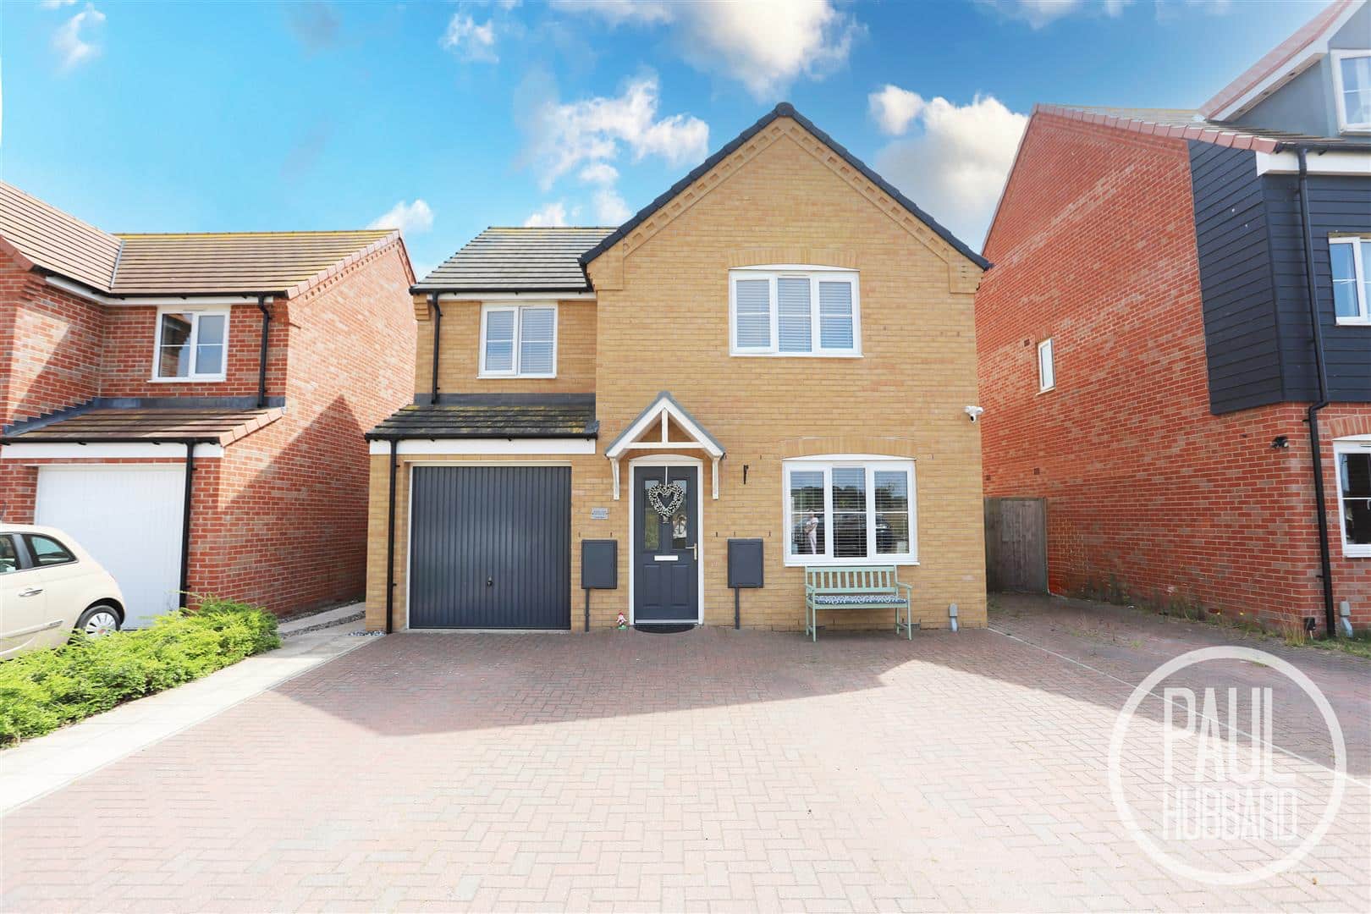
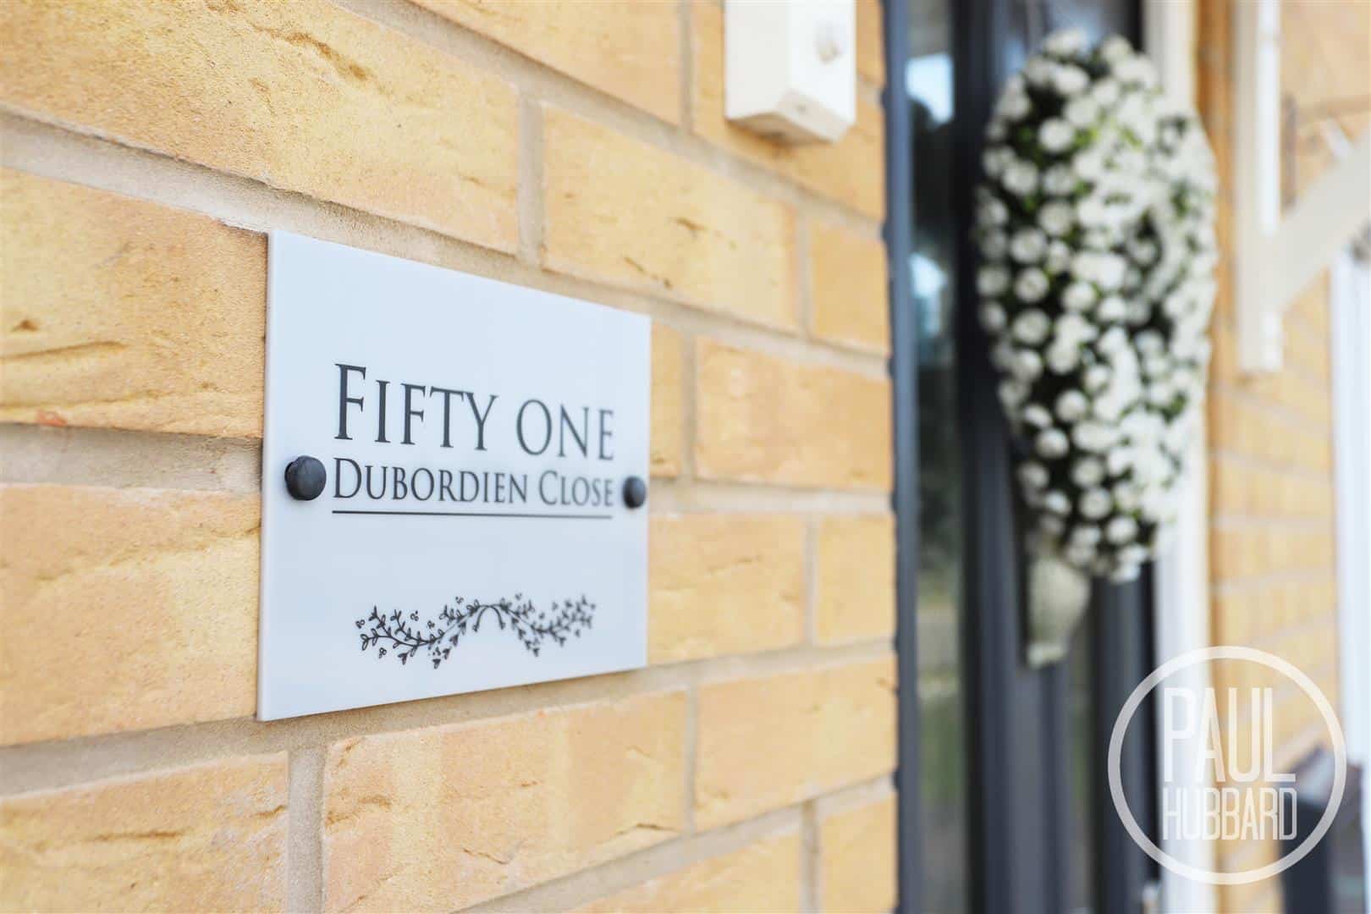
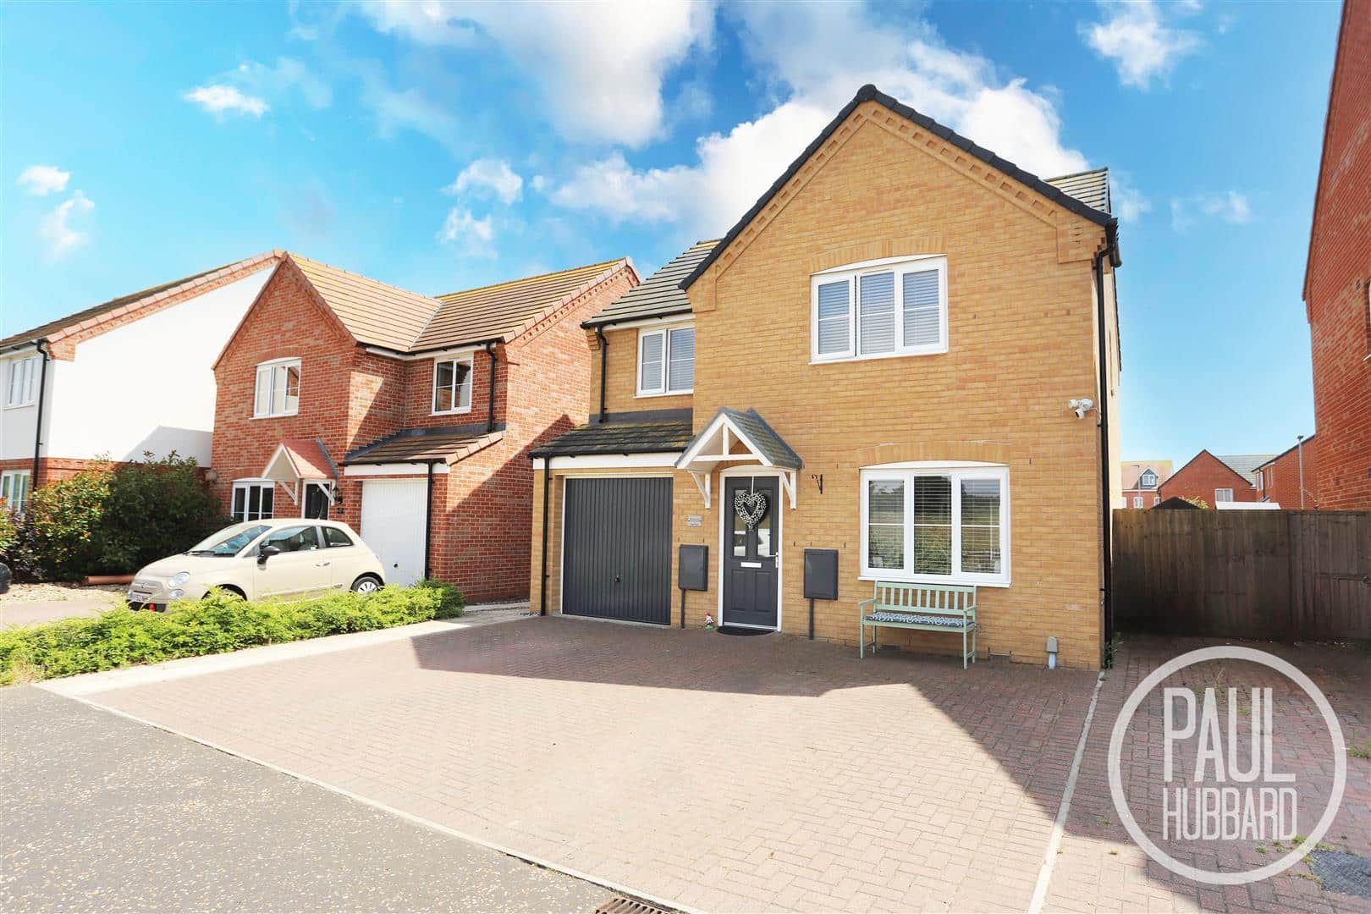
Dubordien Close, Oulton, NR32
Key Features
- Modern detached family home, built just 5 years ago
- Four generous bedrooms, including a principal bedroom with en-suite shower room
- Driveway providing off-road parking for multiple vehicles
- Versatile garage conversion creating an additional reception room, easily reinstated
- Immaculately presented to a high standard throughout
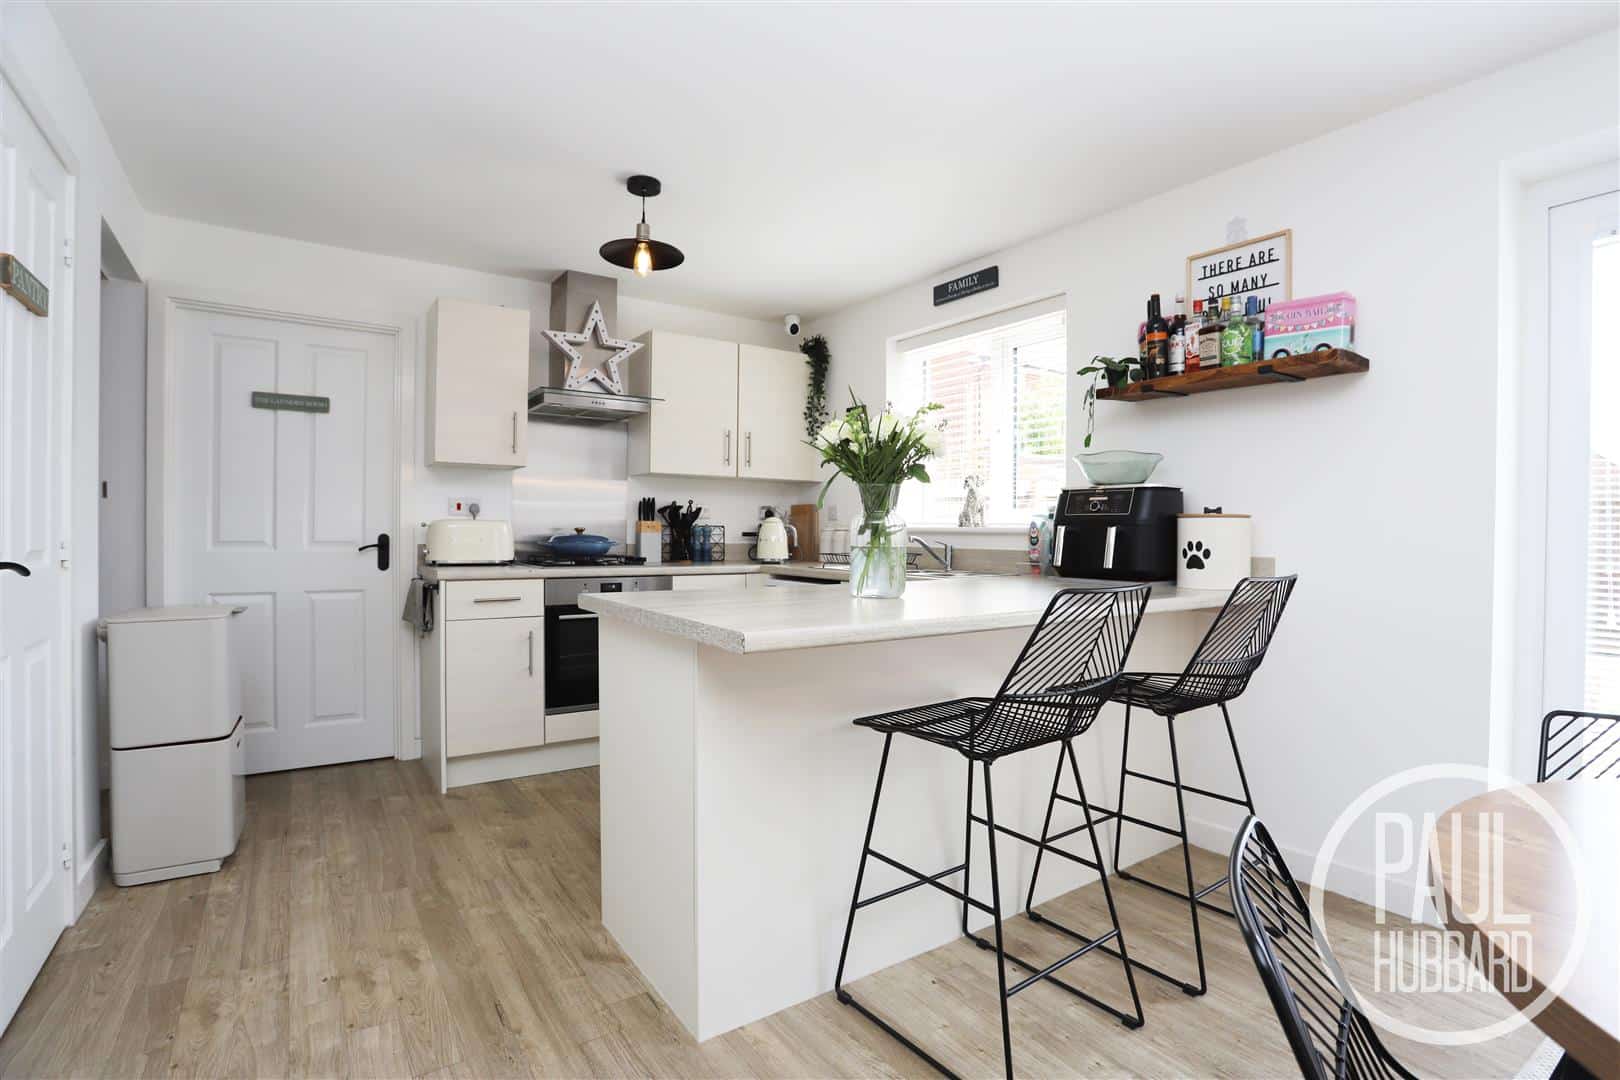
- Contemporary open-plan kitchen/dining room with adjoining utility room
- Ground floor cloakroom and modern family bathroom
- Tucked away in a quiet cul-de-sac position
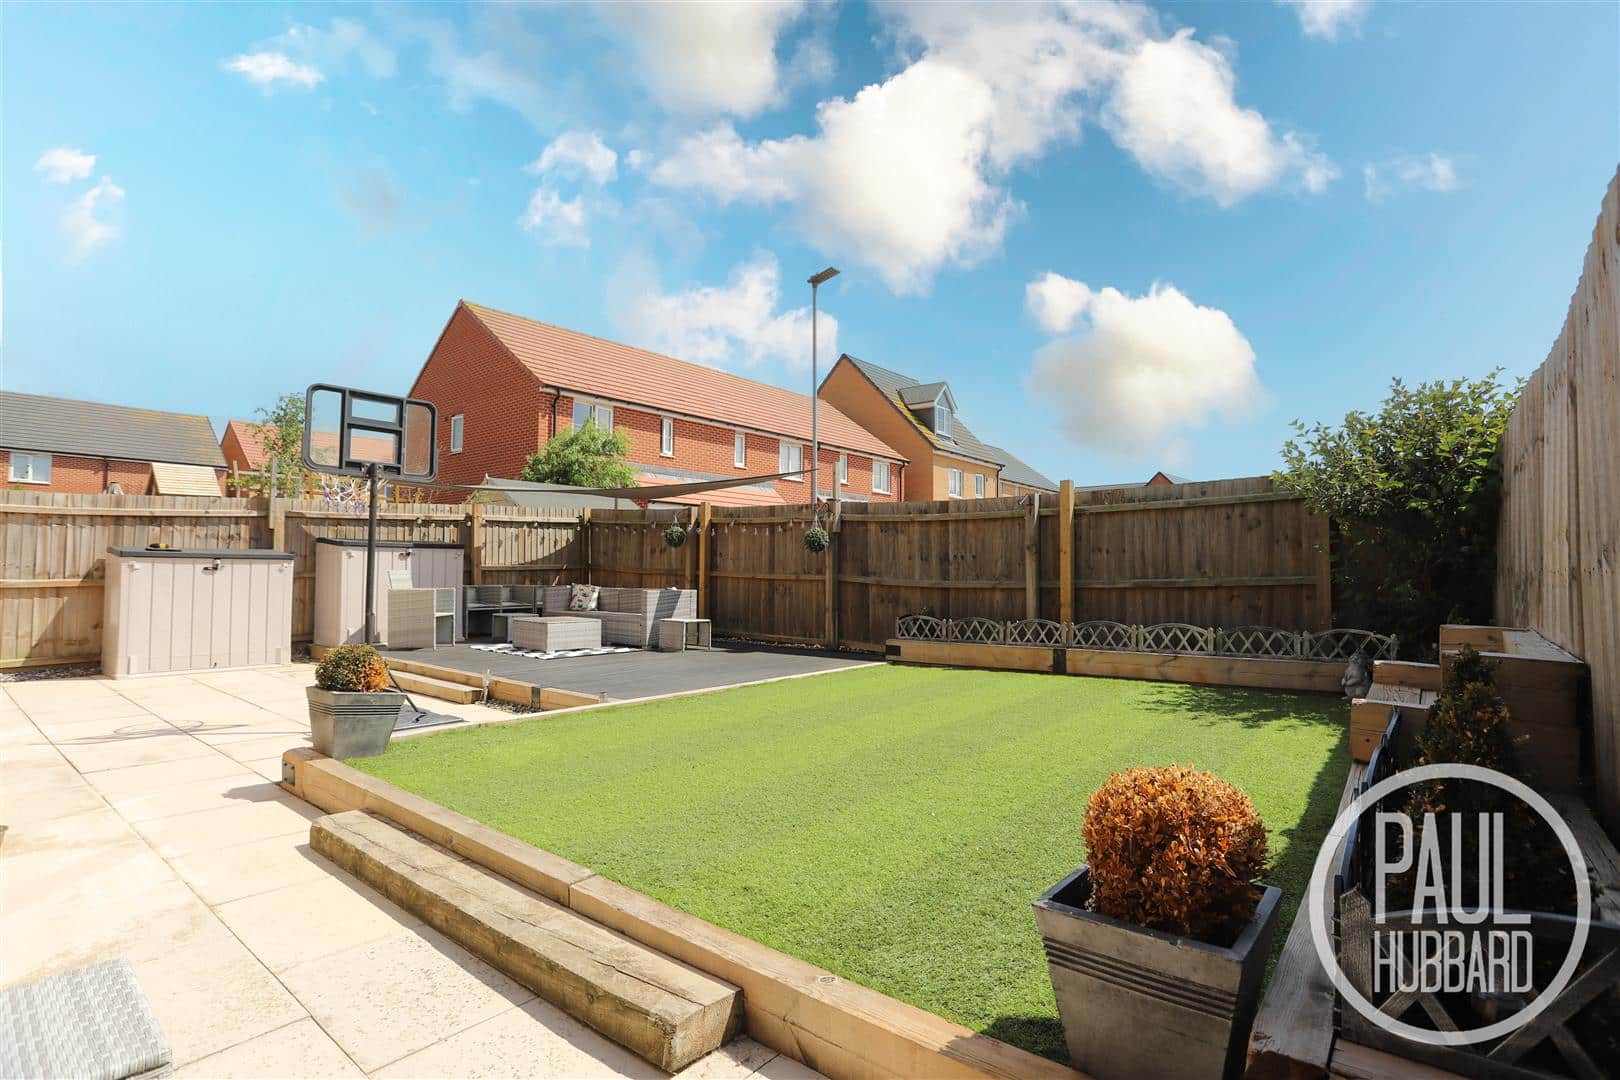
- South-facing rear garden enjoying sunny aspect
- Conveniently located close to local amenities, schools and transport links
Full property description
Occupying a tucked-away position within a quiet cul-de-sac, this beautifully presented four-bedroom detached family home offers stylish, versatile accommodation perfectly suited to modern living. Built just five years ago and finished to a high standard throughout, the property features a superb open-plan kitchen/dining room, a versatile additional reception room created from the garage conversion, generous driveway parking for multiple vehicles, and a private south-facing rear garden, making it an ideal choice for growing families.
Location - Oulton Broad
Discover the hidden gem of Oulton Broad, boasting one of the best inland waterways in the UK. Just a stone's throw away from Lowestoft, this vibrant spot is bursting with independent eateries, cosy coffee shops, and picturesque parks. With two train stations offering direct links to Norwich and Ipswich, it's never been easier to explore this stunning location. Whether you're looking for a relaxing day out or an action-packed adventure, Oulton Broad has something for everyone!
Entrance hall
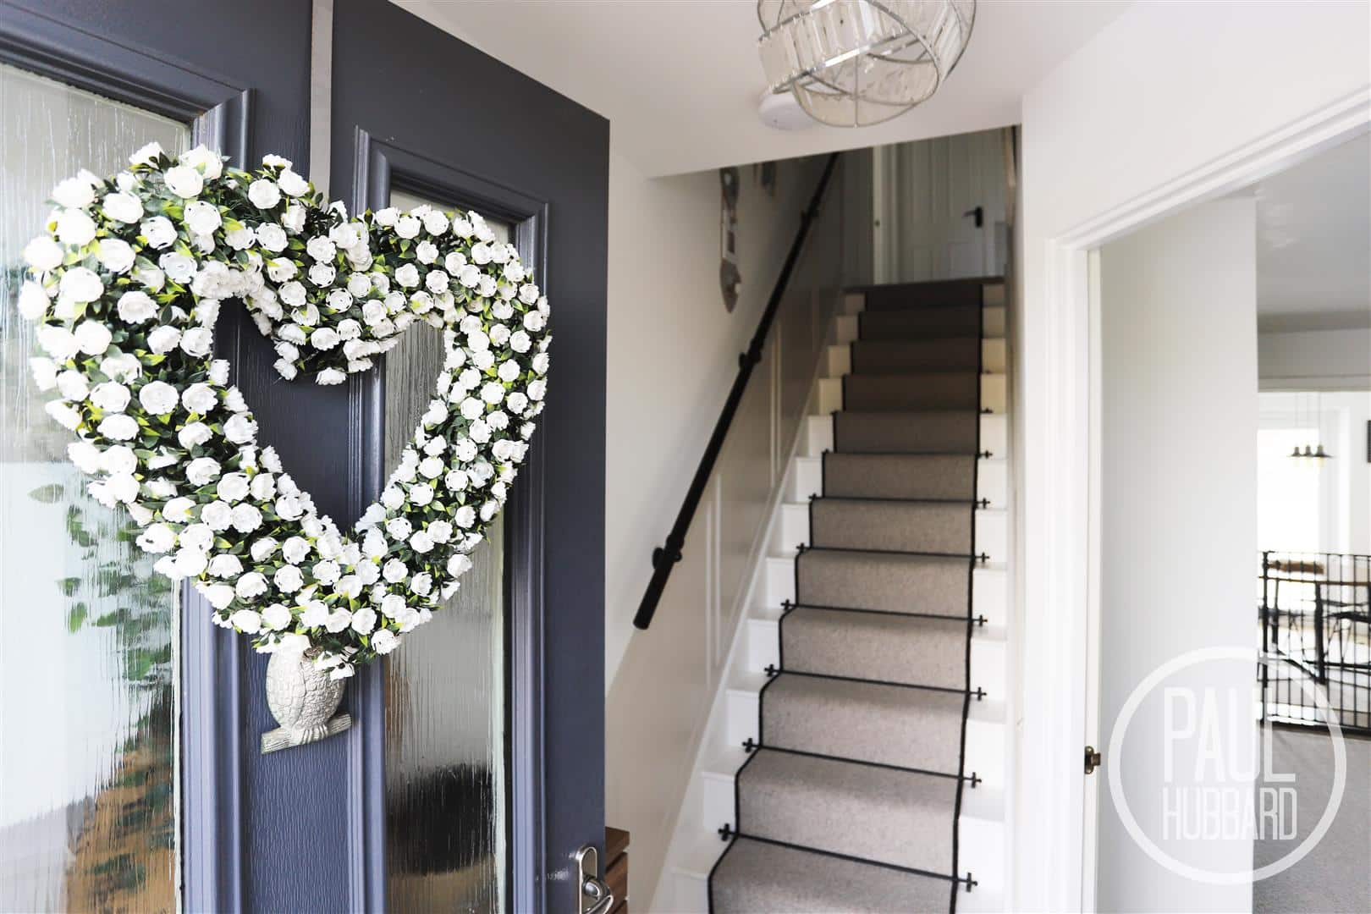
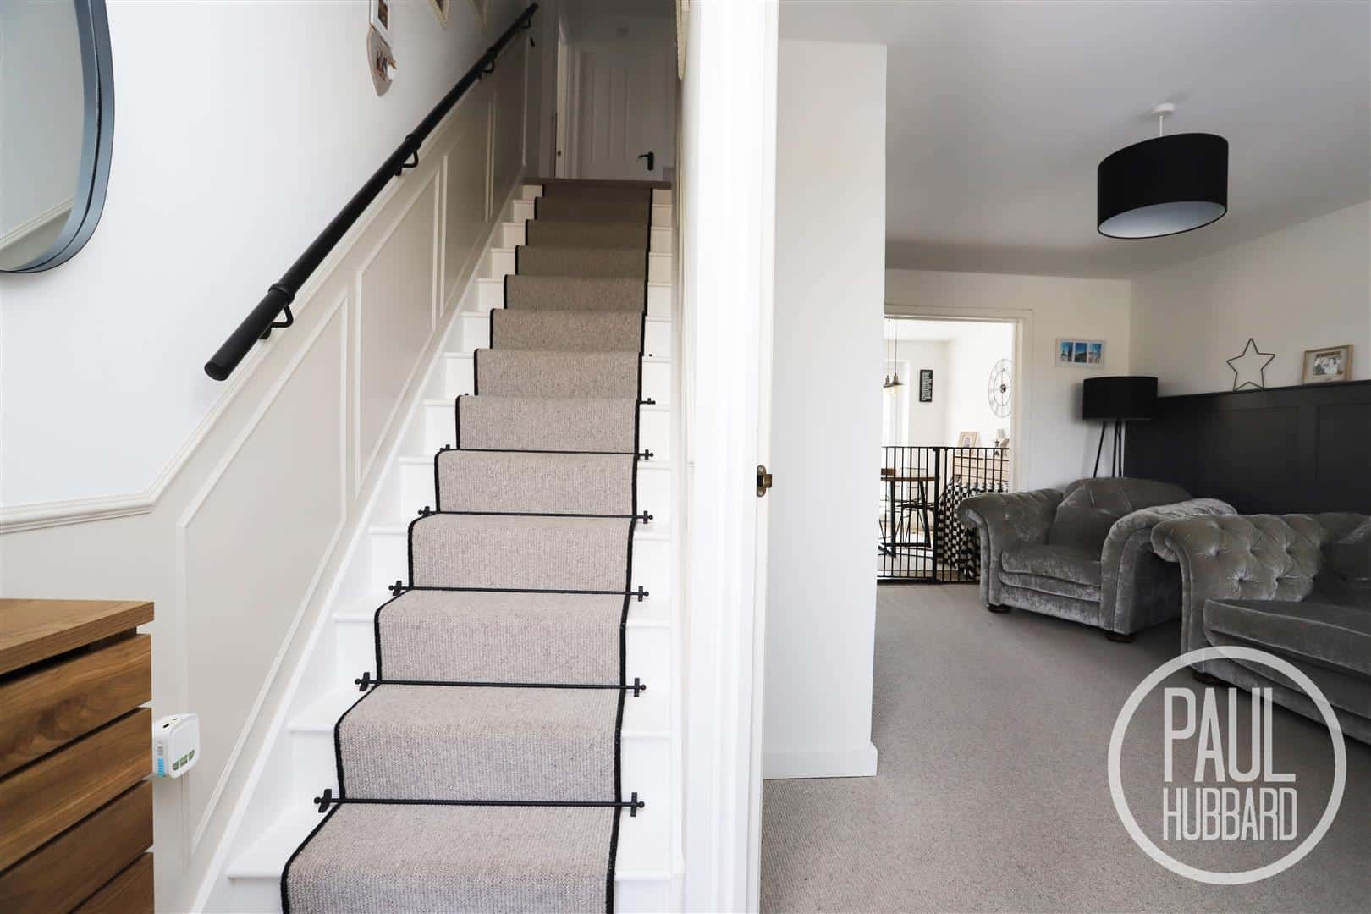
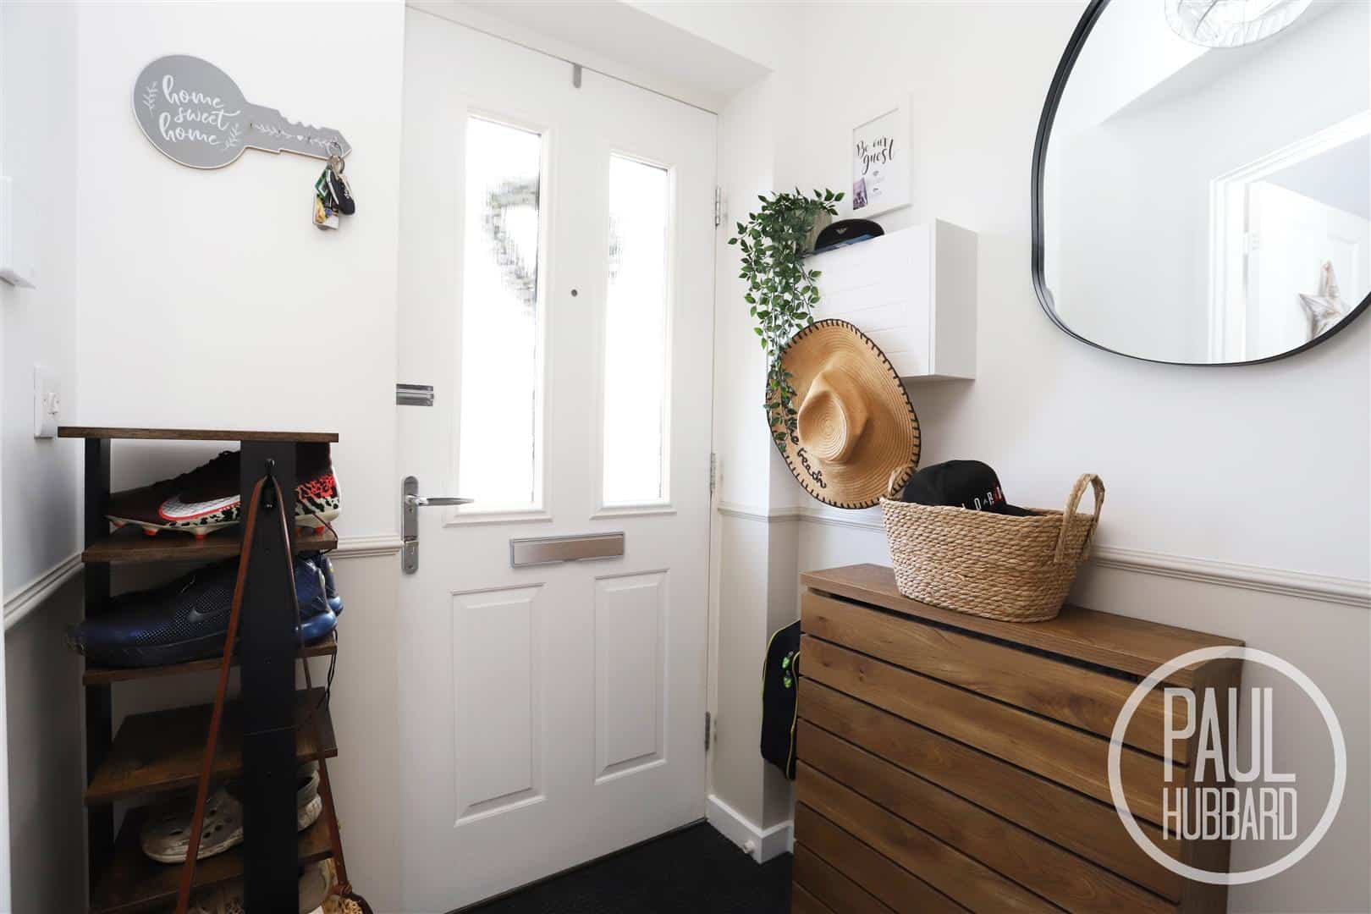
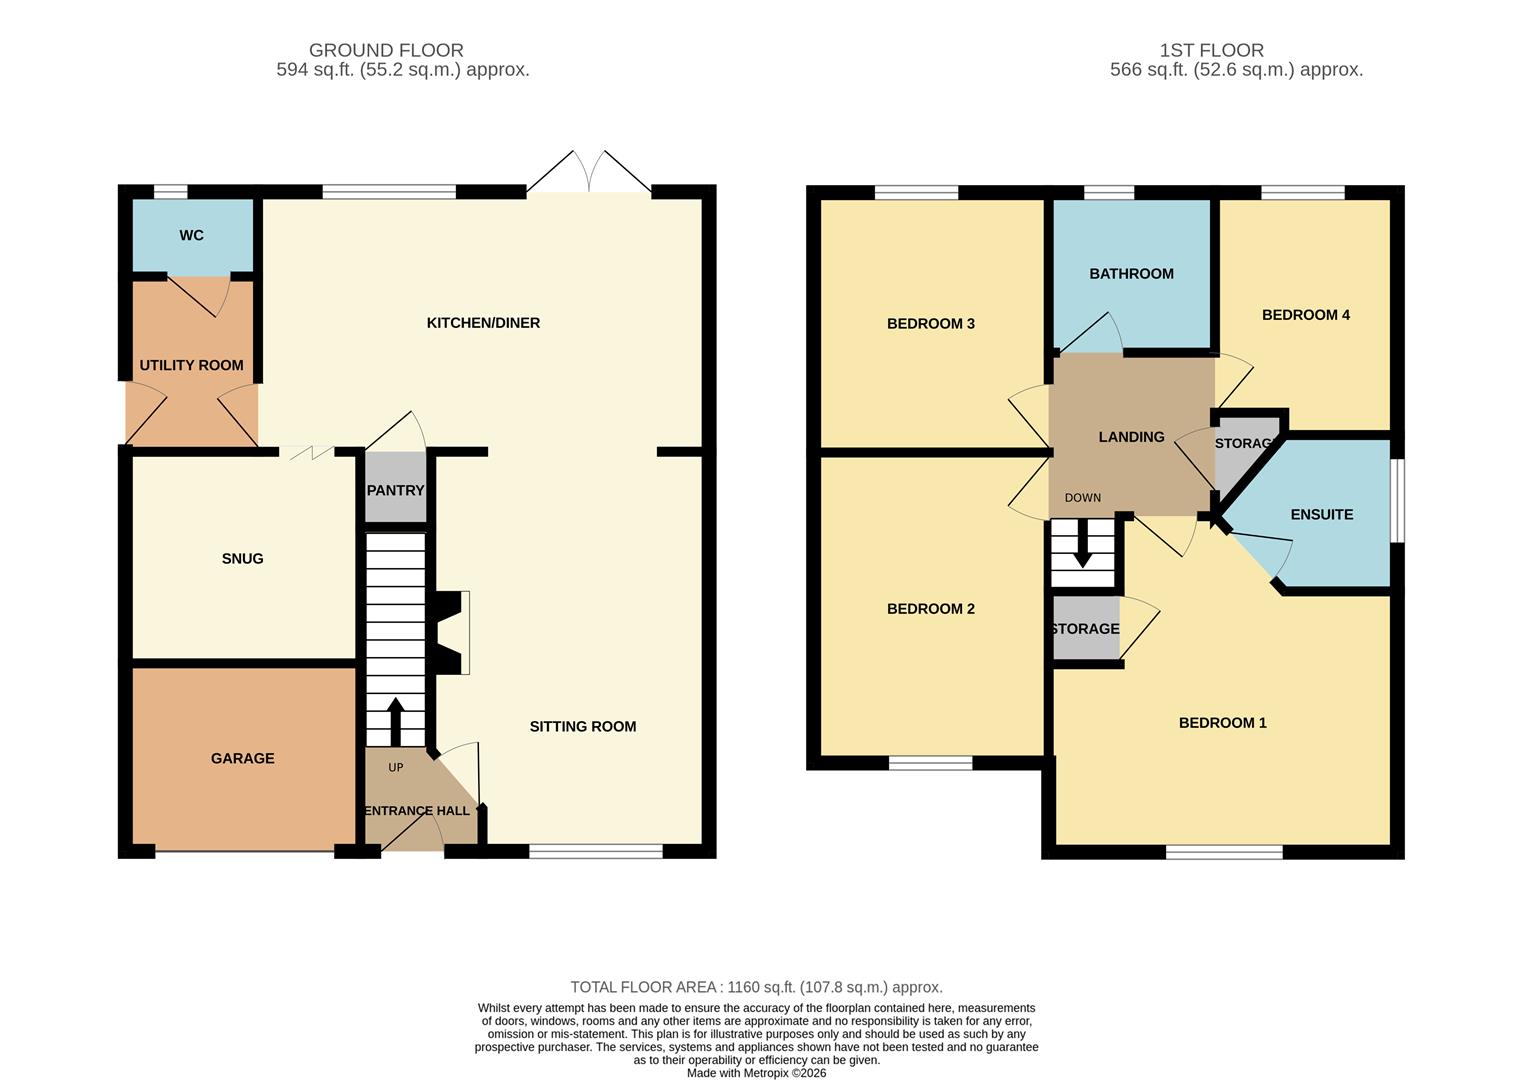
Composite entrance door to the front aspect, tile flooring, radiator, stairs to the first floor landing and a door opening to sitting room.
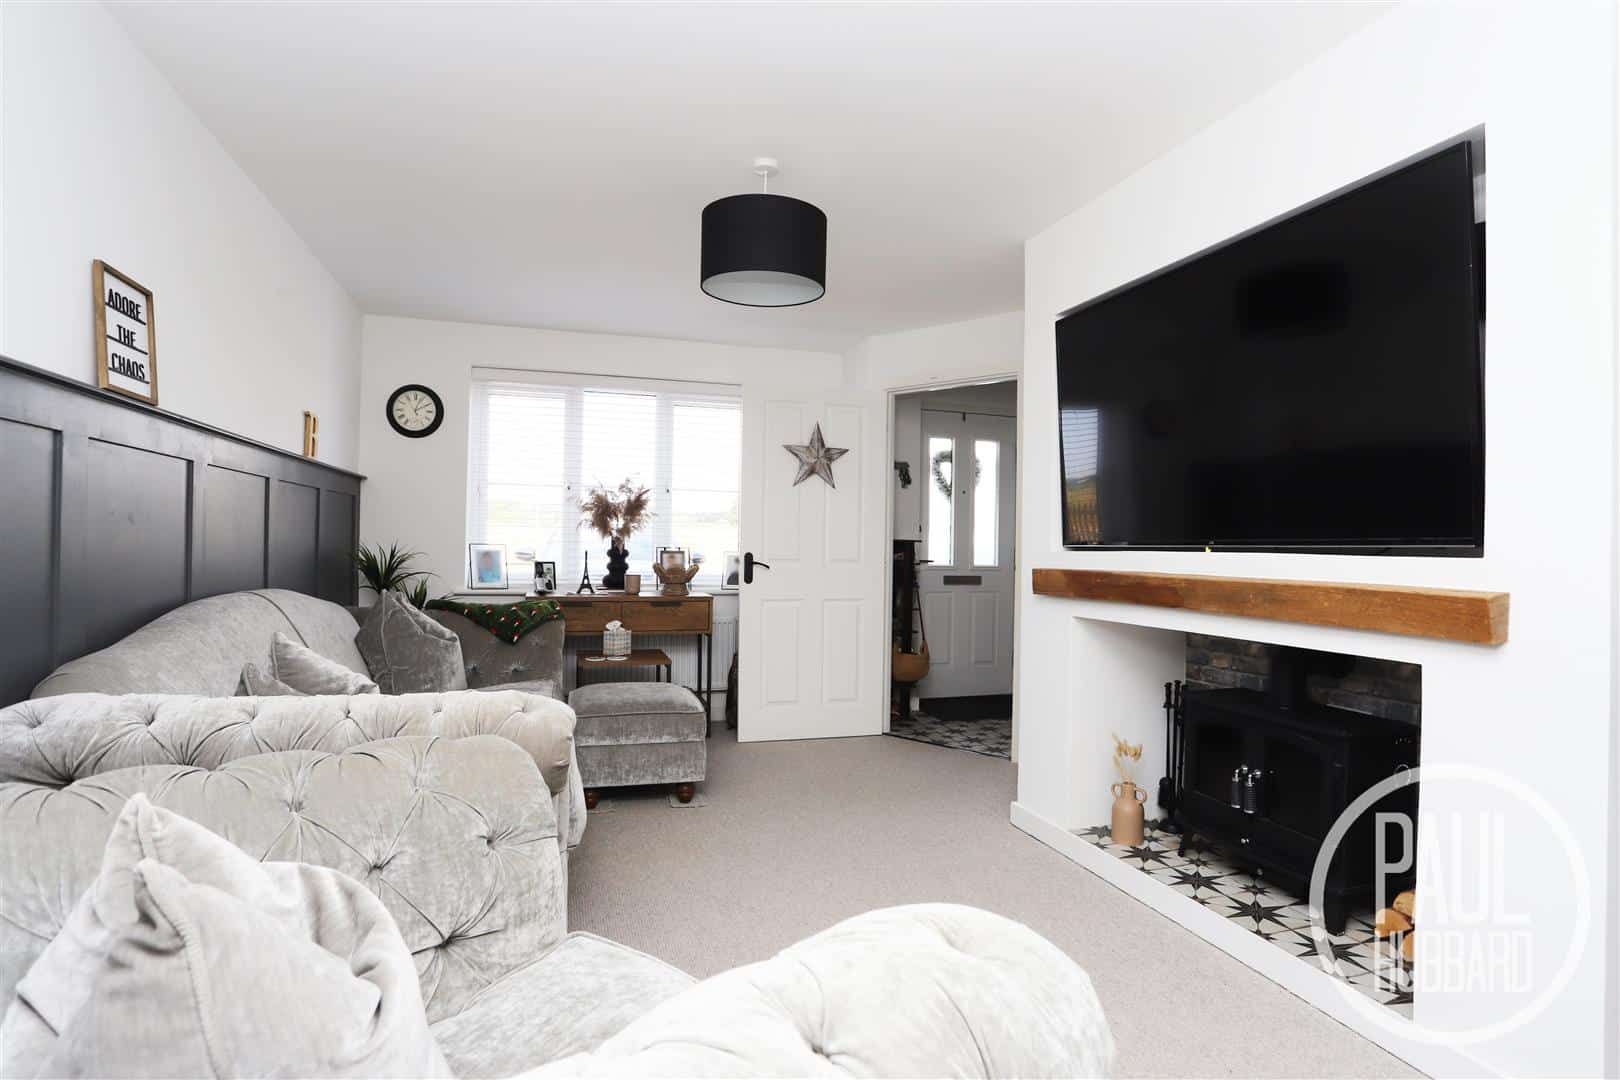
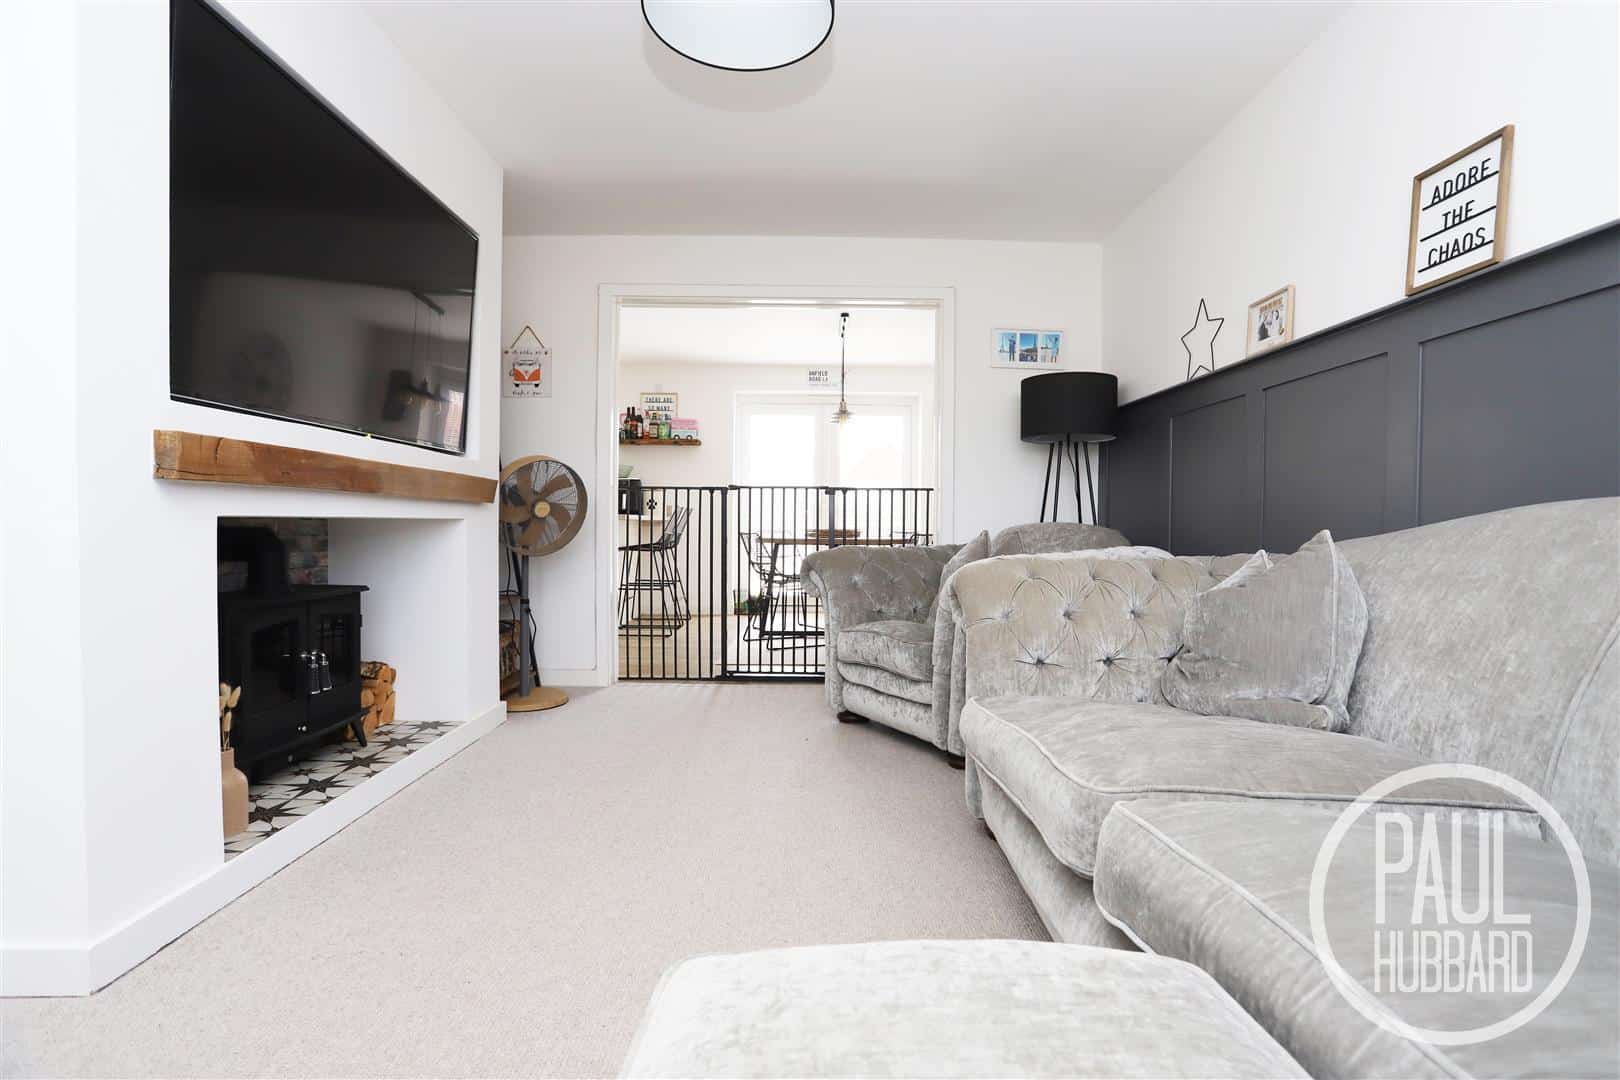
Sitting room 4.80m x 3.34m (15'8" x 10'11")
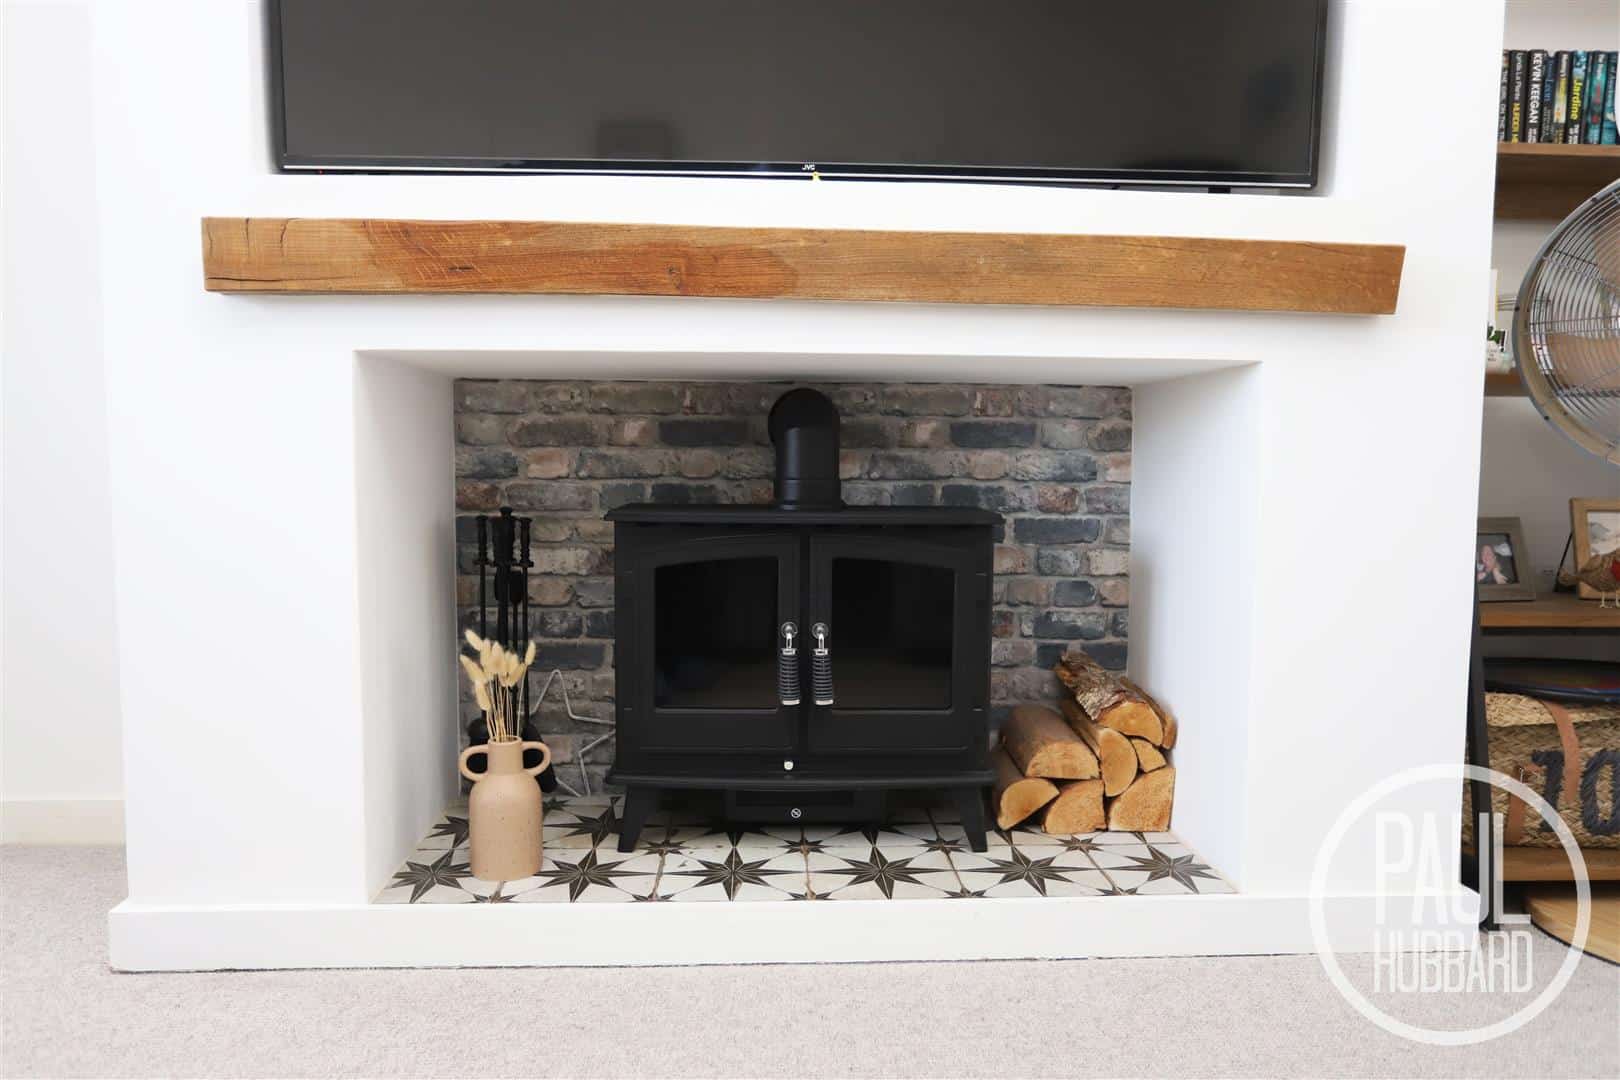
Fitted carpet, UPVC double glazed window to the front aspect, radiator, electric fireplace with feature tiles and an opening to the kitchen/ diner.
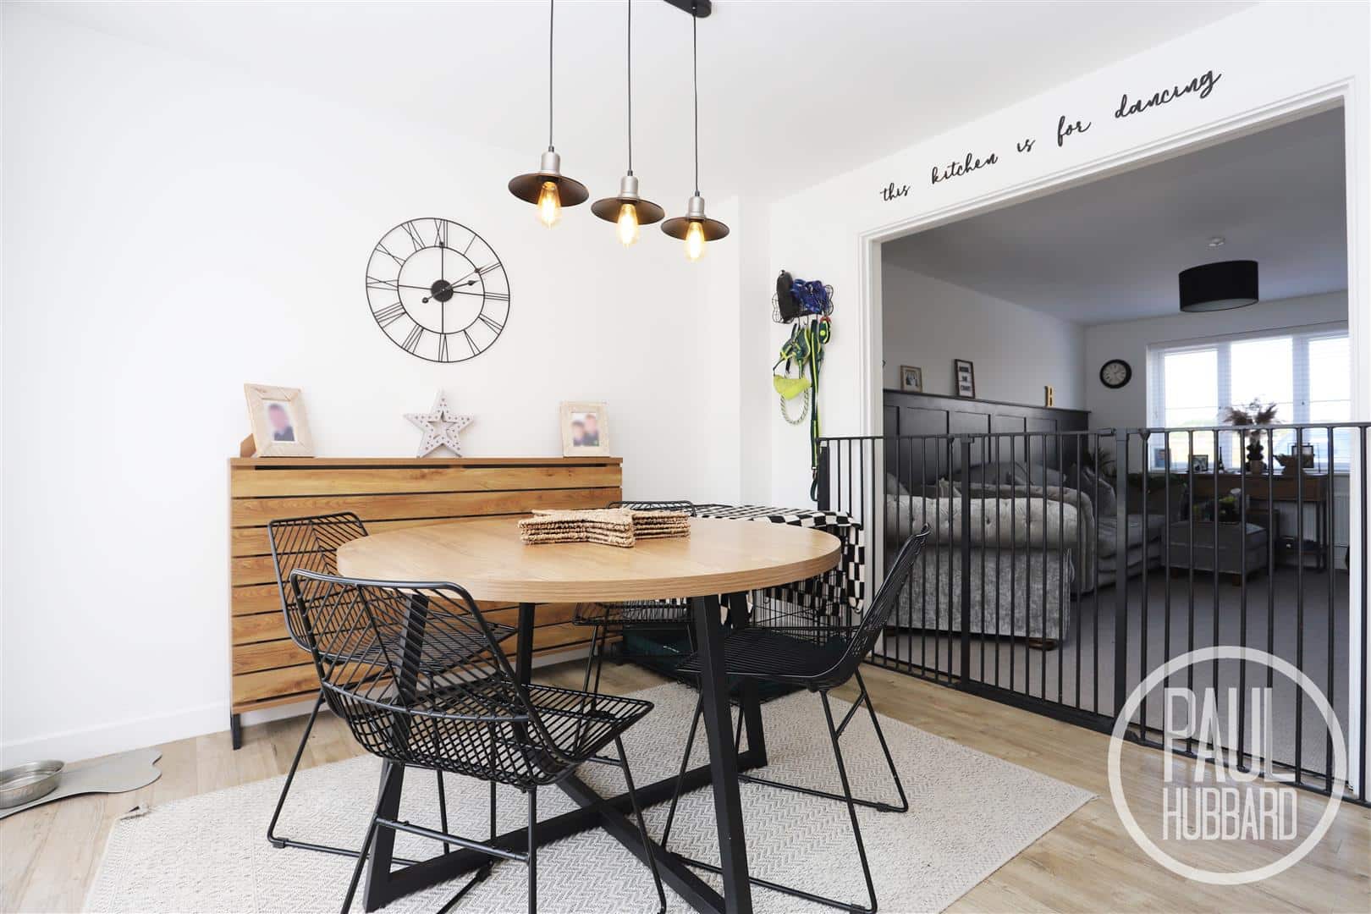
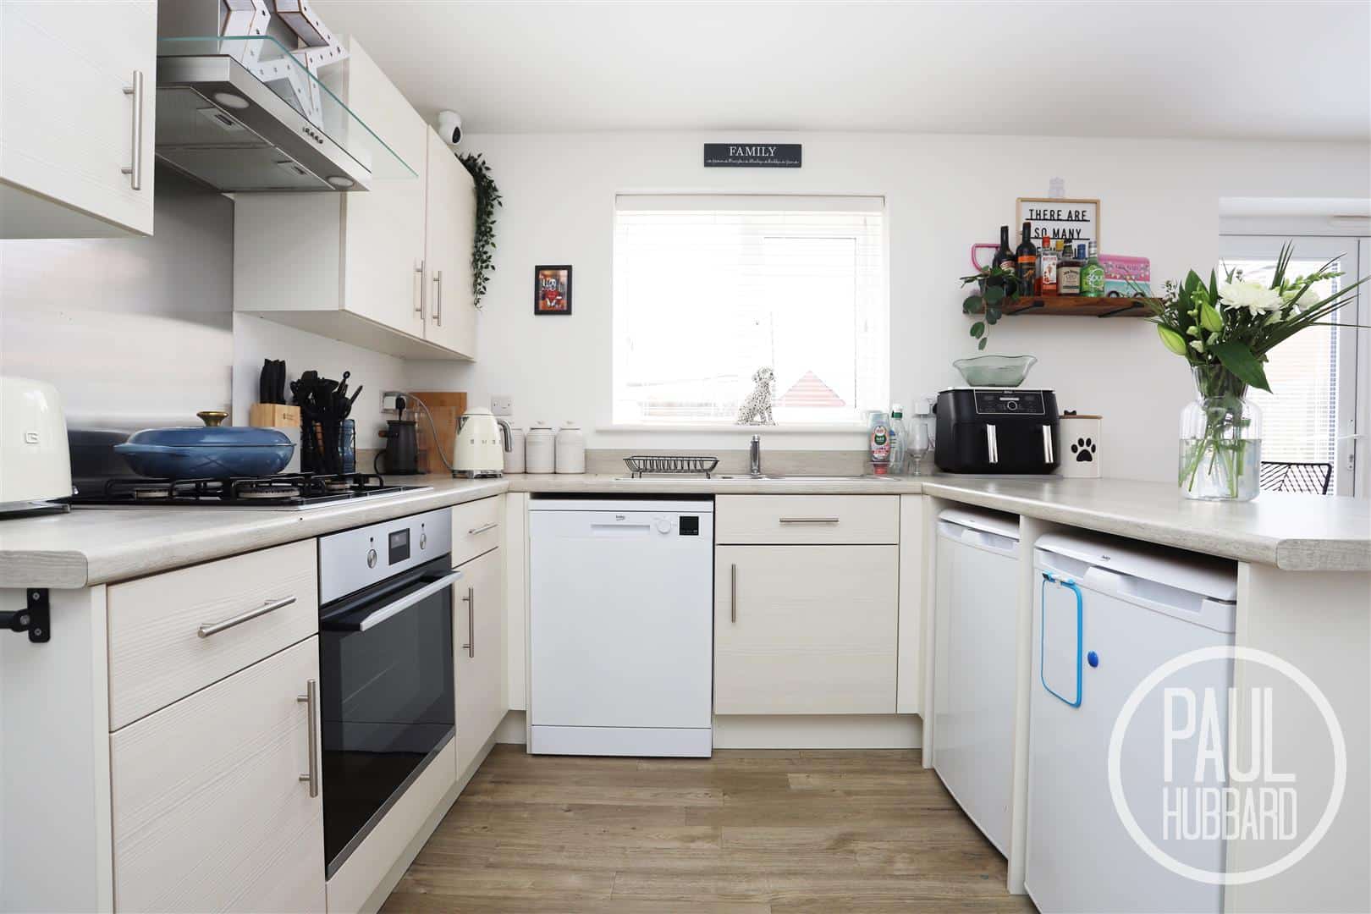
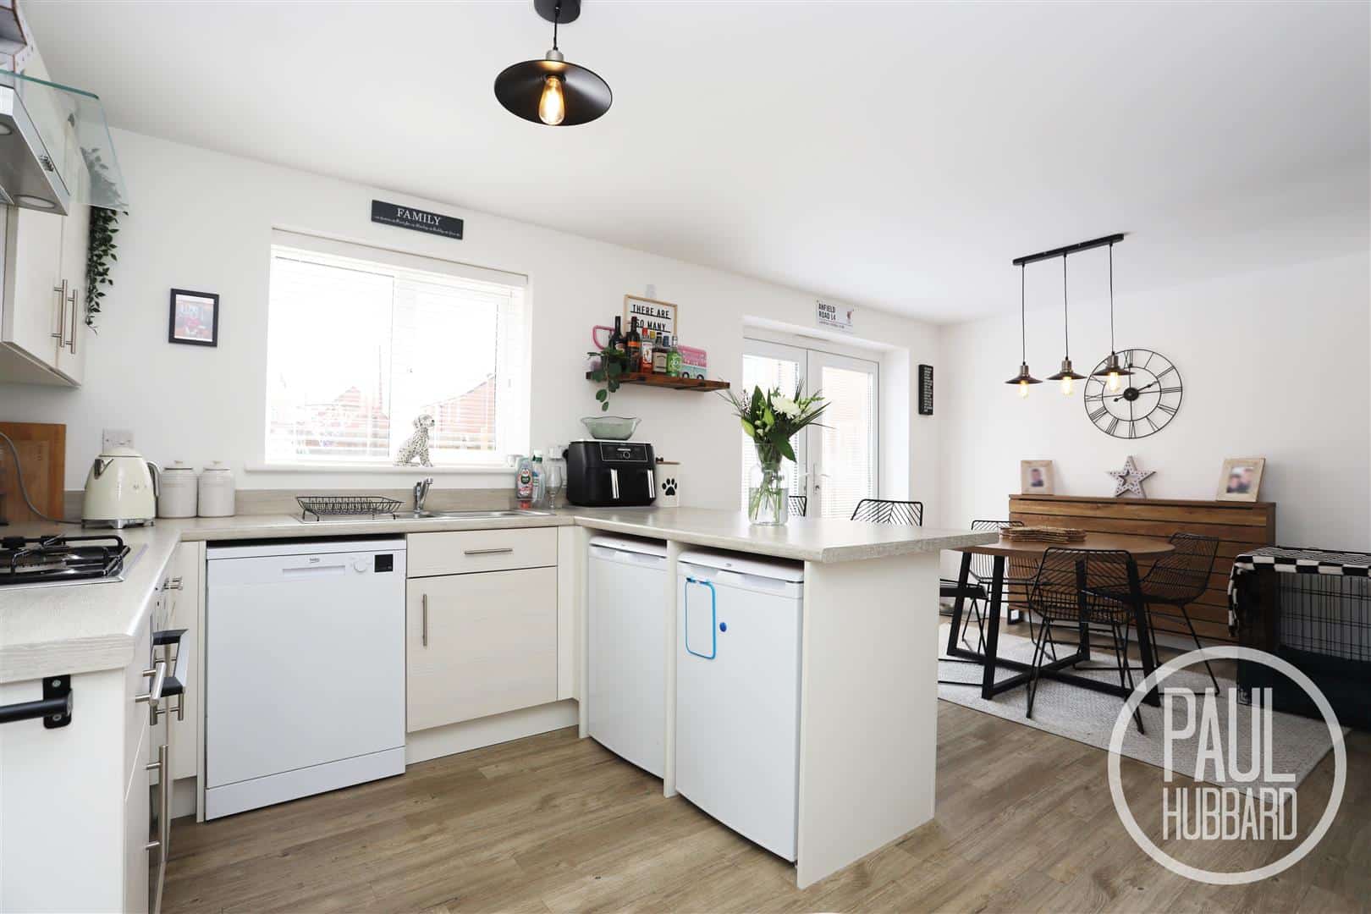
Kitchen/Diner 5.42m x 3.12m (17'9" x 10'2" )
Amtico LVT flooring, radiator, units above & below, laminate work surfaces, built-in oven & gas hob, extractor hood, inset stainless steel sink & drainer with mixer tap, space for a fridge, freezer & dishwasher, doors opening to the under-stair pantry cupboard, snug and utility room.
Snug 2.73m x 2.68m (8'11" x 8'9")
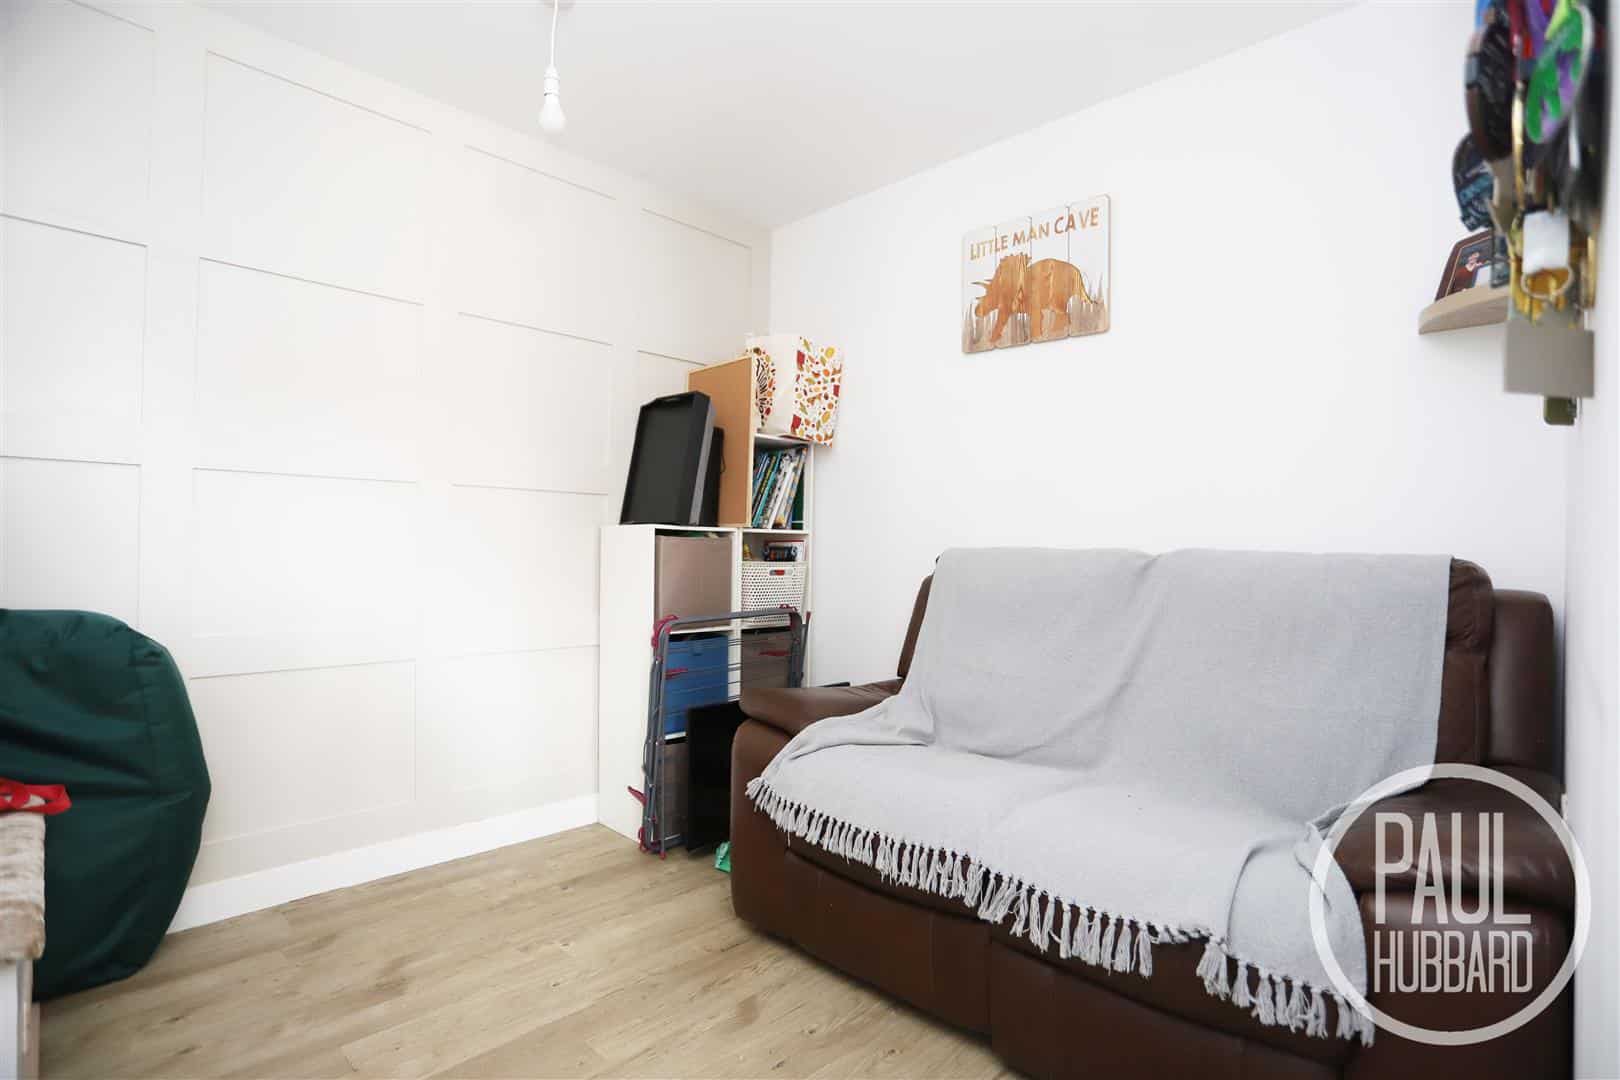
Converted from the garage to create a versatile additional reception room, ideal as a snug, playroom or home office, complete with Amtico LVT flooring. The space could easily be reinstated as a garage by removing the stud wall if desired.
Utility room 2.11m x 1.60m (6'11" x 5'2")
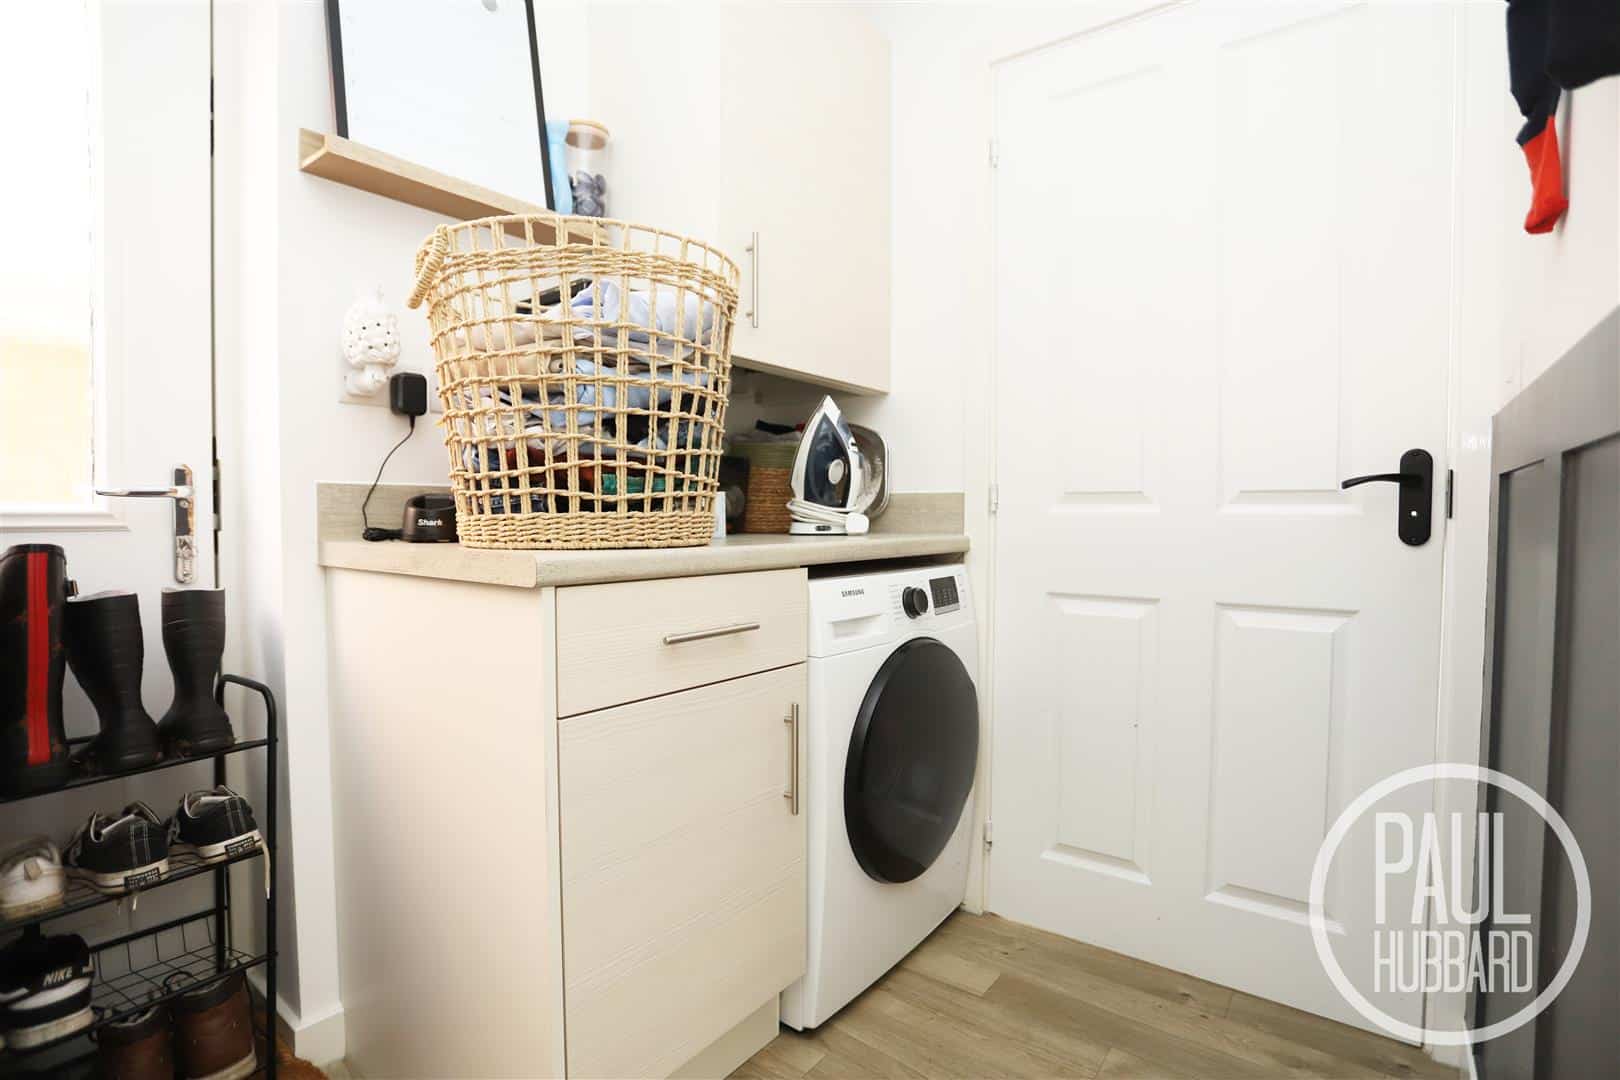
Amtico LVT flooring, radiator, units above & below, laminate work surfaces, gas combi boiler, space for a washing machine, space for storing coats and shoes and a door opens into the cloakroom.
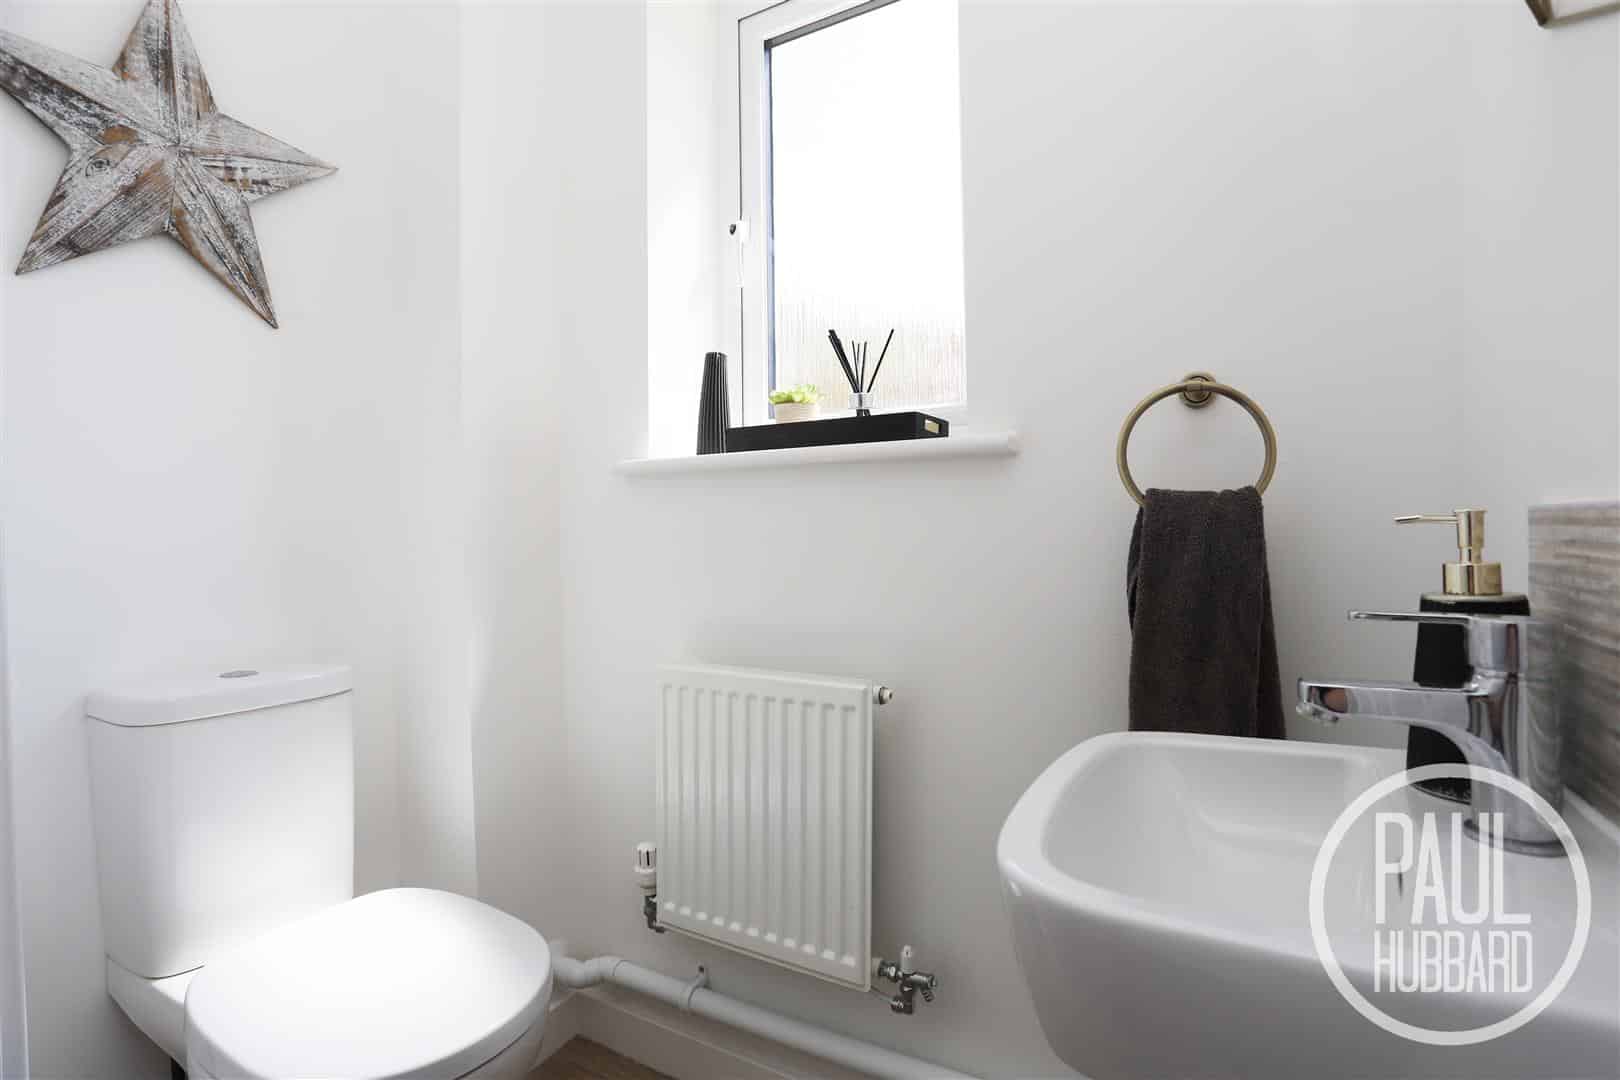
Cloakroom 1.61m x 0.90m (5'3" x 2'11")
Amtico LVT flooring, UPVC double glazed obscure window to the rear aspect, radiator, toilet, pedestal wash basin with mixer tap and a tile splash back.
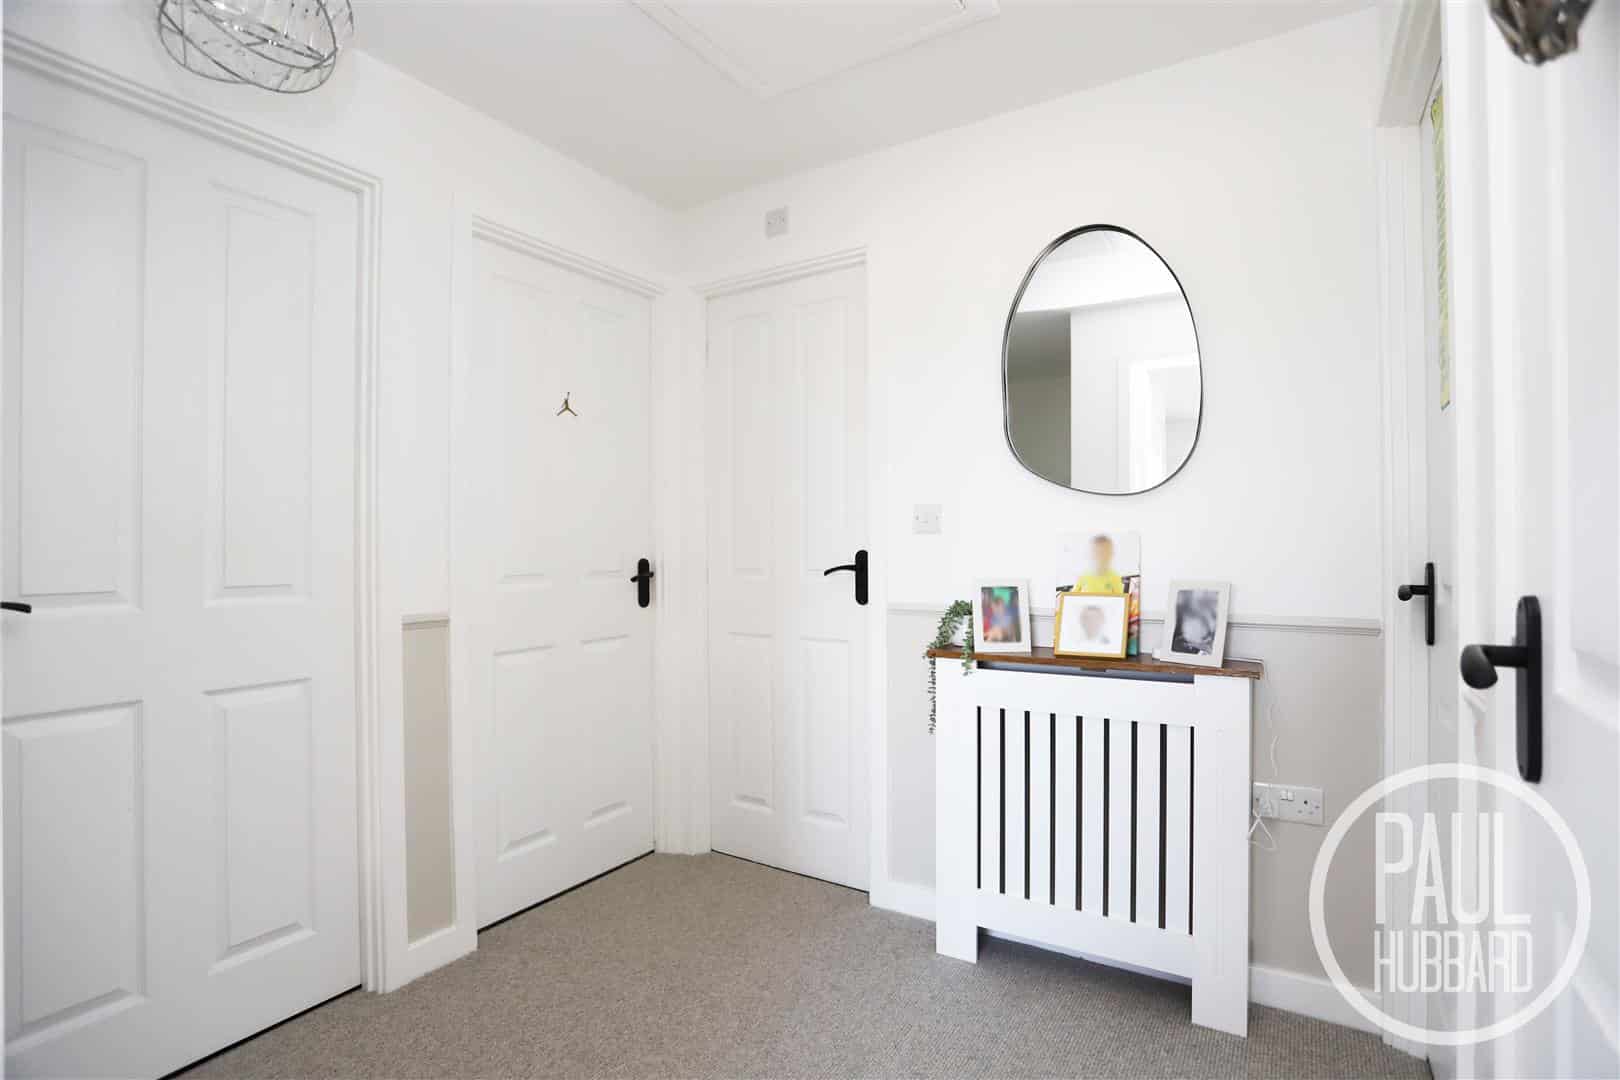
Stairs leading to the first floor landing
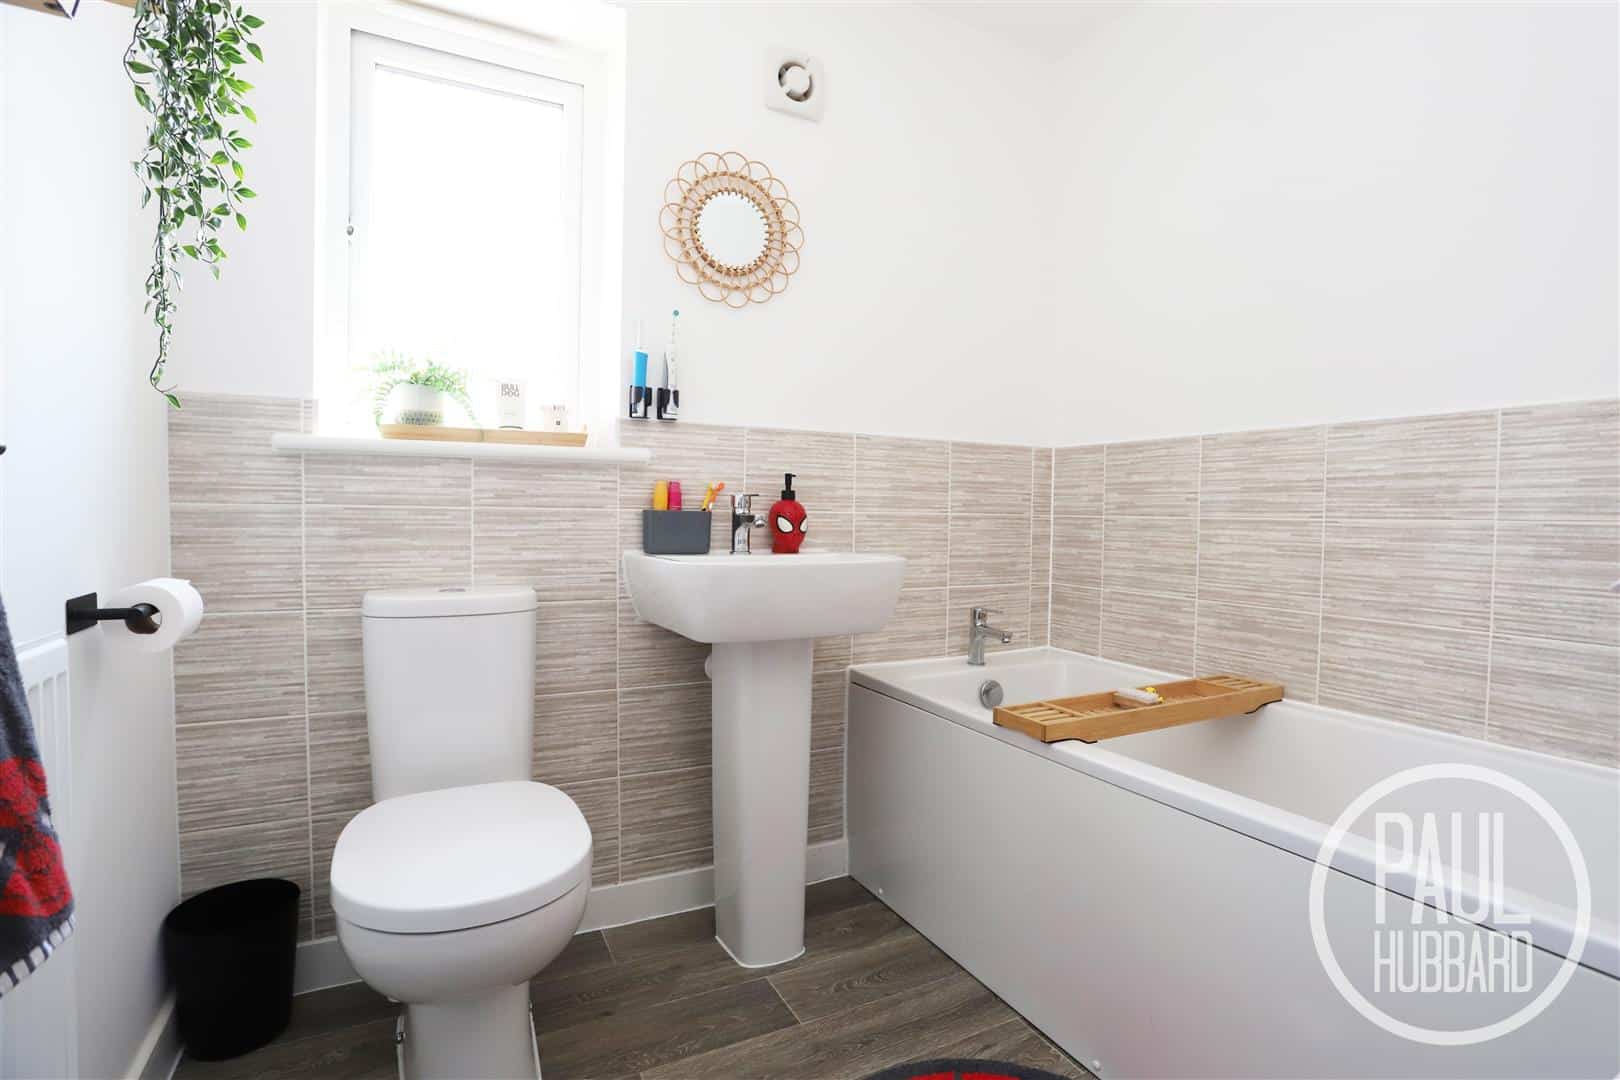
Bathroom 2.10m x 1.93m (6'10" x 6'3")
UPVC double glazed window to the rear aspect, LVT flooring throughout, part tile walls, a radiator, toilet, pedestal hand wash basin and bath.
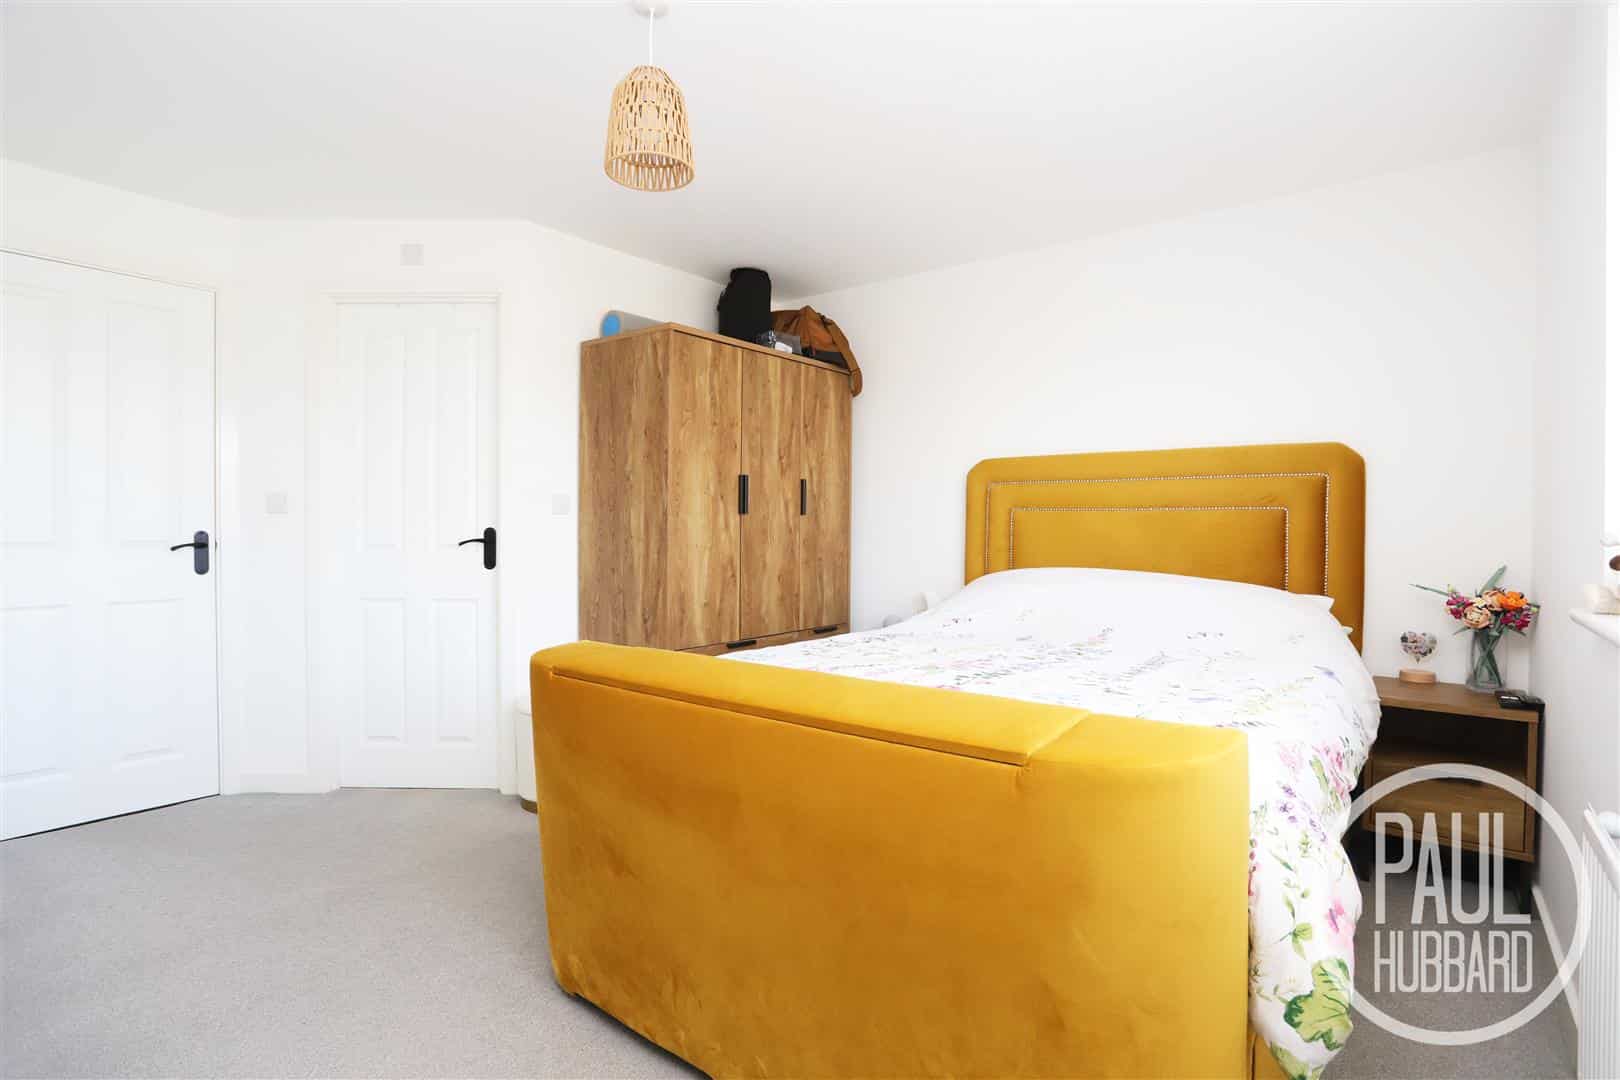
Bedroom 1 4.01m max x 4.37m (13'1" max x 14'4")
UPVC Double glazed window to the front aspect, carpet flooring throughout, a radiator and doors opening to the ensuite and built in storage cupboard.
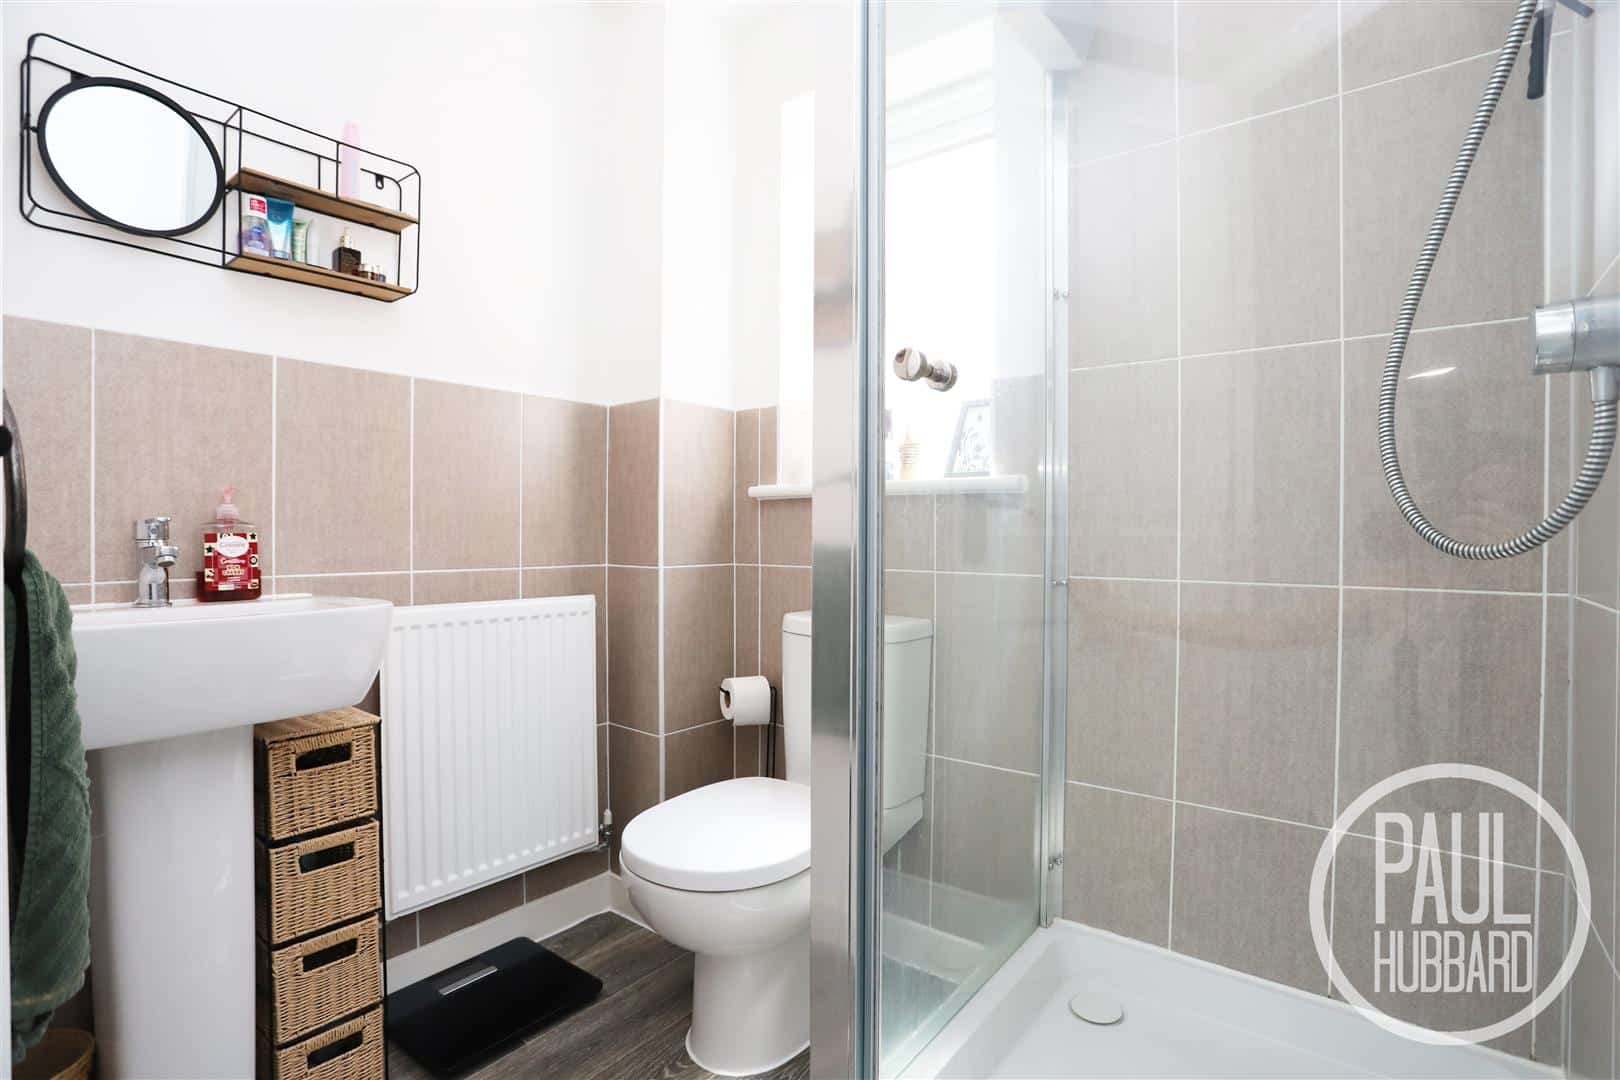
Ensuite 2.01m max x 1.84m (6'7" max x 6'0")
UPVC Double glazed window to the side aspect, LVT flooring throughout, part tile walls, a radiator, a toilet, mains fed shower enclosed within a glass cubicle and a pedestal hand wash basin.
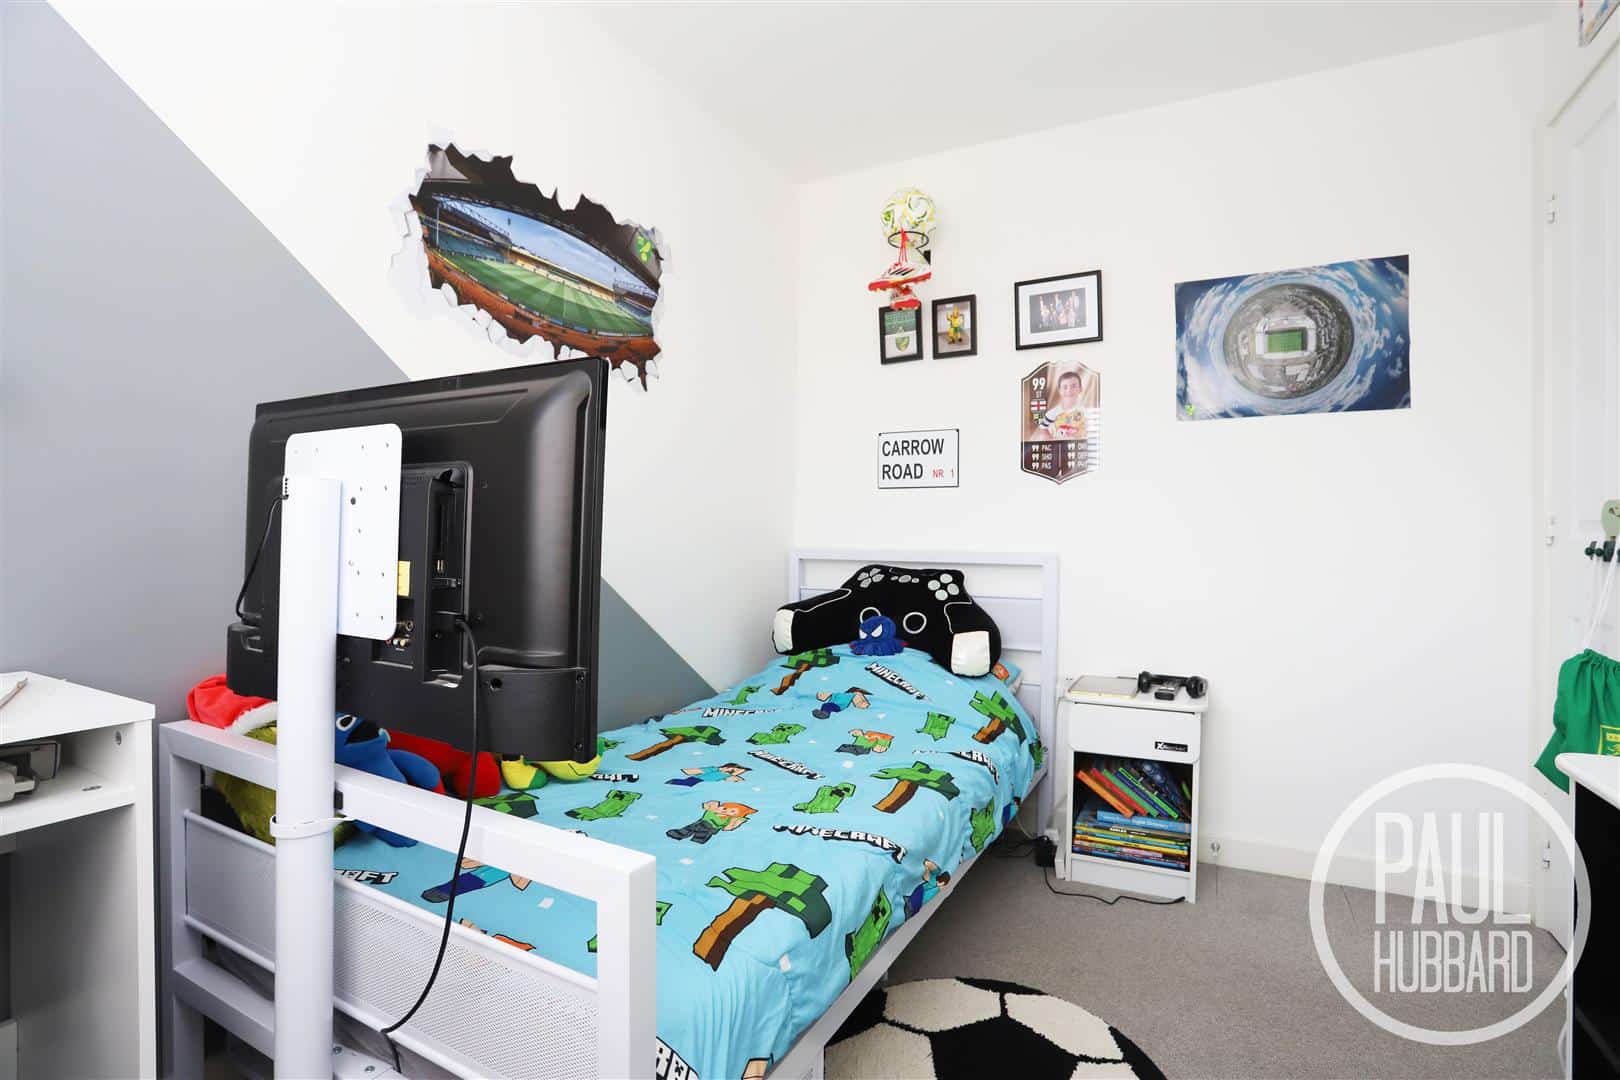
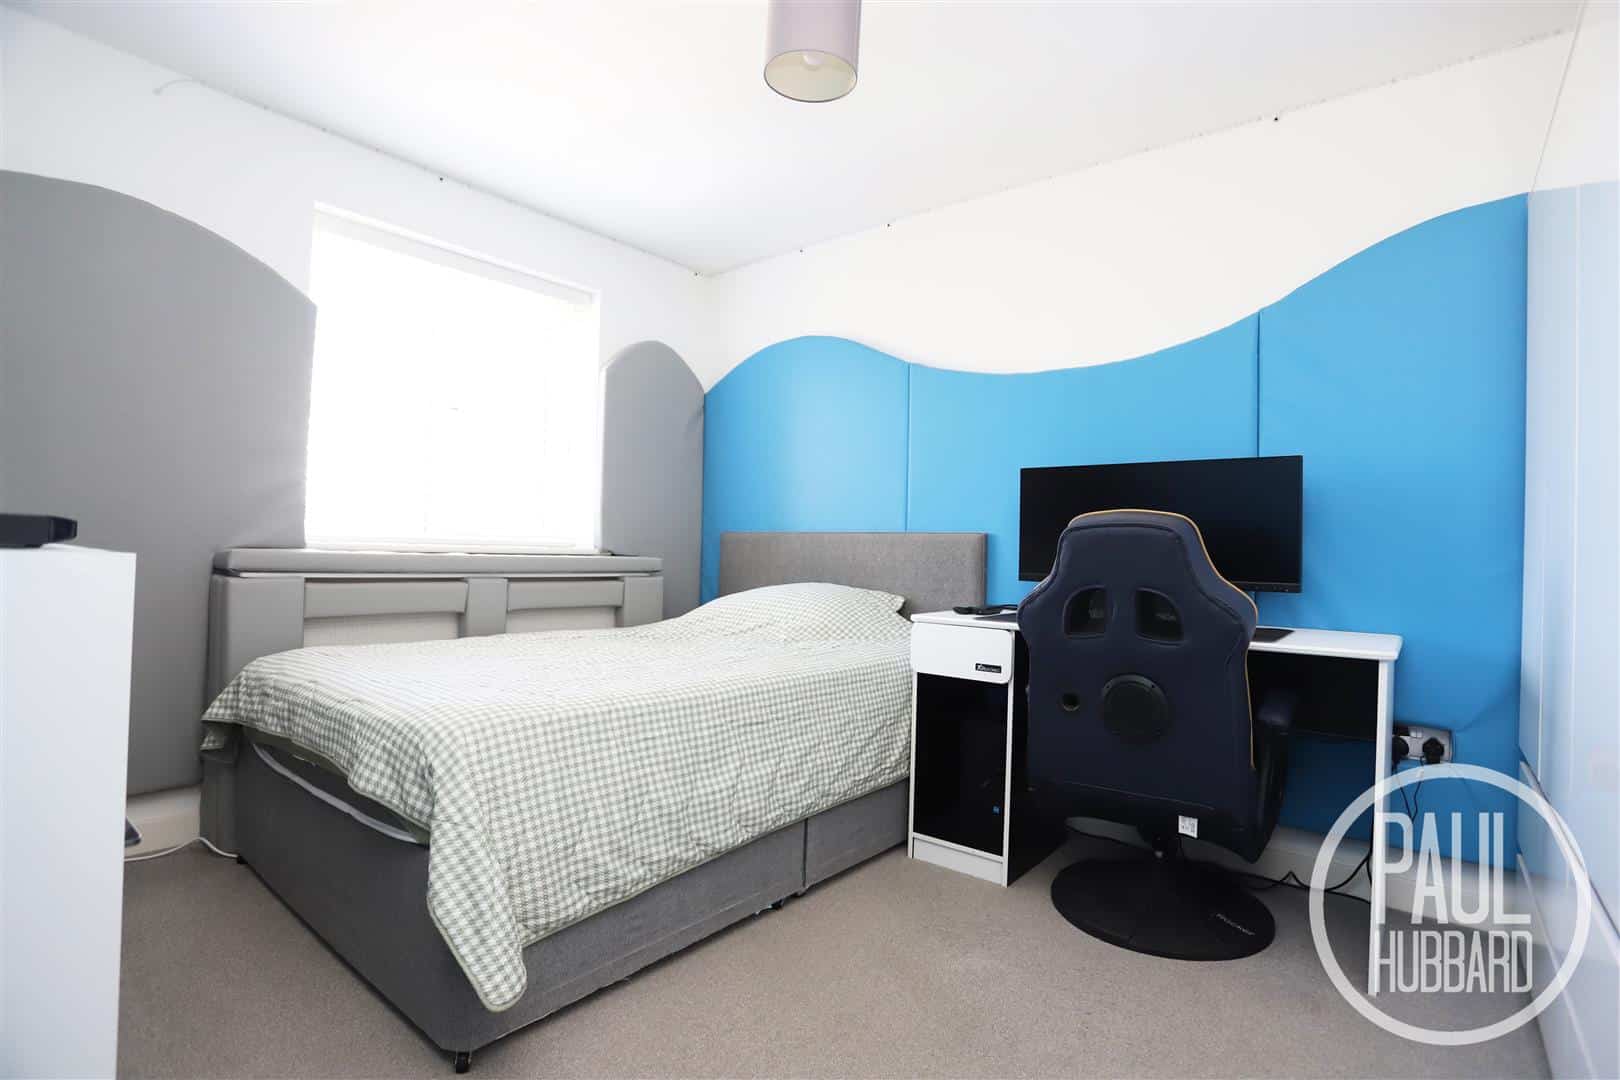
Bedroom 2 3.73m x 2.83m (12'2" x 9'3")
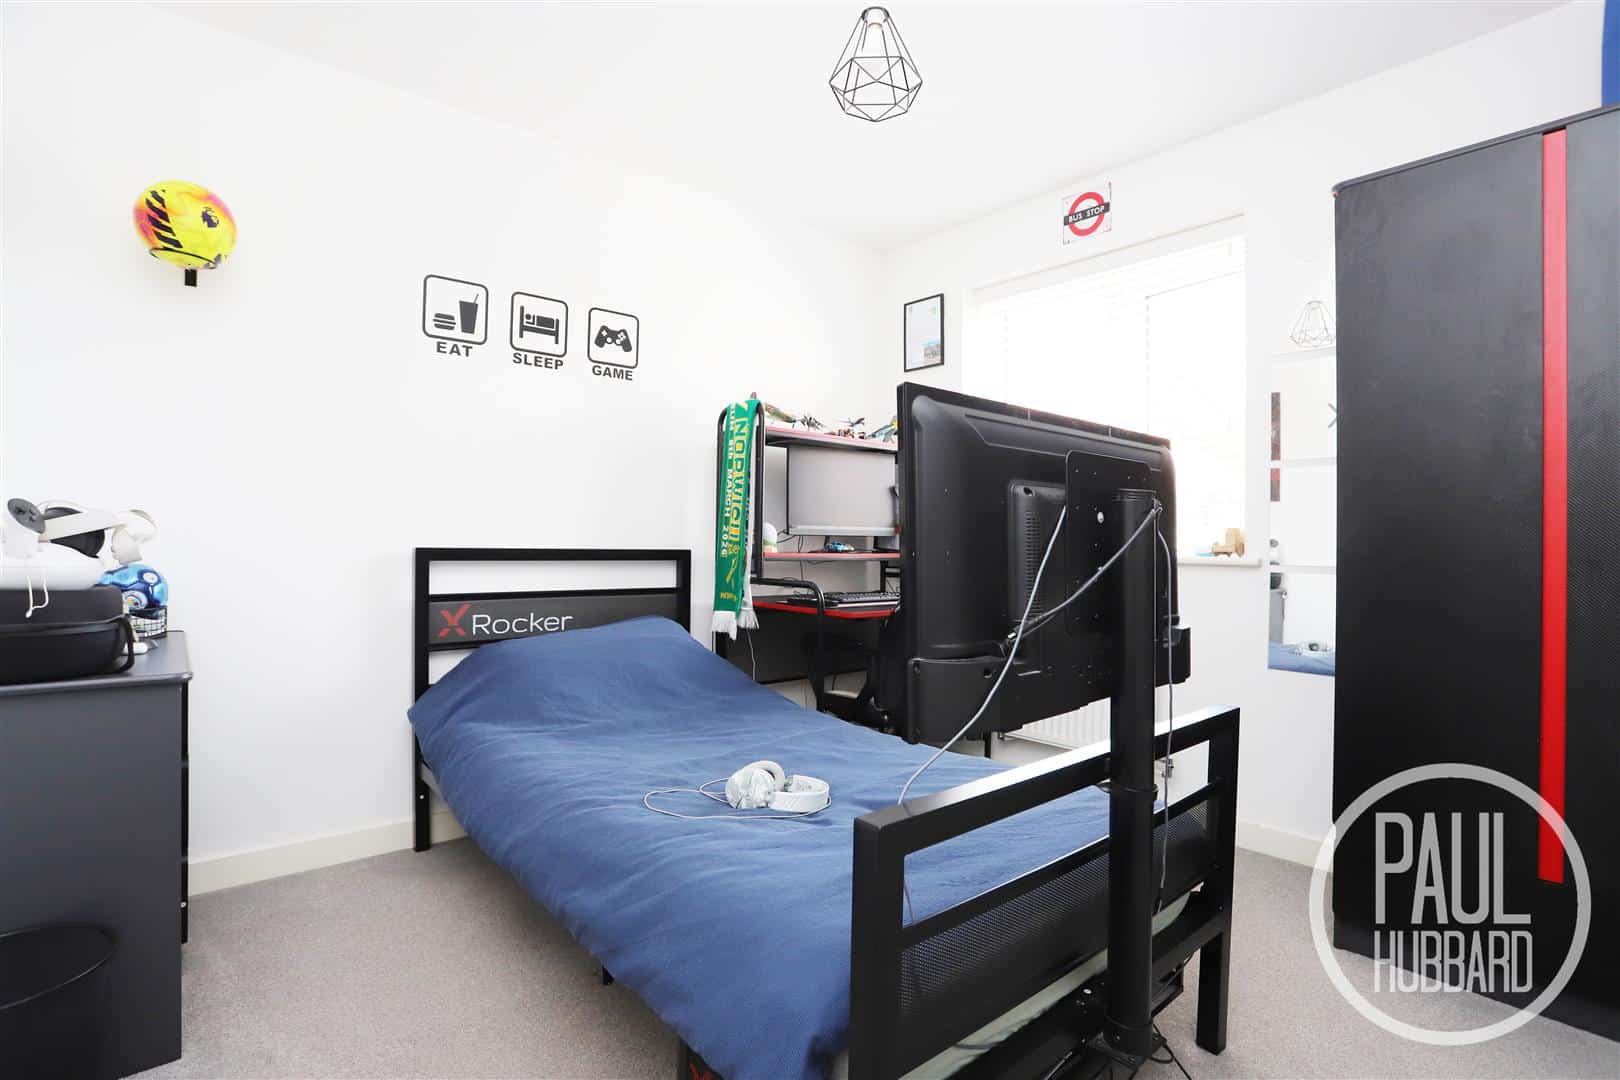
UPVC Double glazed window to the front aspect, carpet flooring throughout and a radiator.
Bedroom 3 2.93m x 2.83m (9'7" x 9'3")
UPVC Double glazed window to the rear aspect, carpet flooring throughout and a radiator.
Bedroom 4 2.92m x 2.19m (9'6" x 7'2")
UPVC Double glazed window to the rear aspect, carpet flooring throughout and a radiator.
Storage space
Part of the original garage has been retained with the up-and-over door still in place, creating an ideal space for secure additional storage. If preferred, it could easily be reinstated as a full garage by removing the stud wall.
Outside
To the front, a generous brickweave driveway provides off-road parking for multiple vehicles and leads to the retained garage storage area, while a pathway offers gated access to the rear. The frontage is attractively bordered with a selection of mature shrubs.
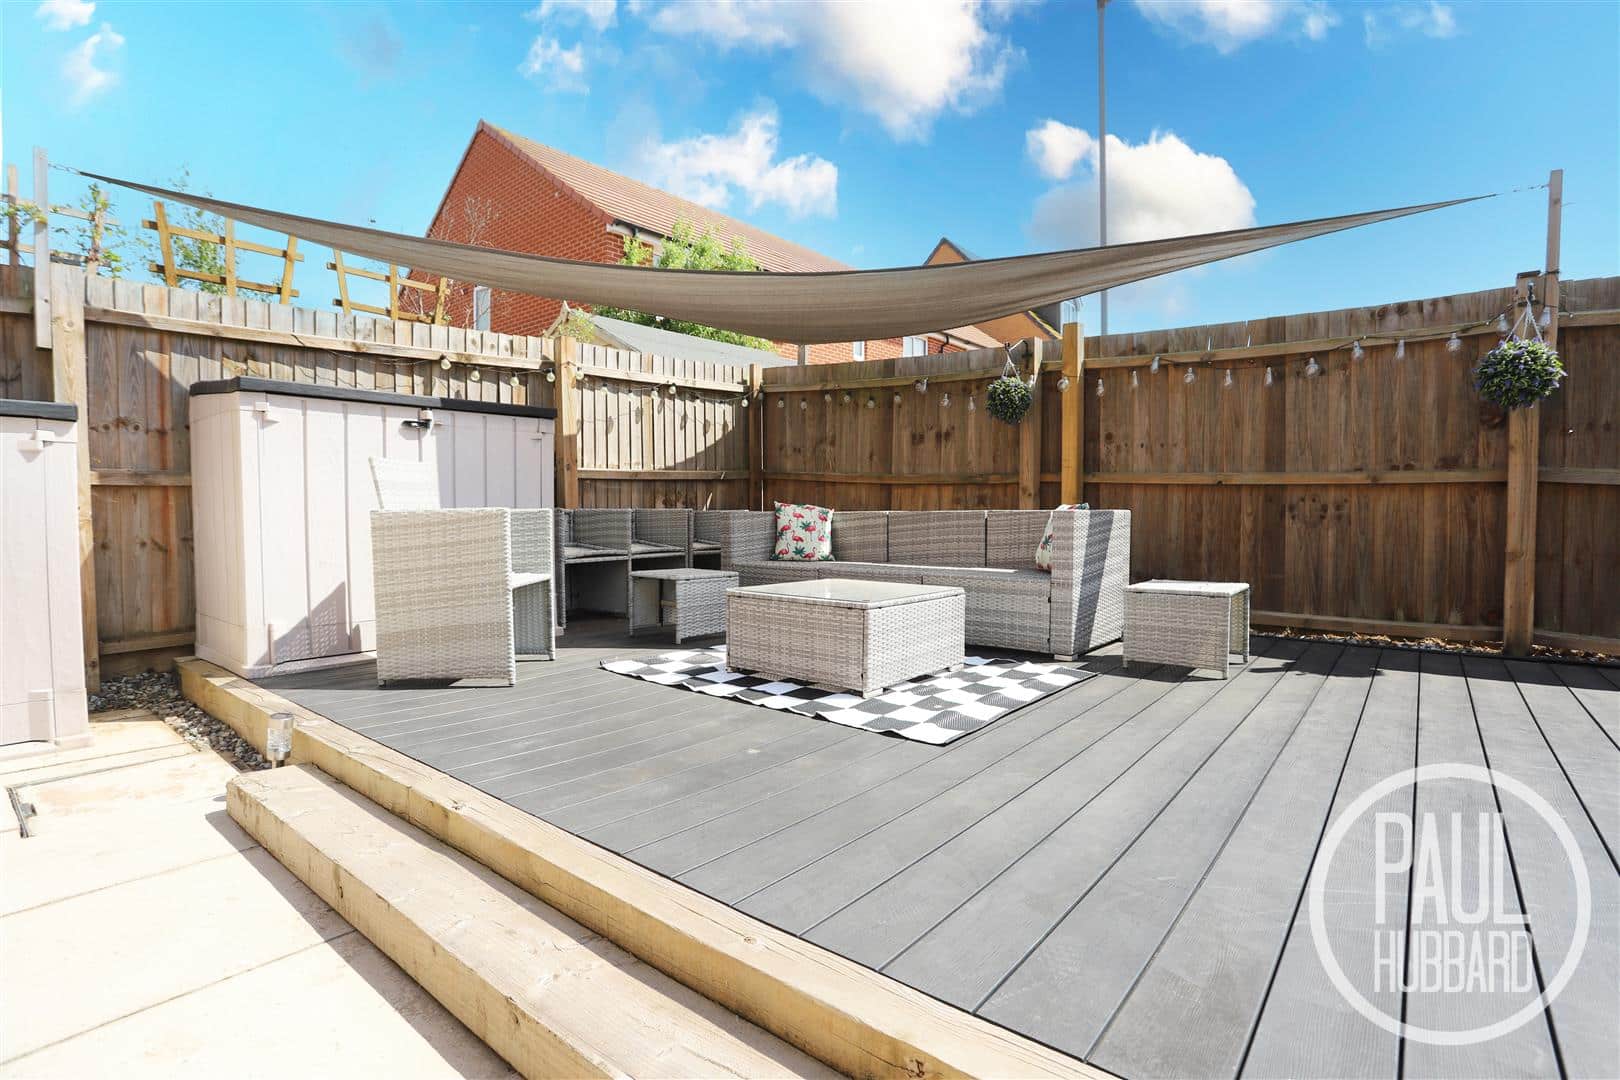
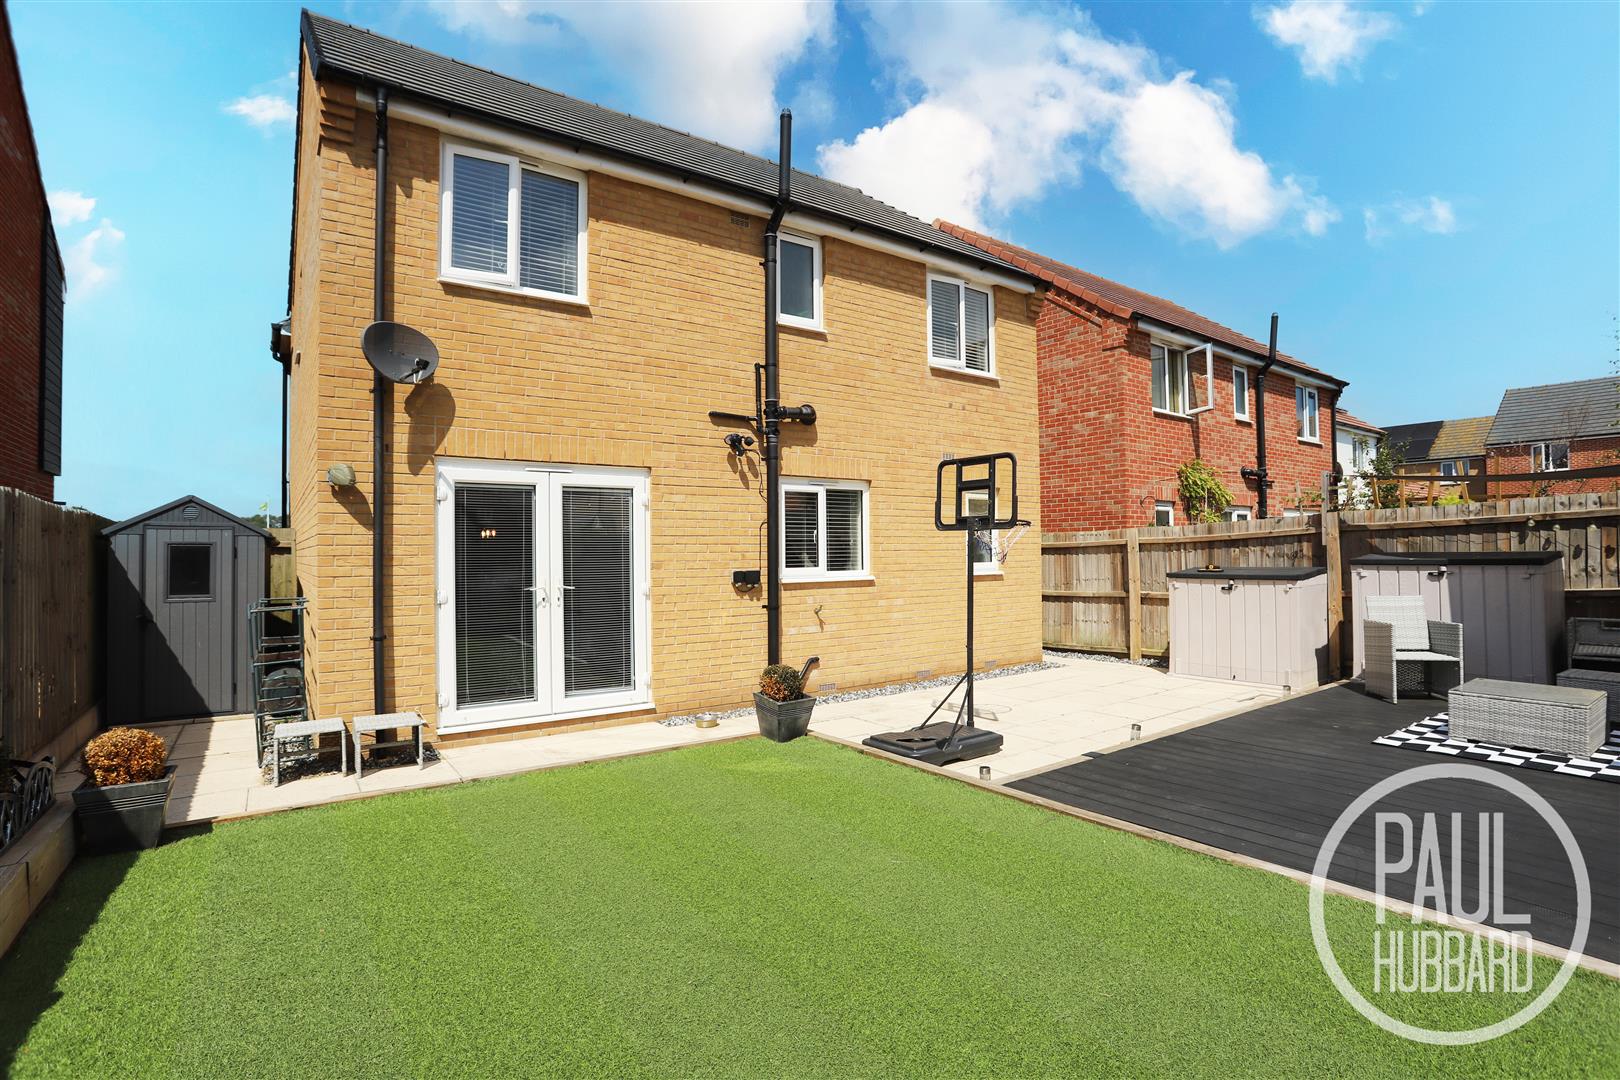
The enclosed south-facing rear garden has been thoughtfully landscaped for low-maintenance enjoyment, featuring an artificial lawn, patio seating area, raised decked terrace, decorative shingle and timber-edged borders. Further benefits include an outside tap, external lighting, power sockets, a timber storage shed, and panel fencing enclosing the garden.
Financial Services
If you would like to know if you can afford this property and how much the monthly repayments would be, Paul Hubbard Estate Agents can offer you recommendations on financial/mortgage advisors, who will search for the best current deals for first time buyers, buy to let investors, upsizers and relocators. Call or email in today to arrange your free, no obligation quote.
Download this property brochure
DOWNLOAD BROCHURETry our calculators
Mortgage Calculator
Stamp Duty Calculator
Similar Properties
-
Magdalen Close, Lowestoft, NR33
Sold STC£350,000This well-presented detached family home in a sought-after location offers spacious and versatile living, featuring four bedrooms with a master en-suite, two reception rooms, a modern kitchen, ground floor cloakroom and family bathroom. Outside, the property boasts ample off-road parking, a double g...4 Bedrooms3 Bathrooms2 Receptions -
Caldecott Road, Oulton Broad, NR32
For Sale£325,000This beautifully renovated semi-detached family home is situated in a highly sought-after location just moments from the Broads, offering spacious and stylish living throughout. Featuring four separate bedrooms including a generous master with a dressing room and en-suite, the property boasts a mode...4 Bedrooms3 Bathrooms2 Receptions -
Durban Road, Lowestoft, NR33
Sold STC£325,000 Guide PriceLocated on Durban Road, this well-presented semi-detached family home is set over three floors and offers flexible accommodation with four to five bedrooms. The property has undergone significant improvements throughout, including a stylish modern kitchen, updated windows and doors (2024), a renewed...4 Bedrooms1 Bathroom2 Receptions