



Beccles Road, Lowestoft, Suffolk
Key Features
- South Lowestoft
- 2 Separate bedrooms
- Close to local amenities
- Front and rear gardens
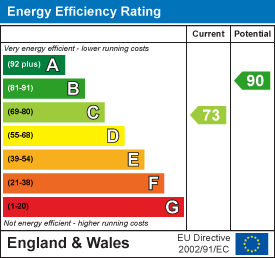
- EPC Rating: C73
- Ideal for public transport links
- Brand new modern Kitchen
- Separate entrance porch
- Modern Bathroom
- Solar panels!
Full property description
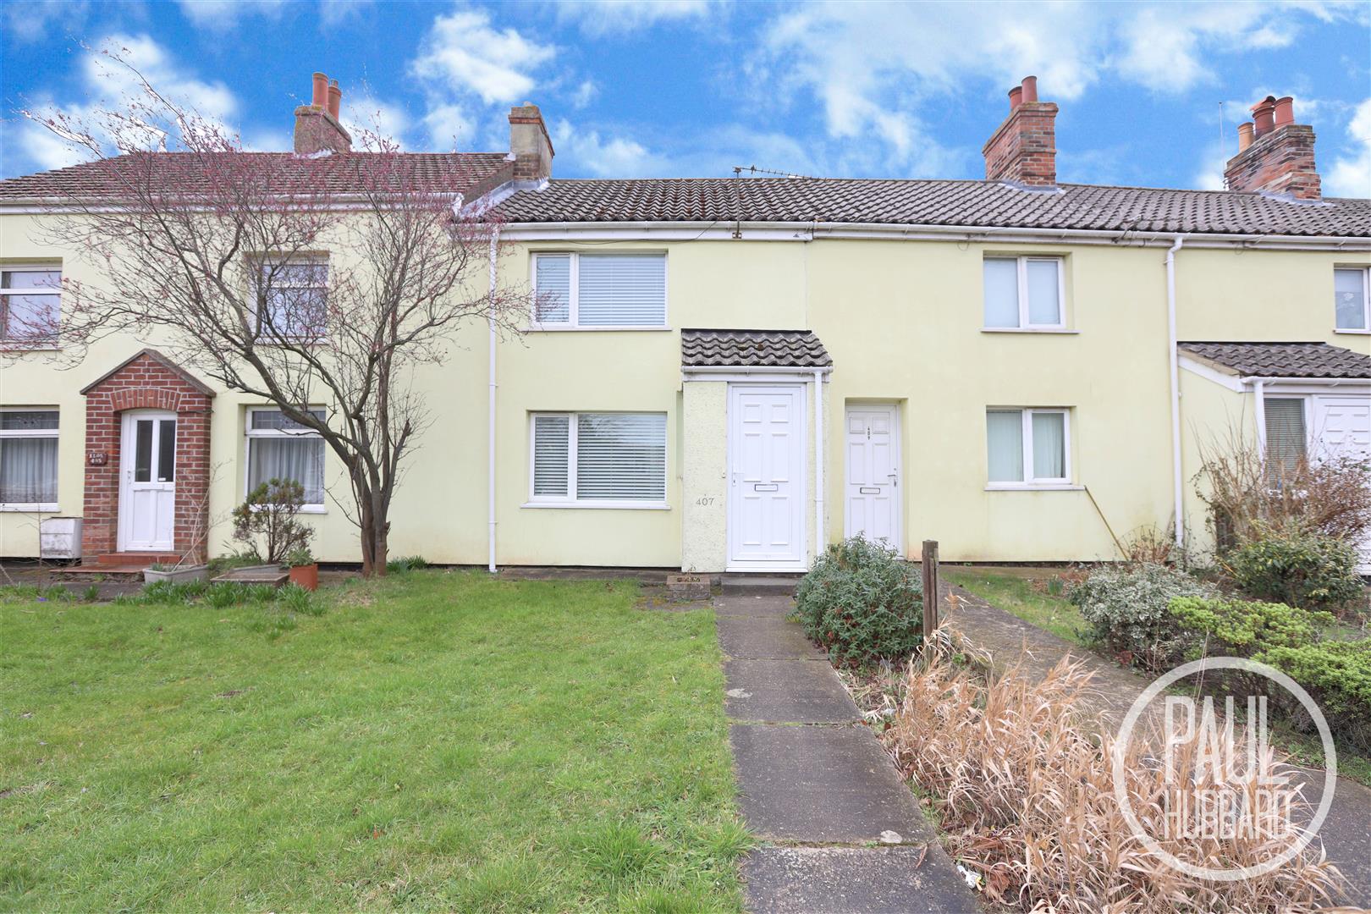
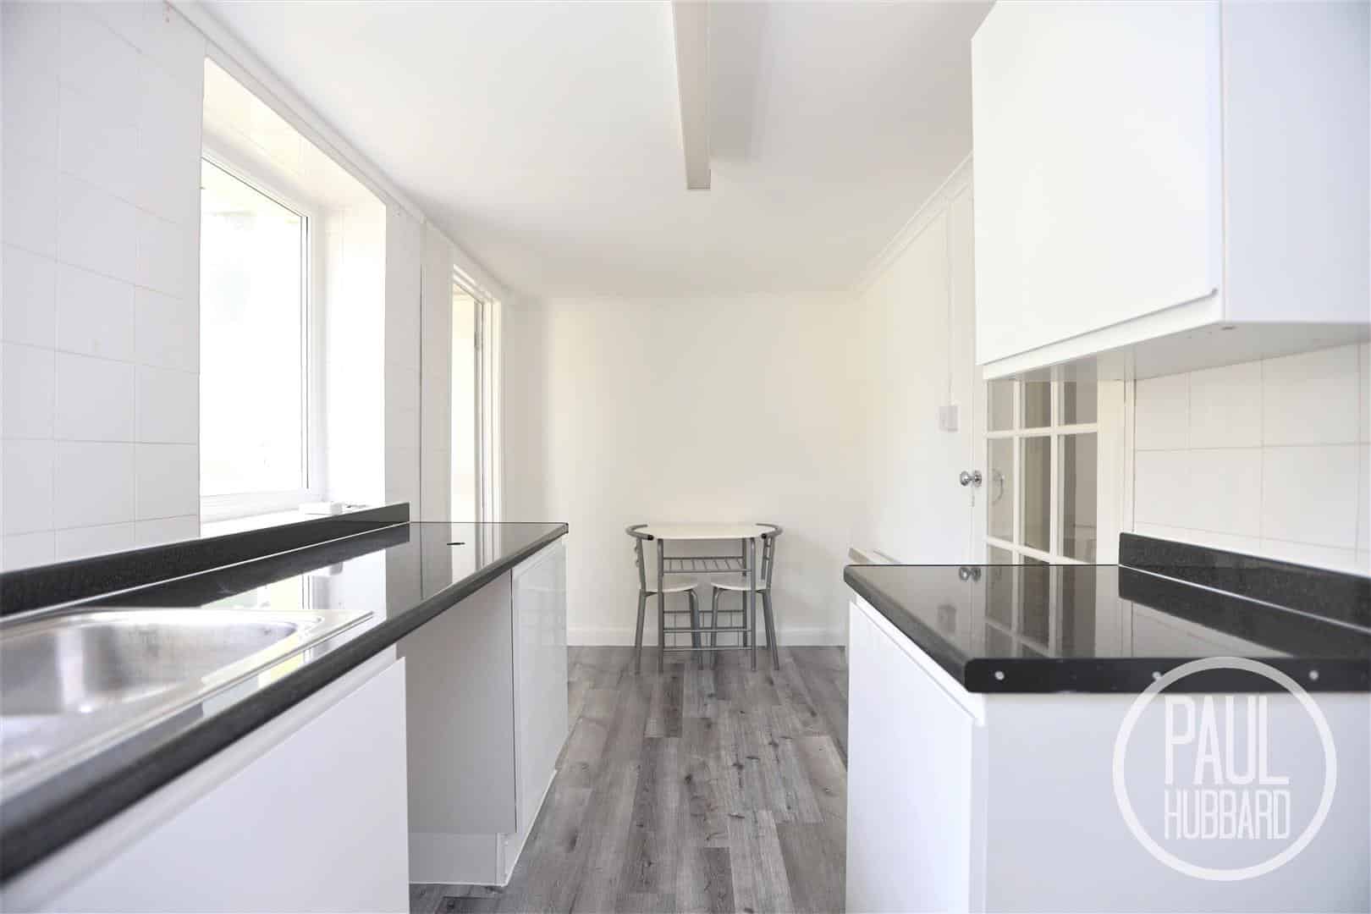
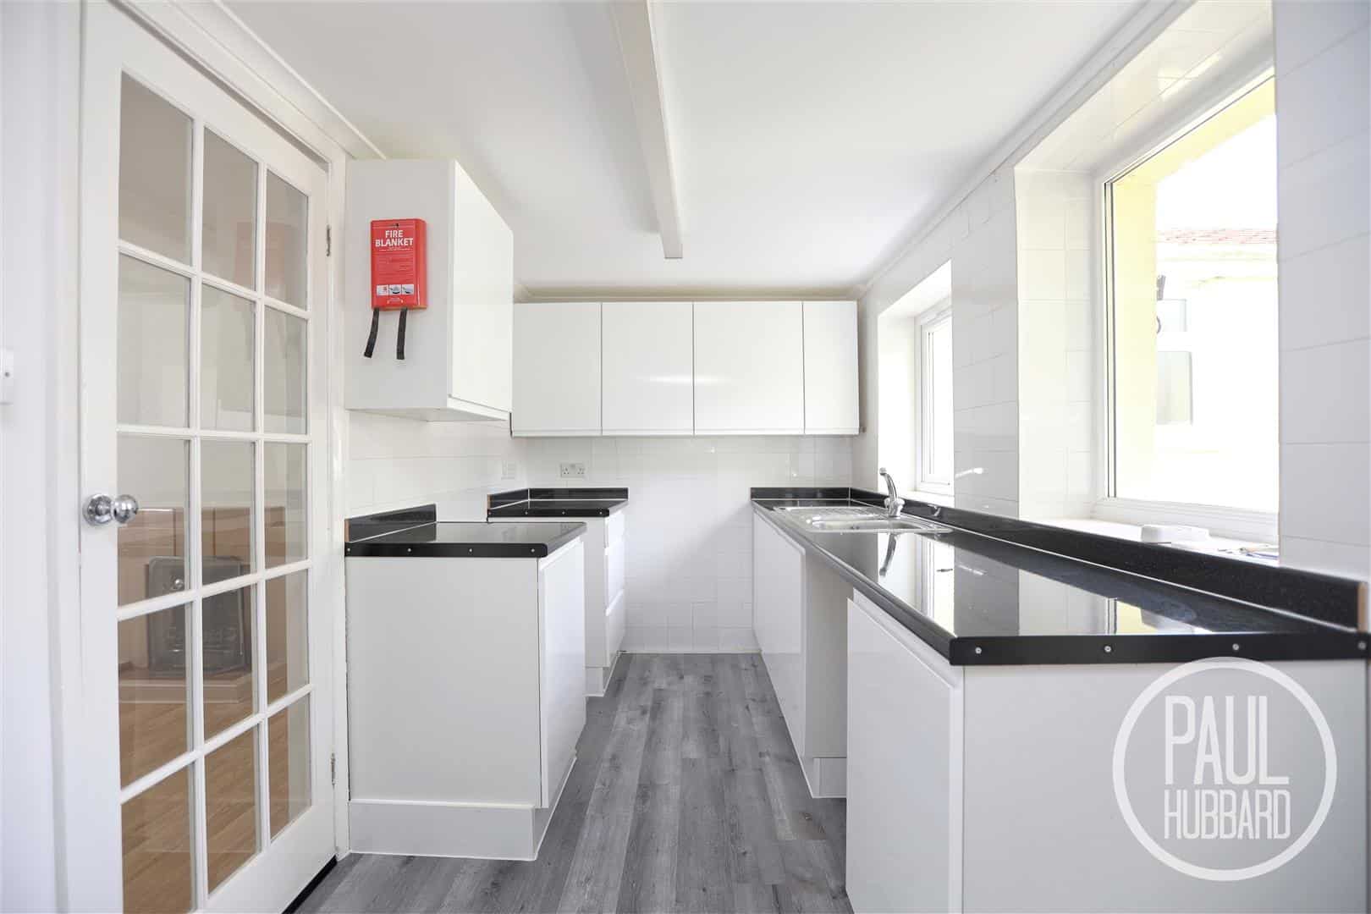
** CLOSE TO LOCAL AMENITIES ** Situated in the heart of South Lowestoft is this 2 bedroom cottage, featuring a separate entrance porch, sitting room, and brand new modern kitchen/breakfast room! ** The property also benefits from Solar panels **
Location
This home is located in an English coastal town that is situated on the edge of the Norfolk broads; it is the most easterly point of the British Isles. Home to award winning sandy beaches with stunning and historical Victorian seafront gardens, the Royal Plain Fountains, two piers and independent eateries. There are a number of fantastic schools in the area to suit all ages, A Bus Station and Train Station which both run regular services to Norwich and surrounding areas. Lowestoft is 110 miles north-east of London, 38 miles north-east of Ipswich and 22 miles south-east of Norwich.
Porch 1.3mx 0.9m (4'3"x 2'11")
UPVC double glazed window to the side aspect and door to the front aspect, carpet tile flooring and door opening to the entrance hall.
Entrance Hall
Carpet flooring throughout, stairs leading to the first floor landing and door opening to the sitting room.
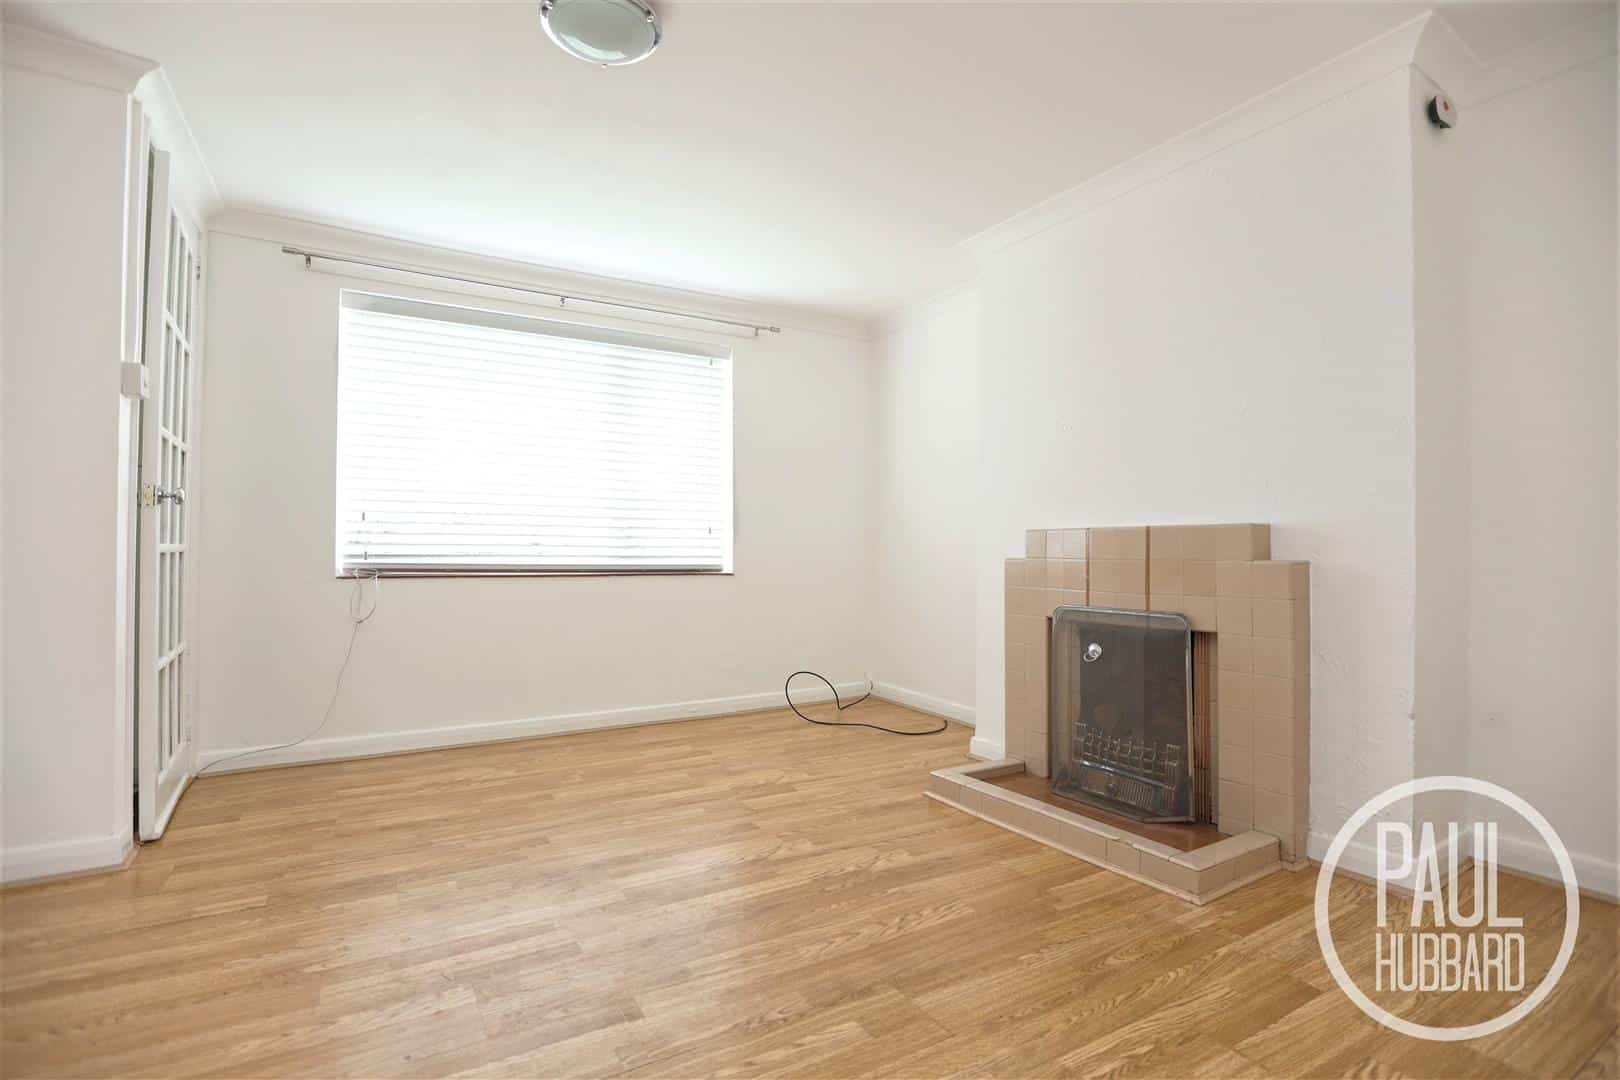
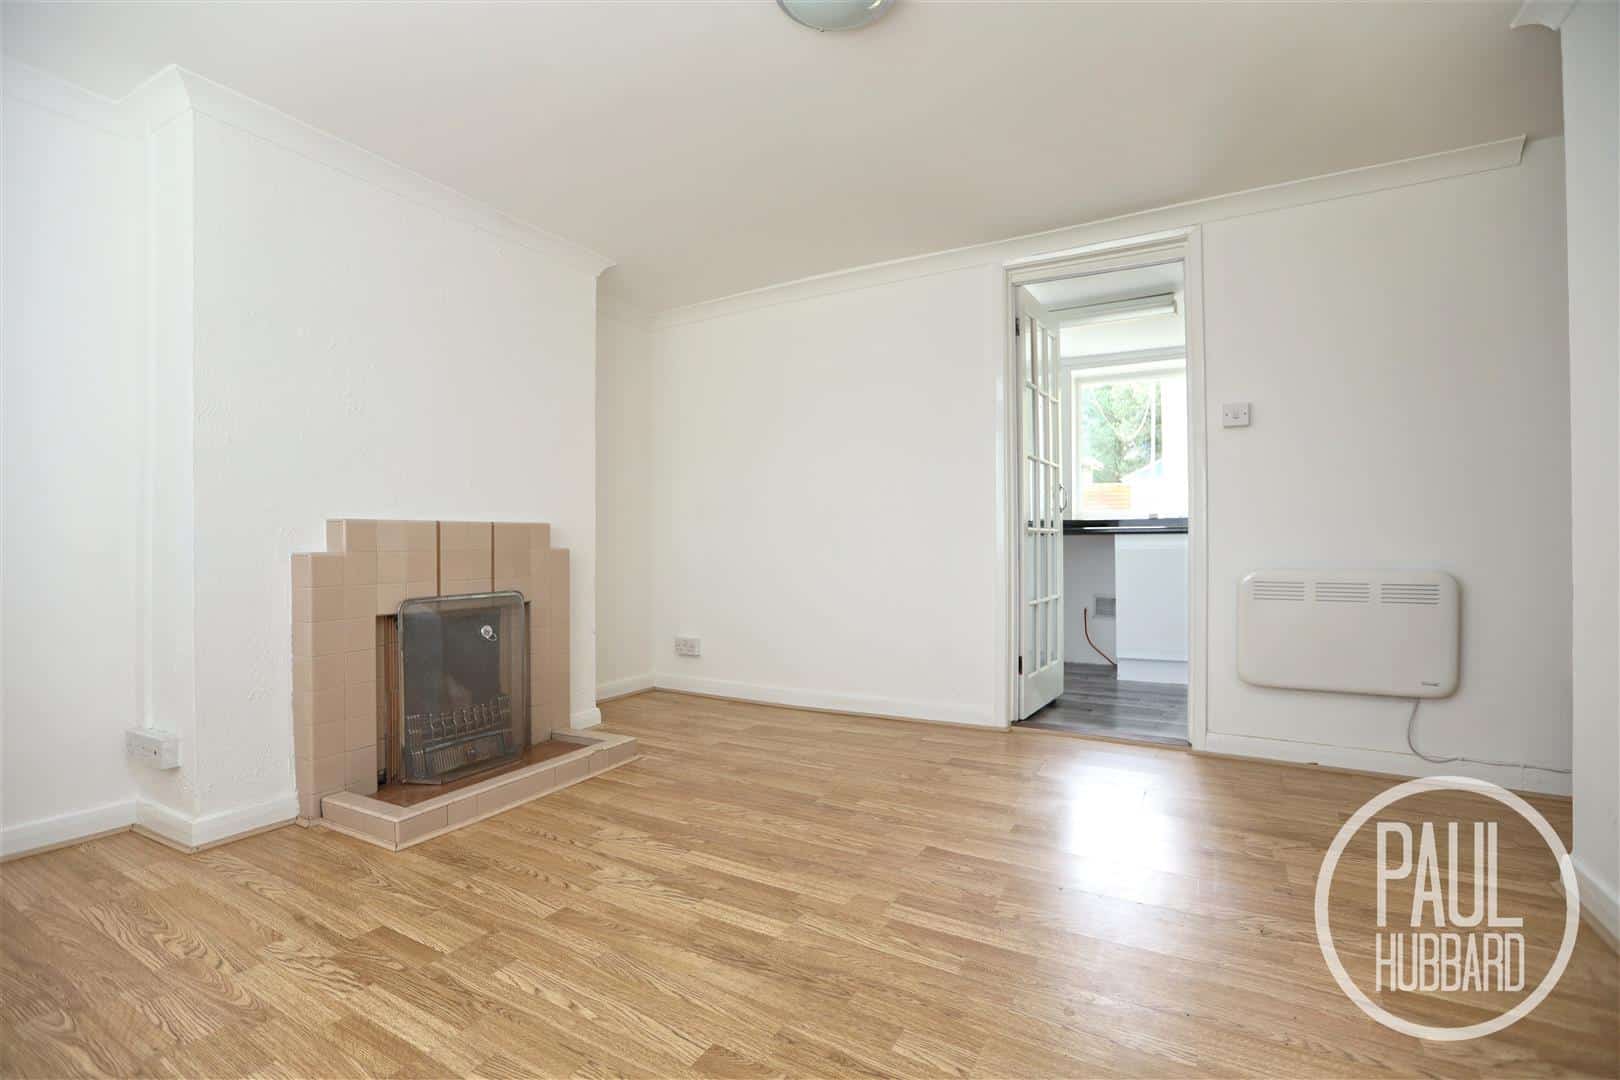
Sitting Room 4.4m max x 3.5m (14'5" max x 11'5")
UPVC double glazed window to front aspect, laminate flooring, electric radiator, feature fireplace, folding door opening to an under stairs storage cupboard and door opening to the kitchen/breakfast room.
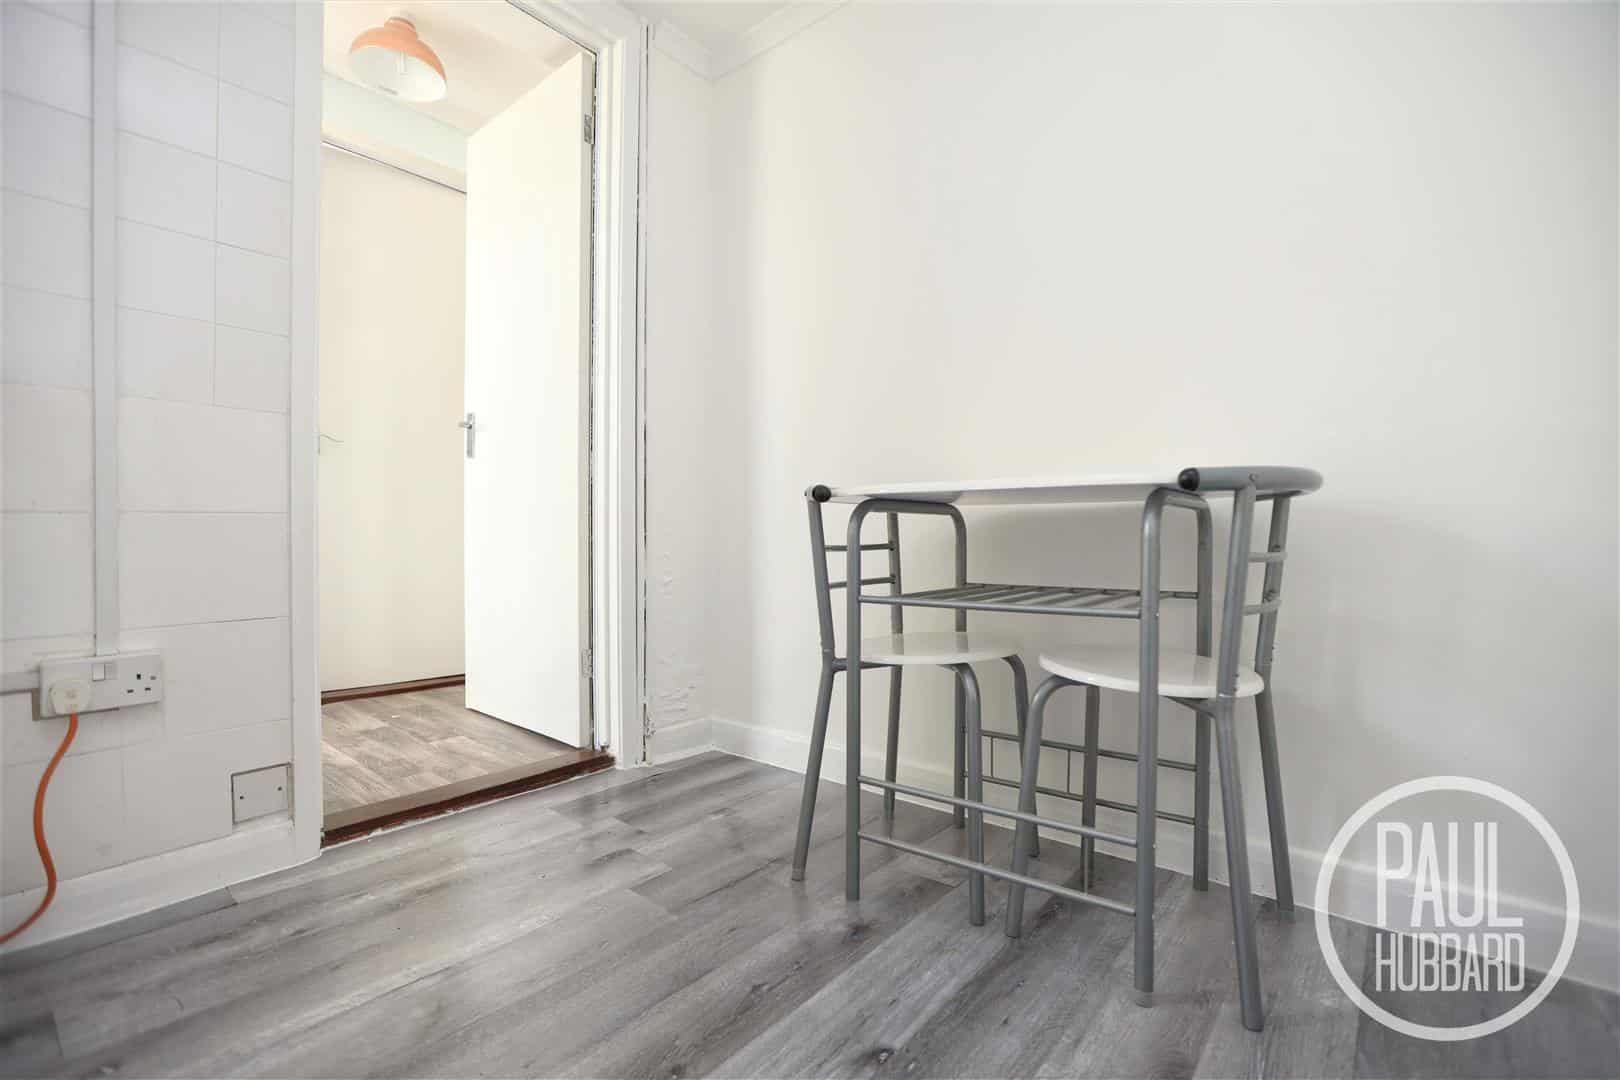
Kitchen/Breakfast 4.4m x 2.0m (14'5" x 6'6")
x2 UPVC double glazed windows to the rear aspect, LVT flooring, part tile walls, electric radiator, units above and below, laminate work surfaces, stainless steel sink with drainer, space for appliances including an electric oven, washing machine and fridge/freezer, door opening to the lobby.
Lobby
Door to the side aspect opening into the garden, vinyl flooring and door opening to bathroom.
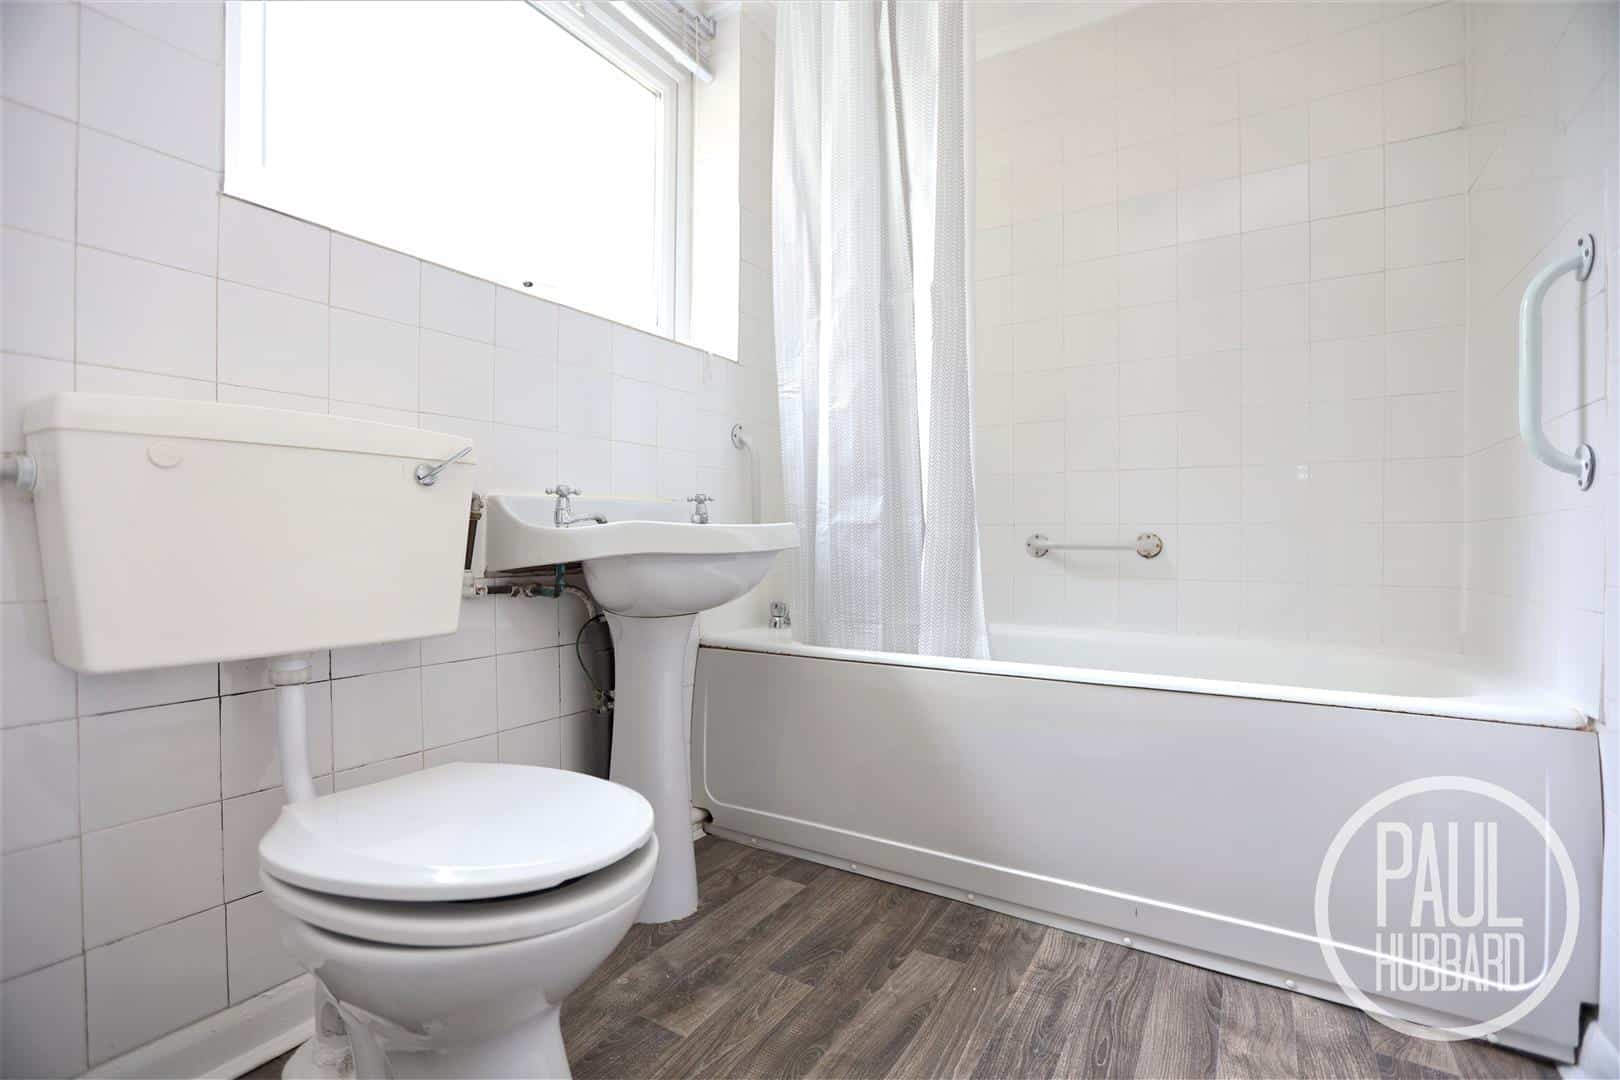
Bathroom 2.2m x 1.7m (7'2" x 5'6")
UPVC double glazed window to the side aspect, vinyl flooring, tile walls, pedestal hand wash basin, toilet, heated towel rail and bath with handheld shower attachment.
First floor landing
Carpet flooring and doors opening to bedrooms 1 and 2.
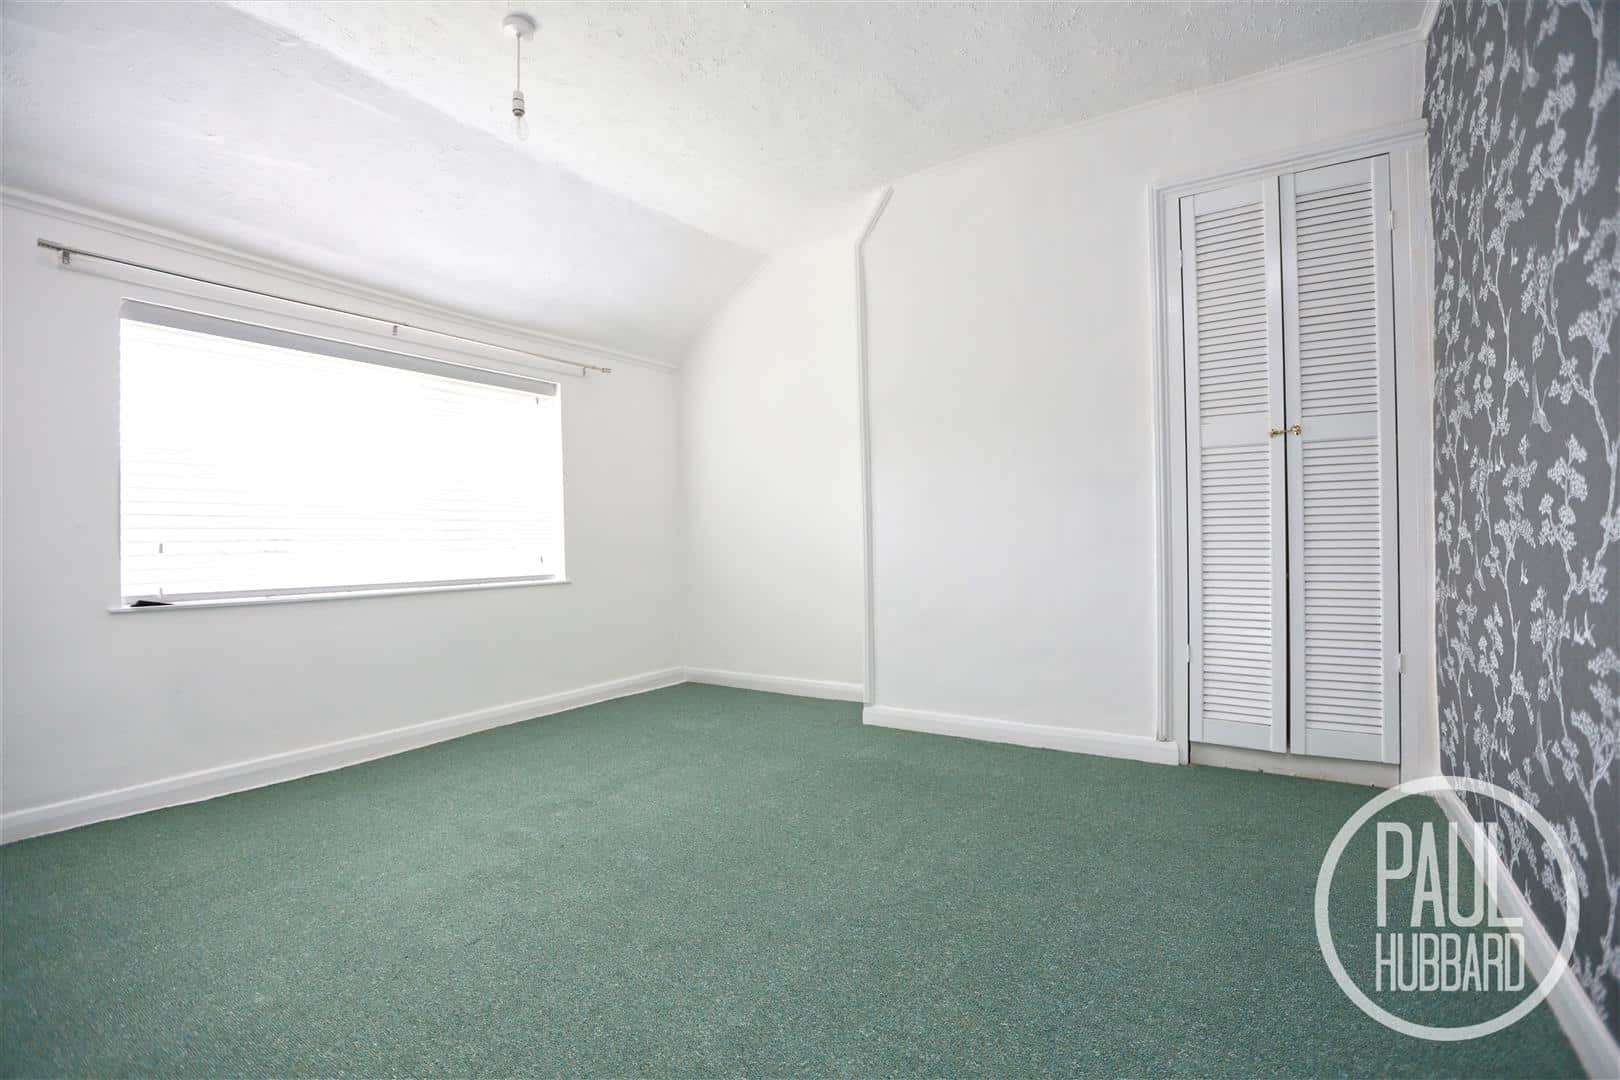
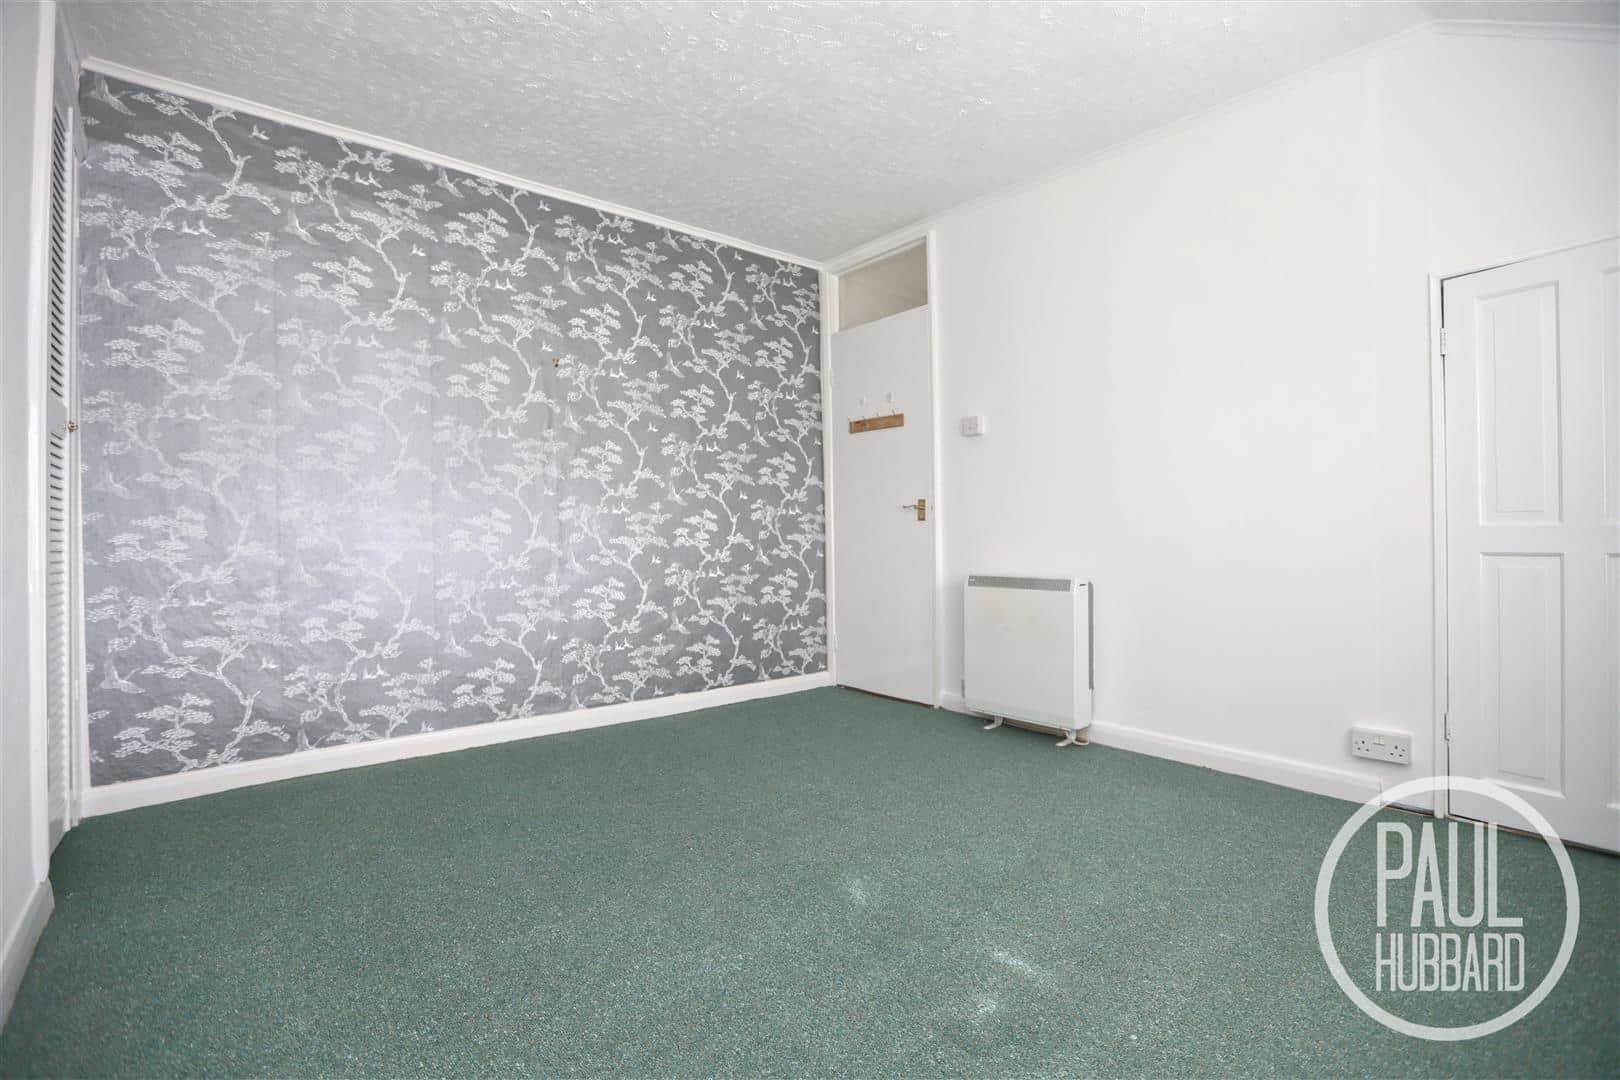
Bedroom 1 3.5m x 3.5m (11'5" x 11'5" )
UPVC double glazed window to front aspect, carpet flooring, electric radiator and doors opening x2 built in cupboards.
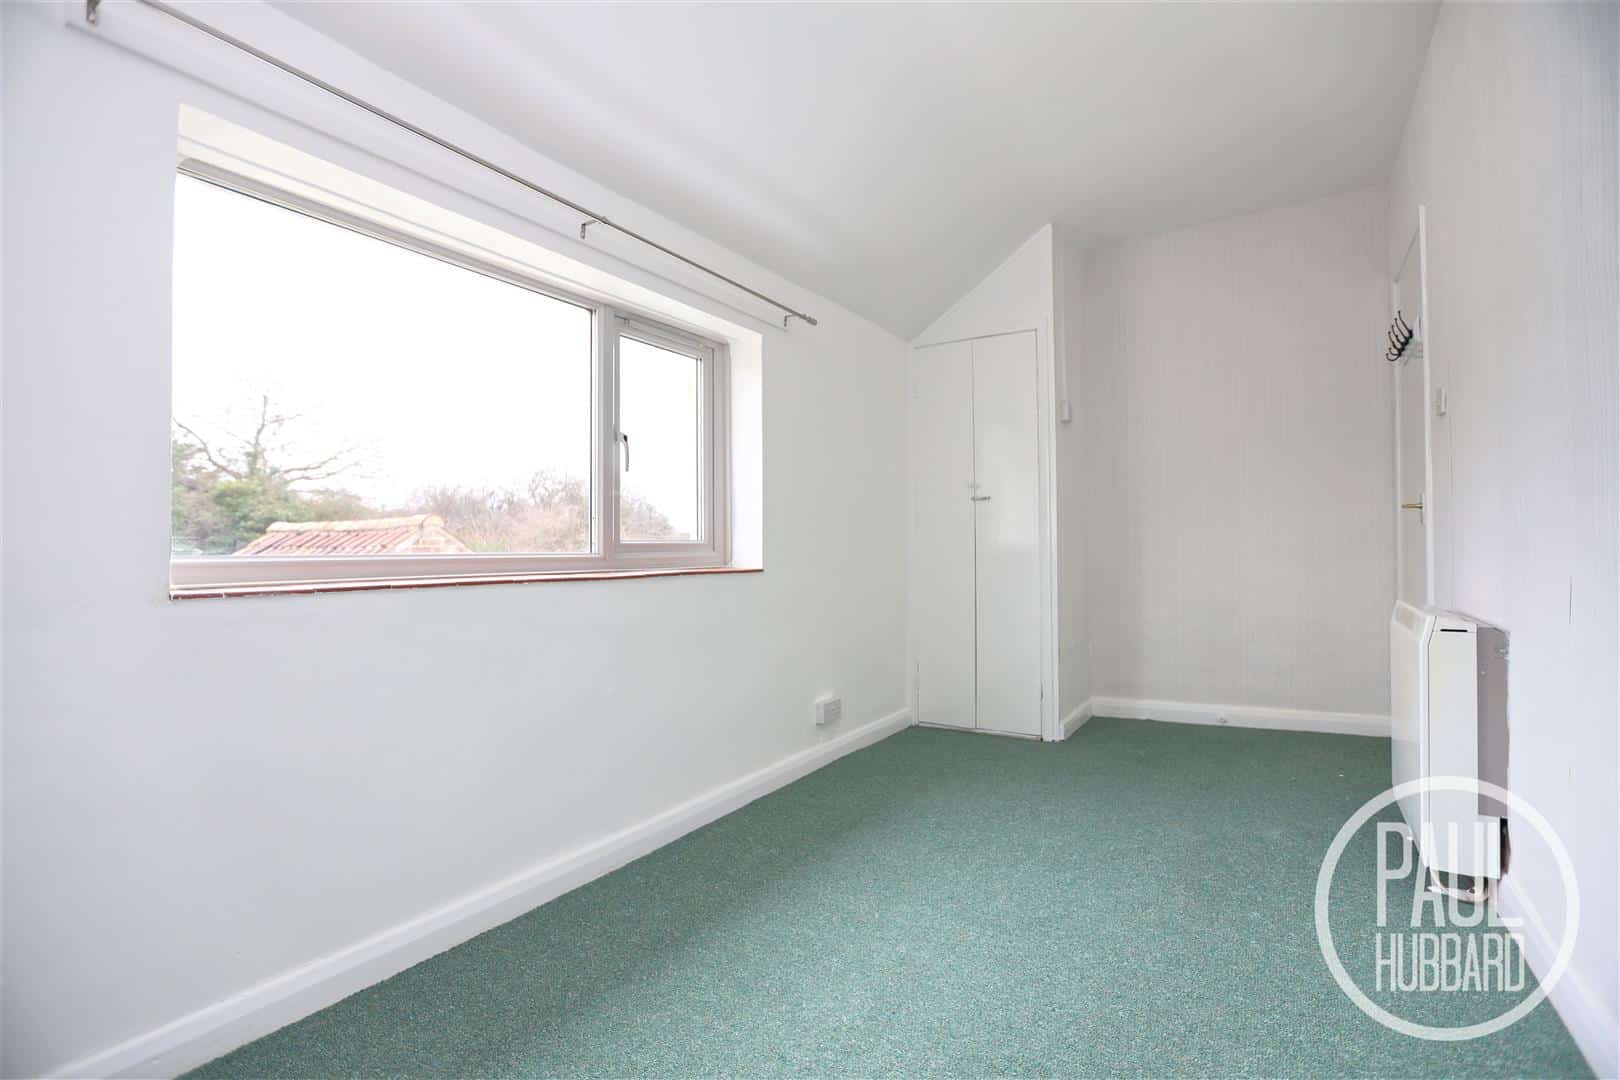
Bedroom 2 4.4m x 2.1m (14'5" x 6'10")
UPVC double glazed window to the rear aspect, carpet flooring, electric radiator and doors opening to a cupboard housing the water tank.
Outside
To the front of the property a concrete pathway to the main entrance door and laid lawn garden with mature tree.
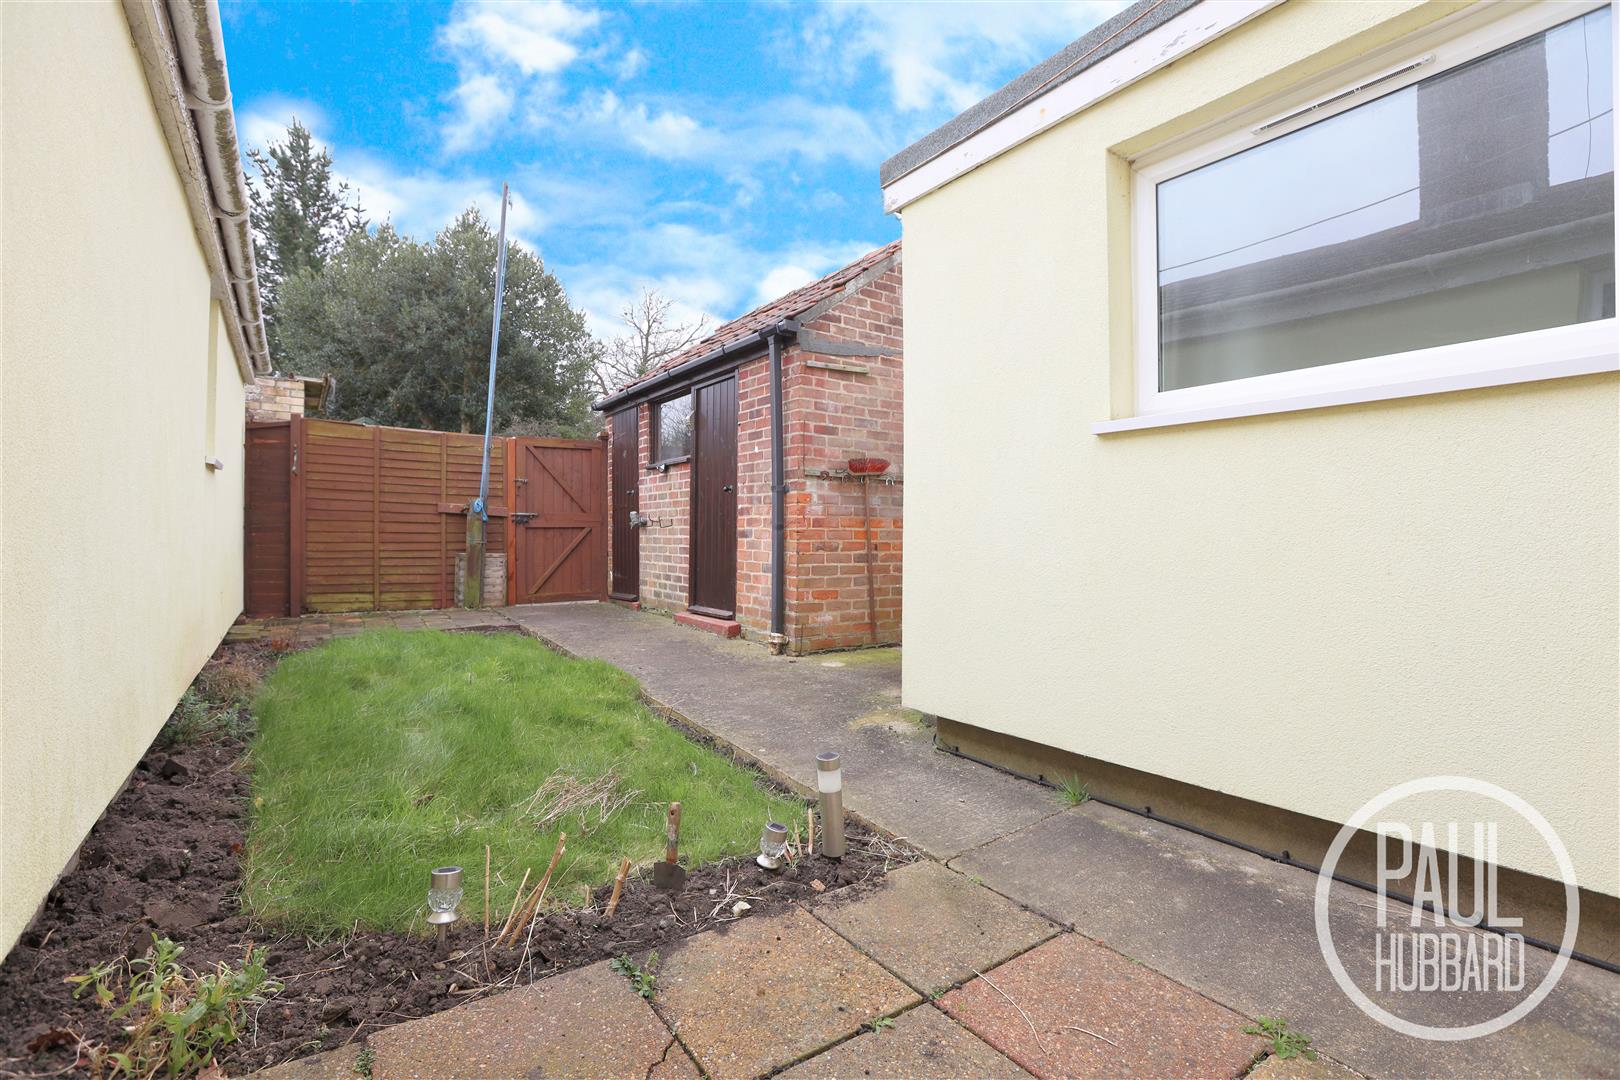
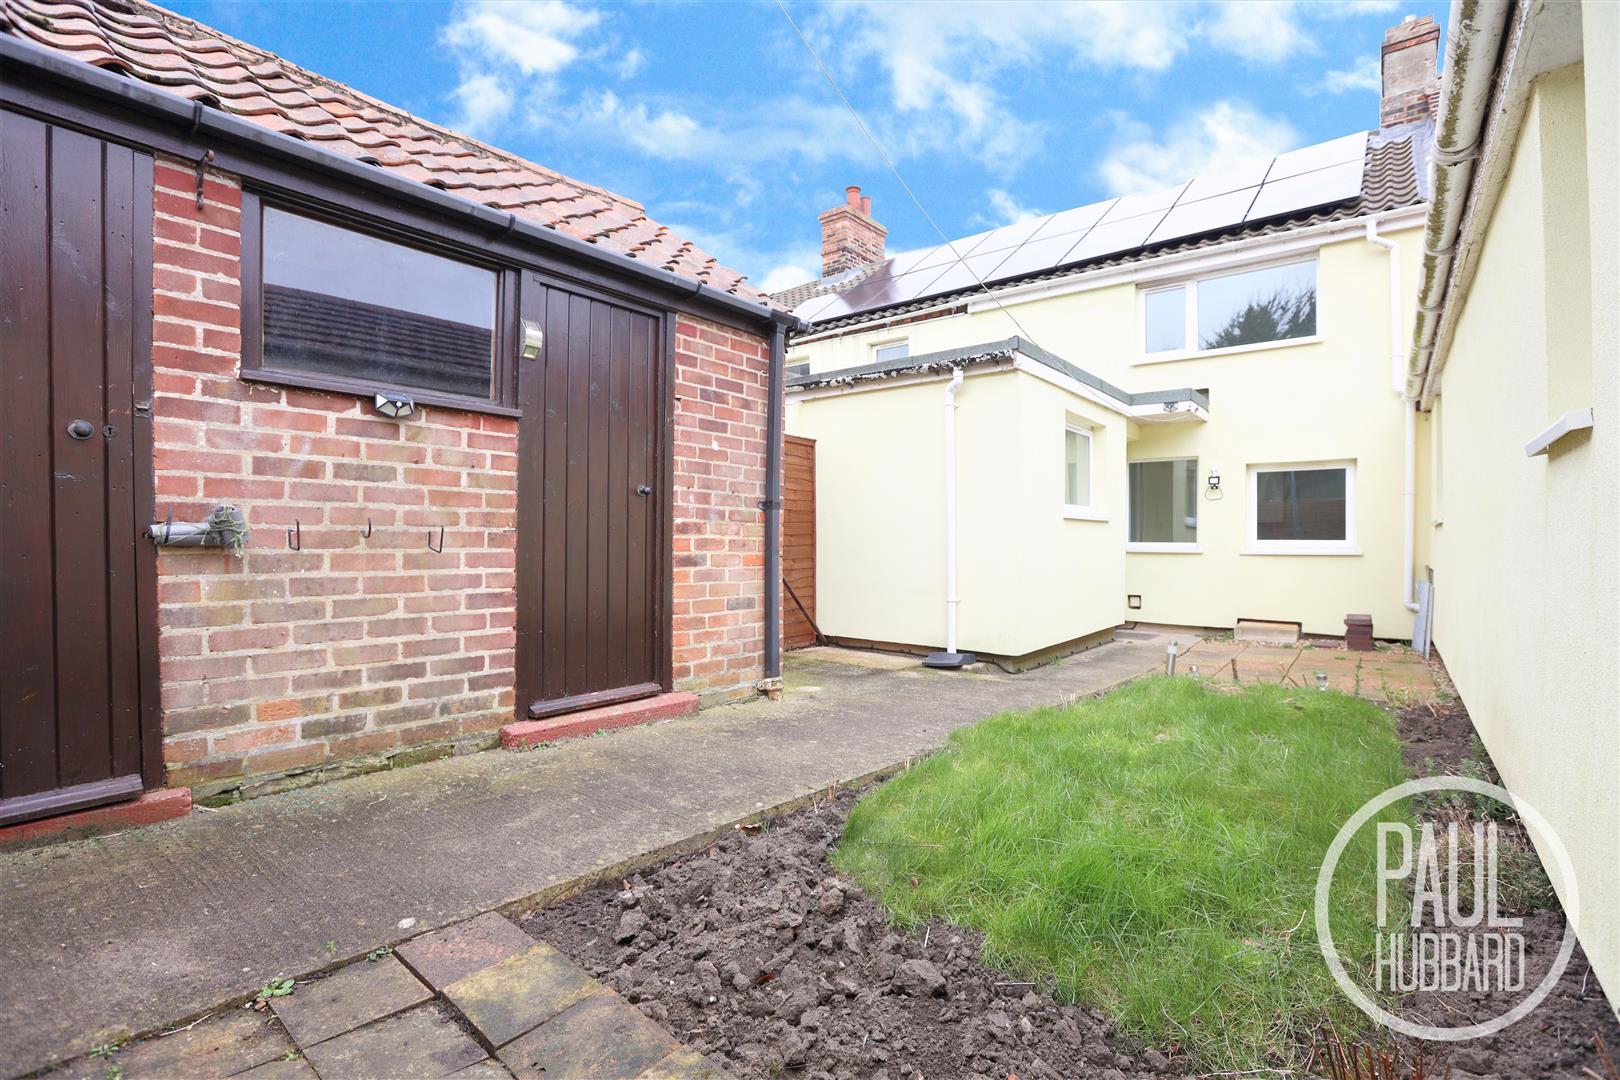
To the rear of the property a patio seating area, laid lawn garden and concrete pathway which leads up to a brick built outhouse which consists of a external WC and workshop, both with light and power.
Applicant Note
If you are interested in applying for this property there is a simple process
1) Submit an application form to the office
2) Upon successful application you will be asked to pay your deposit
3) Once references pass you will be asked to pay your first months rent in advance
4) Then we can move you into the property!
*Deposit - Deposit is usually 5 weeks rent.
**Guarantor - A guarantor is required if your earnings don't match affordability, you are lacking a previous landlord reference or if you have had previous bad credit.
Please note that the photographs and images used in this listing were taken at an earlier date and may not accurately represent the current condition of the property. To ensure you have a complete and up-to-date understanding of the property's features and condition, we strongly recommend arranging an in-person inspection. Our team is happy to assist in scheduling a viewing at your convenience. Thank you for your understanding.

Download this property brochure
DOWNLOAD BROCHURESimilar Properties
-
The Street, Corton, NR32
To Let£950 pcmLocated in the highly desirable village of Corton, this beautifully presented home combines comfortable living with everyday convenience. Featuring two separate bedrooms and a open-plan kitchen/dining area, the property also enjoys a west-facing courtyard garden, off-road parking via a driveway, and...2 Bedrooms1 Bathroom1 Reception -
Harebell Way, Carlton Colville, NR33
To Let£795 pcmSituated in a convenient location close to local amenities, shops, schools and excellent transport links, this well-presented chain-free semi-detached home offers neutral décor throughout and a spacious open-plan ground floor ideal for modern living and entertaining. The property features a lounge,...2 Bedrooms1 Bathroom1 Reception -
Union Place, Kirkley, NR33
To Let£800 pcmCharming Cottage in the Heart of Kirkley – Moments from the BeachNestled in the heart of Kirkley and just a short stroll from an award-winning beach, this beautifully presented cottage is full of character and warmth. Featuring an open-plan sitting room and dining area, two generously proportioned...2 Bedrooms1 Bathroom1 Reception