
High Street, Kessingland, NR33
Key Features
- Mid terrace home
- 2 double bedrooms
- Centrally located for amenities, shops & schools
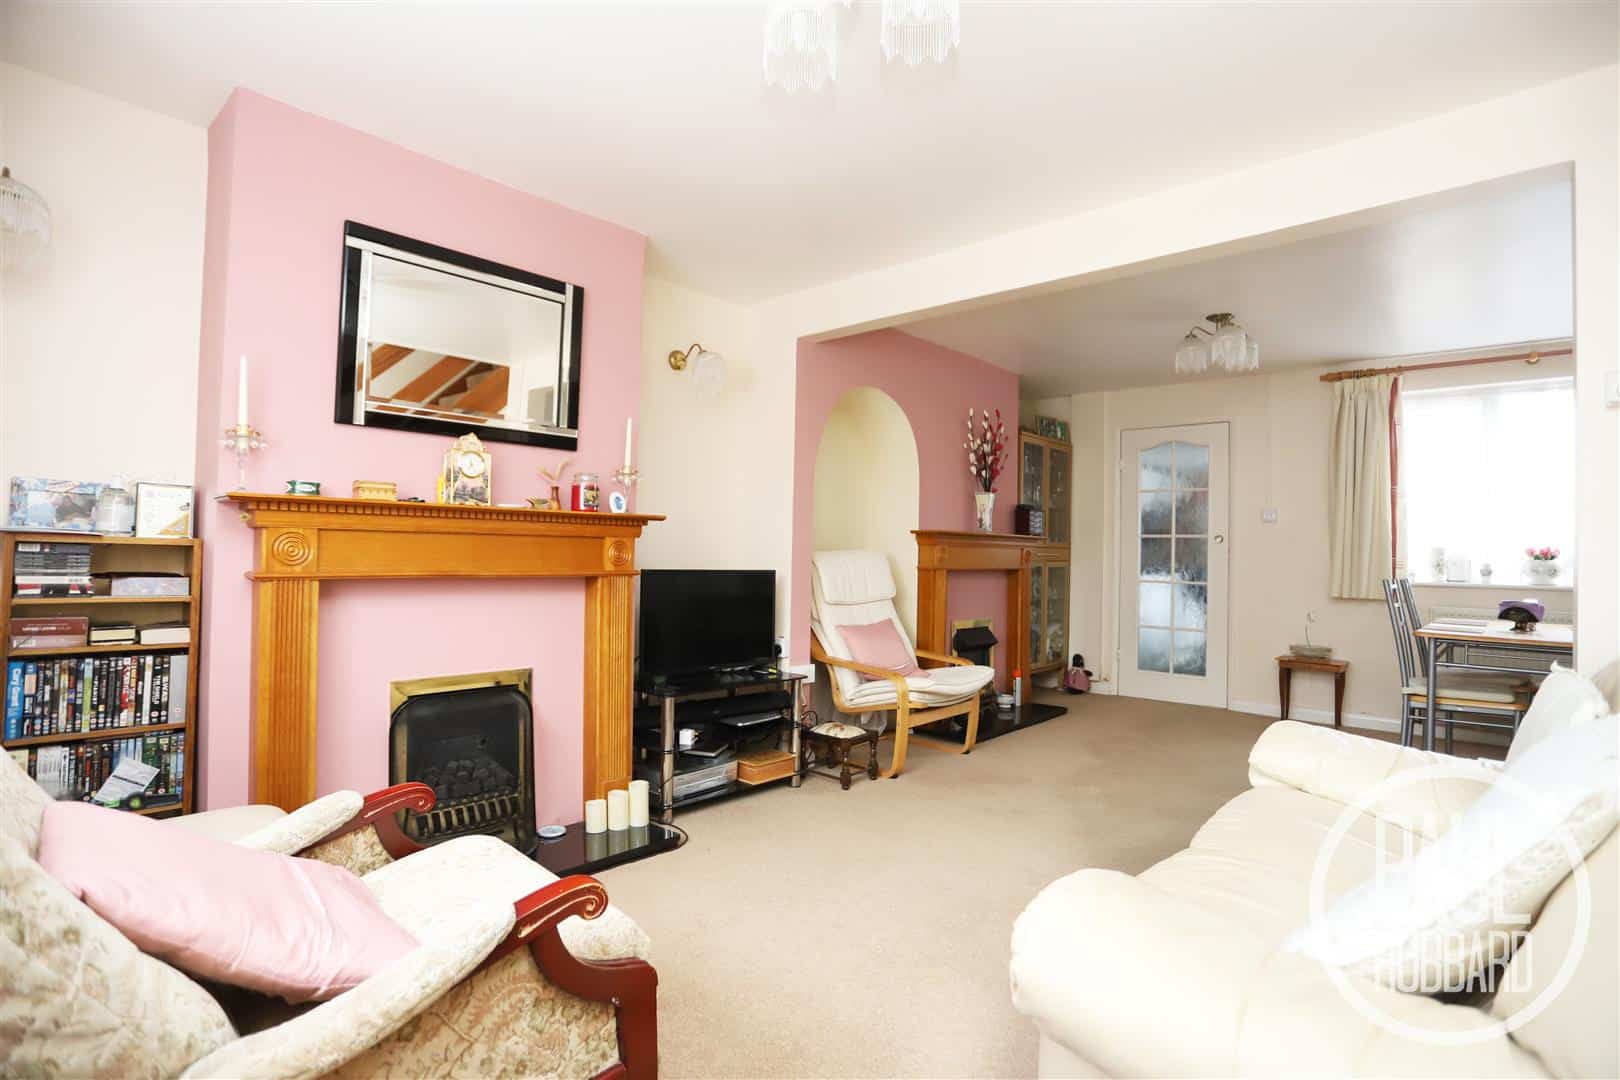
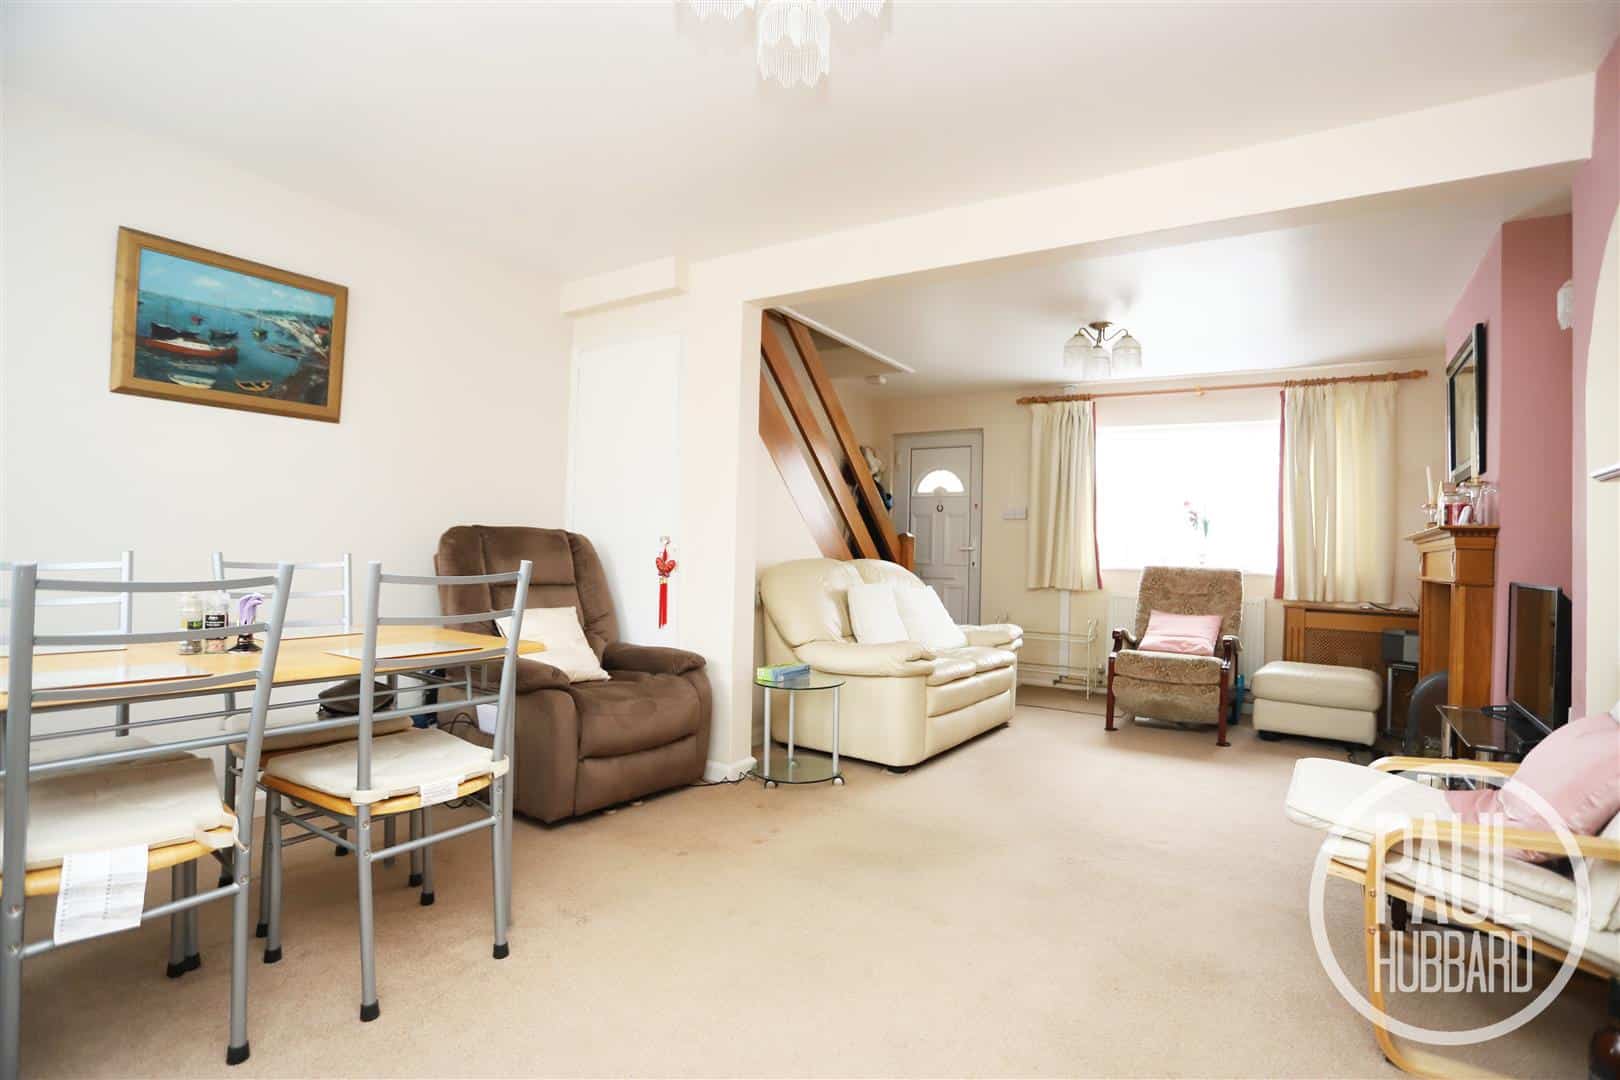
- Open-plan lounge/ diner
- Chain free
- Option for fully furnished
- Gas central heating with combi boiler
- UPVC double glazed throughout
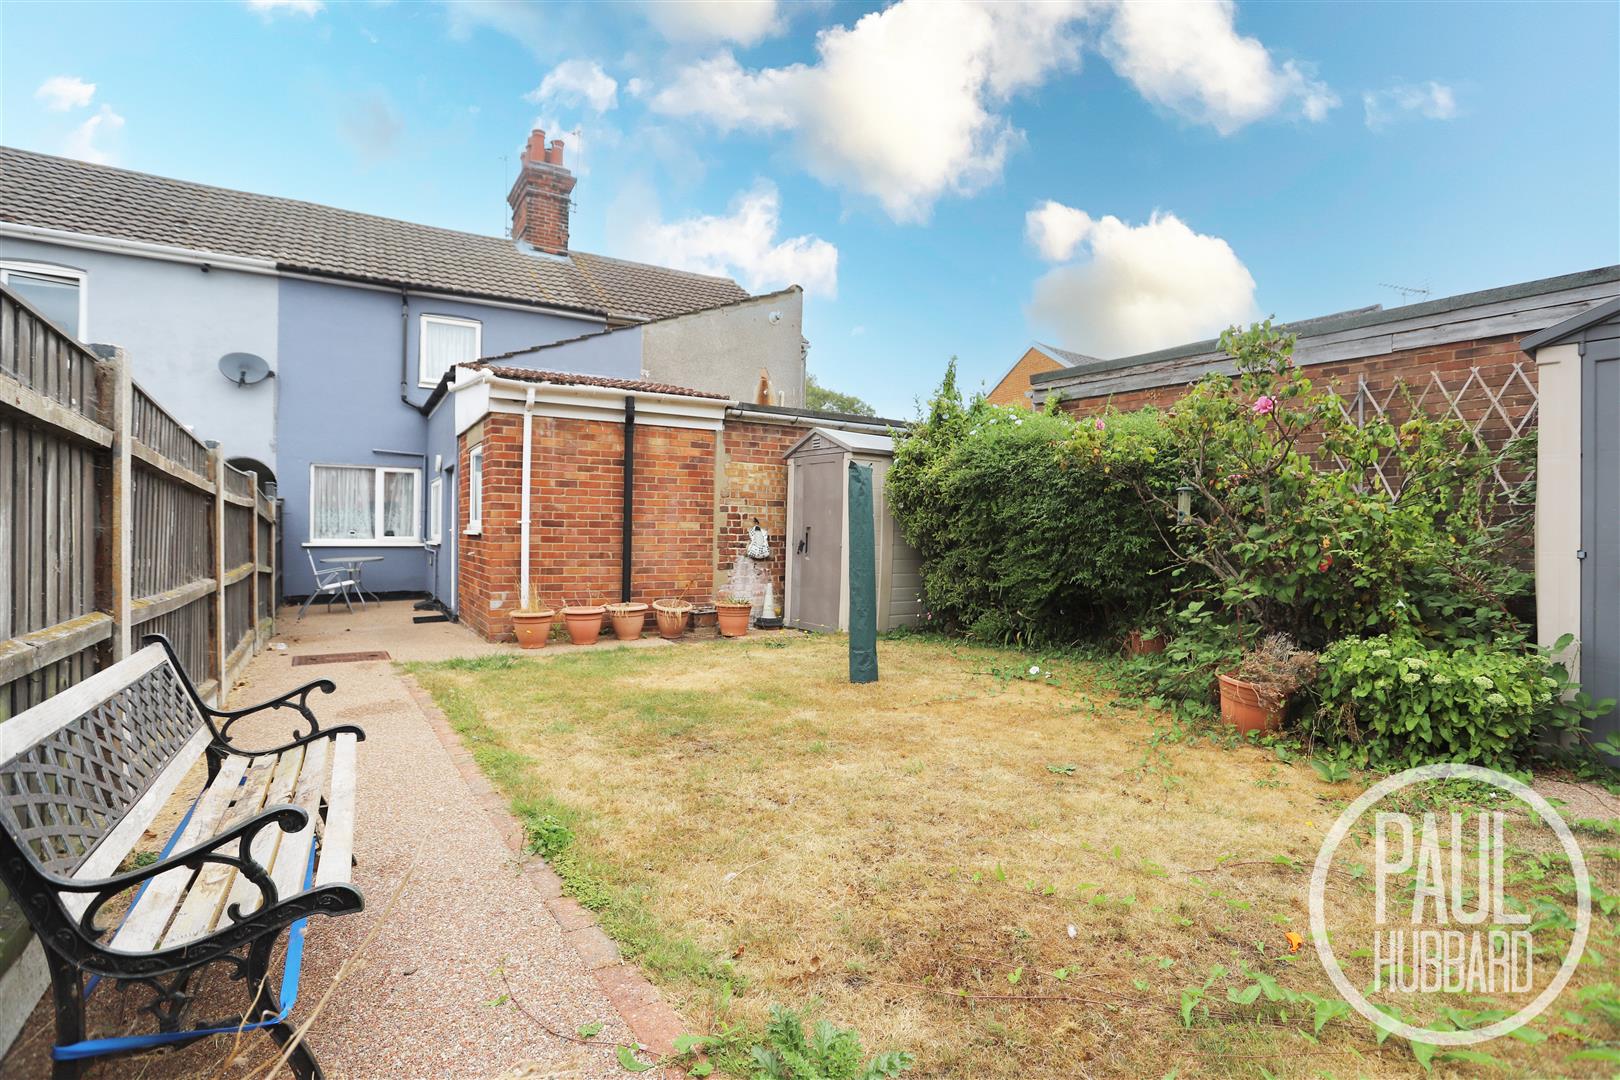
- Good size fully enclosed rear garden
- Great transport links nearby
Full property description
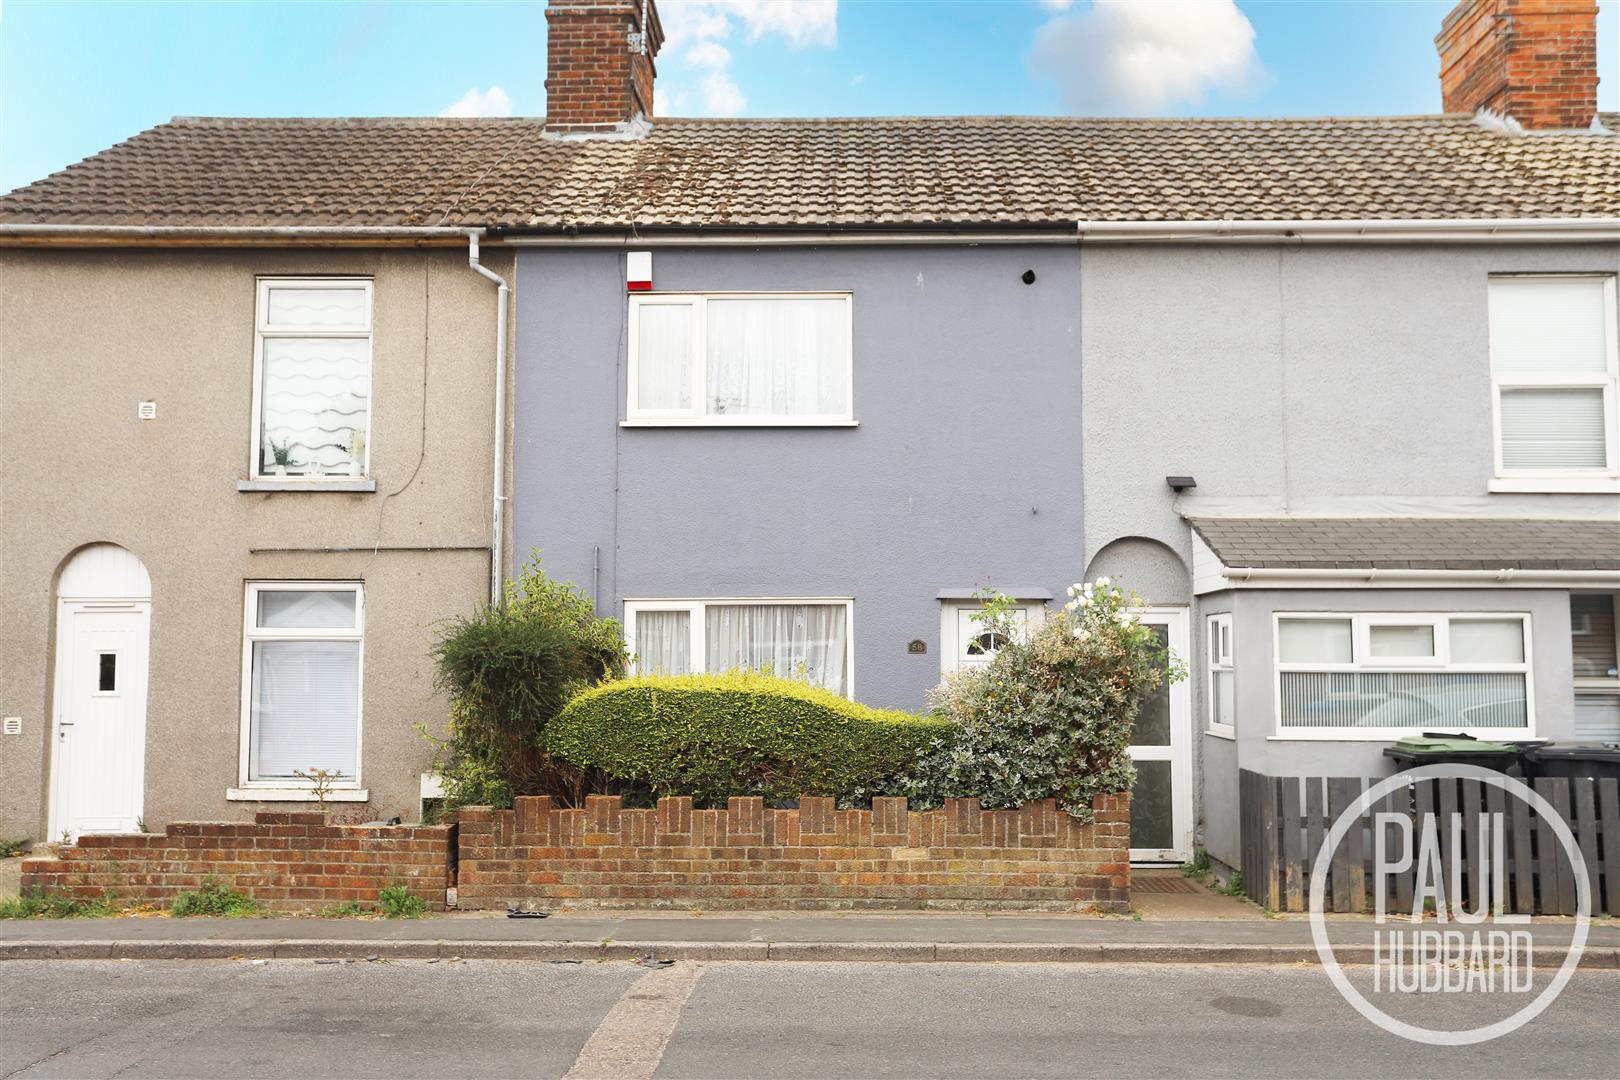
This well-presented mid-terrace home offers deceptively spacious accommodation with two generous double bedrooms and an open-plan lounge/diner, making it an ideal choice for first-time buyers, couples or investors. Centrally located for a range of local amenities, shops and schools, the property is also well placed for excellent transport links. Further benefits include a good-sized south-east facing rear garden, gas central heating with a combi boiler, uPVC double glazing throughout and a chain-free sale, with the option to purchase the property fully furnished.
Location - Kessingland
This property is nestled in the charming village of Kessingland, situated just 4 miles south of Lowestoft. With its serene and unspoiled beach, this idyllic location offers a peaceful retreat from the hustle and bustle. Immerse yourself in the local community and explore the neighbourhood shops, amenities and the community Library located in the heart of Kessingland. Convenient bus routes provide easy access to Norwich, Lowestoft and the surrounding areas. Don't miss the opportunity to experience the tranquillity and charm of Kessingland.
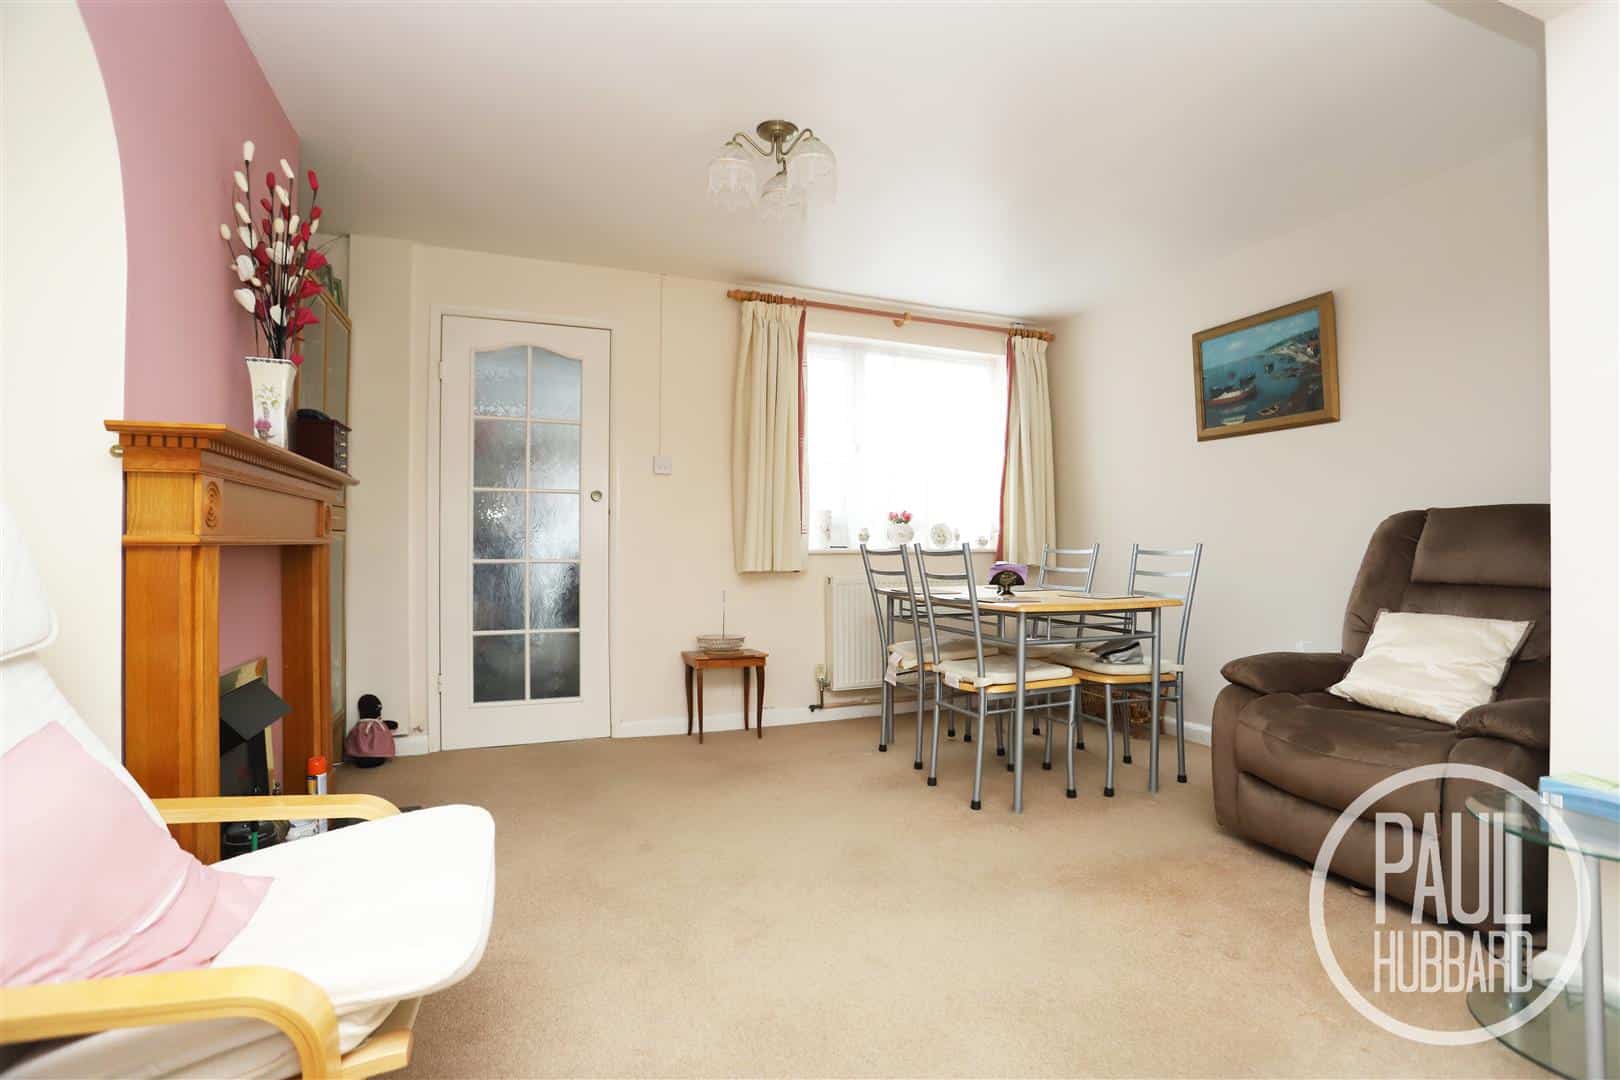
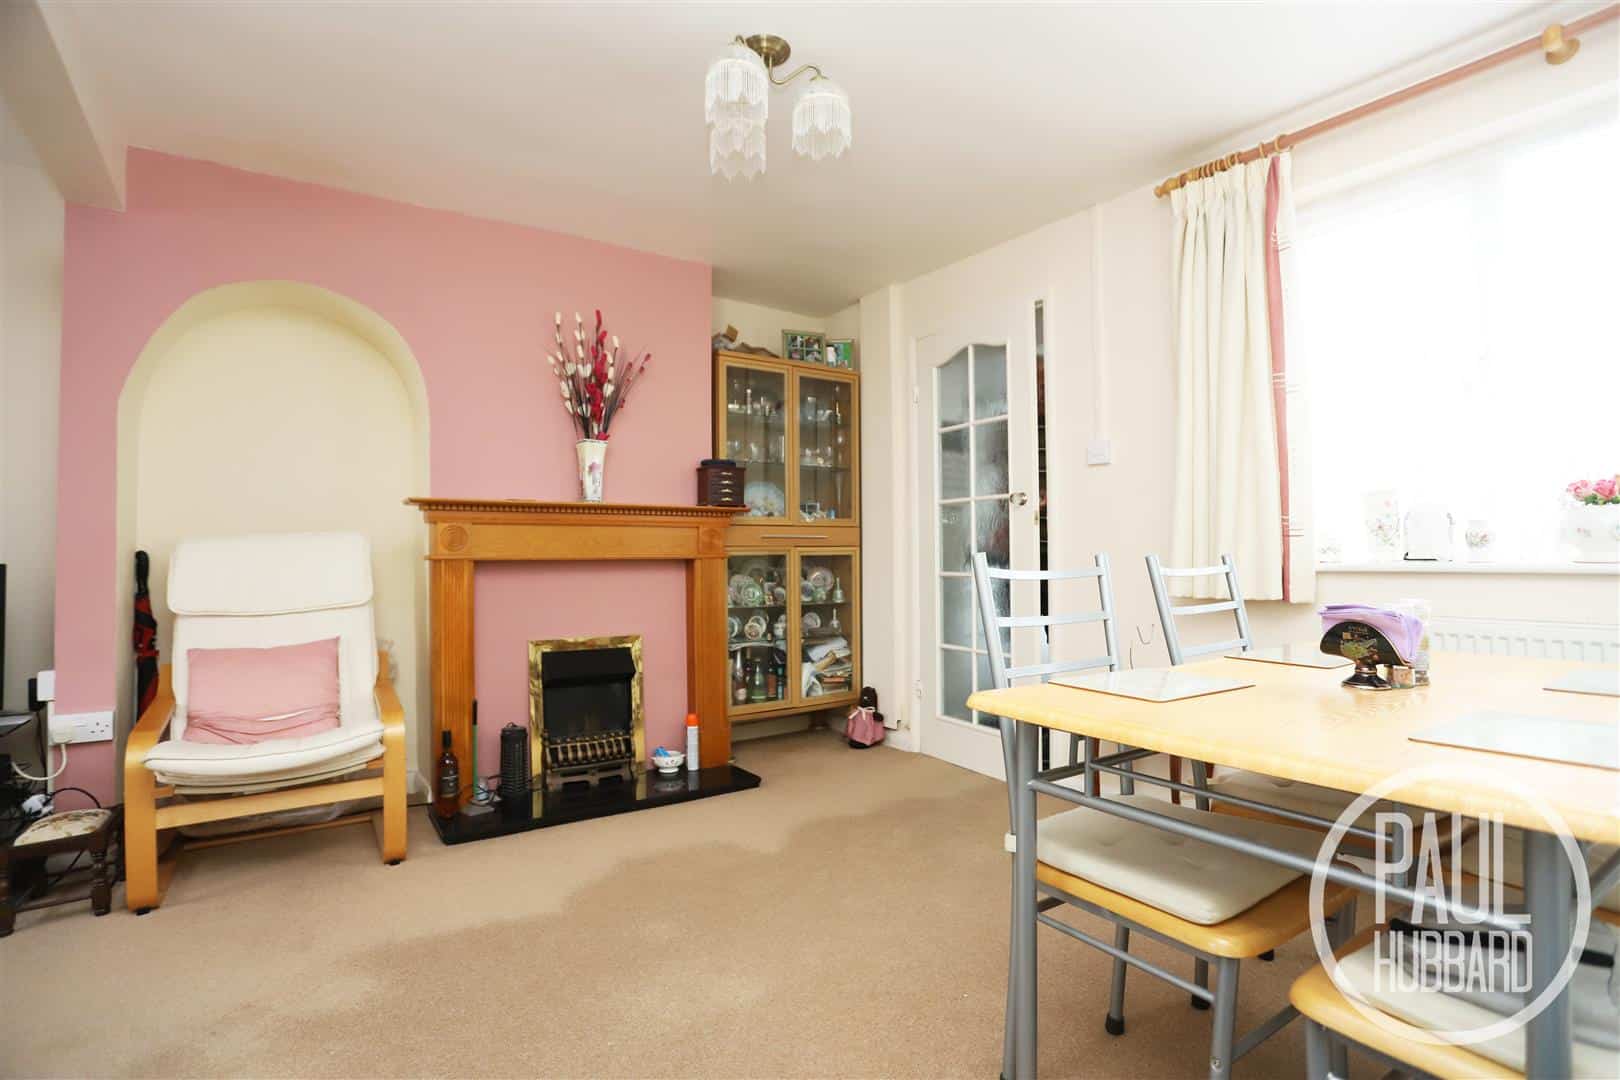
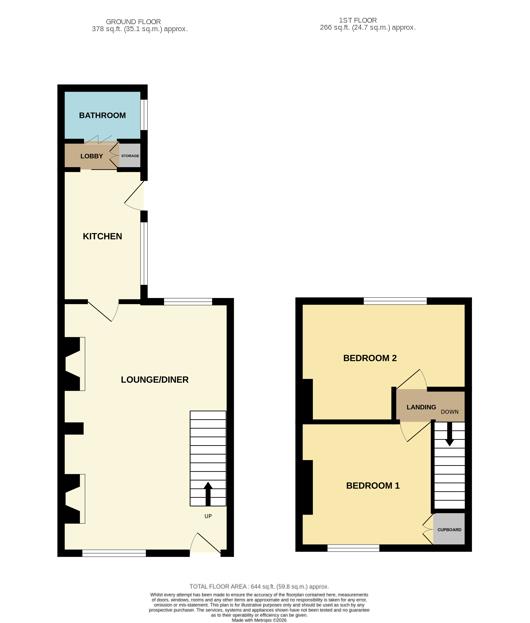
Lounge/ Diner 4.17 x 3.10 (13'8" x 10'2")
UPVC entrance door to the front aspect, fitted carpet, dual aspect UPVC double glazed window, x2 fireplaces (one gas, one electric), x2 radiators and a door opens into the kitchen.
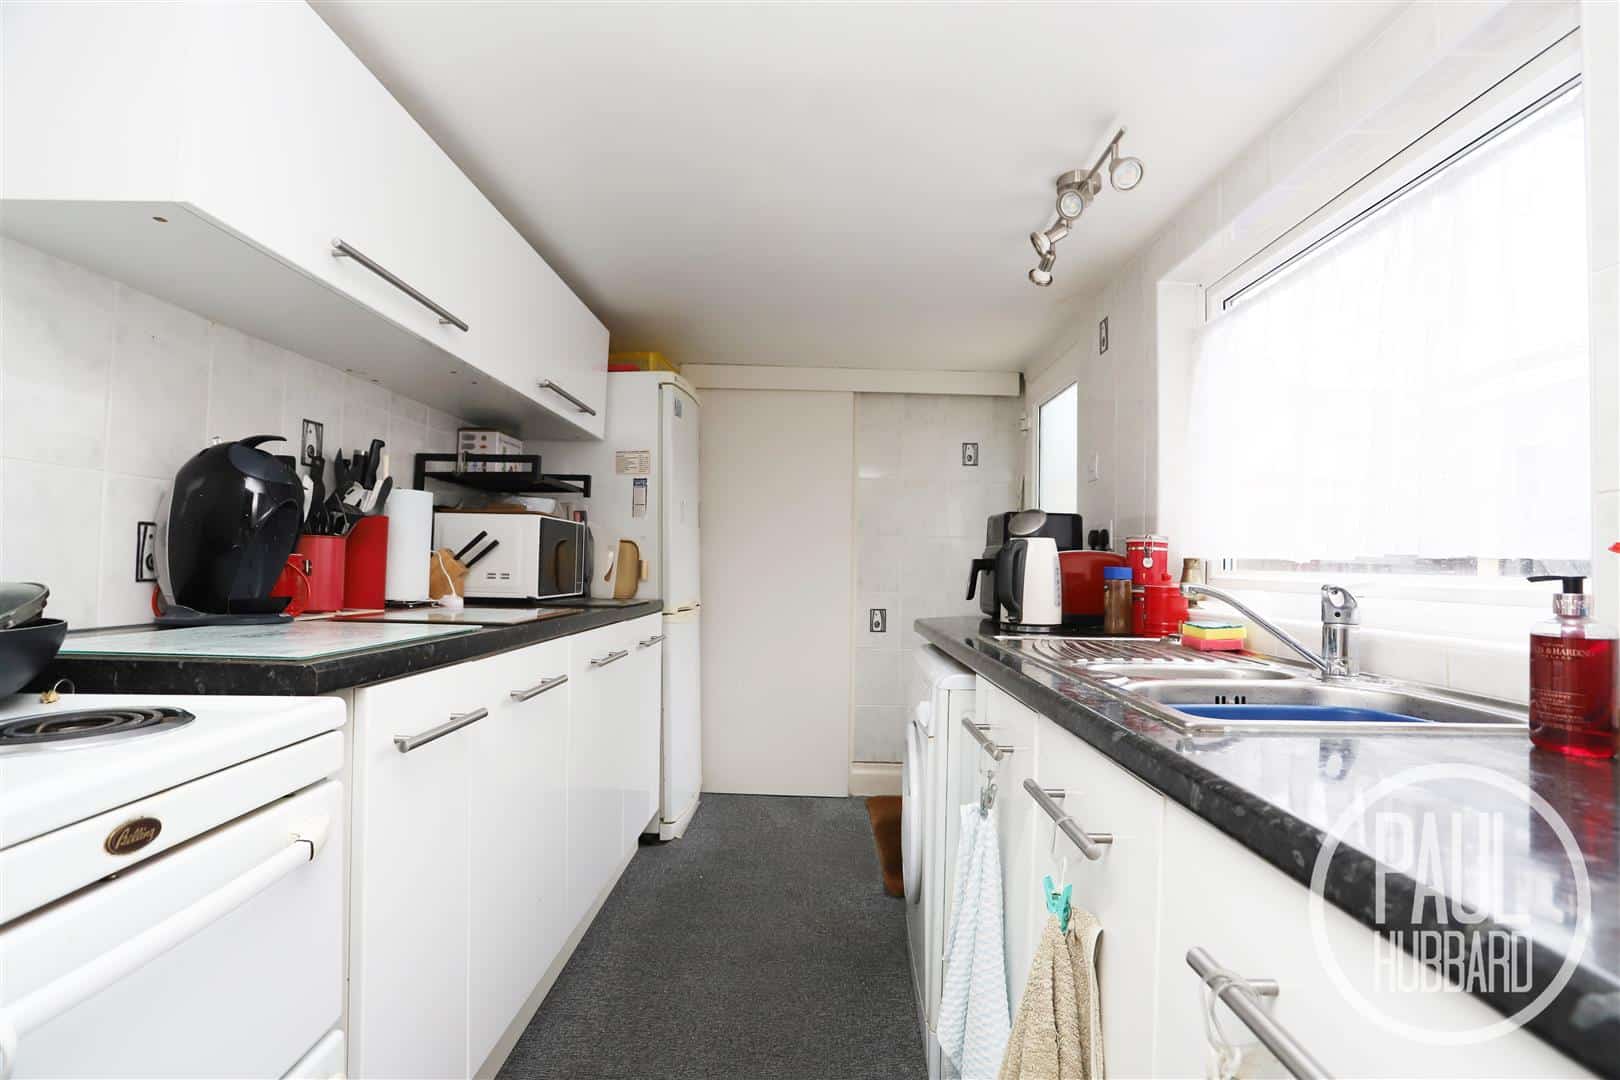
Kitchen 3.26 x 2.04 (10'8" x 6'8")
Fitted carpet, UPVC double glazed window to the side aspect, units above & below, laminate work surfaces, tiled walls, inset stainless steel sink & drainer with mixer tap, space for an oven, fridge-freezer & washing machine, a sliding door opens to the lobby and a UPVC door opens to the rear garden.
Lobby 1.80 x 0.72 (5'10" x 2'4")
Fitted carpet, wash basin set into a vanity unit with a mixer tap, storage cupboard and a door opens into the bathroom.
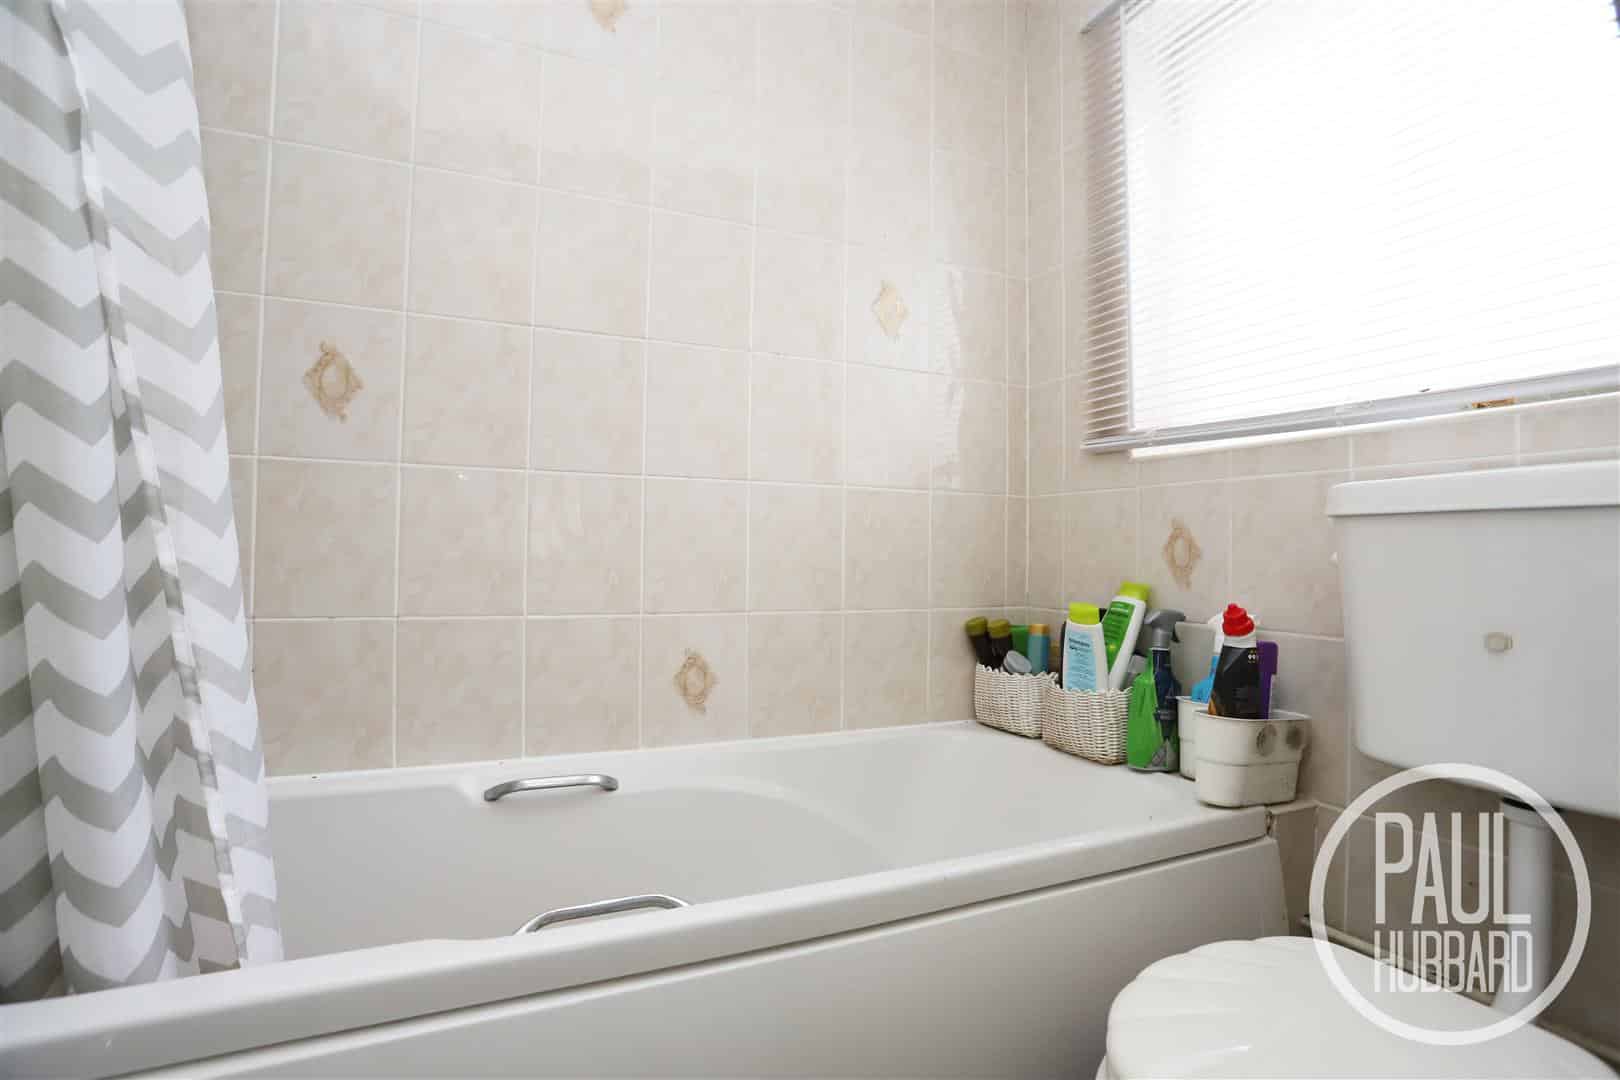
Bathroom 1.78 x 1.30 (5'10" x 4'3")
Fitted carpet, UPVC double glazed obscure window to the side aspect, radiator, toilet, panelled bath with a mixer tap & a handheld shower attachment and tiled walls.
Stairs leading to the First Floor Landing
Fitted carpet, loft access and doors opening to bedrooms 1 & 2.
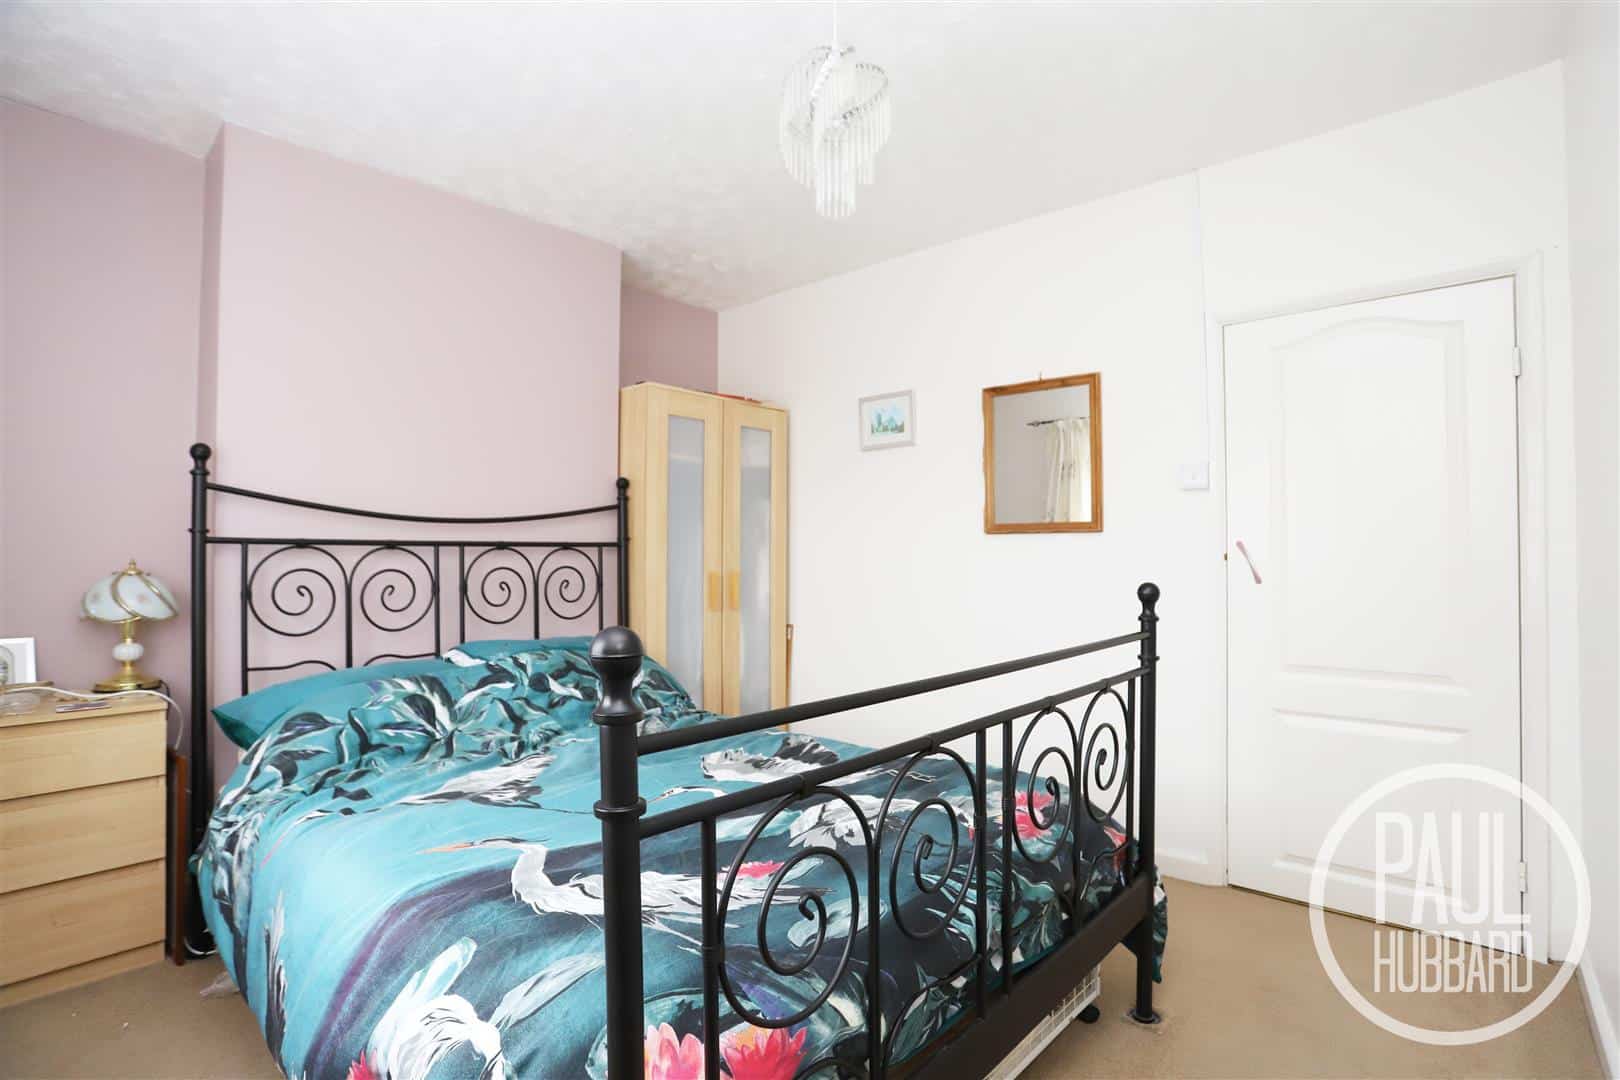
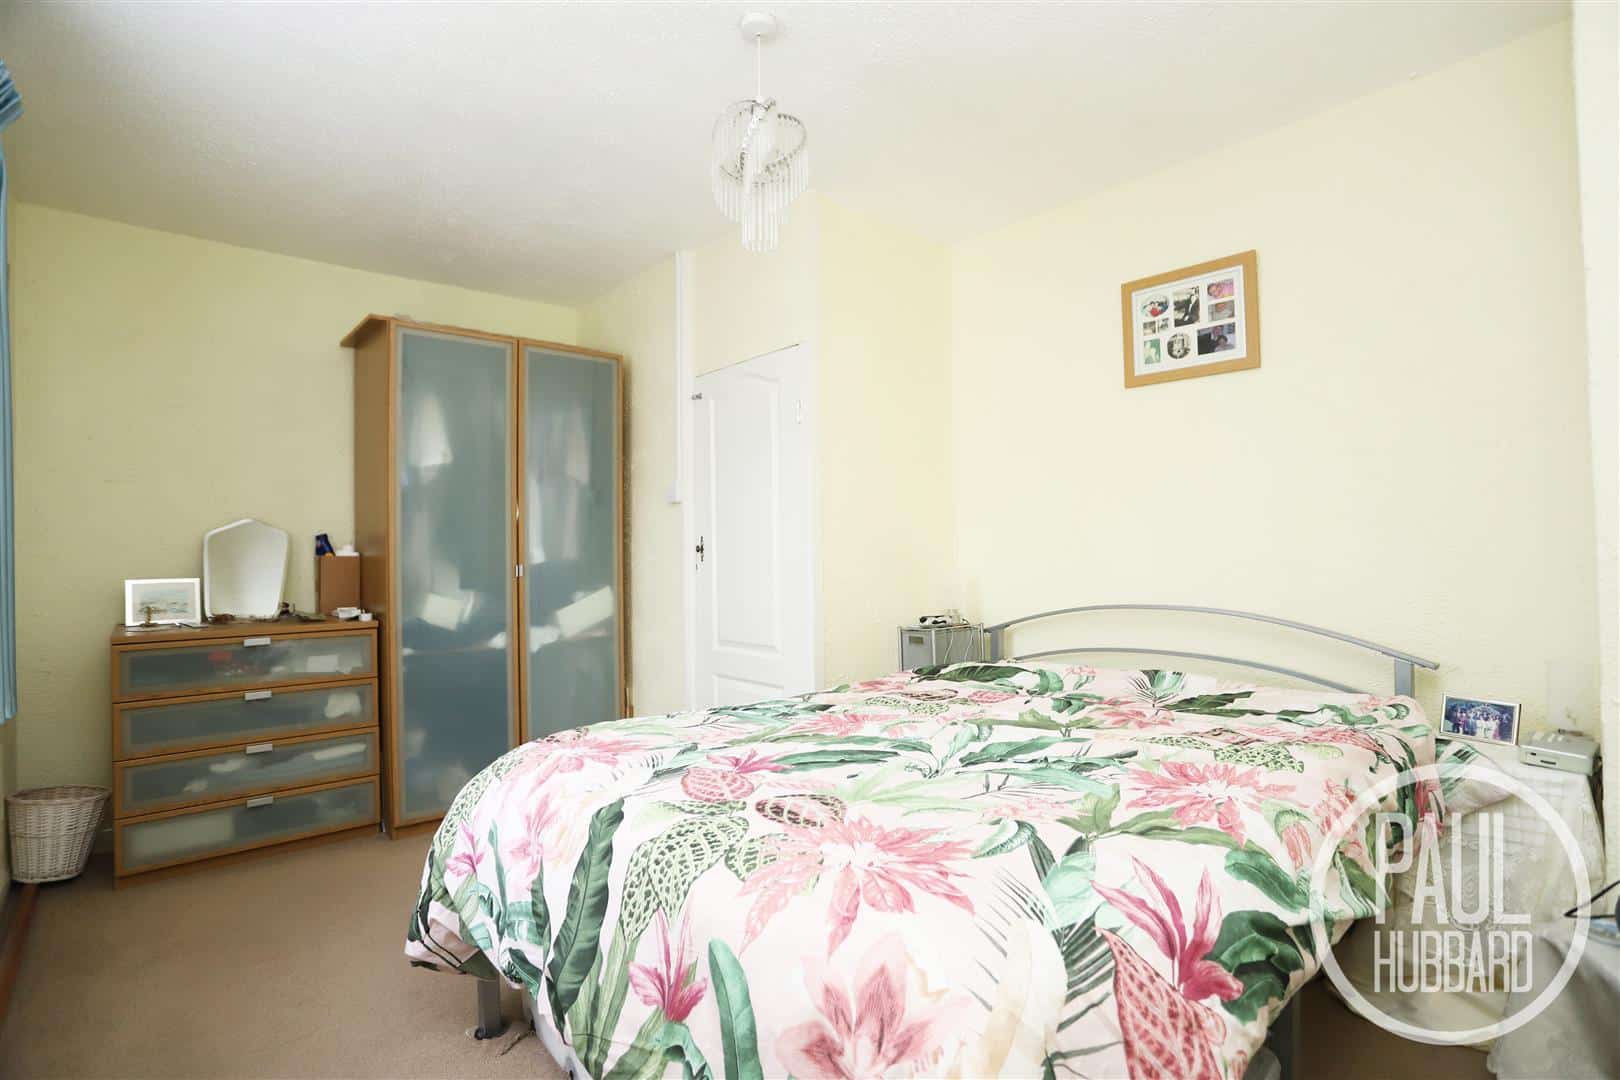
Bedroom 1 3.31 x 3.11 (10'10" x 10'2")
Fitted carpet, UPVC double glazed window to the front aspect, radiator and doors opening to a built-in storage cupboard with double doors (housing the gas combi boiler).
Bedroom 2 4.16 x 2.98 (13'7" x 9'9")
Fitted carpet, UPVC double glazed window to the rear aspect and a radiator.
Outside
The front garden is enclosed by a brick wall and lined with mature shrubs, providing a good degree of privacy. The main entrance door is positioned to the front, while a lockable uPVC door provides access to a shared right of way with the neighbouring property, leading through to the rear gardens.
The south-east facing rear garden features a paved patio area and laid lawn, together with two useful storage sheds. The garden is fully enclosed by panel fencing and brick walling, providing a private and enclosed outdoor space.
Financial Services
If you would like to know if you can afford this property and how much the monthly repayments would be, Paul Hubbard Estate Agents can offer you recommendations on financial/mortgage advisors, who will search for the best current deals for first time buyers, buy to let investors, upsizers and relocators. Call or email in today to arrange your free, no obligation quote.
Disclaimer - Probate not granted
Kindly be advised that grant of probate is required for this property. For further information, please do not hesitate to contact our office.

Download this property brochure
DOWNLOAD BROCHURETry our calculators
Mortgage Calculator
Stamp Duty Calculator
Similar Properties
-
Edgerton Road, Lowestoft, NR33
For Sale£160,000 OIRO**CHAIN FREE ** Edgerton Road is a well-presented two-bedroom property offering comfortable, single-level accommodation with a practical layout and pleasant outdoor space. The home features a bright sitting room/diner, a functional kitchen with access to the rear garden, and a well-maintained front ...2 Bedrooms1 Bathroom1 Reception -
Edinburgh Road, Lowestoft, NR32
For Sale£140,000A well-presented and chain-free two-bedroom mid-terrace home, ideally suited to first-time buyers or investors. The property benefits from UPVC double glazing, gas central heating with a combi boiler, a modern fitted kitchen and contemporary bathroom, together with a west-facing enclosed rear courty...2 Bedrooms1 Bathroom2 Receptions -
The Street, Corton, Suffolk
For Sale£150,000Located on the popular Azure Seas Holiday Village in Corton, this brand new residential park home is available for year-round residential occupation and offers stylish coastal living in a peaceful, community-focused setting. Fully furnished and ready to move straight into, the property features two ...2 Bedrooms2 Bathrooms1 Reception