
Bridge Road, Lowestoft, NR32
Key Features
- Three bedroom mid-terraced property
- South-east facing garden
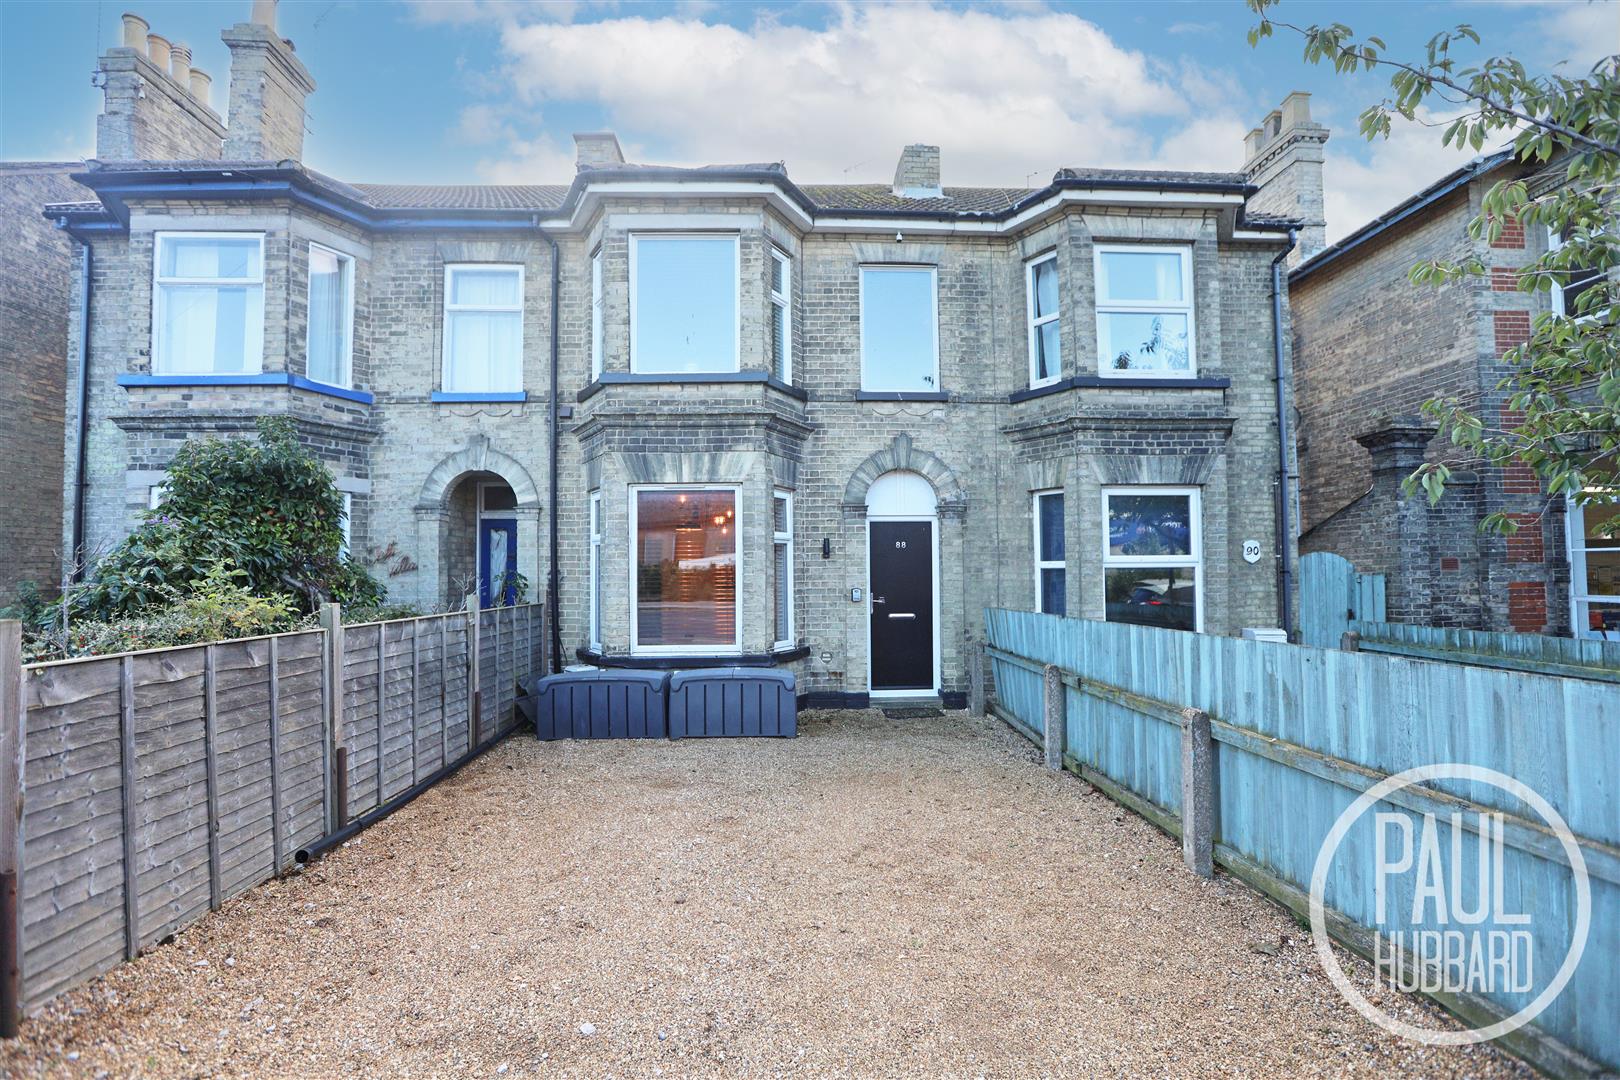
- Driveway with off road parking
- No Chain
- Well presented throughout
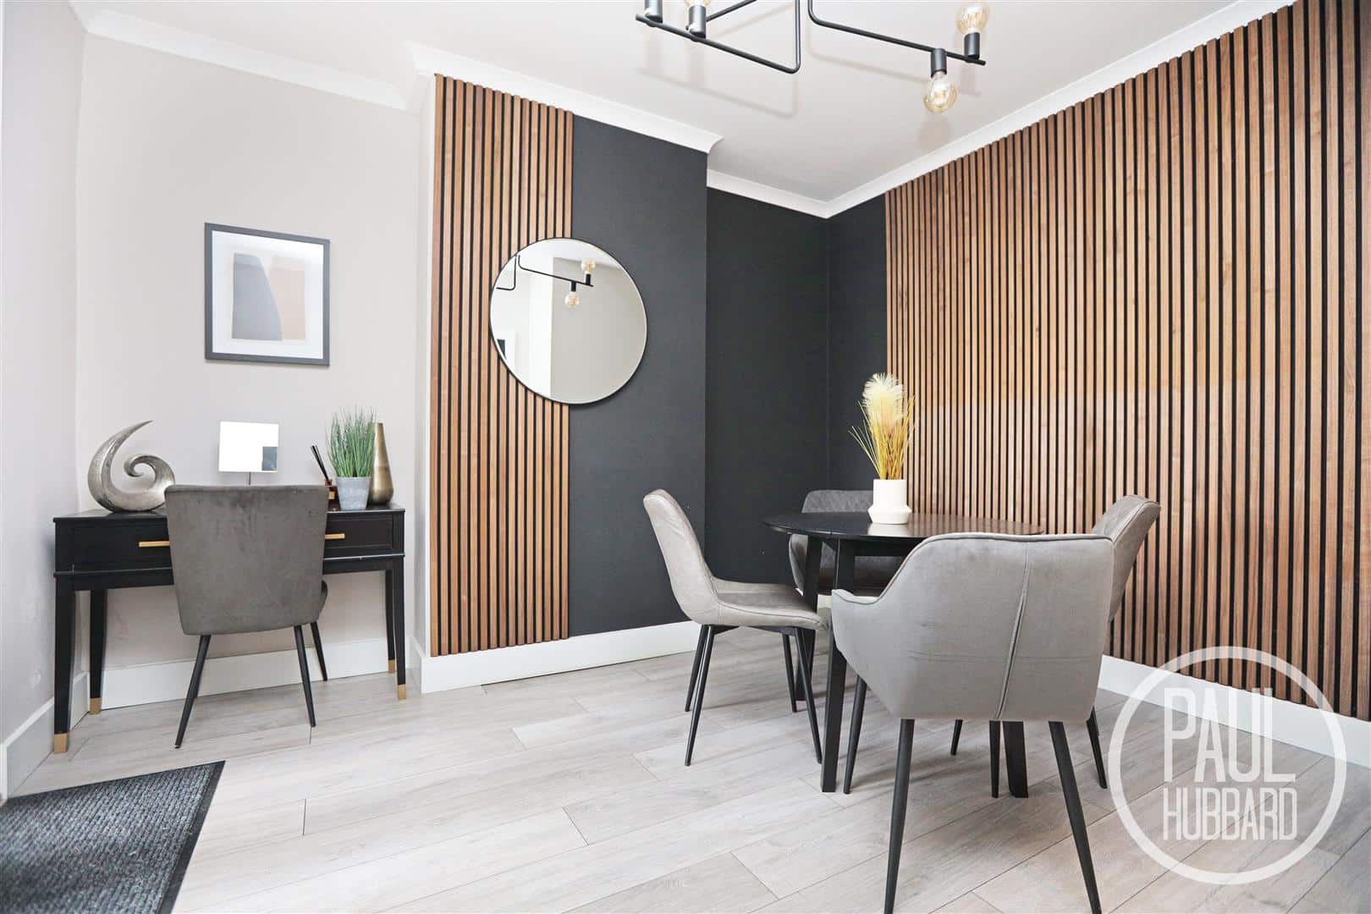
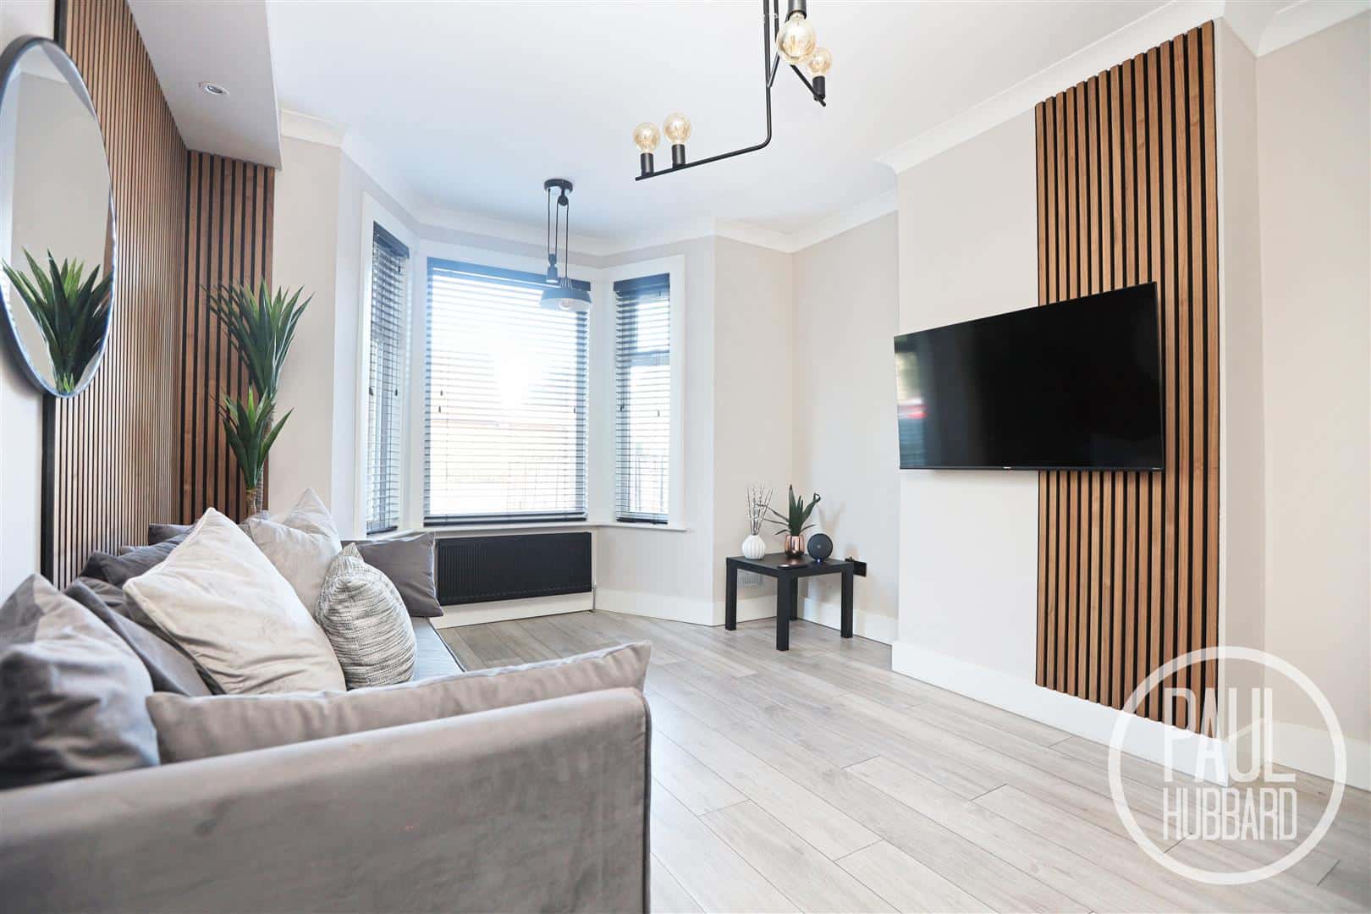
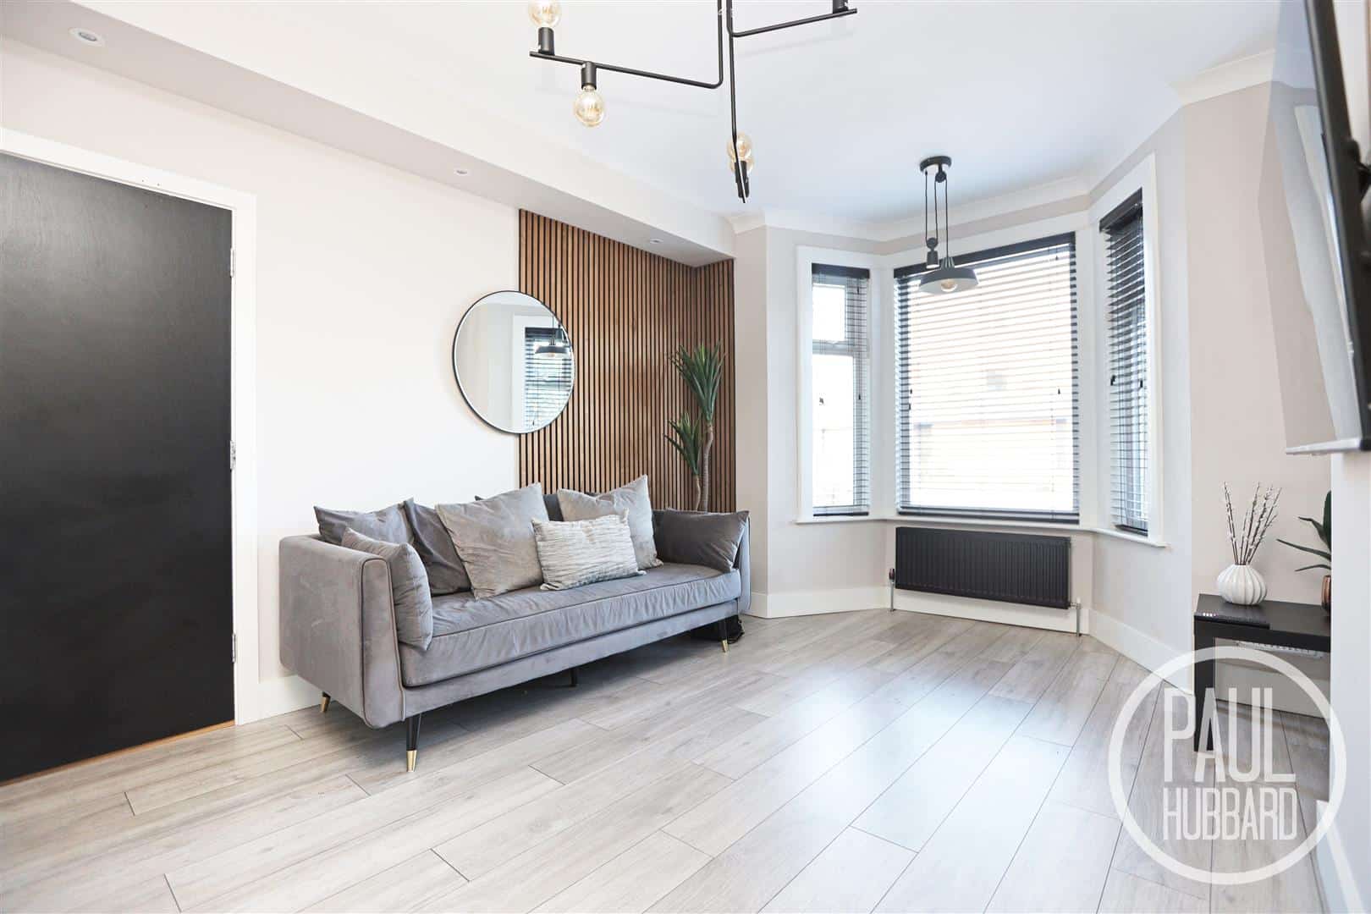
- Separate sitting room and dining room
- Gas central heating
- Desired location
- Close to public transport links & amenities
- Ground floor and 1st floor Shower room
Full property description
This beautifully renovated three-bedroom mid-terraced home has been updated throughout and finished to an excellent standard, offering stylish, comfortable and versatile living accommodation. The property boasts a welcoming separate sitting room and dining room, complemented by two contemporary shower rooms, making it ideally suited to modern family living. To the front, a spacious stoned driveway provides convenient off-road parking. To the rear, the attractive southeast-facing garden offers a wonderful private outdoor space, featuring a covered decking area and a paved pathway, perfect for relaxing, entertaining or enjoying al fresco dining during the warmer months. Ideally located in the heart of Oulton Broad, the property is within easy reach of a range of local amenities, shops and transport links, while offering the perfect blend of modern living and convenience.
Summary
This beautifully renovated three-bedroom mid-terraced home has been updated throughout and finished to an excellent standard, offering stylish, comfortable and versatile living accommodation. The property boasts a welcoming separate sitting room and dining room, complemented by two contemporary shower rooms, making it ideally suited to modern family living. To the front, a spacious stoned driveway provides convenient off-road parking. To the rear, the attractive southeast-facing garden offers a wonderful private outdoor space, featuring a covered decking area and a paved pathway, perfect for relaxing, entertaining or enjoying al fresco dining during the warmer months. Ideally located in the heart of Oulton Broad, the property is within easy reach of a range of local amenities, shops and transport links, while offering the perfect blend of modern living and convenience.
Location
Discover the hidden gem of Oulton Broad, boasting one of the best inland waterways in the UK. Just a stone's throw away from Lowestoft, this vibrant spot is bursting with independent eateries, cosy coffee shops, and picturesque parks. With two train stations offering direct links to Norwich and Ipswich, it's never been easier to explore this stunning location. Whether you're looking for a relaxing day out or an action-packed adventure, Oulton Broad has something for everyone!
Entrance hall
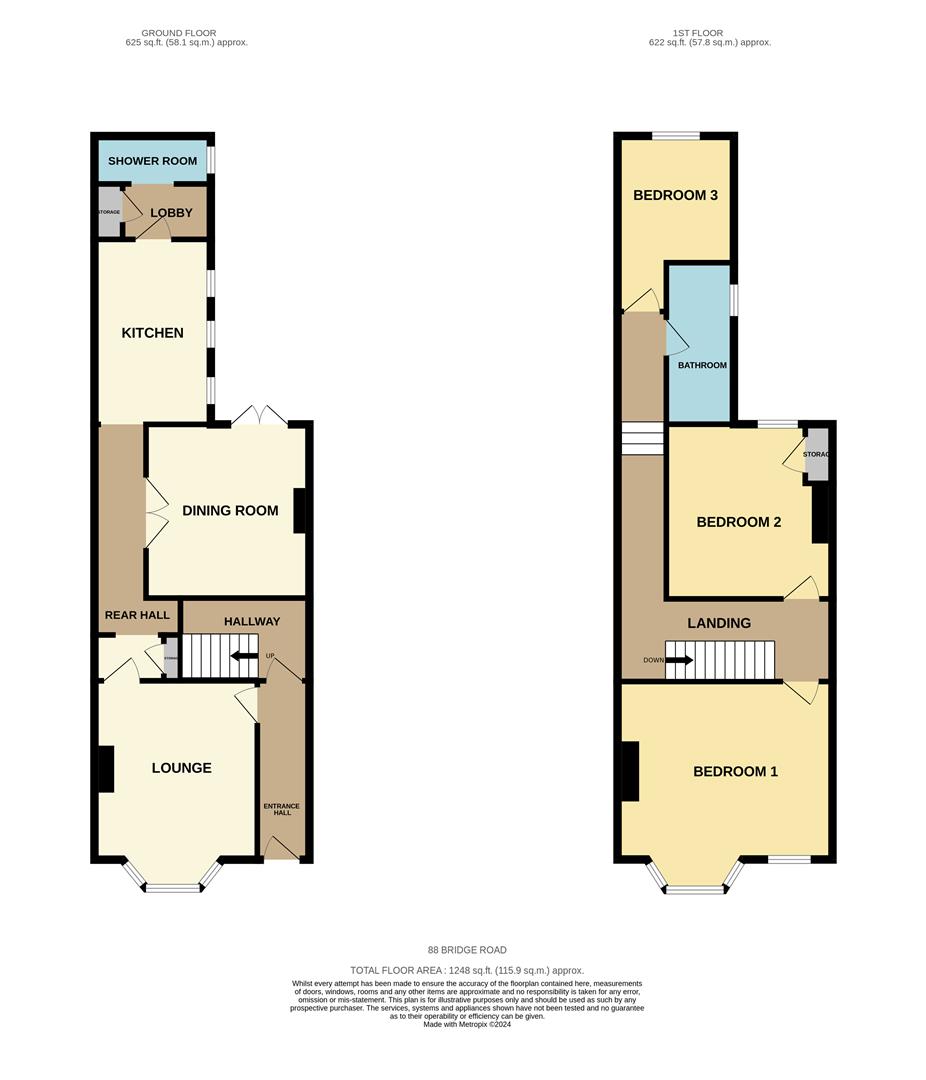
Composite entrance door to the front aspect, carpet flooring throughout, doors opening to the sitting room and the hallway.
Sitting room 4.60m to bay x 3.40m (15'1" to bay x 11'1")
UPVC double glazed bay window to the front aspect, laminate flooring throughout, X2 radiators and a door opening to the rear hallway.
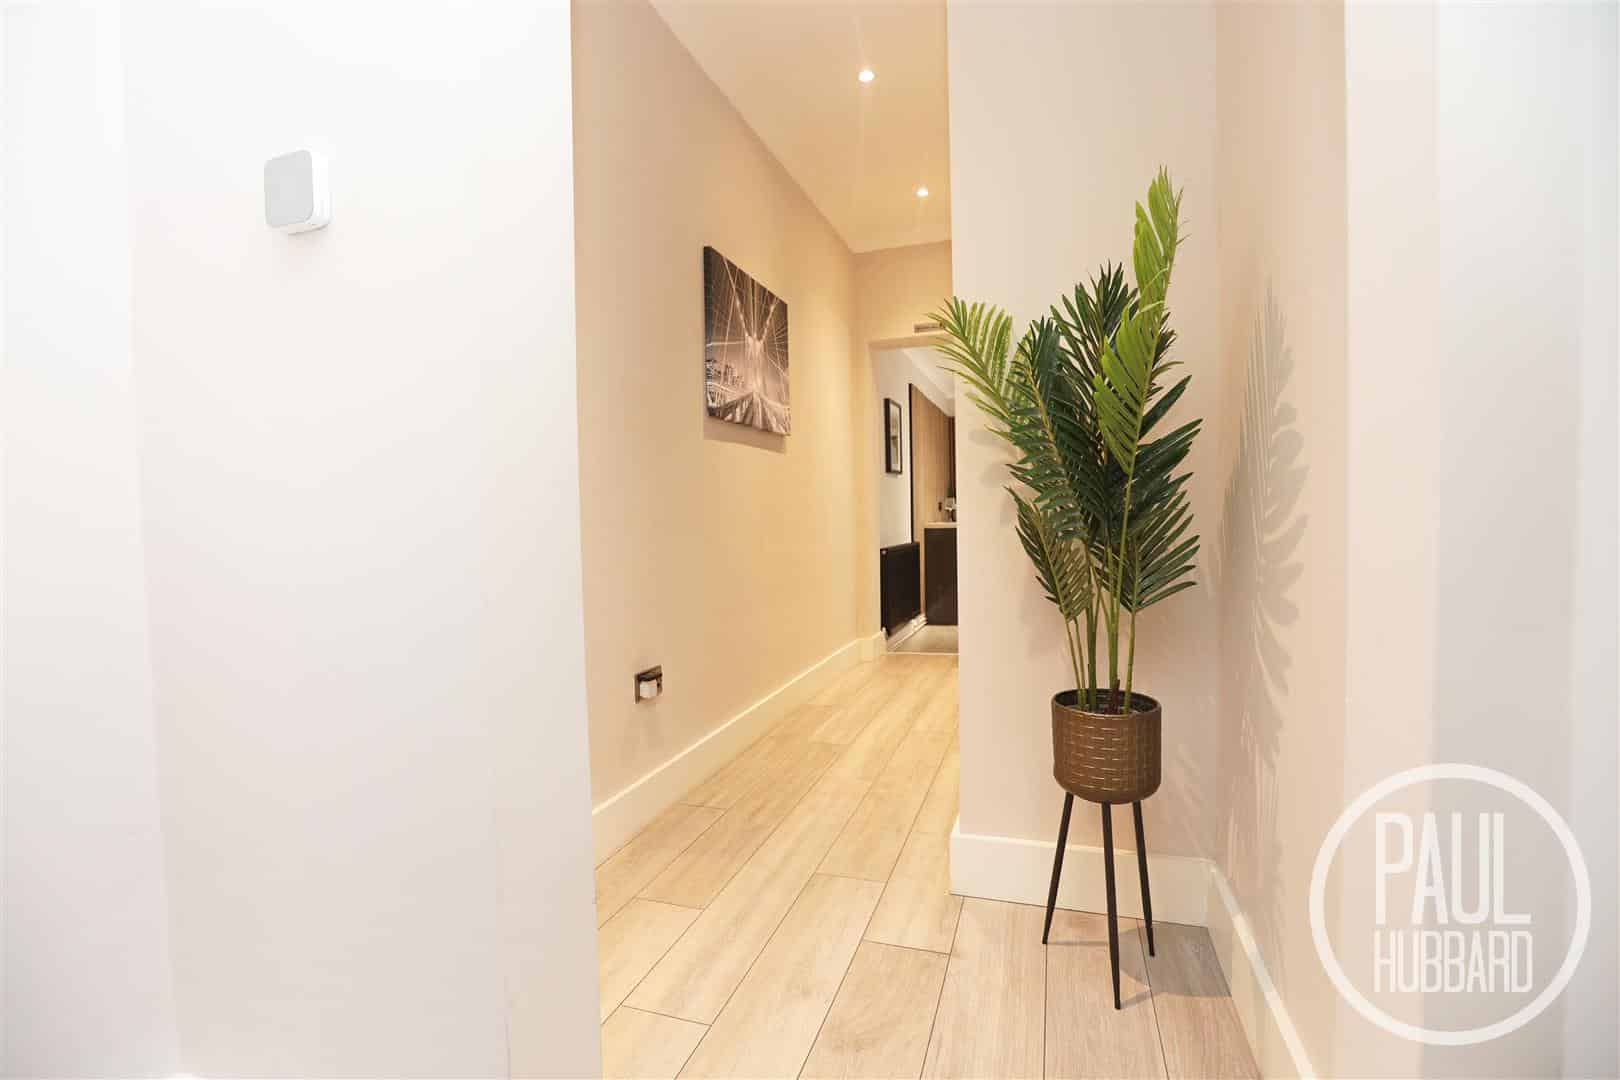
Rear hall
Laminate flooring throughout, doors opening to the dining room, kitchen and a storage cupboard.
Dining room 3.66m x 3.48m (12'0" x 11'5")
UPVC double glazed French doors to the rear aspect, laminate flooring throughout and a radiator.
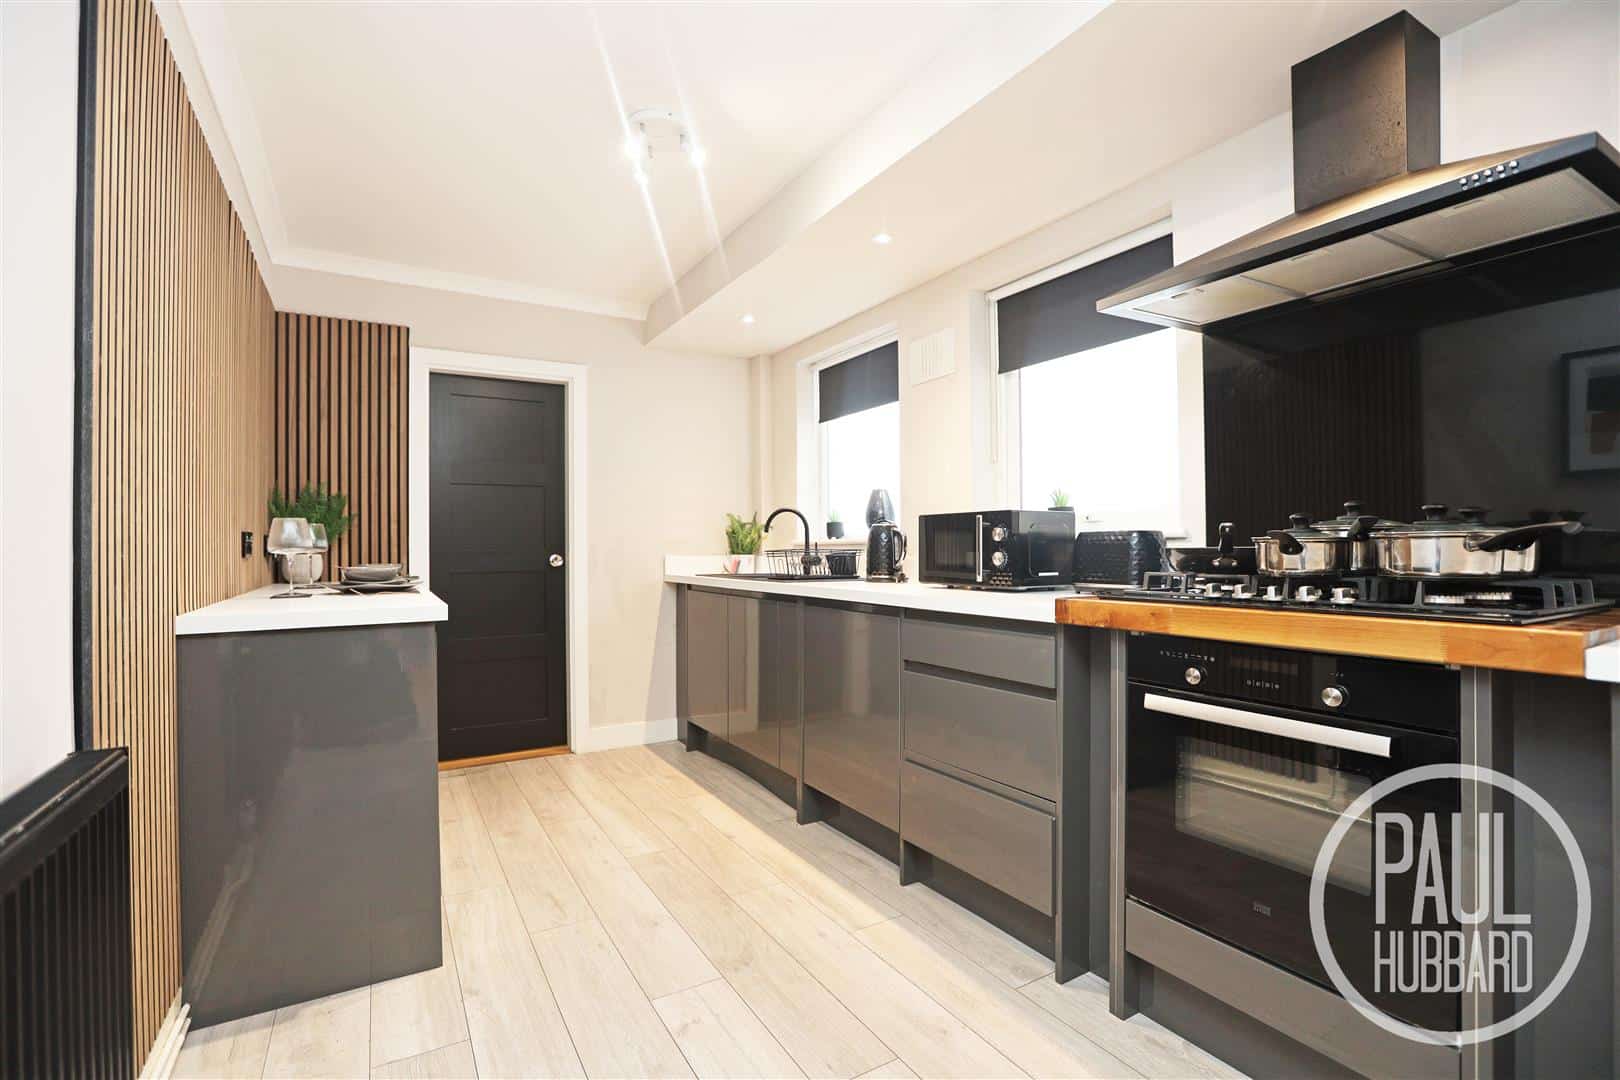
Kitchen 3.93m x 2.43m (12'10" x 7'11")
X2 UPVC double glazed windows to the side aspect, laminate flooring throughout, base units, work tops, composite sink with drainer, breakfast bar, integrated oven with gas hob, extractor fan, spaces for a washing machine and a freestanding fridge/freezer, and a door opening to the shower room.
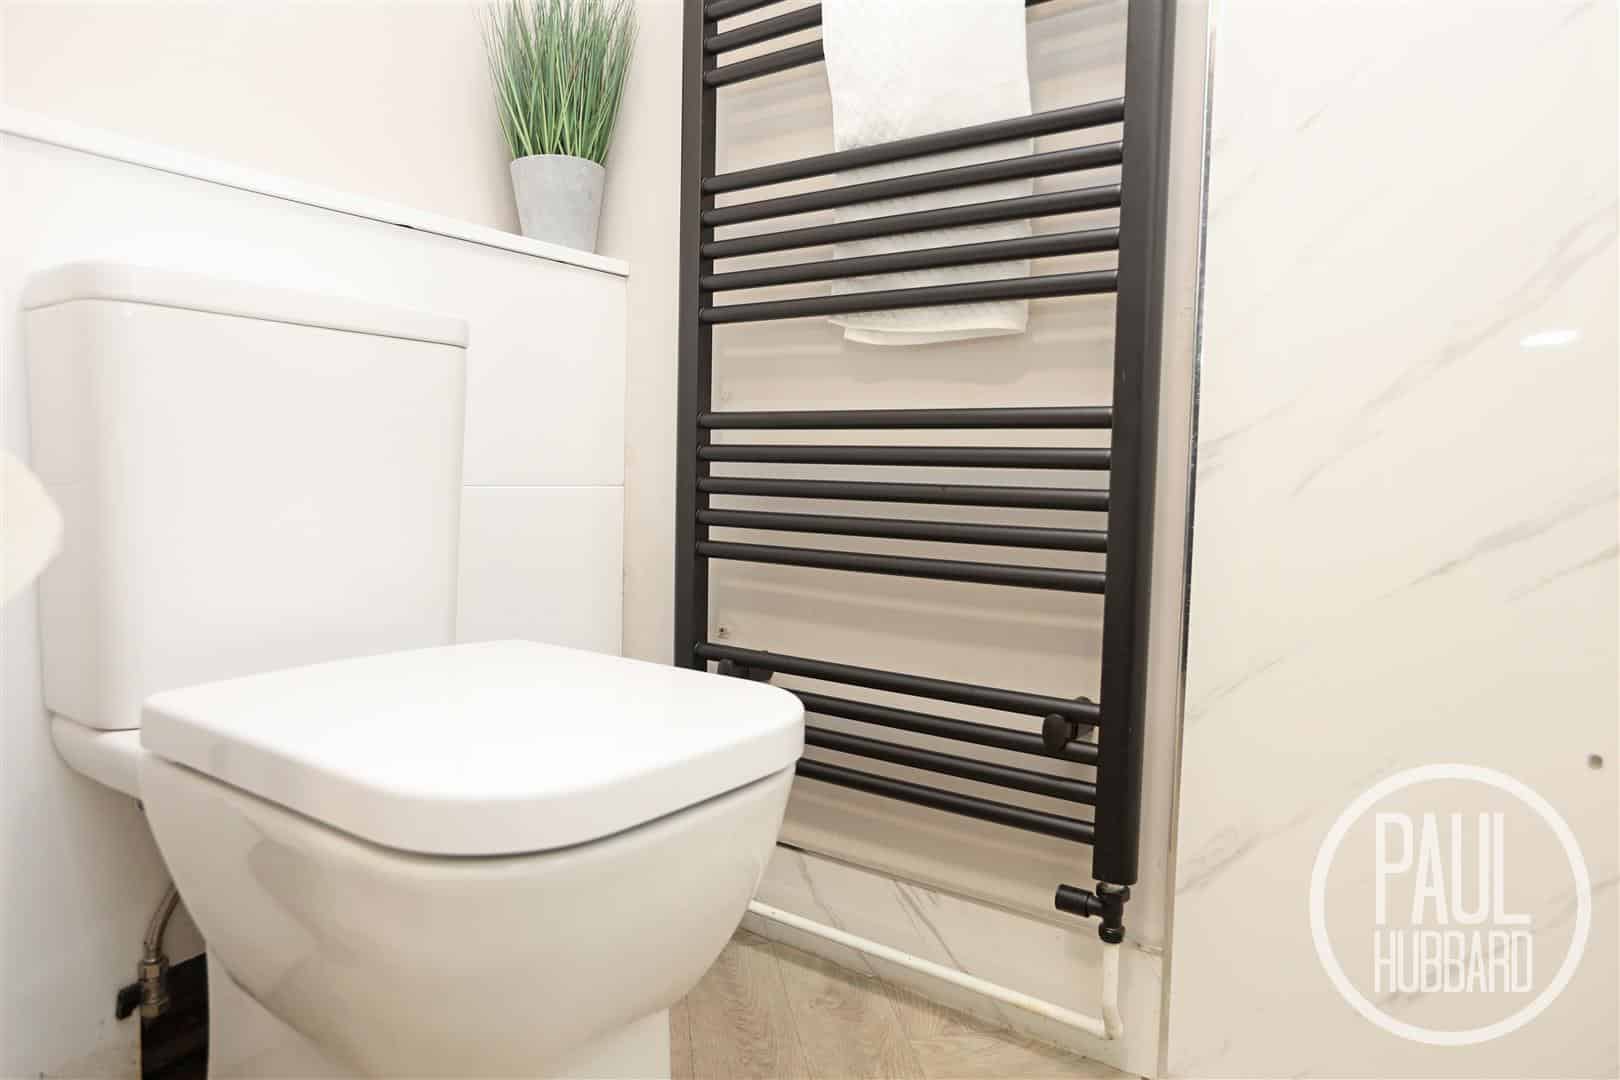
Shower room 2.00m x 1.85m (6'6" x 6'0")
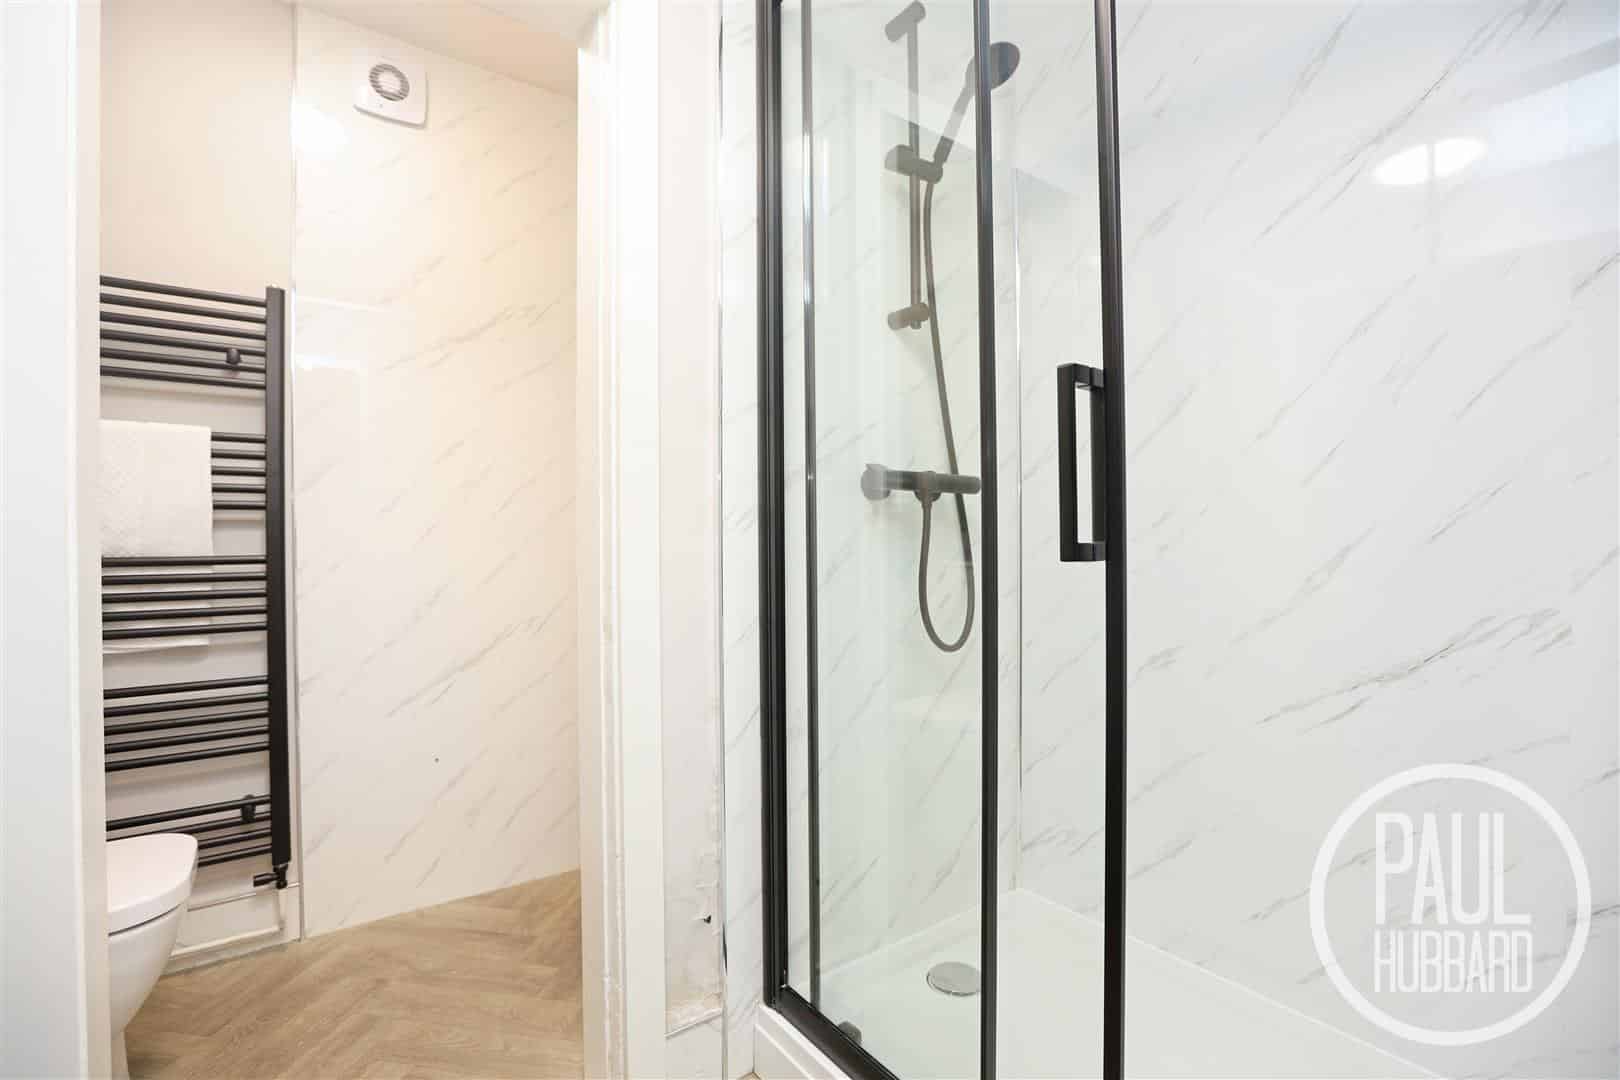
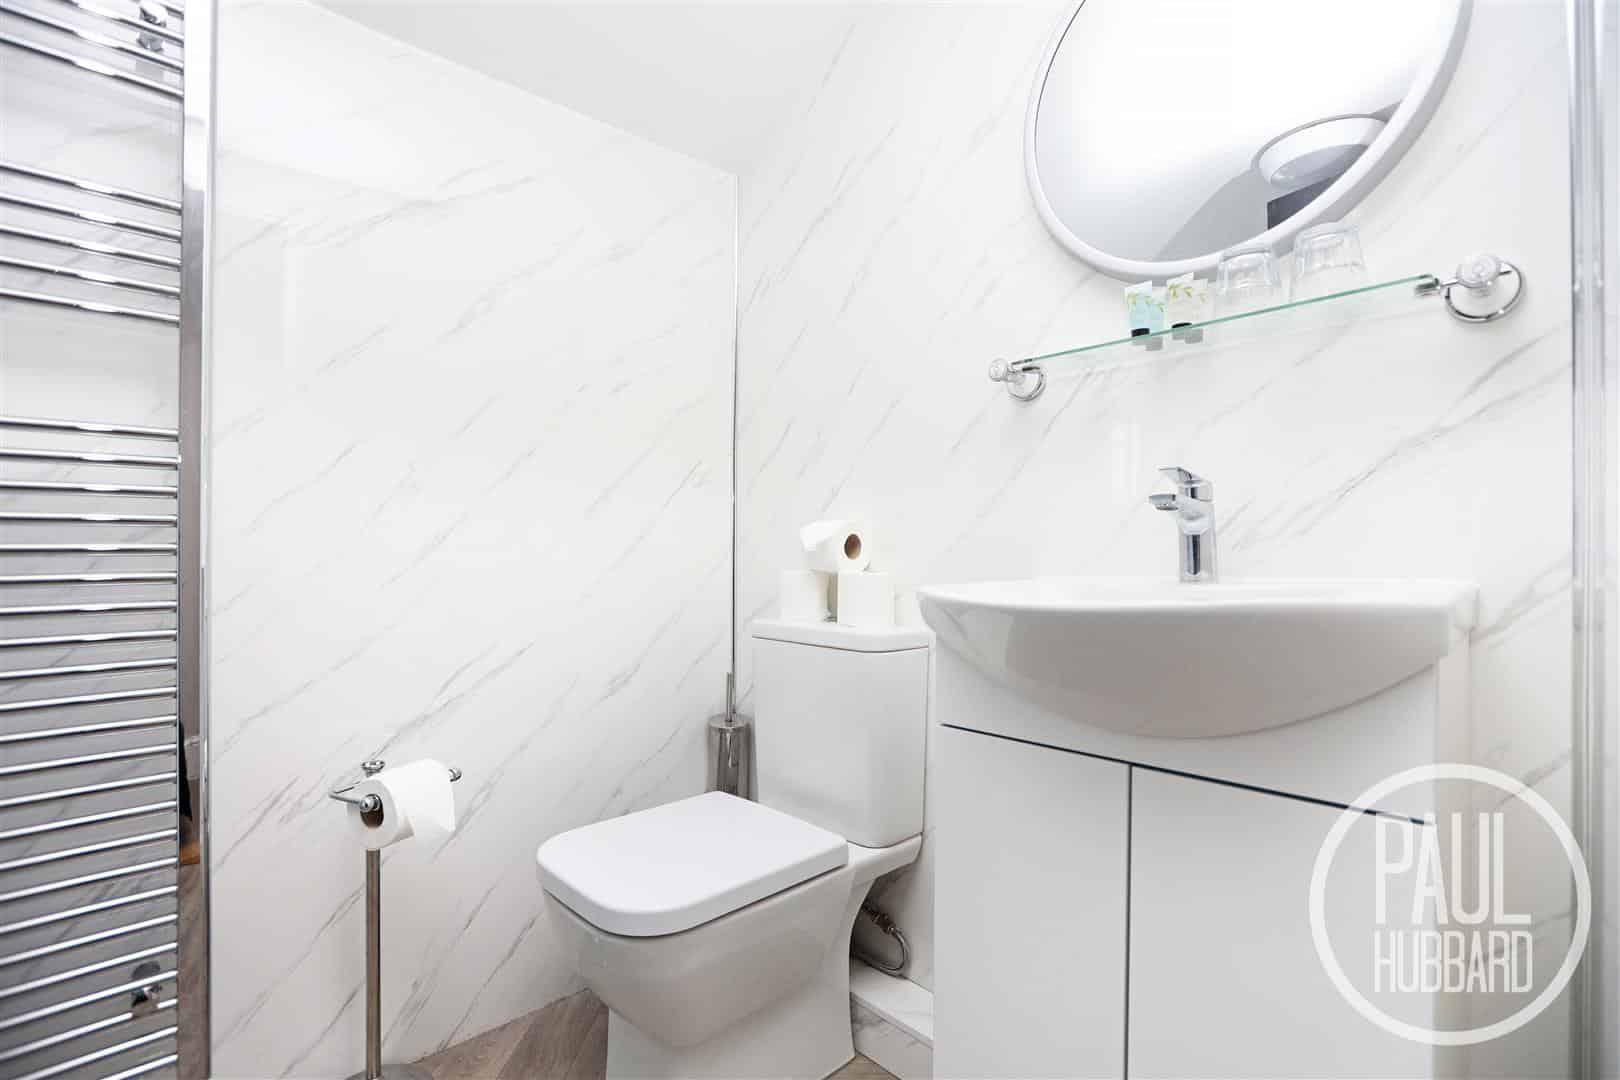
Vinyl flooring throughout, shower within an enclosed glass cubicle with handheld attachment, vanity unit with hand wash basin, toilet, heated towel rail and a storage cupboard housing the gas boiler.
Stairs leading to the first floor landing
Window to the rear aspect, carpet flooring throughout, radiator, doors opening to the shower room and bedrooms 1-3.
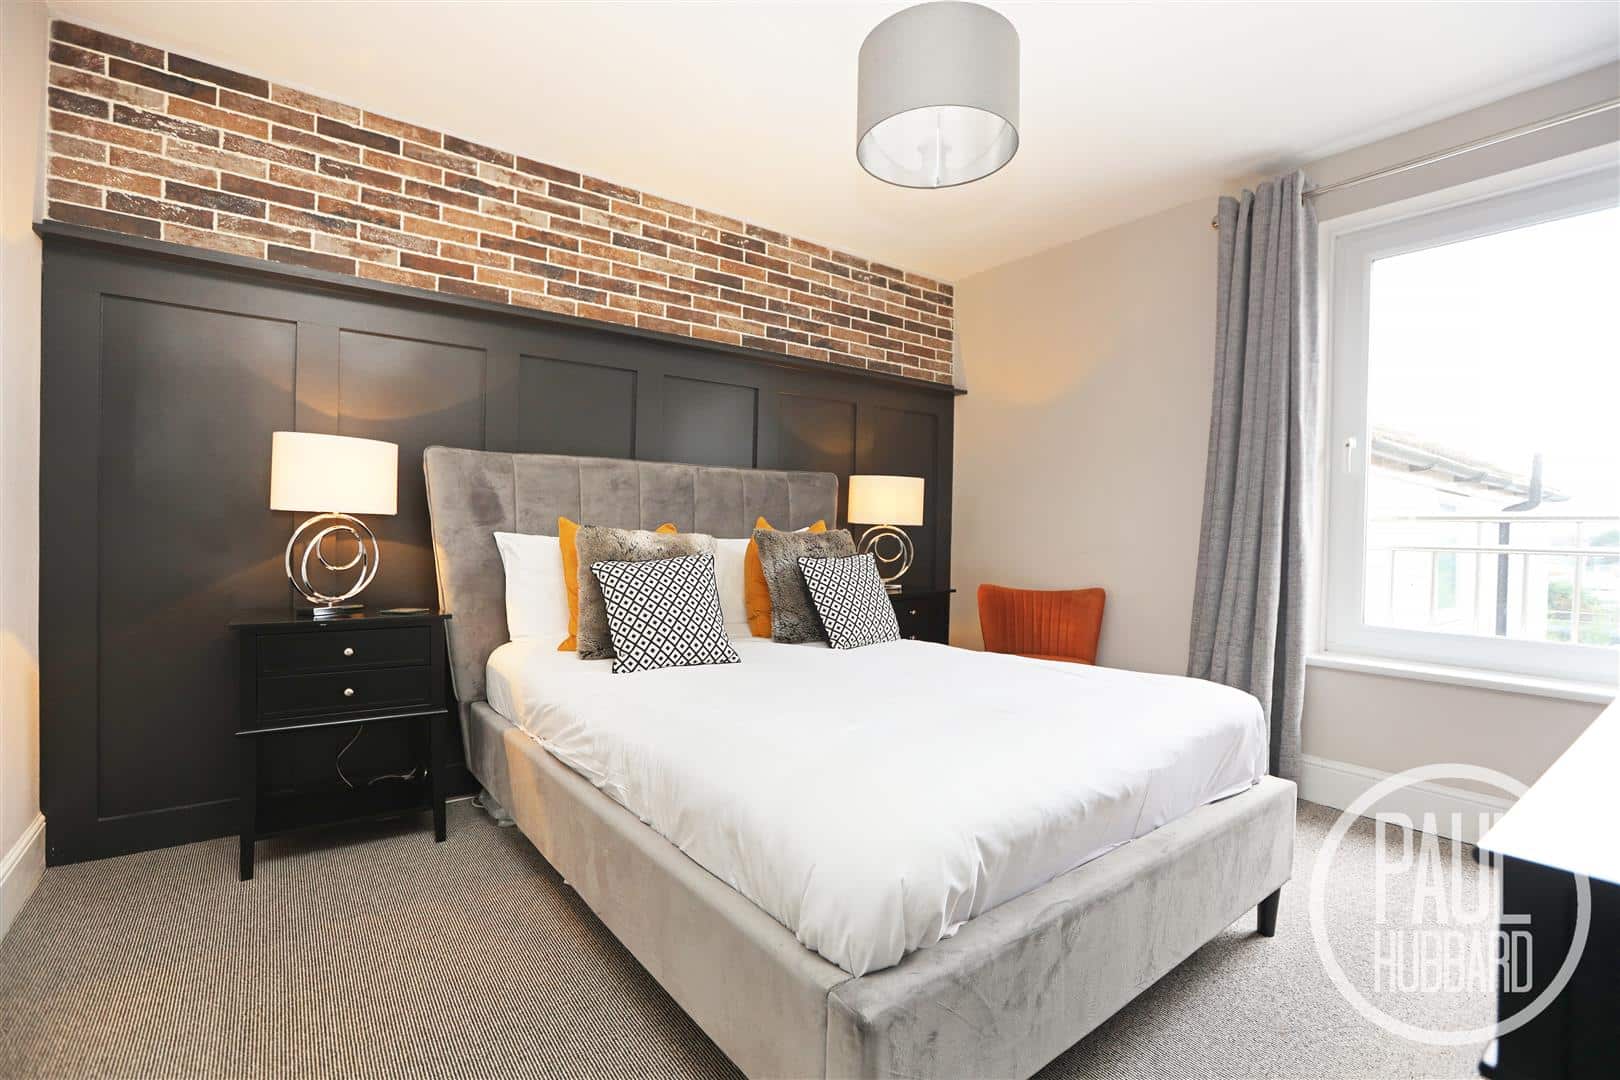
Bedroom 1 4.68m to bay x 4.53m (15'4" to bay x 14'10")
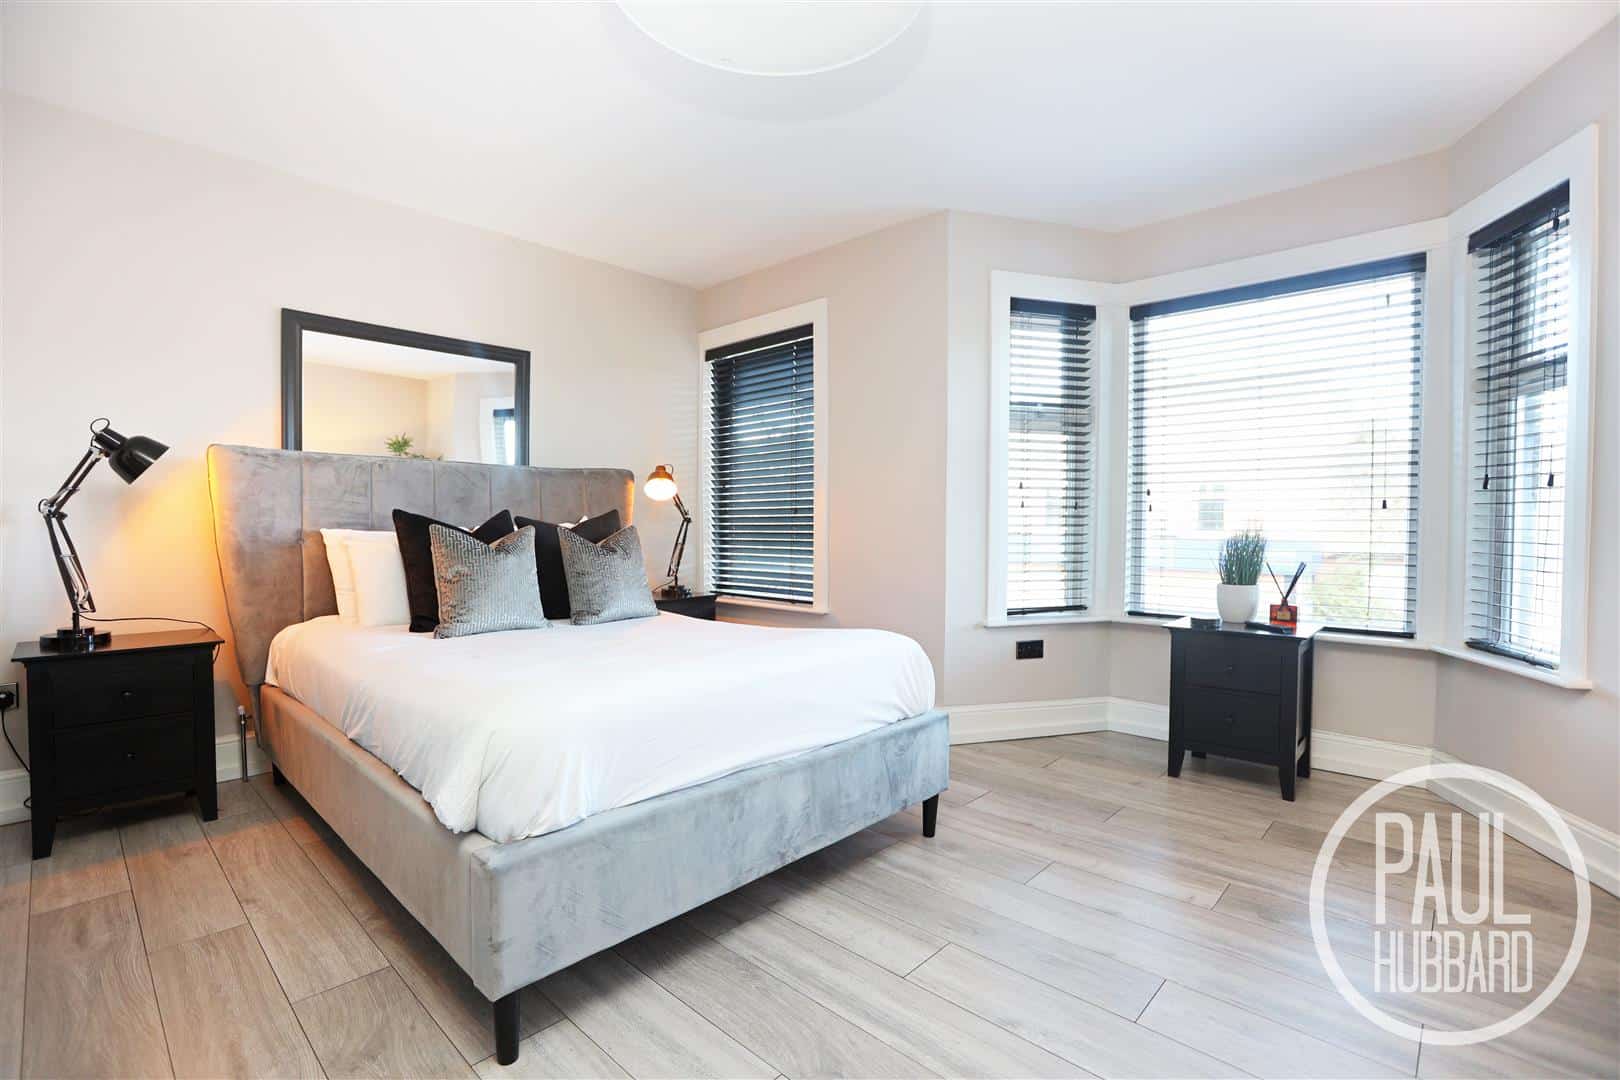
UPVC double glazed bay window and UPVC double glazed window to the front aspect, laminate flooring throughout, radiator and space for a double bed.
Bedroom 2 3.69m x 3.55m (12'1" x 11'7")
UPVC double glazed window to the rear aspect, carpet flooring throughout, radiator, storage cupboard and space for a double bed.
Shower room 3.06m x 1.44m (10'0" x 4'8")
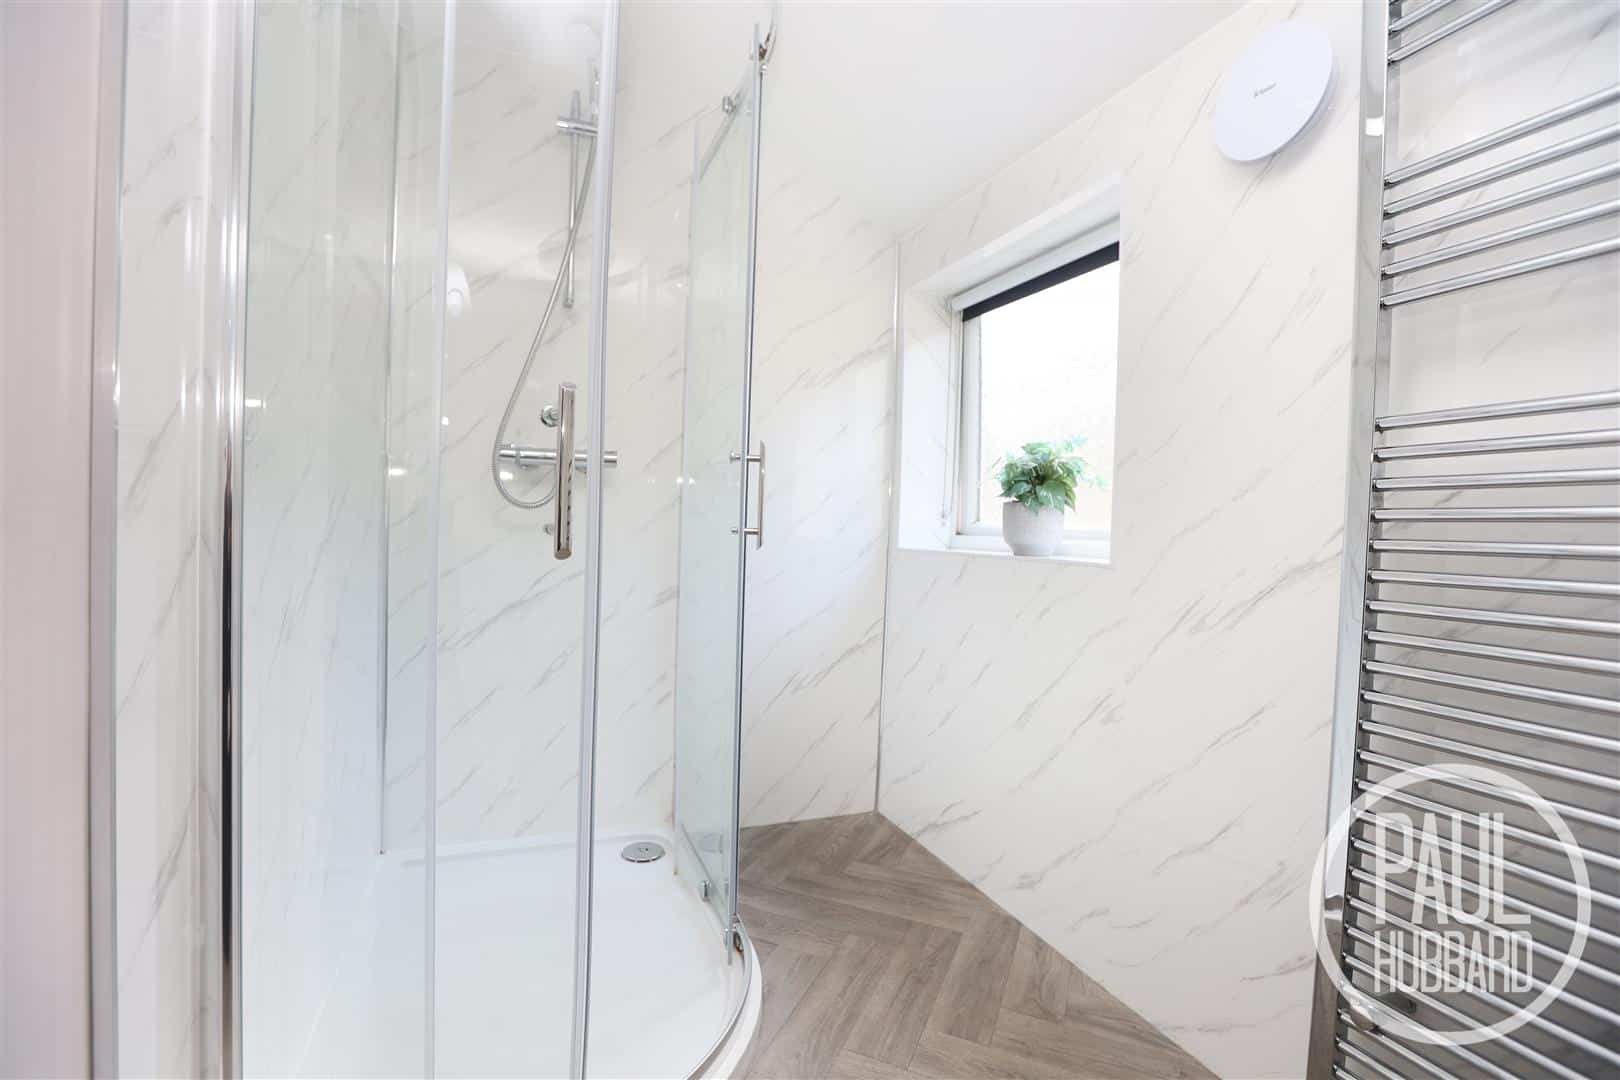
UPVC double glazed obscure window to the side aspect, vinyl flooring throughout, shower within an enclosed glass cubicle, vanity unit with hand wash basin, toilet and a heated towel rail.
Bedroom 3 3.71m max x 2.46m (12'2" max x 8'0")
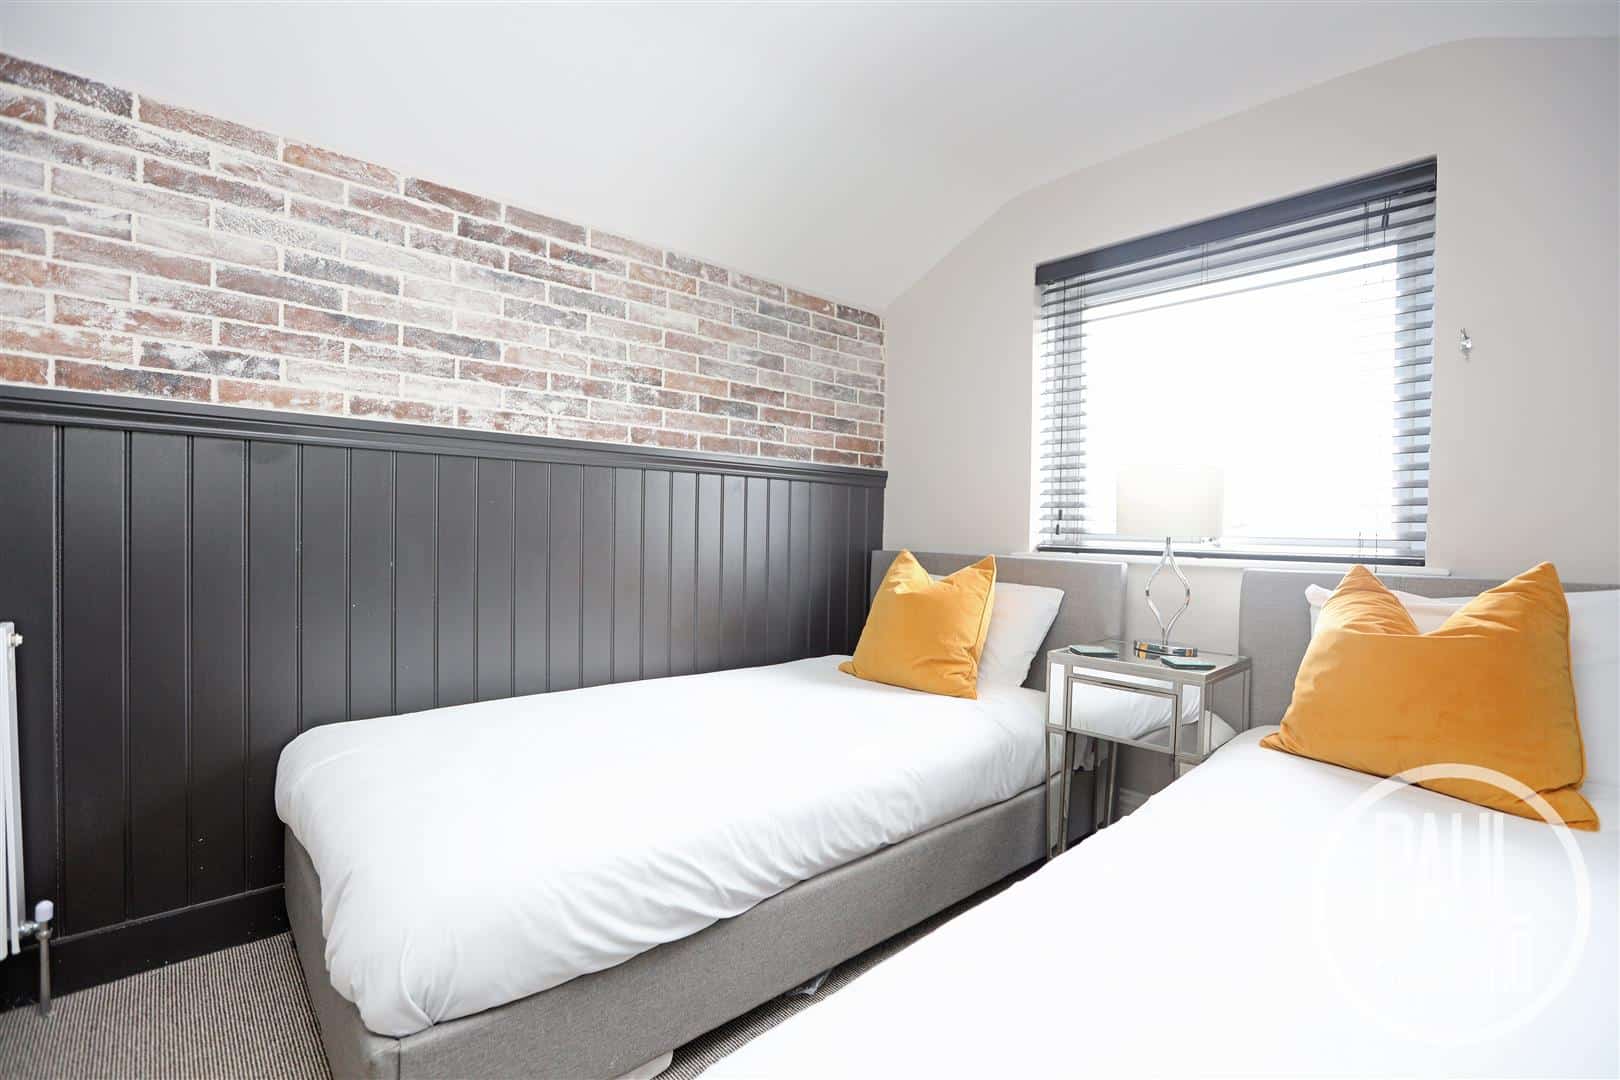
UPVC double glazed window to the rear aspect, carpet flooring throughout and a radiator.
Outside
To the front of the property a neatly stoned driveway with off-road parking leading to the main entrance door. The sides are fenced, providing added privacy and security.
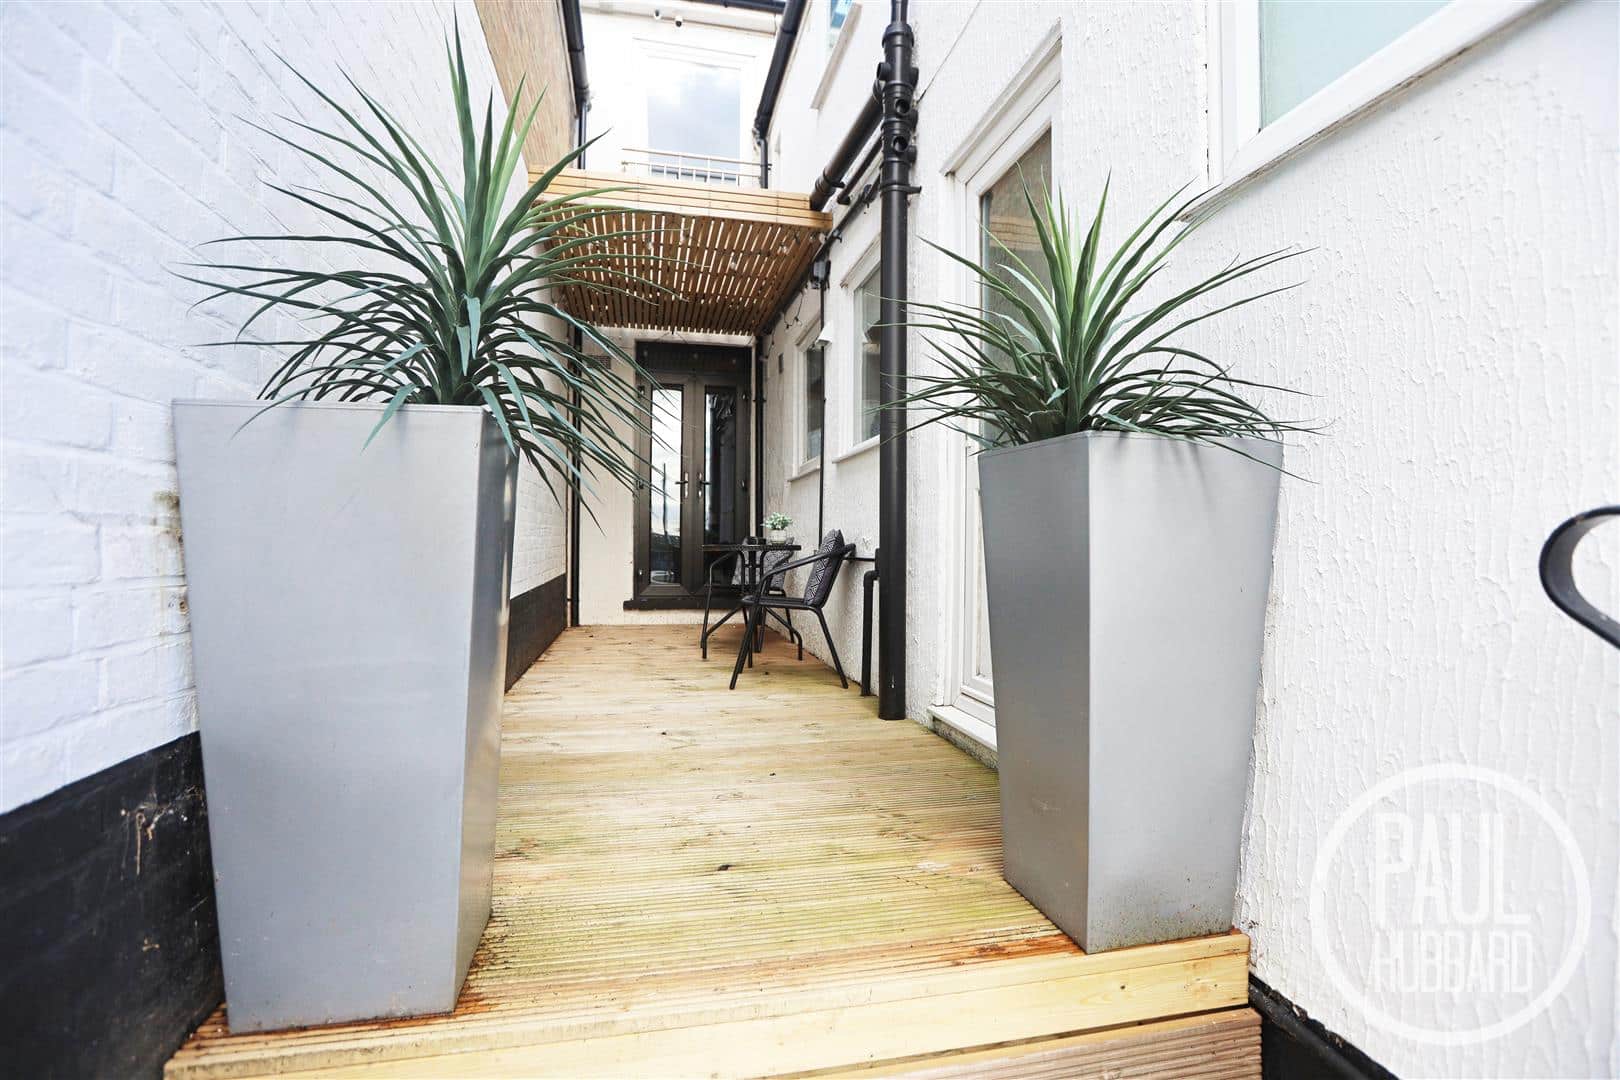
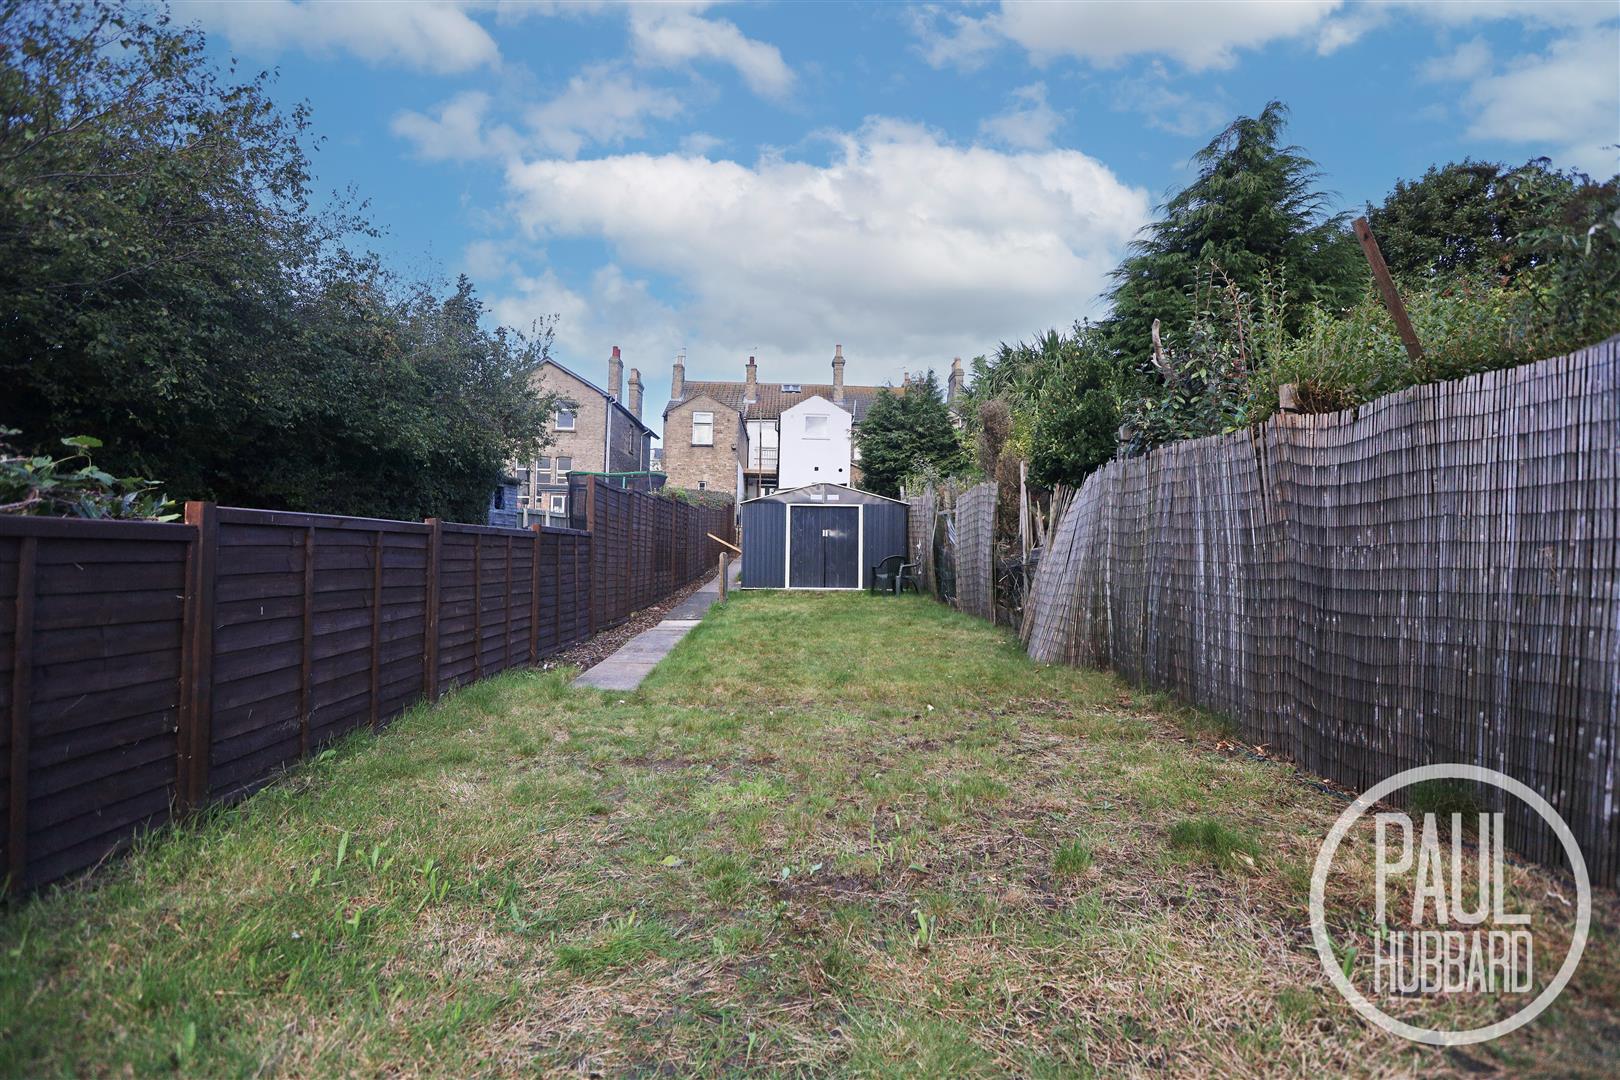
To the rear, a southeast-facing garden offering a covered decking area, leading down to steps and a paved pathway with right of way access. The space includes a concrete patio, a well-maintained lawn, and two sheds, all enclosed by a fenced surround for added privacy.
Agent note
Please be aware of the right of way benefiting the neighbouring property over the rear garden. For further information, kindly contact our office.
Financial Services
If you would like to know if you can afford this property and how much the monthly repayments would be, Paul Hubbard Estate Agents can offer you recommendations on financial/mortgage advisors, who will search for the best current deals for first time buyers, buy to let investors, upsizers and relocators. Call or email in today to arrange your free, no obligation quote.
Download this property brochure
DOWNLOAD BROCHURETry our calculators
Mortgage Calculator
Stamp Duty Calculator
Similar Properties
-
Loxley Road, Oulton Broad, NR33
Sold STC£240,000 Guide PriceThis well-presented semi-detached bungalow in the sought-after area of Oulton Broad offers three separate bedrooms, a modern shower room, a spacious sitting room with French doors to the garden, and a bright kitchen/diner with ample appliance space. Benefiting from gas central heating via a combi bo...3 Bedrooms1 Bathroom1 Reception -
Cowslip Crescent, Carlton Colville, NR33
Sold STC£220,000Offered chain free, this deceptively spacious semi-detached family home presents an excellent opportunity for first-time buyers, growing families or investors alike. The property features three separate bedrooms, a bright open-plan lounge/diner, generous rear garden, brick-built garage and off-road ...3 Bedrooms1 Bathroom1 Reception -
Kevington Drive, Oulton Broad, NR32
For Sale£250,000Offered chain free and situated within the sought after area of Oulton Broad, this detached chalet bungalow presents an excellent opportunity for buyers looking to put their own stamp on a property. The accommodation comprises three separate bedrooms, a generous sitting room with access to the rear ...3 Bedrooms1 Bathroom1 Reception