
Honeysuckle Close, Carlton Colville, NR33
Key Features
- Gorgeous detached bungalow
- 2 double bedrooms
- Newly renovated throughout, finished to a high standard
- Brand new gas combi boiler & full rewire throughout
- Tucked away in a sought after area in Pakefield
- Chain free
- En bloc garage
- Off road parking
- West facing rear garden
- Close to local amenities, shops & schools
Full property description
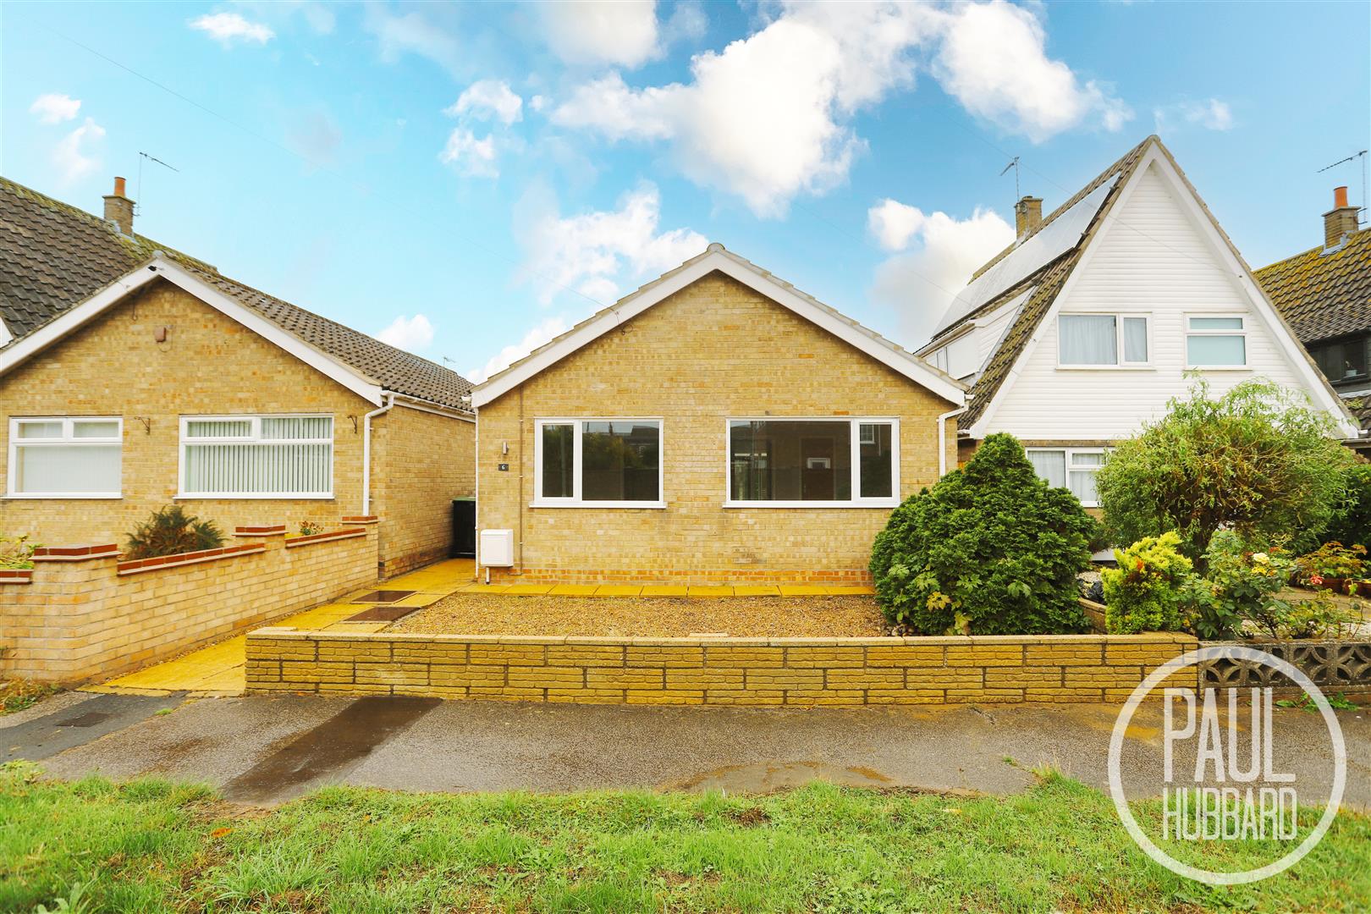
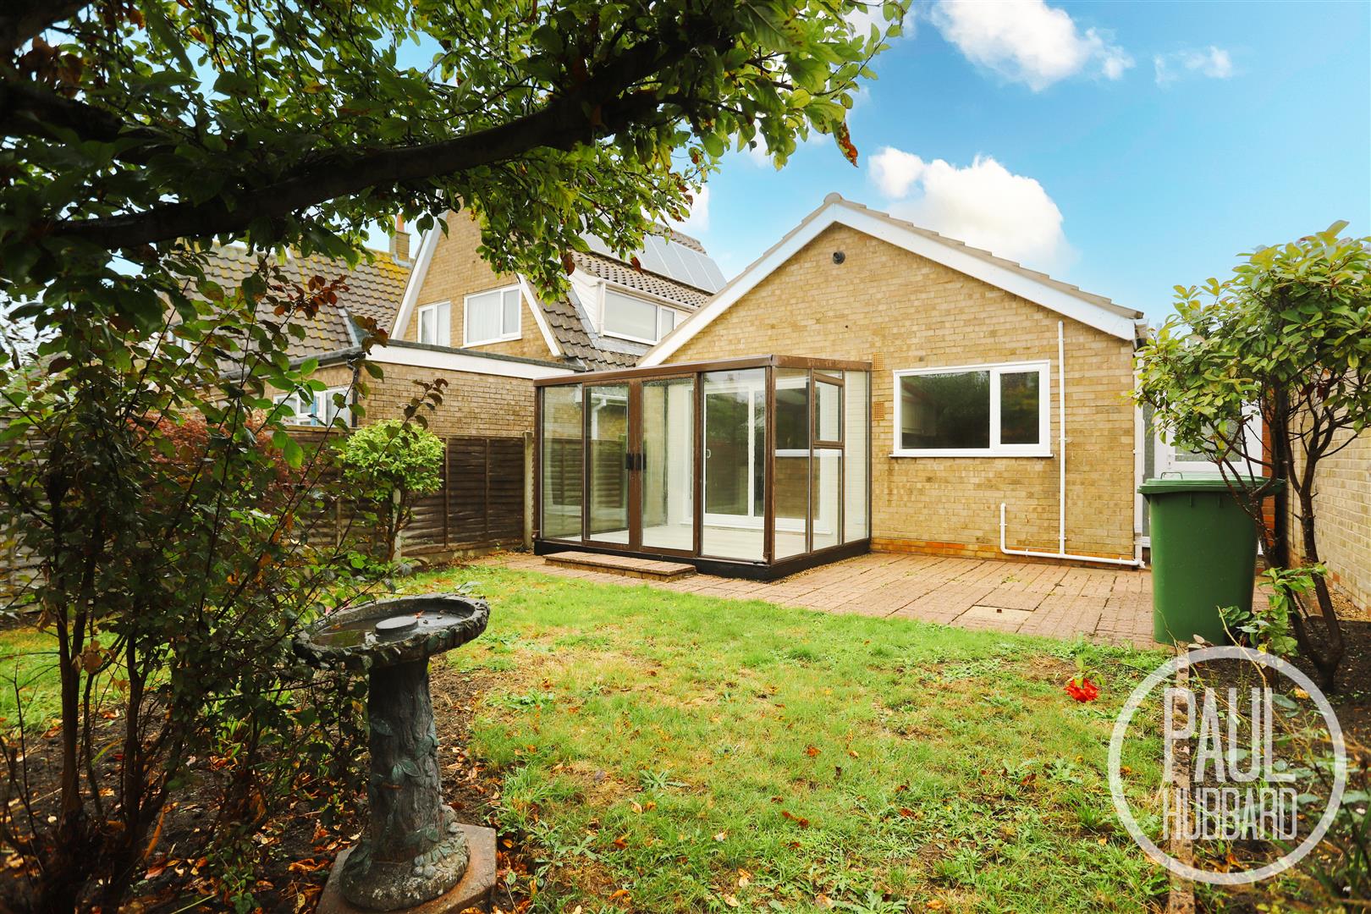
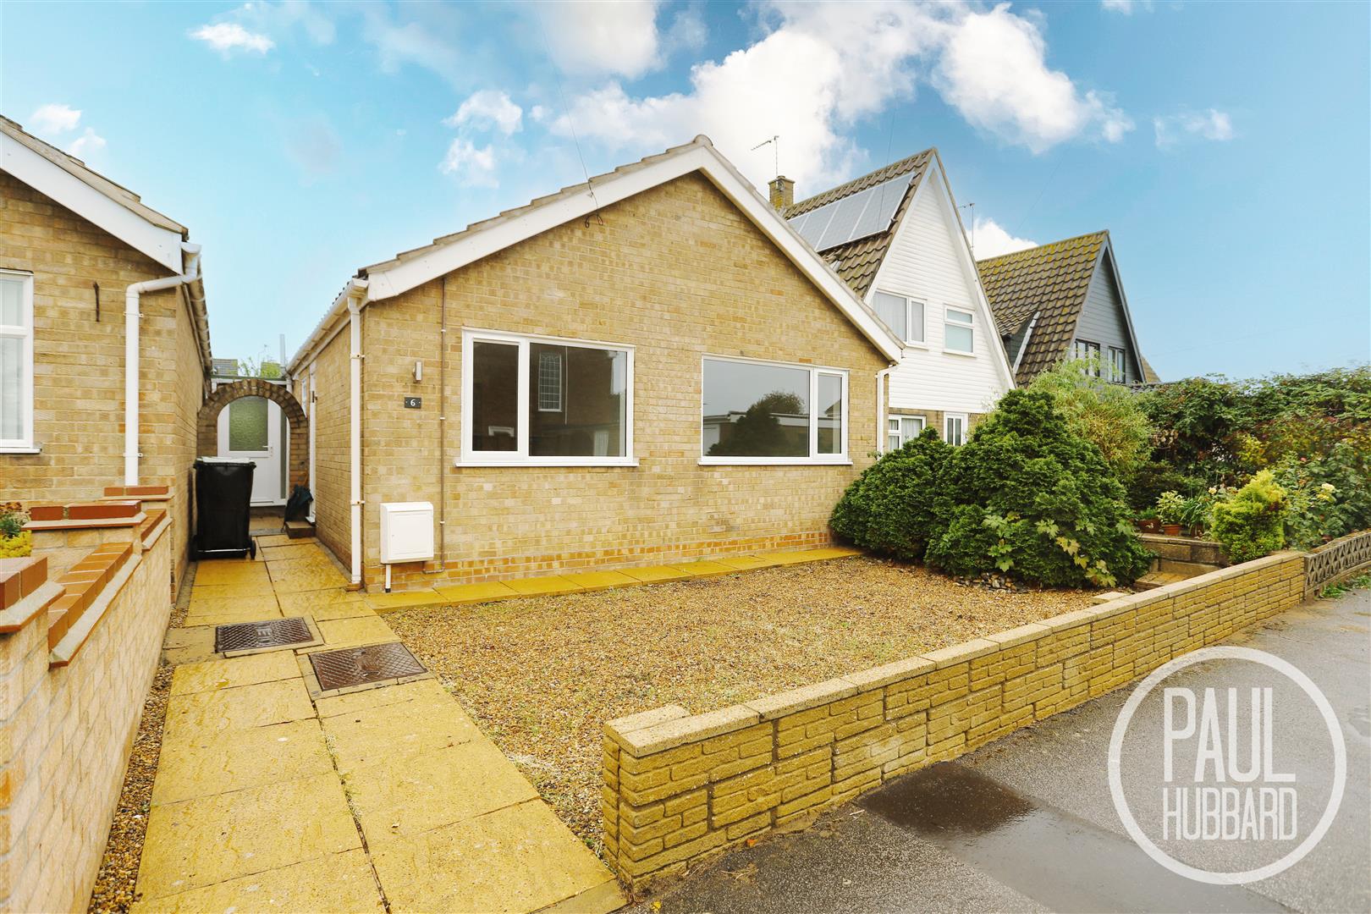
Gorgeous detached bungalow, newly renovated to a high standard and offered to the market chain free. Tucked away in a popular and convenient location, this beautifully presented home offers two double bedrooms, a spacious lounge diner, conservatory, modern fitted kitchen, stylish shower room and useful boot room. The property has undergone a comprehensive programme of improvements, including a brand-new gas combi boiler and full rewire throughout. Outside, there is off-road parking, a separate en bloc garage and an attractive, enclosed west-facing rear garden with a paved patio, established lawn, mature borders, shrubs and trees, creating a lovely space for relaxing and entertaining. Ideally positioned close to local shops, amenities and schools, this impressive bungalow offers a superb opportunity for those seeking a ready-to-move-into home.
Location - Pakefield
Discover the hidden gem of sought after Pakefield, a charming village nestled in Lowestoft, Suffolk, blessed with award-winning sandy beaches, breath-taking Victorian seafront gardens, and the iconic Royal Plain Fountains. With two piers and an array of independent eateries, there's no shortage of things to do and see. Pakefield is also home to top-rated schools, excellent public transport links, and a vibrant local community.
Entrance Hall
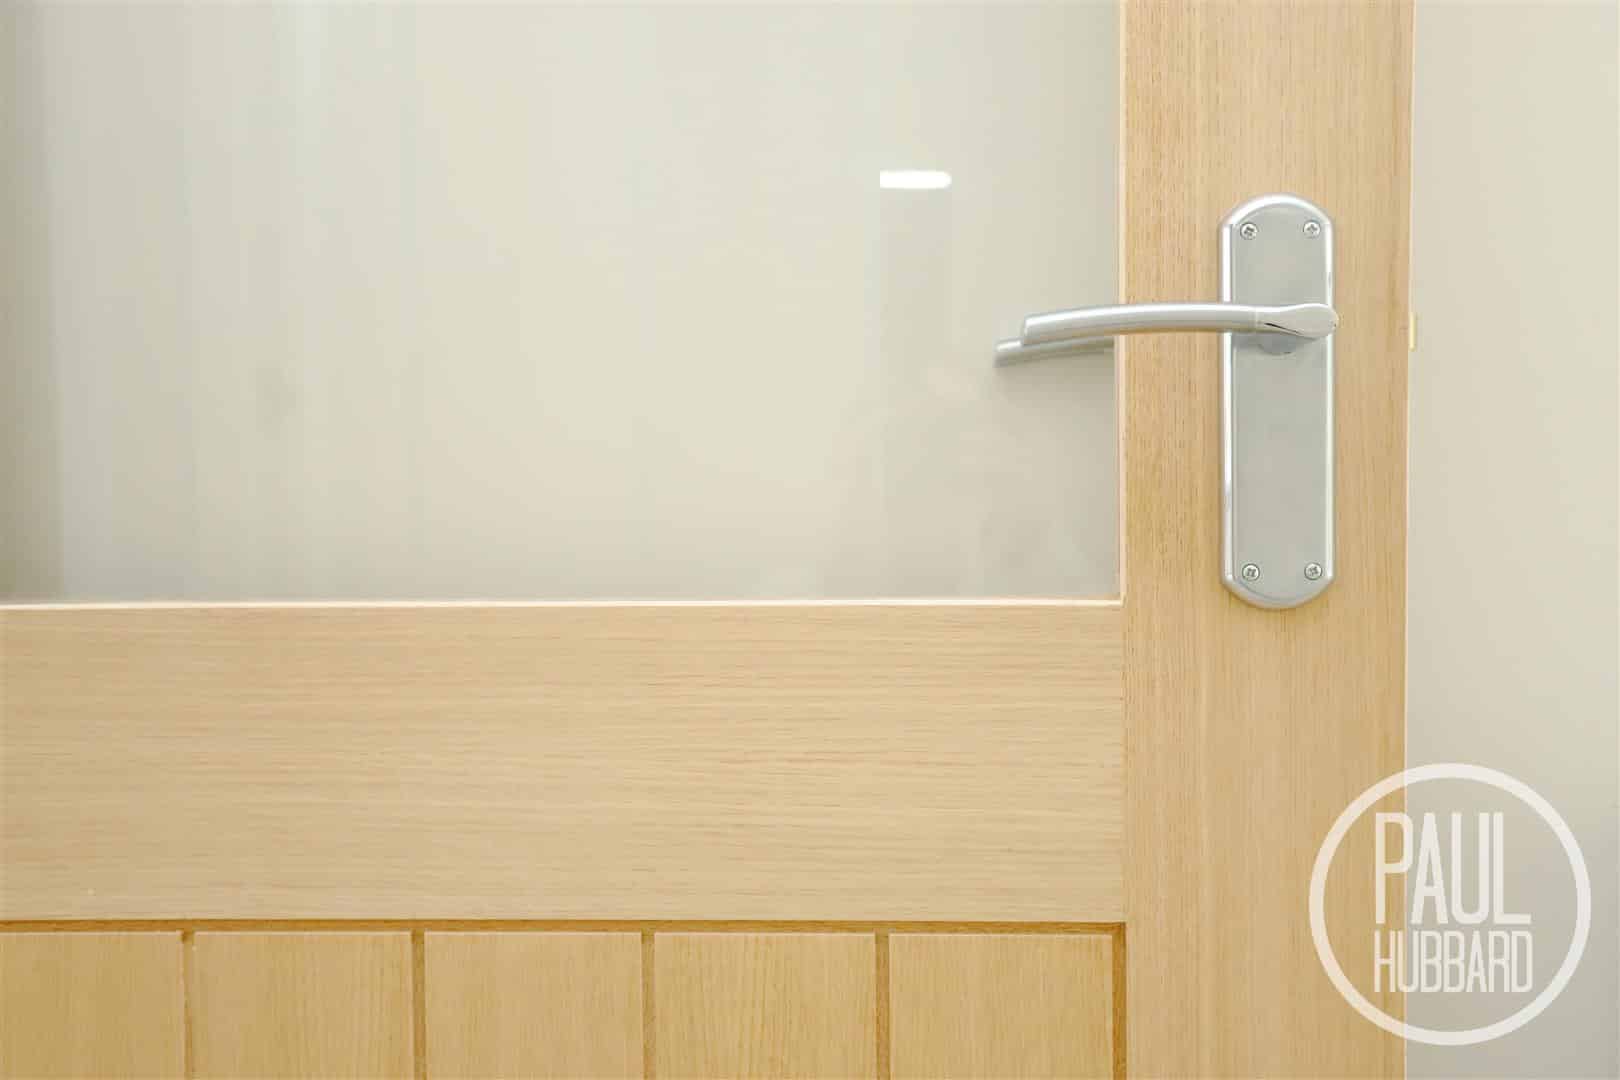
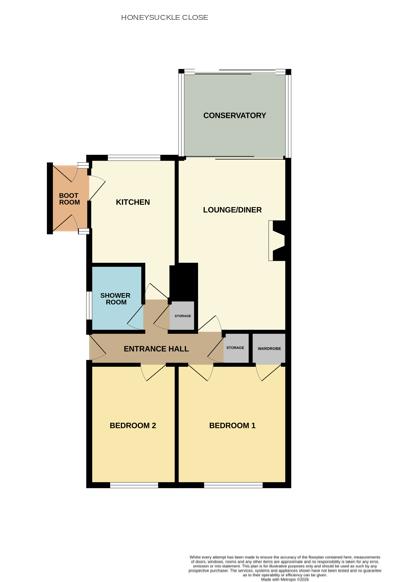
UPVC entrance door, LVT flooring, radiator, loft access hatch (partially boarded & housing the brand new gas combi boiler) and doors leading into the kitchen, bedrooms, shower room, x2 cupboards (housing the consumer unit) & the lounge/ diner.
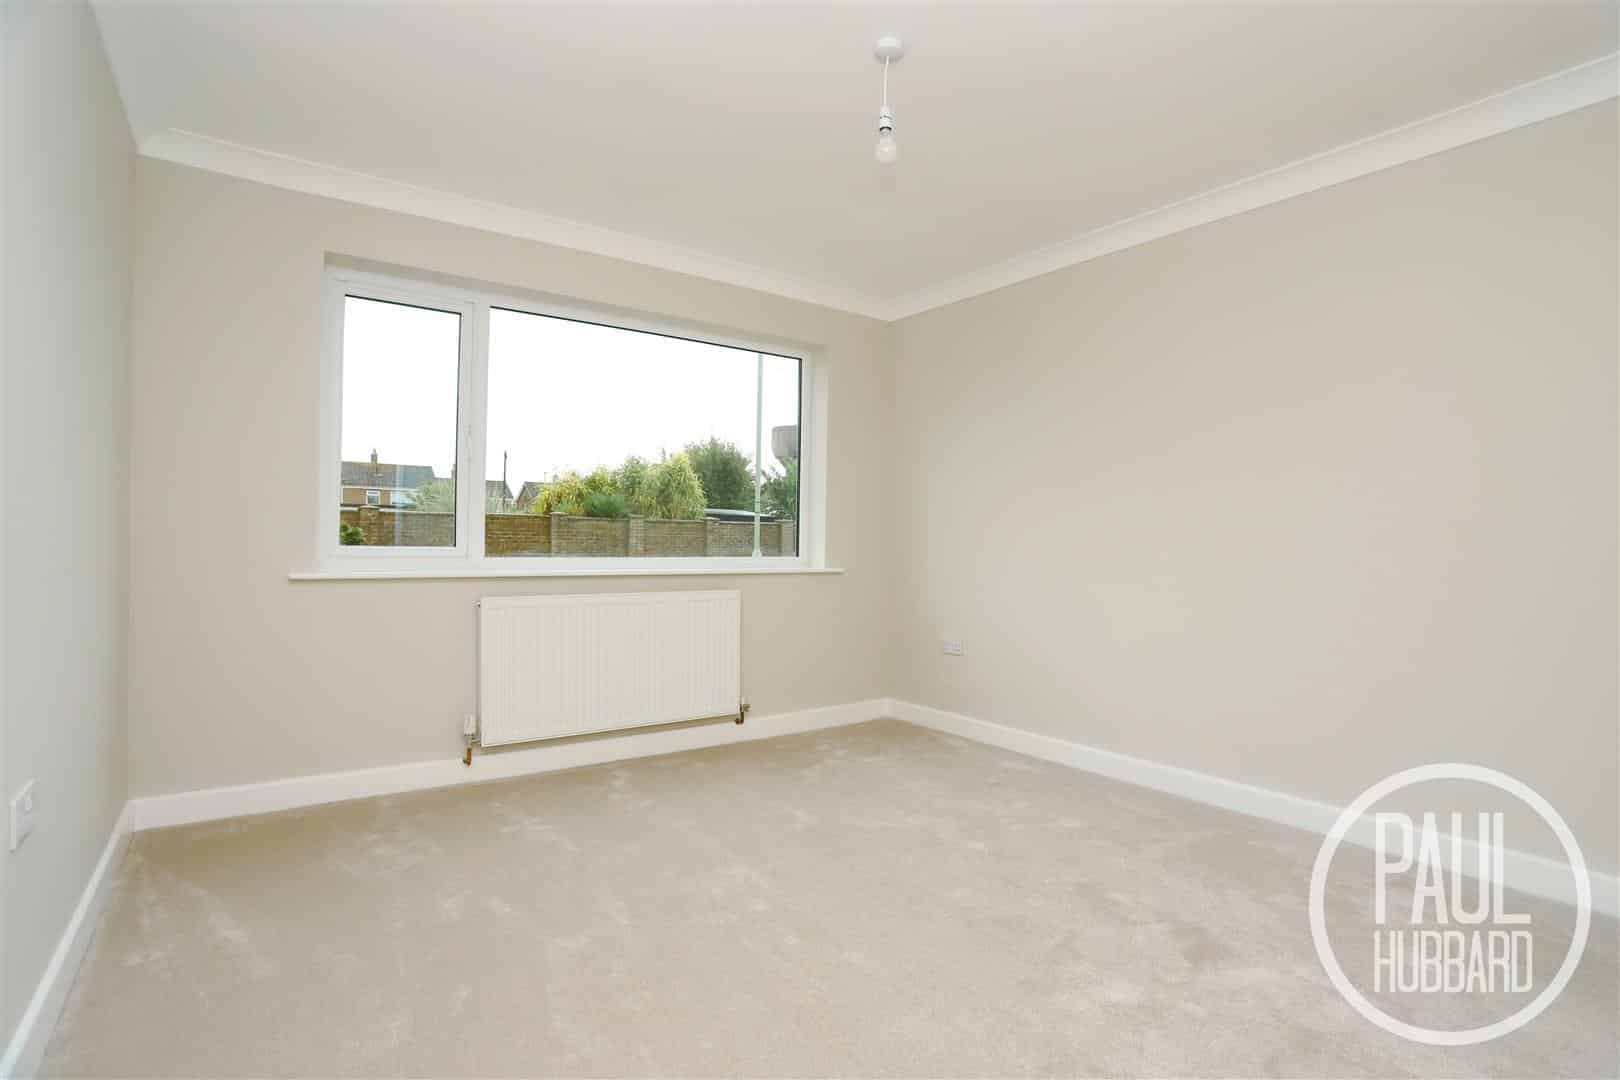
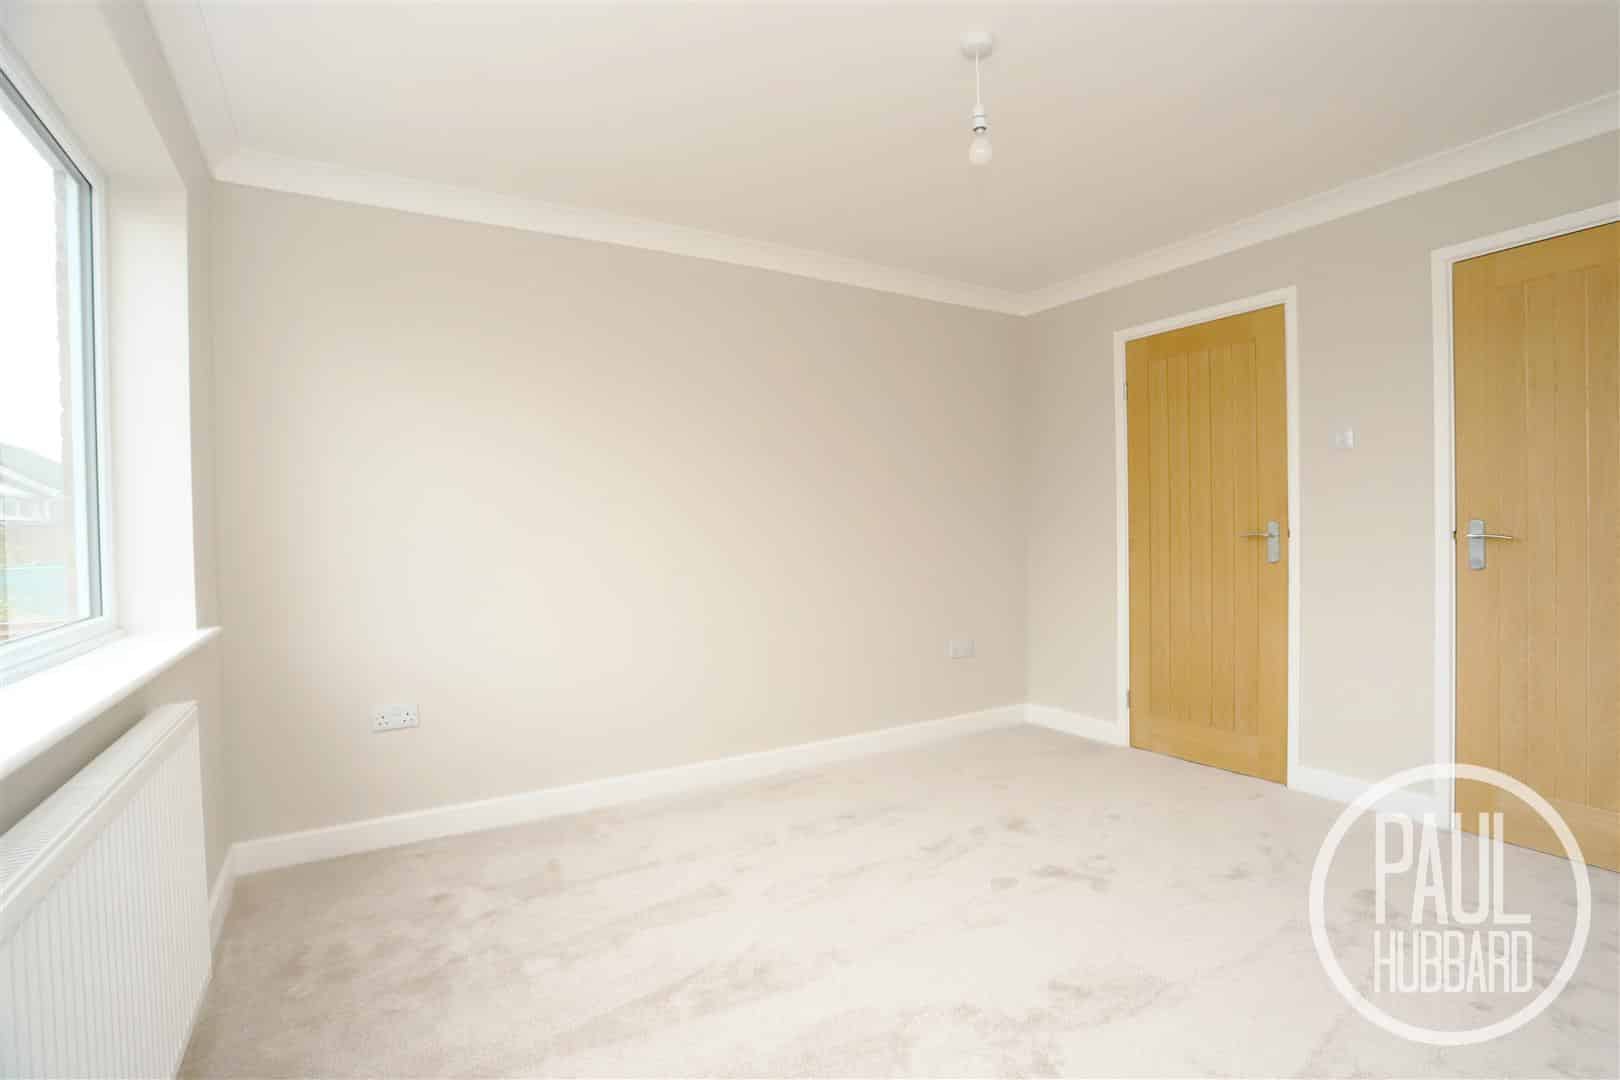
Bedroom 1 3.63 x 3.35 (11'10" x 10'11")
UPVC double glazed window to the front aspect, fitted carpet, radiator and built in wardrobe.
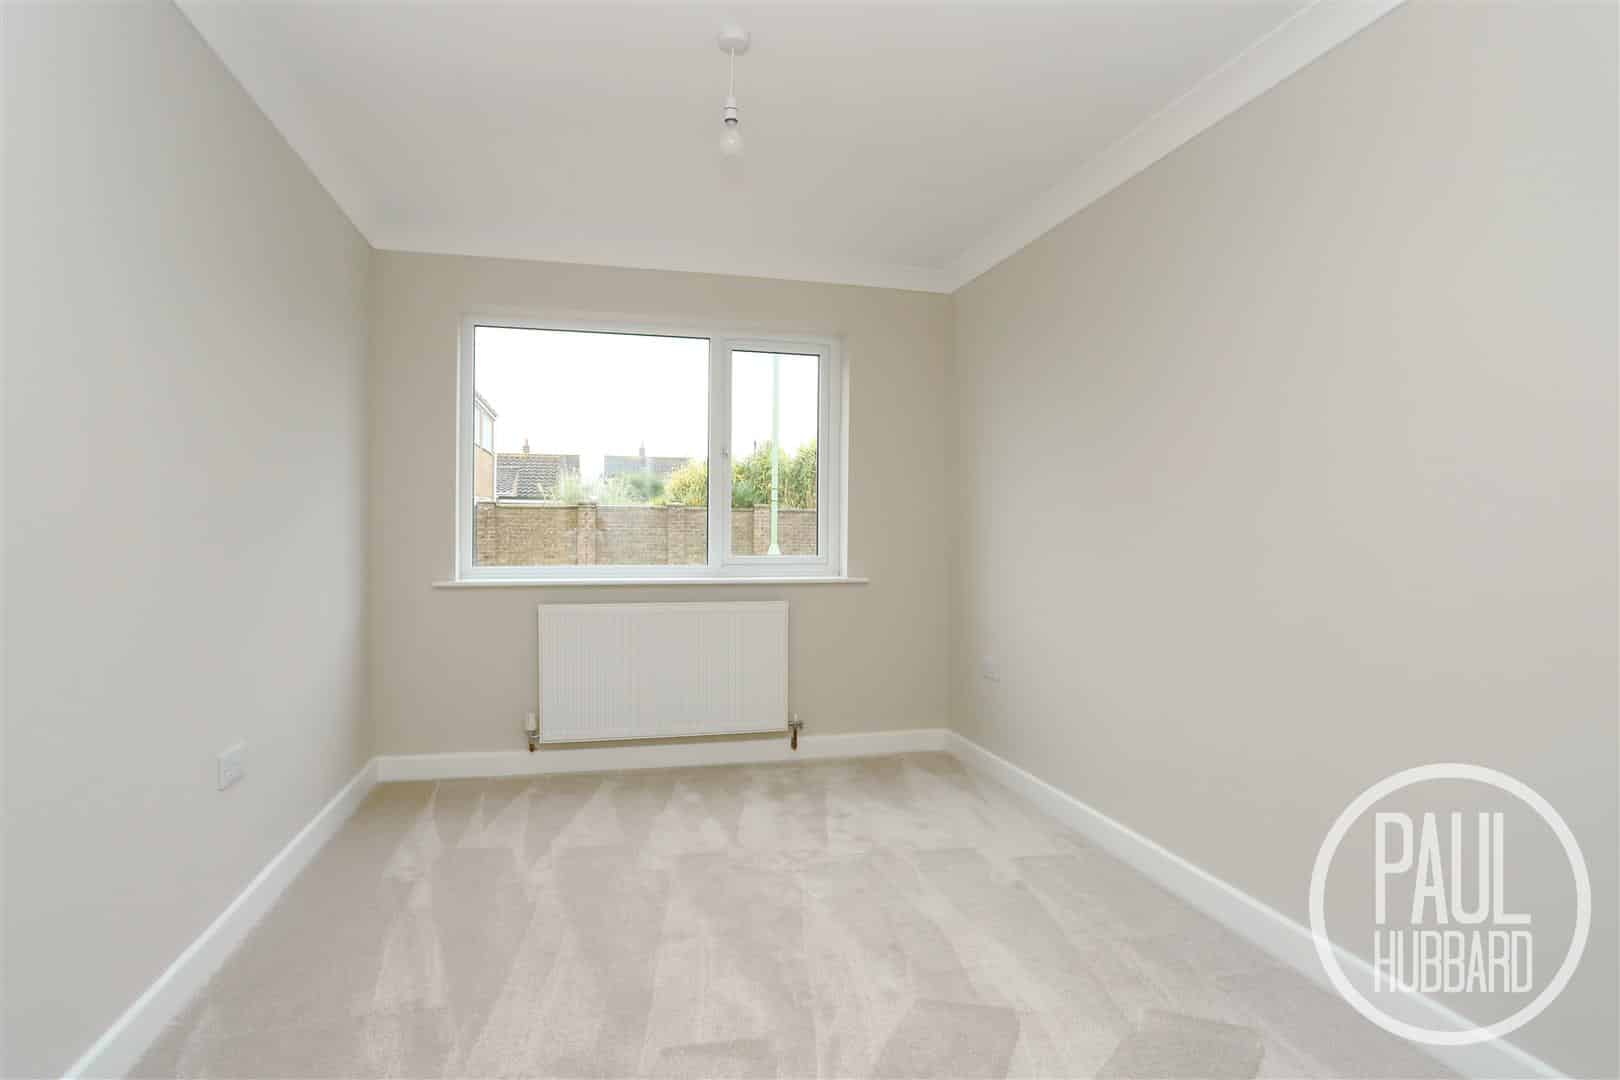
Bedroom 2 3.62 x 2.63 (11'10" x 8'7")
UPVC double glazed window to the front aspect, fitted carpet and radiator.
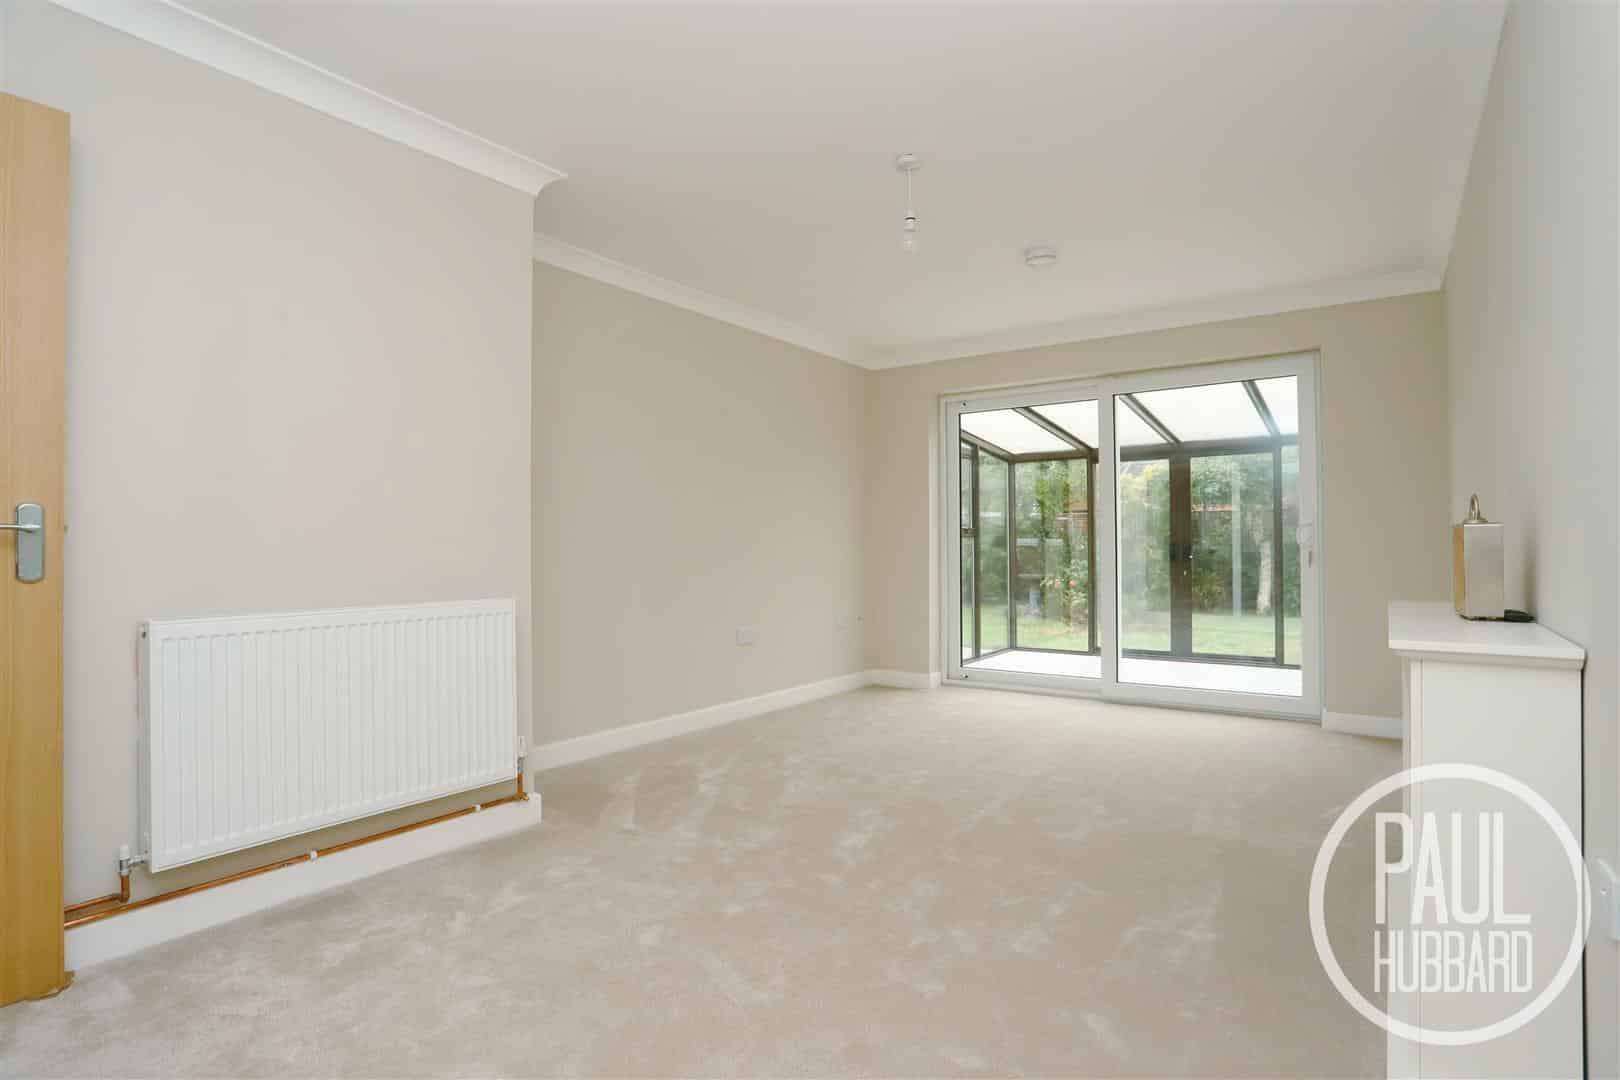
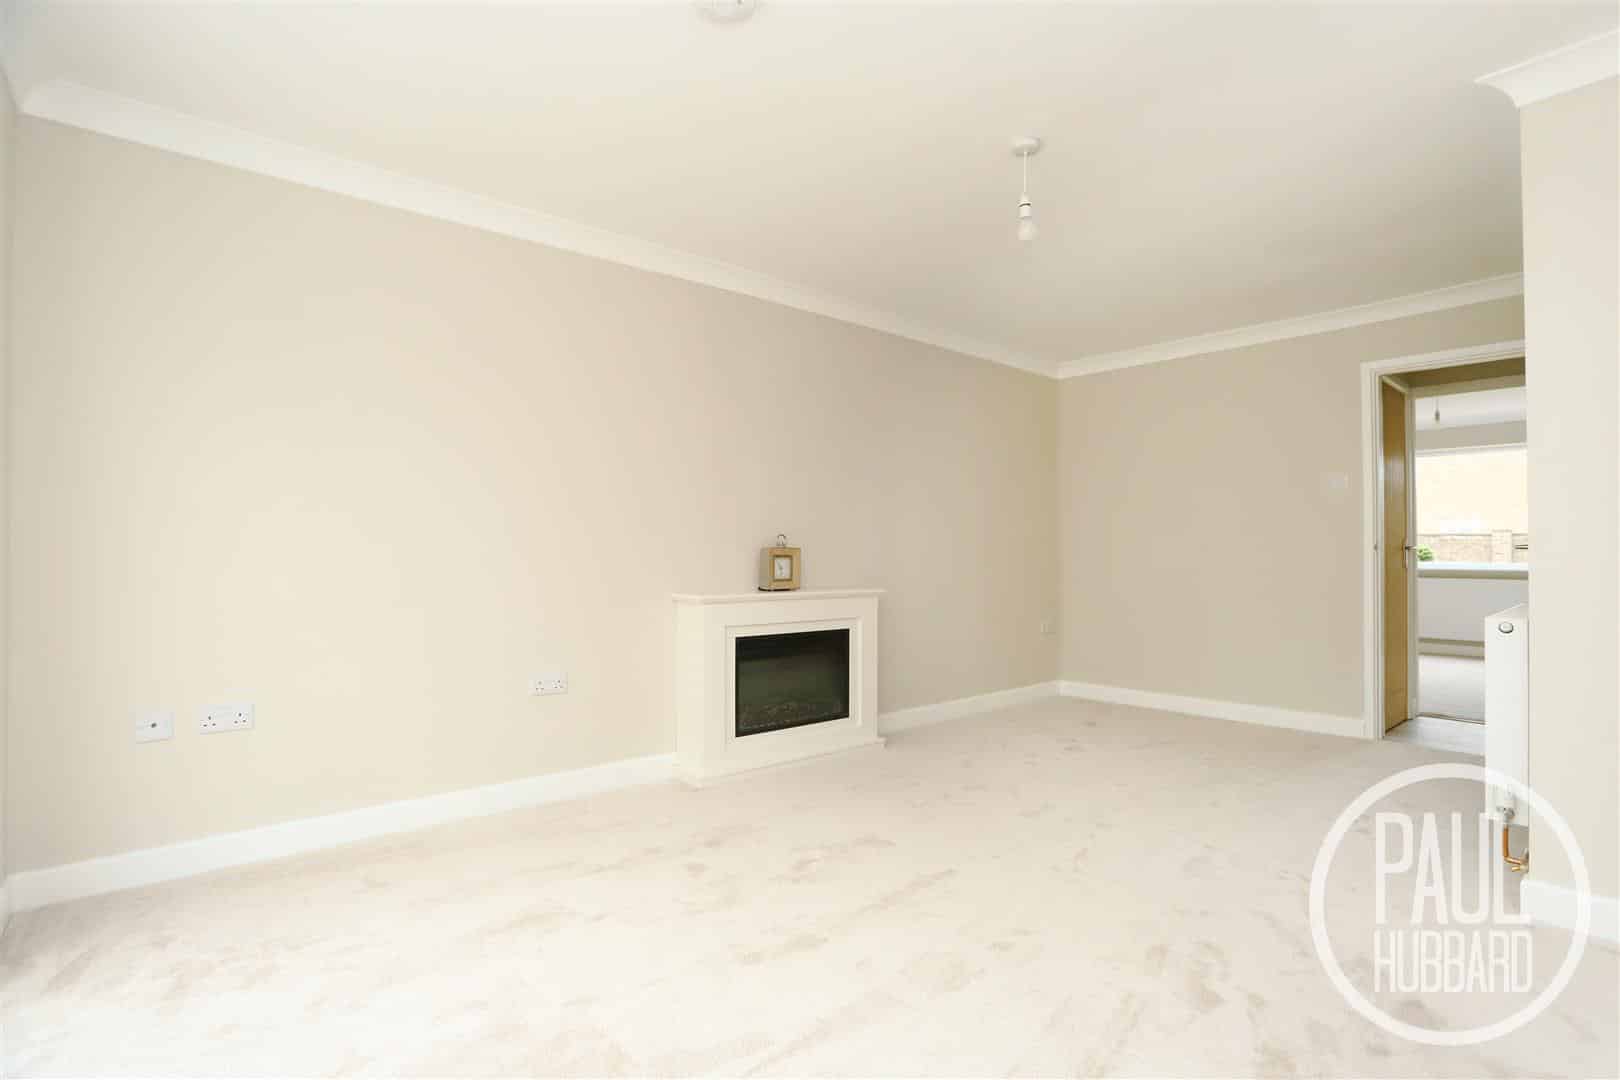
Lounge/ Diner 5.24 x 3.31 (17'2" x 10'10")
UPVC double glazed sliding door to the conservatory, fitted carpet, radiator and electric fireplace.
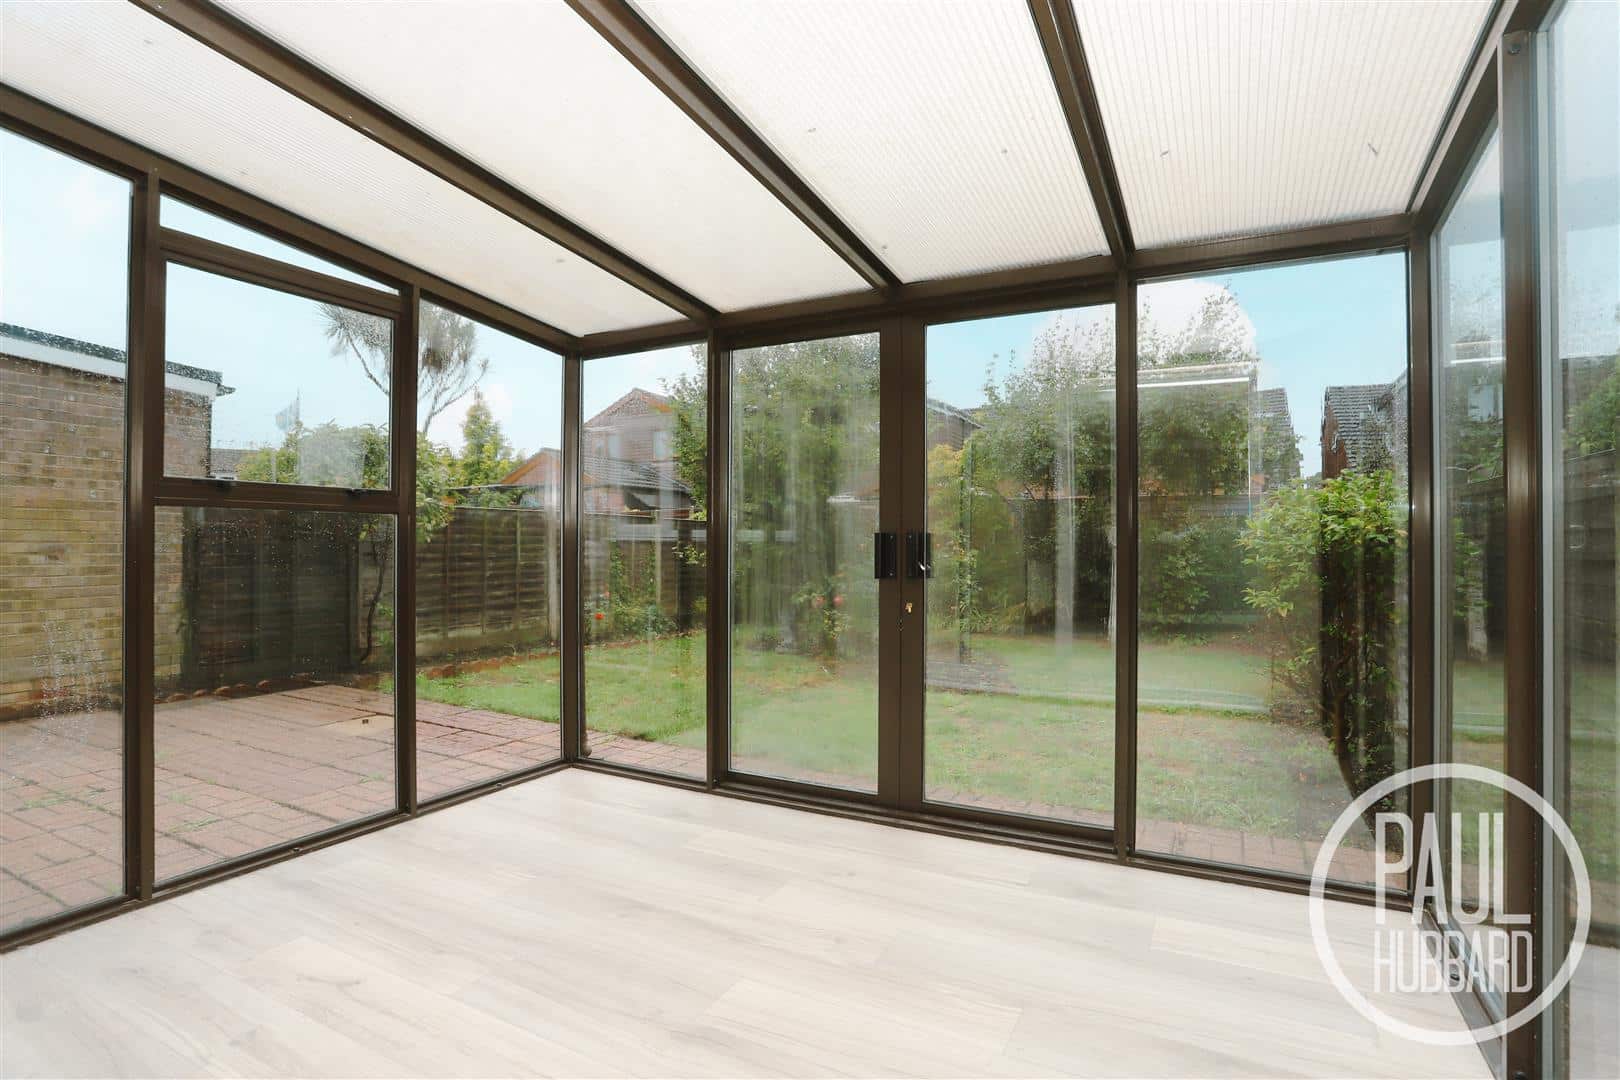
Conservatory 3.31 x 2.55 (10'10" x 8'4")
LVT flooring, dual aspect double glazed windows and sliding double doors open to the rear garden.
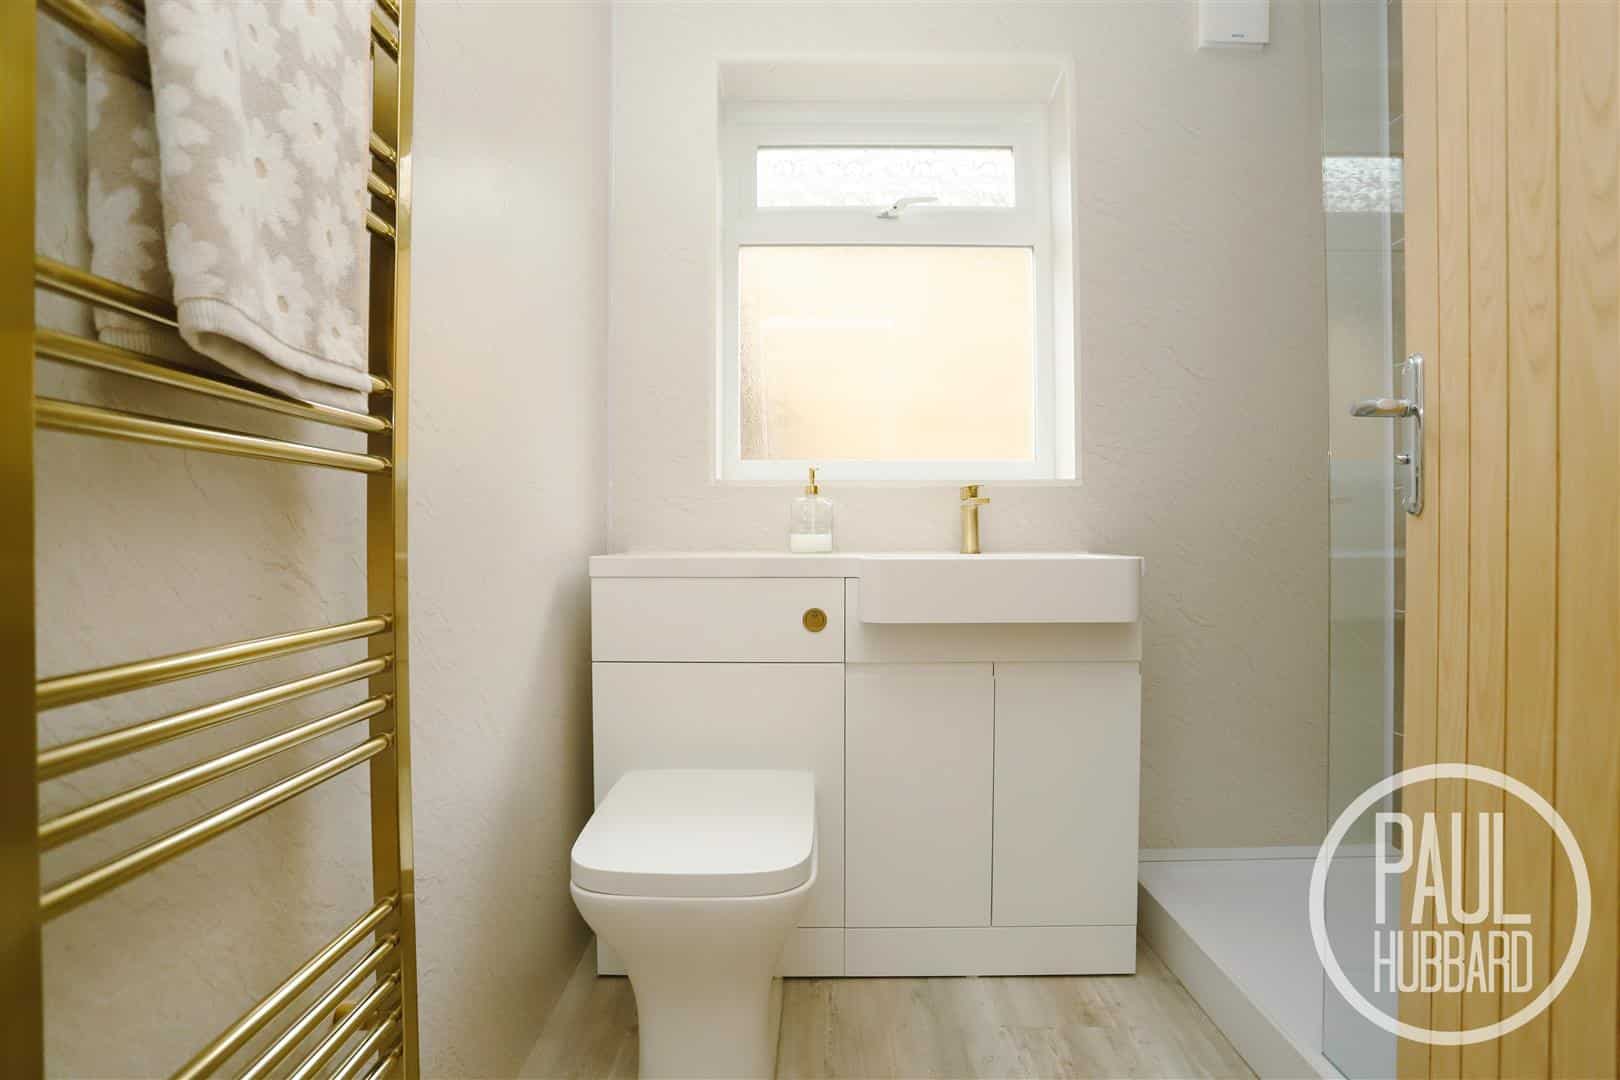
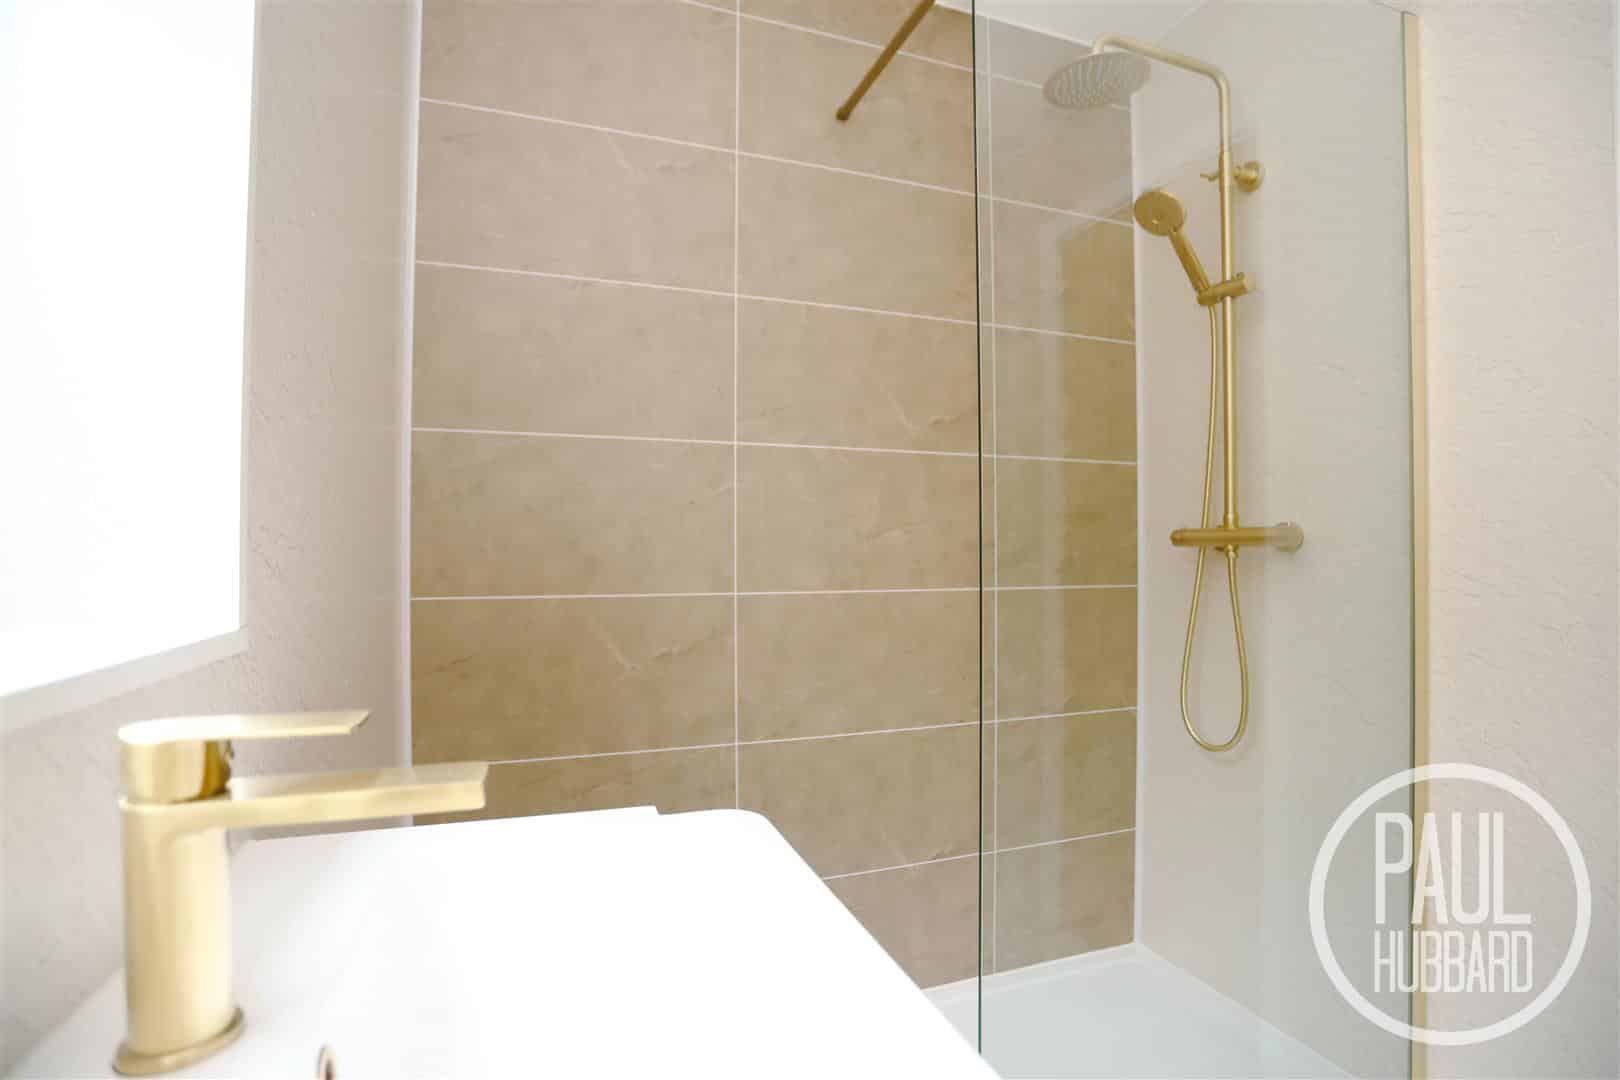
Bathroom 1.92 x 1.65 (6'3" x 5'4")
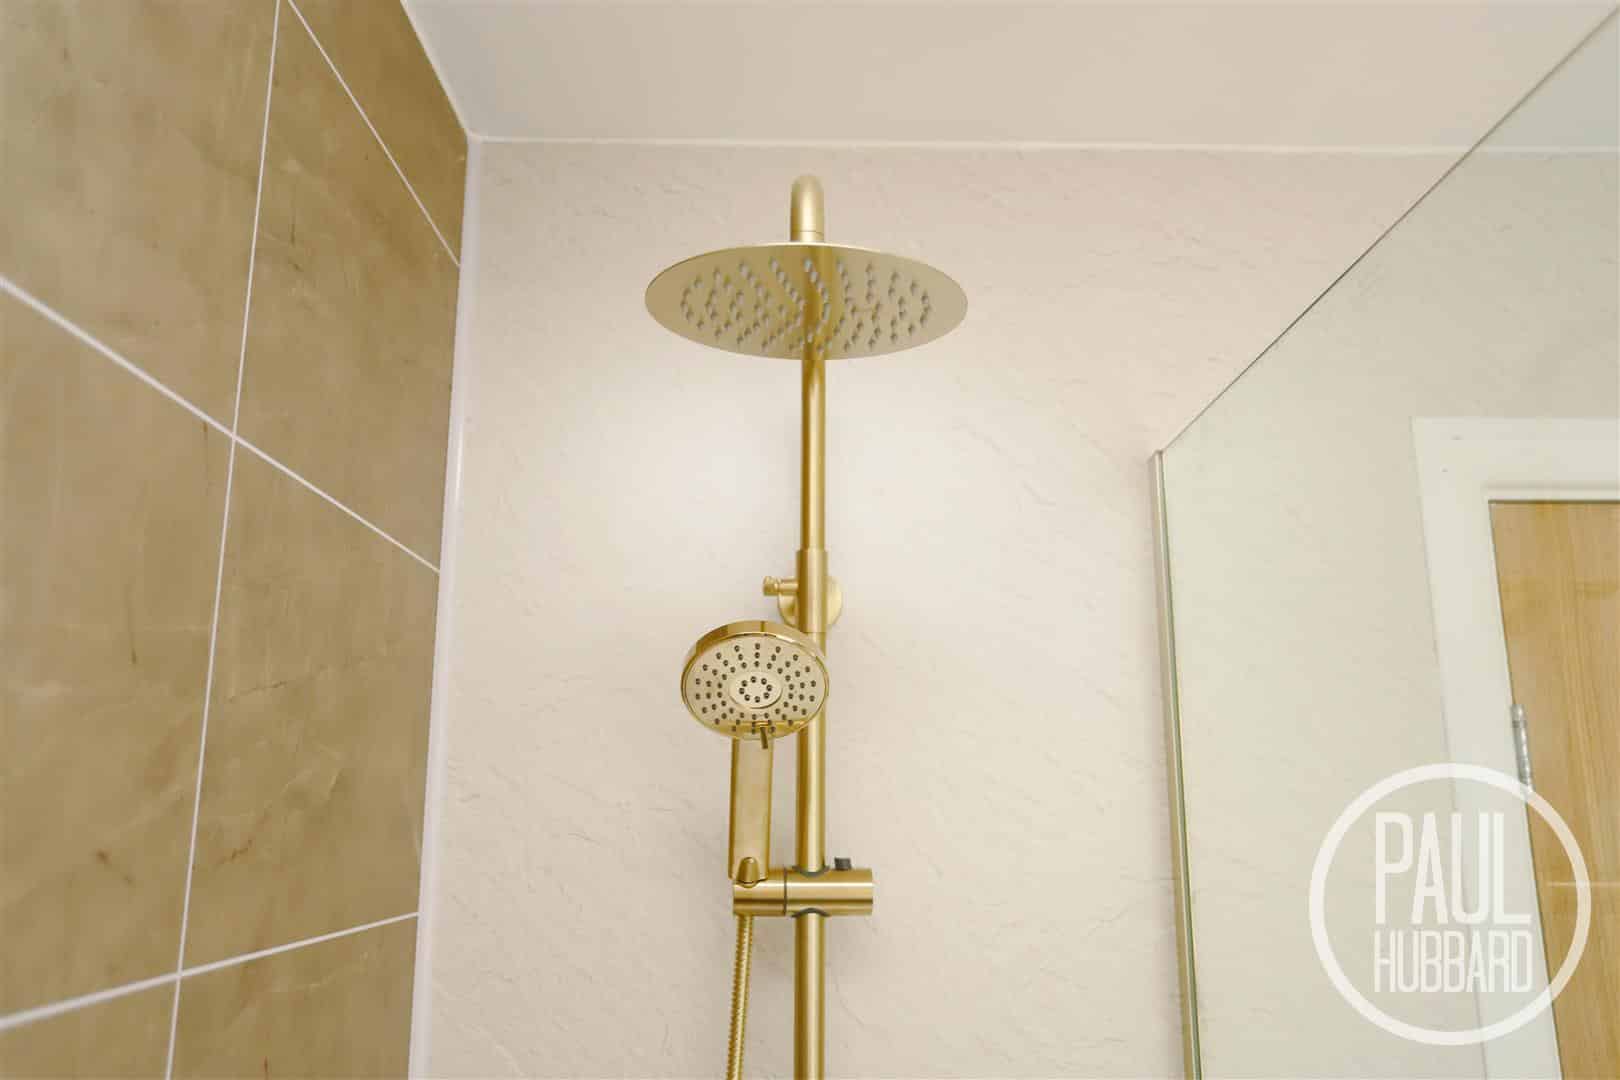
Obscure UPVC double glazed window to the side aspect, LVT flooring, heated towel rail, toilet & wash basin set into a vanity unit with a mixer tap, aqua board wall panels, walk-in mains fed shower with both handheld and rainfall heads, tile splash backs and an extractor fan.
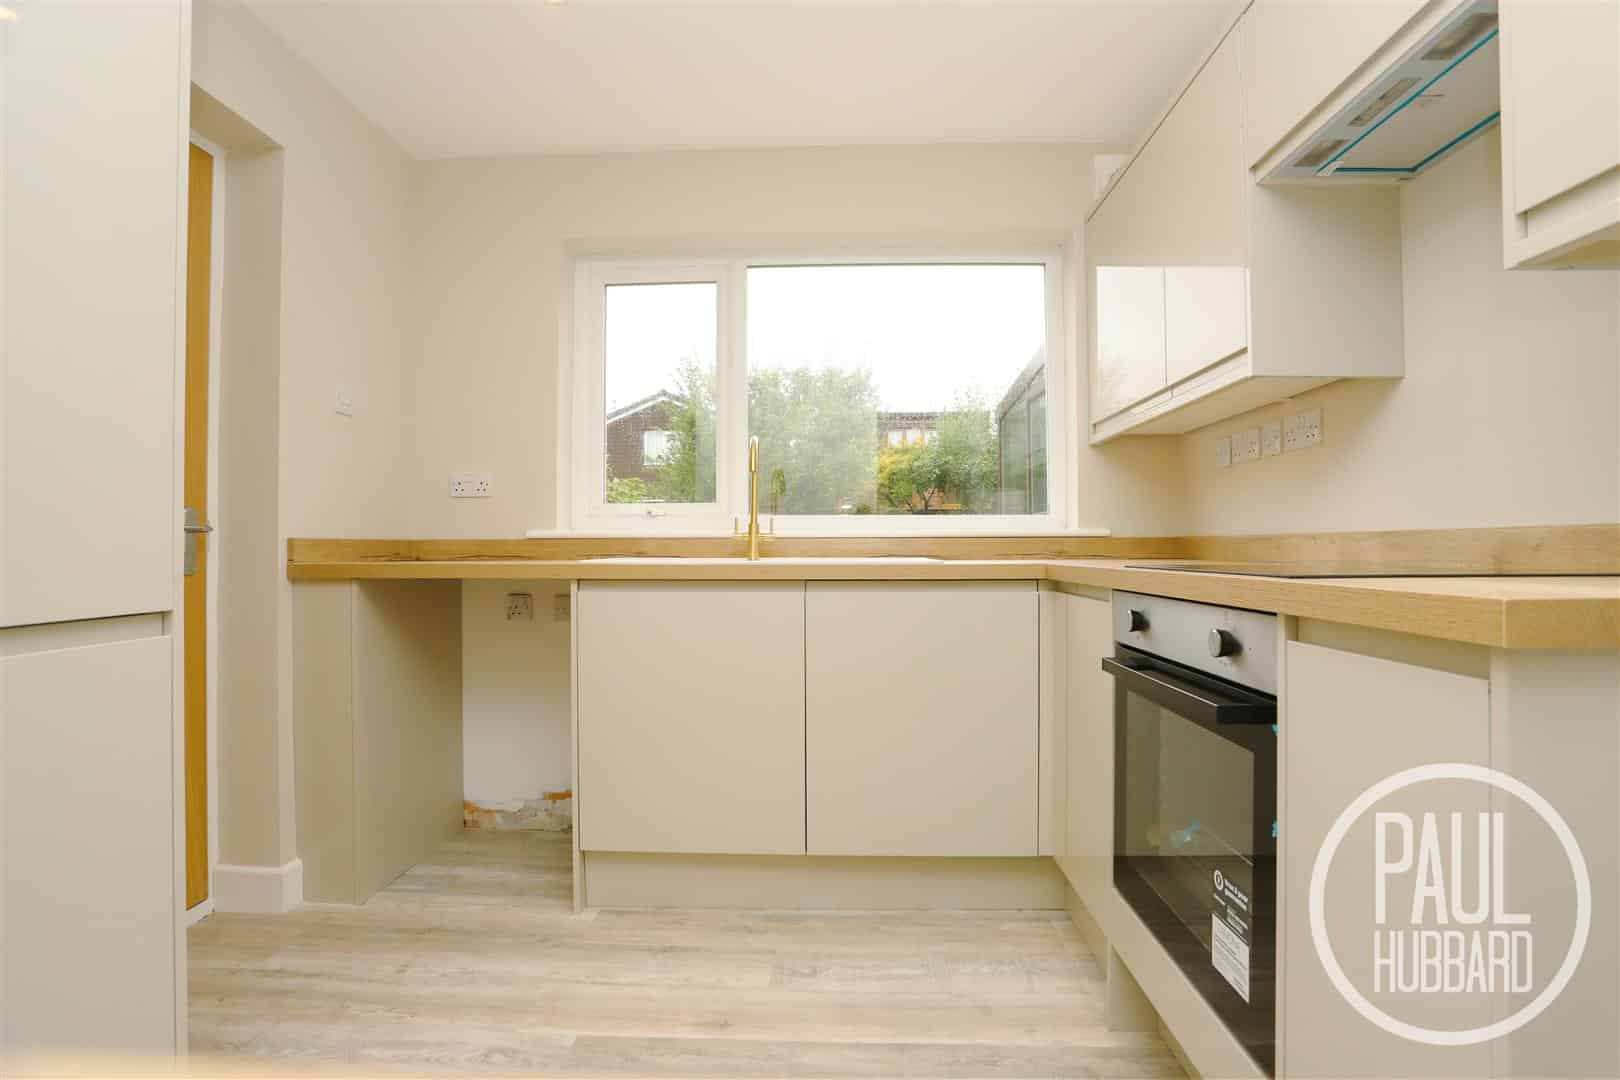
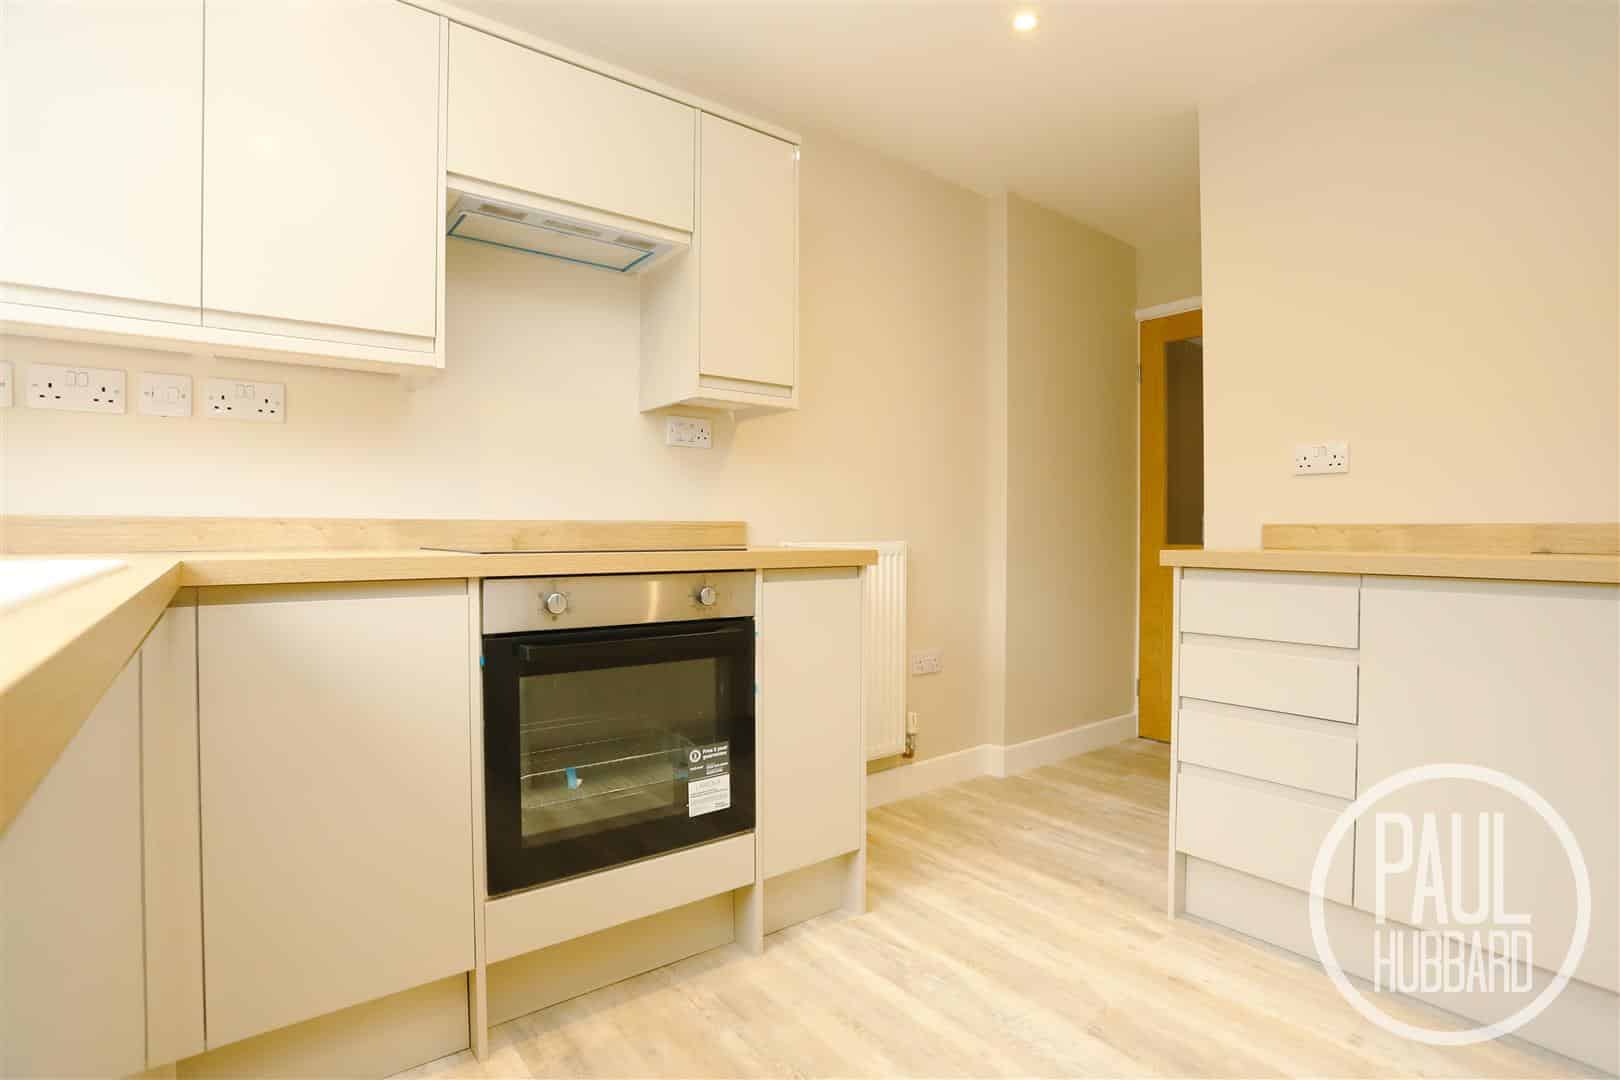
Kitchen 4.16 max x 2.64 max (13'7" max x 8'7" max)
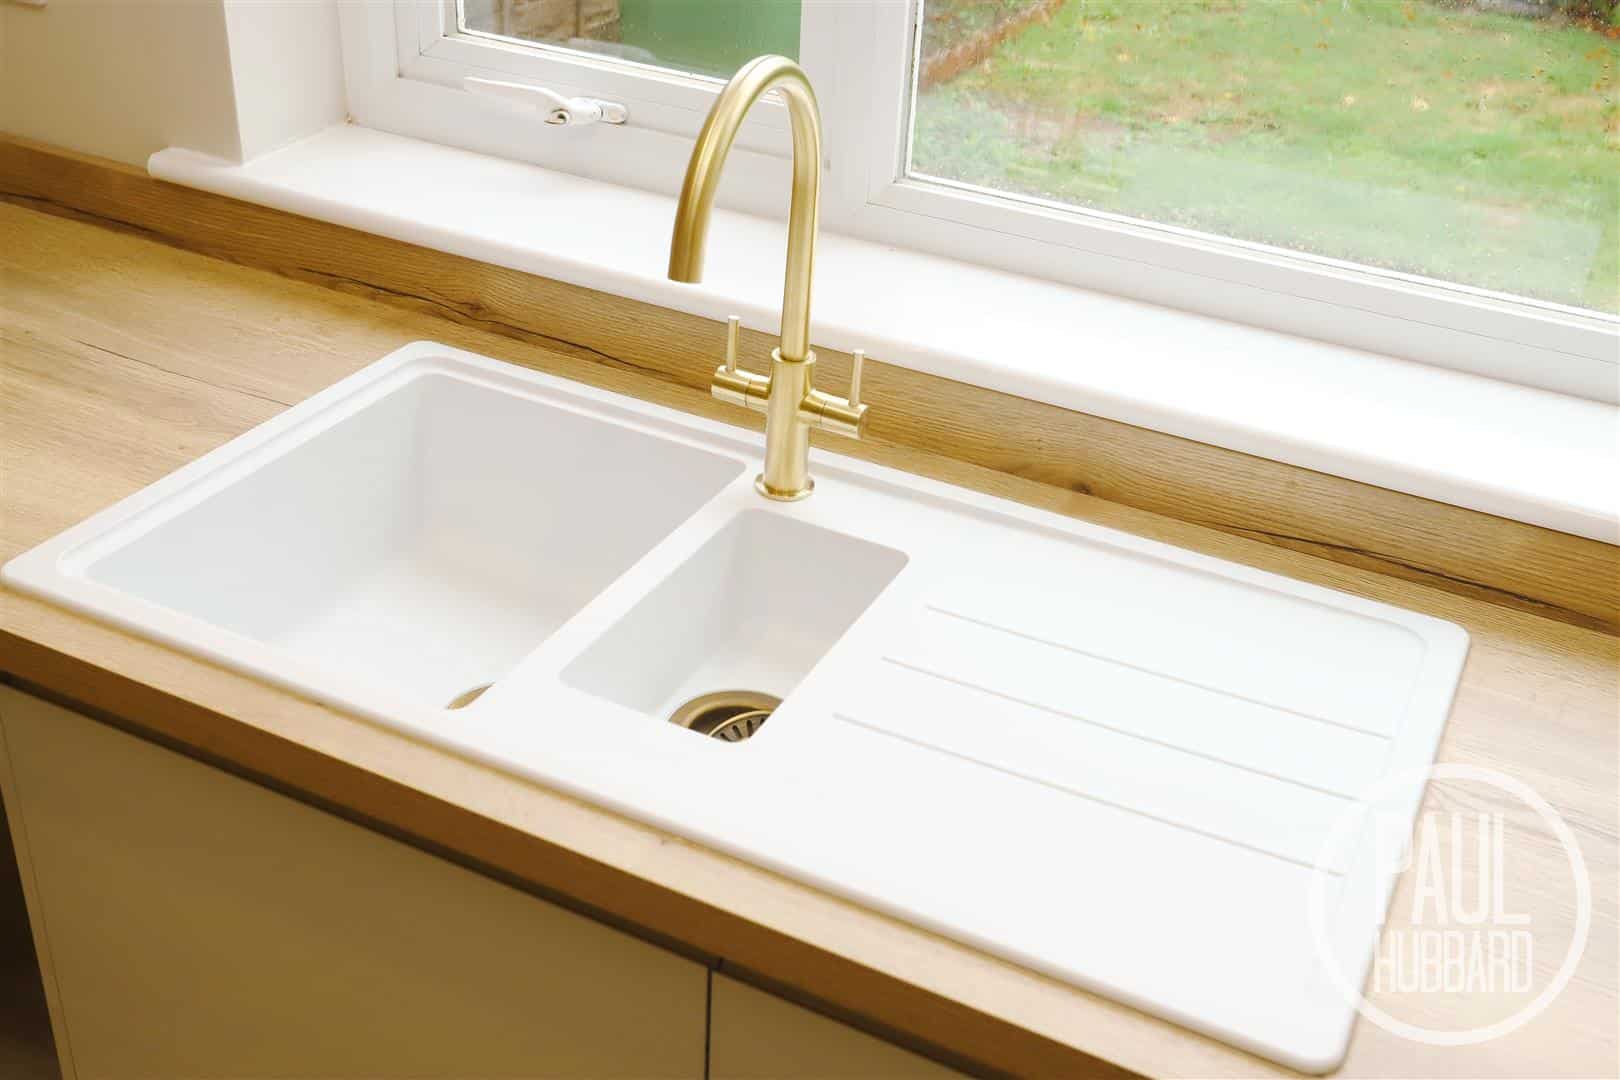
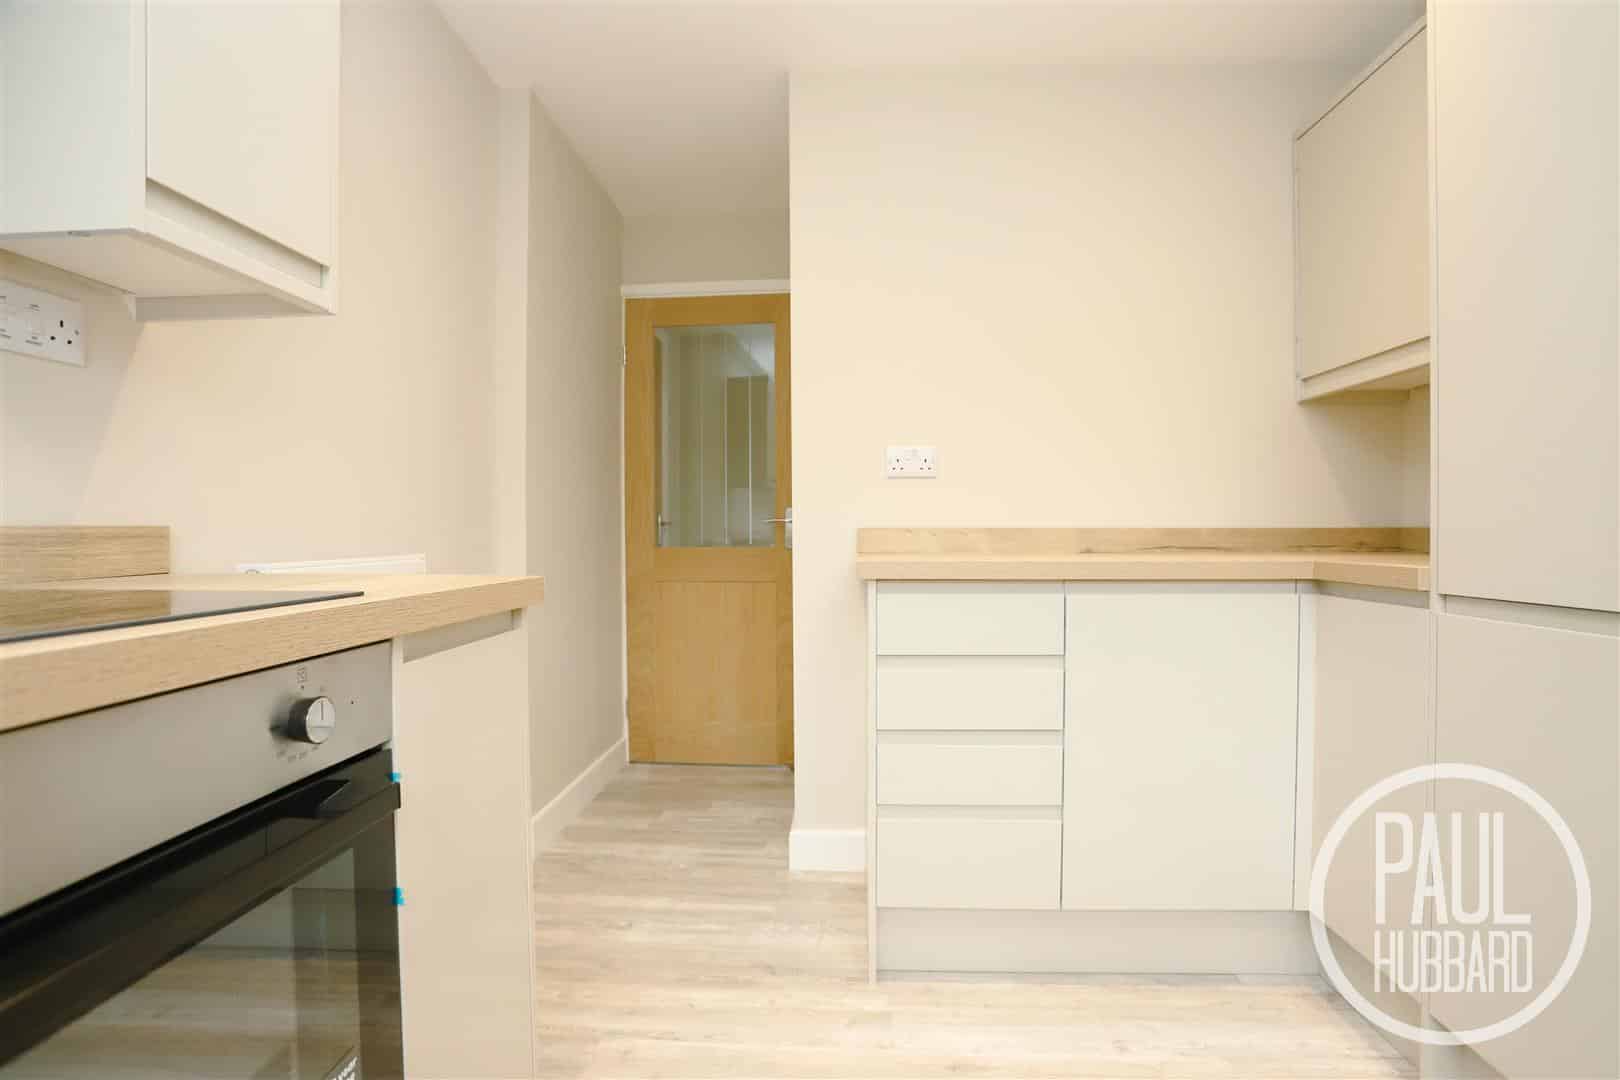
UPVC double glazed window to the rear aspect, units above and below with composite sink and drainer with mixer tap, built-in oven, hob & extractor fan, integrated dishwasher & fridge freezer, space for an additional appliance, LVT flooring, oak effect laminate work surface, radiator and a door opening into the boot room.
Boot Room 1.97 x 1.15 (6'5" x 3'9")
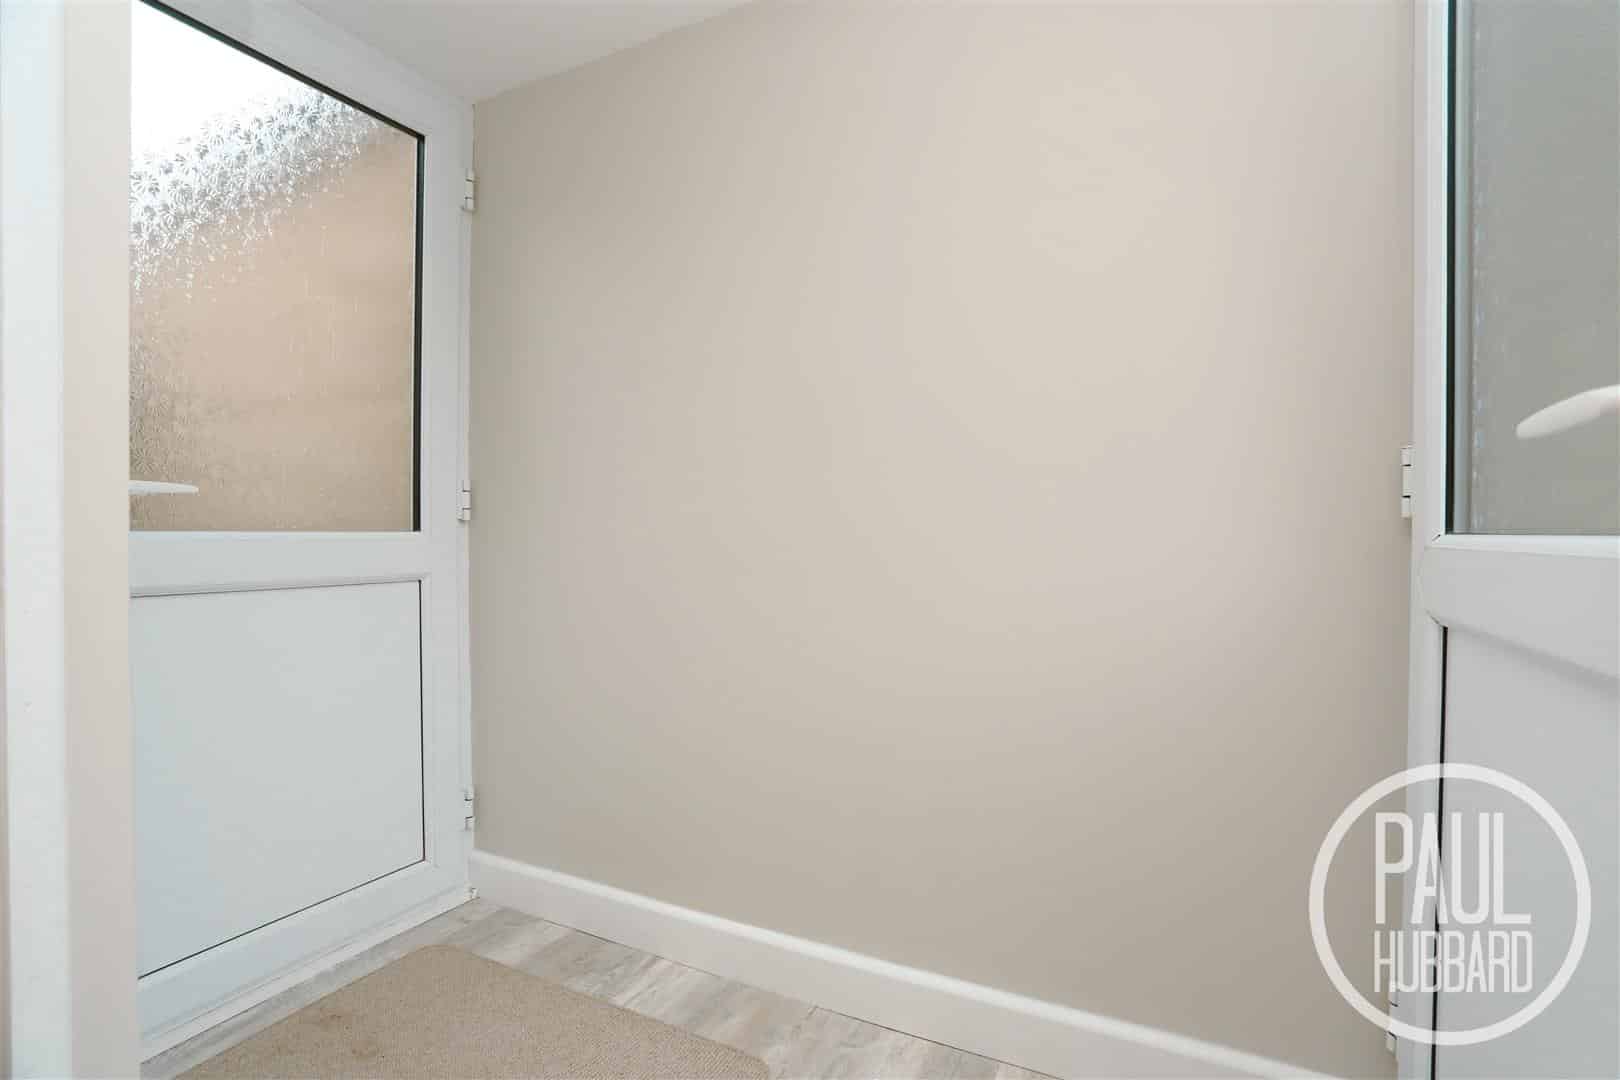
Obscure UPVC double glazed doors to the front and rear aspect and LVT flooring.
Outside
The property benefits from an attractive brick-built frontage, with a shingled area complemented by established shrubs. A paved pathway runs to the side of the property, providing access to the main entrance and boot room.
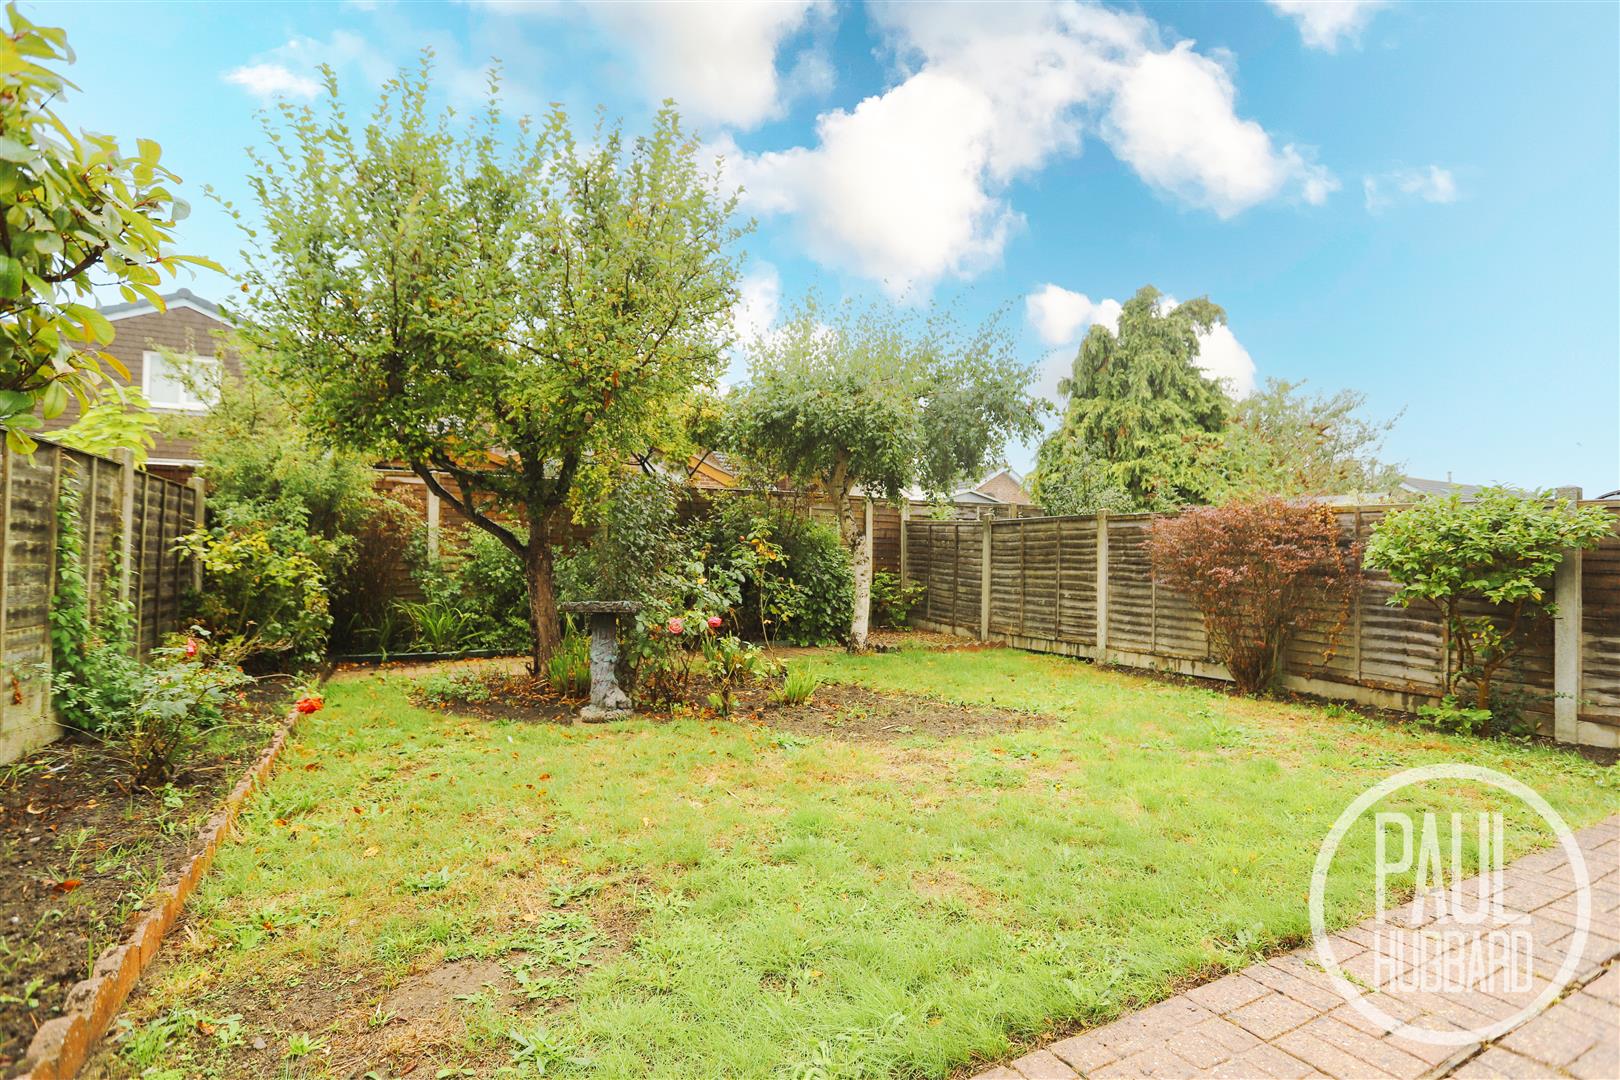
The enclosed, west-facing rear garden is well established and mature, featuring a neatly laid lawn, paved patio area, and well-stocked borders with a variety of shrubs and trees. The garden is enclosed by panel fencing and benefits from an outdoor tap.
Garage
Separate allocated en bloc garage and parking space.
Financial Services
If you would like to know if you can afford this property and how much the monthly repayments would be, Paul Hubbard Estate Agents can offer you recommendations on financial/mortgage advisors, who will search for the best current deals for first time buyers, buy to let investors, upsizers and relocators. Call or email in today to arrange your free, no obligation quote.
Download this property brochure
DOWNLOAD BROCHURETry our calculators
Mortgage Calculator
Stamp Duty Calculator
Similar Properties
-
Whitton Close, Lowestoft, NR33
For Sale£230,000 Guide Price***GUIDE PRICE £230,000-£240,000*** Offered chain free, this well presented detached bungalow is situated in a sought after cul de sac in the heart of South Lowestoft, conveniently close to local amenities. The property offers spacious and versatile accommodation, including two generous be...2 Bedrooms1 Bathroom2 Receptions -
Windermere Park, Lowestoft, NR32
For Sale£280,000Nestled within a highly sought-after cul-de-sac in North Lowestoft, this beautifully presented detached bungalow offers spacious and well-maintained accommodation throughout. Boasting two generous double bedrooms, a stylish shower room, a bright sitting room with French doors opening onto the landsc...2 Bedrooms1 Bathroom2 Receptions -
Cunningham Way, Pakefield, NR33
Sold STC£250,000Situated within a sought-after cul-de-sac in the heart of desirable Pakefield, this beautifully presented semi-detached bungalow offers stylish, modern open-plan living in a peaceful coastal setting. Finished to an exceptional standard throughout, the property features two separate bedrooms, a conte...2 Bedrooms1 Bathroom1 Reception