
Ranville, Carlton Colville, NR33
Key Features
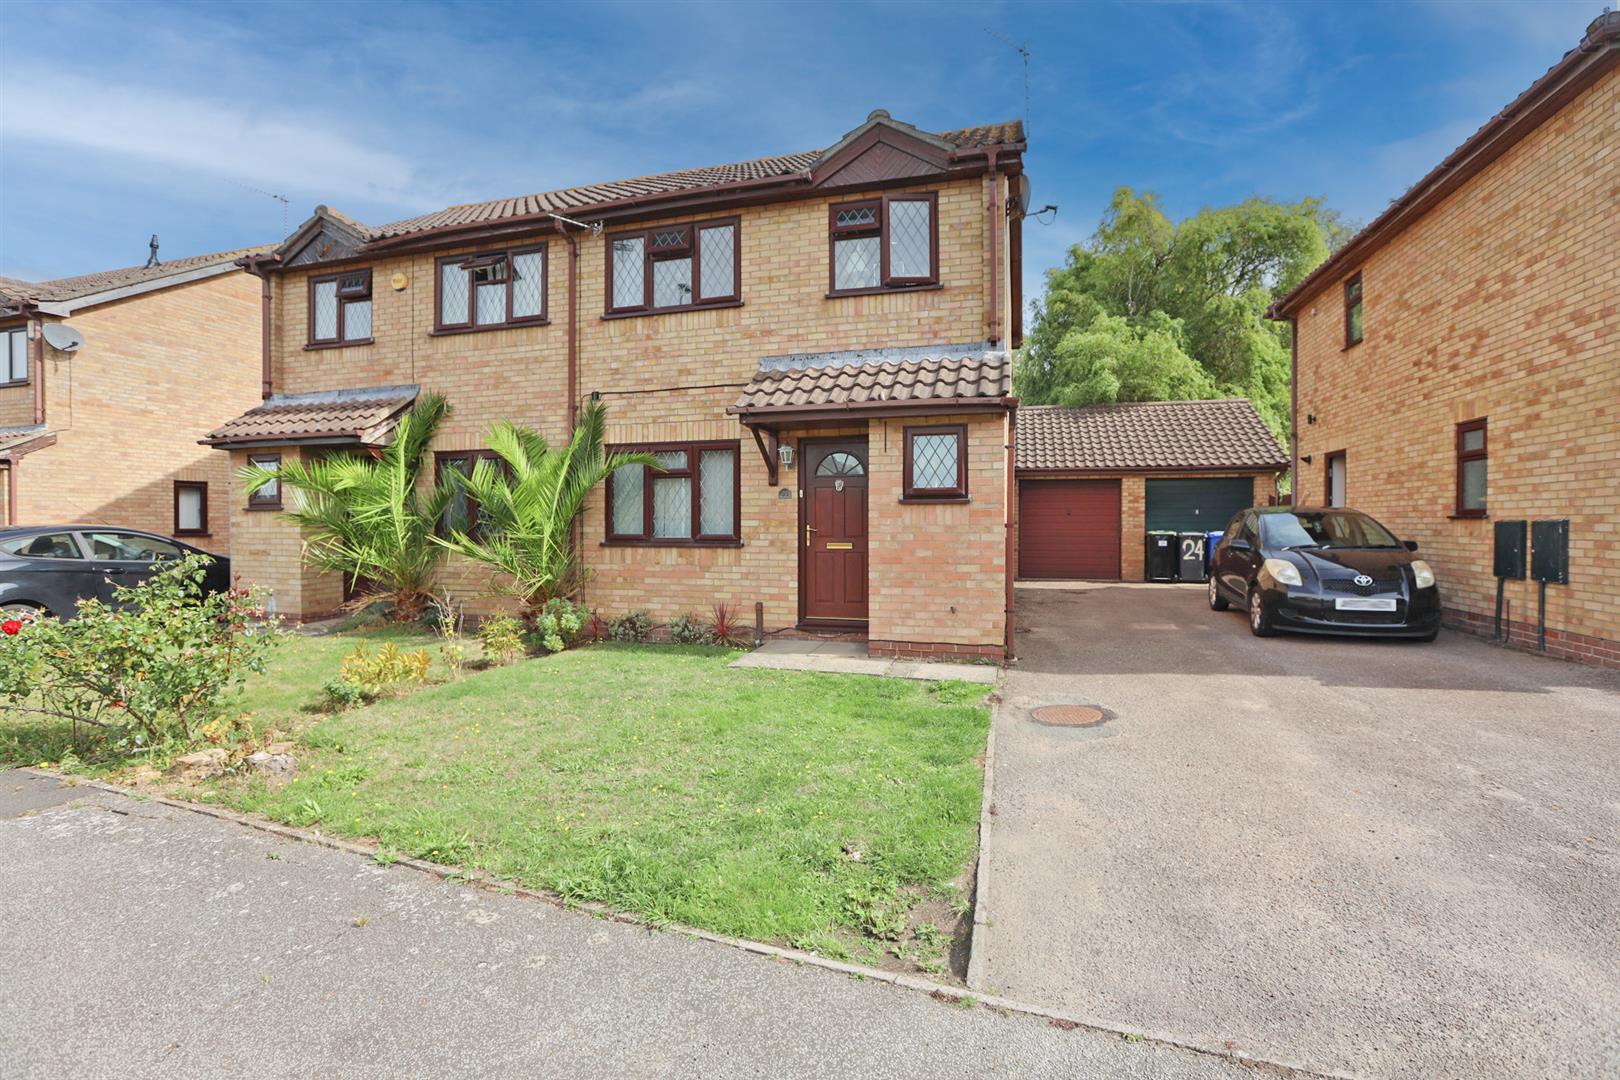
- 3 Bedroom semi detached property
- Situated within Carlton Colville
- Driveway with off Road parking for multiple vehicles
- Detached brick built garage
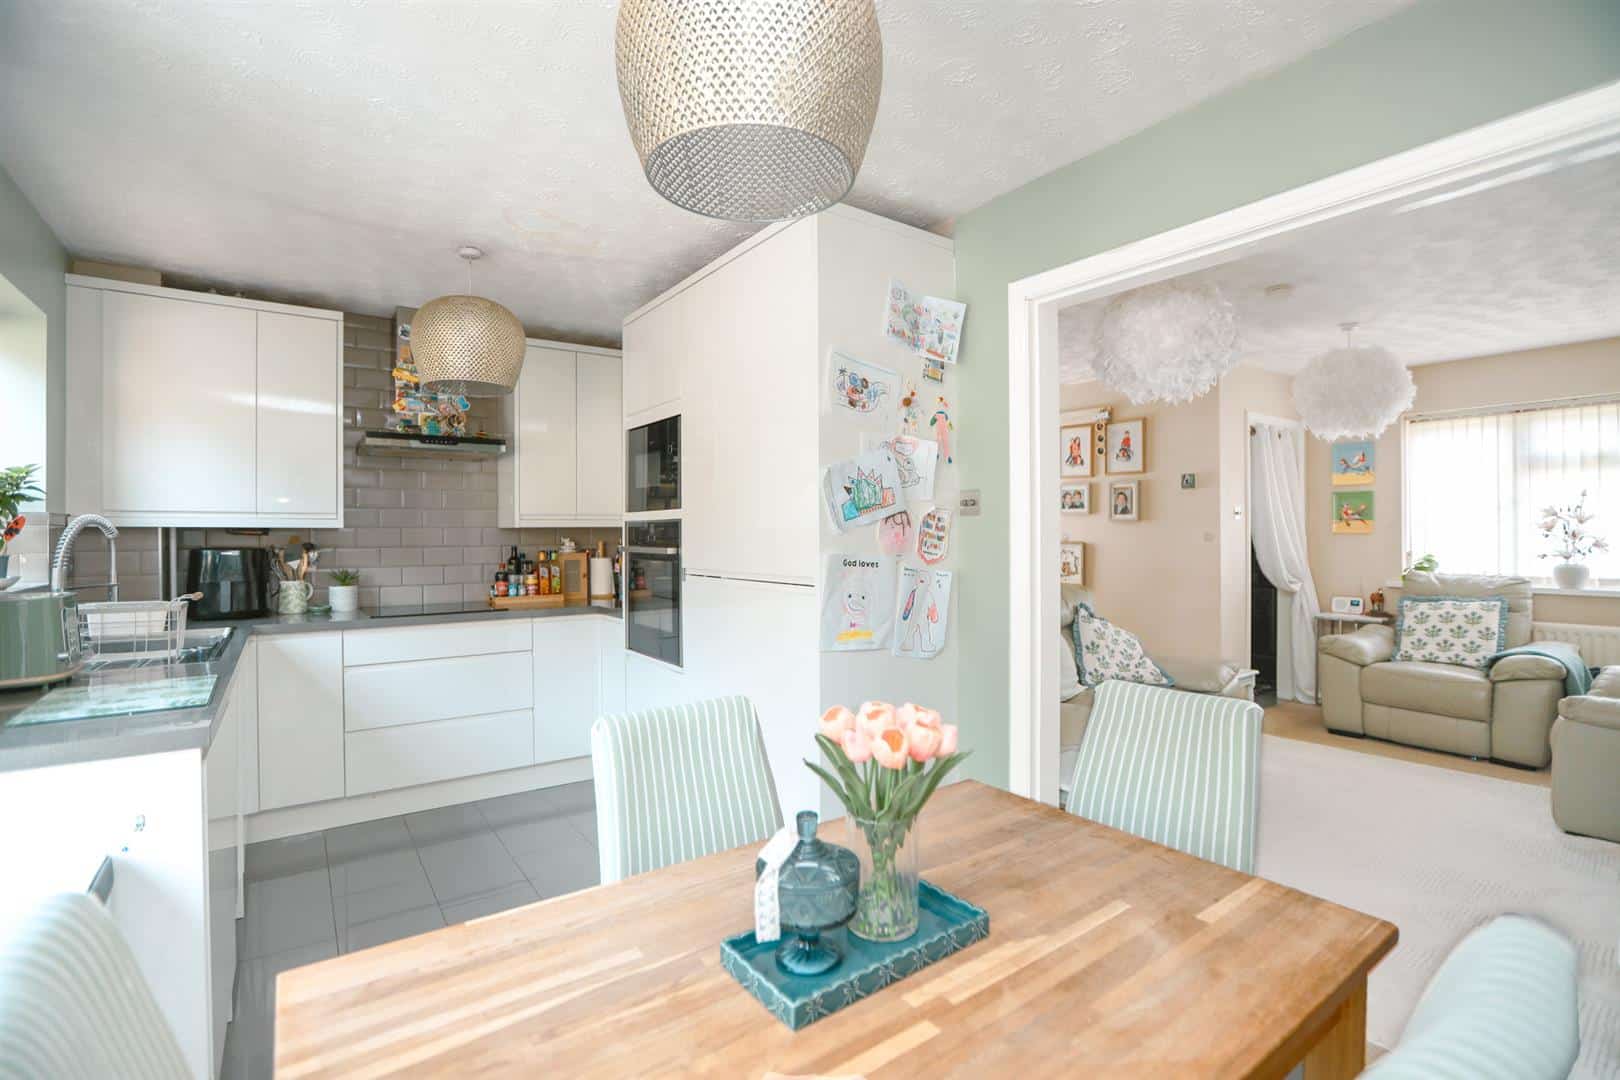
- Open plan living area
- Recently fitted gas boiler
- Modern family bathroom and downstairs cloakroom
- UPVC double glazing throughout
- Close to local amenities shops and schools
- Walking distance to local transport links
Full property description
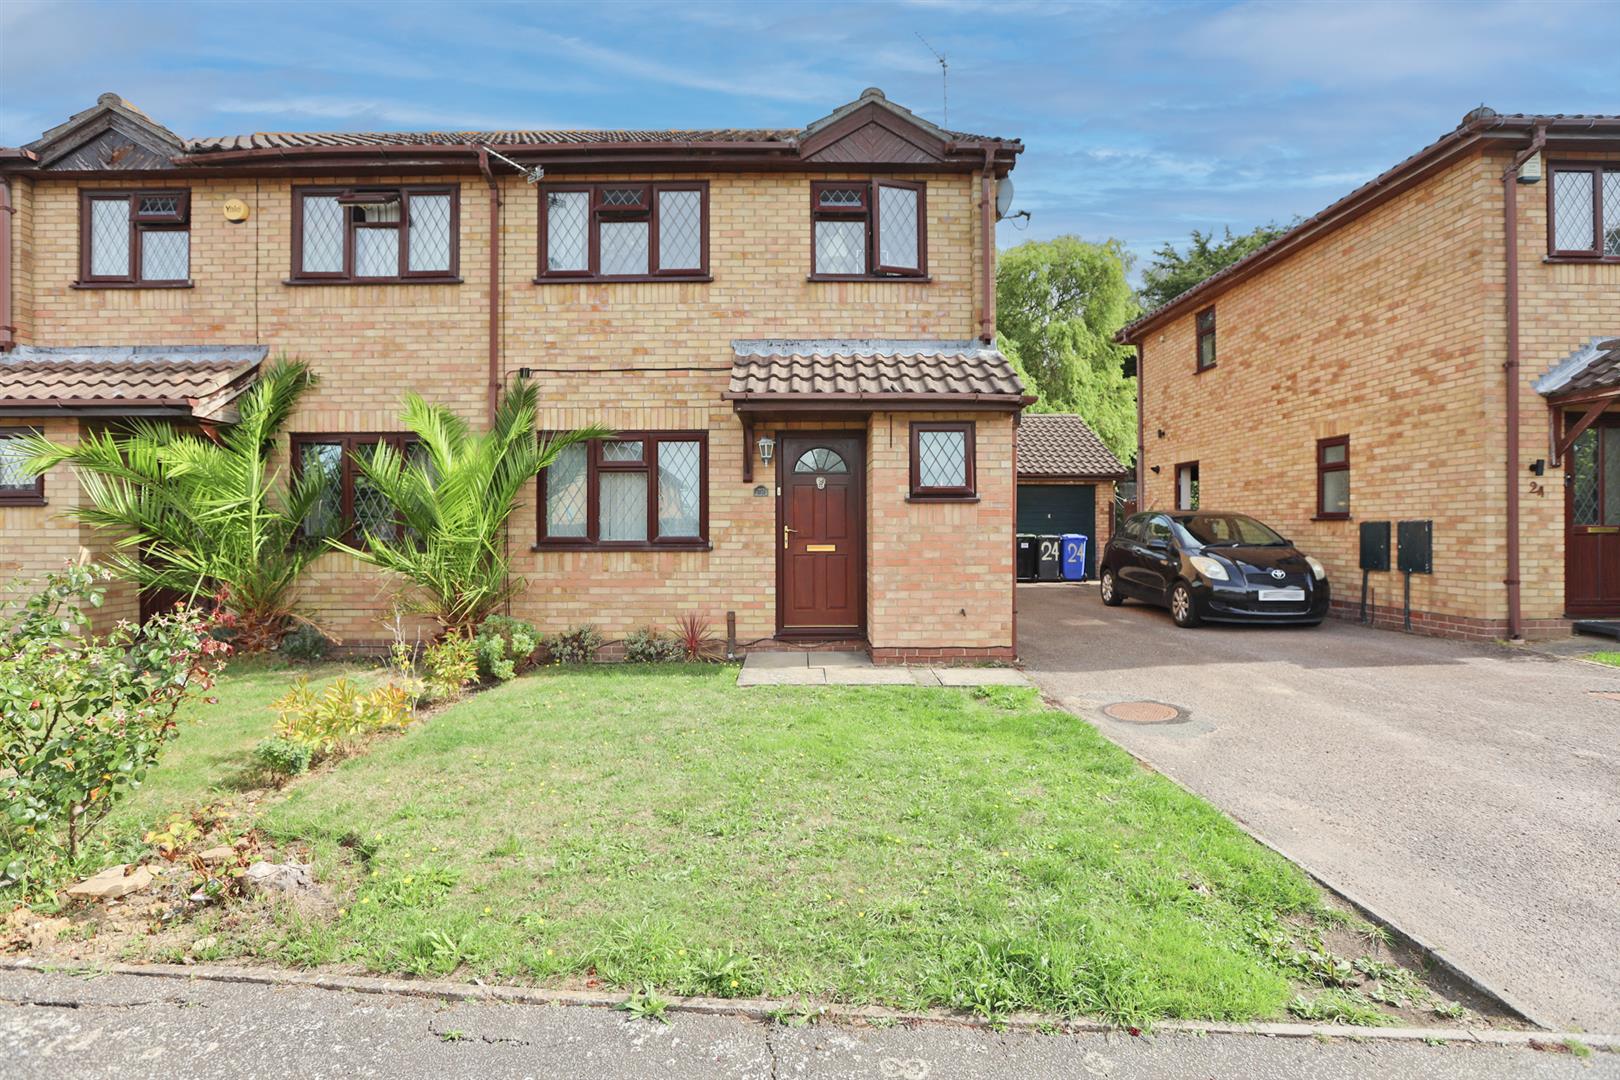
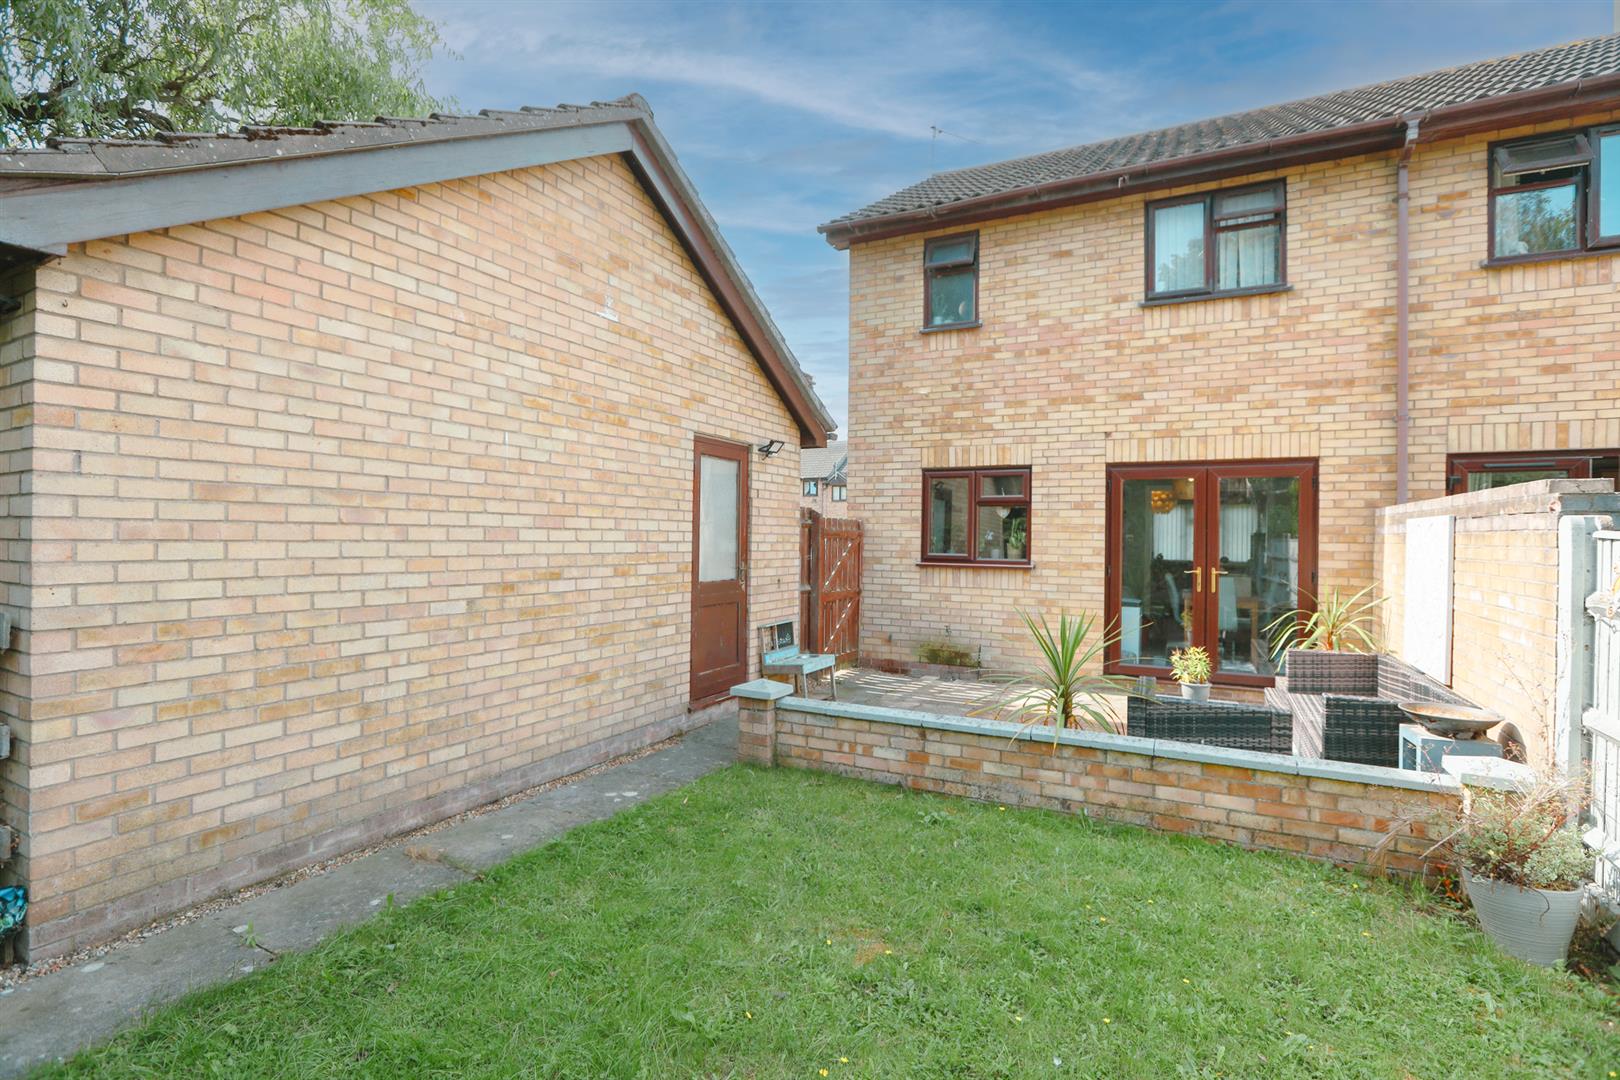
This well presented three bedroom semi detached property, situated in the popular area of Carlton Colville, offers spacious and versatile accommodation ideal for family living. The property benefits from an open plan living and kitchen area, modern family bathroom, downstairs cloakroom, UPVC double glazing throughout and a recently fitted gas boiler. Externally, there is a well maintained front garden, driveway providing off road parking for multiple vehicles and a separate brick built garage, while the rear garden features a paved patio, lawned area and a sloping, terraced embankment with established shrubs and mature trees. Ideally located close to local shops, amenities, schools and transport links, with many facilities within walking distance.
Location - Carlton Colville
This home is located in Carlton Colville, on the edge of Lowestoft and Oulton Broad, which is one of the entry points to the stunning Norfolk Broads. Carlton Colville itself benefits from local amenities including schools and supermarkets, whilst offering an easy access link into Lowestoft town centre. Lowestoft provides a central train station and an additional range of amenities.
Entrance Hall
UPVC entrance door to the front aspect, tiled flooring, door to the downstairs cloakroom and opening to the living area.
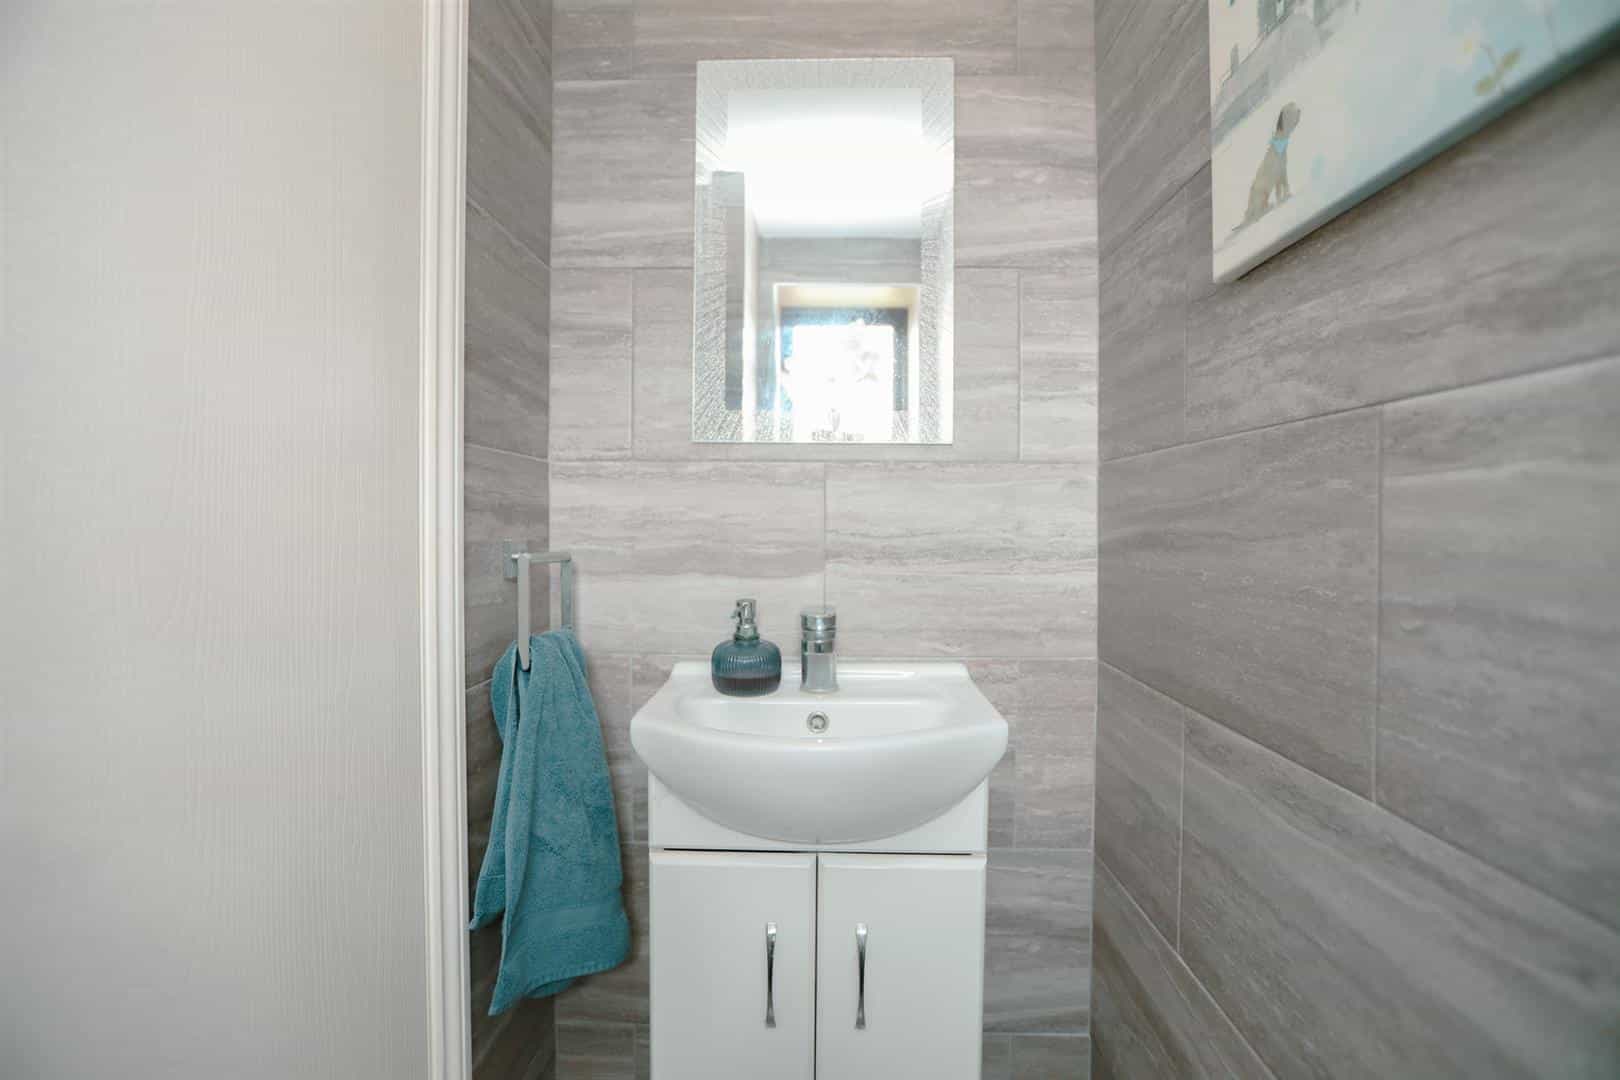
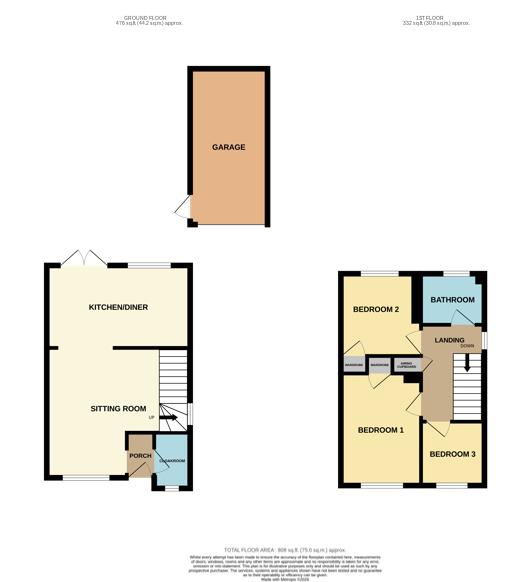
Cloakroom 1.72 x 1.04 (5'7" x 3'4")
UPVC double glazed window to the front aspect, tiled flooring, tiled walls, hand wash basin inset to a vanity unit with mixer tap, and toilet.
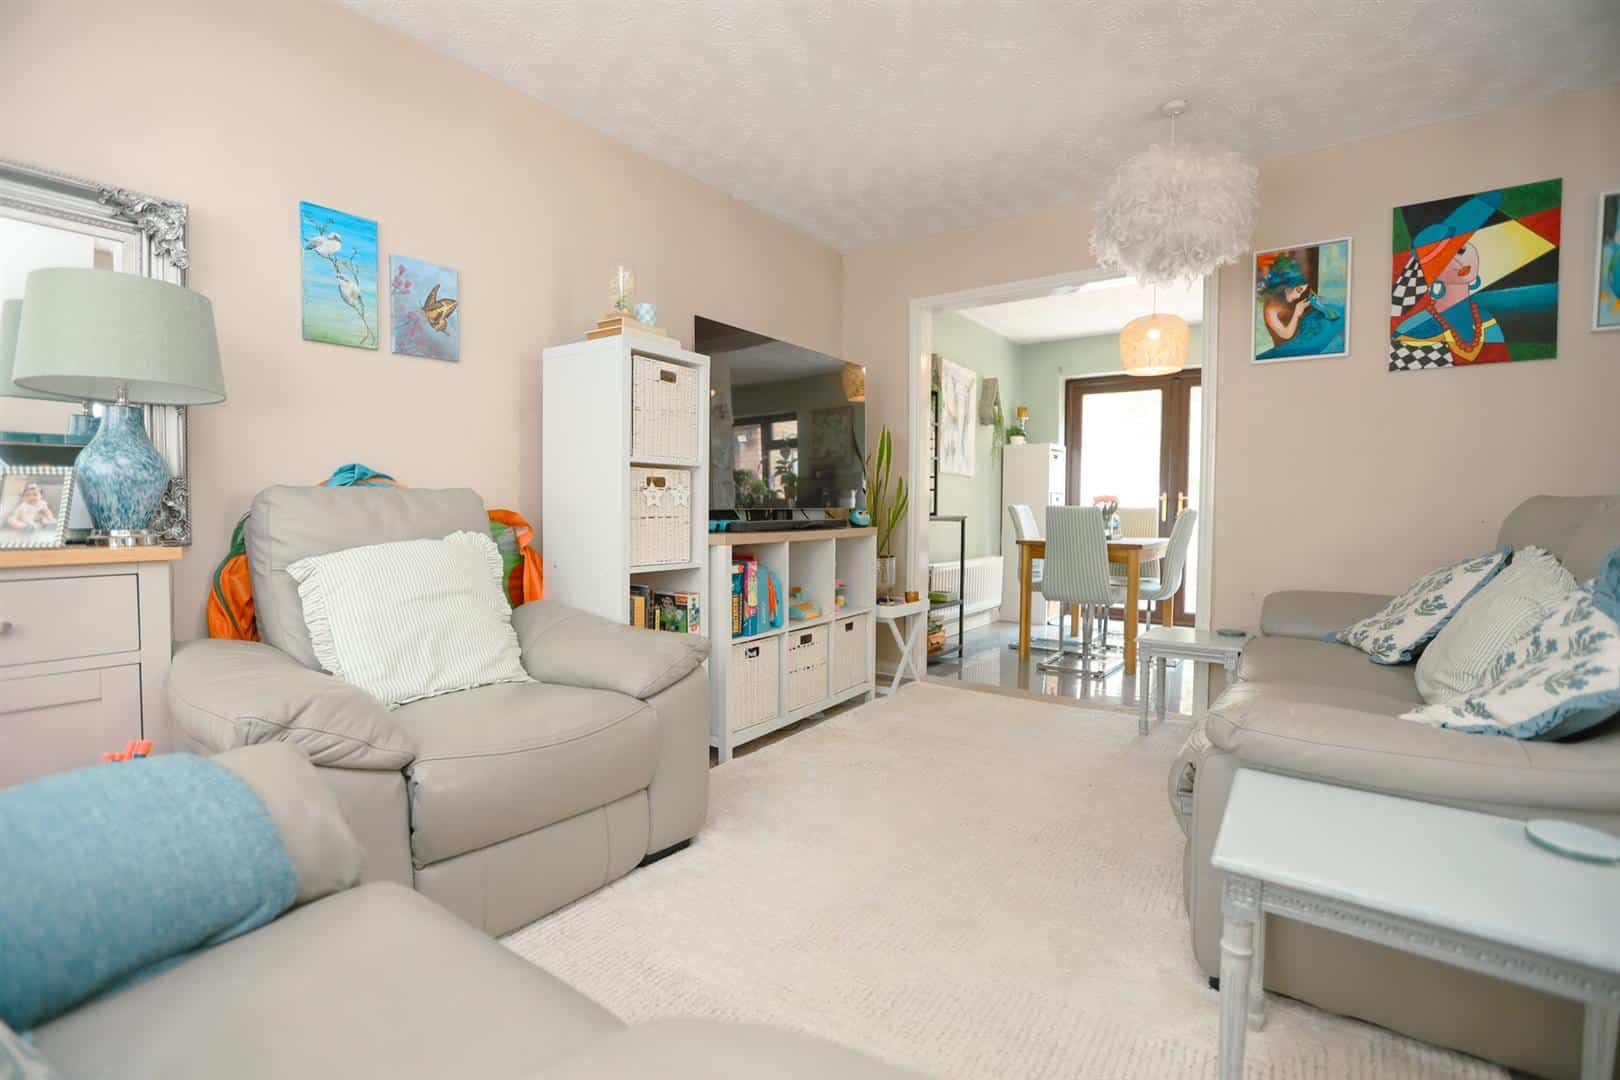
Living Room 4.63 x 4.16 max (15'2" x 13'7" max)
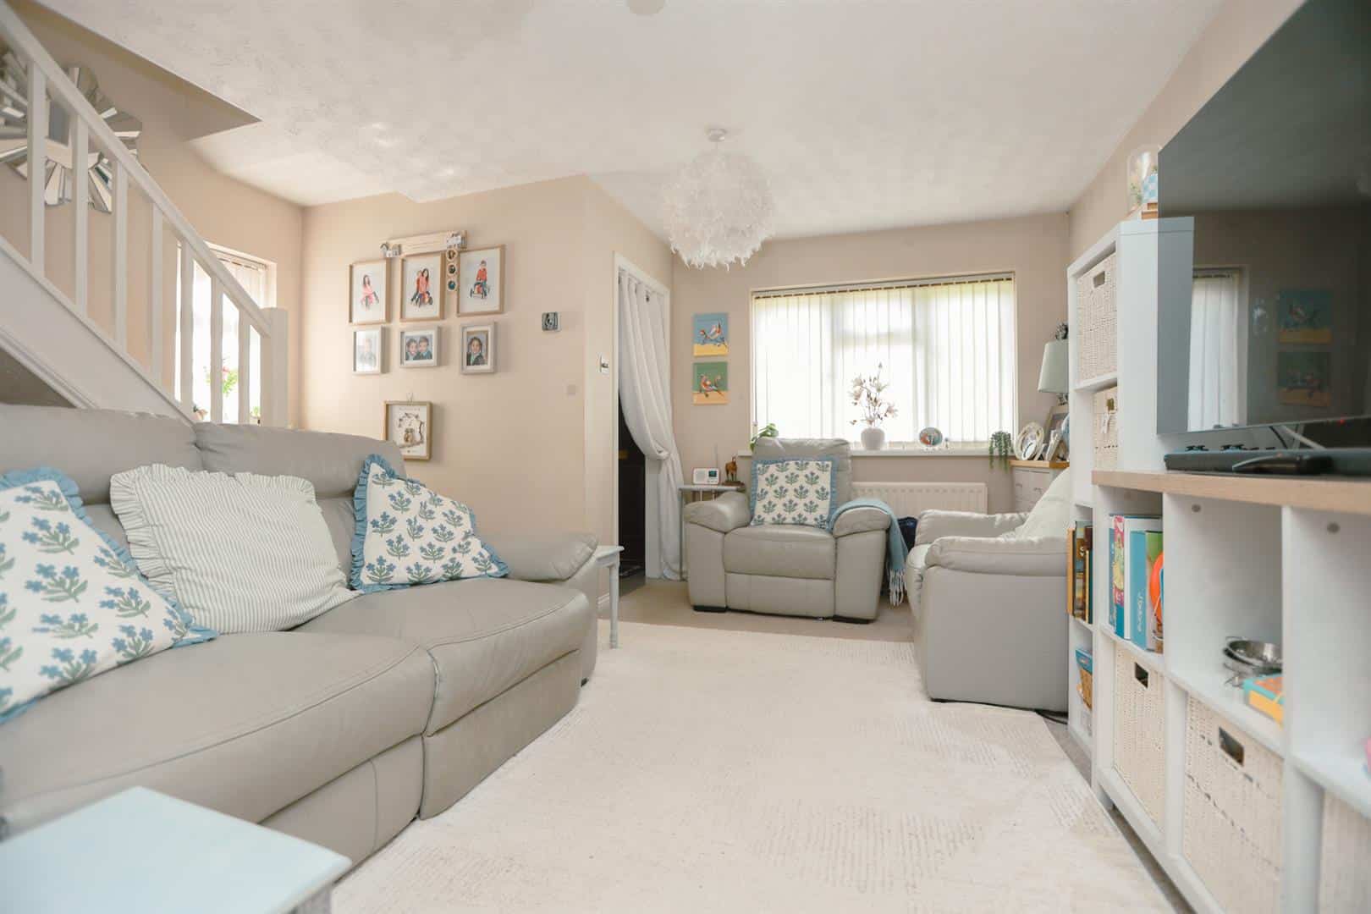
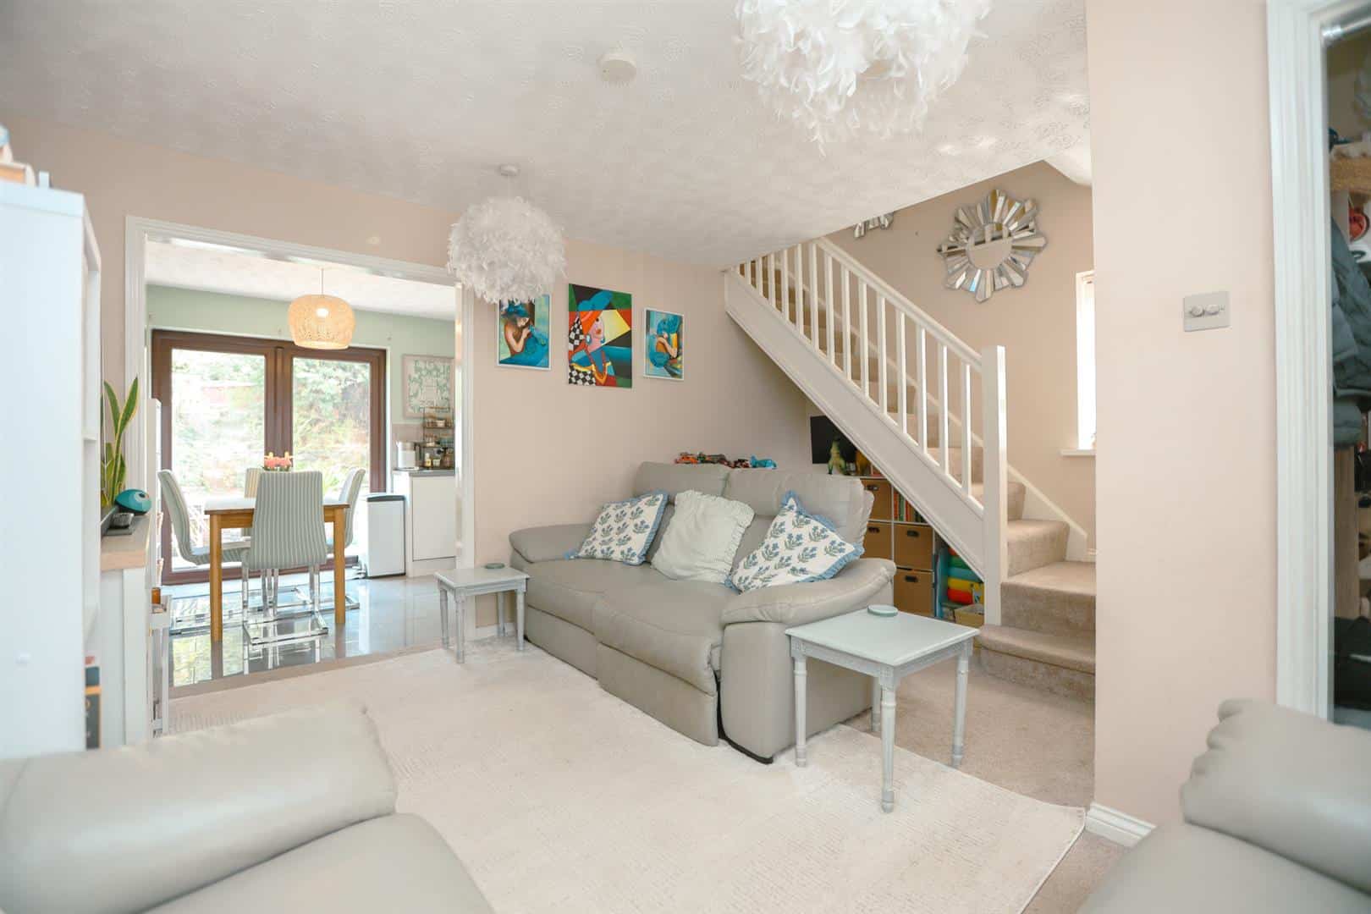
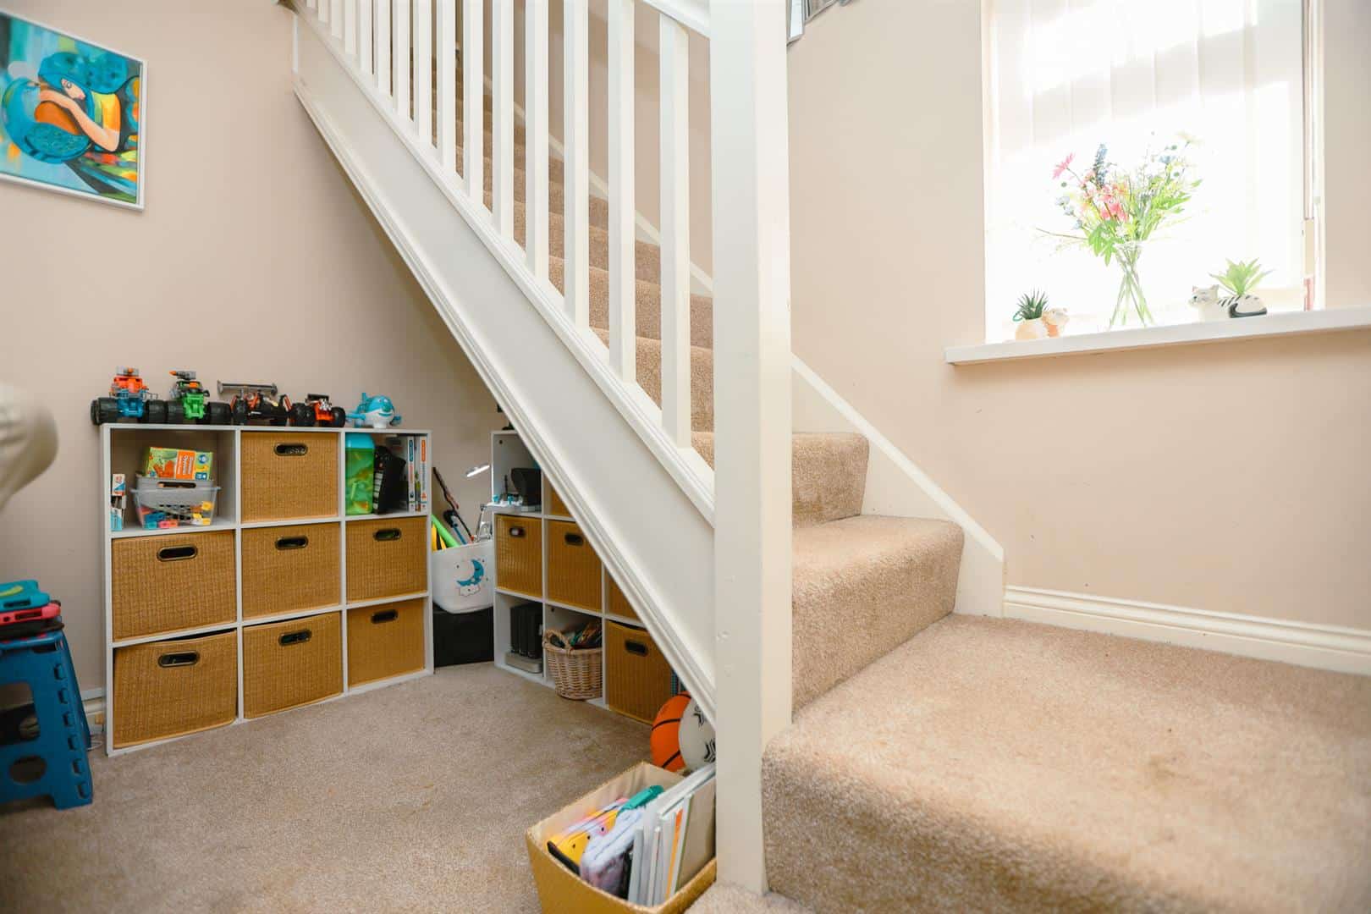
UPVC double glazed window to the front and side aspect, radiator, fitted carpet, opening leading to the kitchen/diner and stairs leading to the first floor landing.
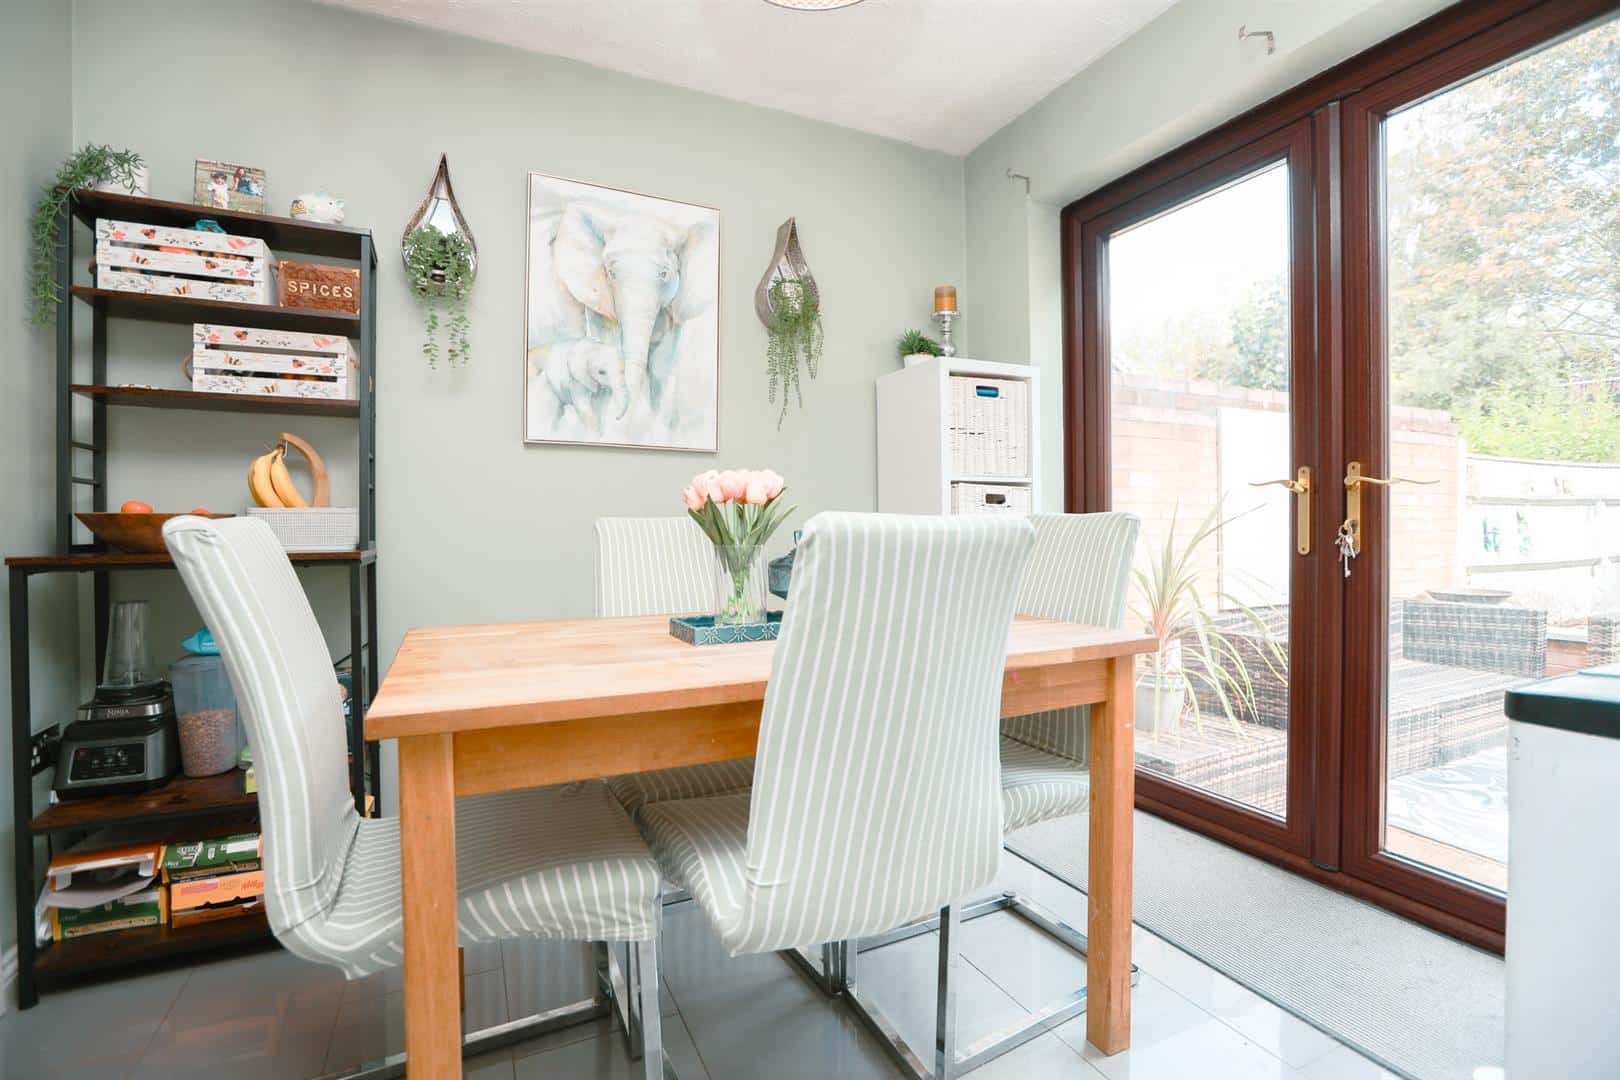
Kitchen/Diner 4.61 x 2.65 (15'1" x 8'8")
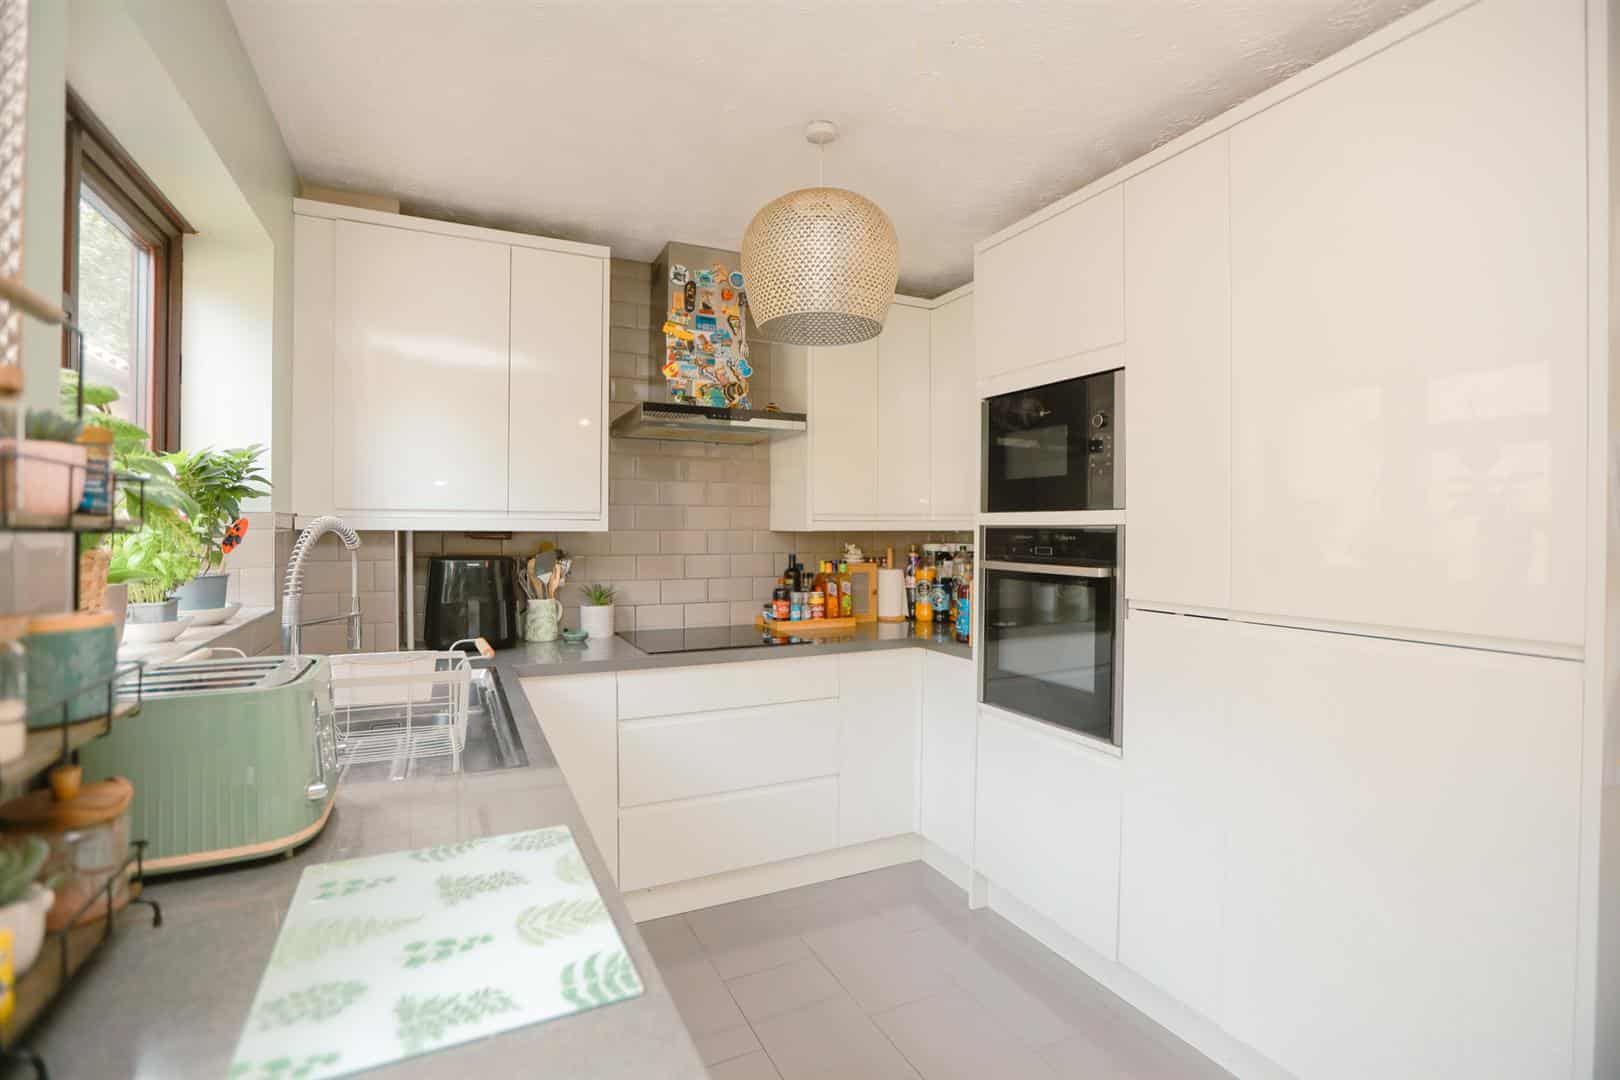
UPVC double glazed window and French doors to the rear aspect opening into the garden, tiled flooring, radiator, units above and below, built in Neff sliding oven, microwave, induction hob and extractor fan. Inset stainless steel sink and drainer with mixer tap, integrated dishwasher and fridge freezer. Cupboard housing a recently fitted gas boiler. Tiled splash backs, laminate work surfaces and a cupboard housing a water softener.
Landing
UPVC double glazed window to the side aspect, fitted carpet, radiator, loft hatch and doors to the bedrooms, airing cupboard and family bathroom.
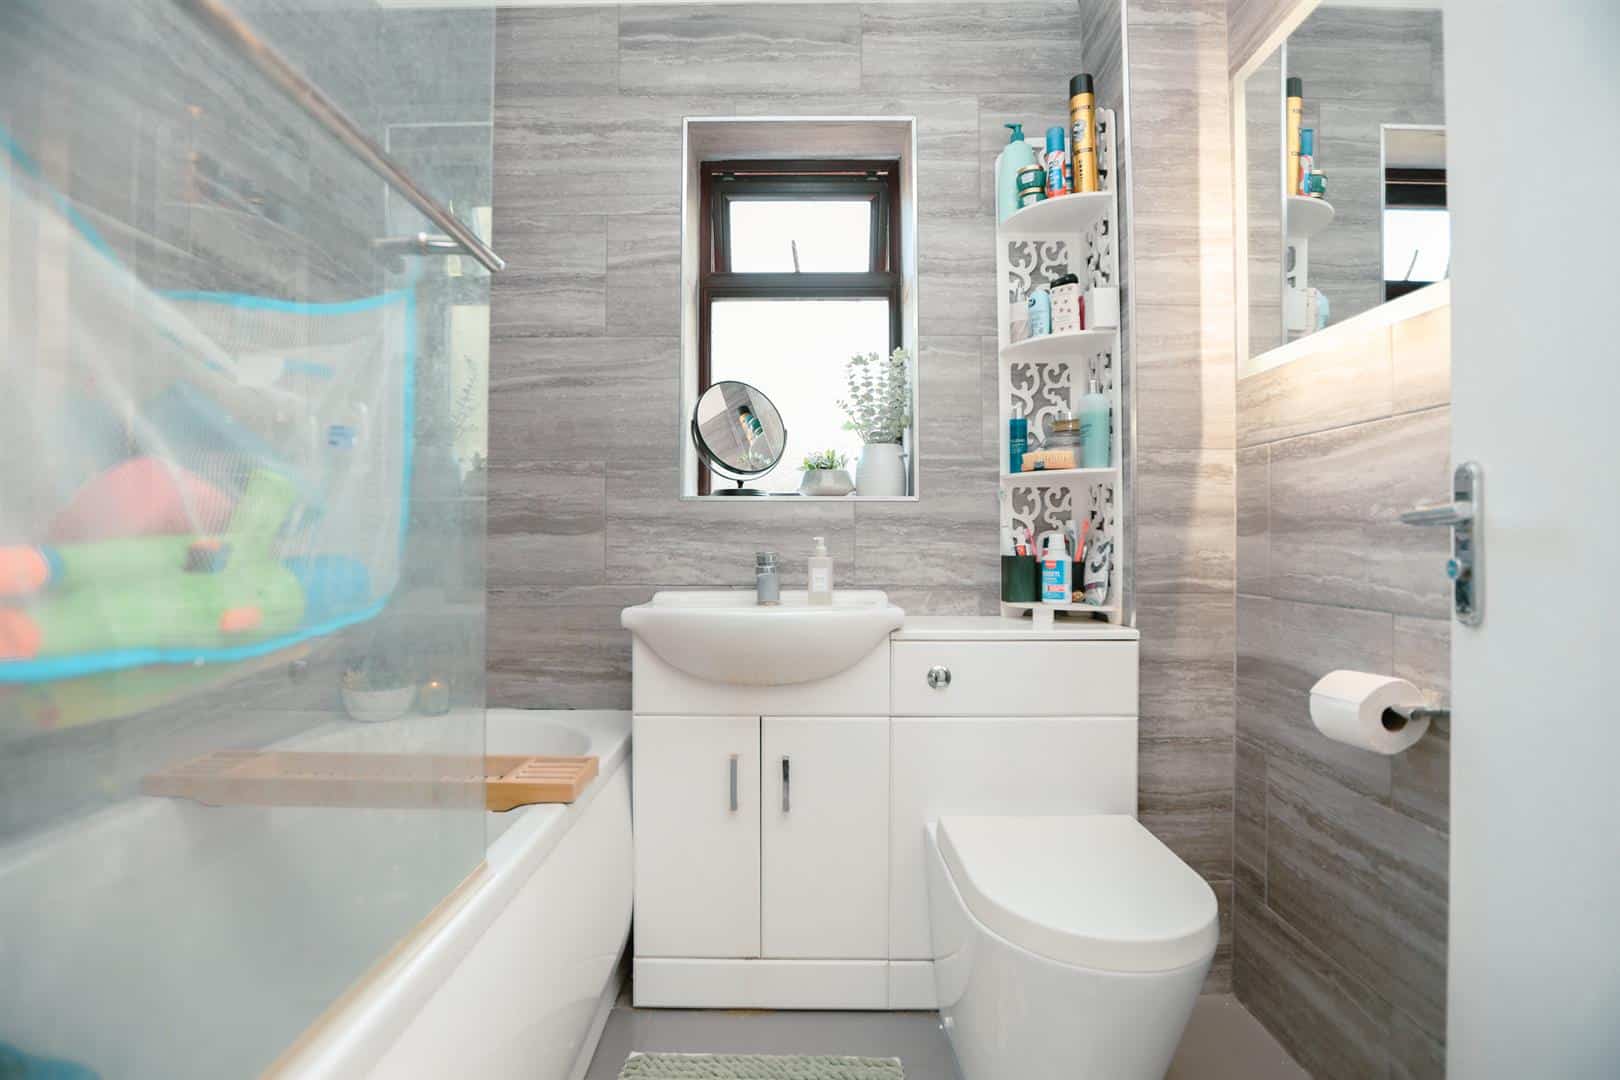
Bathroom 1.96 x 1.67 (6'5" x 5'5")
Obscure UPVC double glazed window to the rear aspect, tiled flooring and walls, heated towel rail, vanity unit with inset wash basin and toilet with hidden cistern, panelled bath with mains fed shower and glass screen along with a light powered wall mounted mirror.
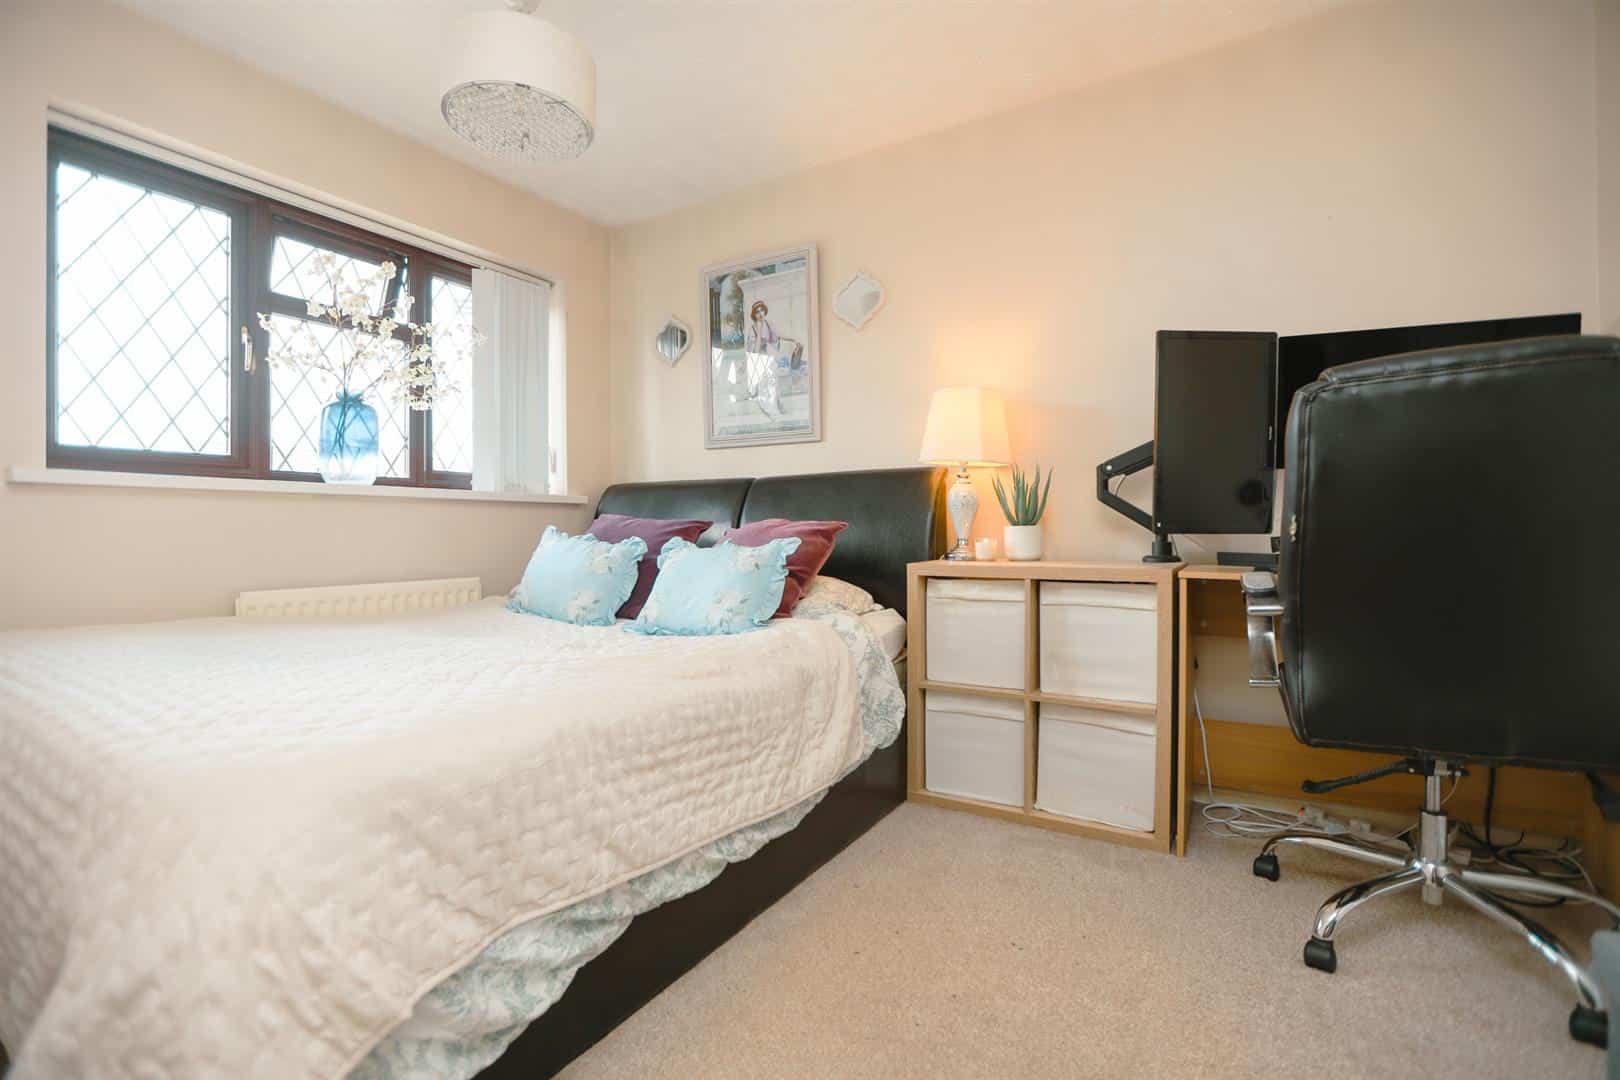
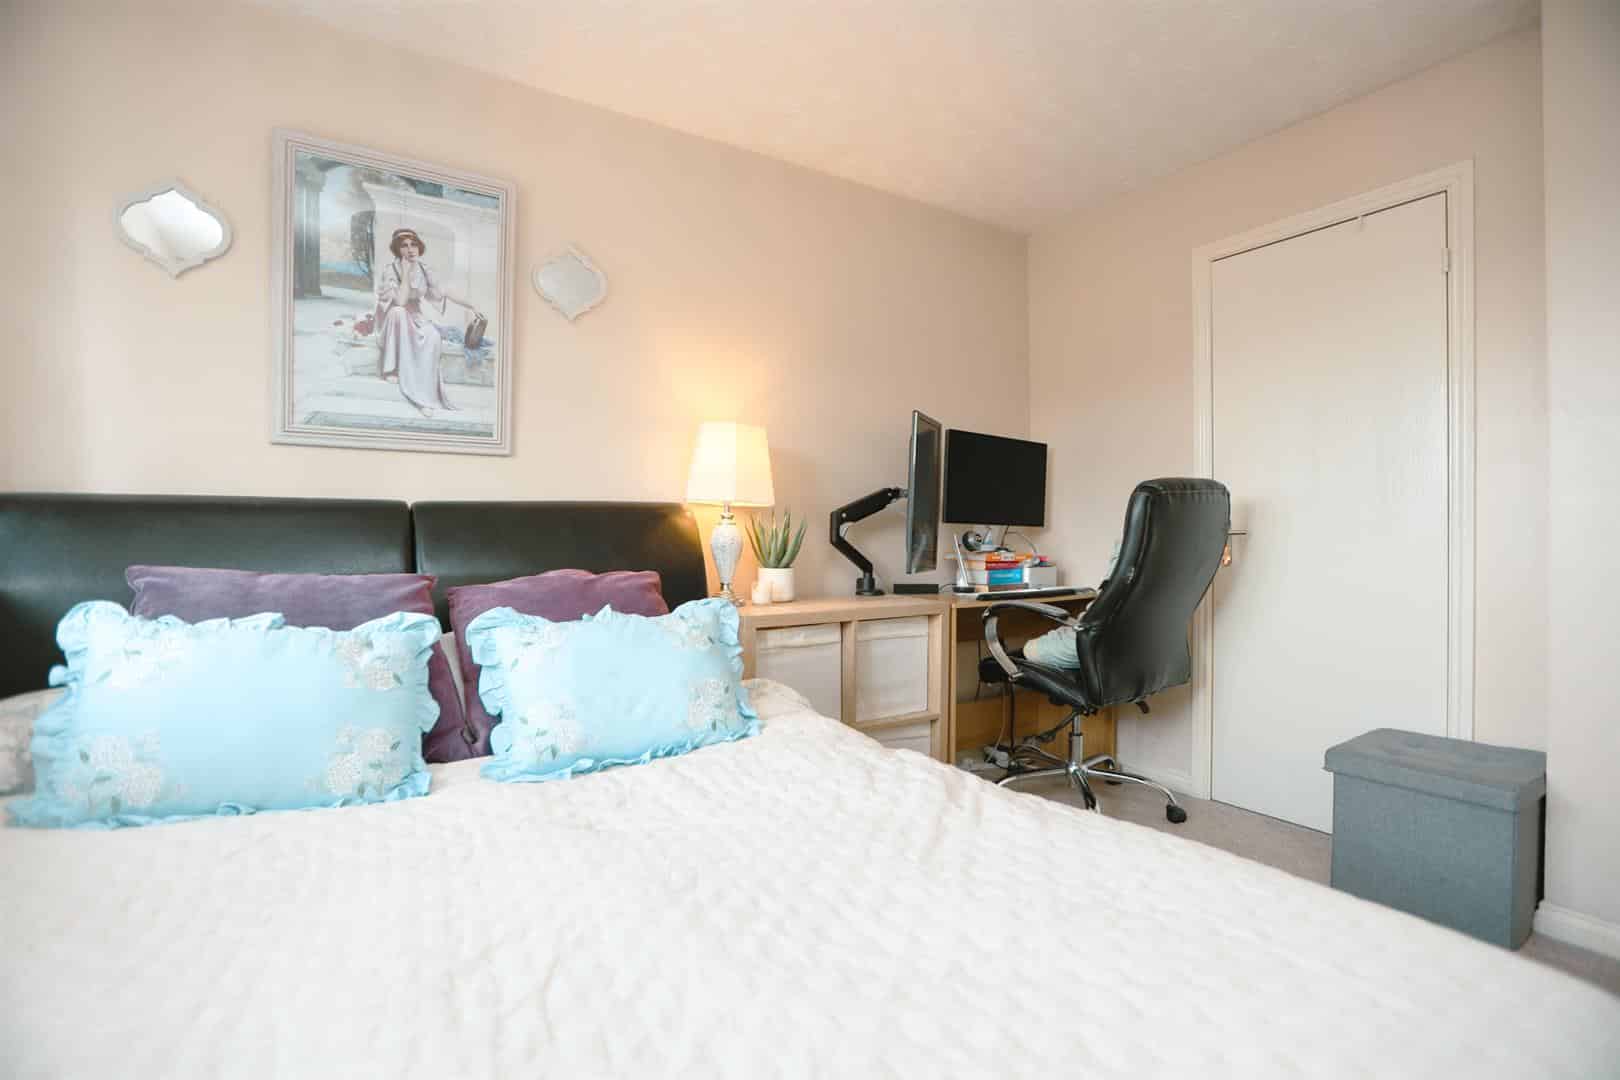
Bedroom 1 3.46 x 2.68 (11'4" x 8'9")
UPVC double glazed window to the front aspect, fitted carpet, radiator and door opening to a built in wardrobe.
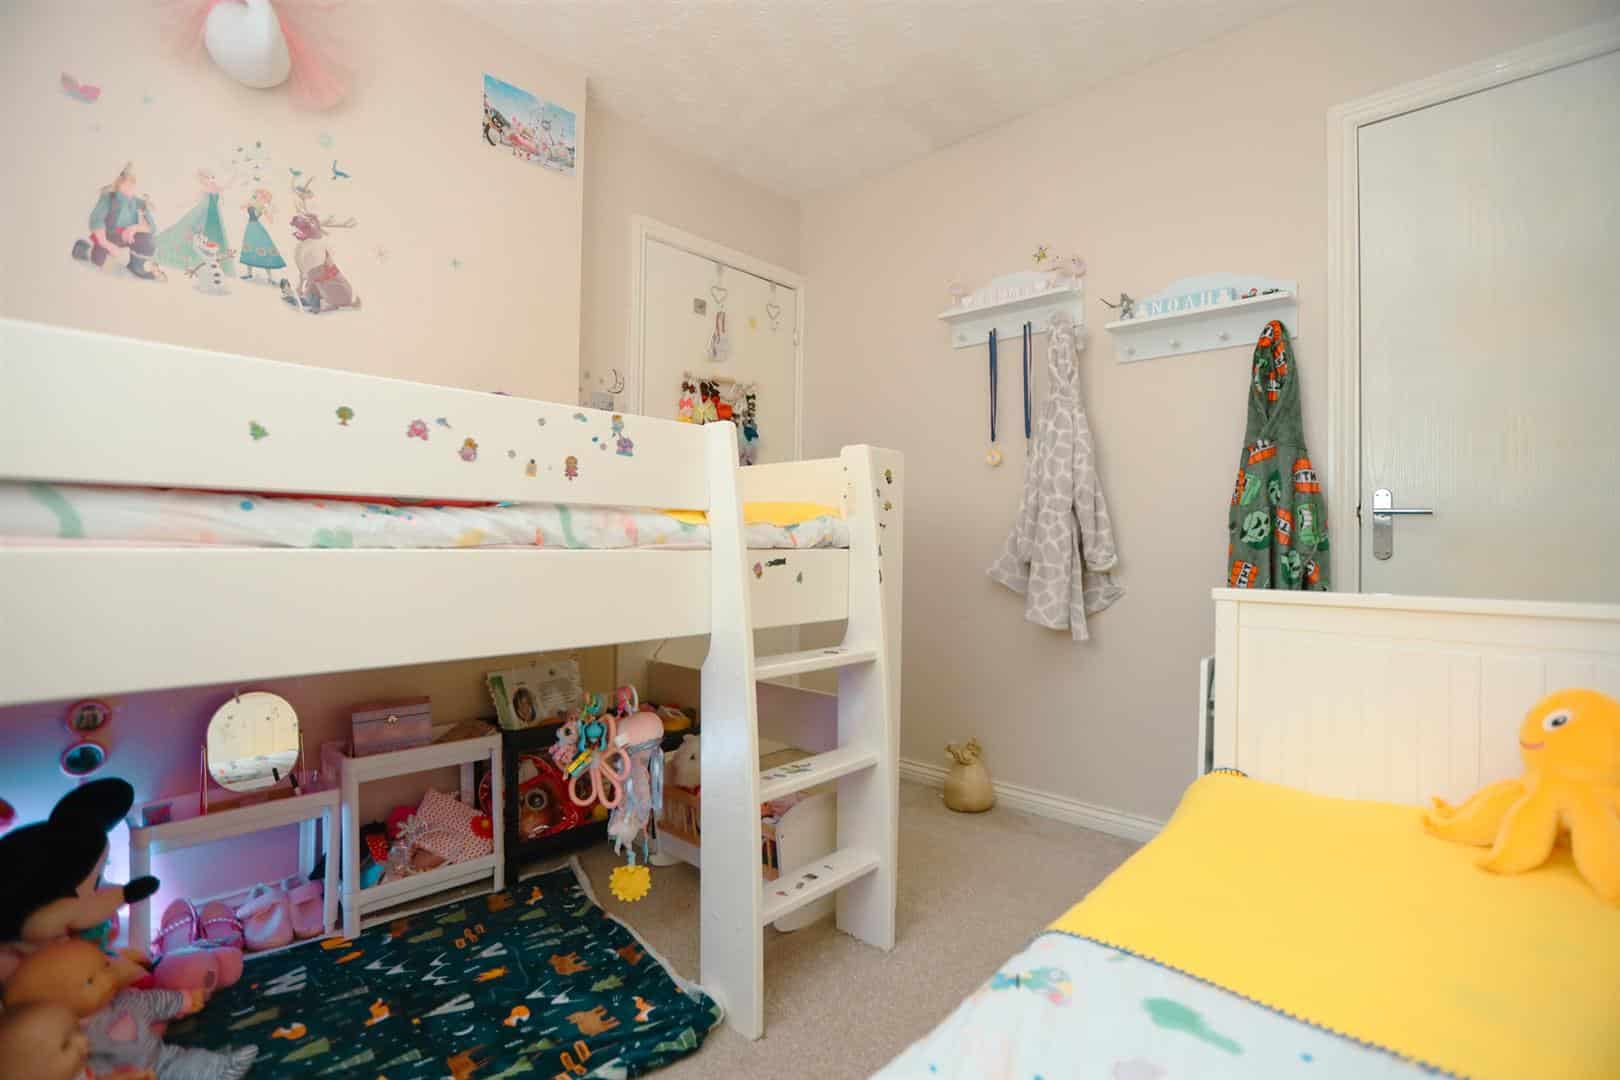
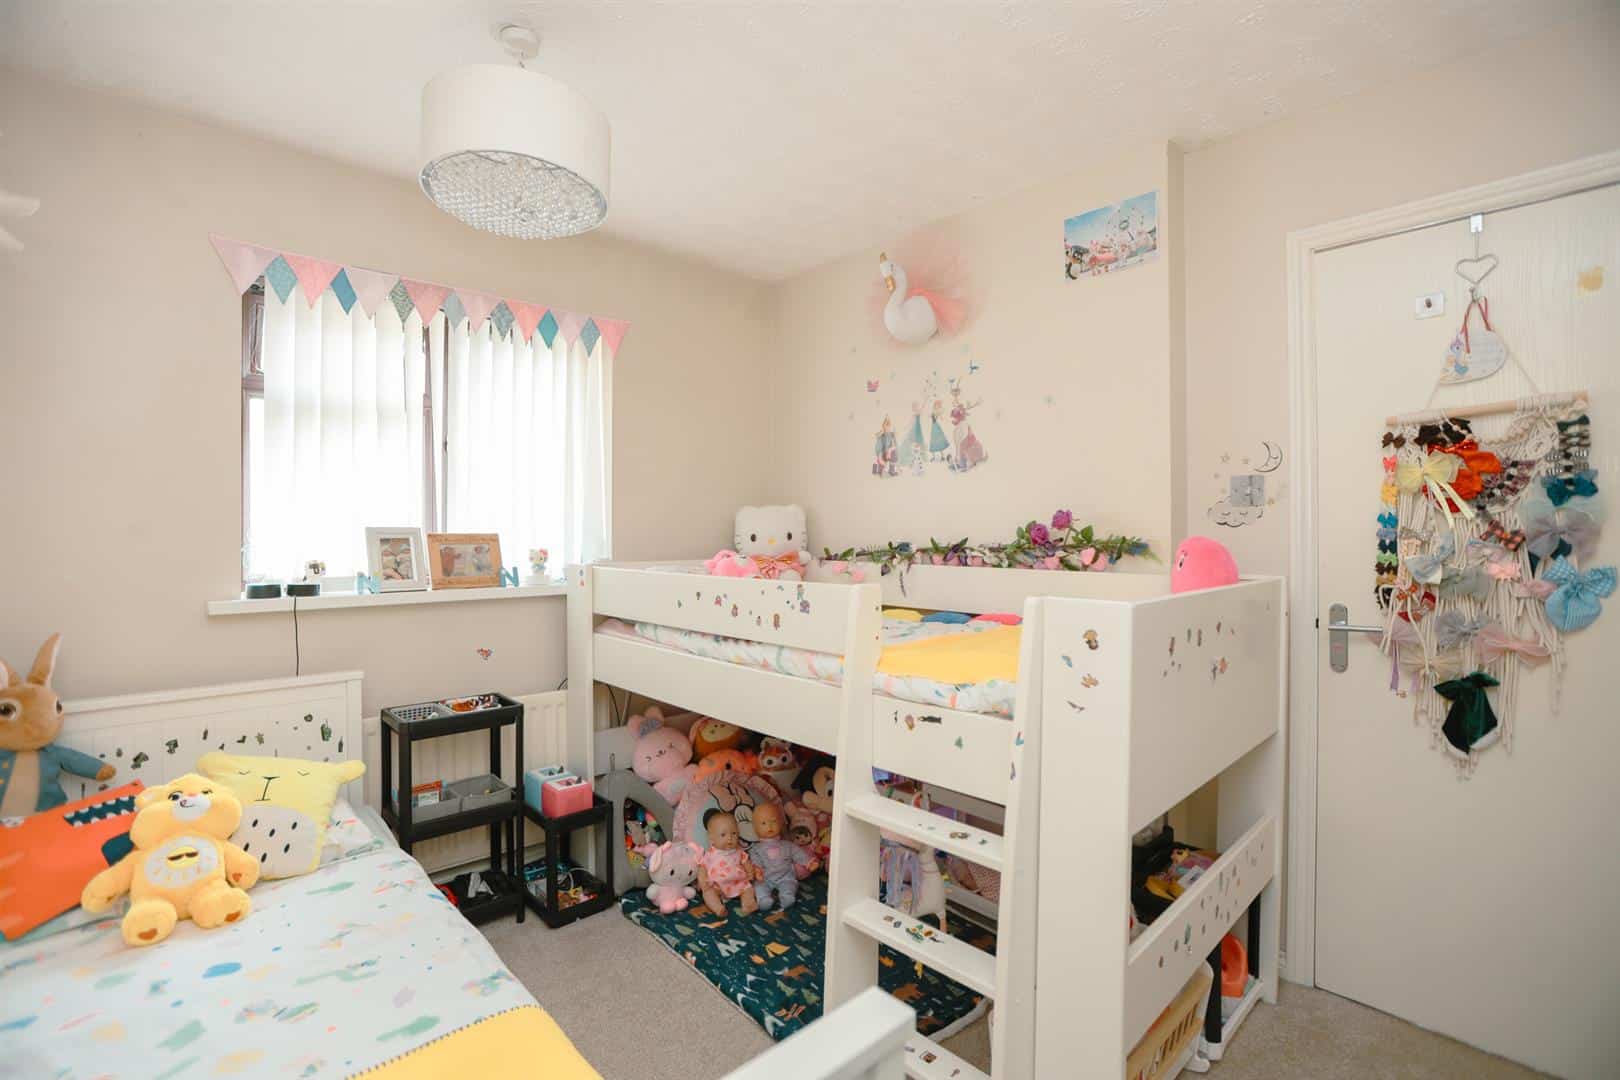
Bedroom 2 2.89 x 2.69 (9'5" x 8'9" )
UPVC double glazed window to the rear aspect, radiator, fitted carpet and door opening to built in wardrobe.
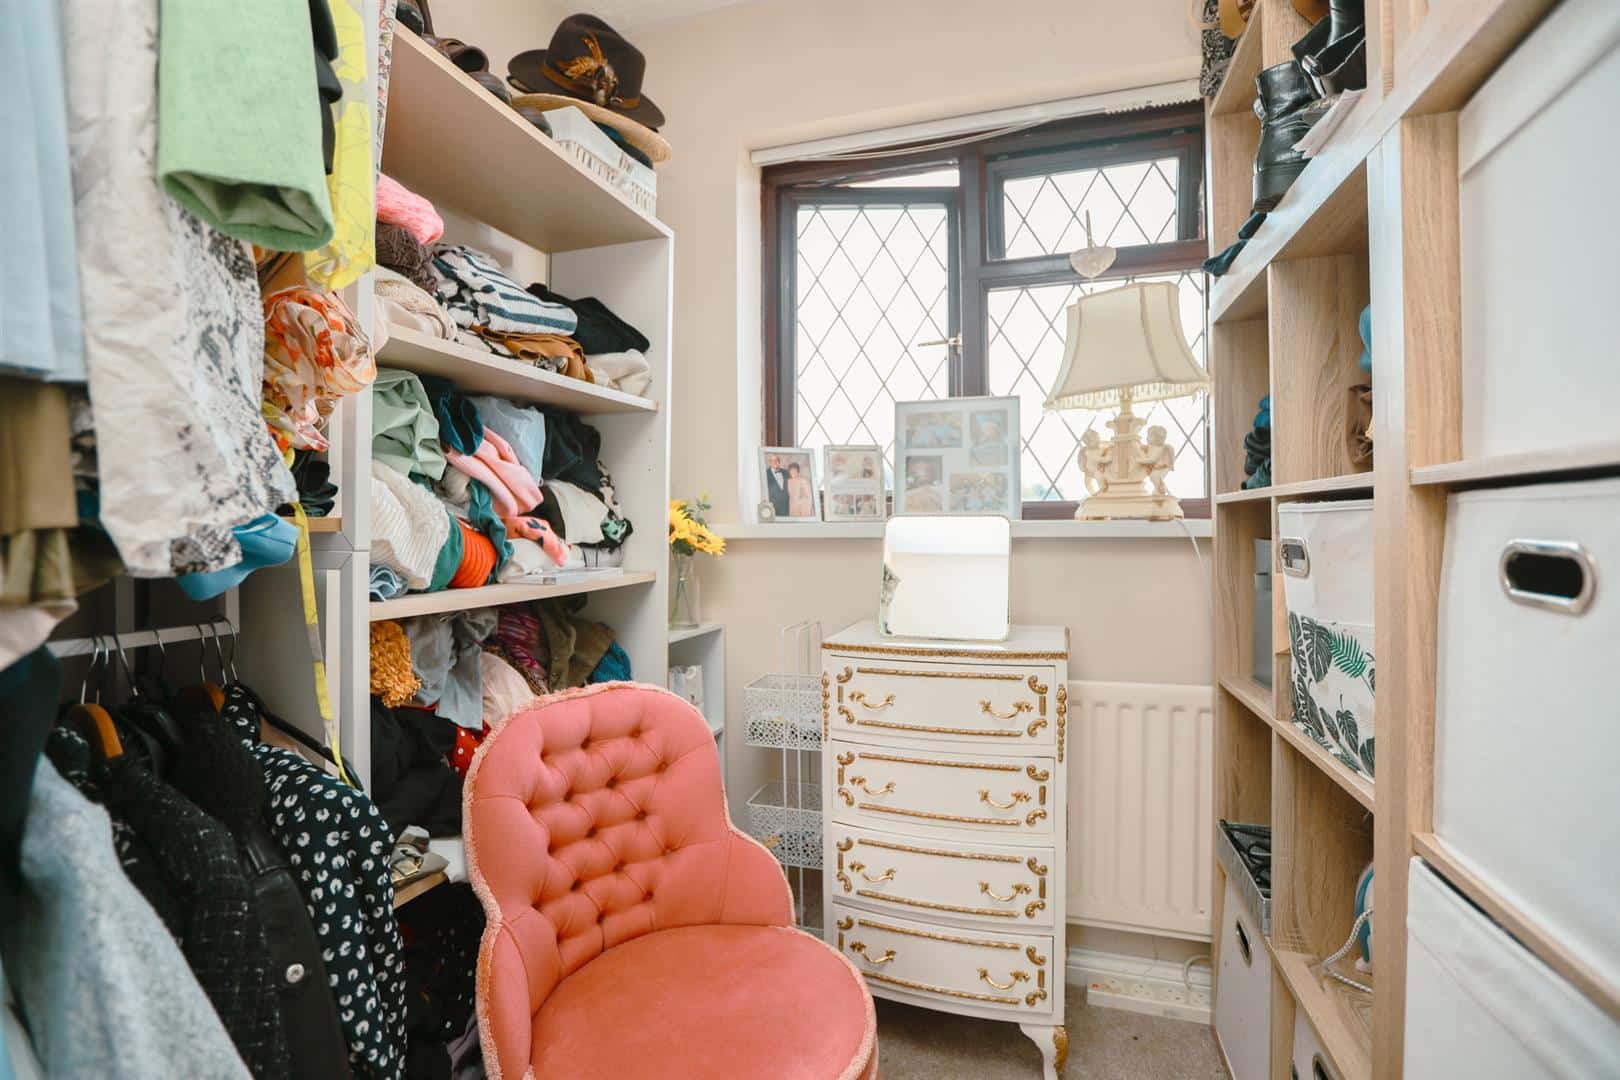
Bedroom 3 2.05 x 1.98 (6'8" x 6'5")
UPVC double glazed window to the front aspect, radiator and fitted carpet.
Garage 5.03 x 2.48 (16'6" x 8'1")
A separate brick build garage with up and over door to the front aspect, loft space and lighting.
Outside
To the front of the property is a well maintained lawned garden with a paved pathway leading to the storm porch. A driveway provides off-road parking for multiple vehicles and leads to a brick built garage, with a timber gate providing access to the rear garden.
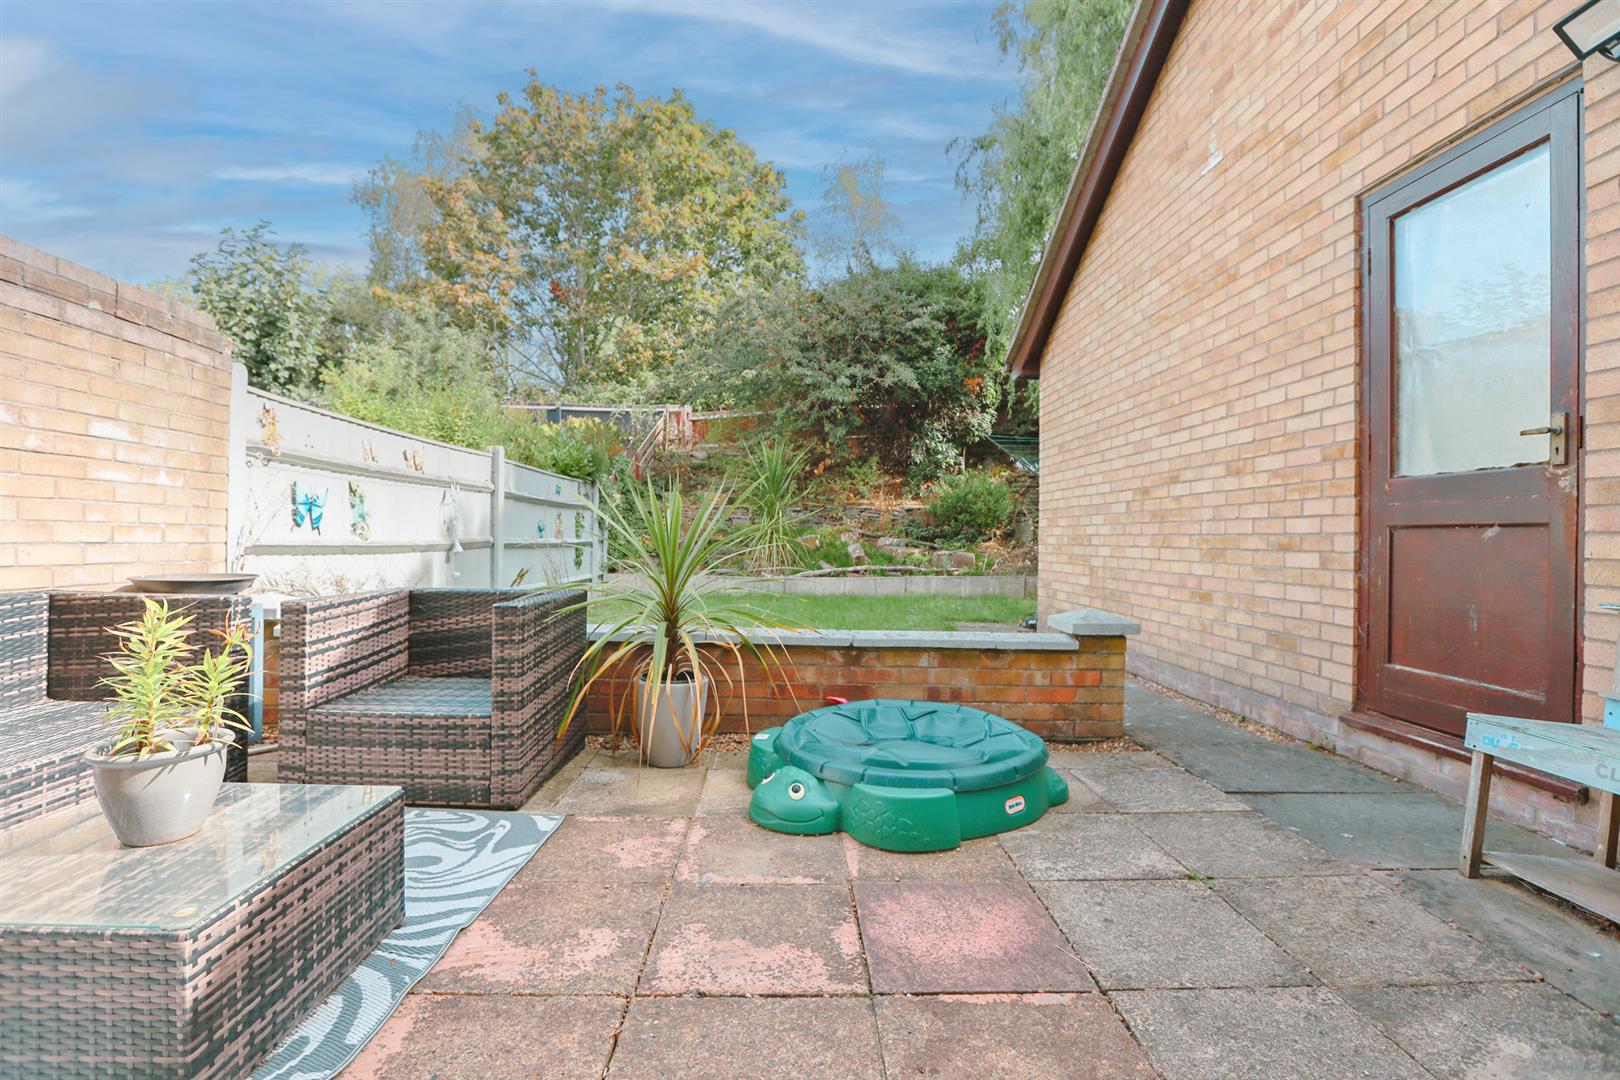
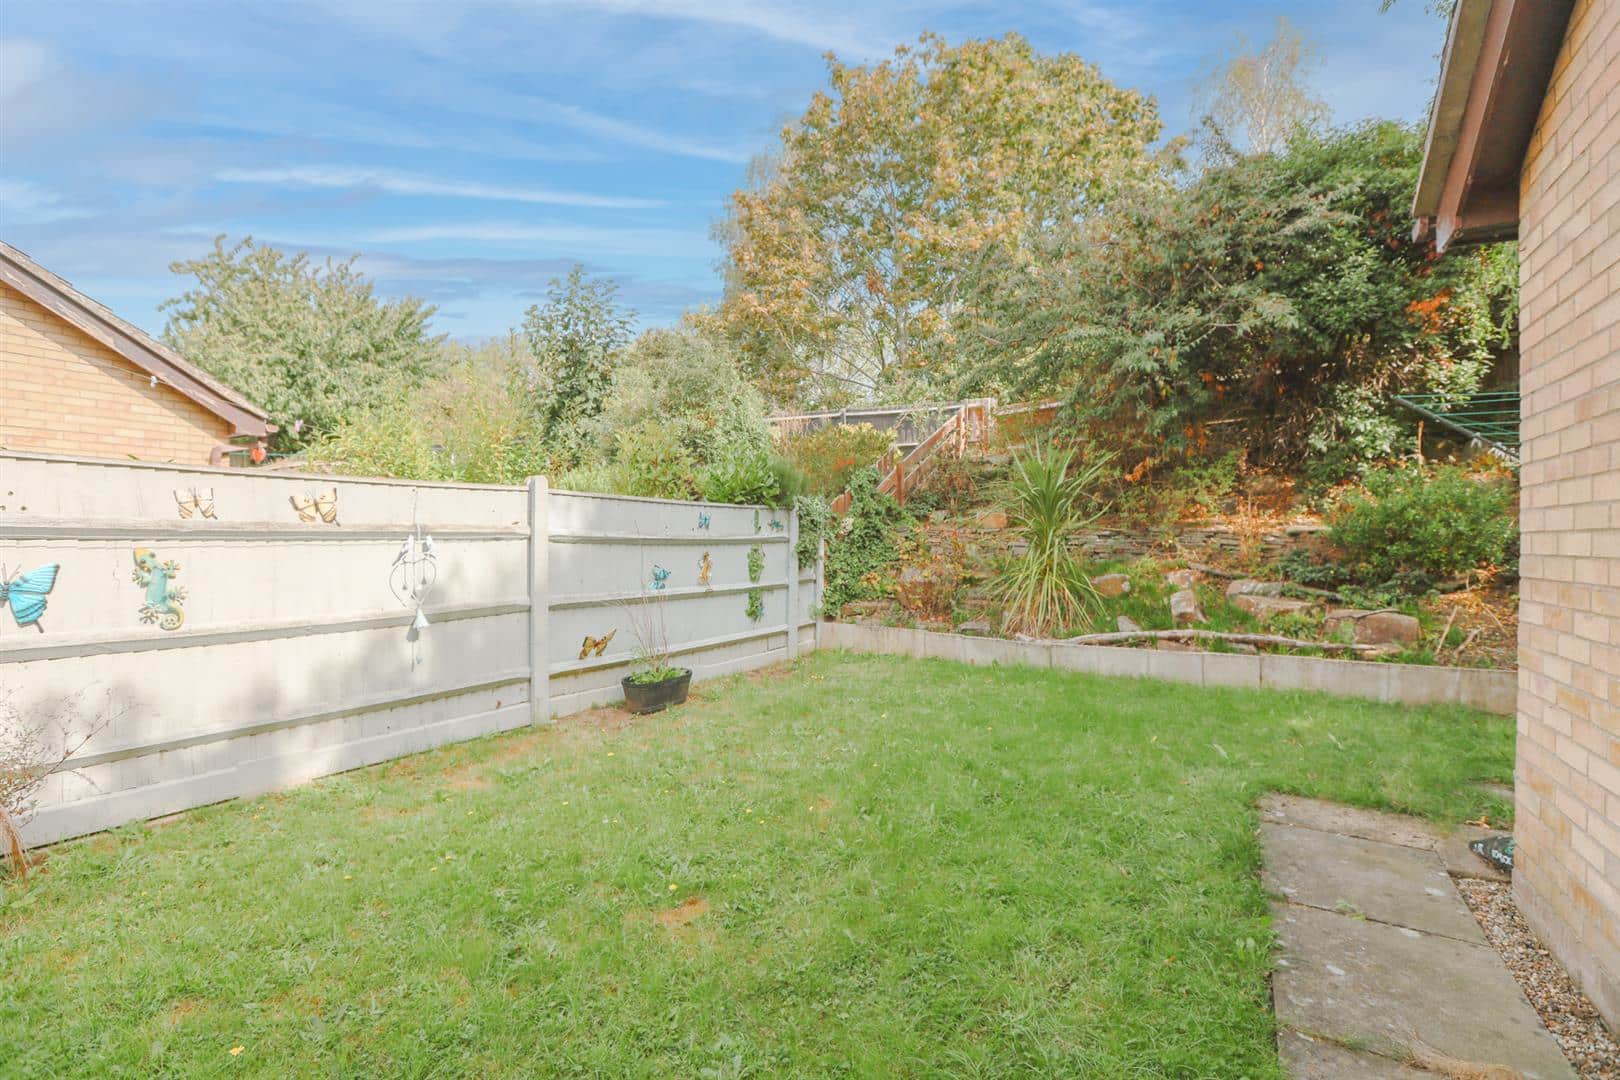
To the rear of the property is a paved patio seating area with a concrete pathway leading to a further lawned garden. The garden features a brick built wall, together with a sloping, terraced embankment area with paved steps, established shrubs and mature trees.
Financial Services
If you would like to know if you can afford this property and how much the monthly repayments would be, Paul Hubbard Estate Agents can offer you recommendations on financial/mortgage advisors, who will search for the best current deals for first time buyers, buy to let investors, upsizers and relocators. Call or email in today to arrange your free, no obligation quote.
Download this property brochure
DOWNLOAD BROCHURETry our calculators
Mortgage Calculator
Stamp Duty Calculator
Similar Properties
-
Waveney Crescent, Lowestoft, NR33
For Sale£210,000Located in popular South Lowestoft, this three bedroom home offers an ideal opportunity for first time buyers. The property includes a driveway with off road parking, a separate entrance hall, and an open plan lounge/diner with a cast iron multi-fuel burner. There is also a recently fitted modern fa...3 Bedrooms1 Bathroom1 Reception -
Crompton Road, Oulton Broad, NR32
For Sale£250,000Offered chain free, this detached bungalow is situated in the popular Oulton Broad location, conveniently close to local amenities. The property offers three separate bedrooms, a sizable sitting room, kitchen/breakfast room, shower room and conservatory, providing spacious and versatile accommodatio...3 Bedrooms1 Bathroom2 Receptions -
Cory Drive, Oulton, NR32
For Sale£225,000Beautifully presented three-storey townhouse in a sought-after area of Oulton, close to schools, shops and local amenities. Offering modern décor throughout, the property features a welcoming sitting room, convenient cloakroom and a contemporary kitchen/diner with French doors opening to a low-main...3 Bedrooms2 Bathrooms1 Reception