
Tenterden Close, Carlton Colville, Lowestoft
Key Features
- Well presented detached bungalow
- Chain free
- 3 bedrooms
- Off-road parking for multiple vehicles
- Well equipped bathroom with additional cloakroom
- 3 separate reception rooms
- Large corner plot
- Opportunity to make it your own
- Close to local shops, schools and amenities
- Great transport links nearby
Full property description
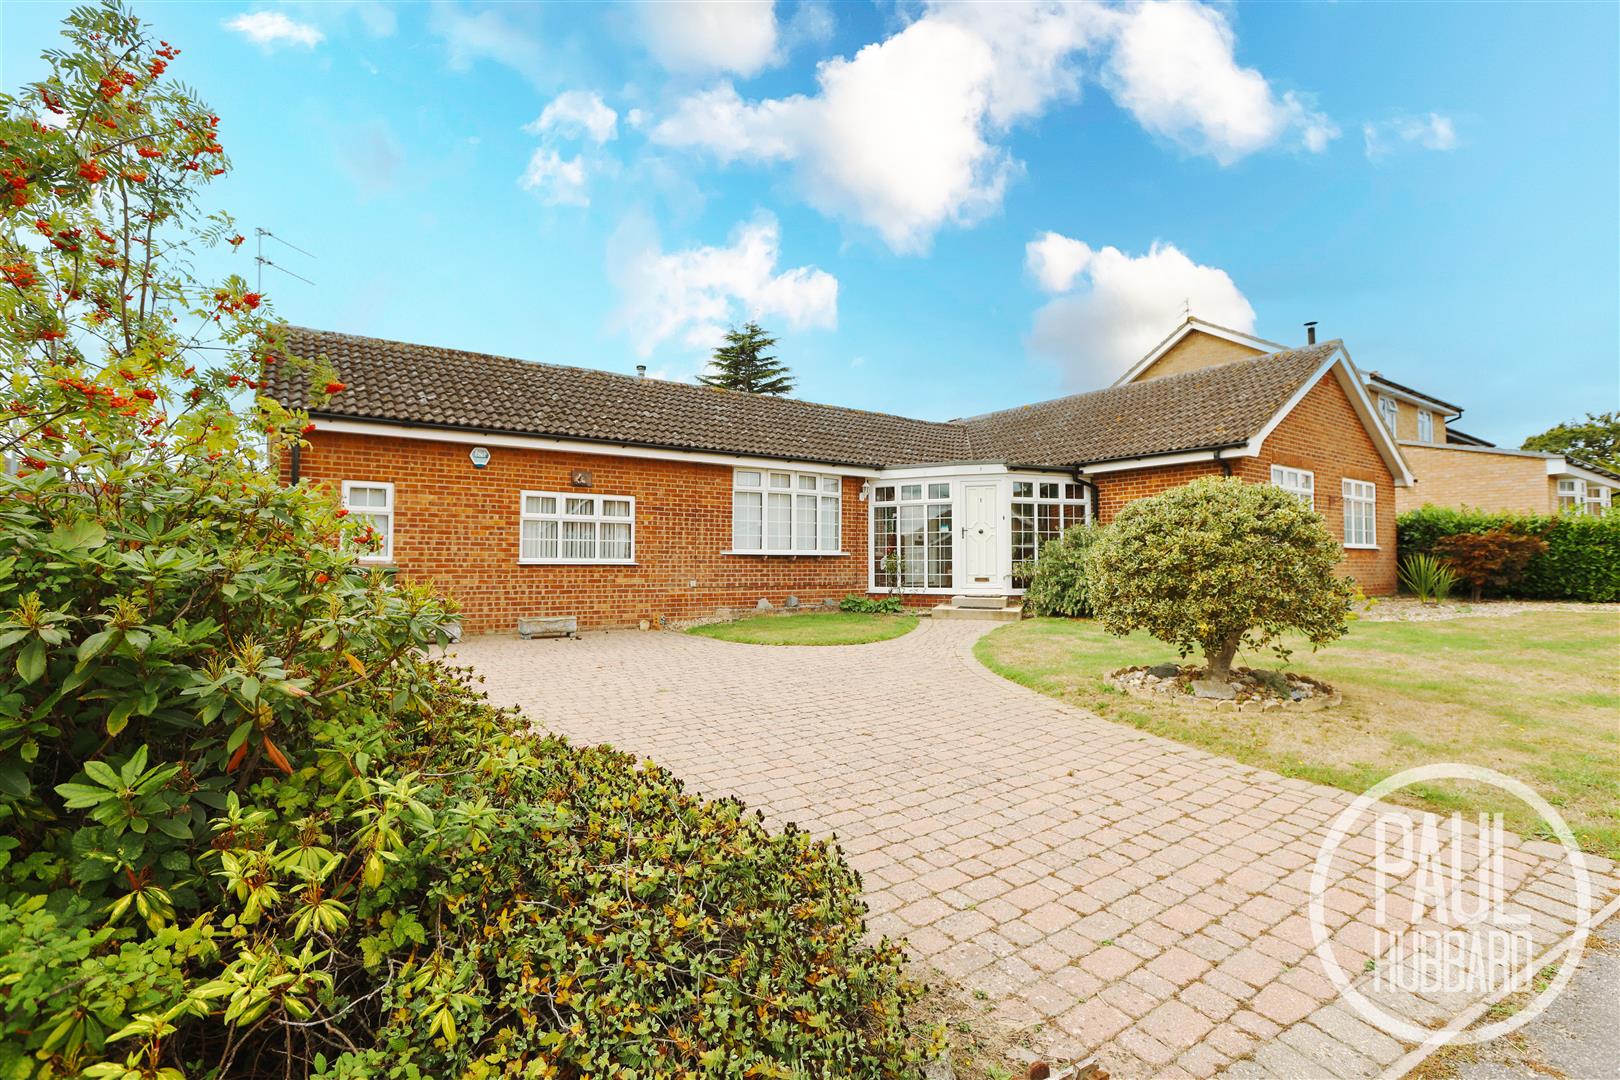
A well-presented three-bedroom detached bungalow occupying a generous corner plot, offering spacious and versatile accommodation with three separate reception rooms, a well-equipped family bathroom and additional cloakroom. The property benefits from off-road parking for multiple vehicles, a garage with electric doors, and mature front and rear gardens. Internally, the property includes a welcoming entrance hall, three bedrooms, lounge, sitting room, dining room, fitted kitchen and conservatory, with scope for a new owner to modernise and put their own stamp on the property. Offered chain free and conveniently located close to local shops, schools, amenities and excellent transport links, this is a fantastic opportunity for those seeking a spacious and adaptable bungalow in a desirable setting.
Location - Carlton Colville
This home is located in Carlton Colville, on the edge of Lowestoft and Oulton Broad, which is one of the entry points to the stunning Norfolk Broads. Carlton Colville itself benefits from local amenities including schools and supermarkets, whilst offering an easy access link into Lowestoft town centre. Lowestoft provides a central train station and an additional range of amenities.
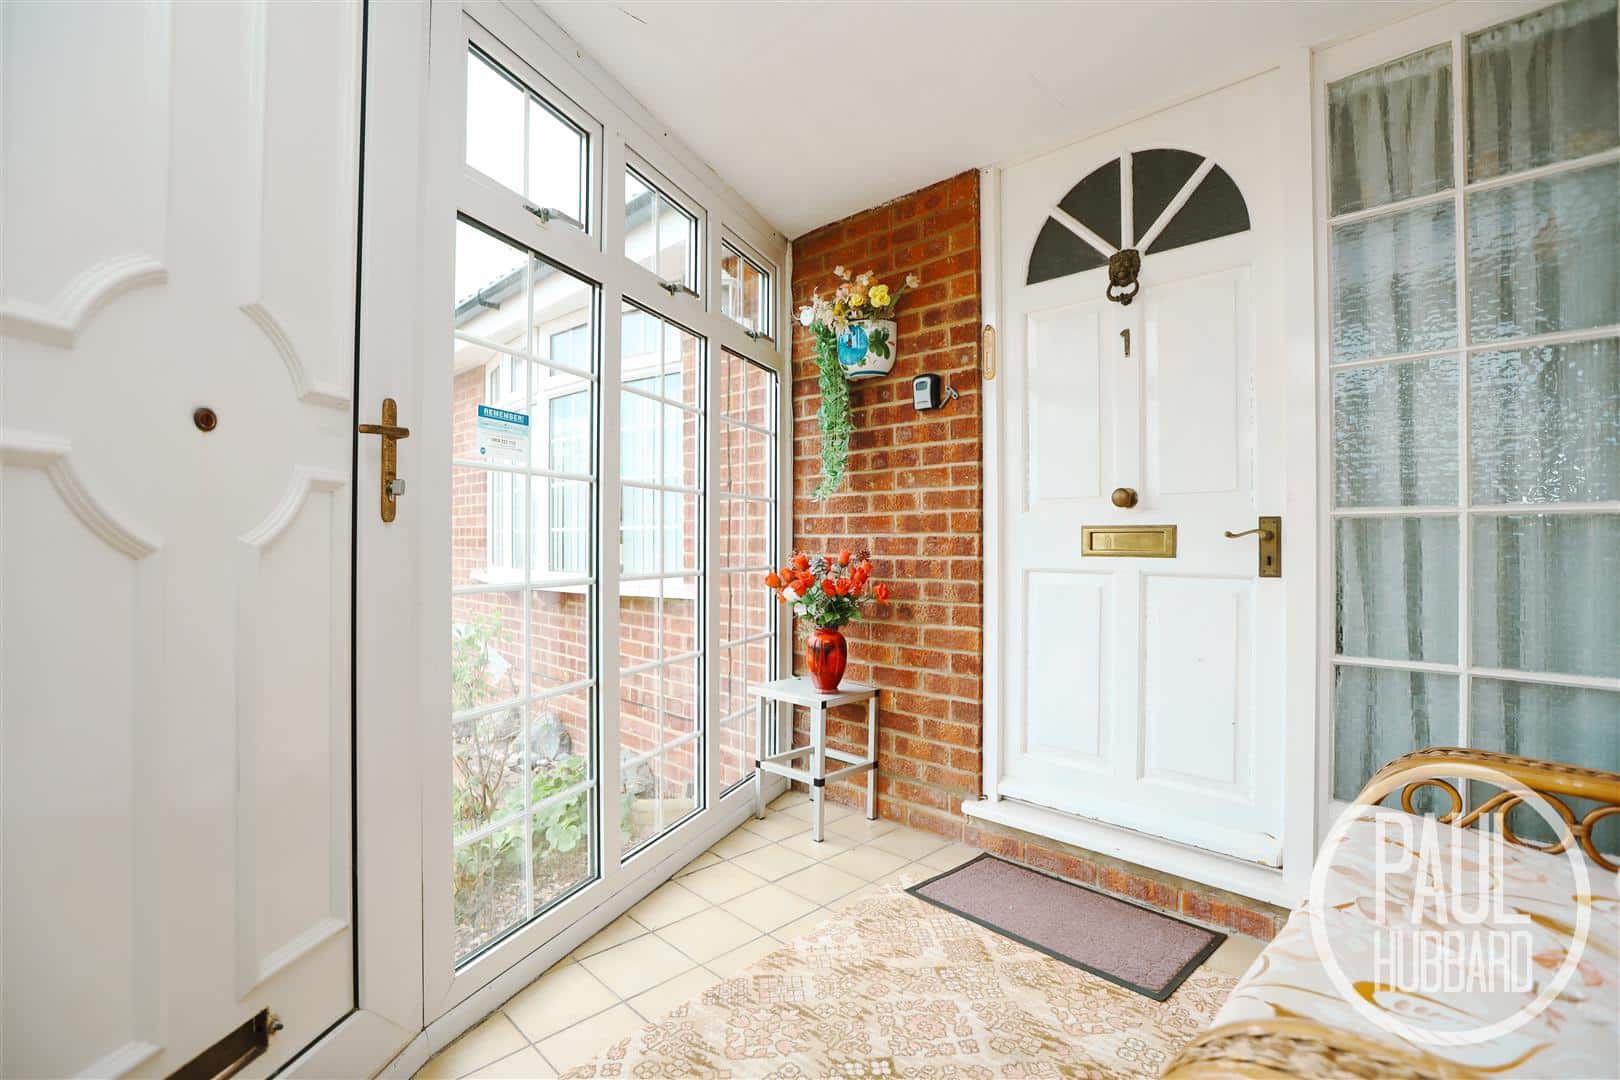
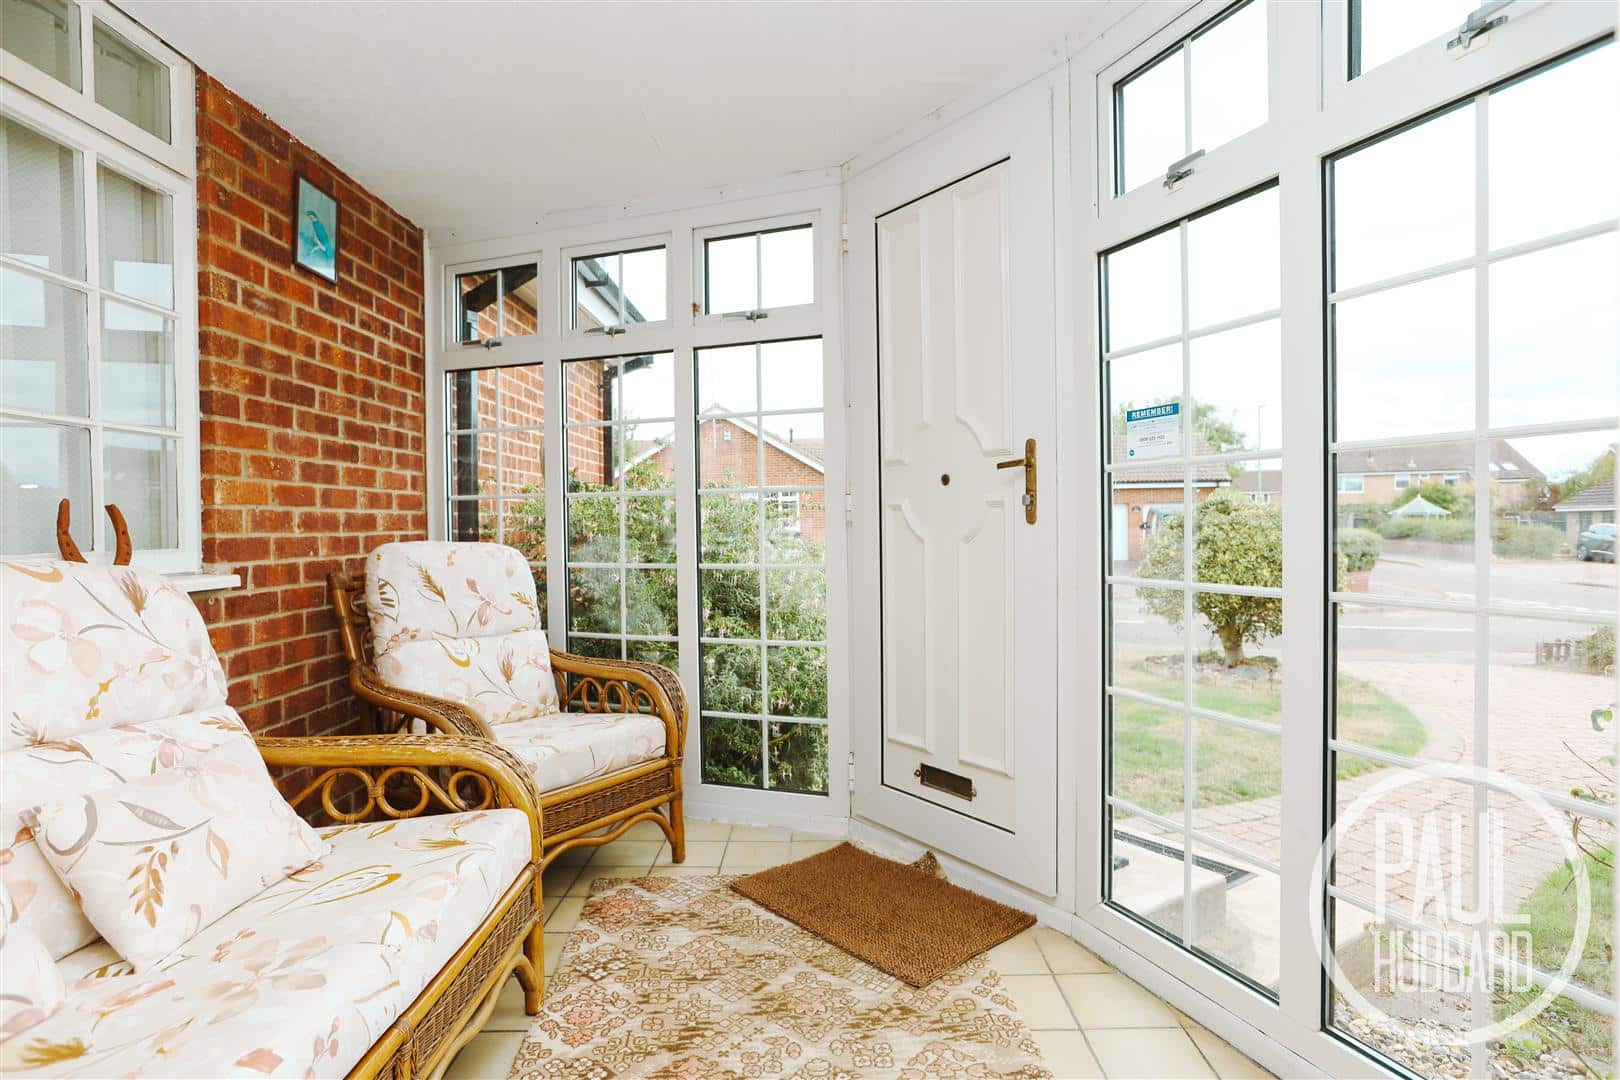
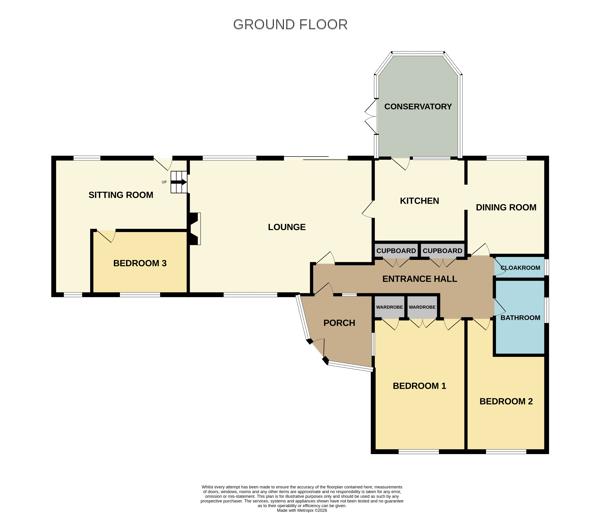
Porch 2.81 x 2.78 max (9'2" x 9'1" max)
UPVC door and double glazed windows to the front aspect, wood framed single glazed windows to the entrance hall and master bedroom, tiled flooring, exposed brick walls, wooden door leading into the entrance hall.
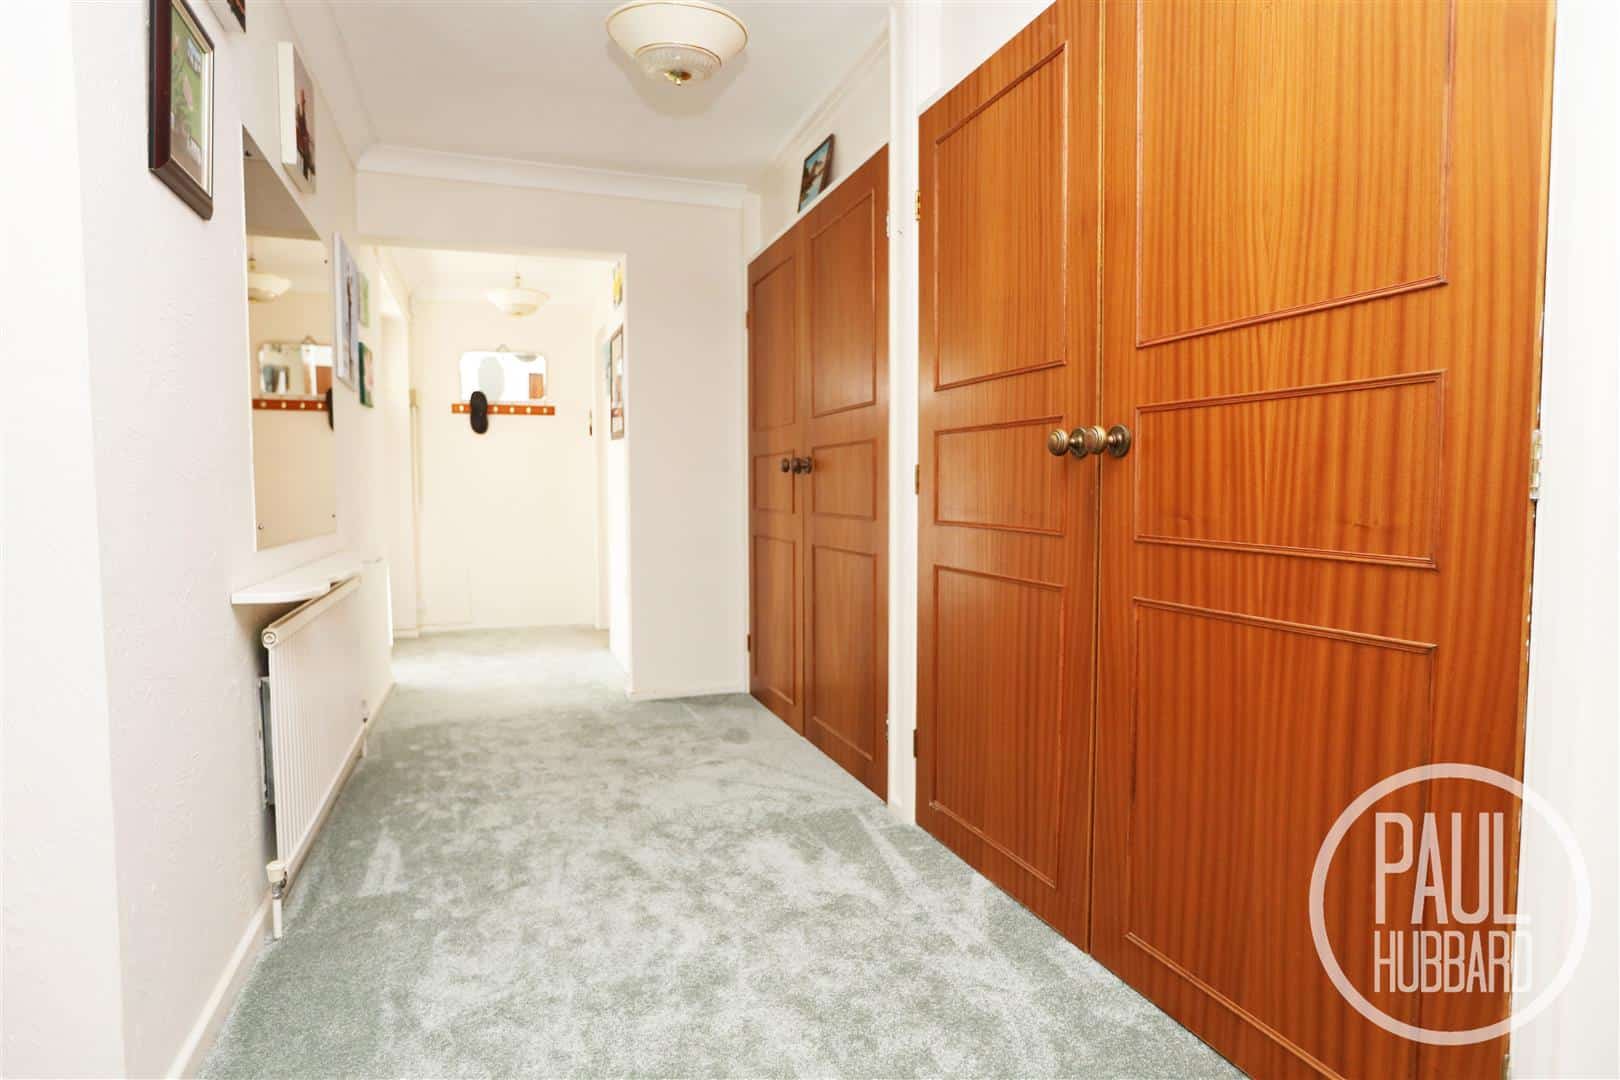
Entrance hall 6.73 x 2.82 max (22'0" x 9'3" max)
Fitted carpet, radiator, 2 x built in storage cupboards and doors leading to the lounge, dining room, 2 double bedrooms, bathroom and cloakroom.
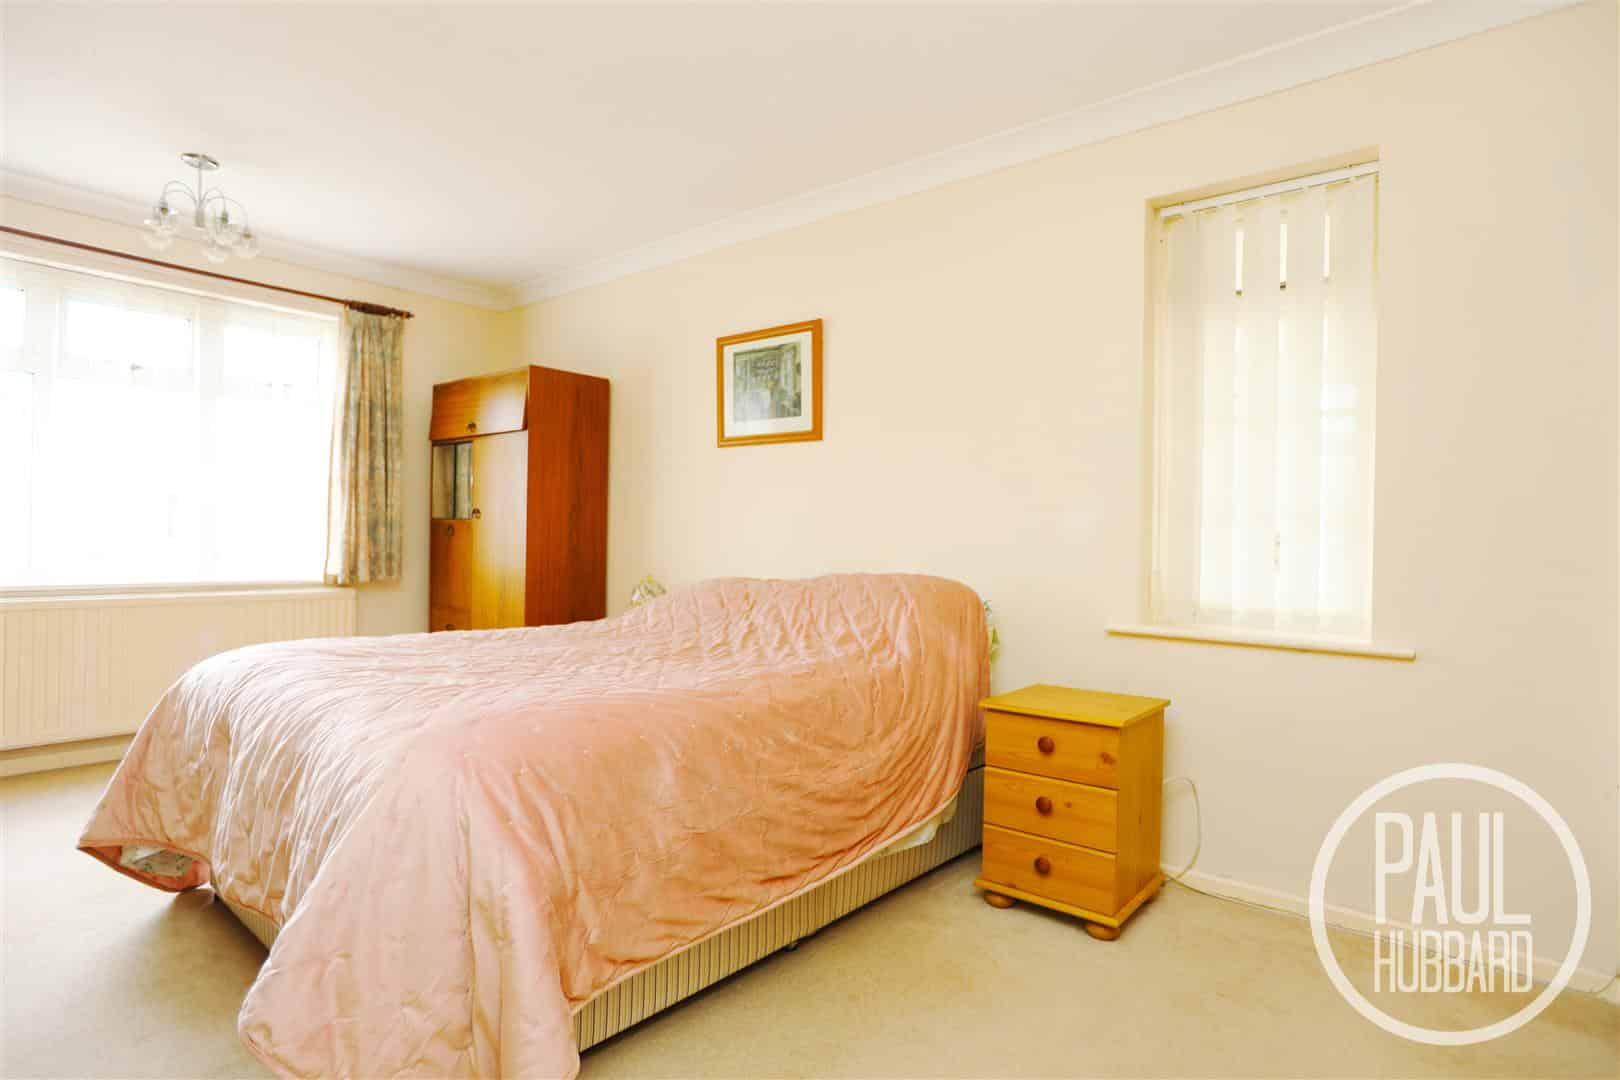
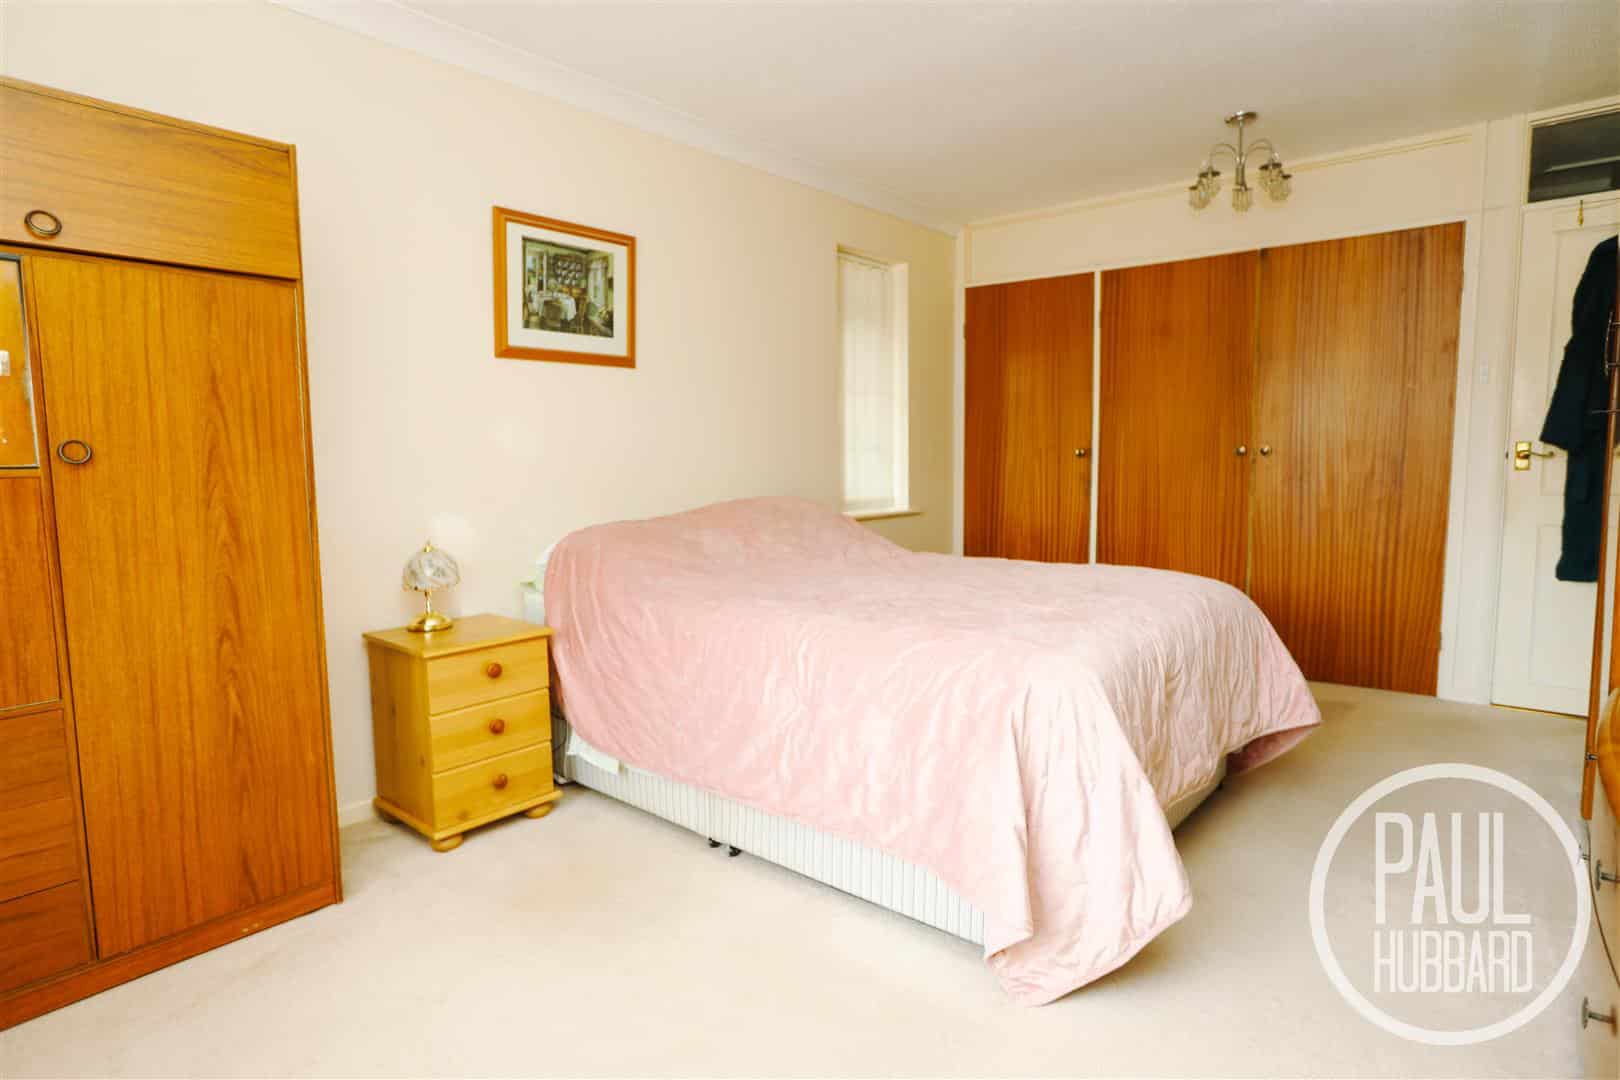
Bedroom 1 4.78 x 3.36 (15'8" x 11'0" )
UPVC double glazed window to the front aspect, a single glazed wood framed window to the porch, radiator, fitted carpet and 2 x built in wardrobes.
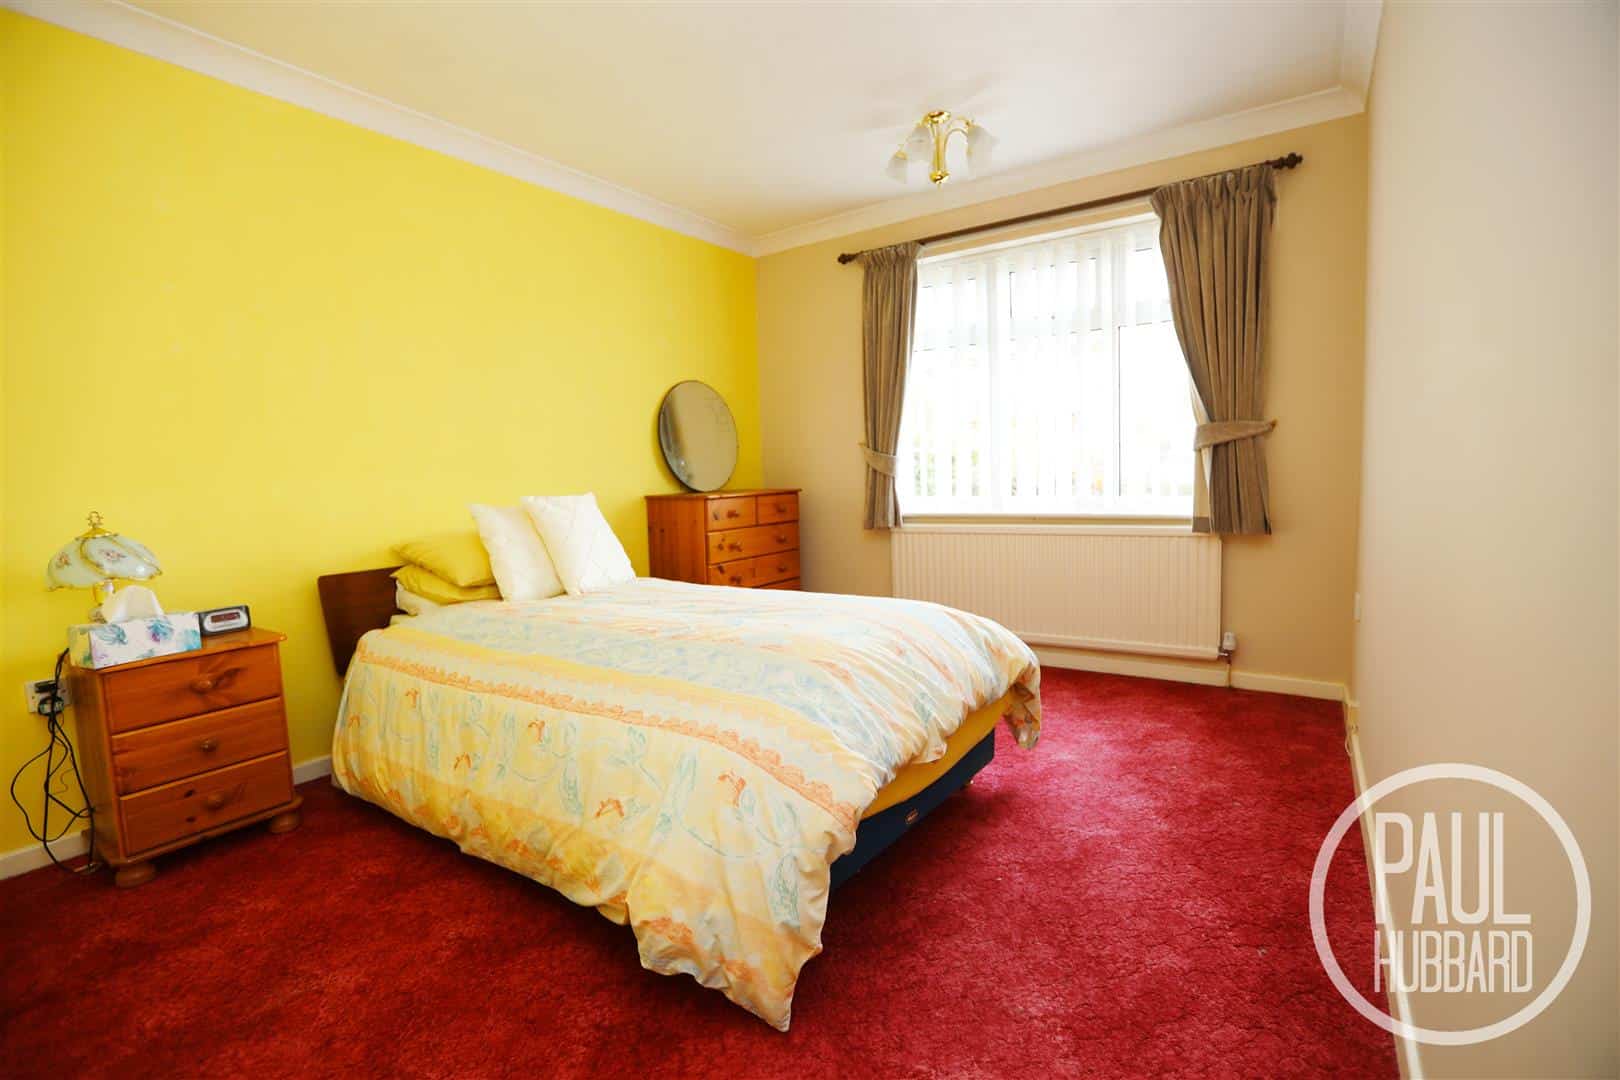
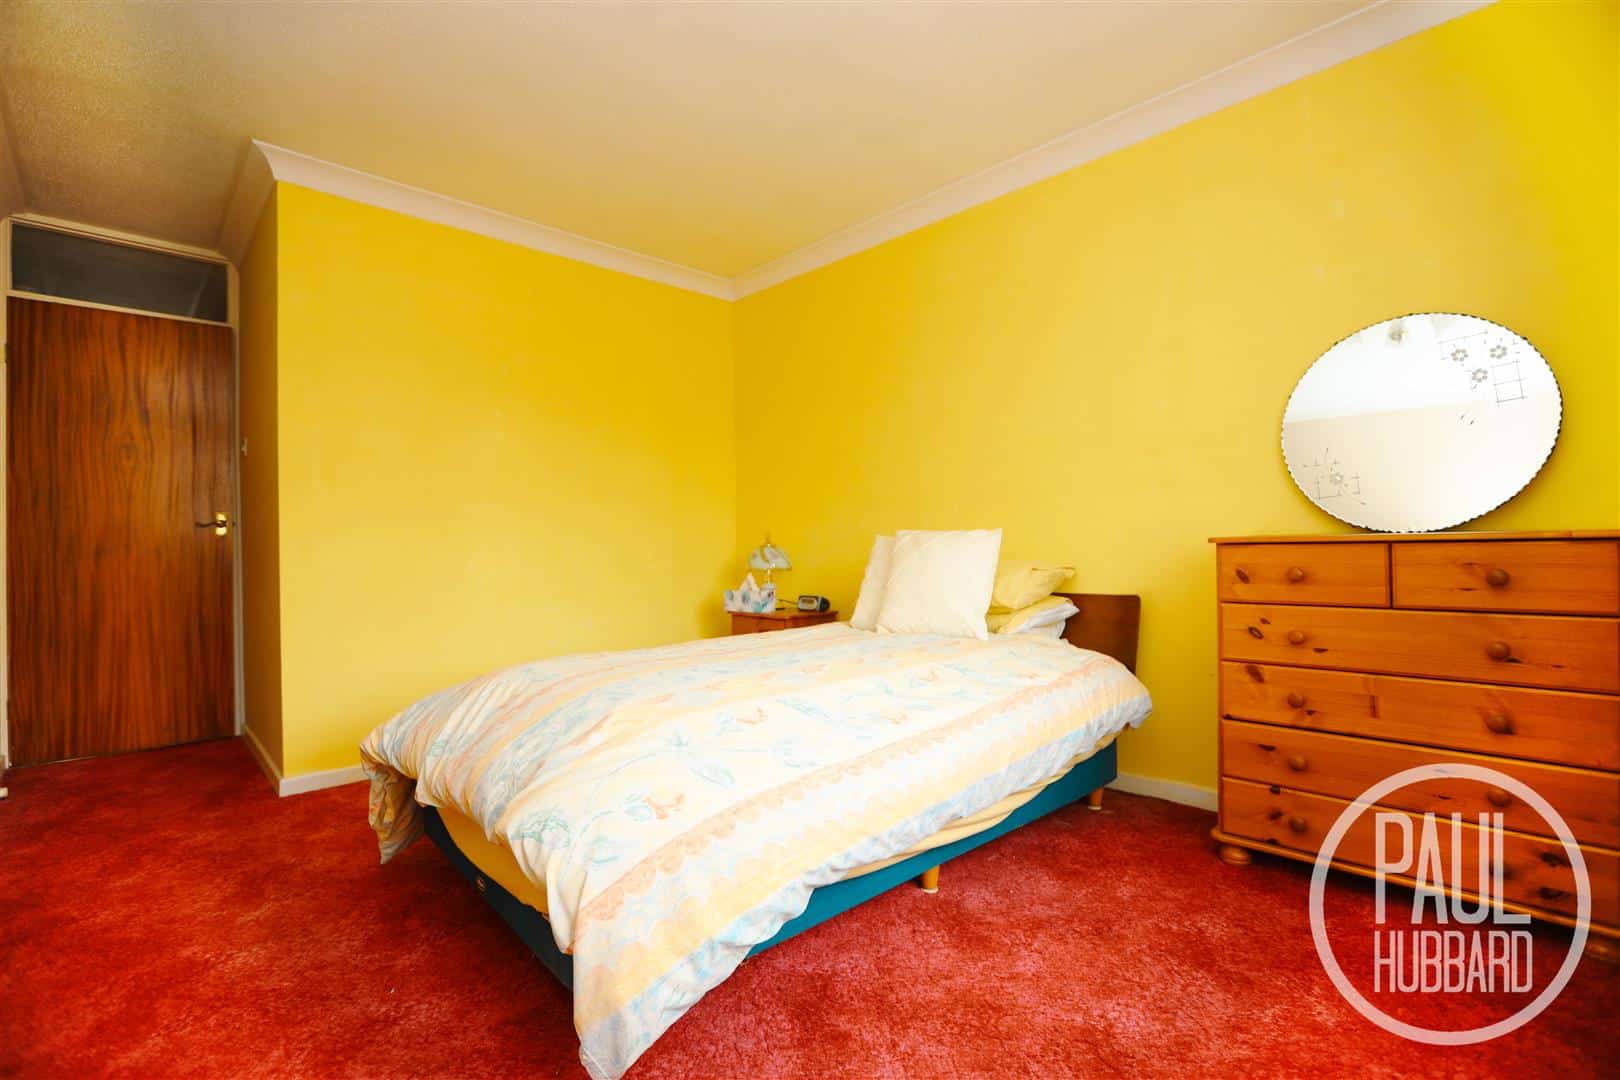
Bedroom 2 4.78 x 2.97 max (15'8" x 9'8" max)
UPVC double glazed window to the front aspect, radiator, and fitted carpet.
Bathroom 2.86 x 2.15 (9'4" x 7'0")
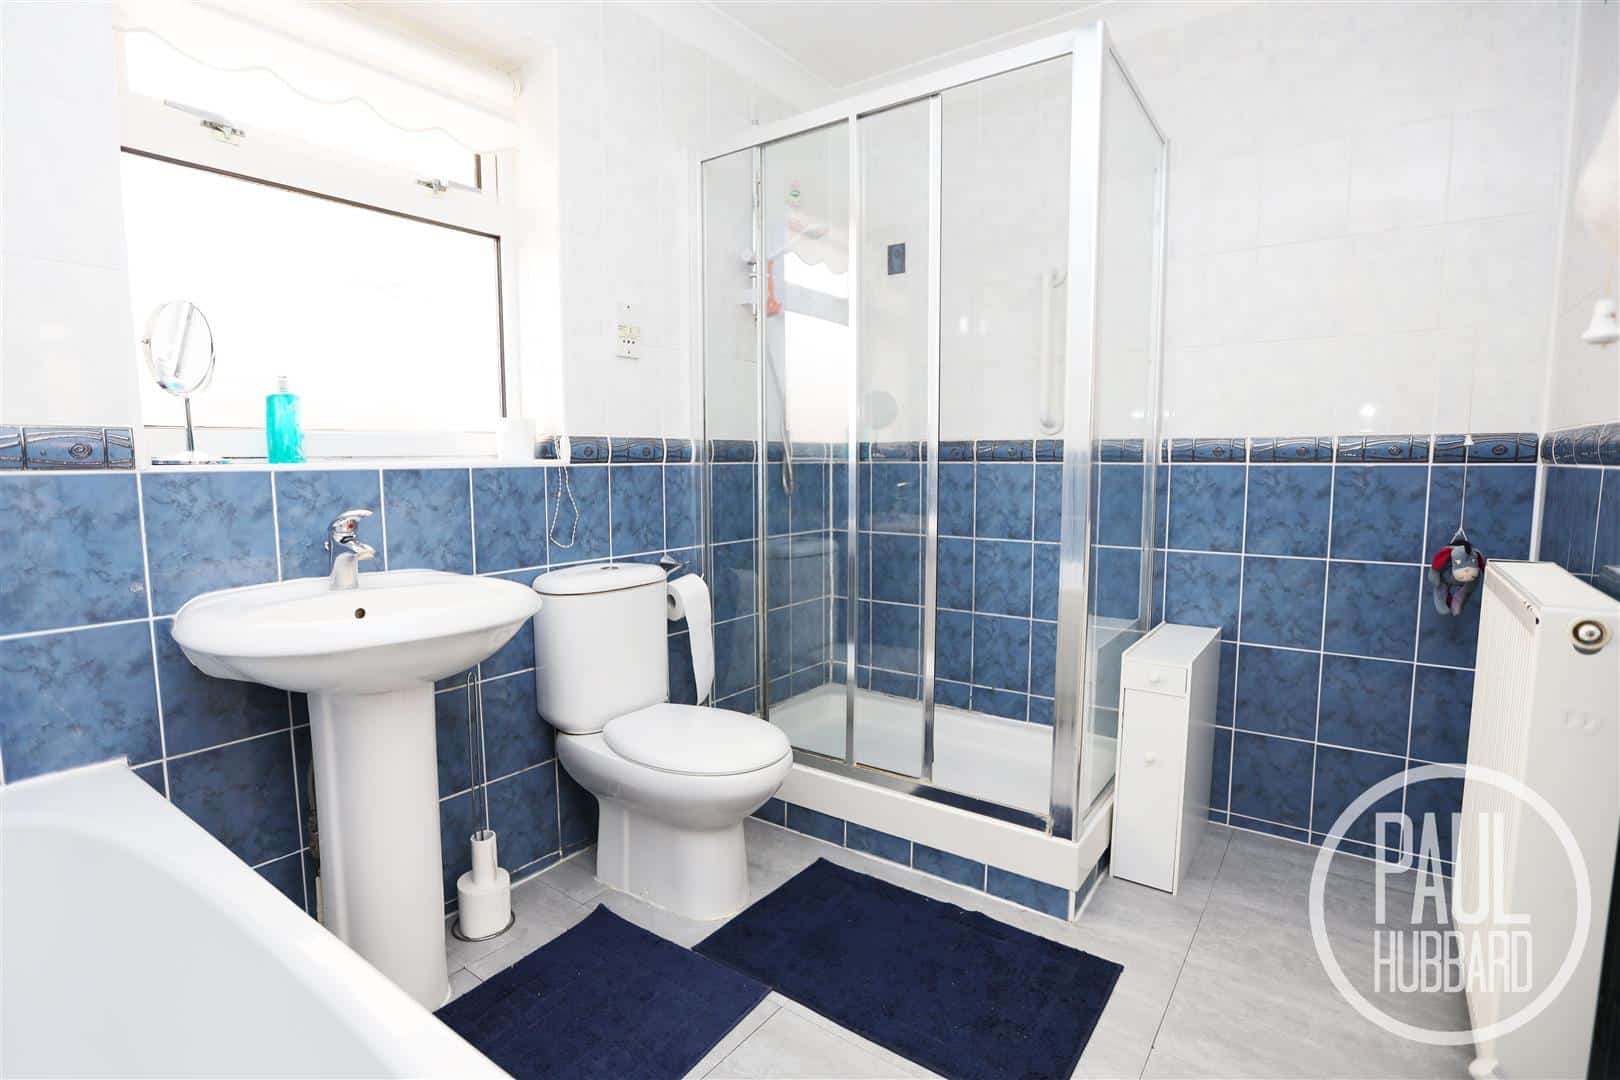
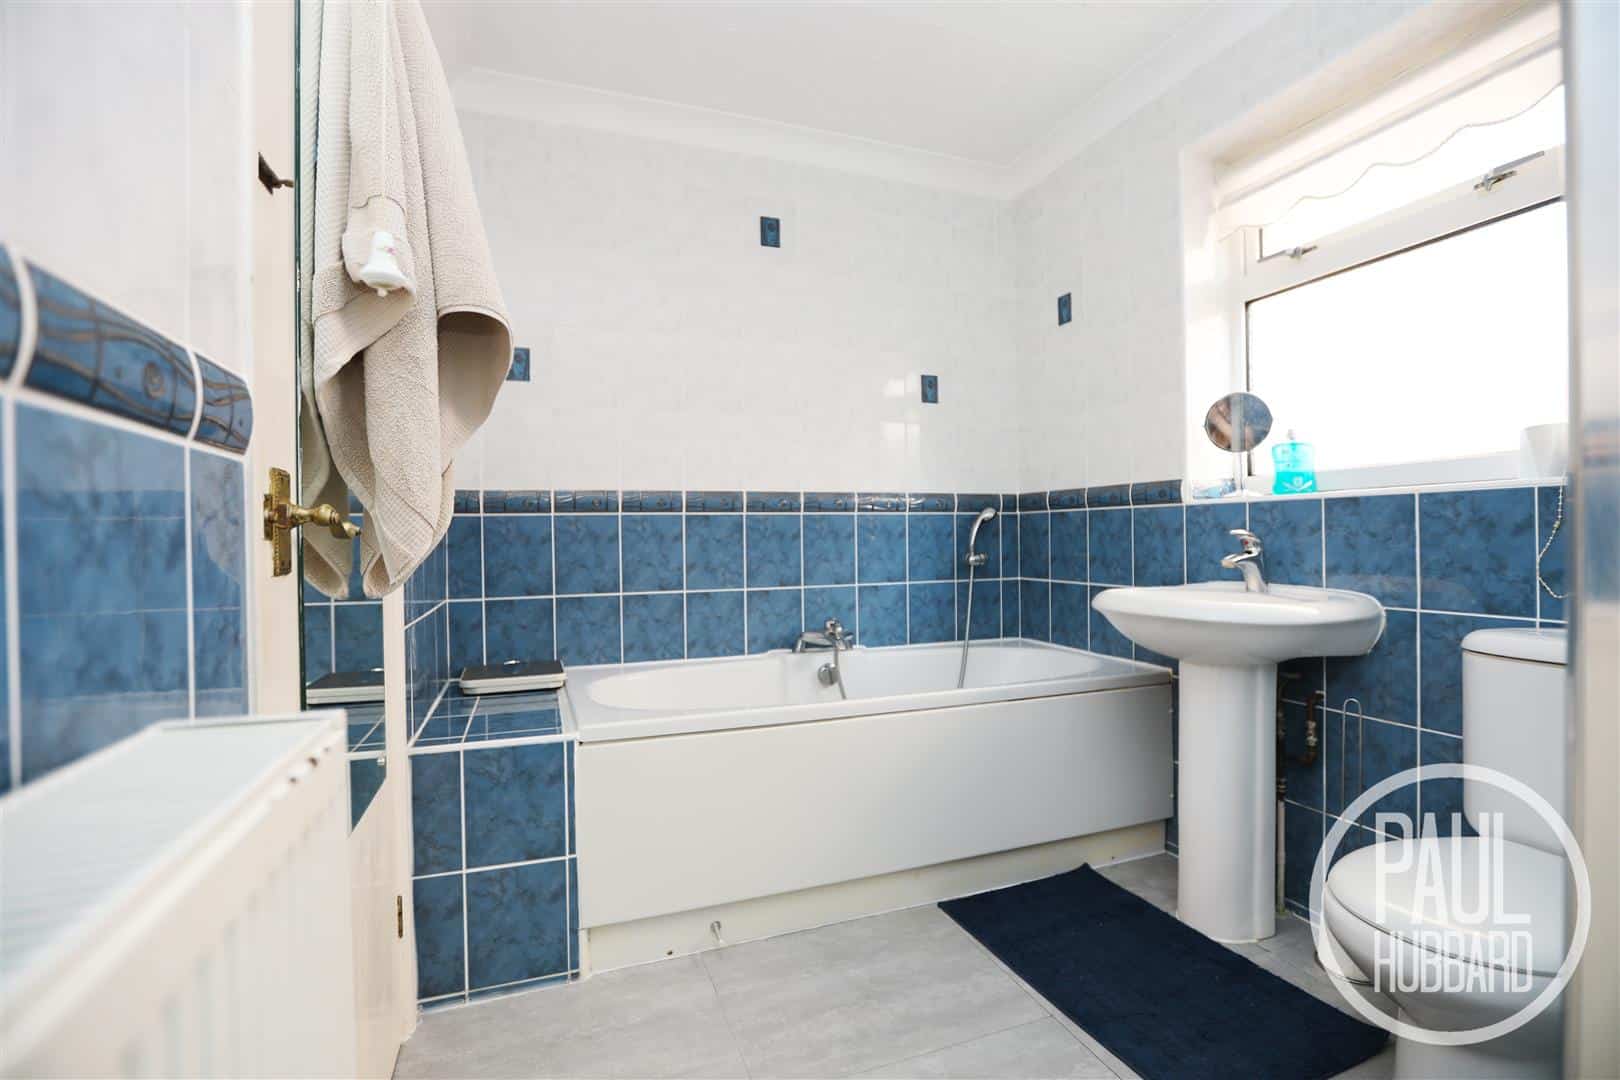
Obscure UPVC double glazed window to the side aspect, radiator, laminate flooring, fully tiled walls, pedestal sink with mixer tap, toilet, panelled bath with mixer tap and handheld shower head attachment, and an electric shower set within a large shower cubicle.
Cloakroom 2.15 x 0.81 (7'0" x 2'7")
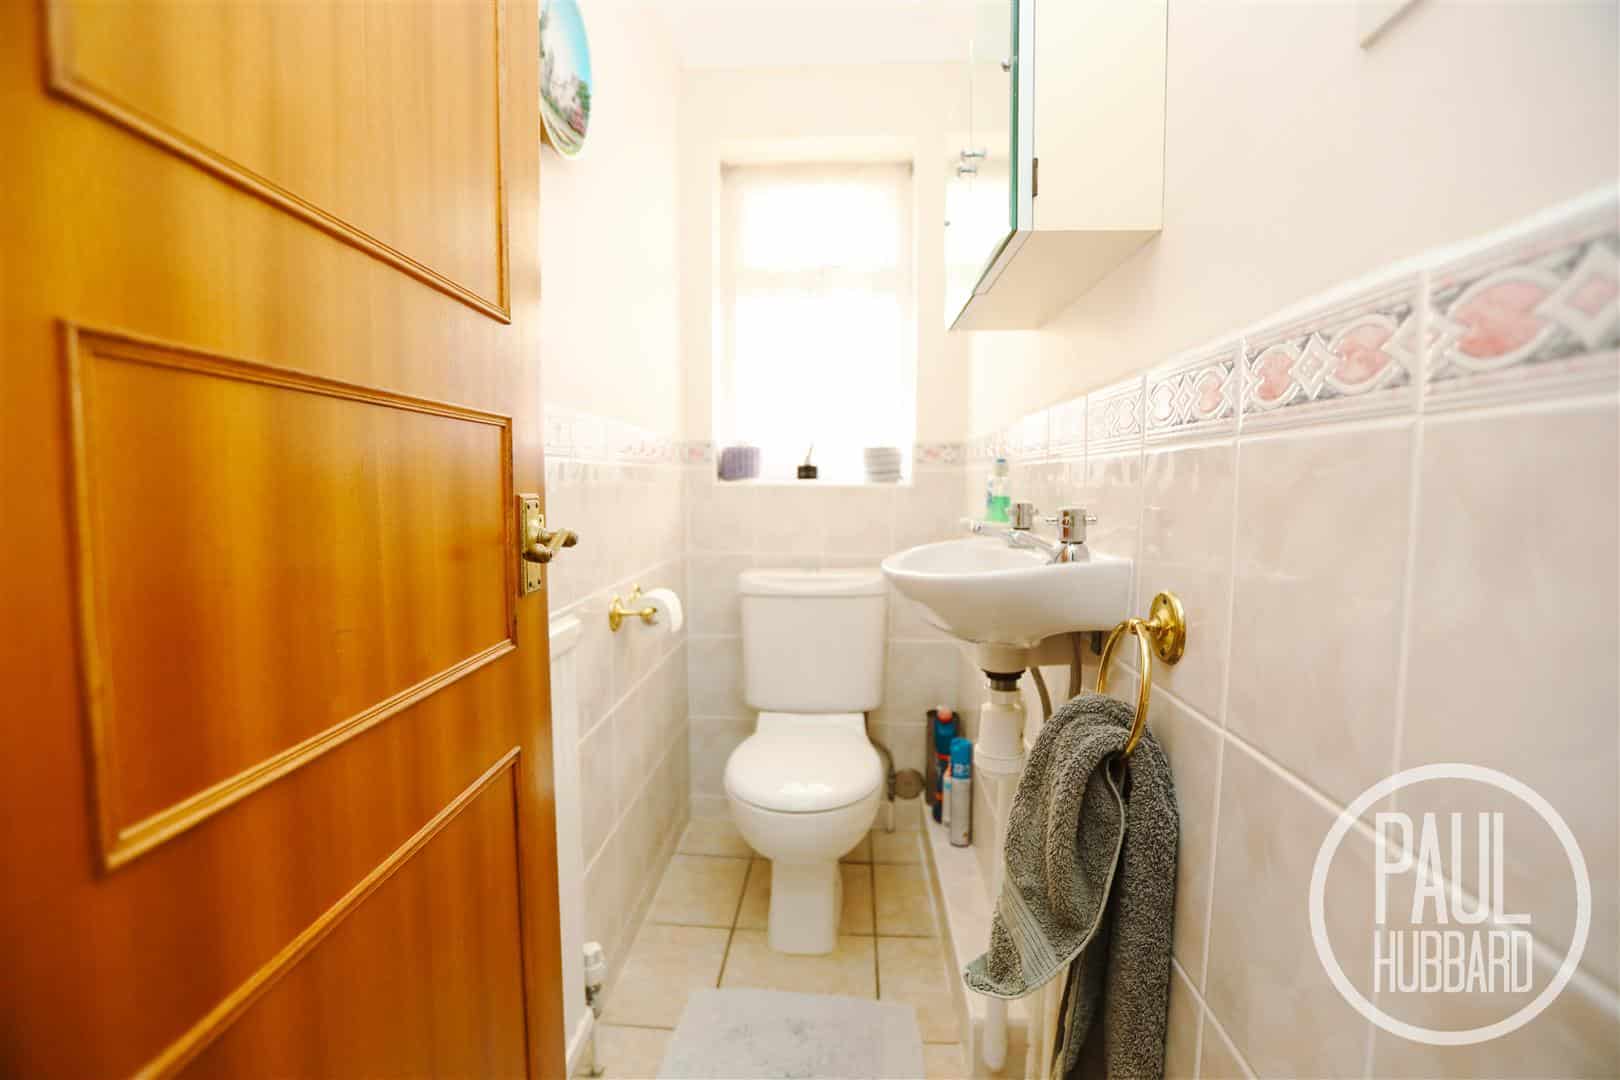
Obscure UPVC double glazed window to the side aspect, tiled flooring, part tiled walls, toilet and wall mounted wash basin.
Dining room 3.51 x 2.98 (11'6" x 9'9")
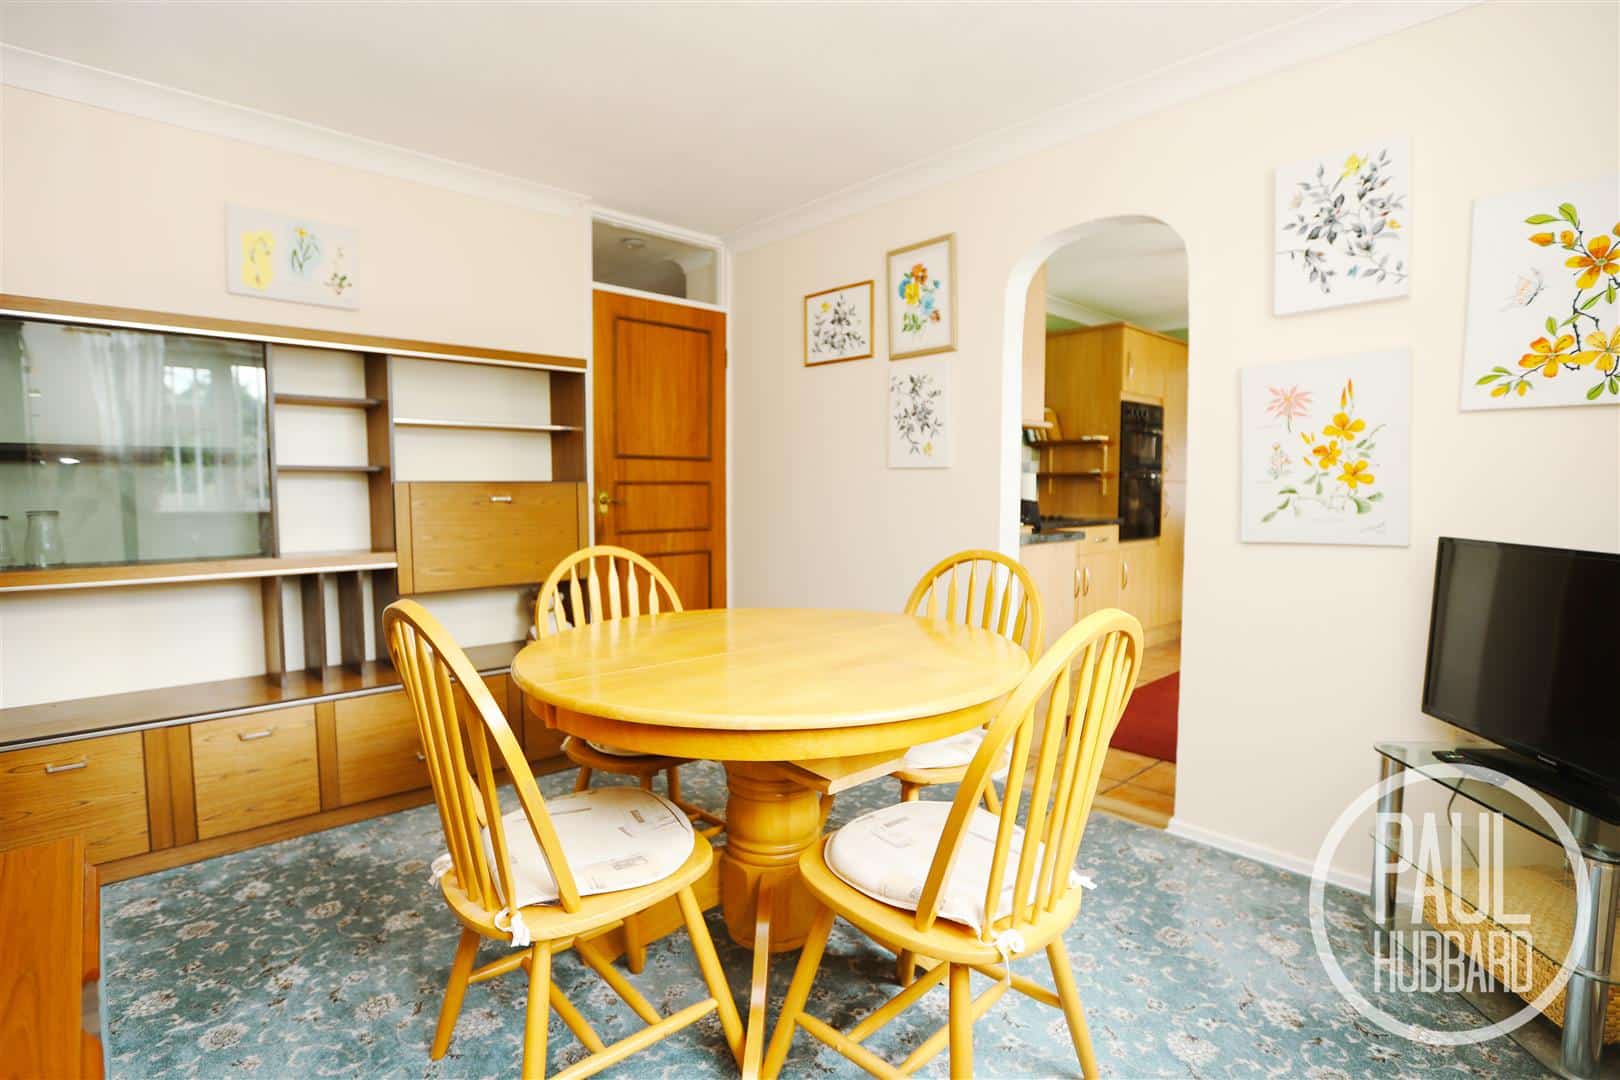
UPVC double glazed window to the rear aspect, laminate flooring, radiator and an opening leading into the kitchen.
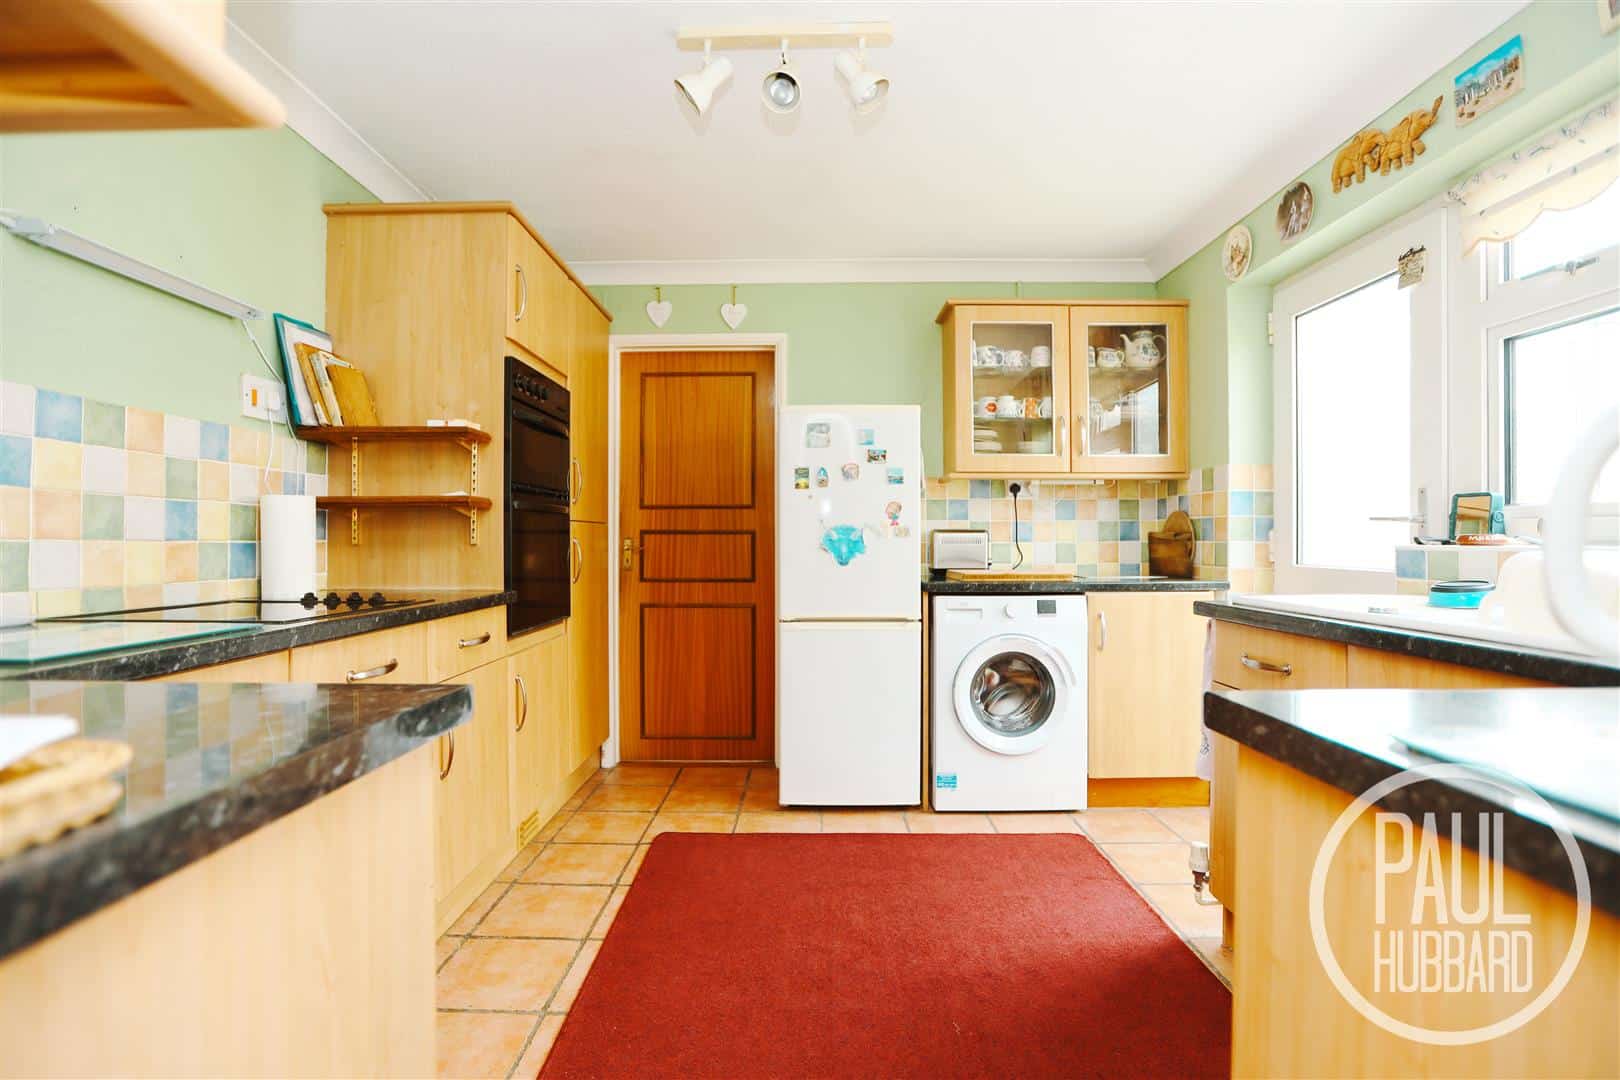
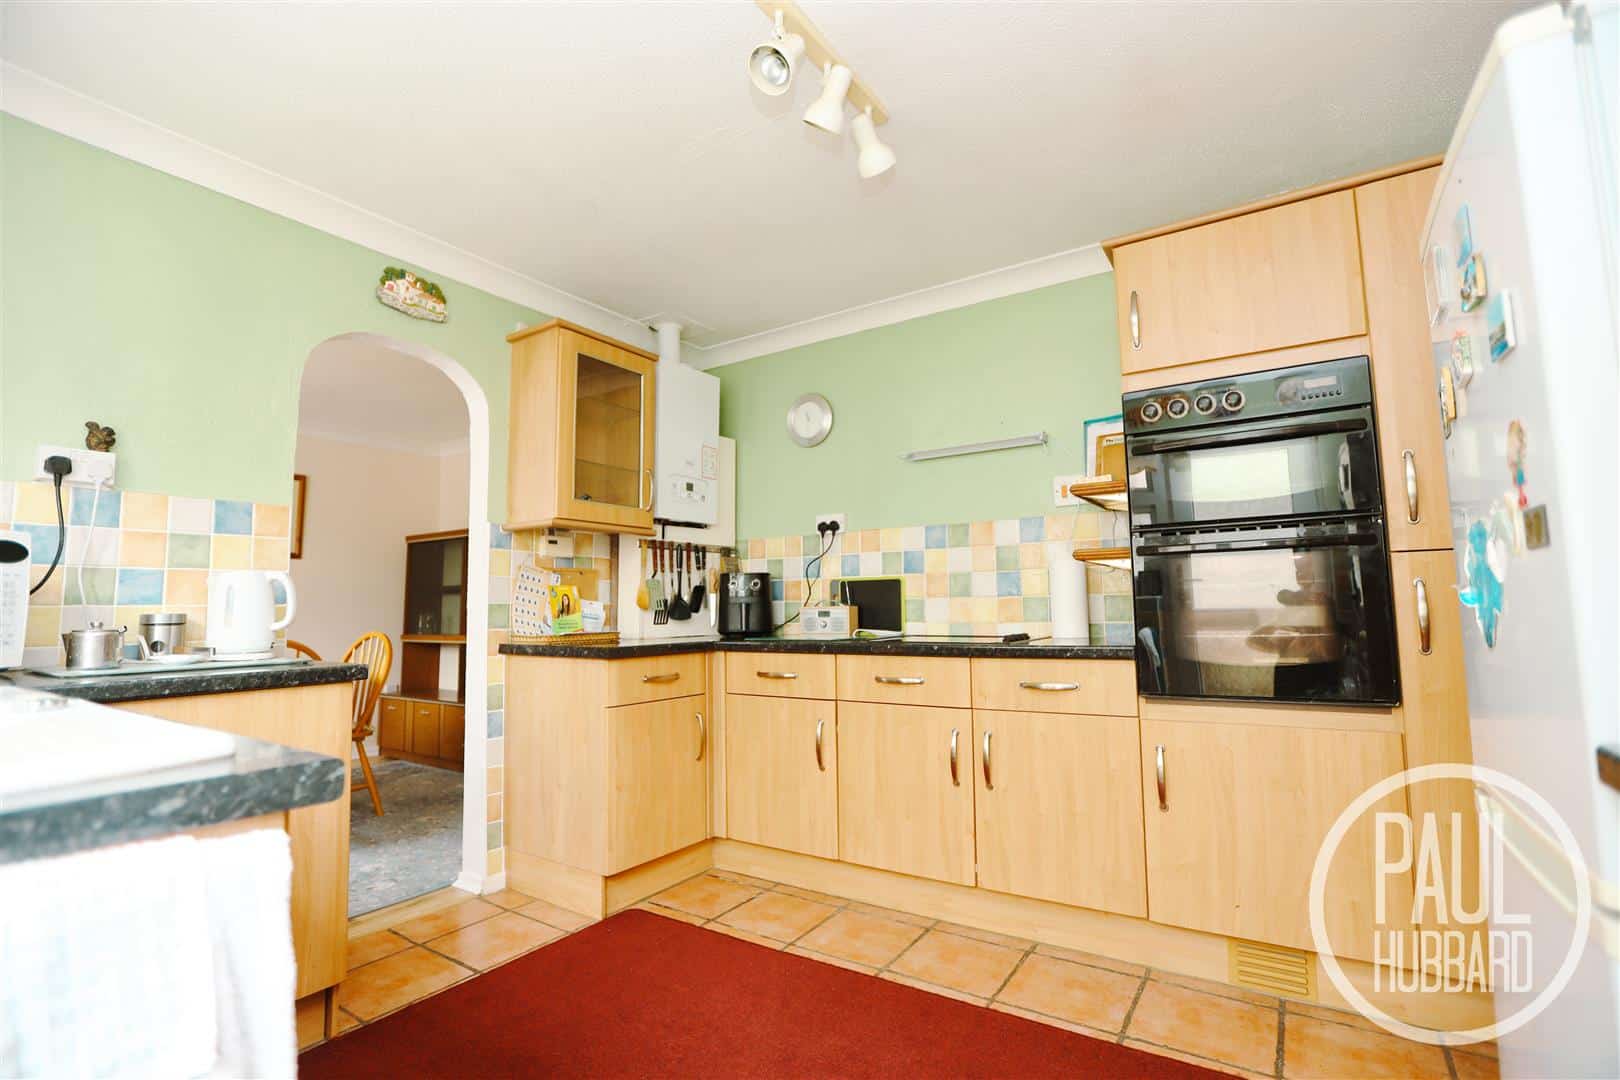
Kitchen 3.37 x 3.36 (11'0" x 11'0")
UPVC double glazed window and obscure door leading to the conservatory, tiled flooring, units above and below, inset sink and drainer with mixer tap, built in double oven and hob, combi boiler with space for fridge freezer and washing machine. Door leading to the lounge.
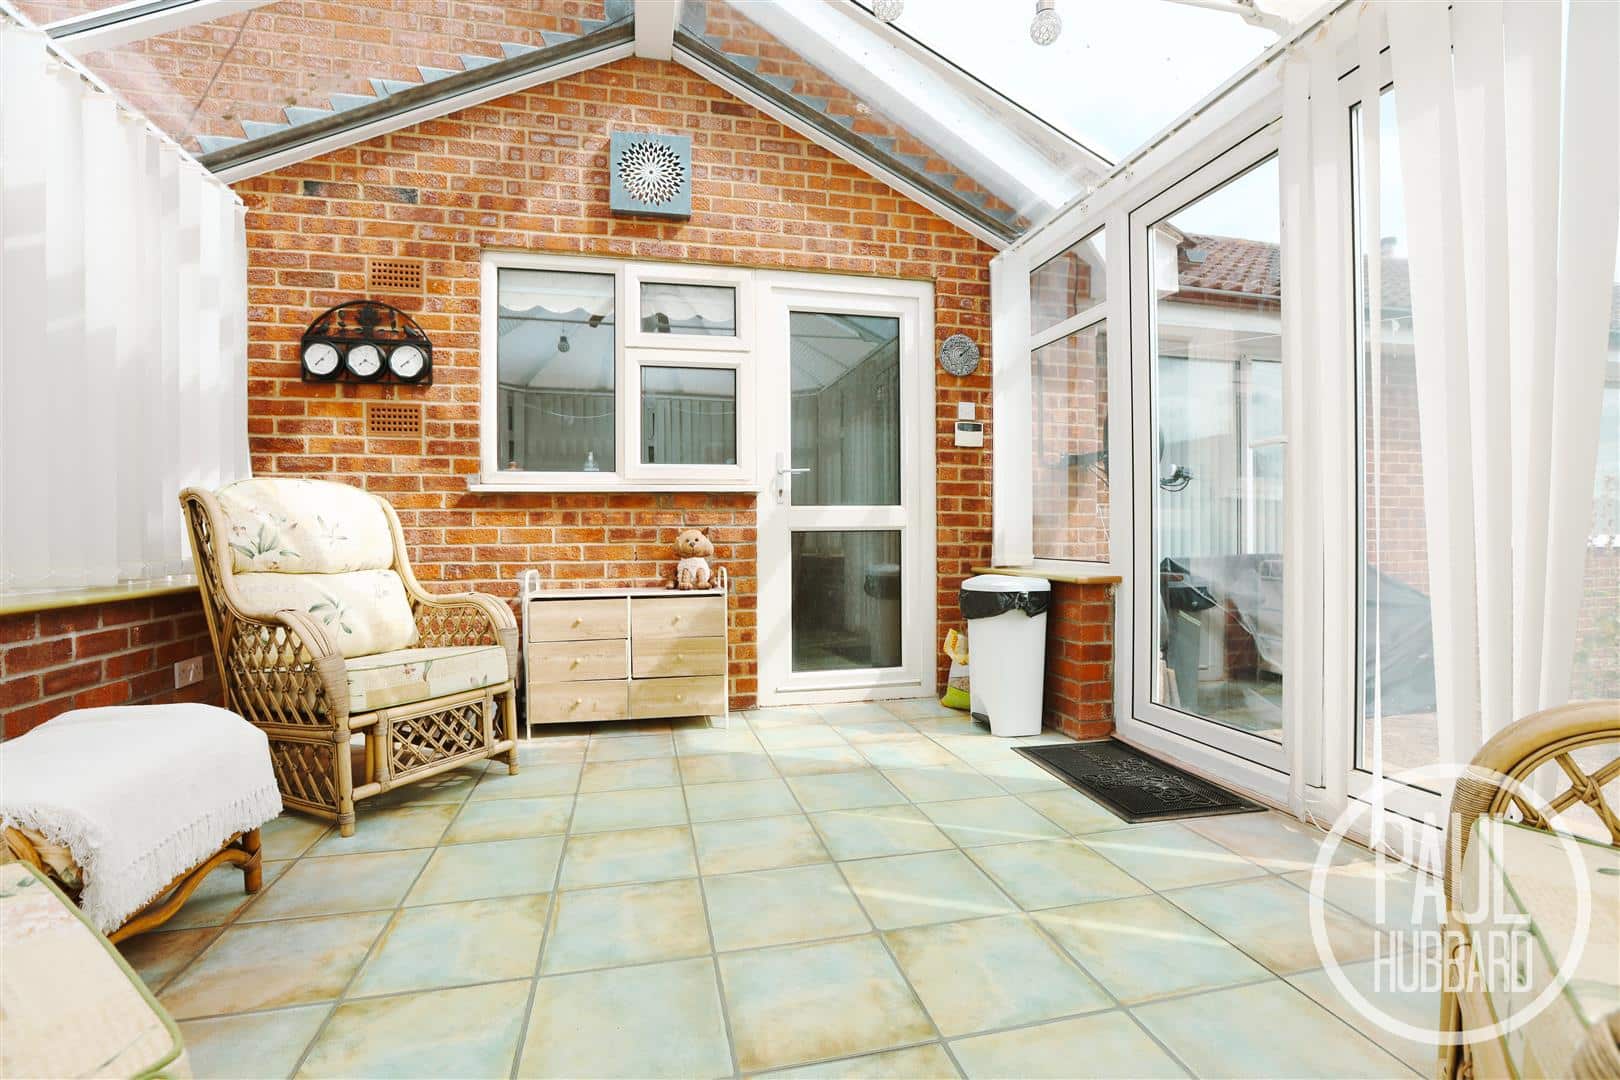
Conservatory 3.85 x 3.38 max (12'7" x 11'1" max)
UPVC double glazed windows and double doors leading to garden, exposed brick walls and tiled laminate flooring.
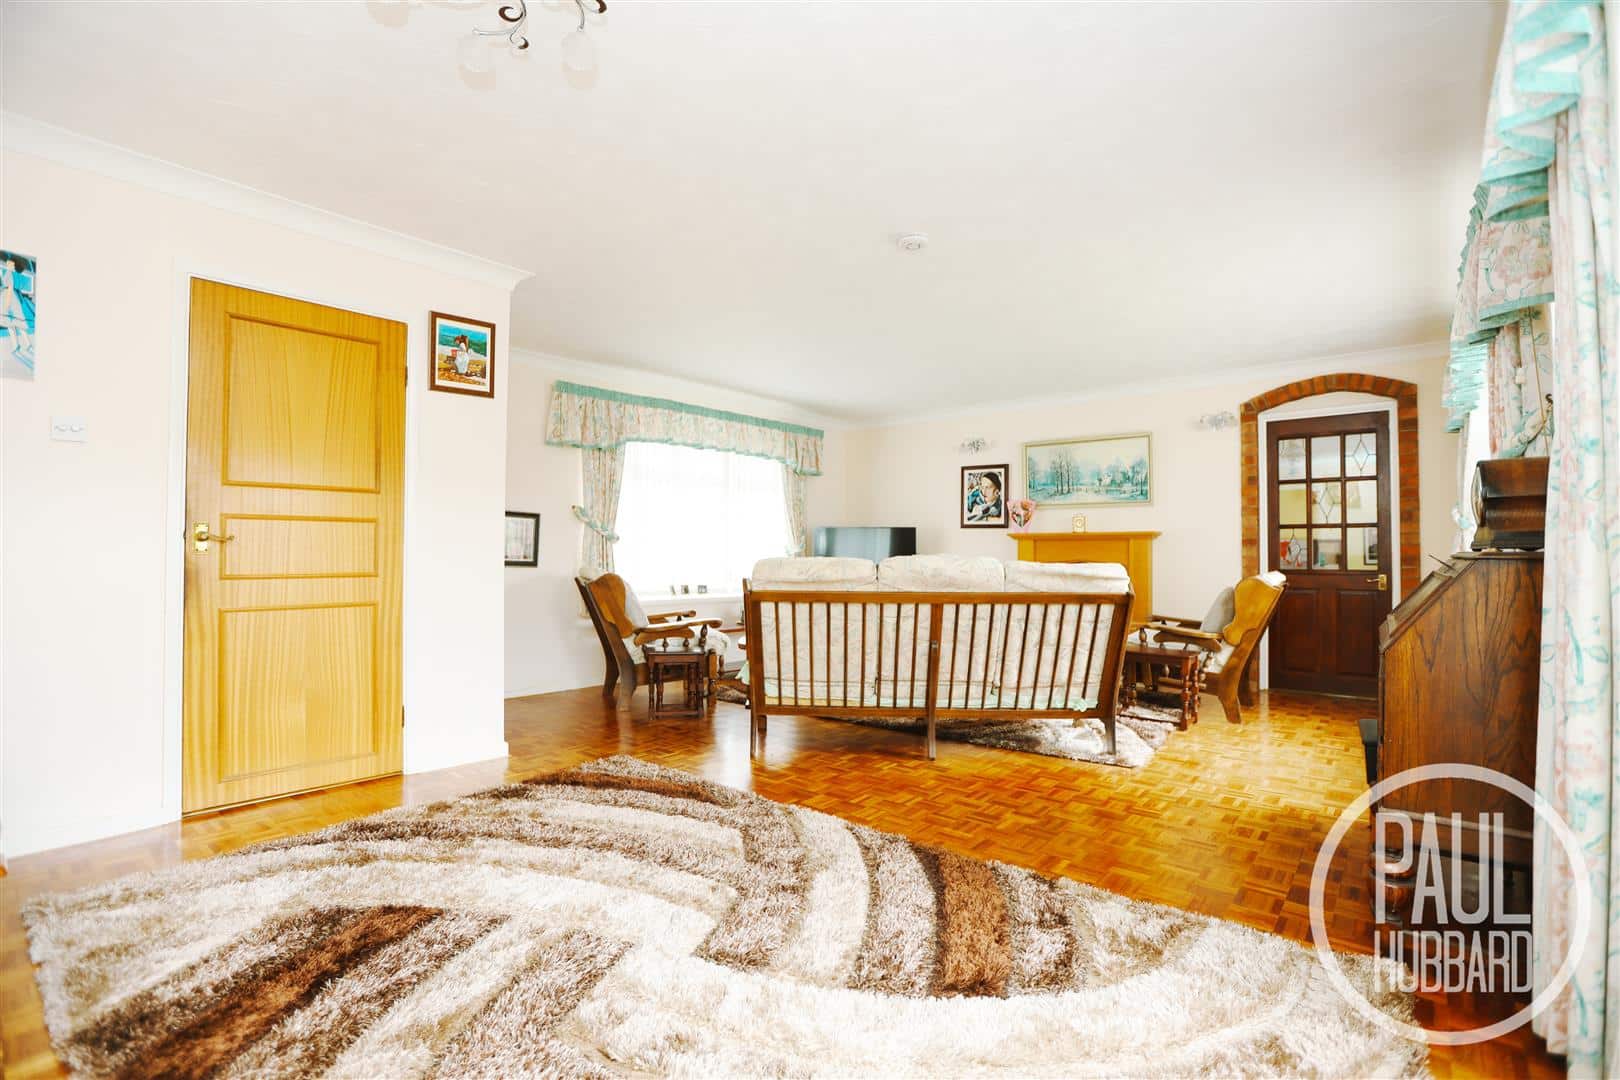
Lounge 6,86 x 5.04 max (19'8",282'1" x 16'6" max)
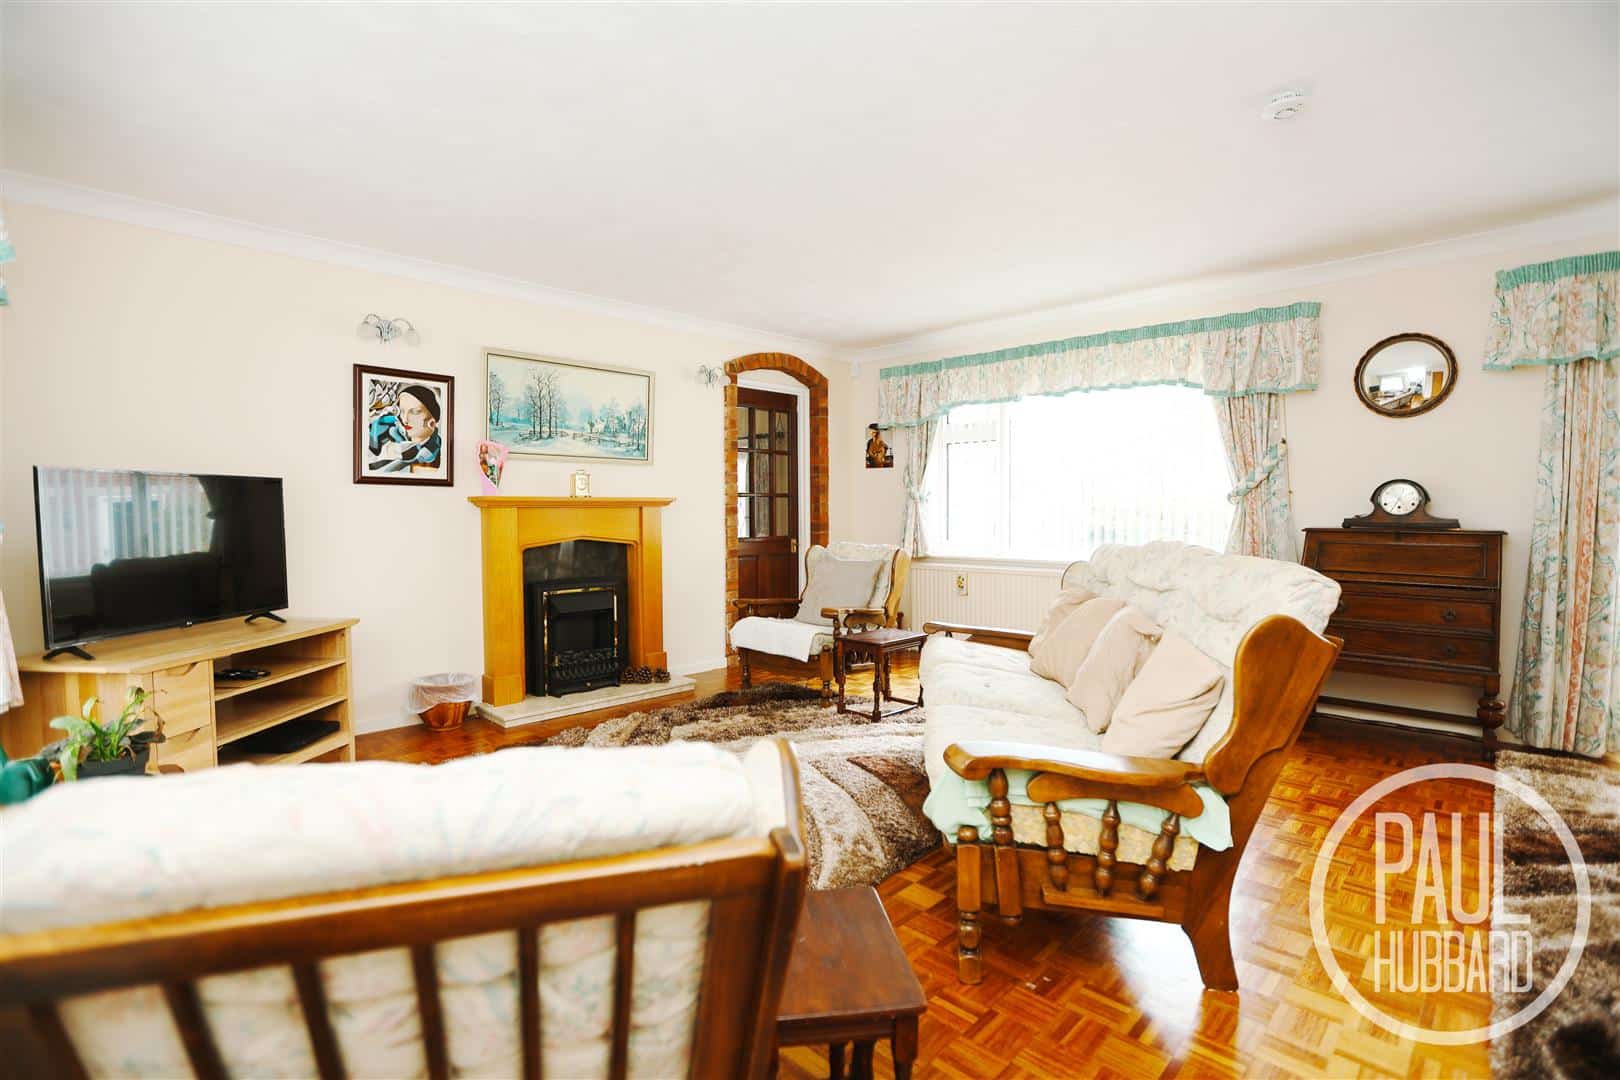
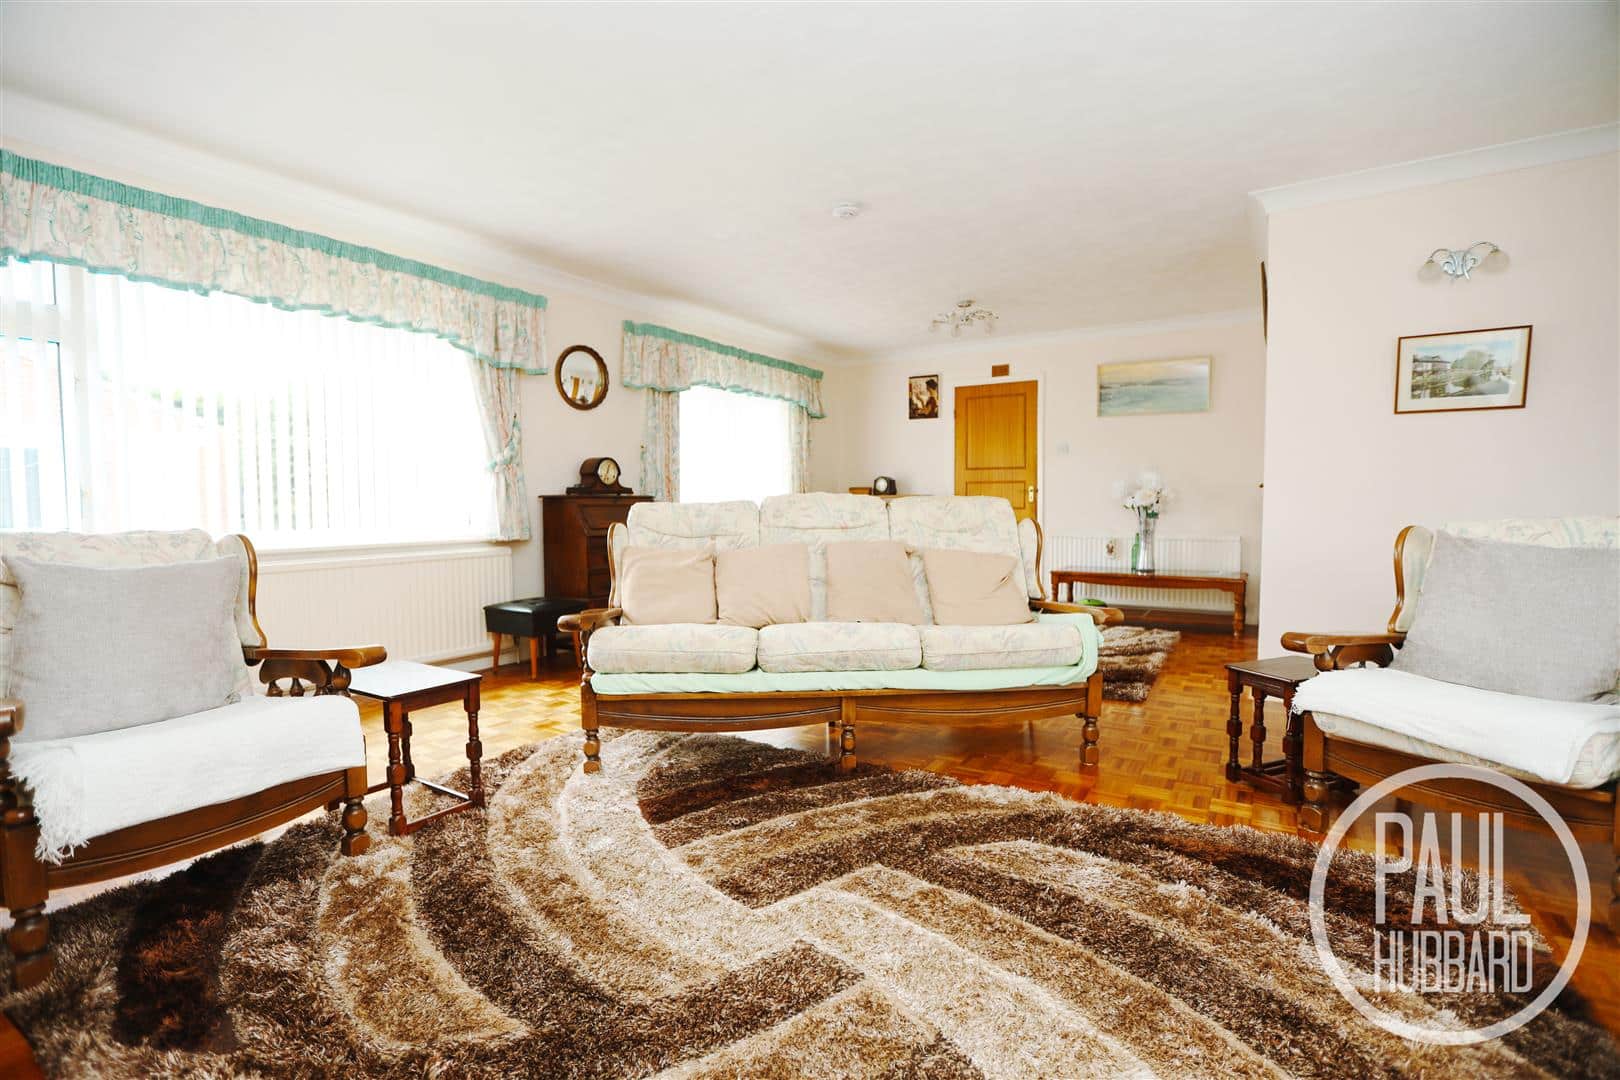
UPVC double glazed windows to the front and rear aspect along with a sliding door to the garden patio area, wooden flooring, 2x radiator, electric fireplace with doors leading to sitting room and entrance hall.
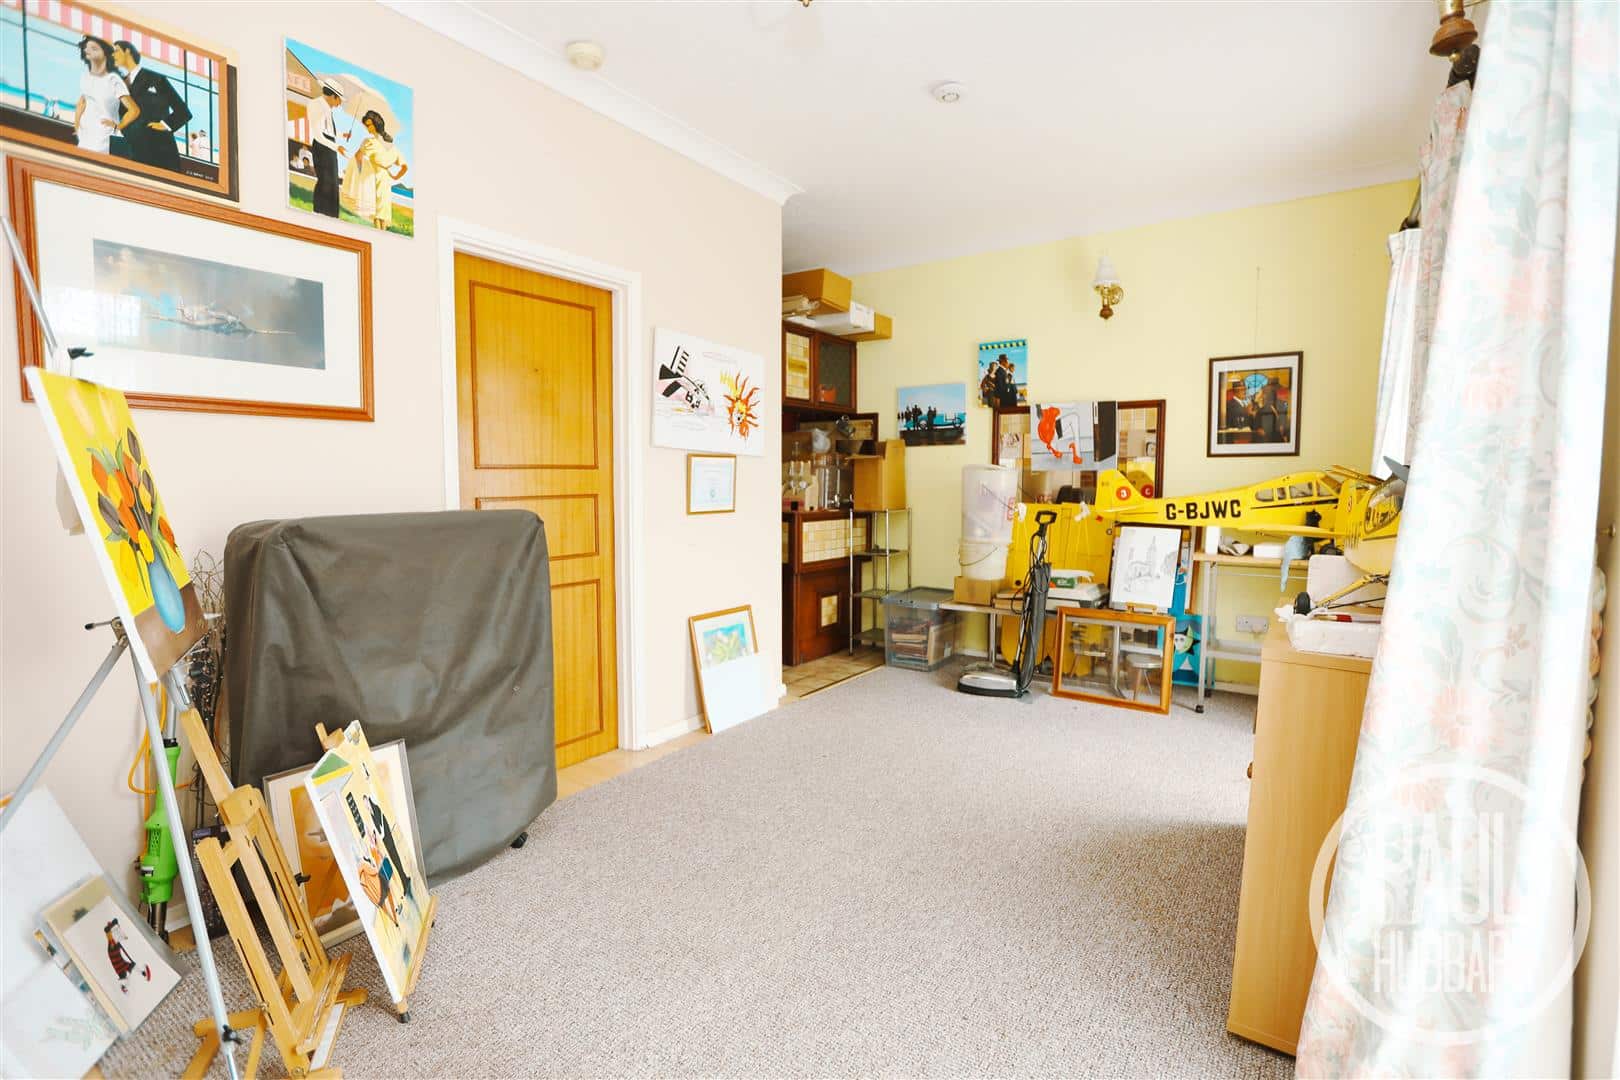
Sitting room 4.97 x 5.14 max (16'3" x 16'10" max )
Exposed brick steps leading into sitting room, UPVC double glazed windows to the front and rear aspect and door to the rear patio area, laminate flooring along with a door leading to the 3rd bedroom.
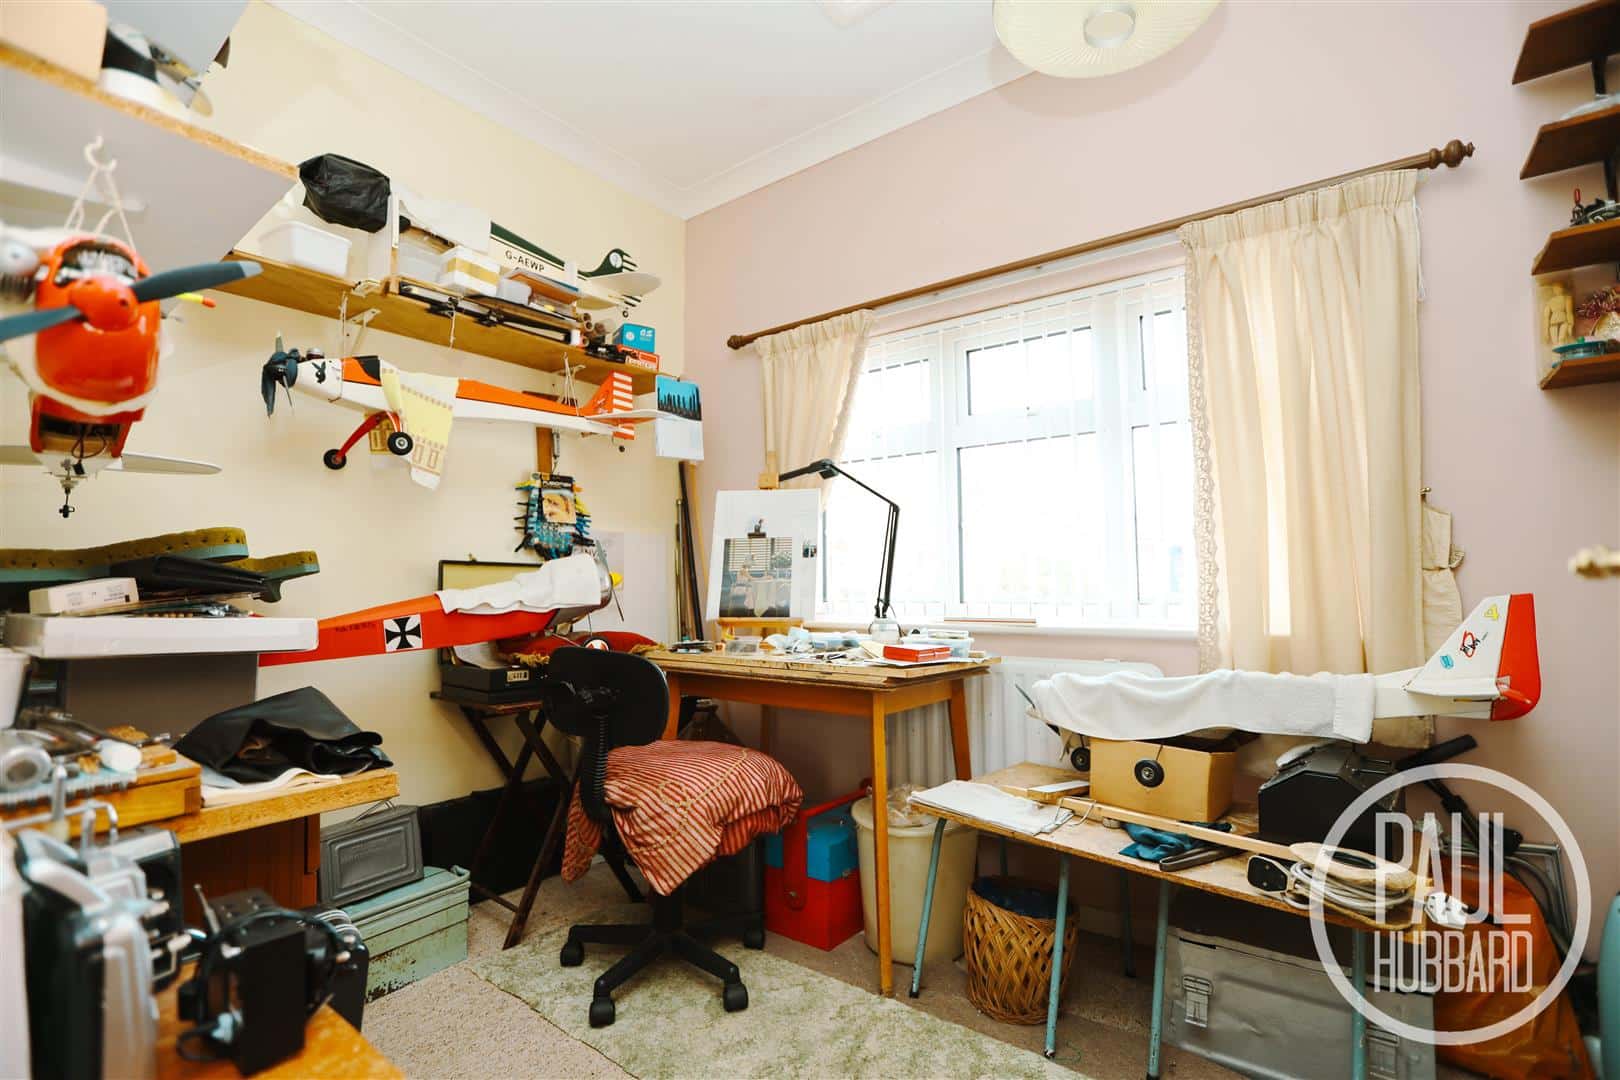
Bedroom 3 3.49 x 2.25 (11'5" x 7'4")
UPVC double glazed window to the front aspect, fitted carpet and radiator.
Garage
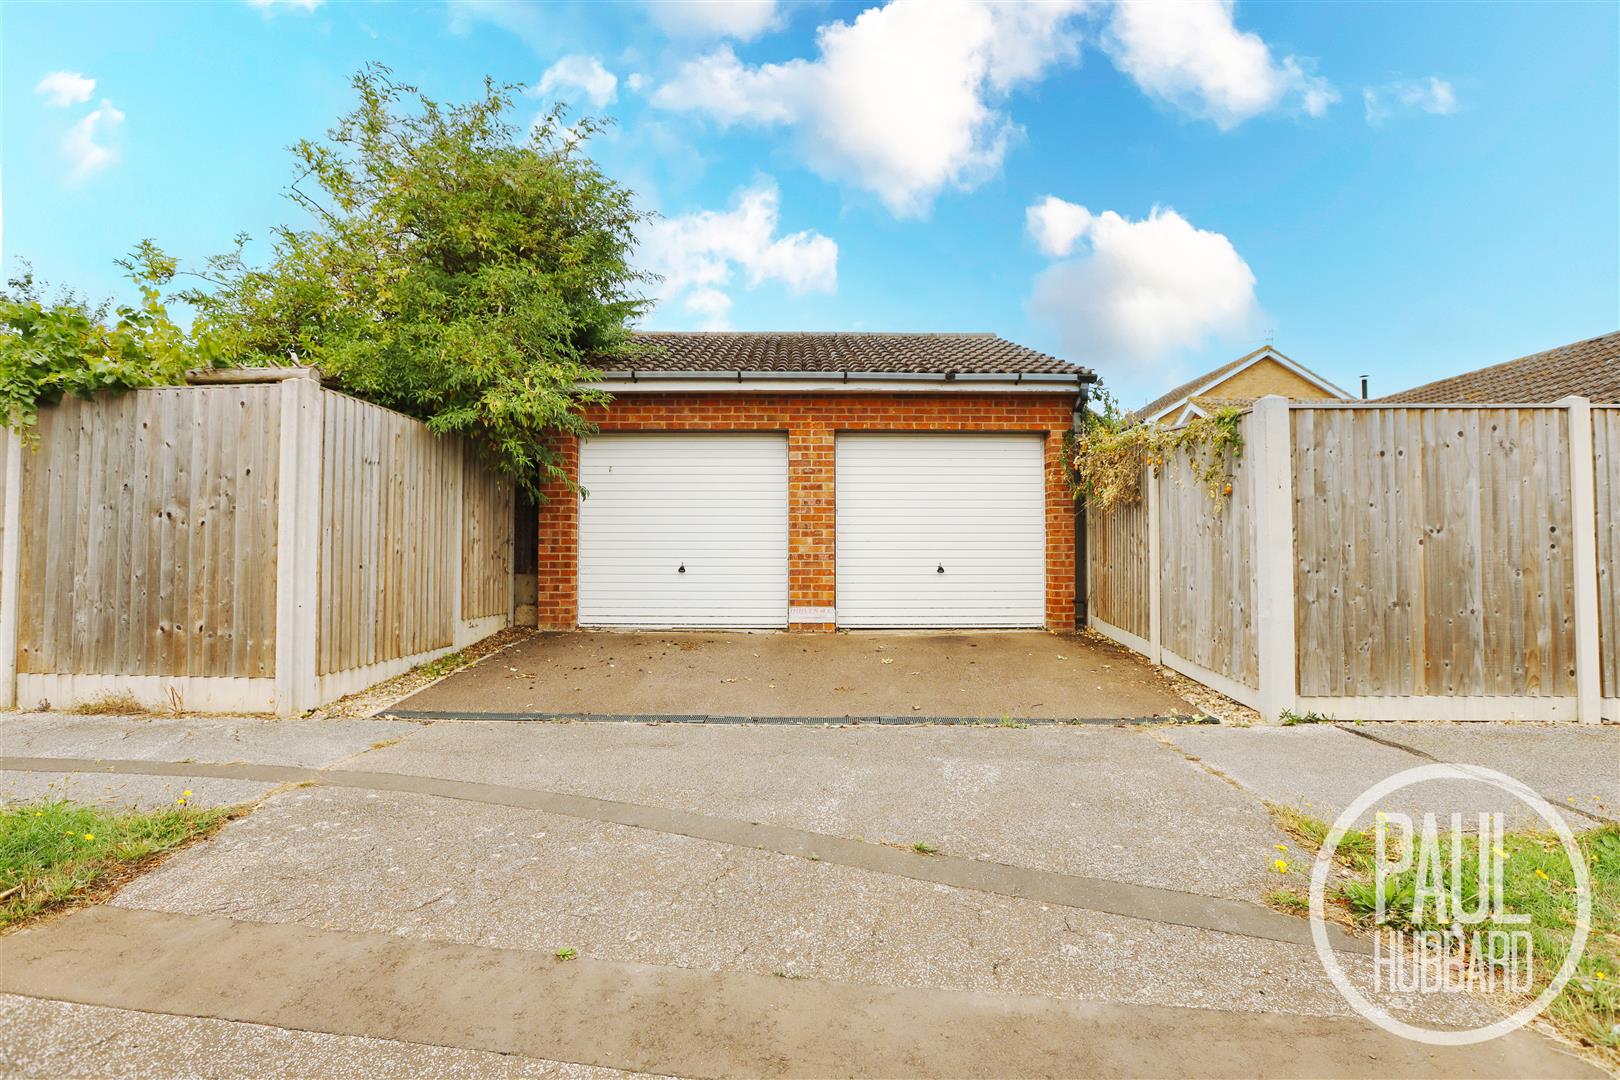
Double electric up and over garage doors, lighting, window and door to the garden and electrical socket points. Perfect for storage and parking.
Outside
Front
A well-presented frontage featuring a brick-weave driveway providing parking for multiple vehicles, with an adjoining laid lawn, shingle borders and established planting. The garden is complemented by a mature holly tree, a selection of shrubs, and steps leading up to the main entrance door.
Rear
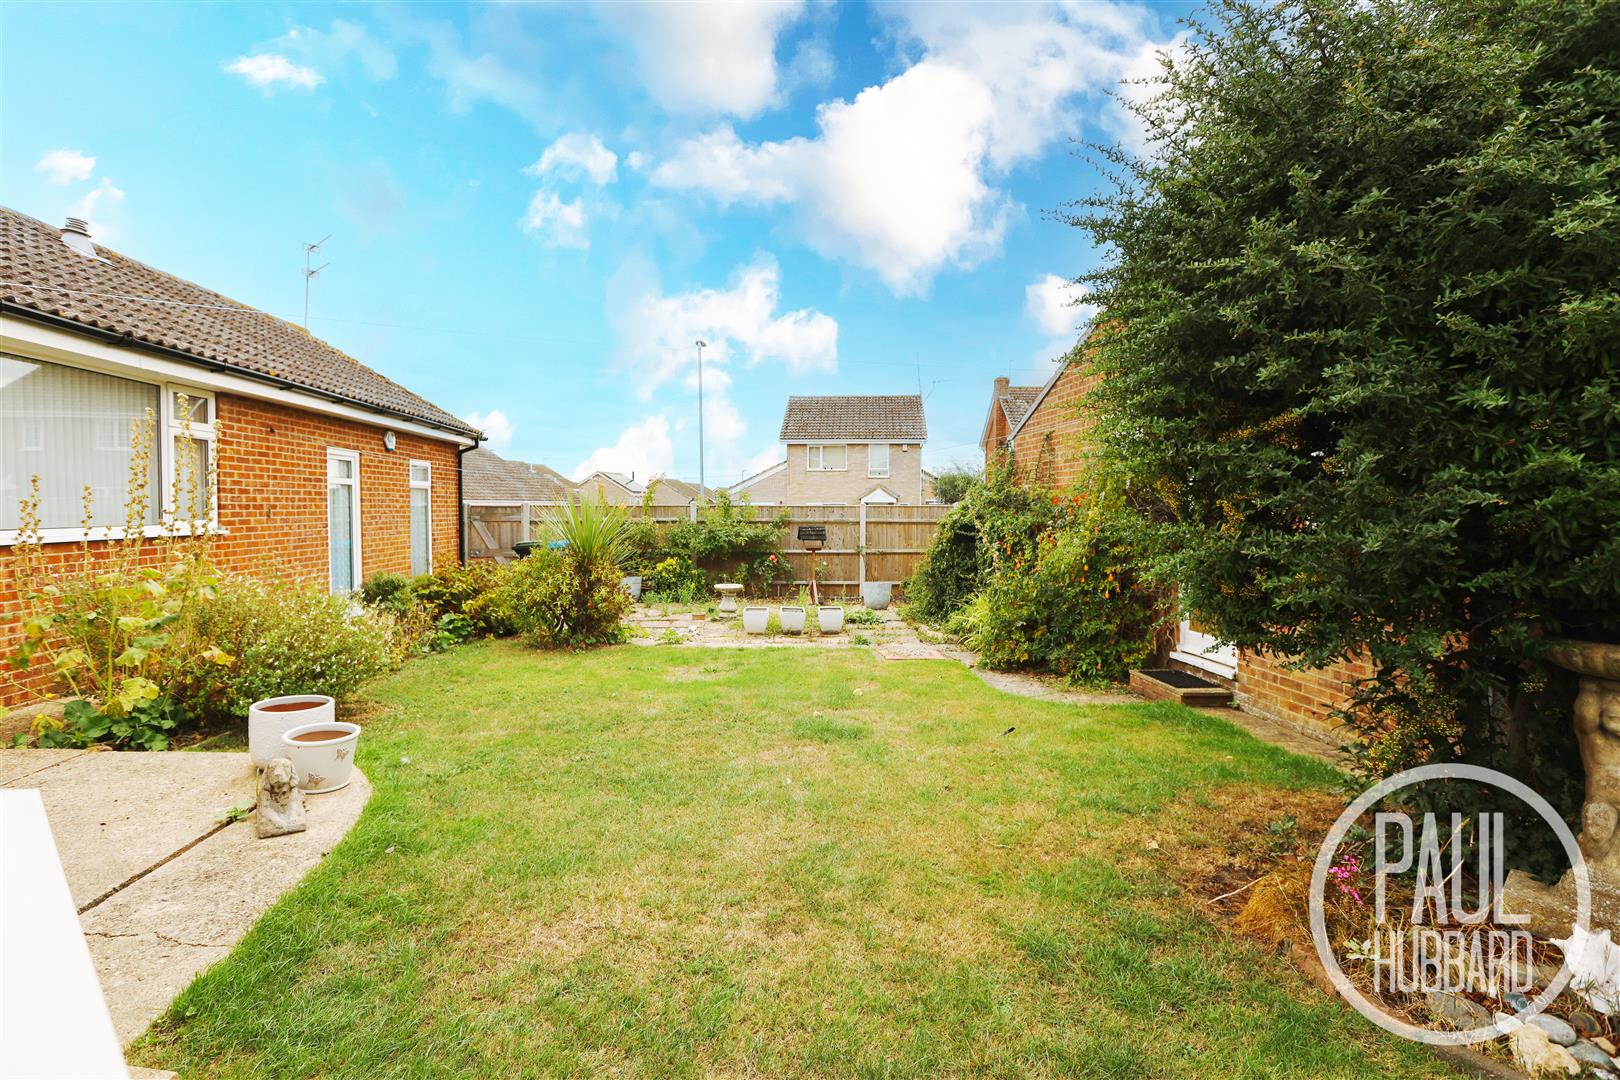
A mature and well-maintained rear garden with a generous laid lawn, fully stocked borders containing a variety of established plants, shrubs and trees, and two paved patio areas providing excellent outdoor seating and entertaining space. Shingle borders add further interest, while a pedestrian access door leads directly to the garage. There is also gated side access providing convenient access to the street.
Financial Services
If you would like to know if you can afford this property and how much the monthly repayments would be, Paul Hubbard Estate Agents can offer you recommendations on financial/mortgage advisors, who will search for the best current deals for first time buyers, buy to let investors, upsizers and relocators. Call or email in today to arrange your free, no obligation quote.

Download this property brochure
DOWNLOAD BROCHURETry our calculators
Mortgage Calculator
Stamp Duty Calculator
Similar Properties
-
The Avenue, Pakefield, NR33
For Sale£390,000A beautifully presented semi-detached family home set on a highly sought-after road in Pakefield, ideally located close to local amenities, shops and schools. Finished to a high standard throughout, the property offers modern, tasteful décor and excellent space for family living. Key features inclu...3 Bedrooms2 Bathrooms2 Receptions -
Beccles Road, Barnby, NR34
Sold STC£450,000Set along Barnby Bends on Beccles Road, this detached bungalow occupies an extensive rural plot on the outskirts of Lowestoft, enjoying open field views and a peaceful countryside setting while remaining well connected to the A146 for access to Beccles and surrounding areas. Offered chain free, the ...3 Bedrooms2 Bathrooms1 Reception -
Bonsey Gardens, Wrentham, NR34
For Sale£375,000Situated in the highly sought-after village of Wrentham, this ideal detached bungalow offers spacious and versatile accommodation throughout, featuring three double bedrooms including a generous master with en-suite. The property benefits from a well-appointed kitchen opening to a dining room, a com...3 Bedrooms2 Bathrooms3 Receptions