
Wheatacre Drive, Corton, NR32
Key Features
- Well presented semi-detached bungalow
- 2 double bedrooms
- Set on a sought after cul-de-sac
- Gas central heating
- Low maintenance rear garden
- Off road parking for multiple vehicles
- Brick-built garage to the rear
- Close to local walking trails & natural surroundings
- Nearby transport links
- Close to local amenities, shops & schools
Full property description
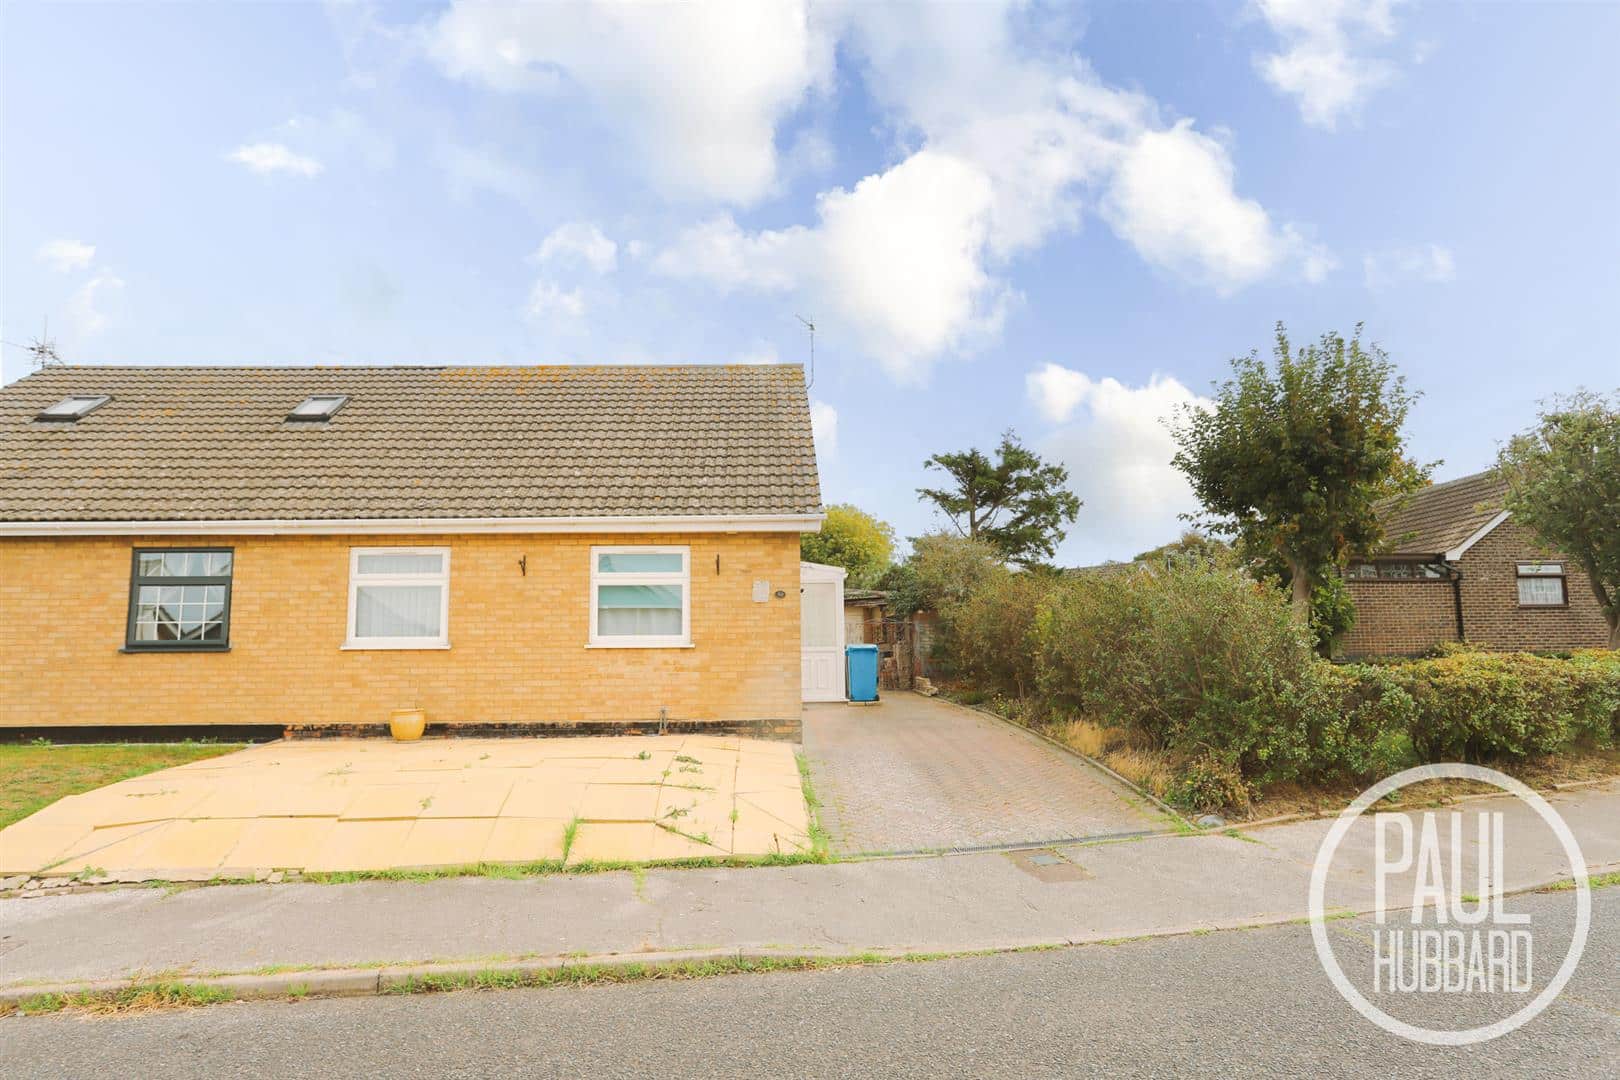
Situated in a sought-after cul-de-sac, this well-presented semi-detached bungalow offers spacious accommodation comprising two good size bedrooms, a lounge/diner, fitted kitchen, shower room and a useful garden room with direct access to the rear garden. Externally, the property benefits from a low-maintenance, fully enclosed rear garden, a paved front garden with a brick-weave driveway providing off-road parking for multiple vehicles, a timber-framed carport and a brick-built garage. Further benefits include gas central heating, cavity wall insulation and uPVC double glazing. Ideally located close to local amenities, shops and schools, the property also offers convenient access to transport links and nearby walking trails and natural surroundings, making it an appealing home for a range of buyers.
Location - Corton
Superbly located just north of Lowestoft along the Suffolk coast, Corton boasts spectacular sunrise views and fantastic links to a number of quintessential English towns and attractions. Just 3 miles from the seaside town of Lowestoft - home to award winning sandy beaches, Victorian seafront gardens, the Royal Plain Fountains, two piers and much more. There are a number of schools in the area to suit all ages, a range of amenities including a post office, bus station and train station, both of which run regular services to Norwich.
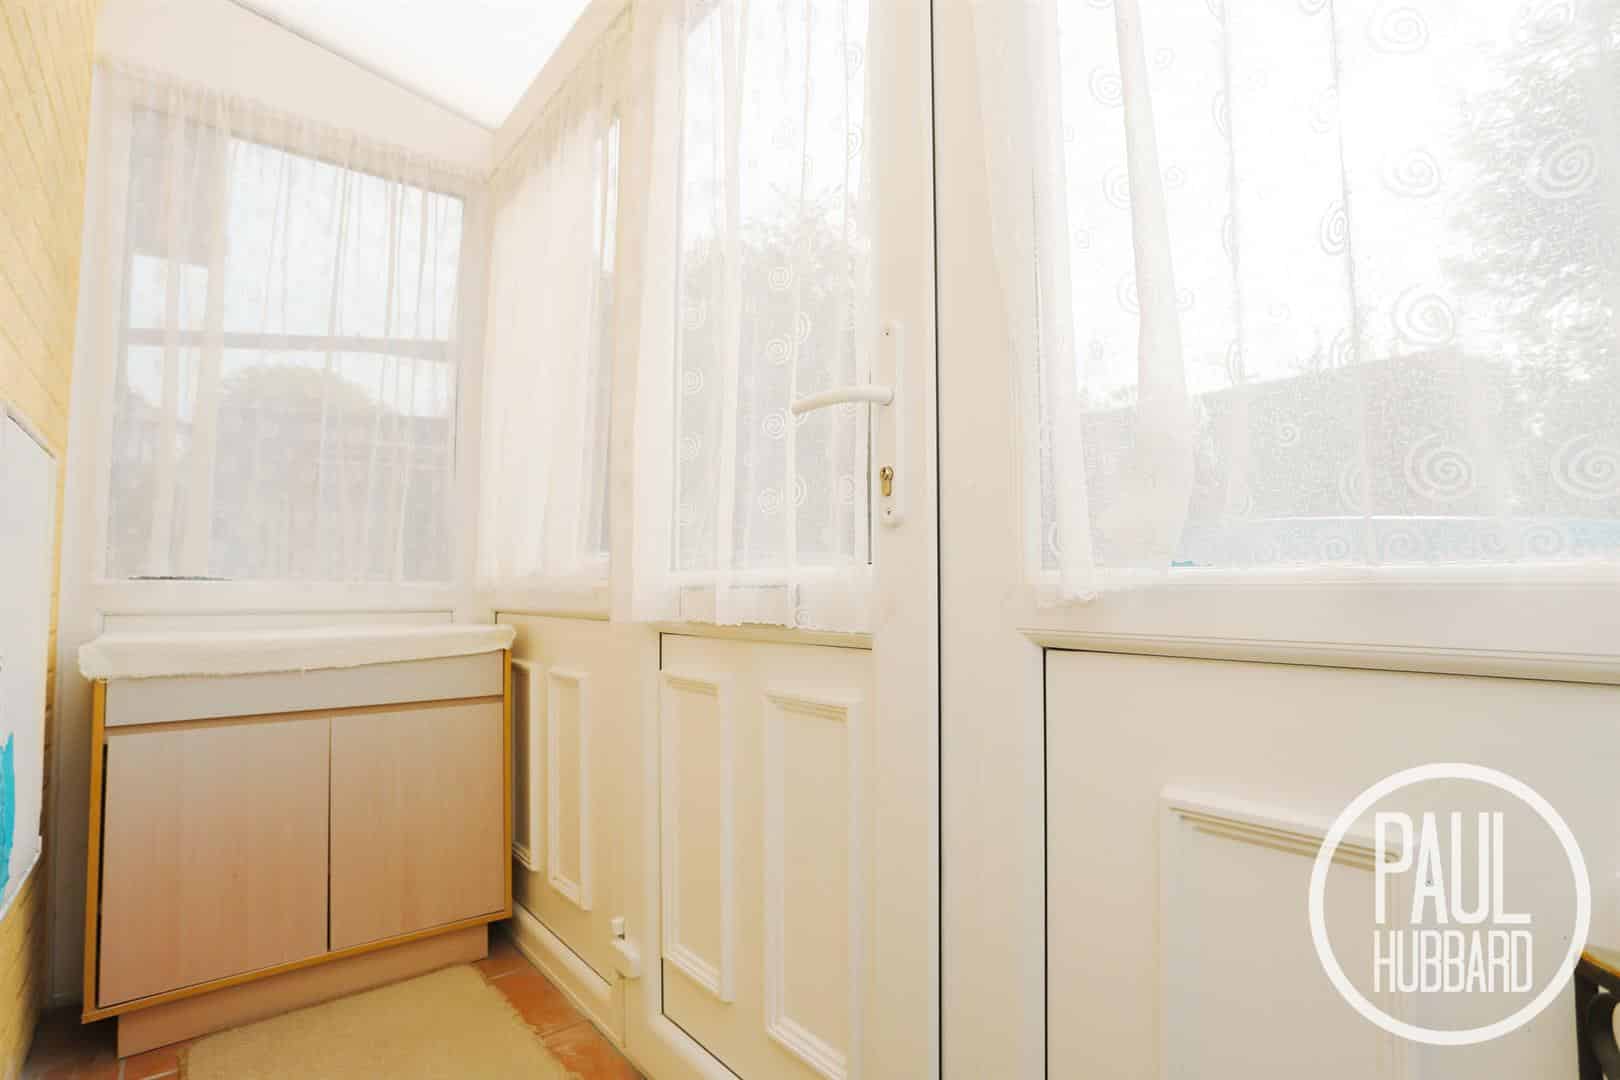
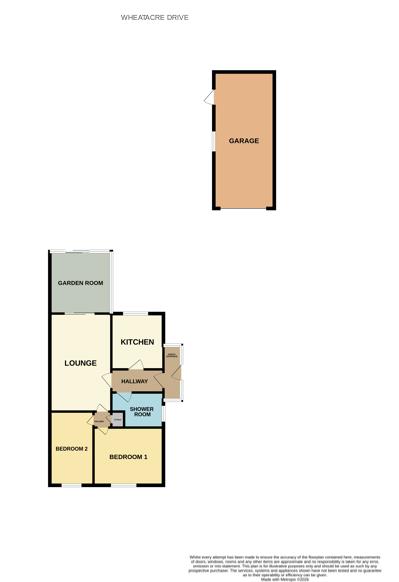
Porch Entrance 2.7m x 0.9m (8'10" x 2'11")
UPVC entrance door & dual aspect double glazed windows, tile flooring, space for storing coats & shoes and a UPVC door opens into the hallway
Hallway
Tile flooring, radiator, loft access and doors opening to the kitchen, sitting room & shower room.
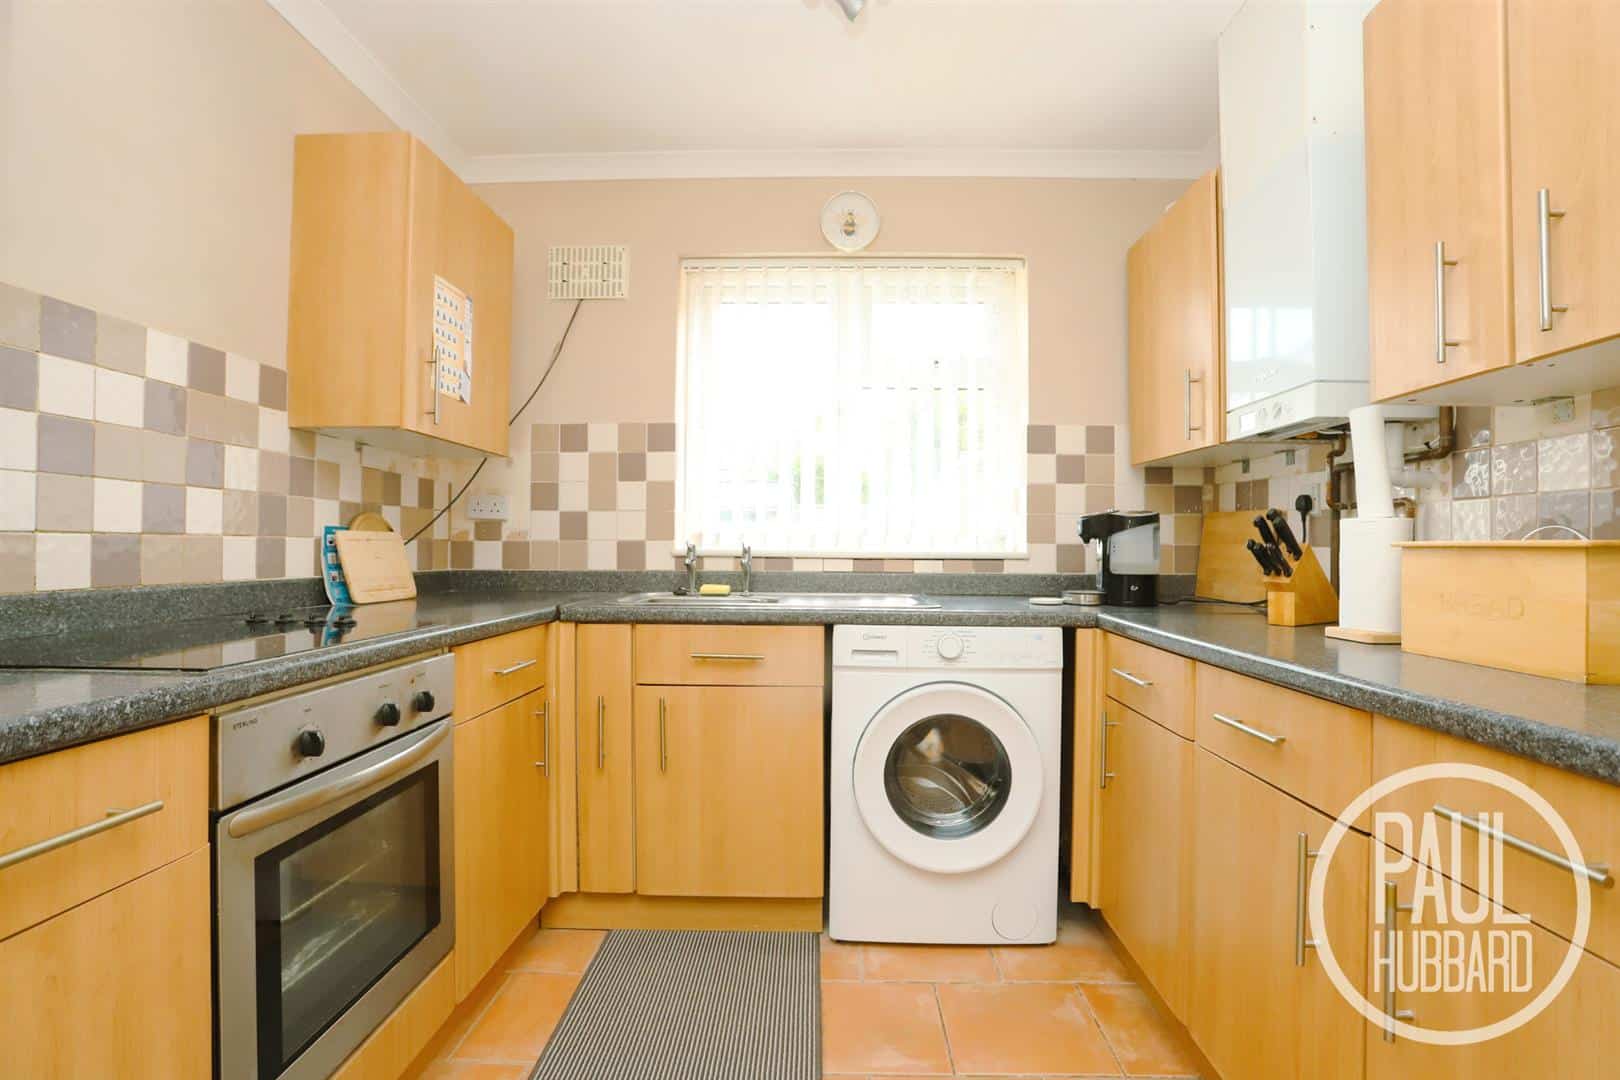
Kitchen 2.8m x 2.5m (9'2" x 8'2")
Tile flooring, UPVC double glazed window to the rear aspect, units above & below, laminate work surface, tile flooring, inset stainless steel with hot & cold taps, gas boiler, built-in oven, ceramic hob and space for a washing machine.
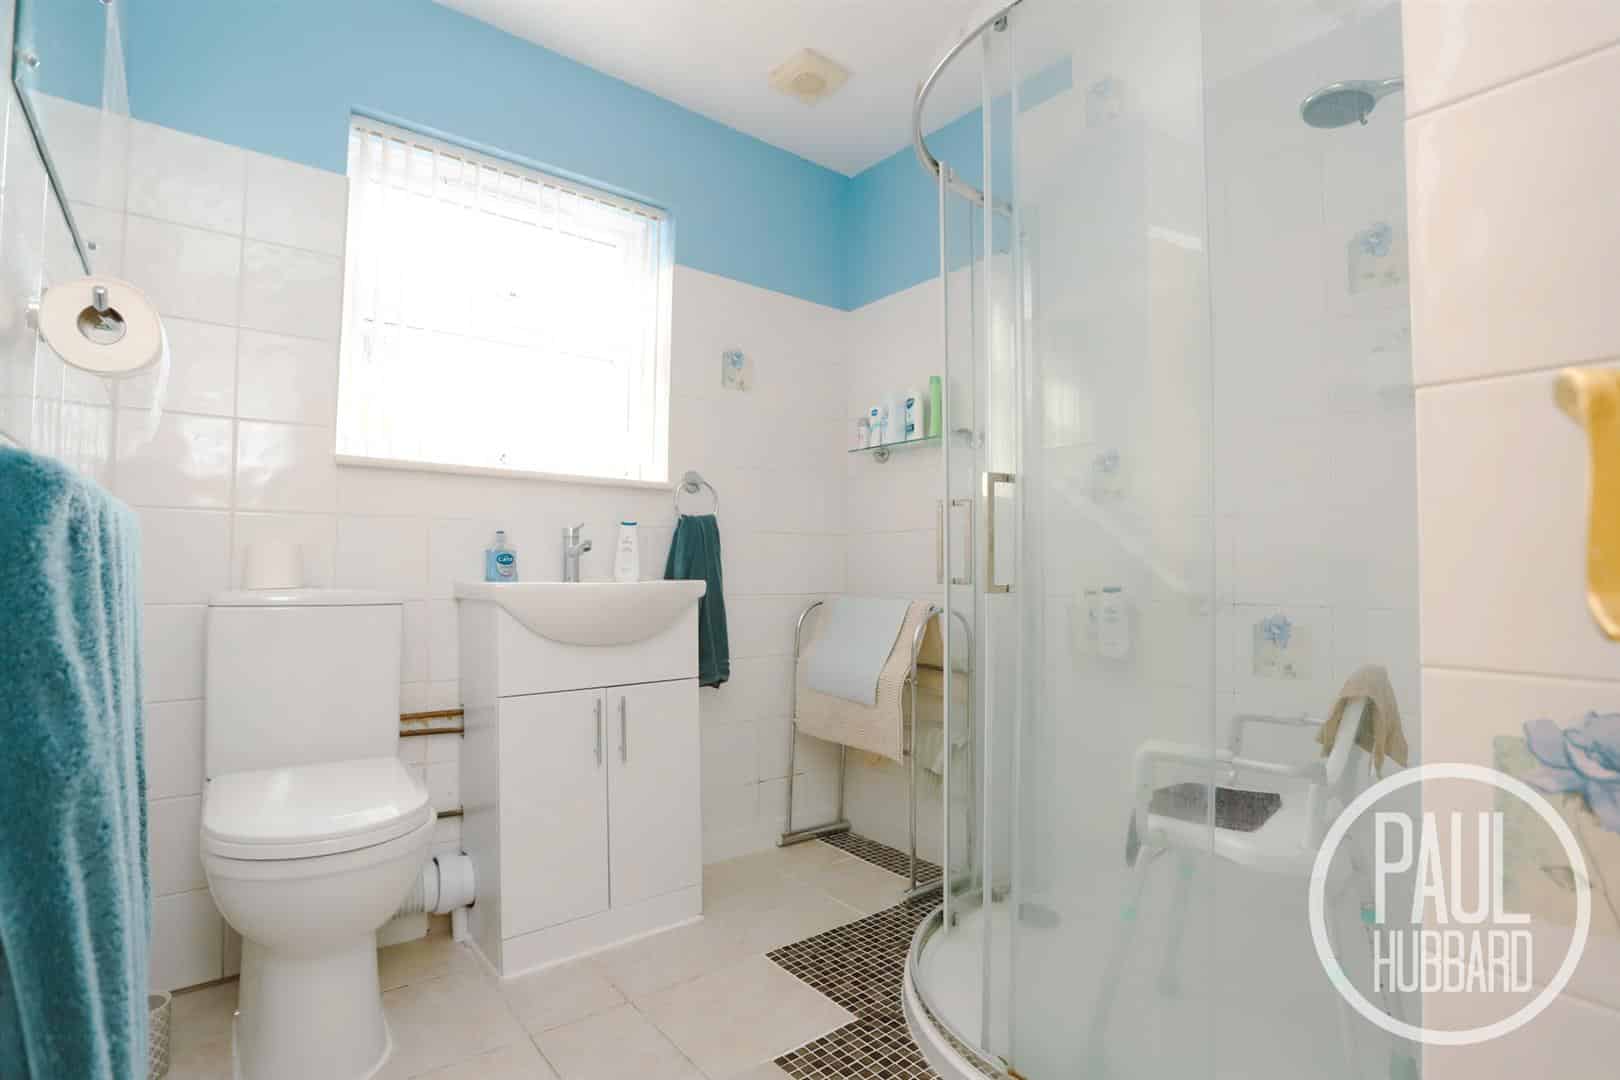
Shower Room 2.6m x 1.93m (8'6" x 6'3")
Tile flooring, UPVC double glazed obscure window to the side aspect, radiator, toilet, wash basin set into a vanity unit, electric shower set into a cubicle enclosure and an extractor fan
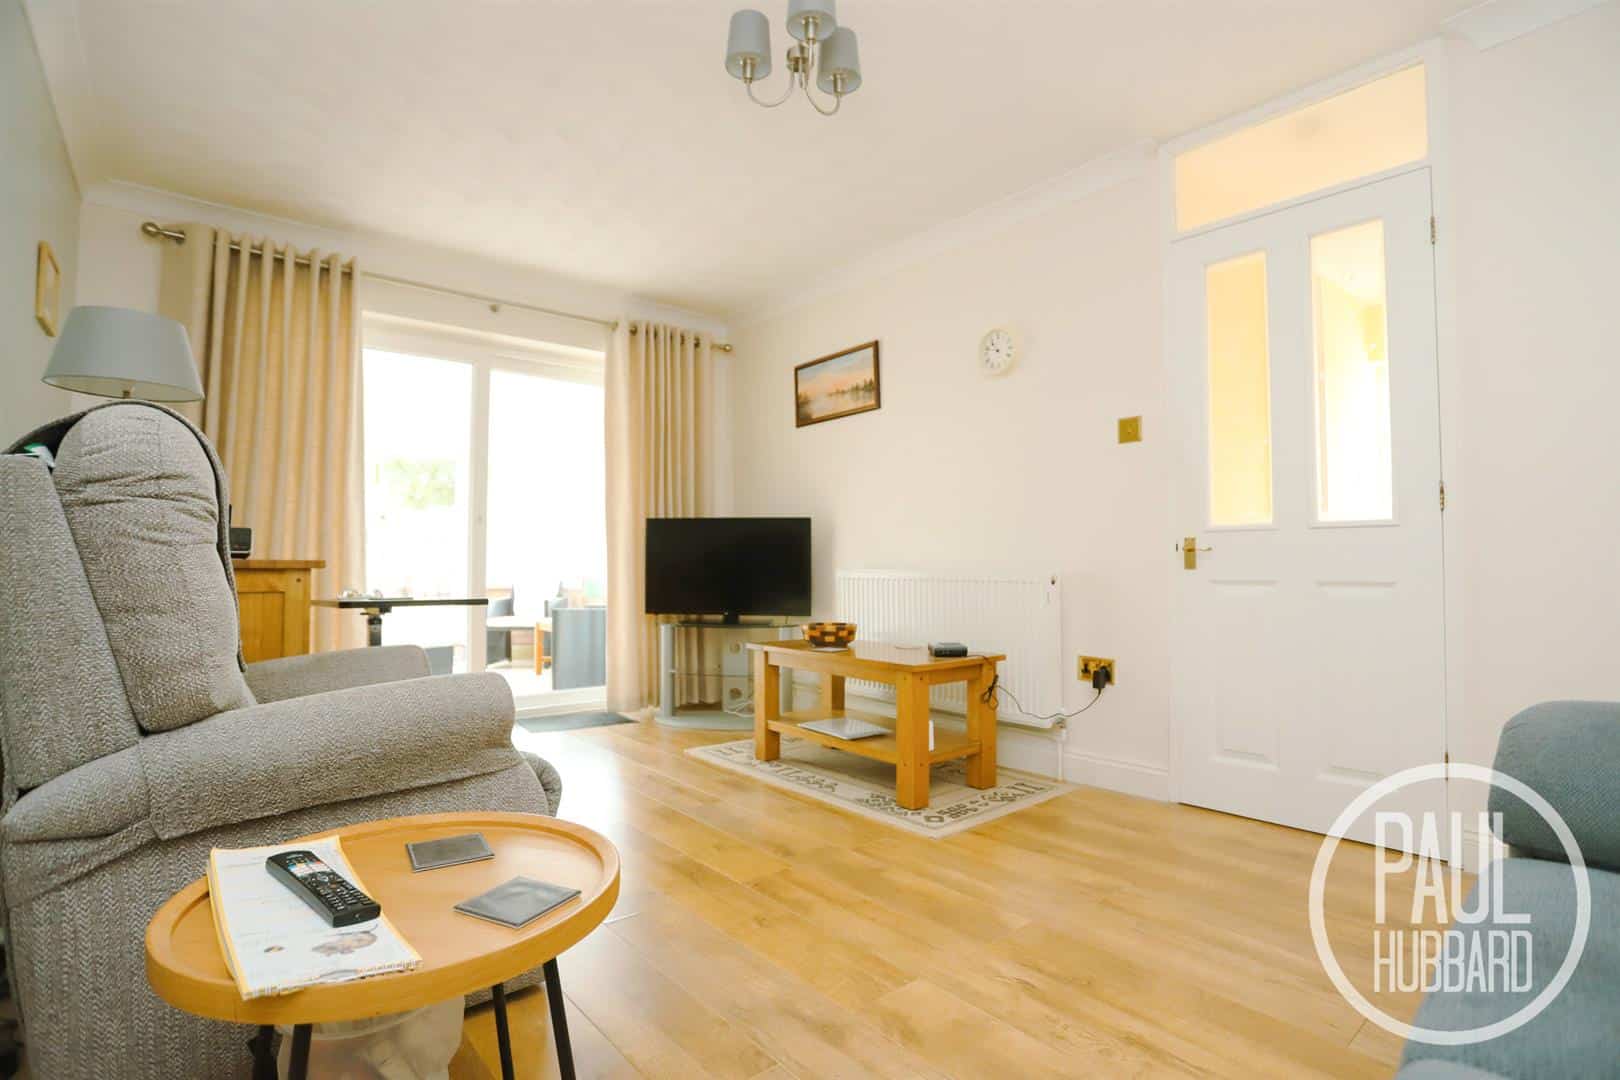
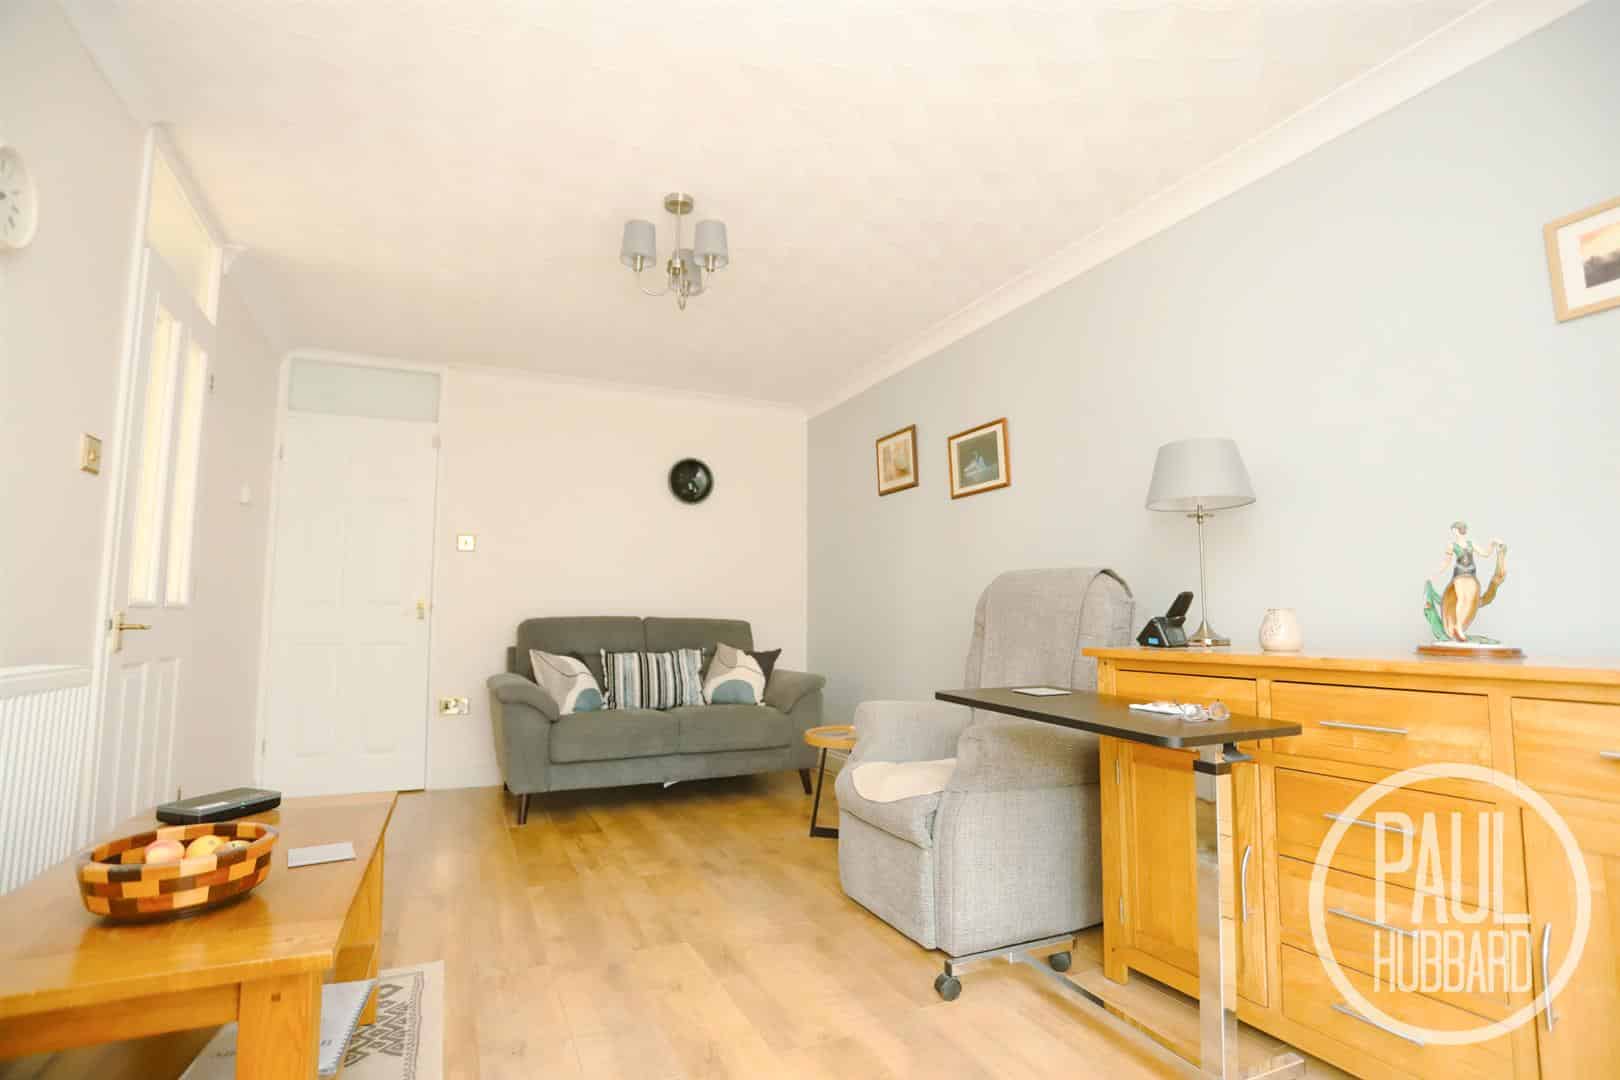
Lounge/ Diner 4.9m x 3.08m (16'0" x 10'1")
Laminate flooring, radiator, a door opens into the hallway and UPVC sliding doors open into the garden room.
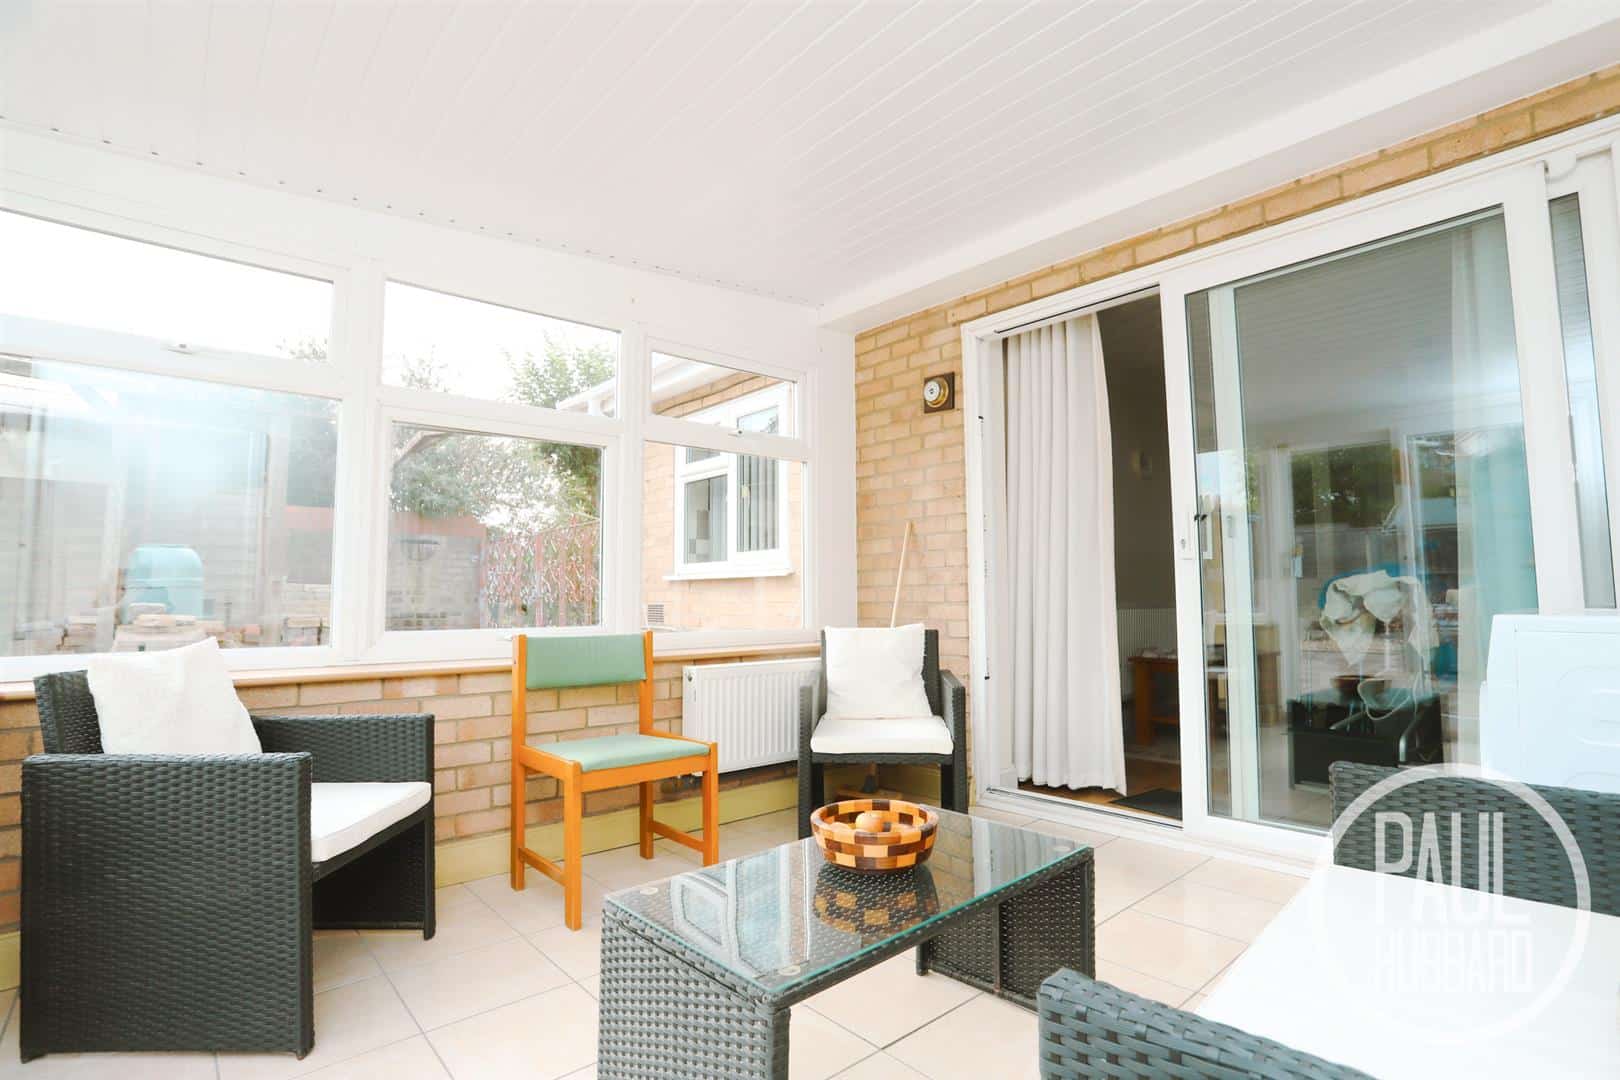
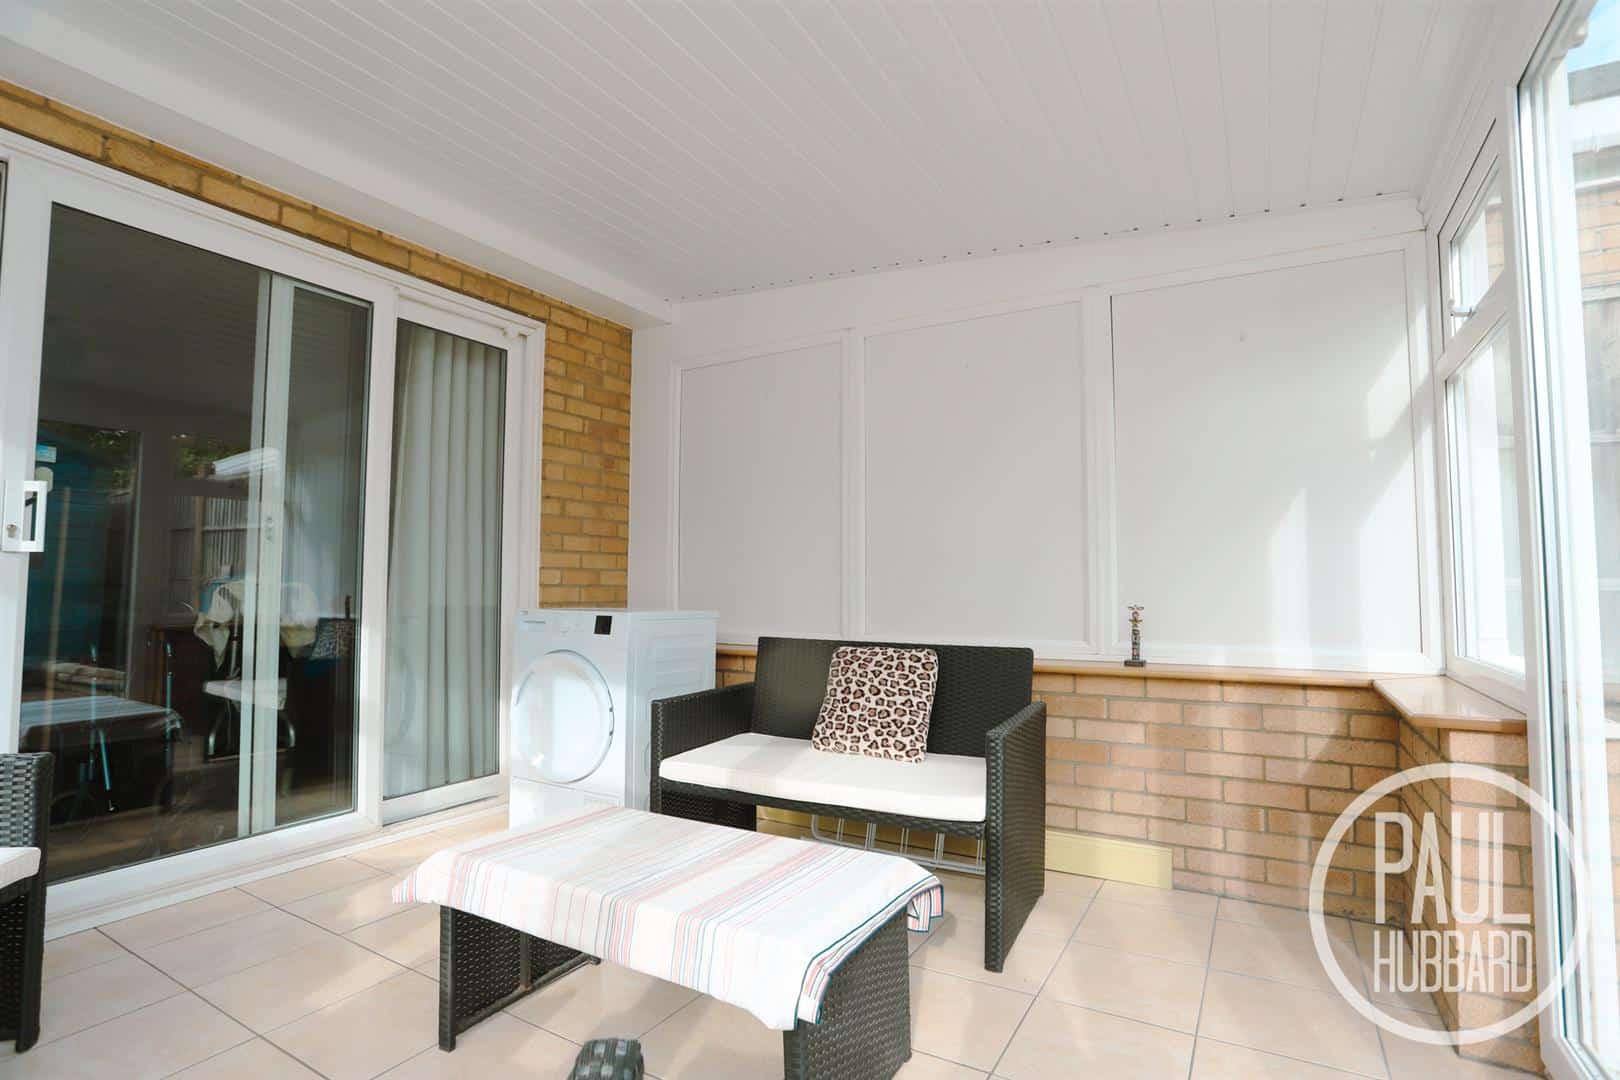
Garden Room 3.4m x 3.1m (11'1" x 10'2")
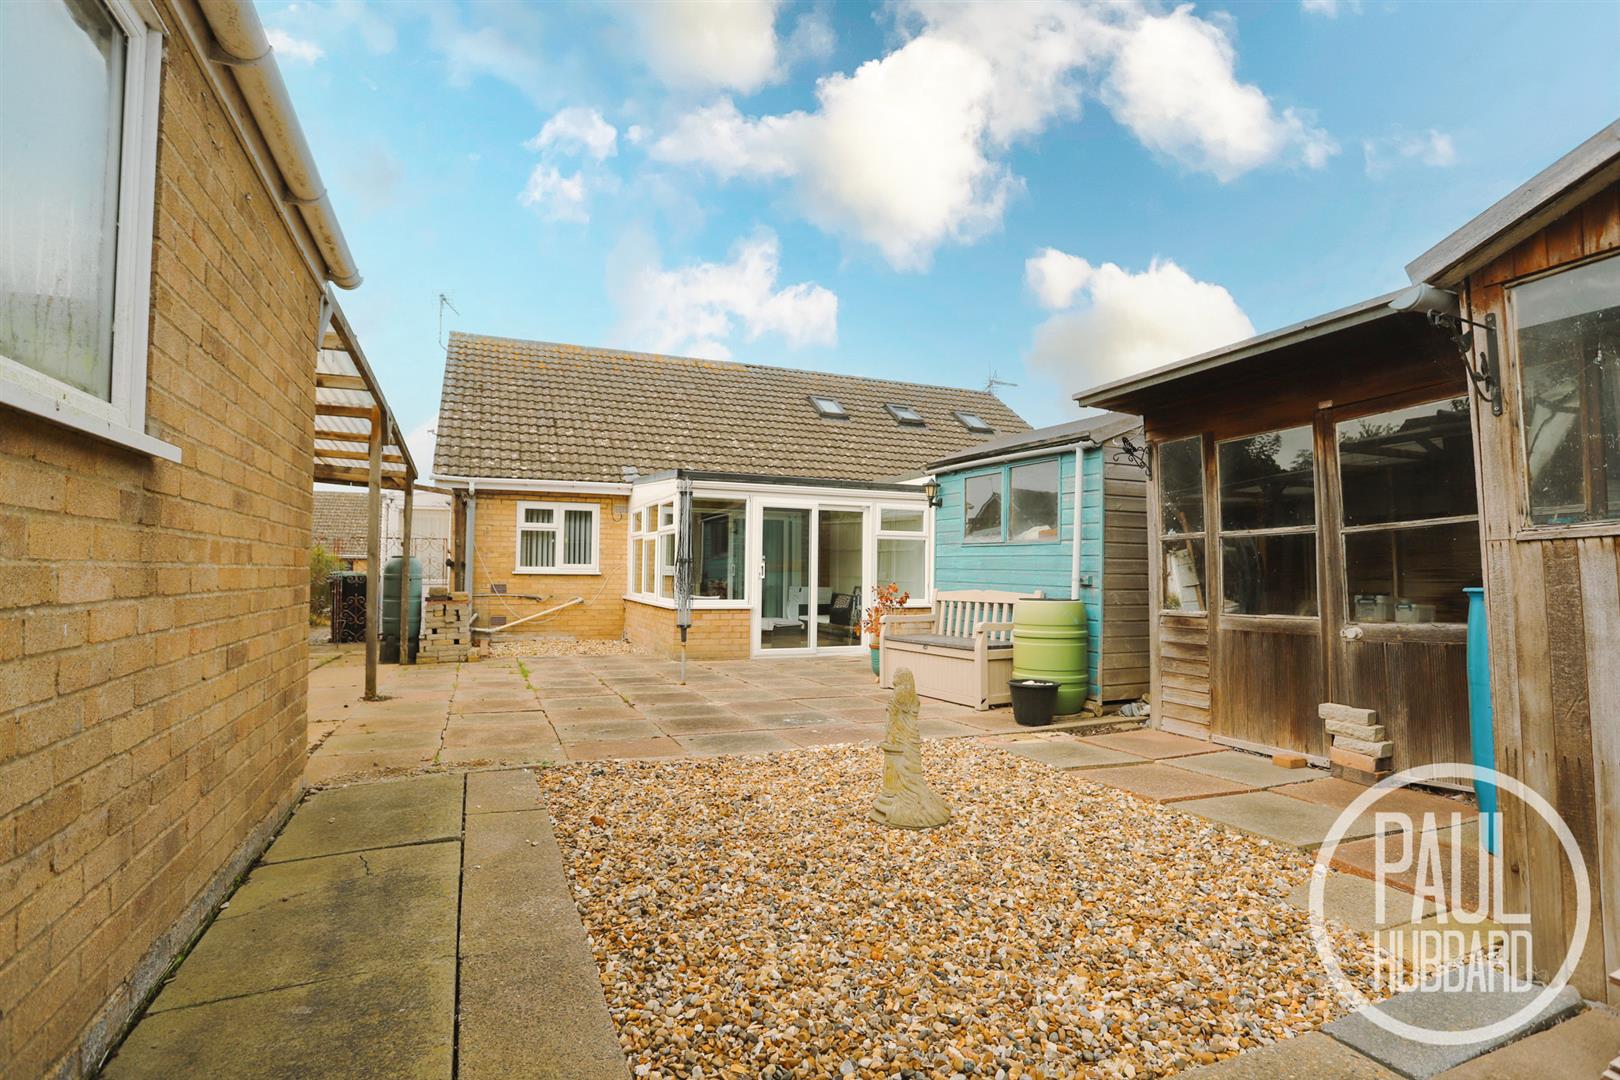
Tile flooring, dual aspect UPVC double glazed windows, radiator, space for a tumble dryer/ additional appliances and UPVC sliding doors open out to the rear garden.
Lobby
Fitted carpet and doors opening to bedrooms 1-2 and a storage cupboard (housing the water cylinder).
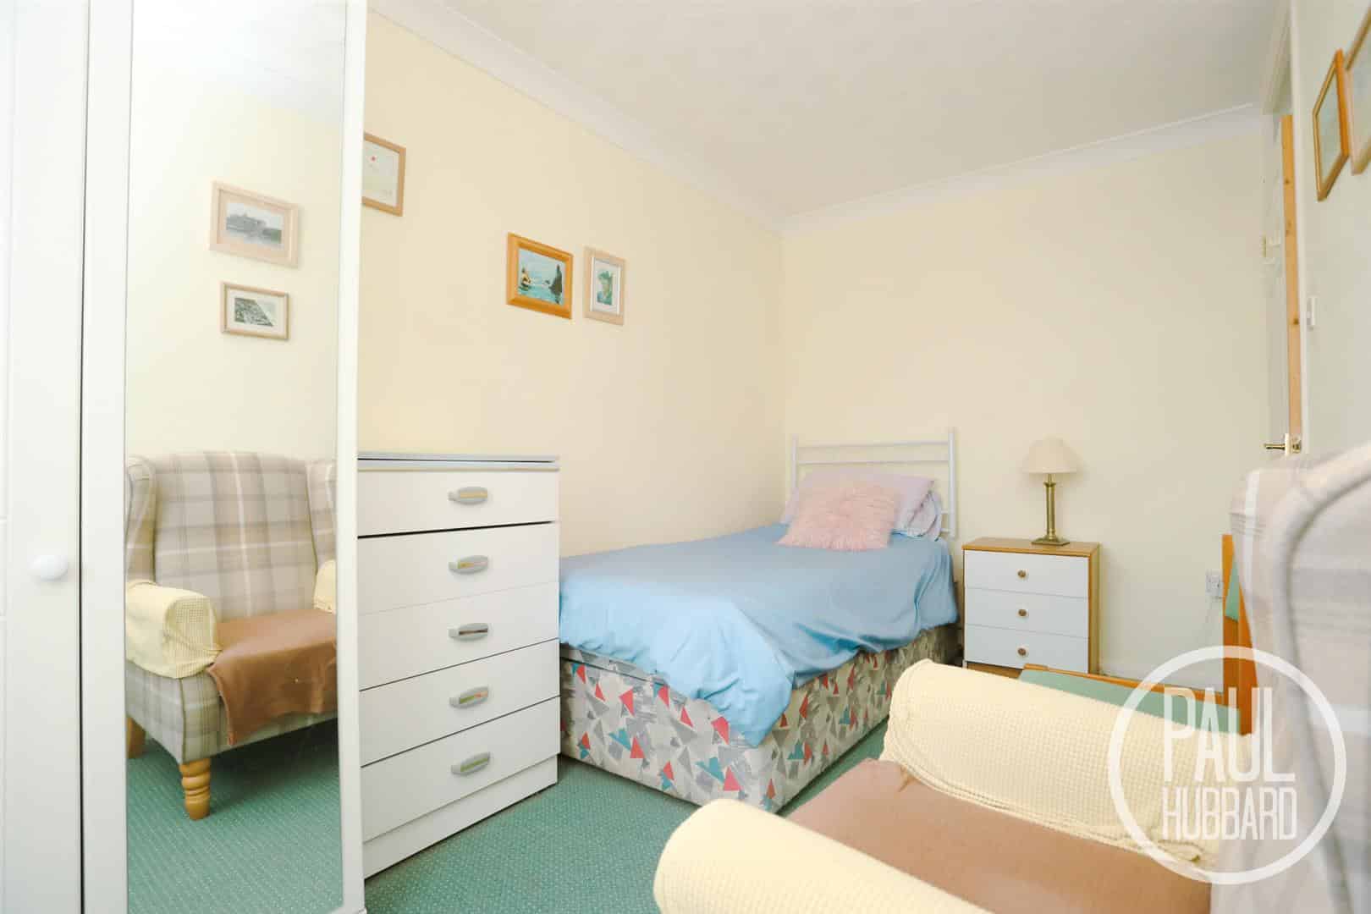
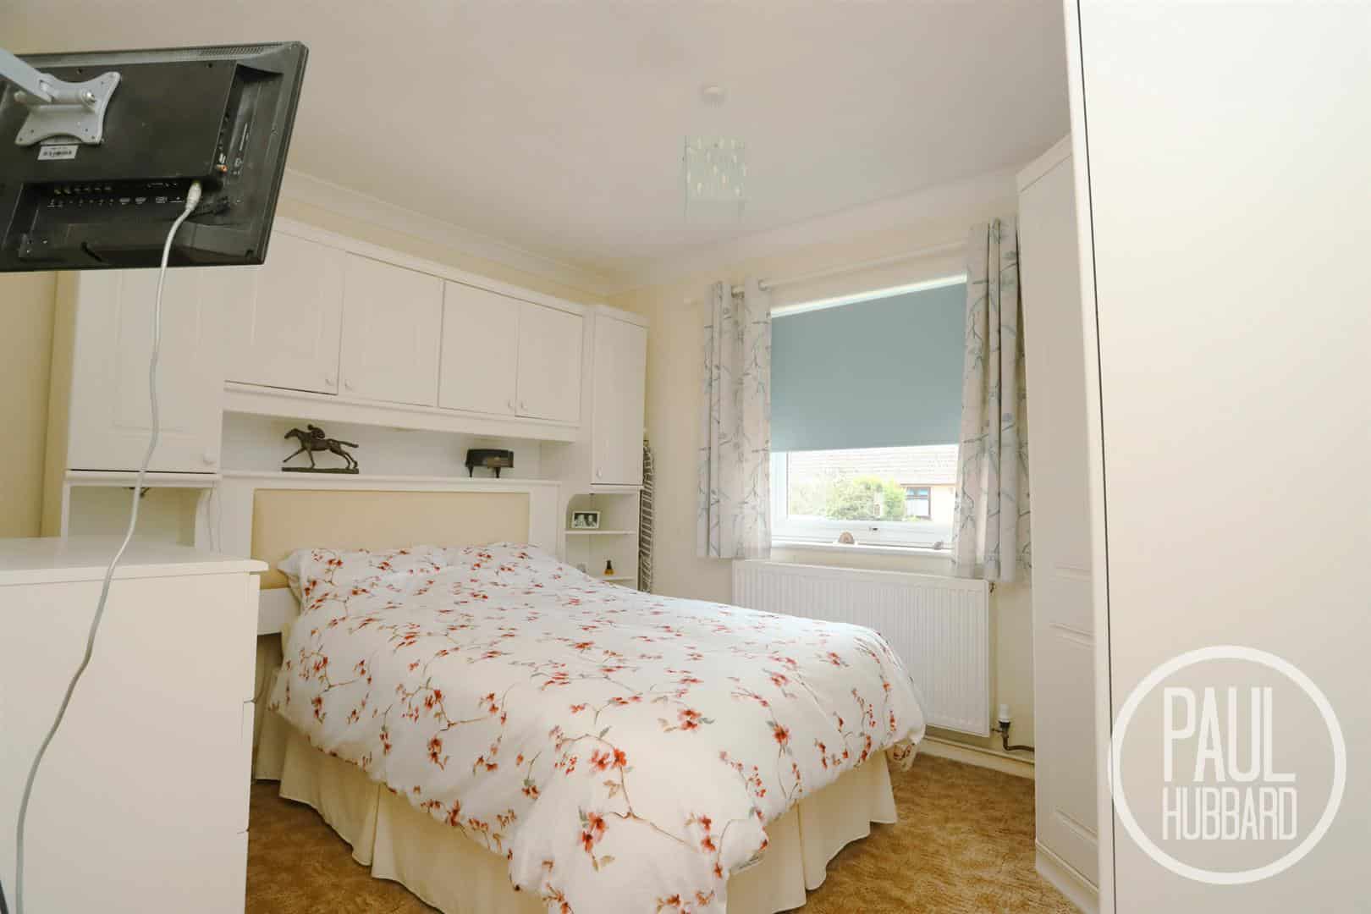
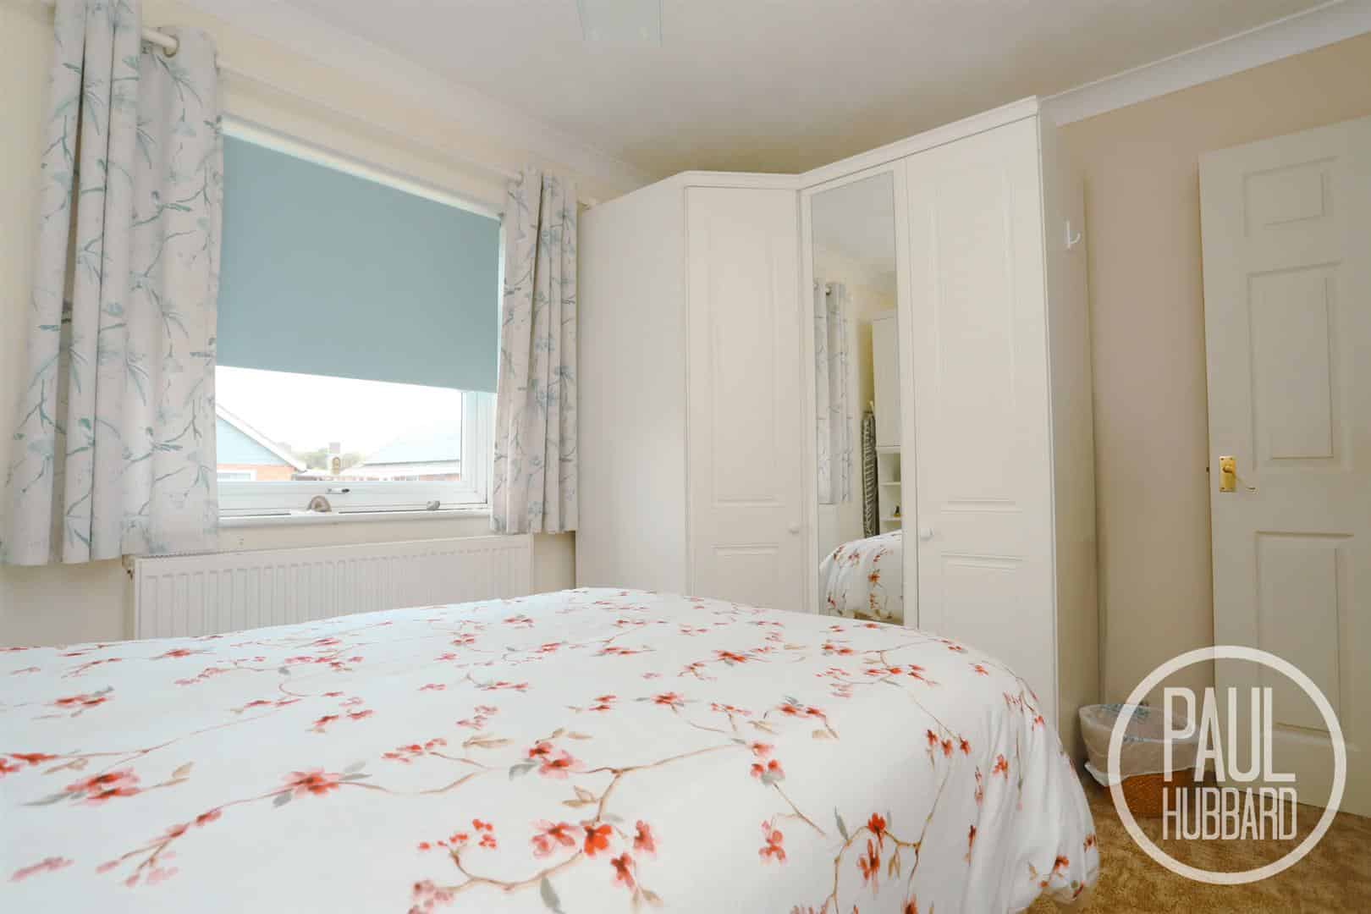
Bedroom 1 3.5m x 2.9m (11'5" x 9'6")
Fitted carpet, UPVC double glazed window to the front aspect and a radiator.
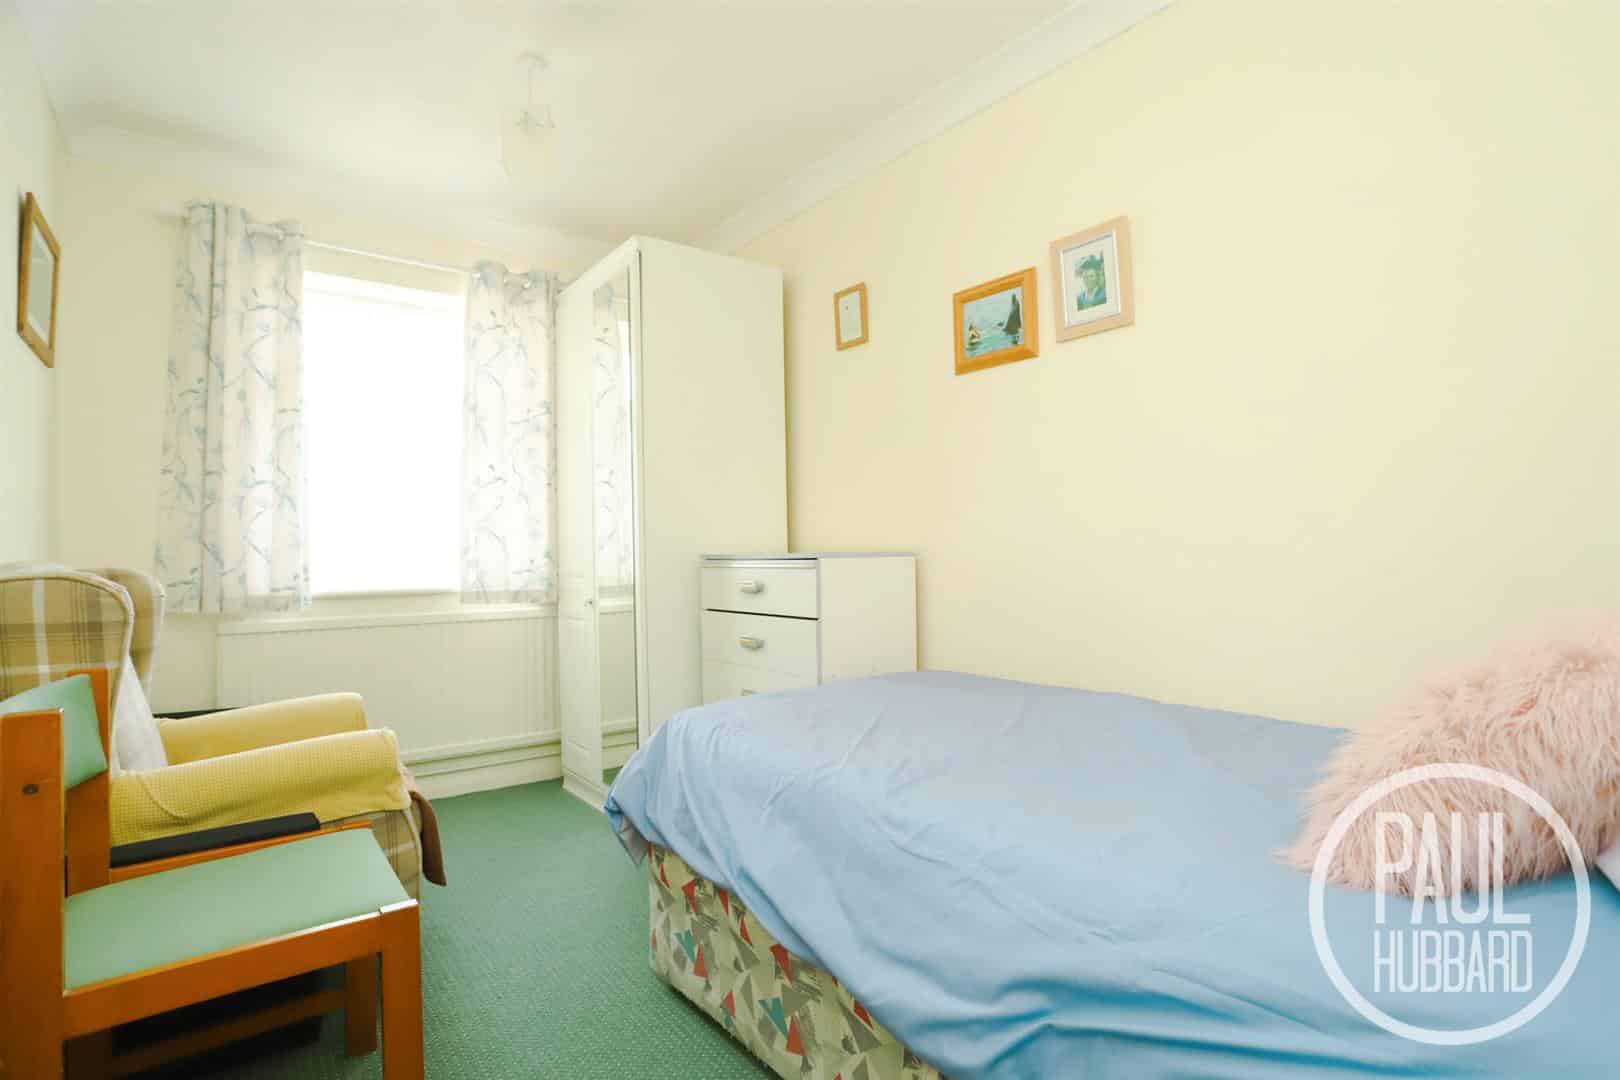
Bedroom 2 3.7m x 2.2m (12'1" x 7'2")
Fitted carpet, UPVC double glazed window to the front aspect and a radiator.
Outside
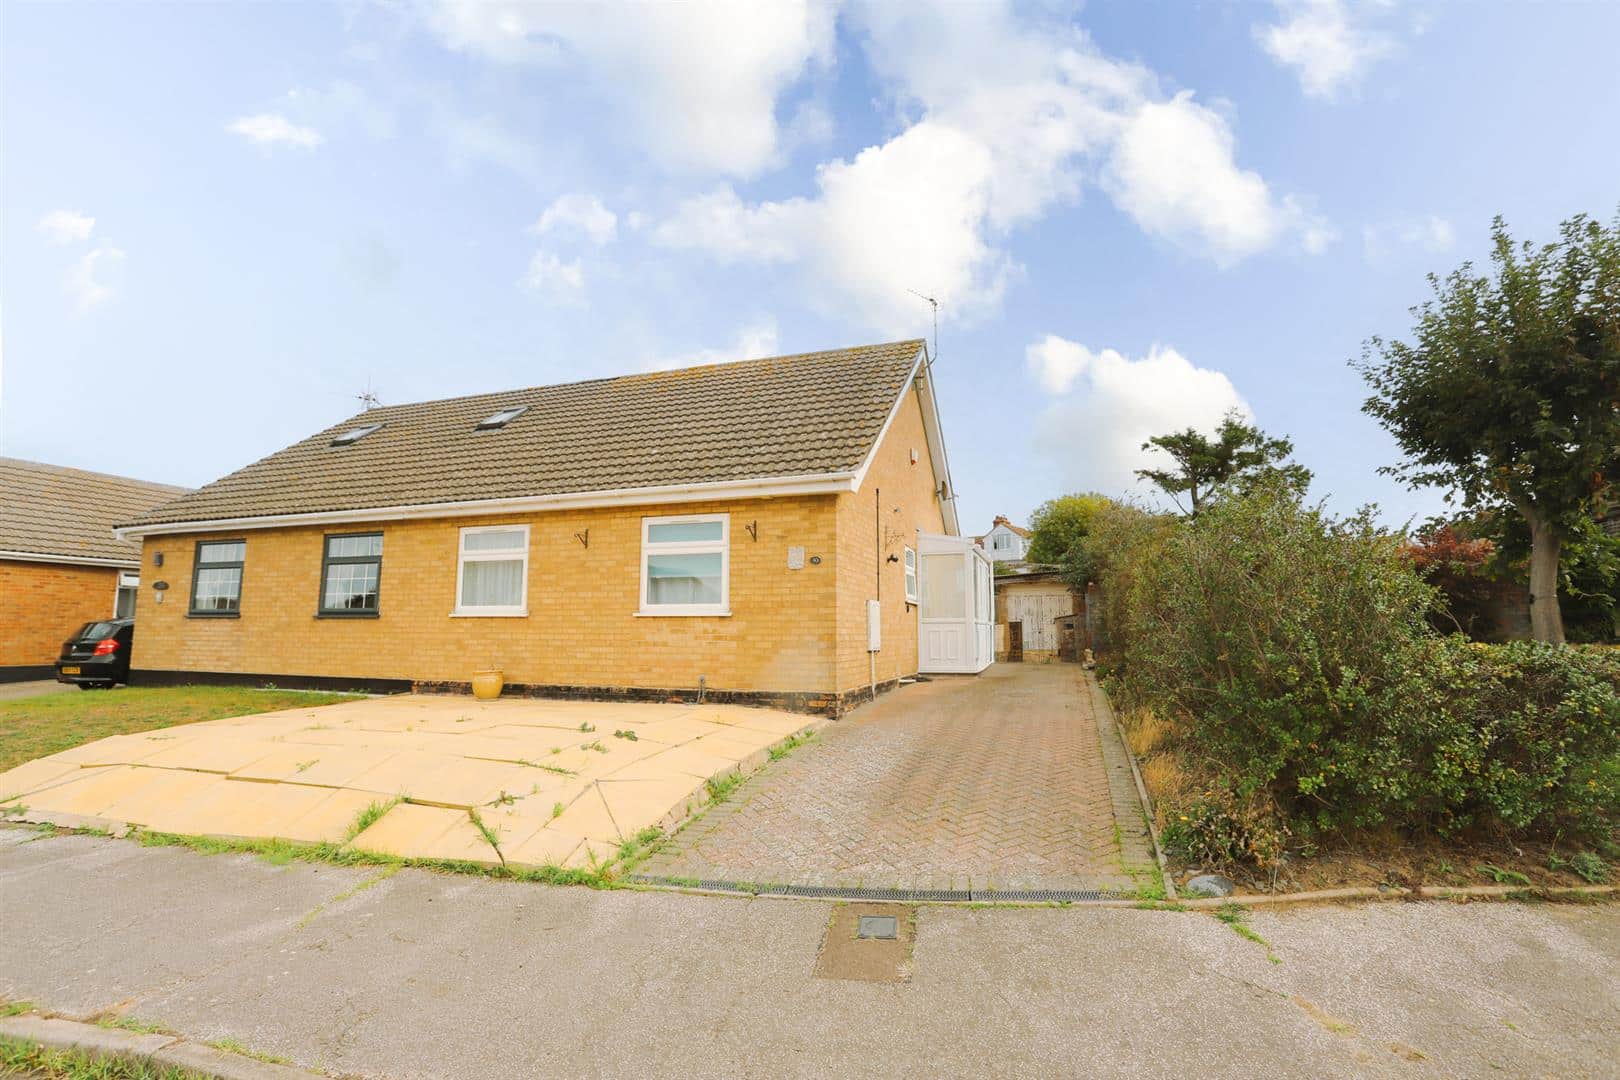
A paved front garden with a brick-weave driveway providing off-road parking for multiple vehicles. The driveway is bordered by mature shrubs and leads to the main entrance door, situated to the side of the property. Double-gated access provides entry to the rear garden.
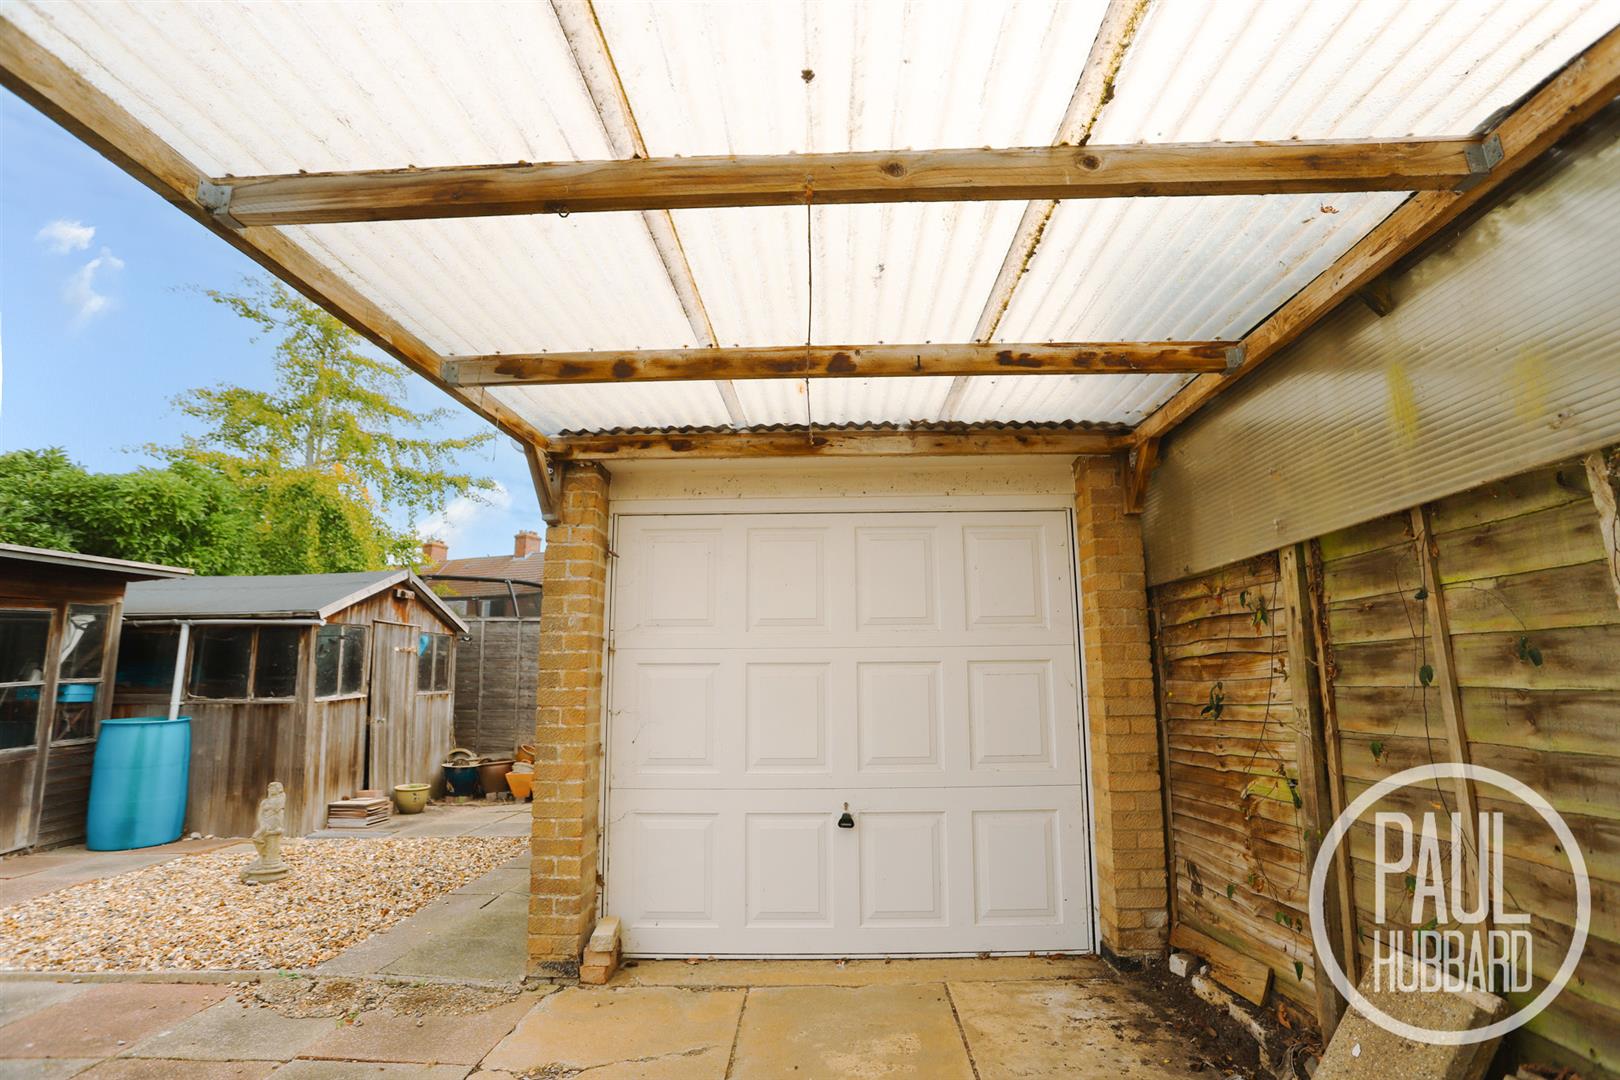
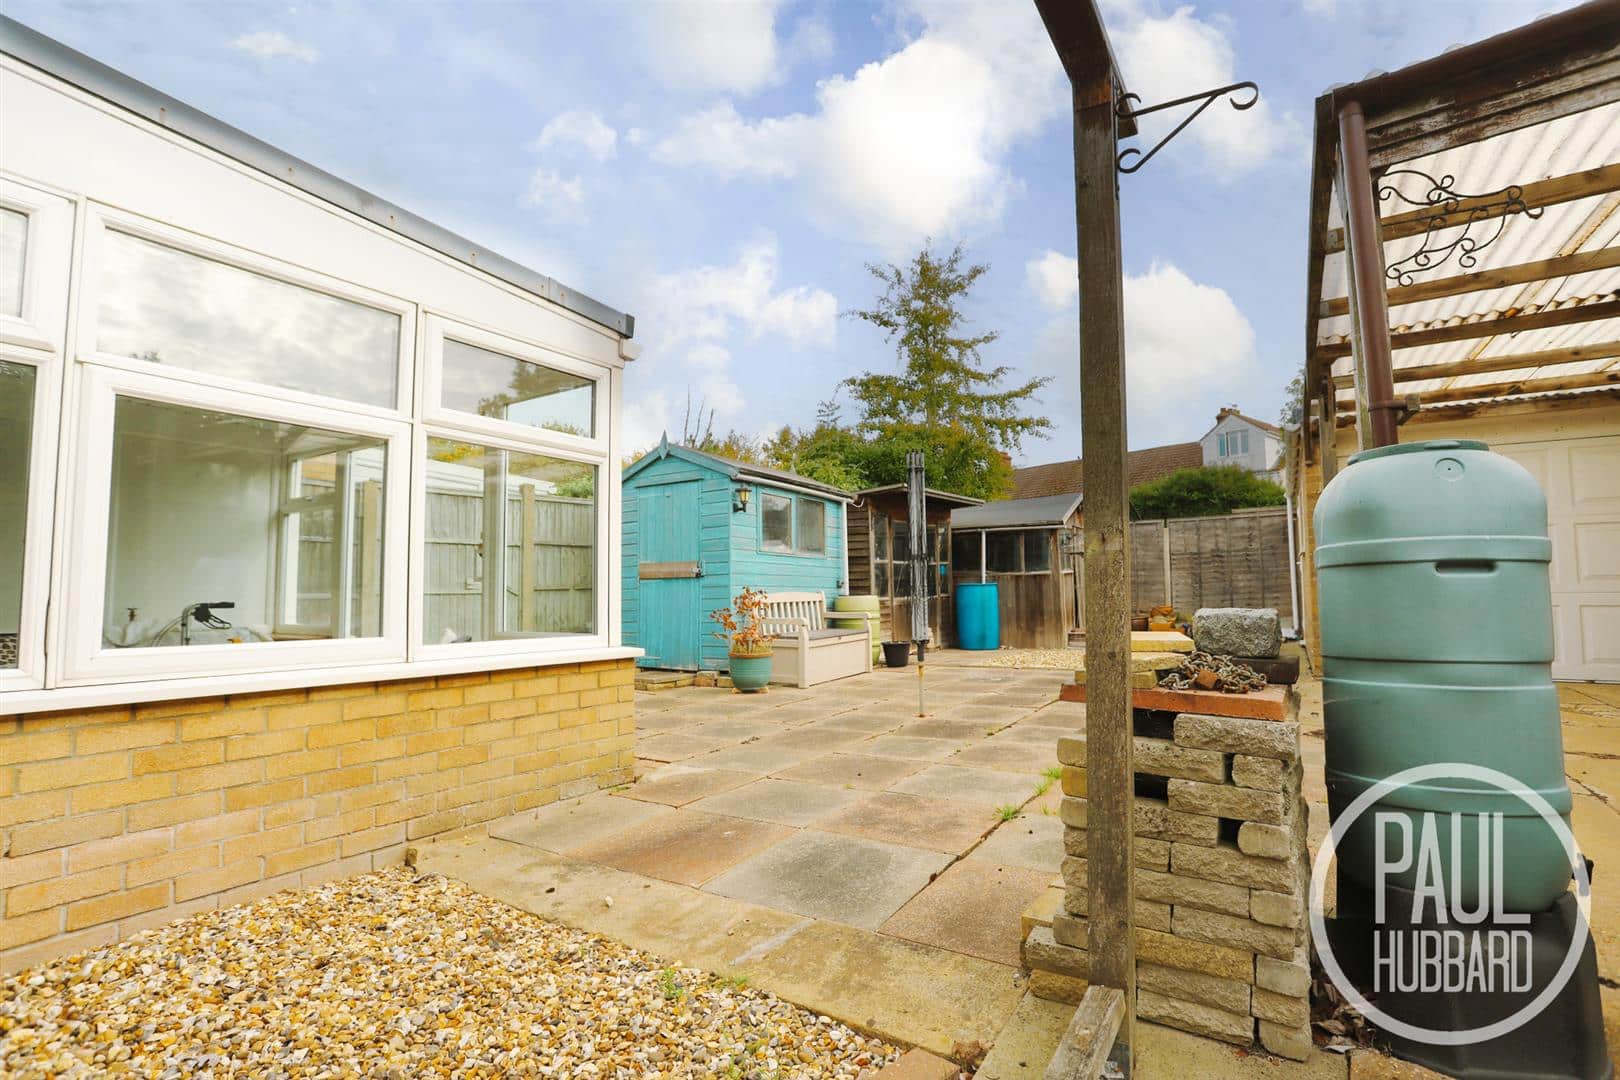
A fully paved rear garden with decorative shingle areas, enclosed by panel fencing and a brick wall. The garden benefits from two timber storage sheds, a summer house, an outdoor tap and pedestrian access to the garage. A timber-framed carport provides covered access leading to the garage.
Financial Services
If you would like to know if you can afford this property and how much the monthly repayments would be, Paul Hubbard Estate Agents can offer you recommendations on financial/mortgage advisors, who will search for the best current deals for first time buyers, buy to let investors, upsizers and relocators. Call or email in today to arrange your free, no obligation quote.
Download this property brochure
DOWNLOAD BROCHURETry our calculators
Mortgage Calculator
Stamp Duty Calculator
Similar Properties
-
Stradbroke Road, Pakefield, NR33
Sold STC£230,000This deceptively spacious family home is situated in the sought-after Pakefield area, close to the beach, local shops, schools, and transport links. The property offers two double bedrooms and a large open-plan living space combining lounge, dining, and kitchen areas, along with a ground floor cloak...2 Bedrooms2 Bathrooms1 Reception -
Lime Avenue, Oulton, NR32
Sold STC£220,000 Offers OverBuilt in 2023 and beautifully presented throughout, this stylish two double bedroom home offers modern, energy-efficient living within the highly desirable Lime Avenue development. Perfect for first-time buyers or downsizers, the property features a contemporary kitchen/diner, spacious lounge with F...2 Bedrooms1 Bathroom1 Reception -
Lorne Road, Lowestoft, NR33
For Sale£210,000A beautifully presented two double bedroom terraced home, recently renovated to a high standard and ideally located close to local amenities, transport links and within walking distance of an award-winning beach. The property offers two separate reception rooms, a modern fitted kitchen, useful utili...2 Bedrooms2 Bathrooms2 Receptions