
Swonnells Walk, Oulton Broad, NR33
Key Features
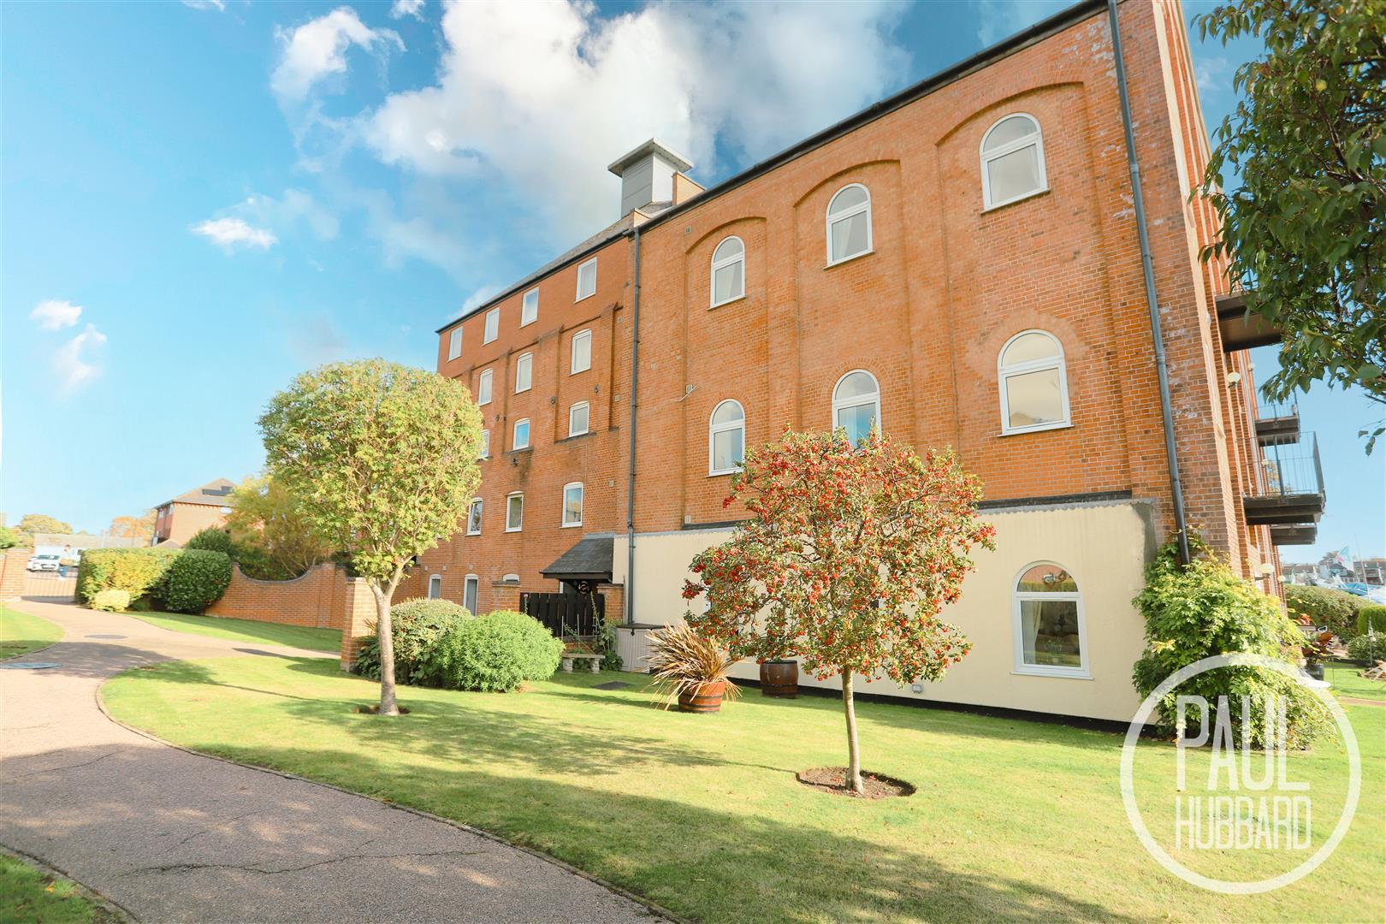
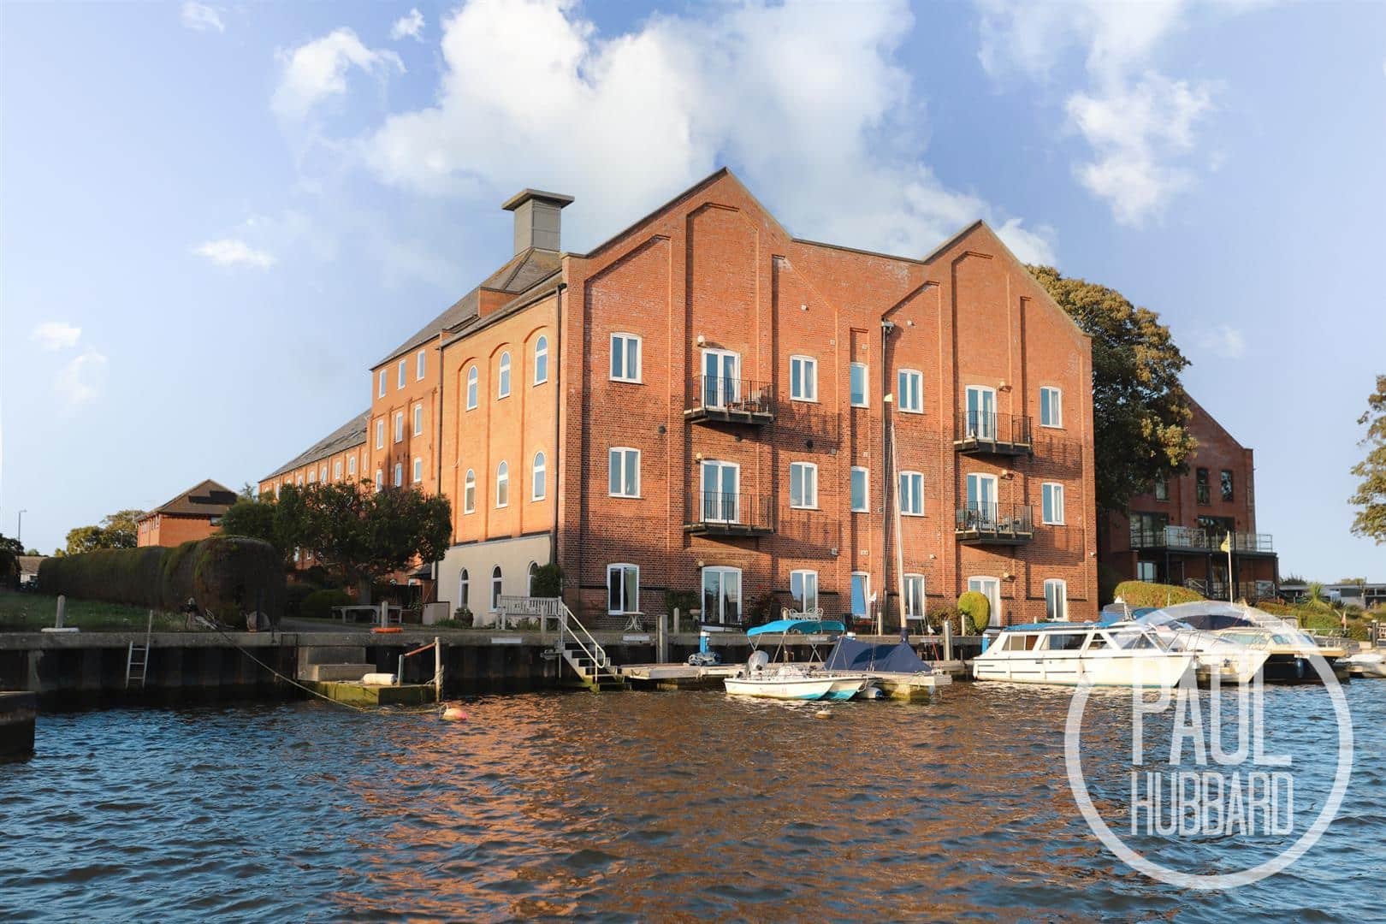
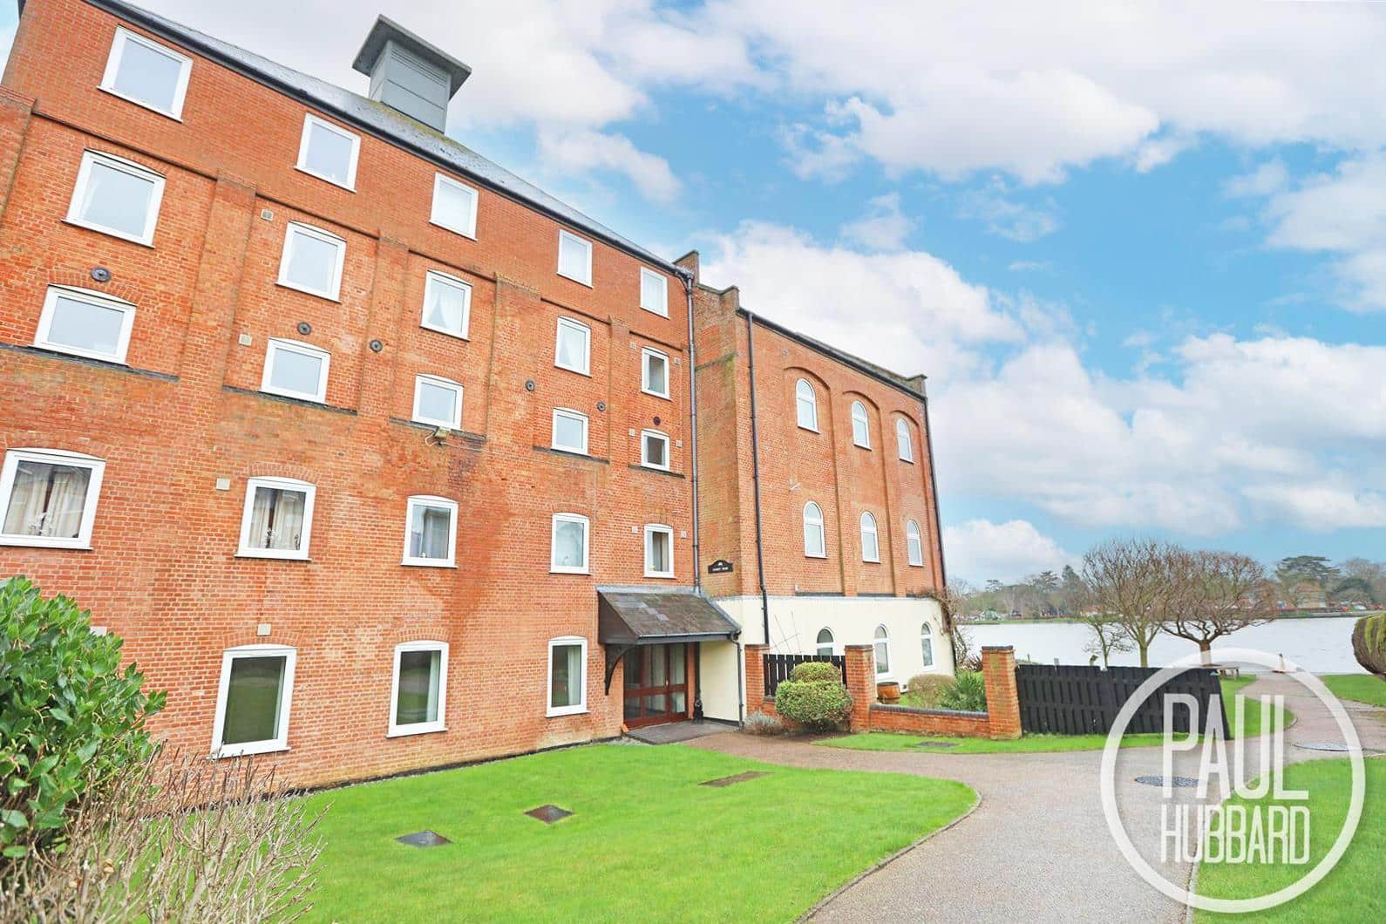
- Spacious apartment set in unique converted Maltsters building
- Living beside award winning broads
- 2 double bedrooms
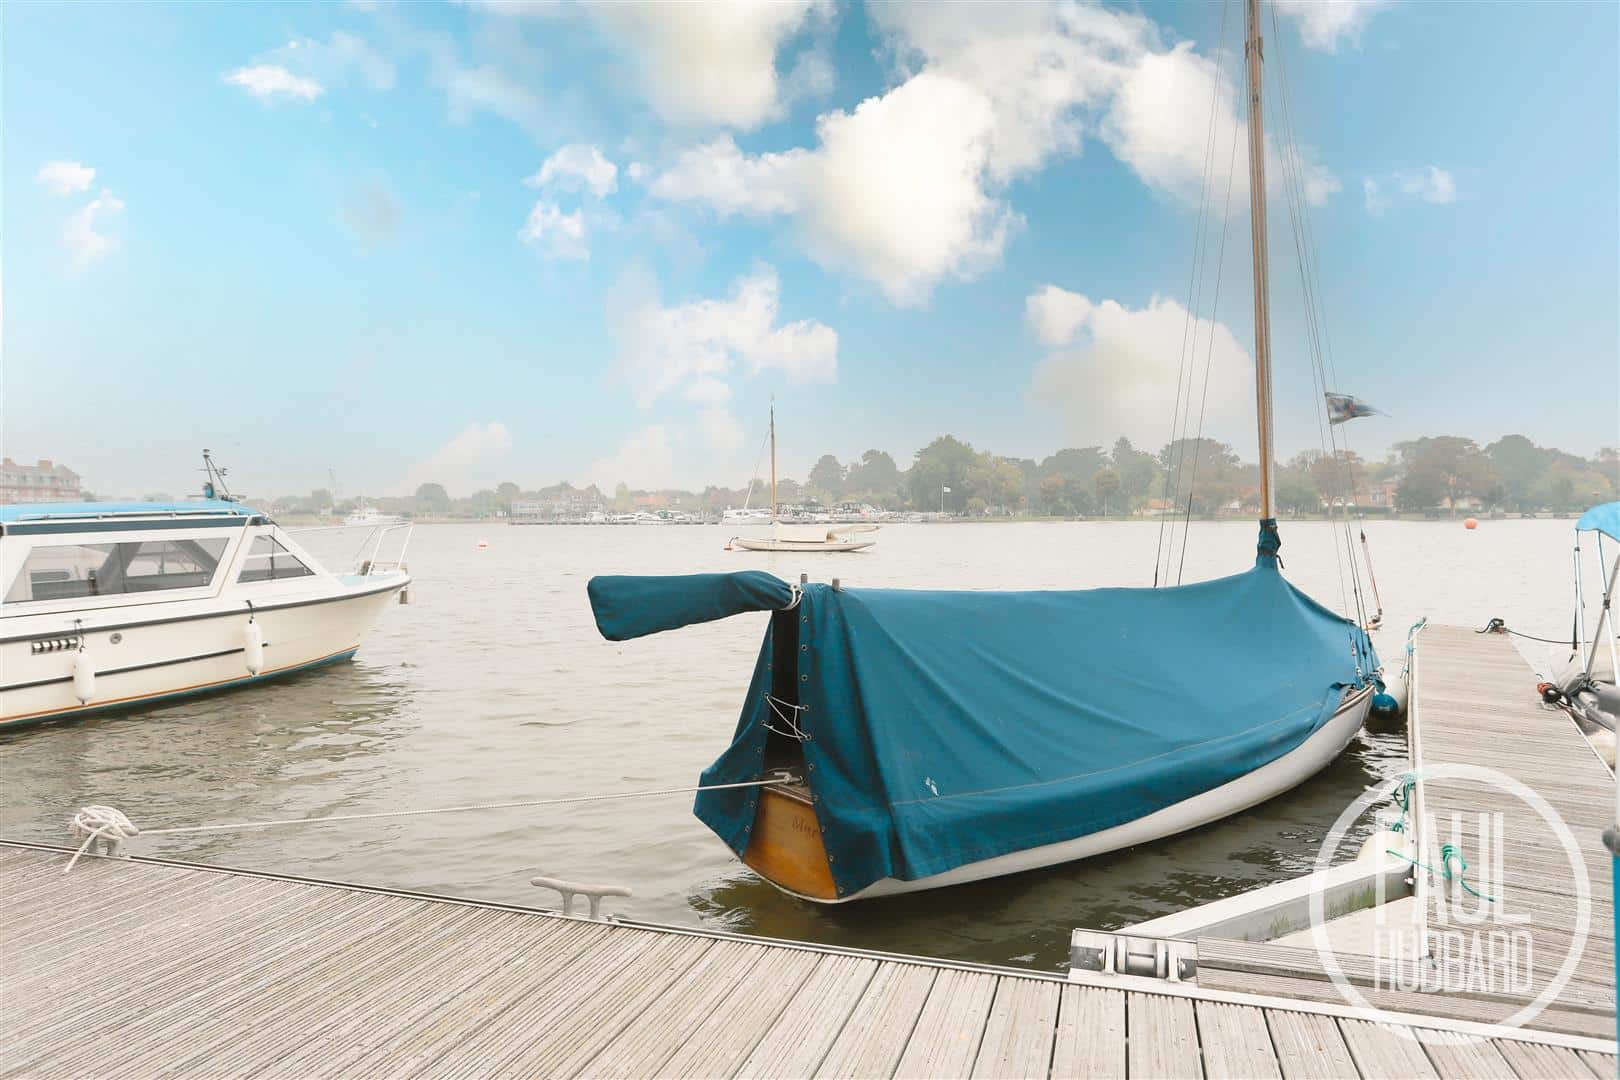
- Private mooring
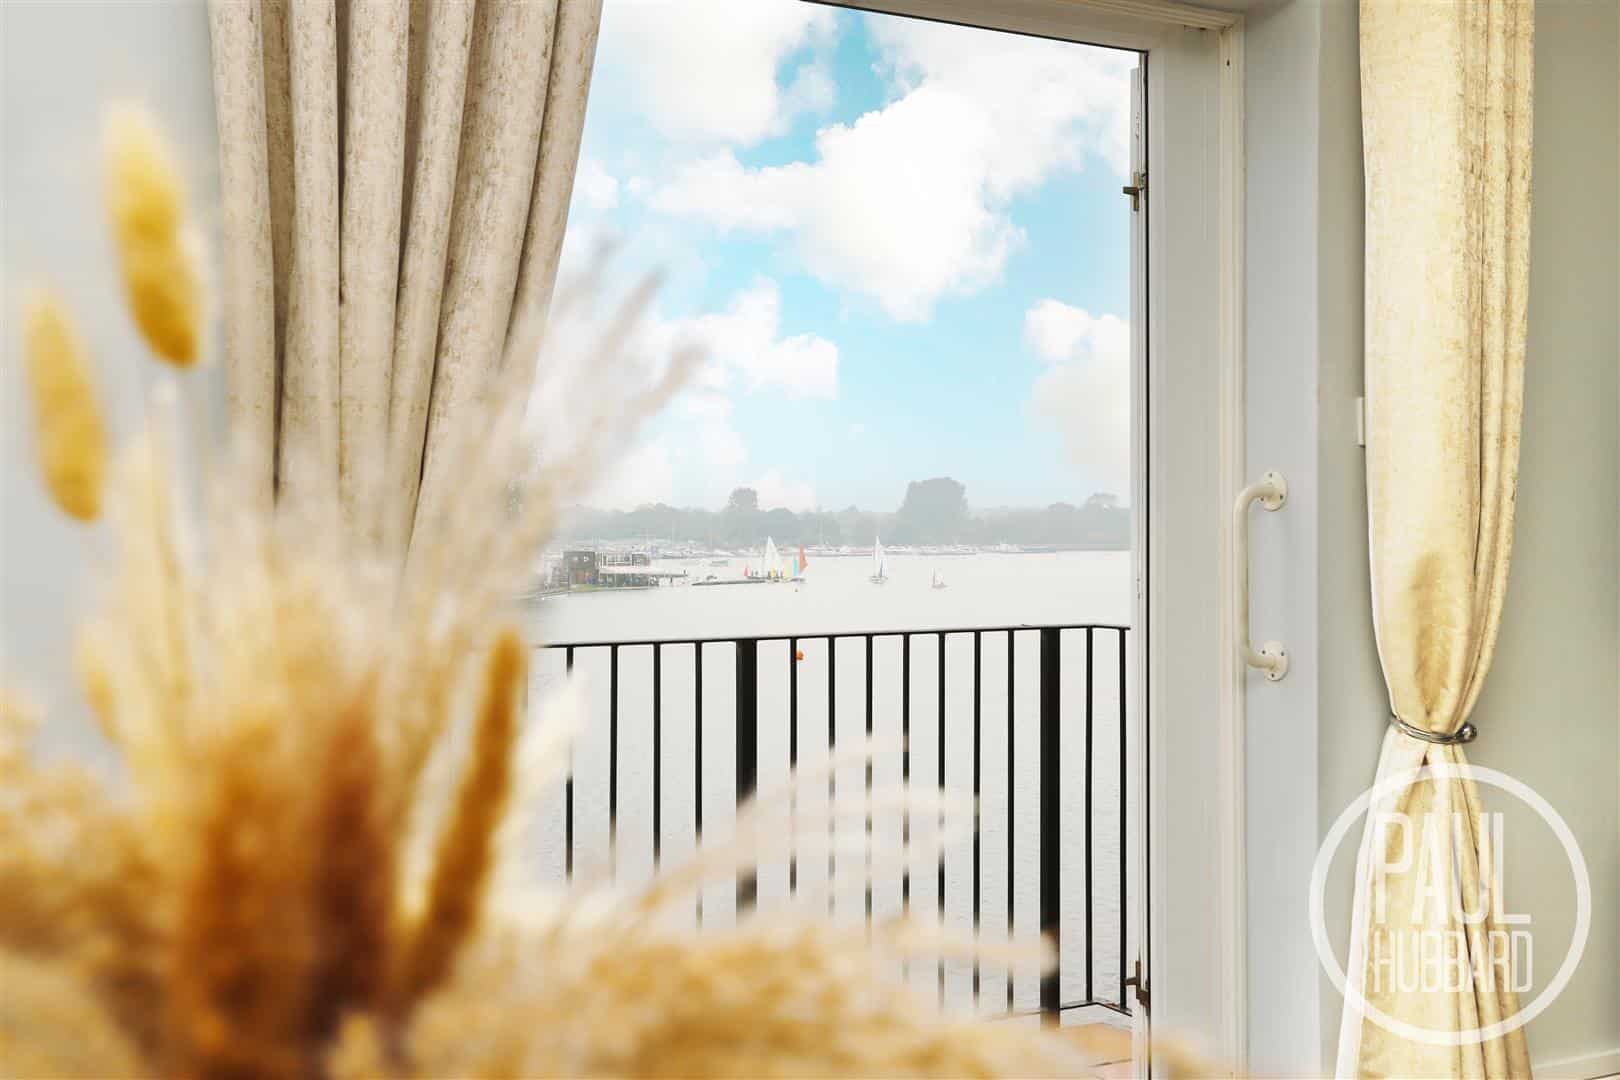
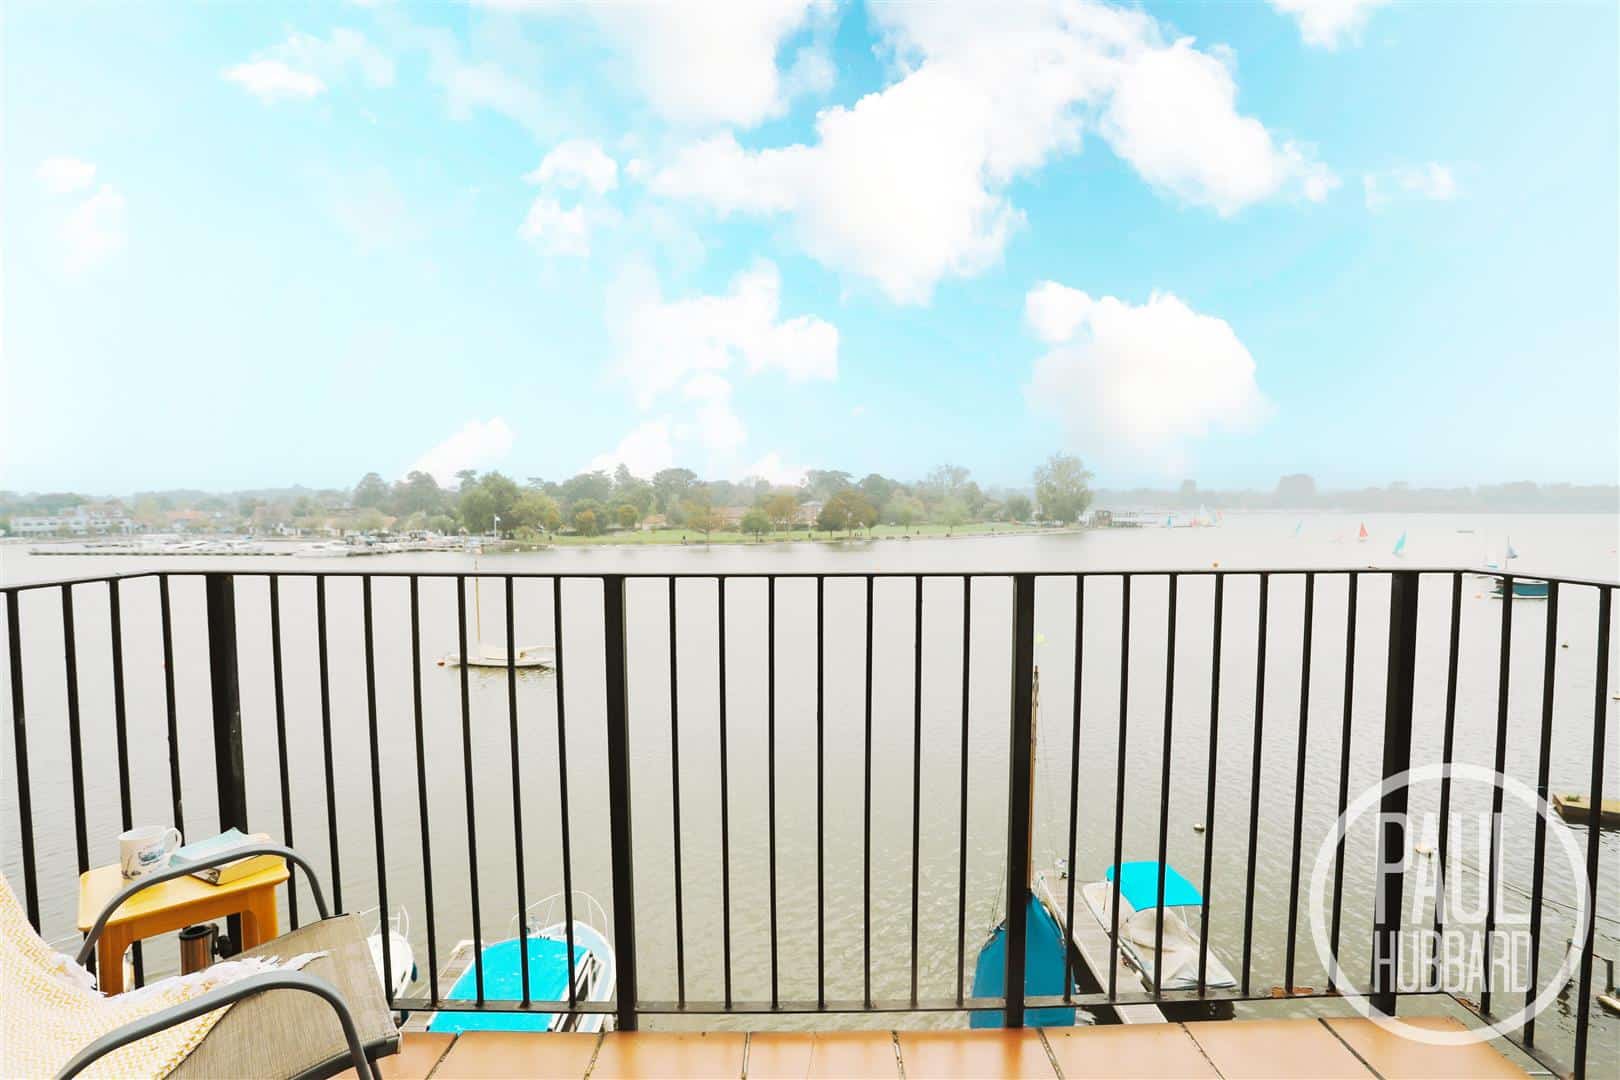
- South facing balcony with direct Broadland views
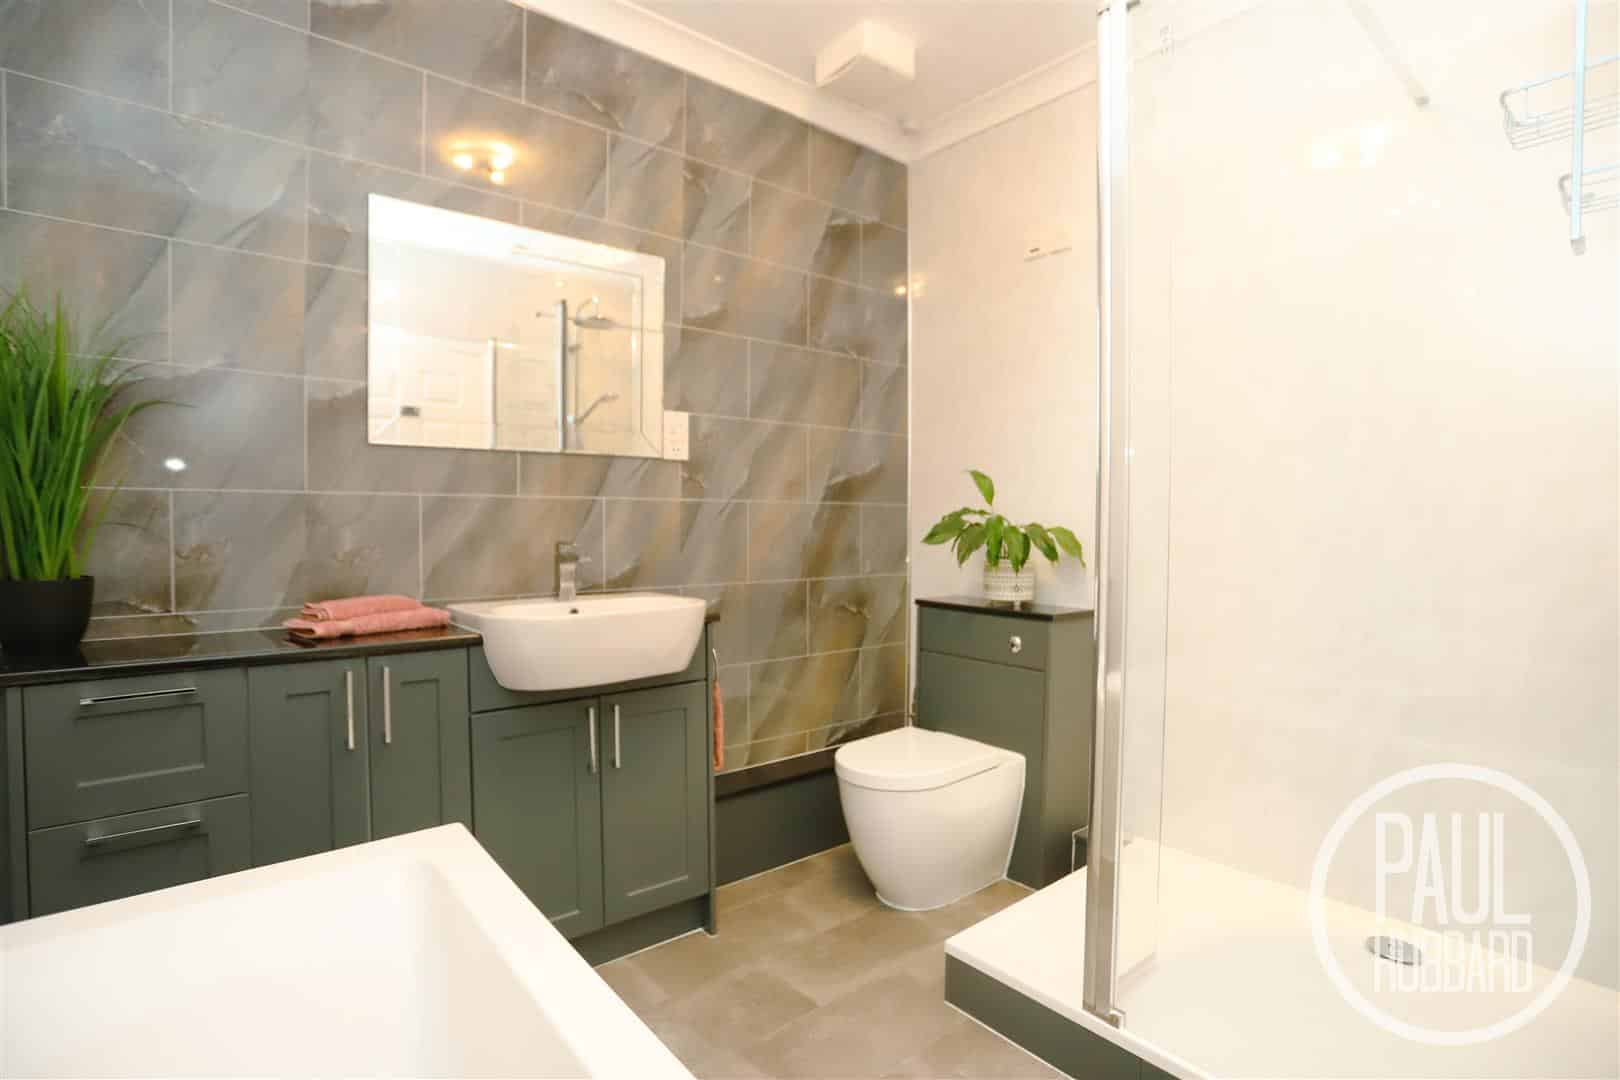
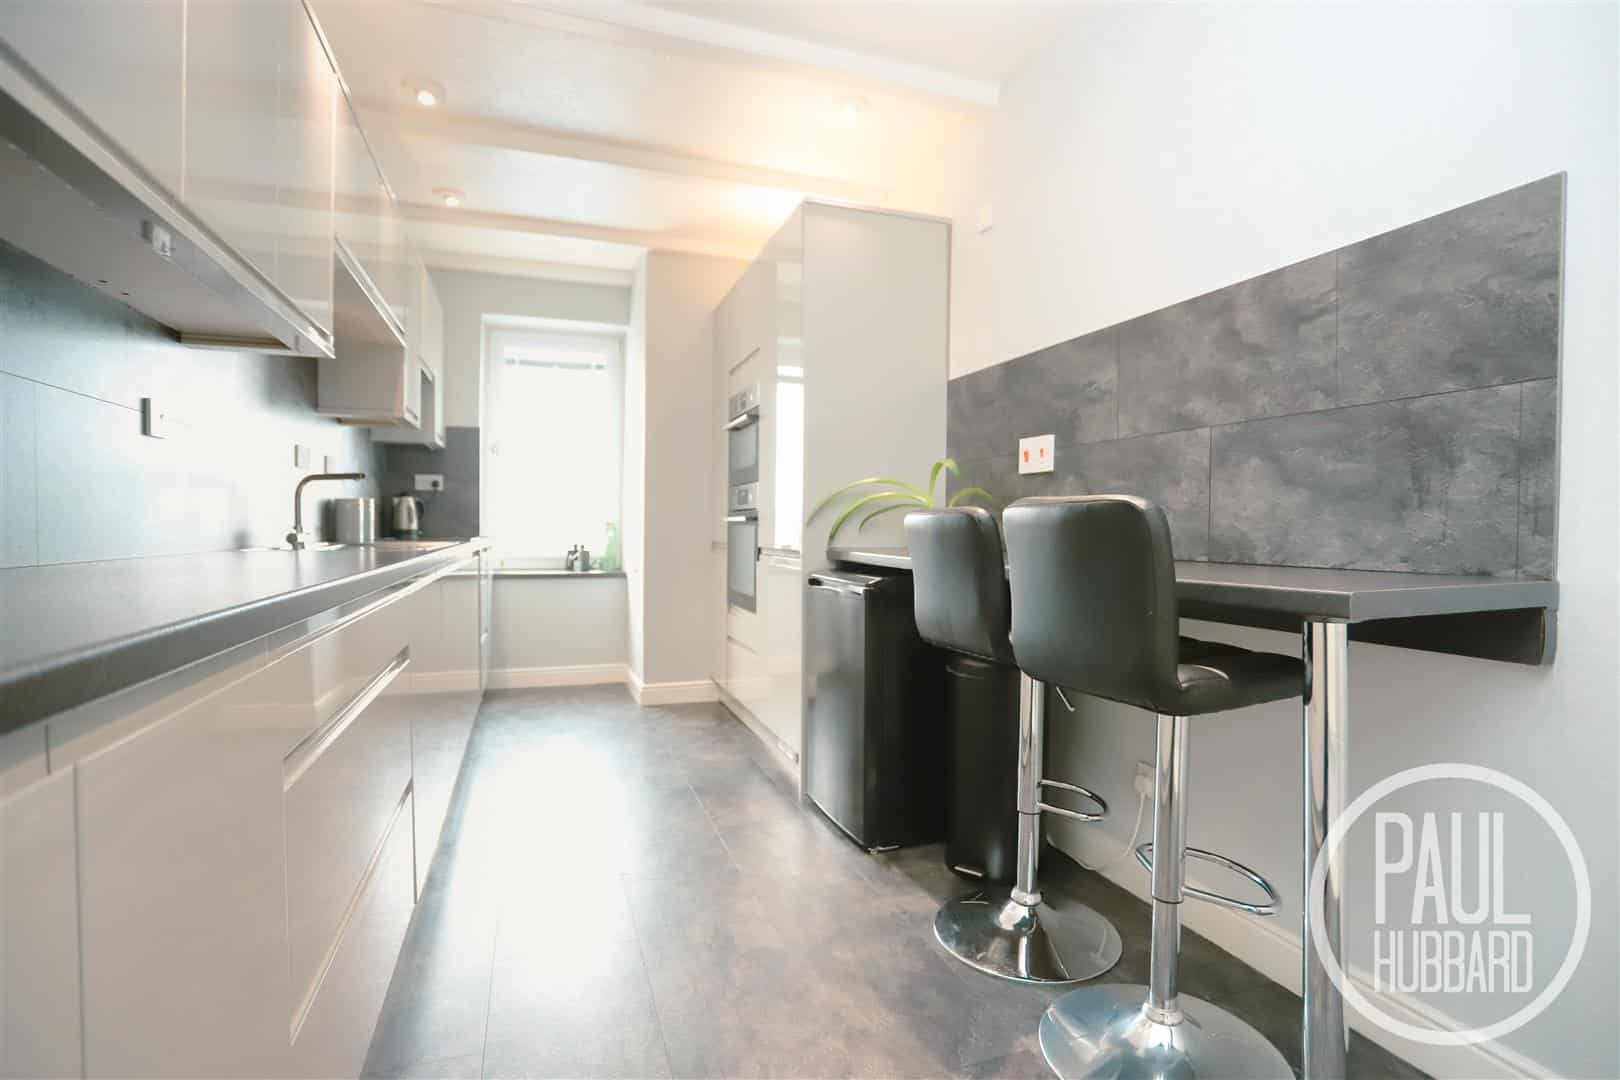
- Recently renovated kitchen and bathroom
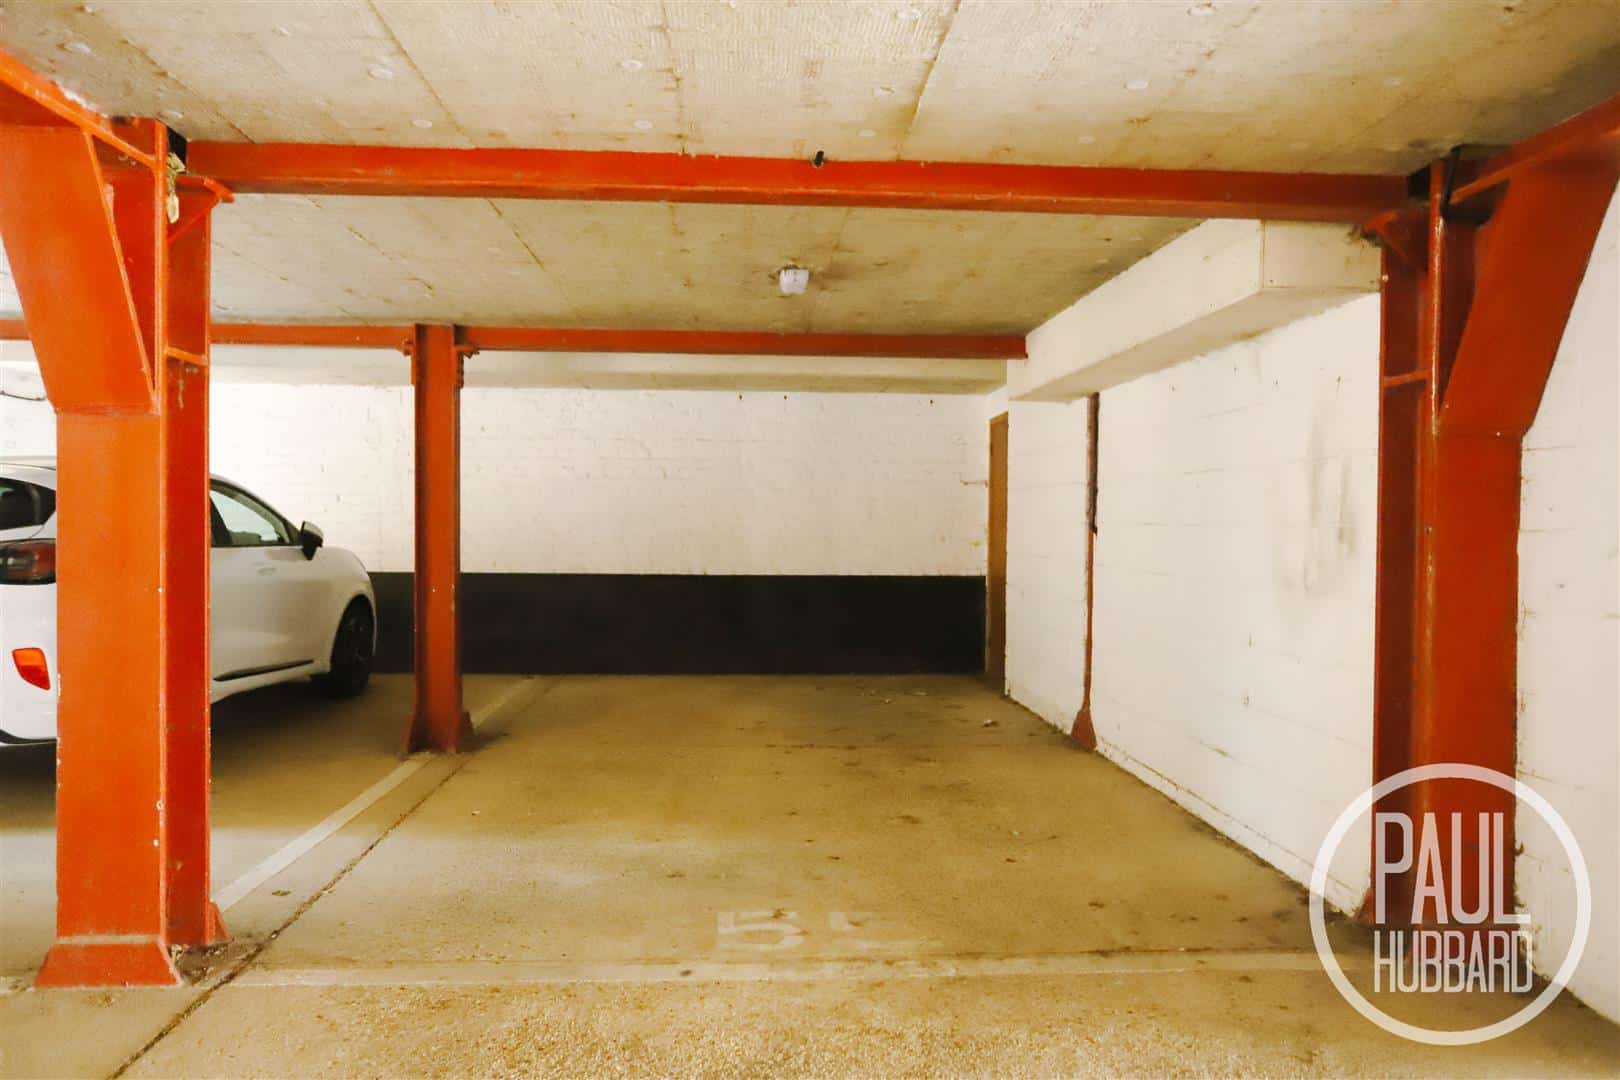
- Secure off road parking
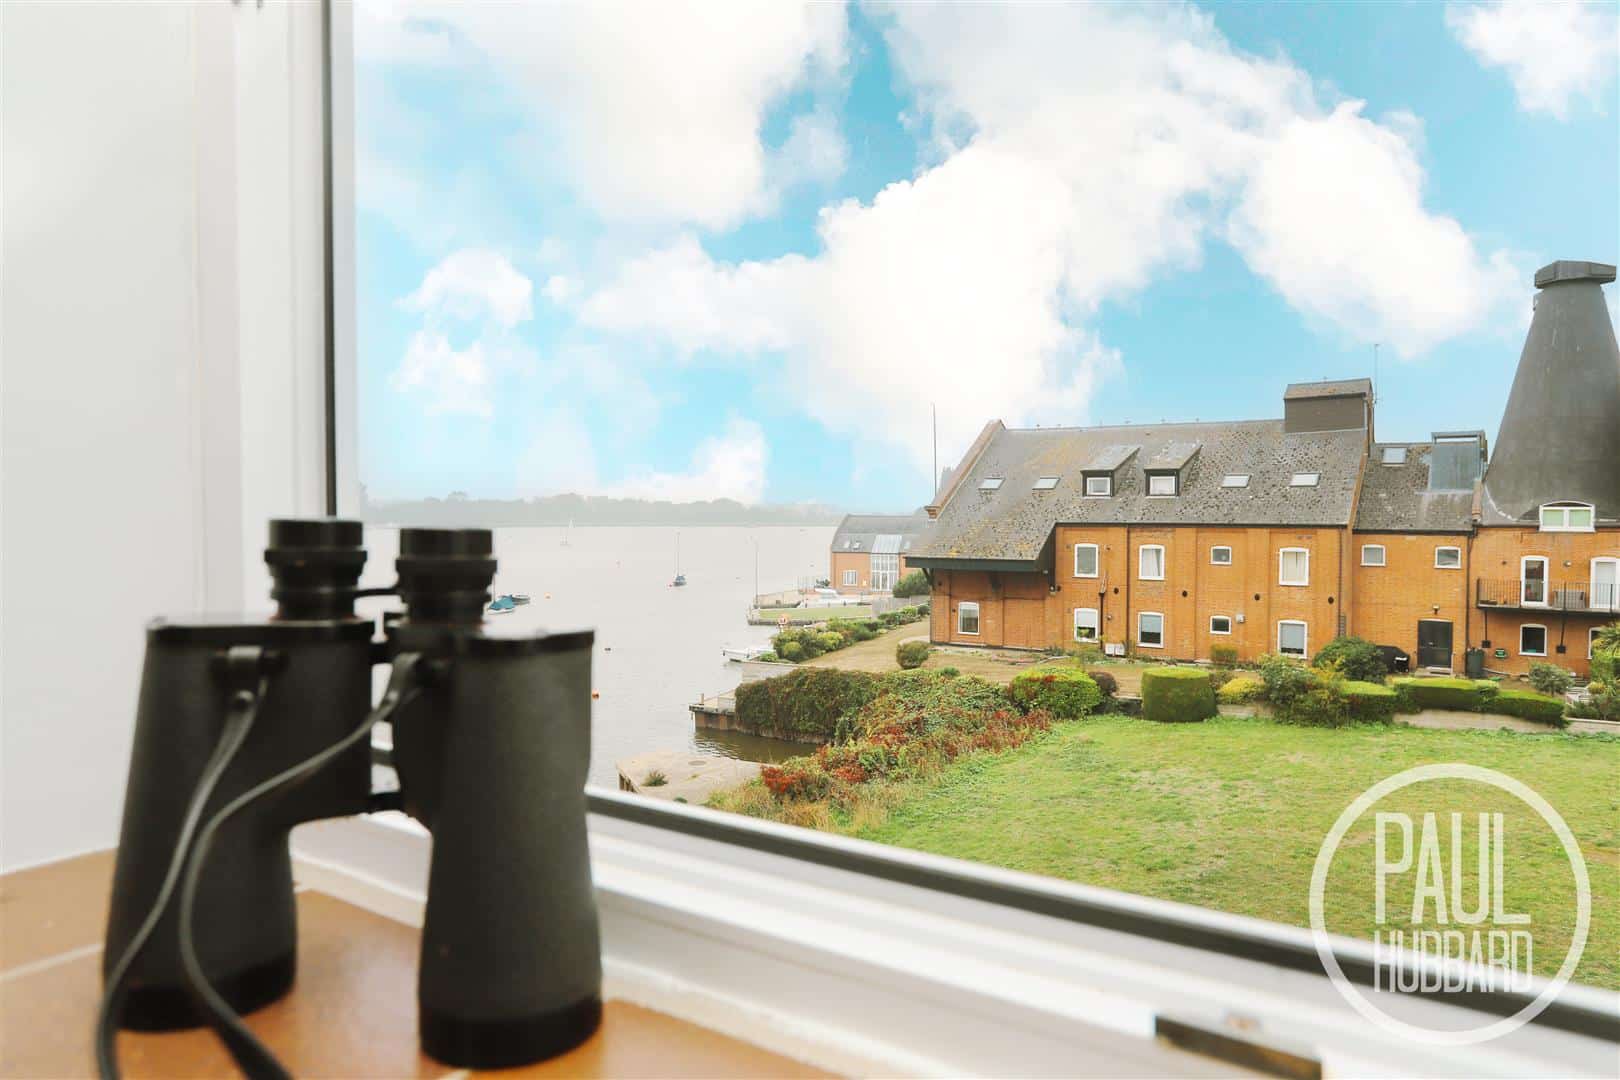
- Impressive Broadland views from all windows
- Attractive modern ceramic electric heaters
- Chain free status
Full property description
Rare opportunity: A spacious two-bedroom apartment within a unique converted Maltsters building, offering an exceptional waterside lifestyle with direct Broadland views, a private mooring and a south-facing balcony. The property has been recently renovated and benefits from modern kitchen and bathrooms, two double bedrooms, a versatile home office/dressing room, excellent storage and impressive views from all windows. Further highlights include secure off-road garage parking with a larger-than-average parking space, lift access, communal grounds, a private storage locker, 999-year lease and share of the freehold. Ideally positioned close to local amenities, shops, schools, transport links and the beautiful Nicholas Everitt Park, this chain-free apartment offers a rare opportunity to enjoy peaceful Broadside living with excellent convenience.
Location - Oulton Broad
Discover the hidden gem of Oulton Broad, boasting one of the best inland waterways in the UK. Just a stones throw away from Lowestoft with its awarding winning beach, this vibrant spot is bursting with independent eateries, cosy coffee shops, and picturesque parks. With two train stations offering direct links to Norwich and Ipswich, following to London, its never been easier to explore this stunning location. Whether you're looking for a relaxing day out or an action-packed adventure, Oulton Broad has something for everyone!
Entrance Hall
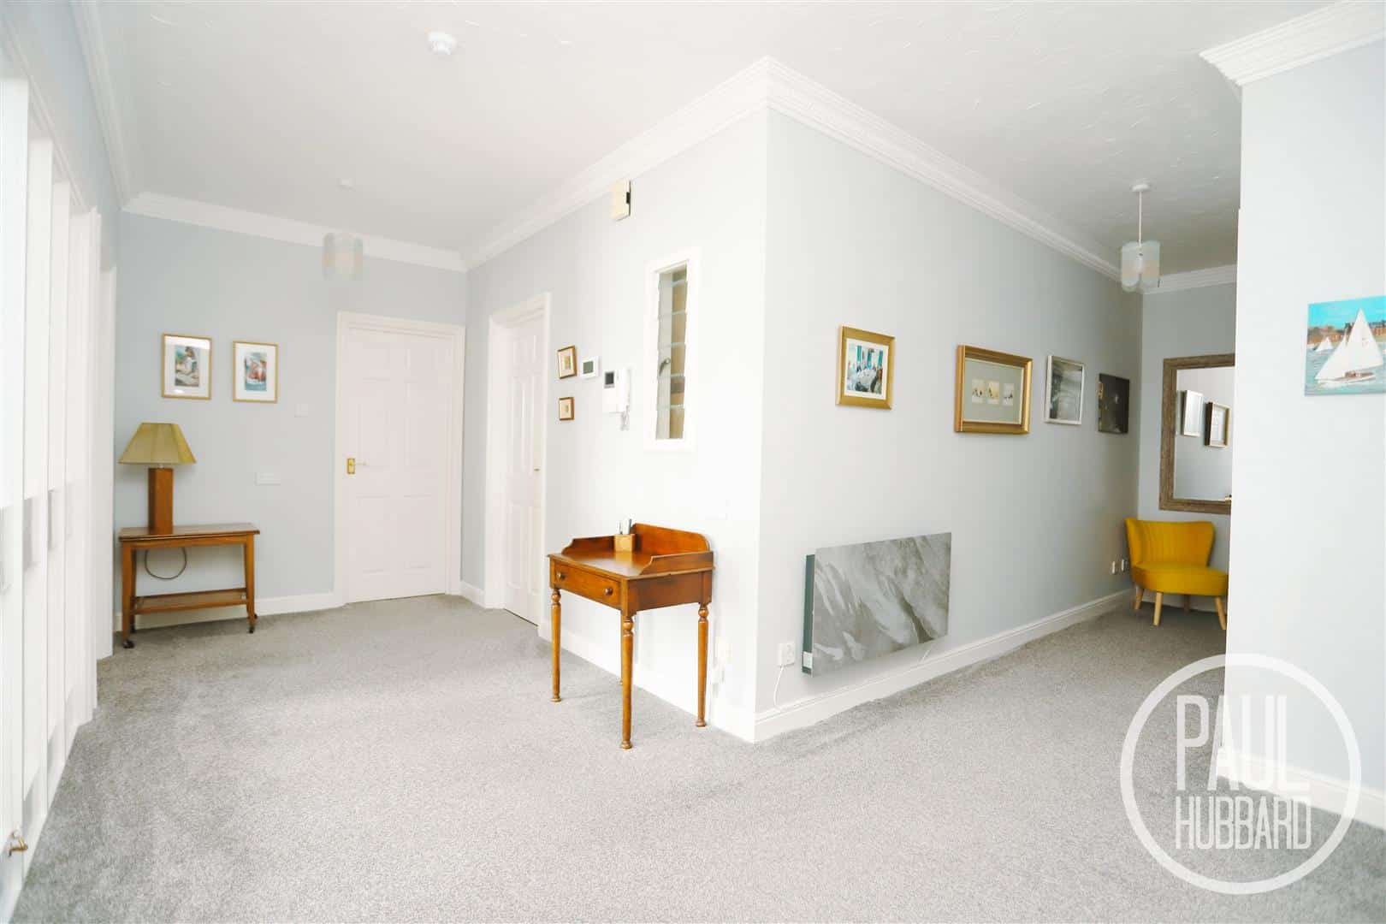
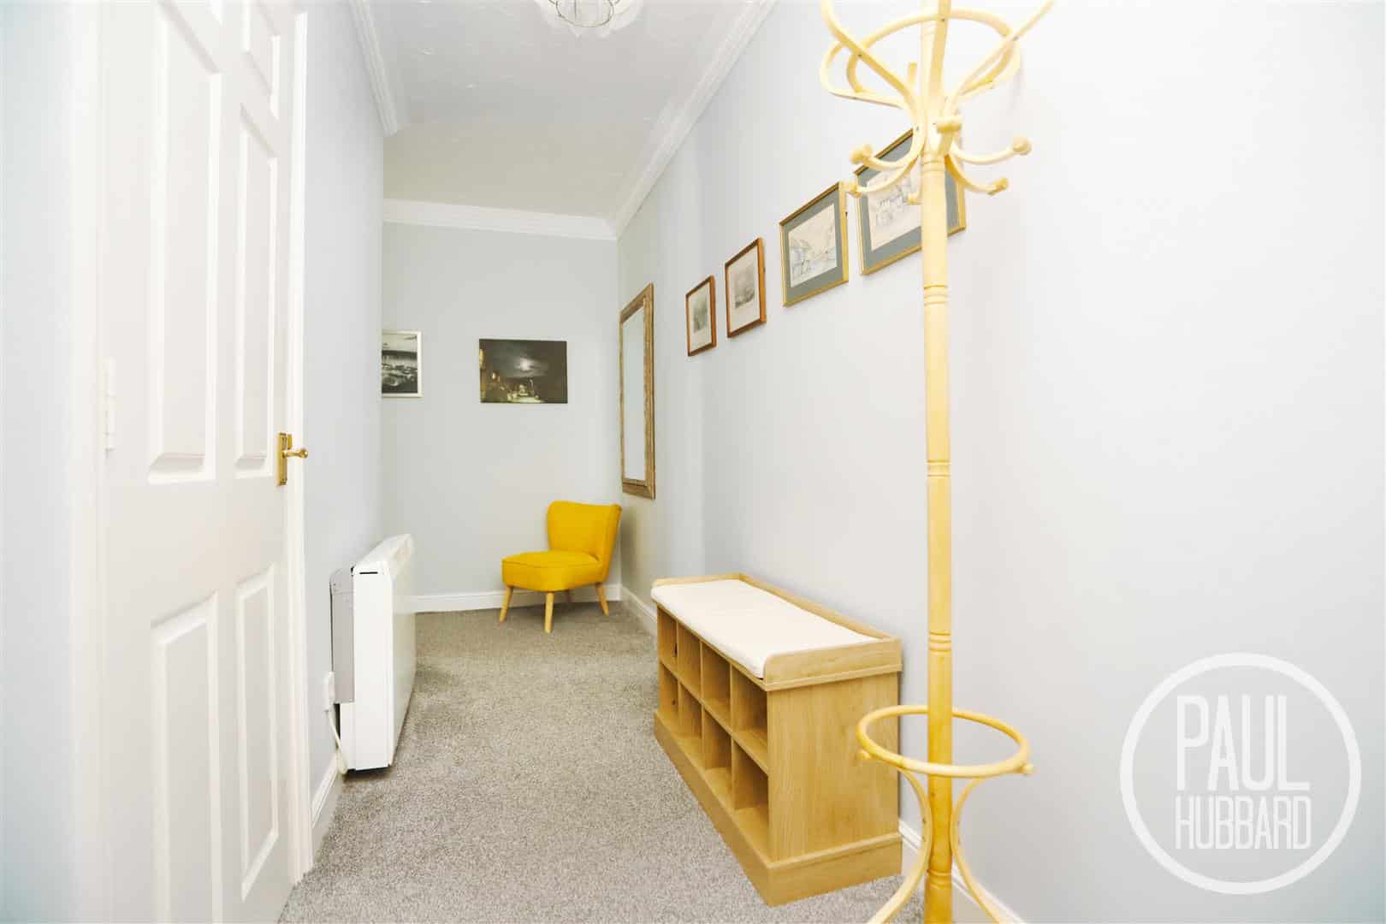
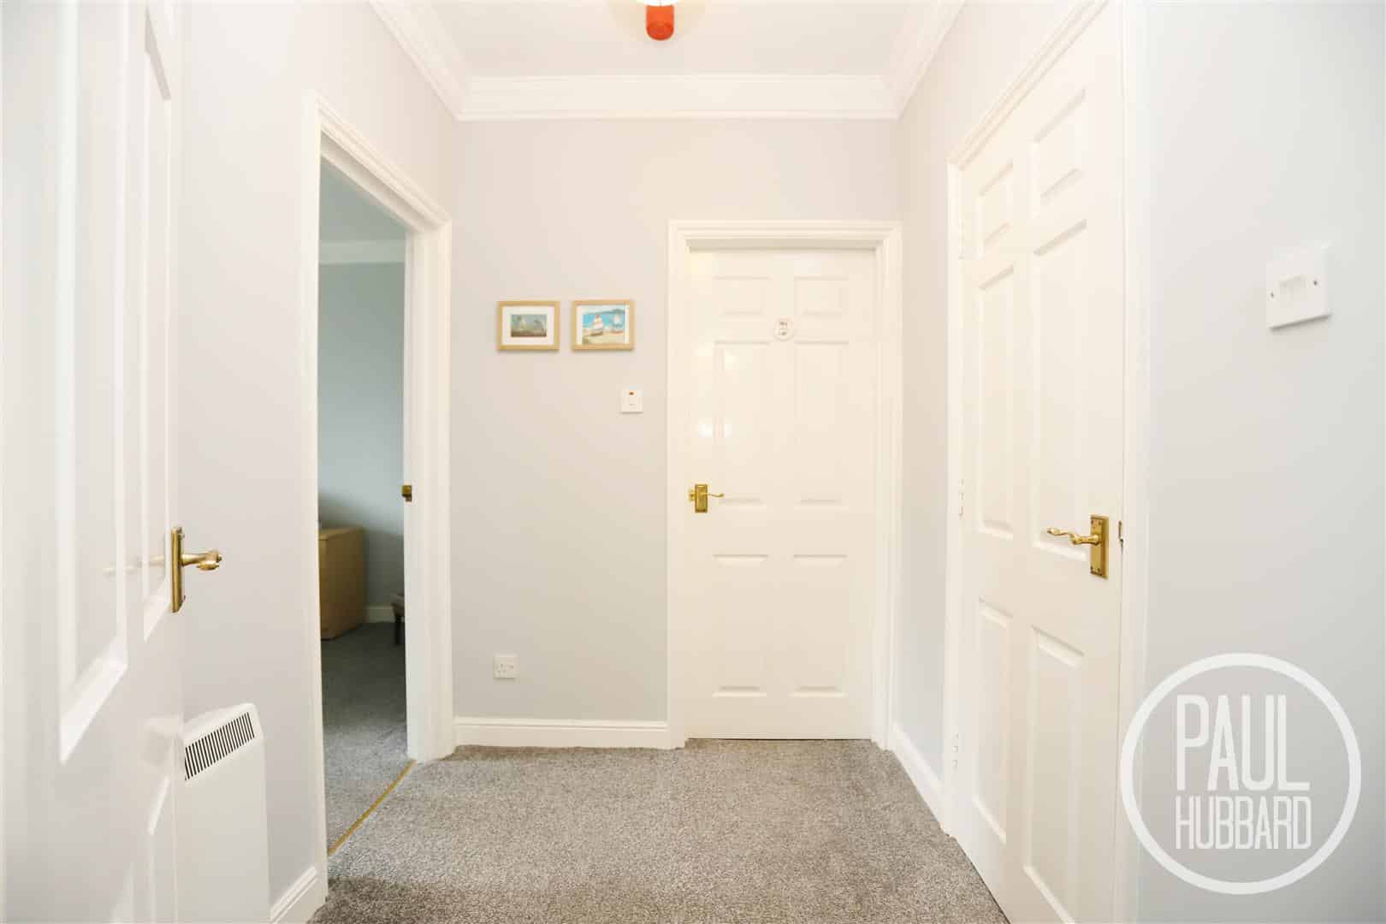
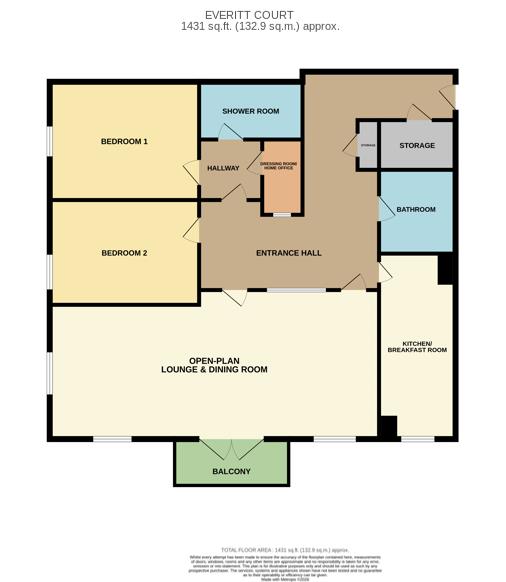
A spacious entrance hall featuring fitted carpet, both electric heaters, doors opening to internal rooms, large wall to wall storage room & utility/boiler cupboard.
Bathroom 2.5m x 2.3m (8'2" x 7'6")
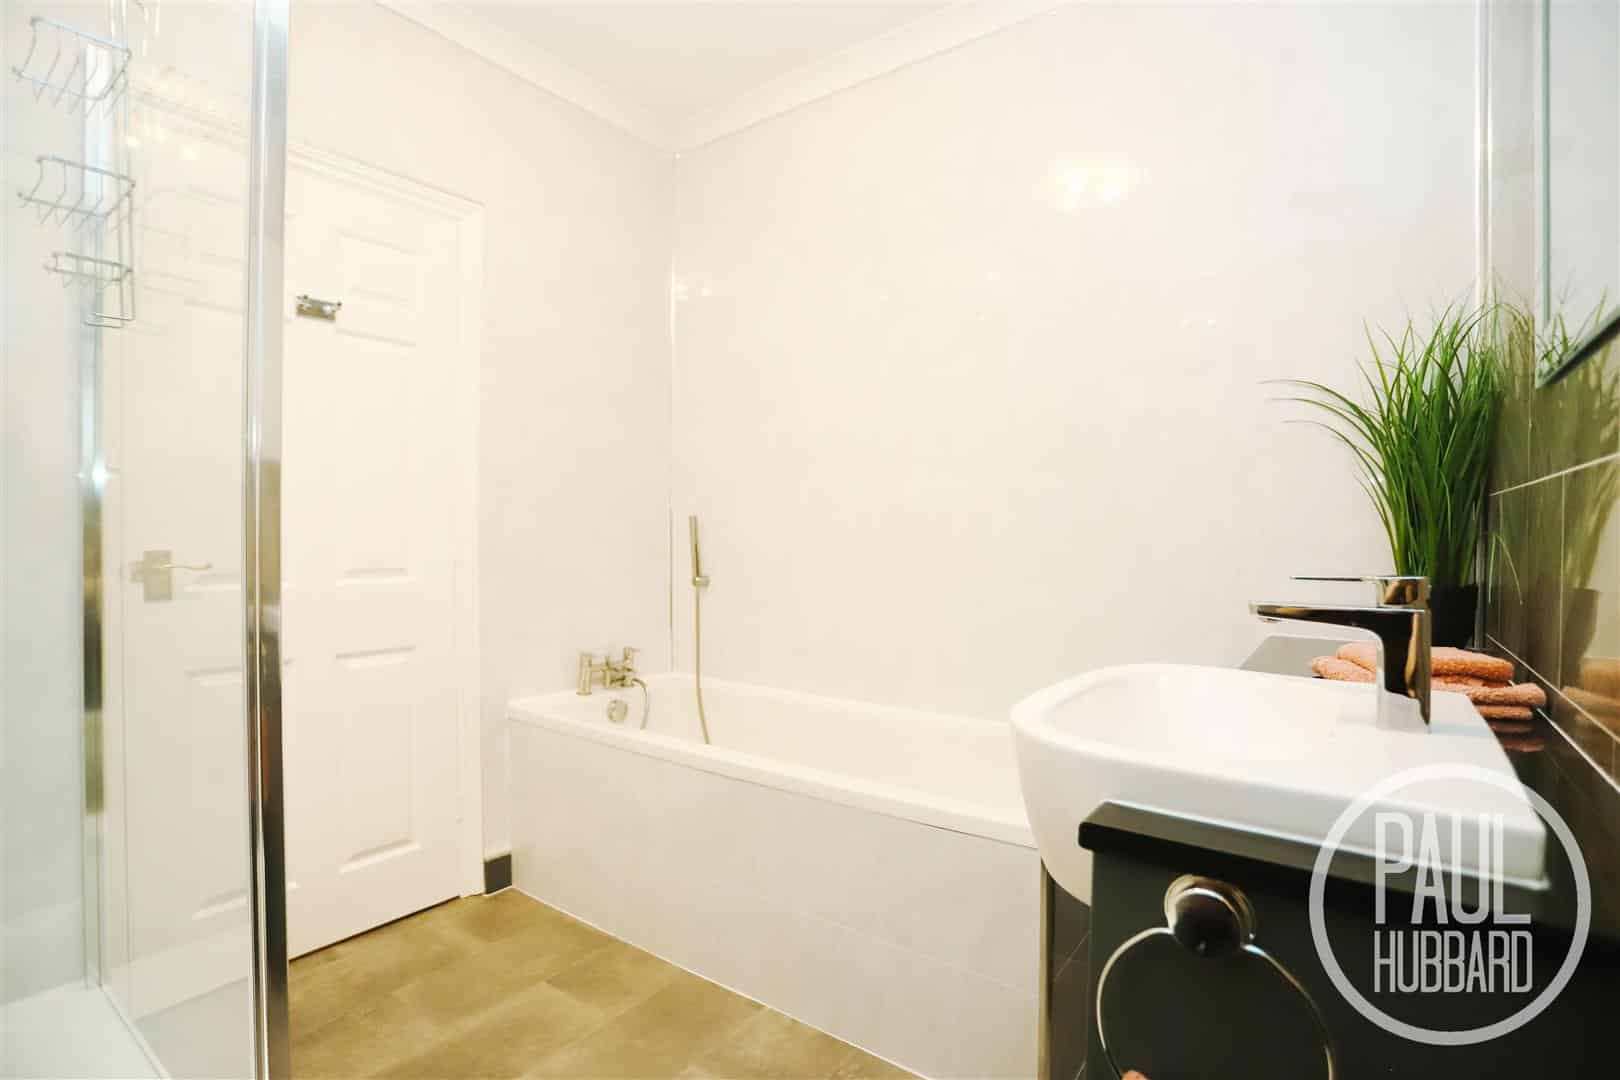
A modern bathroom suite featuring vinyl flooring, tiled walls, mains-fed mixer tap sink set into vanity unit, extractor fan, toilet, a bath with mixer tap & a handheld shower attachment and a separate spacious walk-in shower with both handheld & rainfall heads.
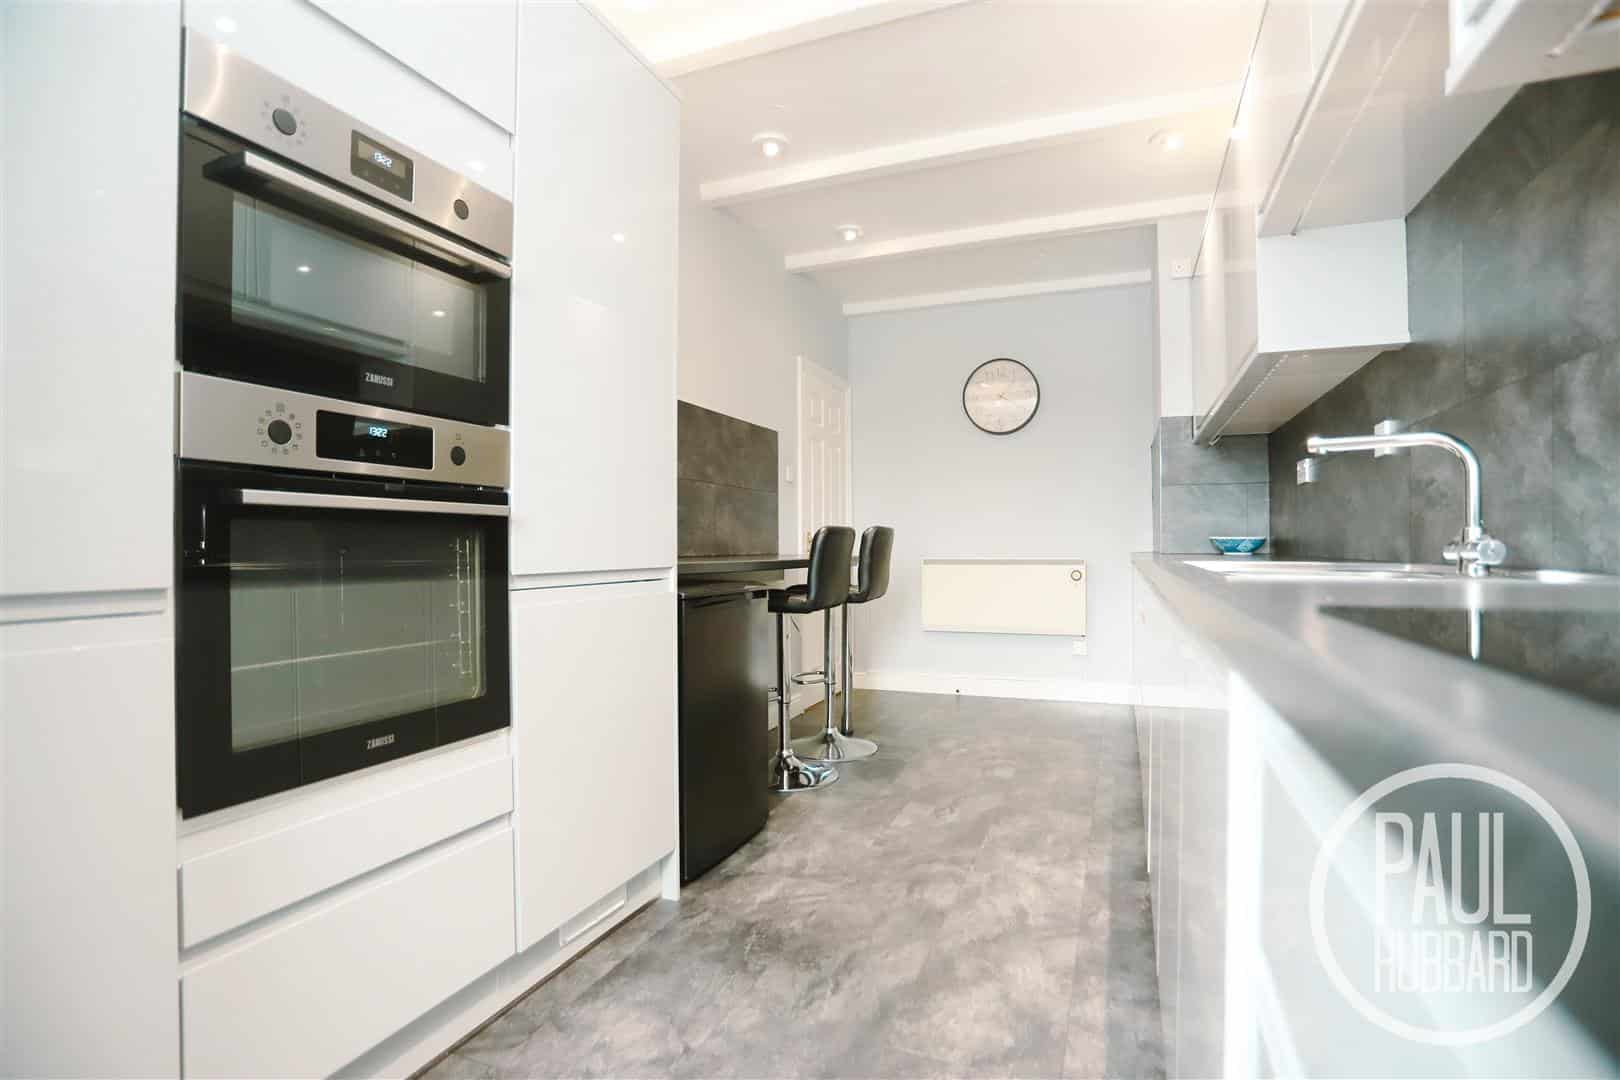
Kitchen 5.5m x 4.7m (18'0" x 15'5")
UPVC double glazed window to the front aspect with direct Broadland views, laminate tile flooring, units above and below, laminate work surfaces, breakfast bar with space for stools, tiled splash backs, inset stainless steel sink with mixer tap and draining board, integrated double ovens with microwave, fridge freezer and an induction hob.
Open-plan Lounge & Dining Room 9.9m x 4.7m (32'5" x 15'5")
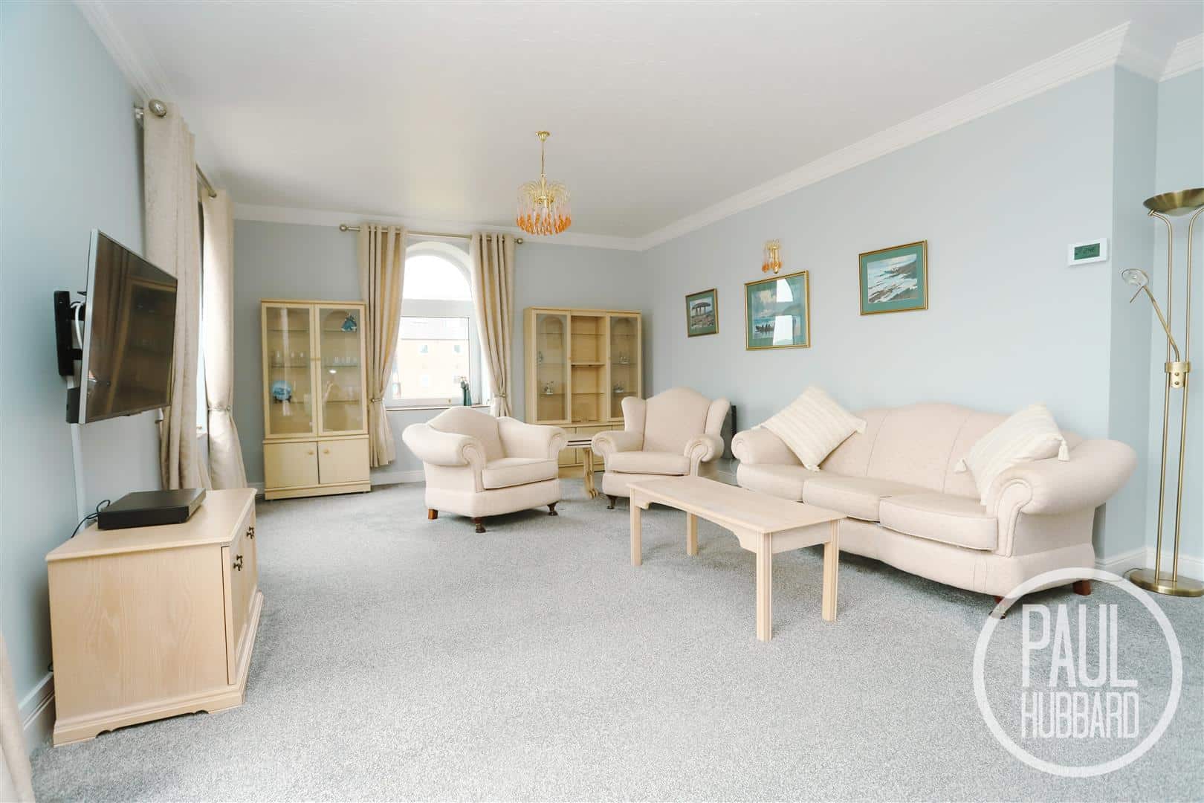
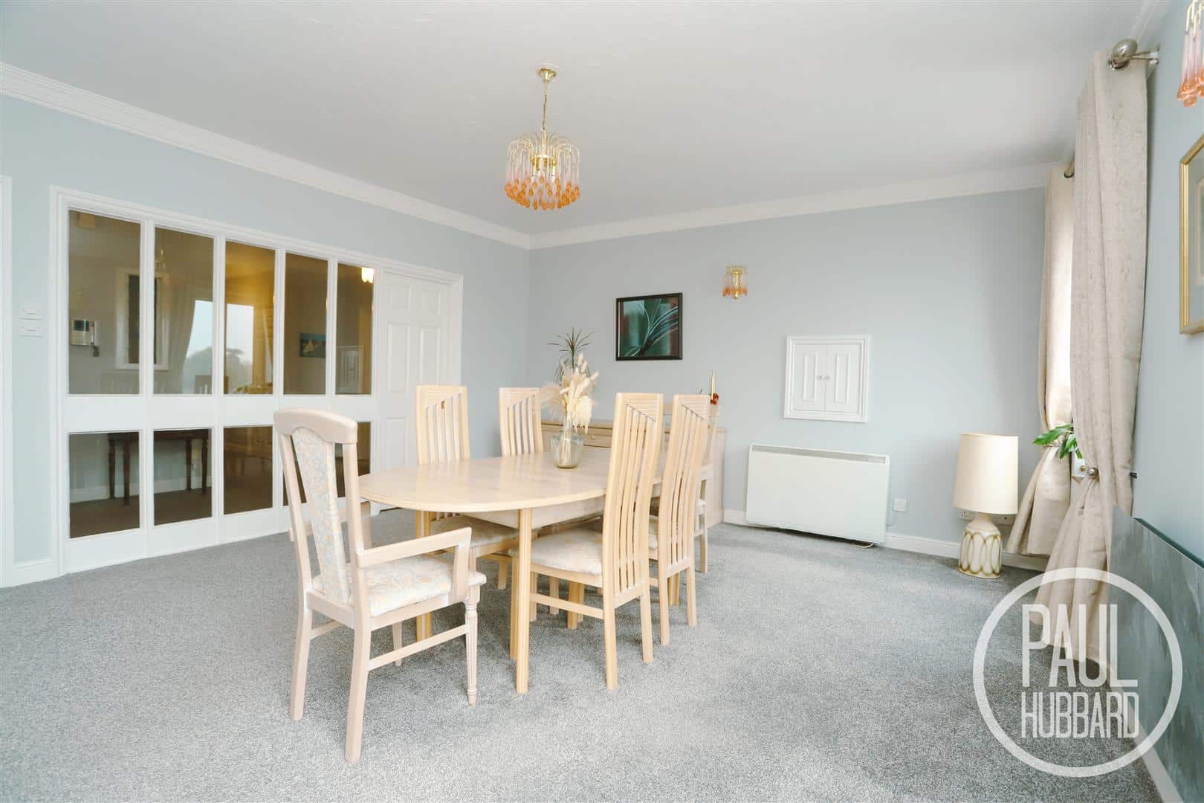
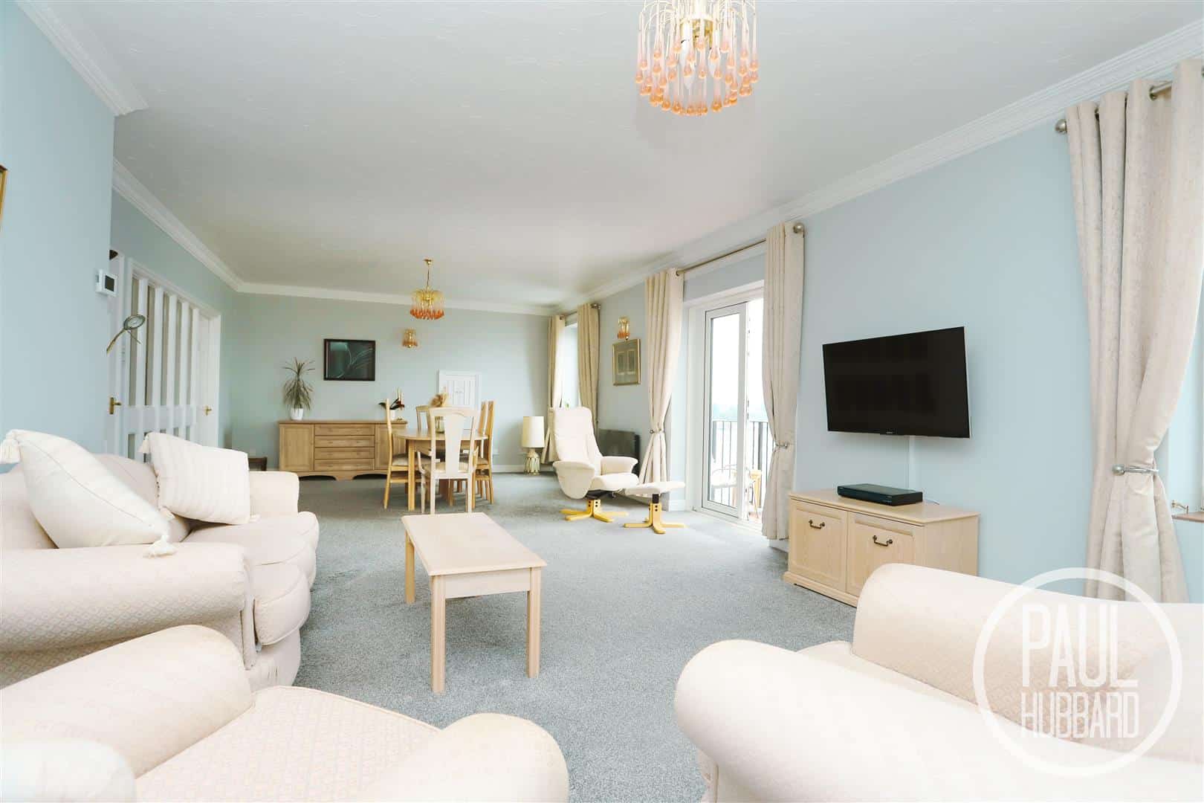
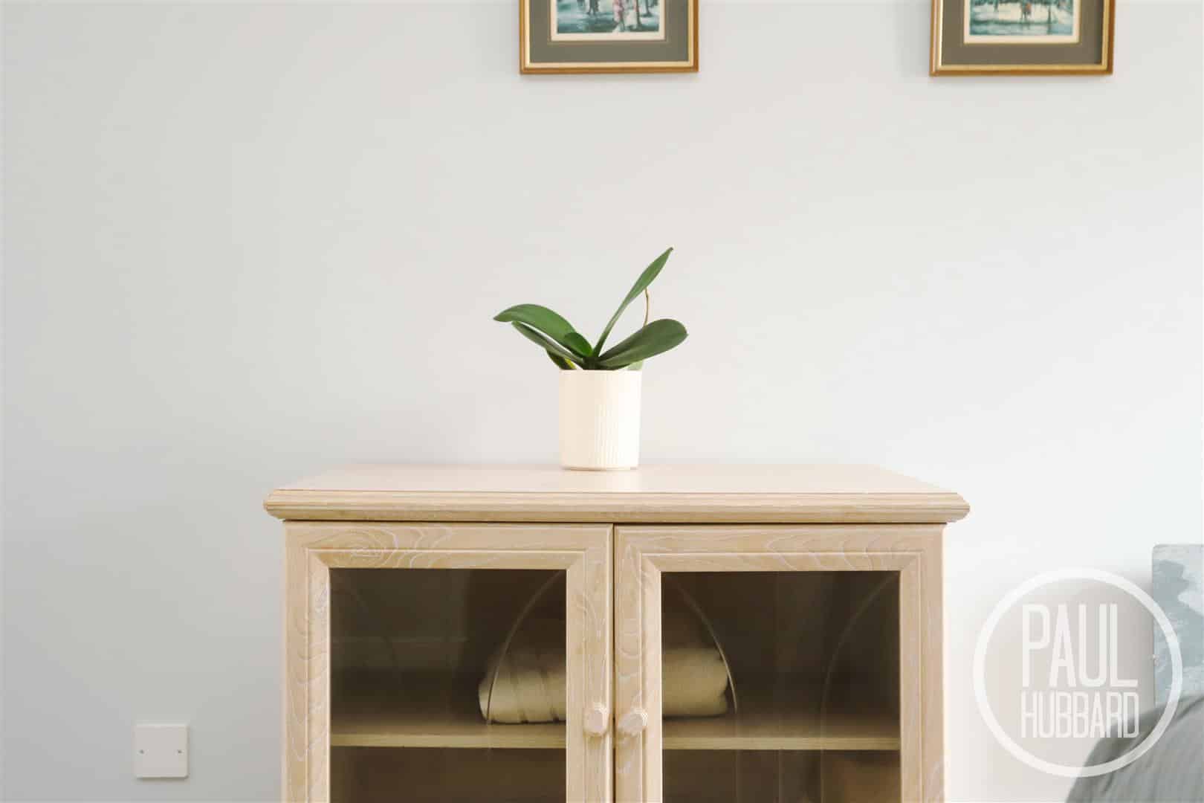
A spacious lounge & dining room featuring dual aspect UPVC double glazed windows & feature archway window with direct Broad views from each. Storage and electric heaters, UPVC double glazed French doors open out to the balcony, fitted carpet and internal windows to the spacious hallway.
Balcony
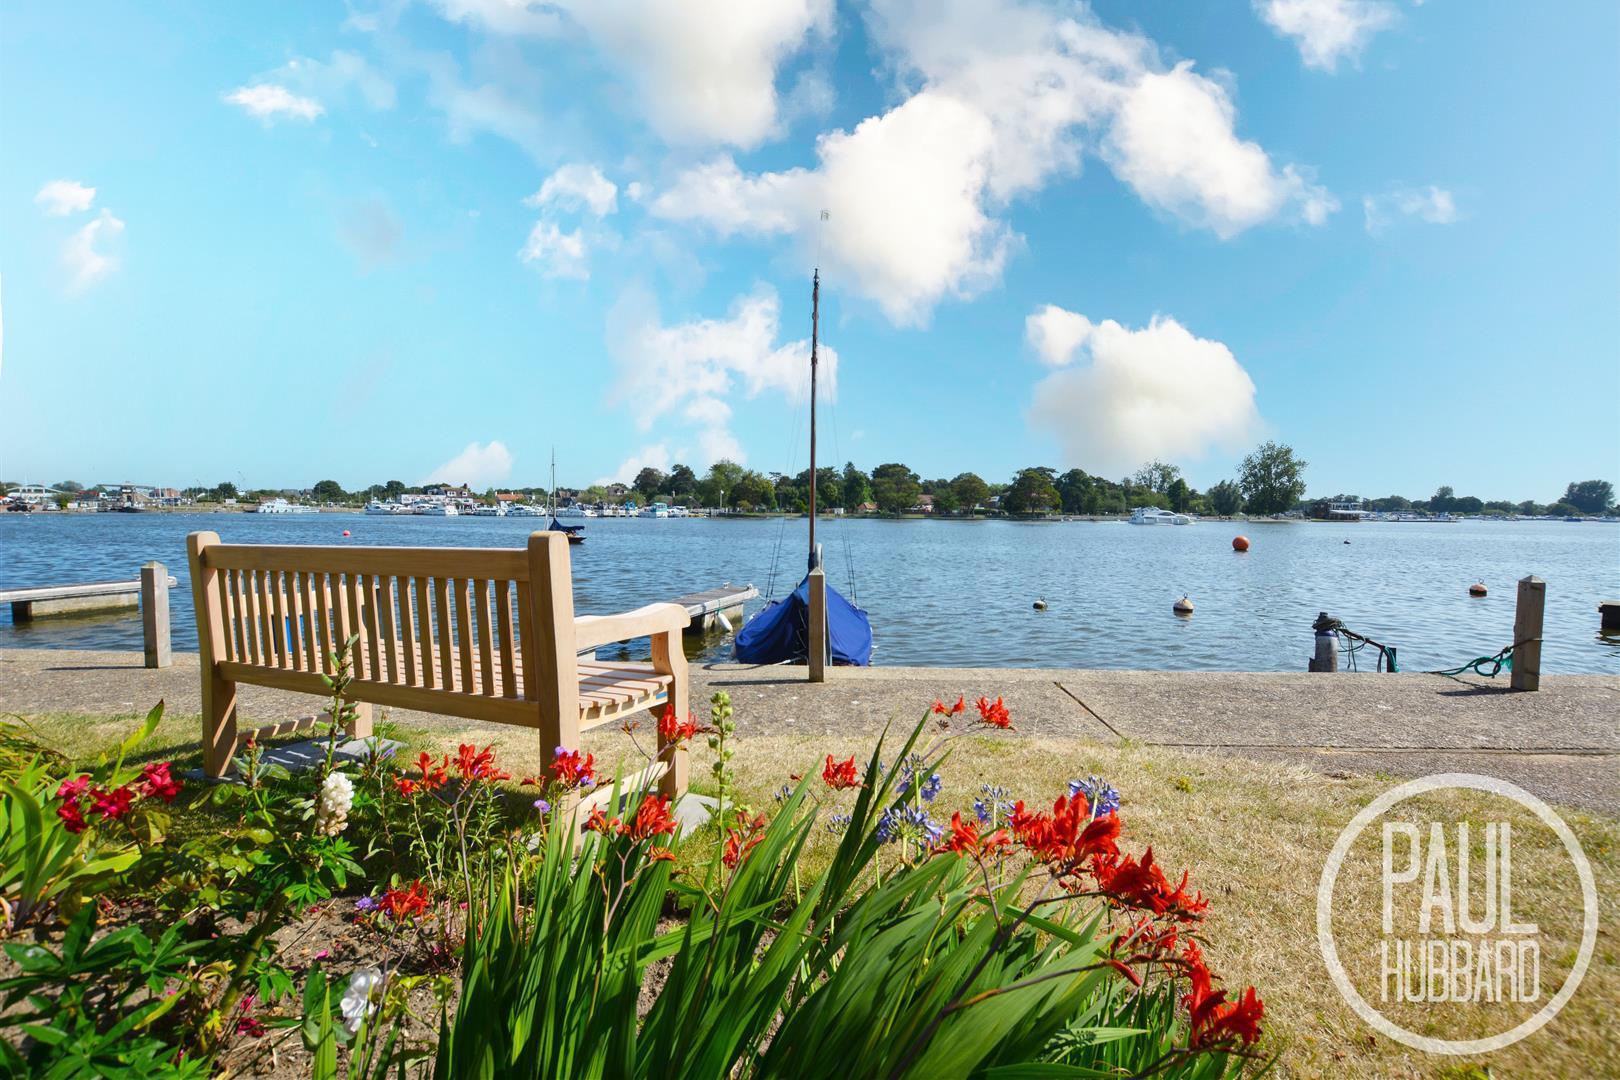
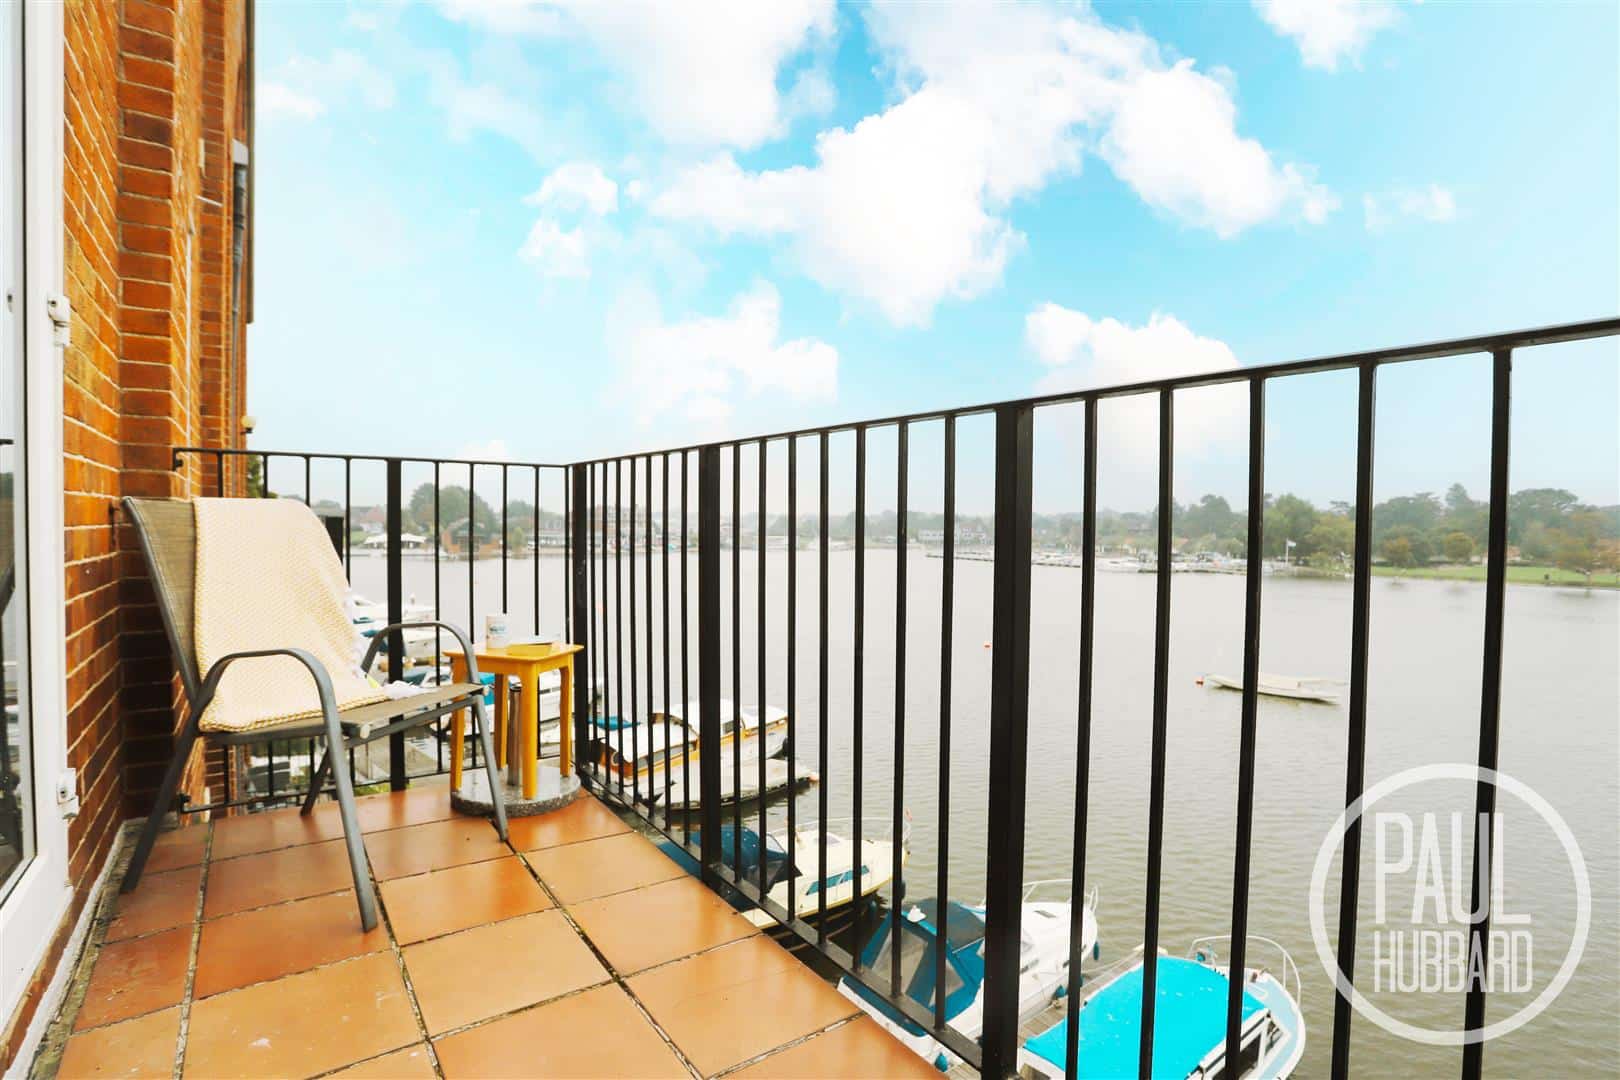
South-facing balcony offering a wonderful space to relax and enjoy stunning panoramic views across the Broads.
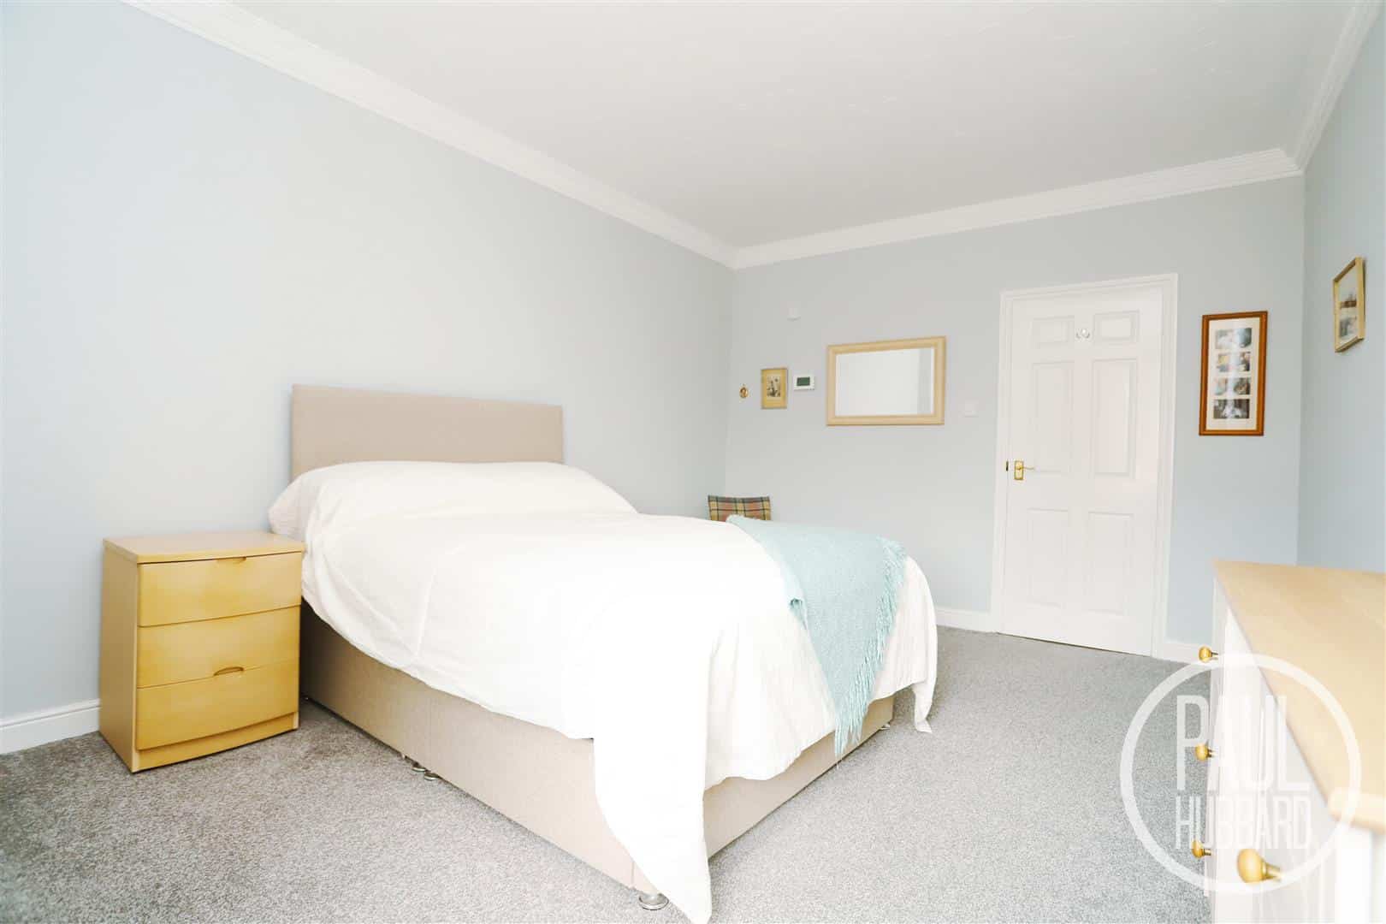
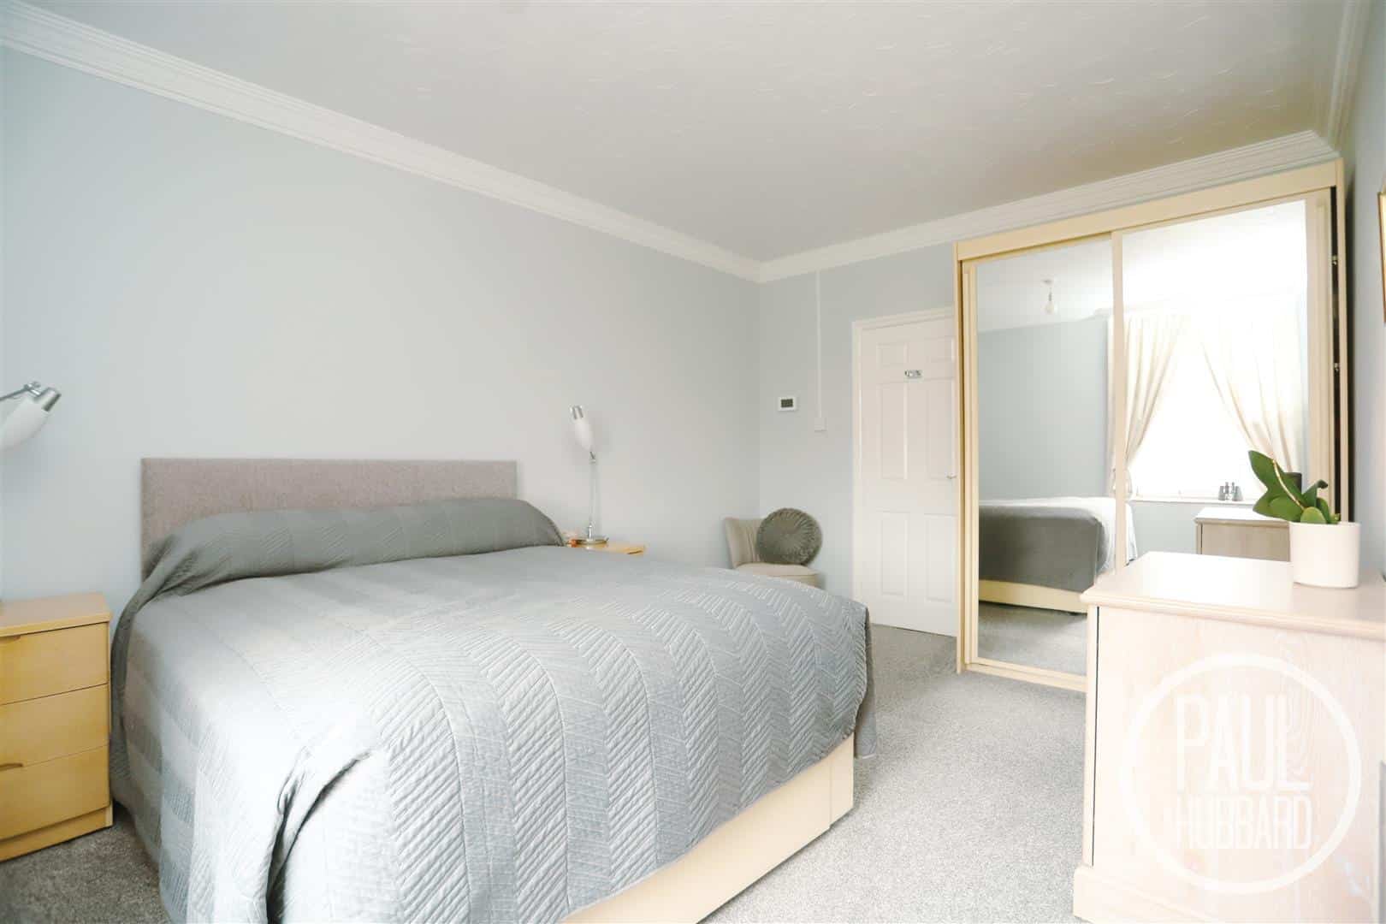
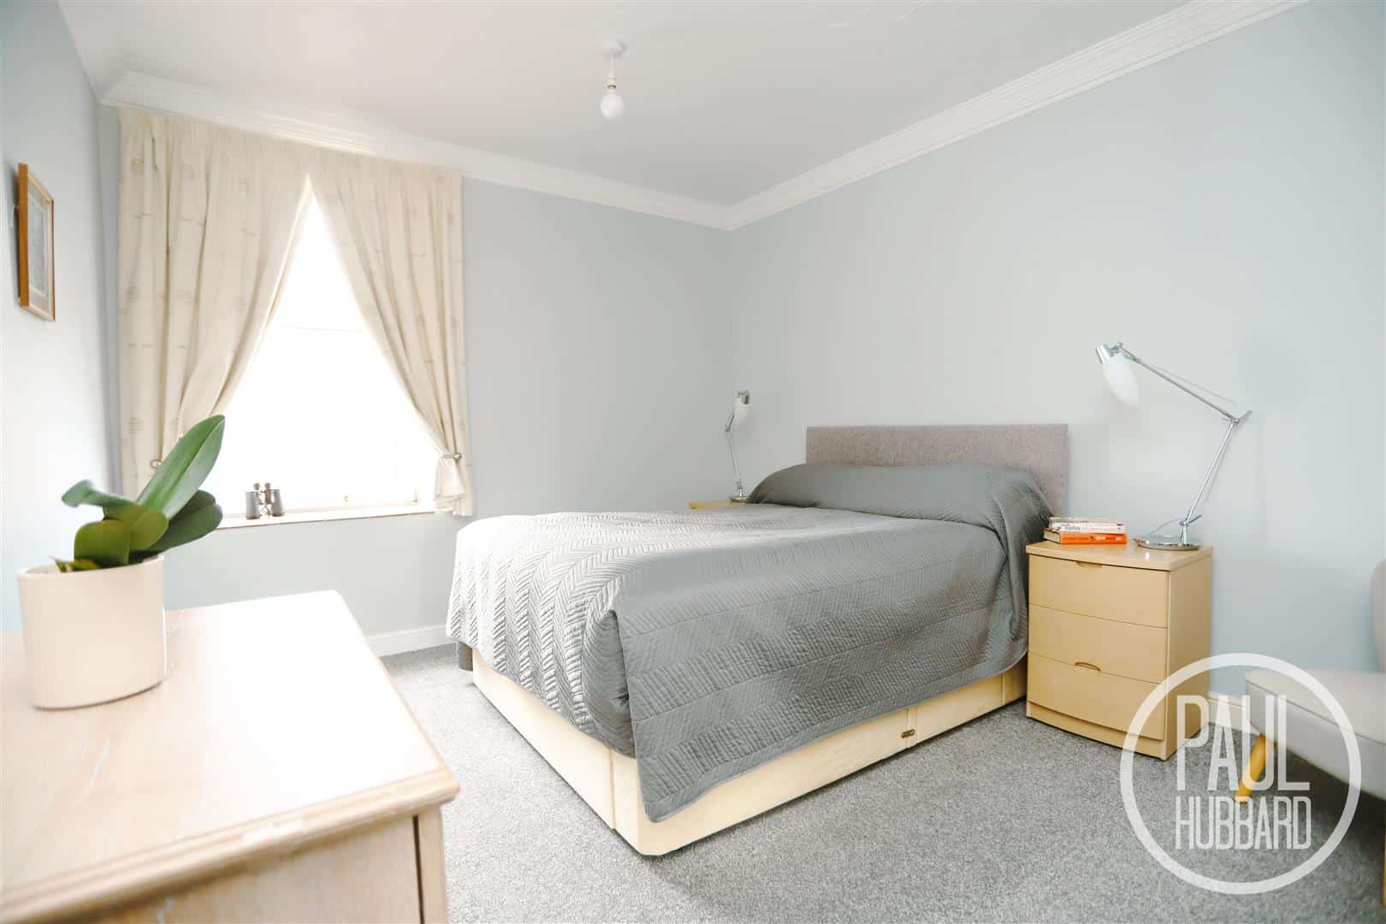
Bedroom 1 4.5m x 3.4m (14'9" x 11'1")
UPVC double glazed window to the side aspect with Broad views, fitted carpet and electric ceramic heater.
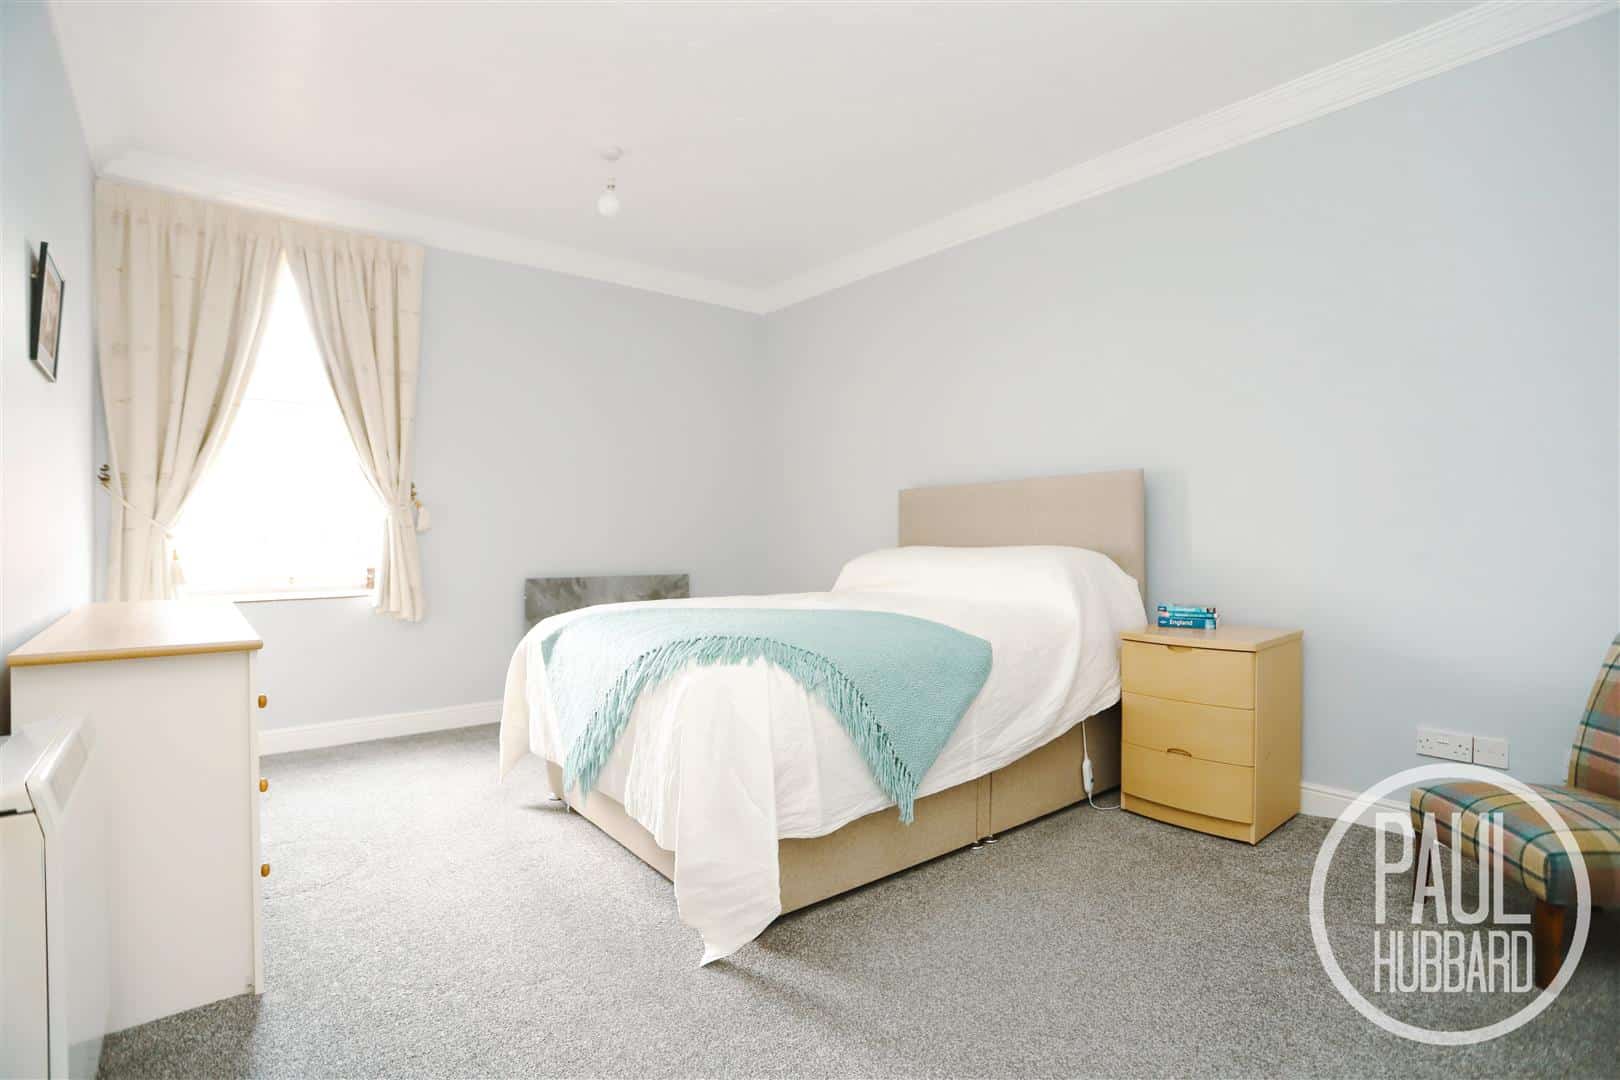
Bedroom 2 4.5m x 3.2m (14'9" x 10'5")
UPVC double glazed window to the side aspect with Broads views, fitted carpet and an ceramic electric heater.
Shower Room 3.1m x 1.7m (10'2" x 5'6")
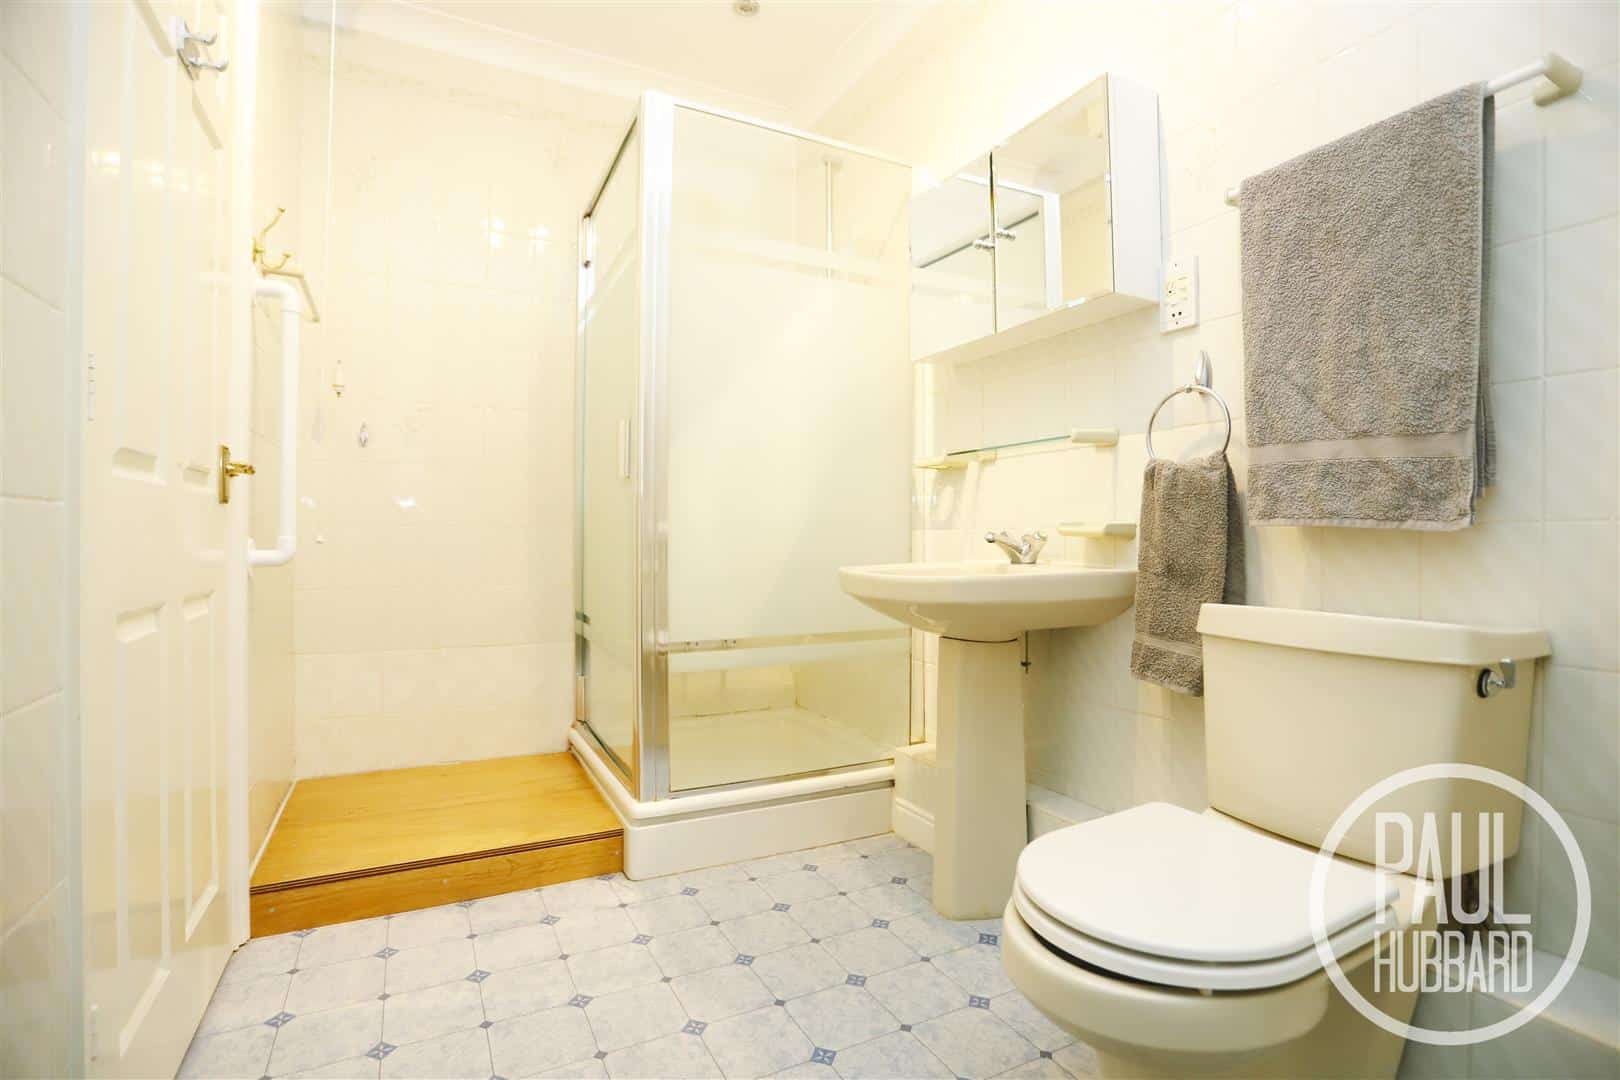
Felt vinyl flooring, tiled walls, mains-fed shower set into a cubicle enclosure, pedestal wash basin with mixer tap, extractor fan, toilet and a ceramic electric heated towel rail.
Office/Dressing Room 2.3m x 1.2m (7'6" x 3'11" )
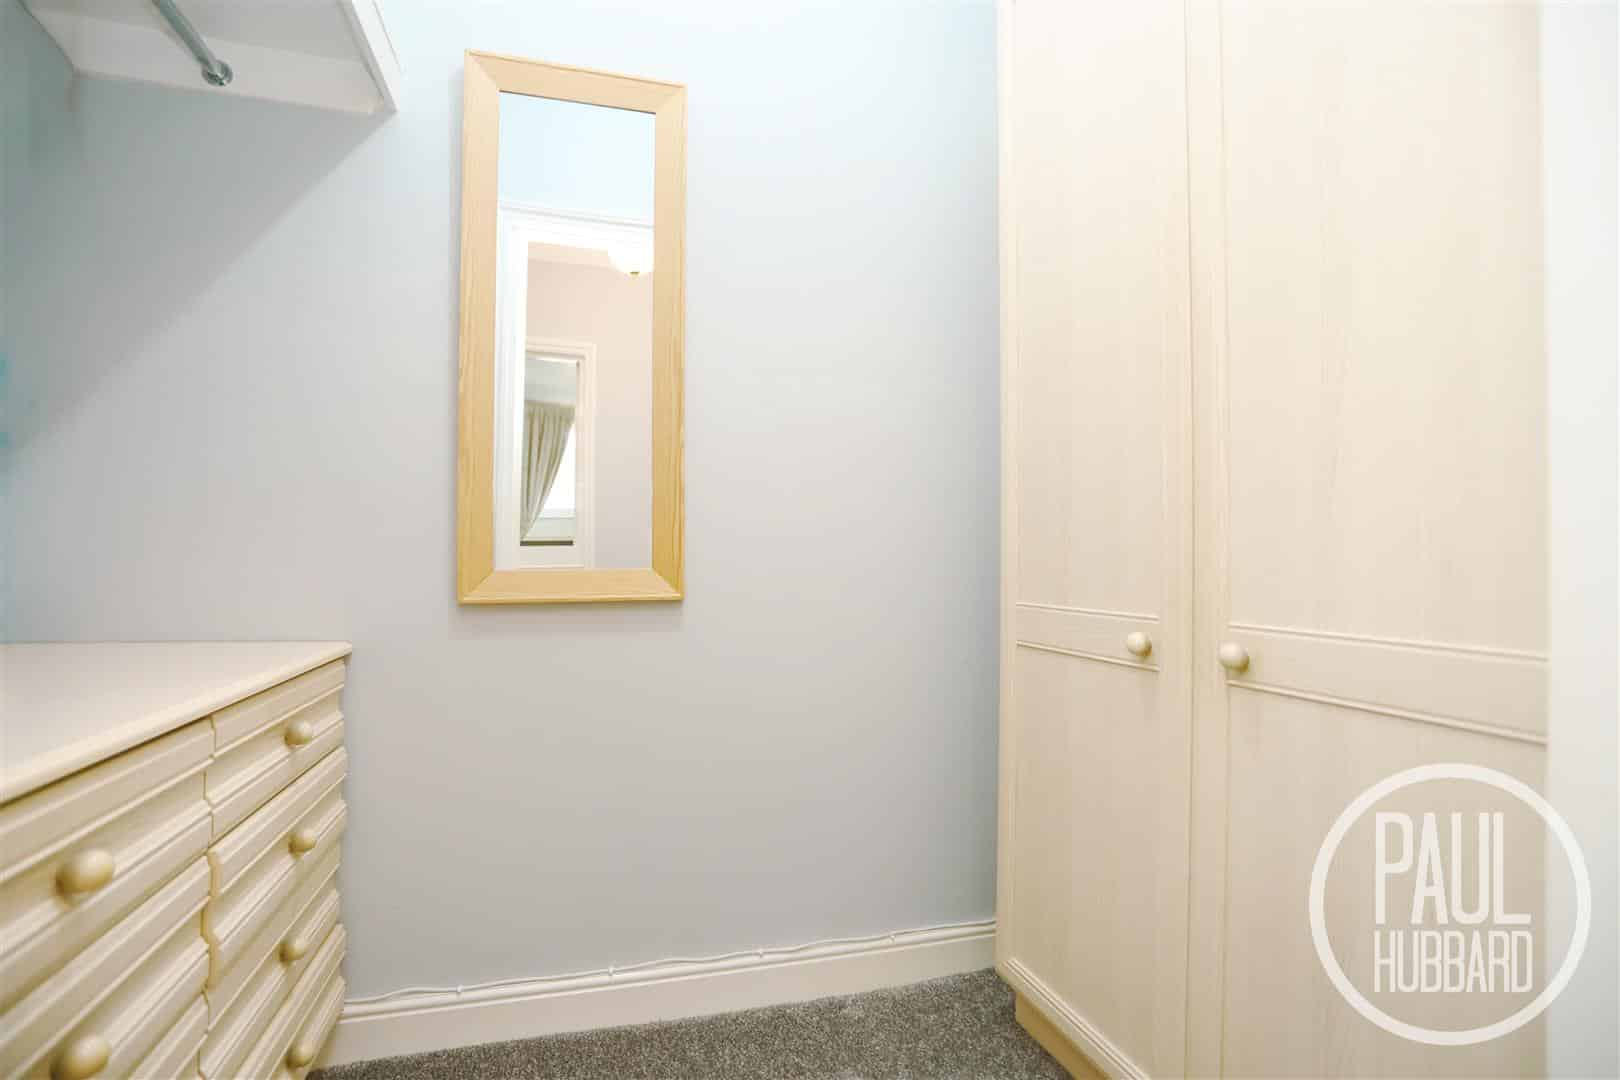
Fitted carpet, internal window, versatile space perfect for dressing room or home office.
Outside
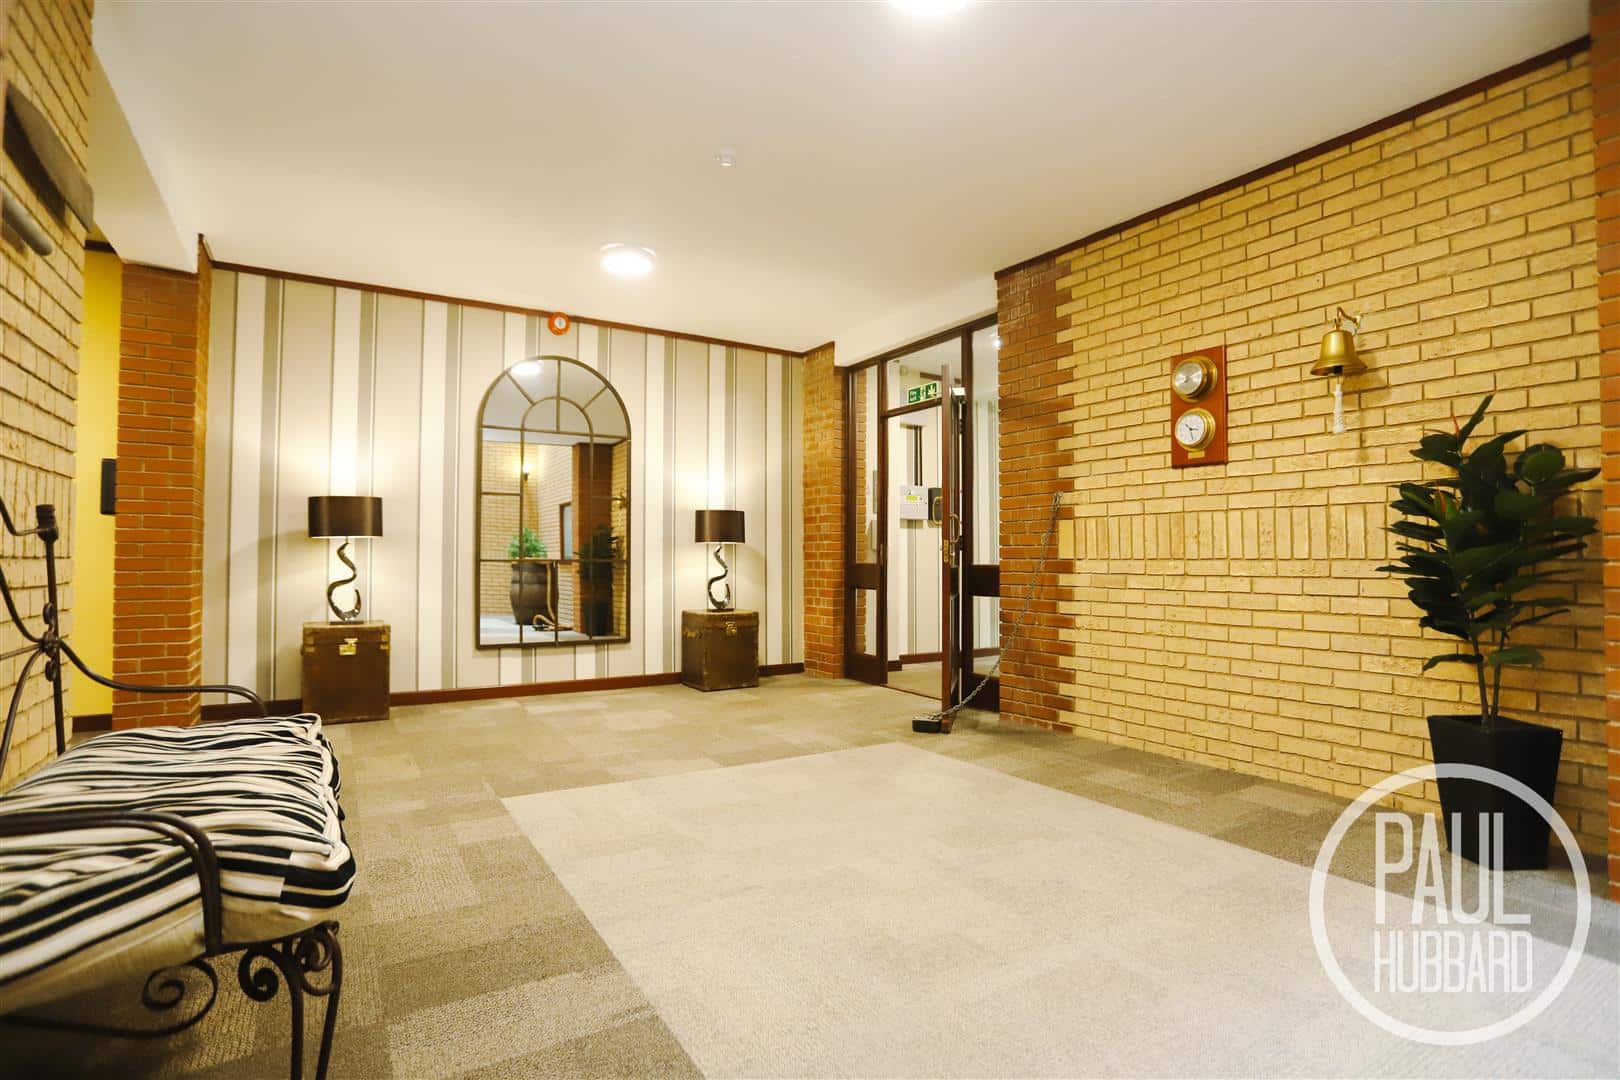
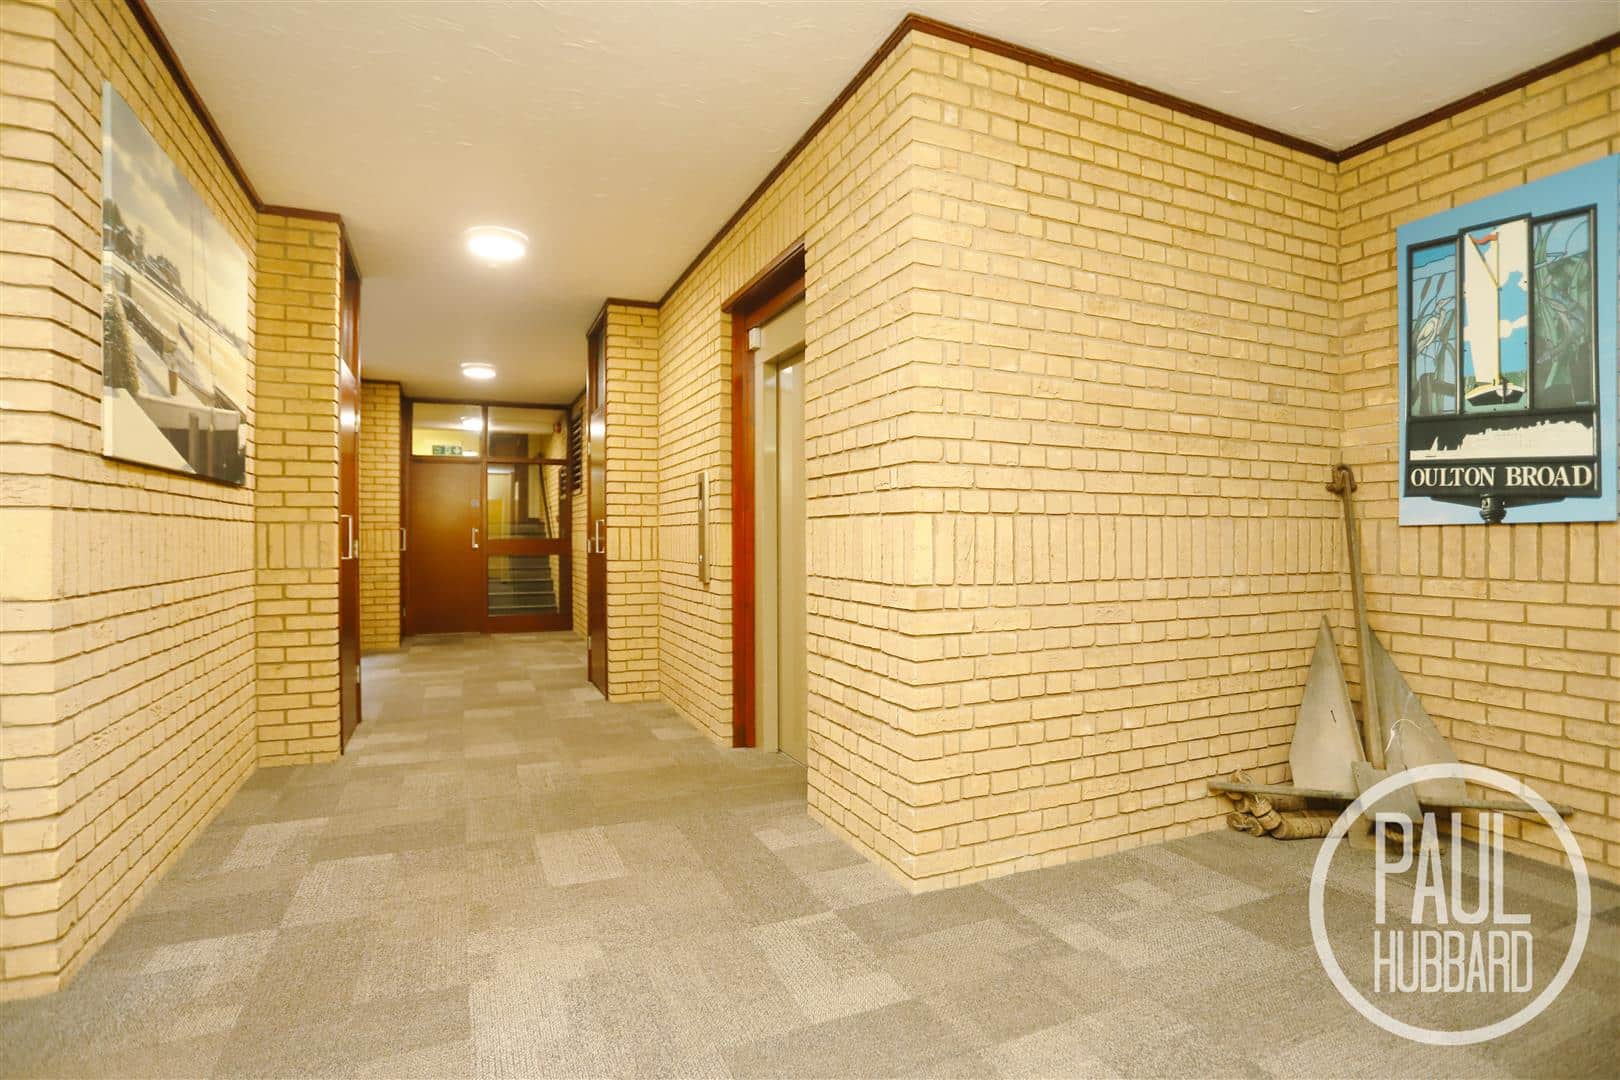
Outside, you’ll find a spacious, well-maintained communal lawn with gated access leading to Everett’s Court. The property is situated directly next to the Broads, and includes a charming seating area beneath a tree, perfect for relaxing and admiring the views. Plus a private mooring solely for this owner, one of the only apartments with this luxury. Through the main entrance, which features a secure intercom entry system, you’ll find well-kept communal areas including a storage area with a personal double locker and space for bicycles. A passenger lift (or stairs) provides access to the upper floors, and on the first floor, there is a convenient waste chute for easy disposal of rubbish. A larger than average, allocated parking space is available on the ground floor of the building and a personal storage cupboard.
Lease information
The property is offered with a share of the freehold, and the lease has recently been extended to 999 years.
Financial Services
If you would like to know if you can afford this property and how much the monthly repayments would be, Paul Hubbard Estate Agents can offer you recommendations on financial/mortgage advisors, who will search for the best current deals for first time buyers, buy to let investors, upsizers and relocators. Call or email in today to arrange your free, no obligation quote.
Download this property brochure
DOWNLOAD BROCHURETry our calculators
Mortgage Calculator
Stamp Duty Calculator
Similar Properties
-
Fairfield Drive, Lowestoft, NR33
For Sale£375,000This well-presented two-bedroom detached bungalow is situated in a sought-after location, offering a comfortable and spacious living environment. The property features a generous driveway accommodating multiple vehicles, a garage, and a beautifully maintained rear garden. Inside, the home boasts a m...2 Bedrooms1 Bathroom2 Receptions