
The Graylings, Carlton Colville NR33
Key Features
- Well presented 2 bedroom detached bungalow
- Chain free
- Off-road parking
- 2 double bedrooms
- Fully enclosed low maintenance rear garden
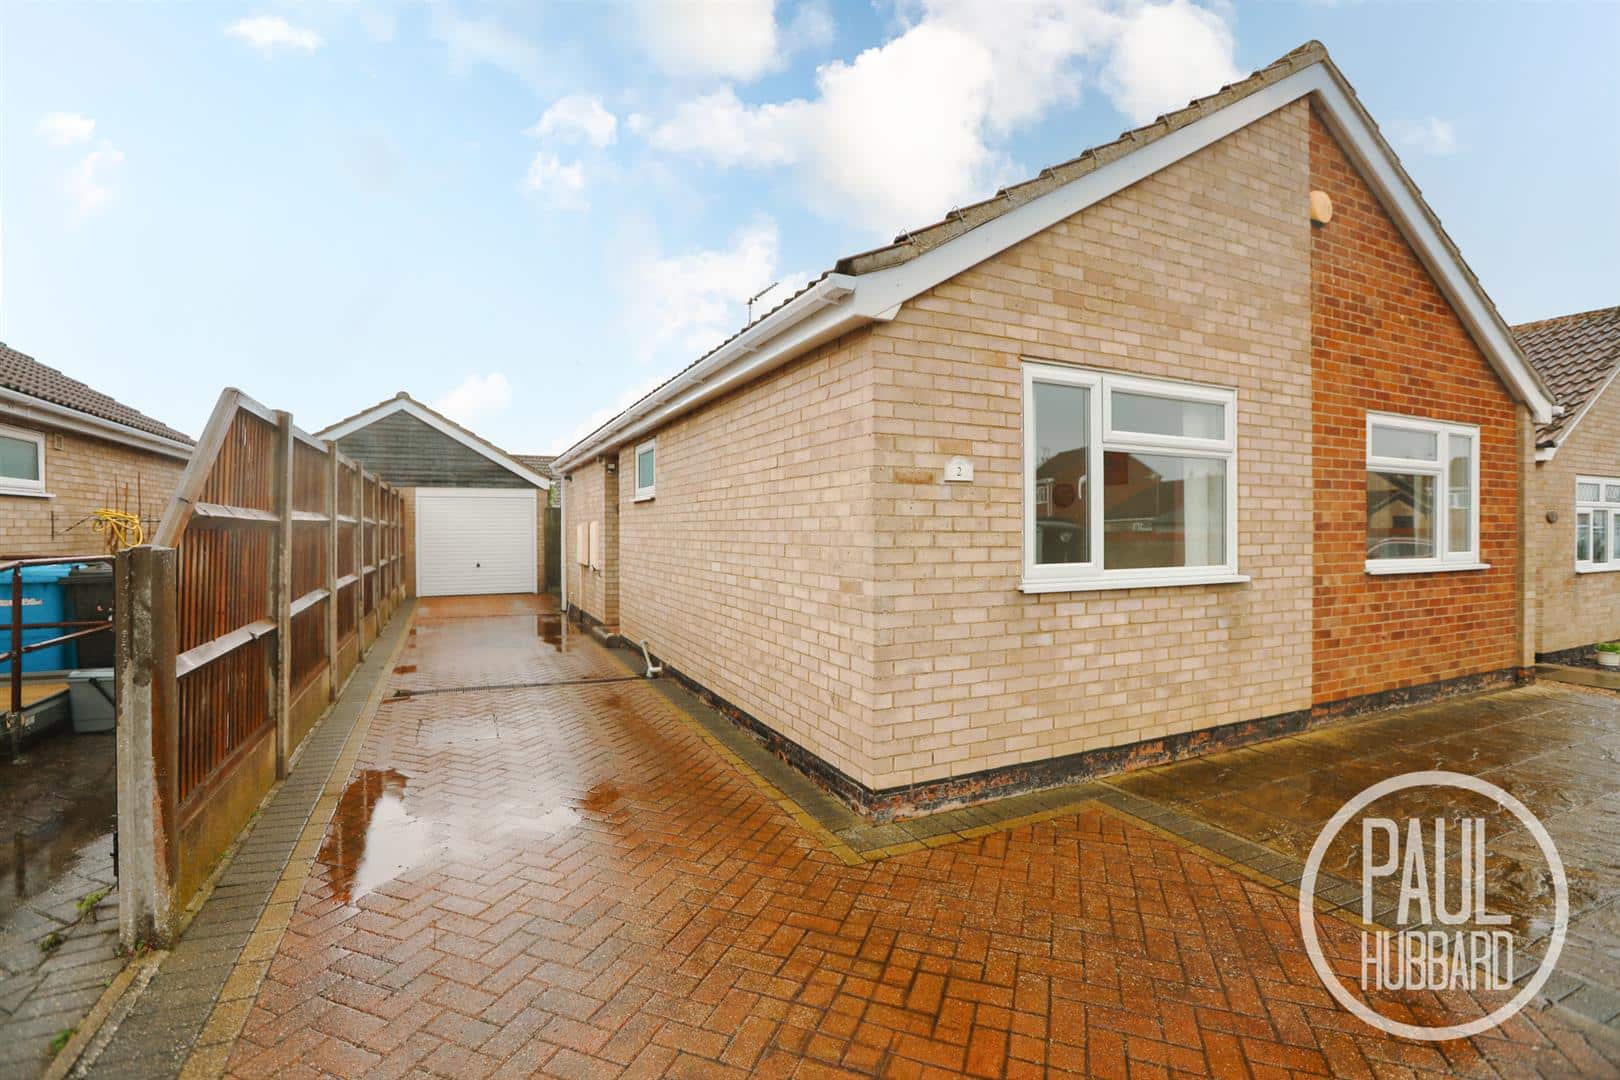
- Generous brick weave driveway
- Built in storage
- Gas central heating
- Close to local shops, schools and amenities
- Close to transport links
Full property description
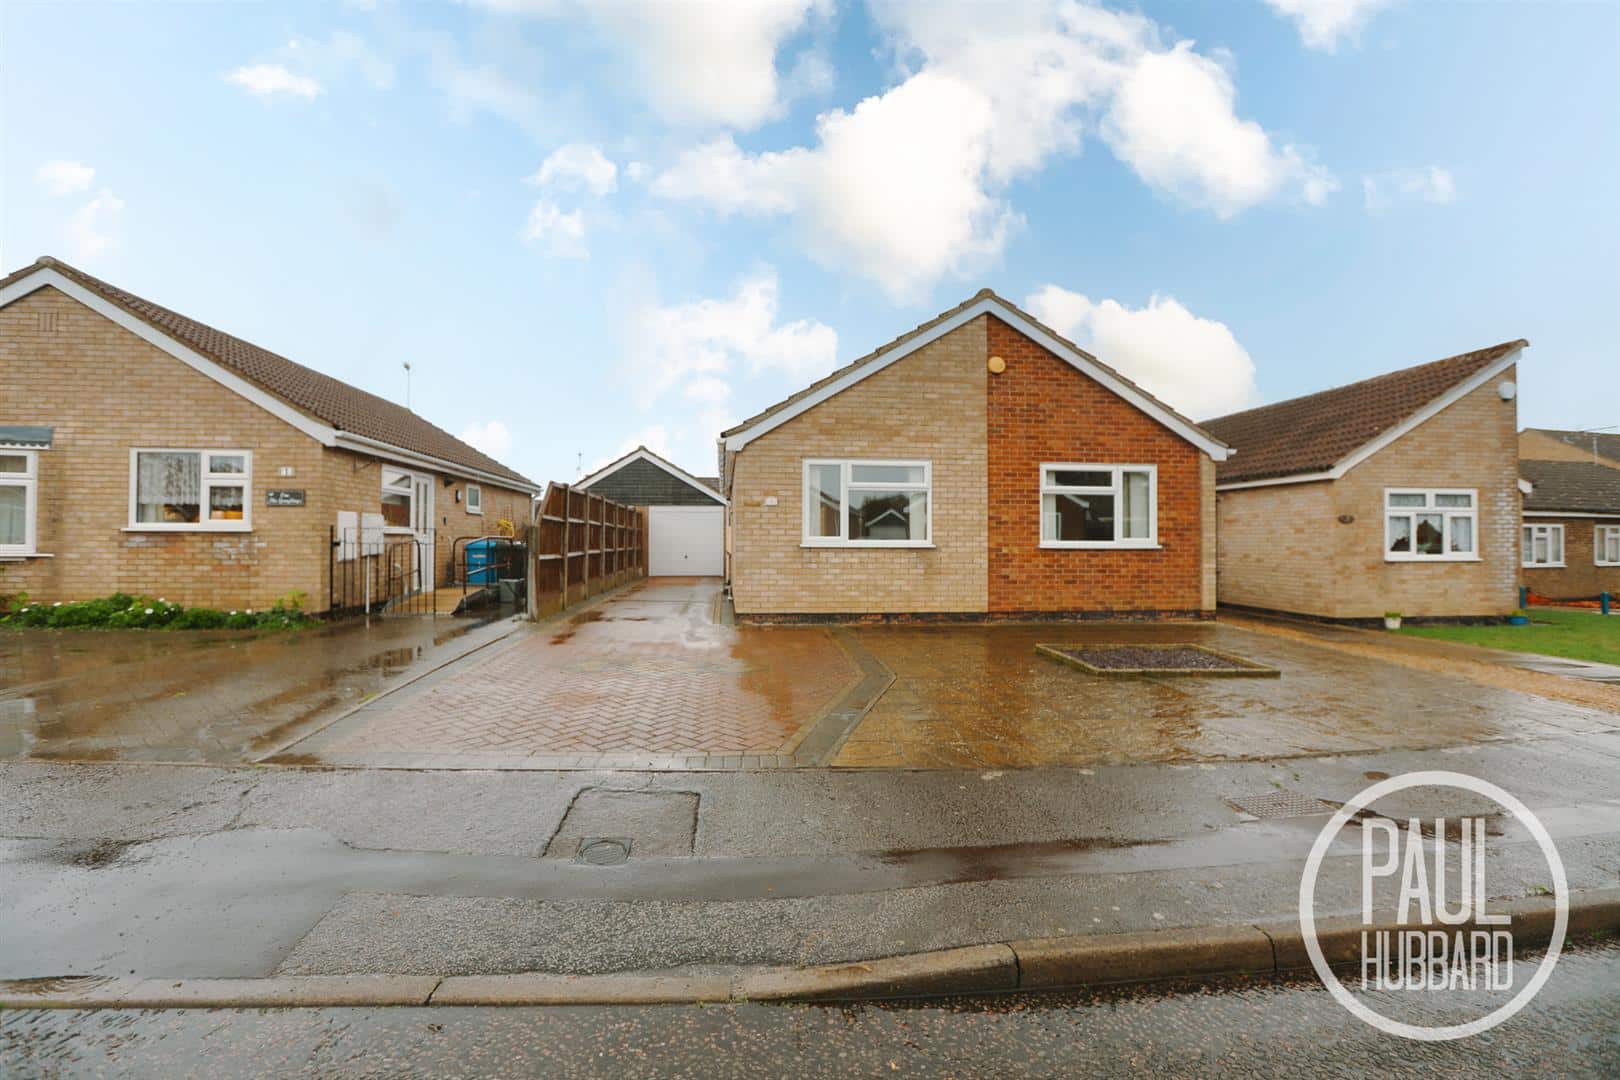
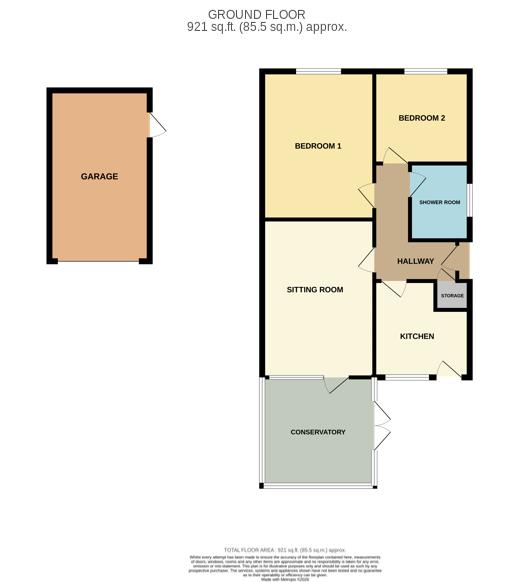
Situated in a desirable location, this well presented two bedroom detached bungalow is offered to the market chain free. The property benefits from two double bedrooms, a spacious lounge leading into a conservatory, a fitted kitchen and a well appointed shower room. Further features include gas central heating, built in storage and a generous brick weave driveway providing ample off road parking. Outside, the property boasts a fully enclosed, low maintenance rear garden with mature trees and shrubs, a greenhouse and convenient access to the garage. Ideally positioned close to local shops, schools, amenities and transport links, this property would make an ideal home for those looking to downsize or enjoy convenient single storey living.
Location - Carlton Colville
This home is located in Carlton Colville, on the edge of Lowestoft and Oulton Broad, which is one of the entry points to the stunning Norfolk Broads. Carlton Colville itself benefits from local amenities including schools and supermarkets, whilst offering an easy access link into Lowestoft town centre. Lowestoft provides a central train station and an additional range of amenities.
Hallway
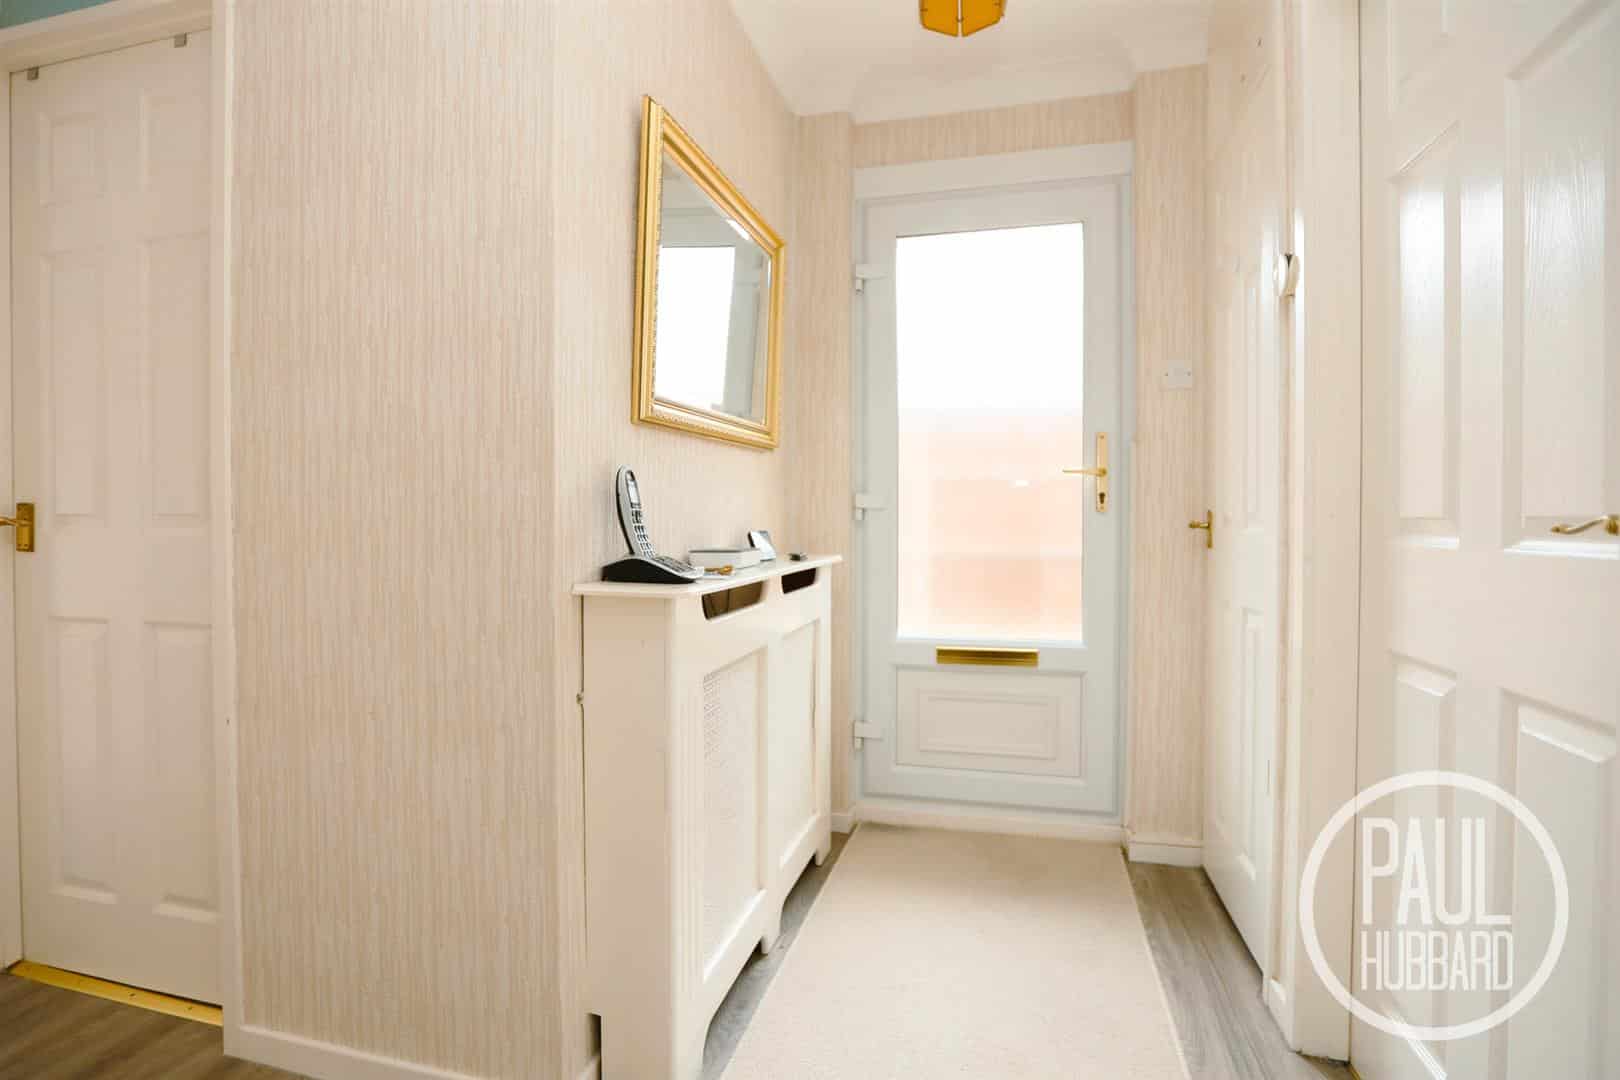
UPVC double glazed front door to the side aspect, laminate flooring, loft access, a radiator and doors leading into the other rooms and storage cupboard.
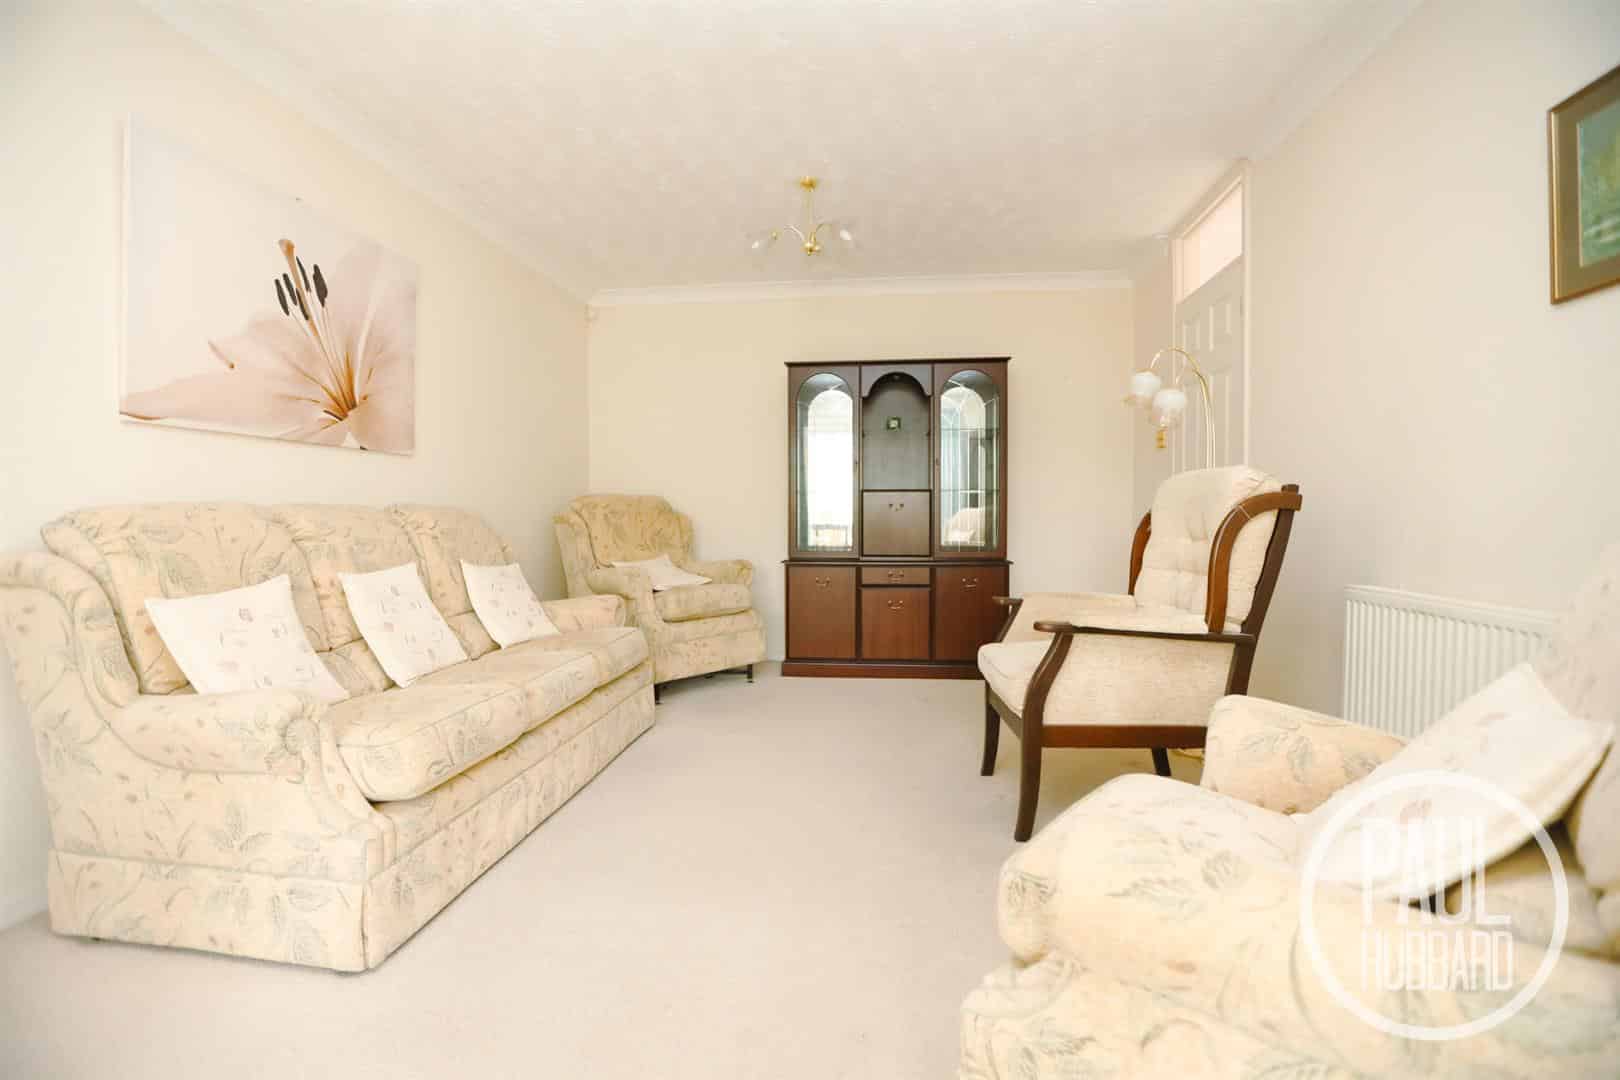
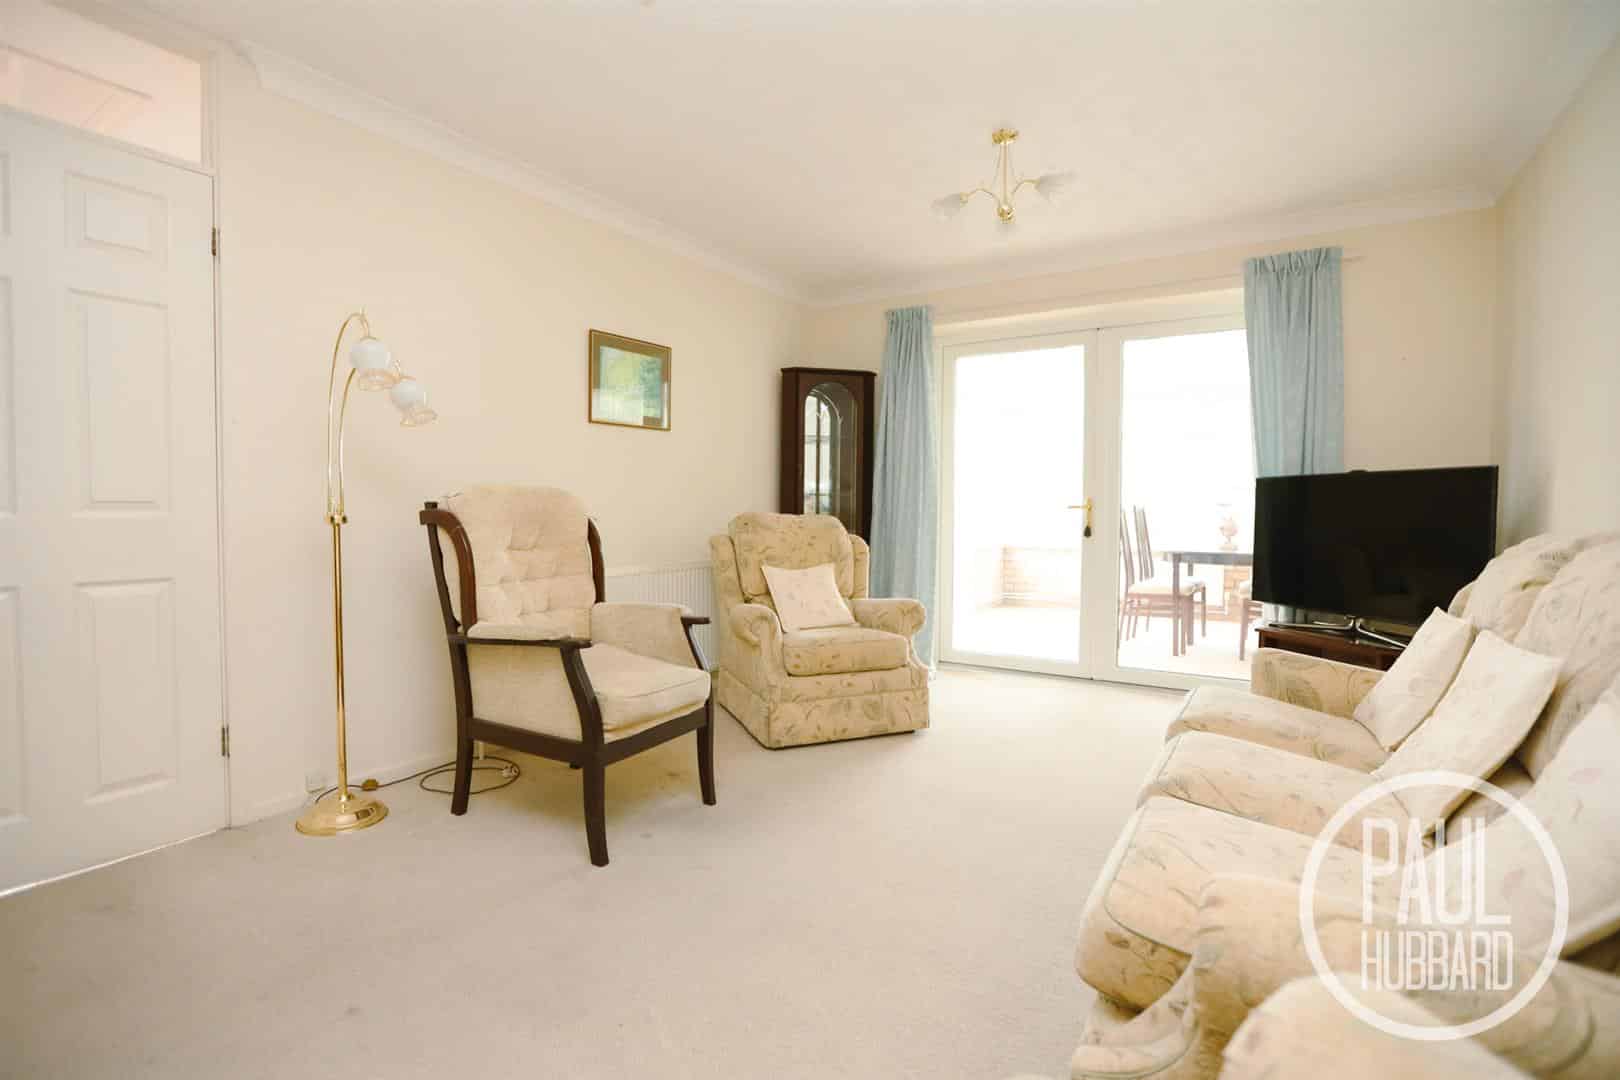
Lounge 4.8m x 3.4m (15'8" x 11'1")
Fitted carpet, a radiator and door into conservatory.
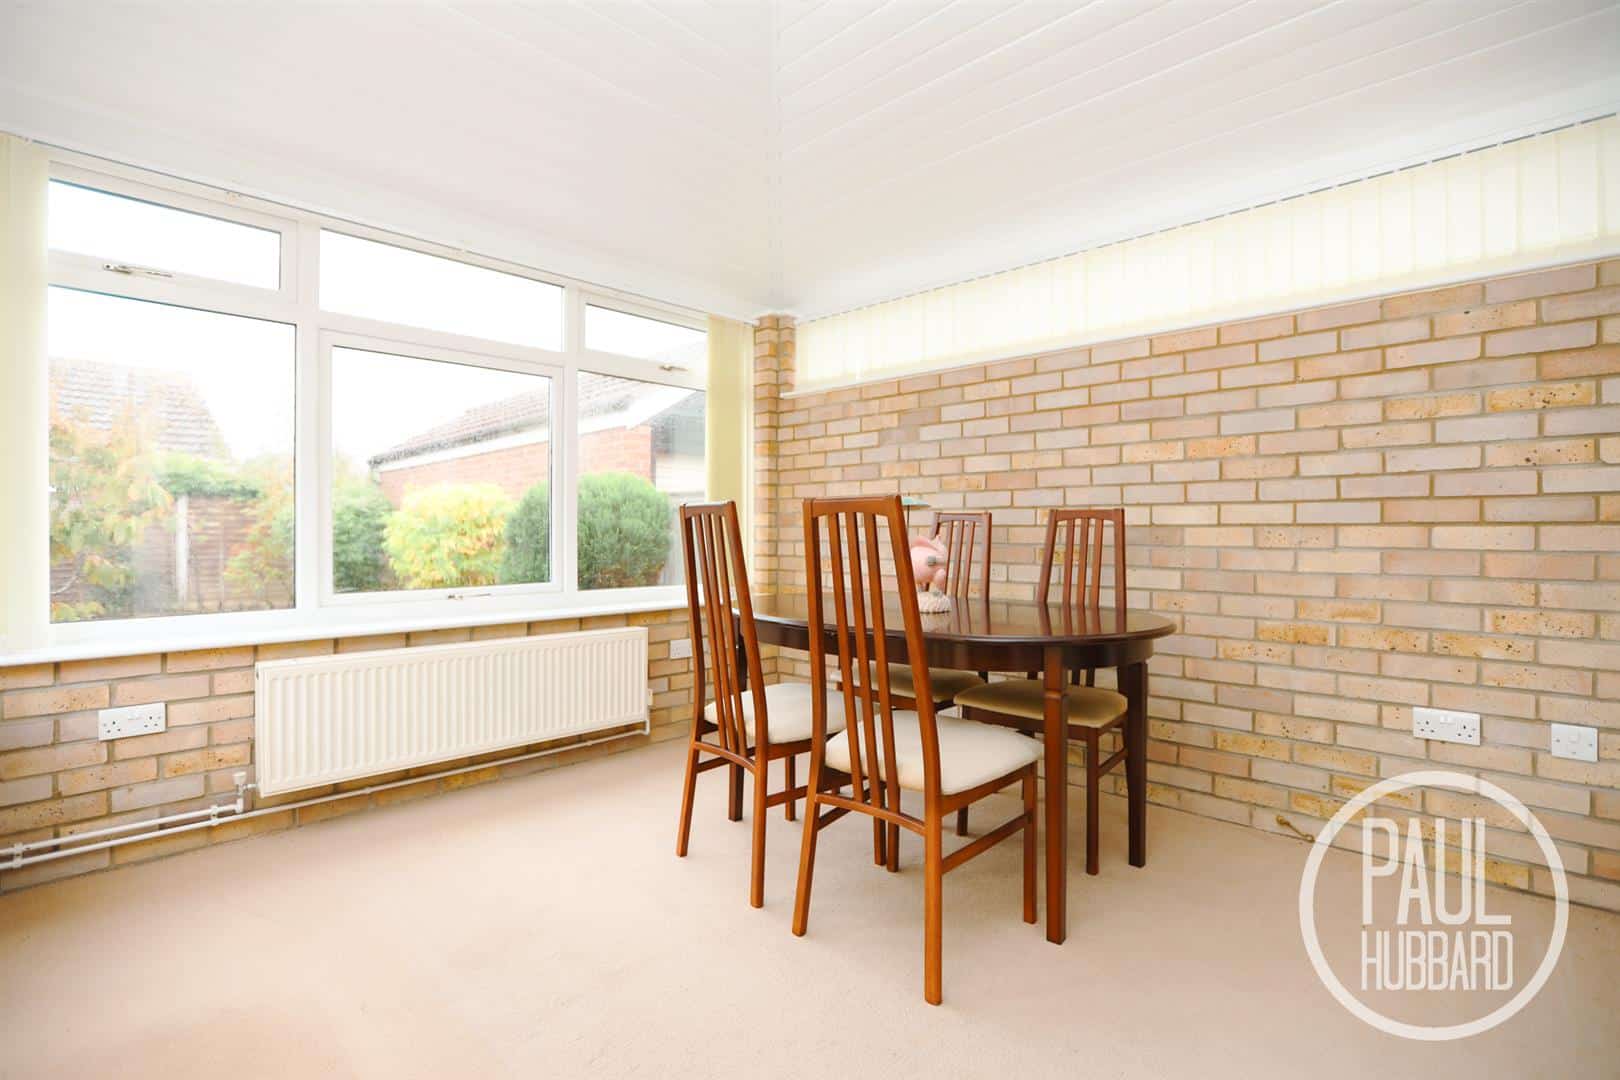
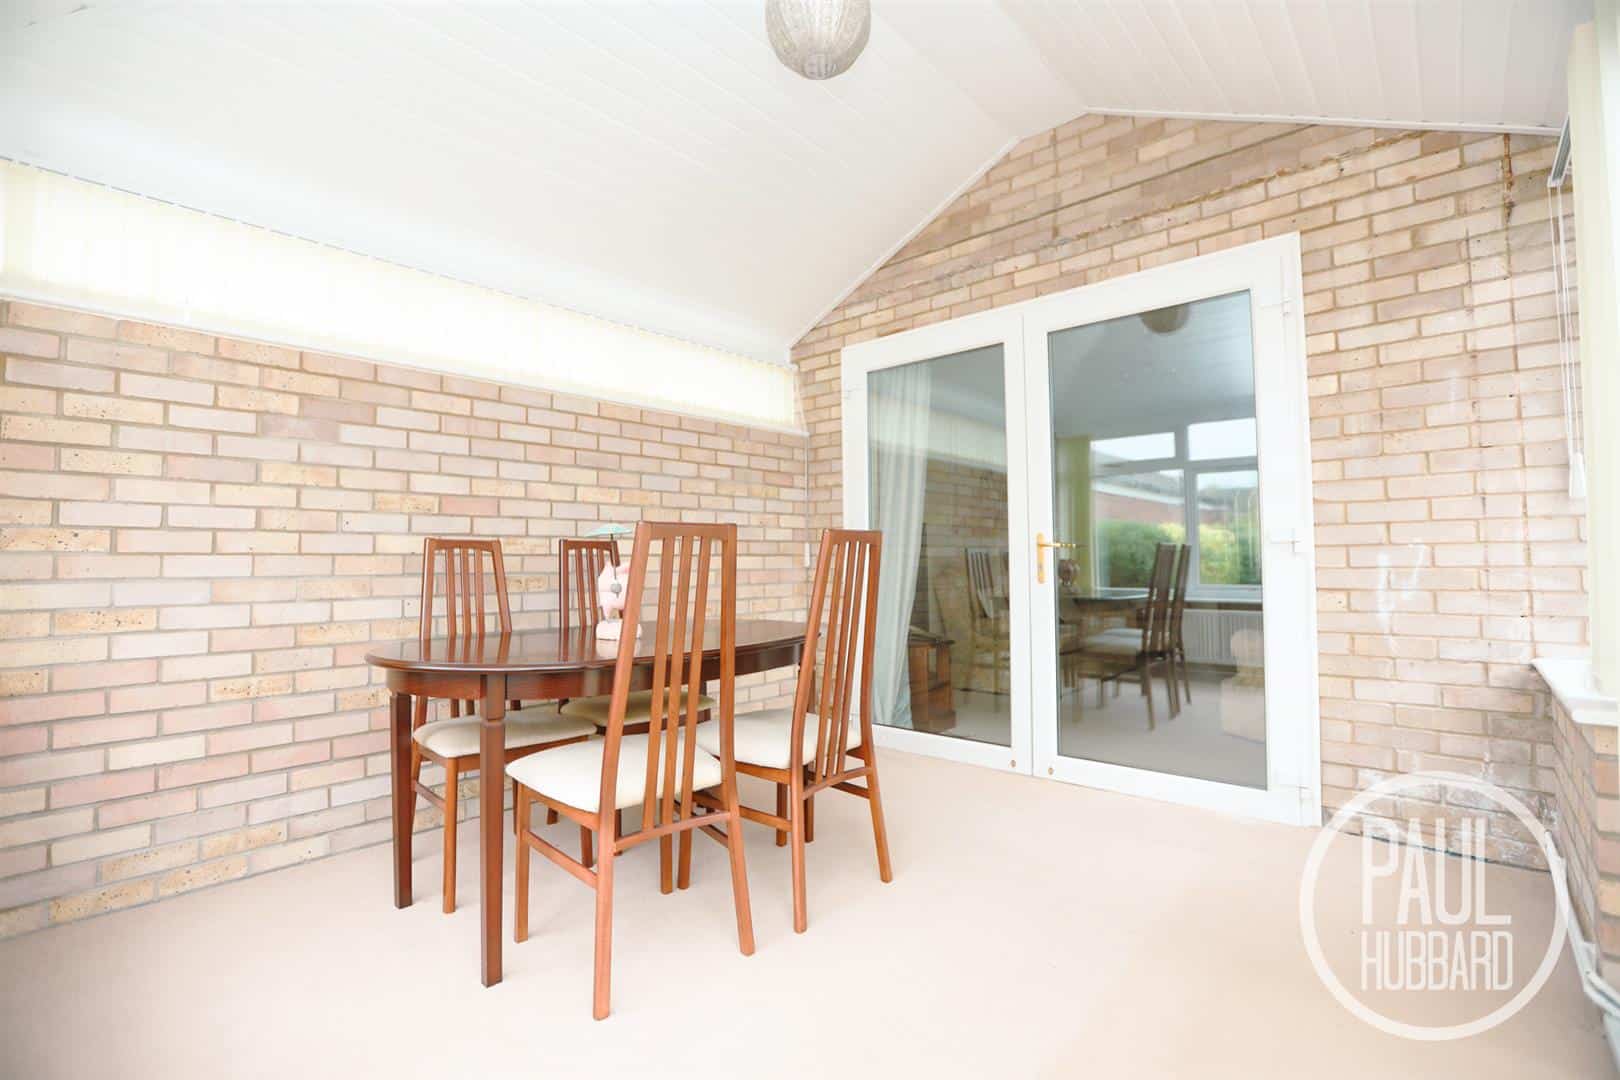
Conservatory 3.4m x 3.3m (11'1" x 10'9")
Dual aspect UPVC double glazed windows, double doors leading into garden, fitted carpet and a radiator.
Shower room 2.1m x 1.8m (6'10" x 5'10")
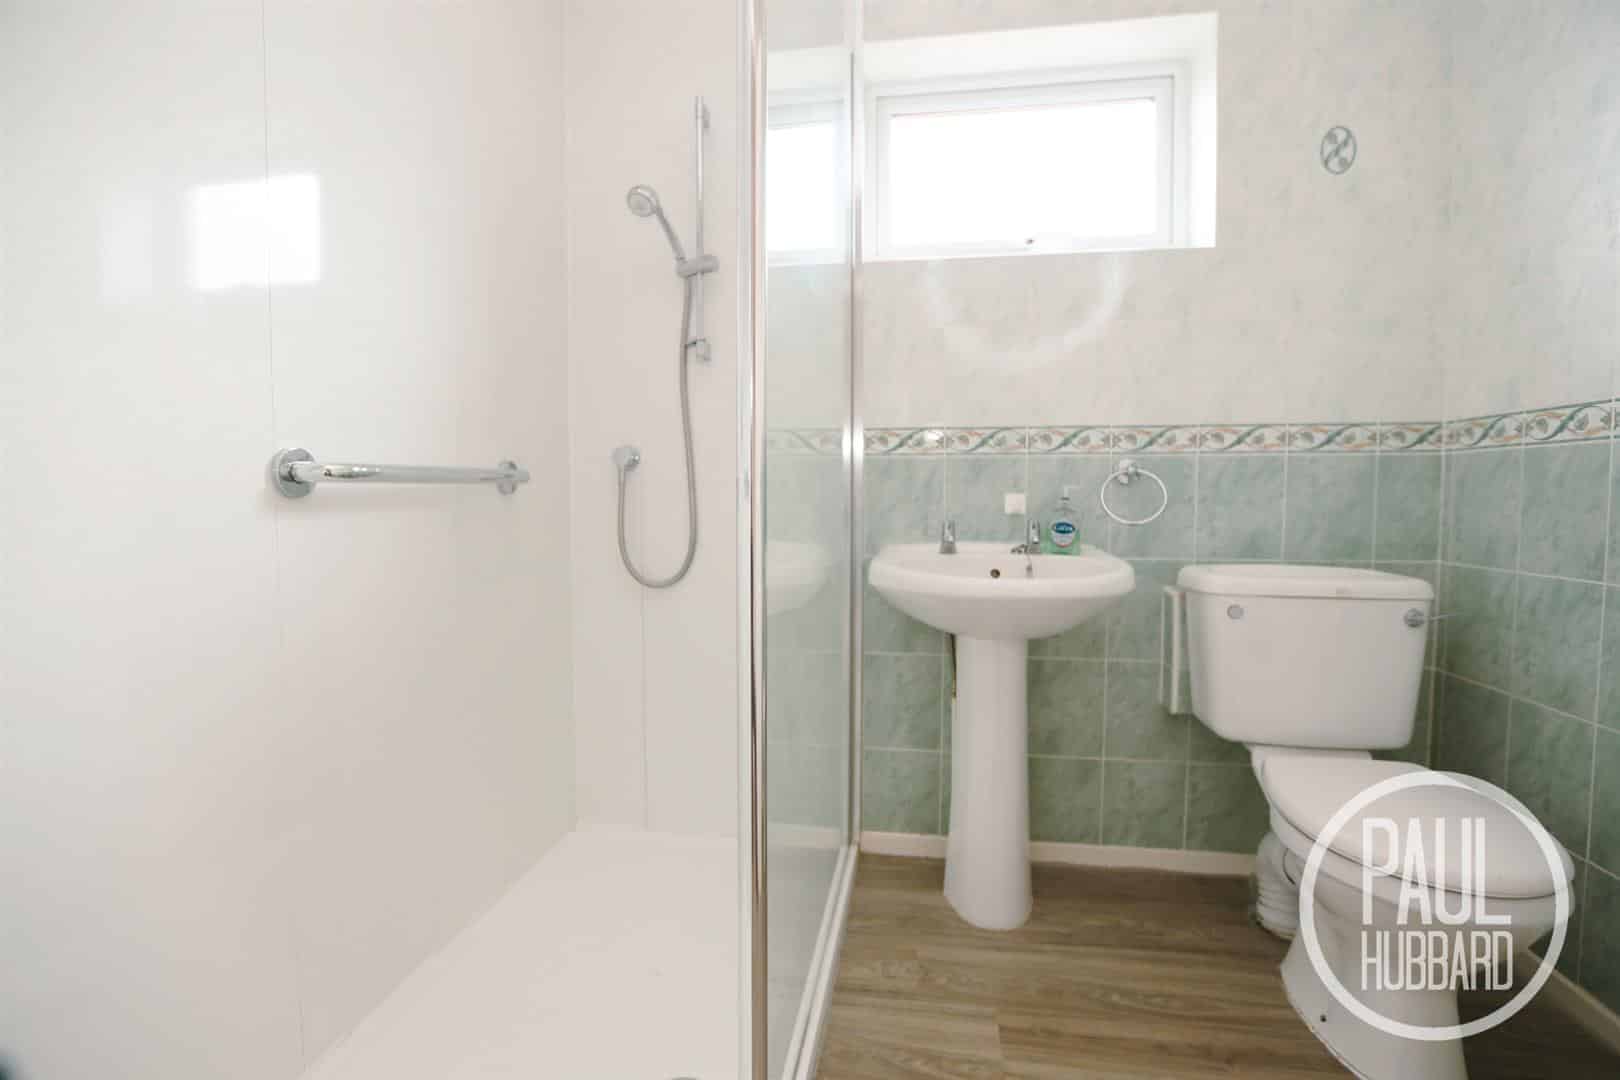
UPVC double glazed obscure window to the side aspect, tiled walls, walk in mains fed shower with hand held attachment, pedestal hand basin with both hot and cold tap, a toilet and a radiator.
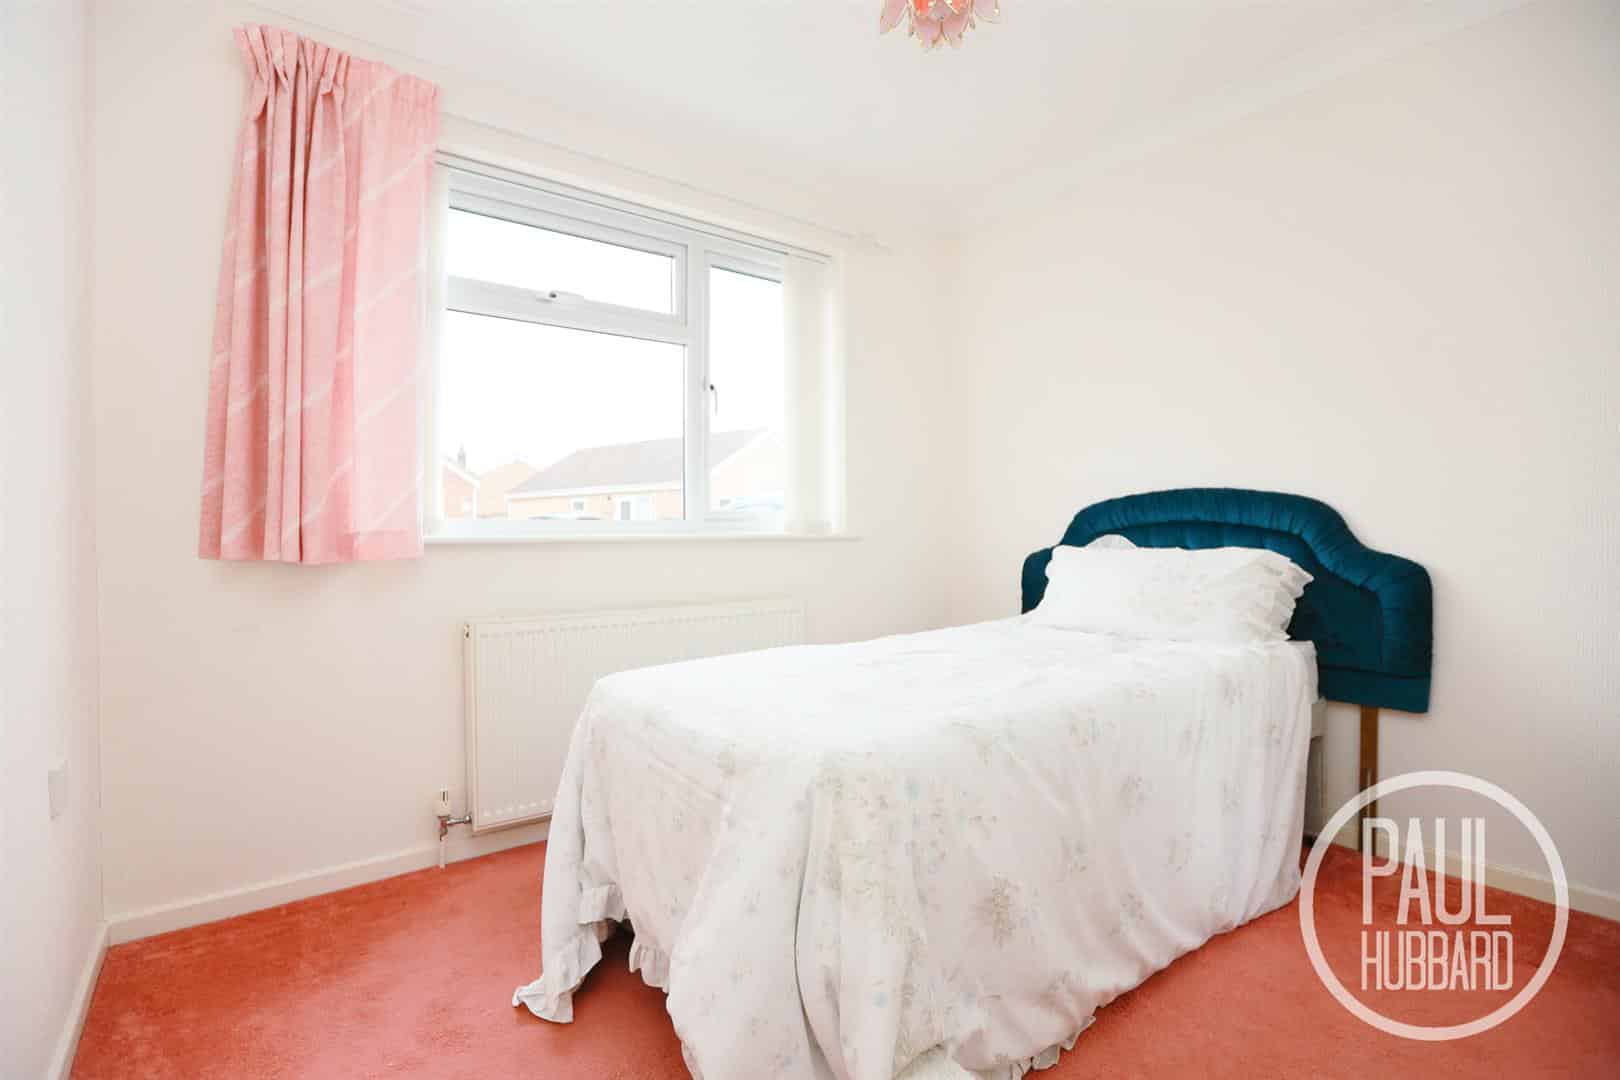
Bedroom 2 2.9m x 2.8m (9'6" x 9'2")
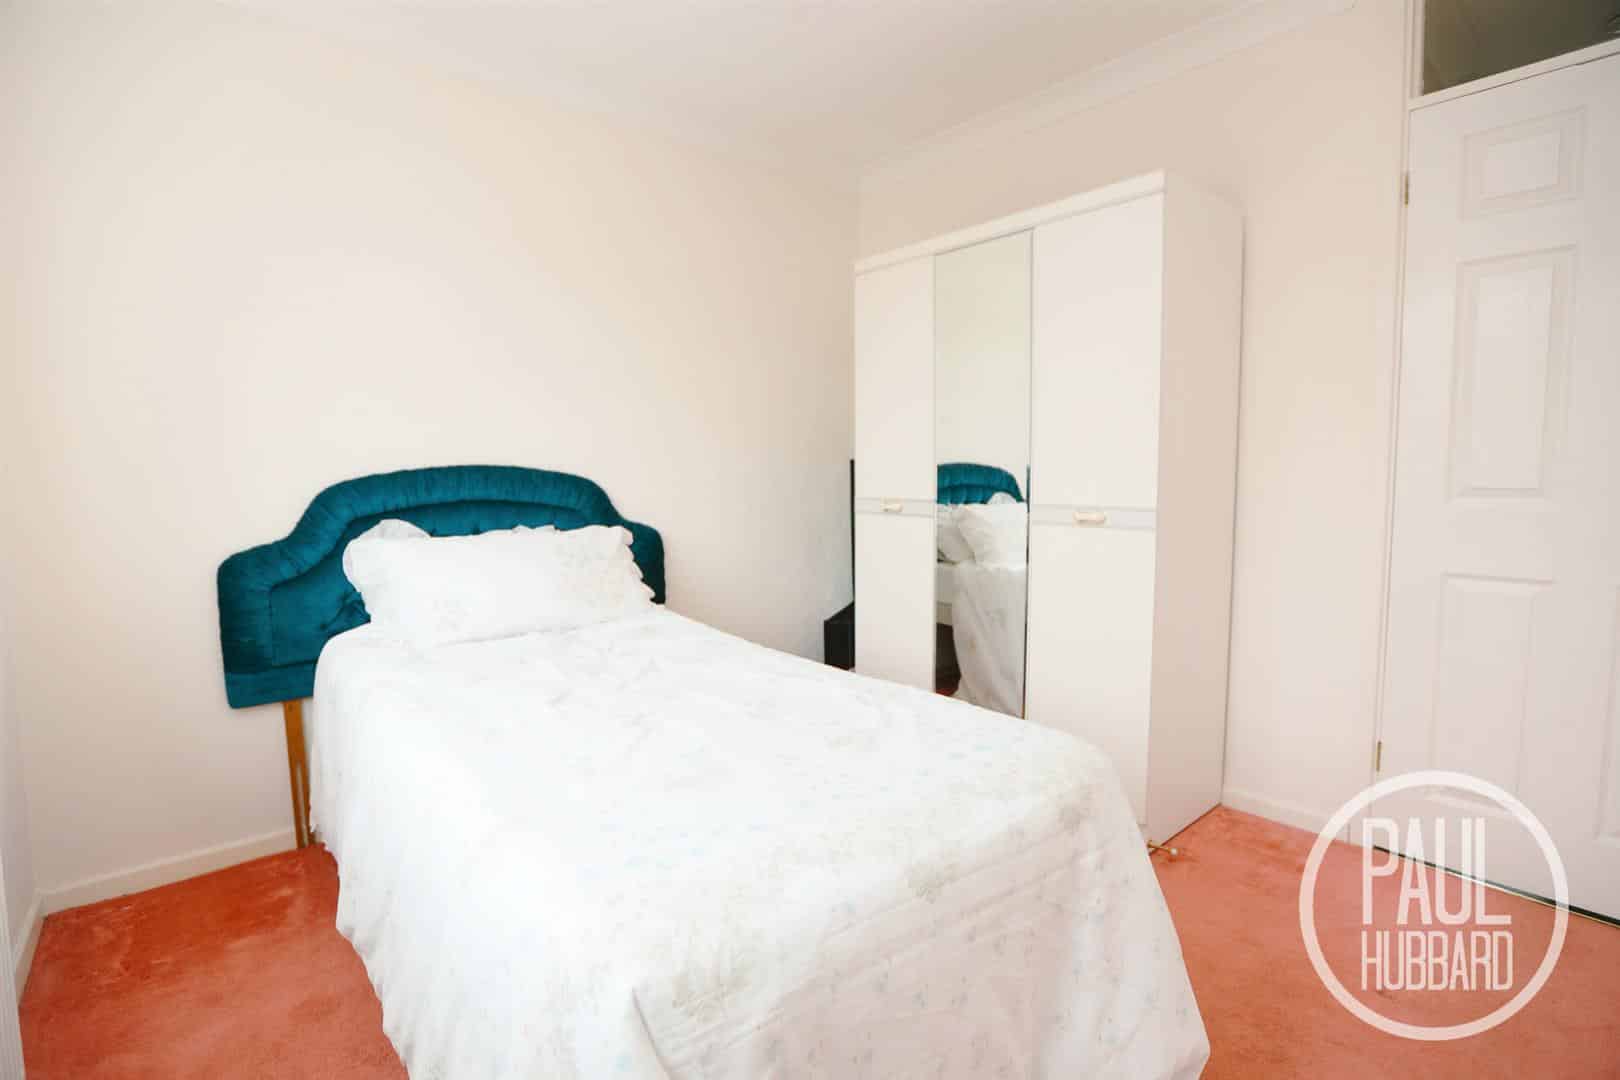
UPVC double glazed window to the front aspect, fitted carpet and a radiator.
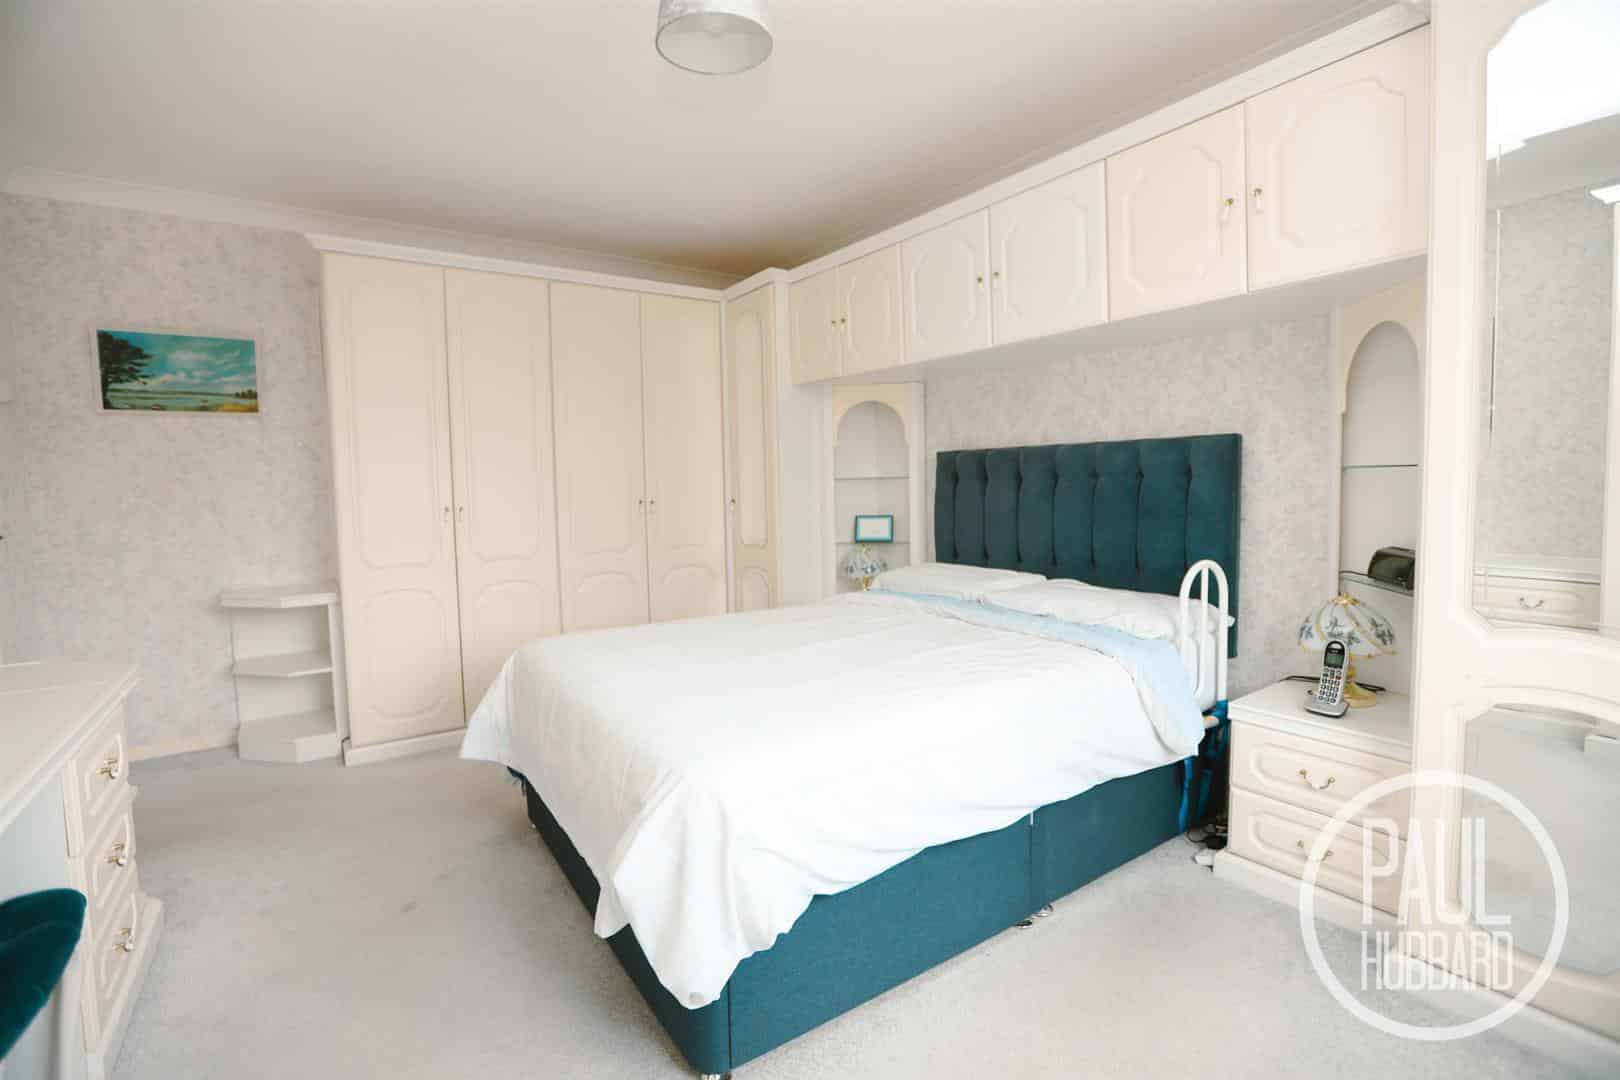
Bedroom 1 4.5m x 3.4m (14'9" x 11'1")
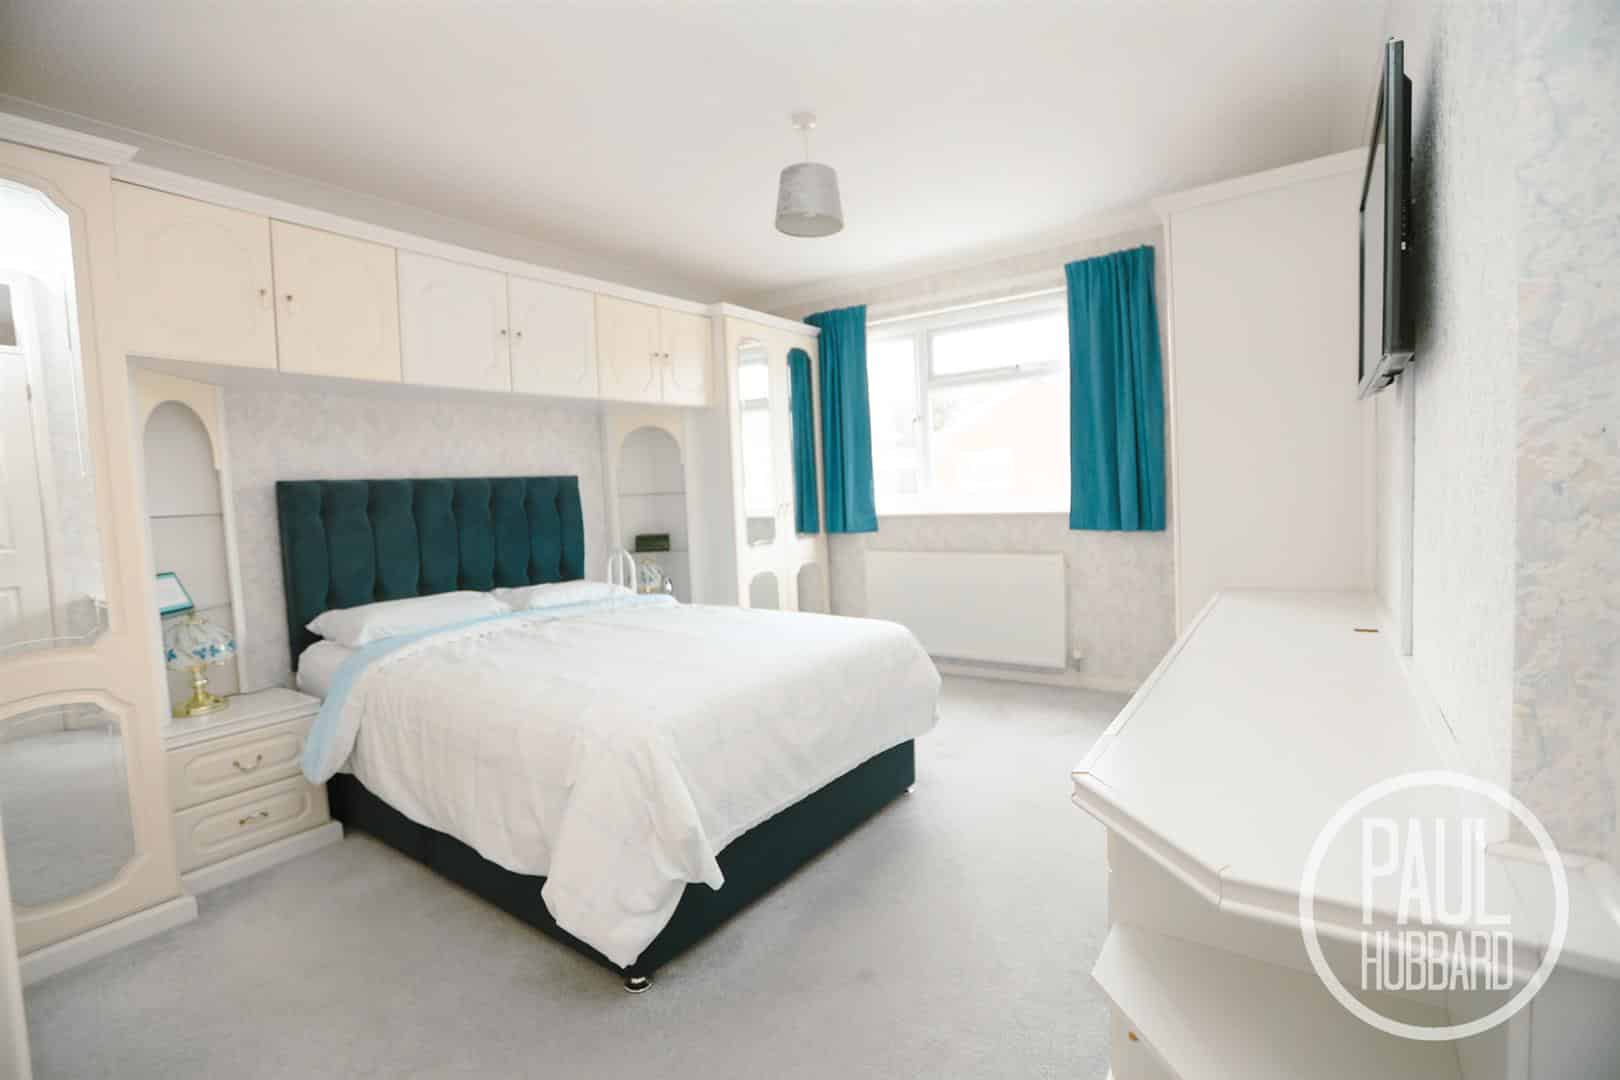
UPVC double glazed window to the front aspect, fitted carpet, fitted wardrobes and a radiator.
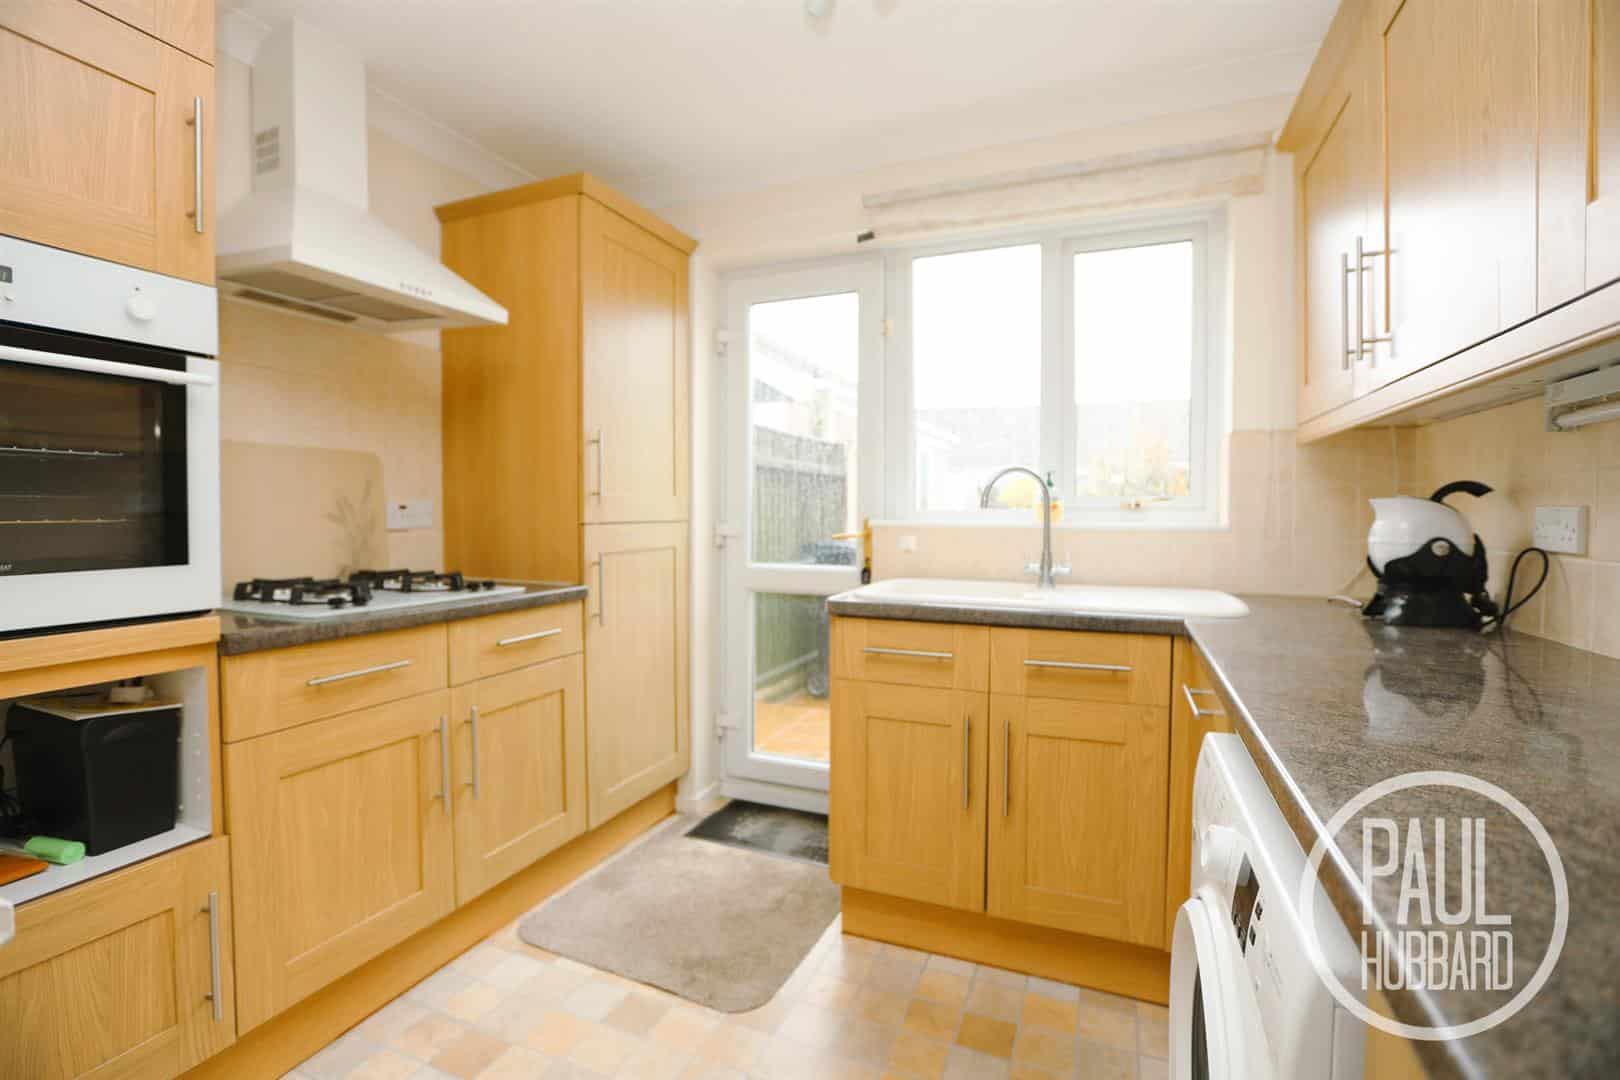
Kitchen 2.9m x 2.8m (9'6" x 9'2")
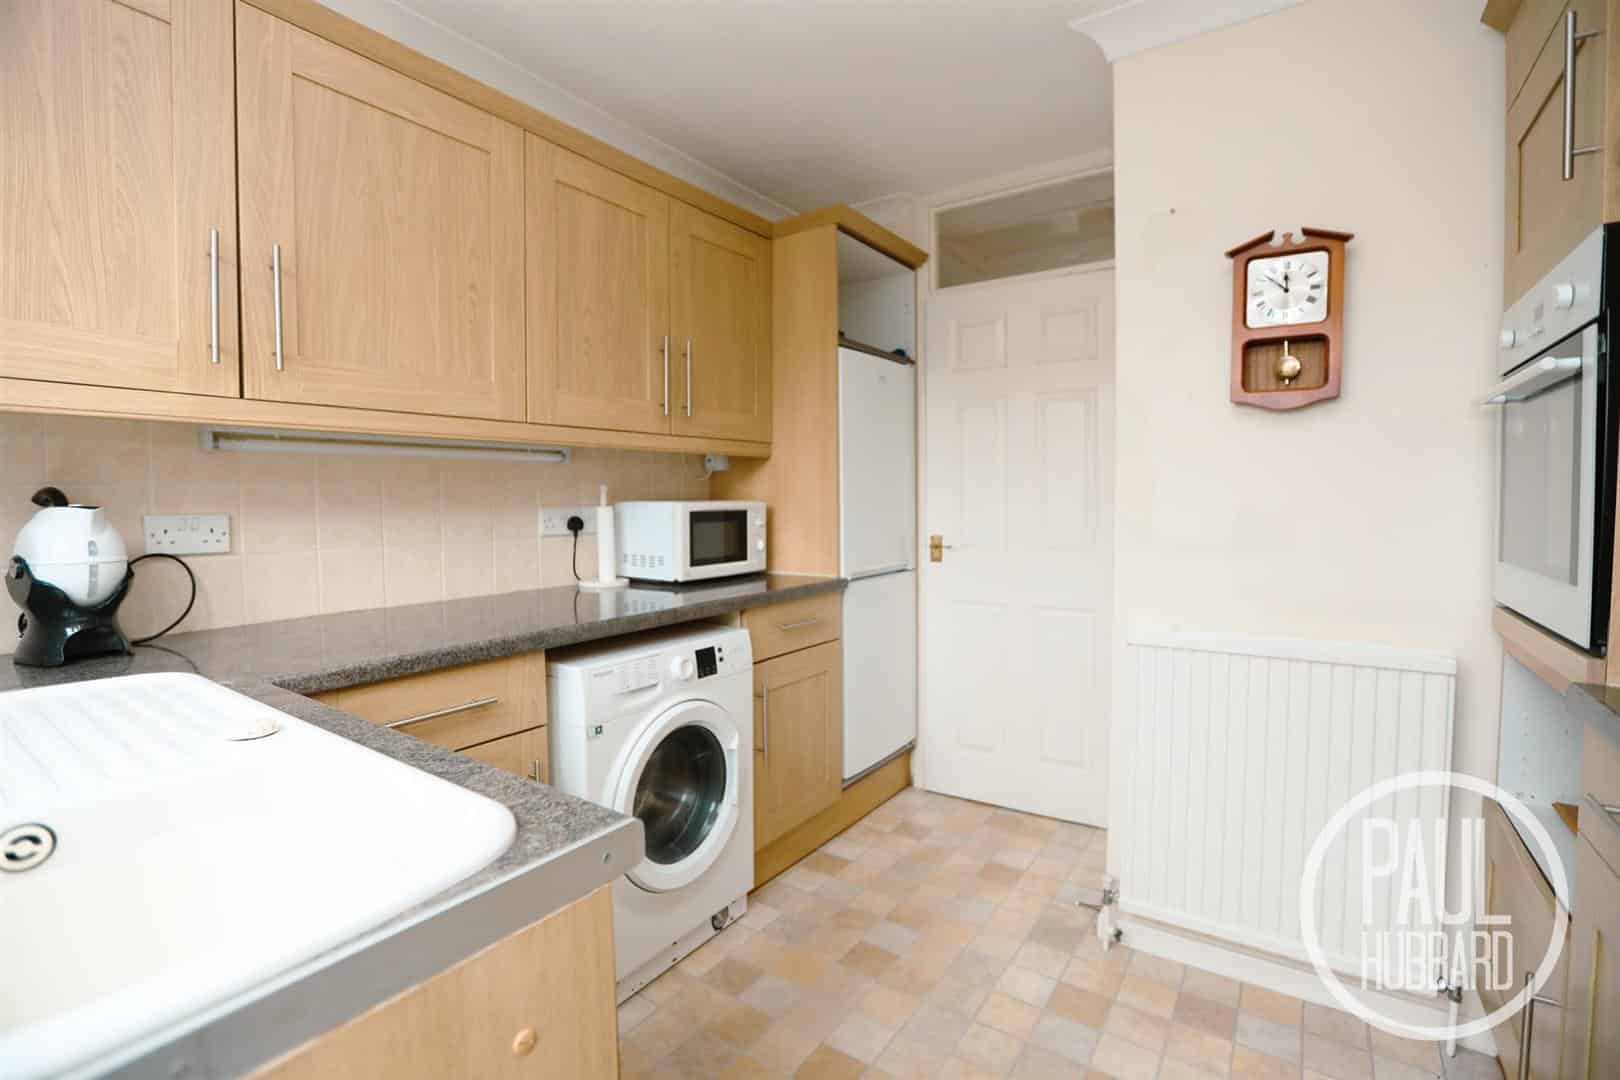
UPVC double glazed window to the rear aspect, UPVC double glazed door leading into rear garden, vinyl flooring, part tiled walls, cupboard housing gas boiler, inset composite sink with mixer tap and draining board, integrated oven and gas hob with built in extractor fan, spaces for fridge freezer and washing machine.
Outside
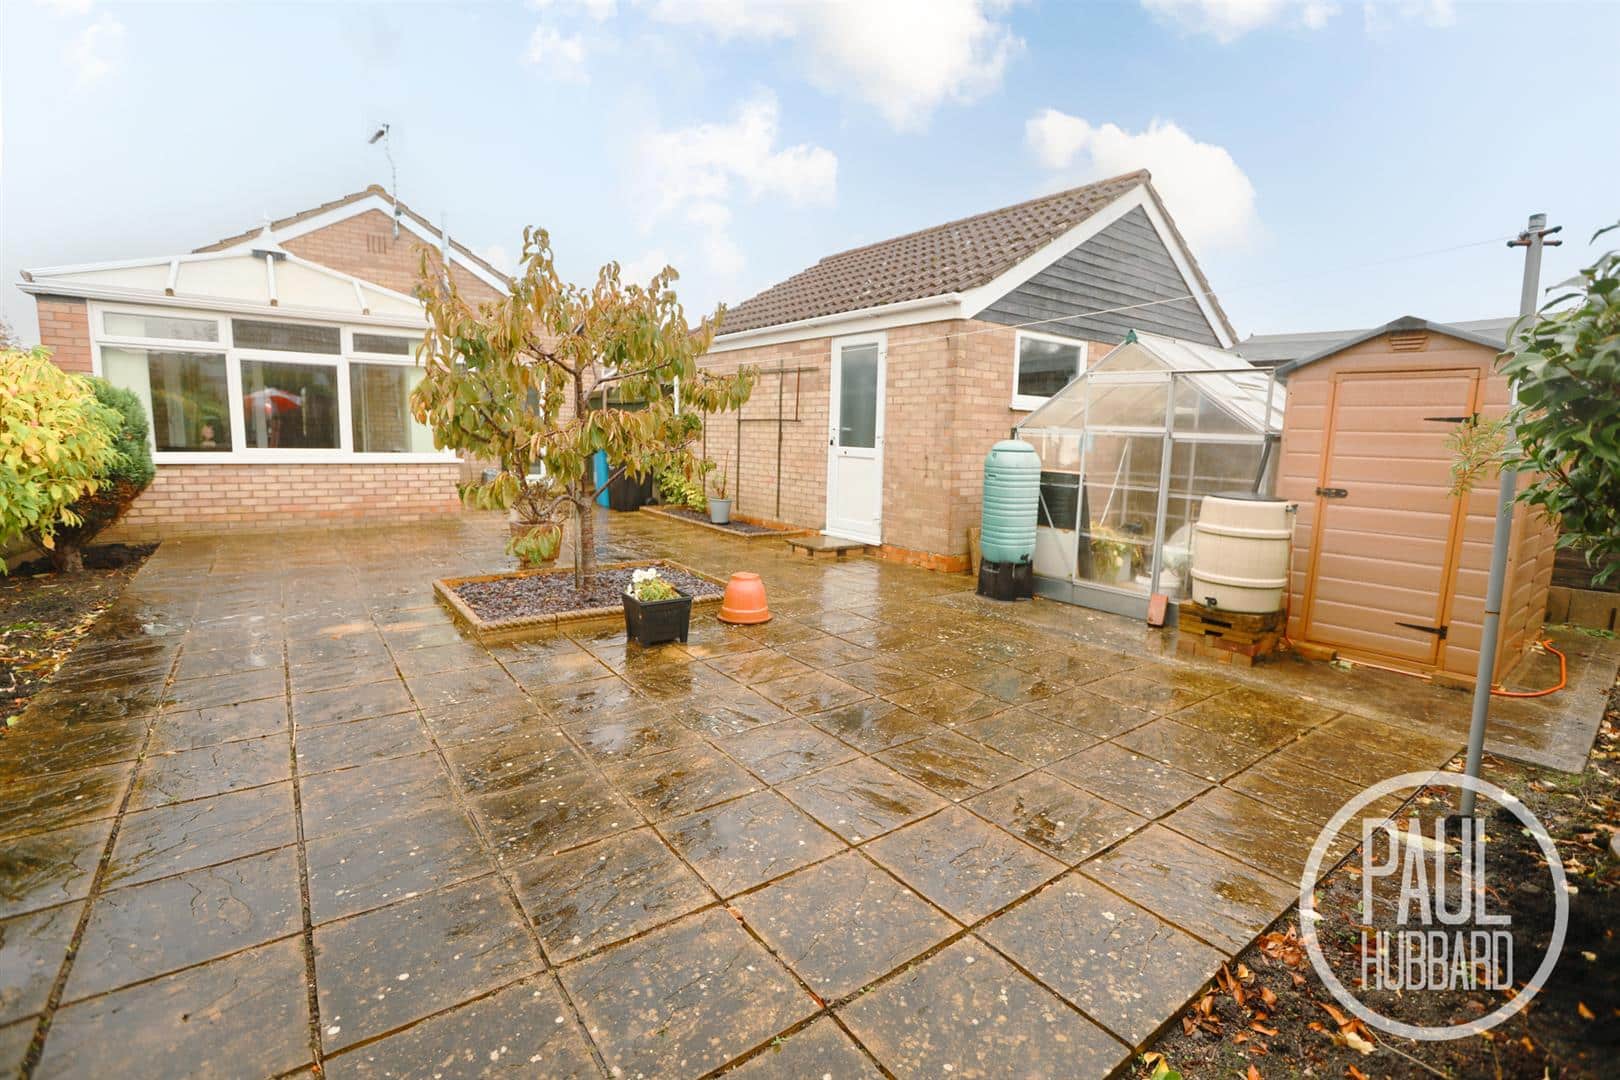
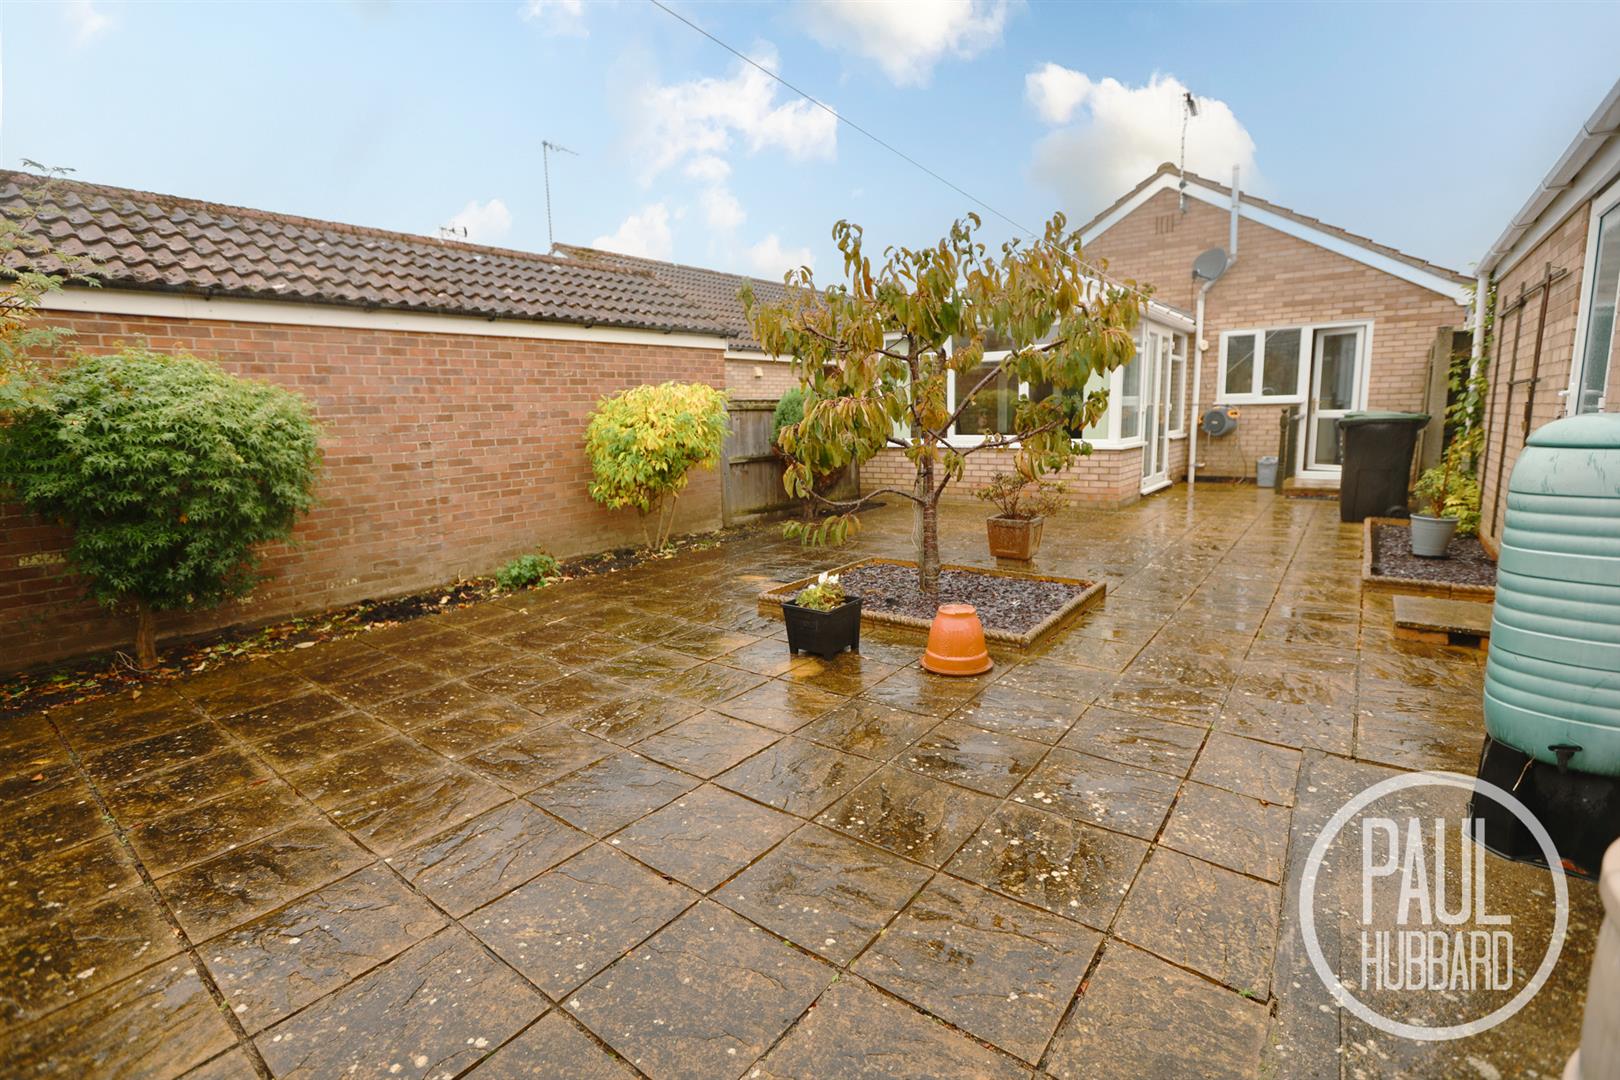
The rear garden is fully enclosed by wooden panel fencing, creating a private and low maintenance outdoor space. The garden is laid with concrete patio slabs and beautifully complemented by mature trees and established shrubs. There is convenient access to the garage via a side door, along with a greenhouse positioned to the rear of the garden.
To the front, the property benefits from a brick weave driveway providing off road parking, alongside a paved front garden which is neat, tidy and easy to maintain.
Financial Services
If you would like to know if you can afford this property and how much the monthly repayments would be, Paul Hubbard Estate Agents can offer you recommendations on financial/mortgage advisors, who will search for the best current deals for first time buyers, buy to let investors, upsizers and relocators. Call or email in today to arrange your free, no obligation quote.
Anti-Money Laundering
Buyer AML fee: Paul Hubbard Estate Agents charges £42 including VAT per buyer, per transaction (£84 for two buyers). Payment is requested only after an offer has been formally accepted and before the anti-money laundering checks are sent. Full Buyer AML Terms are available on request.
Download this property brochure
DOWNLOAD BROCHURETry our calculators
Mortgage Calculator
Stamp Duty Calculator
Similar Properties
-
Yew Tree Close, Bradwell, Great Yarmouth
For Sale£280,000**CHAIN FREE** A rare opportunity to acquire a 2-bedroom detached bungalow in the sought-after area of Bradwell. Renovations have already begun, offering the chance to create a home tailored to your own taste and style. The property boasts a spacious entrance hall, a comfortable sitting room, a kitc...2 Bedrooms1 Bathroom1 Reception -
The Beach, Snettisham, King’s Lynn
For Sale£300,000 Offers OverThe best situated home in the country!! Where else do you have the sea at the front, a lagoon at the back with slipway for the canoe/paddleboard, and a RSPB bird reserve adjacent!? All surrounded by beautiful walks, perfect to enjoy wildlife and the way nature intended. This beautifully renovated be...2 Bedrooms1 Bathroom1 Reception -
Church Road, Bastwick, Norfolk
For Sale£250,000 Offers Over**CHAIN FREE** This charming 2-bedroom detached bungalow offers a comfortable layout with a sitting room, kitchen, and a modern shower room. Situated in a quiet location, the property features a private rear garden, a Tuin log cabin, ample off-road parking, and a garage. With plenty of potential, it...2 Bedrooms1 Bathroom2 Receptions