
St. Peters Street, Lowestoft
Key Features
- Ideal mid terrace home
- Two double bedrooms
- Gas central heating with combi boiler
- Low maintenance rear garden
- Useful under and above stair storage
- Timber features throughout
- Ideal for a first time buyer
- Opportunity to put your own stamp on it
- Close to local shops, schools and amenities
- Great transport links nearby
Full property description
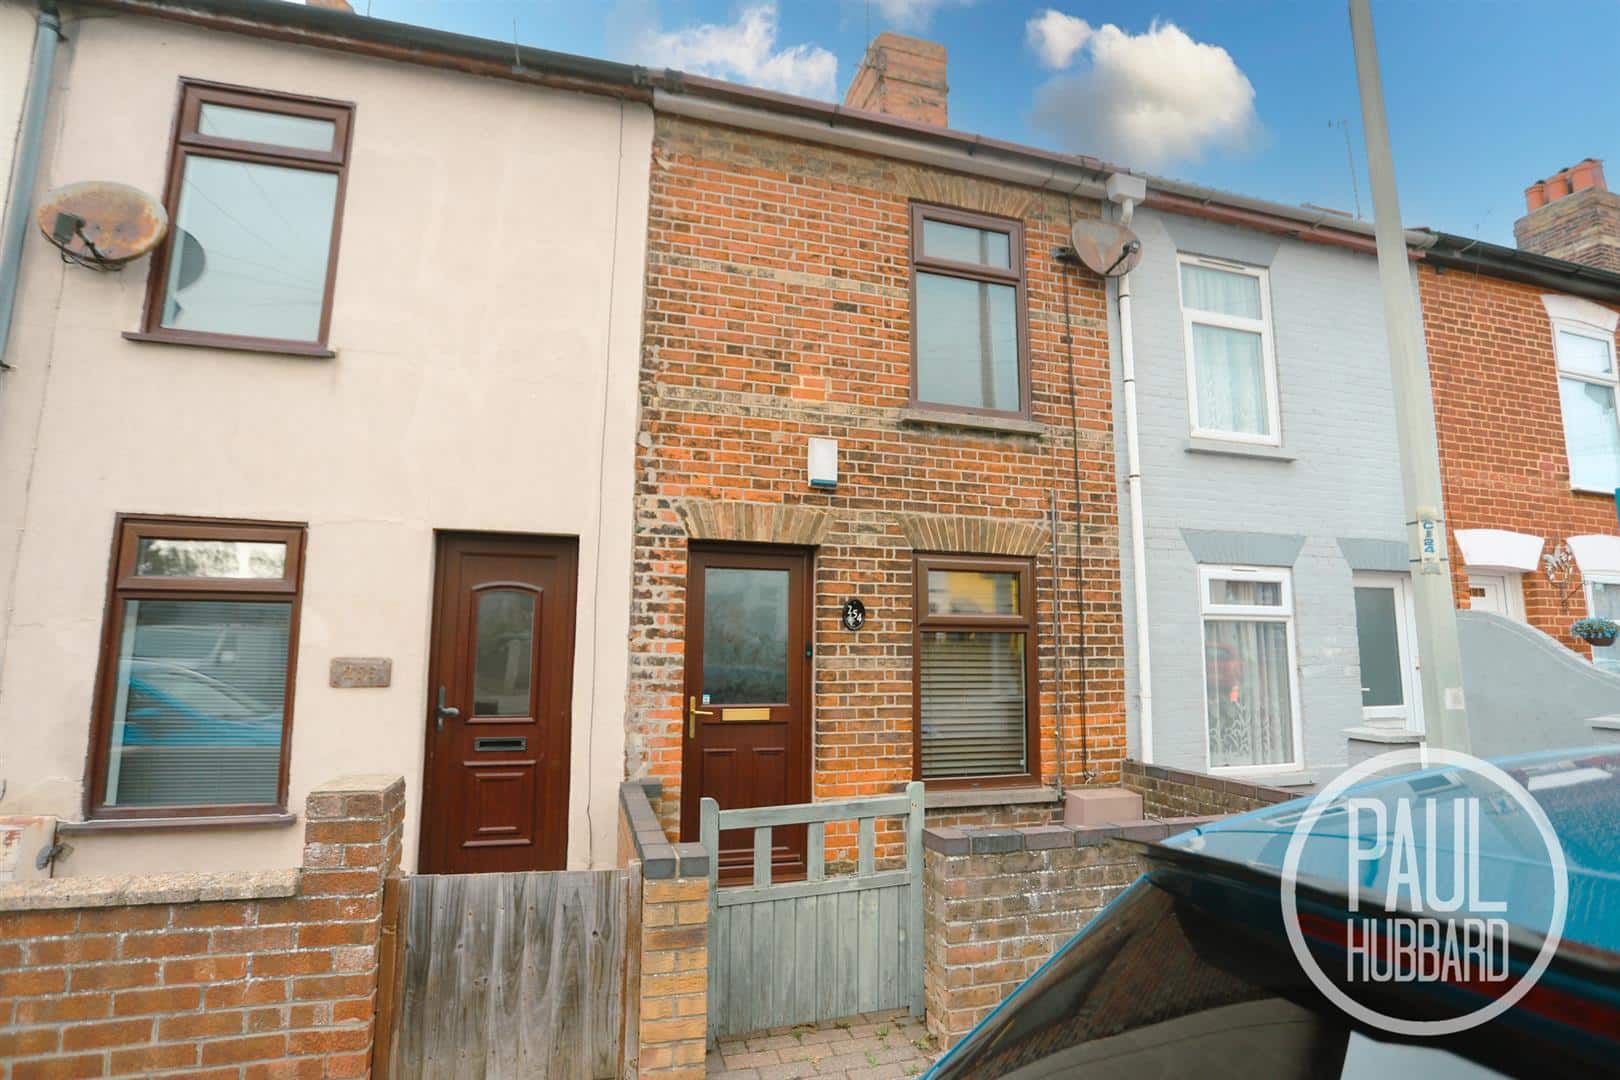
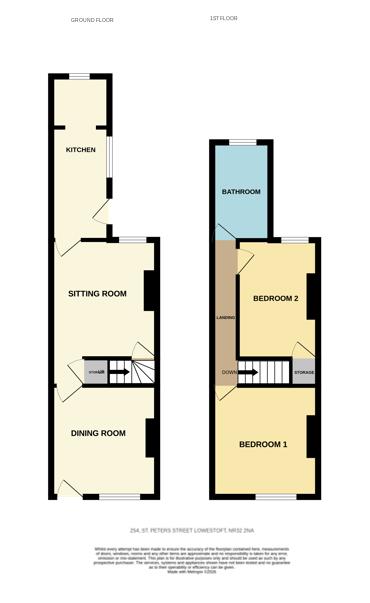
This ideal mid-terrace home offers two double bedrooms and would make a great first-time purchase, with plenty of scope for a buyer to put their own stamp on it. The ground floor comprises a separate dining room, sitting room and fitted kitchen, while upstairs are two well-proportioned bedrooms and a family bathroom. Characterful exposed timber flooring features throughout, complemented by useful storage beneath and above the stairs. Further benefits include gas central heating via a combi boiler and a low-maintenance rear garden with timber decking, patio seating areas, shingle borders and a garden shed. Conveniently located close to local shops, schools and amenities, with great transport links nearby.
Location - Lowestoft
This home is situated in the Heart of an English Coastal Town nestled in the most easterly point of the British Isles. With award-winning sandy beaches and breath-taking Victorian seafront gardens. Explore the Royal Plain Fountains, two piers, and a variety of independent eateries that will tantalise your taste buds. Education is a top priority here, with excellent schools for all ages. Commuting is a breeze with a bus station and train station that offer regular services to Norwich and surrounding areas. Located just 110 miles north-east of London, 38 miles north-east of Ipswich, and 22 miles south-east of Norwich.
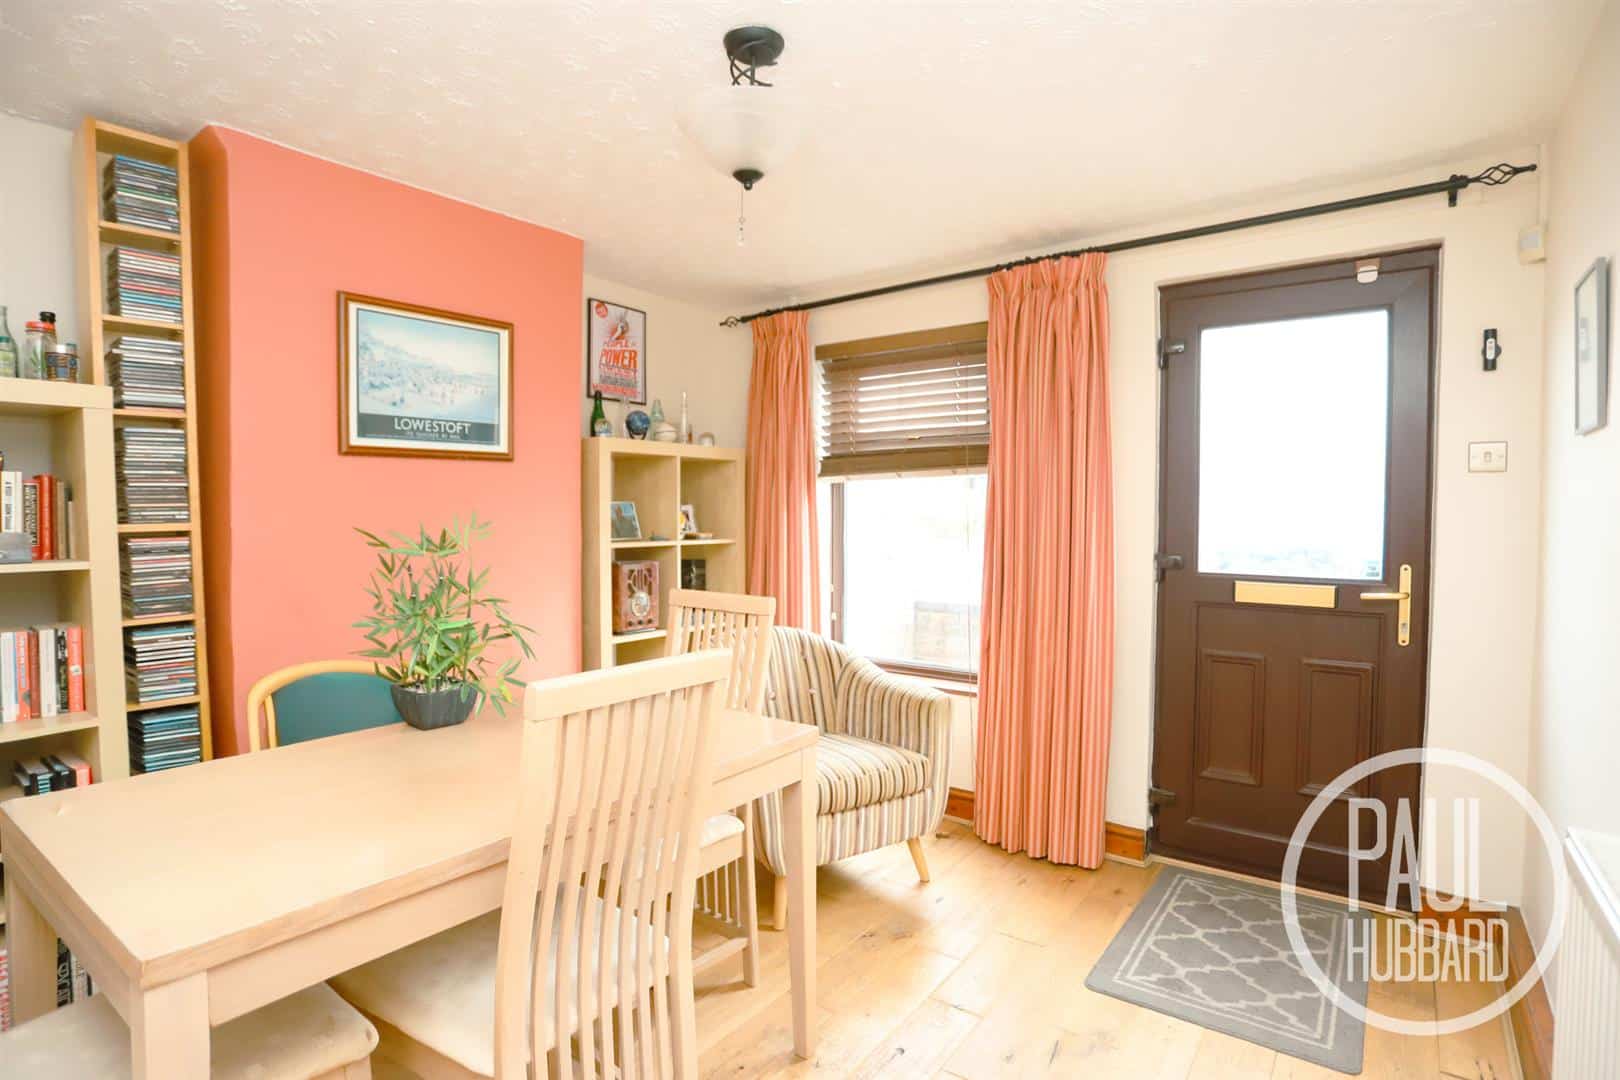
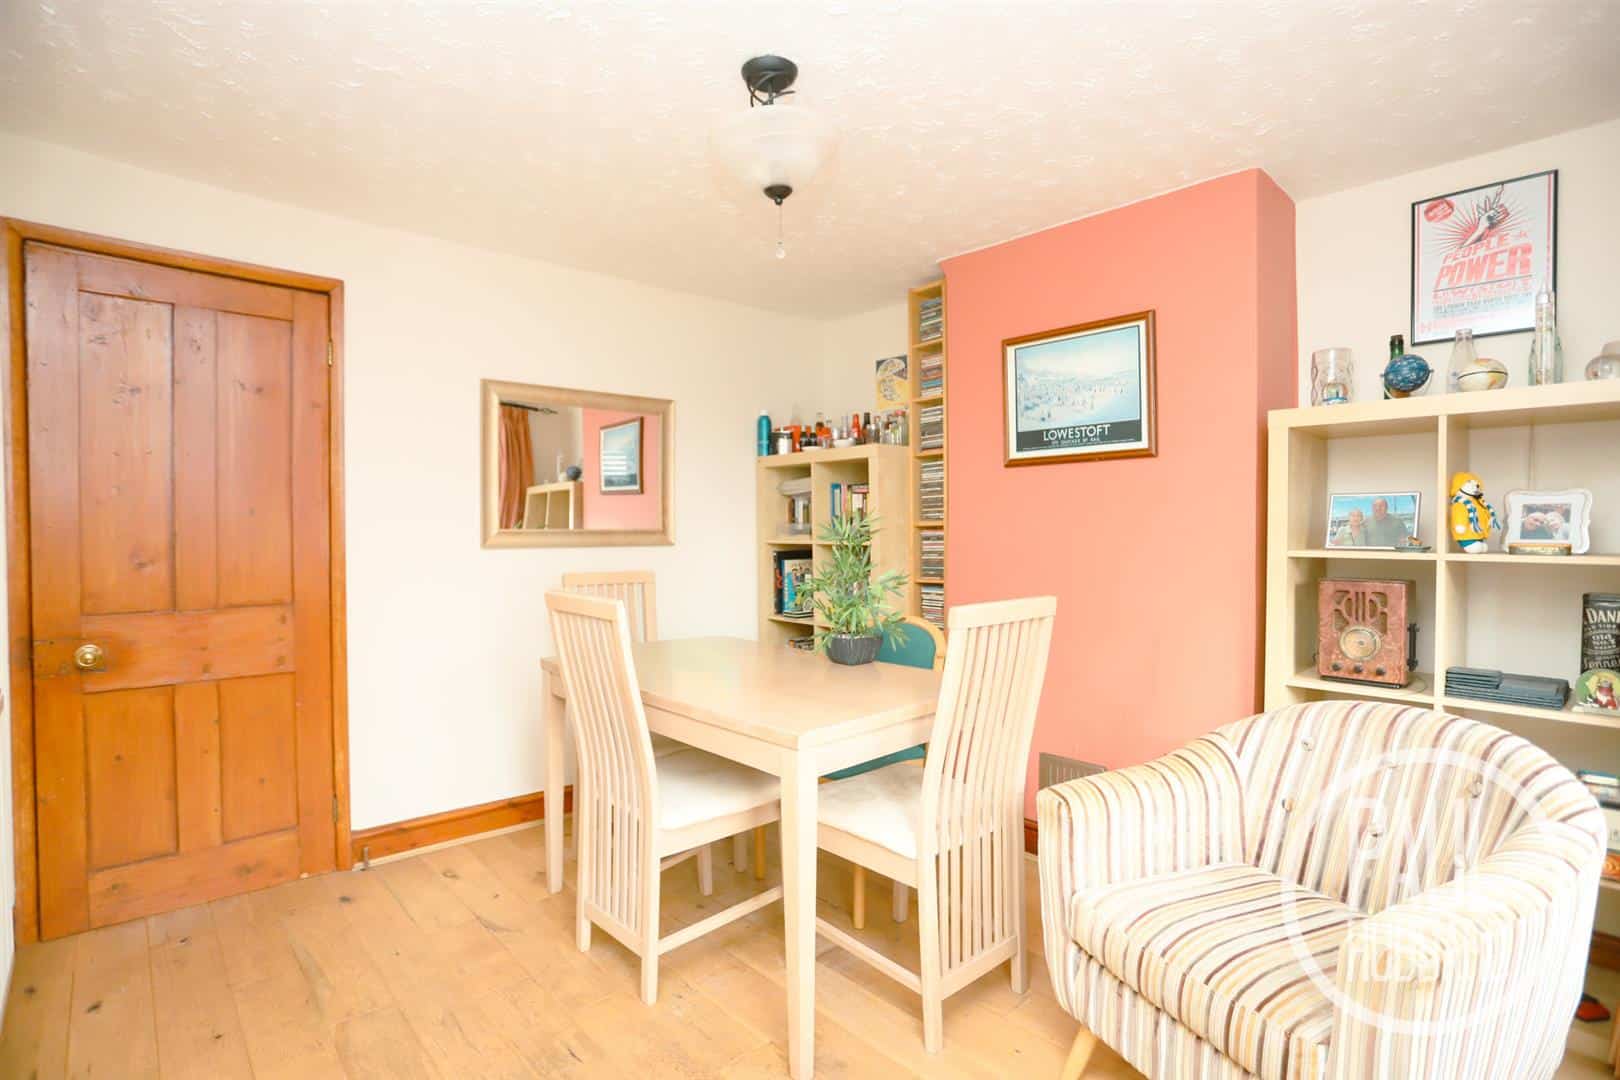
Dining room 3.26 x 3.09 (10'8" x 10'1" )
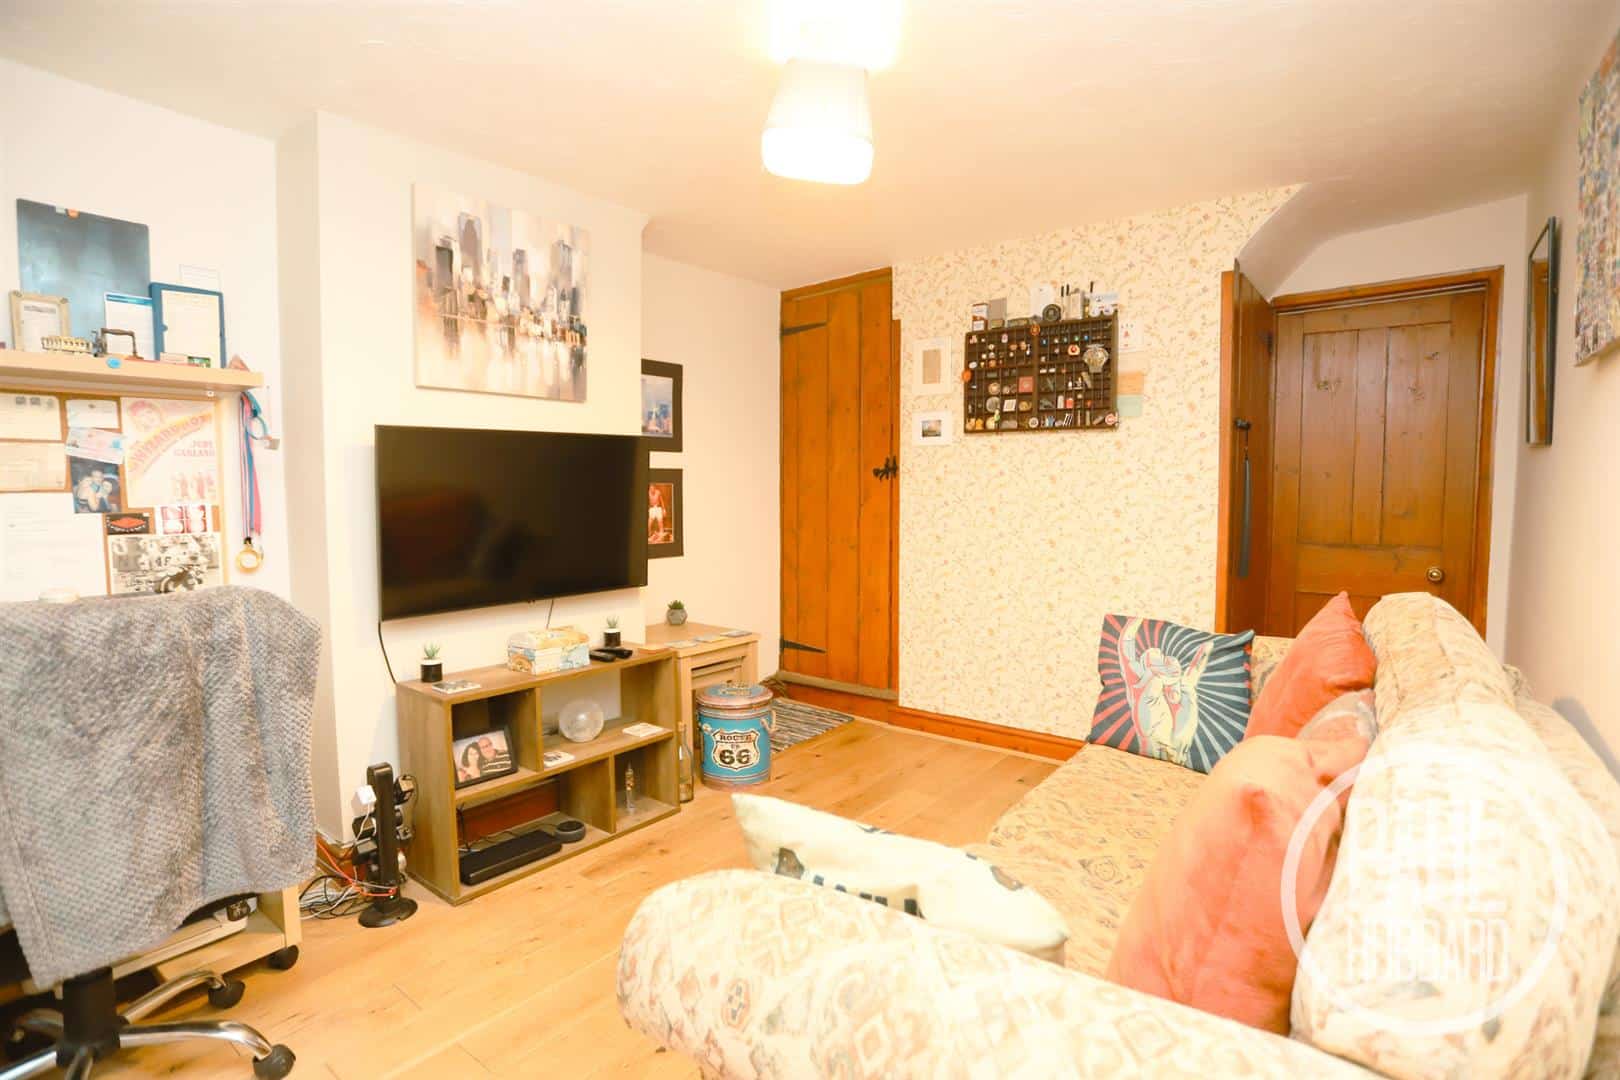
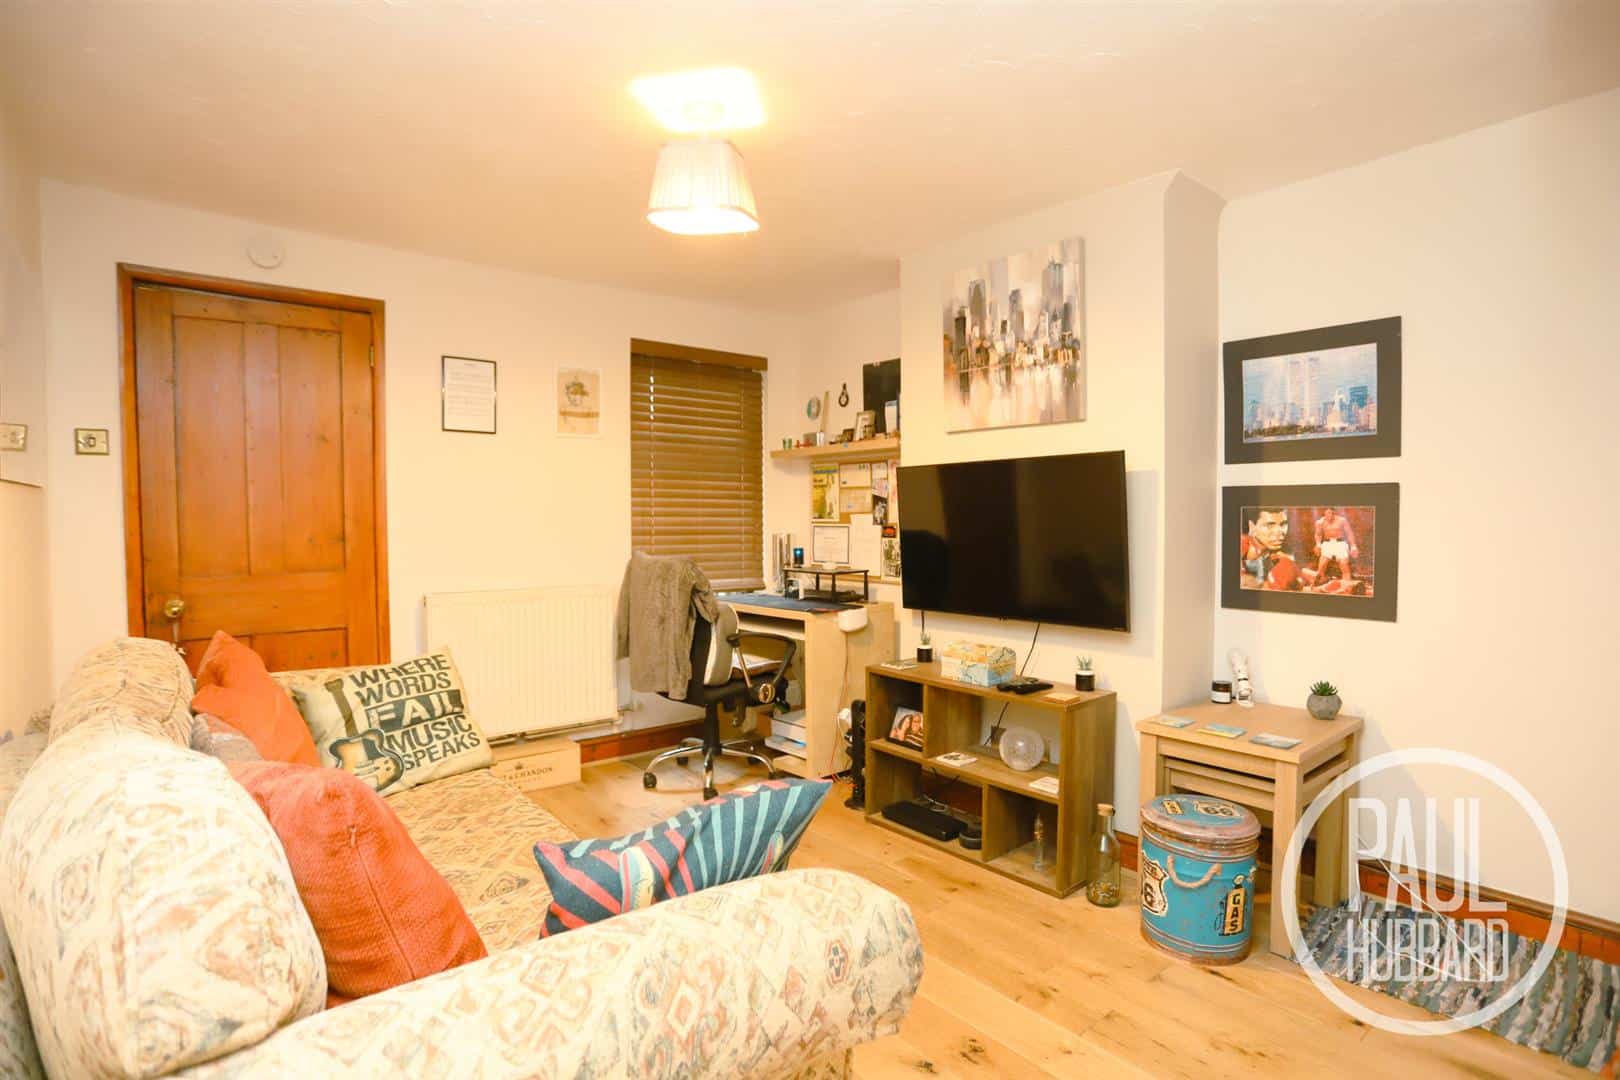
Obscure UPVC door opens into the dining room, a UPVC double glazed window to the front aspect, exposed timber flooring, radiator and door leading to the sitting room.
Sitting room 4.23 x 3.07 max (13'10" x 10'0" max)
UPVC double glazed window to the rear aspect aspect, exposed timber flooring, understair storage cupboard, radiator and doors leading to the stairs and kitchen.
Kitchen 4.74 x 1.72 max (15'6" x 5'7" max)
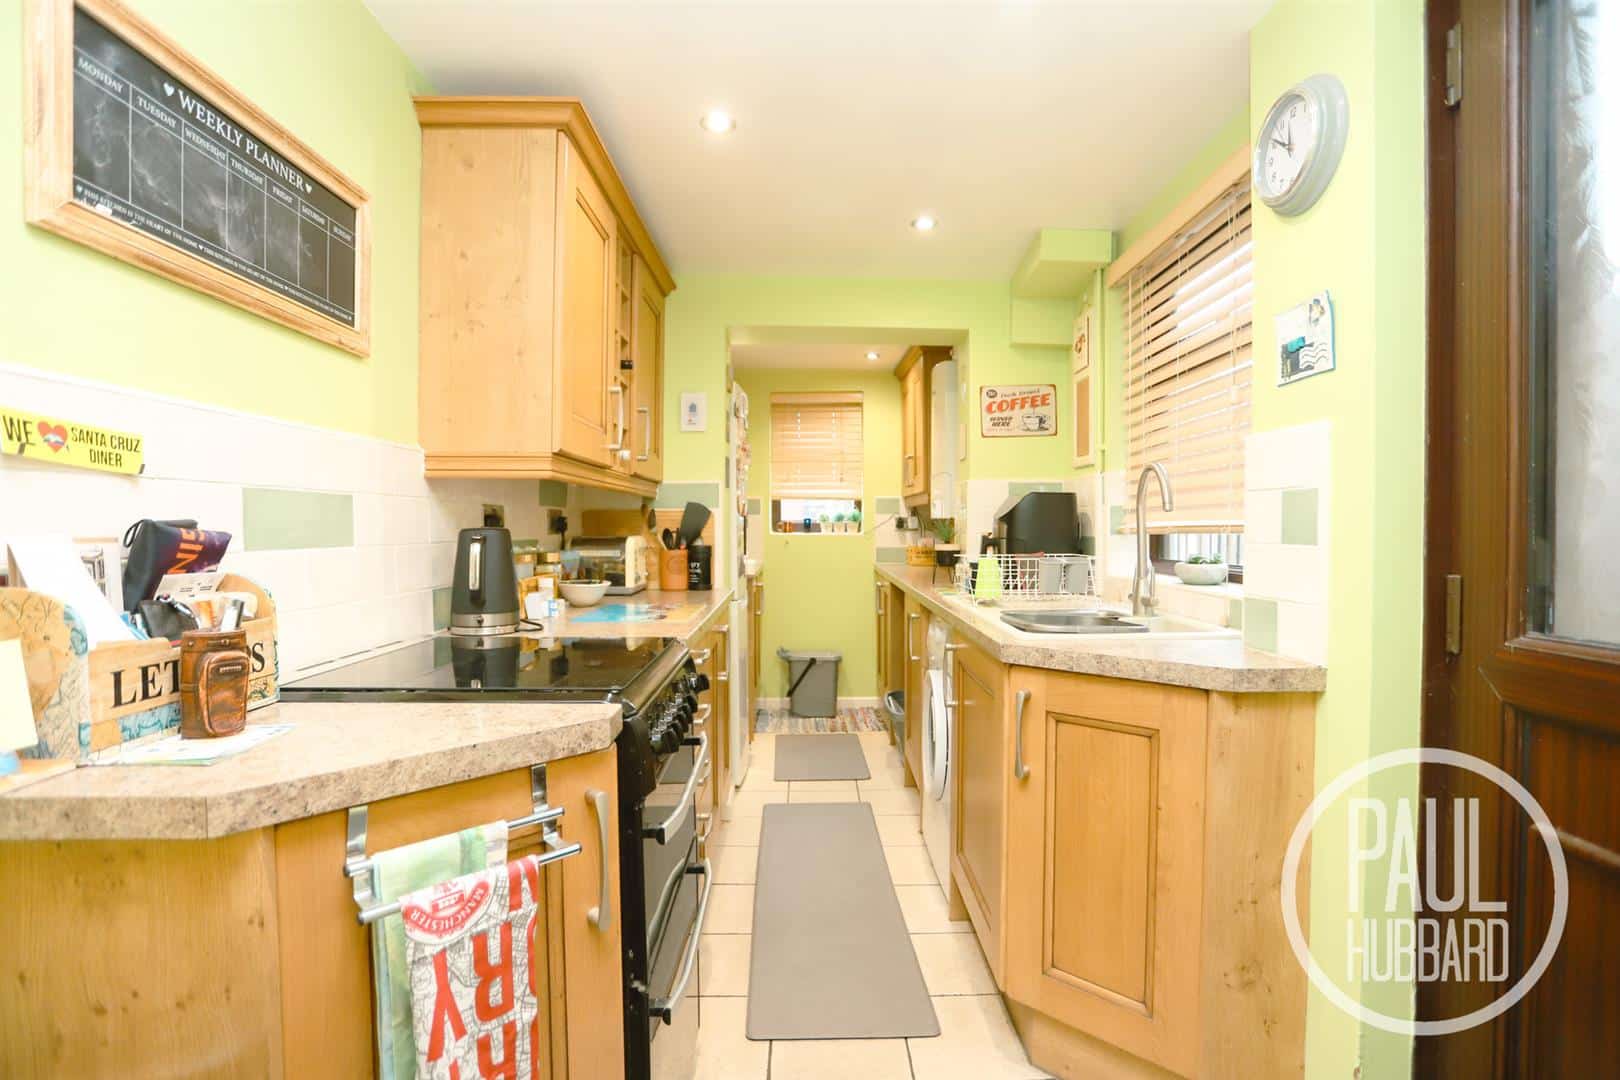
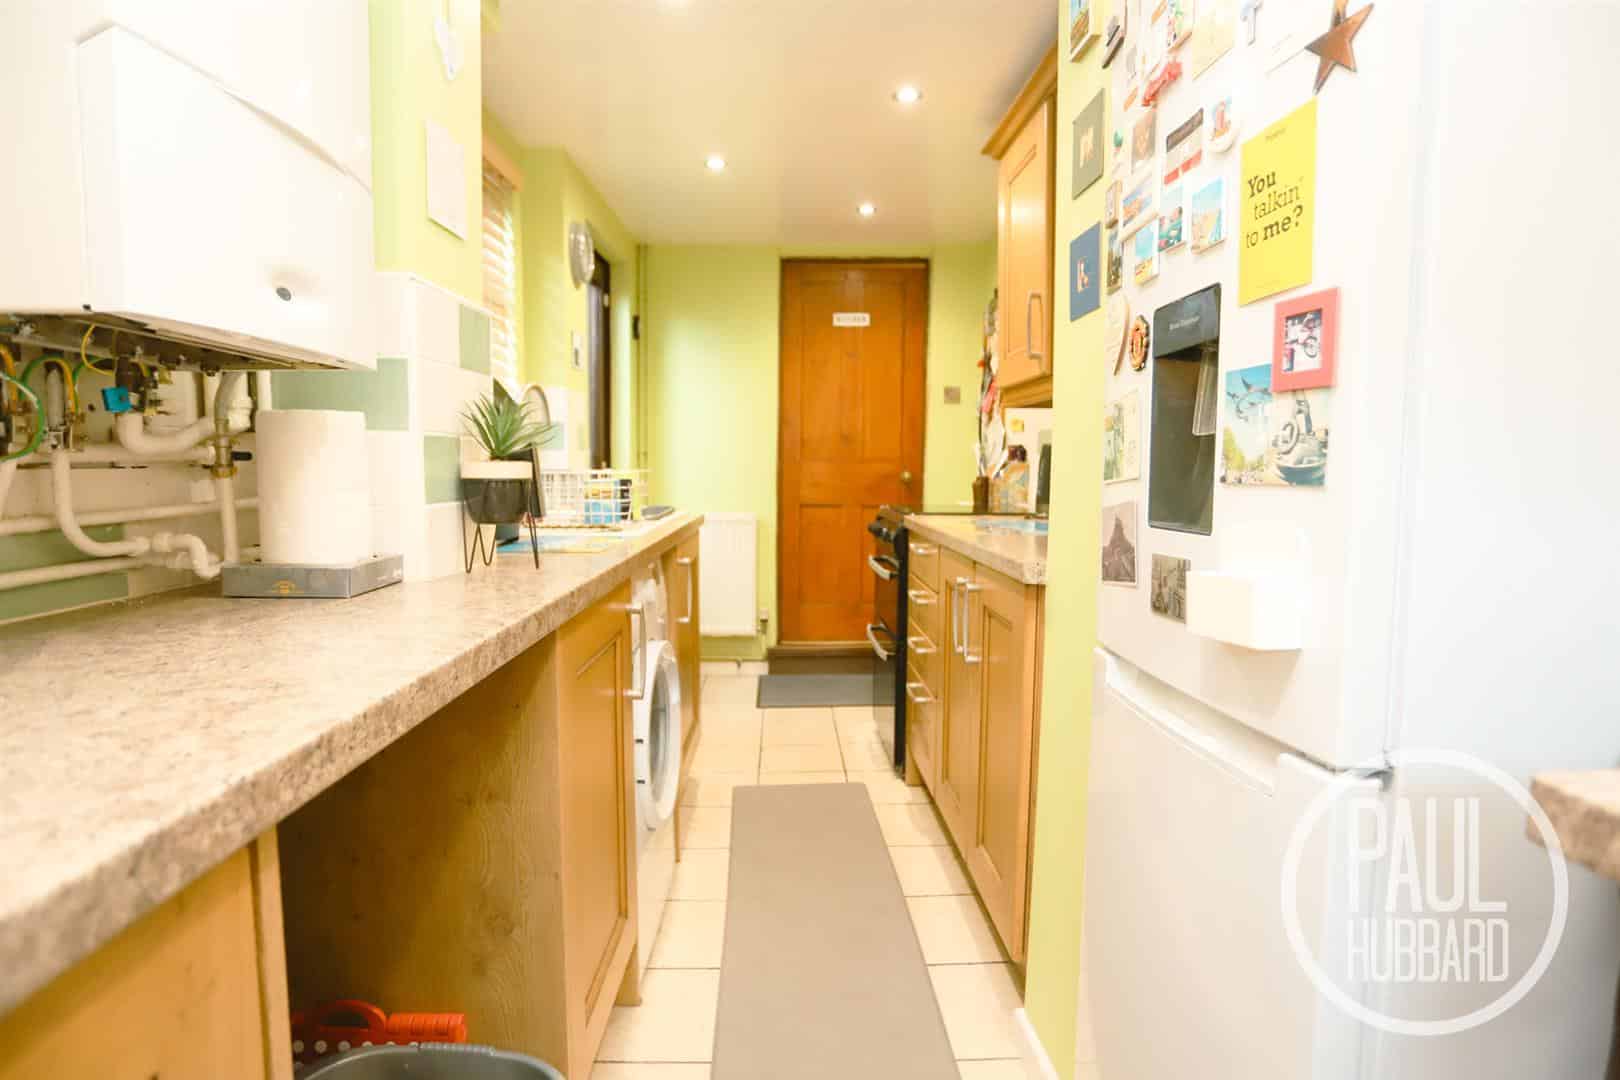
Obscure UPVC door and a clear double glazed window to the side aspect with a second window to the rear aspect, tiled flooring and part tiled walls, radiator. Units above and below with inset ceramic 1.5 bowl sink with mixer tap, laminate work surfaces, wall mounted gas Combi boiler. Spaces for oven, fridge/freezer, washer/dryer and dishwasher.
Stairs leading to the first floor landing
Fitted carpet and doors leading to bedrooms and bathroom.
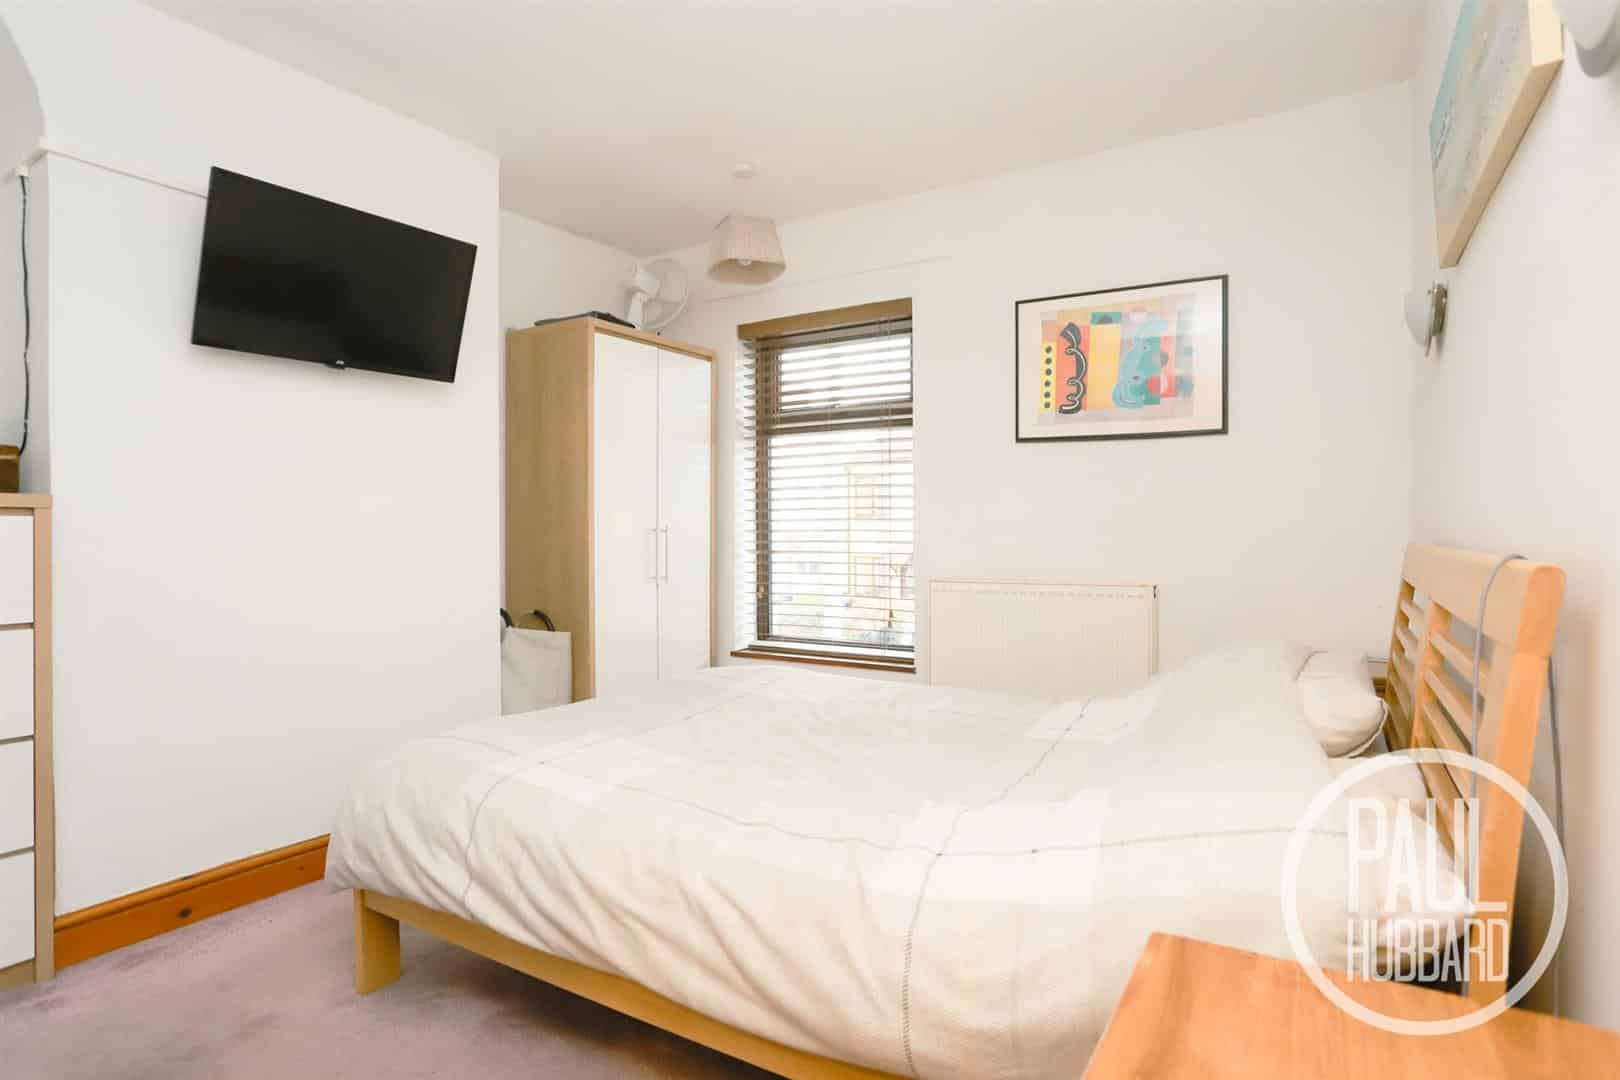
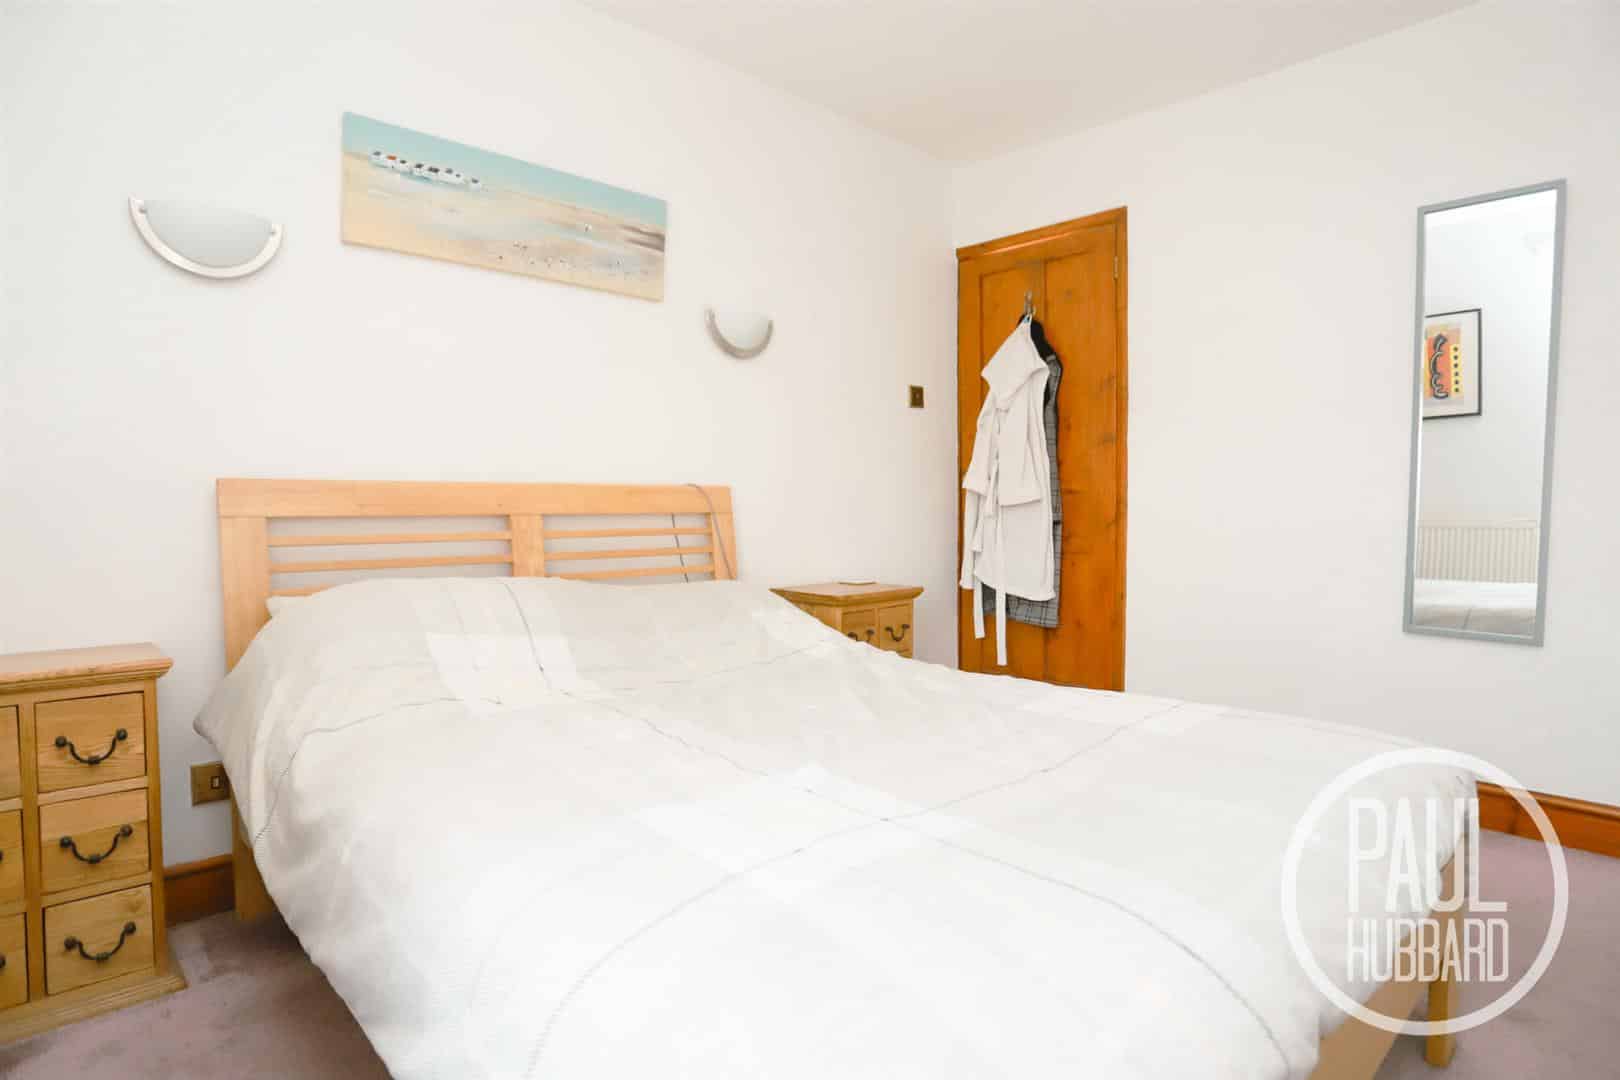
Bedroom 1 3.26 x 3.08 (10'8" x 10'1")
UPVC double glazed window to the front aspect, fitted carpet and a radiator.
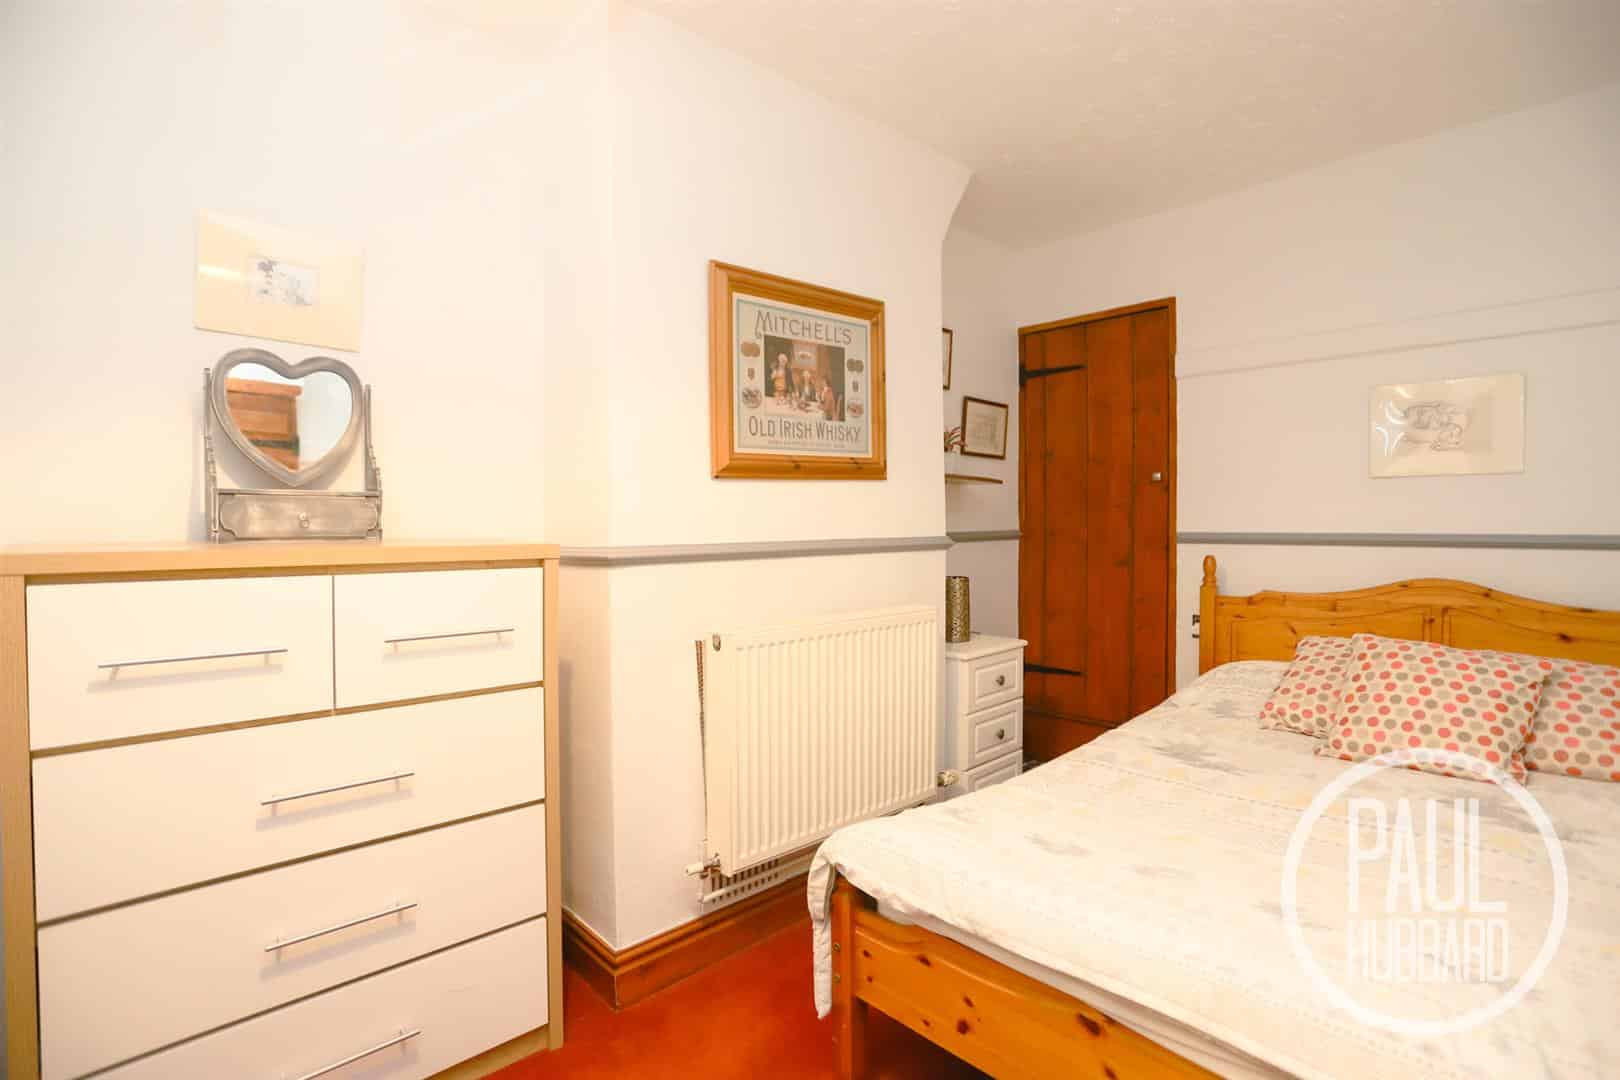
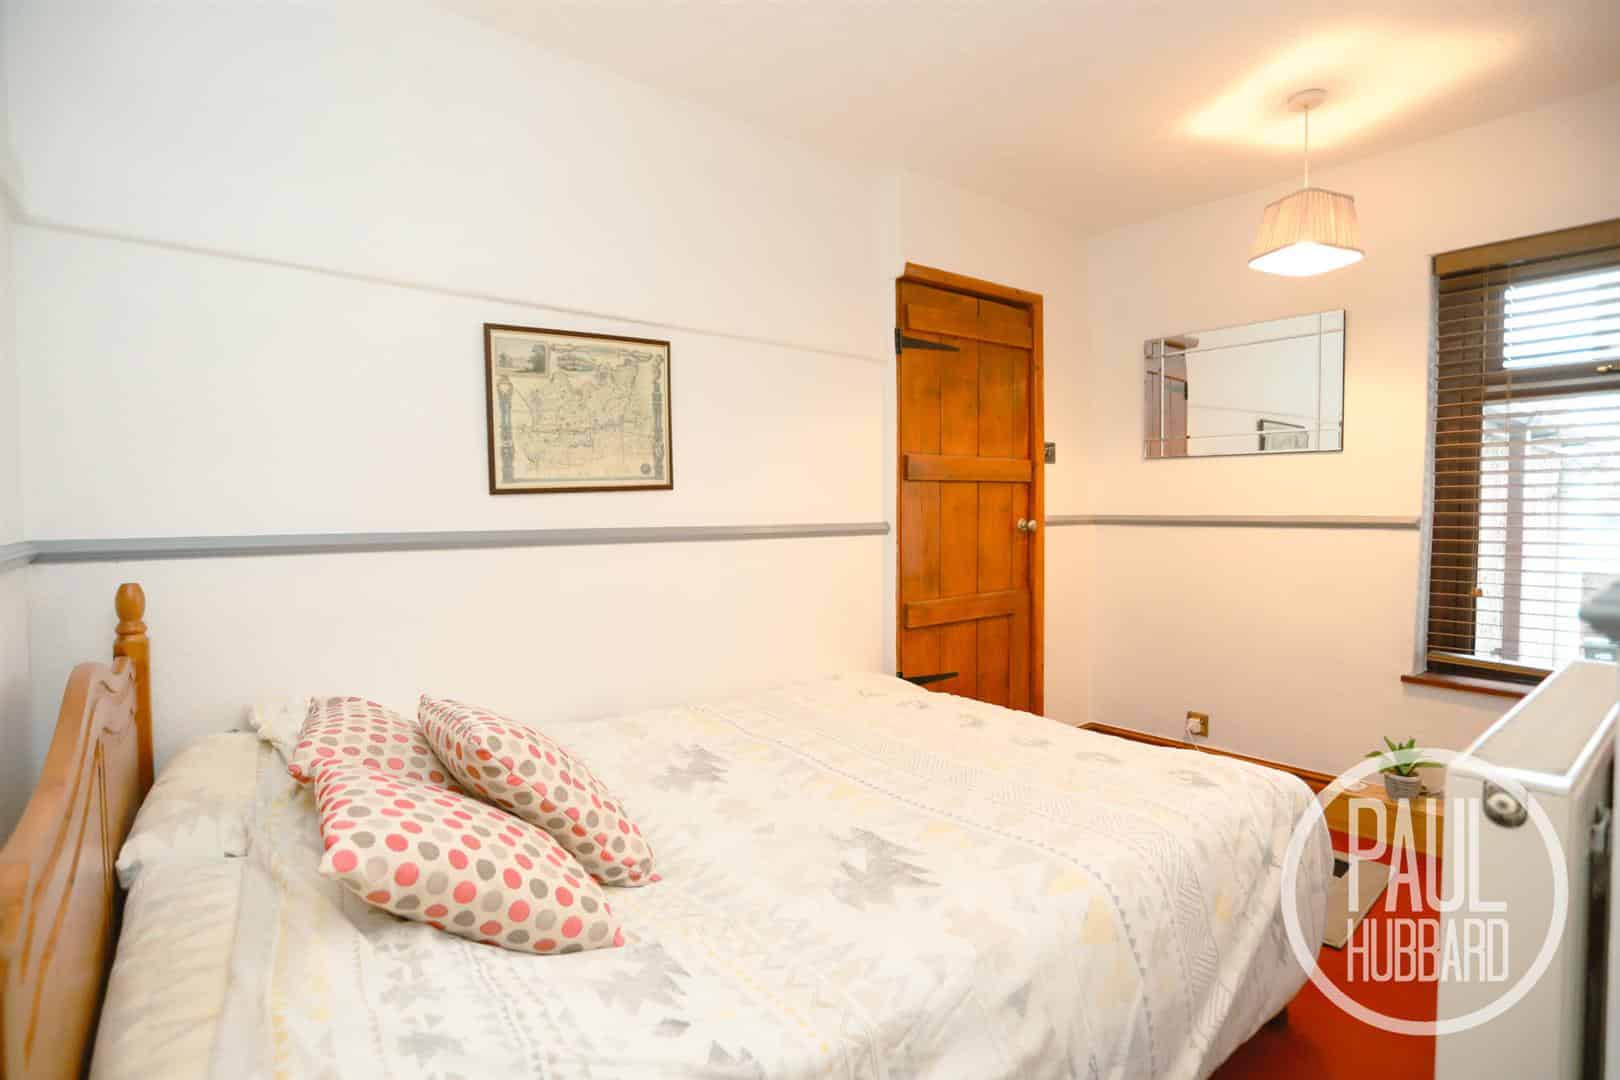
Bedroom 2 3.48 x 2.27 (11'5" x 7'5")
UPVC double glazed window to the rear aspect, fitted carpet, radiator and over stair storage cupboard/built in wardrobe.
Bathroom 2.94 x 1.86 (9'7" x 6'1")
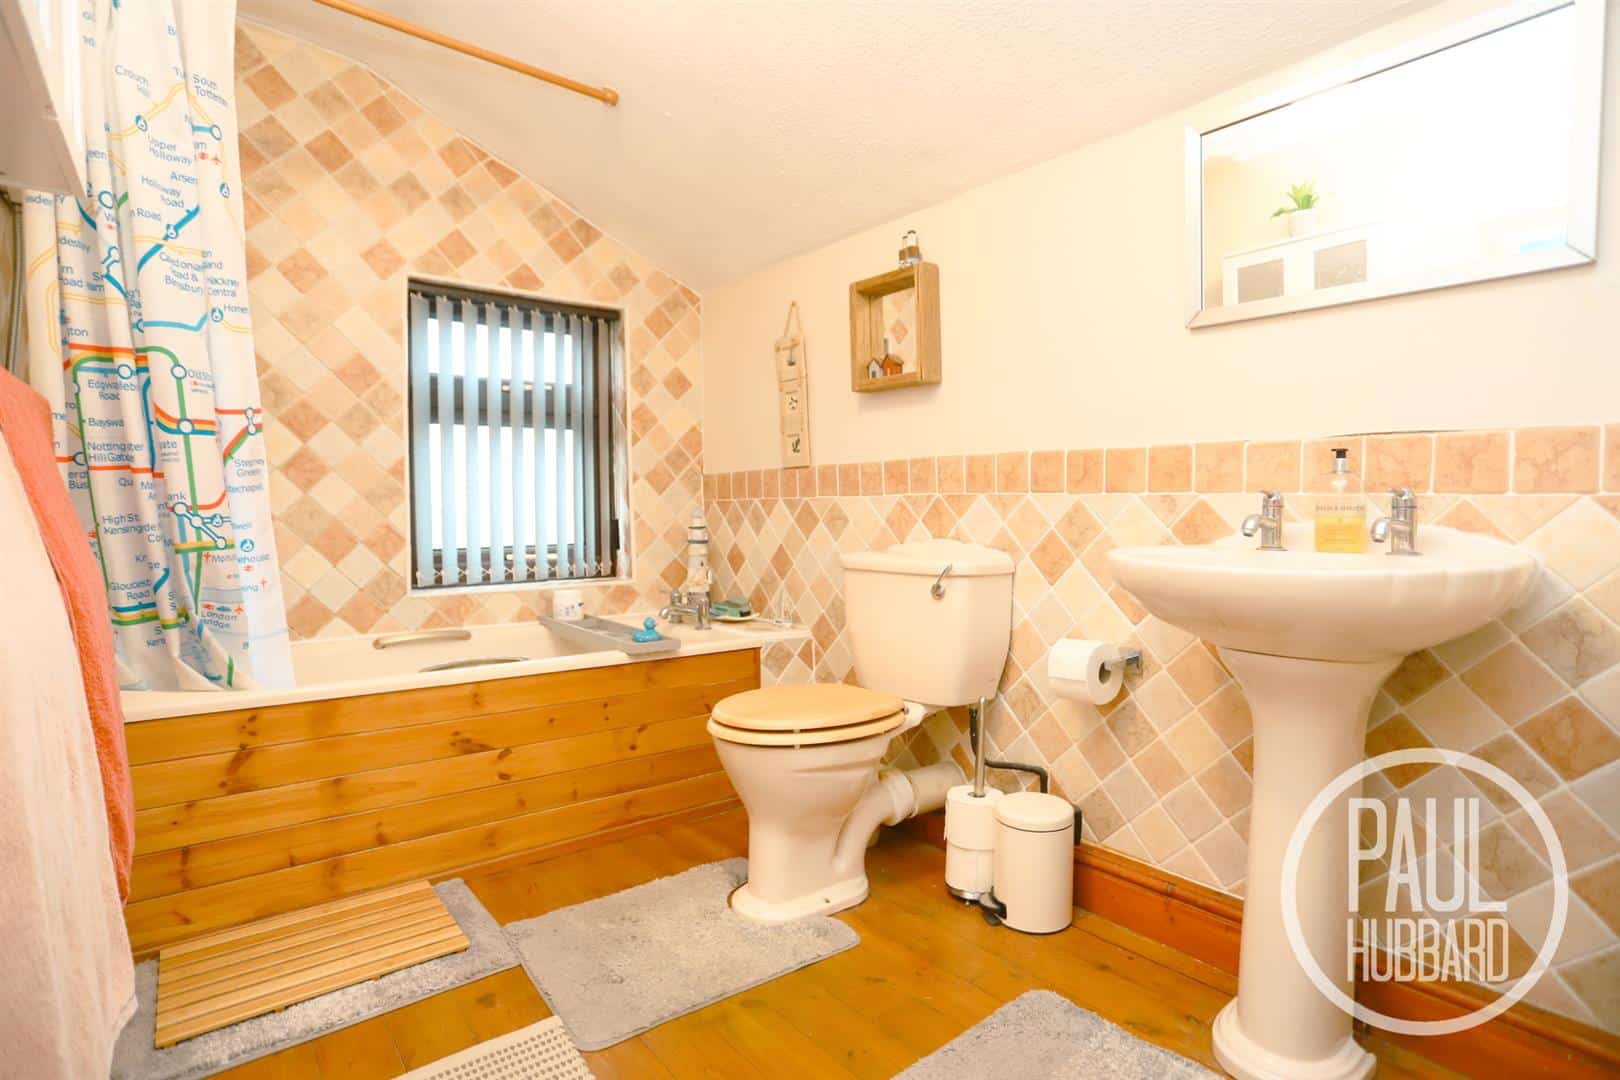
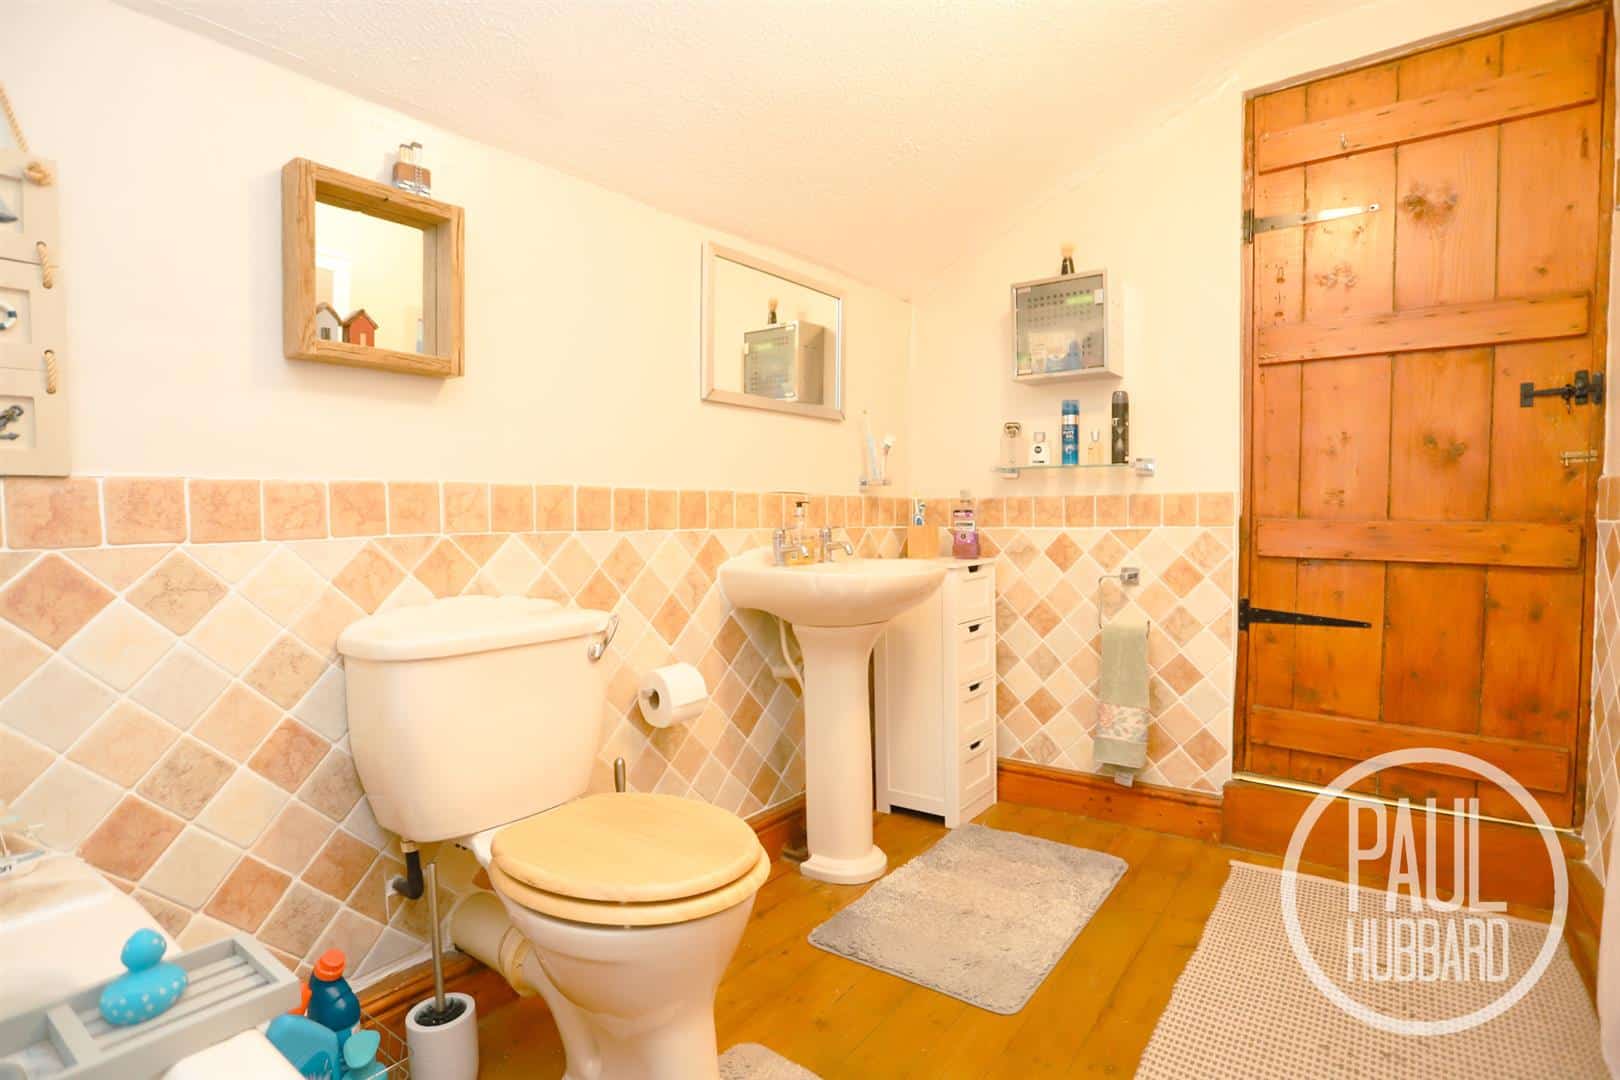
Obscure UPVC double glazed window to the rear aspect, exposed timber flooring, part tiled walls, radiator, partial wash basin with hot and cold taps, toilet and a panelled bath with mixer tap and electric shower.
Outside
Front
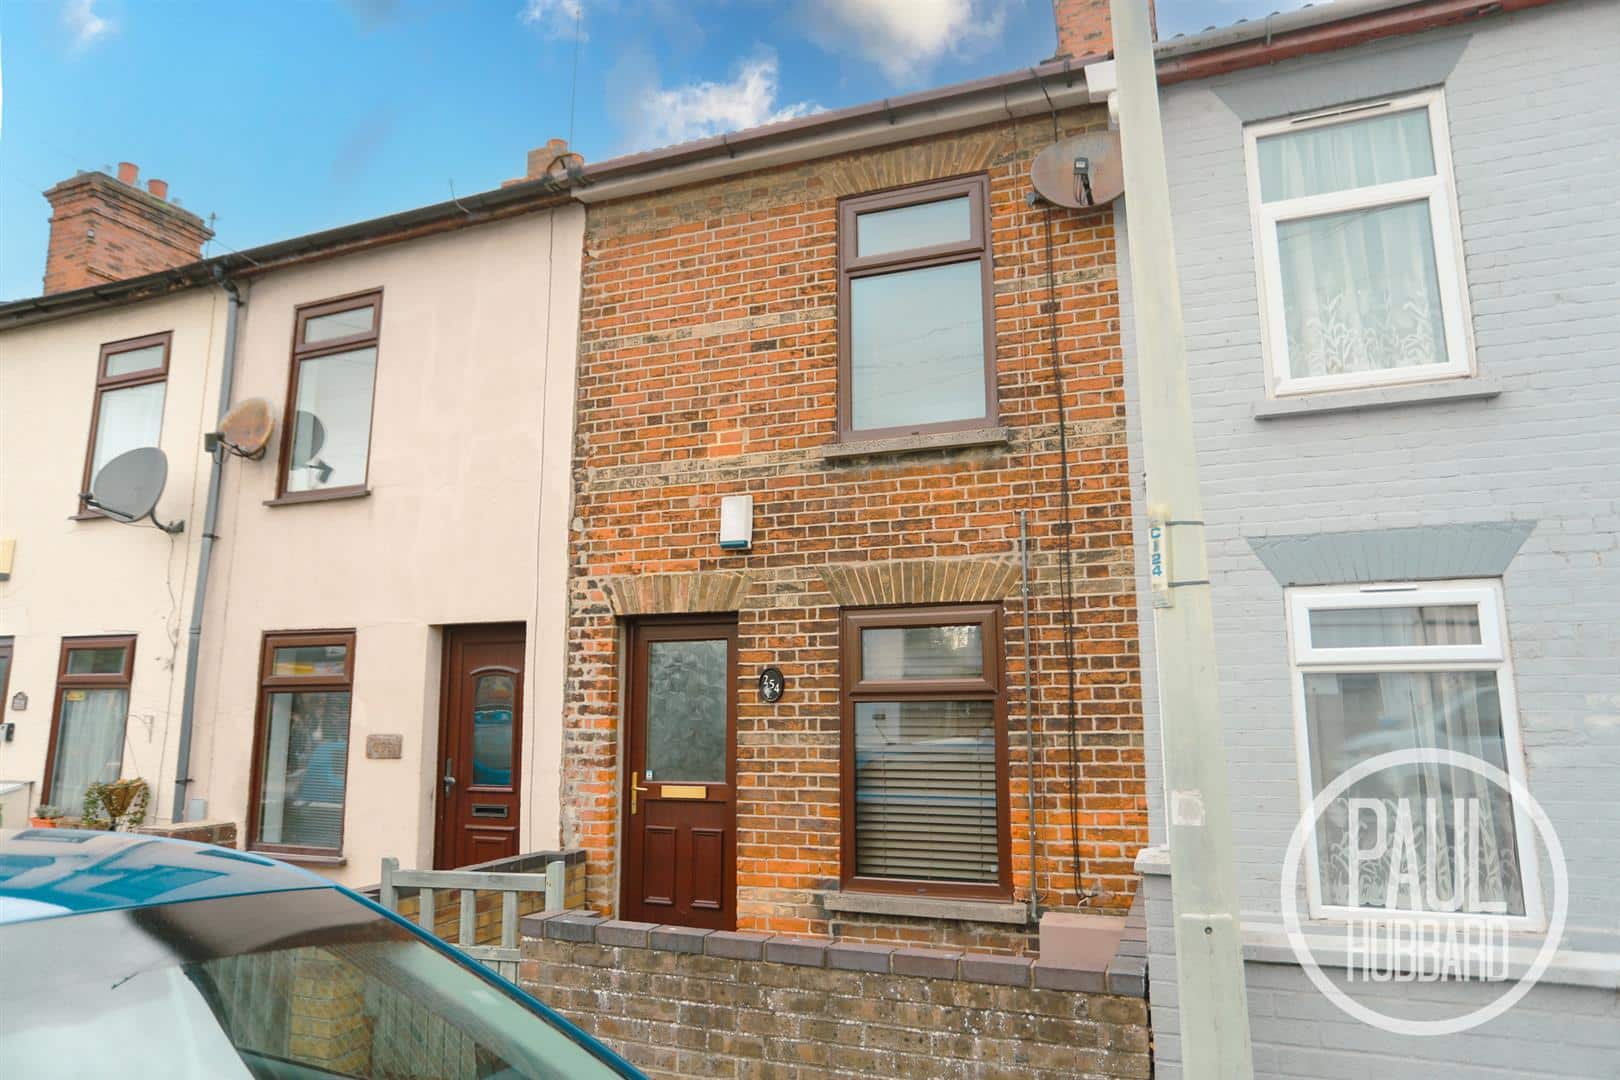
To the front of the property is a brick-enclosed, brick-weave paved area, with a timber gate providing access to the main entrance door.
Rear
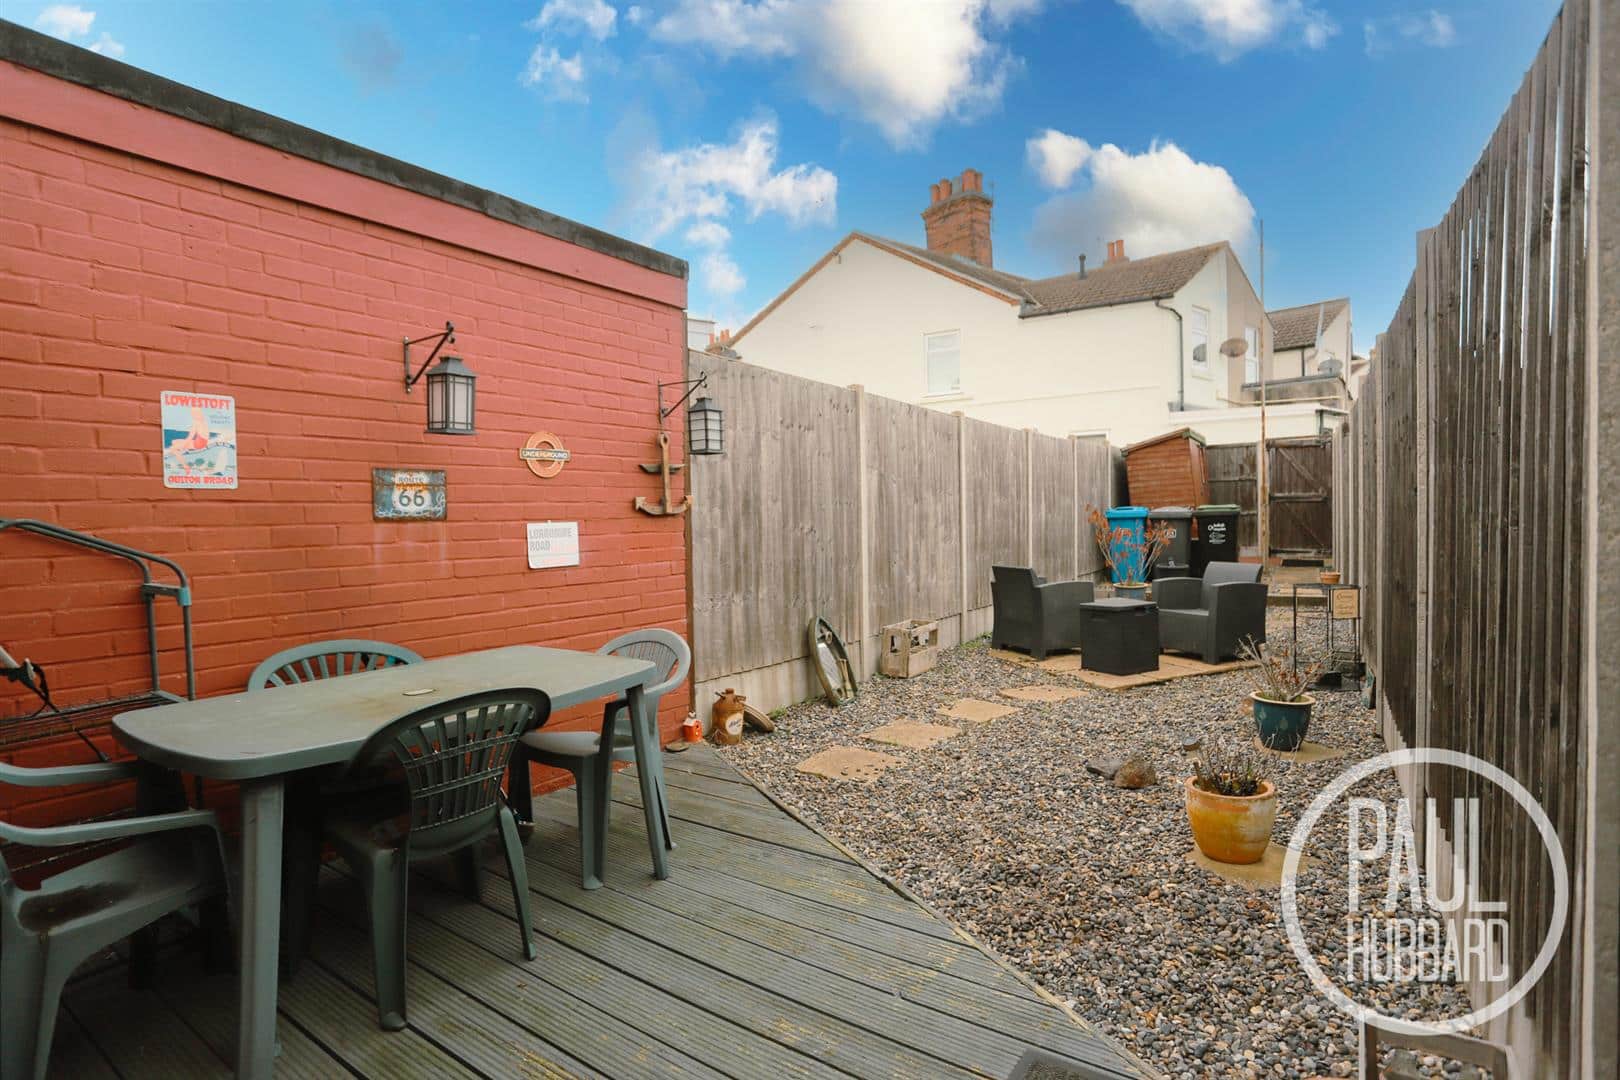
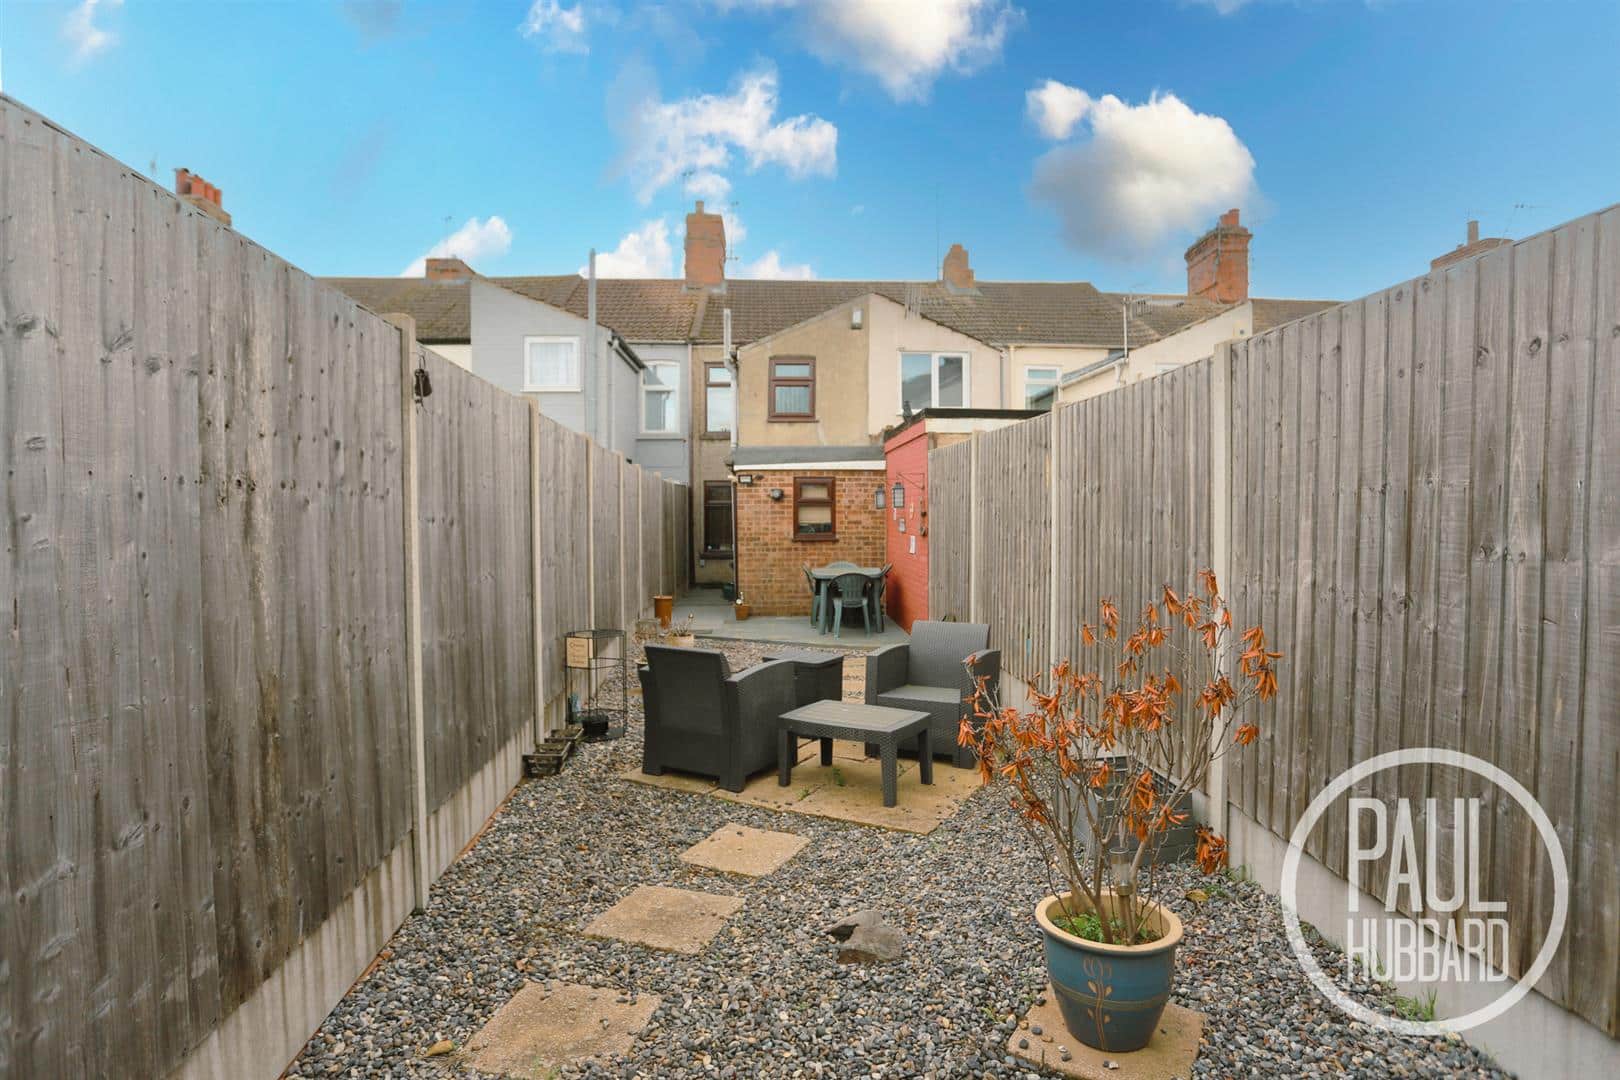
To the rear of the property, a timber-decked walkway runs along the side of the house, leading down to a larger timber patio area. This continues through to a shingle garden, with paved stepping stones leading to a further patio area positioned centrally within the garden. The stepping stones continue through the shingle to a hardstanding area at the far end, where there is a timber garden shed and gated access to the rear alley. The garden is enclosed by timber panel fencing and further benefits from outside lighting and an outside tap.
Financial Services
If you would like to know if you can afford this property and how much the monthly repayments would be, Paul Hubbard Estate Agents can offer you recommendations on financial/mortgage advisors, who will search for the best current deals for first time buyers, buy to let investors, upsizers and relocators. Call or email in today to arrange your free, no obligation quote.

Download this property brochure
DOWNLOAD BROCHURETry our calculators
Mortgage Calculator
Stamp Duty Calculator
Similar Properties
-
Lucerne Close, Carlton Colville, NR33
For Sale£160,000Tucked away at the end of a popular cul-de-sac, this two-bedroom semi-detached property offers open-plan living space and an excellent investment opportunity. The accommodation includes a sitting room, fitted kitchen, two bedrooms and a recently renovated shower room, complemented by gas central hea...2 Bedrooms1 Bathroom1 Reception -
Edgerton Road, Lowestoft, NR33
For Sale£160,000 OIRO**CHAIN FREE ** Edgerton Road is a well-presented two-bedroom property offering comfortable, single-level accommodation with a practical layout and pleasant outdoor space. The home features a bright sitting room/diner, a functional kitchen with access to the rear garden, and a well-maintained front ...2 Bedrooms1 Bathroom1 Reception -
Blackheath Road, Pakefield, NR33
Sold STC£160,000Situated in a popular Pakefield location, this chain-free two-bedroom property presents a fantastic opportunity for buyers looking to put their own stamp on a home. The accommodation boasts multiple reception rooms including a bright bay-fronted sitting room, dining room, and conservatory, all compl...2 Bedrooms1 Bathroom3 Receptions