Jay Lane, Lound, Suffolk, NR32
Key Features
- South facing rear garden
- Finished to an extremely high standard throughout
- Off road parking
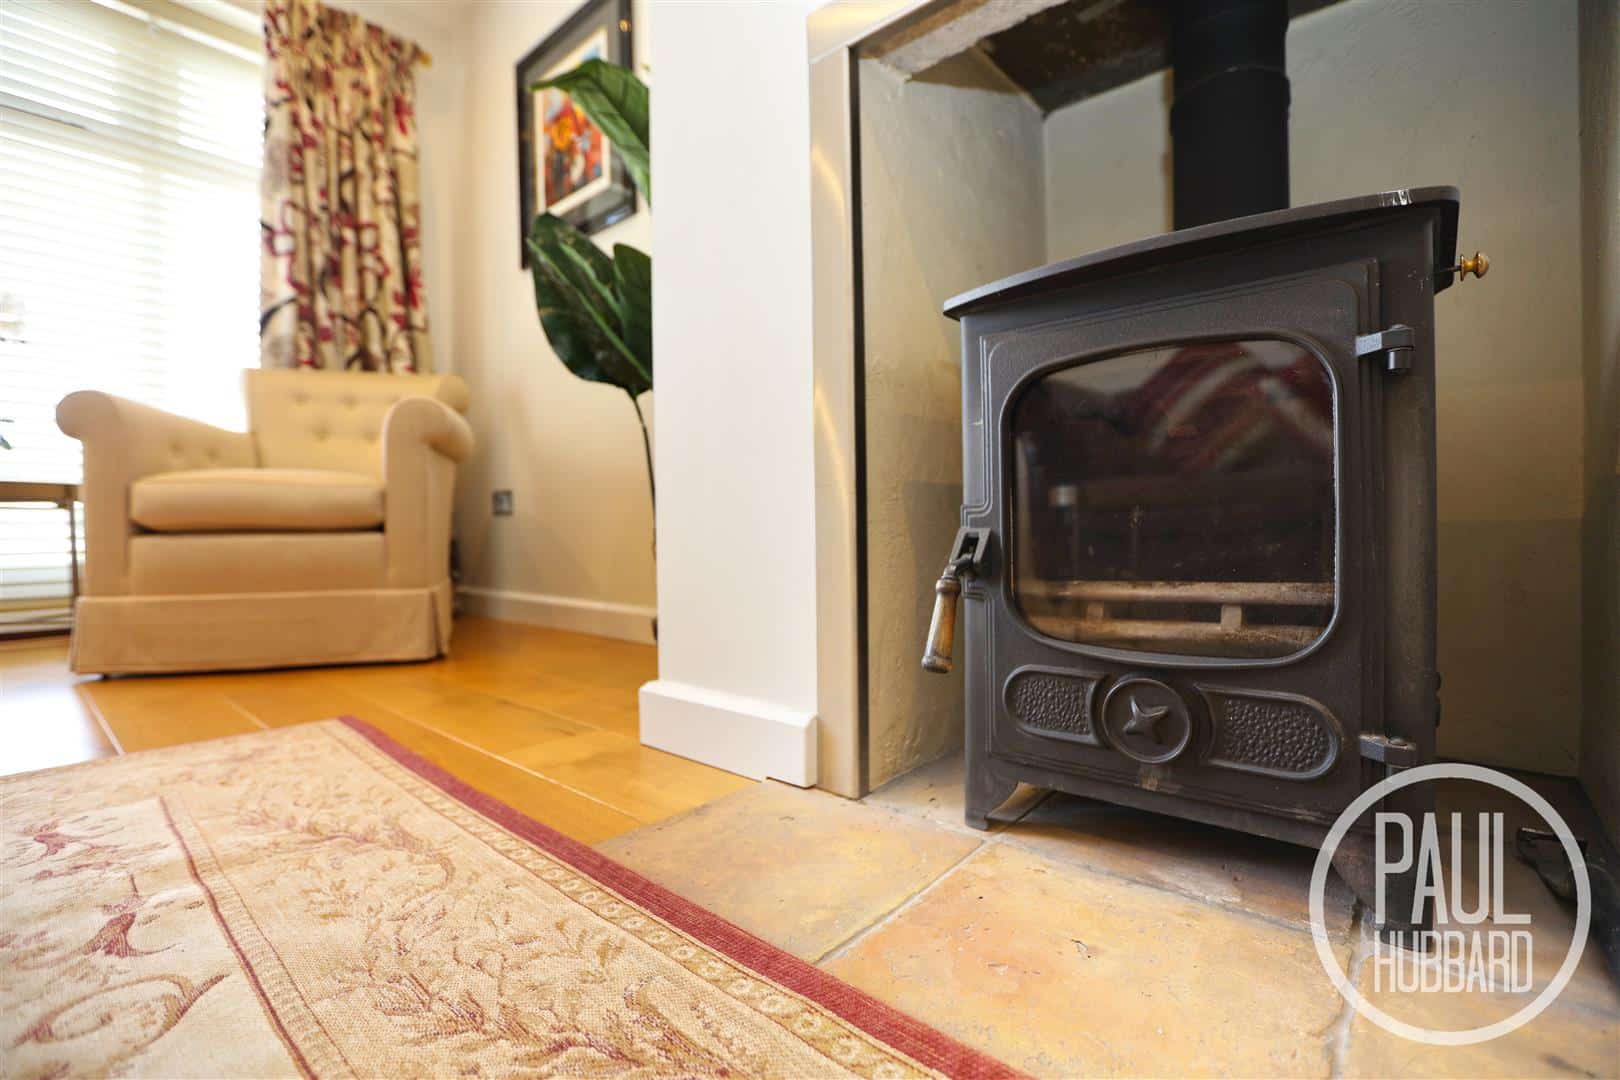
- Wood burner
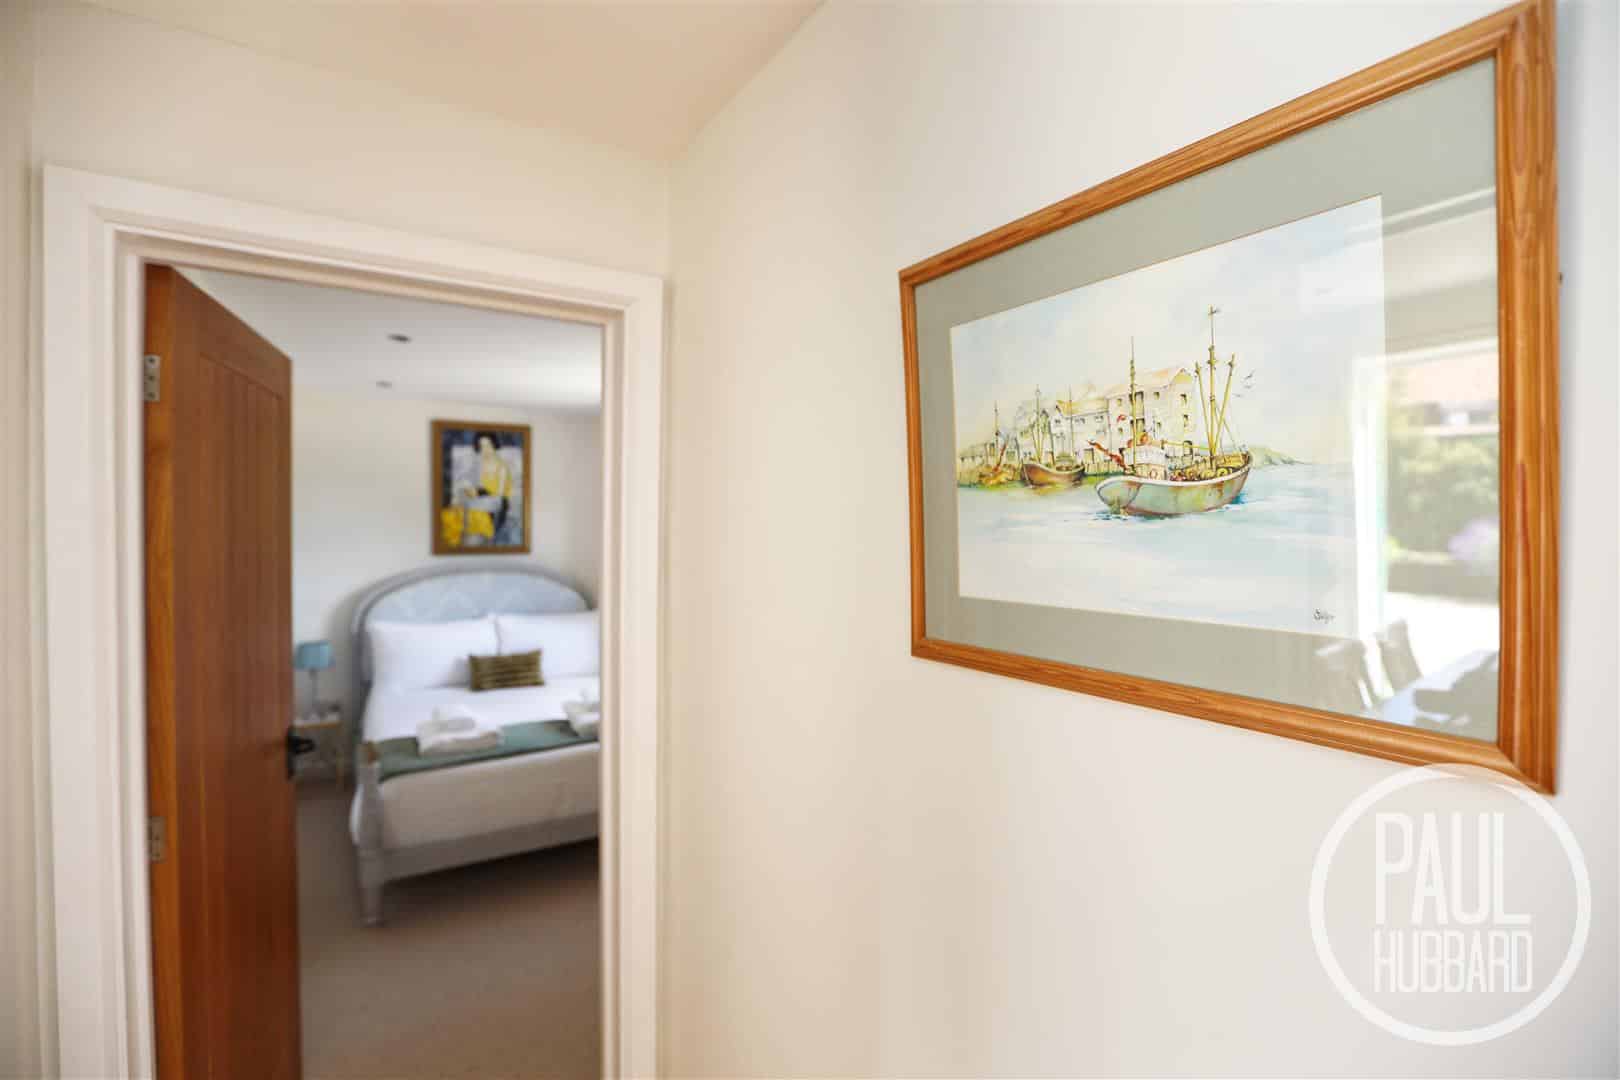
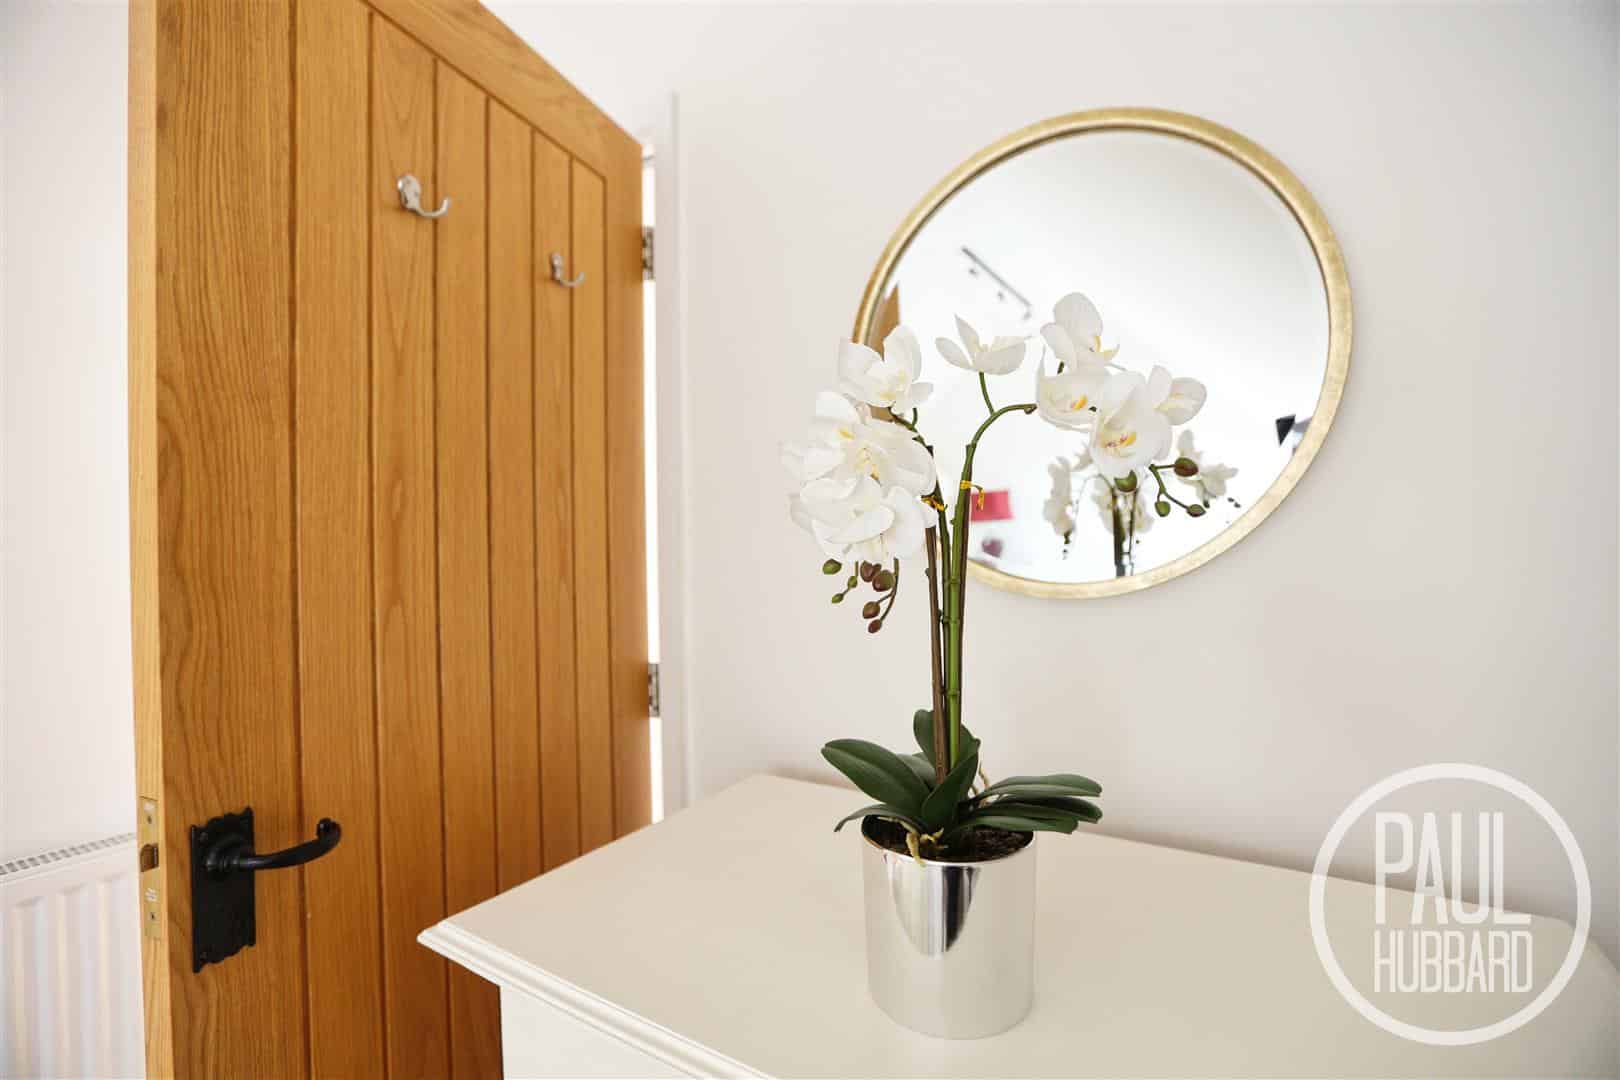
- Beautiful oak doors throughout
- Light and airy
- A beautiful blend of modern living with character features
- Tastefully decorated
- Master bedroom with en-suite
- Underfloor heating on the ground floor
Full property description
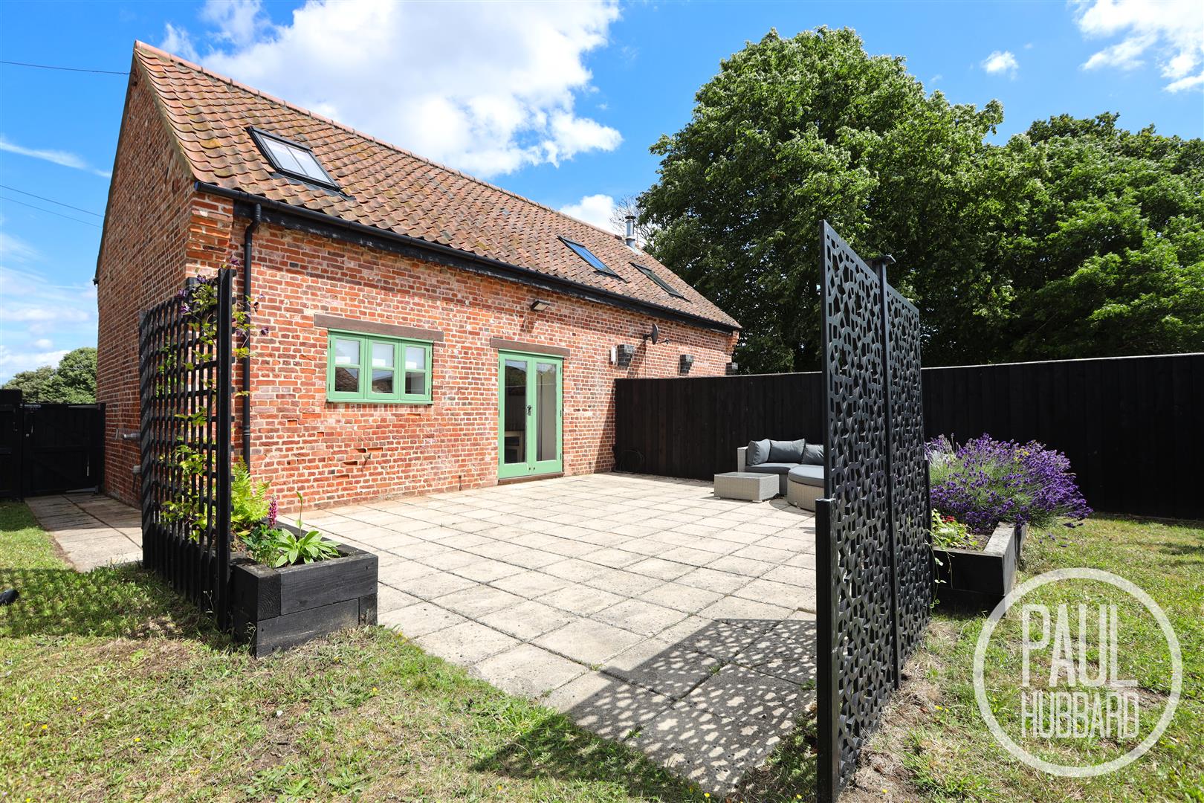
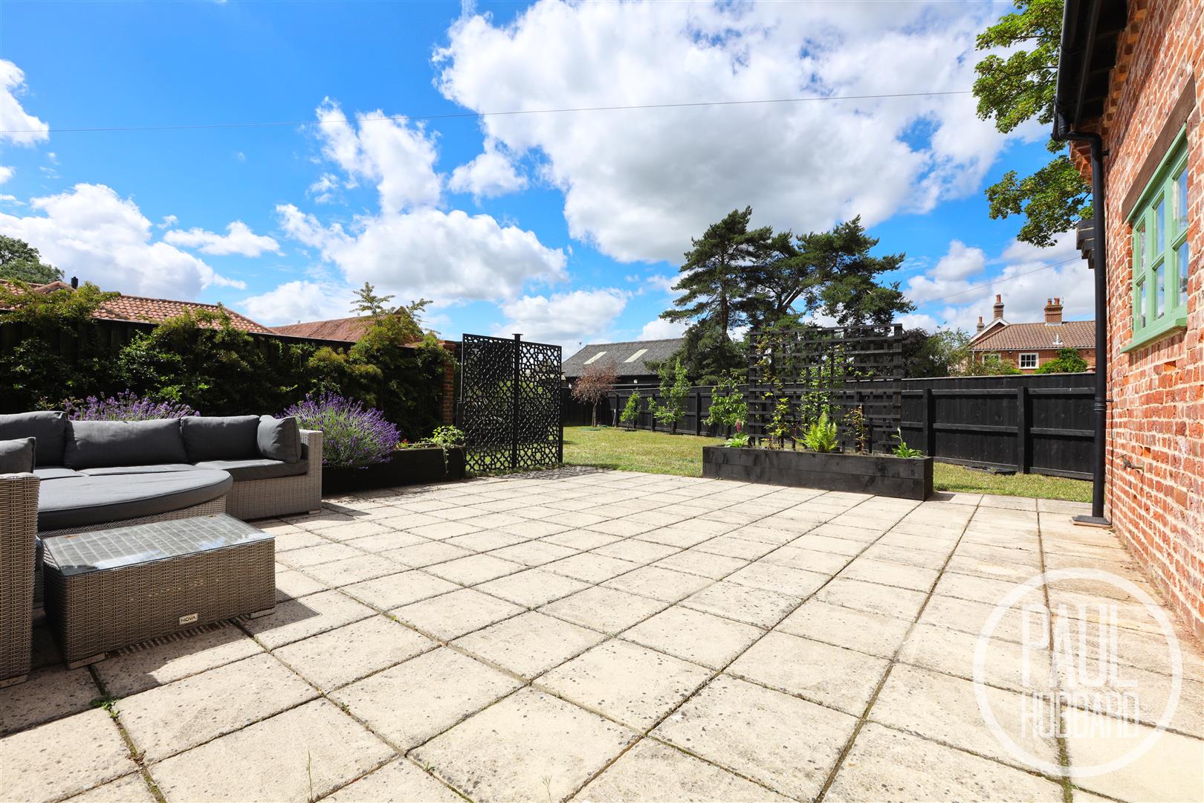
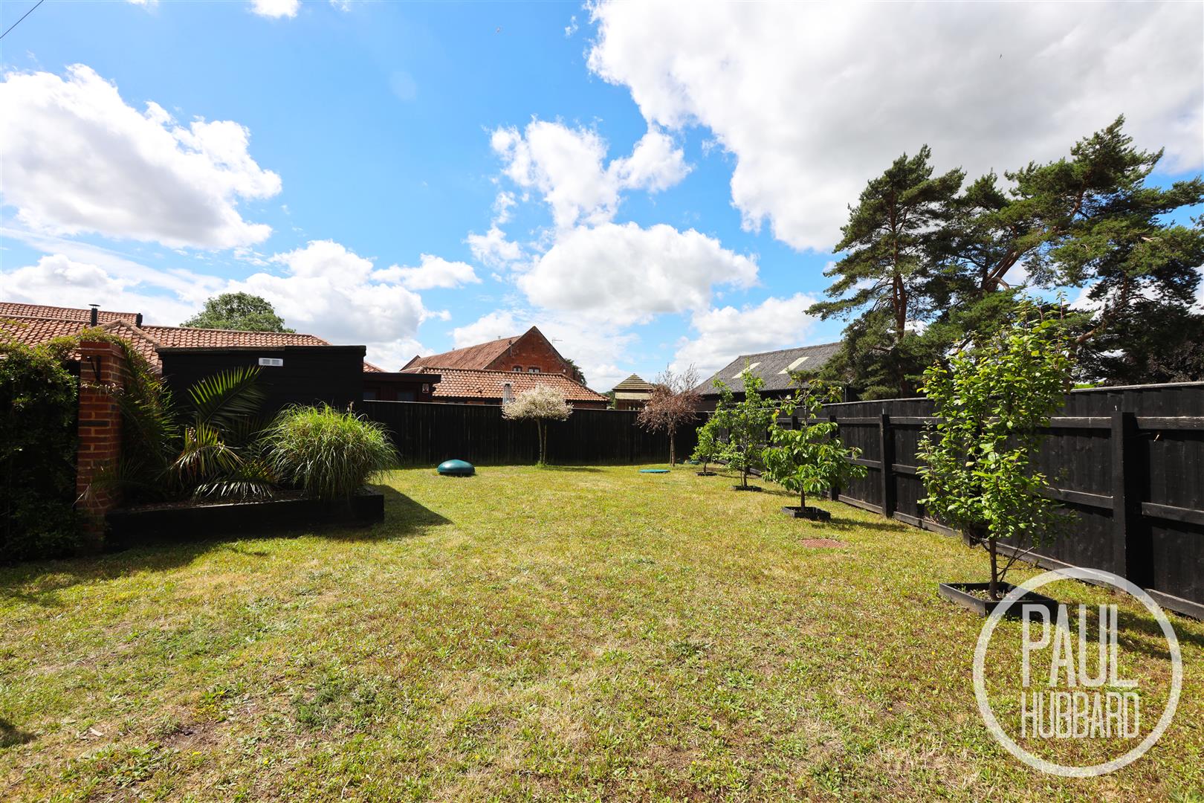
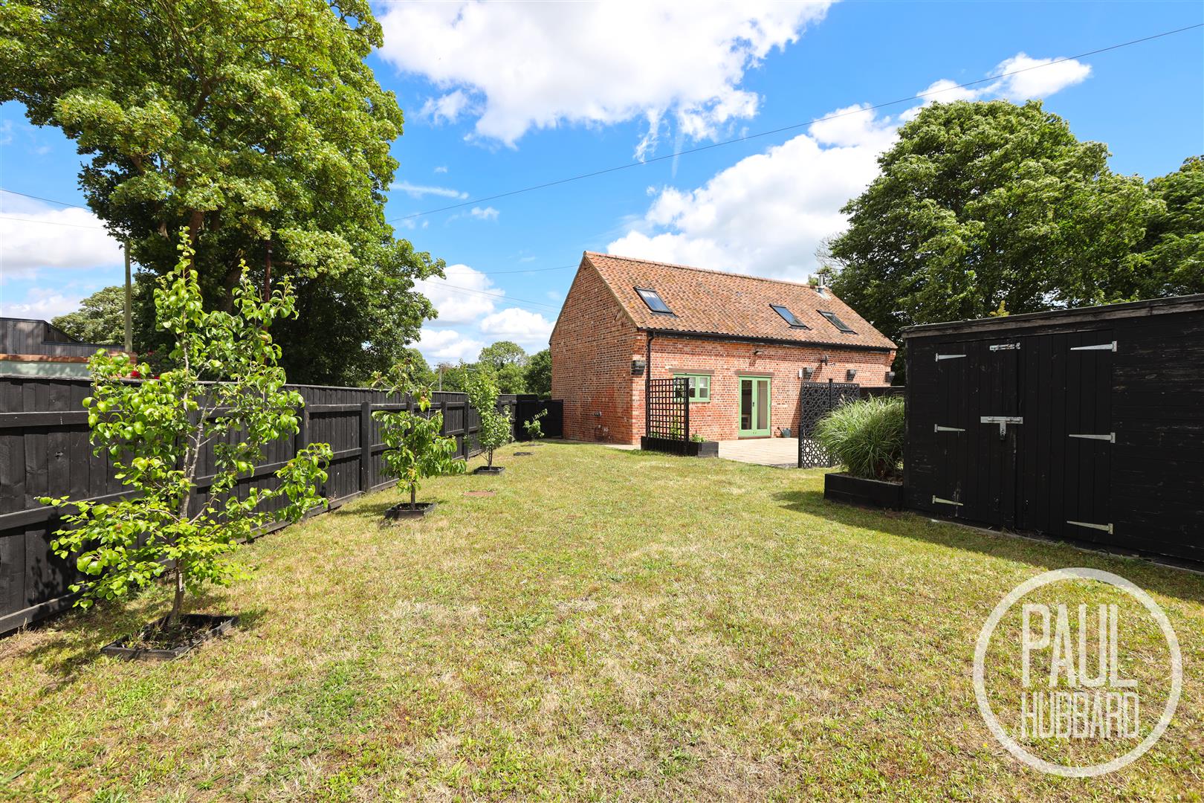
Situated in the highly desirable semi-rural village of Lound, this beautifully presented three-bedroom detached home has been finished to an exceptional standard throughout and is offered fully furnished. Boasting a bright and airy interior with tasteful décor, the property features stunning oak doors, underfloor heating across the ground floor, a cosy wood-burning stove, and a stylish shaker kitchen with quality integrated appliances opening onto the south-facing rear garden. Upstairs, the impressive master bedroom benefits from a contemporary en-suite, while two further bedrooms and a modern family bathroom provide excellent accommodation. Outside, the generous enclosed garden offers a sunny patio seating area, lawn and garden shed, with off-road parking completing this outstanding home, ideally located within easy reach of Gorleston, Lowestoft and Great Yarmouth.
Location - Lound
This home is located in the highly sought after village of Lound, just under 4 miles south/west of the popular seaside town of Gorleston and 1 mile West of the A47. Comprising of just a handful of amenities including a public house, café and village pond feature this location has a fantastic semi-rural countryside feeling. Wider amenities can be found short distances away in the towns of Gorleston, Lowestoft and Great Yarmouth.
Summary
Situated in the highly desirable semi-rural village of Lound, this beautifully presented three-bedroom detached home has been finished to an exceptional standard throughout and is offered fully furnished. Boasting a bright and airy interior with tasteful décor, the property features stunning oak doors, underfloor heating across the ground floor, a cosy wood-burning stove, and a stylish shaker kitchen with quality integrated appliances opening onto the south-facing rear garden. Upstairs, the impressive master bedroom benefits from a contemporary en-suite, while two further bedrooms and a modern family bathroom provide excellent accommodation. Outside, the generous enclosed garden offers a sunny patio seating area, lawn and garden shed, with off-road parking completing this outstanding home, ideally located within easy reach of Gorleston, Lowestoft and Great Yarmouth.
Entrance Hall
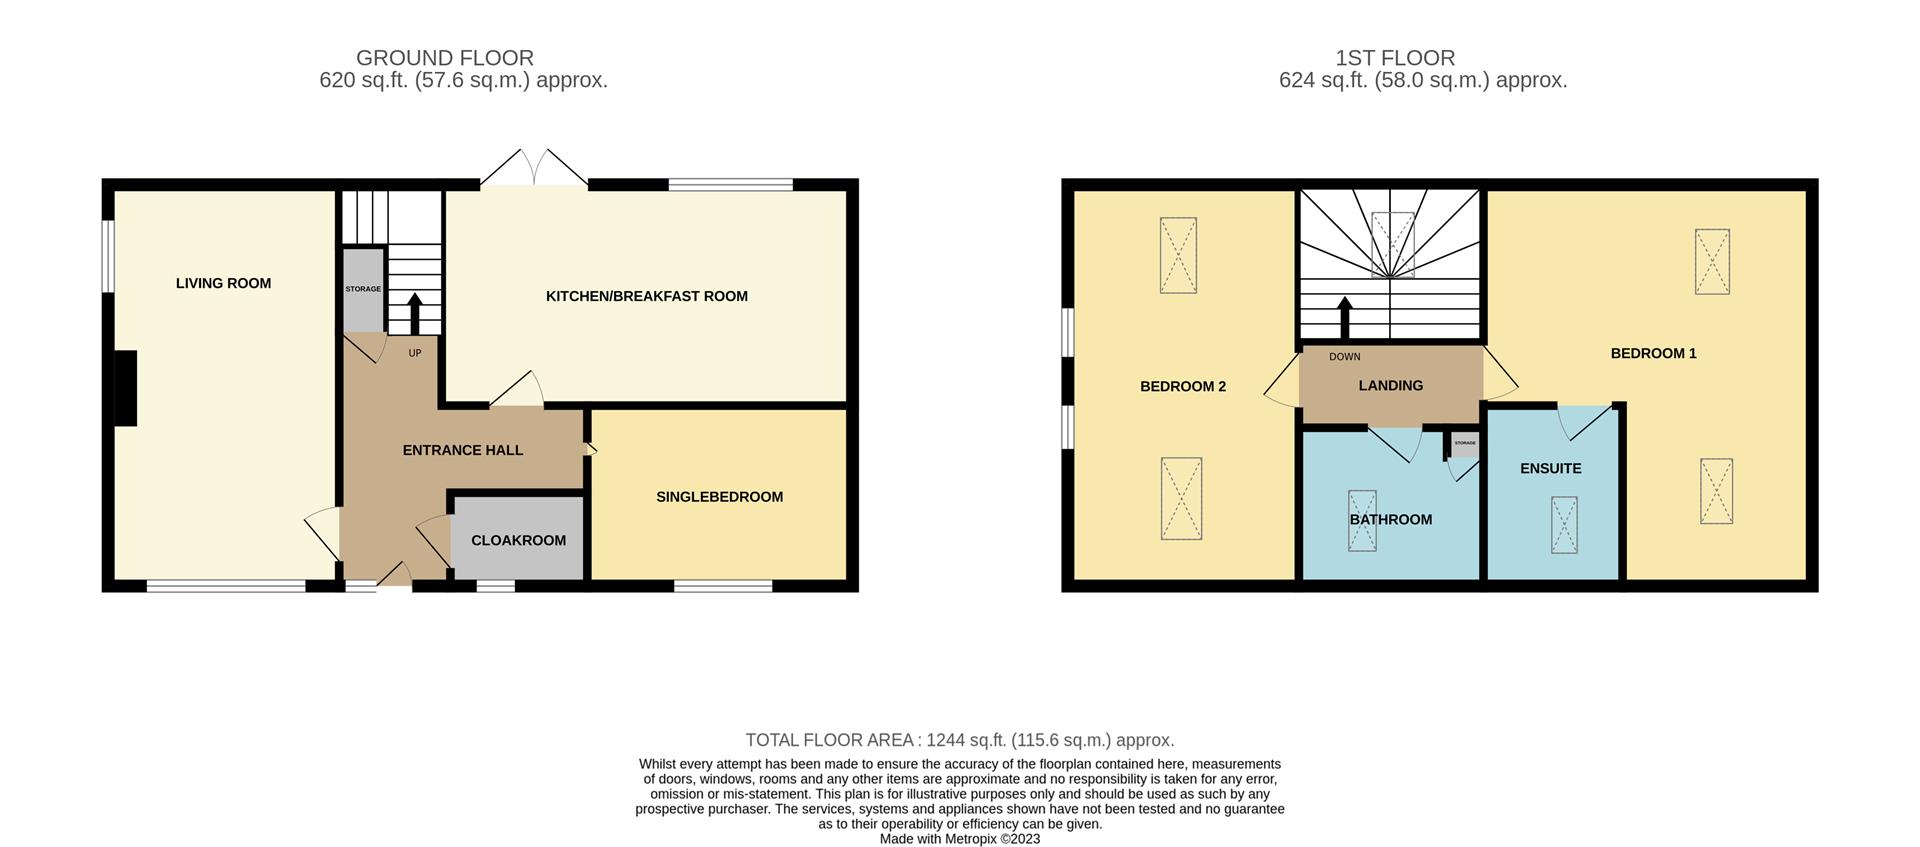
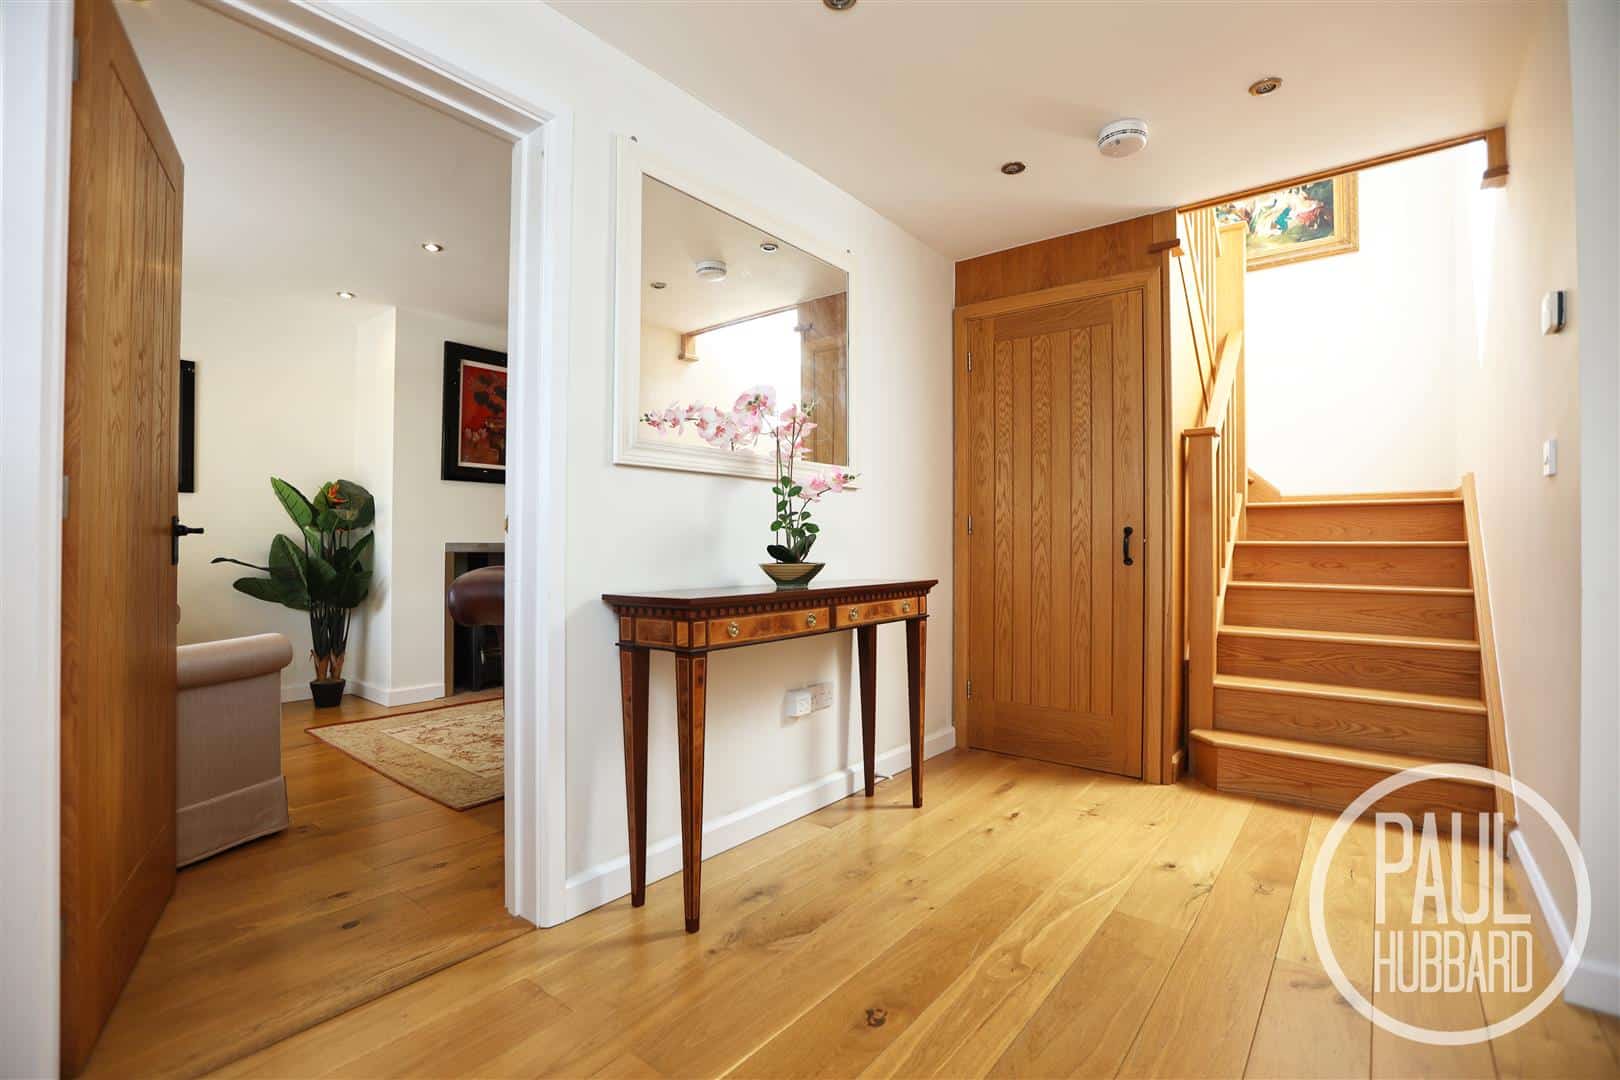
Entrance door opens into a spacious hallway, double glazed window to the front aspect, oak flooring, down-lights, doors opening into cloakroom, bedroom 3, kitchen, under stairs storage cupboard & sitting room and an oak staircase leads up to the first floor landing.
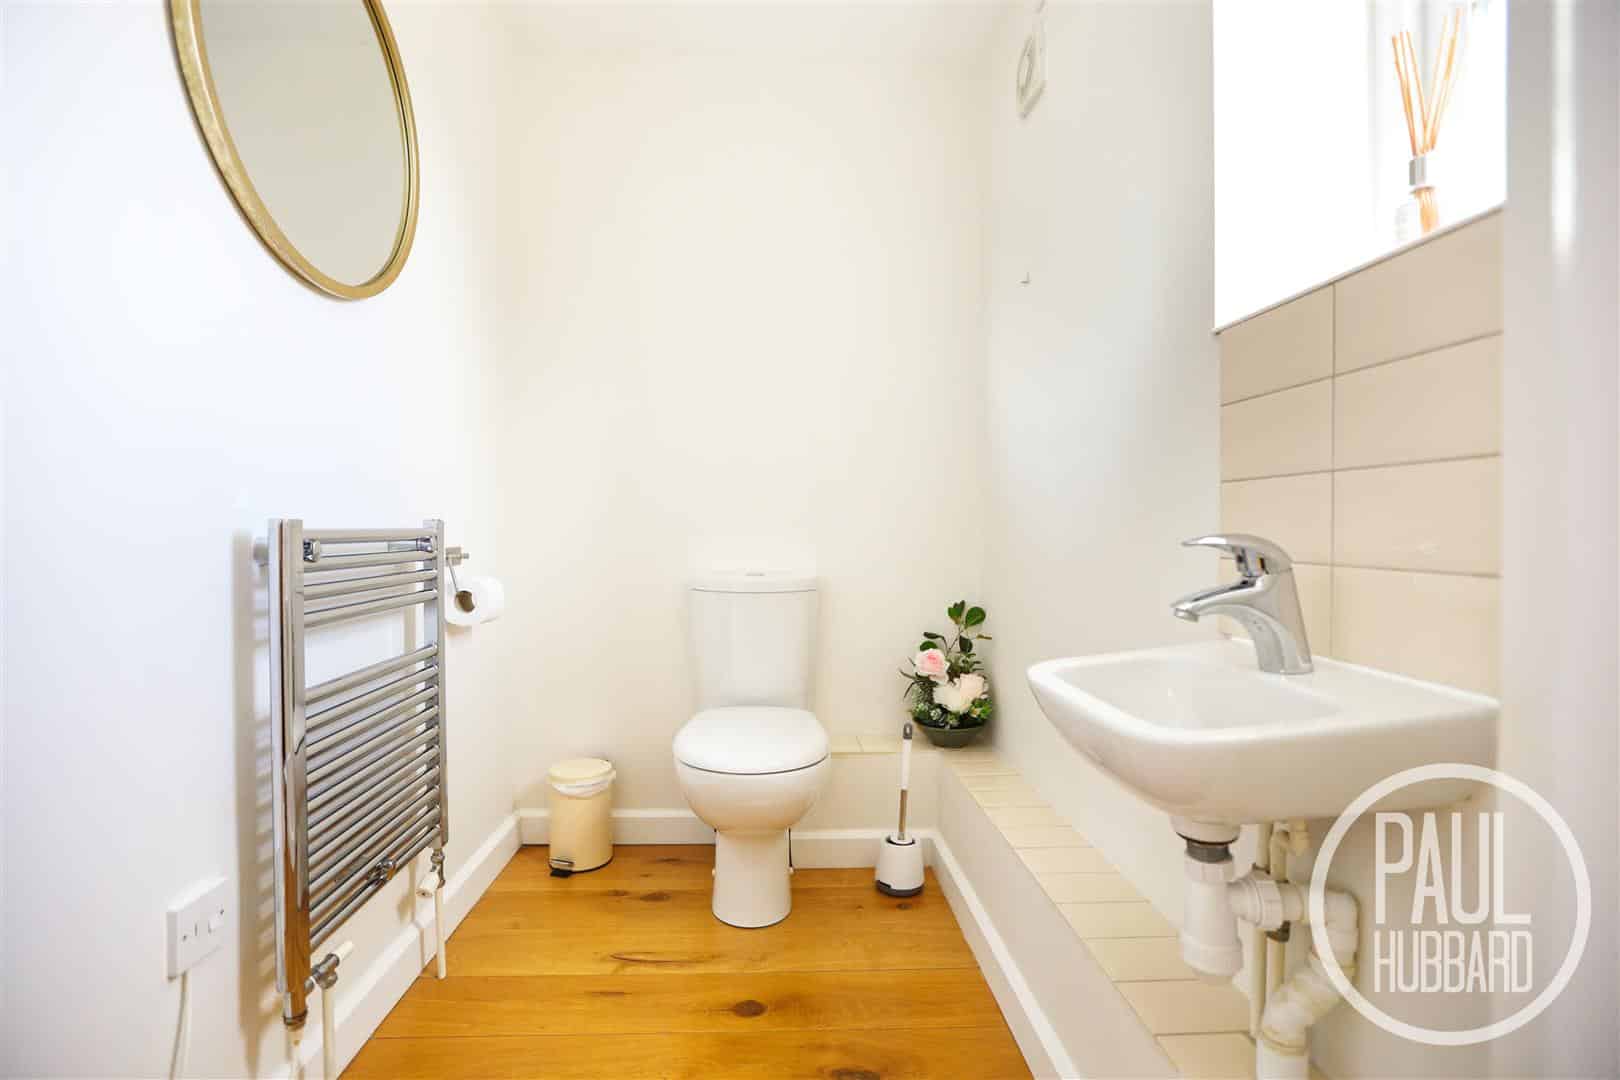
Cloakroom 1.9 x 1.3 (6'2" x 4'3")
Oak flooring, double glazed obscure window to the front aspect, down lights, extractor fan, suite comprises of low level WC, wall mounted sink with mixer tap & heated towel rail.
Bedroom 3 3.6 x 2.4 (11'9" x 7'10")
Carpet flooring, double glazed window to the front aspect & down lights.
Kitchen/ Diner 5.7 x 2.9 (18'8" x 9'6")
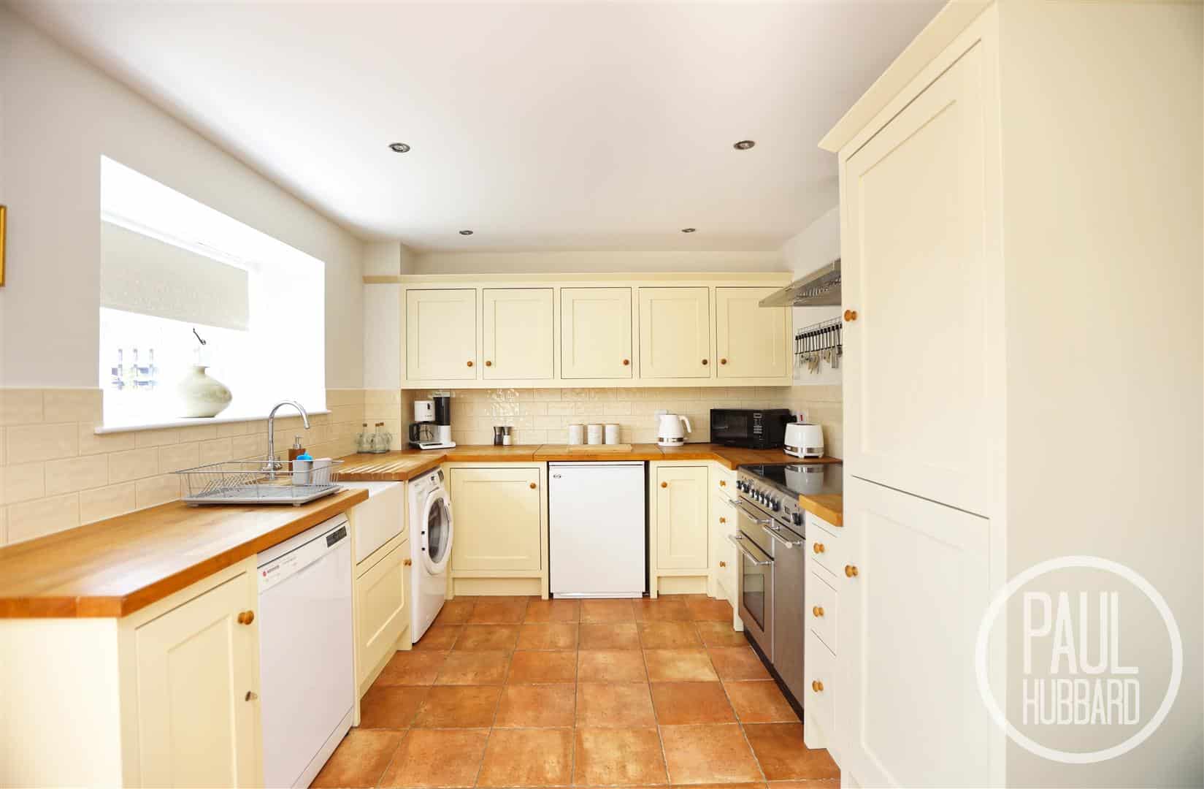
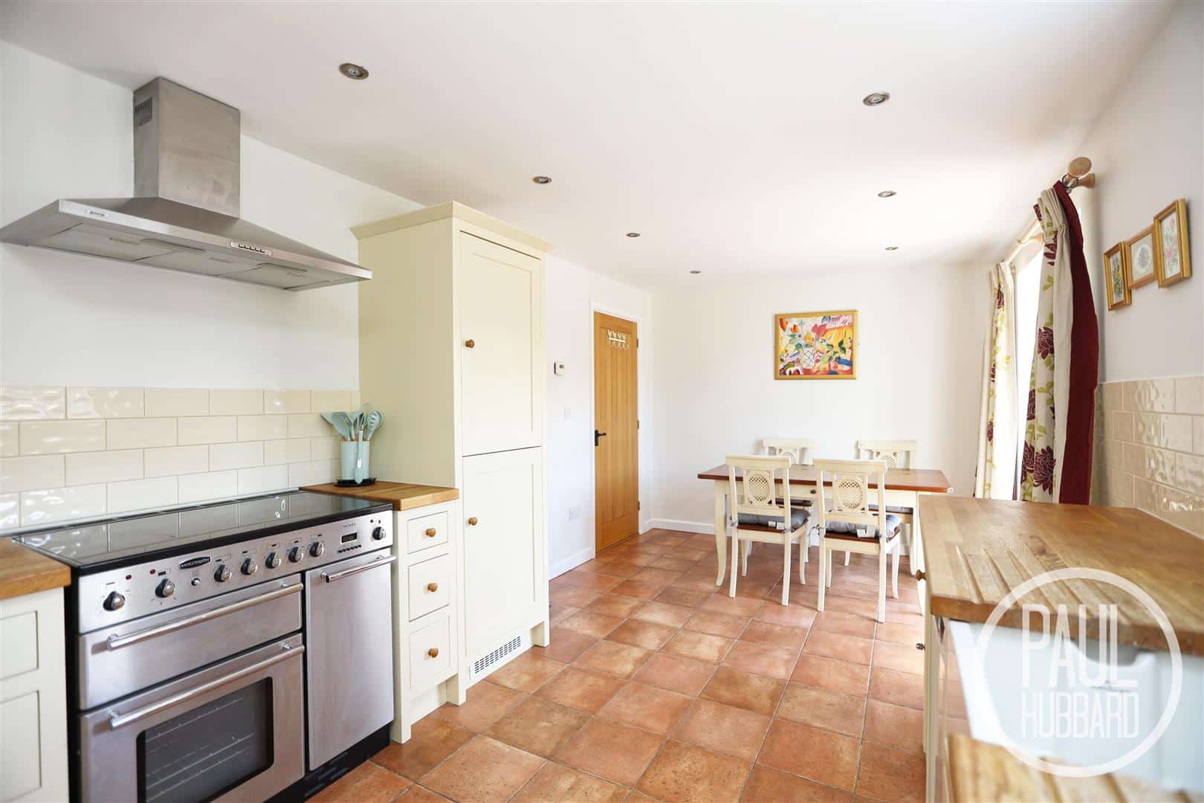
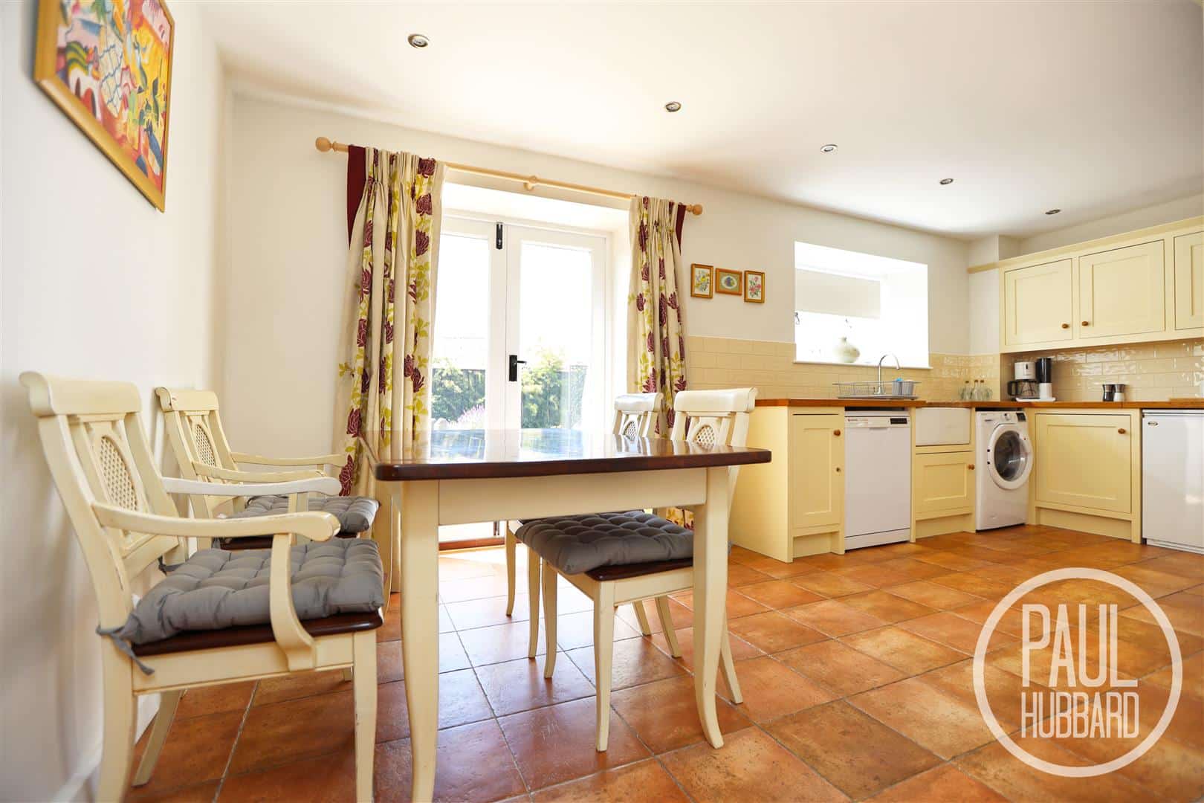
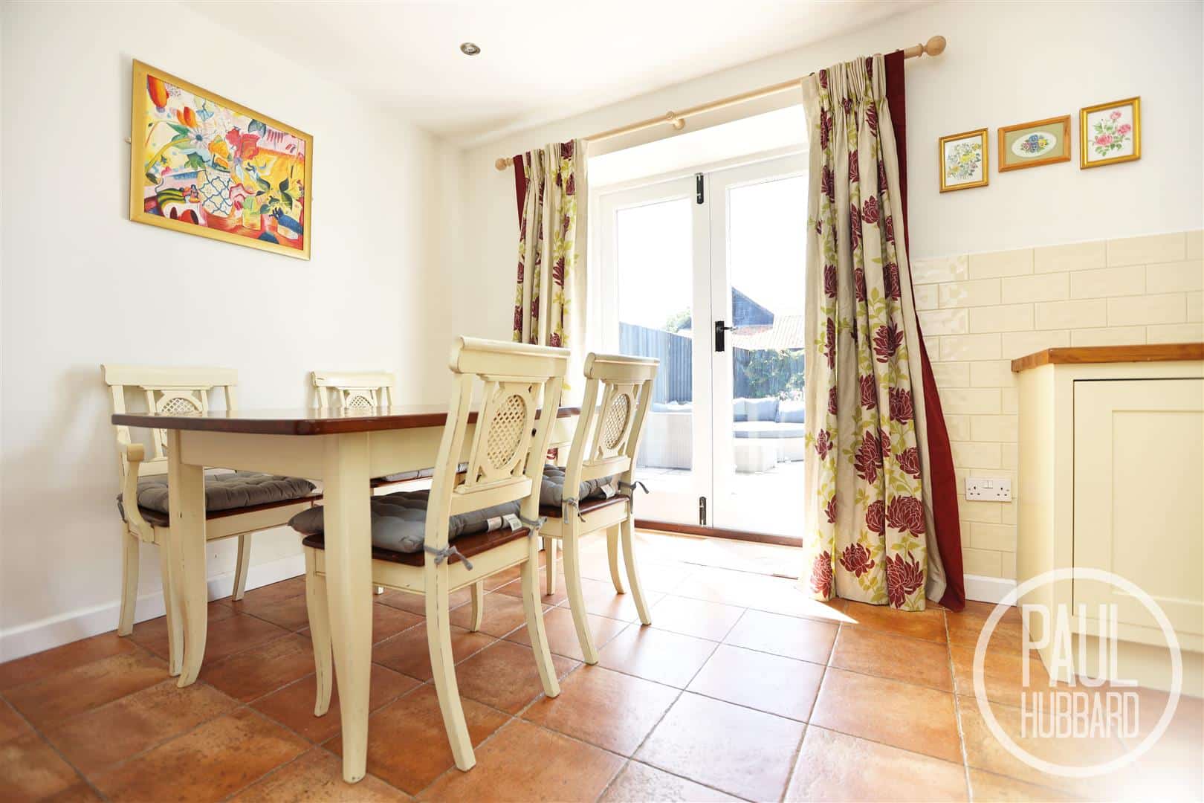
Tile flooring, double glazed window to the rear aspect, down lights, shaker kitchen units above and below oak work surfaces, integrated fridge freezer, a range master oven with gas hob & a stainless steel extractor fan with decorative hood, a dishwasher & washing machine, an inset butler sink with mixer tap & French doors opening into the rear garden.
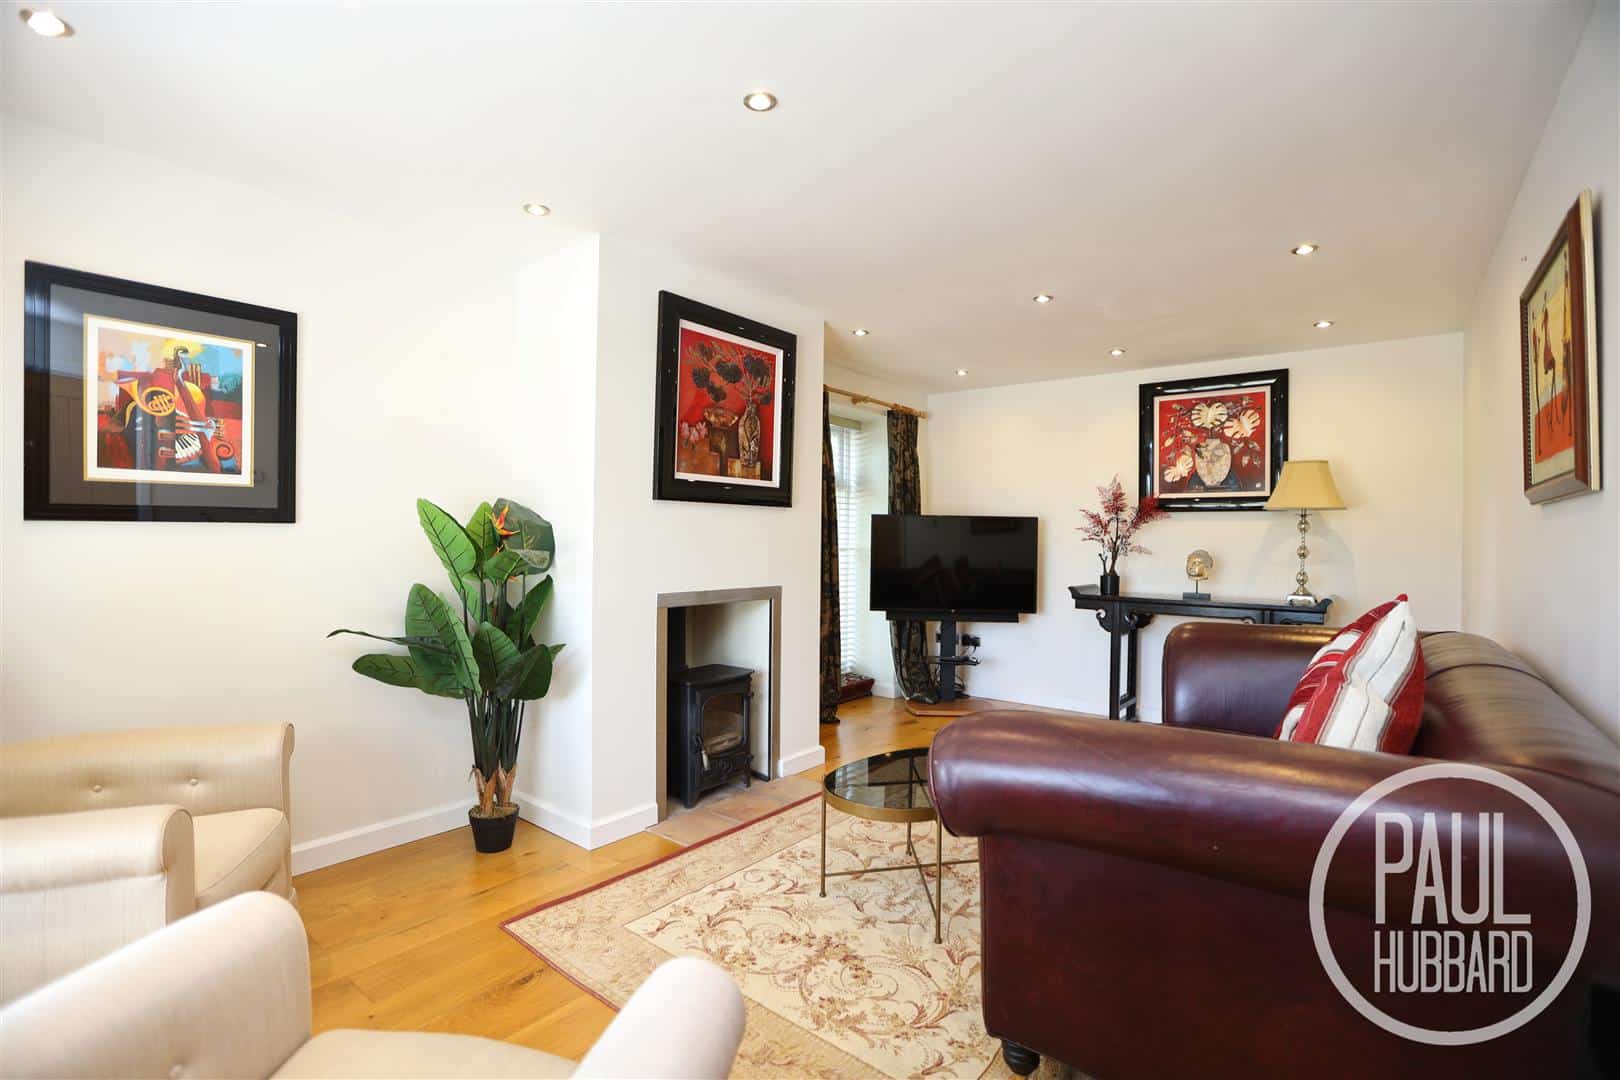
Sitting Room 5.5 x 3.2 (18'0" x 10'5")
Oak flooring, x2 windows to the front & side aspects, down lights & a wood burner fire with tile hearth.
Stairs leading to the First Floor Landing
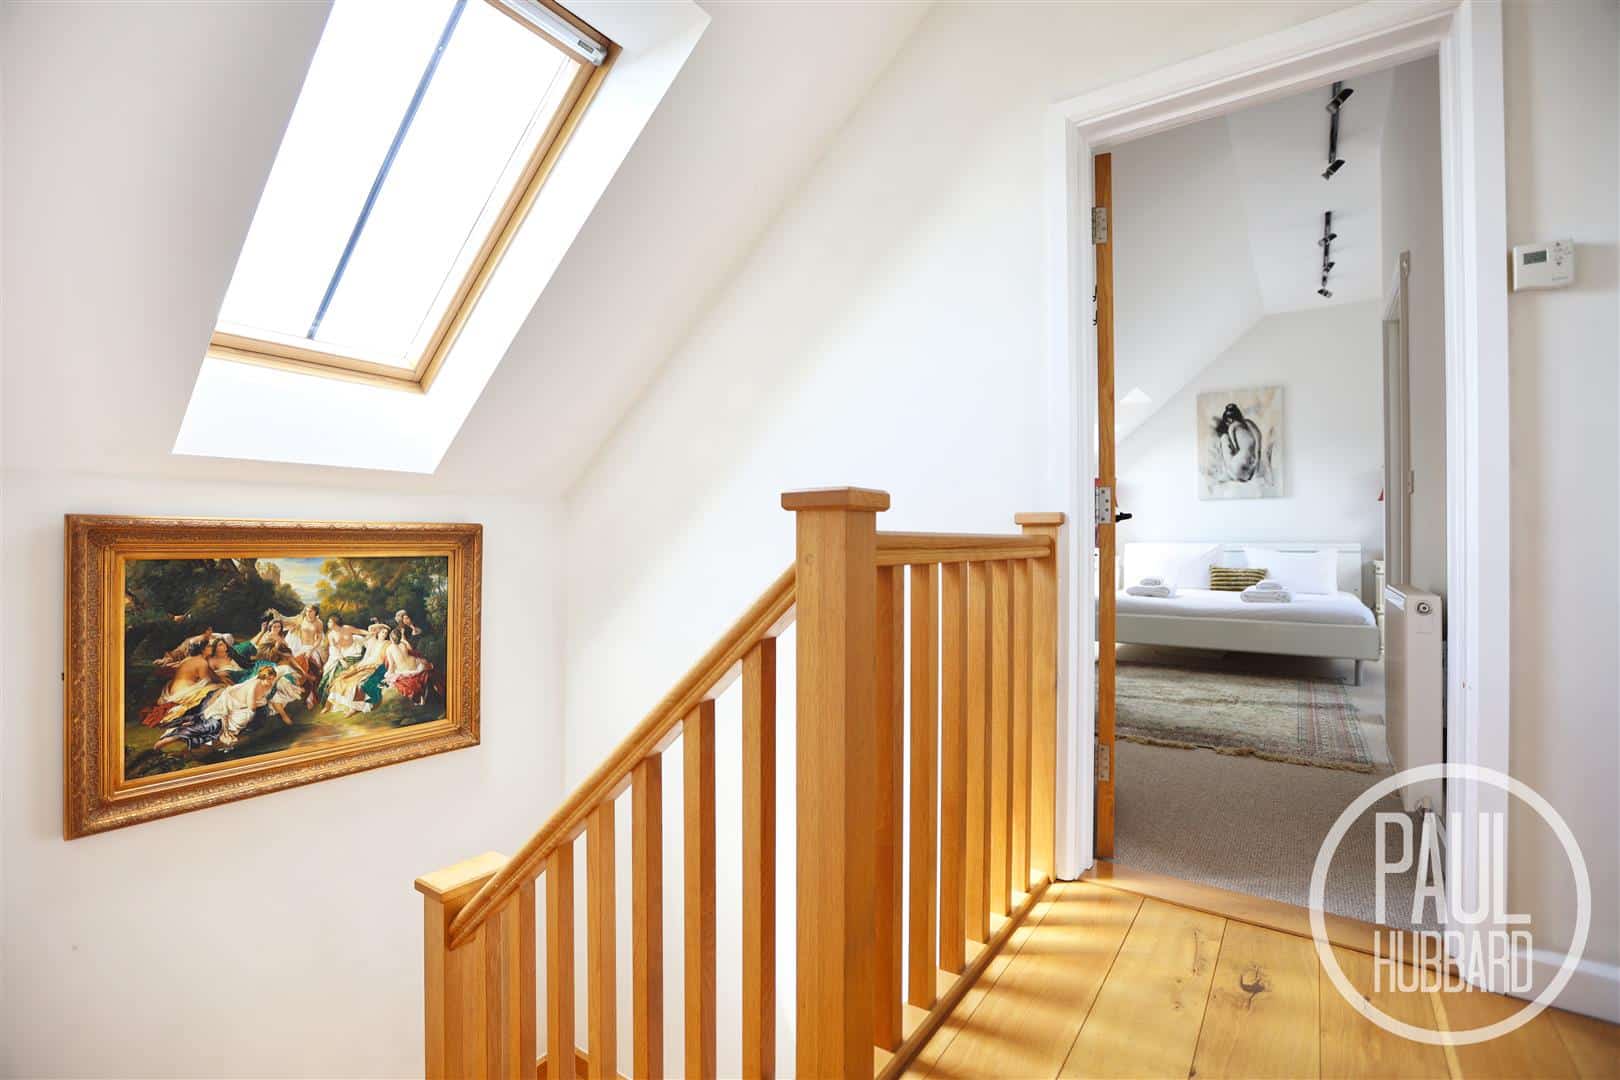
A beautiful oak staircase leads up to the first floor, Velux window, spotlights, radiator & doors opening to bedroom 1 bedroom 2 & the bathroom.
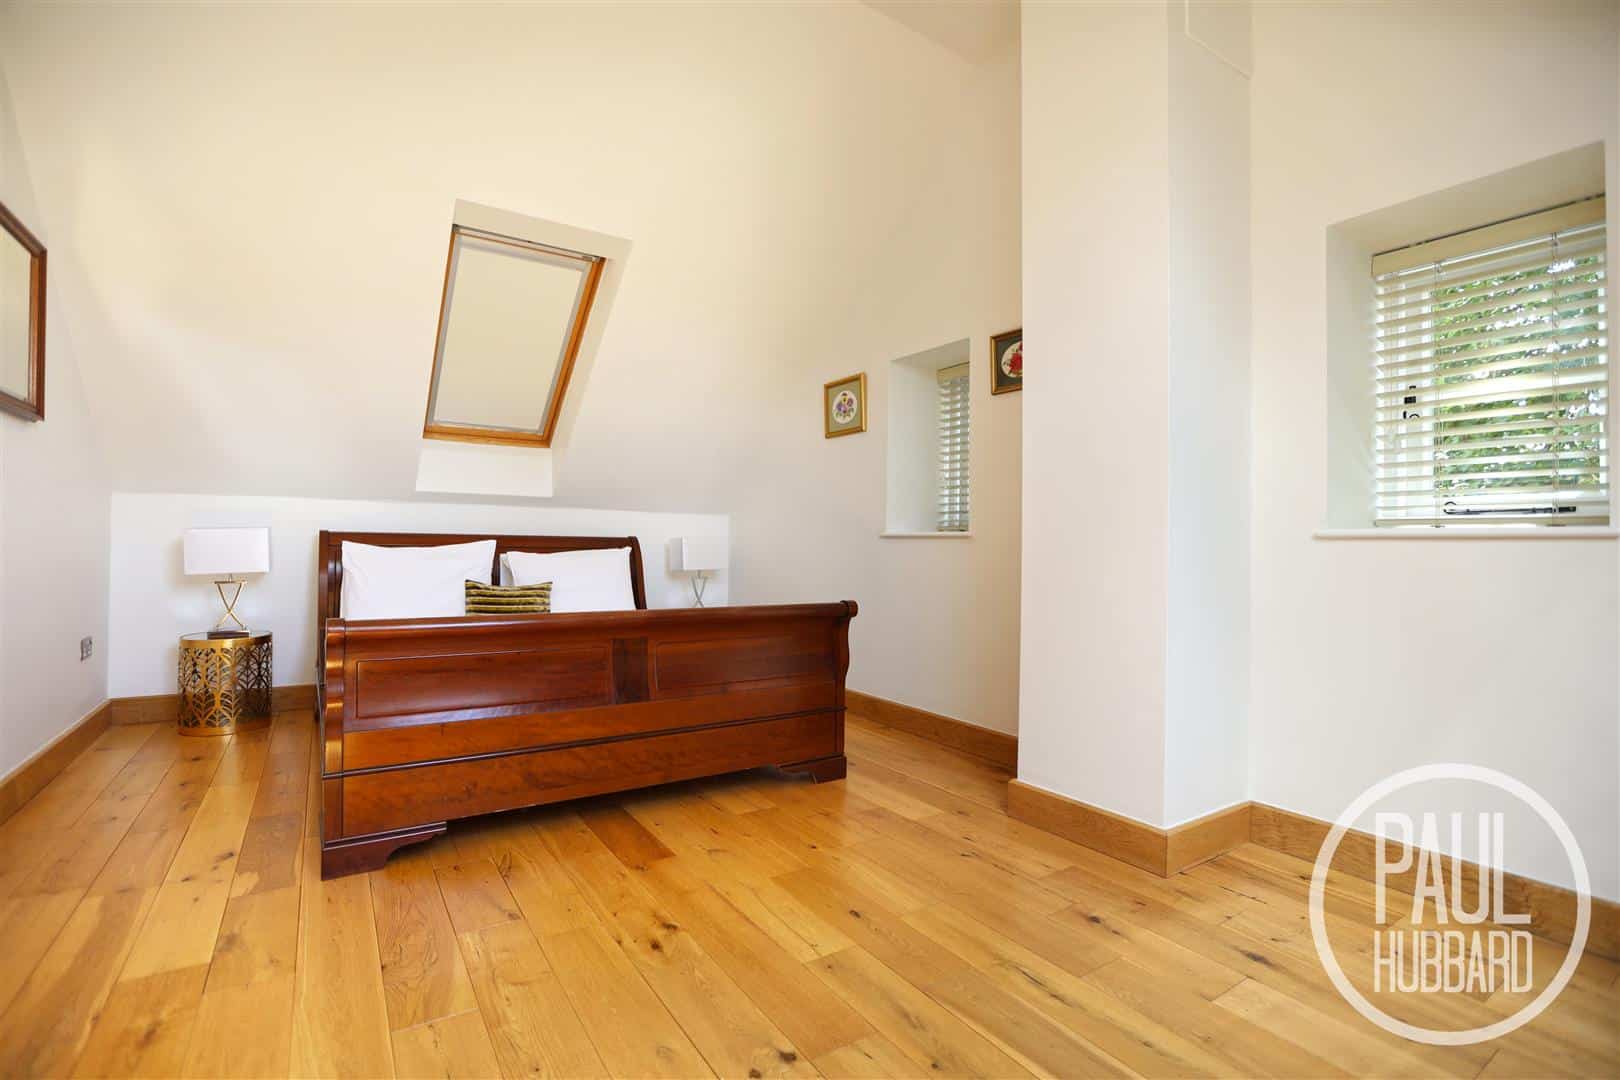
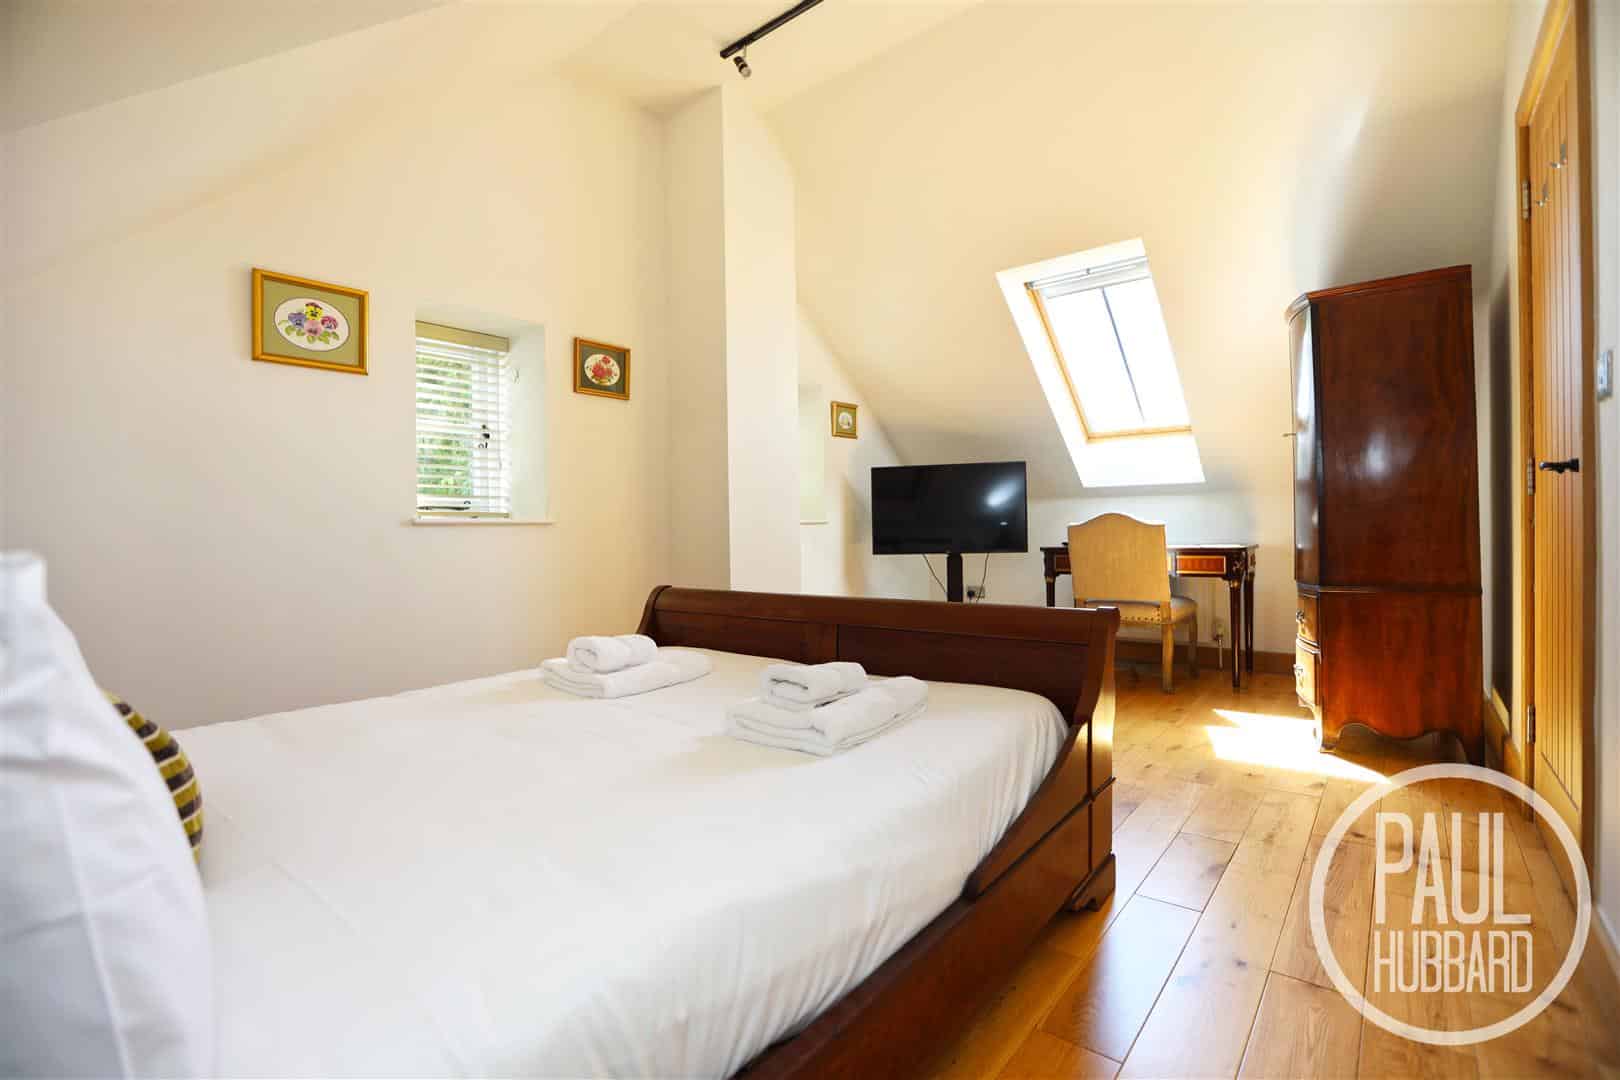
Bedroom 2 5.5 x 3.2 (18'0" x 10'5")
Oak flooring, x2 Velux windows, x2 double glazed windows to the side aspect & x2 radiators.
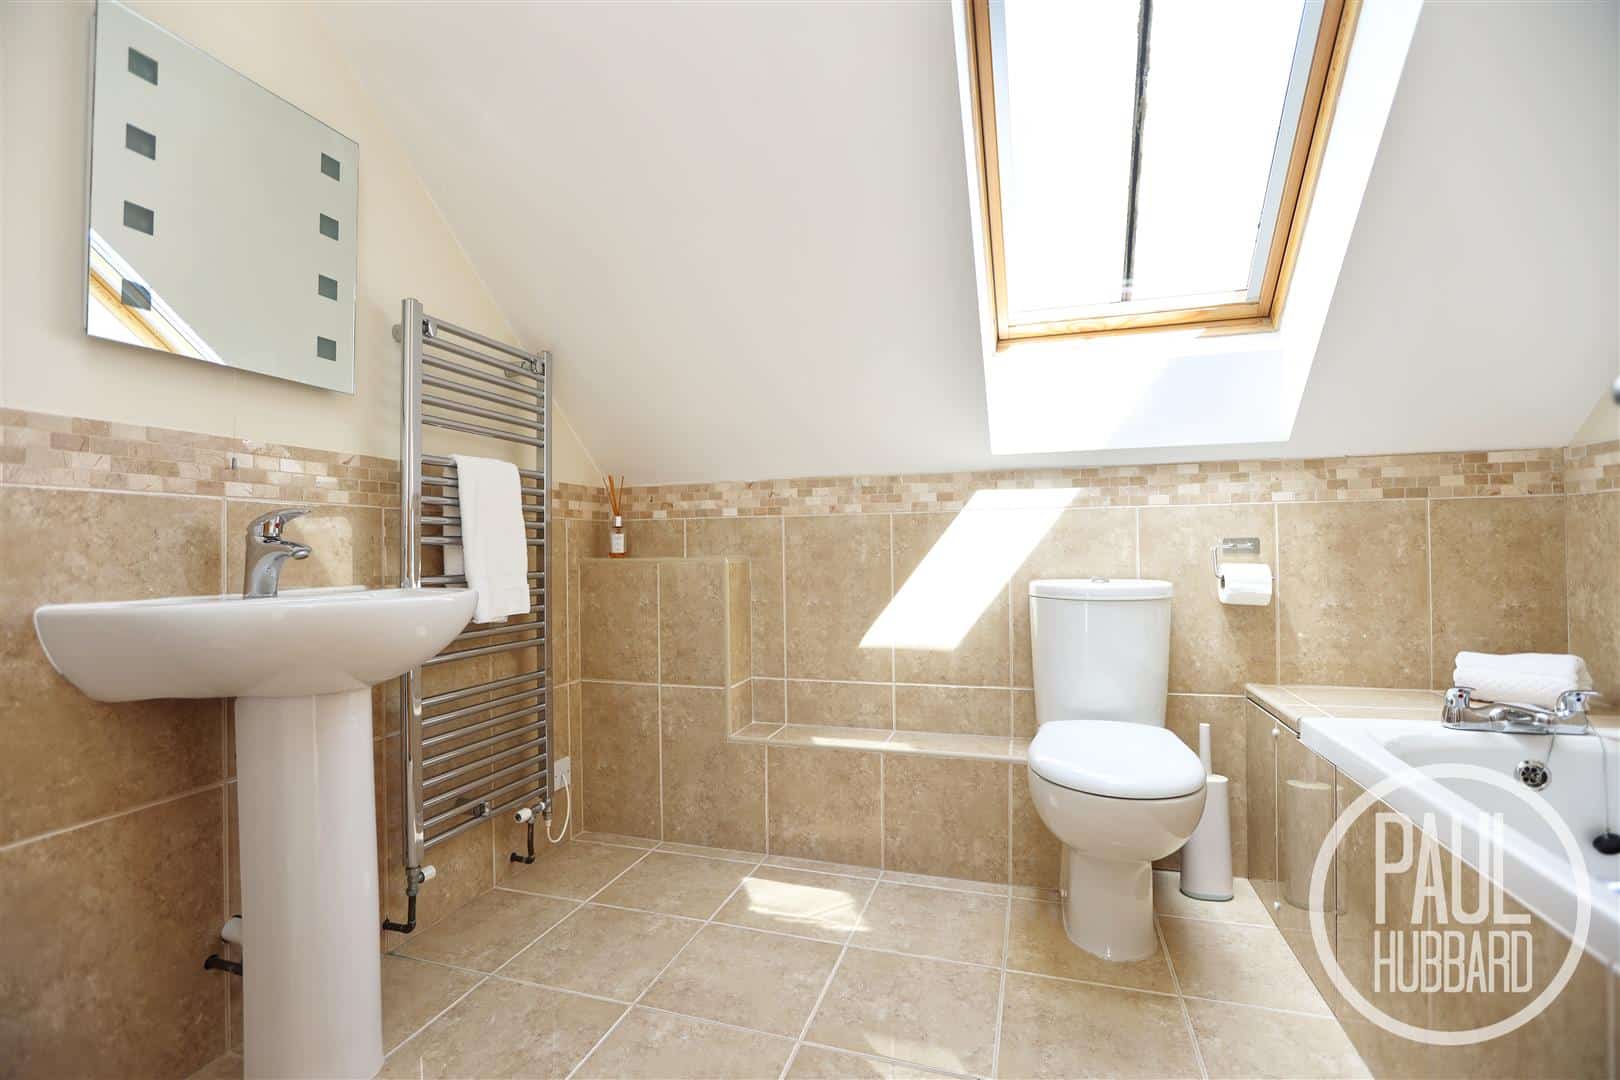
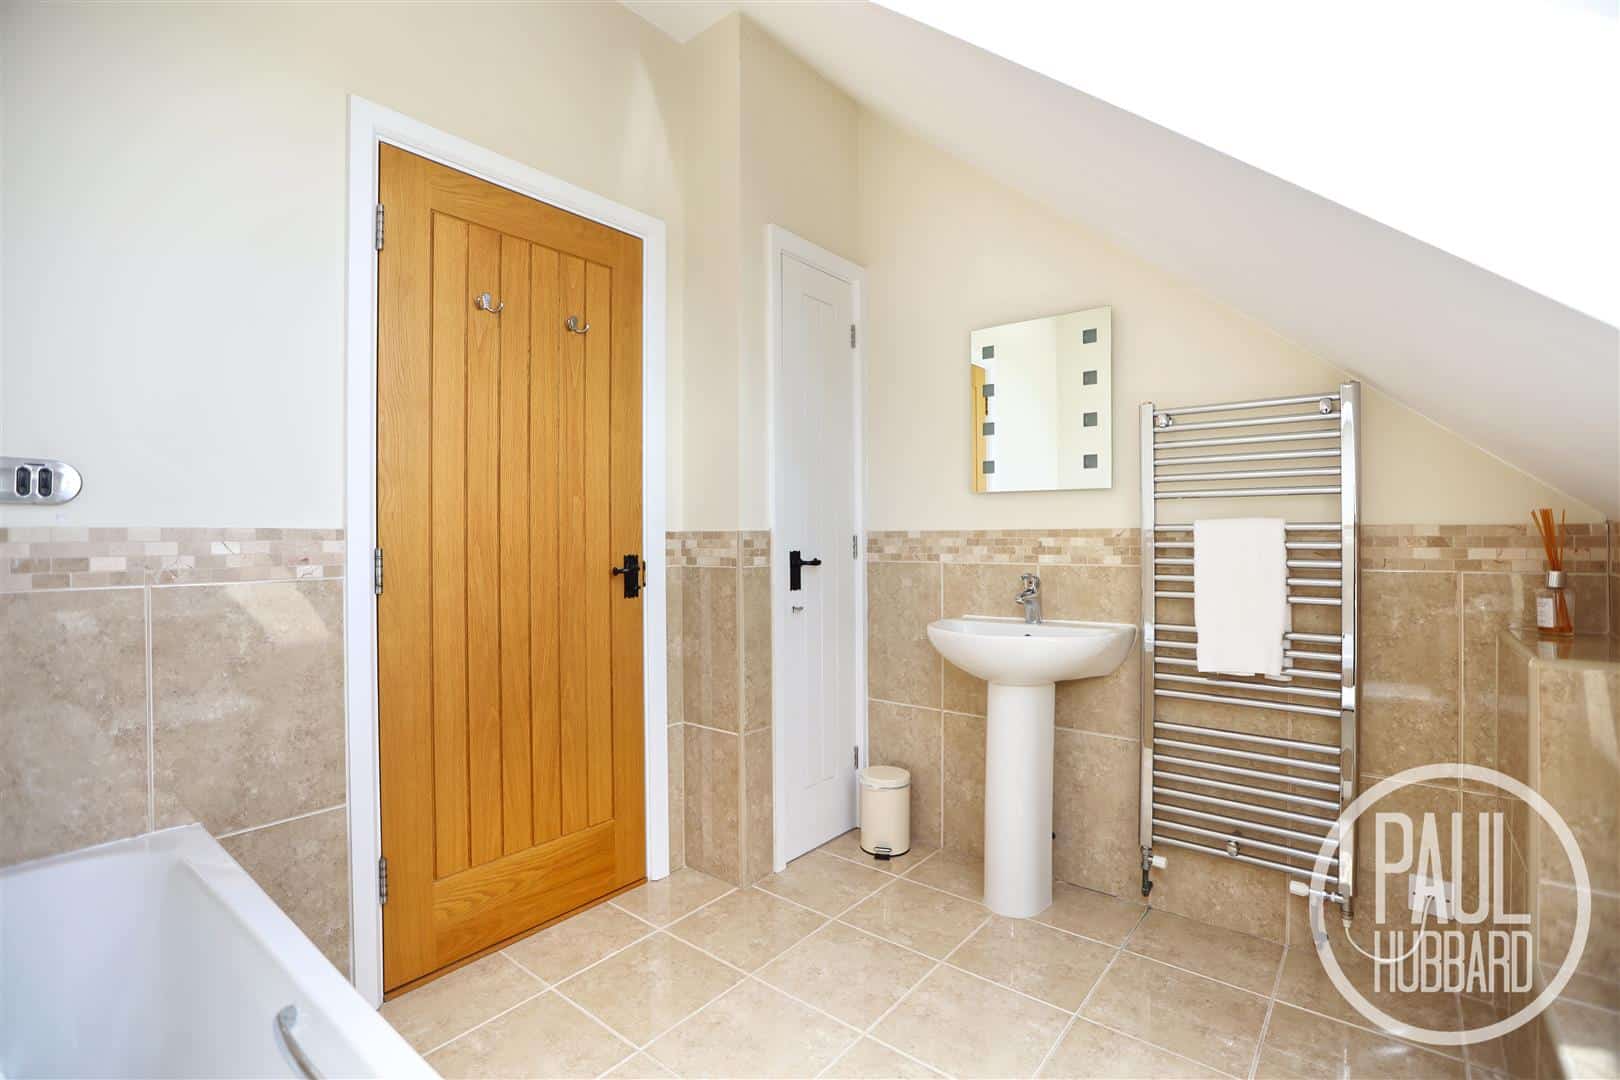
Bathroom 2.6 x 2.2 (8'6" x 7'2")
Tile flooring, Velux window, suit comprises of tiled bath with mixer tap, low level WC, pedestal wash basin with mixer tap, extractor fan & a heated towel rail. A door opens to a storage cupboard.
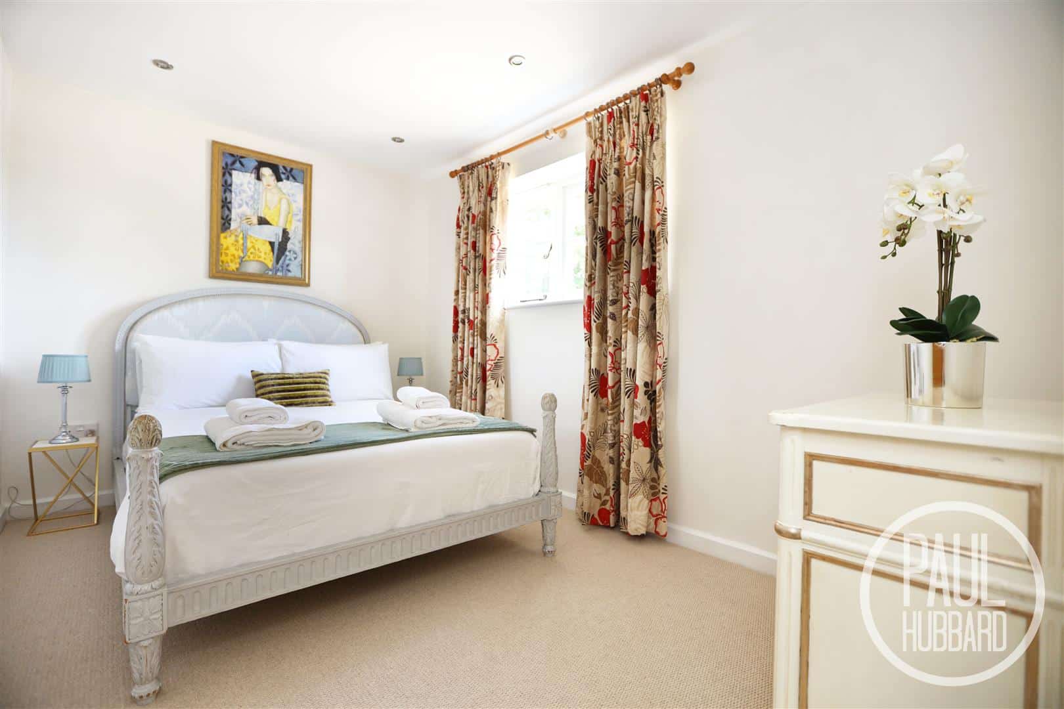
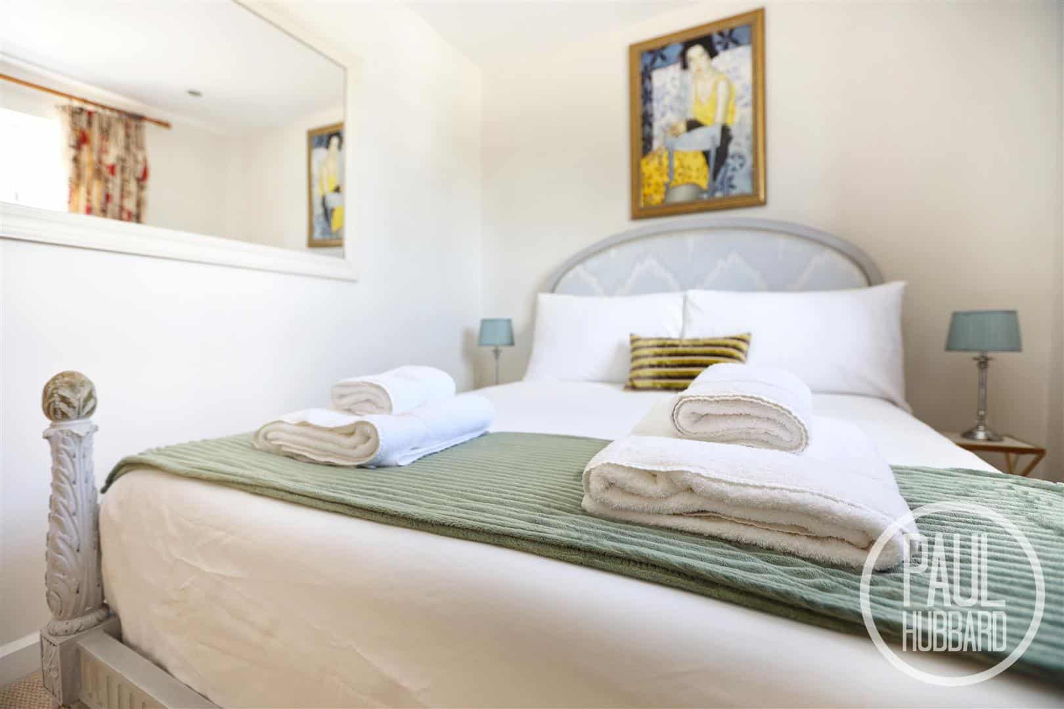
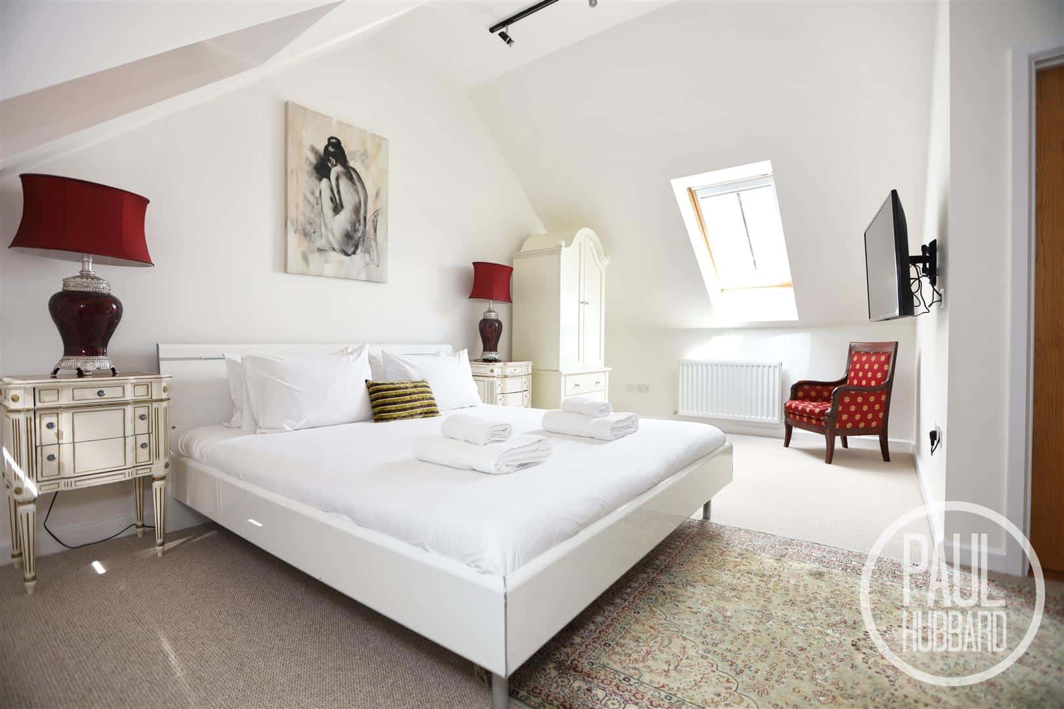
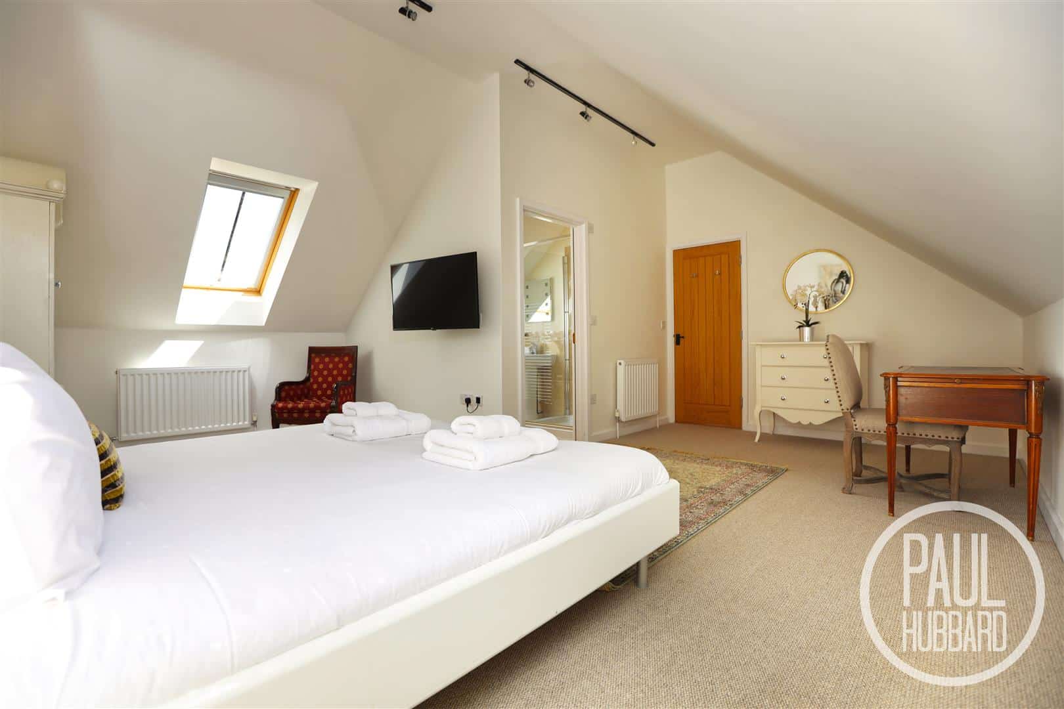
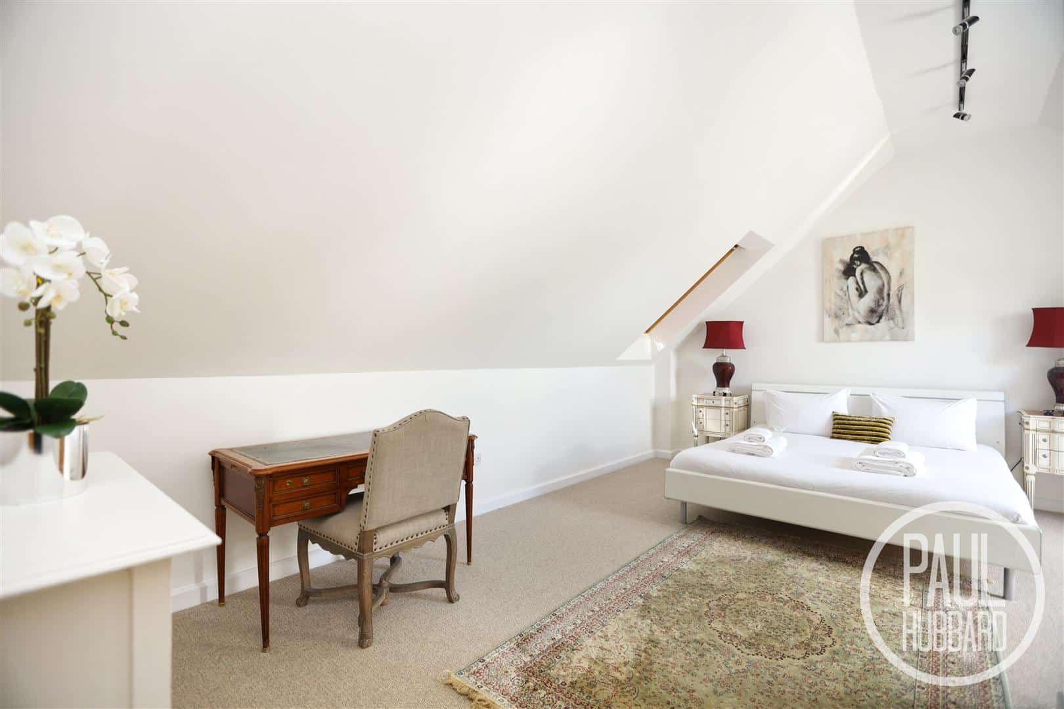
Bedroom 1 5.7 (max) x 2.9 (18'8" (max) x 9'6")
Carpet flooring, x2 Velux windows, x2 radiators, spotlights & a door opening into the en-suite shower room.
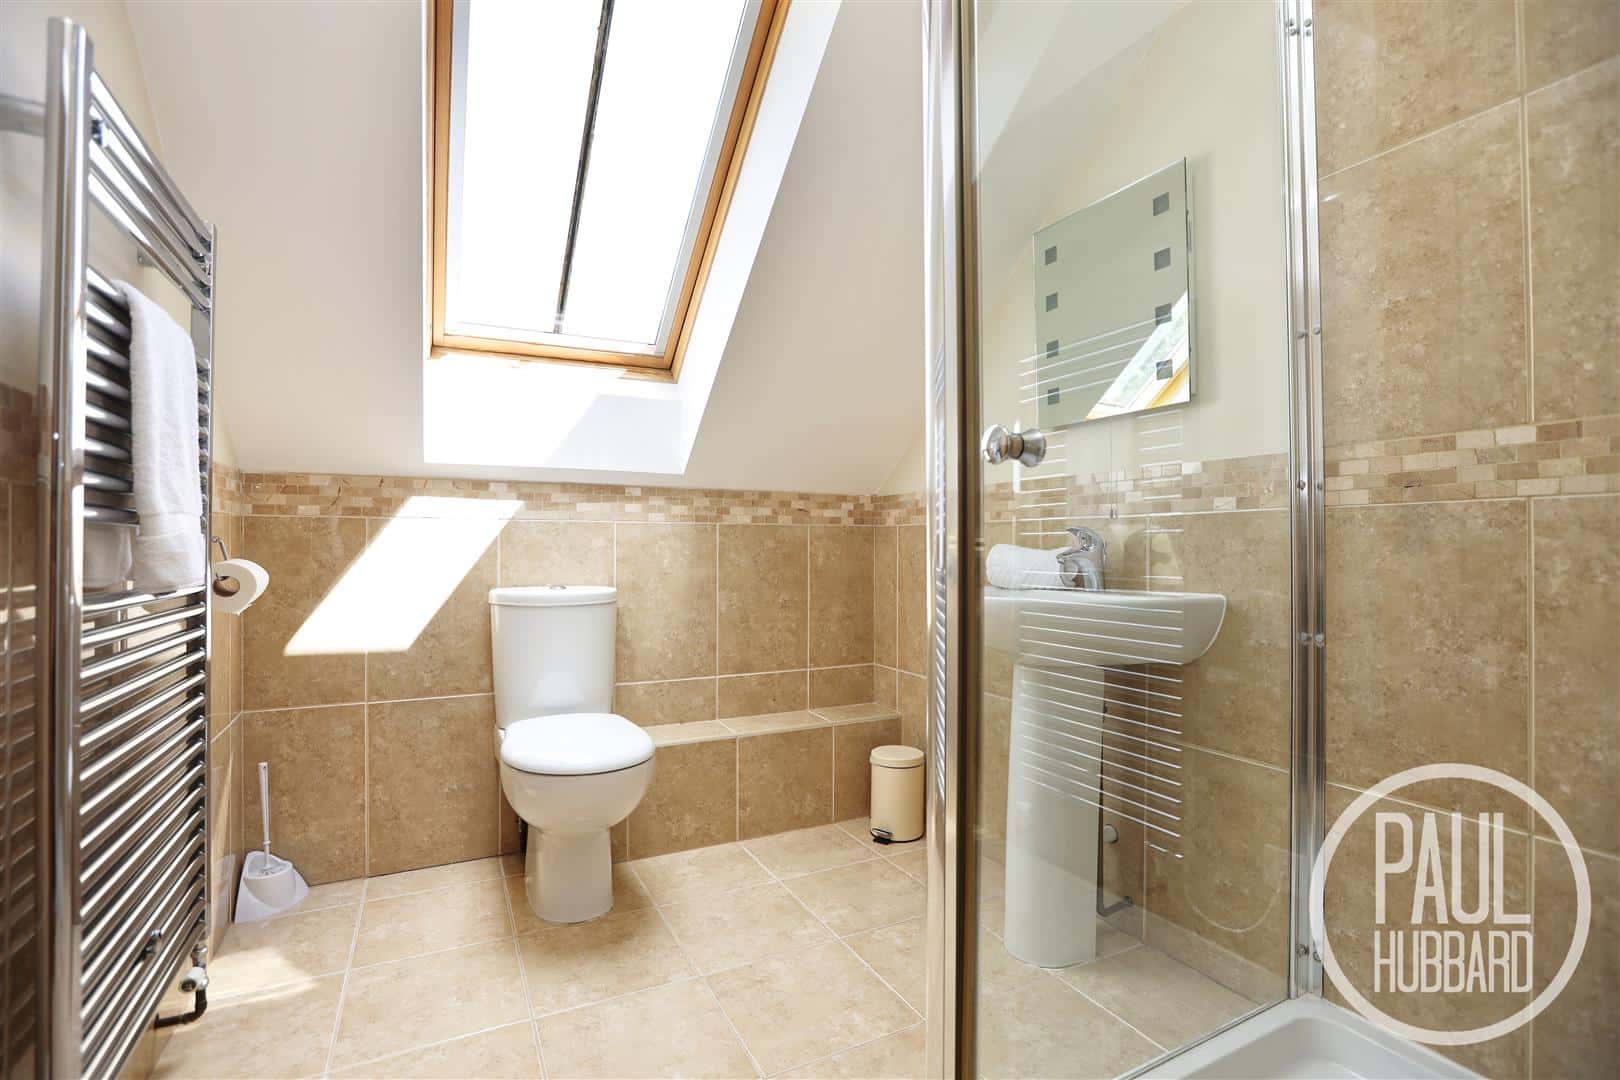
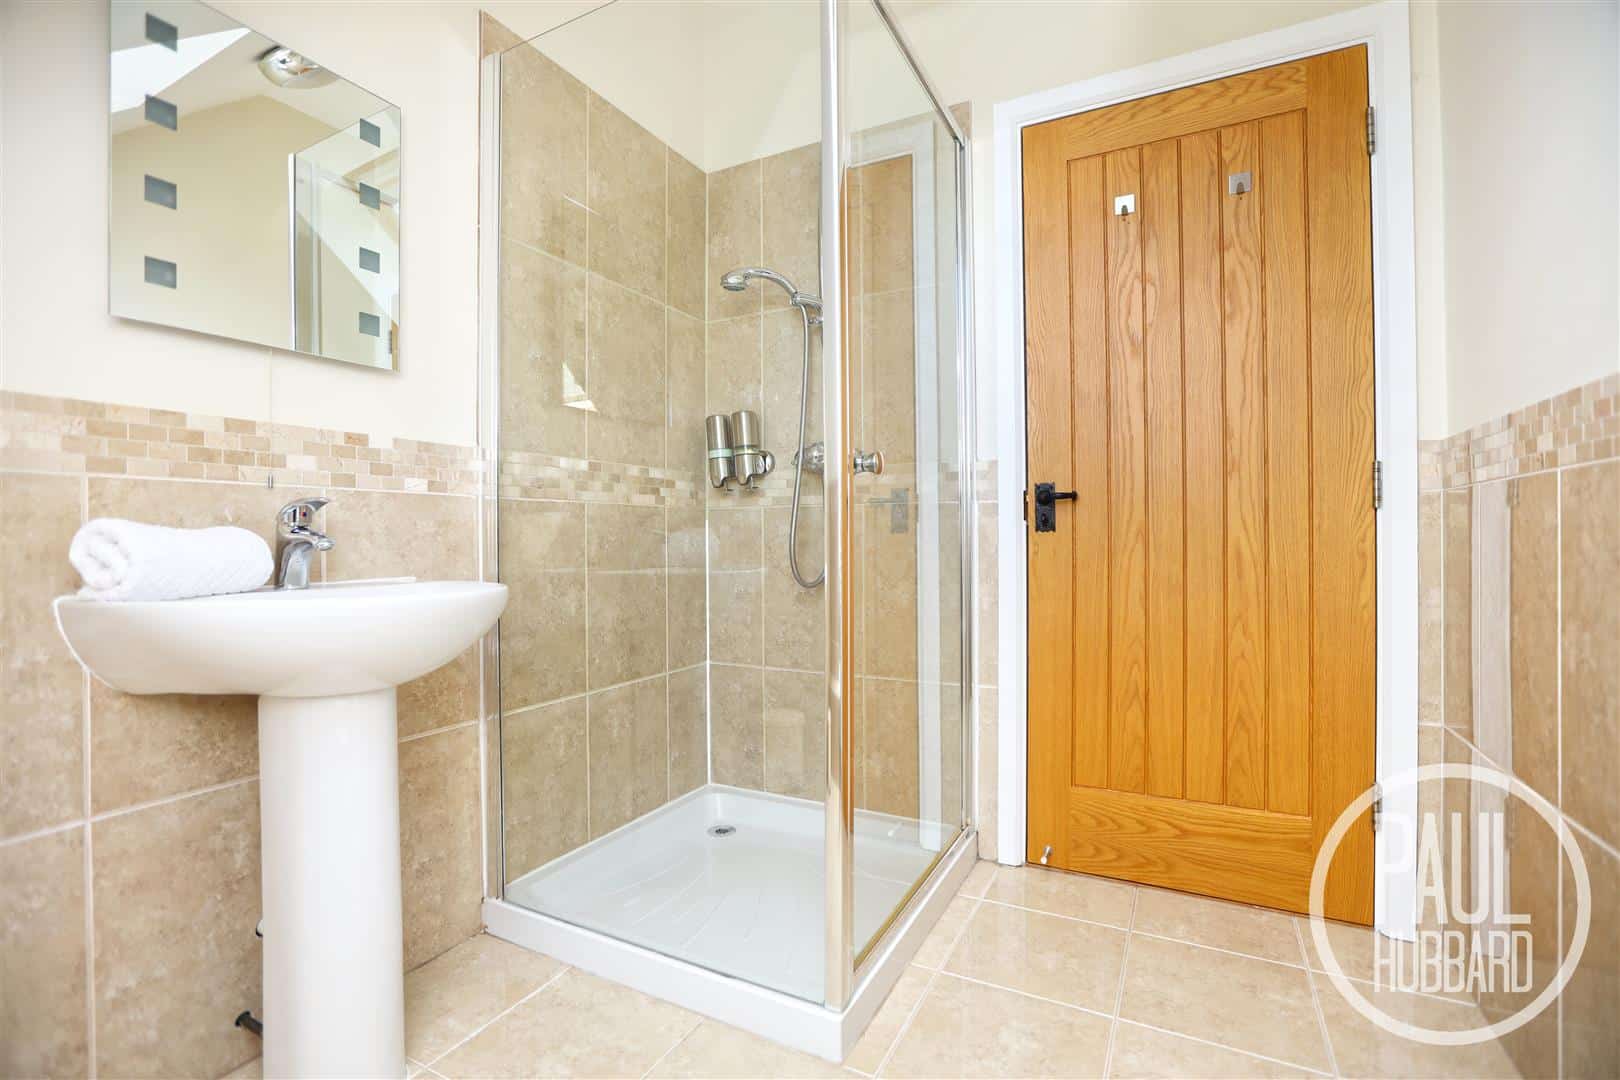
En-suite 2.4 x 1.9 (7'10" x 6'2")
Tile flooring, Velux window, suit comprises of a mains fed shower set within a cubicle enclosure, low level WC, pedestal wash basin with mixer tap, extractor fan & a heated towel rail.
Outside
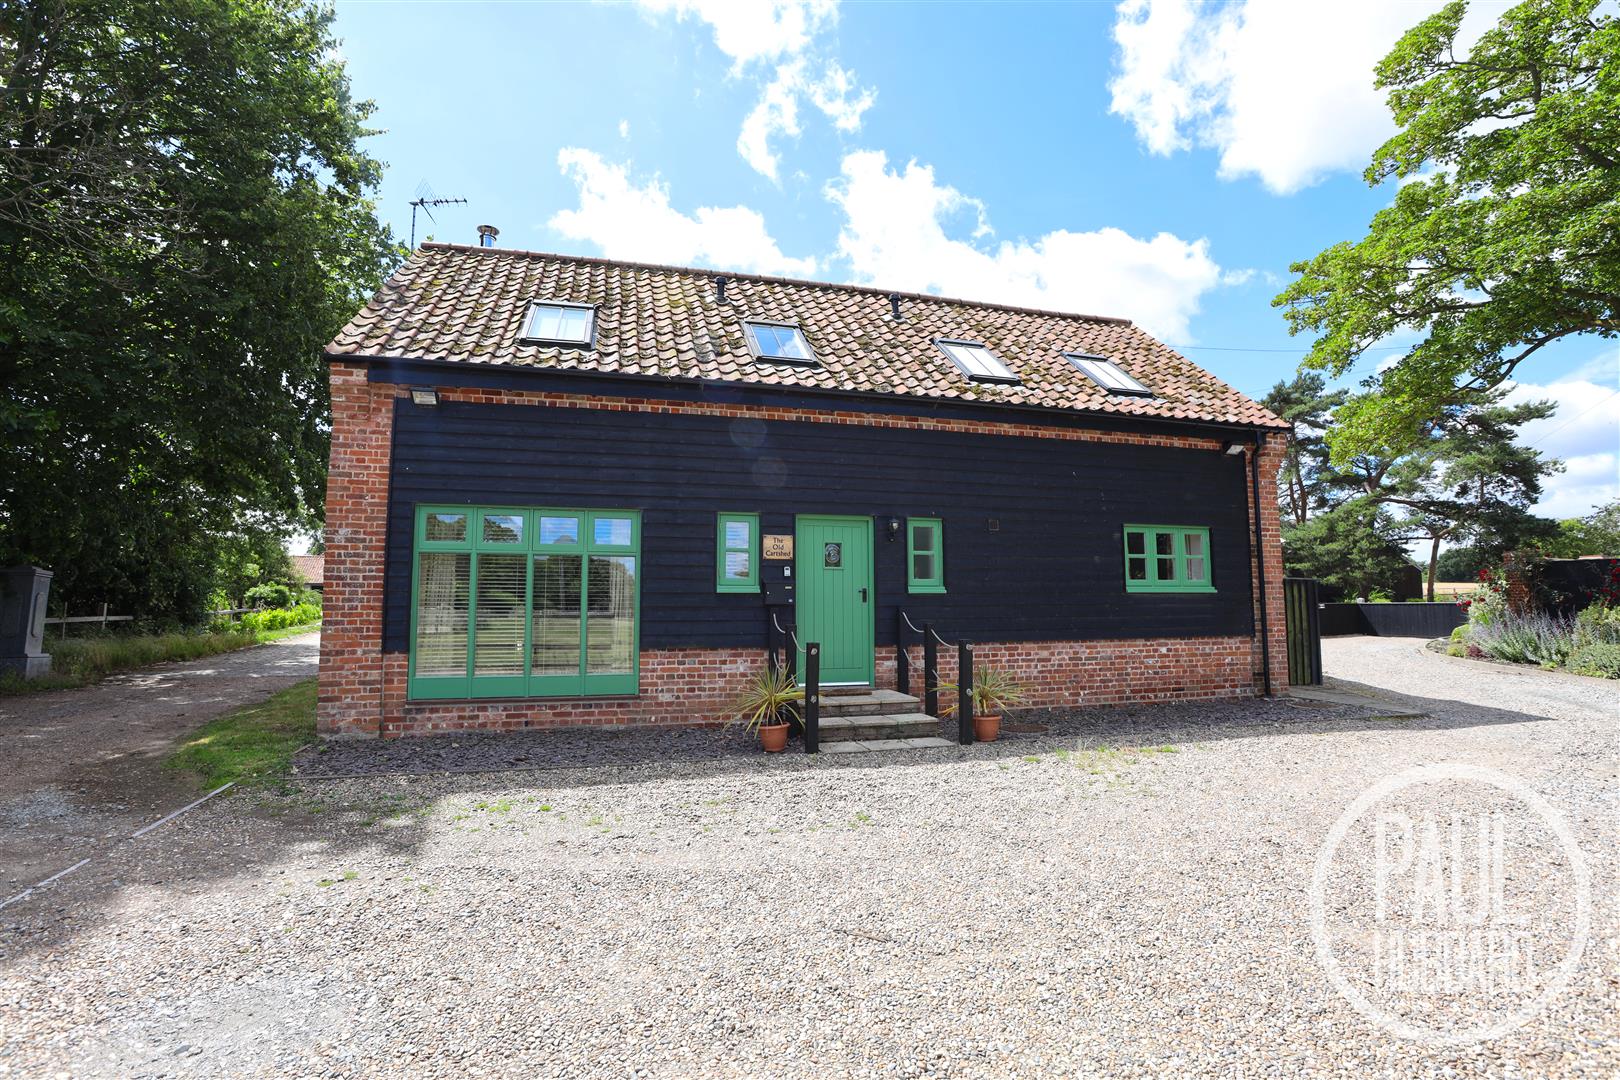
To the front of the property patio steps lead up to the main entrance door and a shingle front garden with timber gate to the side aspect opening up to the rear.
To the rear of the property a sizeable, fully enclosed south facing laid lawn garden with patio seating area and timber garden shed.
Financial Services
If you would like to know if you can afford this property and how much the monthly repayments would be, Paul Hubbard Estate Agents can offer you recommendations on financial/mortgage advisors, who will search for the best current deals for first time buyers, buy to let investors, upsizers and relocators. Call or email in today to arrange your free, no obligation quote.