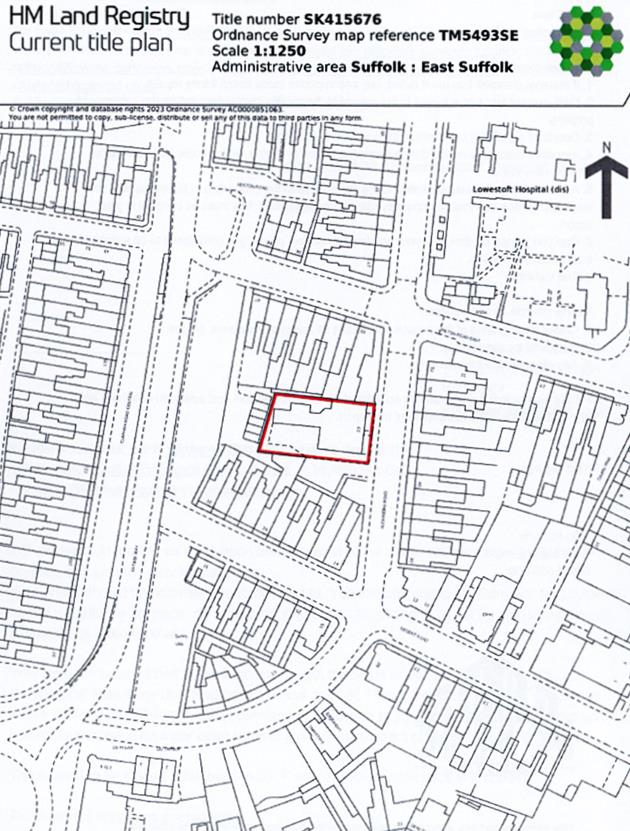
Alexandra Road, Lowestoft, NR33
Key Features
- Fantastic investment opportunity to acquire a residential block of 11 self contained, 1 bed flats
- Situated on the edge of Lowestoft town centre
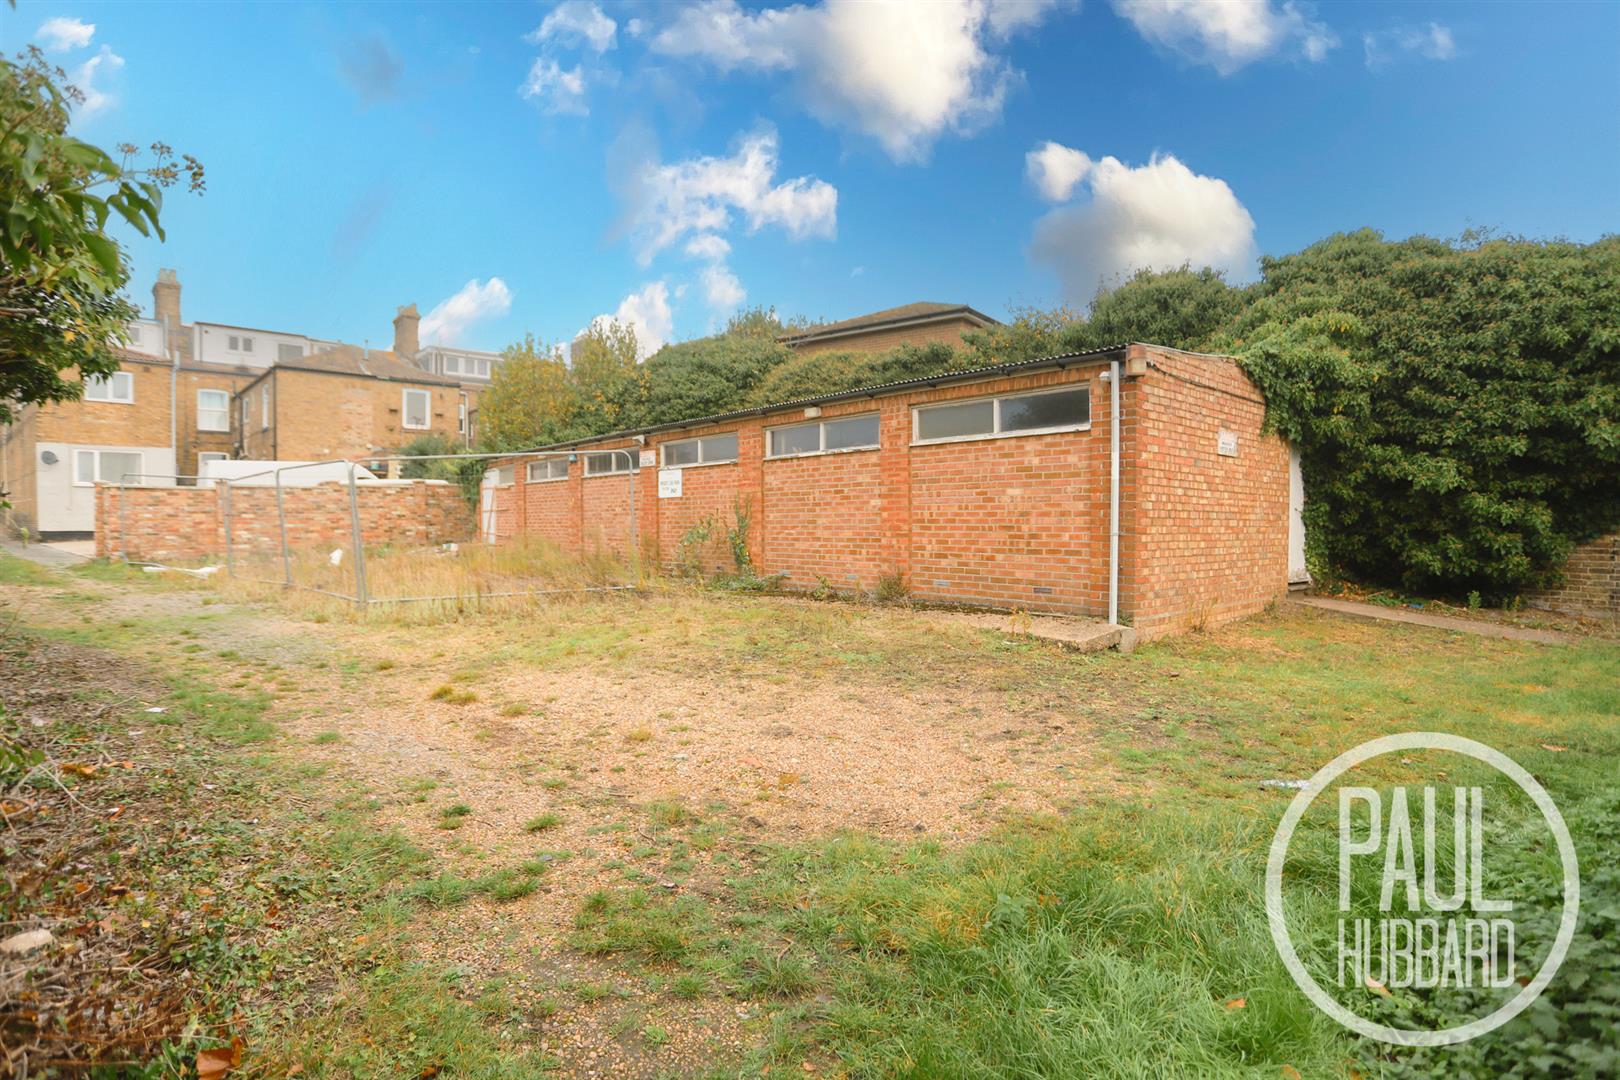
- Potential for a further separate block comprising four residential flats to the rear (SSTP)
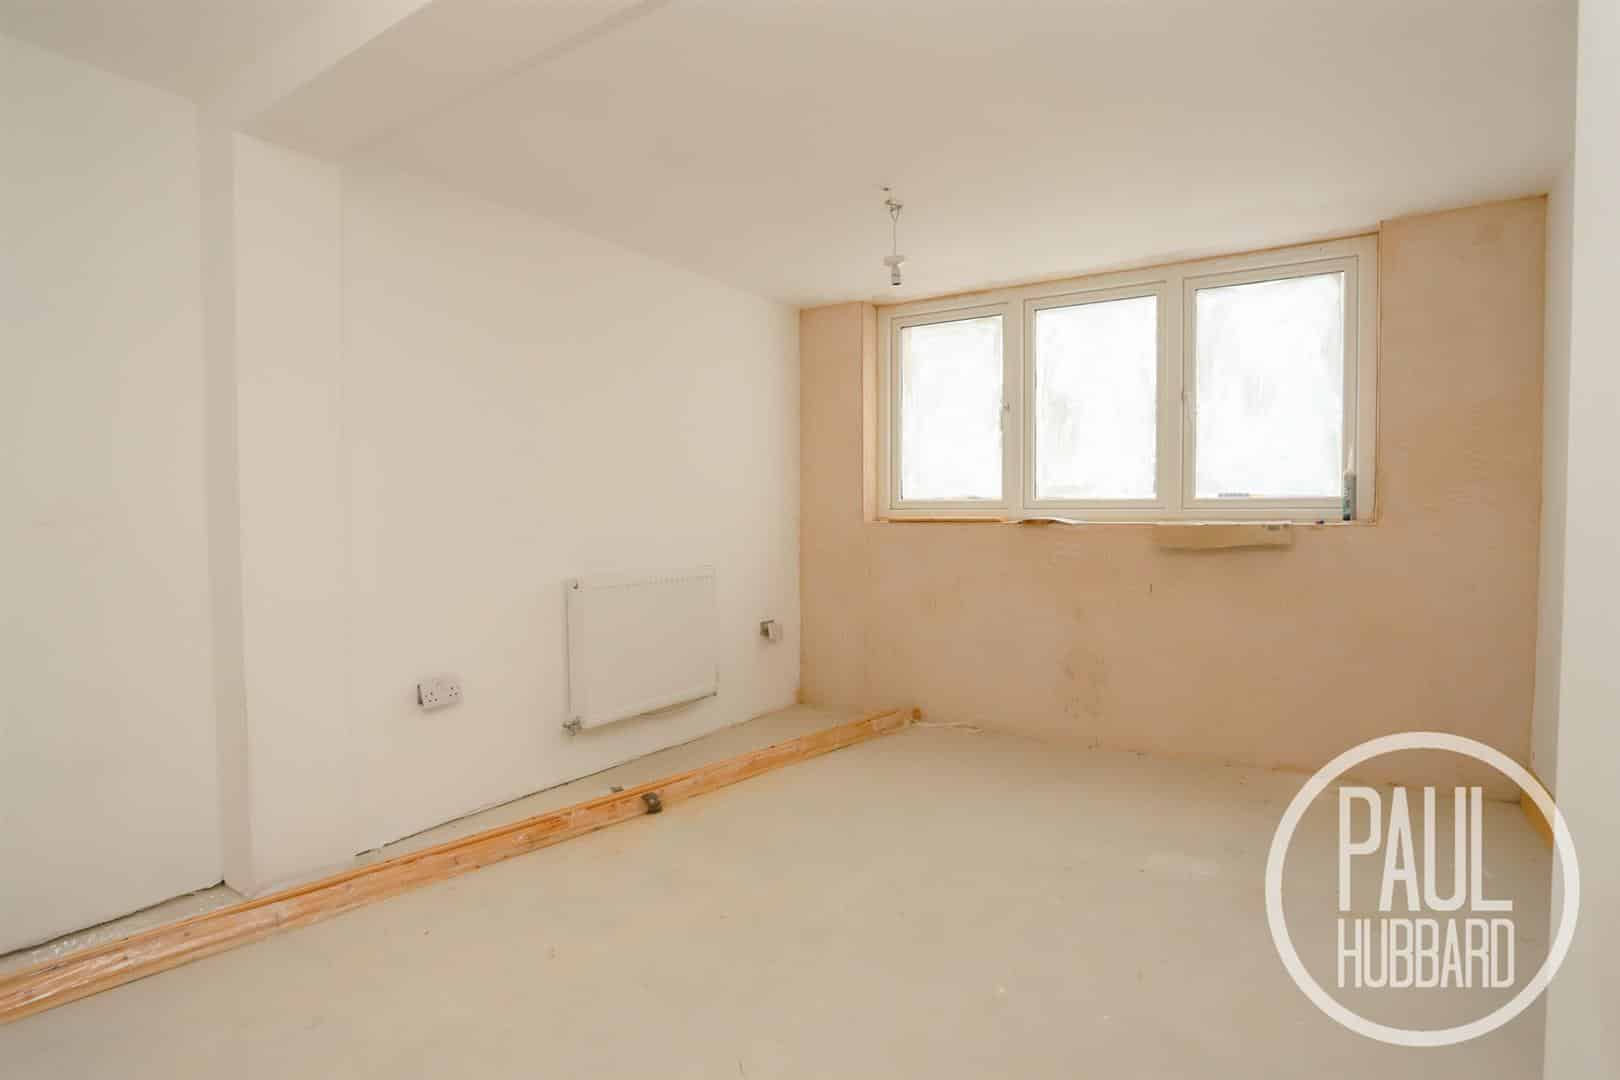
- Entire property undergoing a comprehensive renovation throughout
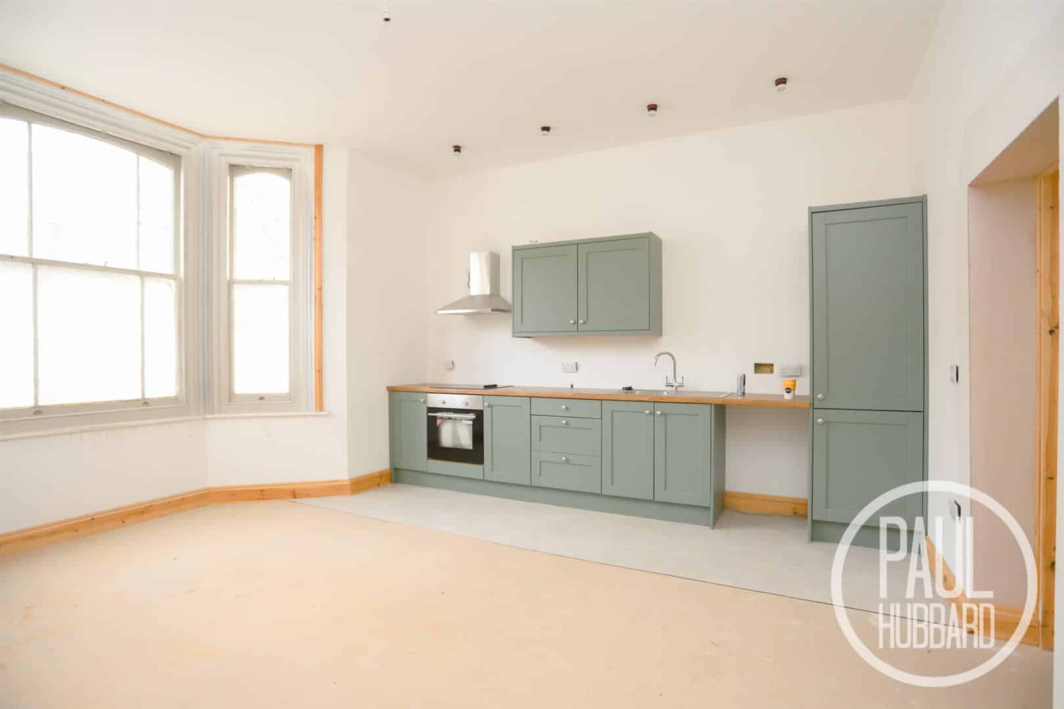
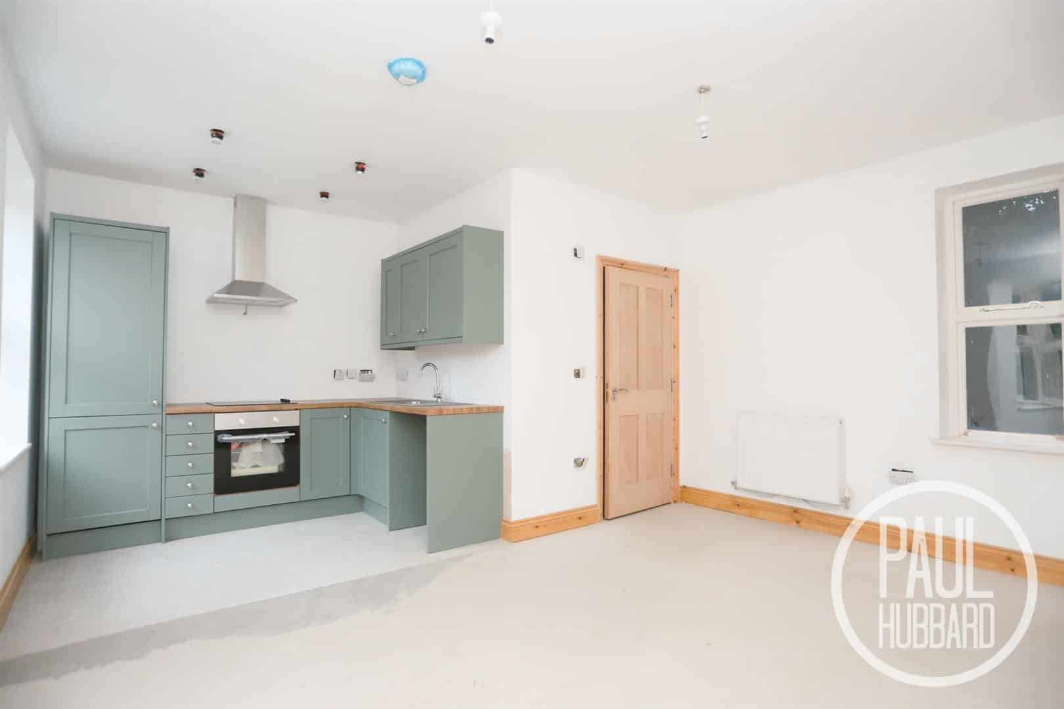
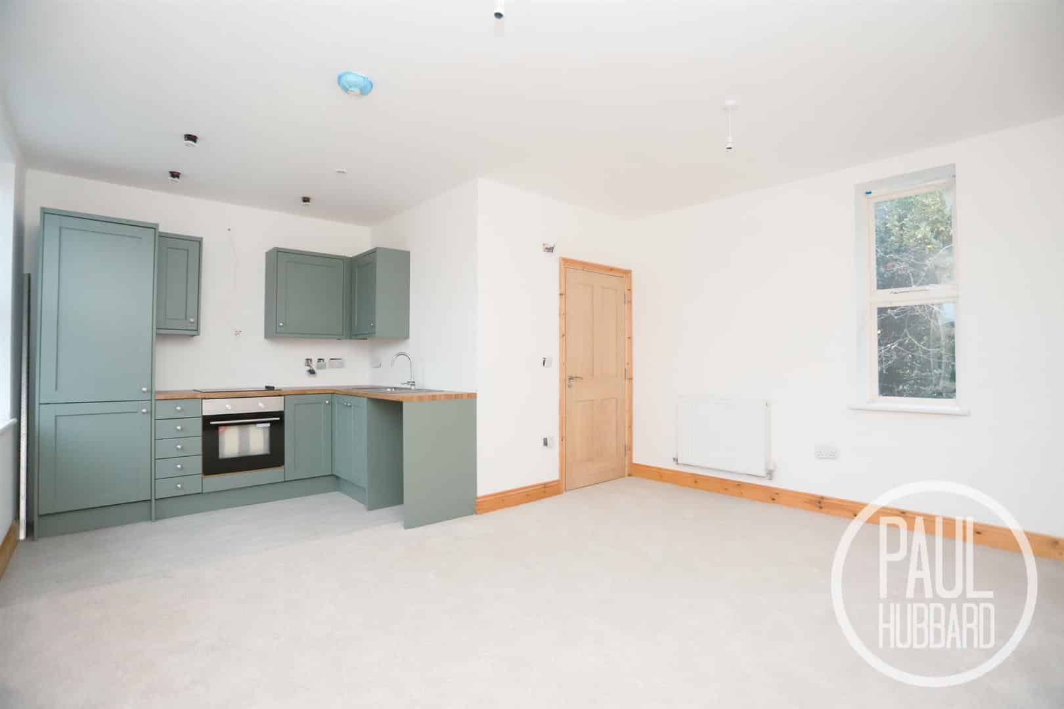
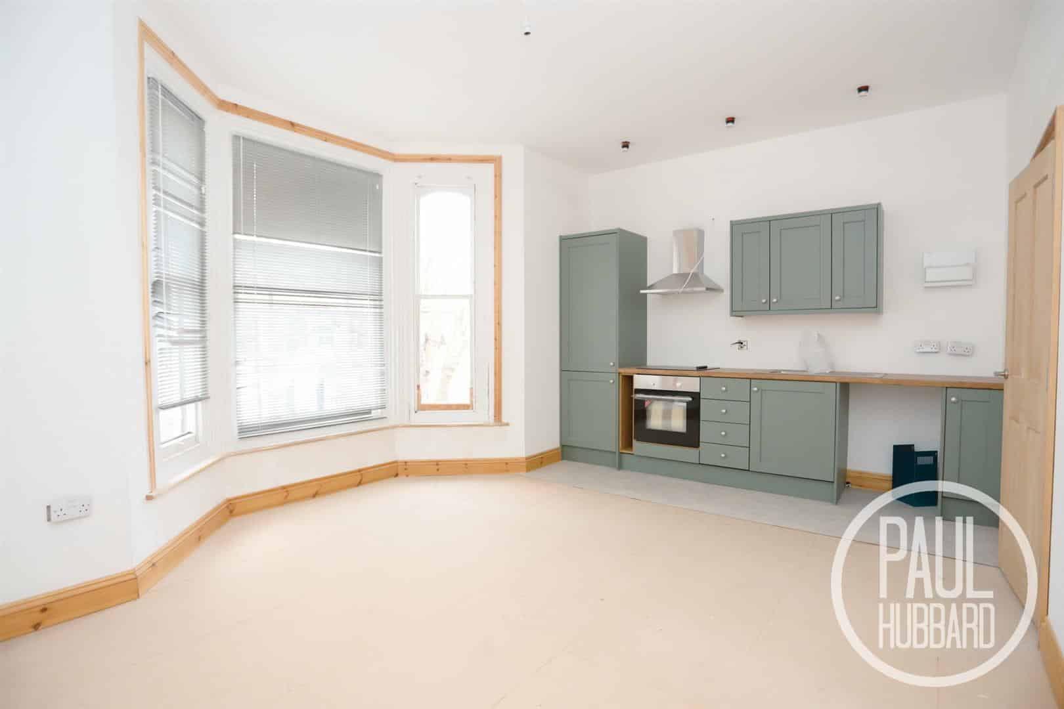
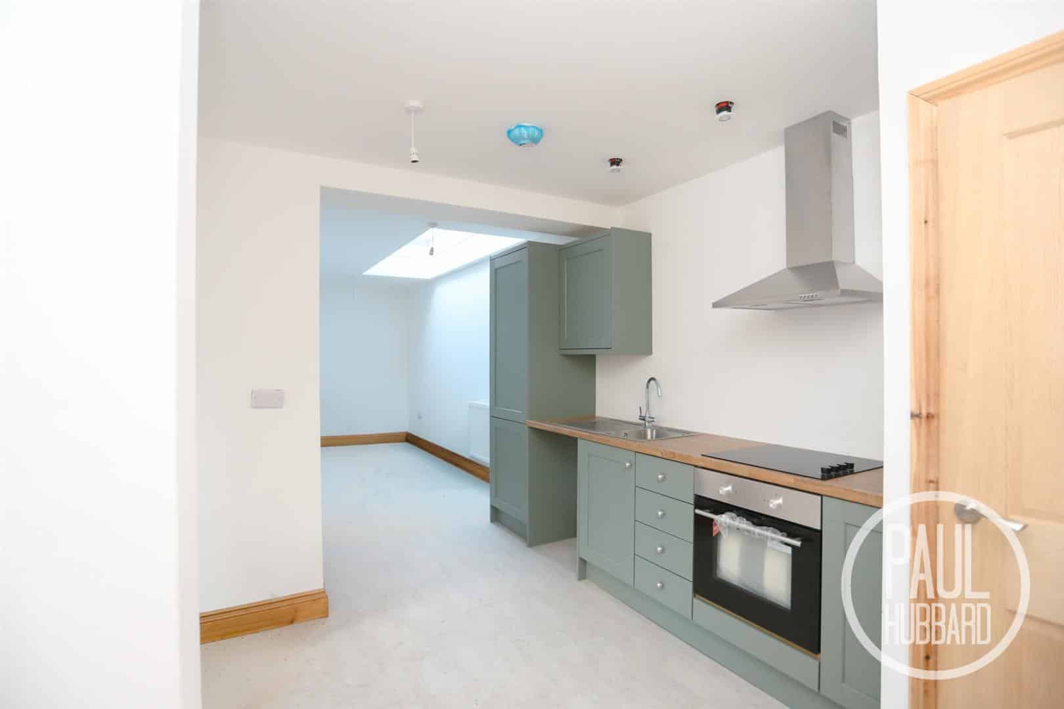
- Modern open plan kitchen/lounge/diner spaces within each
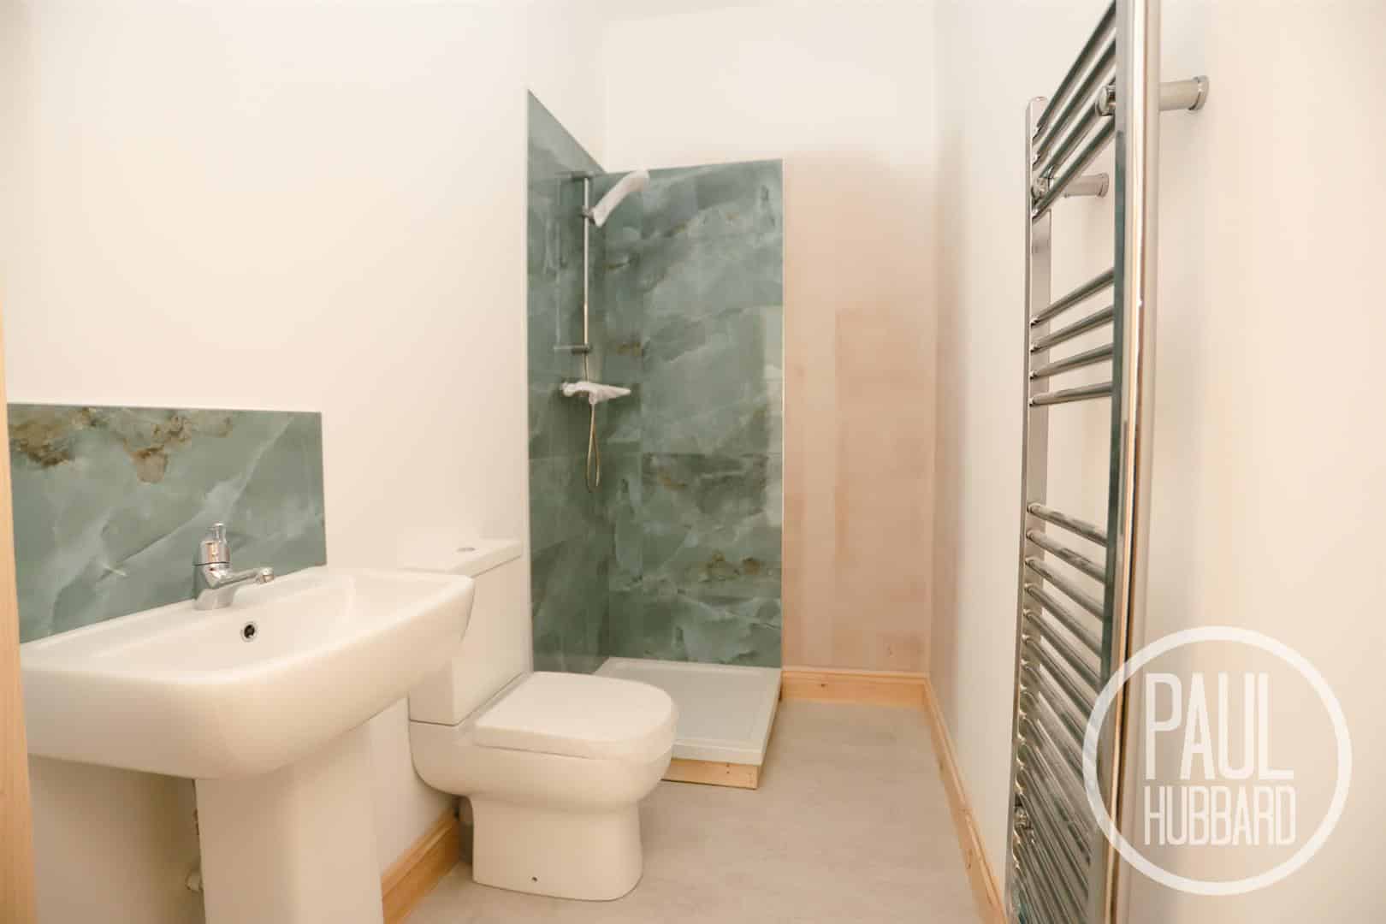
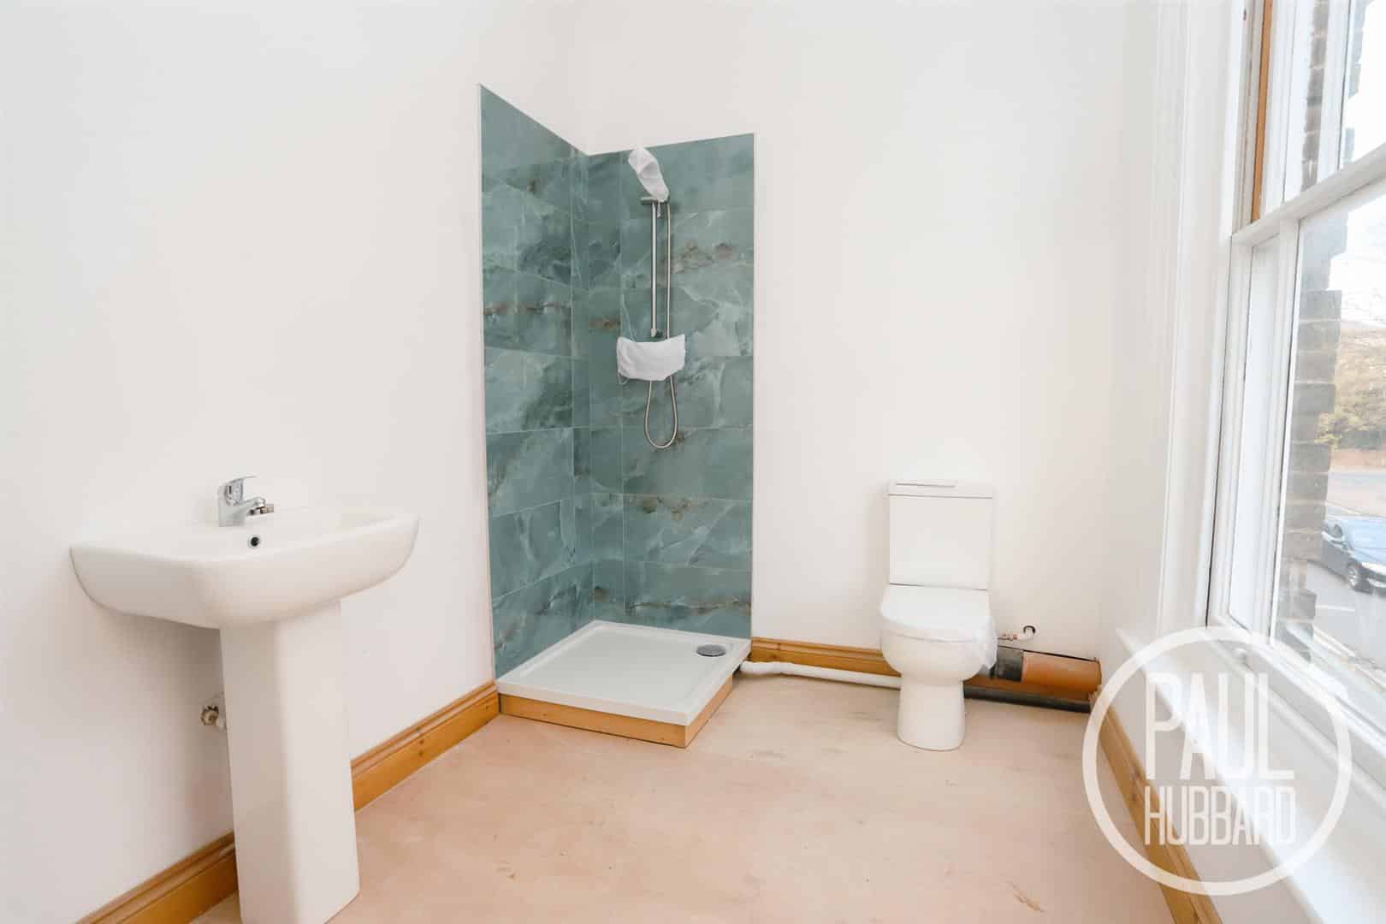
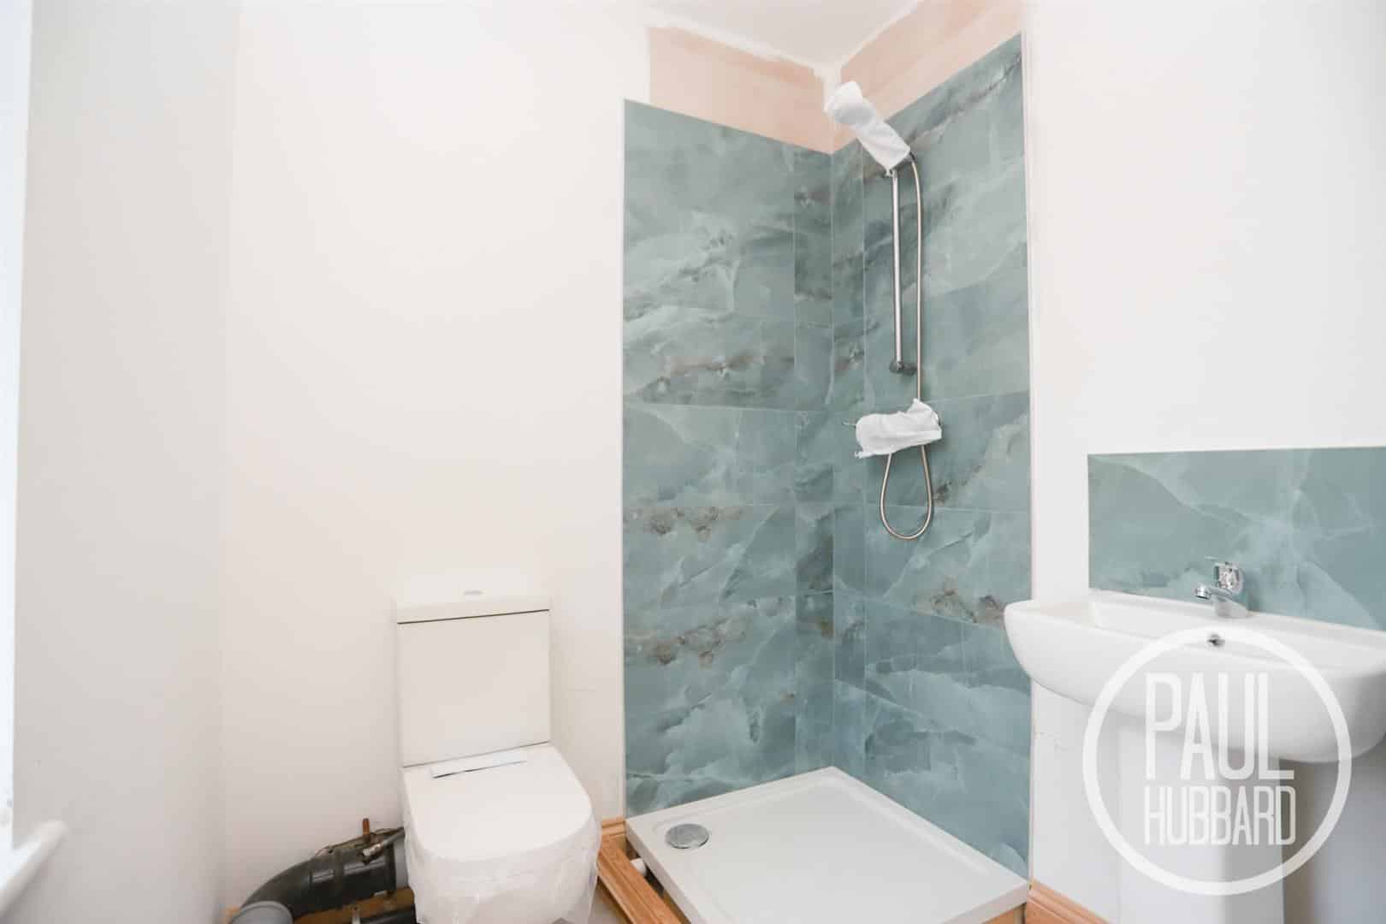
- Each benefiting from its own shower room and entrance hall
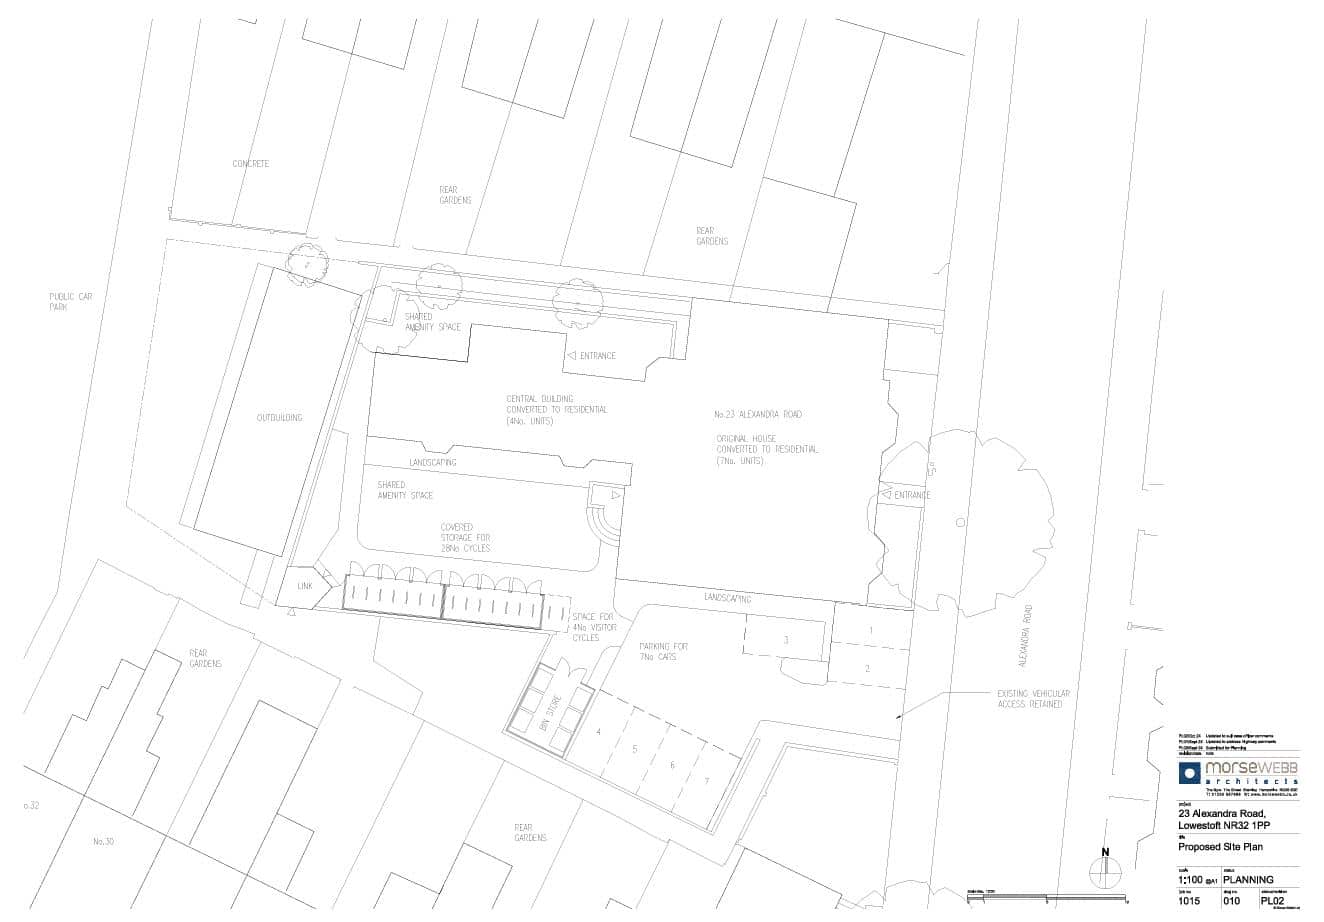
- Land surrounding which provides opportunity for off road parking spaces
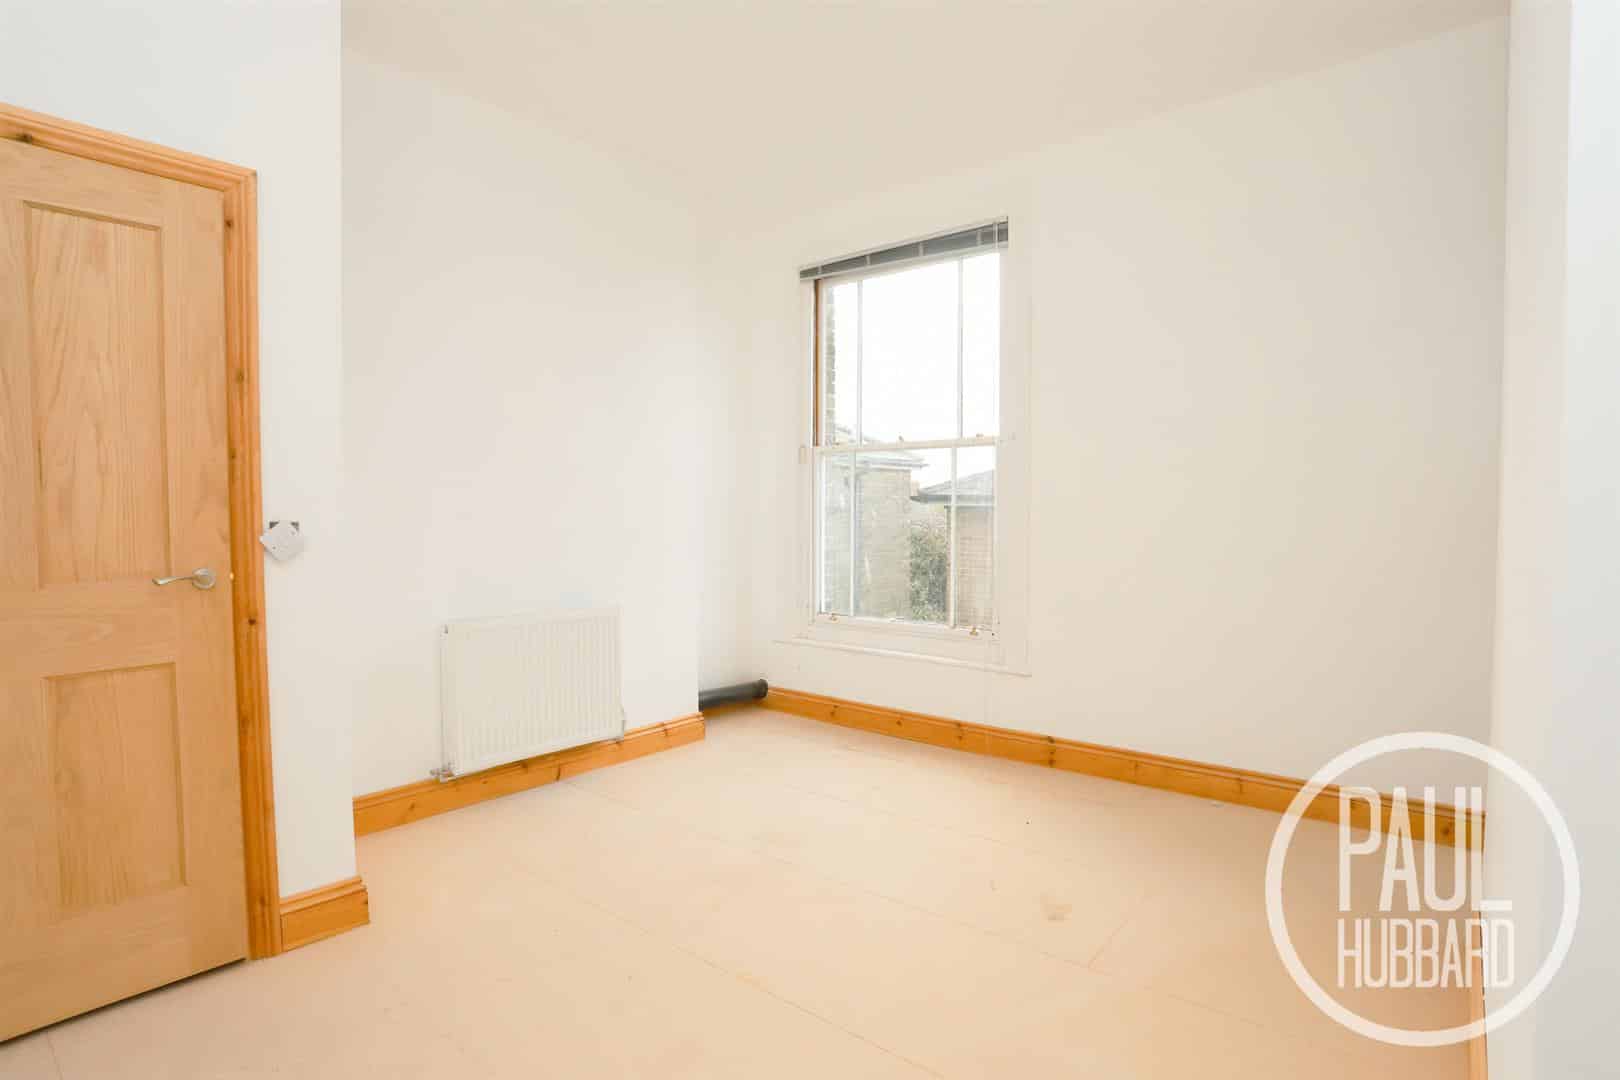
- Large windows providing ample natural light throughout
- Communal spaces within the front and rear buildings
- Due for completion December 2026
Full property description
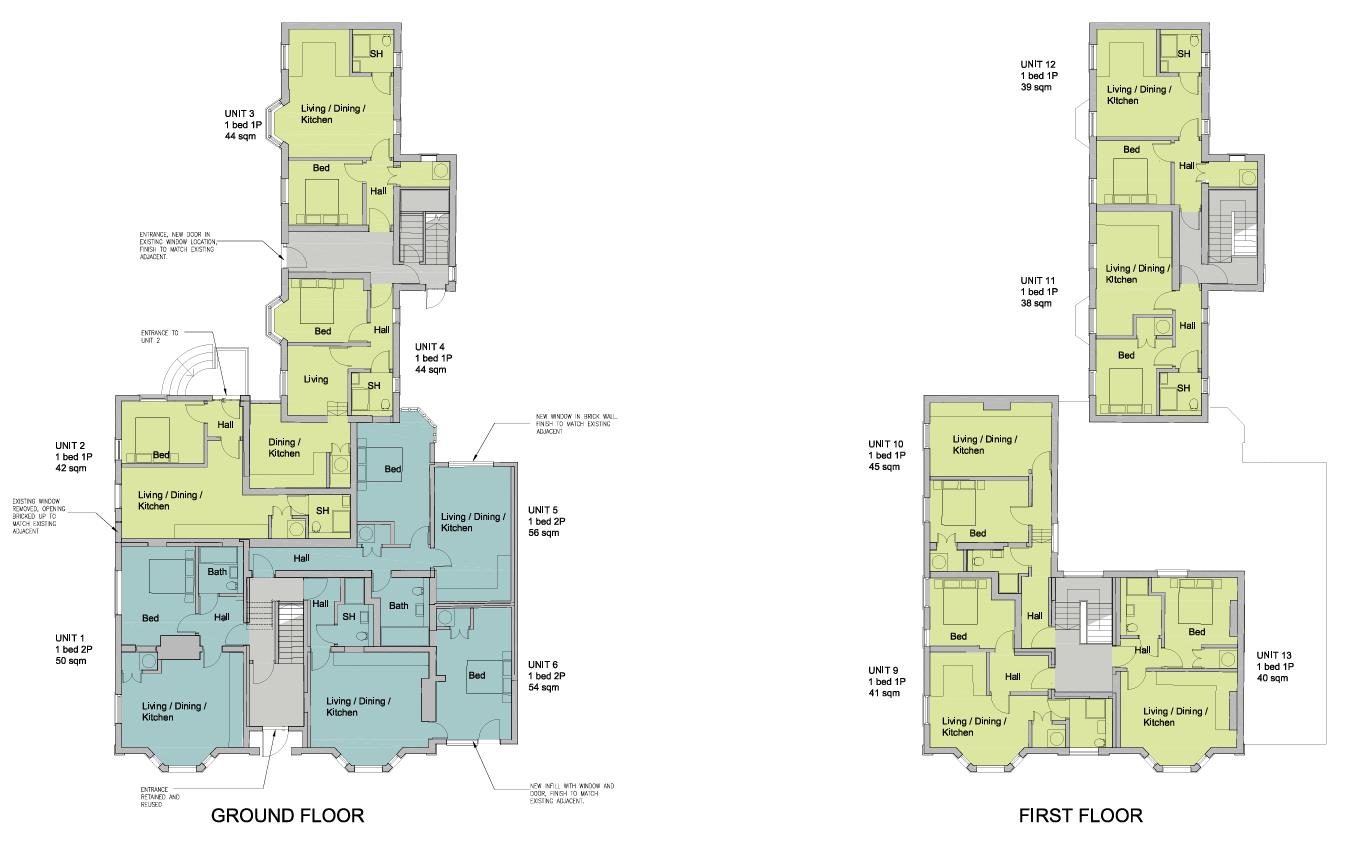
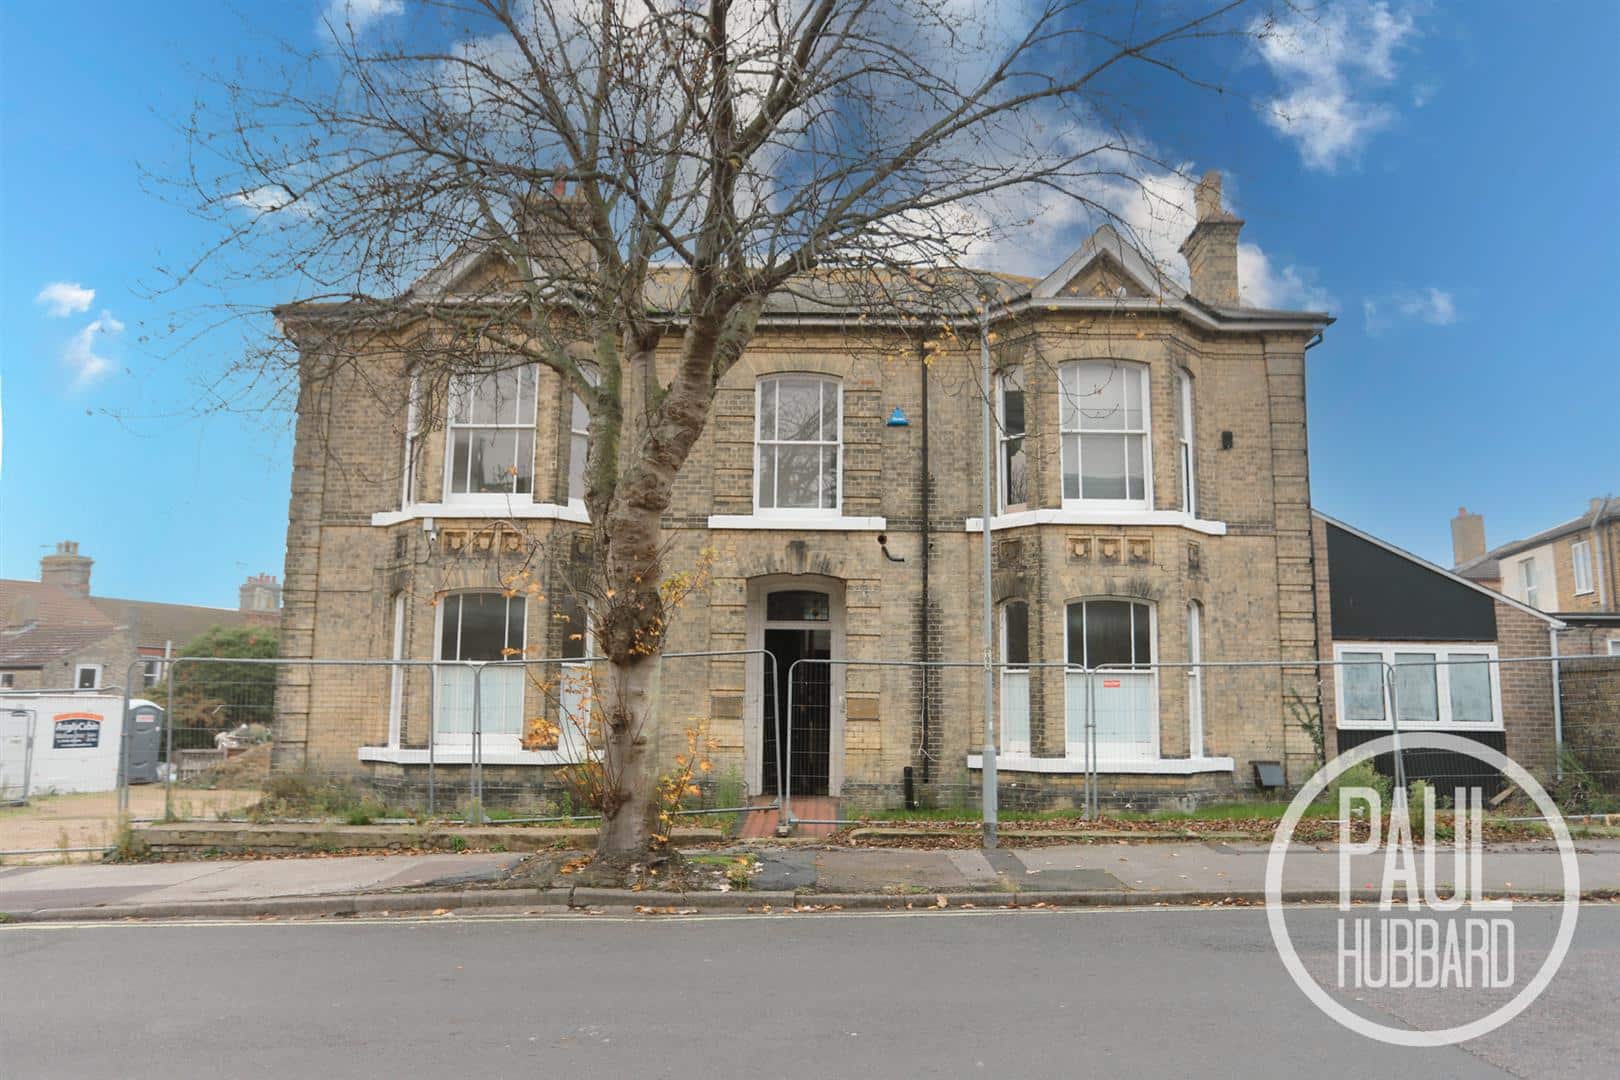
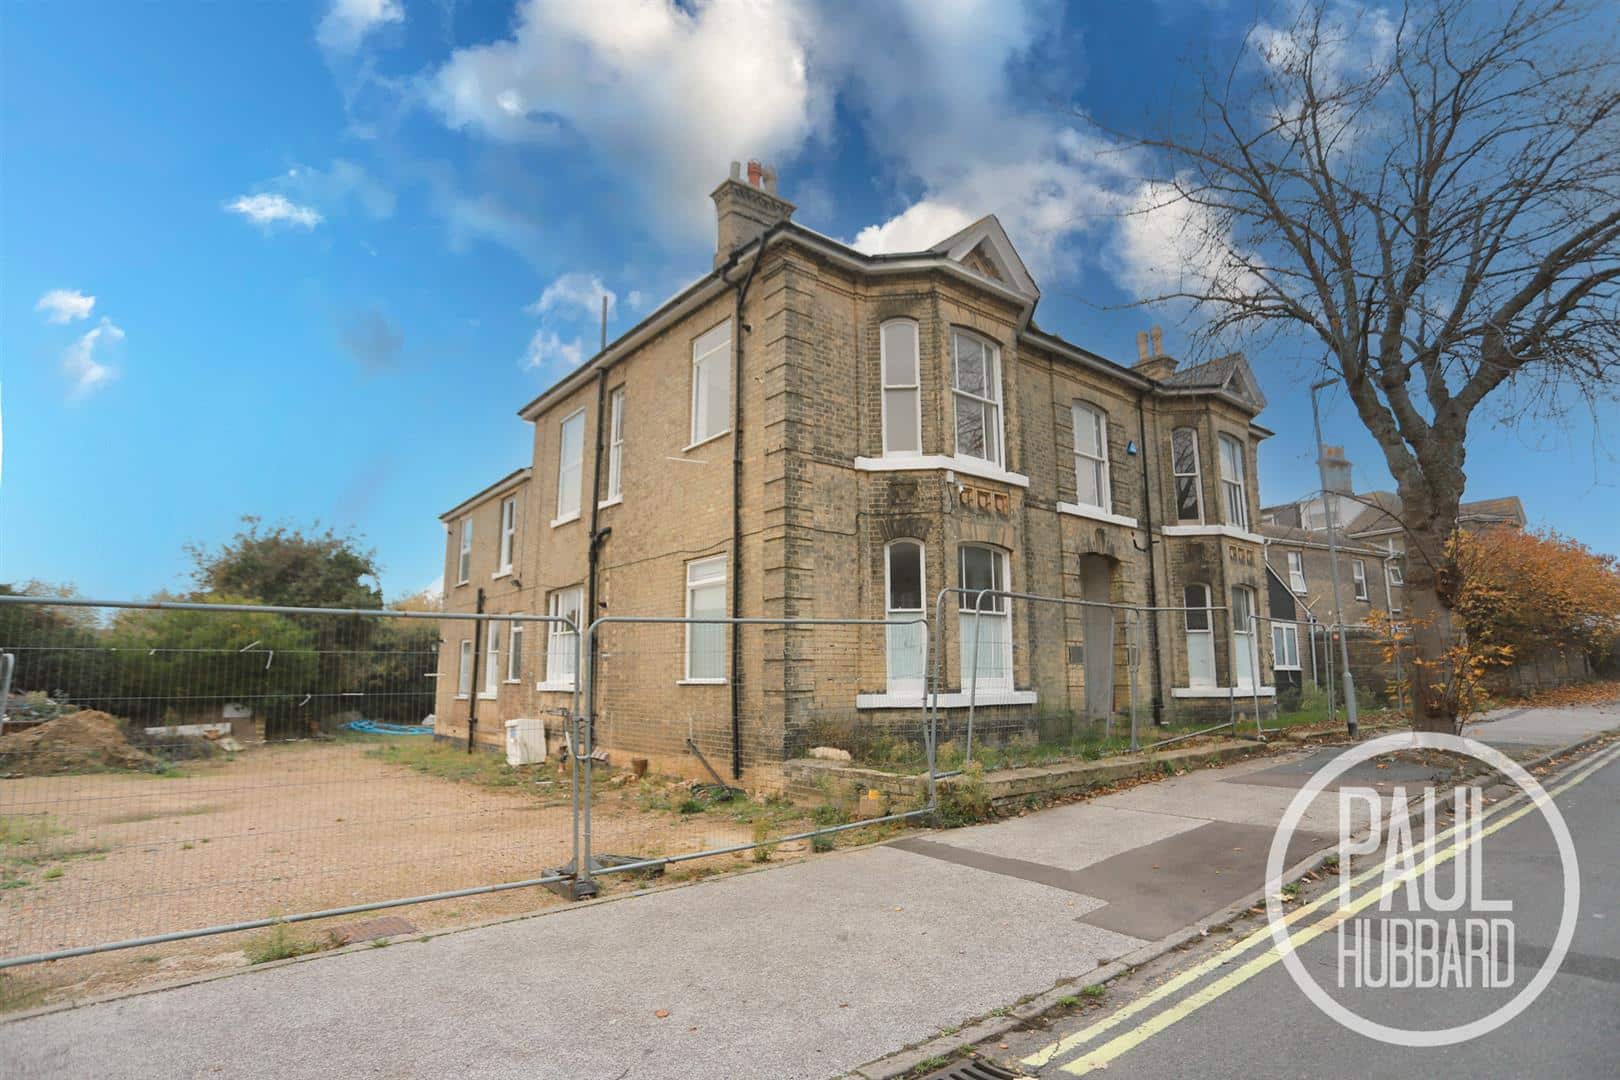
An excellent investment opportunity to acquire an attractive Victorian detached residential building, comprising 11 self-contained one bedroom flats and further development potential, with the opportunity to construct a separate block comprising four additional residential units to the rear of the main building, subject to the necessary consents and approvals (SSTP).
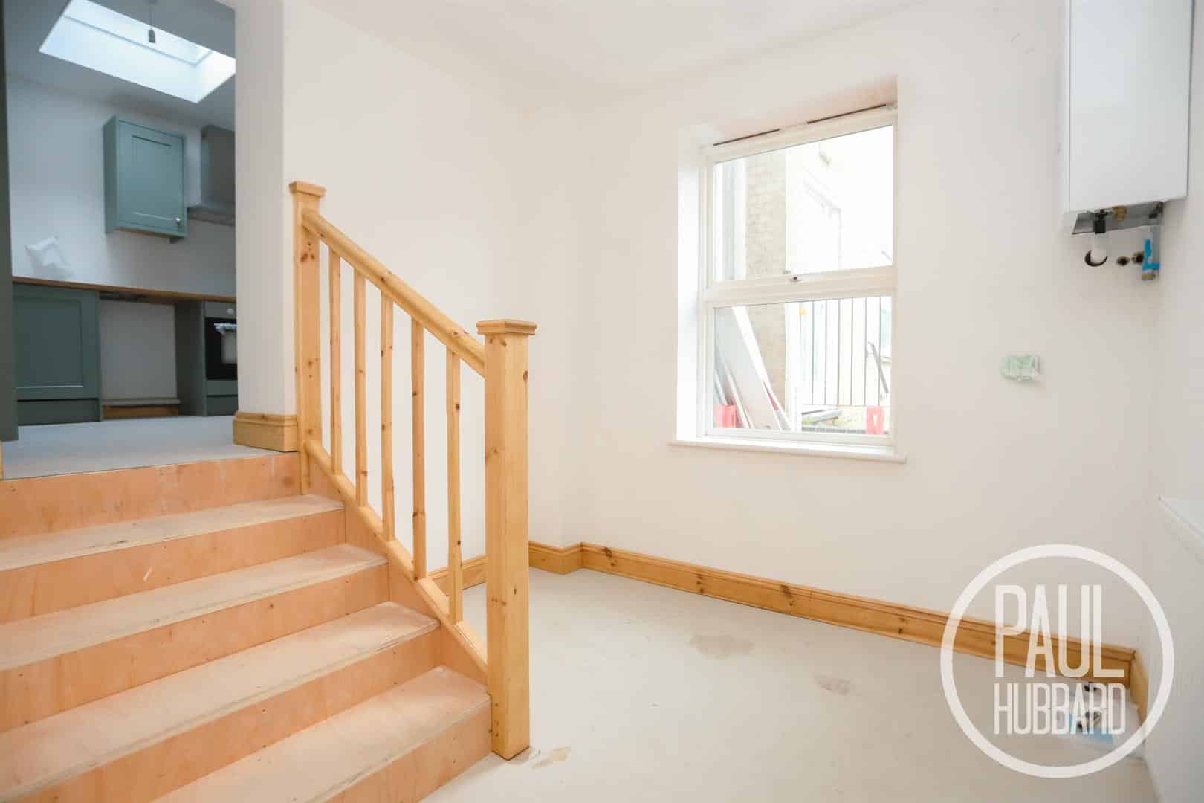
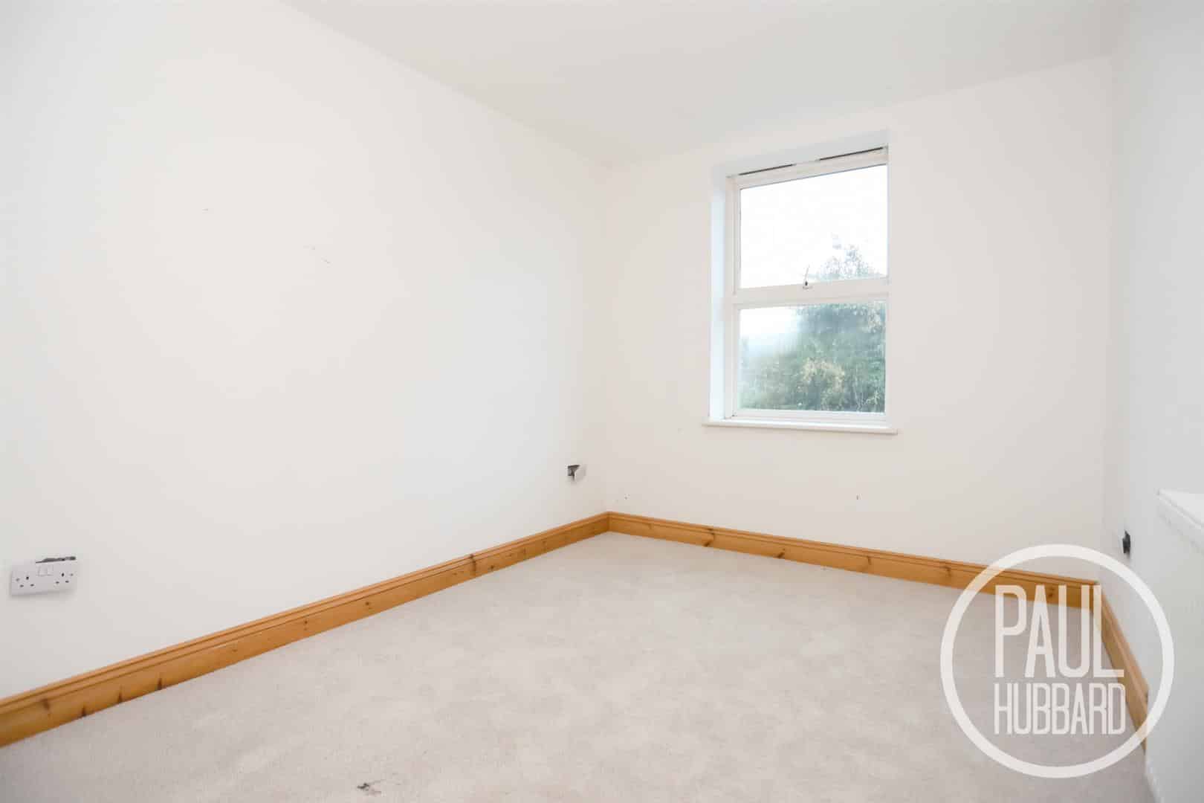
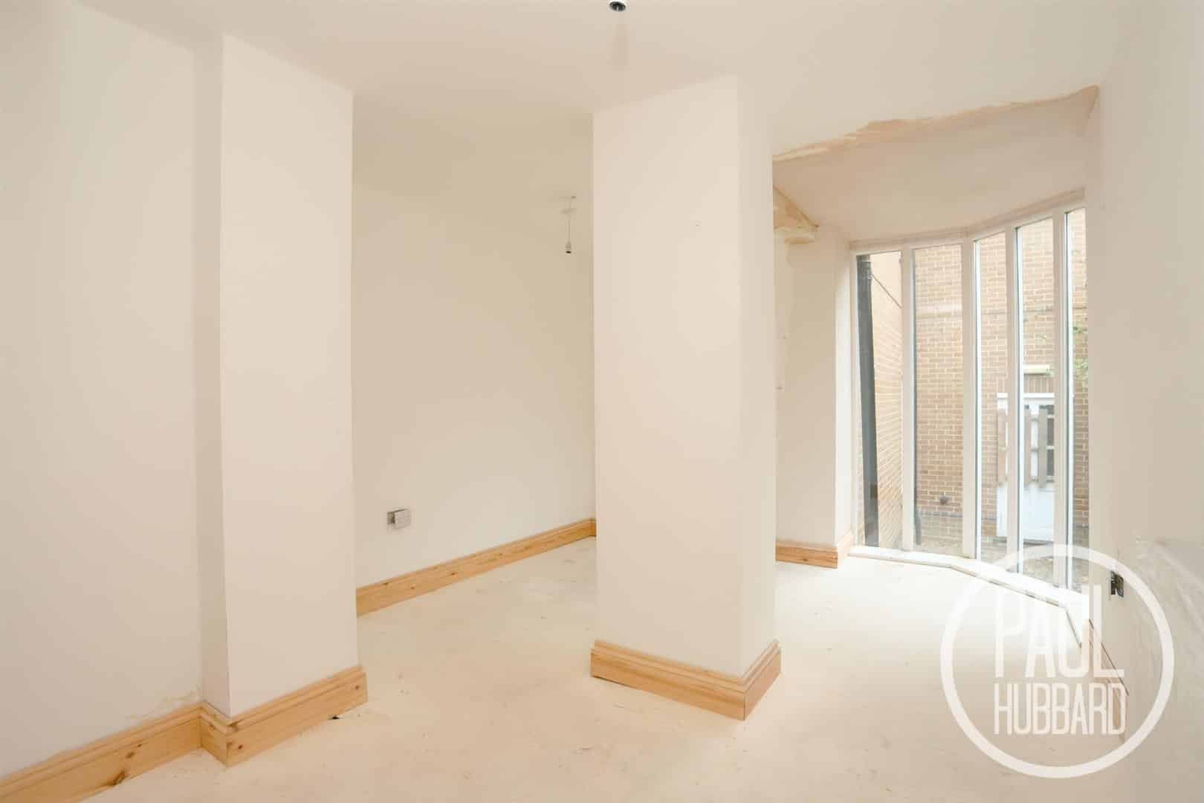
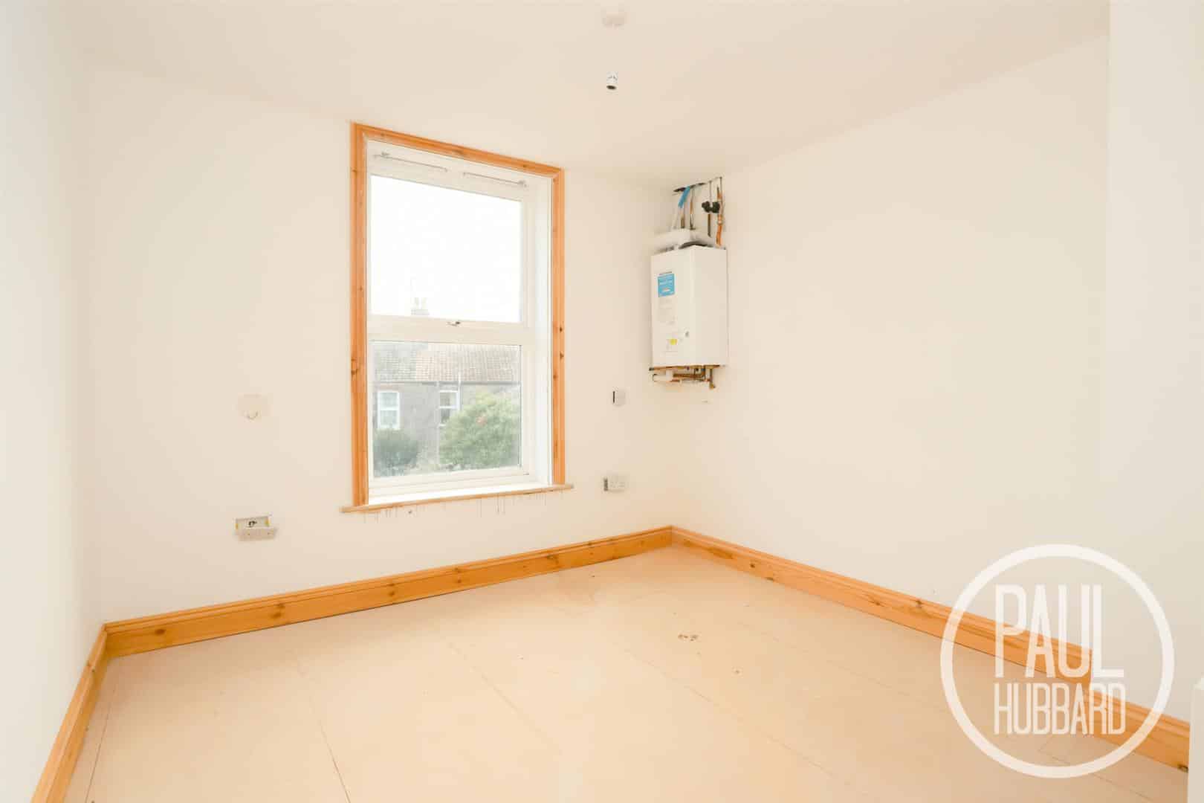
Ideally situated on the outskirts of Lowestoft town centre, the existing flats have been thoughtfully designed to provide modern, well-proportioned accommodation, each featuring an open-plan kitchen, living and dining area, a separate bedroom and a shower room. Several flats also benefit from an additional snug area, offering flexible living space, while others enjoy the advantage of useful built-in storage or generously sized entrance halls.
The entire property is currently undergoing an extensive programme of refurbishment and modernisation throughout, with completion of all 11 flats anticipated by the end of 2026.
Once completed, the development will offer an attractive portfolio of 11 refurbished flats, with the exciting potential to further enhance the investment through the construction of an additional four flats, subject to the approved planning permission.
Location - Lowestoft
Ideally positioned in the heart of Lowestoft, this property enjoys a convenient location within easy walking distance of the town centre and its many amenities.
Situated in one of England’s most easterly coastal towns, Lowestoft offers a wonderful blend of seaside charm, beautiful scenery and local attractions. Renowned for its award-winning sandy beaches and stunning Victorian seafront gardens, the town provides plenty to explore, including the impressive Royal Plain fountains, two historic piers and a fantastic selection of independent cafés, restaurants and eateries.
The area also benefits from a range of well-regarded schools catering for all ages, making it an appealing location for families. For commuters, excellent transport links are readily available, with both bus and railway stations providing regular services to Norwich and other surrounding areas.
Conveniently located approximately 110 miles north-east of London, 38 miles north-east of Ipswich and 22 miles south-east of Norwich, Lowestoft offers an attractive balance of coastal living and accessibility to neighbouring towns and cities.
Flat 1
This flat is situated on the ground floor in the main building and comprises of 3 rooms and a storage cupboard. An open plan kitchen/lounge/diner, a bedroom and a shower room.
The kitchen is fitted with units above and below with inset stainless steel sink and drainer, oven, hob, extractor hood and fridge freezer.
The bathroom is fitted with pedestal wash basin, toilet, heated towel rail and a corner mains fed shower cubicle.
Flat 2
This flat is situated on the ground floor to the rear of the main building and comprises of 3 rooms and a storage cupboard. An open plan kitchen/lounge/diner, a shower room and a bedroom.
The kitchen is fitted with units above and below with set stainless steel sink and drainer with mixer tap, oven, hob and extractor hood and a fridge freezer.
The shower room is fitted with a mains fed corner shower cubicle, toilet and pedestal wash basin.
Flat 3
This flat is situated on the ground floor in the extended part of the existing building and comprises of 4 rooms, an open plan kitchen/lounge/diner, snug, bedroom and shower room.
Kitchen is fitted with units above and below, integrated oven, fridge freezer, hob and extractor hood, and stainless steel sink.
Bathroom is fitted with mains fed corner shower cubicle, pedestal wash basin and toilet.
Flat 4
This flat is situated on the ground floor in the extended part of the existing building and comprises of 4 rooms, an open plan kitchen/diner, a bedroom, shower room and a snug room.
The kitchen has units above and below, integrated stainless steel sink and drainer with mixer tap, fridge freezer, oven, hob and extractor hood.
The shower room has toilet, pedestal sink and corner shower unit with mains fed shower.
Flat 5
This flat is situated on the ground floor in the main building and comprises of 3 rooms and an ample entrance hall which provides the opportunity to implement an home office or further storage. There is an open plan kitchen/lounger/diner, a bedroom and a shower room.
The kitchen is fitted with units above and below with inset stainless sink and drainer with mixer tap, integrated oven, hob, extractor hood and fridge freezer.
Thea bathroom is currently fitted with a mains fed corner shower cubicle.
Flat 6
This flat is situated on the ground floor in the main building and comprises of 4 rooms. An open plan kitchen/lounge/diner, snug, bedroom and a shower room.
The kitchen is fitted with units above and below, with inset stainless sink and drainer with mixer tap, integrated oven, hob, extractor hood and fridge freezer.
The bathroom is fitted with pedestal wash basin, toilet, heated towel rail and a corner mains fed shower cubicle.
Flat 7
This flat is situated on the 1st floor in the main building and comprises of 3 rooms. An open plan kitchen/lounge/diner, bedroom and shower room.
The kitchen is fitted with units above and below with inset stainless steel sink and drainer, integrated oven, hob, extractor hood and fridge freezer.
The bathroom is fitted with pedestal wash basin, toilet, heated towel rail and a corner mains fed shower cubicle.
Flat 8
This flat is situated on the 1st floor in the main building and comprises of 3 rooms and a storage cupboard. An open plan kitchen/diner, bedroom and shower room.
The kitchen is fitted with units above and below with inset stainless steel sink and drainer, inegrated oven, hob, extractor hood and fridge freezer.
The bathroom is fitted with a heated towel rail and a mains fed corner shower cubicle.
Flat 9
This flat is situated on the 1st floor in the main building and comprises of 3 rooms. A open plan kitchen/lounge/diner, bedroom and shower room.
The kitchen is fitted with units above and below with inset stainless sink and drainer with mixer tap, integrated oven, hob, extractor hood and fridge freezer.
The shower room is fitted with a toilet, heated towel rail and mains fed corner shower cubicle.
Flat 10
This flat is situated on the 1st floor in the extended part of the existing building and comprises of 3 rooms and a storage cupboard. A open plan kitchen/ lounge/diner, a bedroom and a shower room.
Kitchen is fitted with units above and below, integrated fridge freezer, oven, hob and extractor hood, and stainless steel sink.
The bathroom is fitted with mains fed corner shower cubicle, pedestal wash basin and toilet.
Flat 11
This flat is situated on the 1st floor in the extended part of the existing building and comprises of 3 rooms, an open plan kitchen/lounge/diner, bedroom and shower room.
Kitchen is fitted with units above and below, integrated fridge freezer, oven, hob and extractor hood, and stainless steel sink.
The bathroom is fitted with a mains fed corner shower cubicle, pedestal wash basin and toilet.
Outside
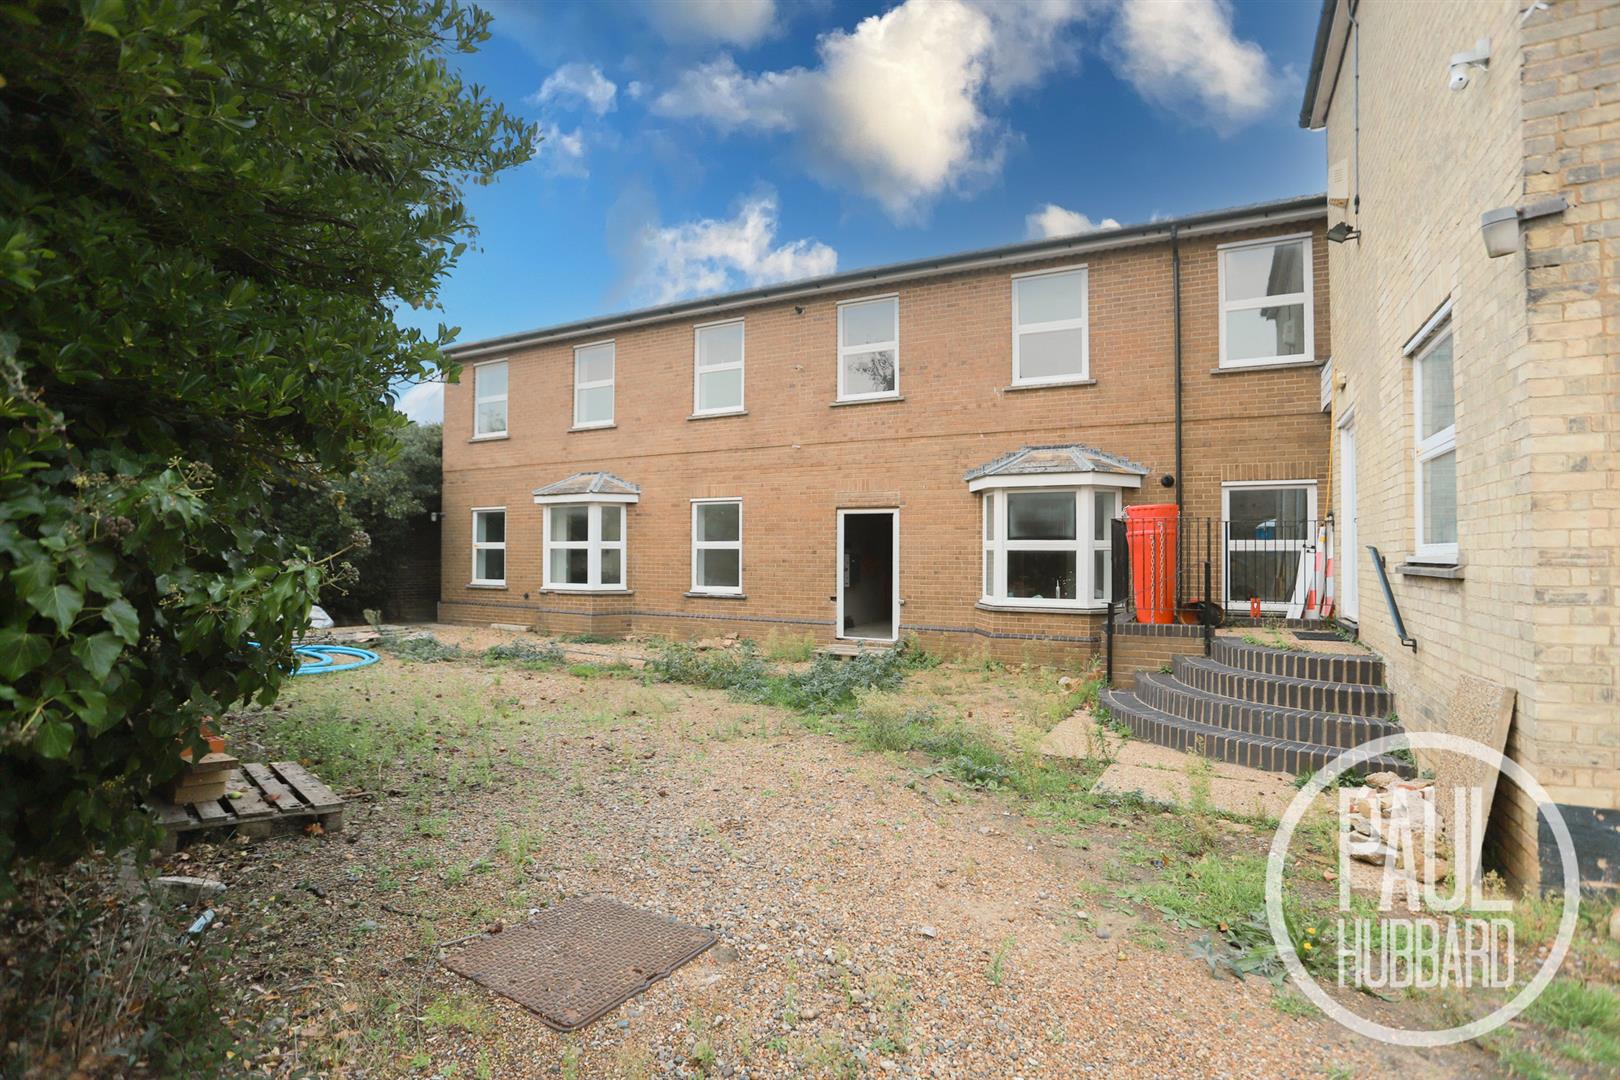
To the front of the property, an attractive original tiled pathway leads to the entrance of the main building, with areas of lawn positioned to either side. An ample shingled area to the left-hand side offers potential for allocated off-road parking and additional external storage for all of the flats, together with separate access to Flat 2 and the rear building, which provides access to Flats 3, 4, 10 and 11.
To the rear of the main building is a substantial brick-built outbuilding, offering excellent further development potential, with the opportunity to create a separate block comprising four additional residential flats, subject to the necessary consents and approvals (SSTP).
Agent Note
For further information or to arrange a viewing, please call the office on 01502 531218
Financial Services
If you would like to know if you can afford this property and how much the monthly repayments would be, Paul Hubbard Estate Agents can offer you recommendations on financial/mortgage advisors, who will search for the best current deals for first time buyers, buy to let investors, upsizers and relocators. Call or email in today to arrange your free, no obligation quote.
Anti-Money Laundering
Buyer AML fee: Paul Hubbard Estate Agents charges £42 including VAT per buyer, per transaction (£84 for two buyers). Payment is requested only after an offer has been formally accepted and before the anti-money laundering checks are sent. Full Buyer AML Terms are available on request.