
Alderley, Tingdene, North Denes Holiday Park
Key Features
- Well-presented Alderley park home
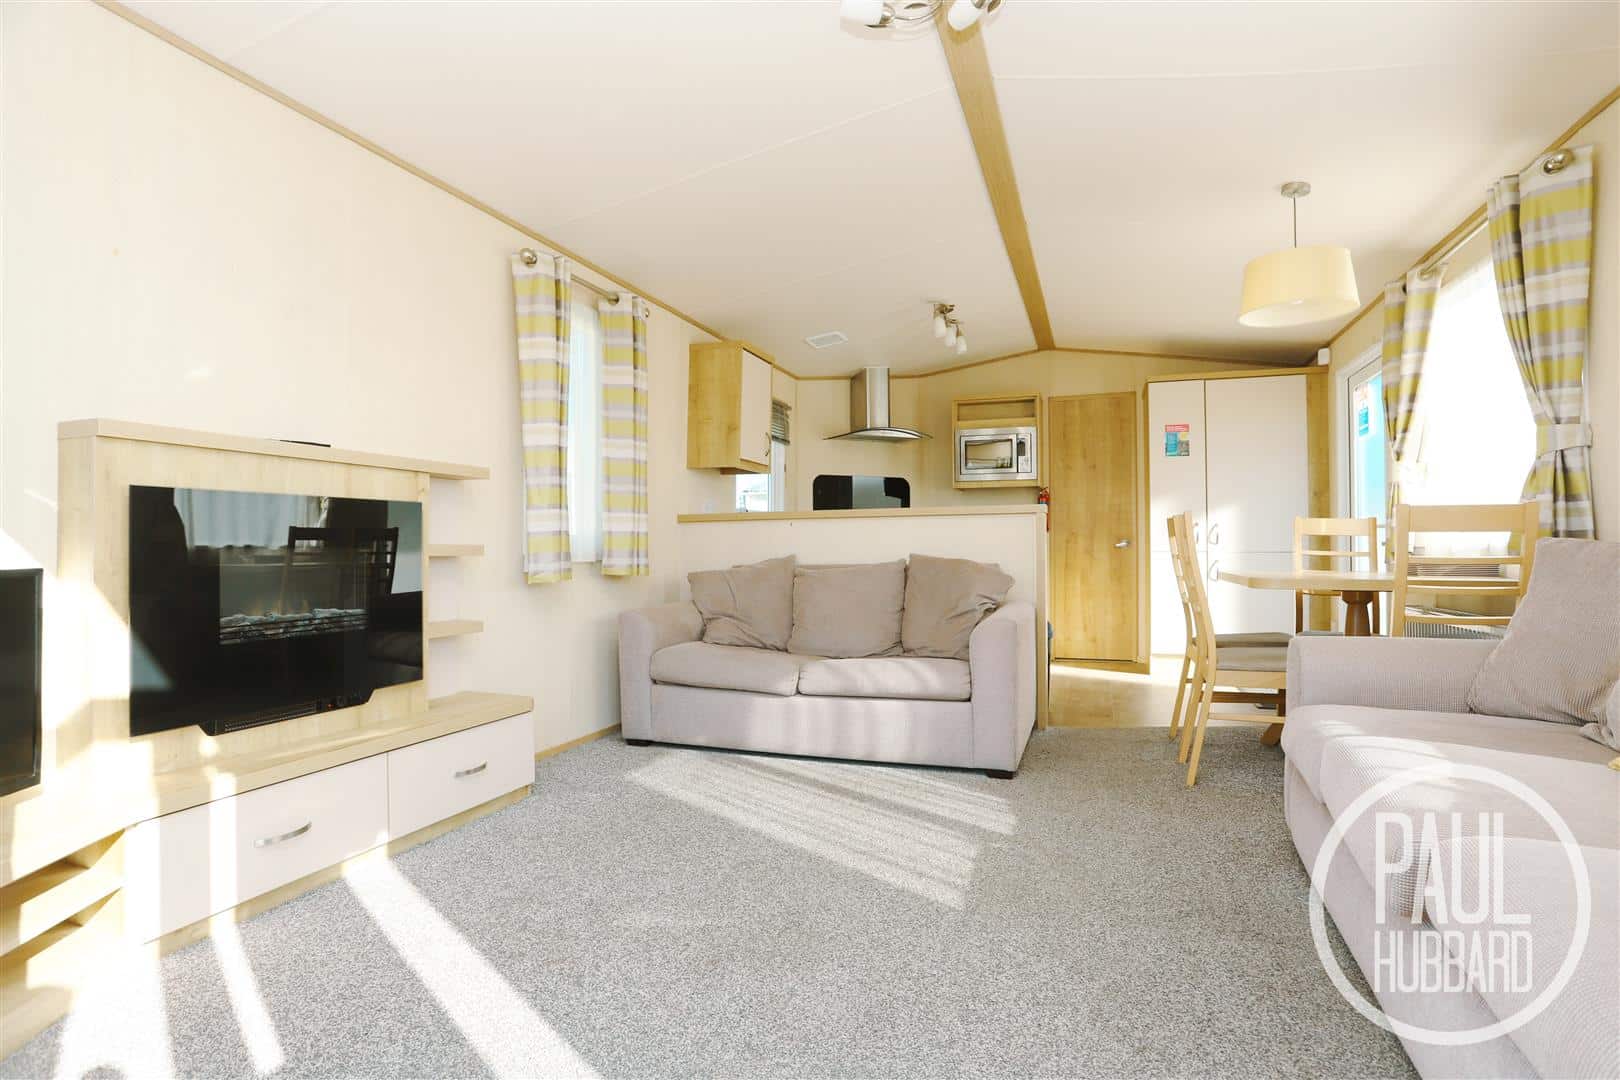
- Open-plan kitchen/dining/living space
- Two bedrooms, including a principal bedroom with en-suite WC
- Separate shower room with mains-fed shower
- Built-in wardrobes and storage throughout
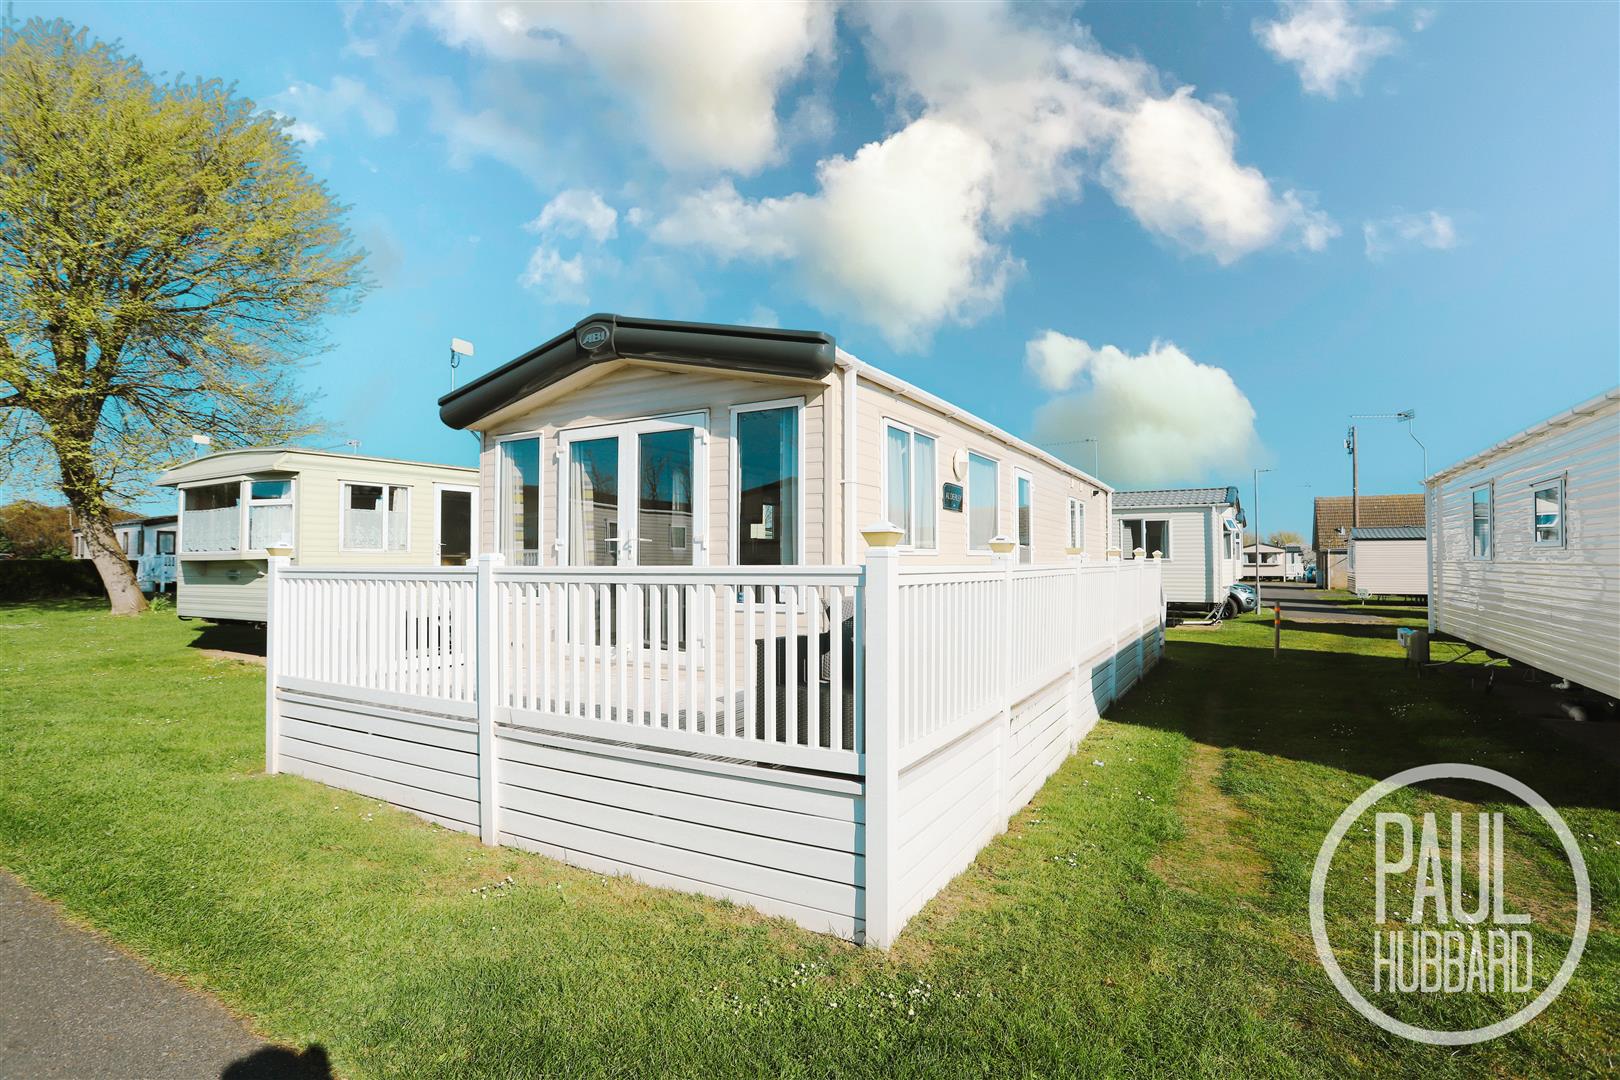
- Decking area ideal for outdoor seating and relaxation
- Modern kitchen with space for fridge/freezer and oven
- Gas bottle heating and hot water system (park supplied)
- Available to be relocated and sited at North Denes Holiday Park, Lowestoft
- Alternative park options may be available and discussed upon enquiry
Full property description
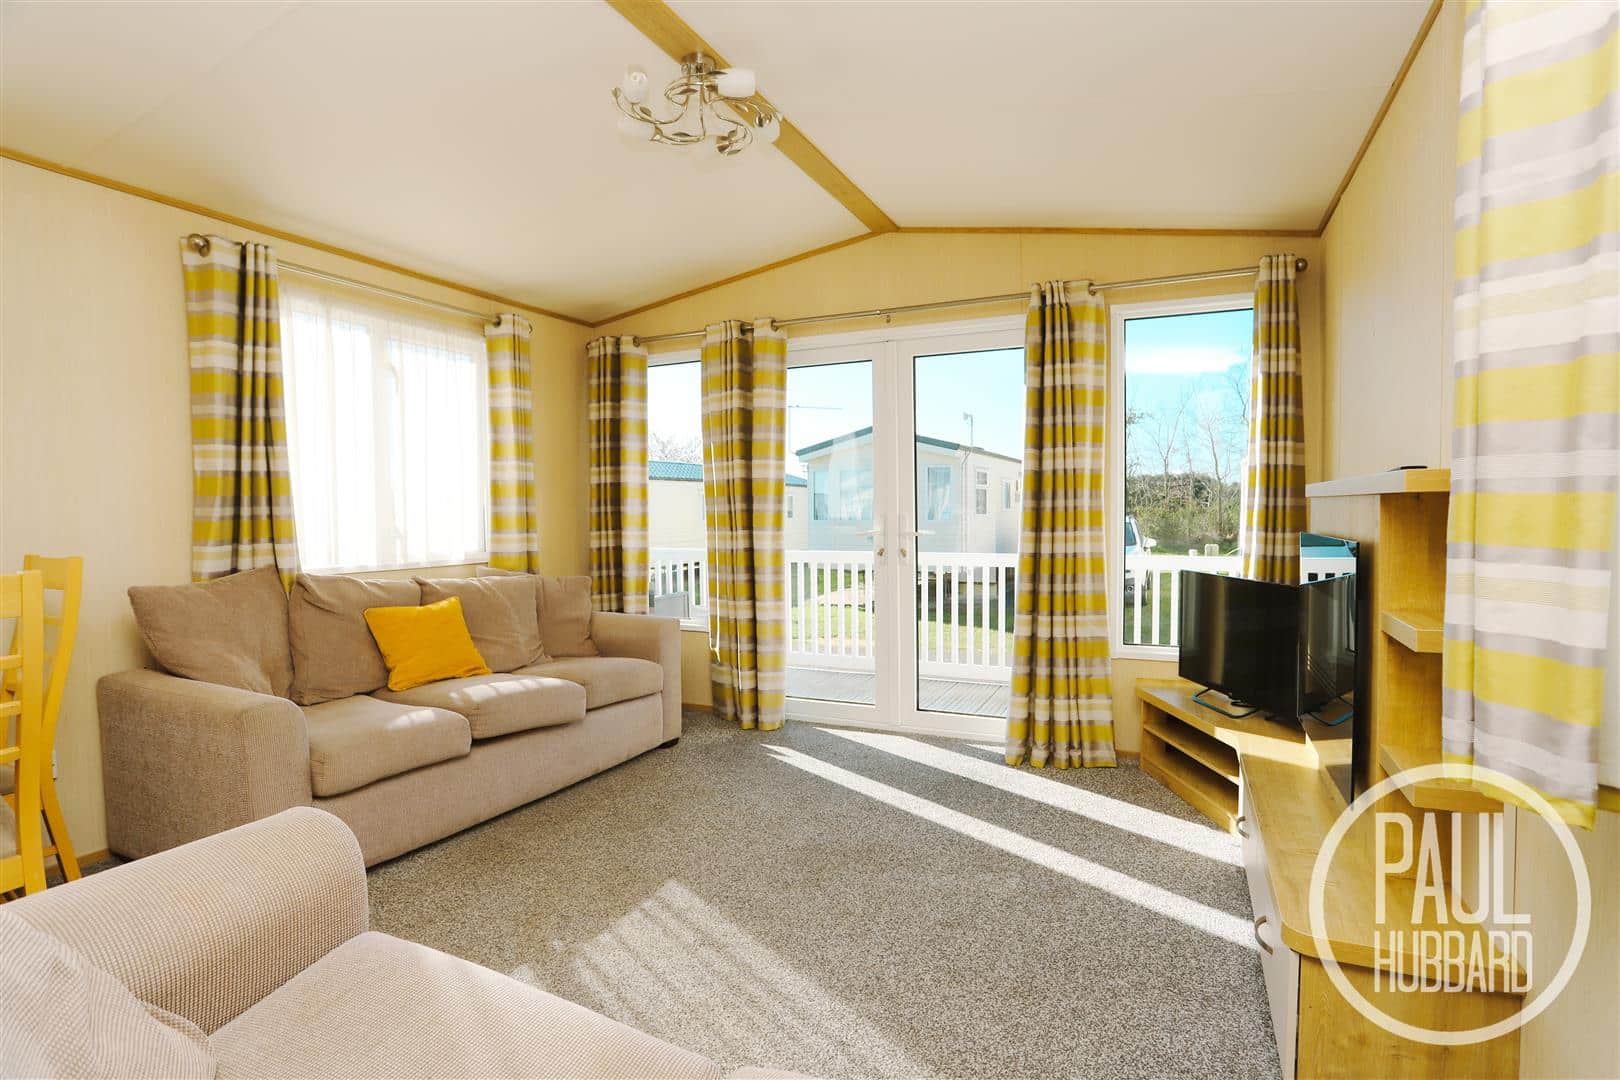
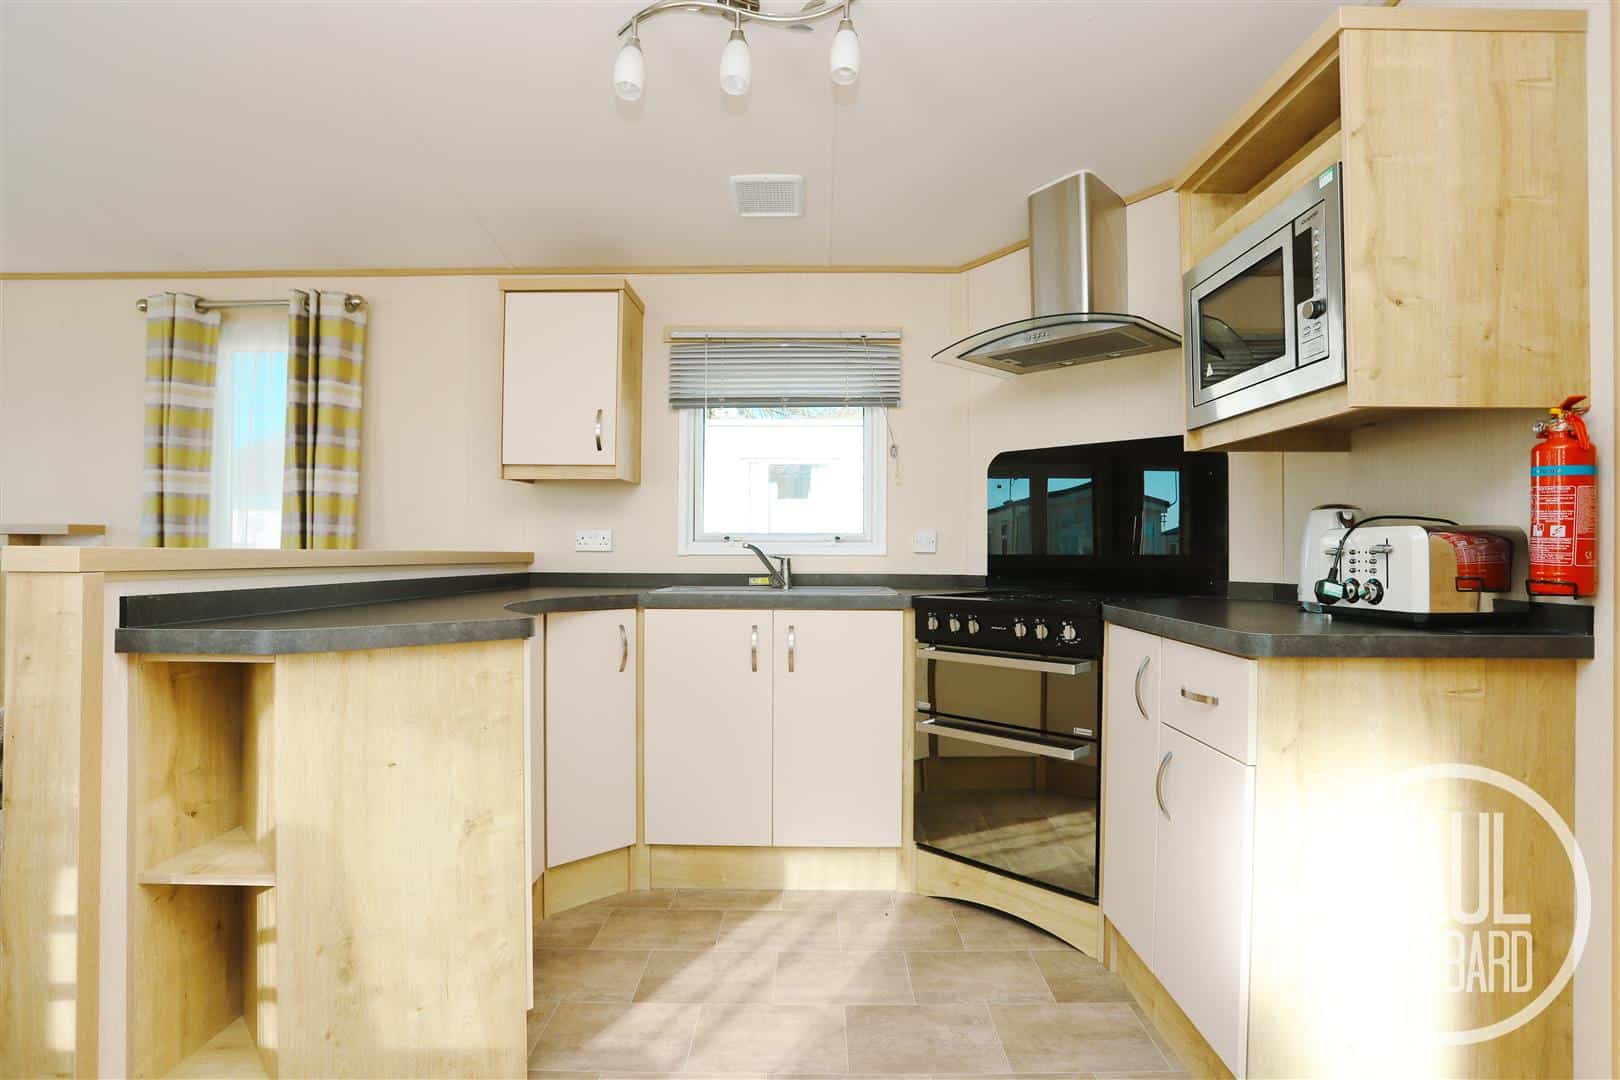
Well-presented two-bedroom Alderley park home offering bright, comfortable accommodation with a spacious open-plan kitchen, dining and living area. The modern kitchen includes integrated appliances, while the lounge features French doors opening onto a decked sun terrace, ideal for outdoor seating and relaxation. The home offers a principal bedroom with en-suite WC, a second bedroom, and a separate shower room with a mains-fed shower, along with built-in wardrobes and useful storage throughout. The property benefits from gas bottle heating and hot water supplied by the park and is available to be relocated and sited at North Denes Holiday Park in Lowestoft, with alternative park options potentially available upon enquiry.
Location
North Denes Holiday Park, located in Lowestoft, Suffolk, is a peaceful seaside retreat in the heart of an English coastal town at the most easterly point of the British Isles, offering scenic coastal views, award-winning sandy beaches, and breath-taking Victorian seafront gardens. The park operates on a yearly licence agreement, reviewed and renewed annually, with a season running from 1st March to 14th January (10.5 months). Holiday homes are supplied with 47kg bottled gas, while water and sewage are billed annually, and use is strictly for holiday purposes only — caravans may serve as a secondary residence but not a main home, with an alternative address required. Perfect for weekend escapes or seasonal stays, the park provides easy access to local attractions such as the Royal Plain Fountains, Sparrows Nest, independent eateries, seaside walks, family attractions, and the cultural highlights of Suffolk and nearby Norfolk. Commuting is easy via the local bus and train stations with regular services to Norwich and surrounding areas. Conveniently located just 110 miles north-east of London, 38 miles north-east of Ipswich, and 22 miles south-east of Norwich, North Denes combines tranquil surroundings with all the amenities of a vibrant coastal town.
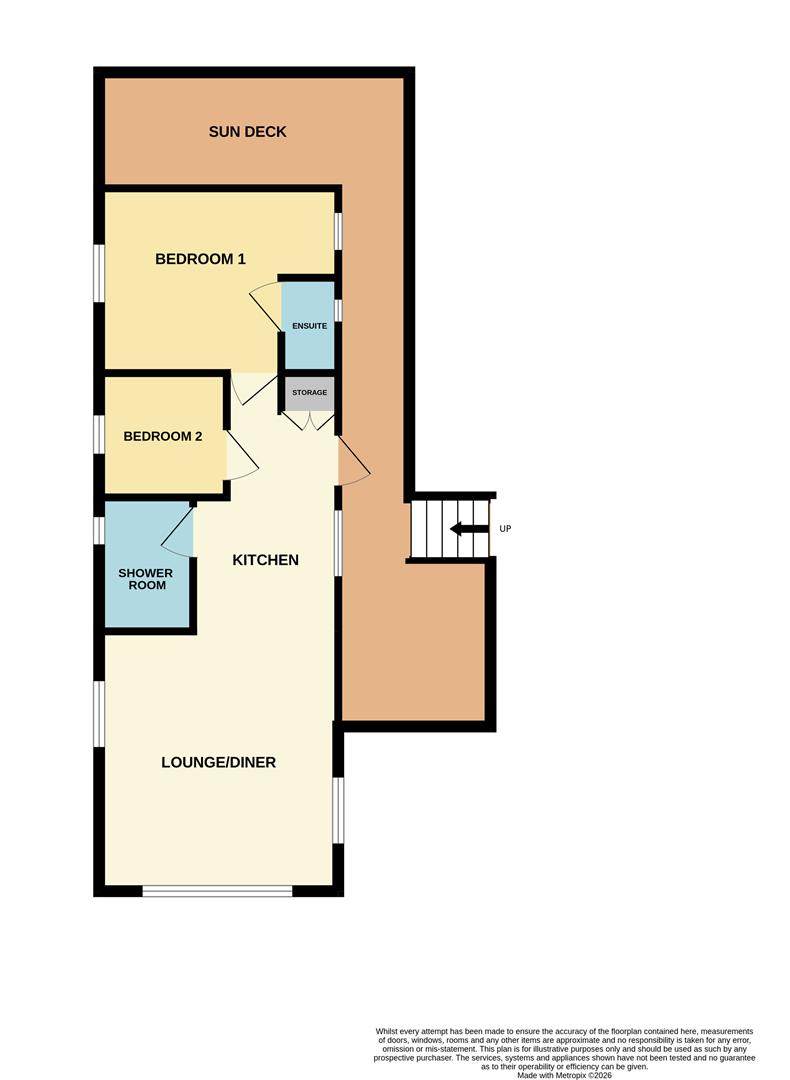
Open Plan Living Space 6.12 max x 3.55 max (20'0" max x 11'7" max)
UPVC entrance door to the side aspect opening into an open-plan living area comprising the kitchen/dining room and lounge.
Kitchen
Vinyl flooring, a range of wall and base units with laminate work surfaces, stainless steel sink and drainer with mixer tap, and a UPVC double-glazed window to the side aspect. Integrated fridge-freezer, space for an oven, and a door opening into the hallway. The kitchen is open to the lounge/diner, creating a sociable living area.
Lounge
Fitted carpet, dual-aspect UPVC double-glazed windows, radiator, electric fireplace, space for a dining table & sofas and UPVC French doors open to the sun deck.
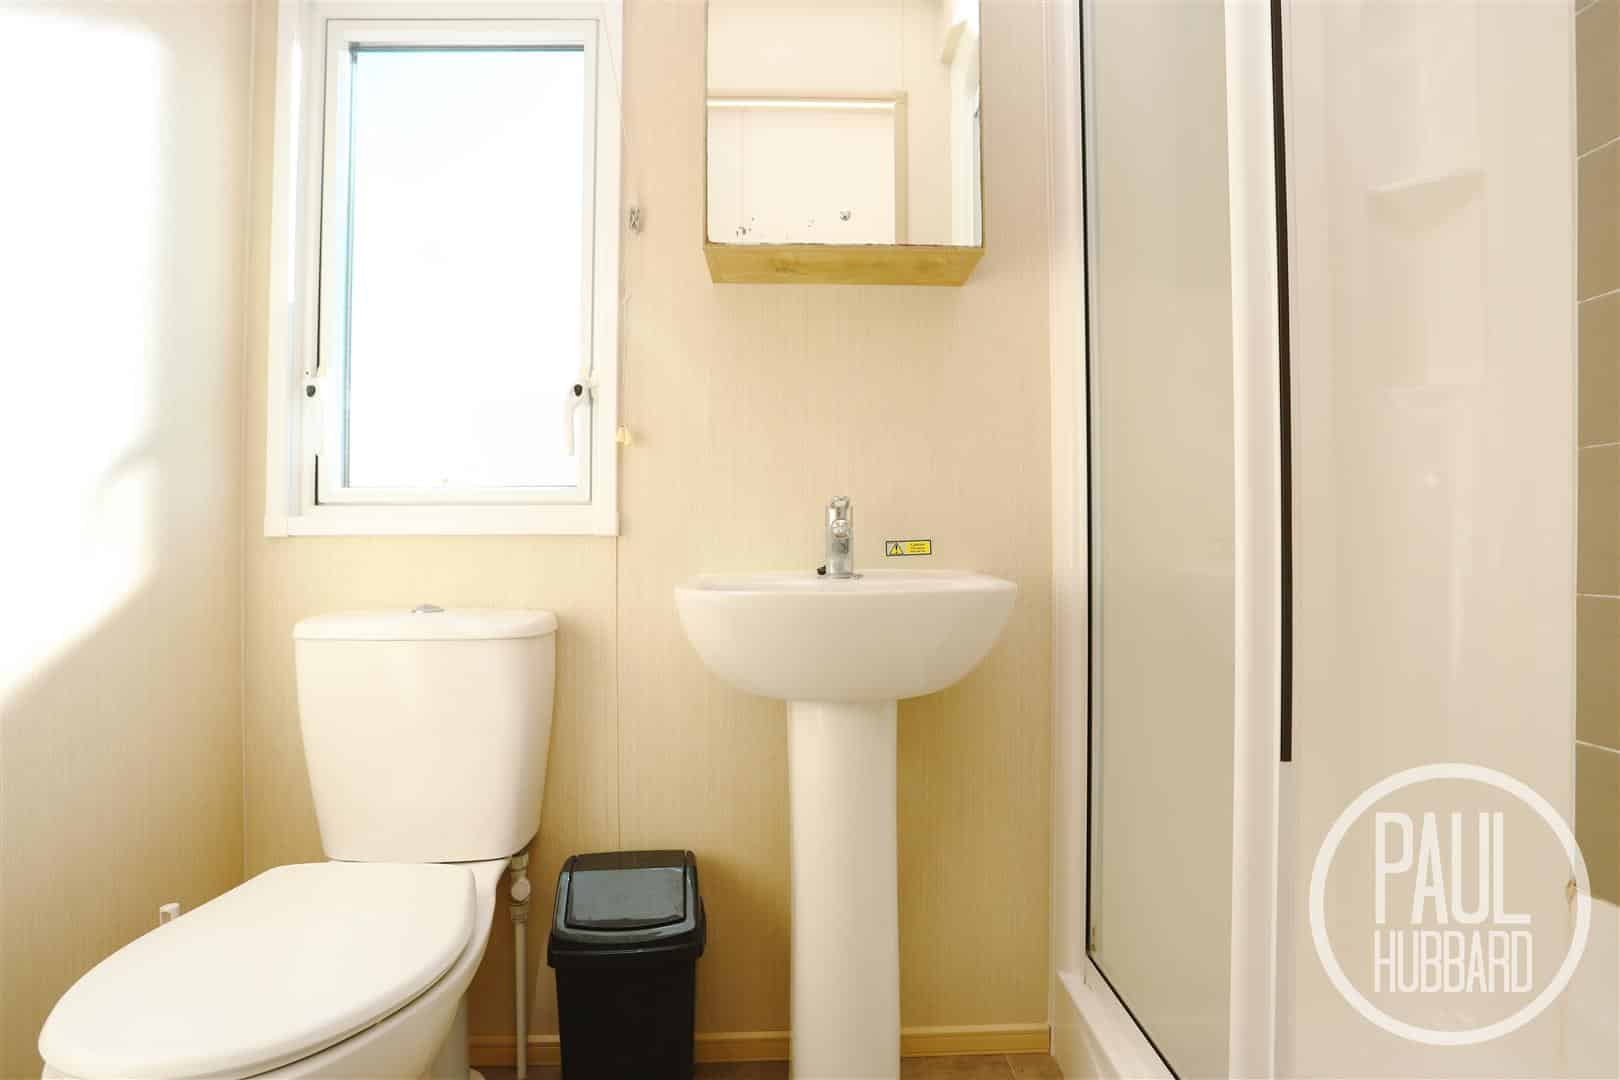
Shower Room 1.97 x 1.04 (6'5" x 3'4")
Vinyl flooring, UPVC double-glazed obscure window to the side aspect, heated towel rail, WC, pedestal wash basin with mixer tap, and a mains-fed shower set within a cubicle enclosure with built-in shelving.
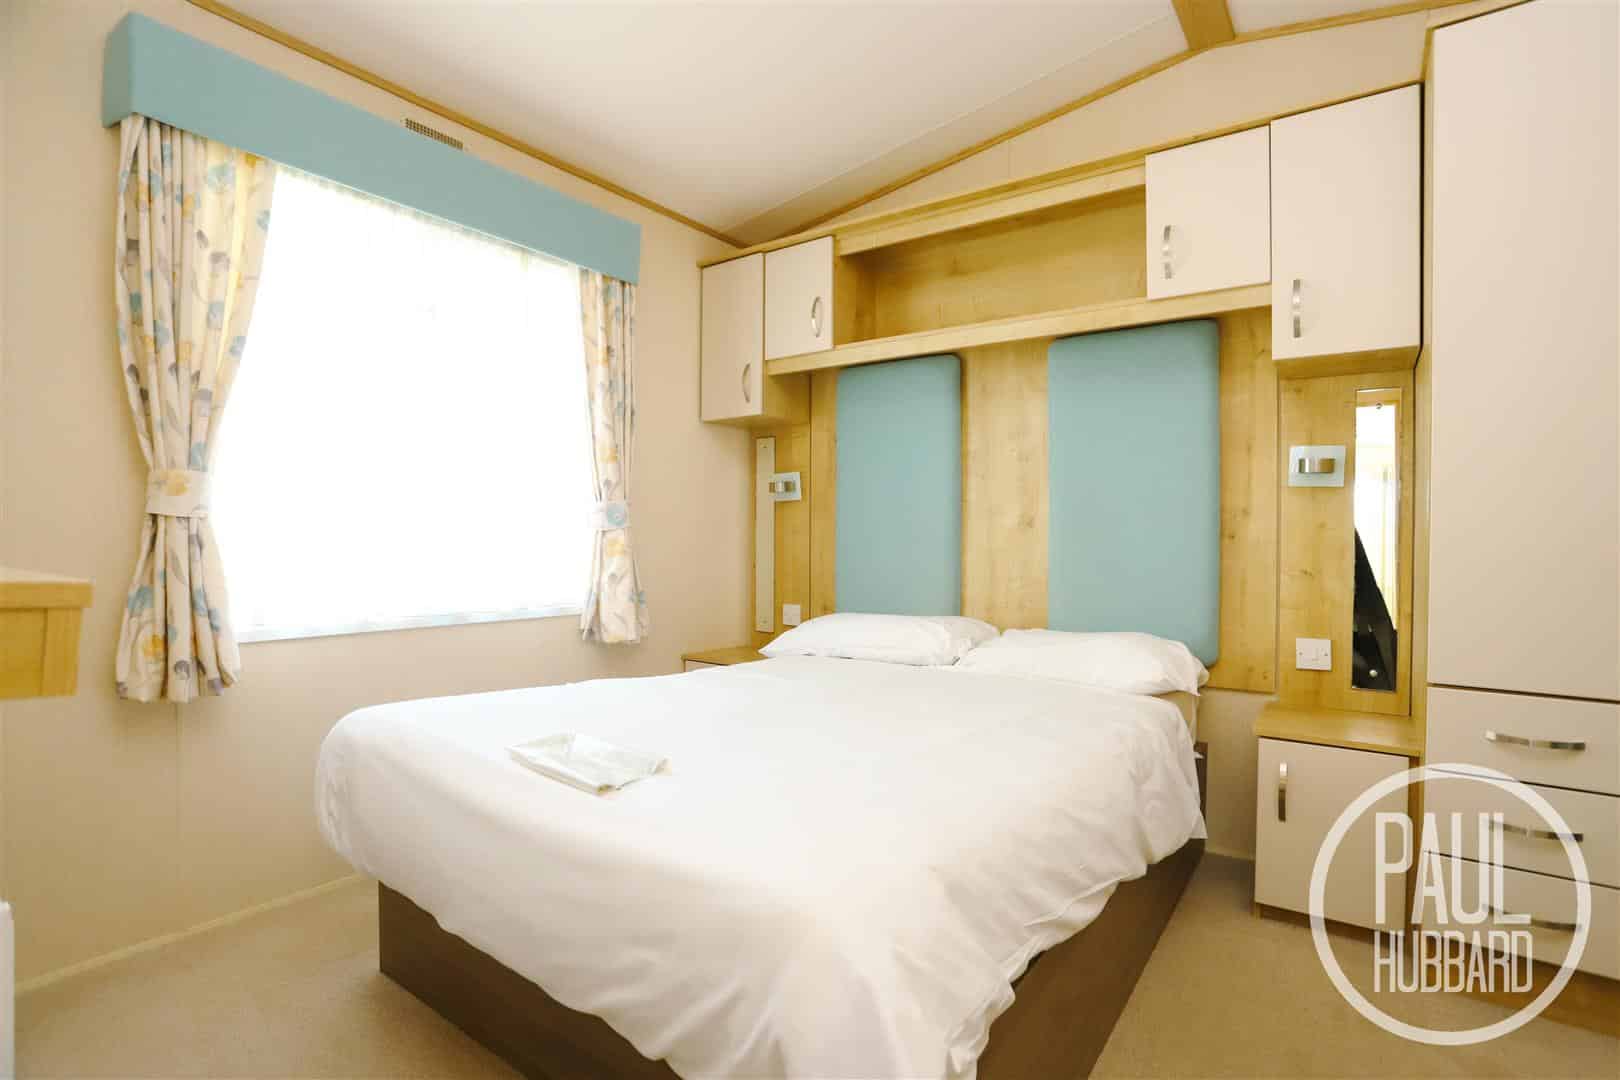
Bedroom 1 3.52 max x 2.47 max (11'6" max x 8'1" max)
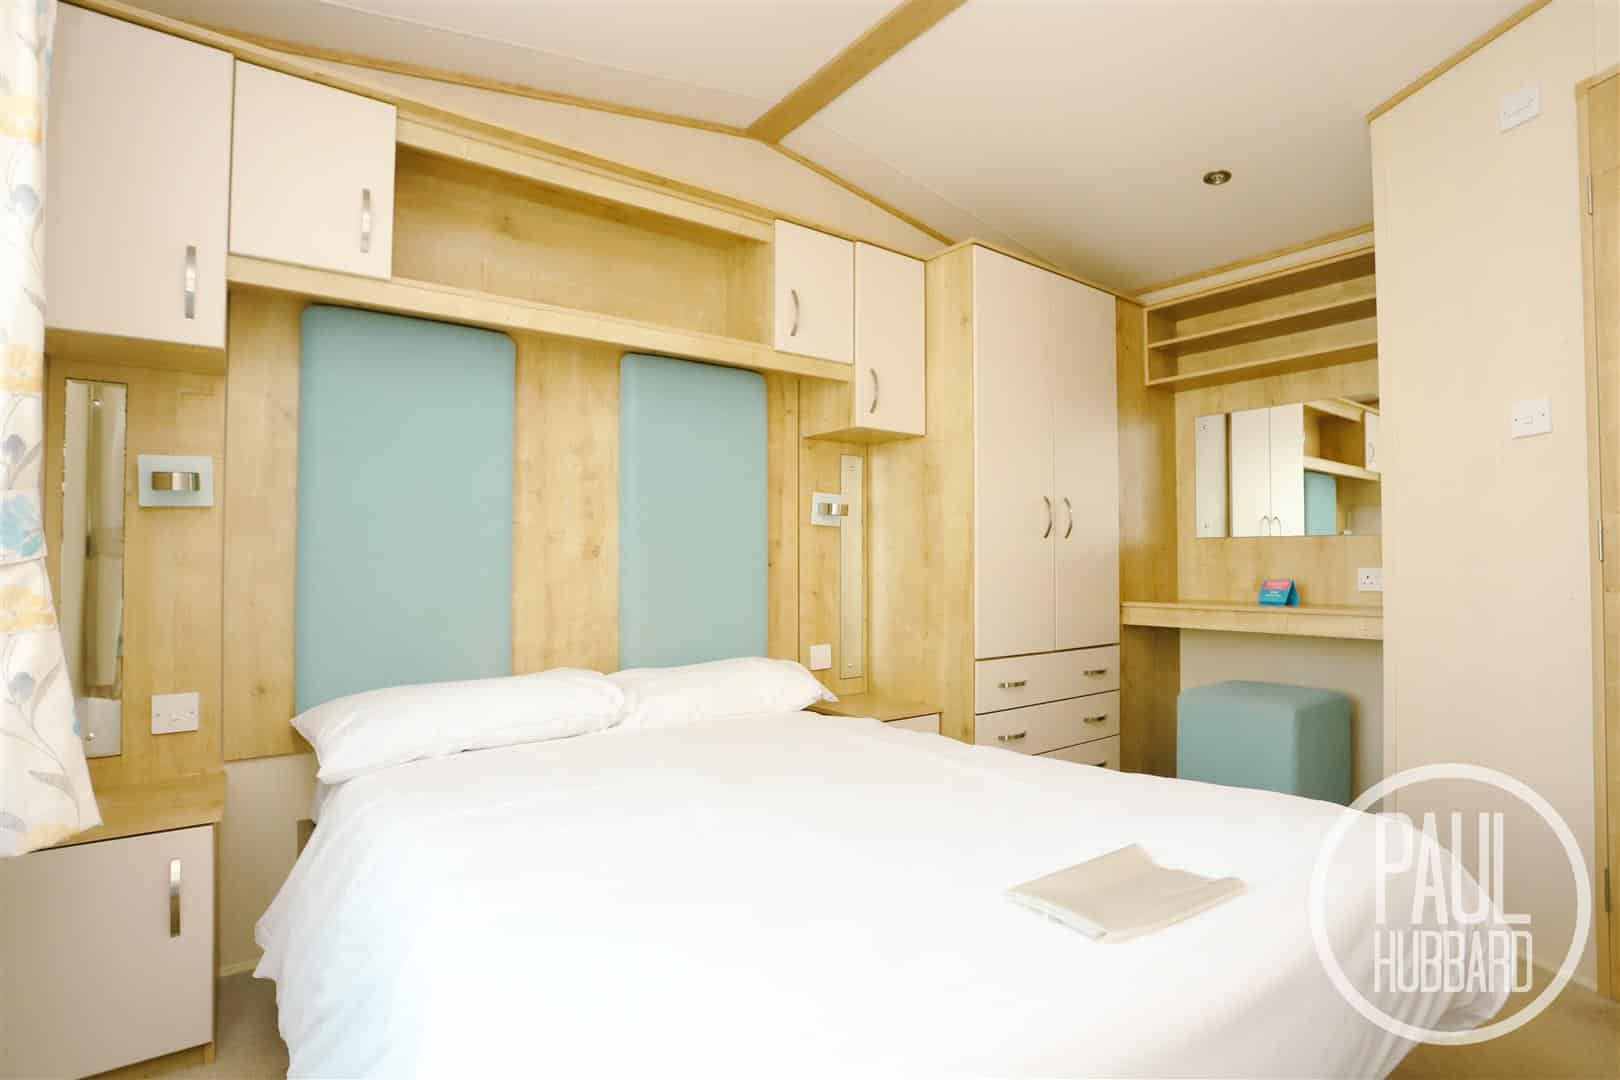
Fitted carpet, UPVC double-glazed window to the side aspect, radiator, built-in fitted wardrobe & dressing table and a door opening into the en-suite WC.
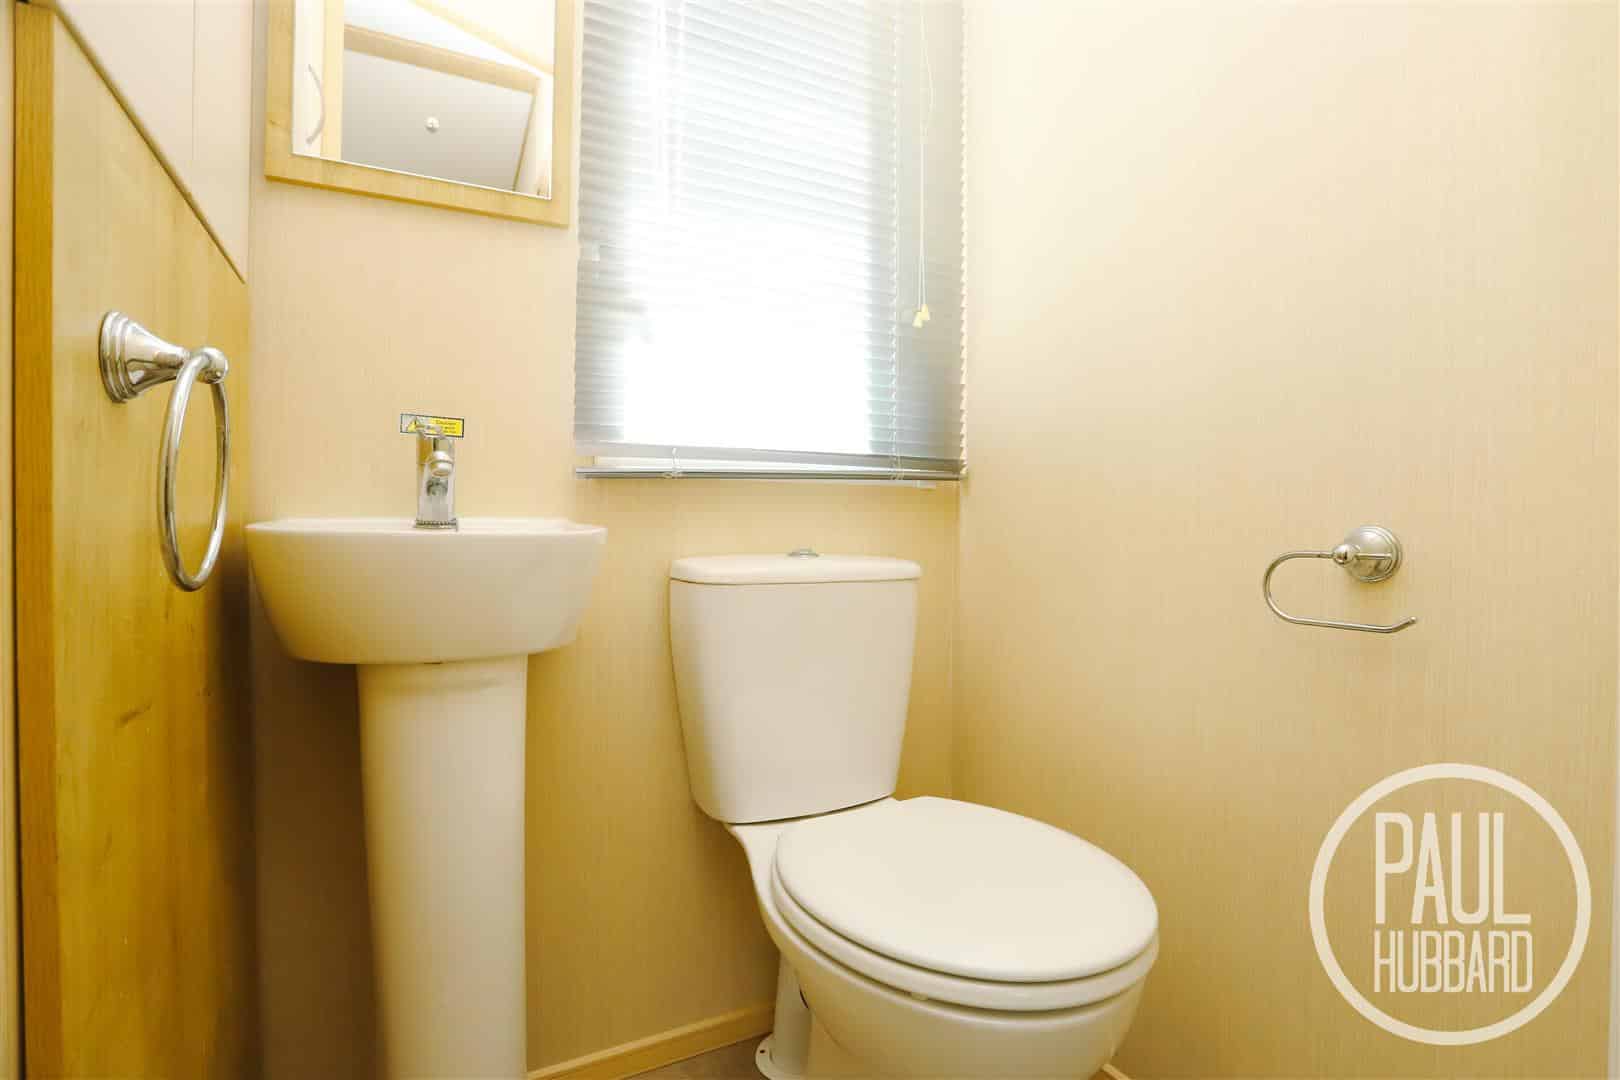
En-Suite WC 1.05 max x 1.05 max (3'5" max x 3'5" max)
Vinyl flooring, UPVC double-glazed obscure window to the side aspect, WC, heated towel rail, pedestal wash basin with mixer tap and a cupboard housing the gas combi boiler.
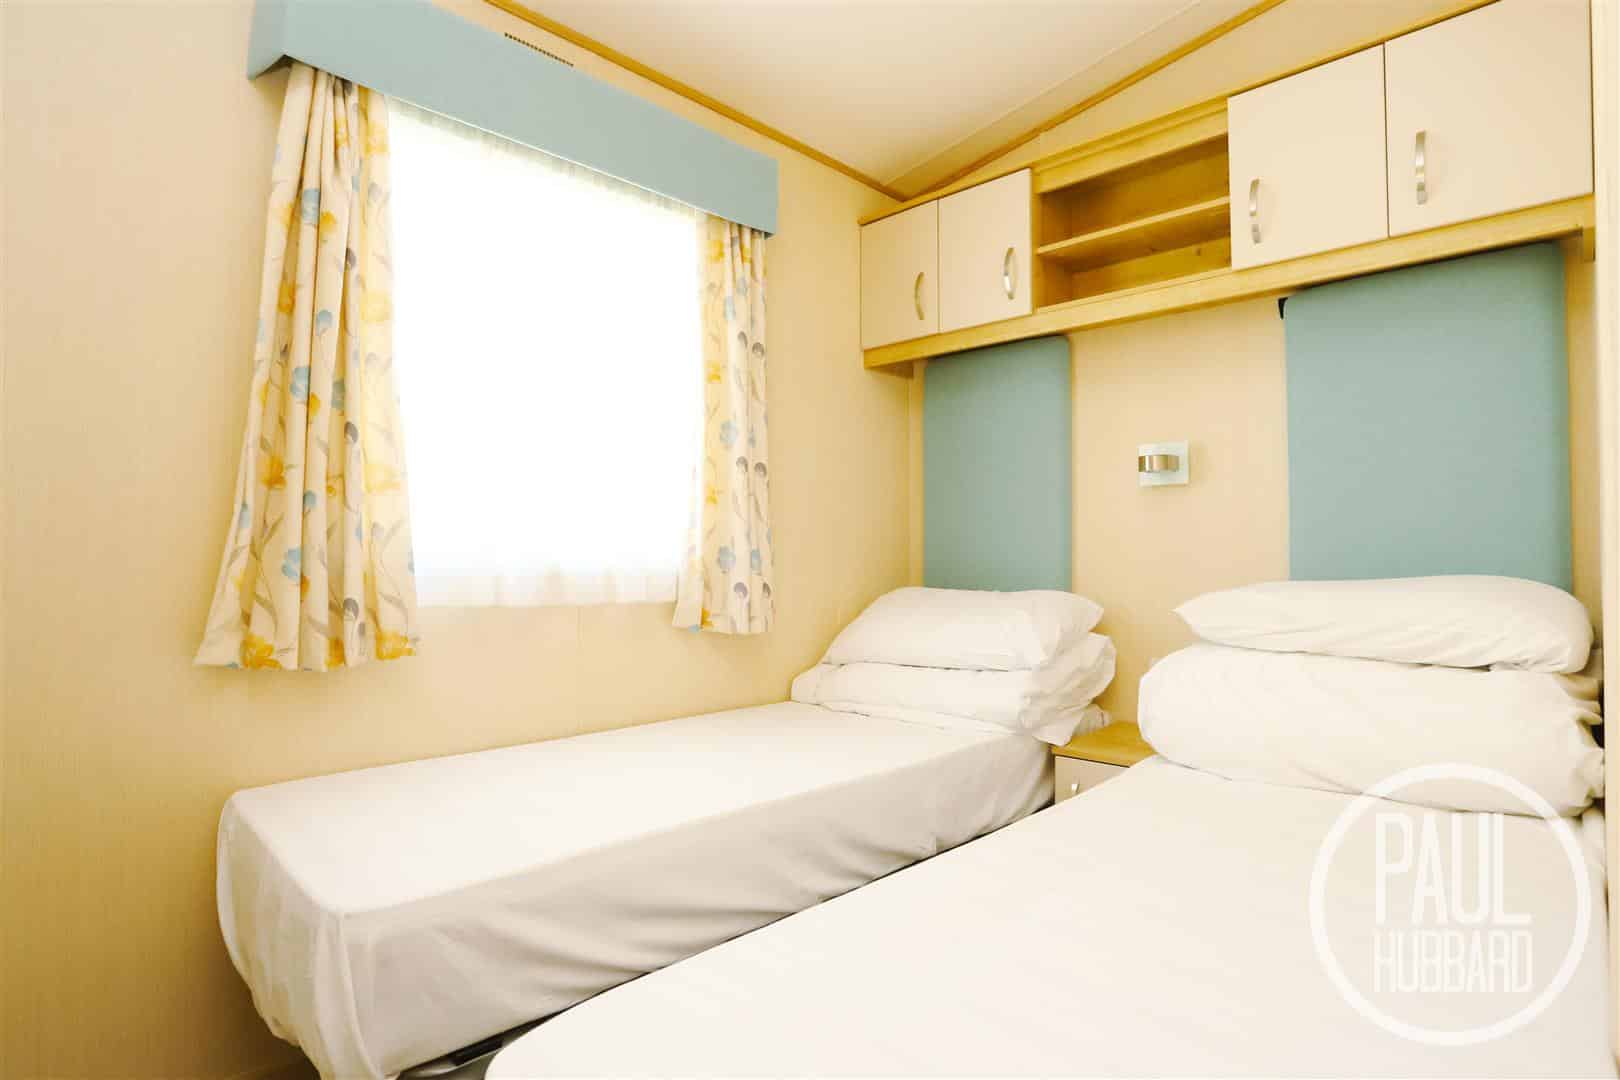
Bedroom 2 2.51 x 1.71 (8'2" x 5'7")
Fitted carpet, UPVC double-glazed window to the side aspect, radiator, and fitted storage unit.
Outside
Steps lead up to a gate that opens onto a sun deck area, ideal for outdoor seating. The main UPVC entrance door is positioned to the side.
Agent Note
While this unit is advertised at North Denes Holiday Park, further park options are available across multiple sites. Full details regarding alternative parks, terms, and siting options will be discussed in person upon enquiry.
Download this property brochure
DOWNLOAD BROCHURETry our calculators
Mortgage Calculator
Stamp Duty Calculator
Similar Properties
-
Avonmore, Tingdene, North Denes Holiday Park
For Sale£19,495 Offers OverThis well-presented park home offers comfortable and practical accommodation, ideal for those seeking a holiday home on the East Coast. The property features a bright open-plan living space, two bedrooms, and modern facilities throughout, making it well suited for extended stays during the holiday s...2 Bedrooms2 Bathrooms1 Reception