
Azure Seas, Corton, NR32
Key Features
- 2 Bedroom modern chalet
- 2027 Fee included with sale- no fee due till 2028
- Allocated off Road parking
- Protected site with 12 month residential and private owners
- 2 Year old gas Combi boiler (new with purchase of chalet)
- Well maintained communal areas and grounds, cared for by the on-site staff to a high standard.
- Owners' social events held throughout the summer, alongside an exclusive residents' laundrette and a high standard of on-site service and support.
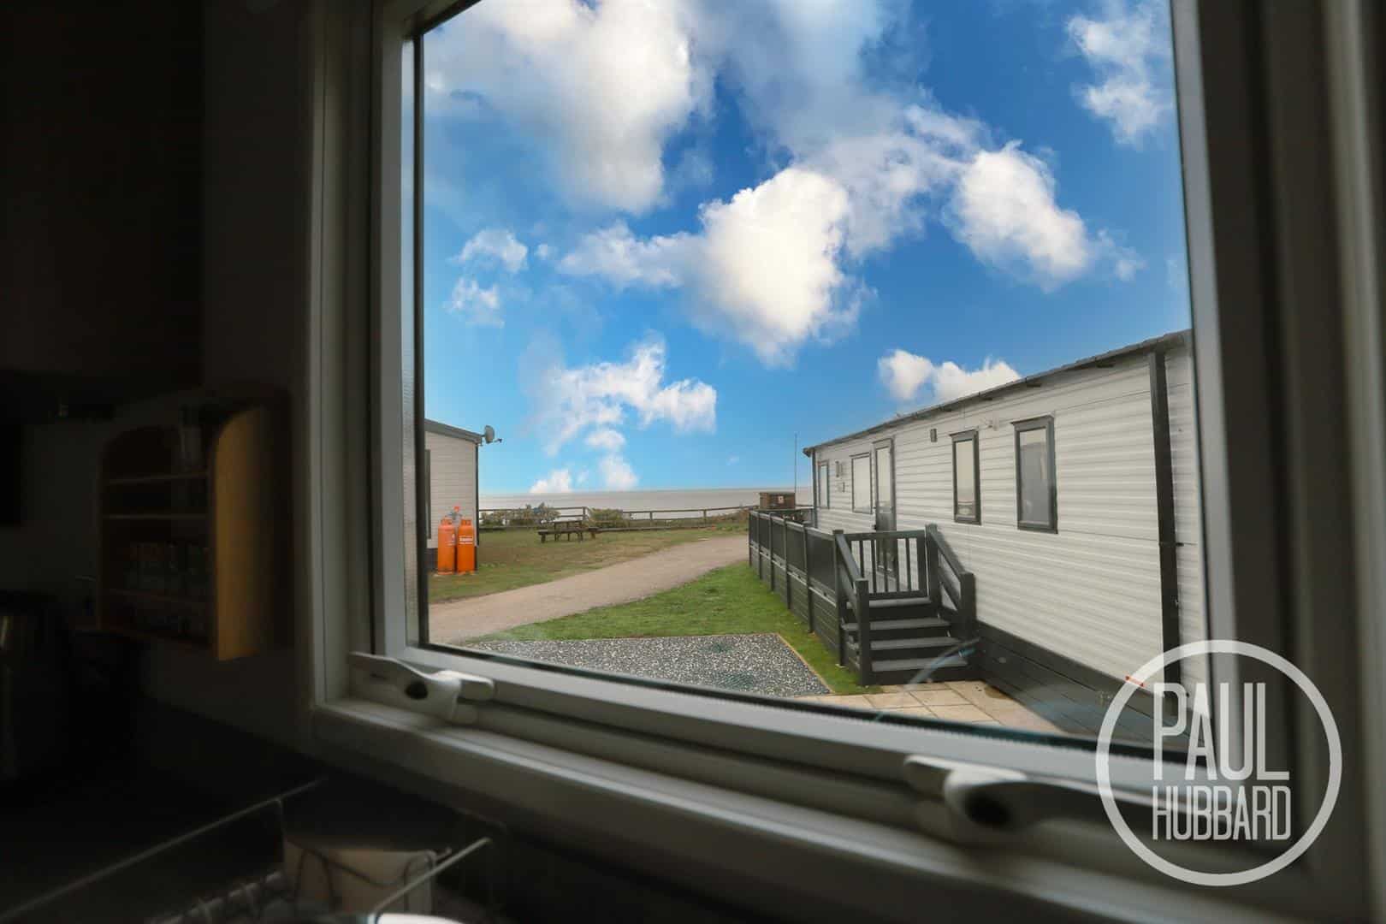
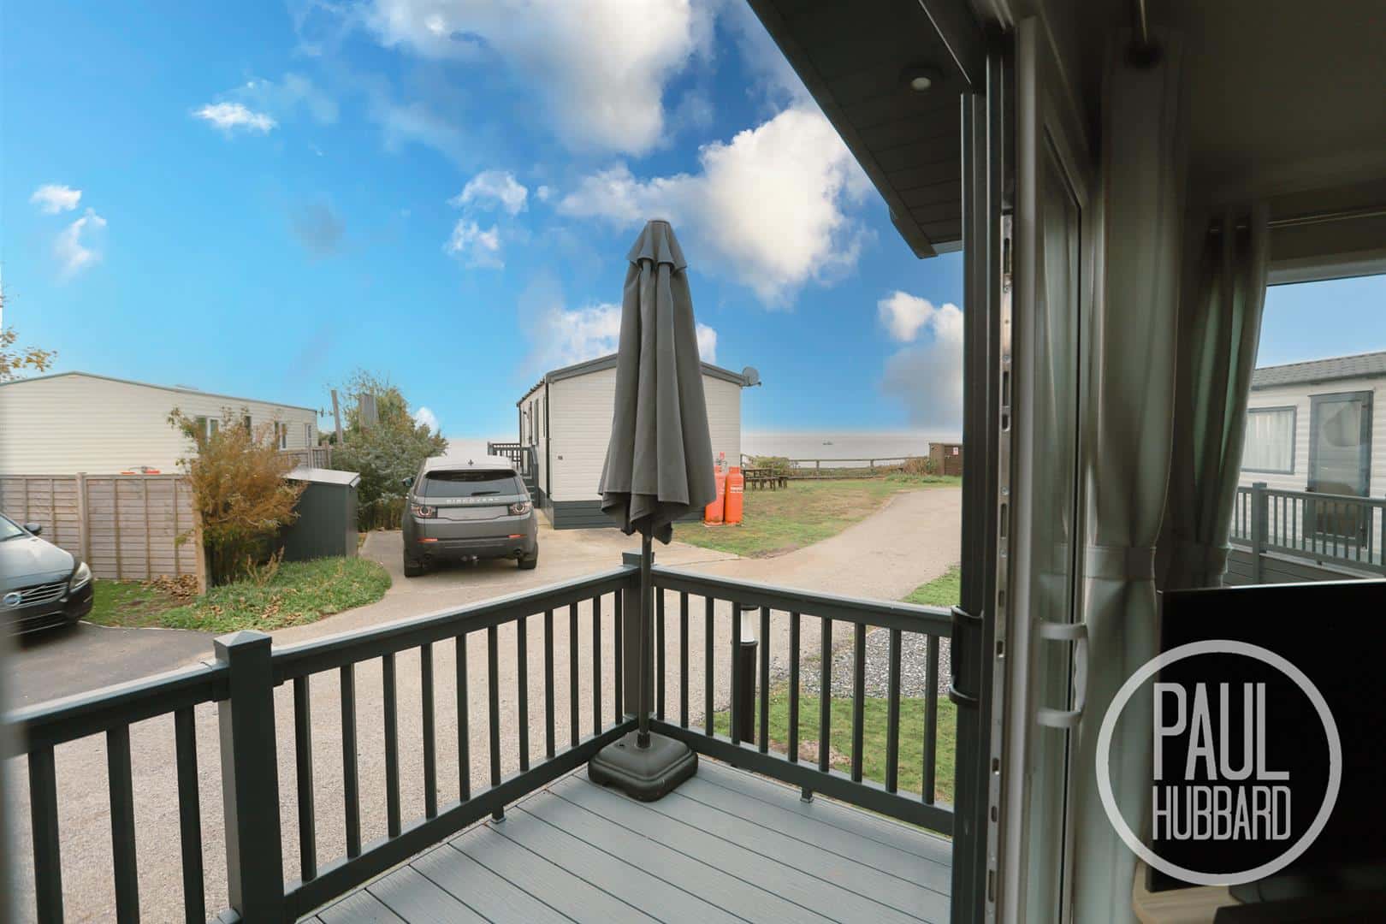
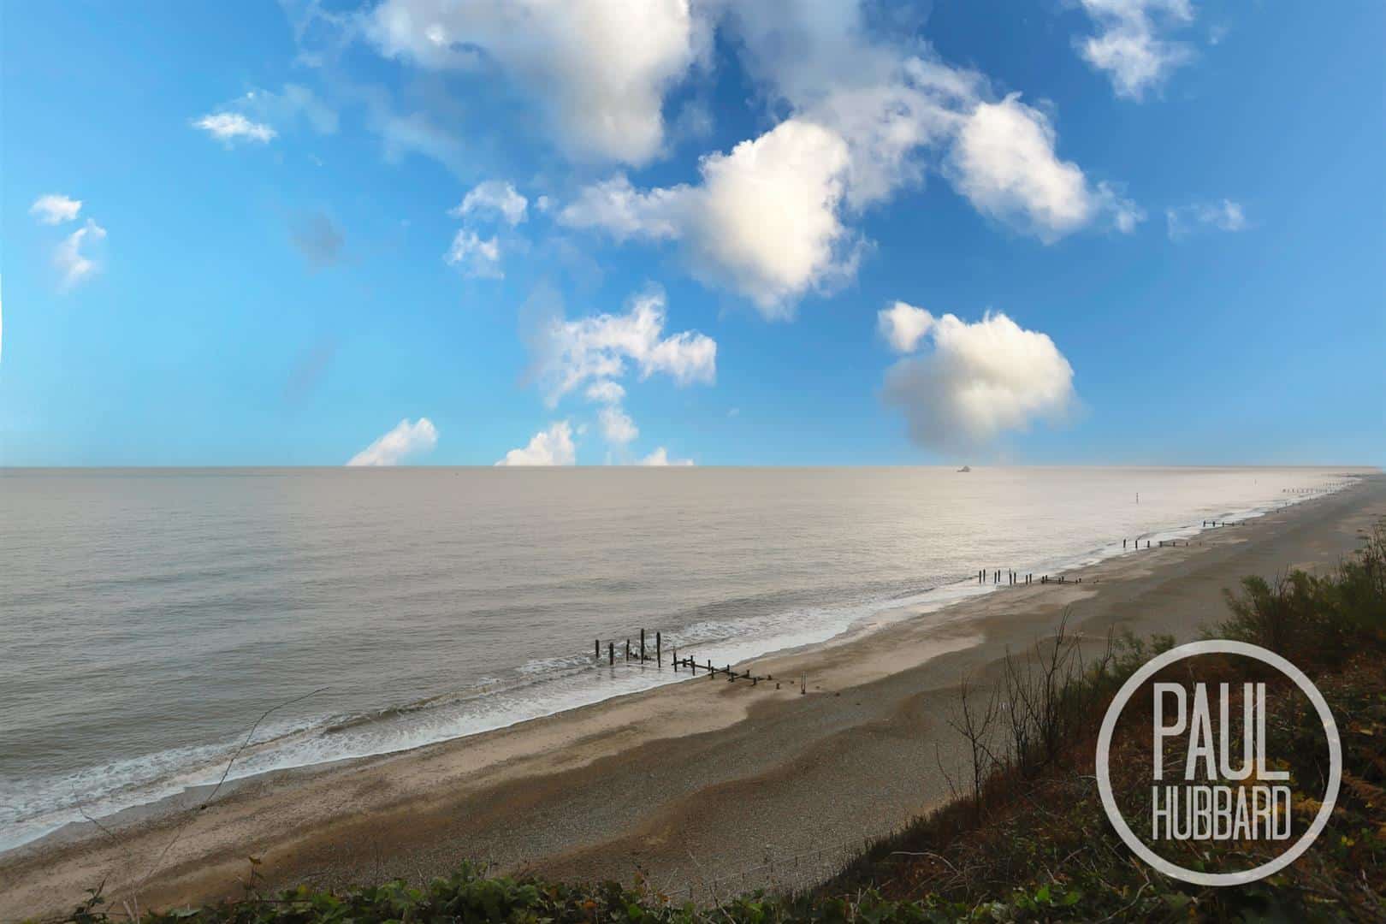
- Stunning sea views
- Open plan living area
- Situated in sought after Corton
Full property description
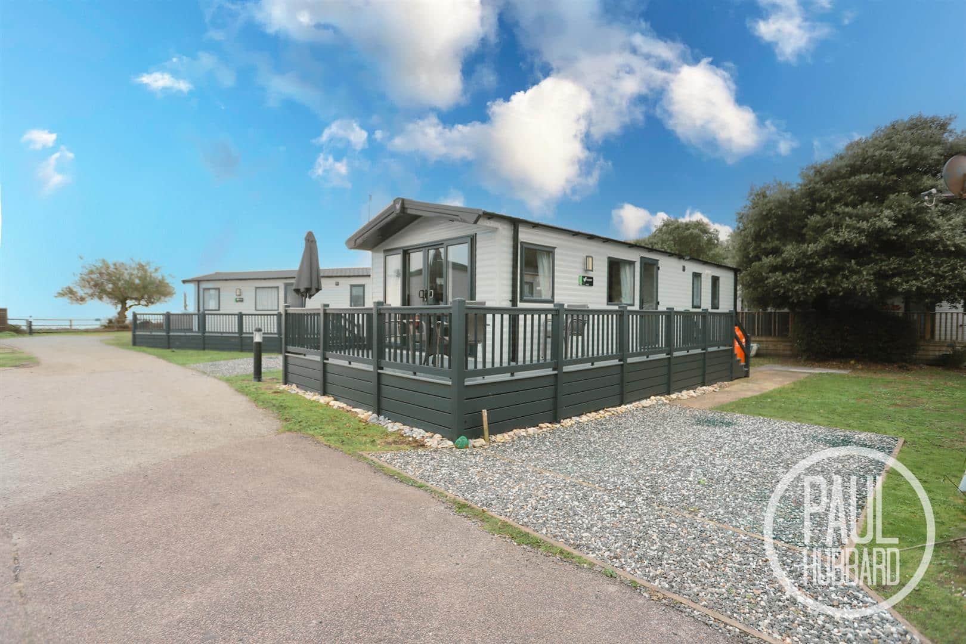
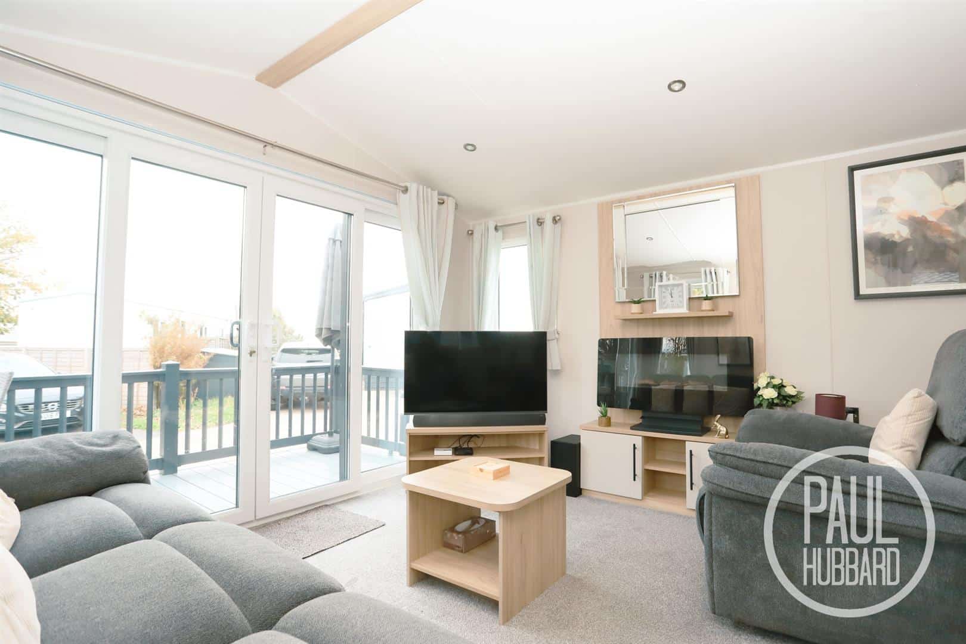
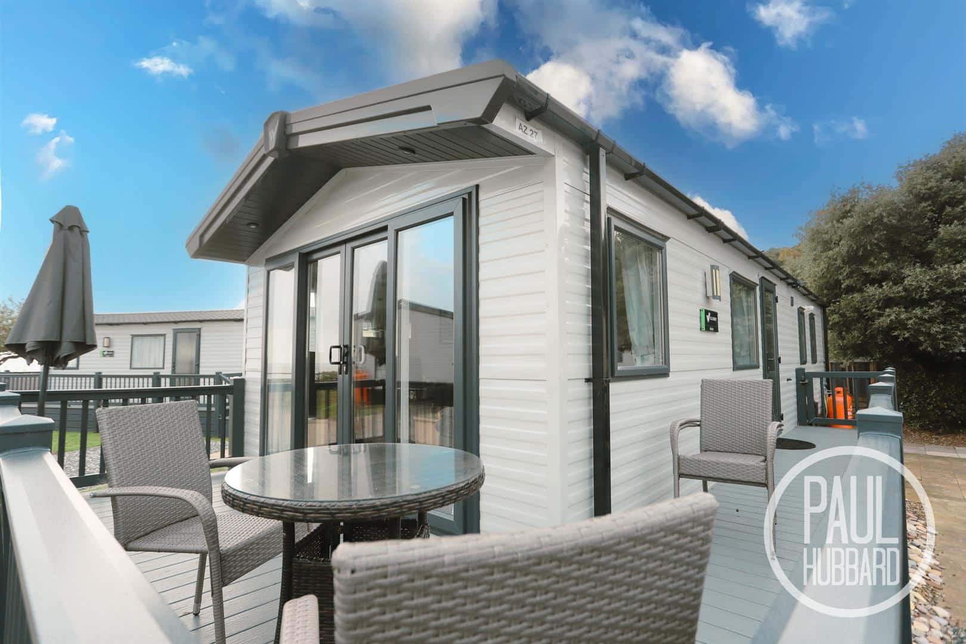
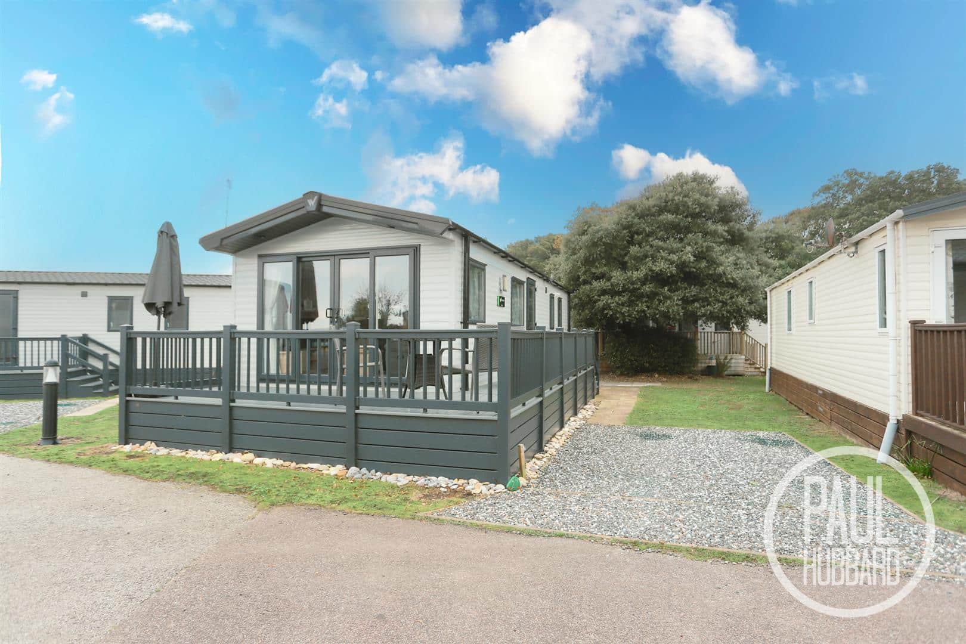
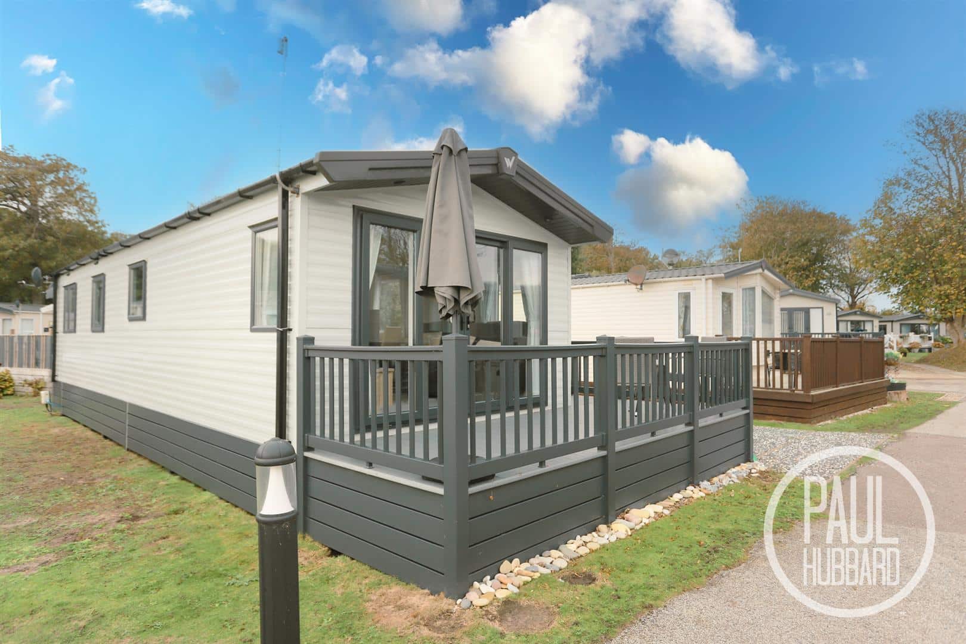
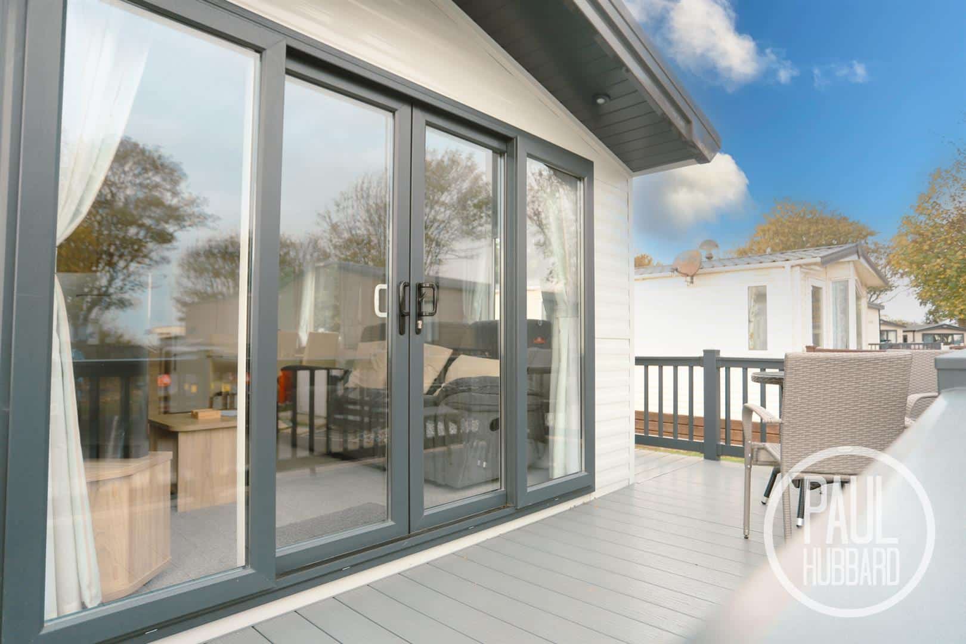
This modern two bedroom chalet enjoys sea views and is situated on a protected 12-month site, offering a combination of residential and private ownership. The well presented accommodation comprises an open plan lounge/diner with sliding doors opening onto the wraparound composite decking, a fitted kitchen with a range of appliances, two bedrooms including a principal bedroom with en-suite facilities, and a separate shower room. Further benefits include gas central heating via a combi boiler installed approximately two years ago, mains water, electricity and waste connections, and off-road parking. The outside space features a laid lawn, paved patio and extensive decking, making the most of the coastal setting. The site is maintained to a high standard, with communal areas, a residents' laundrette, seasonal owners' social events and on site support. The 2027 site fee is included in the sale, with no further fee due until 2028.
Location - Corton
This chalet is located within the popular Azure Seas holiday resort in Corton, benefiting from access to a range of on-site facilities.
Superbly positioned along the Suffolk coast, just north of Lowestoft, Corton offers spectacular sunrise views and excellent links to a number of quintessential English towns and local attractions. The popular seaside town of Lowestoft is just 3 miles away, boasting award-winning sandy beaches, Victorian seafront gardens, the Royal Plain Fountains, two piers and much more. The area also offers a selection of schools for all ages, alongside a range of local amenities, including a post office, bus station and railway station, with regular services running to Norwich.
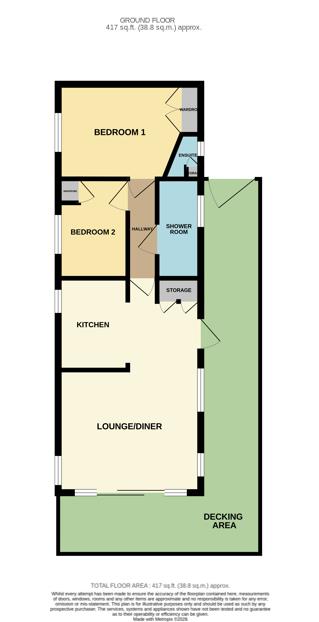
Open plan living area 5.48m x 3.61m max (17'11" x 11'10" max)
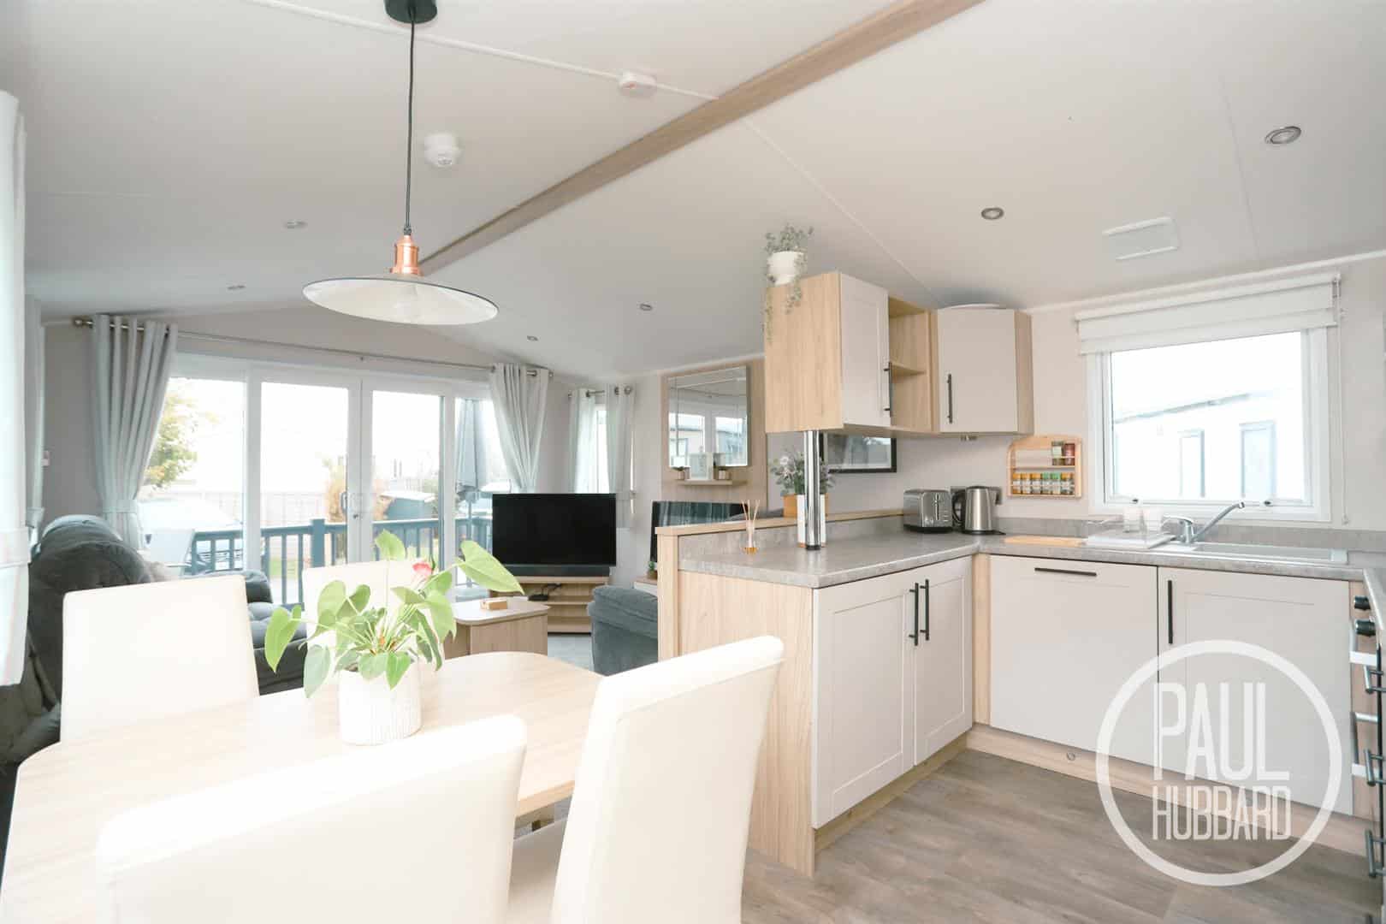
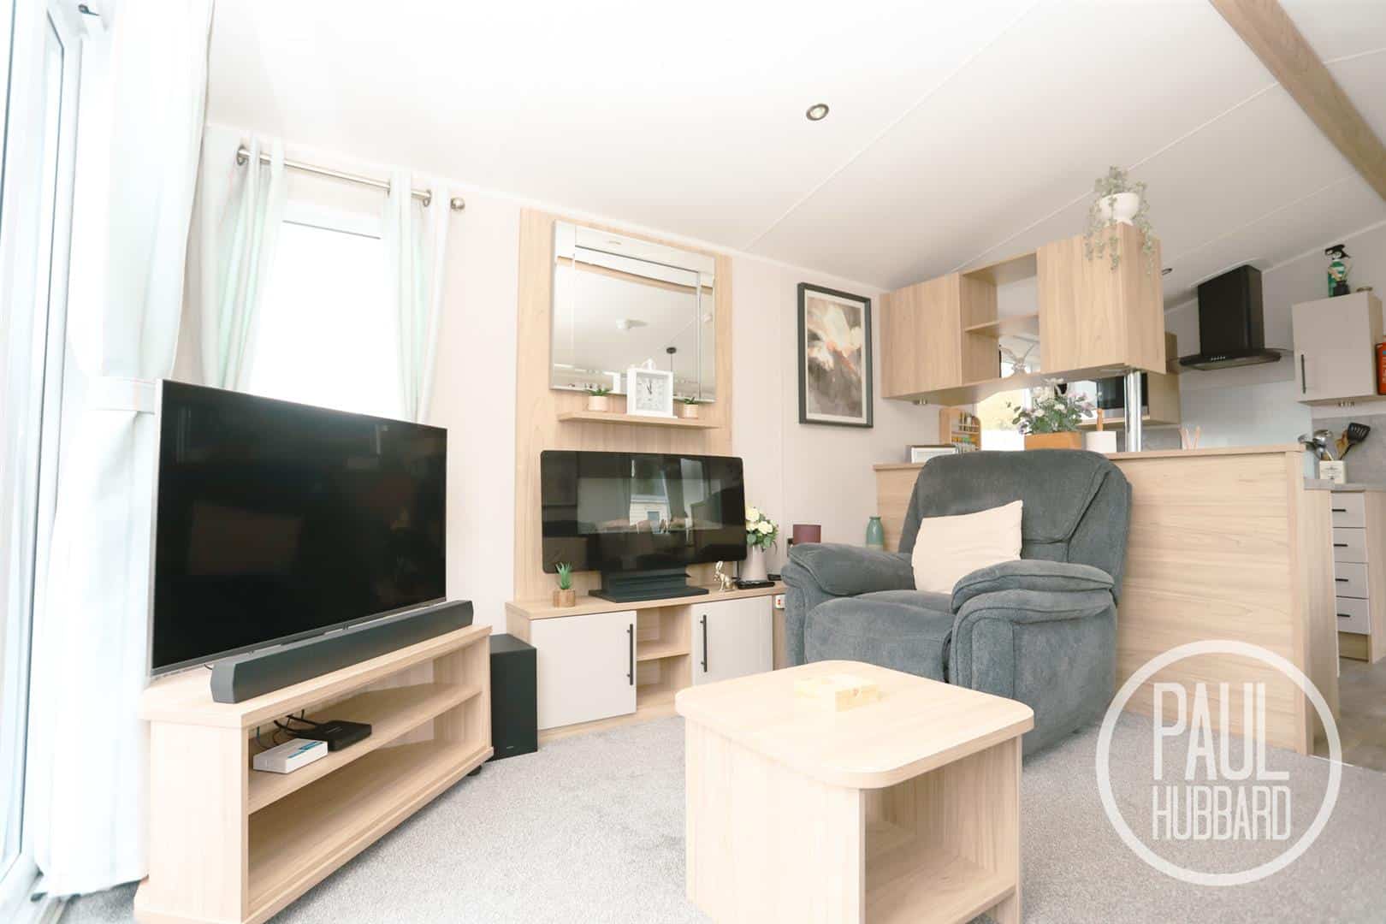
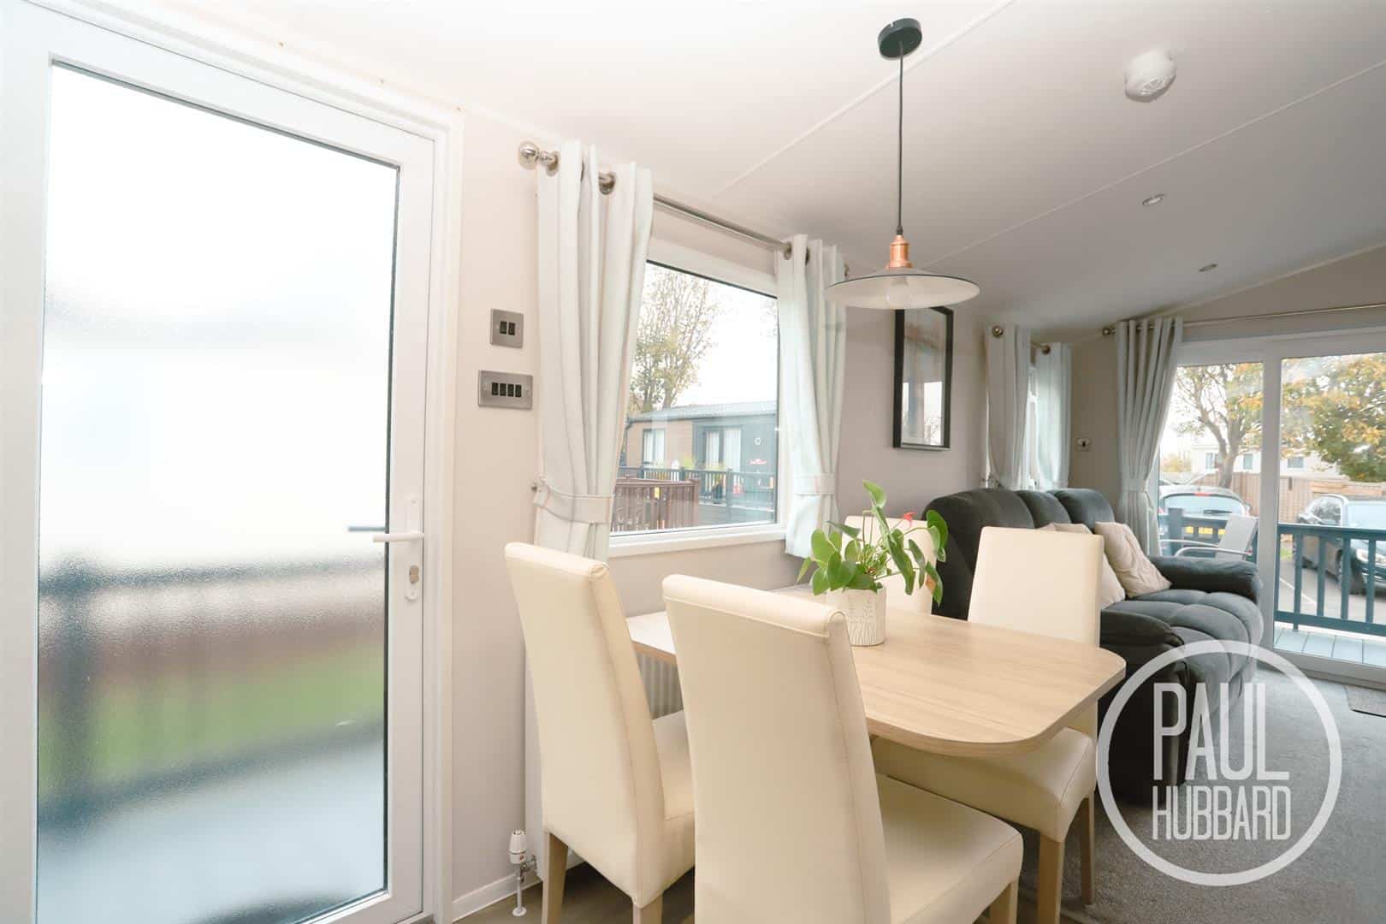
This chalet benefits from a spacious open plan living area which comprises of a lounge/diner and kitchen space.
Lounge/ diner 5.48m x 3.61m max (17'11" x 11'10" max)
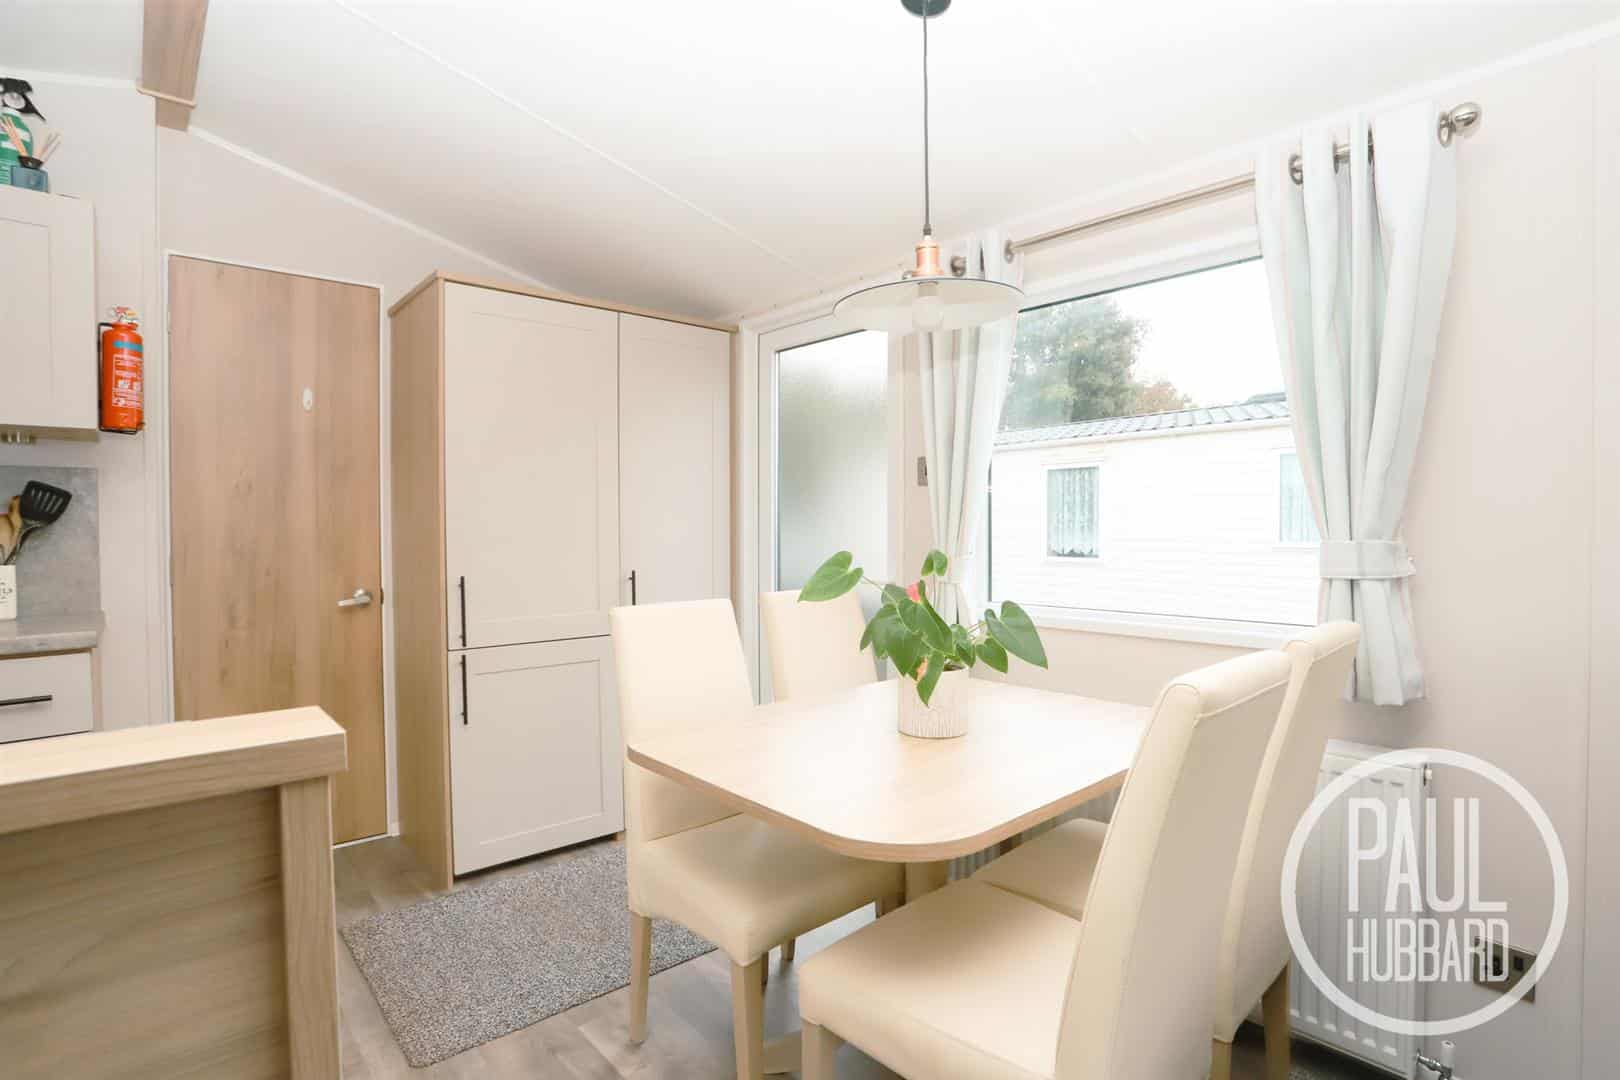
Obscure UPVC door opens into the open plan living area, multiple windows surrounding and sliding door to the front aspect. Carpet flooring leads up to vinyl, radiator, electric feature fireplace, storage cupboards, and a door leads to the hallway.
The living area has included …
Electric recliner chair, Manual recliner 3 seater sofa and TV with surround sound soundbar
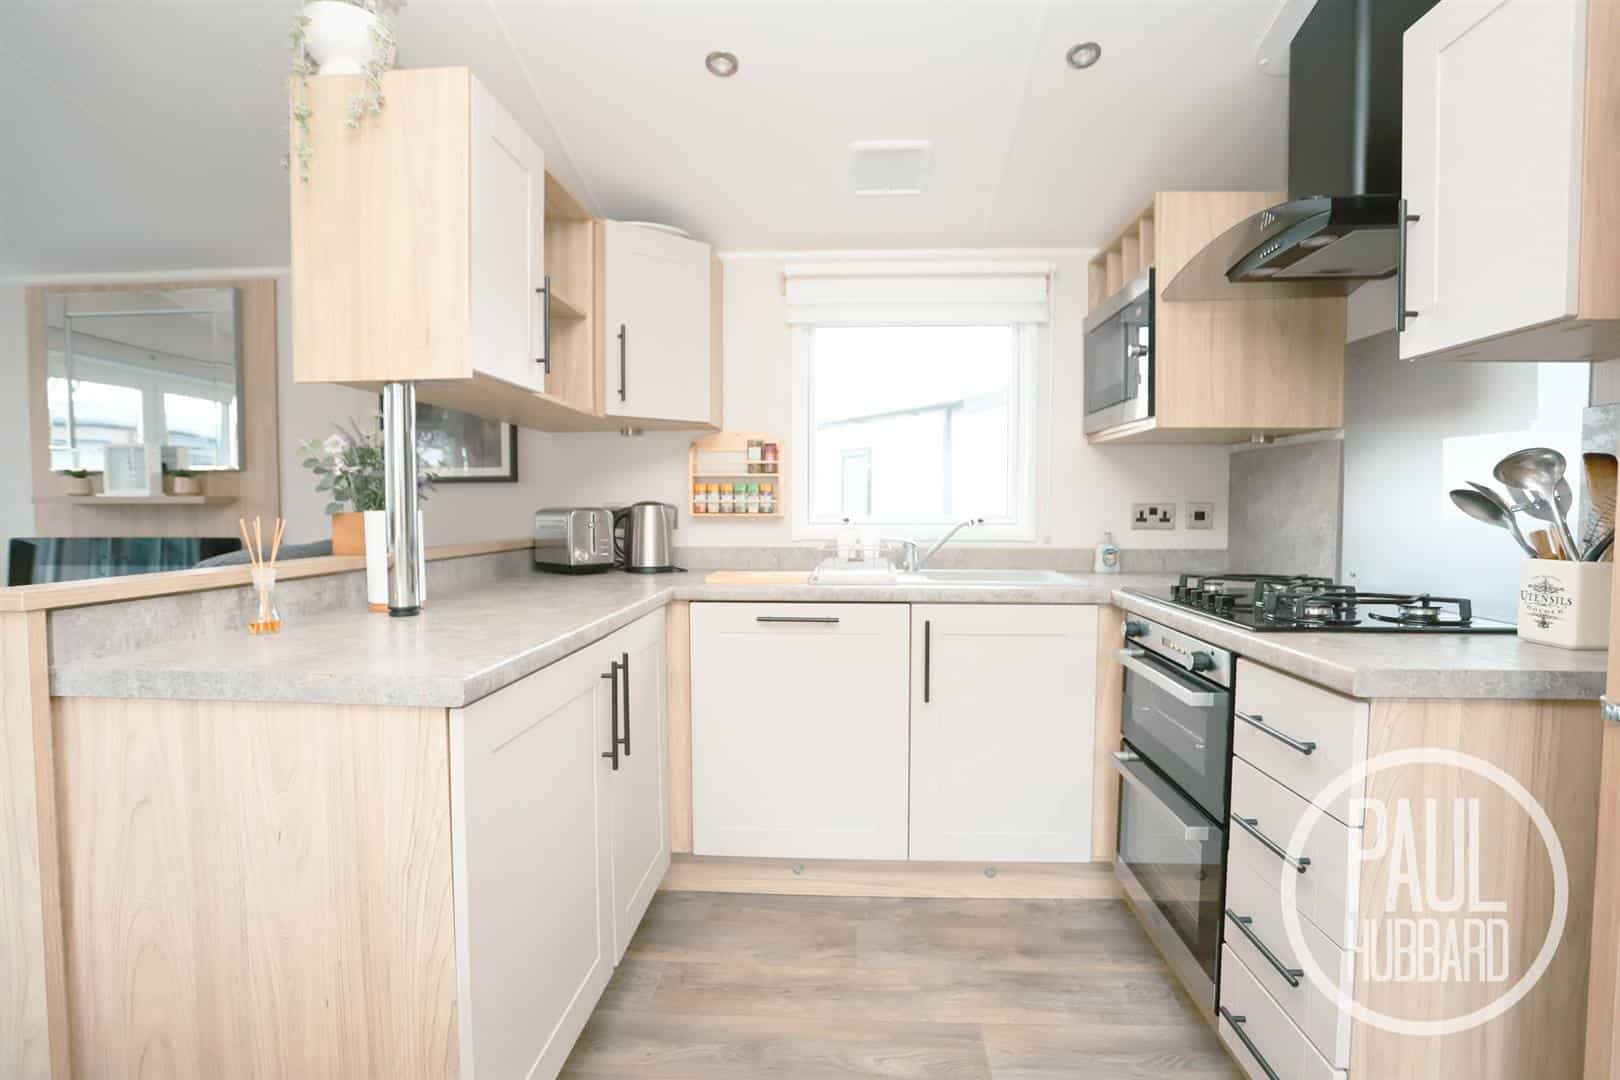
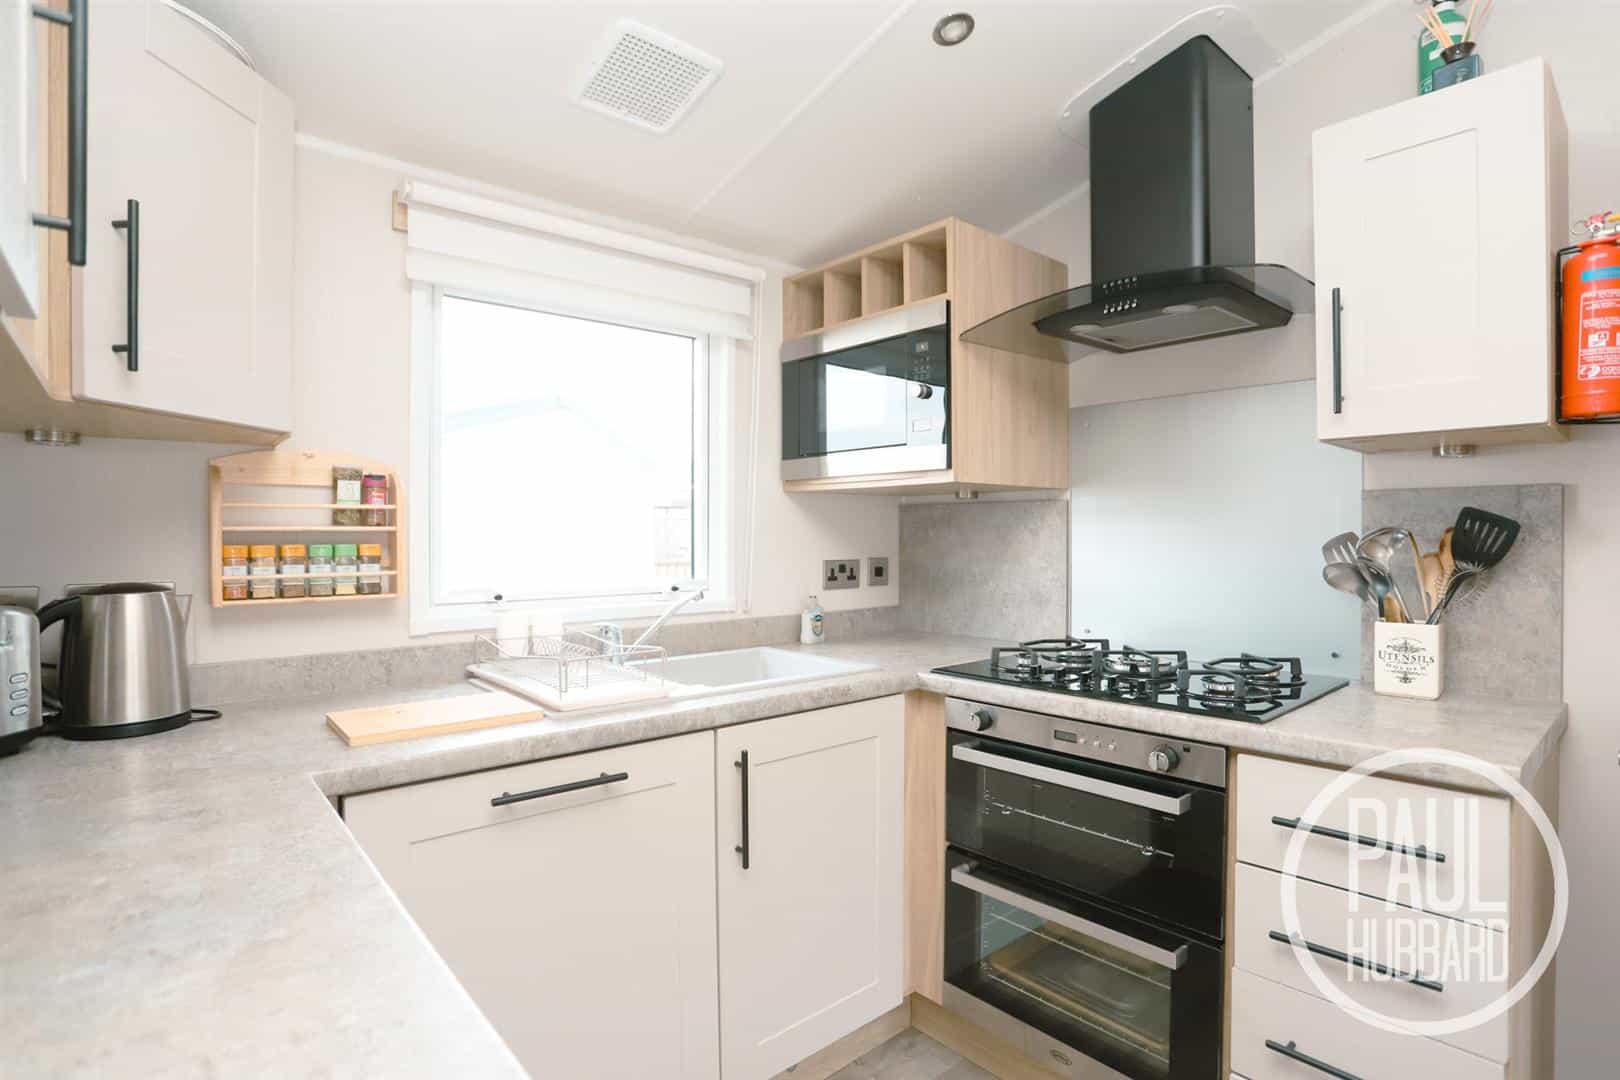
Kitchen 2.35m x 1.77m (7'8" x 5'9" )
UPVC double glazed window to the side aspect, vinyl flooring, laminate worksurfaces, units above and below with inset ceramic sink and drainer with mixer tap, fridge freezer, dishwasher, gas oven & grill, extractor hood and combi microwave.
Hallway
Fitted carpet, radiator and doors leading to the bedrooms and shower room.
Bedroom 1 3.05m x 2.42m max (10'0" x 7'11" max)
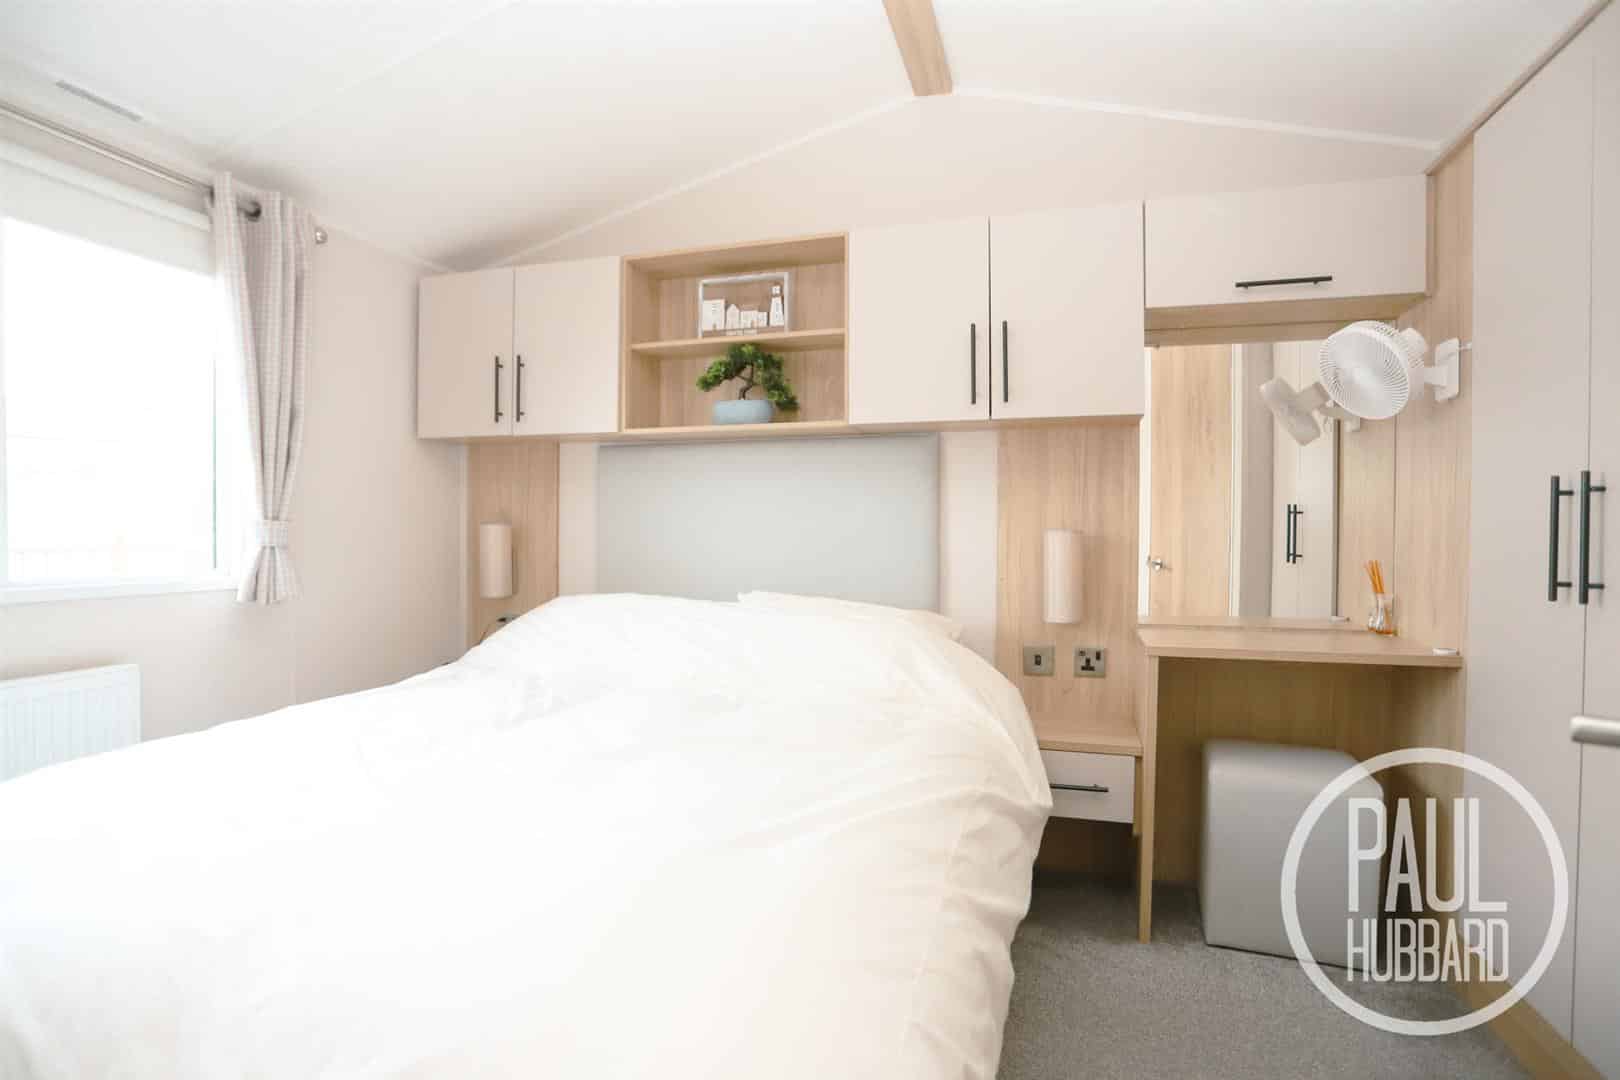
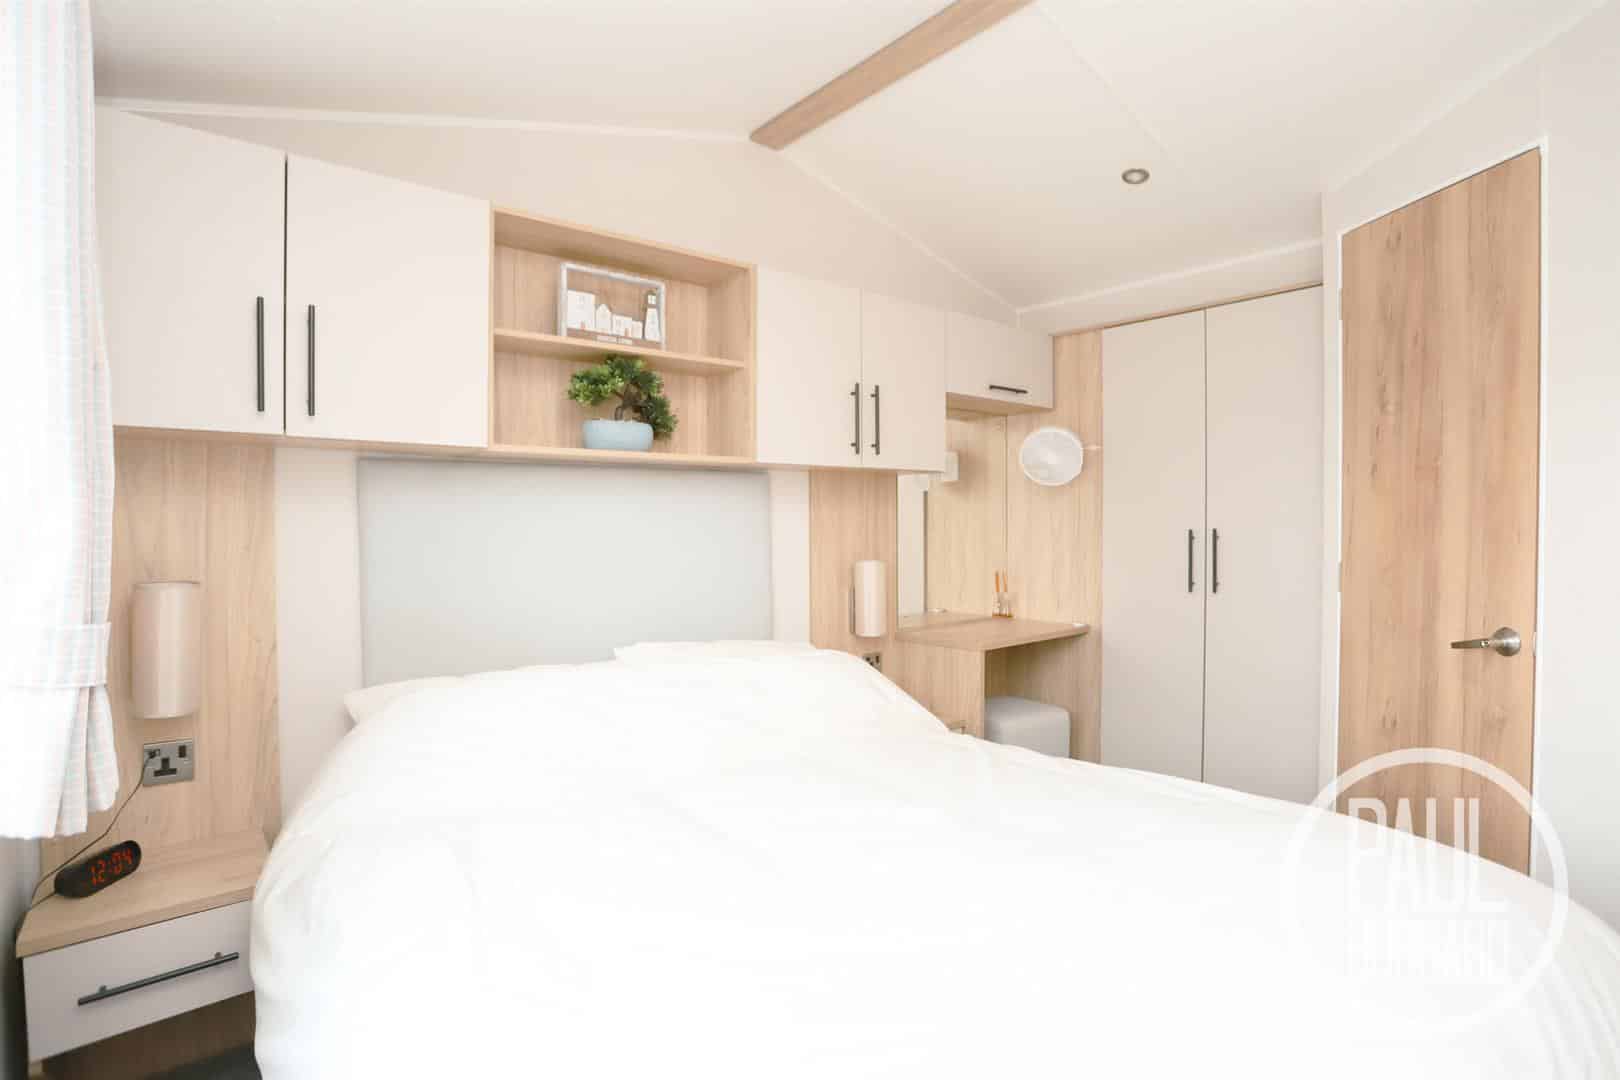
UPVC double glazed window to the side aspect, fitted carpet, radiator, over headboard storage units, built in wardrobes, and a door leading to the ensuite.
A standard king sized bed with under bed storage.
Ensuite 1.29m x 1.05m max (4'2" x 3'5" max)
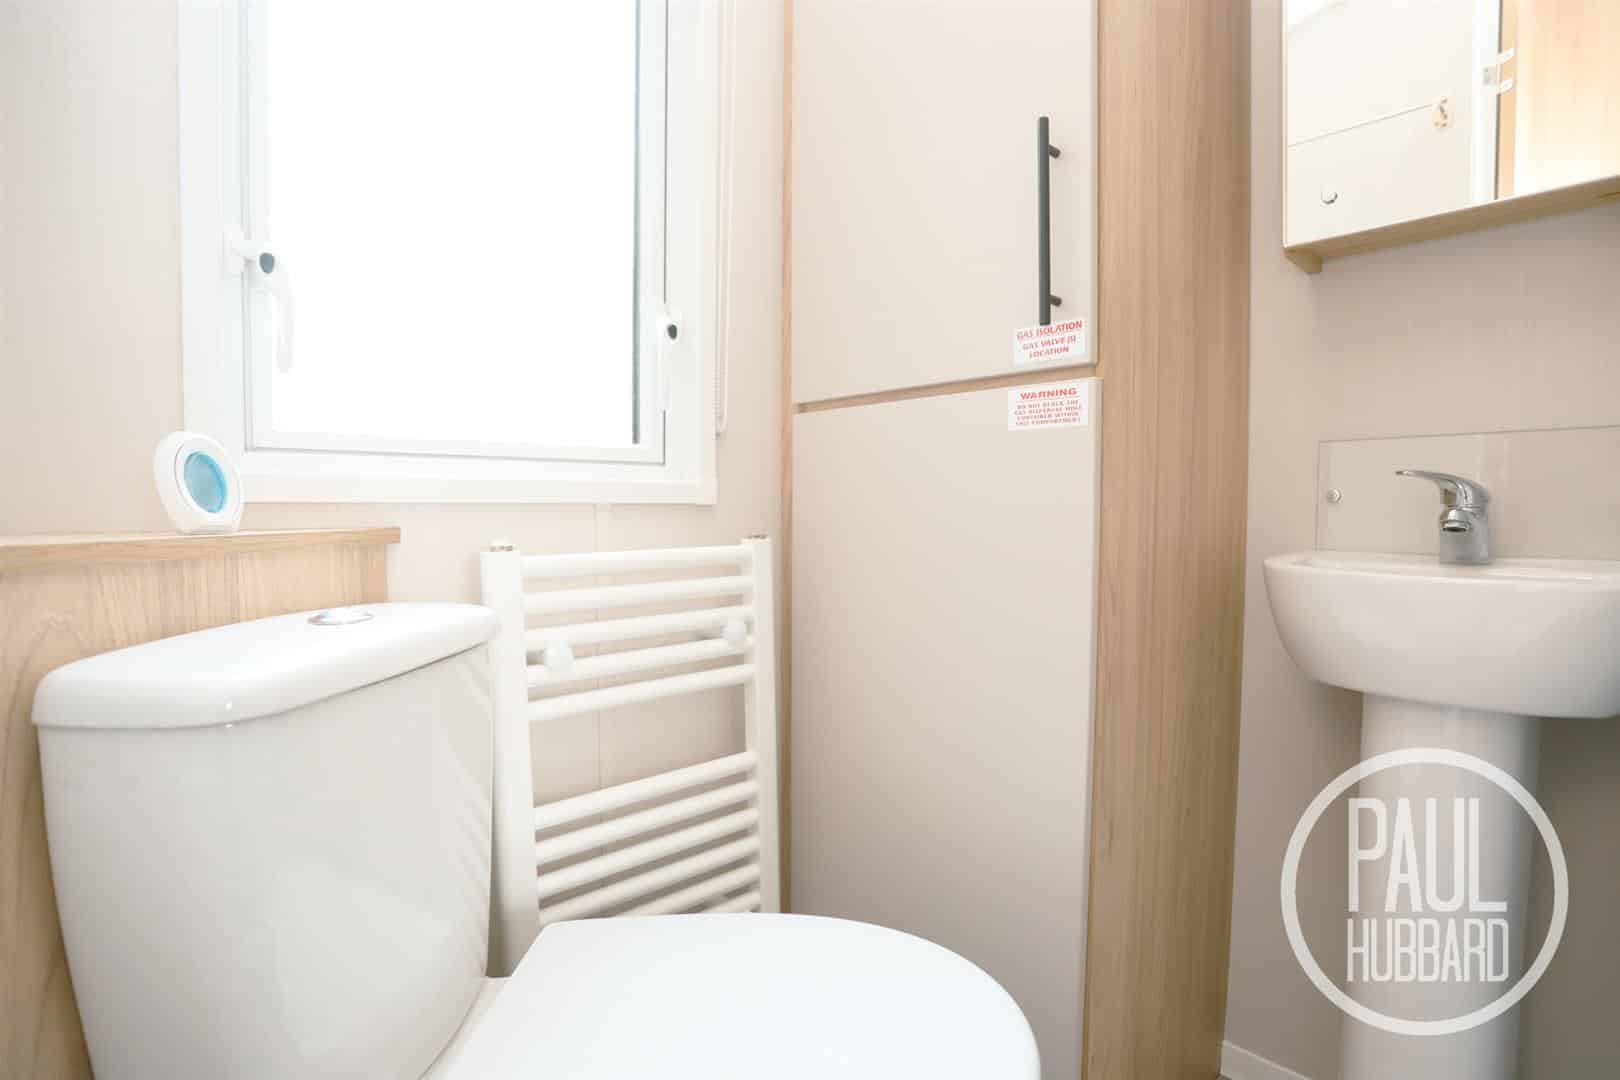
Obscure UPVC double glazed window to the side aspect, vinyl flooring, heated towel rail, toilet, pedistal wash basin, and a cupboard houses the gas combi boiler.
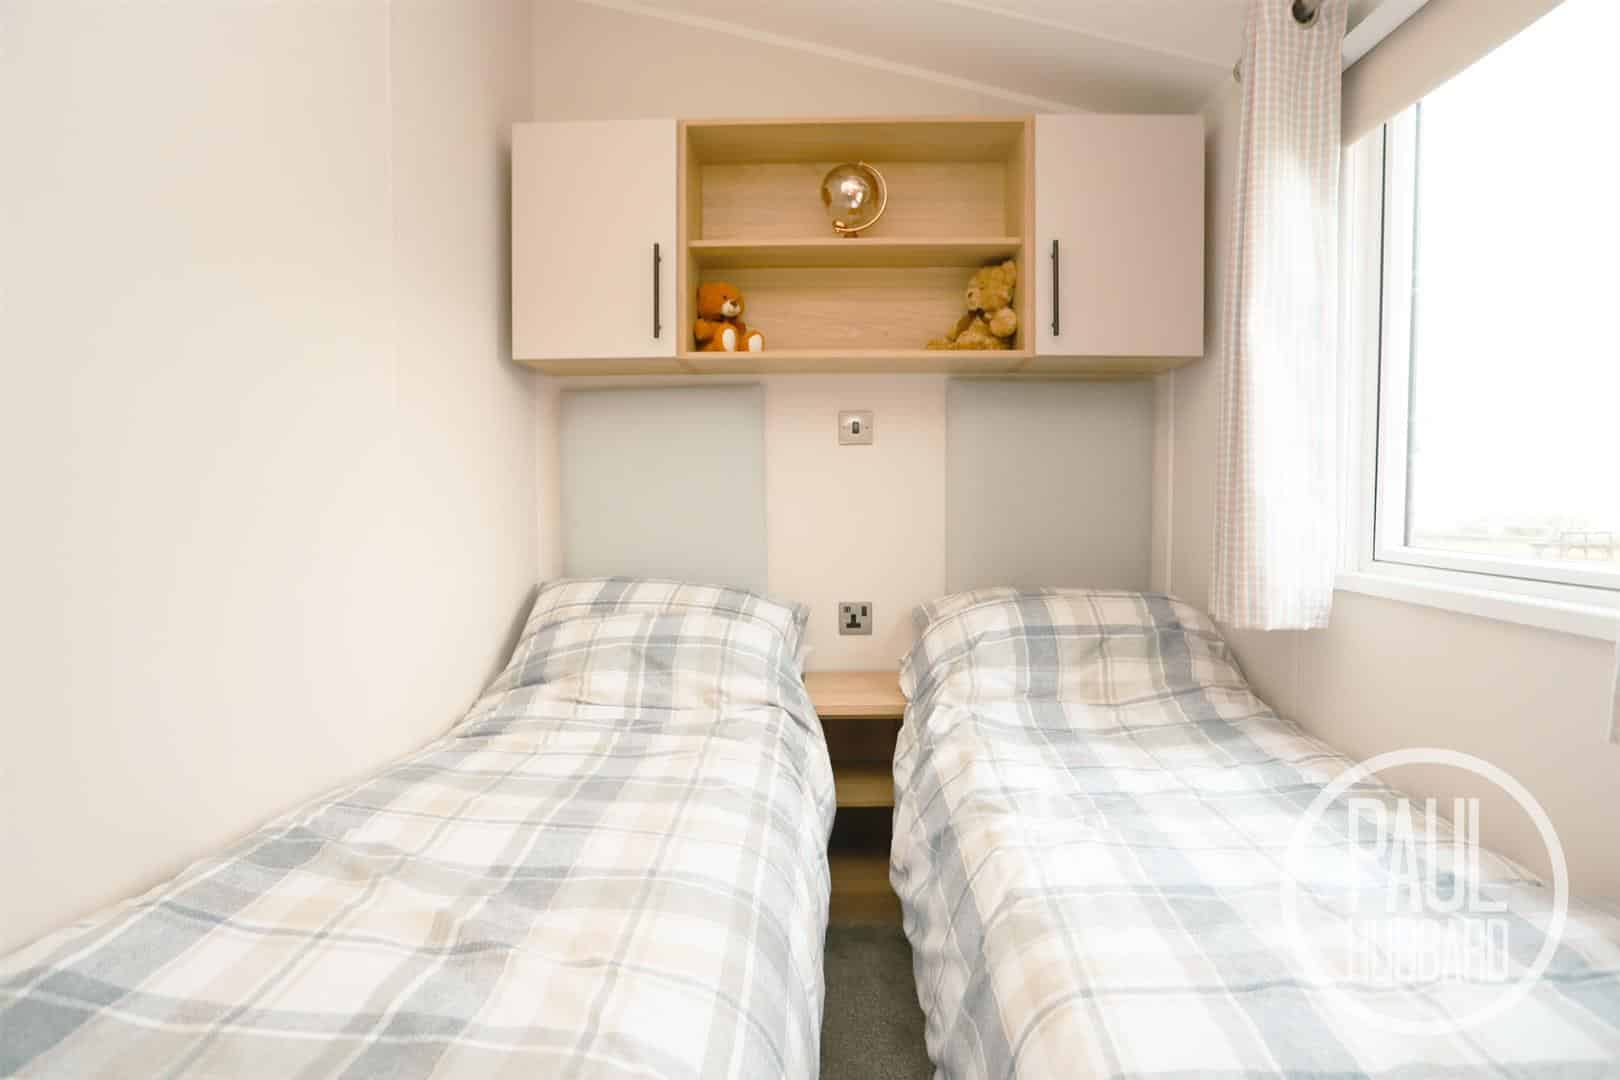
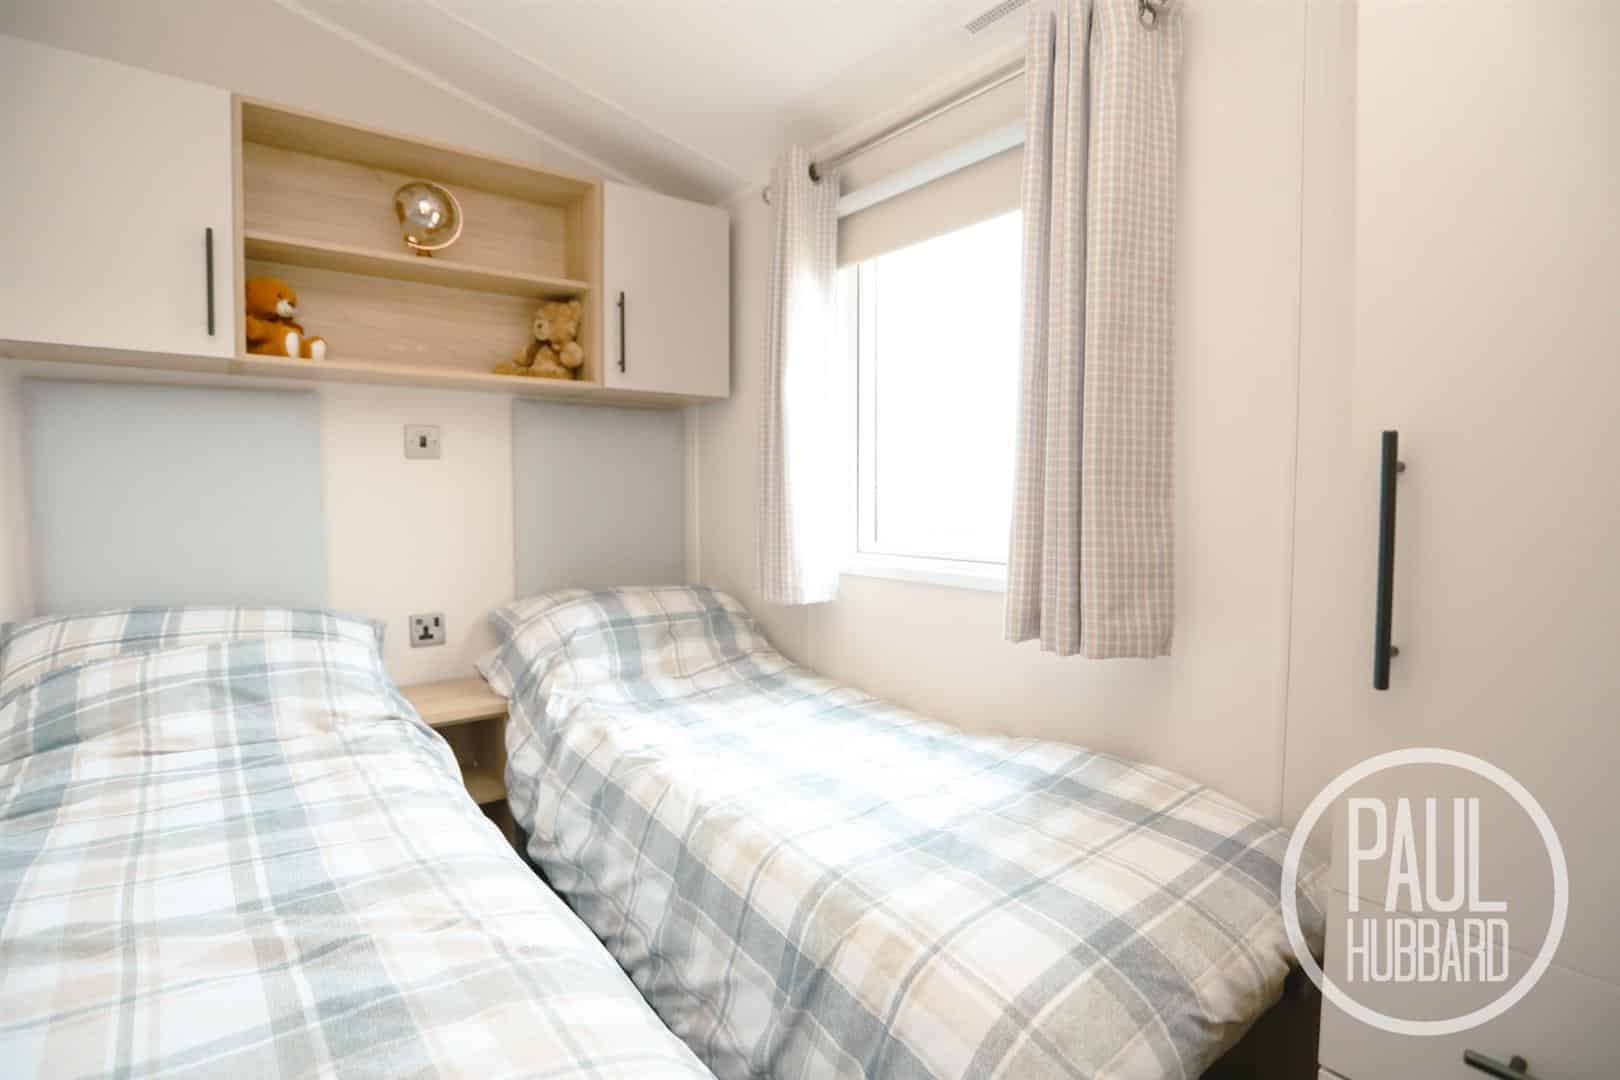
Bedroom 2 2.54m x 1.73mmax (8'3" x 5'8"max)
UPVC double glazed window to the side aspect, fitted carpet, radiator and a built in wardrobe.
2 x single beds
Shower room 2.11m x 1.06m max (6'11" x 3'5" max)
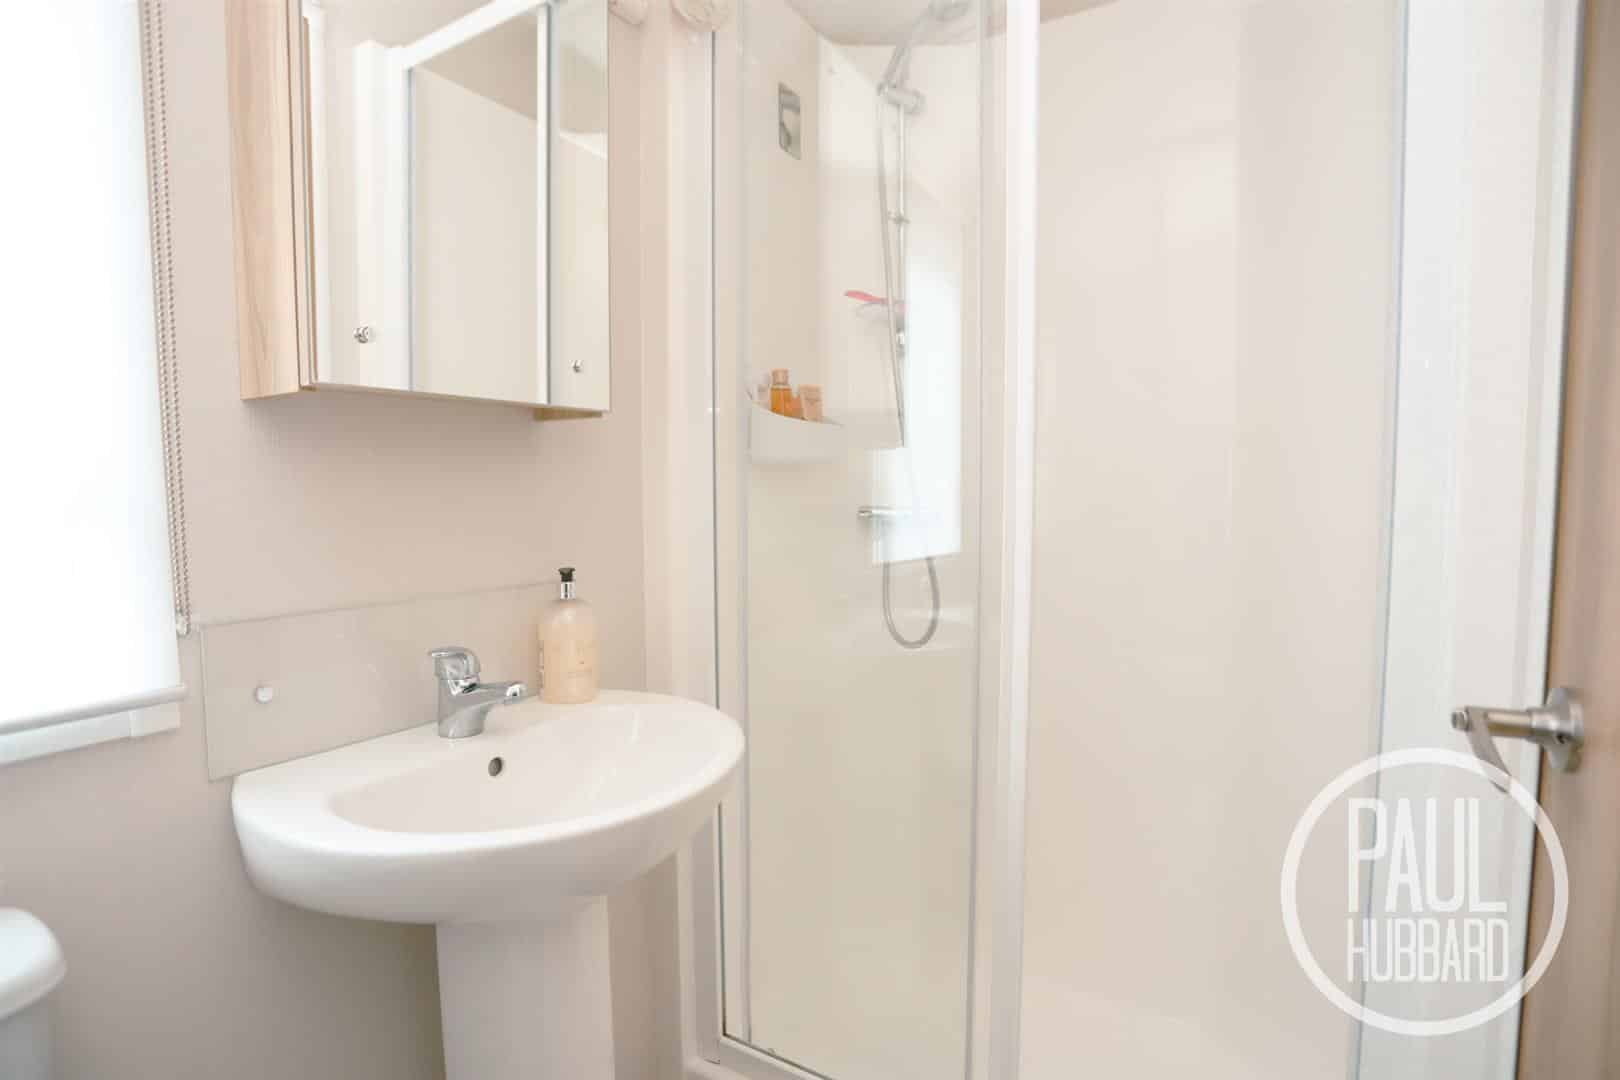
Obscure UPVC double glazed window to the side aspect, vinyl flooring, heated towel rail, toilet, pedestal wash basin and a walk in shower cubicle with mains fed shower.
Outside
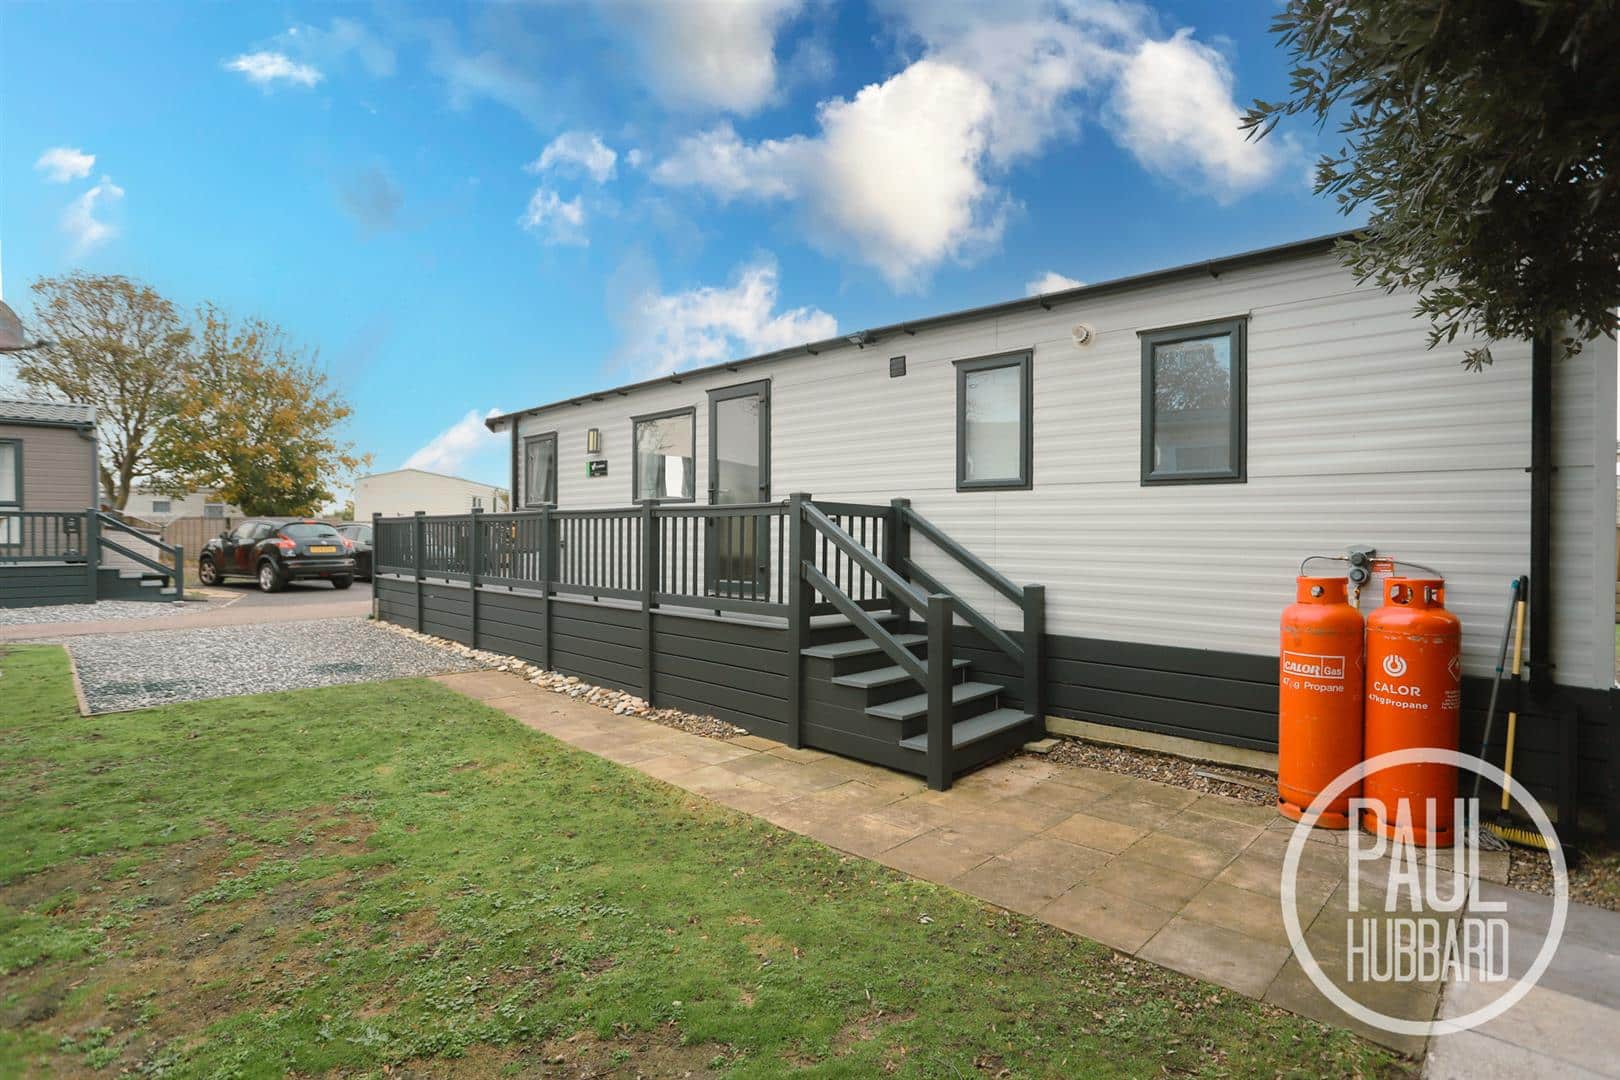
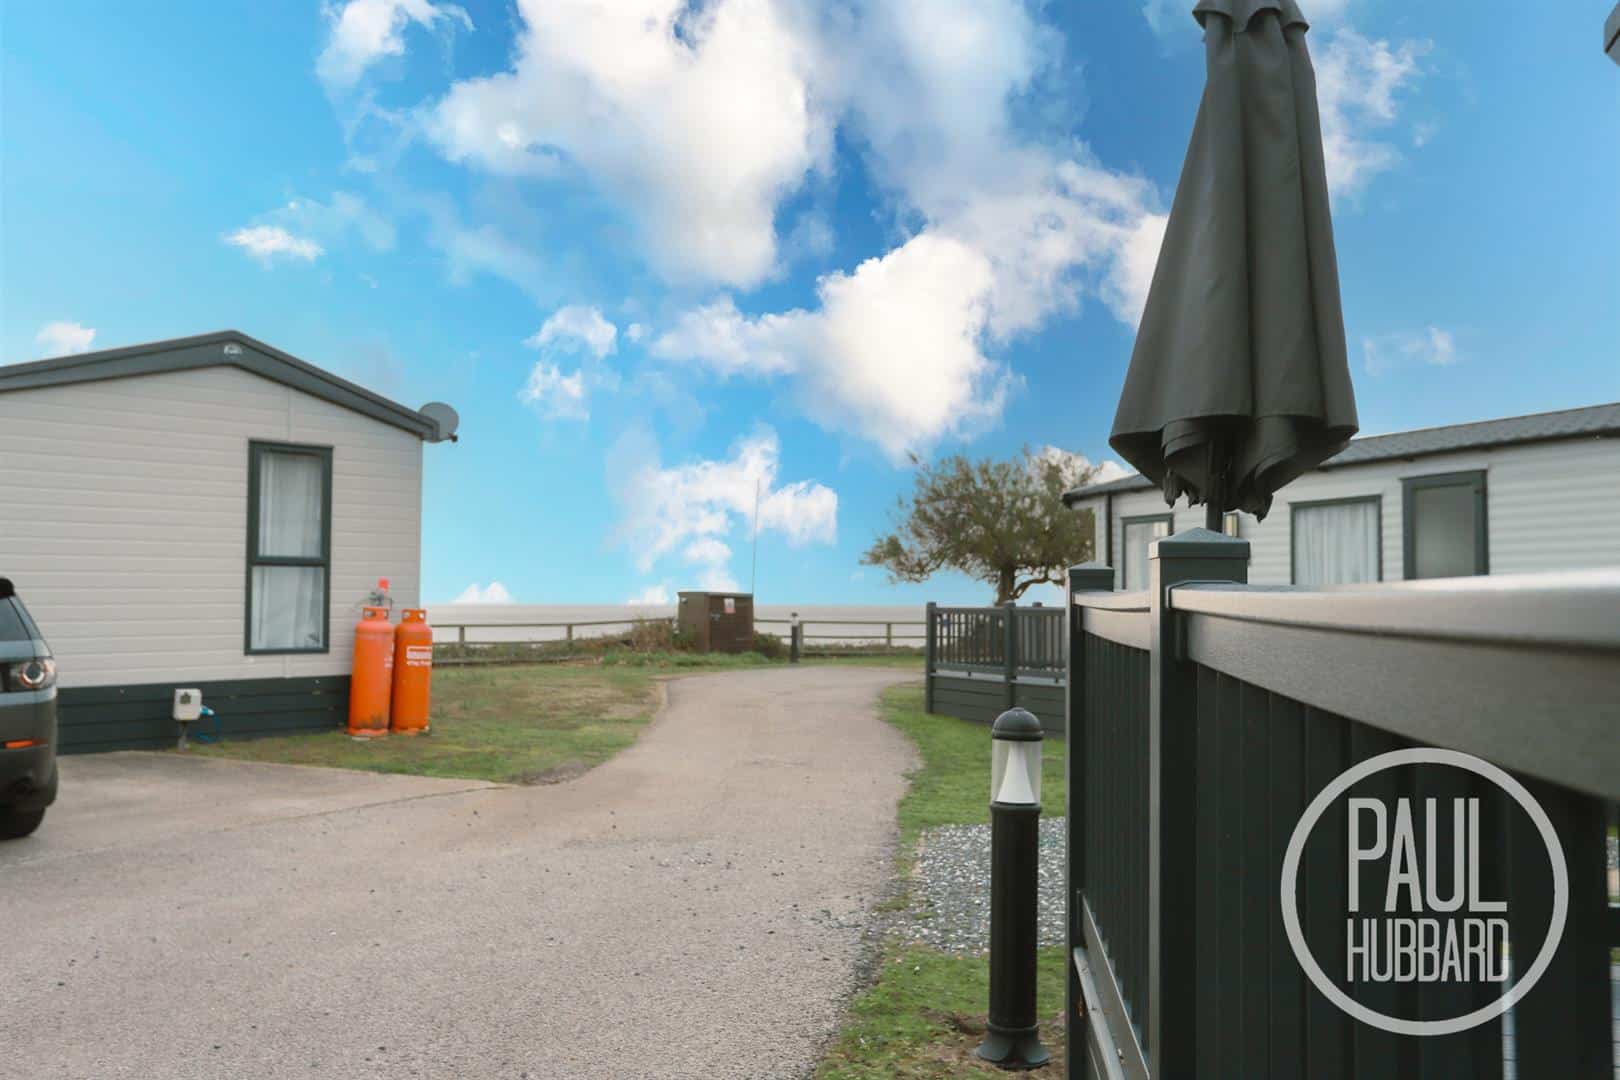
To the front of the chalet, a wraparound decked area extends across the front and along the full length of the side, providing space for outdoor seating and taking advantage of the sea views. The outside space also includes an allocated off road parking space, a laid lawn and a paved patio area, together with a hardstanding area for the gas supply.
Fee information
Annual site fee currently - £5,700pa
Next year to be confirmed but 2027 included in sale - No fees due till Jan 2028
Electric meter average currently £20 monthly
Gas bottles roughly 8 per year £91 each £728 per year
Annual non domestic rates currently £110 paid till 31 March 2027
Annual water charge currently £303 paid till 31st March 2027
Caravan insurance £250 a year approx as just personal cover
Broadband £23 with current provider
Annual gas safety the site organises at roughly £100 yearly
£7,715pa approx to run
Site facilities
Owner events are paid for & arranged by site, roughly 6 per year through summer, vary from cheese and wine/music/paella etc. (there is no club house on this site)
Shared communal areas around the site
Laundrette at reception, washer and dryer - owners and residents only
Grounds all maintained to high standard by staff
Very high standard of service and support
Mains water, electric and waste
Gas bottles monitored and replaced by staff - charged to chalet
Anti-Money Laundering
Buyer AML fee: Paul Hubbard Estate Agents charges £42 including VAT per buyer, per transaction (£84 for two buyers). Payment is requested only after an offer has been formally accepted and before the anti-money laundering checks are sent. Full Buyer AML Terms are available on request.
Download this property brochure
DOWNLOAD BROCHURETry our calculators
Mortgage Calculator
Stamp Duty Calculator
Similar Properties
-
Raglan Street, Lowestoft, NR32
Sold STC£95,000Two-Bedroom Mid-Terraced Home – Chain FreeA fantastic opportunity to acquire this two-bedroom mid-terraced property, offered chain free and in need of modernisation—ideal for investors or buyers looking to add their own stamp.The ground floor features a sitting room, separate dining room, and a ...2 Bedrooms1 Bathroom2 Receptions -
Alandale Drive, Kessingland, NR33
For Sale£80,000 Guide PriceSet on the sought-after Alandale Park, this well-presented, chain-free property offers two separate bedrooms and a bright open-plan living space finished with modern décor throughout. Benefitting from UPVC double glazing and off-road parking, it is ideally positioned just moments from Kessingland B...2 Bedrooms1 Bathroom1 Reception