
Chichester Drive, Oulton Broad South, NR33
Key Features
- Chain free
- Generously sized, detached family home
- 3 bedrooms plus a versatile 4th room, ideal as an additional bedroom or home office.
- Popular Oulton Broad South location
- Ample South West facing garden
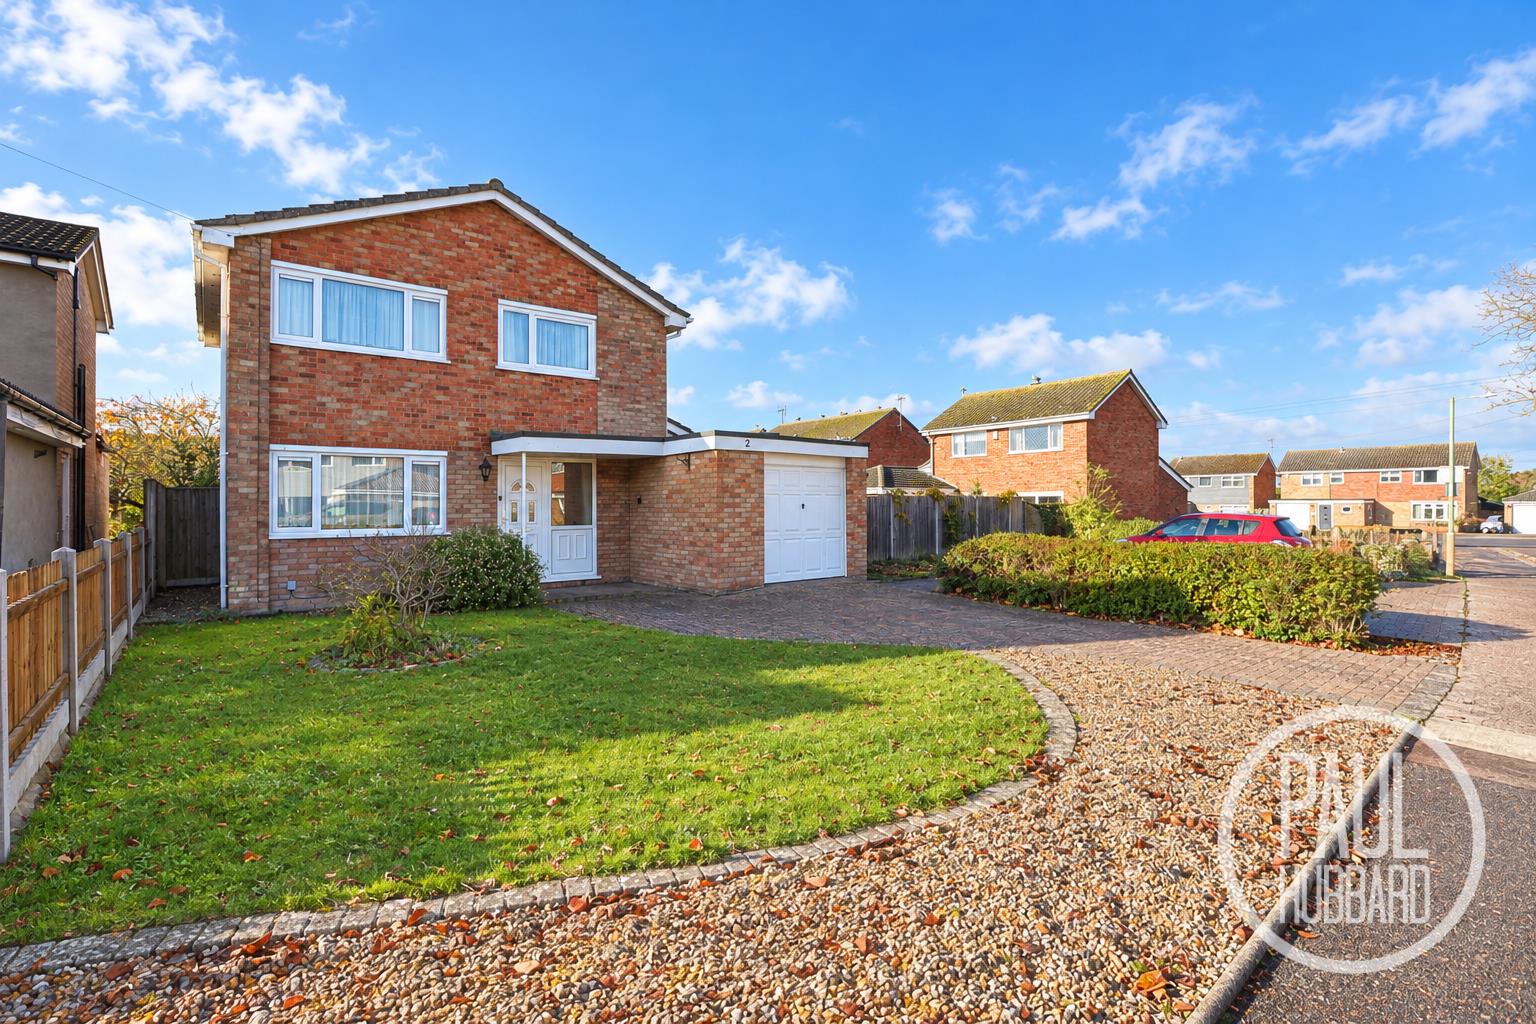
- Good size adjoining garage and driveway
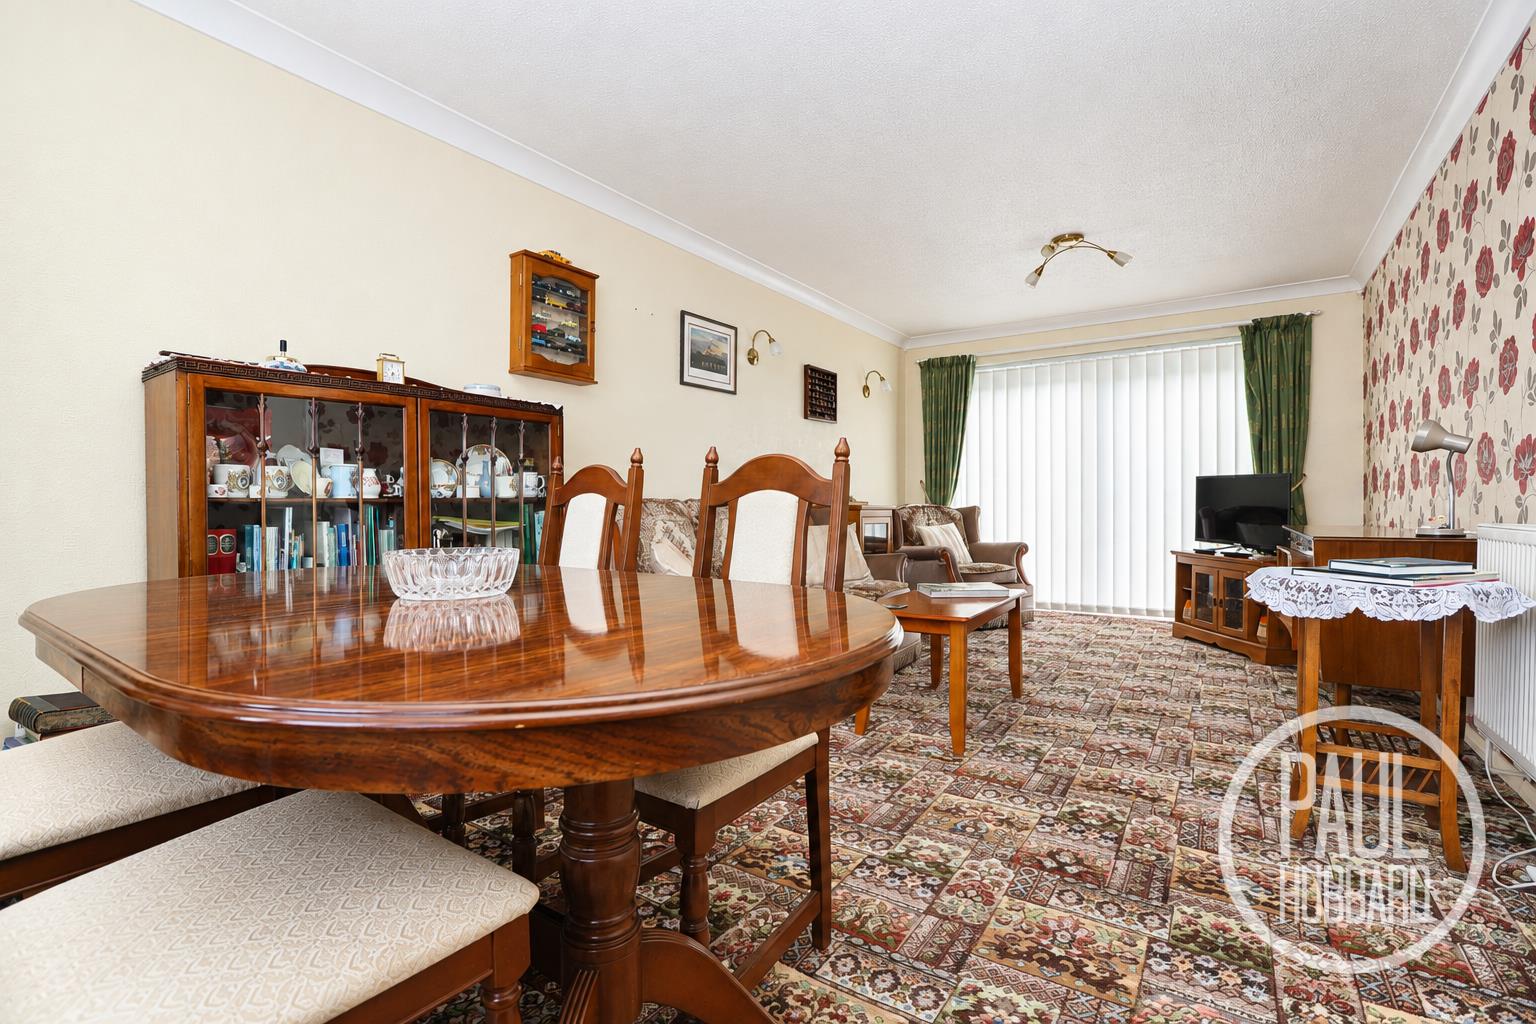
- Open plan lounge/diner
- Ground floor WC and 1st floor wet room
- Close to local amenities, shops and schools
- Offering a great opportunity to put your own stamp on it
Full property description
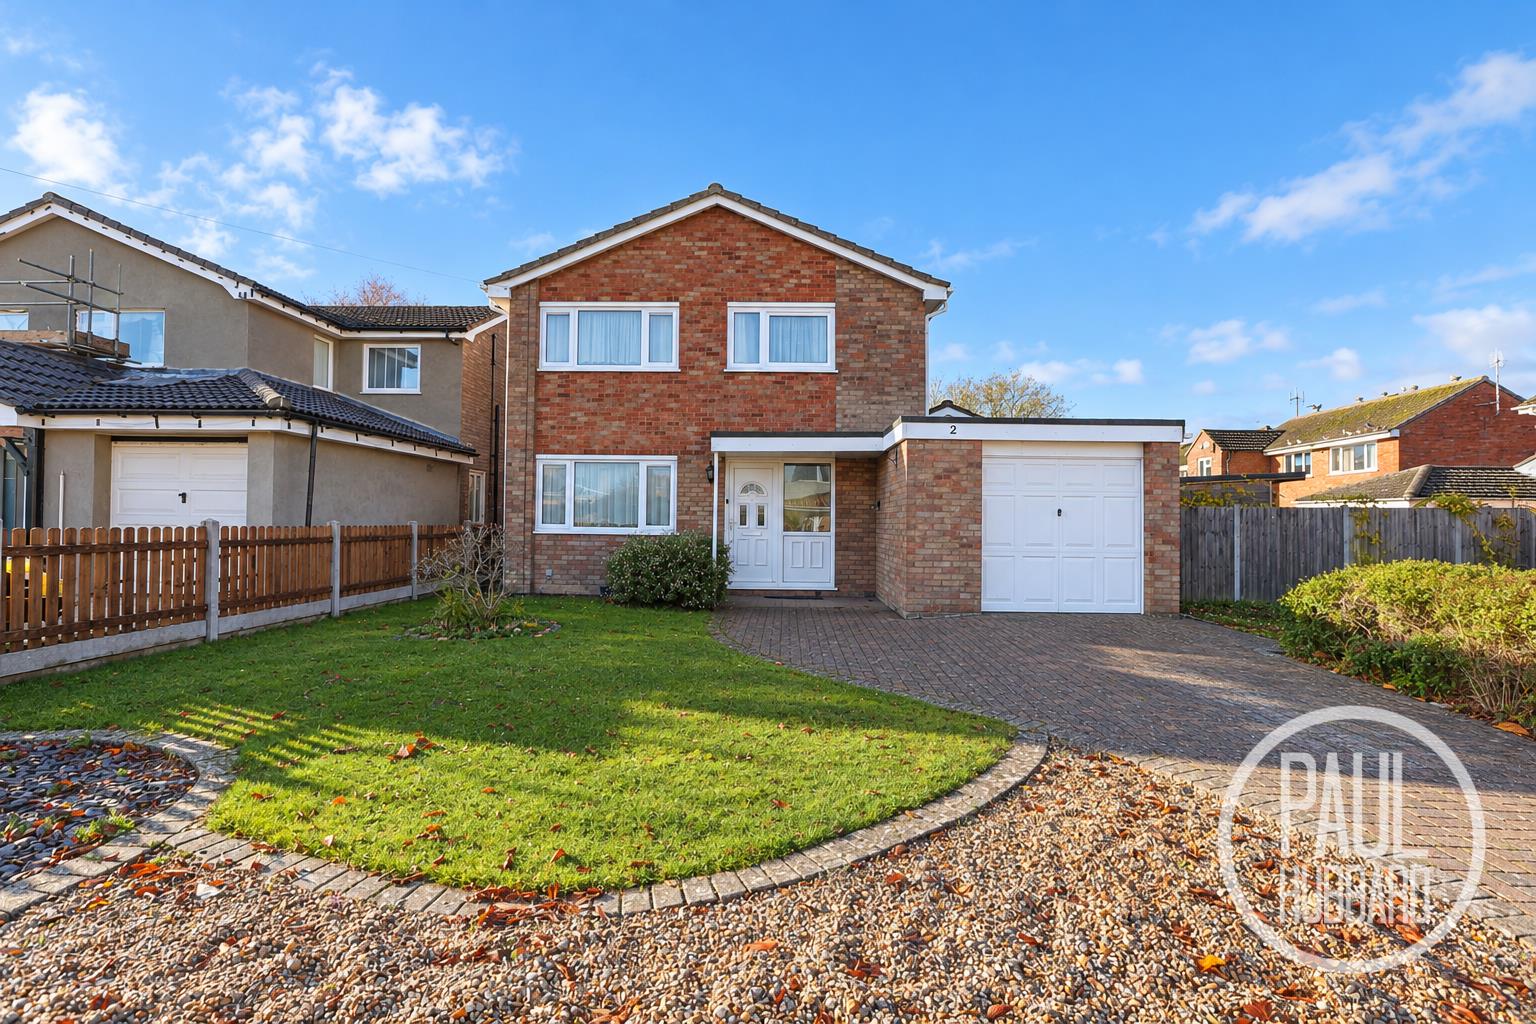
Situated in the popular Oulton Broad South location, this generously sized detached family home offers versatile accommodation comprising three bedrooms, with a fourth bedroom/home office, an open plan lounge/diner, fitted kitchen, ground floor WC and first floor wet room. Externally, the property benefits from a south west facing rear garden, adjoining garage and off-road parking. Conveniently located close to local amenities, shops and schools, this property presents a fantastic opportunity for buyers looking to create a home of their own and put their own stamp on it.
Location - Oulton Broad
Discover the hidden gem of Oulton Broad, boasting one of the best inland waterways in the UK. Just a stone's throw away from Lowestoft, this vibrant spot is bursting with independent eateries, cosy coffee shops, and picturesque parks. With two train stations offering direct links to Norwich and Ipswich, it's never been easier to explore this stunning location. Whether you're looking for a relaxing day out or an action-packed adventure, Oulton Broad has something for everyone!
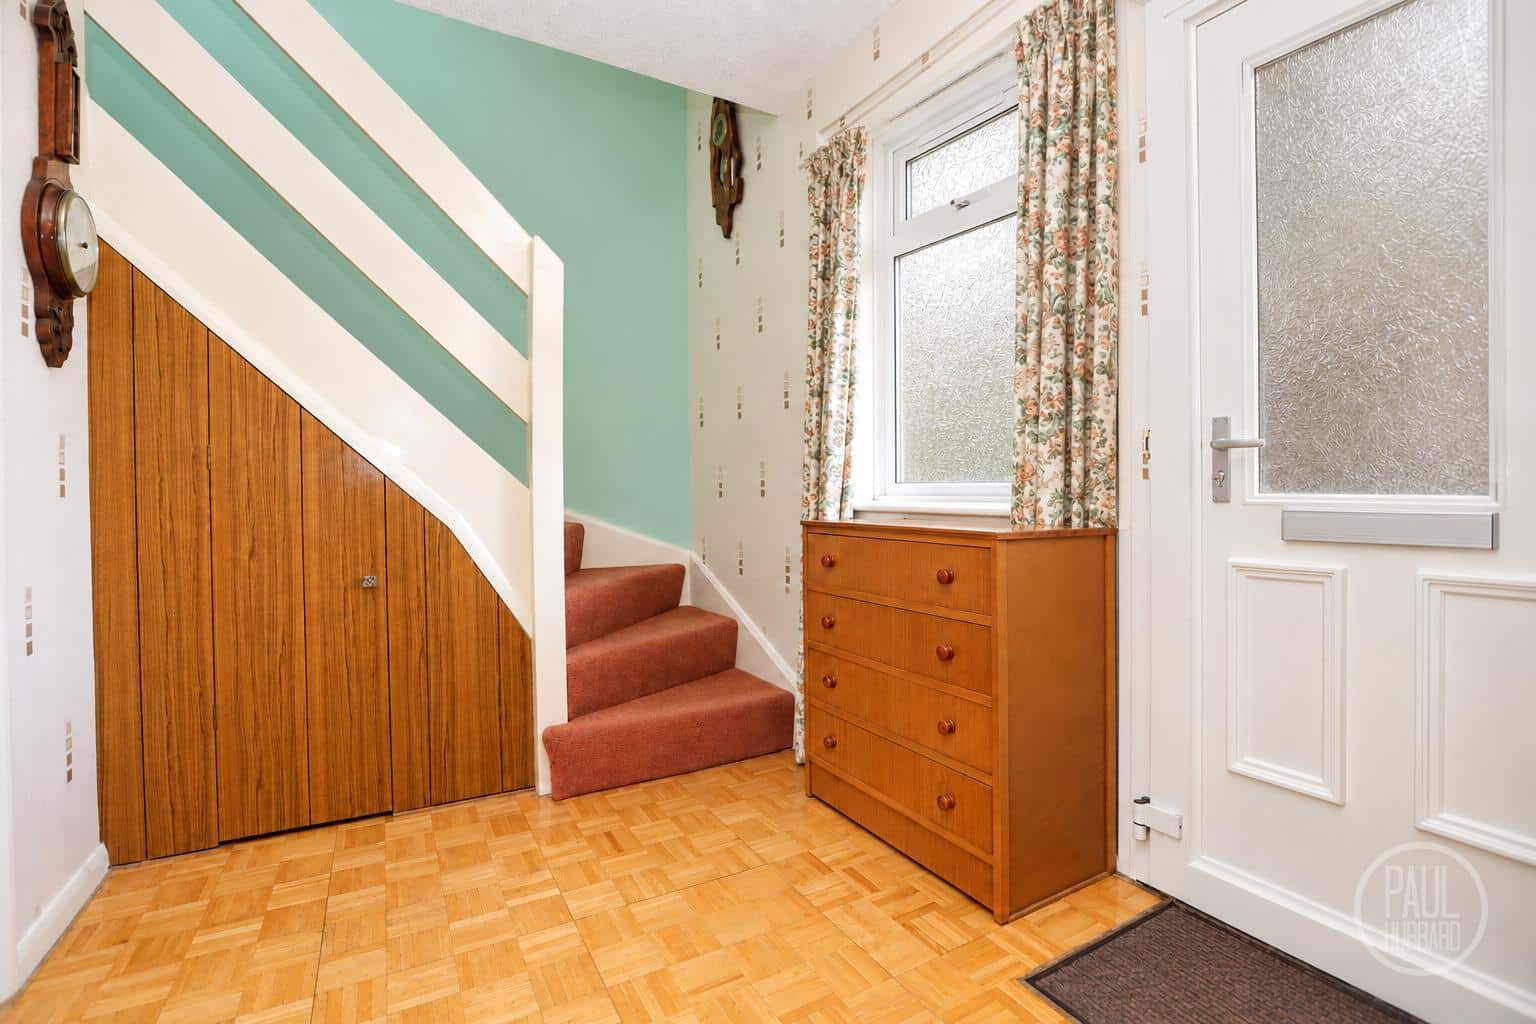
Entrance Hall
A welcoming entrance hall with UPVC double glazed window and door to the front aspect, original parquet flooring throughout, a radiator, carpeted stairs leading up to the first floor landing with storage below and doors opening to the lounge diner and kitchen.
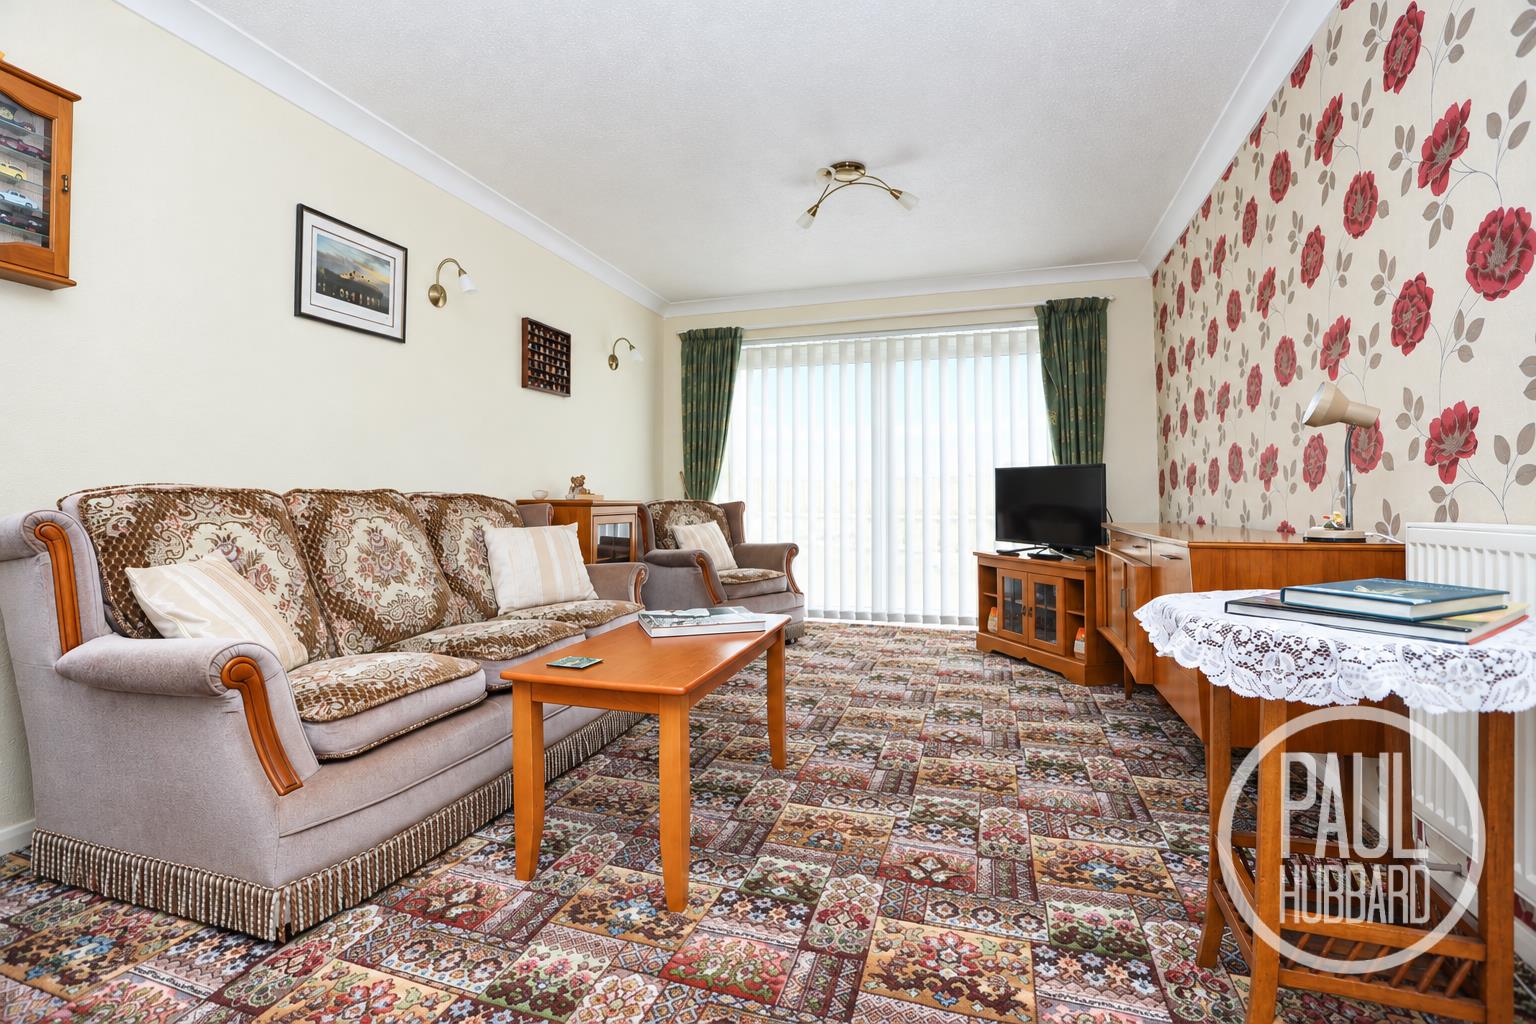
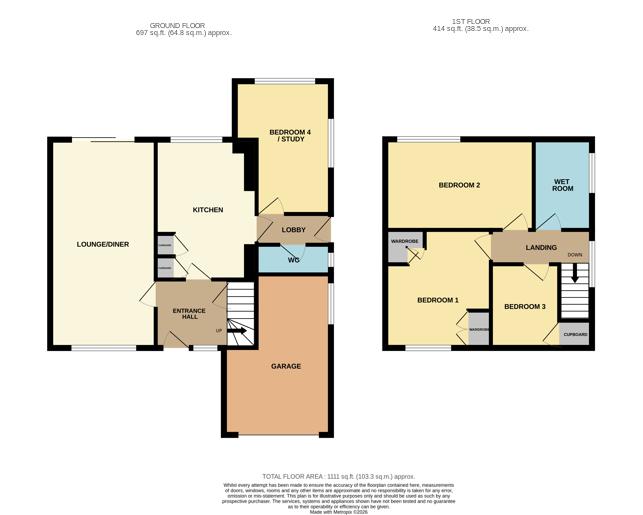
Lounge/diner 6.22m x 3.16m (20'4" x 10'4")
A sizable open plan reception room with UPVC double glazed window to the front aspect and sliding door to the rear aspect opening into the garden, carpet flooring throughout and x2 radiators.
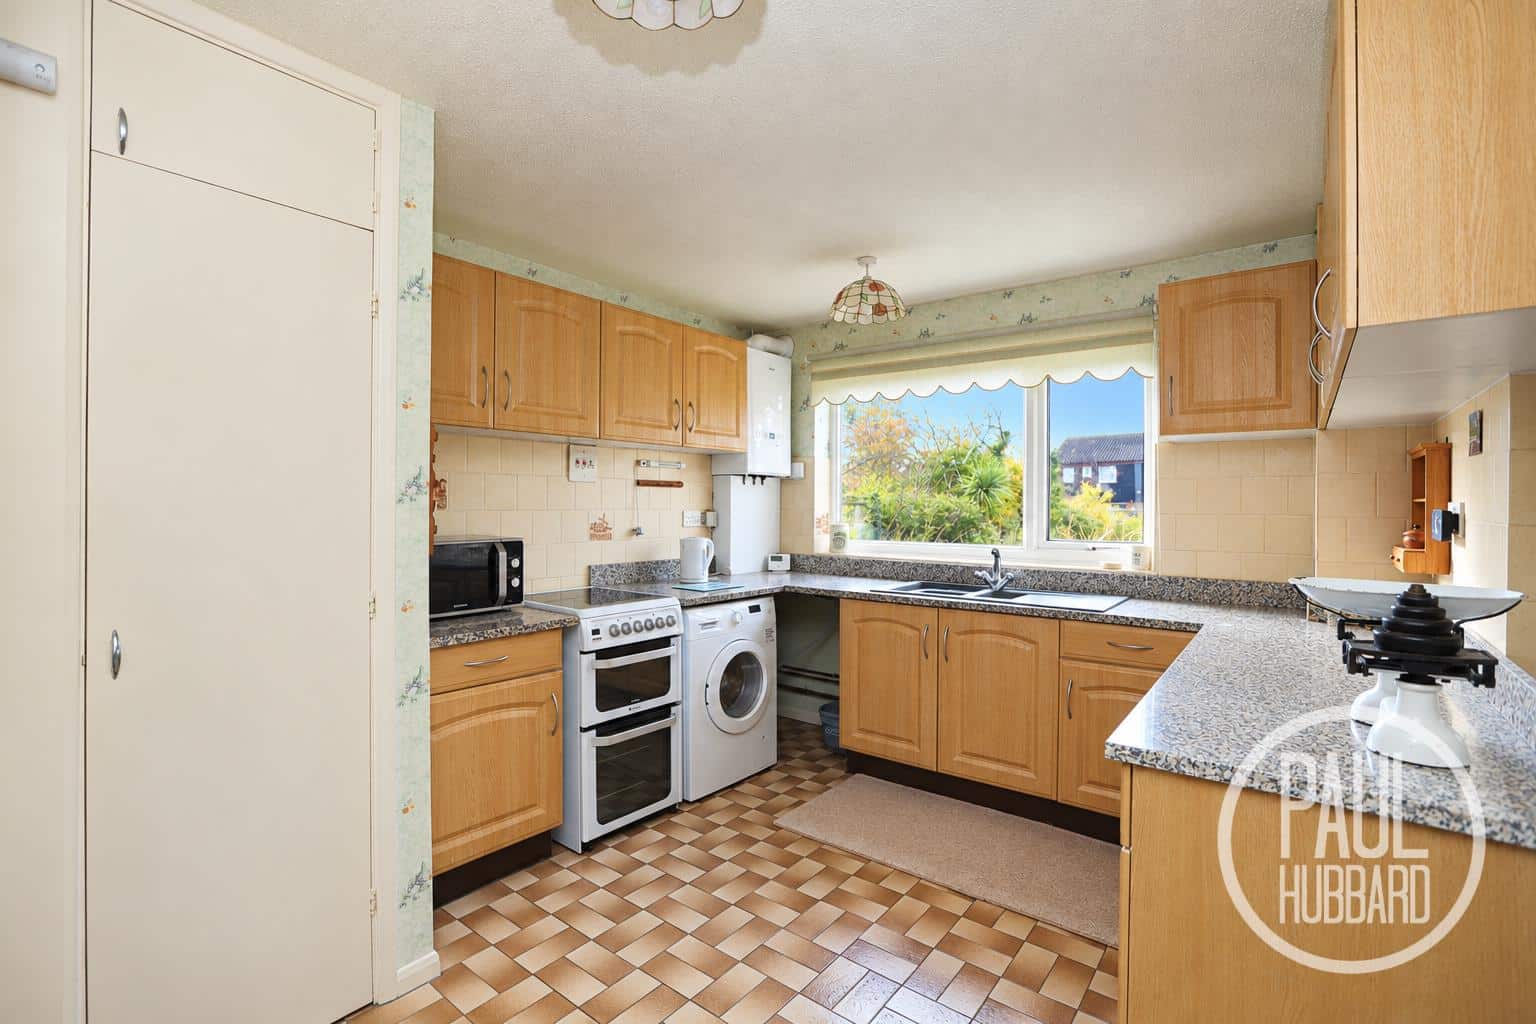
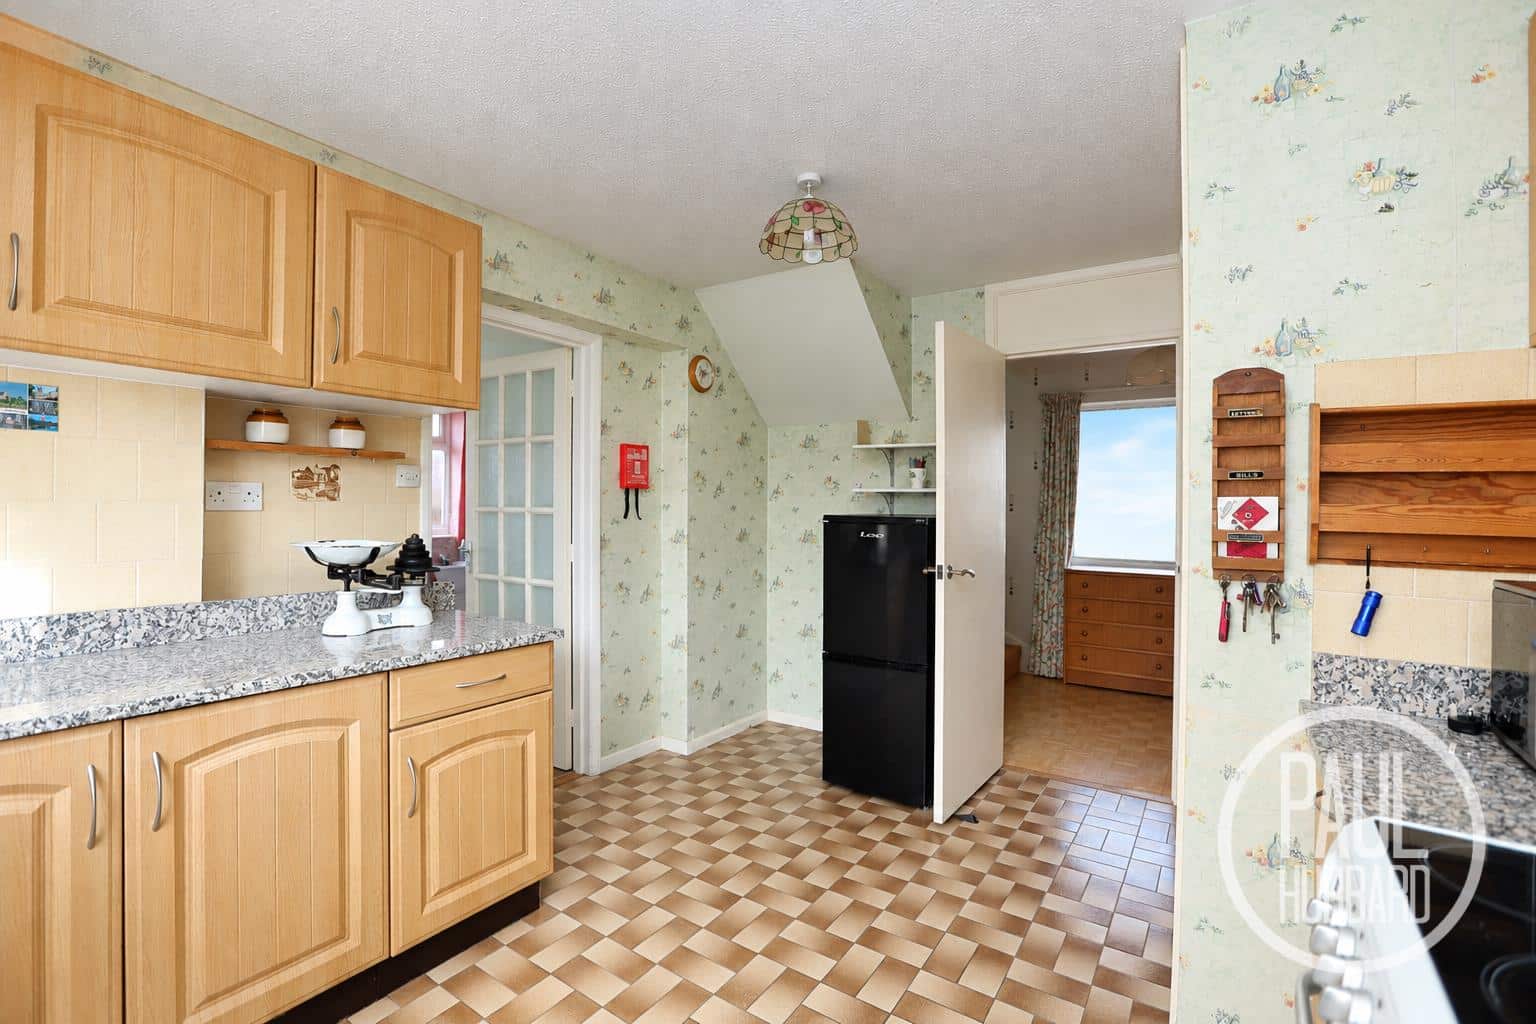
Kitchen 4.07m x 3.18m max (13'4" x 10'5" max)
UPVC double glazed window to the rear aspect, tile flooring throughout, a selection of units above and below, composite sink with drainer, tile splashbacks and space for appliances including an oven, fridge freezer and washing machine. Doors open to x2 built-in storage cupboards and the rear hallway.
Rear hallway
UPVC double glazed door to the side aspect opening into the garden, tile flooring throughout, a radiator and doors which opened to a WC and bed 4/home study.
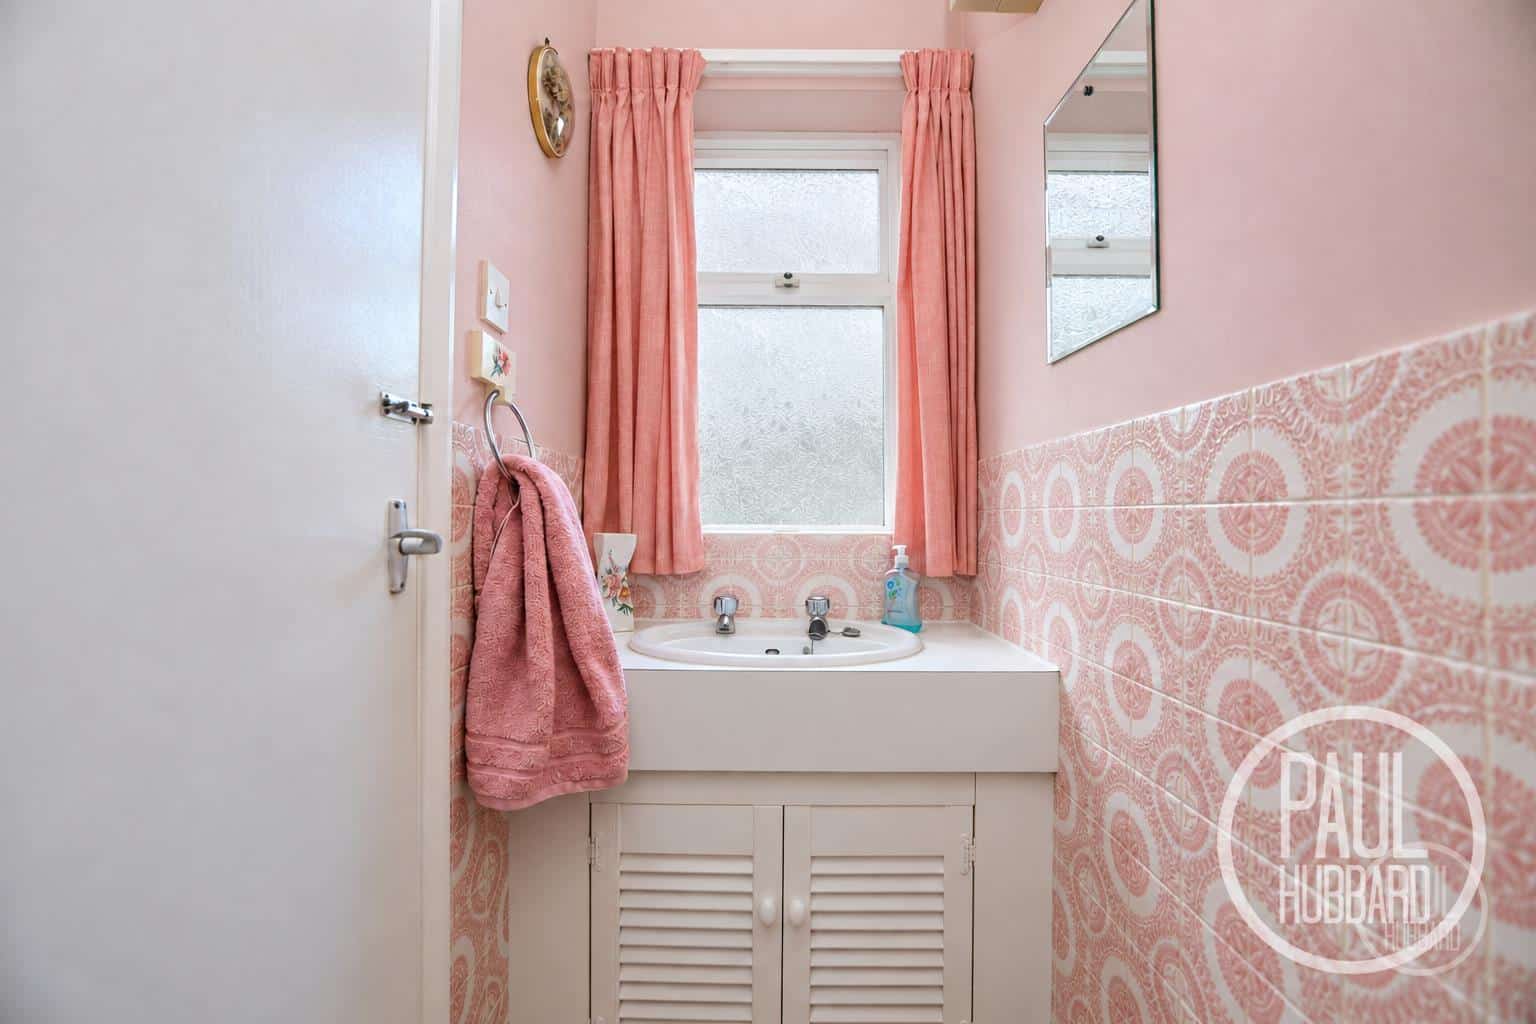
WC 2.32m x 0.88m (7'7" x 2'10")
UPVC double glazed window to the side aspect, tile flooring throughout, part tiled walls, a toilet and vanity unit with inset hand wash basin and storage below.
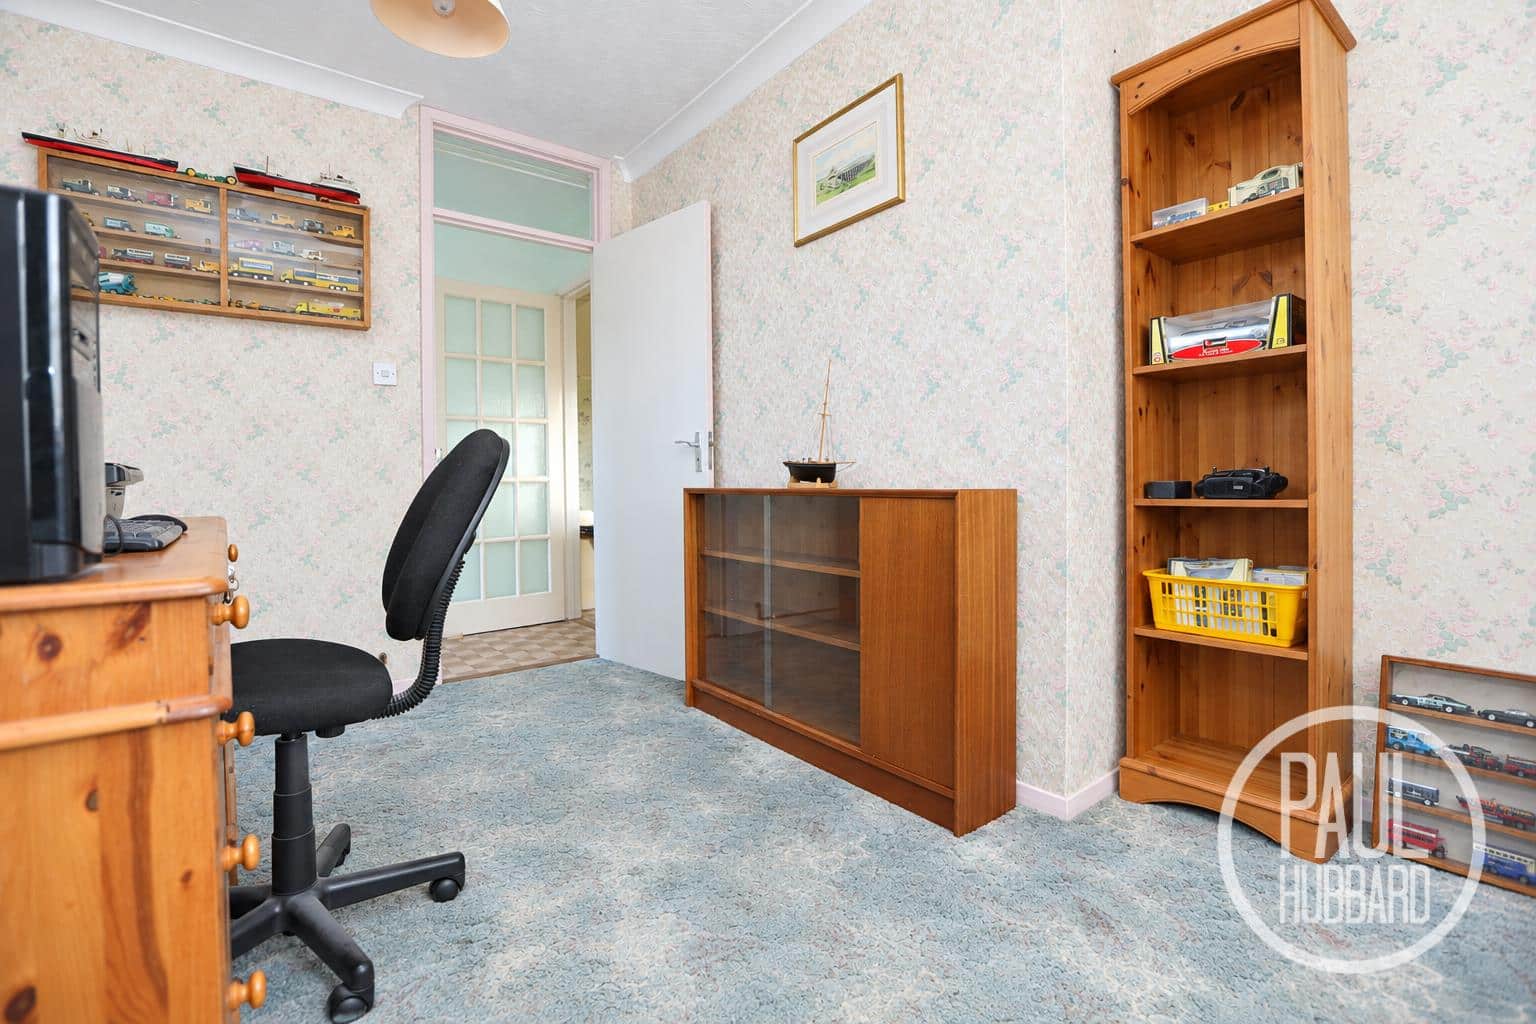
Bed 4/study 3.96m x 2.88m max (12'11" x 9'5" max)
A generously sized room which is currently being used as a home office but has the potential to be used as a fourth bedroom. Comprising of UPVC double glazed windows to the rear and side aspects letting in ample natural light, carpet flooring throughout and radiator.
Stairs leading to the first floor landing
UPVC double glazed window to the side aspect, carpet flooring throughout and doors opening to the wet room and bedrooms 1 to 3.
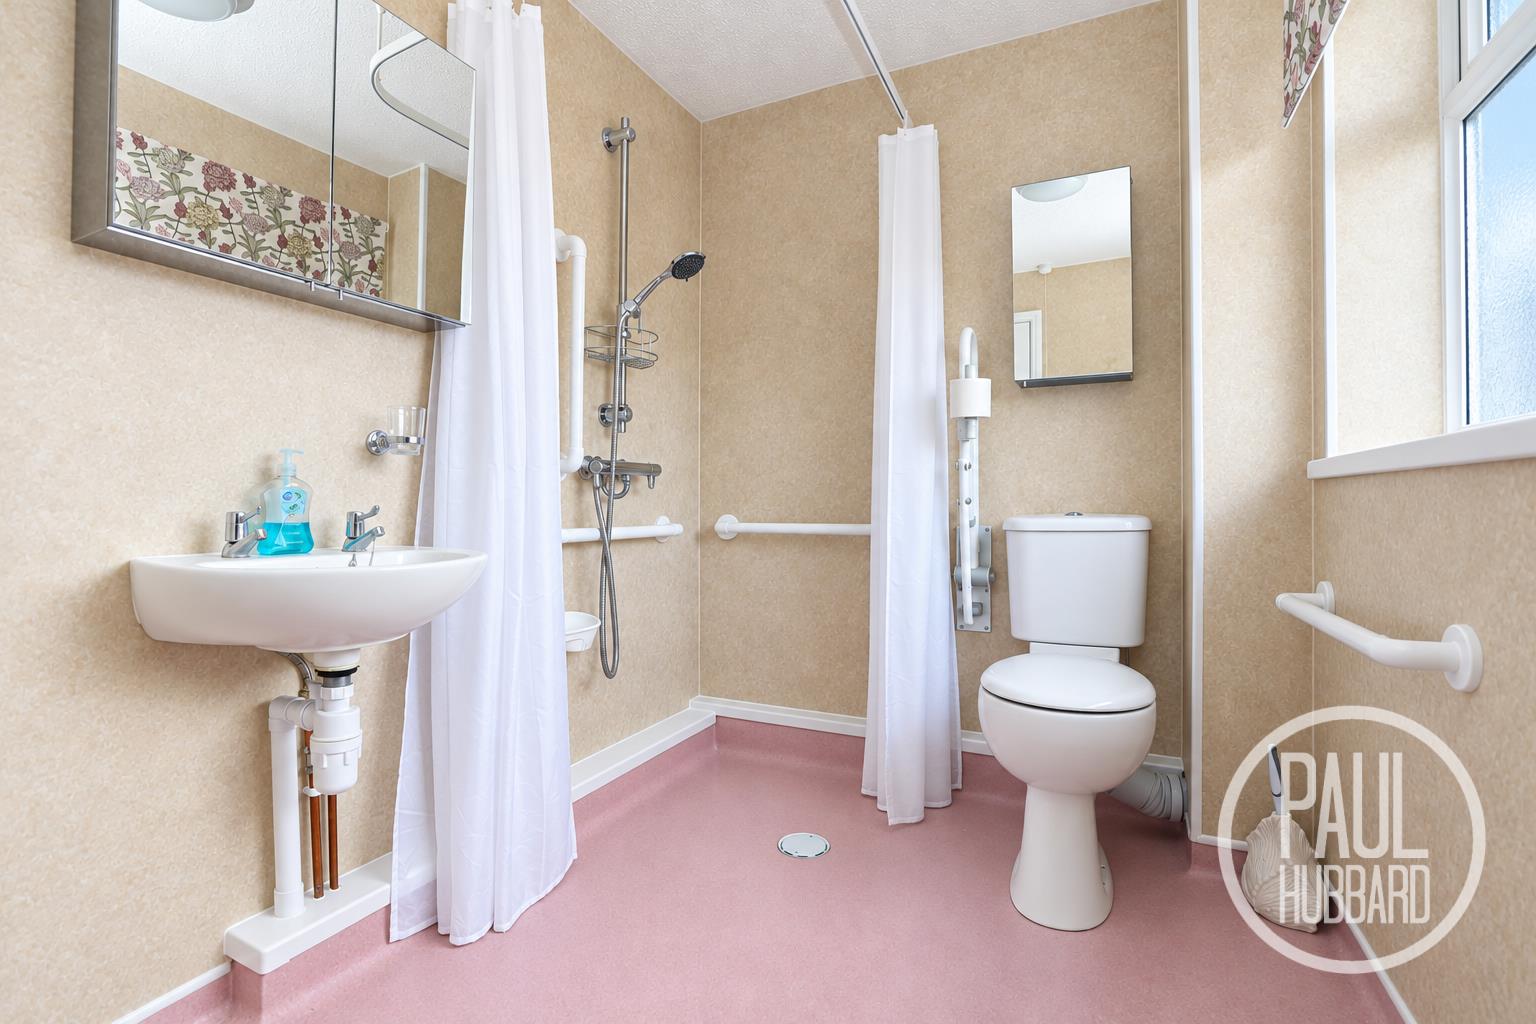
Wet room 2.56m x 1.77m (8'4" x 5'9" )
UPVC double glazed obscure window to the side aspect, anti-slip vinyl flooring throughout, a heated towel rail, toilet, wall mounted hand wash basin and a walk-in mains fed shower.
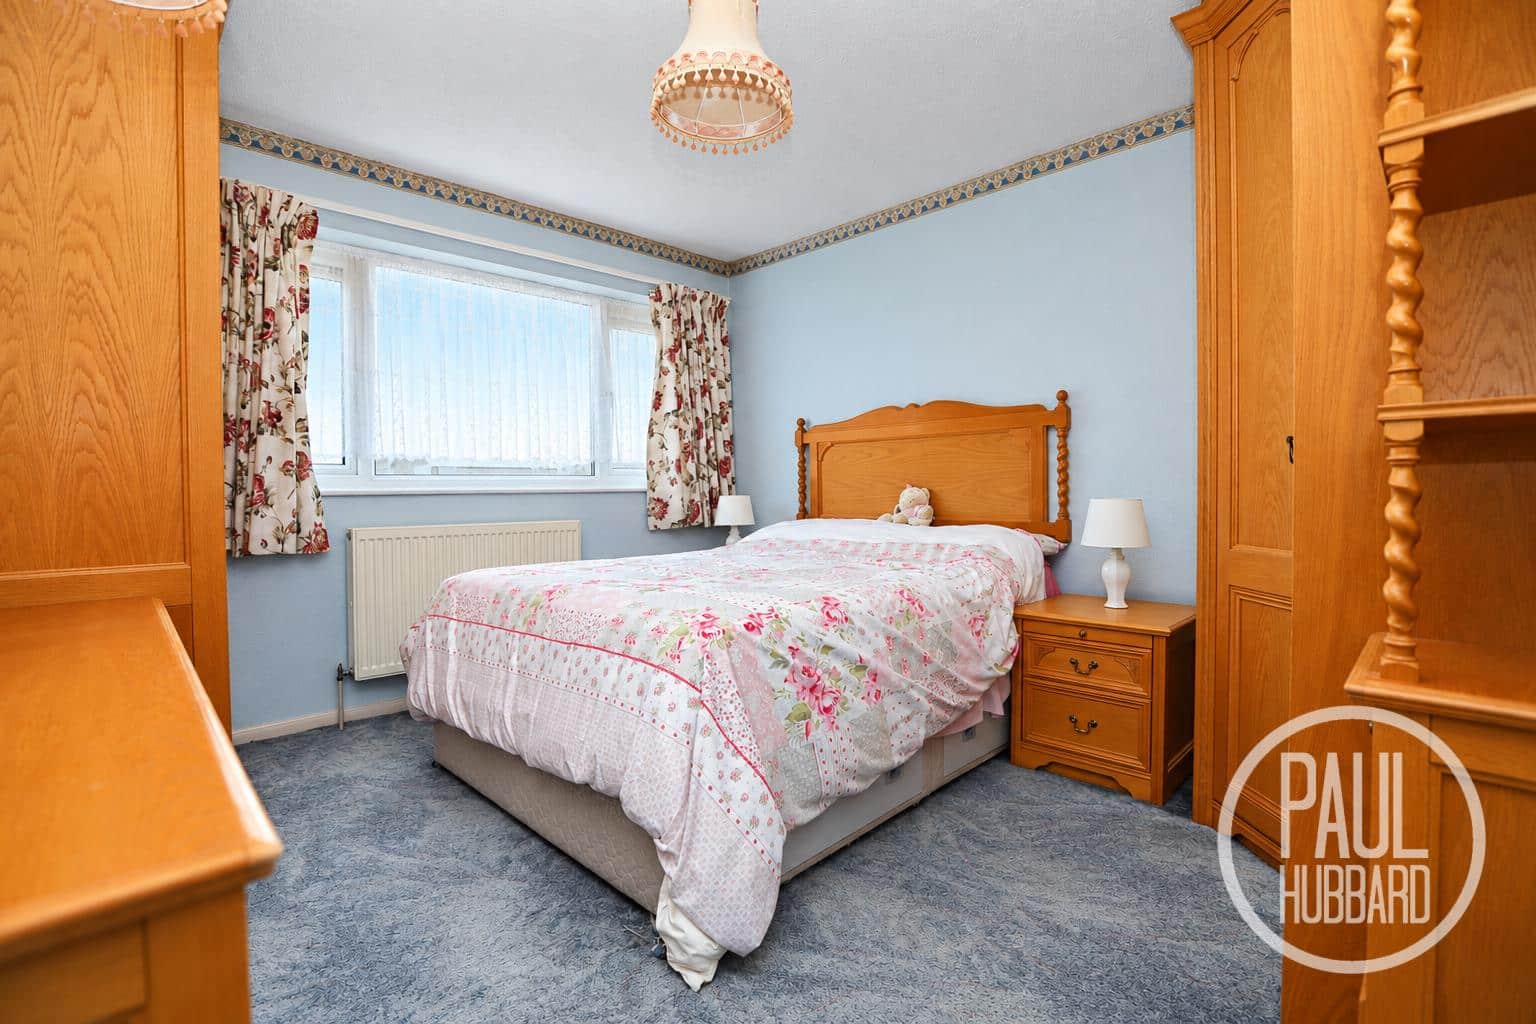
Bed 1 3.52m x 3.18m max (11'6" x 10'5" max)
UPVC double glazed window to the front aspect, carpet flooring throughout, a radiator, loft hatch and doors opening to built-in wardrobes and drawers.
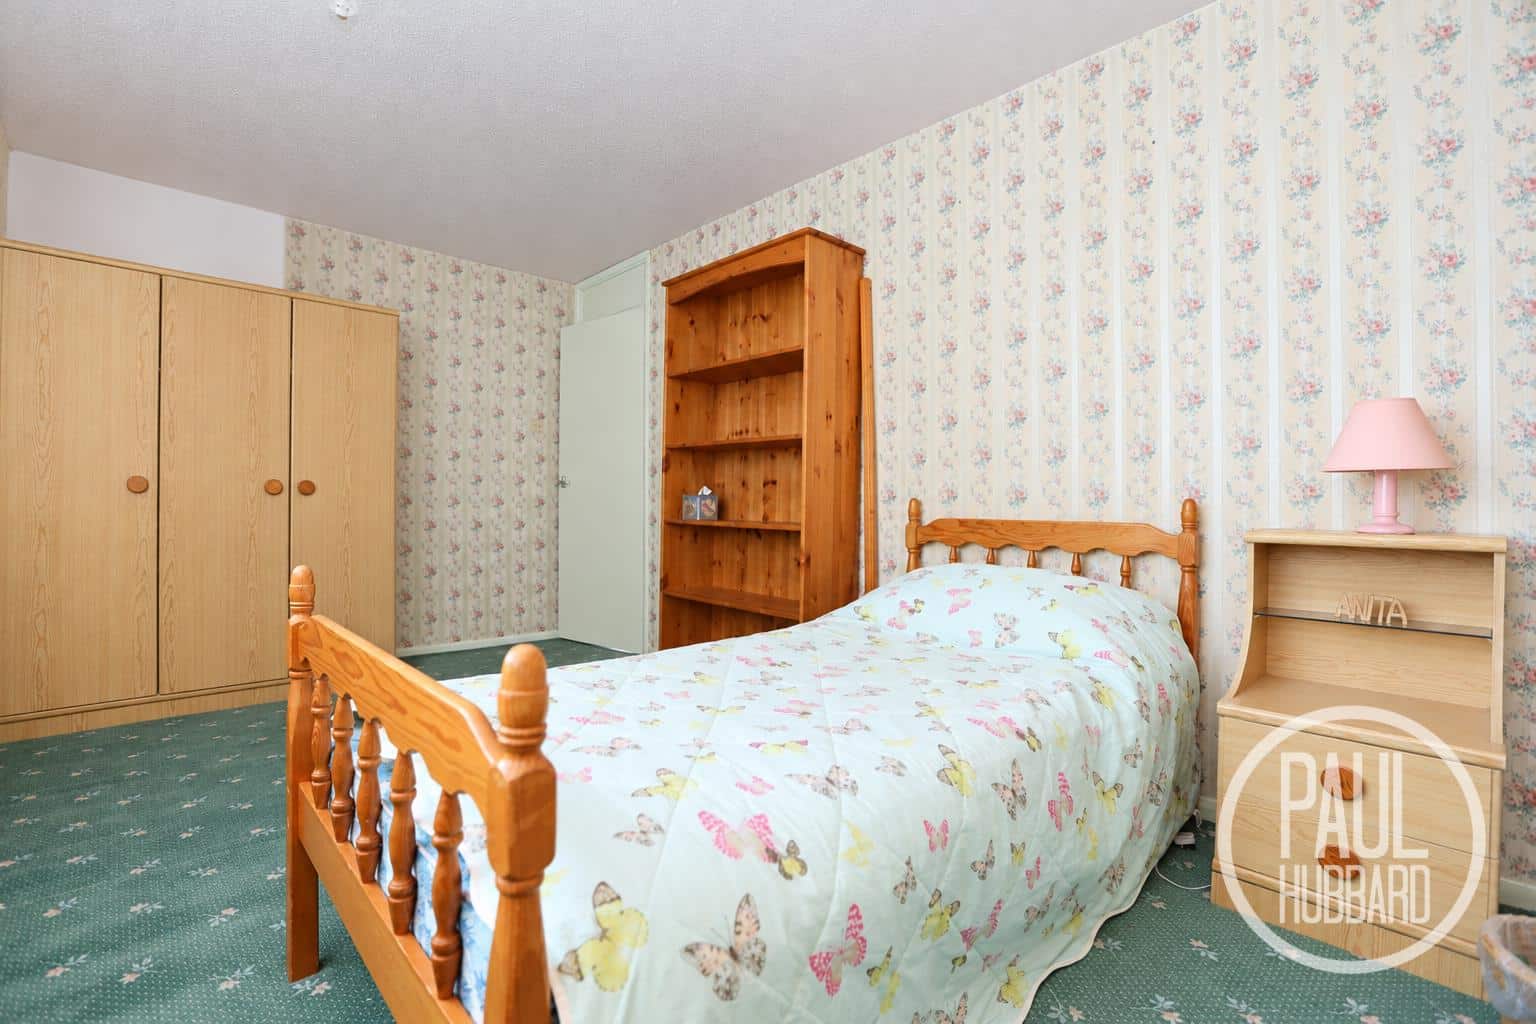
Bed 2 4.44m x 2.58m max (14'6" x 8'5" max)
A generously size 2nd bedroom with UPVC double glazed window to the rear aspect, carpet flooring throughout and a radiator.
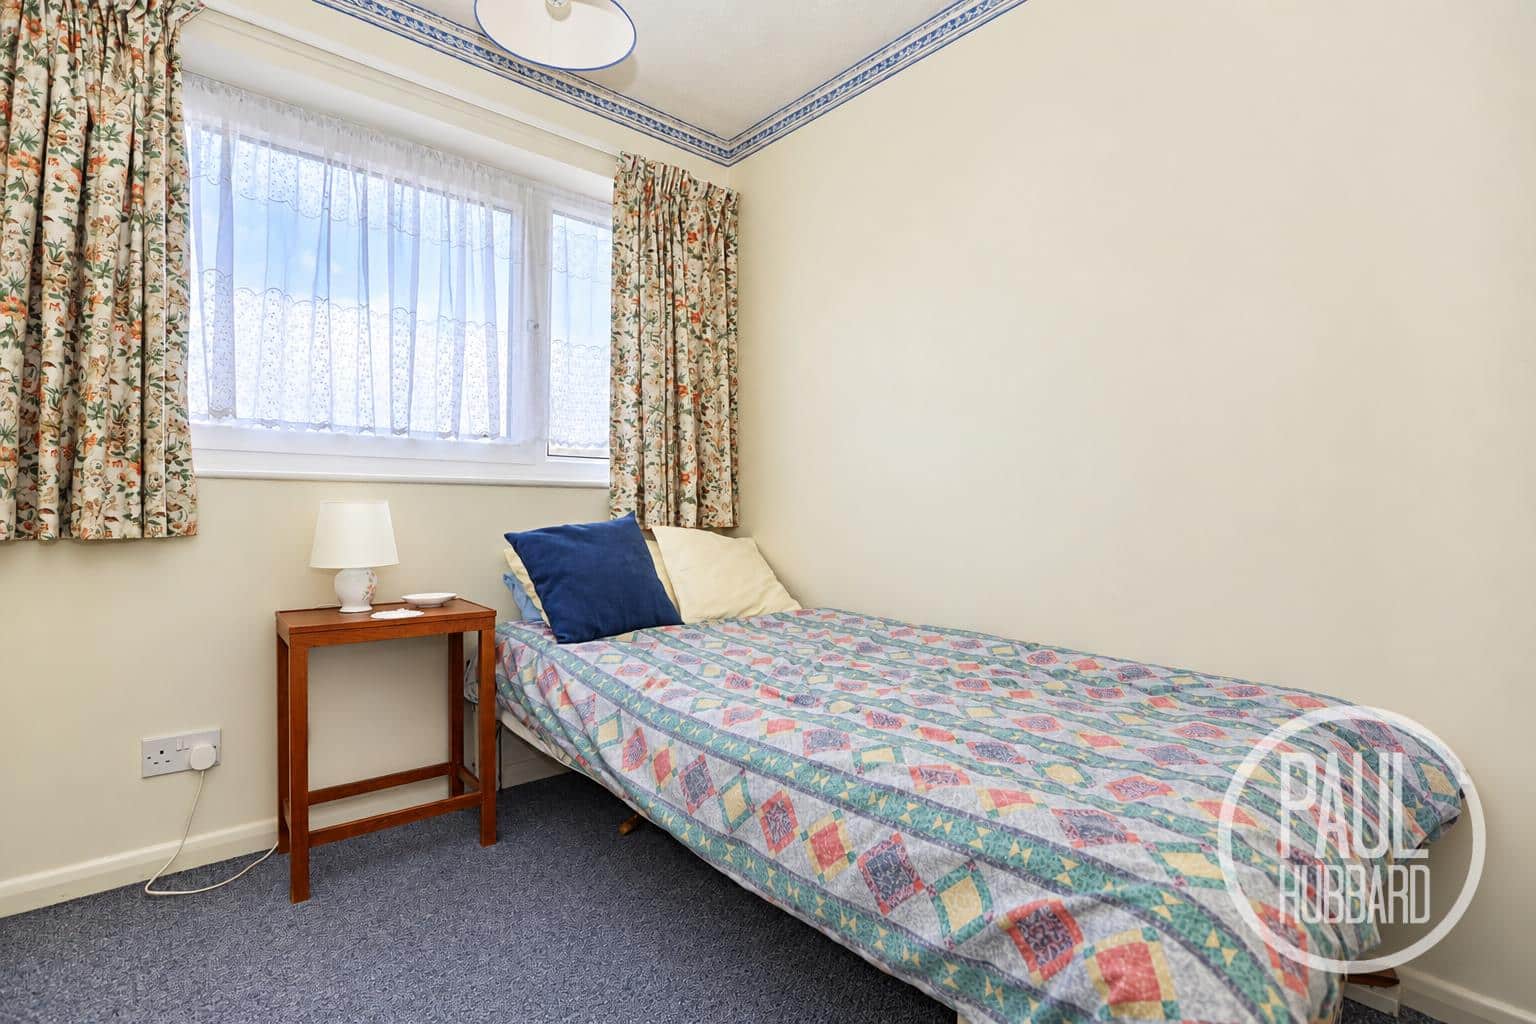
Bed 3 2.50m x 2.12m max (8'2" x 6'11" max)
UPVC double glazed window to the front aspect, carpet flooring throughout, a radiator and door opening to a built-in storage cupboard.
Garage 4.79m x 3.20m max (15'8" x 10'5" max)
A brick built garage, Adjoined to the property, with an up and over door to the front aspect, UPVC double glazed window to the side aspect, light and power.
Outside
To the front of the property, a brick weave driveway provides off road parking and leads to the garage. There is also a storm porch, a well maintained lawn garden with decorative shingle planters, and a pathway extending around the side of the property to a timber gate providing access to the rear garden.
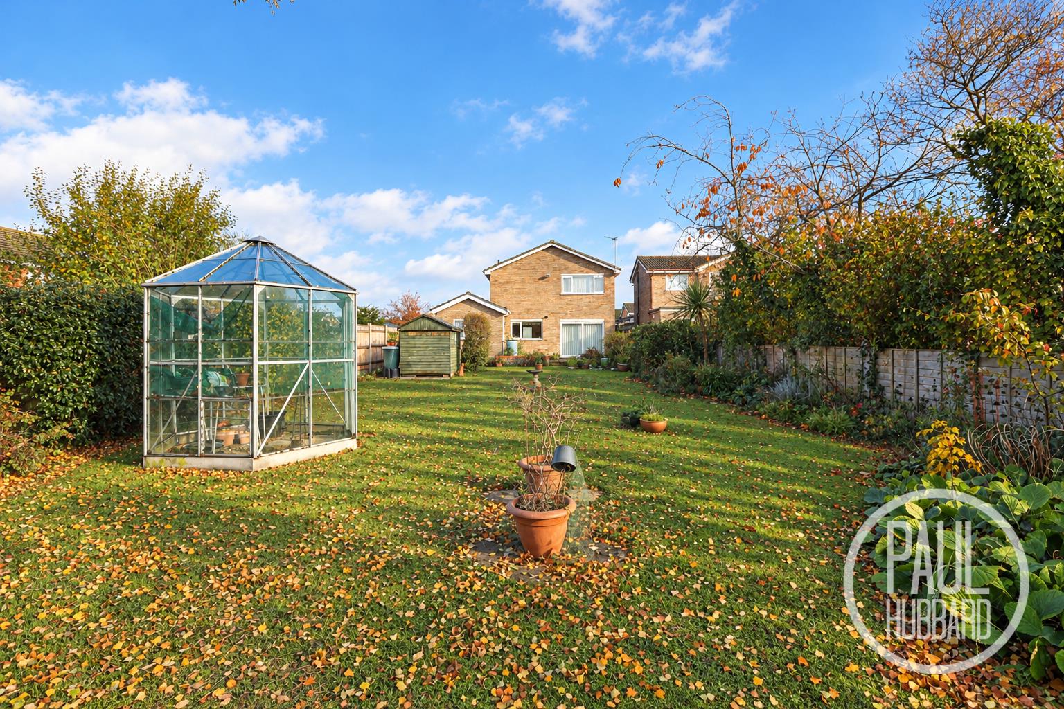
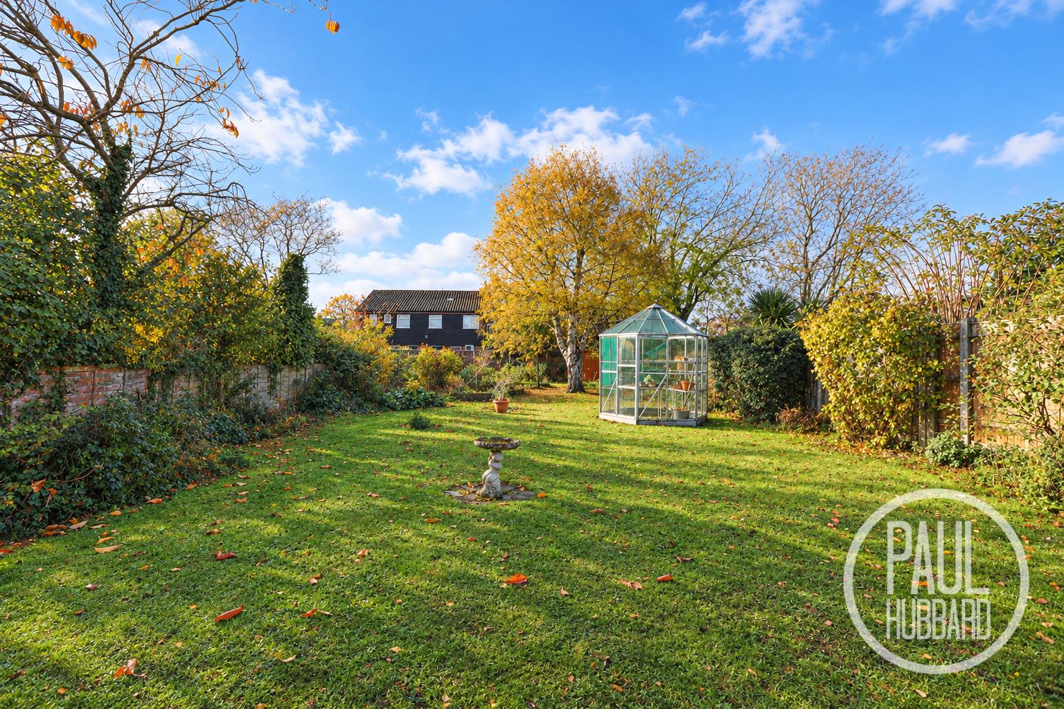
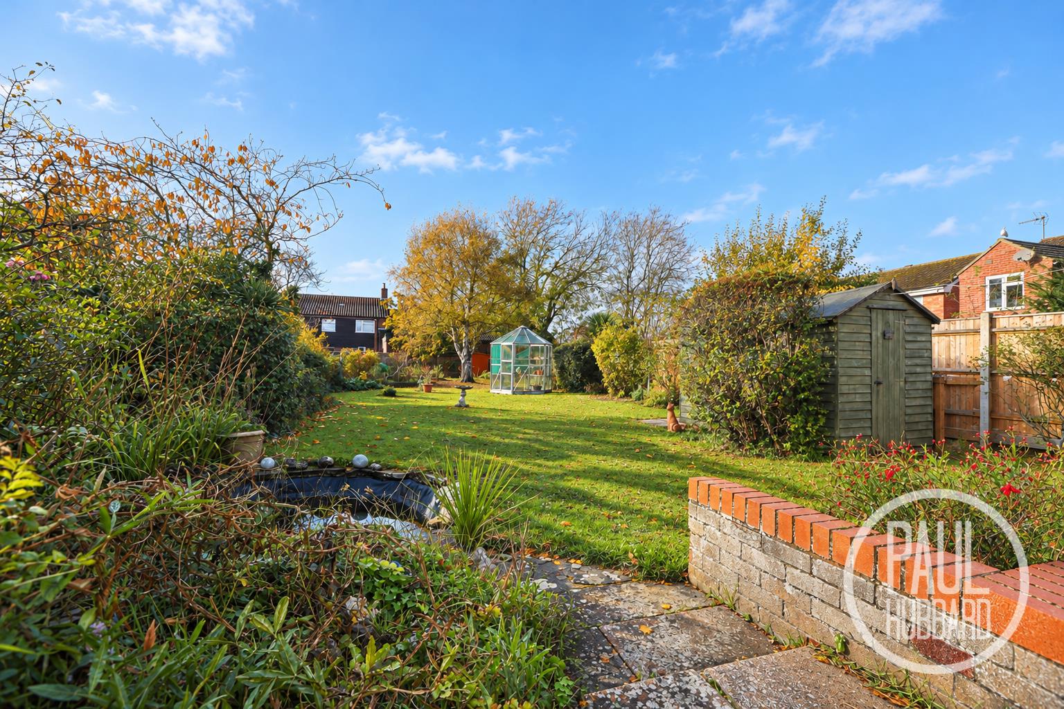
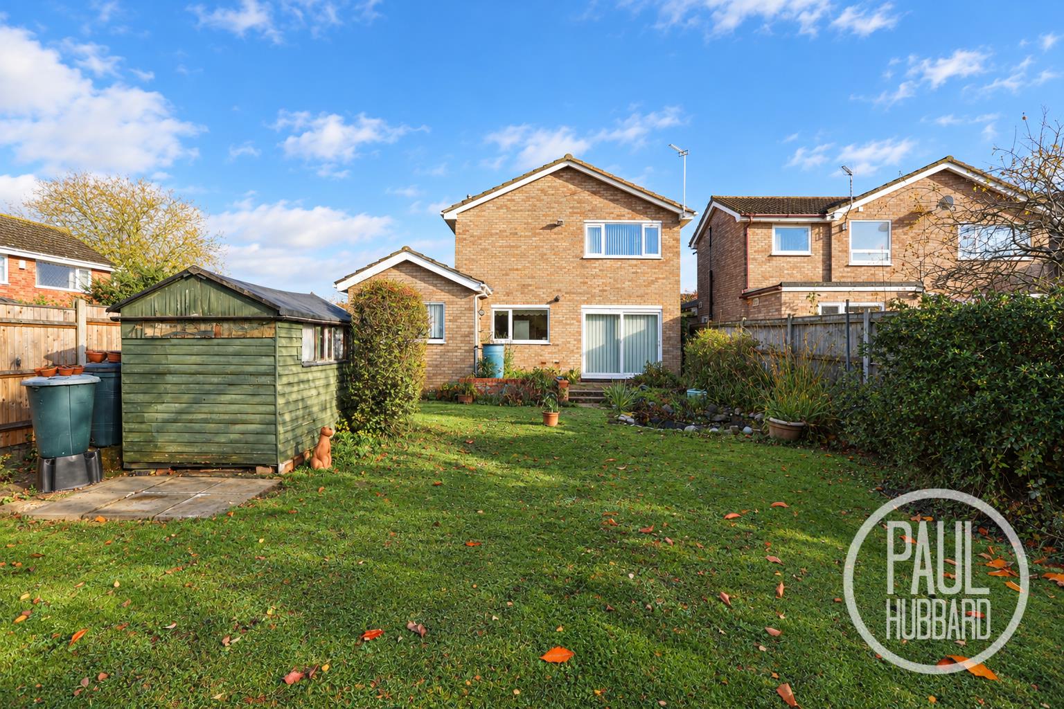
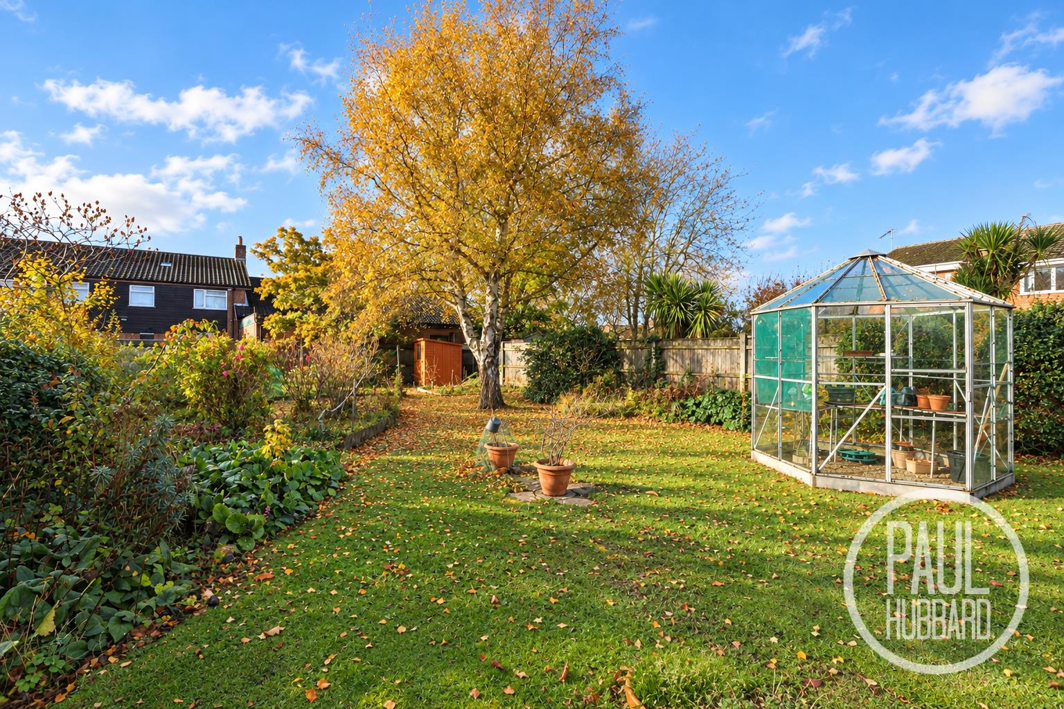
To the rear, an attractive and generously sized south west facing garden features an extensive lawn, patio seating area, feature fish pond, two timber garden sheds and a greenhouse. A variety of mature trees, plants and shrubs add colour, interest and privacy, extending throughout the garden to its far boundary.
Financial Services
If you would like to know if you can afford this property and how much the monthly repayments would be, Paul Hubbard Estate Agents can offer you recommendations on financial/mortgage advisors, who will search for the best current deals for first time buyers, buy to let investors, upsizers and relocators. Call or email in today to arrange your free, no obligation quote.
Anti-Money Laundering
Buyer AML fee: Paul Hubbard Estate Agents charges £42 including VAT per buyer, per transaction (£84 for two buyers). Payment is requested only after an offer has been formally accepted and before the anti-money laundering checks are sent. Full Buyer AML Terms are available on request.
Image Enhancement Disclaimer
Some images may have been digitally enhanced to improve their presentation. Enhancements are for visual appeal only and are not intended to misrepresent the property or its features.
Download this property brochure
DOWNLOAD BROCHURETry our calculators
Mortgage Calculator
Stamp Duty Calculator
Similar Properties
-
Ashtree Gardens, Carlton Colville NR33 8SR
For Sale£325,000This detached family home is tucked away at the end of a cul-de-sac and offers three separate bedrooms, a spacious sitting room and a kitchen opening into a sunroom/dining room, with French doors leading out to the enclosed, south-facing rear garden. Further benefits include a family bathroom with a...3 Bedrooms1 Bathroom2 Receptions -
Lake View Road, Oulton Broad, NR33
For Sale£290,000** DECEPTIVELY SPACIOUS FAMILY HOME - VIEWING HIGHLY RECOMMENDED ** This unique and contemporary three-storey home offers uninterrupted views over Oulton Broad’s marina and harbour, combining modern design, high-end finishes, and an unbeatable location just a short walk from shops, schools, parks,...3 Bedrooms2 Bathrooms2 Receptions -
Walmer Close, Pakefield, NR33
Sold£325,000No onward chain! Set within a sought-after cul-de-sac in Pakefield, this charming detached bungalow has been partially updated, offering plenty of potential for further enhancement to suit your own style. The property features off-road parking for multiple vehicles, a garage, and a generous wrap-aro...3 Bedrooms1 Bathroom1 Reception