


Dovedale, Carlton Colville, NR33
Key Features
- Well presented semi detached home
- 2 separate bedrooms
- Open plan living
- Modern kitchen
- Off road parking for multiple vehicles
- Gas central heating with combi boiler
- Fully enclosed rear garden
- Set on a sought after cul-de-sac
- Popular location on the Dales in Carlton Colville
- Close local amenities, shops & schools
Full property description
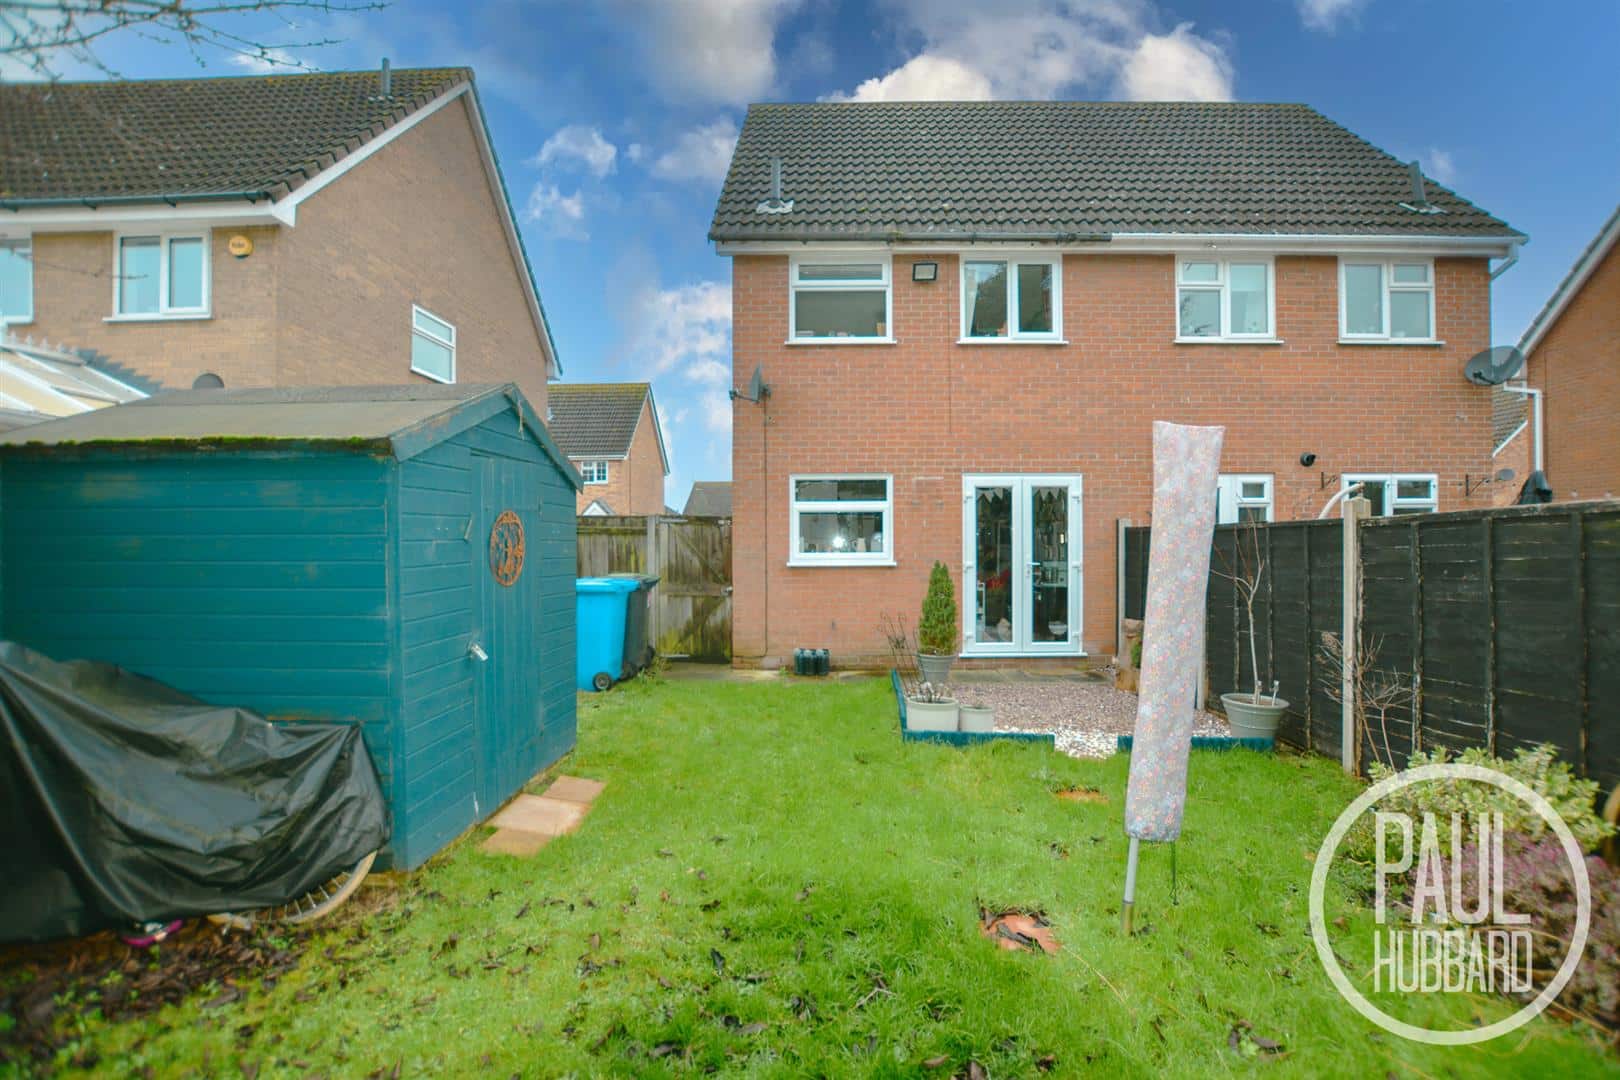
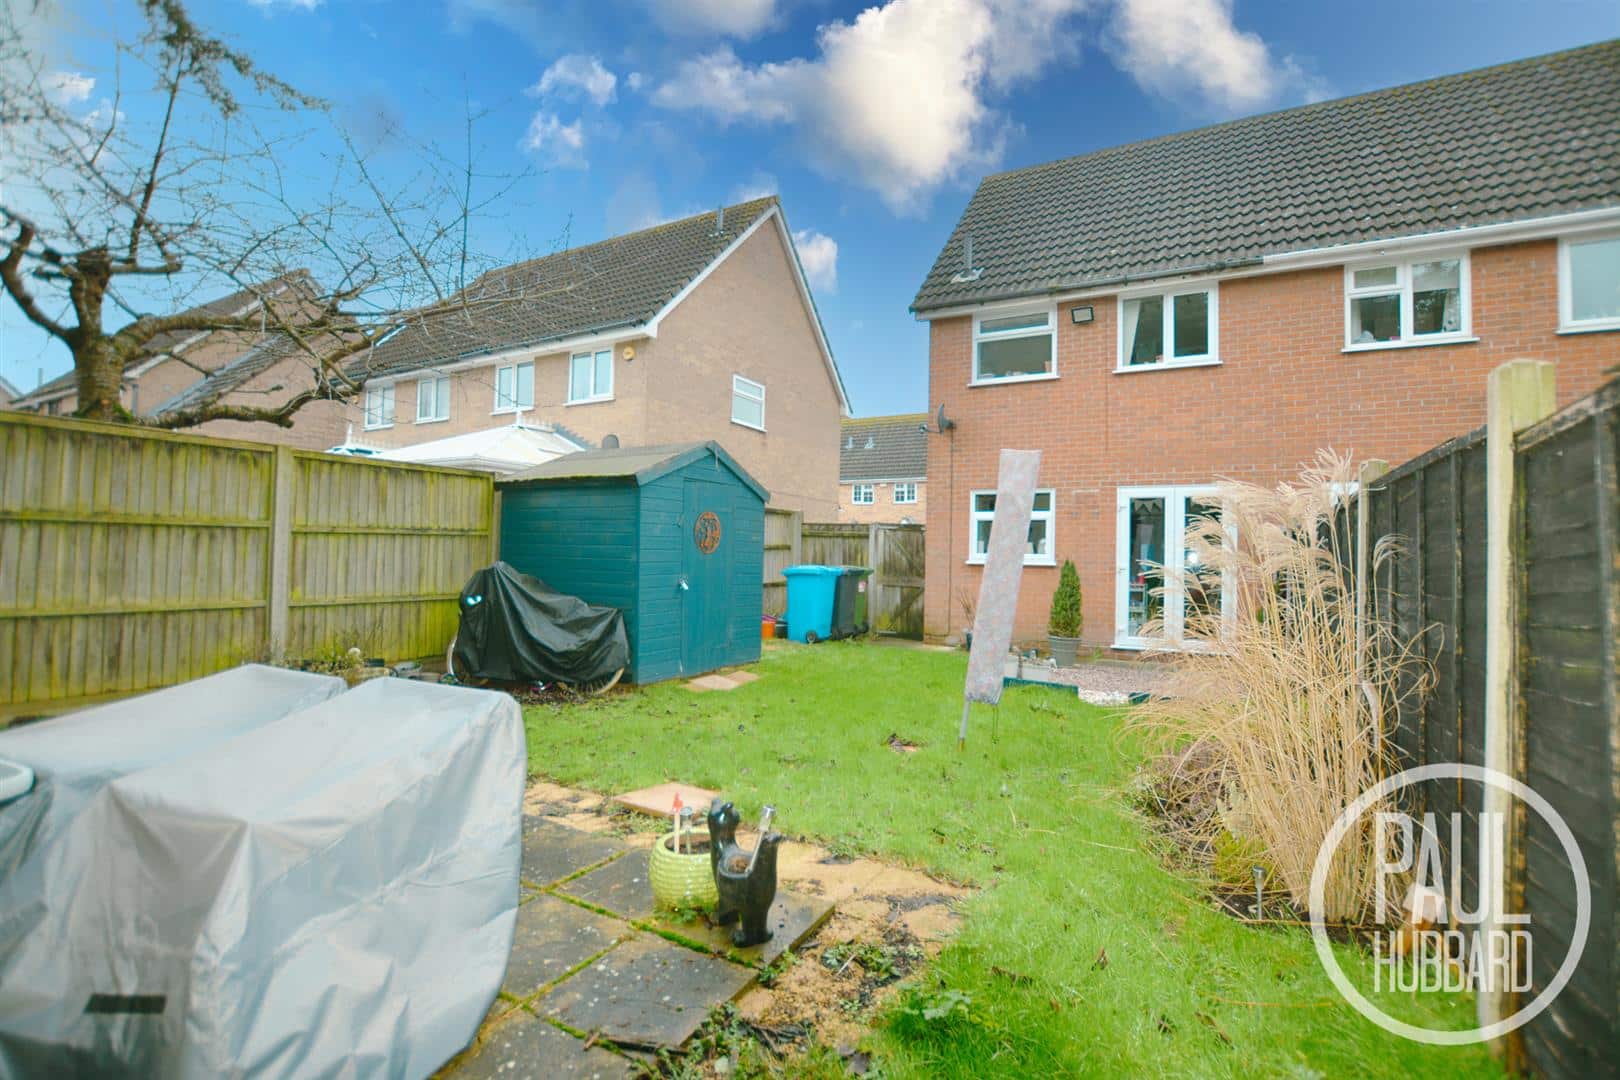
A well-presented semi-detached home located on a quiet cul-de-sac in the popular Dales area of Carlton Colville, close to local amenities, shops and schools. The property offers two separate bedrooms, a bright open-plan living space with a modern fitted kitchen, and gas central heating with a combi boiler. Outside, there is off-road parking for multiple vehicles and a fully enclosed rear garden with lawn, patio and shingle areas, plus a timber storage shed. An ideal home for first-time buyers, downsizers or investors.
Location
This home is located in Carlton Colville, on the edge of Lowestoft and Oulton Broad, which is one of the entry points to the stunning Norfolk Broads. Carlton Colville itself benefits from local amenities including schools and supermarkets, whilst offering an easy access link into Lowestoft town centre. Lowestoft provides a central train station and an additional range of amenities.
Entrance Hall
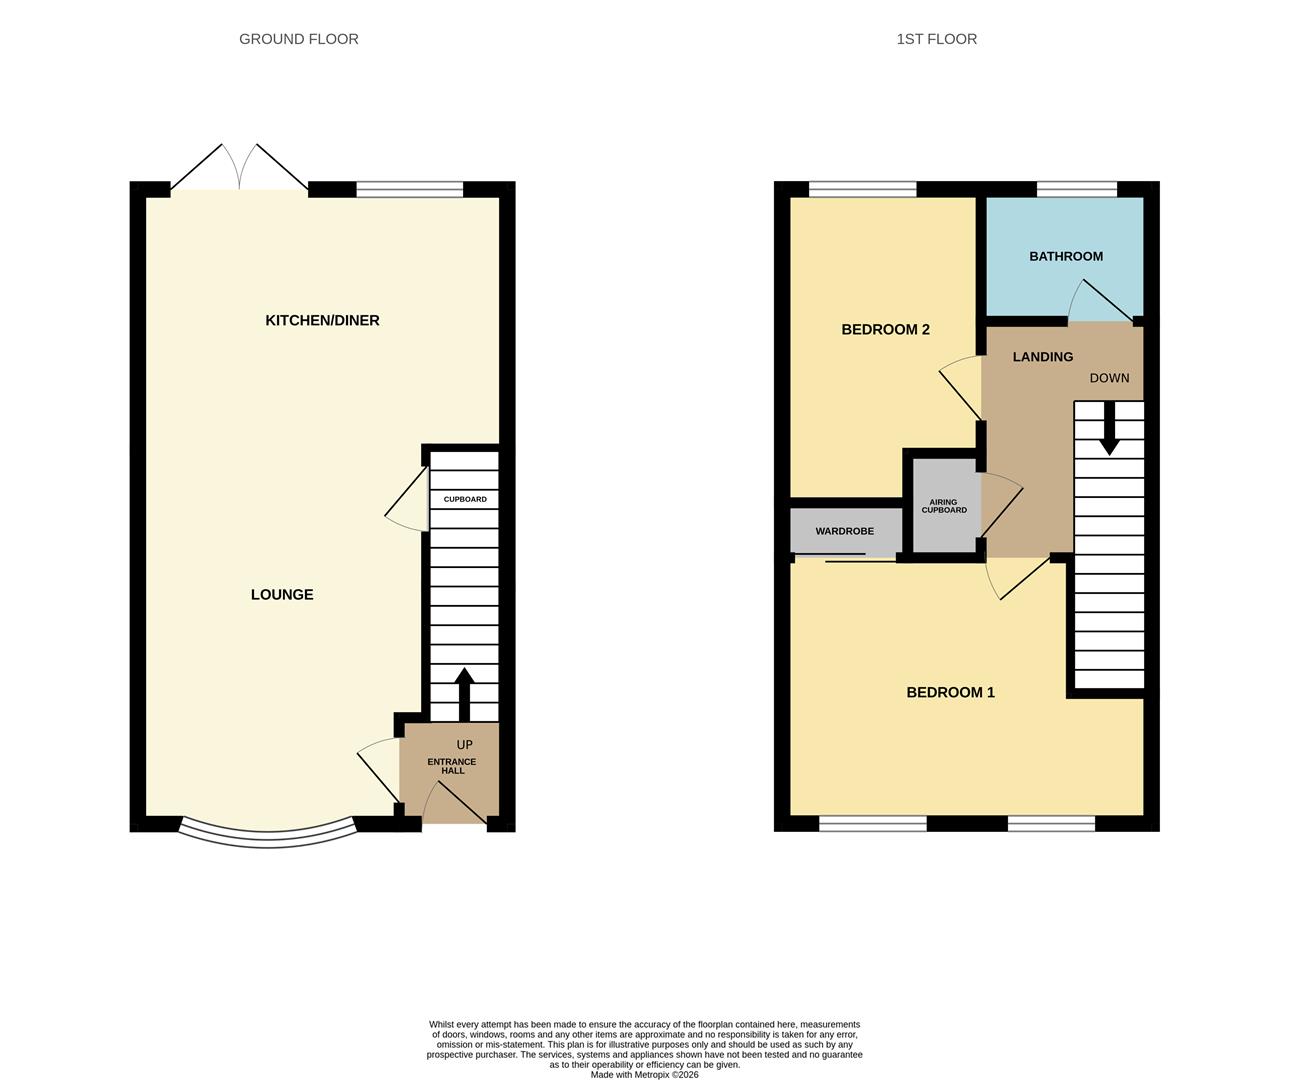
UPVC entrance door to the front aspect, LVT flooring, consumer unit, radiator, space for storing coats & shoes, a door opens into the open-plan living space and stairs lead up to the first floor landing.
Open Plan Living Space 6.95m max x 4.05m max (22'9" max x 13'3" max)

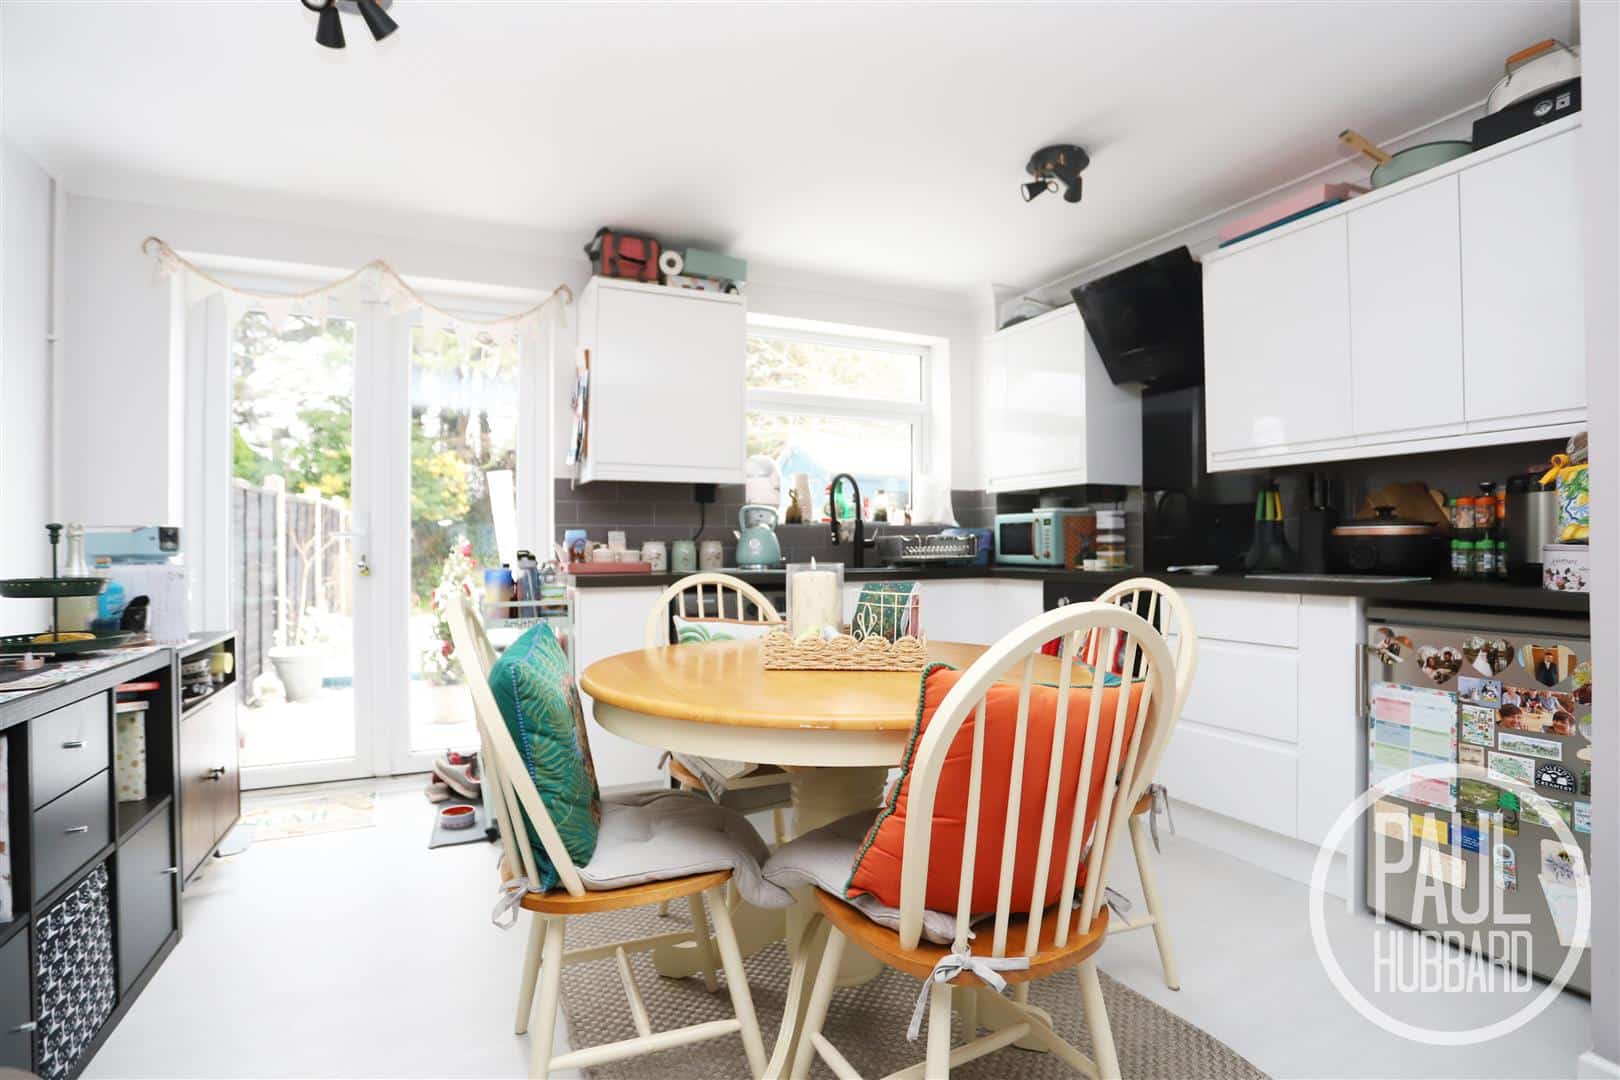
LVT flooring, UPVC double glazed bay fronted window (with privacy film), UPVC double glazed window to the rear aspect, x2 radiators, under-stair storage cupboard, units above & below, laminate work surfaces, tile splash backs, built-in oven, induction hob, extractor hood, space for a fridge & washing machine and UPVC French doors open to the rear garden.
Stairs leading to the First Floor Landing
Fitted carpet, loft access, doors opening to bedrooms 1-2, the airing cupboard and the bathroom.
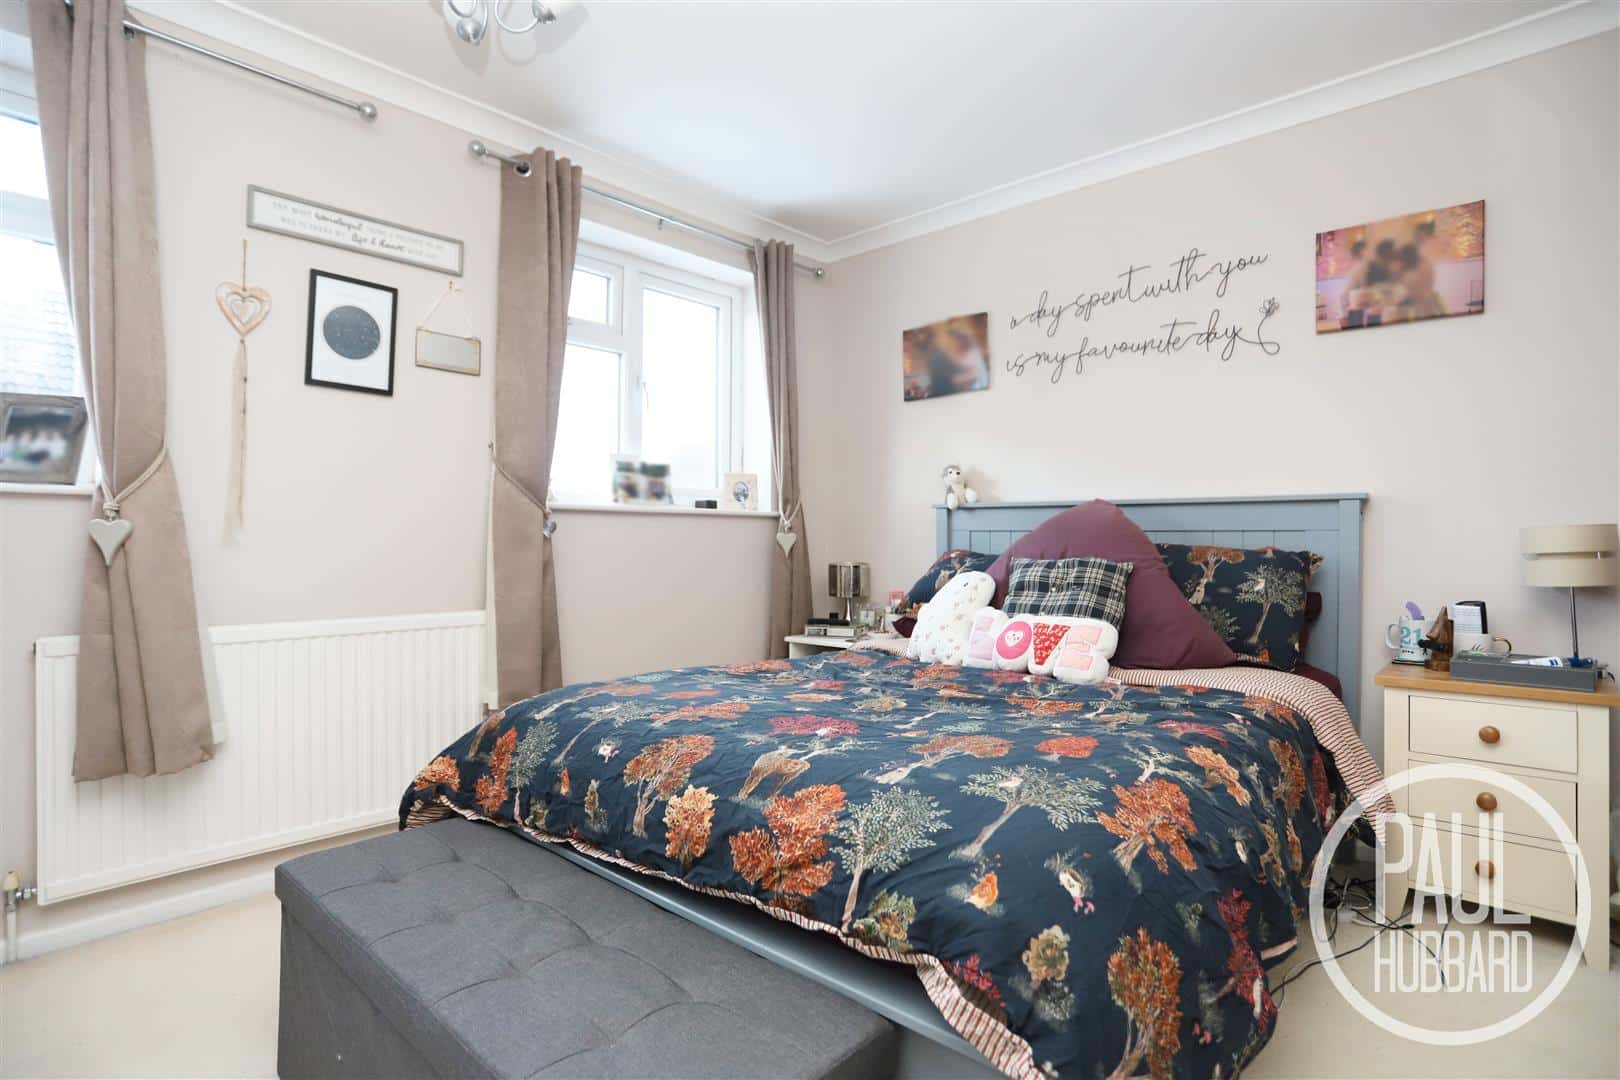
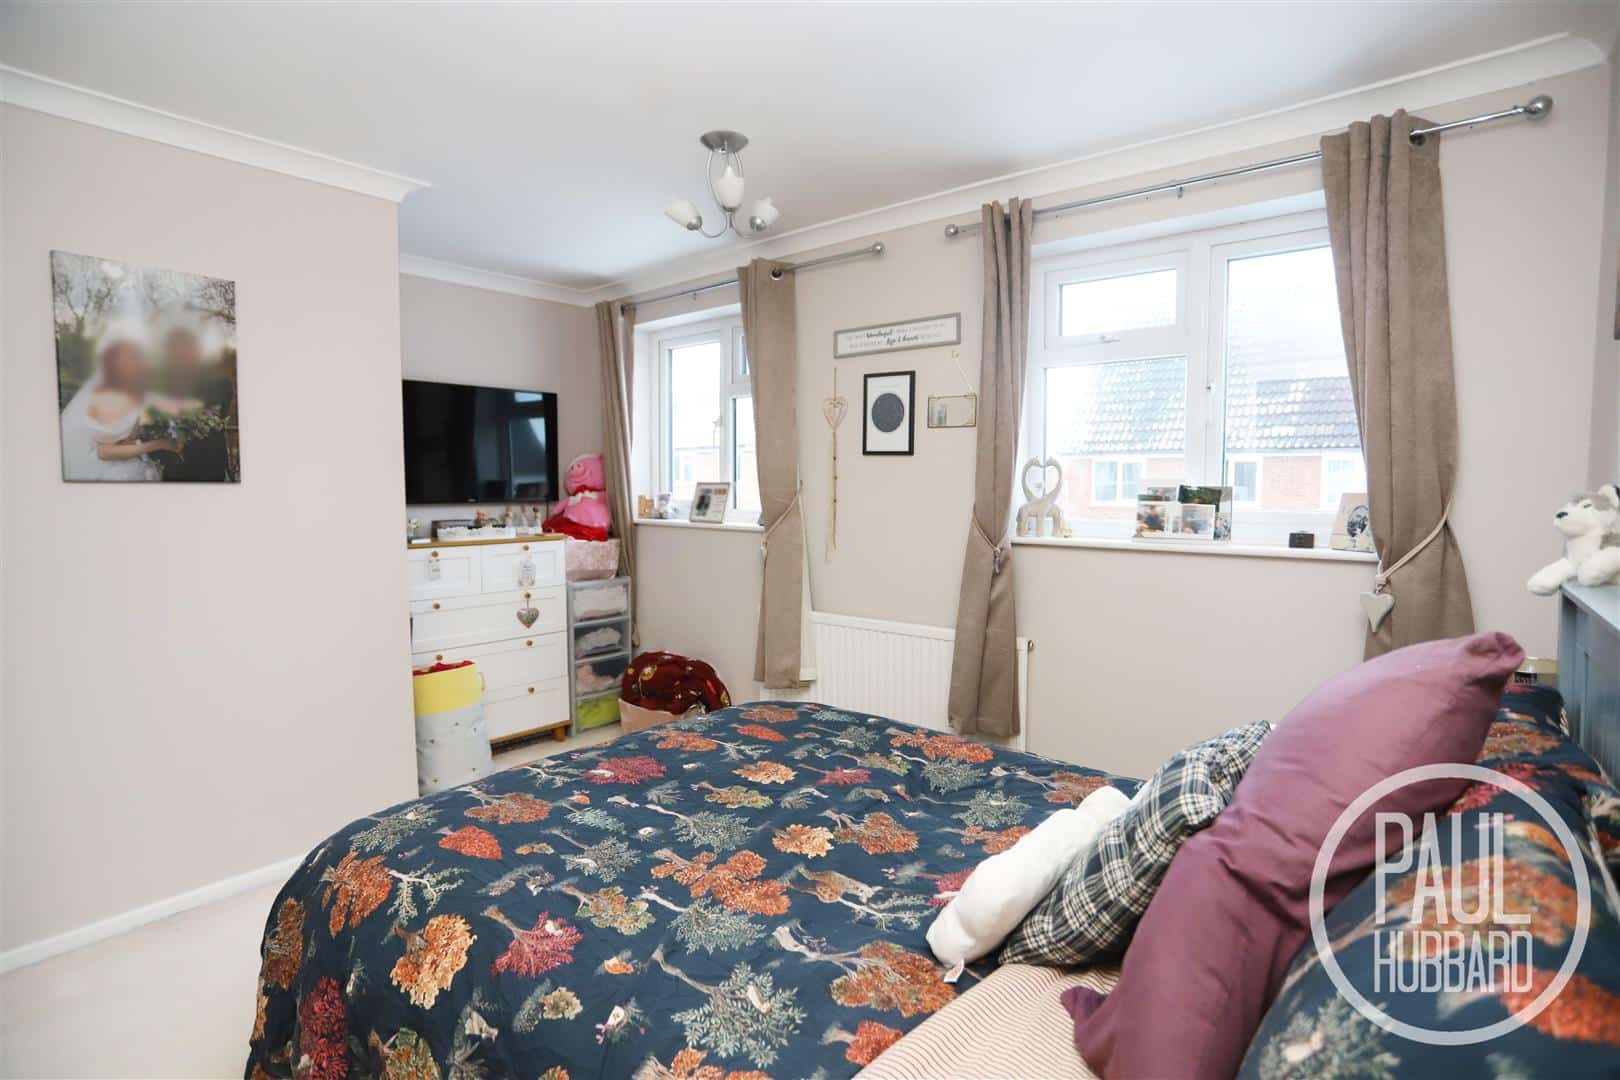
Bedroom 1 4.04m max x 2.87m (13'3" max x 9'4" )
Fitted carpet, x2 UPVC double glazed windows to the front aspect (with privacy film), radiator and a built-in wardrobe with sliding doors.
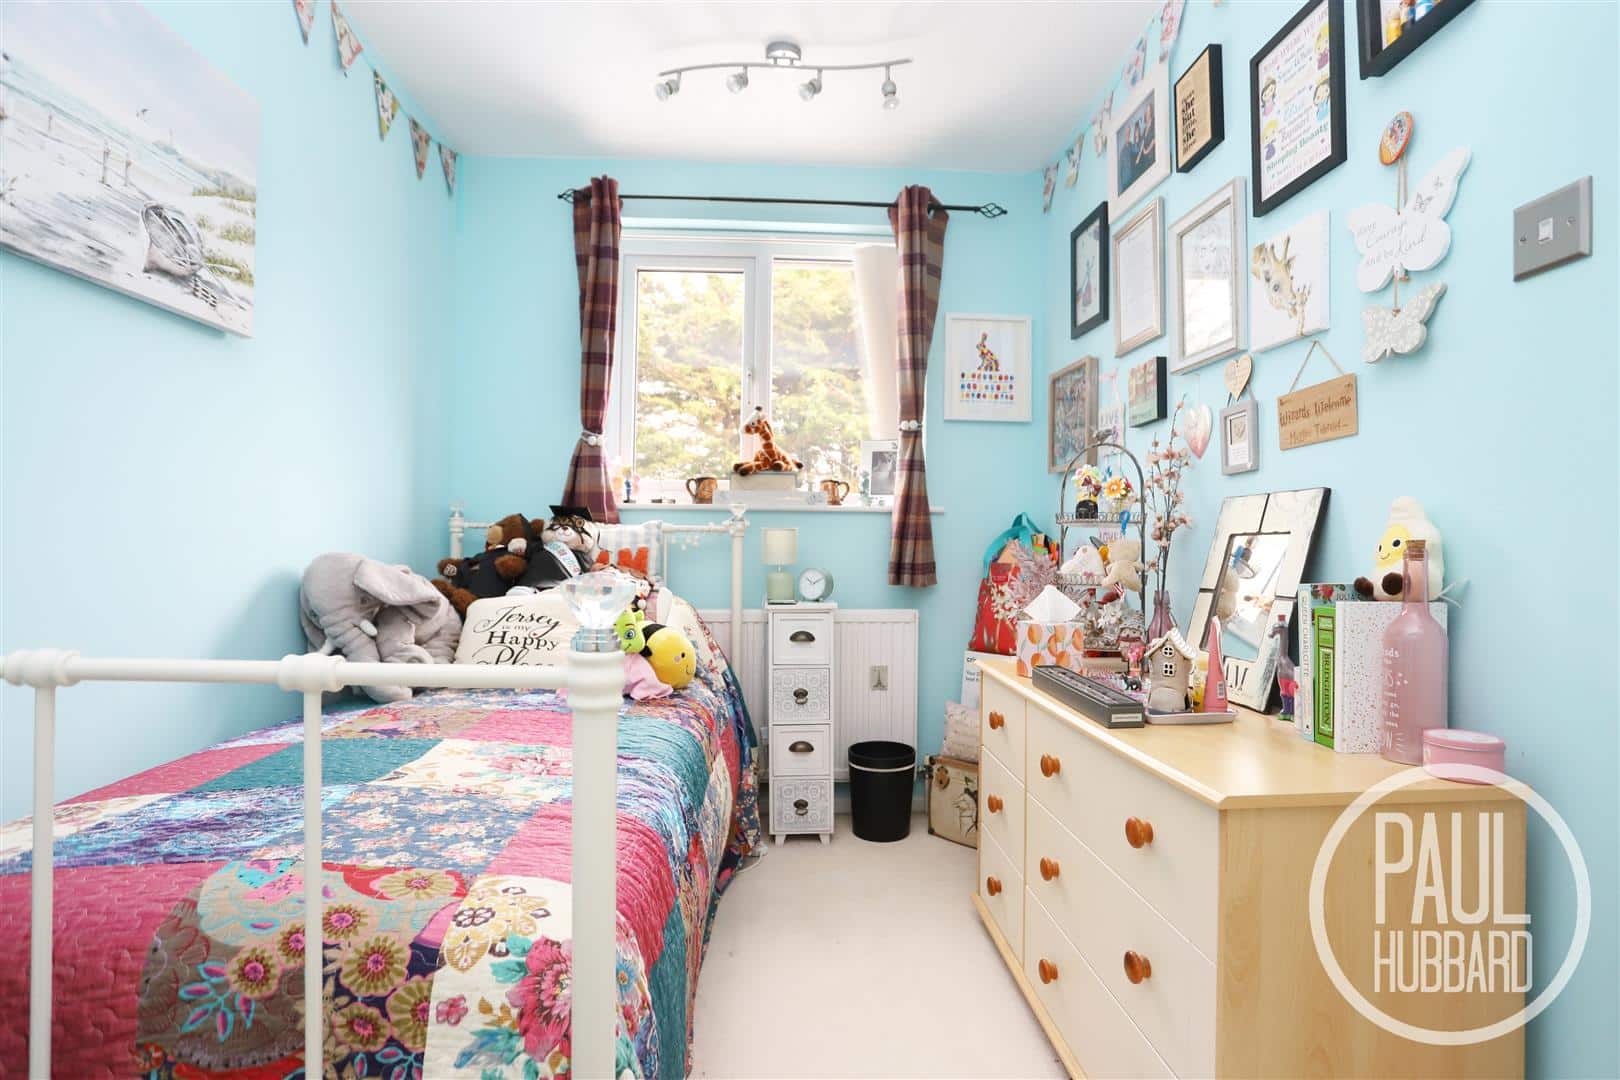
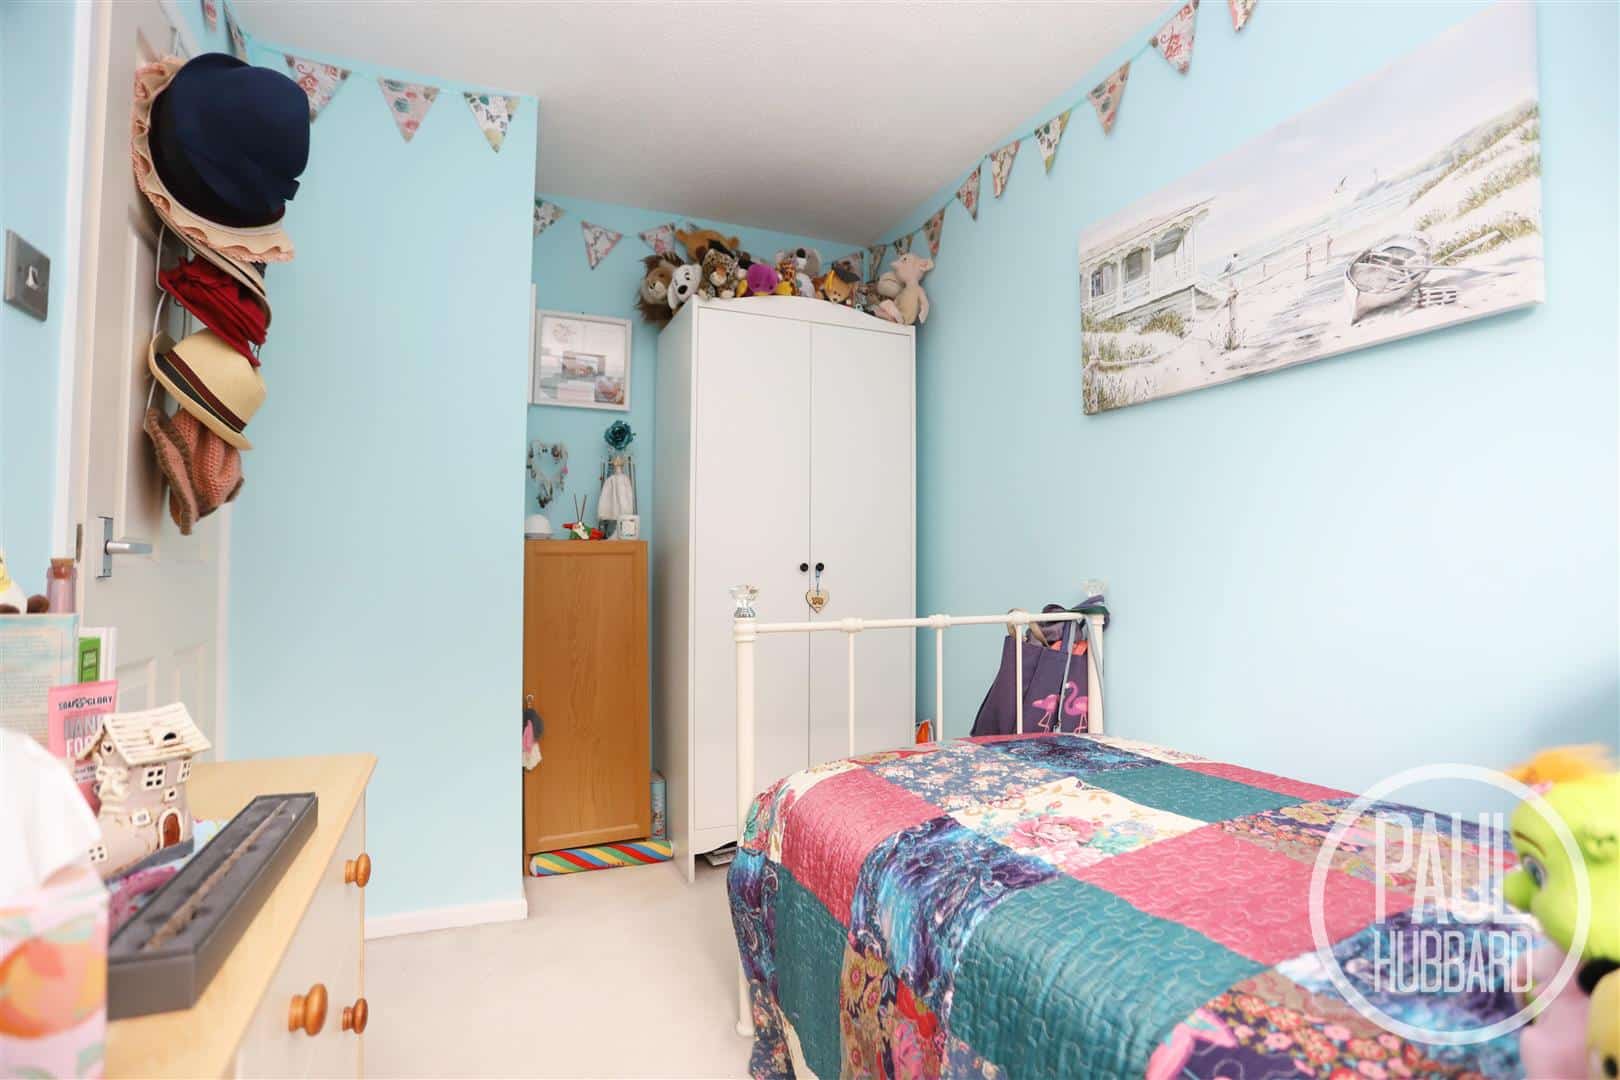
Bedroom 2 3.42m x 2.09m (11'2" x 6'10" )
Fitted carpet, UPVC double glazed window to the rear aspect and a radiator.
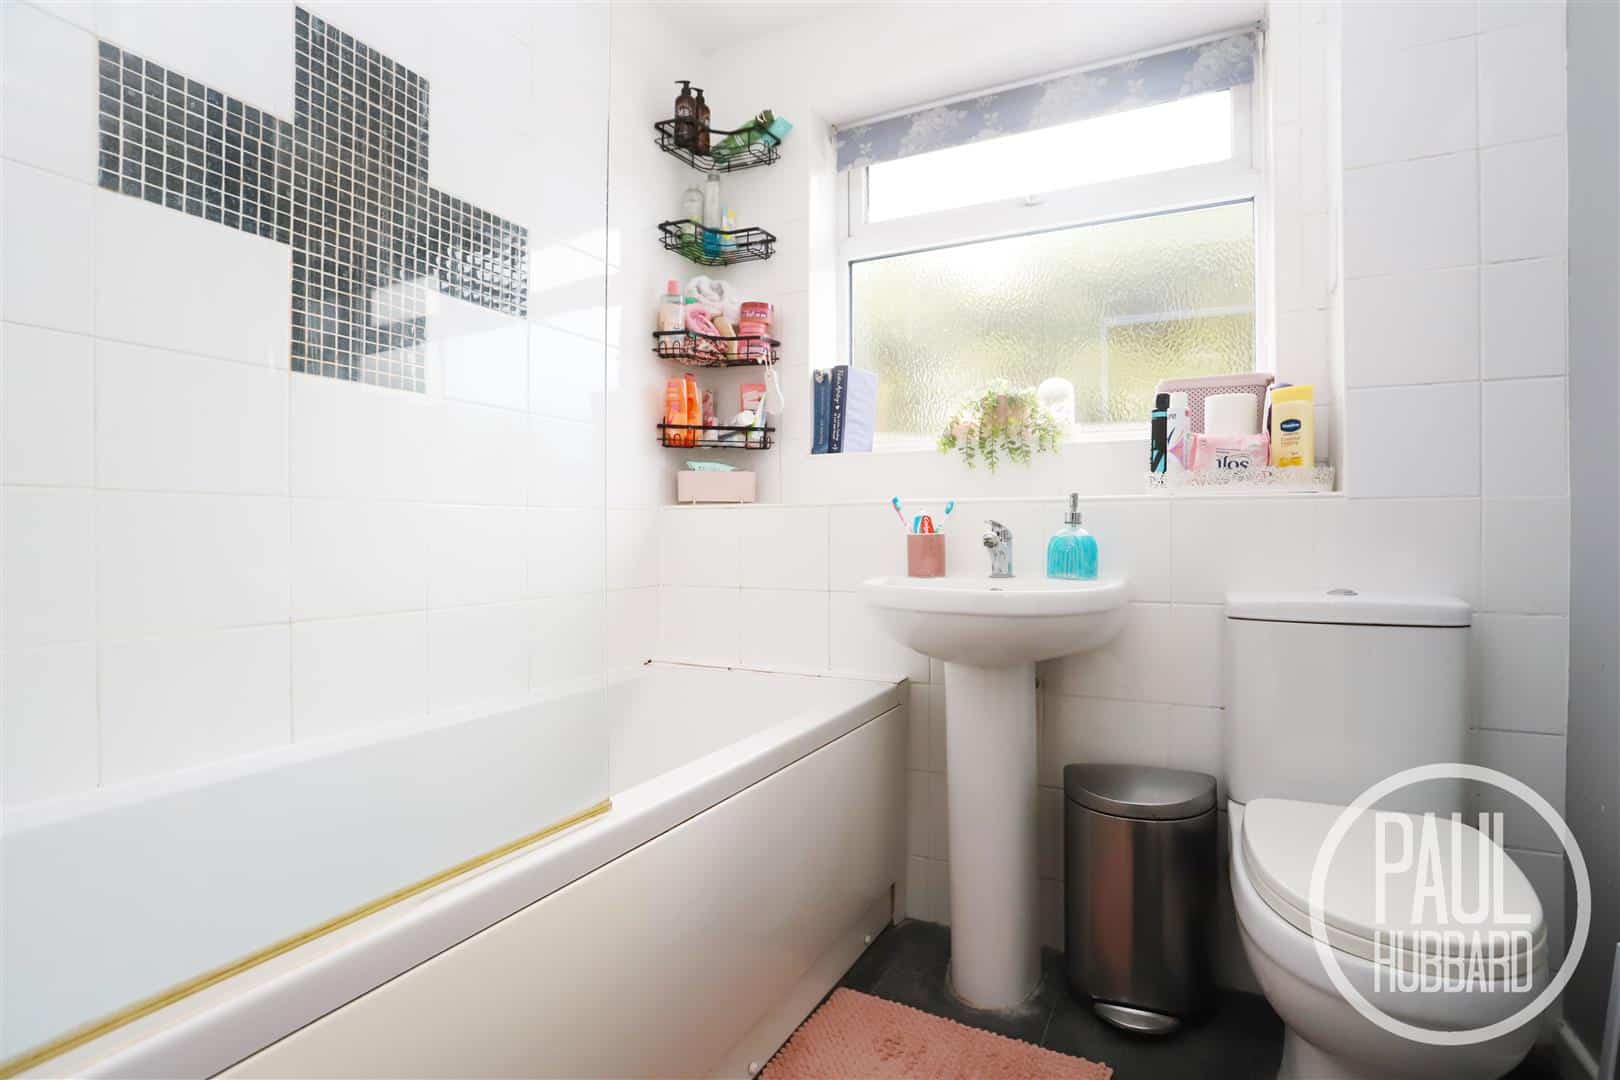
Bathroom 1.94m x 1.87m (6'4" x 6'1")
Vinyl flooring, UPVC double glazed obscure window to the rear aspect, part tiled walls, radiator, toilet, pedestal wash basin with mixer tap, panelled bath with hot & cold taps and a mains-fed shower set above.
Outside
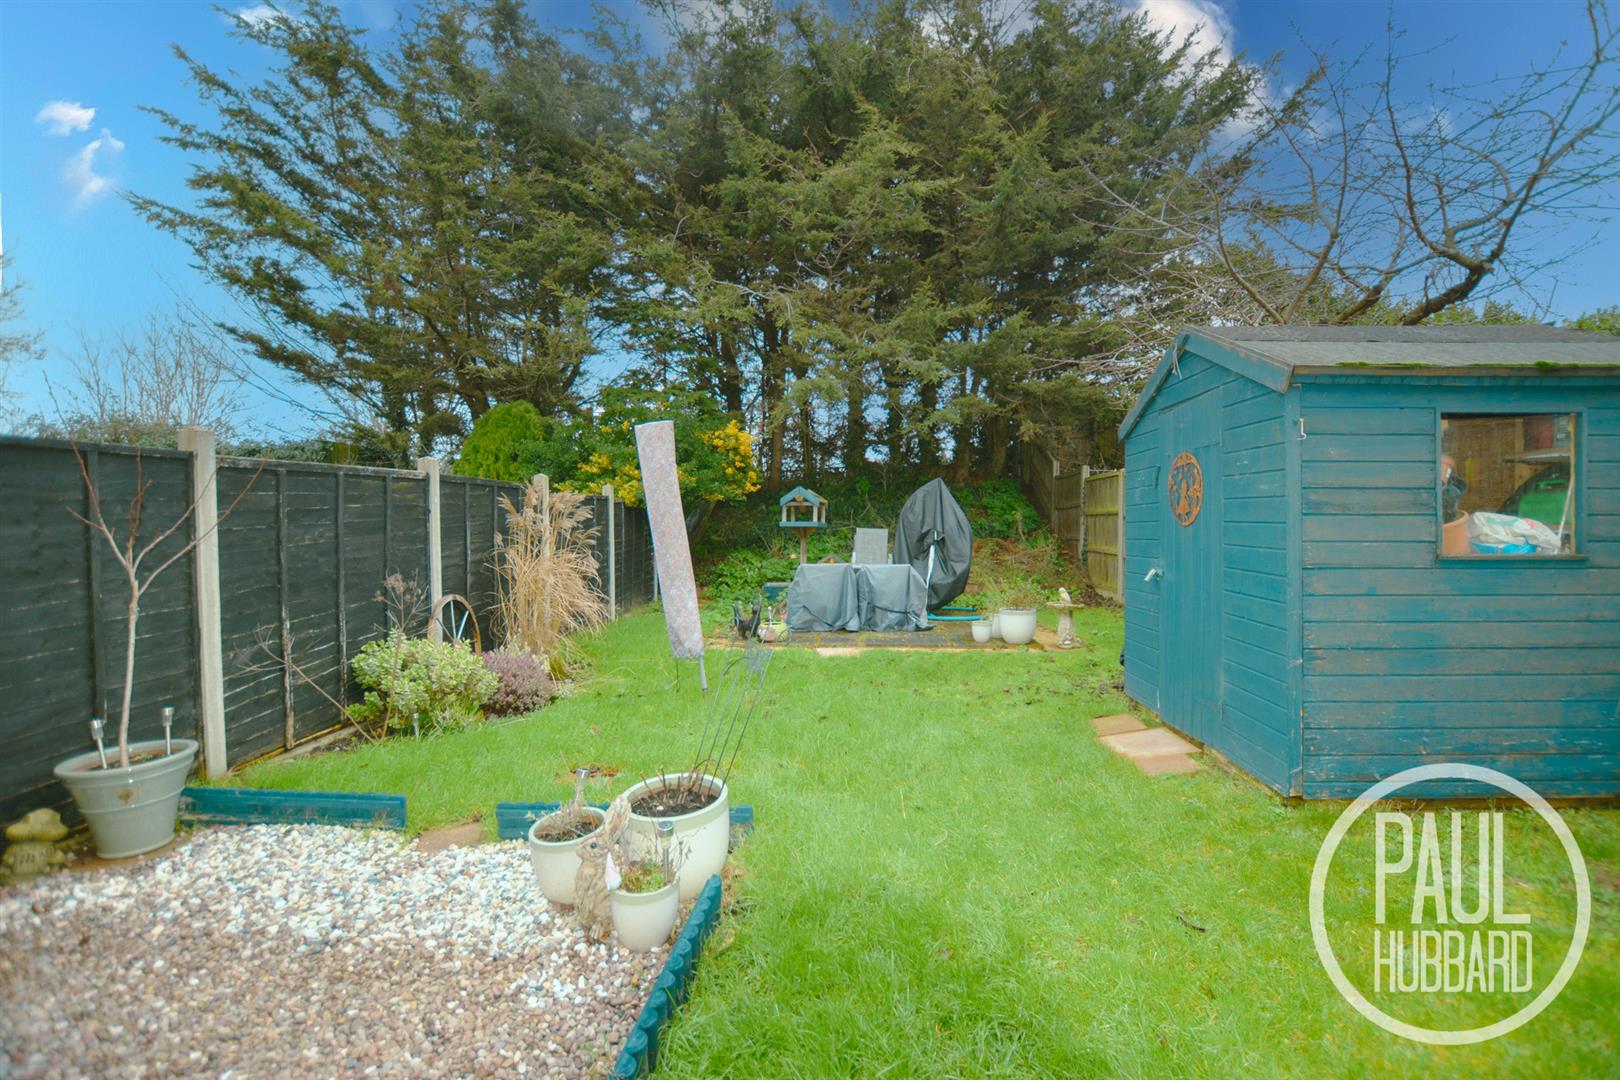
A driveway providing off-road parking for multiple vehicles, complemented by a decorative shingle frontage and a pathway leading to the main entrance door, with gated access to the rear.
The rear garden features a laid lawn, shingle and patio seating areas, enclosed by panel fencing, with a timber storage shed, outdoor tap and mature trees forming an attractive rear boundary.
Financial services
If you would like to know if you can afford this property and how much the monthly repayments would be, Paul Hubbard Estate Agents can offer you recommendations on financial/mortgage advisors, who will search for the best current deals for first time buyers, buy to let investors, upsizers and relocators. Call or email in today to arrange your free, no obligation quote.
Download this property brochure
DOWNLOAD BROCHURETry our calculators
Mortgage Calculator
Stamp Duty Calculator
Similar Properties
-
McLean Drive, Kessingland, NR33
Sold STC£170,000This chain-free home in the popular Kessingland area offers two double bedrooms and plenty of potential for buyers looking to personalise a property. It features a spacious sitting room filled with natural light, along with a rear extension that creates a generous kitchen diner—ideal for everyday ...2 Bedrooms1 Bathroom2 Receptions -
Tansy Close, Pakefield, NR33
Sold£190,000This chain-free semi-detached bungalow features two double bedrooms and offers excellent potential for customisation. The property includes a hallway entrance, off-road parking and a garage. It benefits from double glazing throughout and is conveniently located close to local amenities and shops. **...2 Bedrooms1 Bathroom1 Reception -
Rectory Road, Pakefiled, NR33
For Sale£200,000This charming ground floor maisonette is set within a stunning period building dating back to circa 1896, once home to Lancing House School for Boys, just moments from the award-winning Lowestoft beach and beautiful Kensington Gardens. Offering two spacious double bedrooms, including a master with e...2 Bedrooms2 Bathrooms1 Reception