
Fairisle Drive, Caister-On-Sea, NR30 5UQ
Key Features
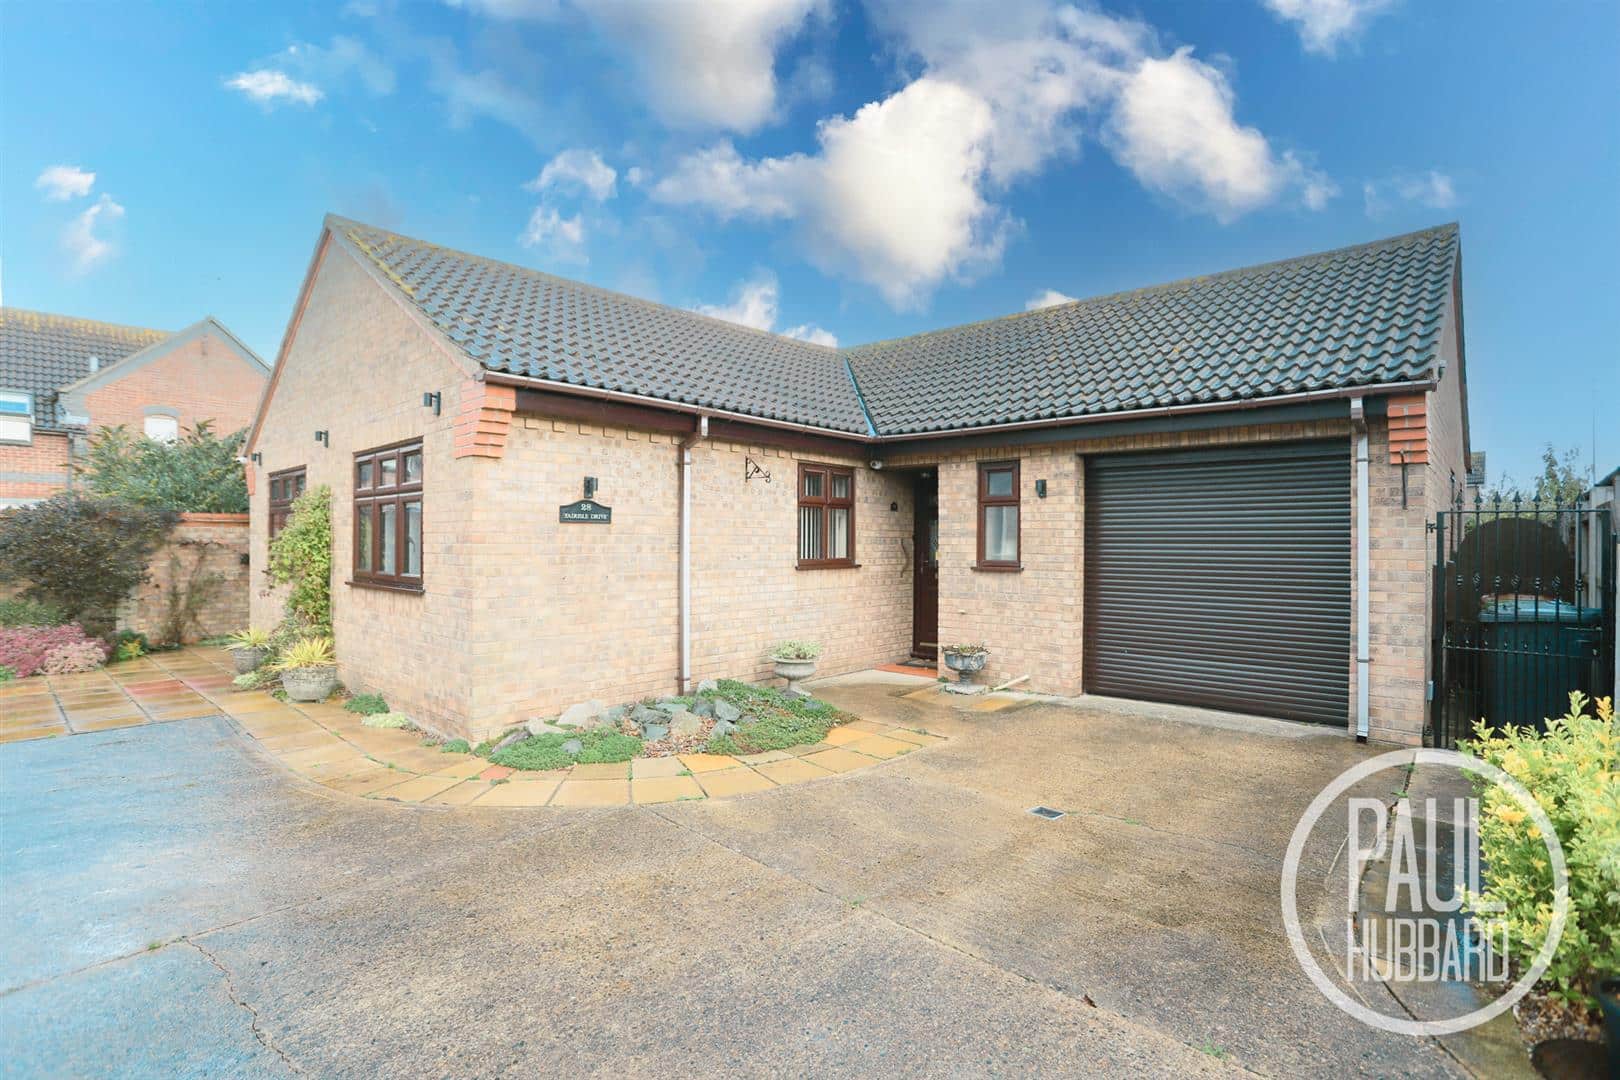
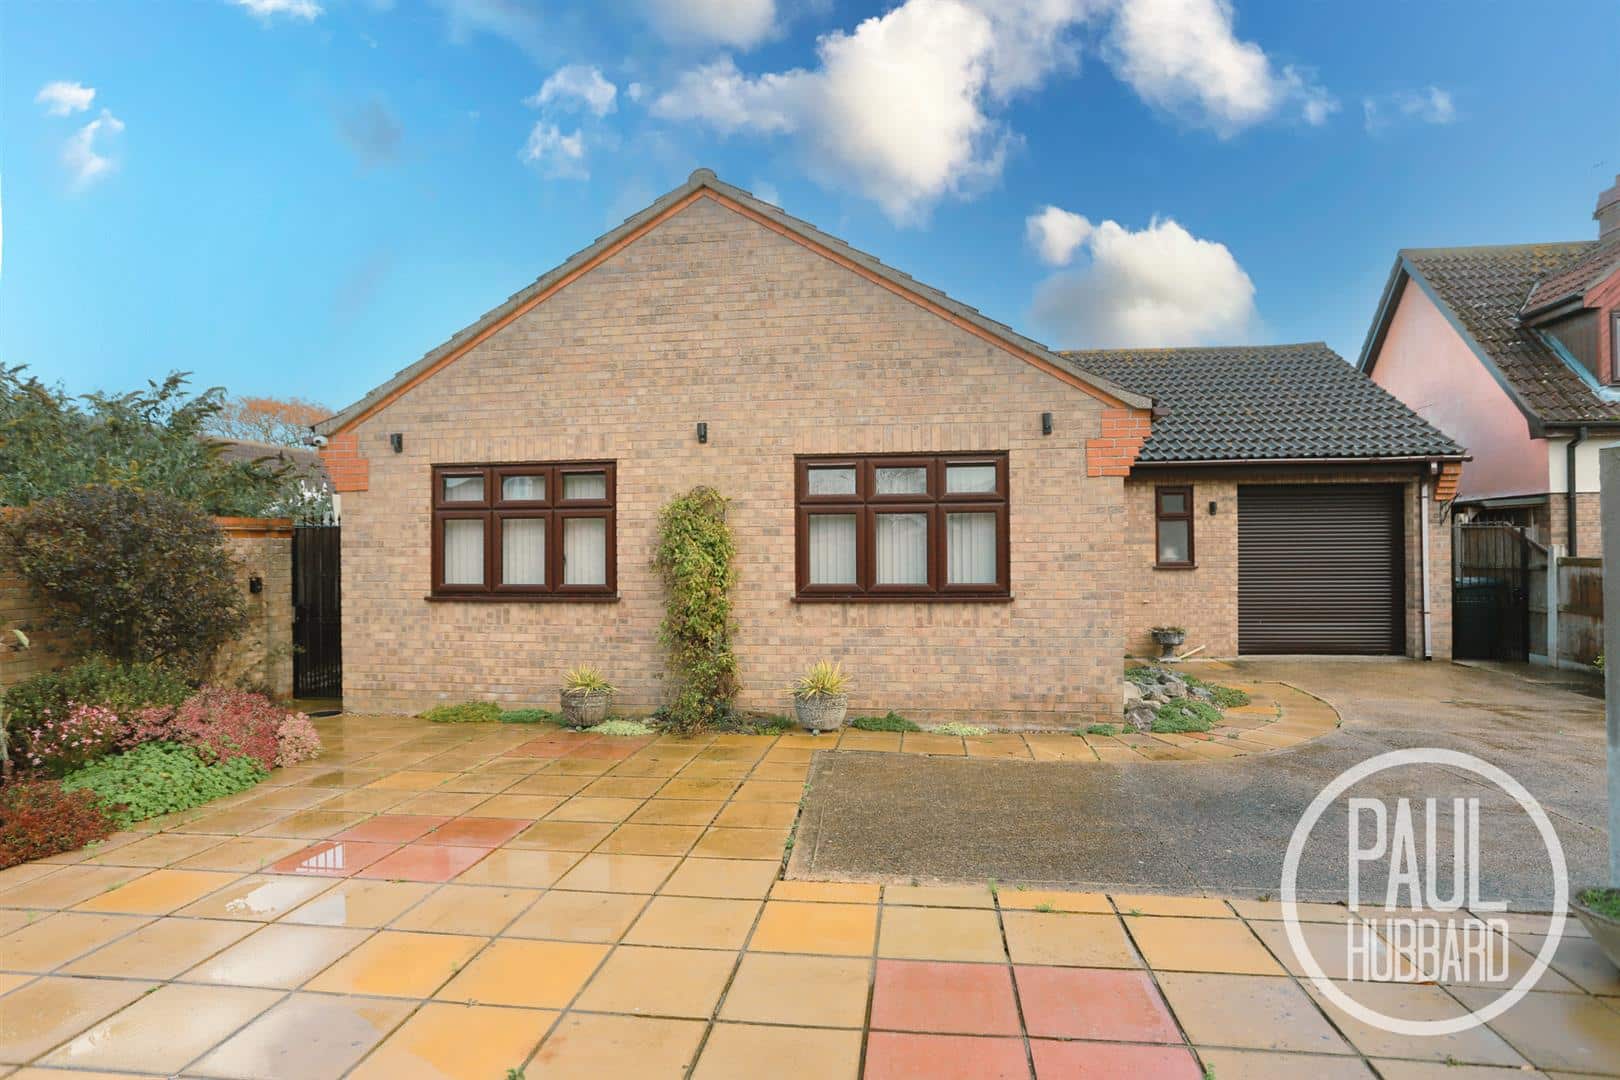
- Well presented detached bungalow
- Integral garage
- Off road parking for multiple vehicles
- Three seperate bedrooms
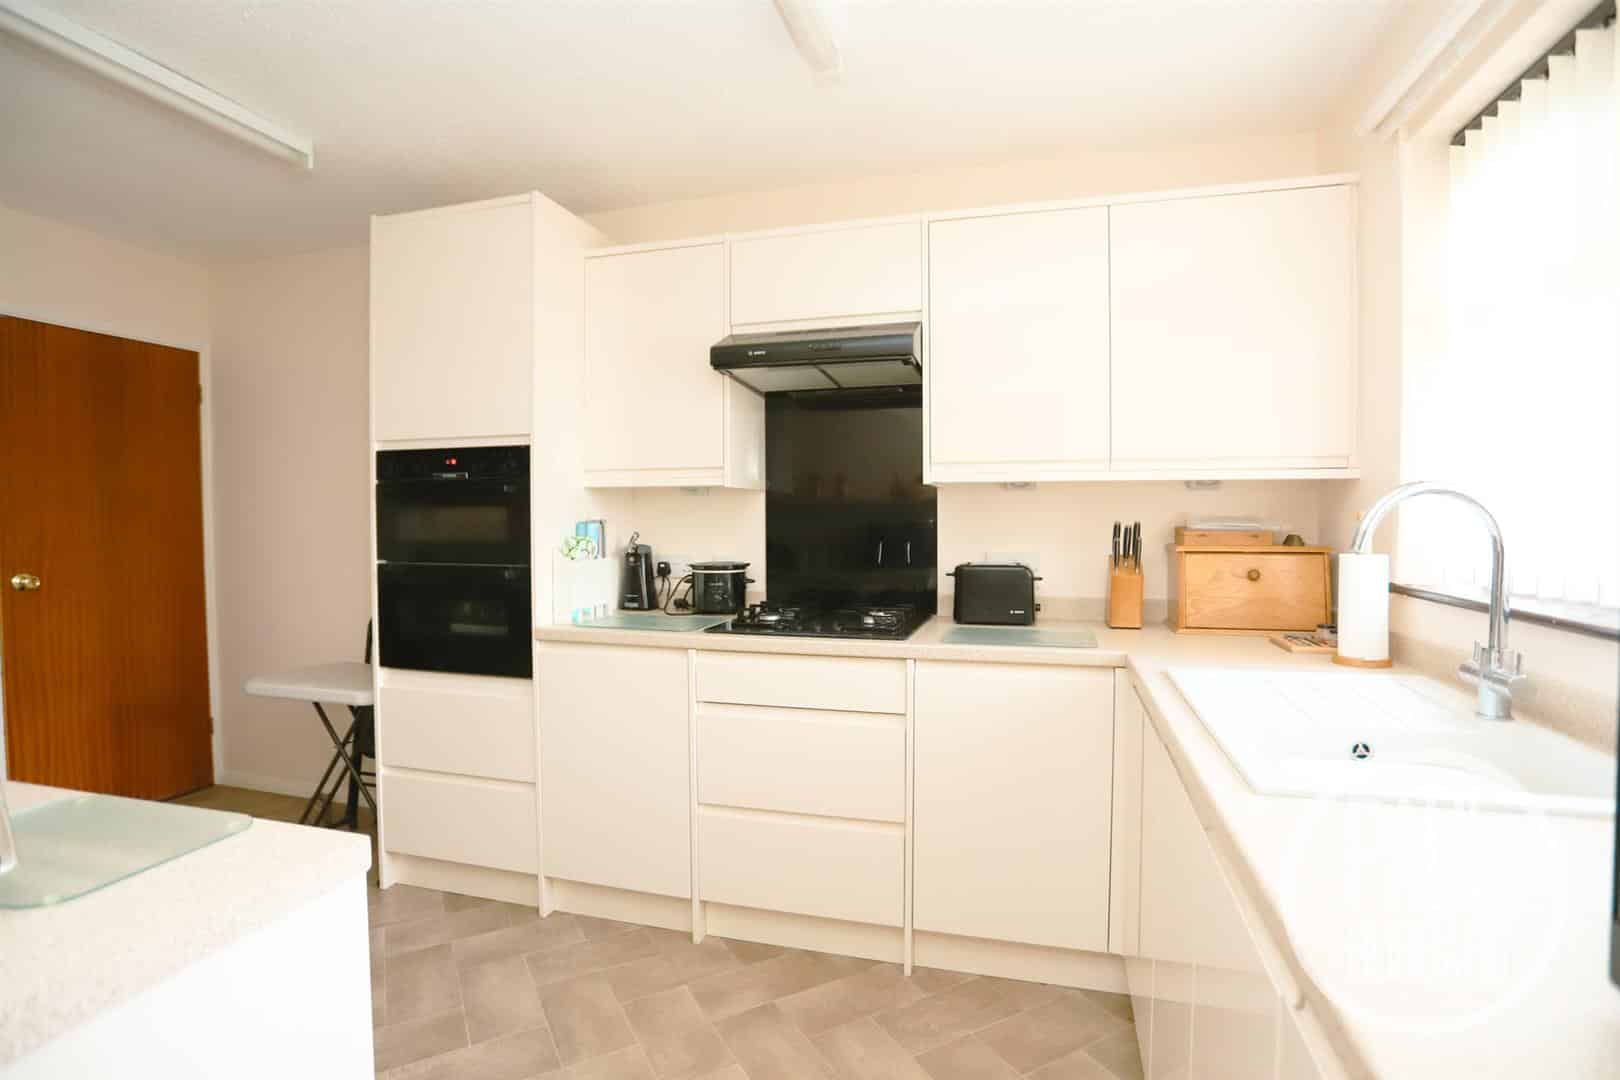
- Modern kitchen with integrated appliances and separate utility room
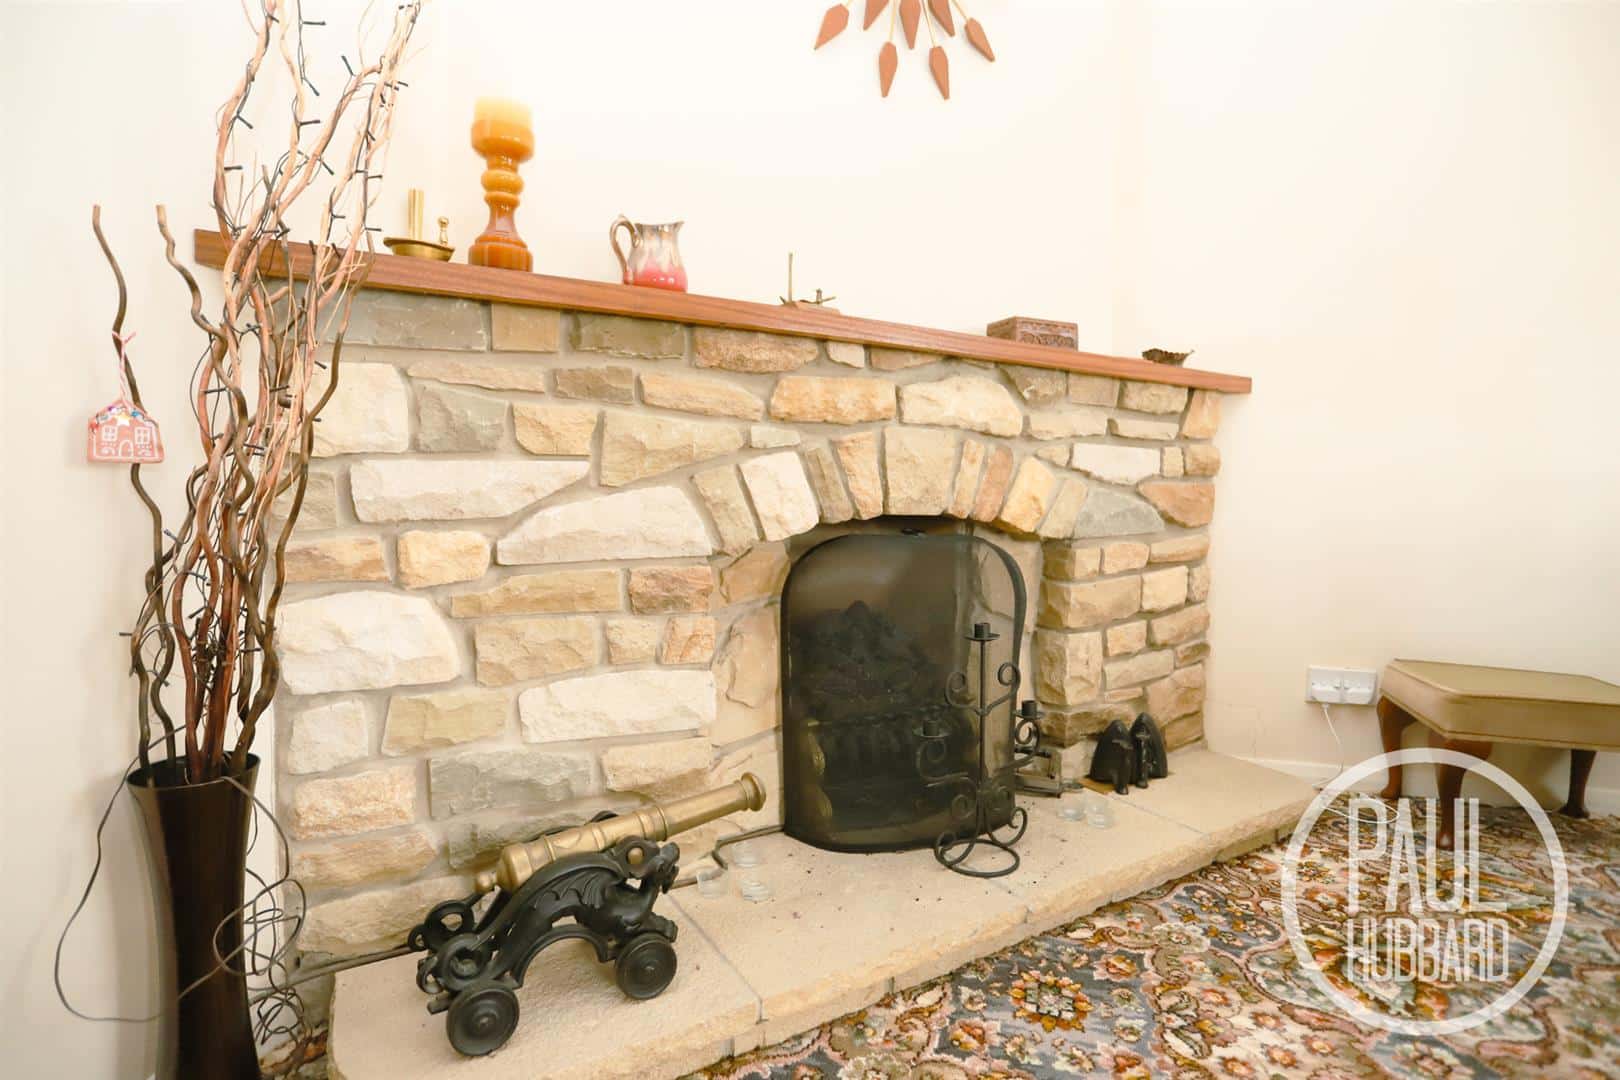
- Spacious lounge/diner with feature stone fireplace.
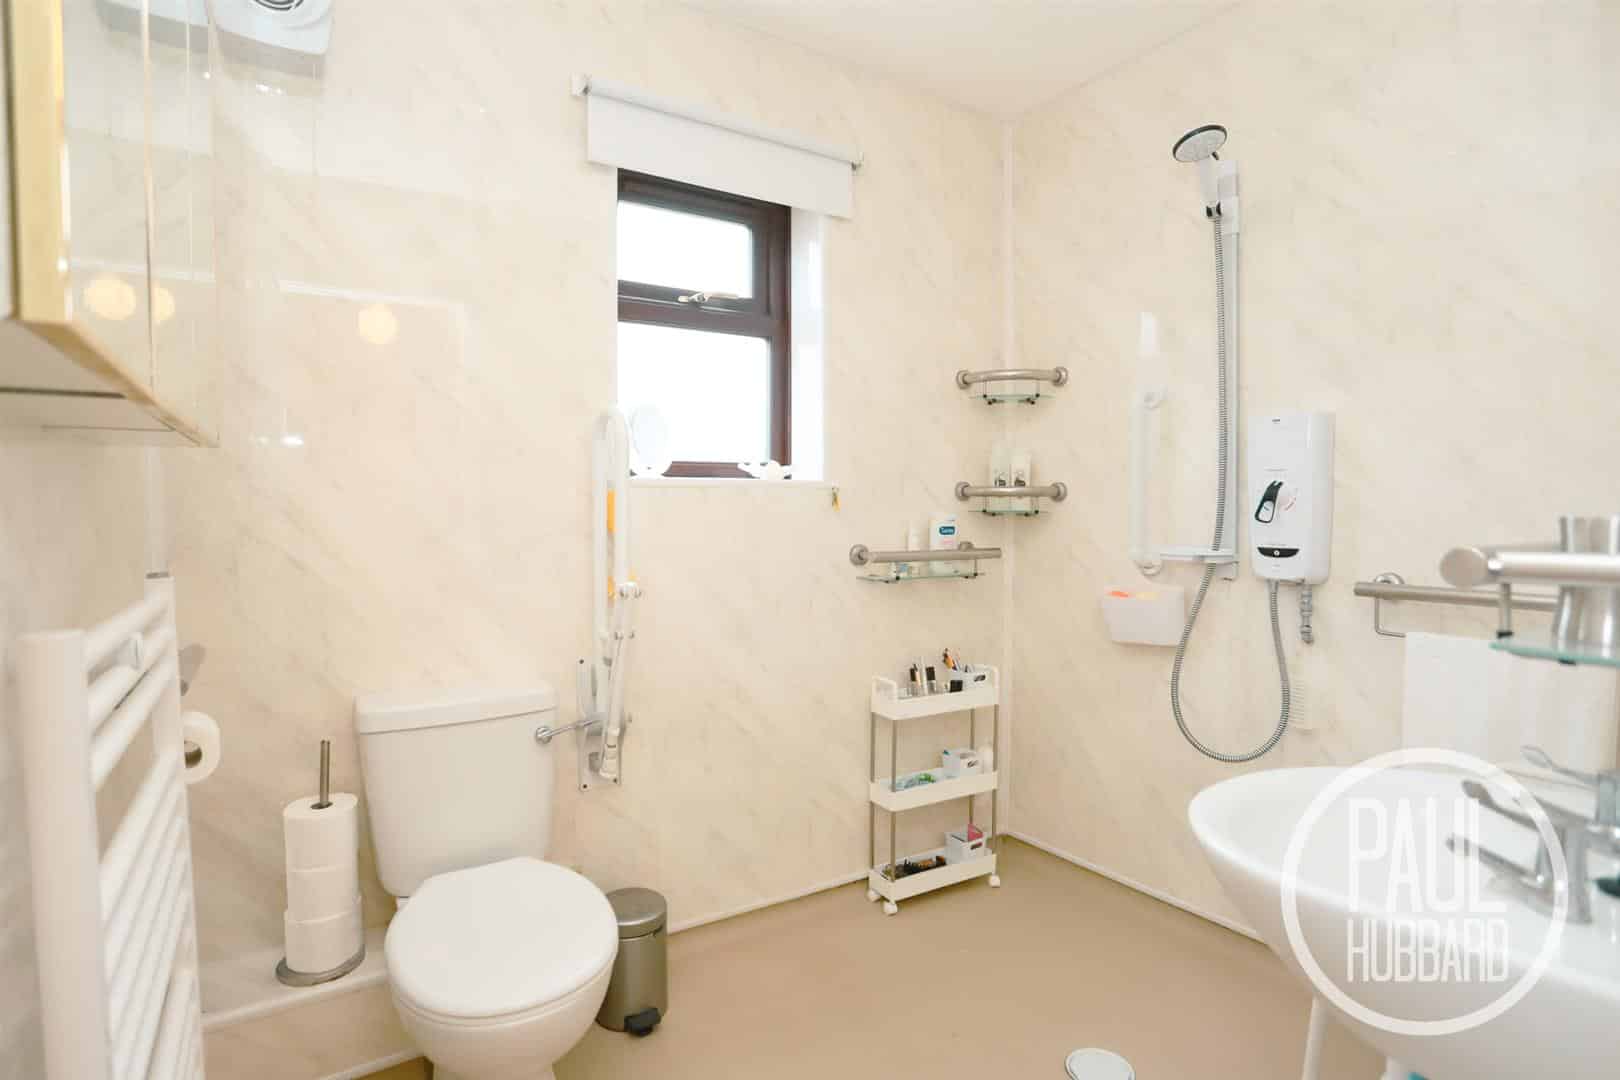
- Wet room style shower room with additional cloakroom
- Tucked away at the end of a popular cul-de-sac
- Opportunity to put your own stamp on it
- Close to local shops schools and amenities
Full property description
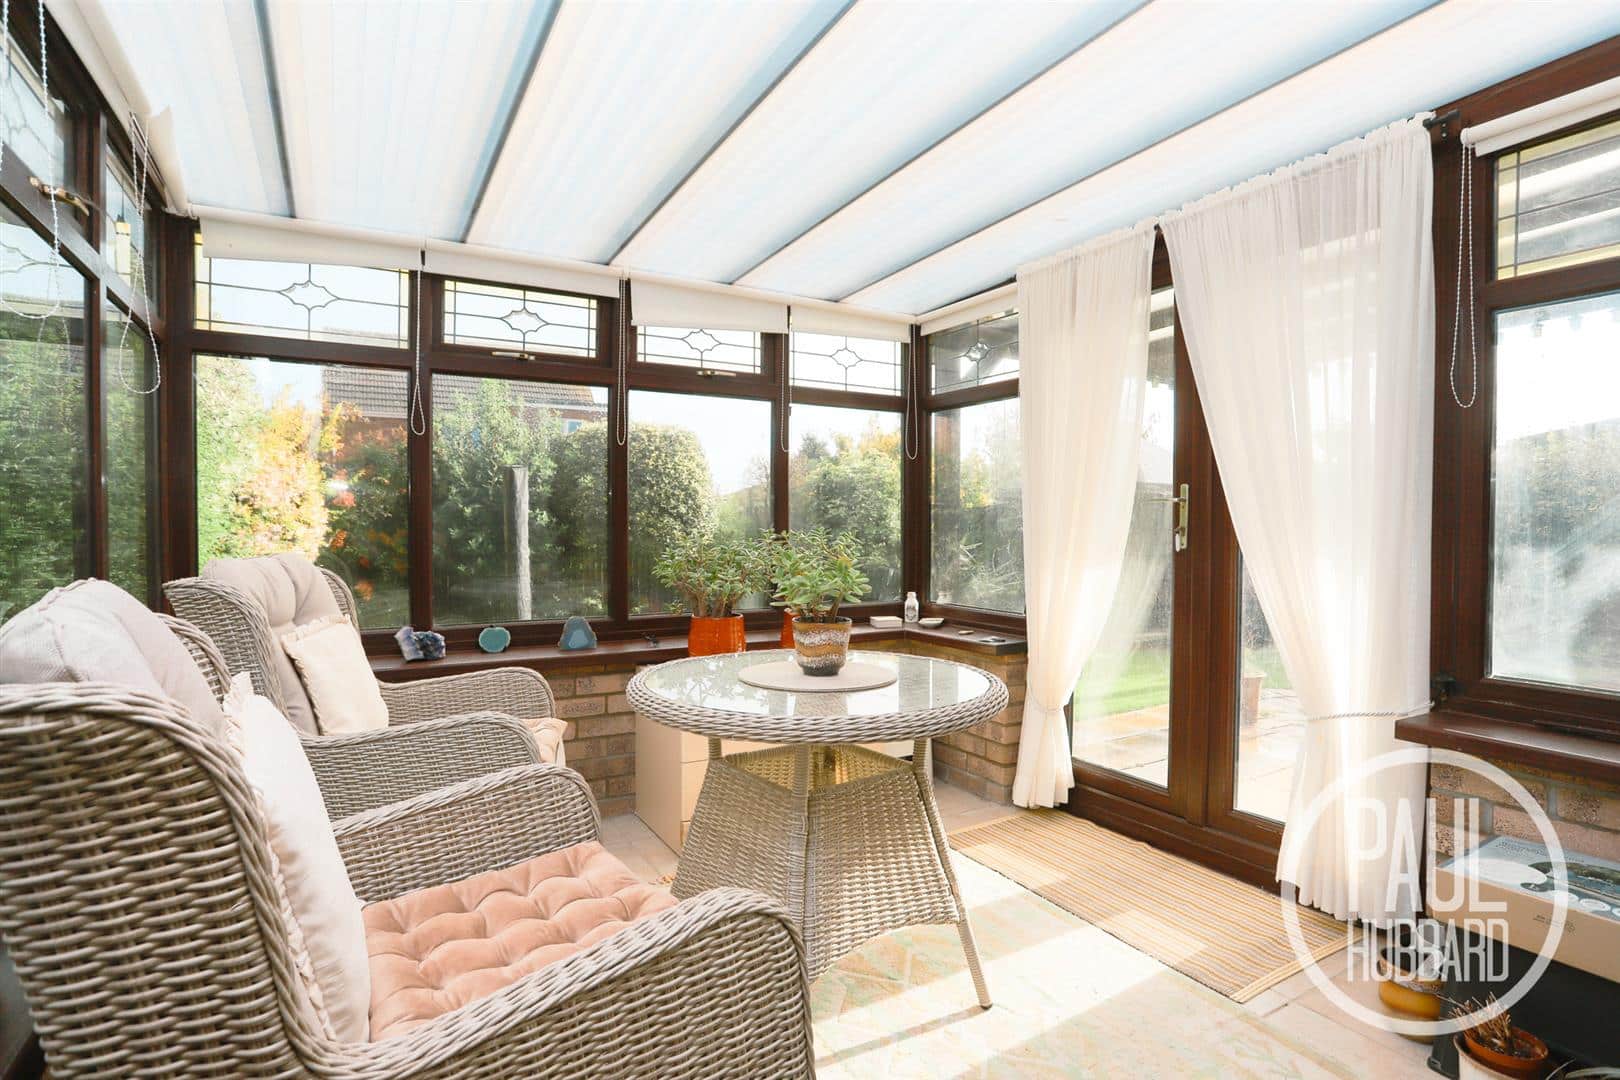
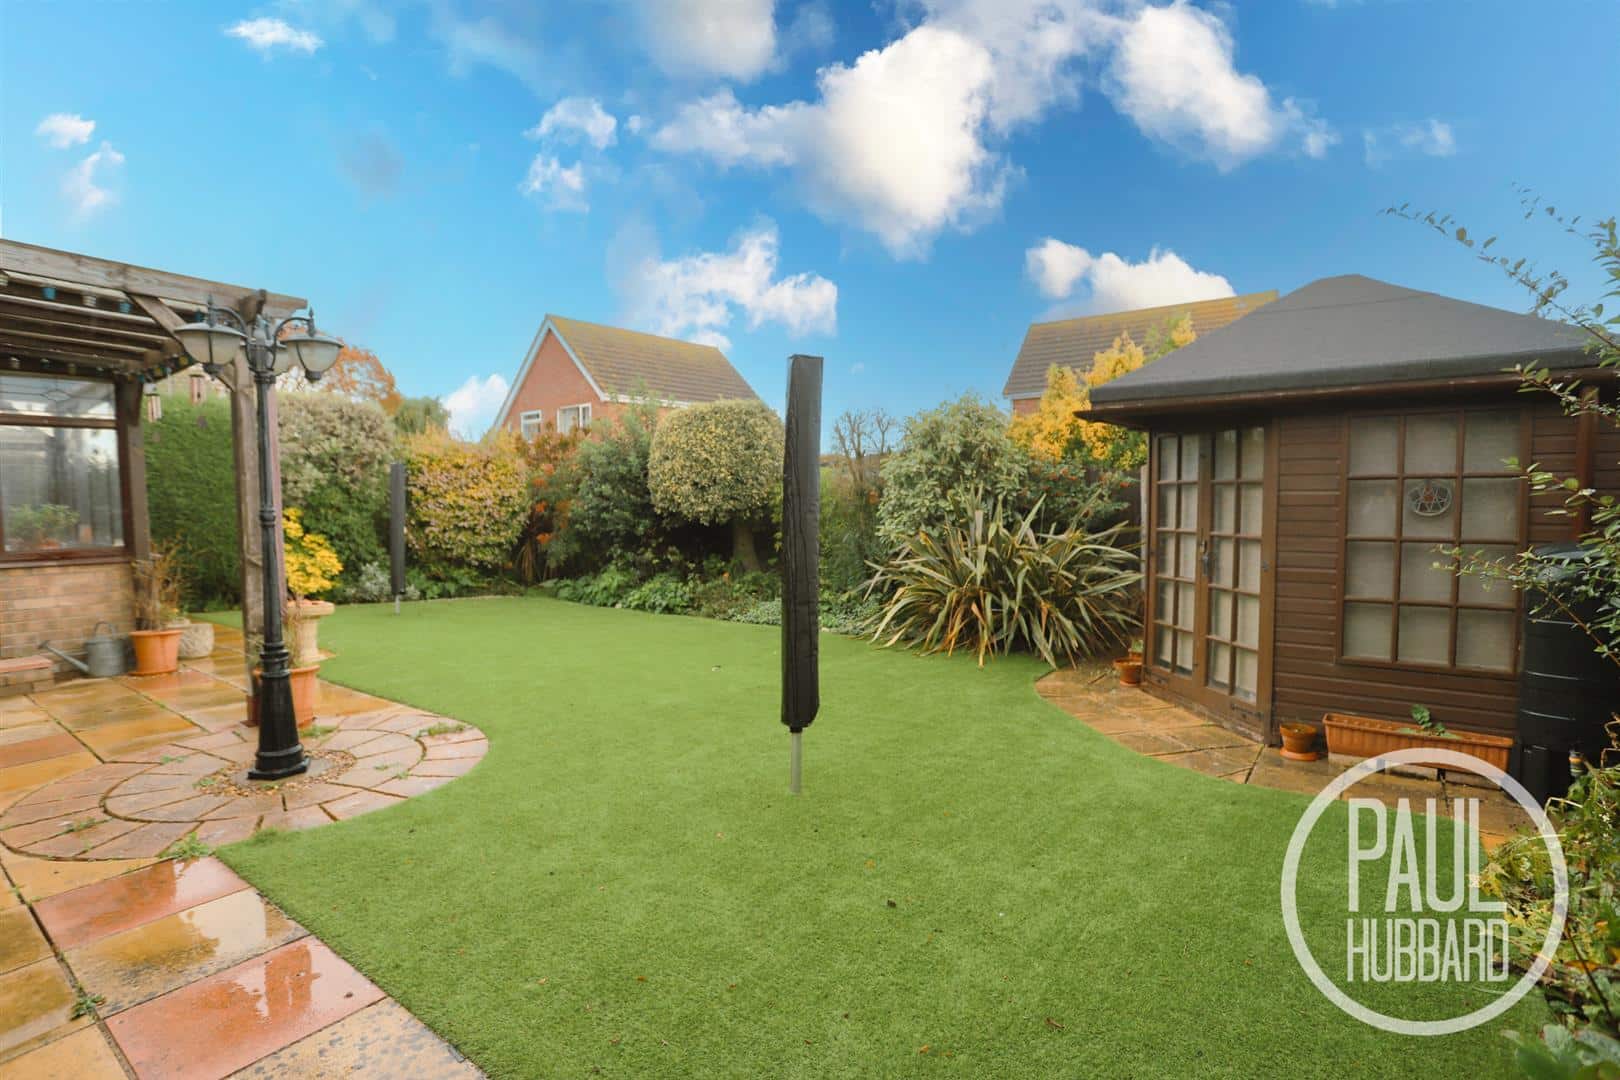
This well-proportioned three-bedroom detached bungalow offers spacious and versatile accommodation, making it an ideal home for a range of buyers. The property features a generous lounge/diner with a stone-built corner fireplace and sliding doors leading into a conservatory, which enjoys views and access to the rear garden. The kitchen benefits from a breakfast bar and is complemented by a separate utility room, while a welcoming entrance hall, additional hallway and useful cloakroom add to the practicality of the layout. There are three bedrooms, a wet room-style shower room and built-in storage. Outside, the property boasts a driveway providing off-road parking for multiple vehicles and a fully enclosed, easterly-facing rear garden featuring a paved patio beneath a pergola, artificial lawn, summer house and shed, together with established planting and mature borders.
Location - Caister
This highly sought-after village is located on the east coast of Norfolk with its very own beautiful sandy beach. Amenities include restaurants/pubs, golf course, supermarkets, church, cafés, village store, post office and dentist & doctors' surgery. A additional wider selection of facilities is available in the market town of Great Yarmouth (located approx. 10 min drive), which also has a main line railway station providing a useful commuter link to Norwich (approx. 35 min drive) and onward to London Liverpool Street.
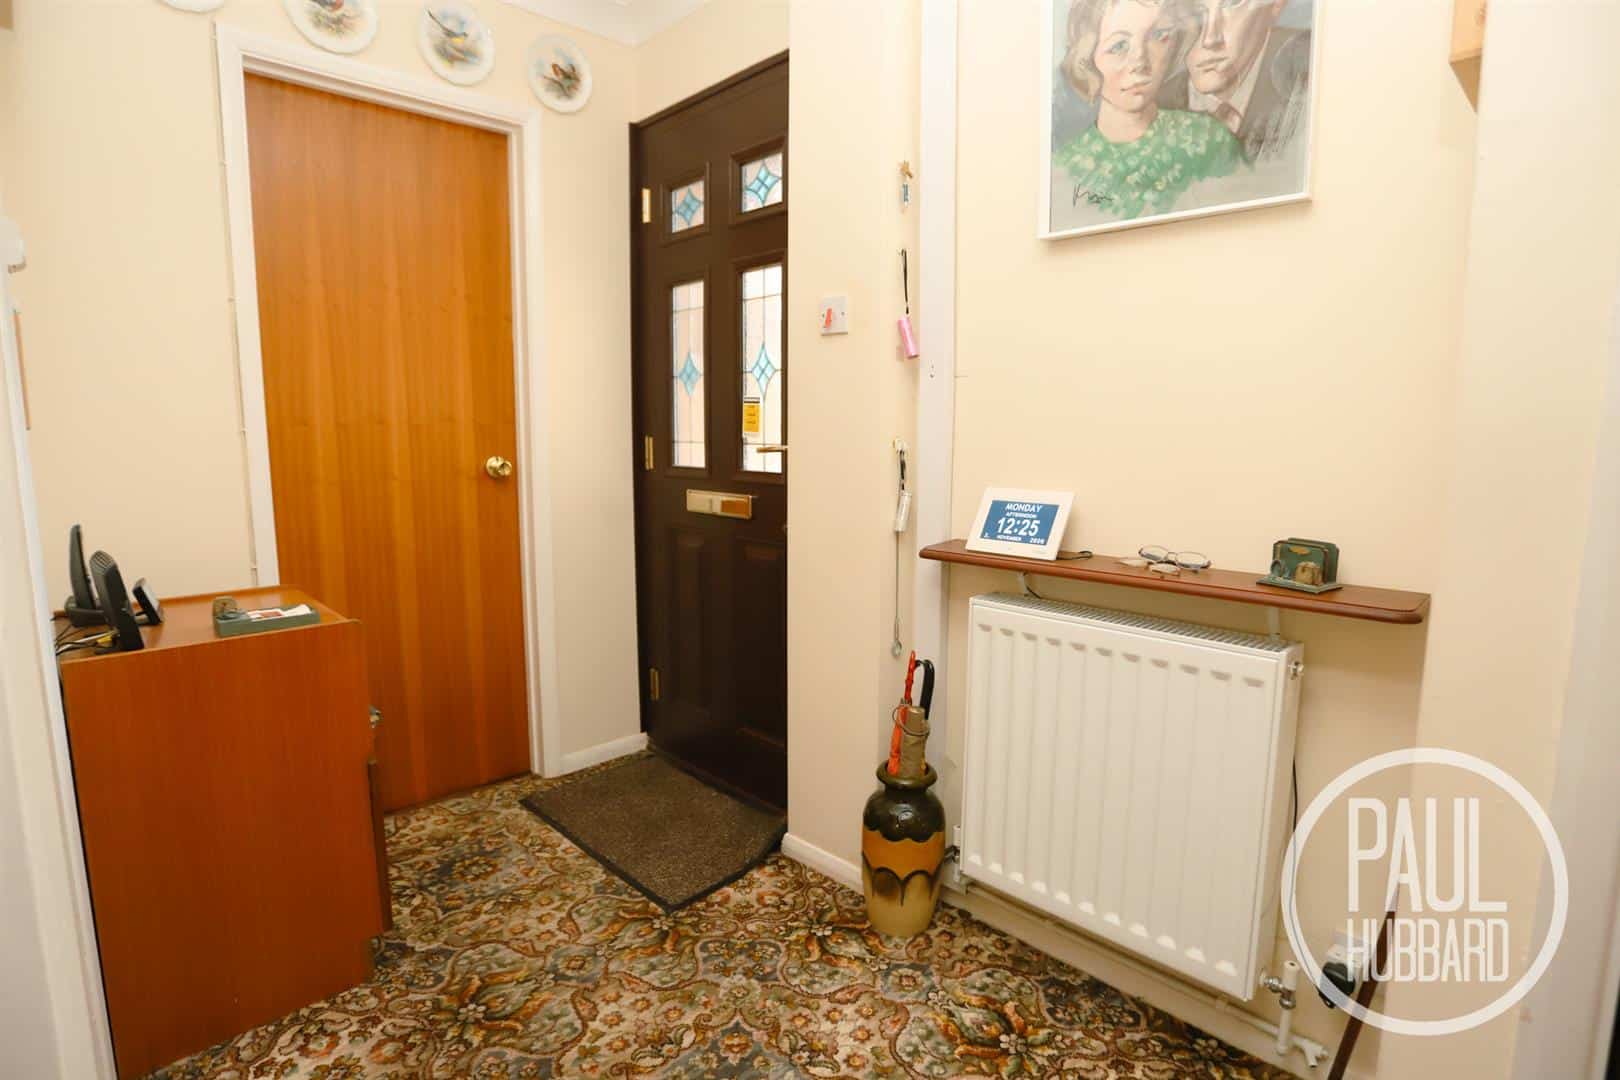
Entrance hall
UPVC door opens into the entrance hall with fitted carpet, radiator, storage cupboard and doors leading to the cloakroom, kitchen, lounge/diner and the second hallway.
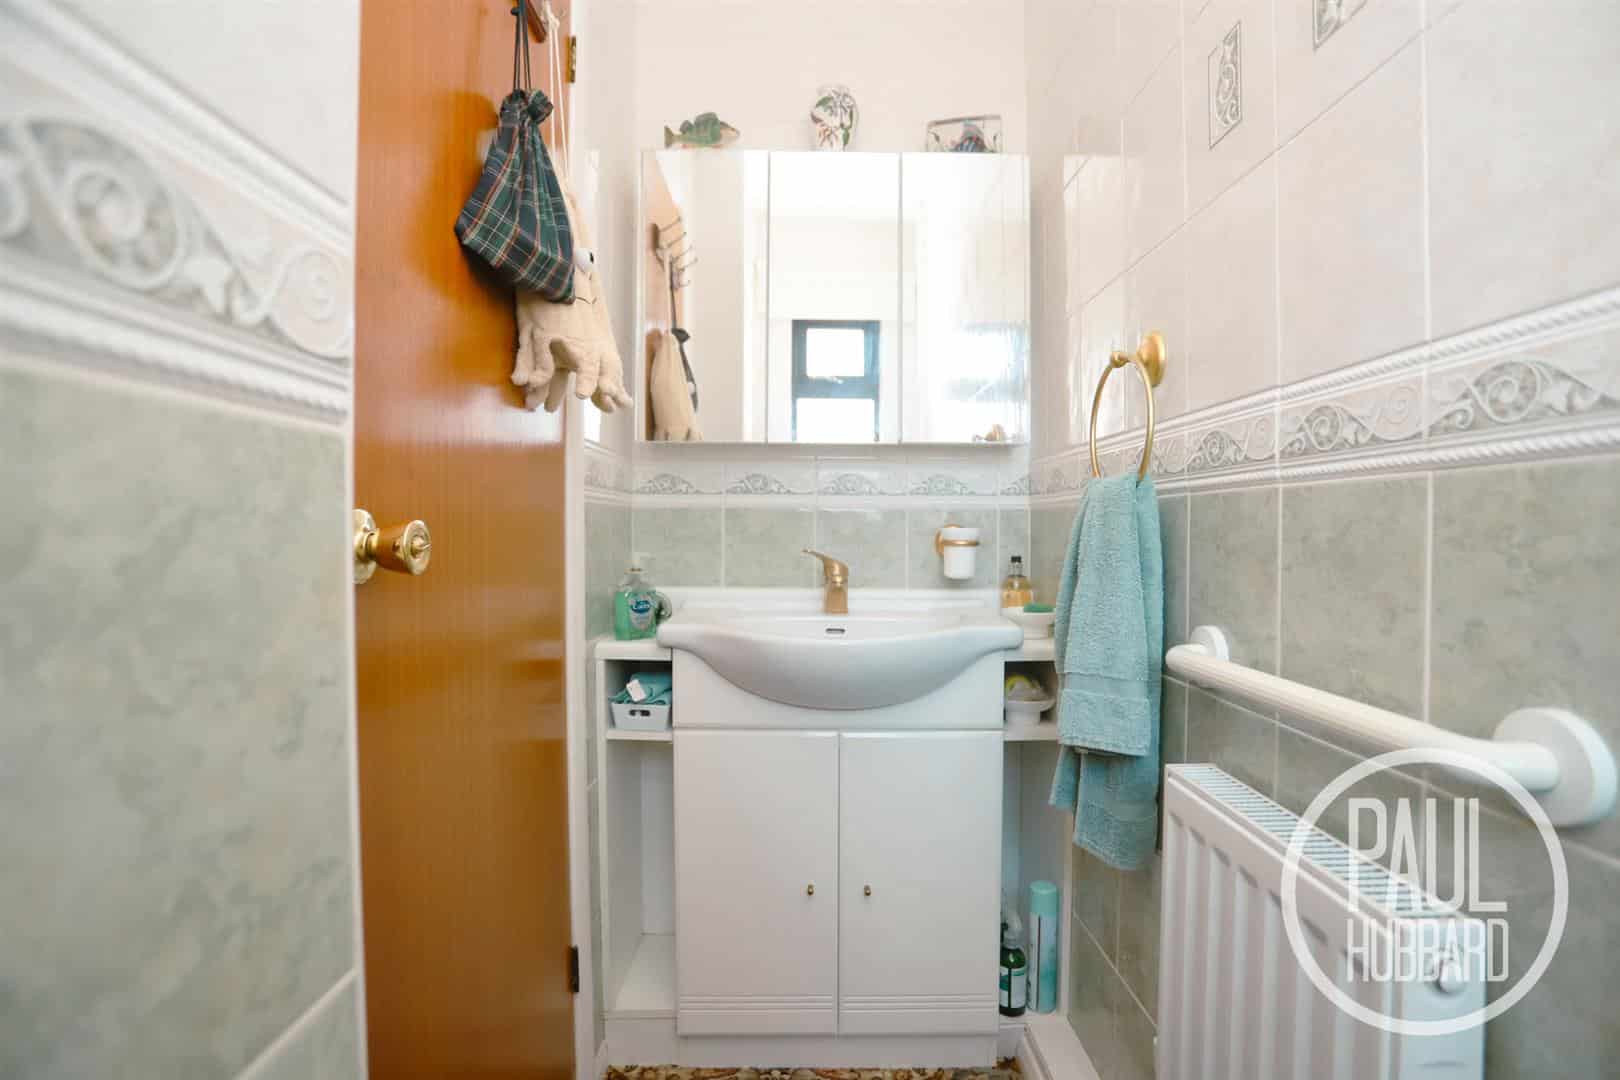
Cloakroom 2.14 x 0.70 (7'0" x 2'3" )
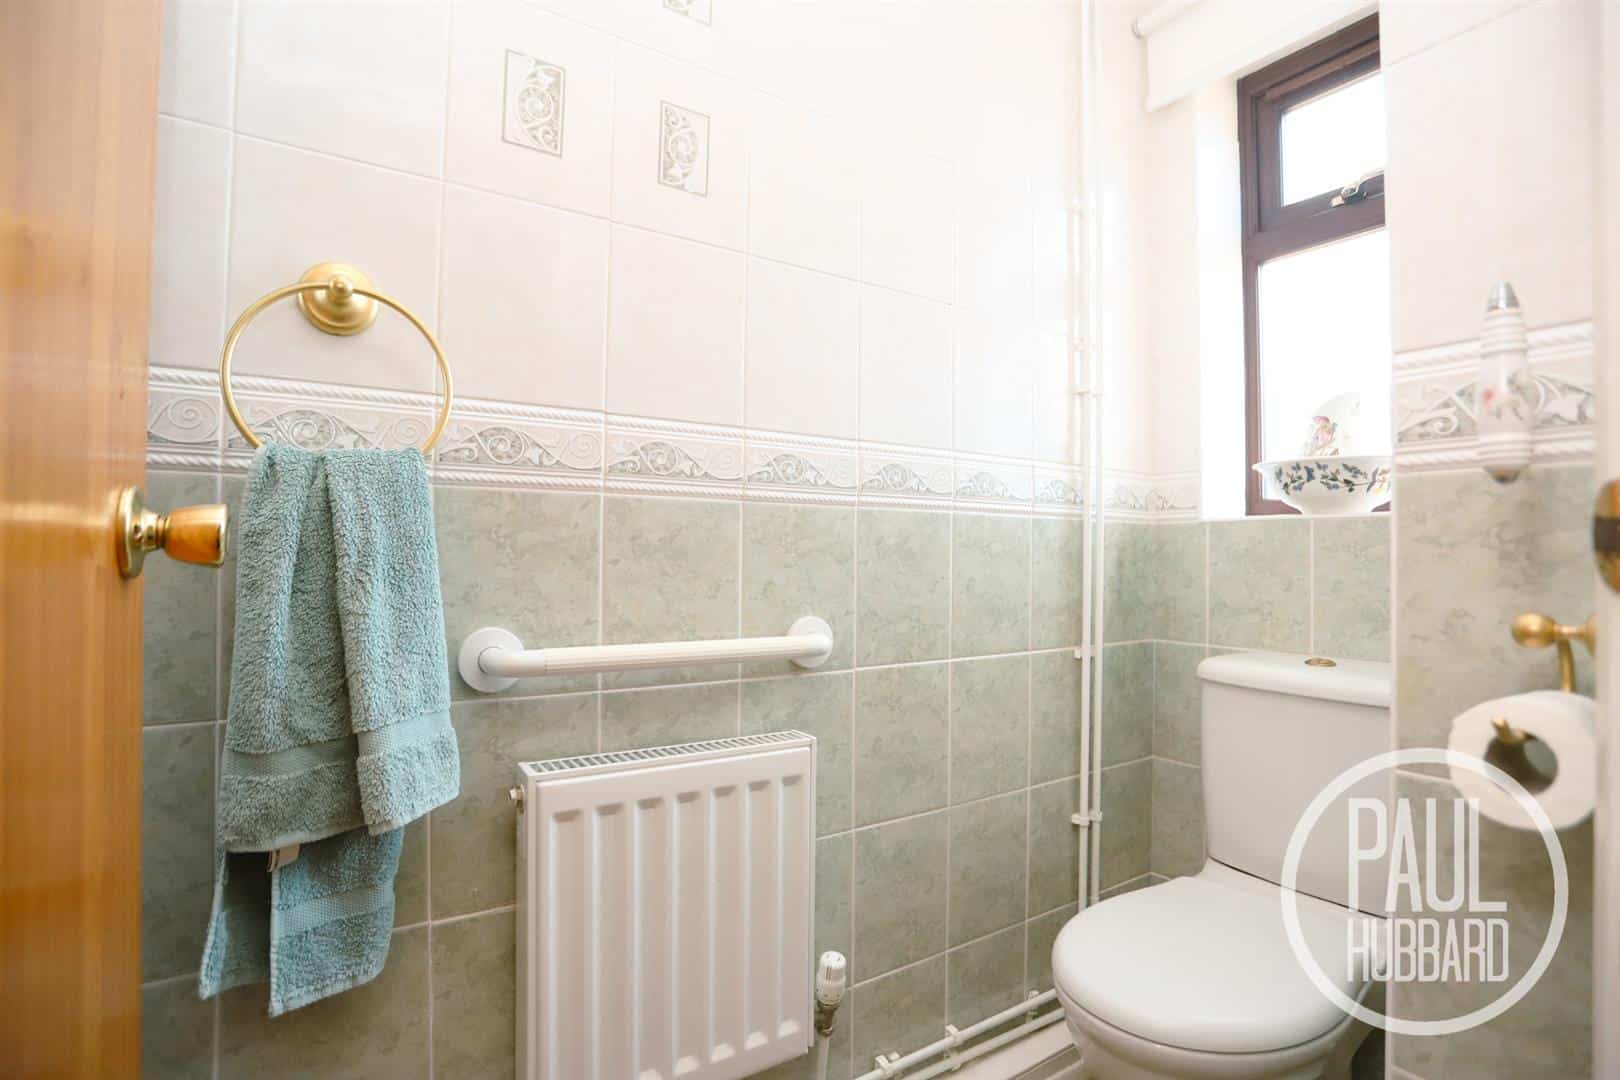
Obscure UPVC double glazed window to the front aspect, fitted carpet, tiled walls, radiator, wash basin inset to a vanity unit with mixer tap and a toilet.
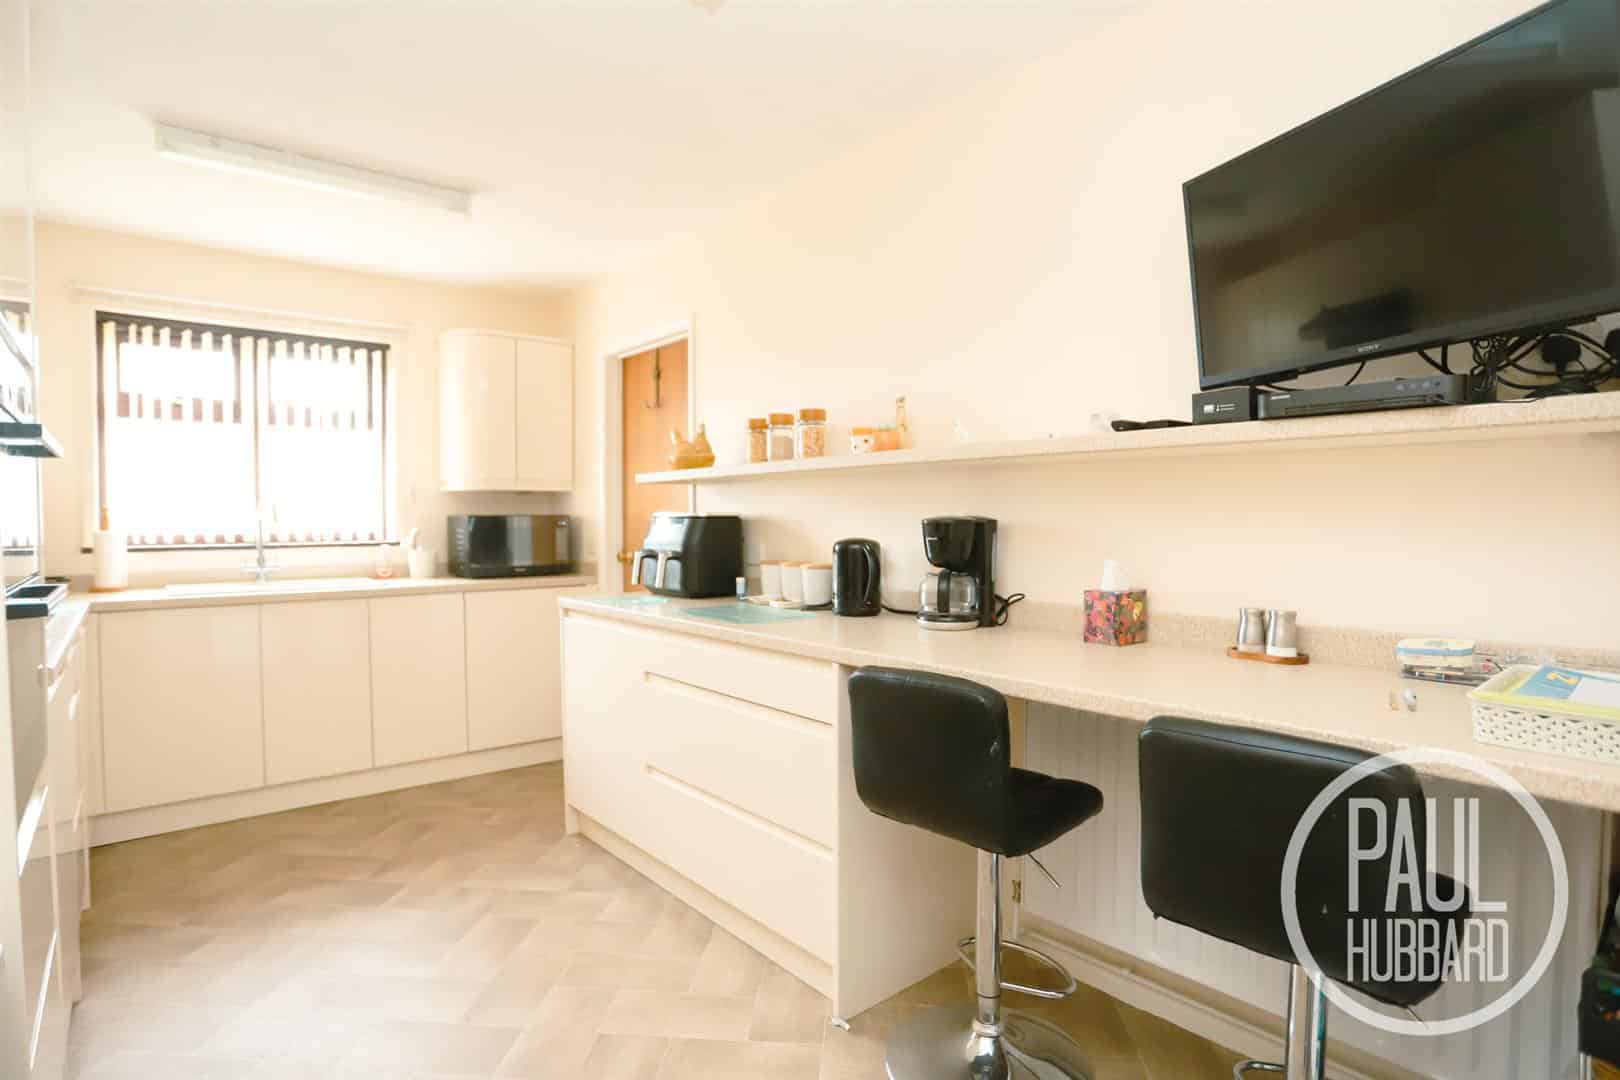
Kitchen 4.45 x 2.60 (14'7" x 8'6")
UPVC double glazed window to the rear aspect, vinyl flooring, radiator, units above and below with inset composite sink and drainer with mixer tap, double oven, hob and extractor hood, fridge, dishwasher, breakfast bar and a door leading to the utility.
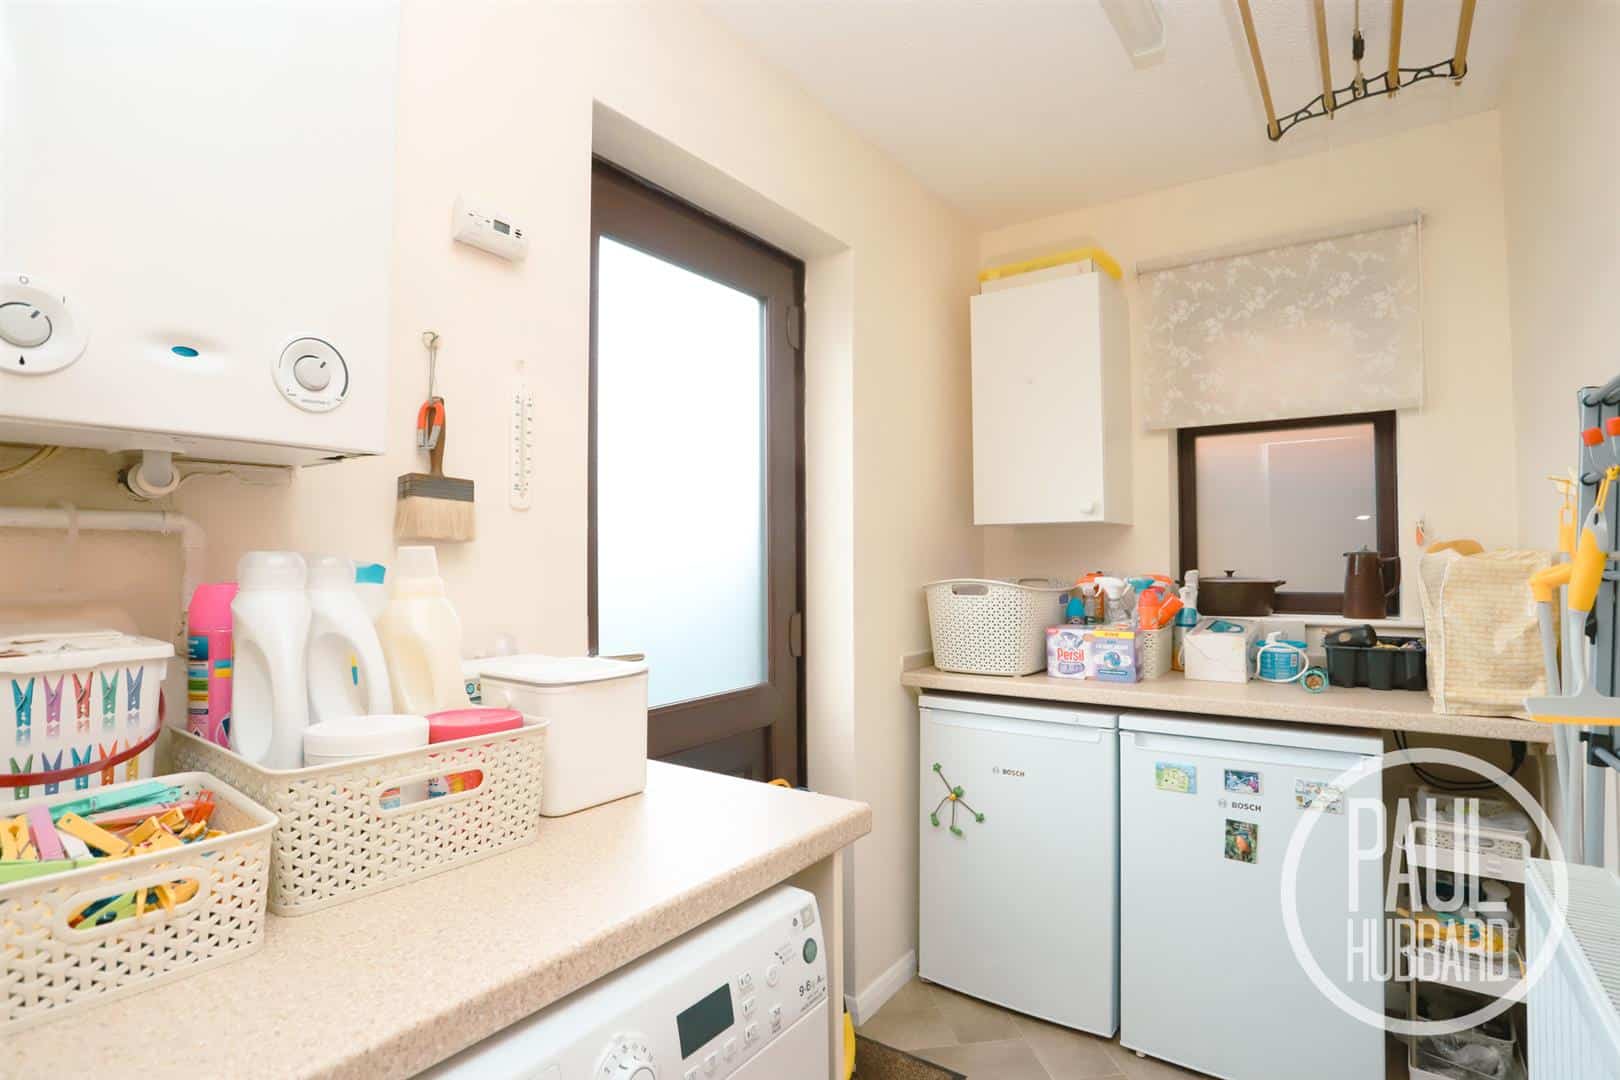
Utility 2.26 x 1.46 (7'4" x 4'9")
Obscure UPVC double glazed window to the side aspect and door to the rear aspect, vinyl flooring, radiator, built in work surfaces with spaces for washer/dryer, freezer and more. The utility also houses the boiler.
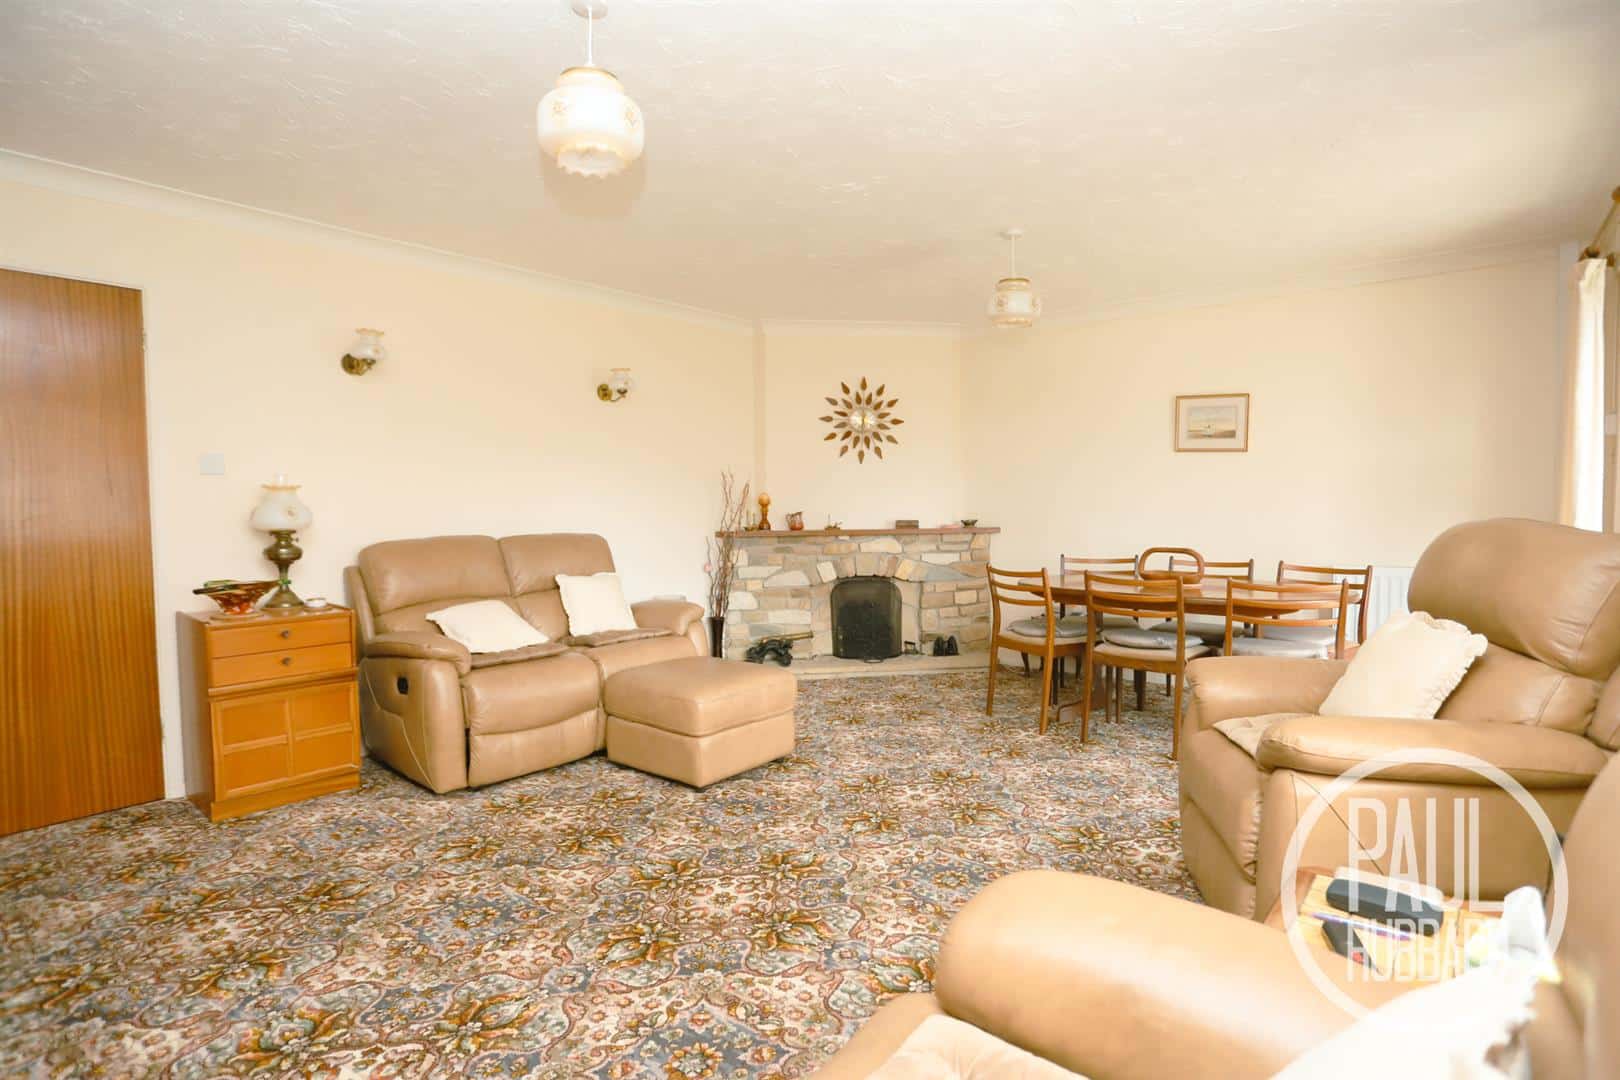
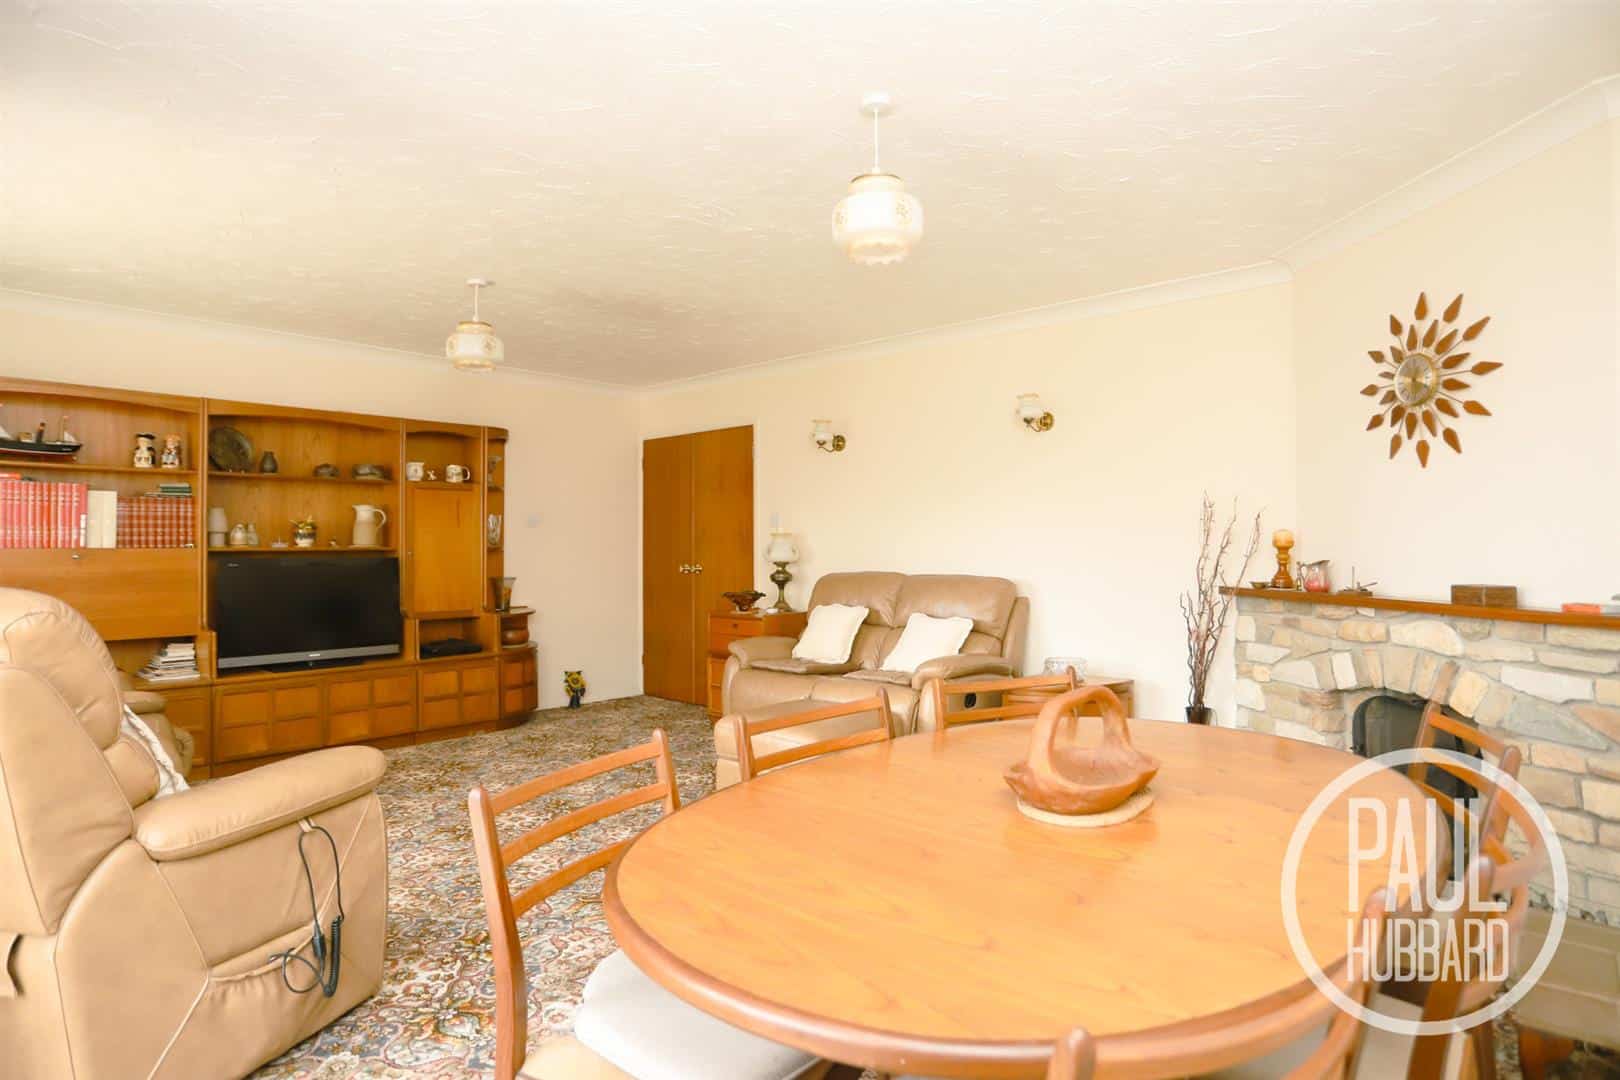
Lounge/diner 5.74 x 4.48 max (18'9" x 14'8" max)
UPVC double glazed window to the rear aspect, fitted carpet, 2x radiators, a stone built corner feature fireplace and sliding doors leading to the conservatory.
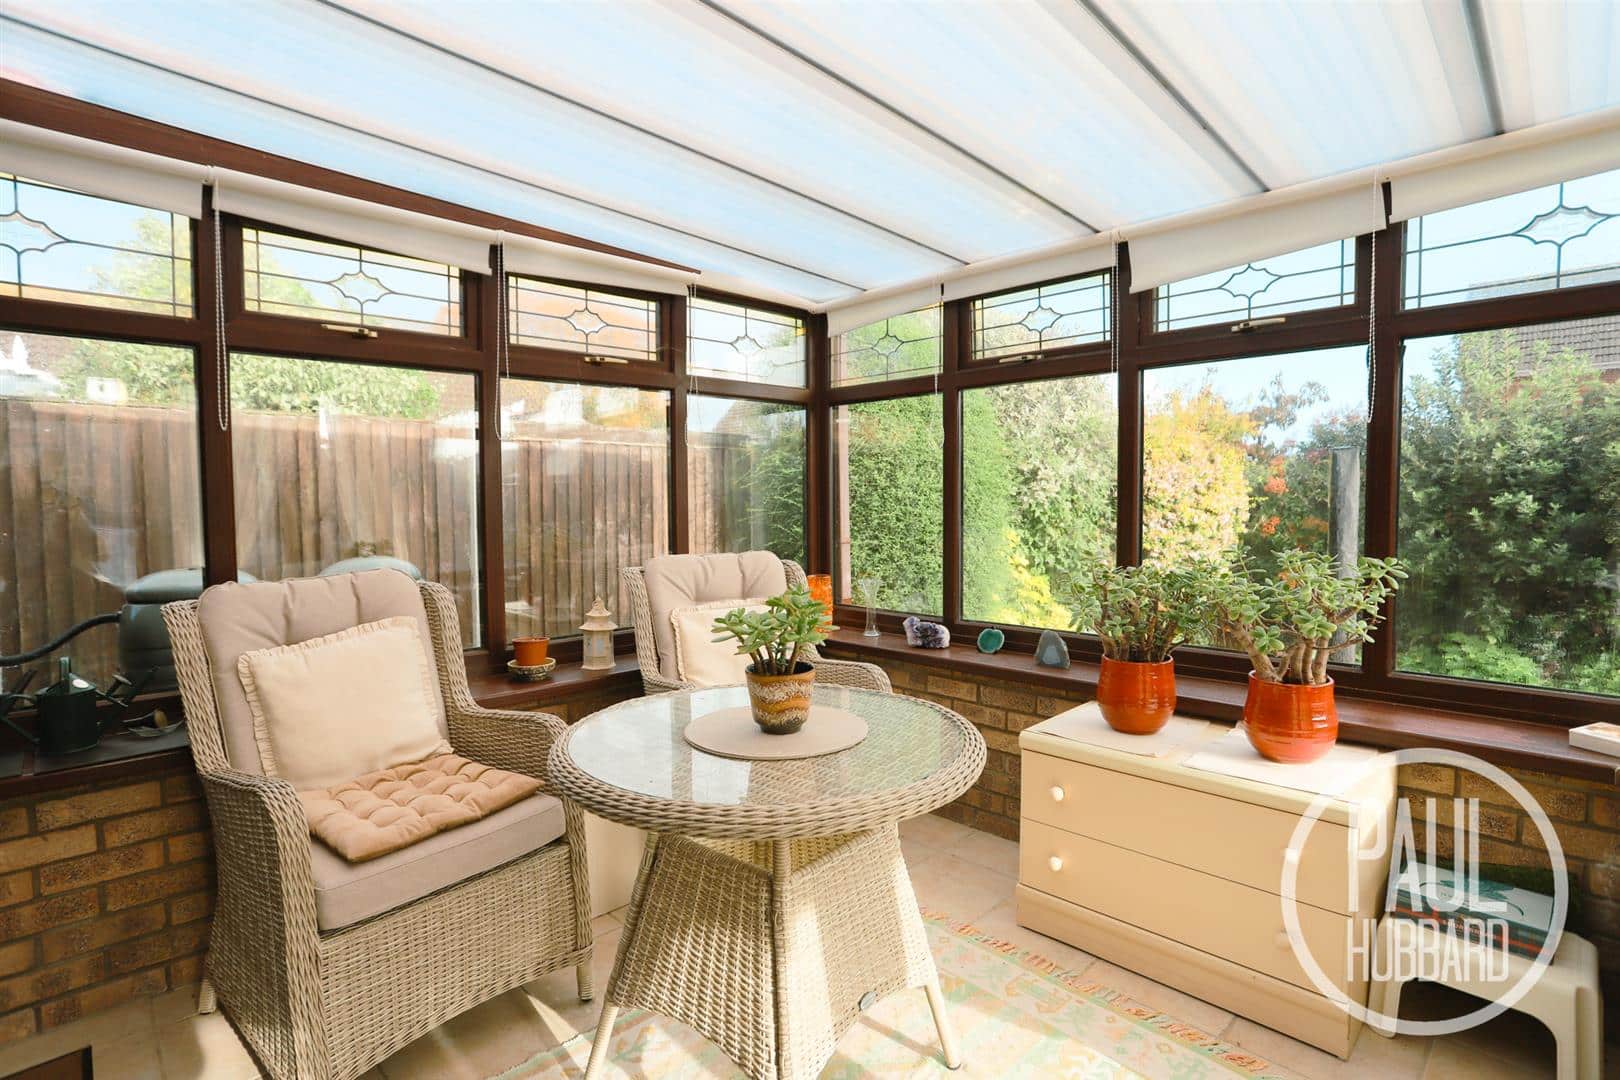
Conservatory 2.77 x 2.49 (9'1" x 8'2")
UPVC double glazed windows and French doors open to the rear aspect with tiled flooring.
Hallway
Fitted carpet, airing cupboard housing the water tank and doors leading to bedrooms and shower room.
Shower room 2.21 x 1.78 (7'3" x 5'10" )
Obscure UPVC double glazed window to the side aspect, wet room style shower room with toilet, electric shower heated towel rail and a wall mounted wash basin.
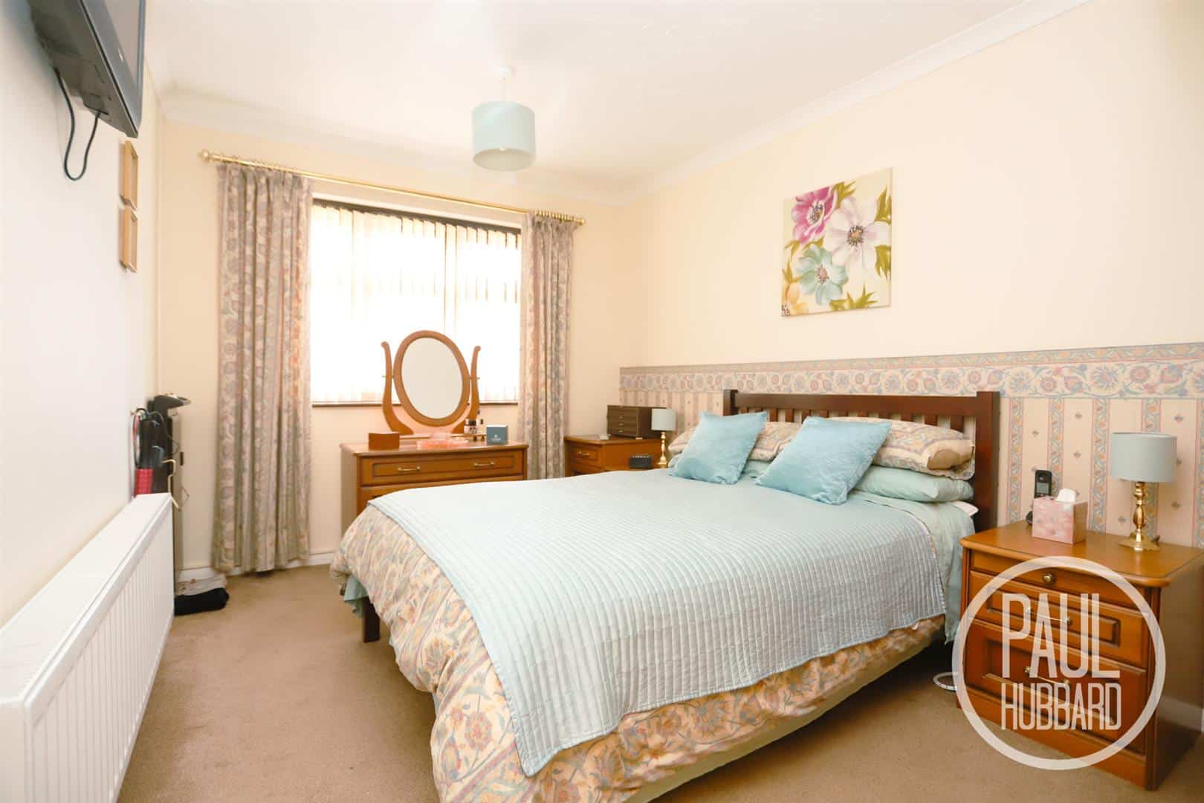
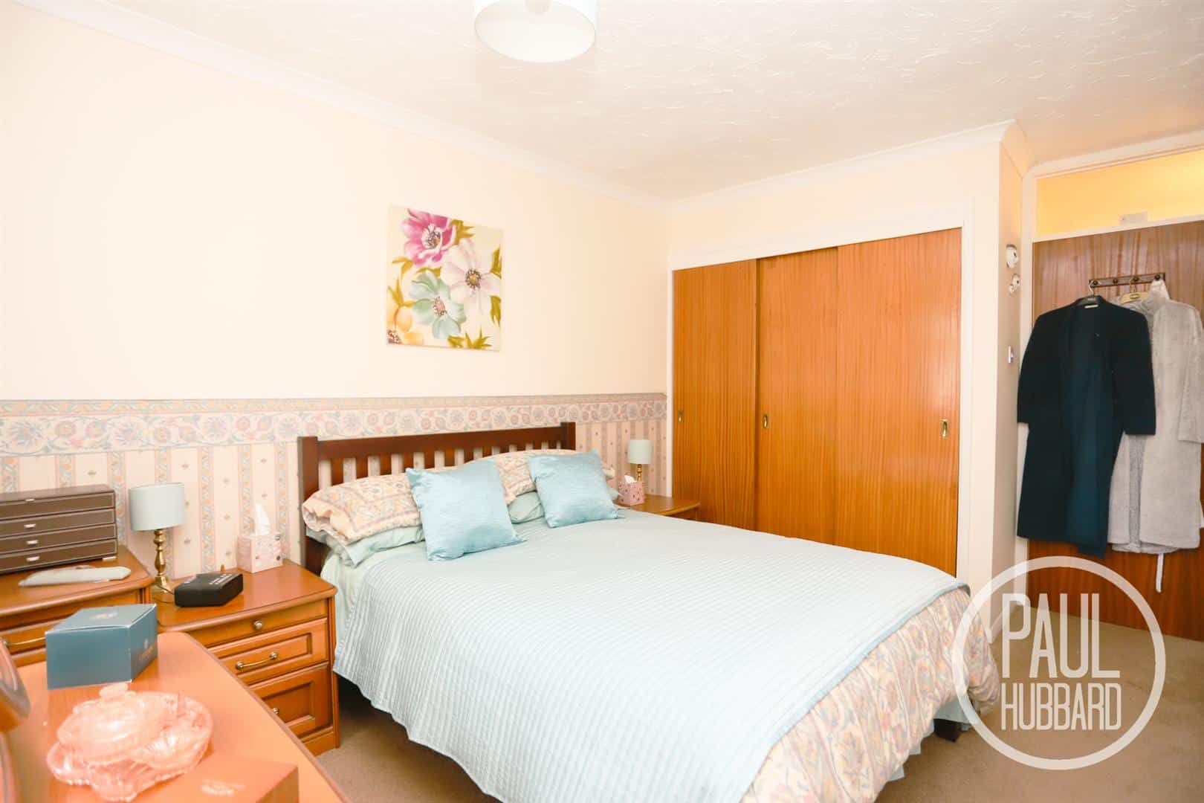
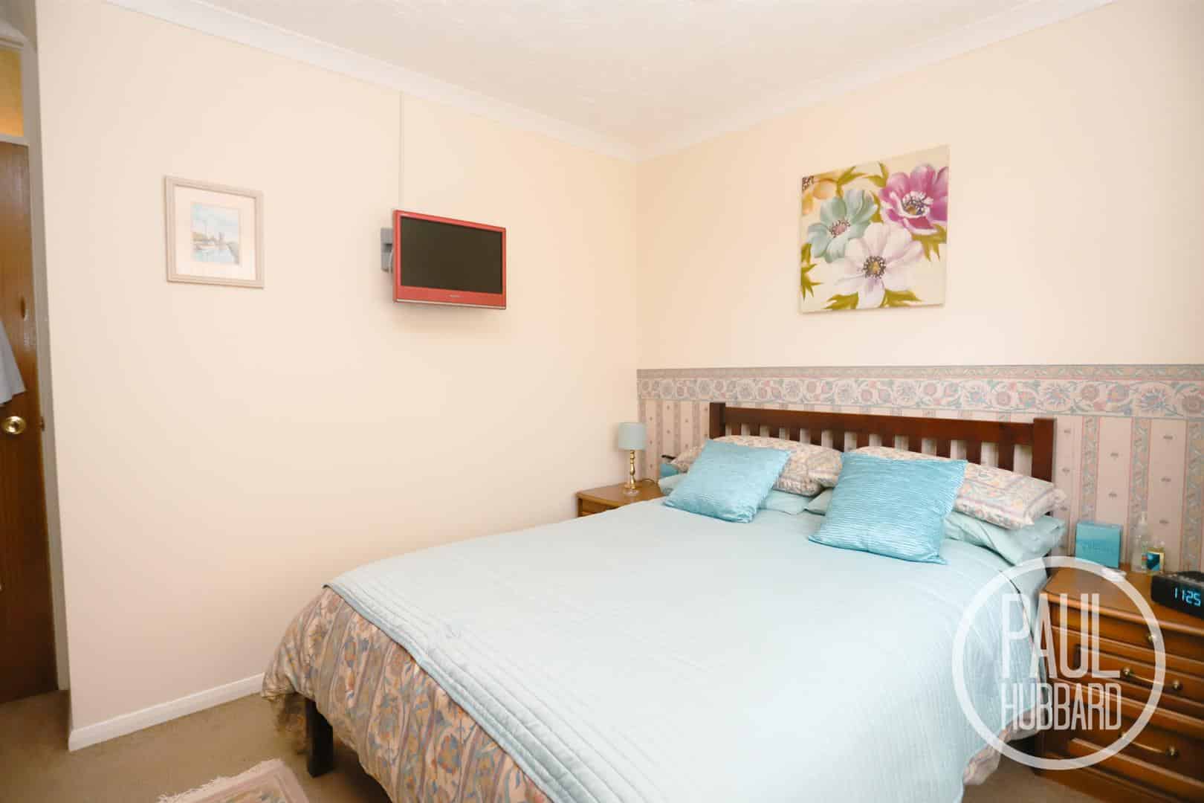
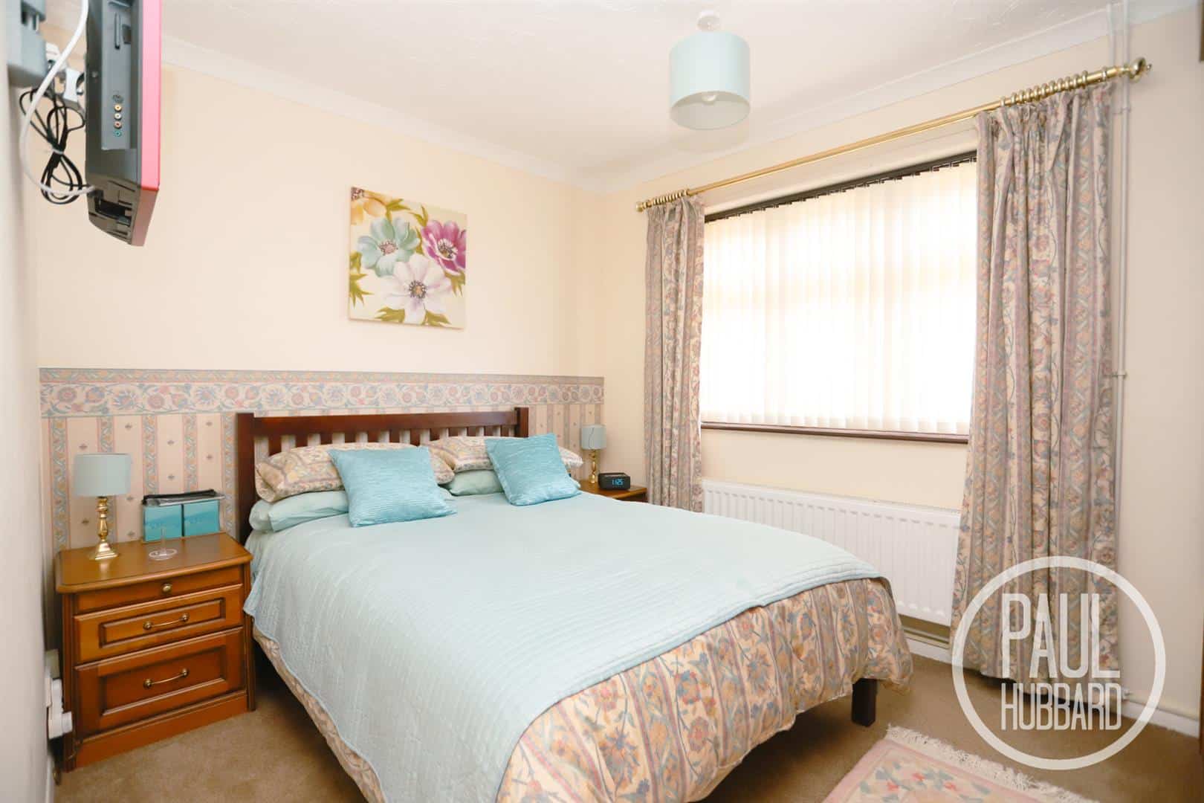
Bedroom 1 4.19 x 2.77 max (13'8" x 9'1" max)
UPVC double glazed window to the front aspect, fitted carpet, radiator and built in wardrobe space.
Bedroom 2 3.41 x 3.17 max (11'2" x 10'4" max)
UPVC double glazed window to the front aspect, fitted carpet and a radiator.
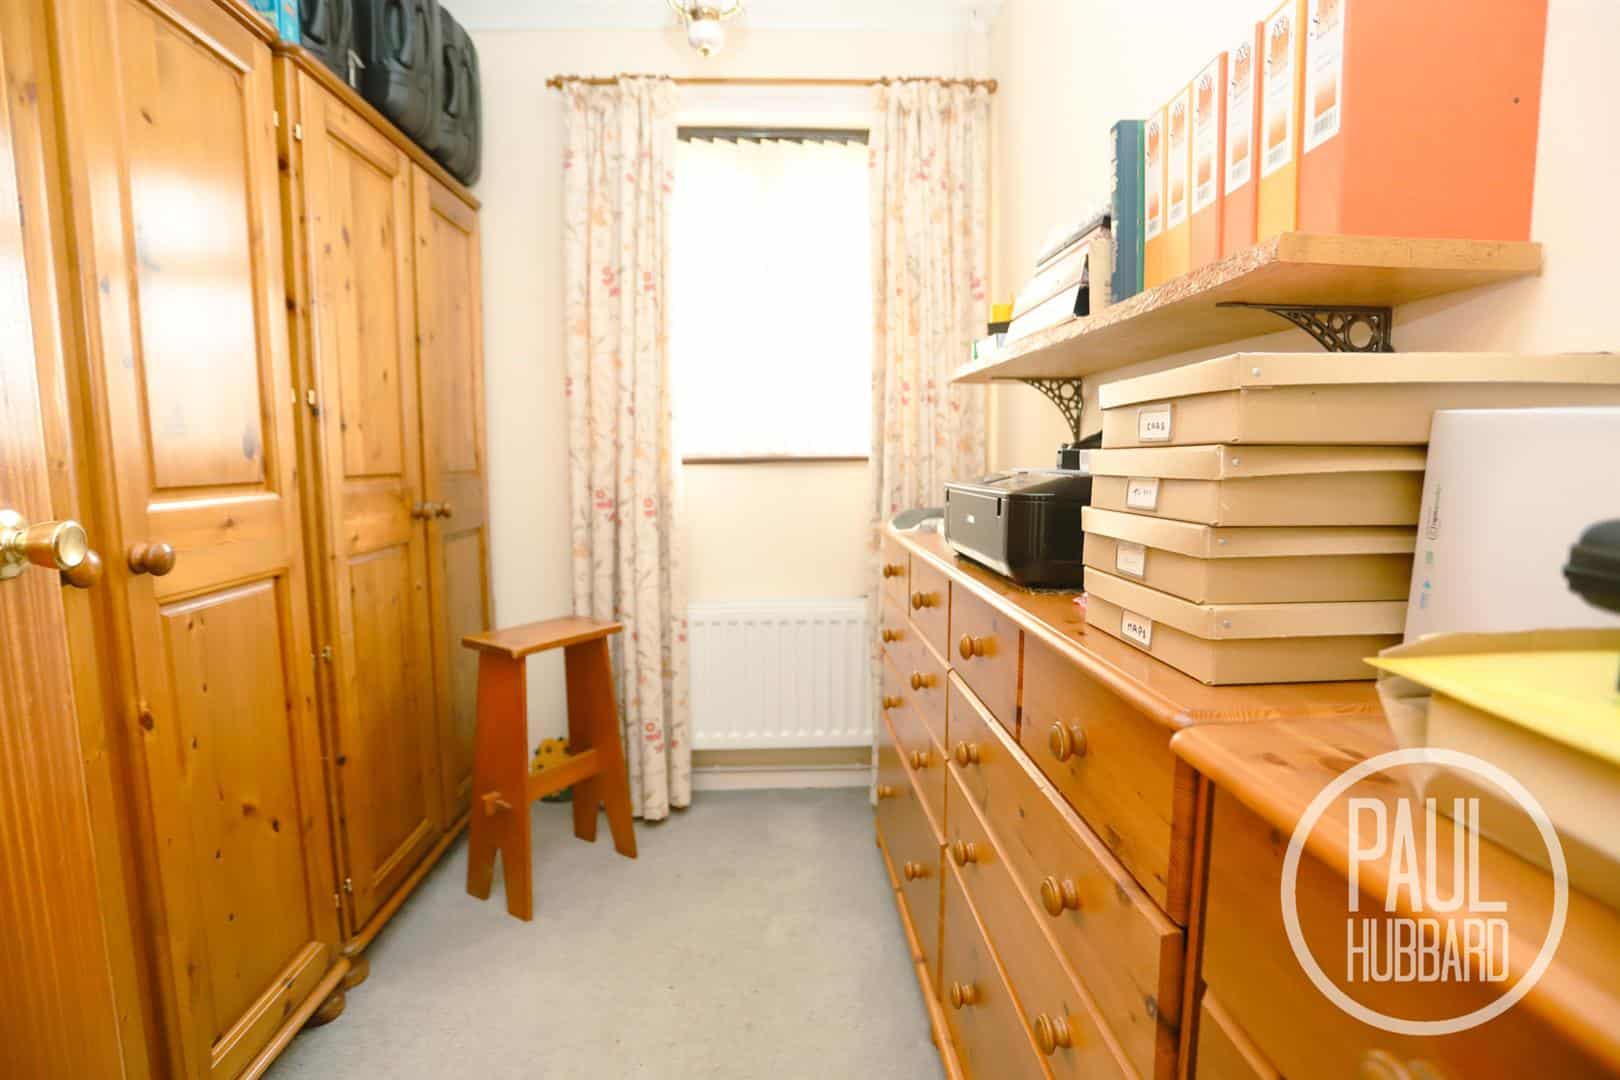
Bedroom 3 2.40 x 2.13 (7'10" x 6'11")
UPVC double glazed window to the side aspect, fitted carpet and radiator.
Outside
Front
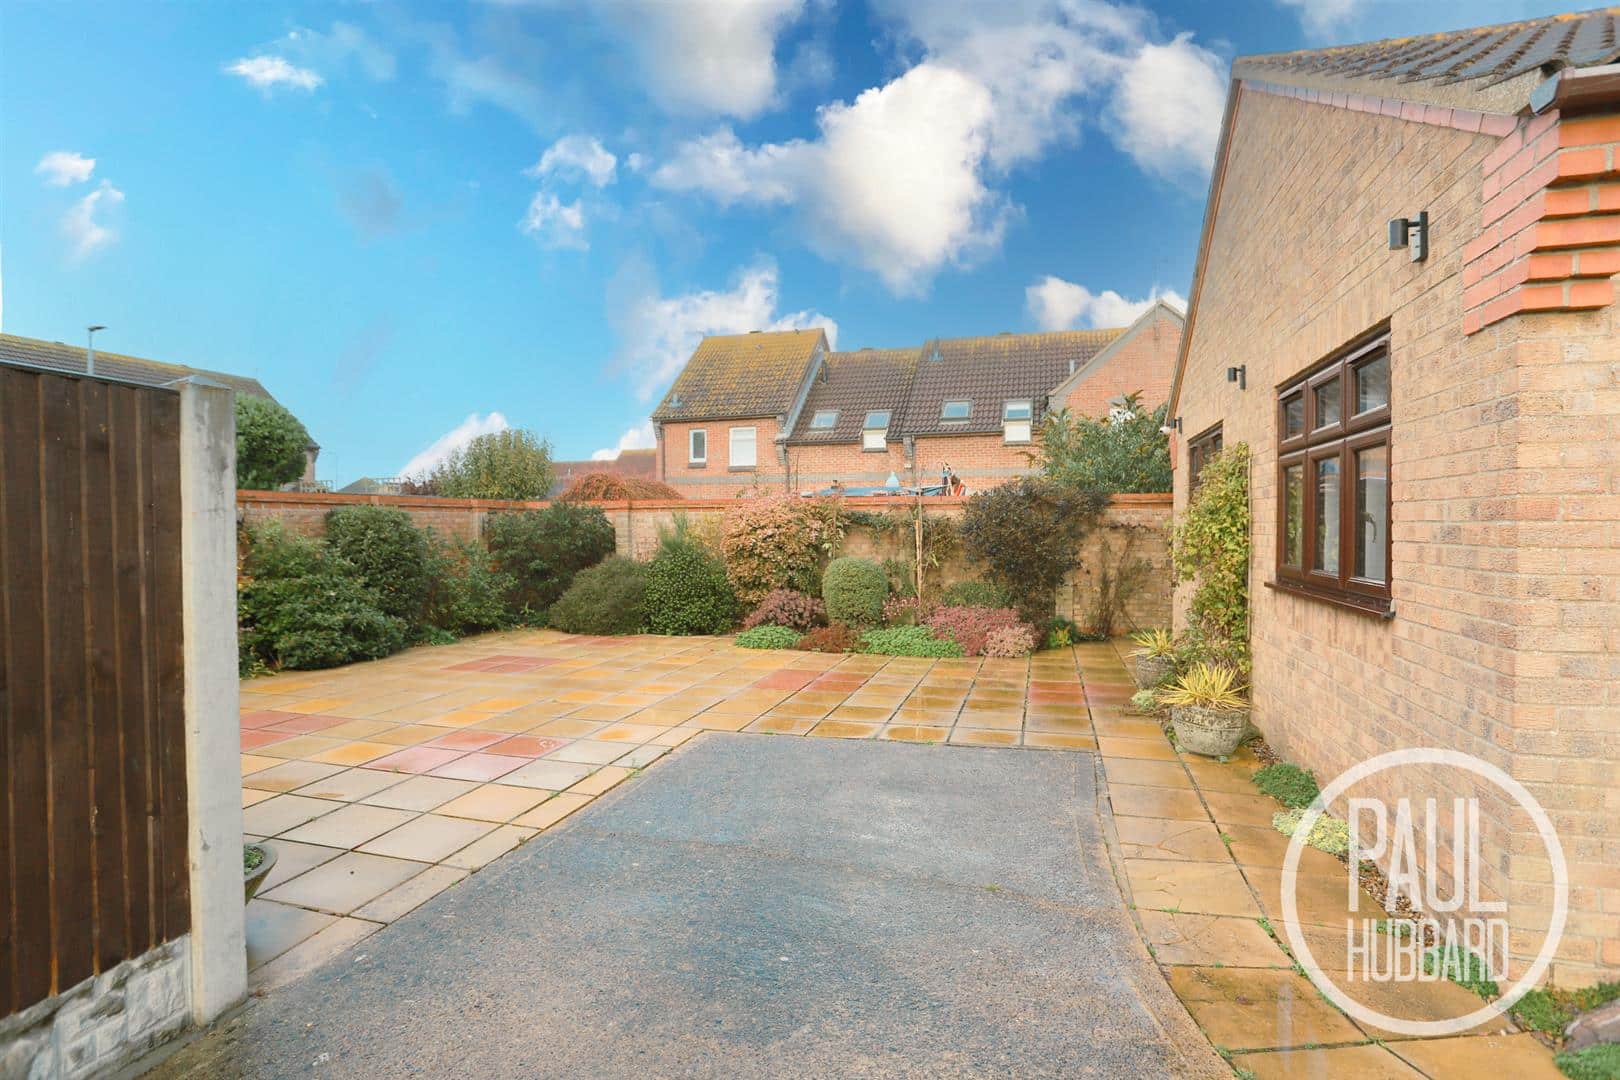
To the front of the property is a concrete and paved driveway providing off-road parking for multiple vehicles. Paved pathways lead along either side of the property, providing access to the rear garden, with well-stocked borders featuring a variety of mature plants, shrubs and trees. A further concrete pathway leads to the storm porch and main entrance door. Additional features include outside lighting and security cameras.
Rear
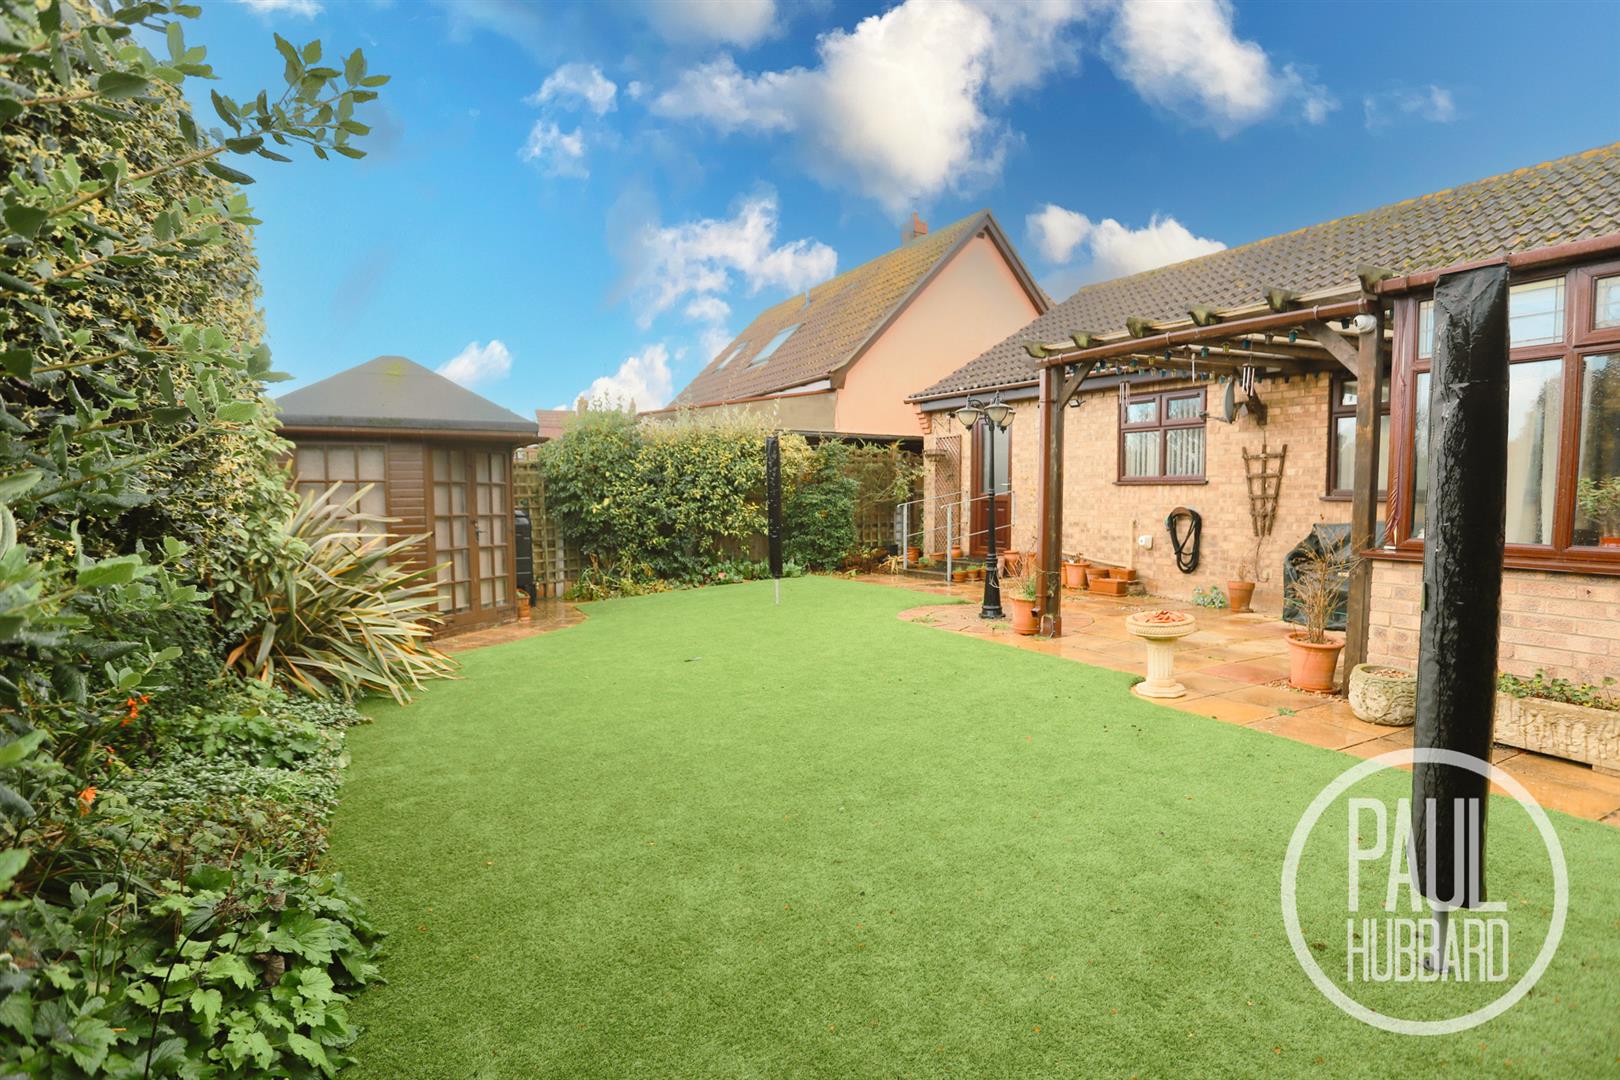
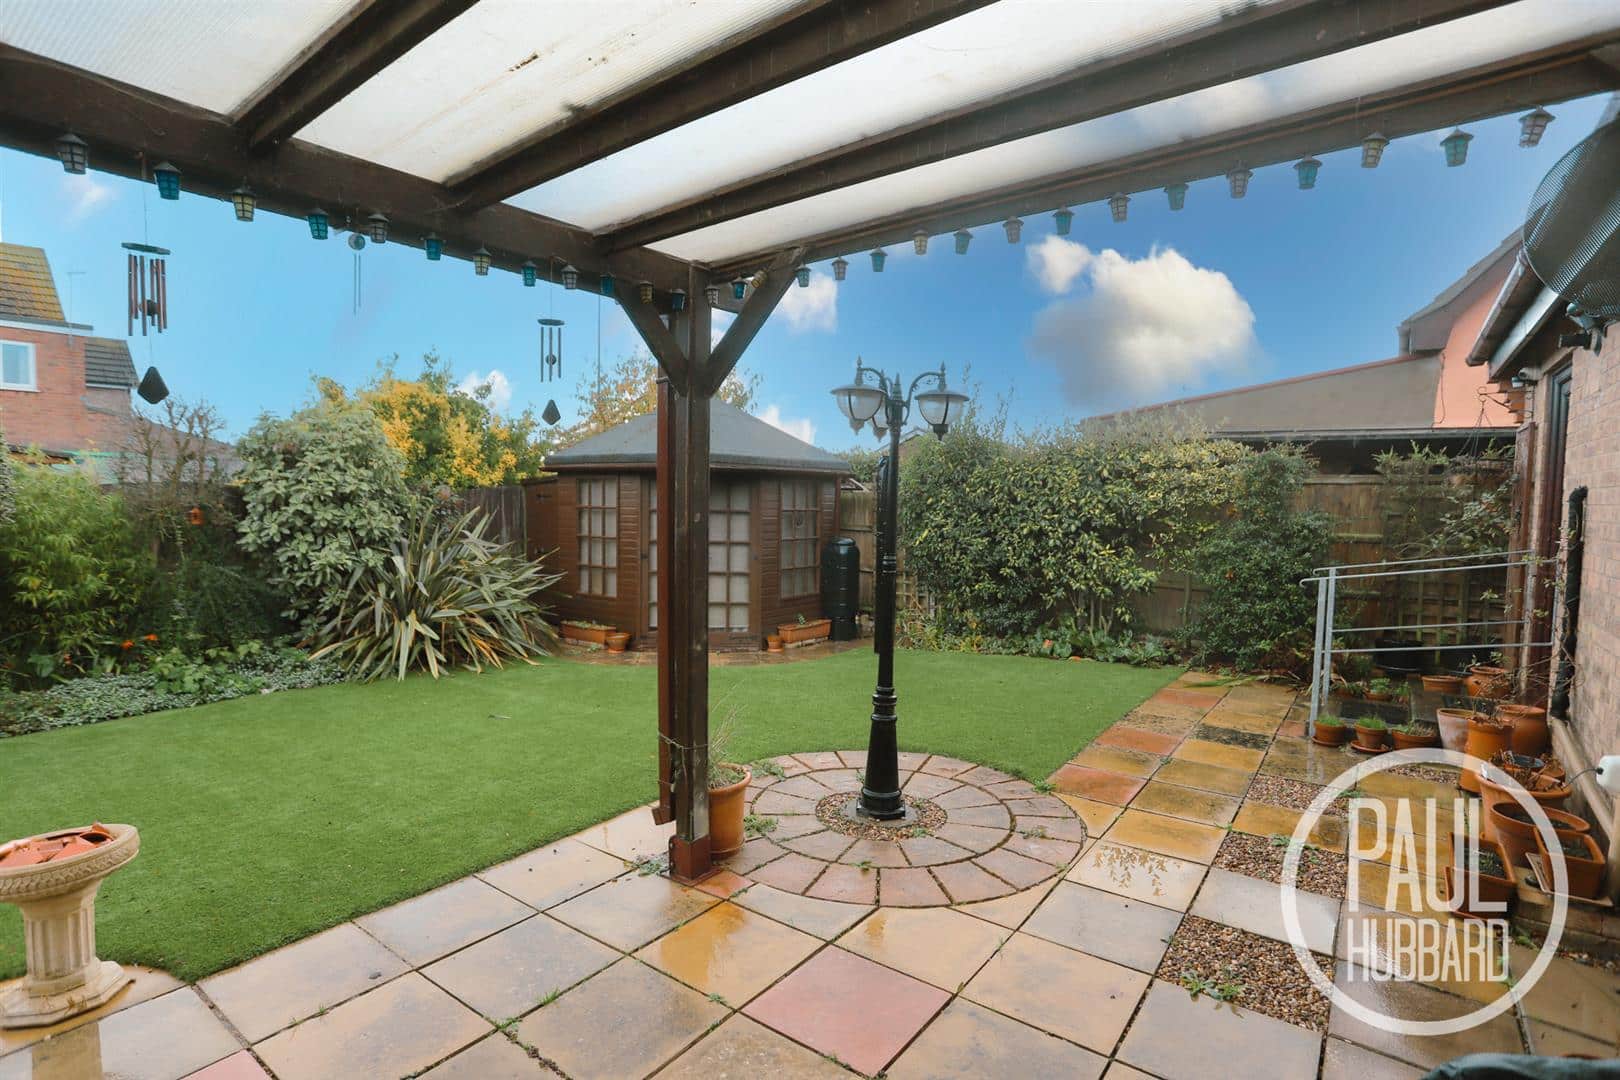
The easterly-facing rear garden features a paved patio area extending along the rear of the property, with a pergola providing a covered seating area. Gated access to both sides of the property leads through to the front. Beyond the patio is an area of artificial lawn, with a summer house and garden shed positioned to one corner. Well-established borders containing a variety of mature plants, shrubs and trees add interest to the garden, which is fully enclosed by timber panel fencing. Further benefits include outside lighting and two outside taps.
Garage
Could not gain access to the garage at this tme.
Financial Services
If you would like to know if you can afford this property and how much the monthly repayments would be, Paul Hubbard Estate Agents can offer you recommendations on financial/mortgage advisors, who will search for the best current deals for first time buyers, buy to let investors, upsizers and relocators. Call or email in today to arrange your free, no obligation quote.


Download this property brochure
DOWNLOAD BROCHURETry our calculators
Mortgage Calculator
Stamp Duty Calculator
Similar Properties
-
Pinewood Gardens, North Cove, Beccles, NR34
For Sale£270,000**CHAIN FREE VILLAGE LOCATION** A well-presented three-bedroom detached house offering off-road parking and a garage. The property features a separate sitting room, dining room, and study, along with a spacious kitchen. The ground floor includes a convenient WC, while the first floor provides three ...3 Bedrooms2 Bathrooms3 Receptions -
Crompton Road, Oulton Broad, NR32
For Sale£250,000Offered chain free, this detached bungalow is situated in the popular Oulton Broad location, conveniently close to local amenities. The property offers three separate bedrooms, a sizable sitting room, kitchen/breakfast room, shower room and conservatory, providing spacious and versatile accommodatio...3 Bedrooms1 Bathroom2 Receptions -
Normanston Drive, Oulton Broad, NR32
For Sale£250,000 Guide Price**CHAIN FREE** A three-bedroom detached bungalow with off-road parking and a garage, conveniently located close to local shops, amenities and the railway station. The property benefits from gas central heating, UPVC double glazing throughout, a sitting room, kitchen, three bedrooms, lobby, laundry r...3 Bedrooms1 Bathroom1 Reception