
Kilbourn Road, Pakefield, NR33
Key Features
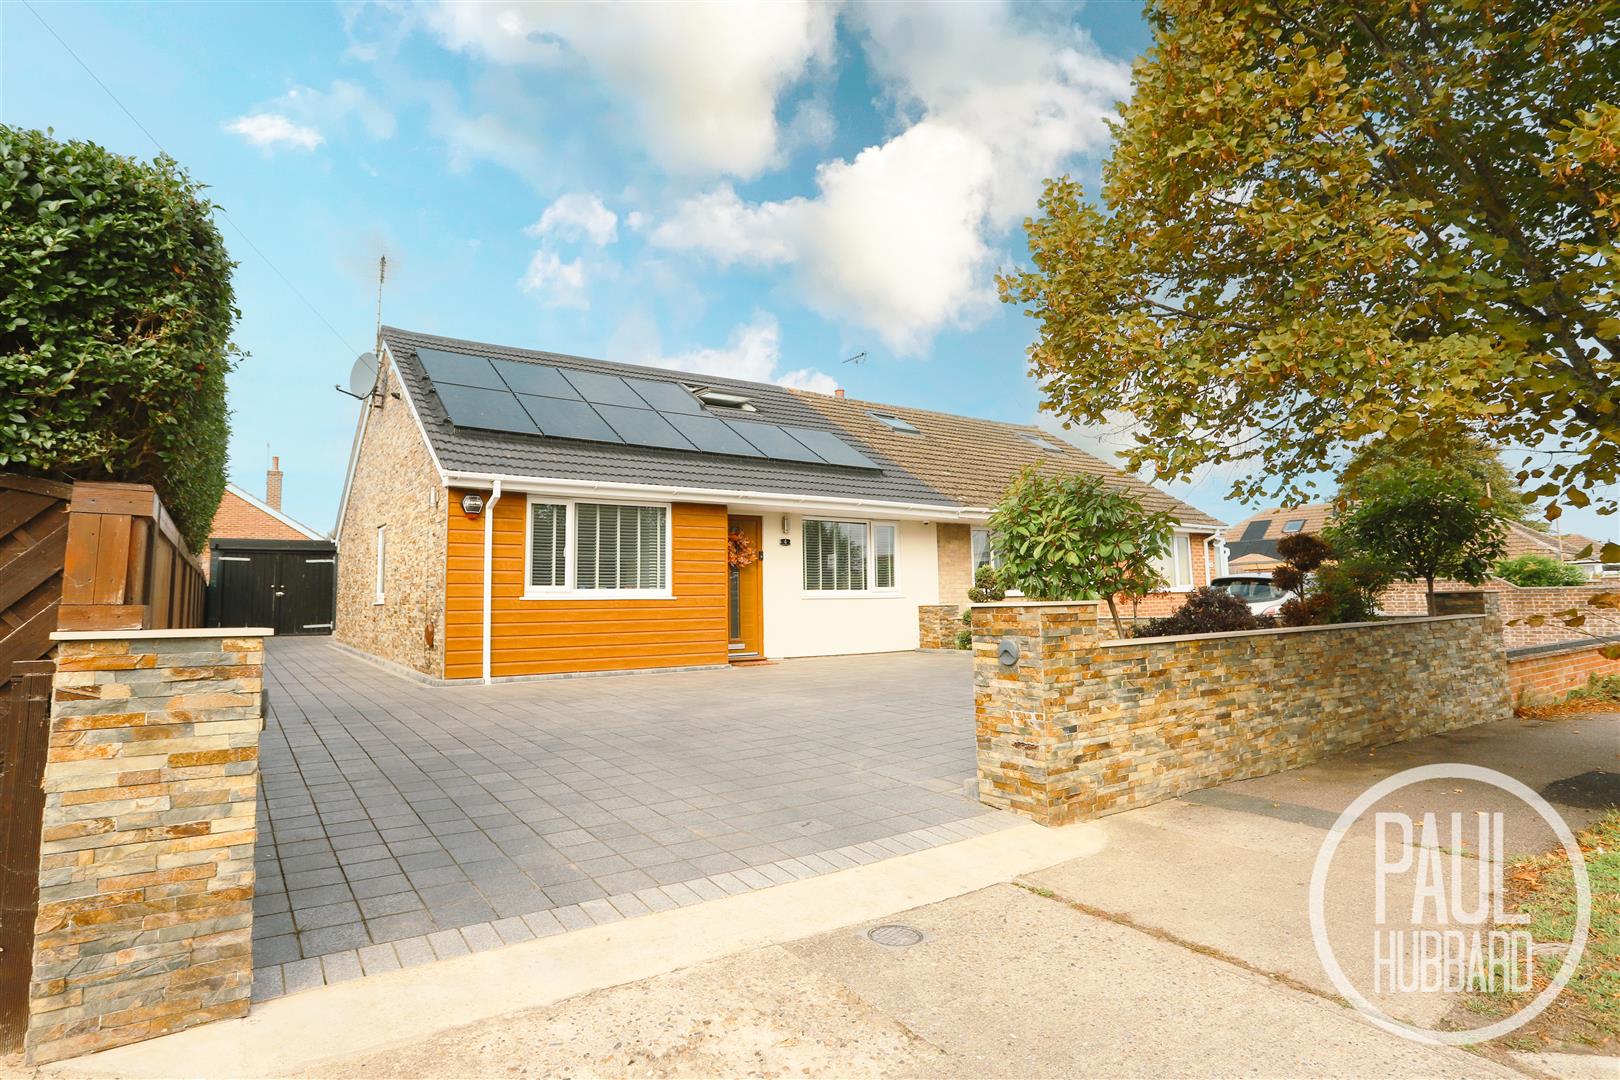
- Stunning semi detached chalet bungalow
- Extended and renovated to a high specification
- Privately owned solar panels with 11 KW storage battery
- Gas central heating and Nest smart heating system
- Three double bedrooms with en suite to master
- Off road parking for multiple vehicles and a garage
- EV charging point
- Fibre Optic broadband
- Close to local amenities, shops and schools
- Nearby to great transport links
Full property description
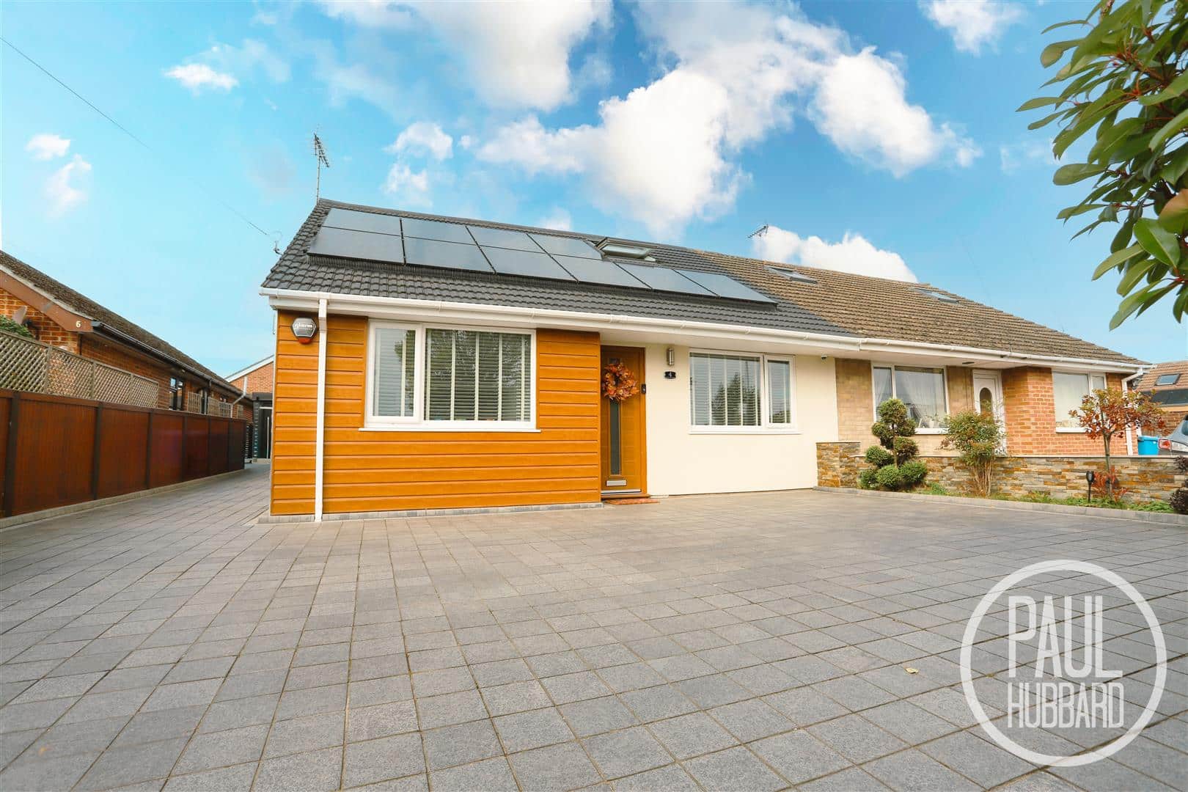
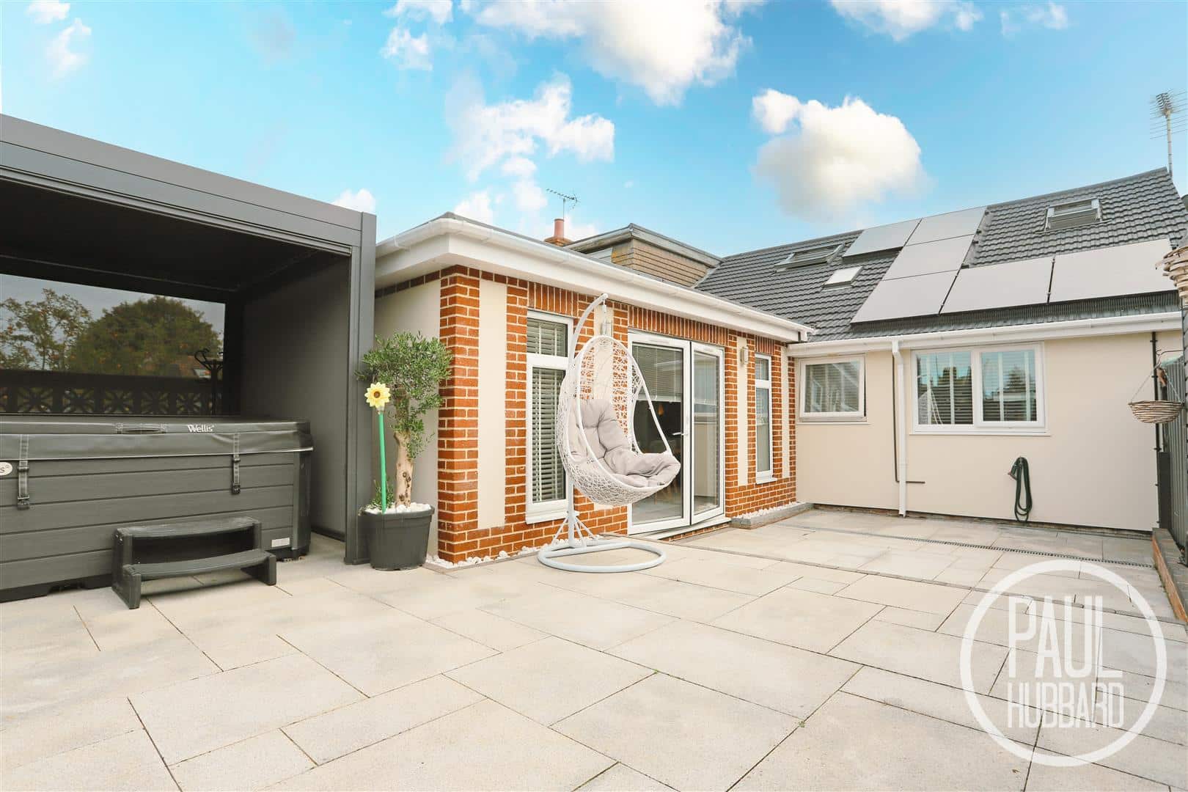
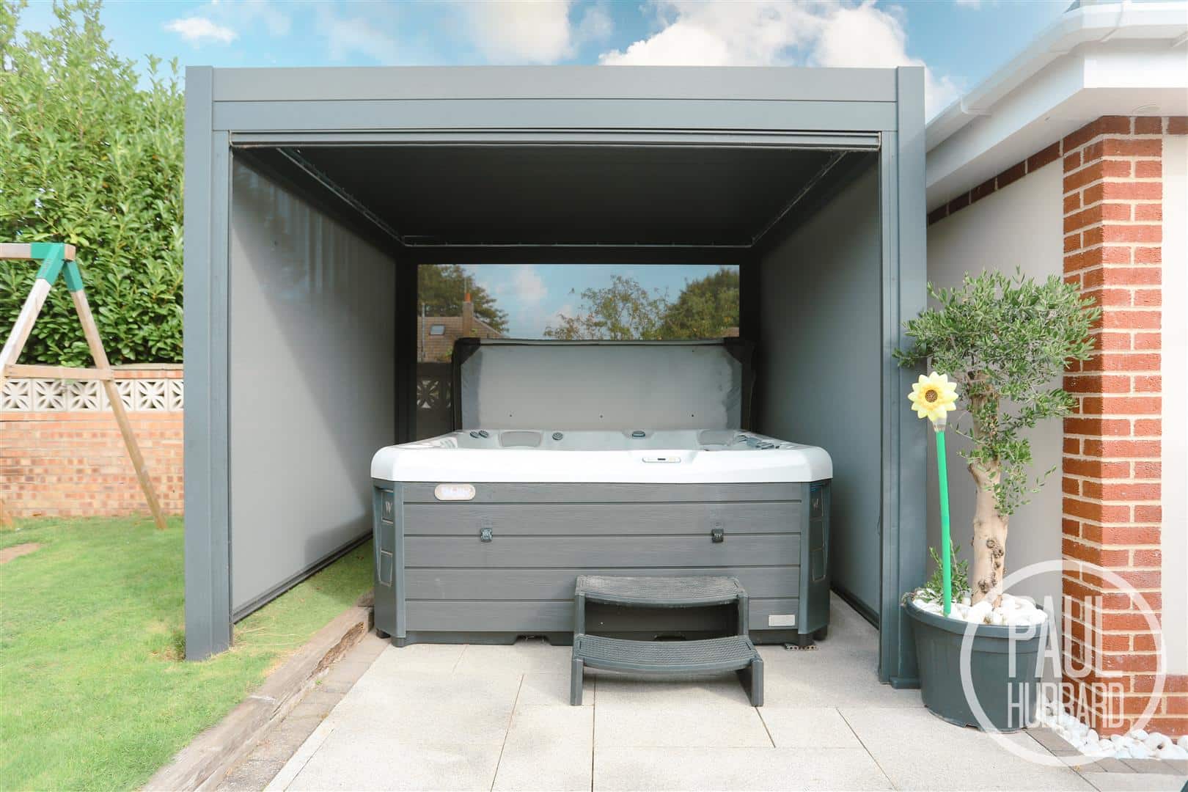
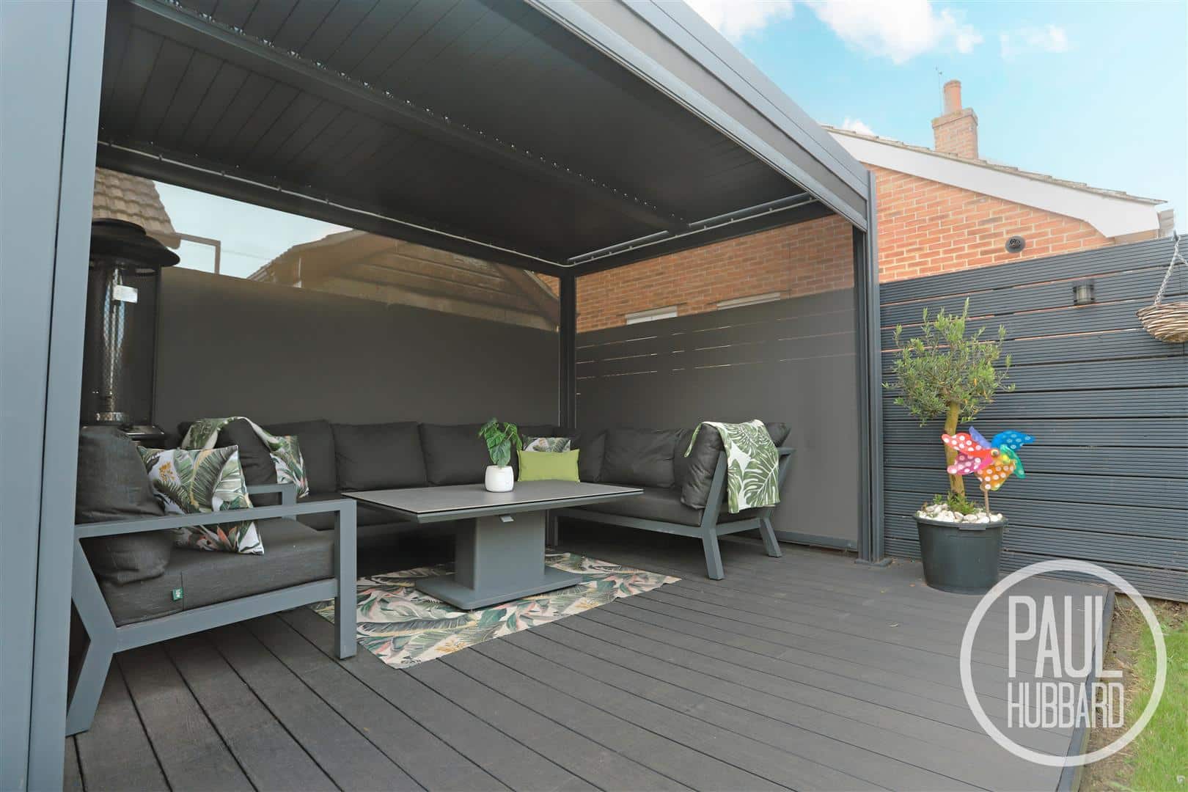
Stunning semi-detached chalet bungalow, extensively extended and renovated to a high specification, offering three double bedrooms including a generous master with en-suite, spacious open-plan living and dining areas, and a stylish modern kitchen and shower room. The property benefits from privately owned solar panels, gas central heating with Nest smart heating, fibre-optic connectivity, an EV charging point and a recently installed Indian sandstone and granite driveway providing off-road parking for multiple vehicles. Externally, the beautifully landscaped west-facing rear garden features a hot tub, fitted pergola with privacy screens, social decking area and bi-fold doors creating a seamless connection between the indoor and outdoor living spaces. Further benefits include a versatile garage with power, lighting, workbenches, solar controls and direct access to the garden, while the property is conveniently located close to local amenities, shops, schools and transport links.
Summary
Stunning semi-detached chalet bungalow, extensively extended and renovated to a high specification, offering three double bedrooms including a generous master with en-suite, spacious open-plan living and dining areas, and a stylish modern kitchen and shower room. The property benefits from privately owned solar panels, gas central heating with Nest smart heating, fibre-optic connectivity, an EV charging point and a recently installed Indian sandstone and granite driveway providing off-road parking for multiple vehicles. Externally, the beautifully landscaped west-facing rear garden features a hot tub, fitted pergola with privacy screens, social decking area and bi-fold doors creating a seamless connection between the indoor and outdoor living spaces. Further benefits include a versatile garage with power, lighting, workbenches, solar controls and direct access to the garden, while the property is conveniently located close to local amenities, shops, schools and transport links.
Location - Pakefield
Discover the hidden gem of sought after Pakefield, a charming village nestled in Lowestoft, Suffolk, blessed with award-winning sandy beaches, breath-taking Victorian seafront gardens, and the iconic Royal Plain Fountains. With two piers and an array of independent eateries, there's no shortage of things to do and see. Pakefield is also home to top-rated schools, excellent public transport links, and a vibrant local community.
Entrance Hall
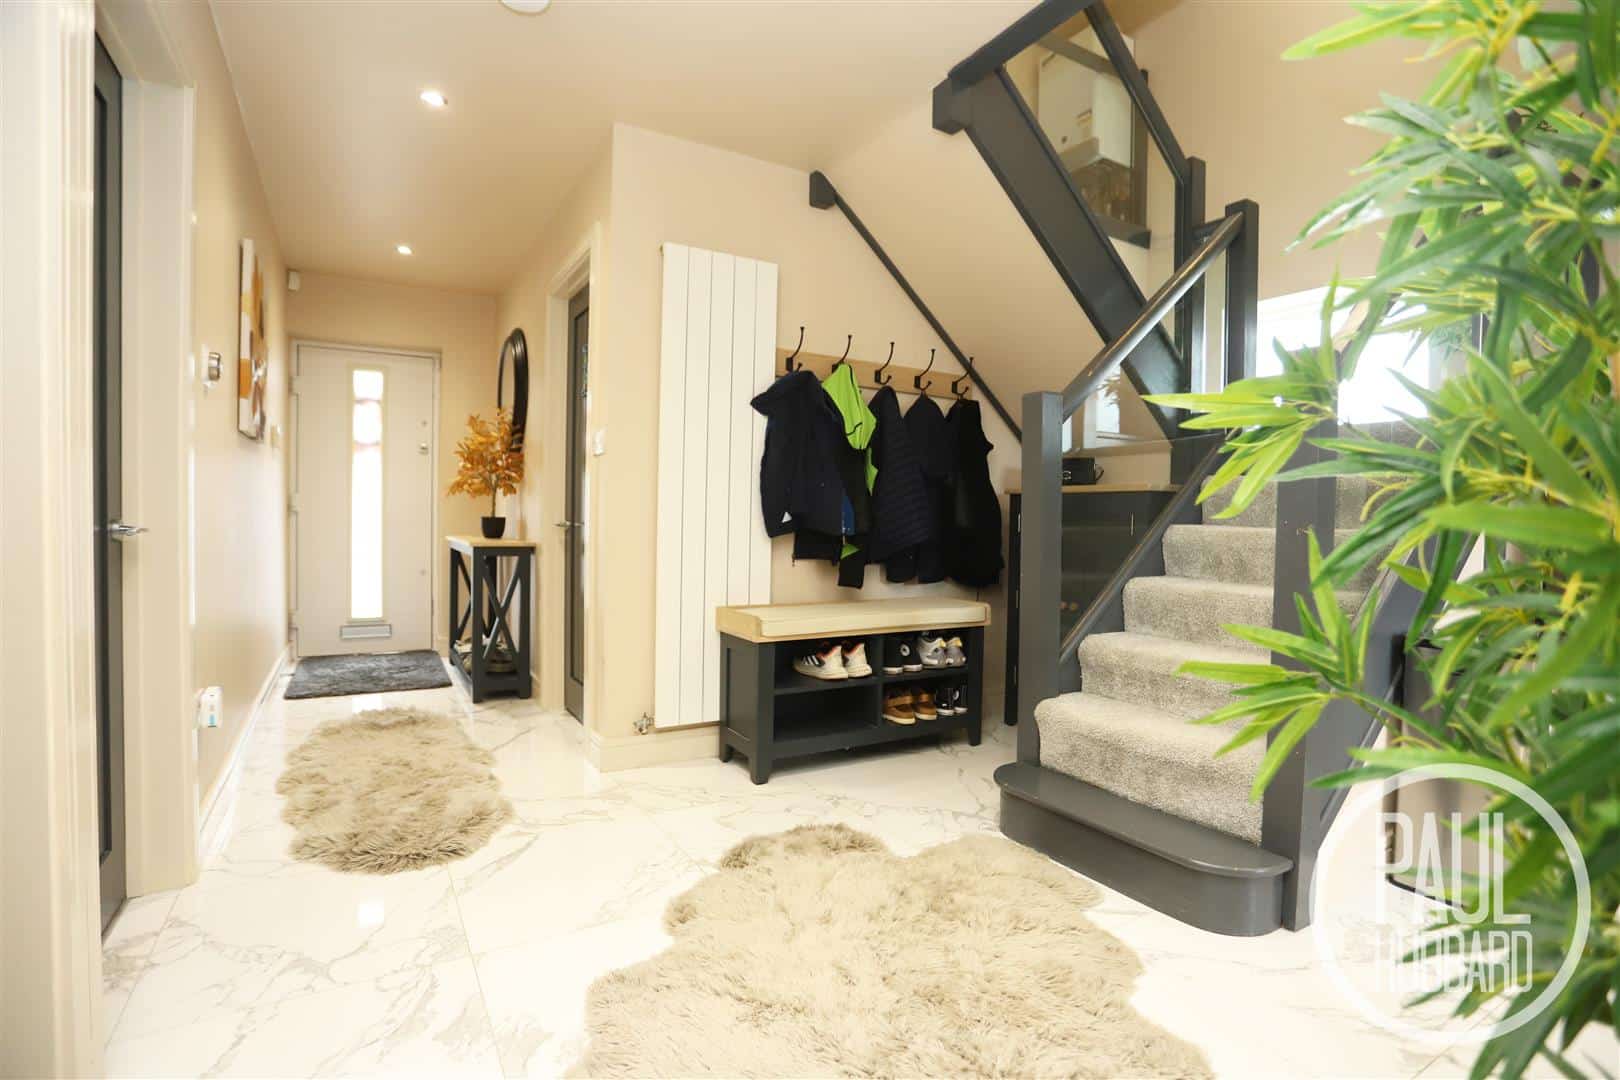
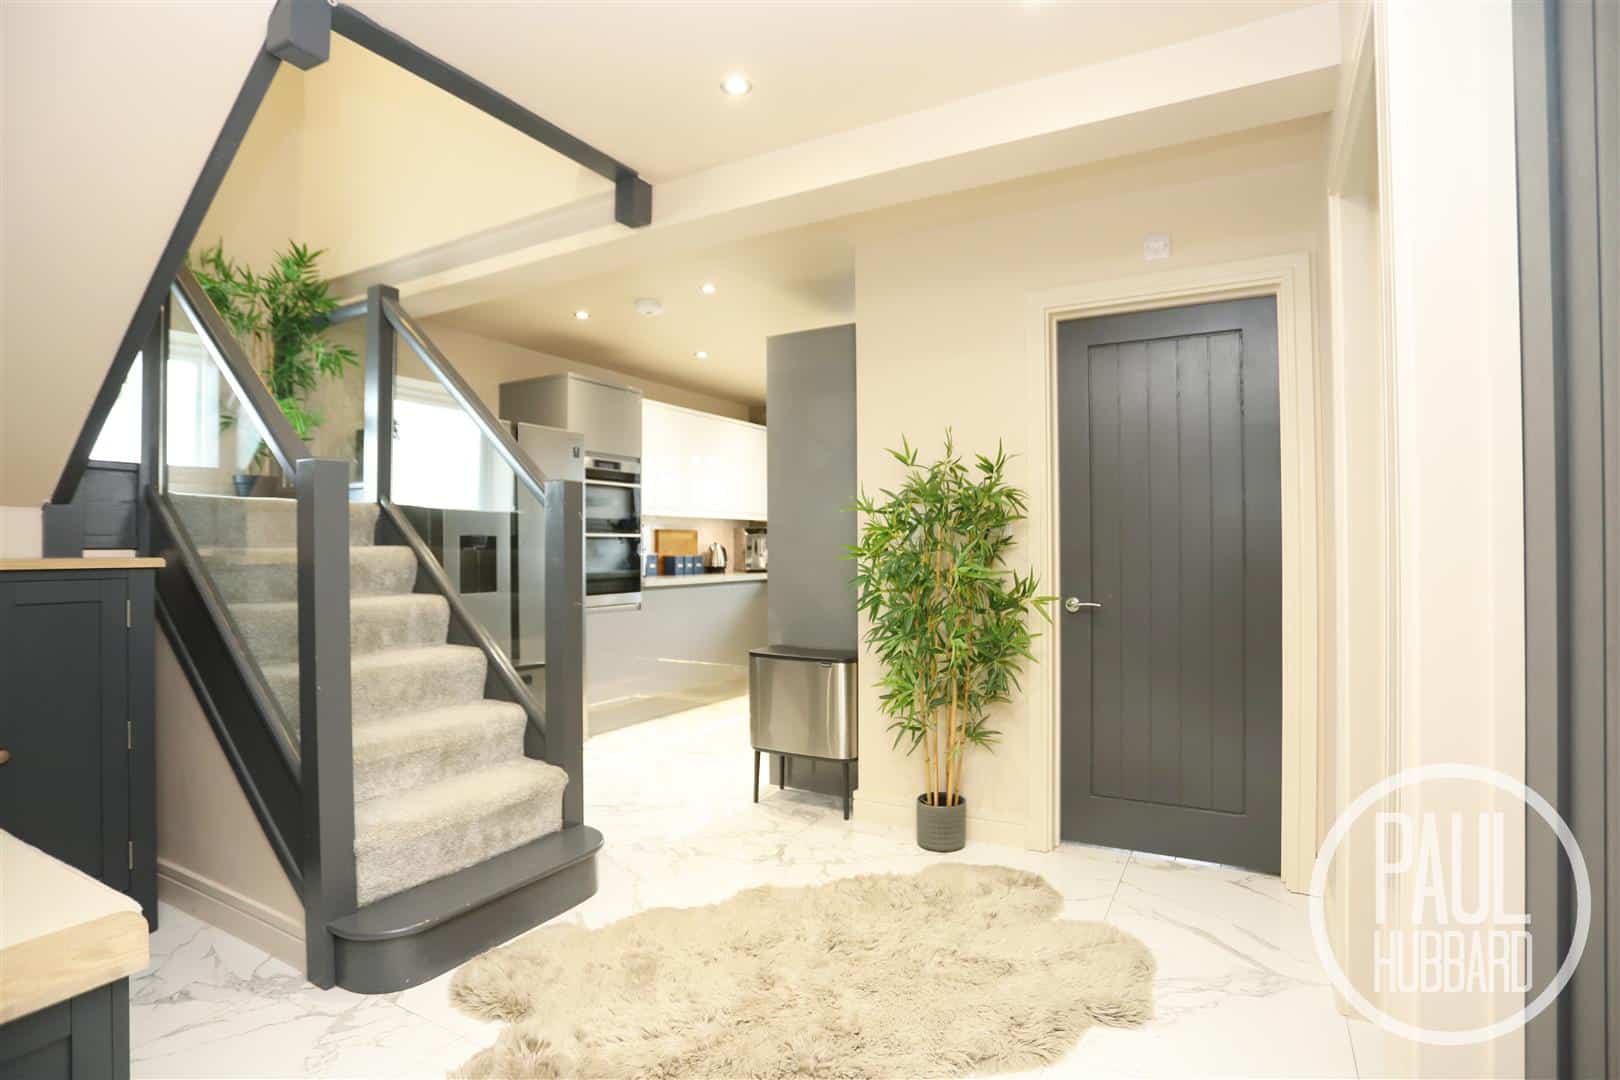
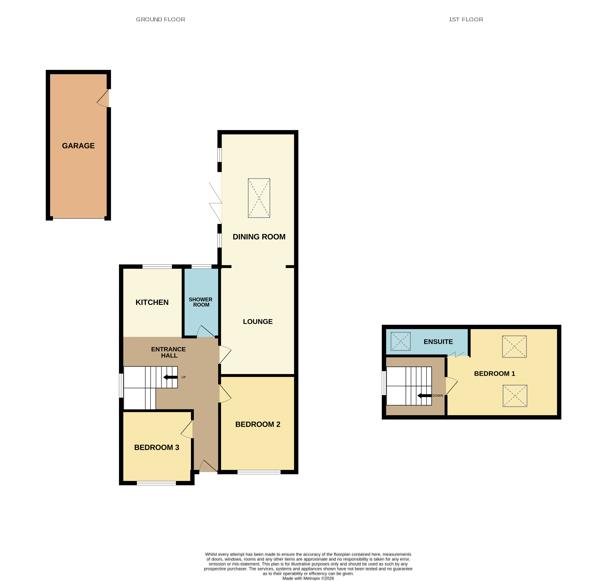
Composite entrance door to the front aspect, tile flooring, spotlights, Nest heating & alarm system, vertical radiator, space for storing coats & shoes, doors opening to the bedrooms, lounge/ diner, shower room and an opening seamlessly connects the kitchen.
Bedroom 2 4.01 x 3.20 (13'1" x 10'5")
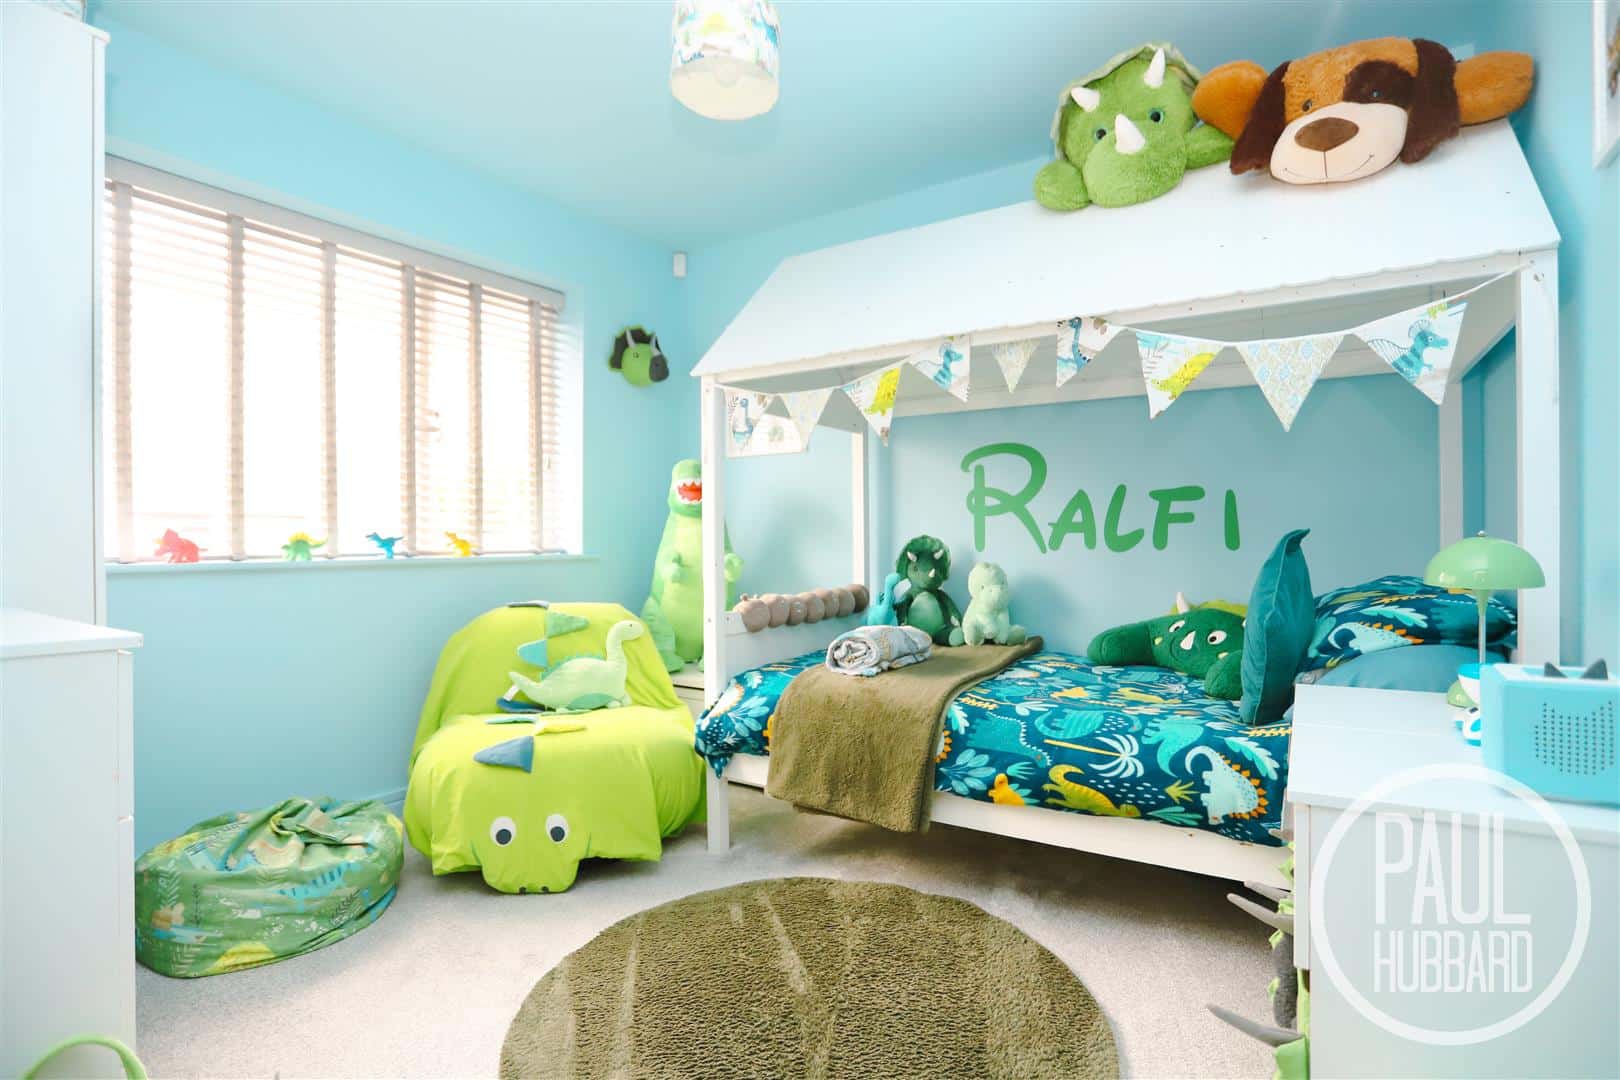
Fitted carpet, UPVC double glazed window to the front aspect and a vertical radiator.
Bedroom 3 3.14 x 3.02 (10'3" x 9'10")
Fitted carpet, UPVC double glazed window to the front aspect and a vertical radiator.
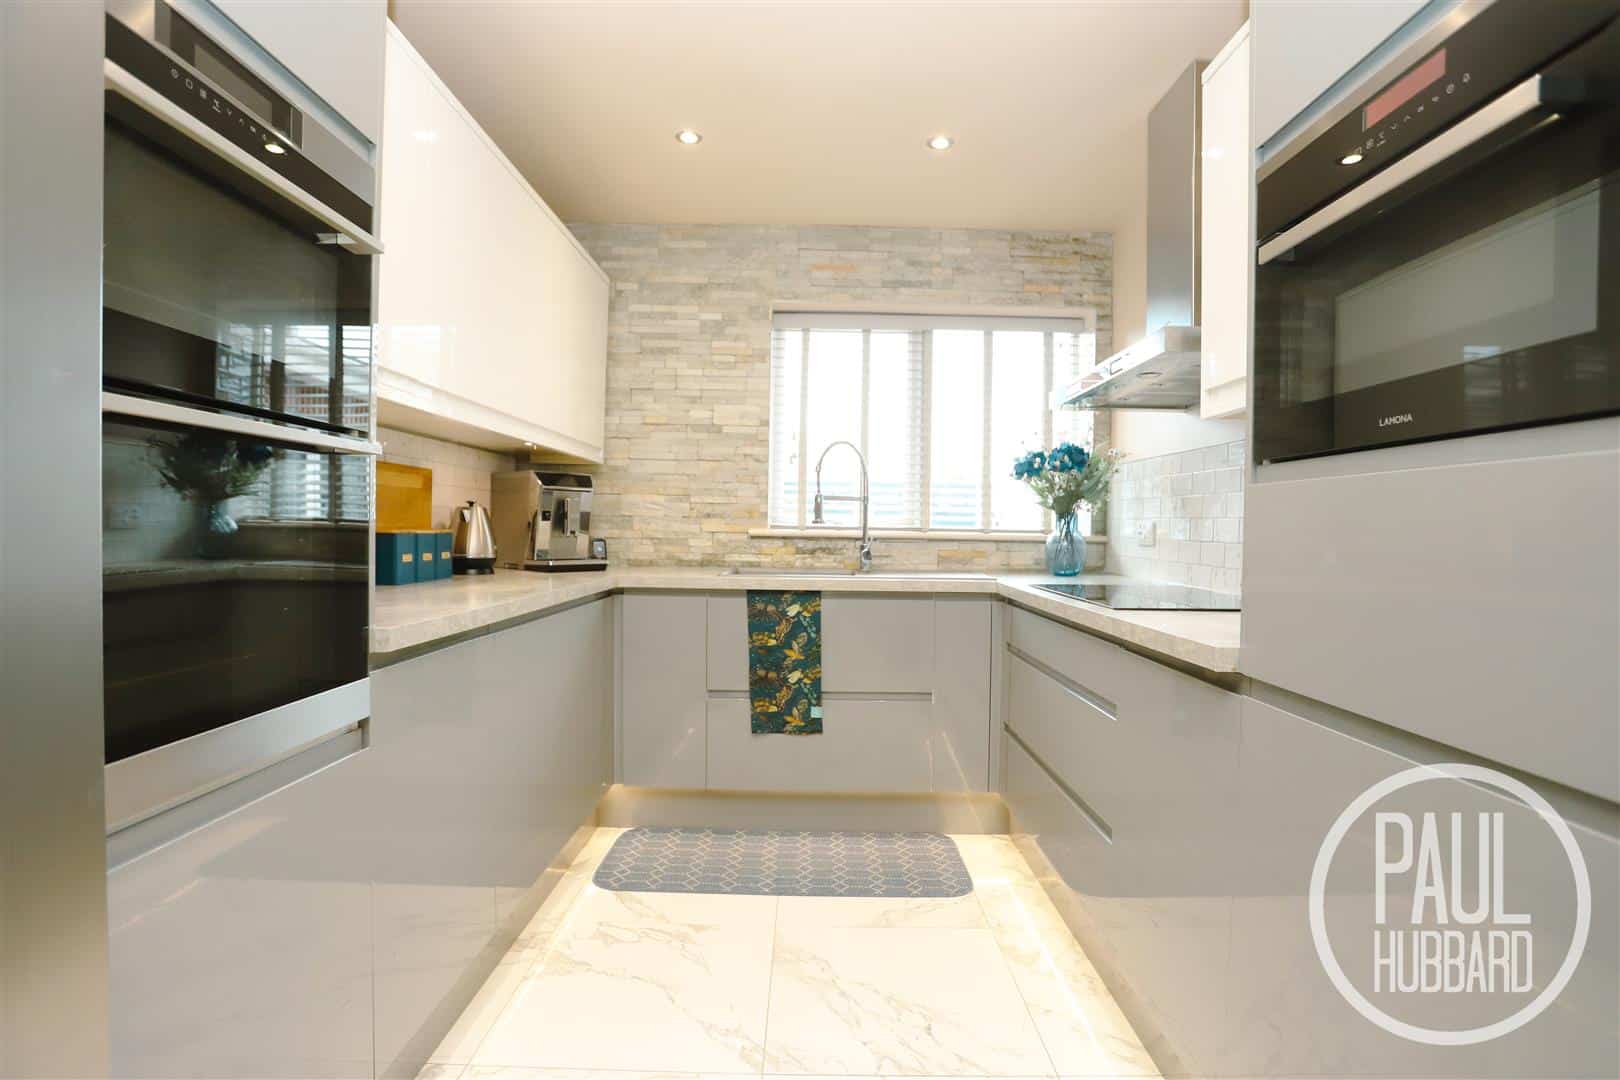
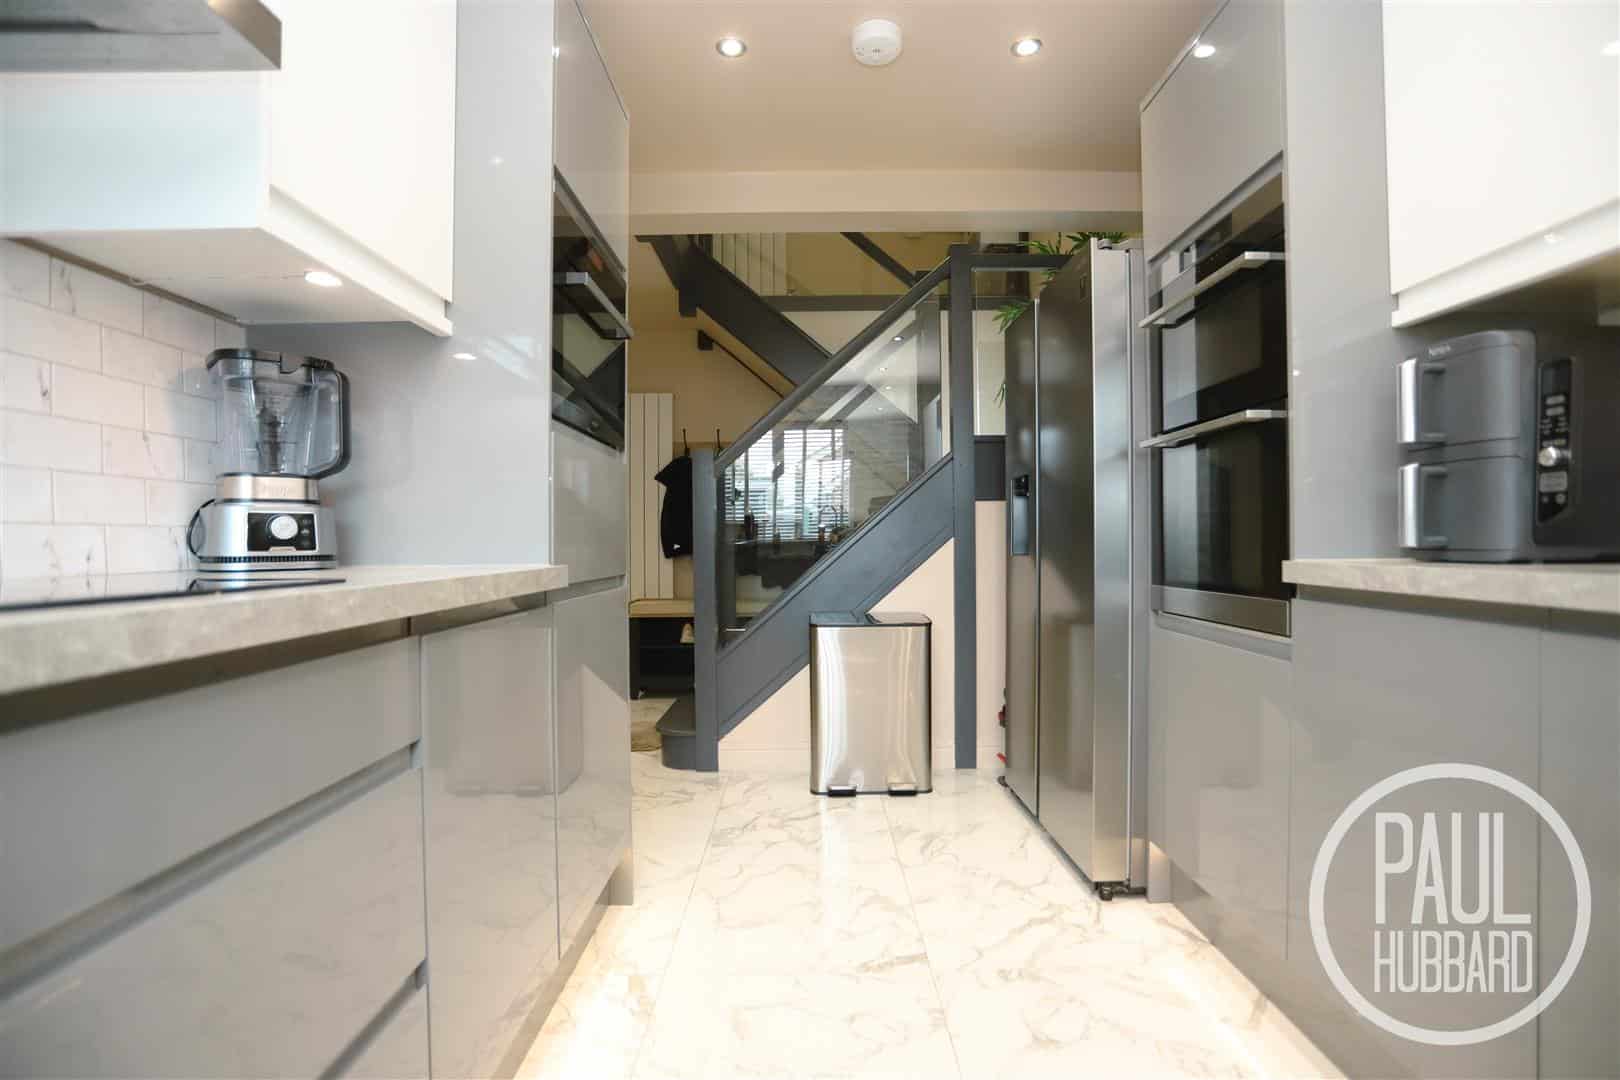
Kitchen 2.57 x 2.90 (8'5" x 9'6")
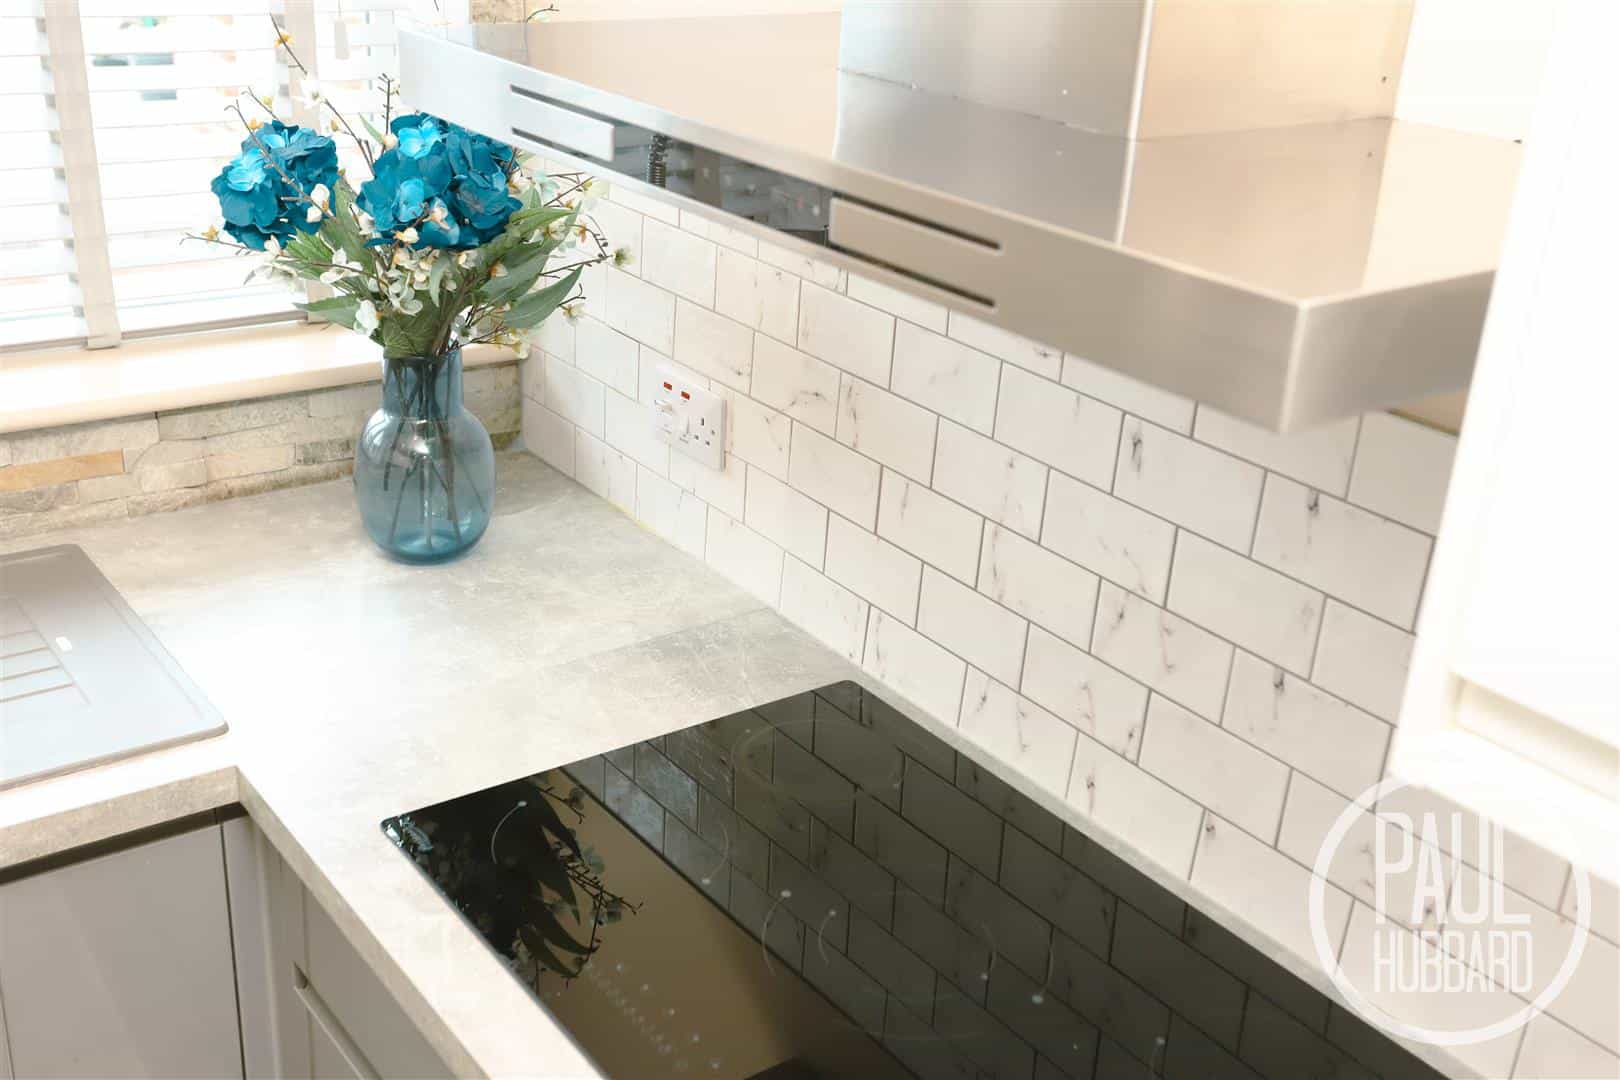
Tile flooring, UPVC double glazed window to the rear aspect, spotlights, units above & below, under cabinet lighting, laminate work surfaces, tile splash backs, inset composite sink & drainer with mixer tap, built-in double oven, additional oven with microwave, space for an American-style fridge-freezer, 5 ring electric hob and a stainless steel extractor hood.
Shower Room 2.9 x 1.5 (9'6" x 4'11")
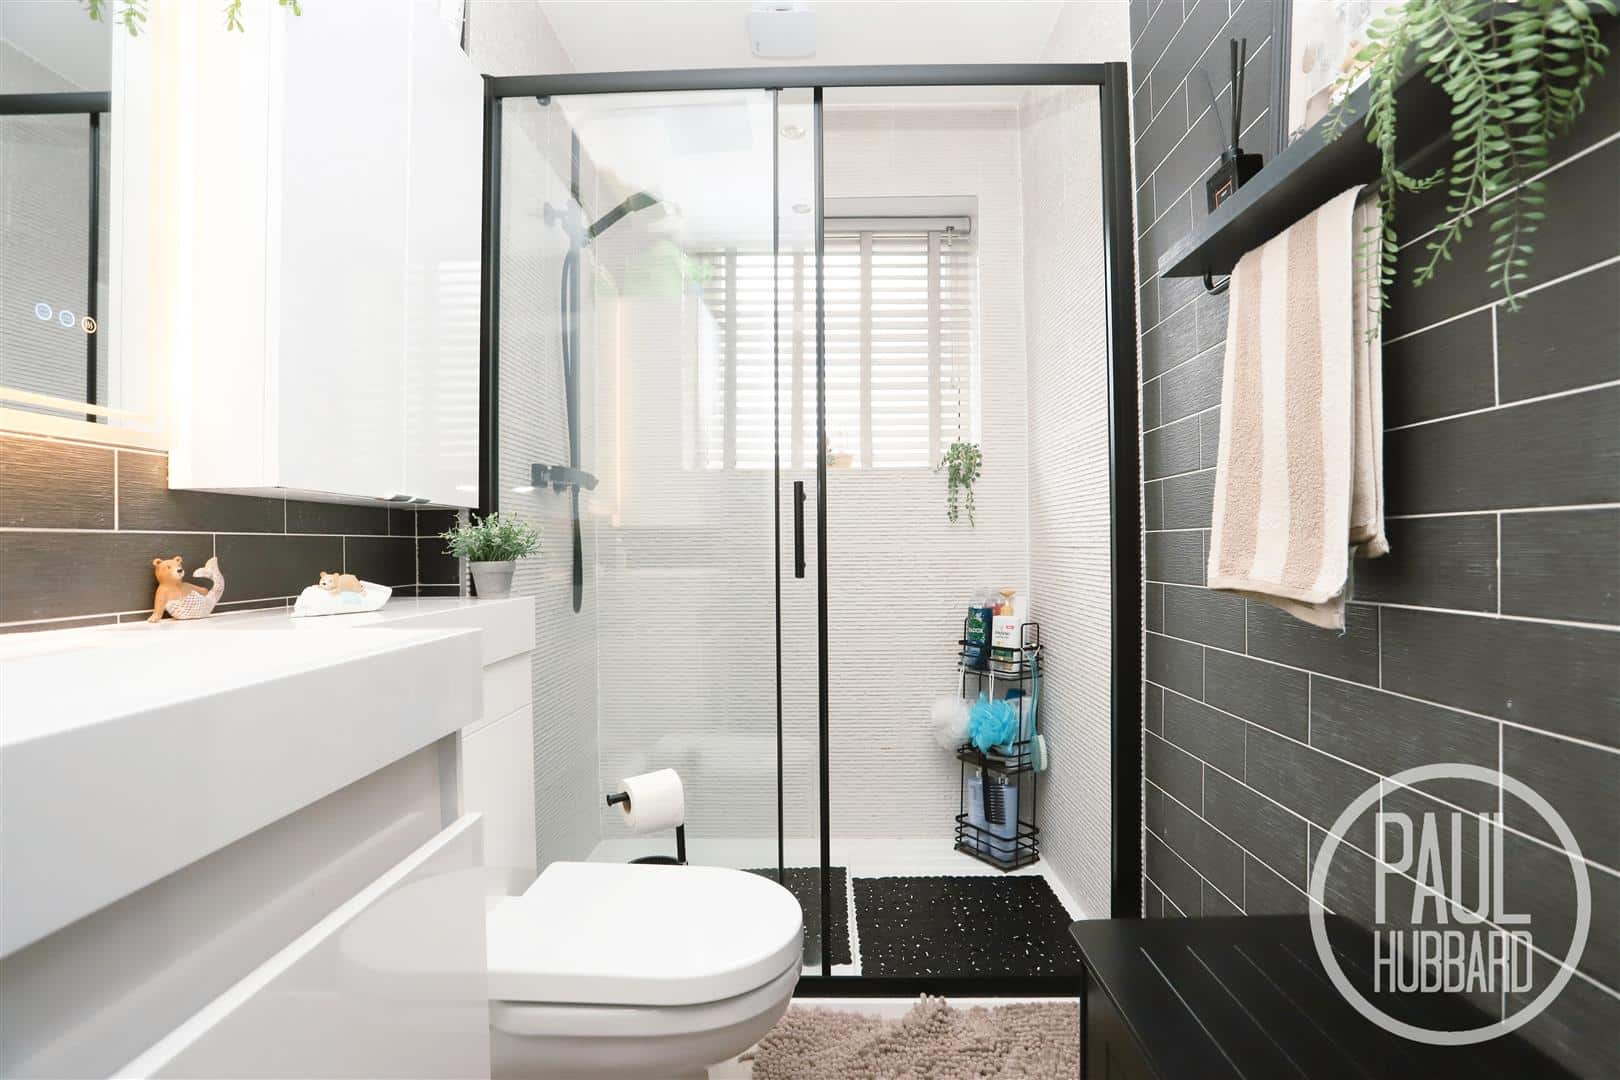
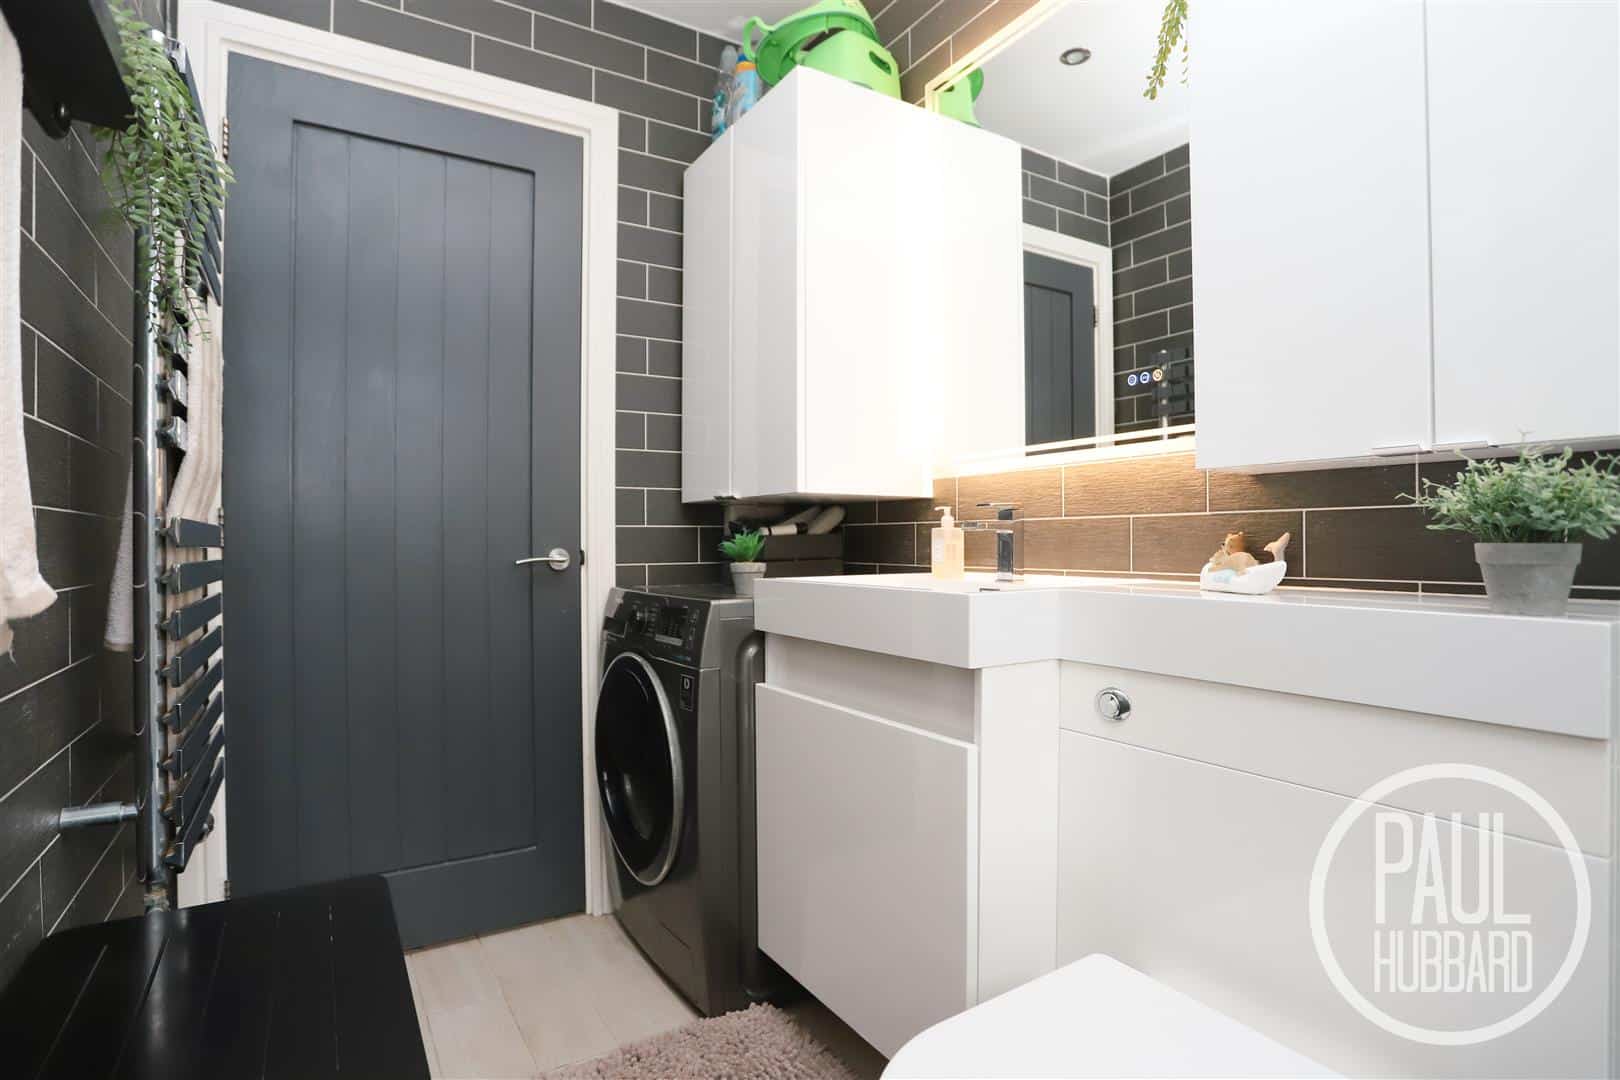
Tile flooring, UPVC double glazed obscure window to the rear aspect, heated towel rail, spotlights, tiled walls, toilet & wash basin set into a vanity unit with a mixer tap, mains-fed shower with both handheld & rainfall heads, LED light up mirror and space for a washing machine.
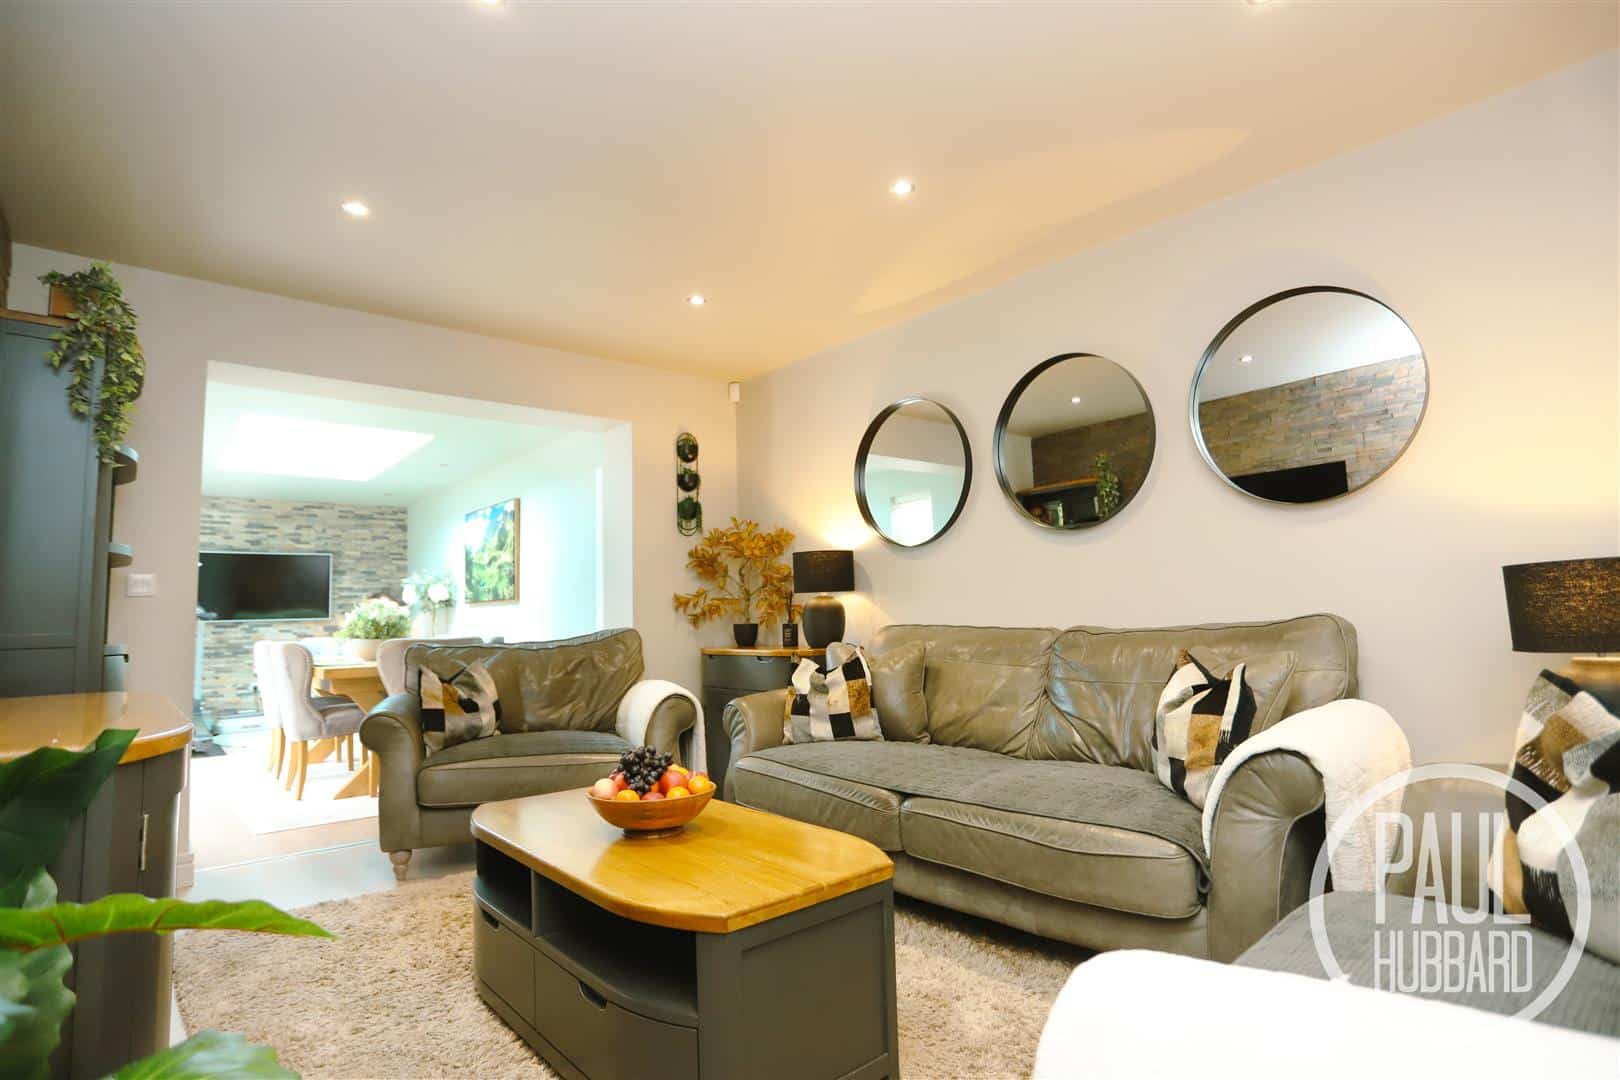
Lounge/ Diner 10.1 max (through opening) x 3.20 max (33'1" max (
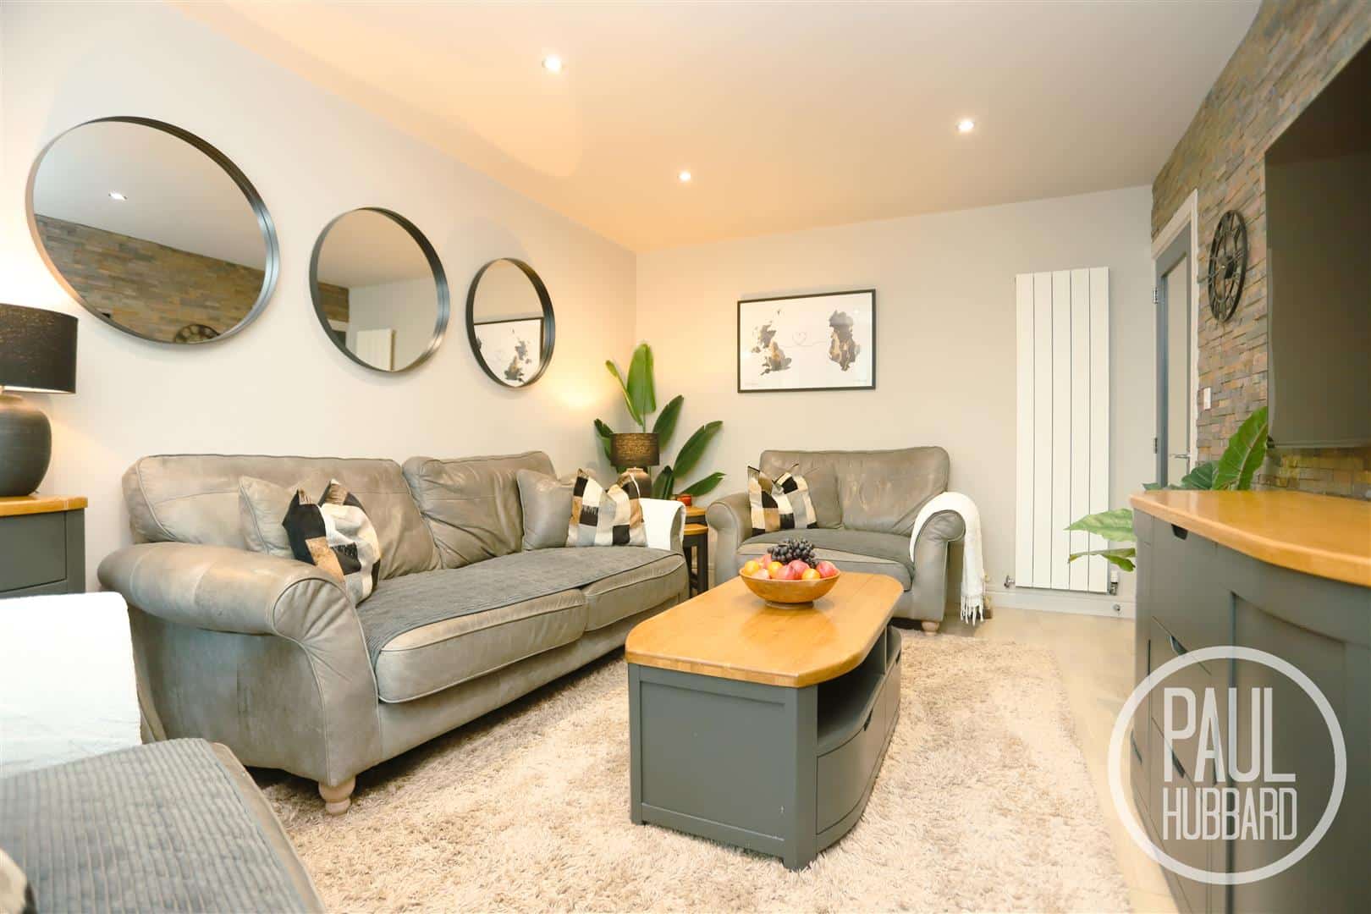
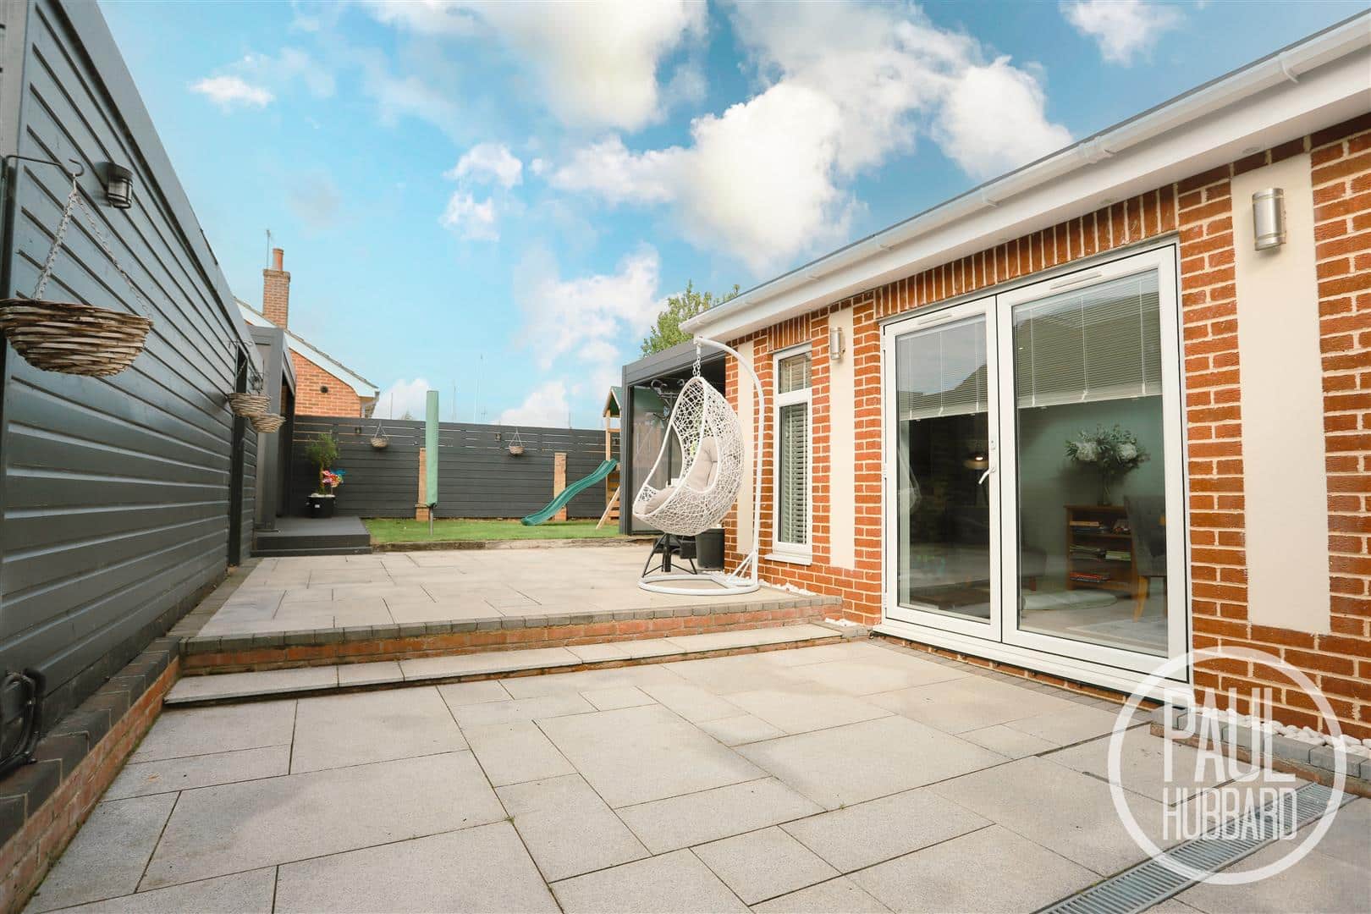
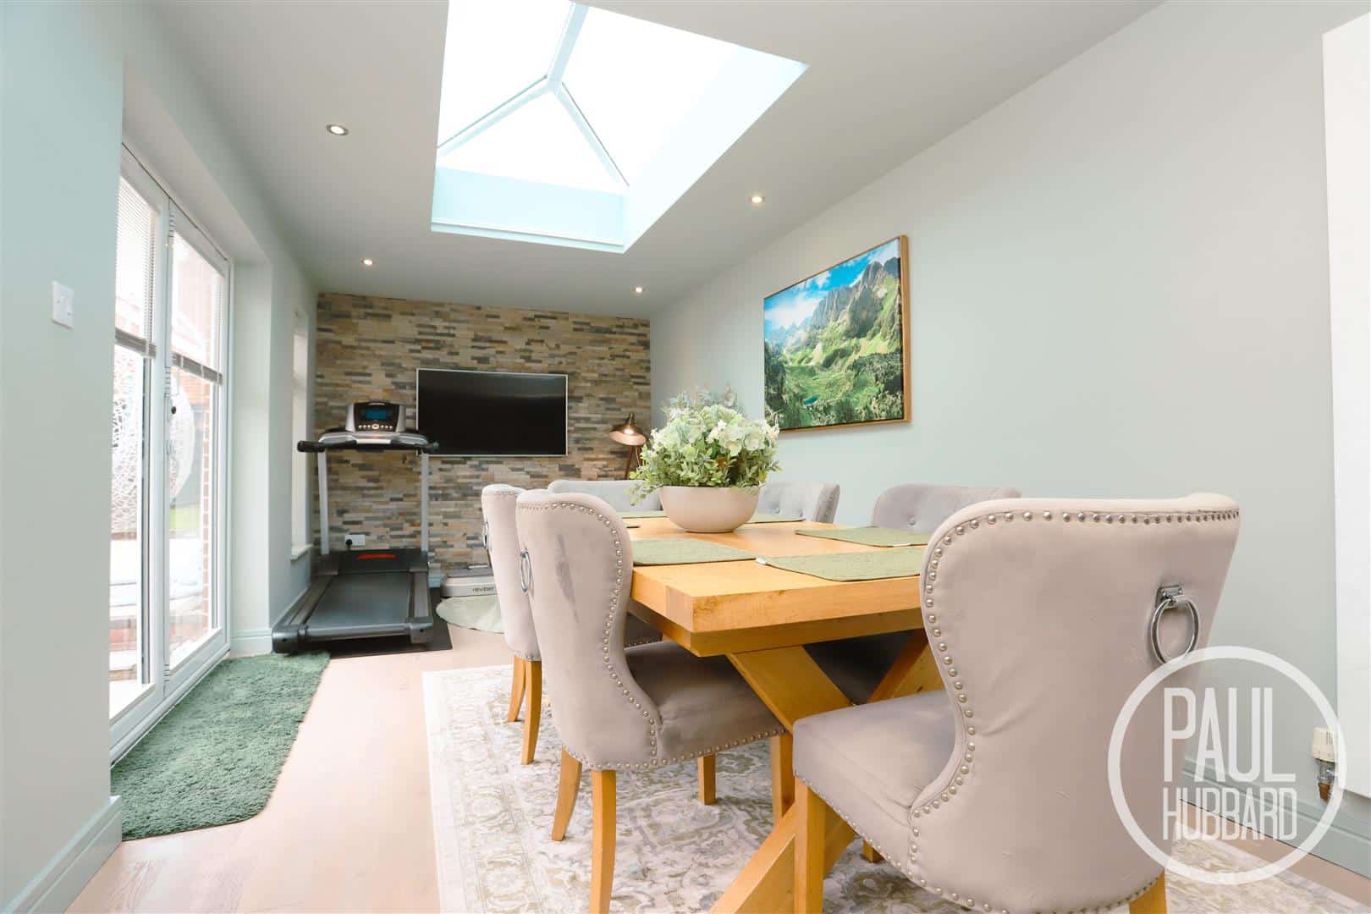
Laminate flooring, vertical radiator, spotlights, an opening connects the dining room creating a sociable living space. The dining room features laminate flooring, vertical radiator, spotlights, skylight with fitted blinds, x2 UPVC double glazed windows to the side aspect and bifold doors out to the rear garden.
Stairs to the First Floor Landing
Fitted carpet, timber & glass balustrade, spotlights, radiator, gas combi boiler and a door opens to bedroom 1.
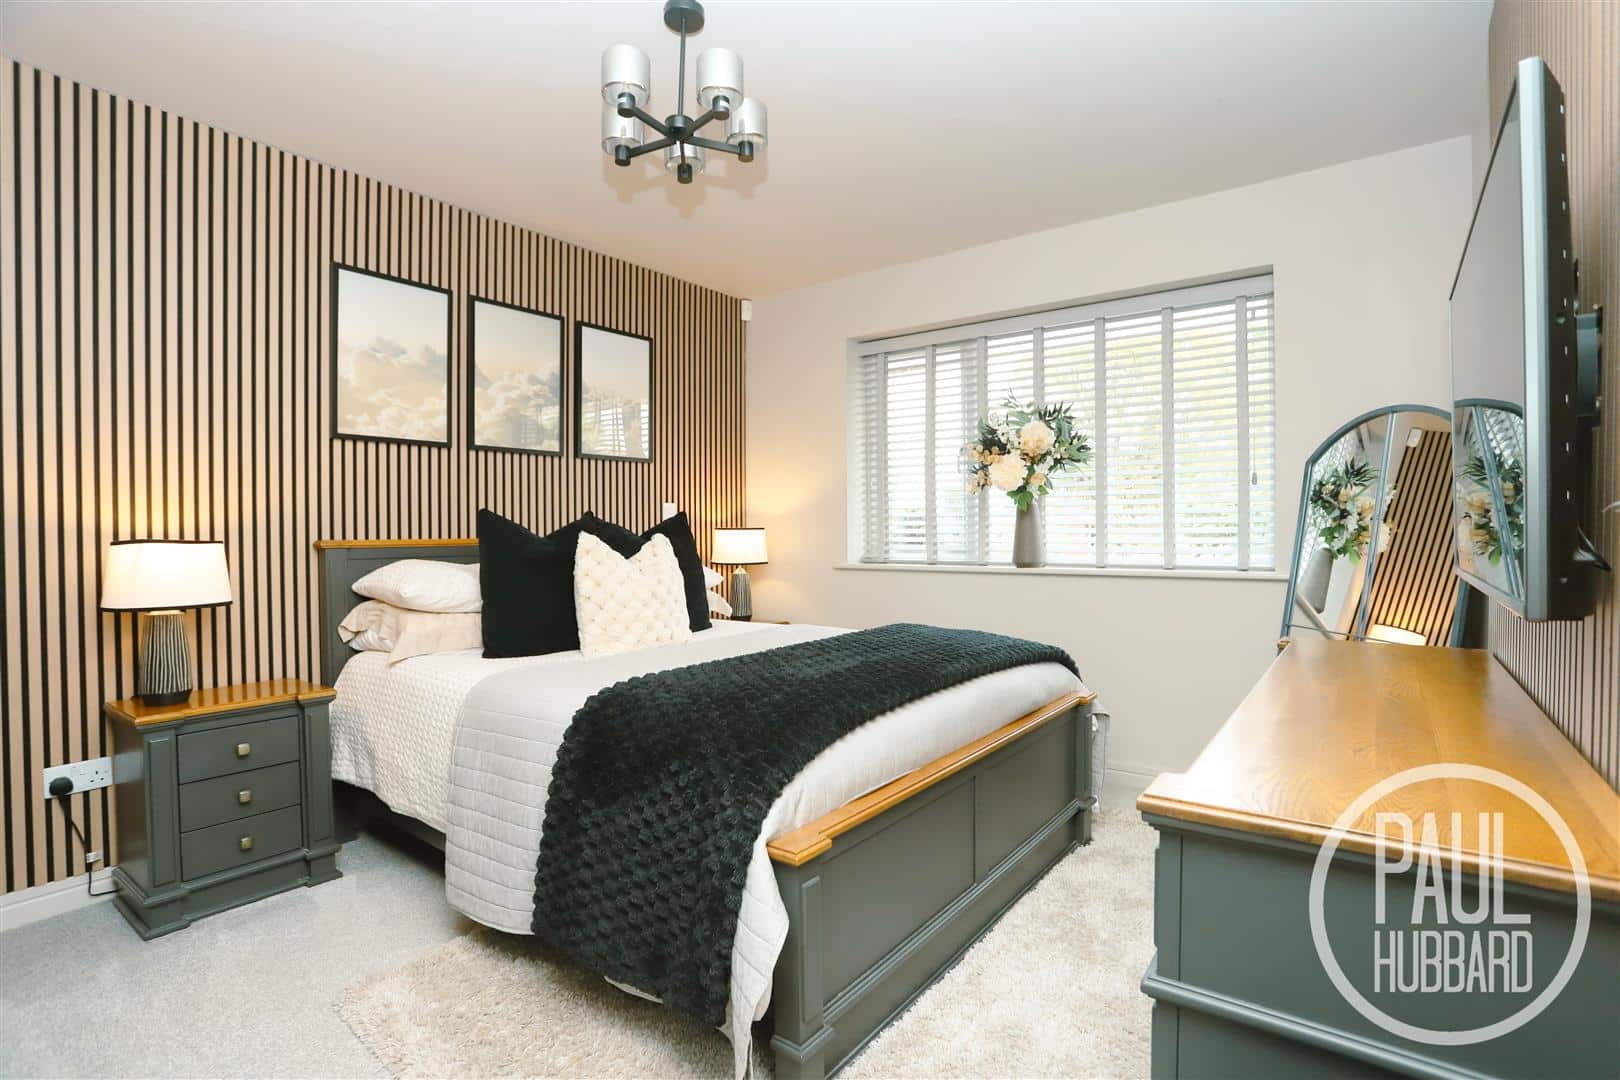
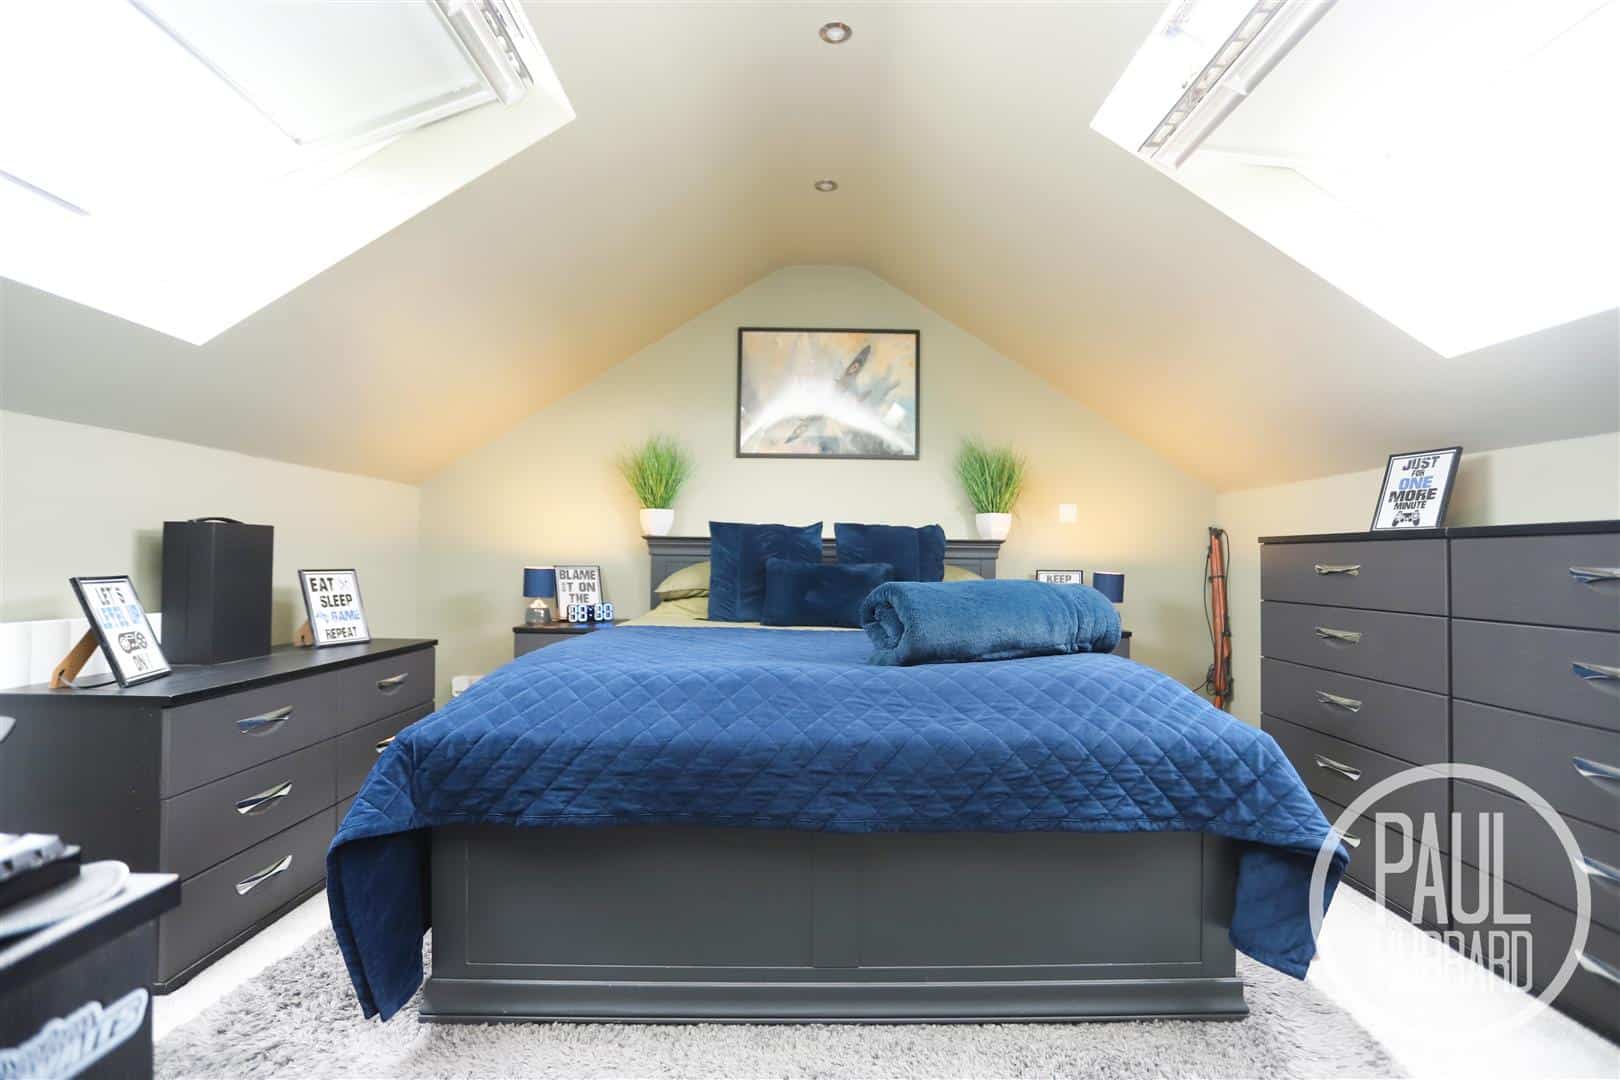
Bedroom 1 4.50 max x 3.80 (14'9" max x 12'5")
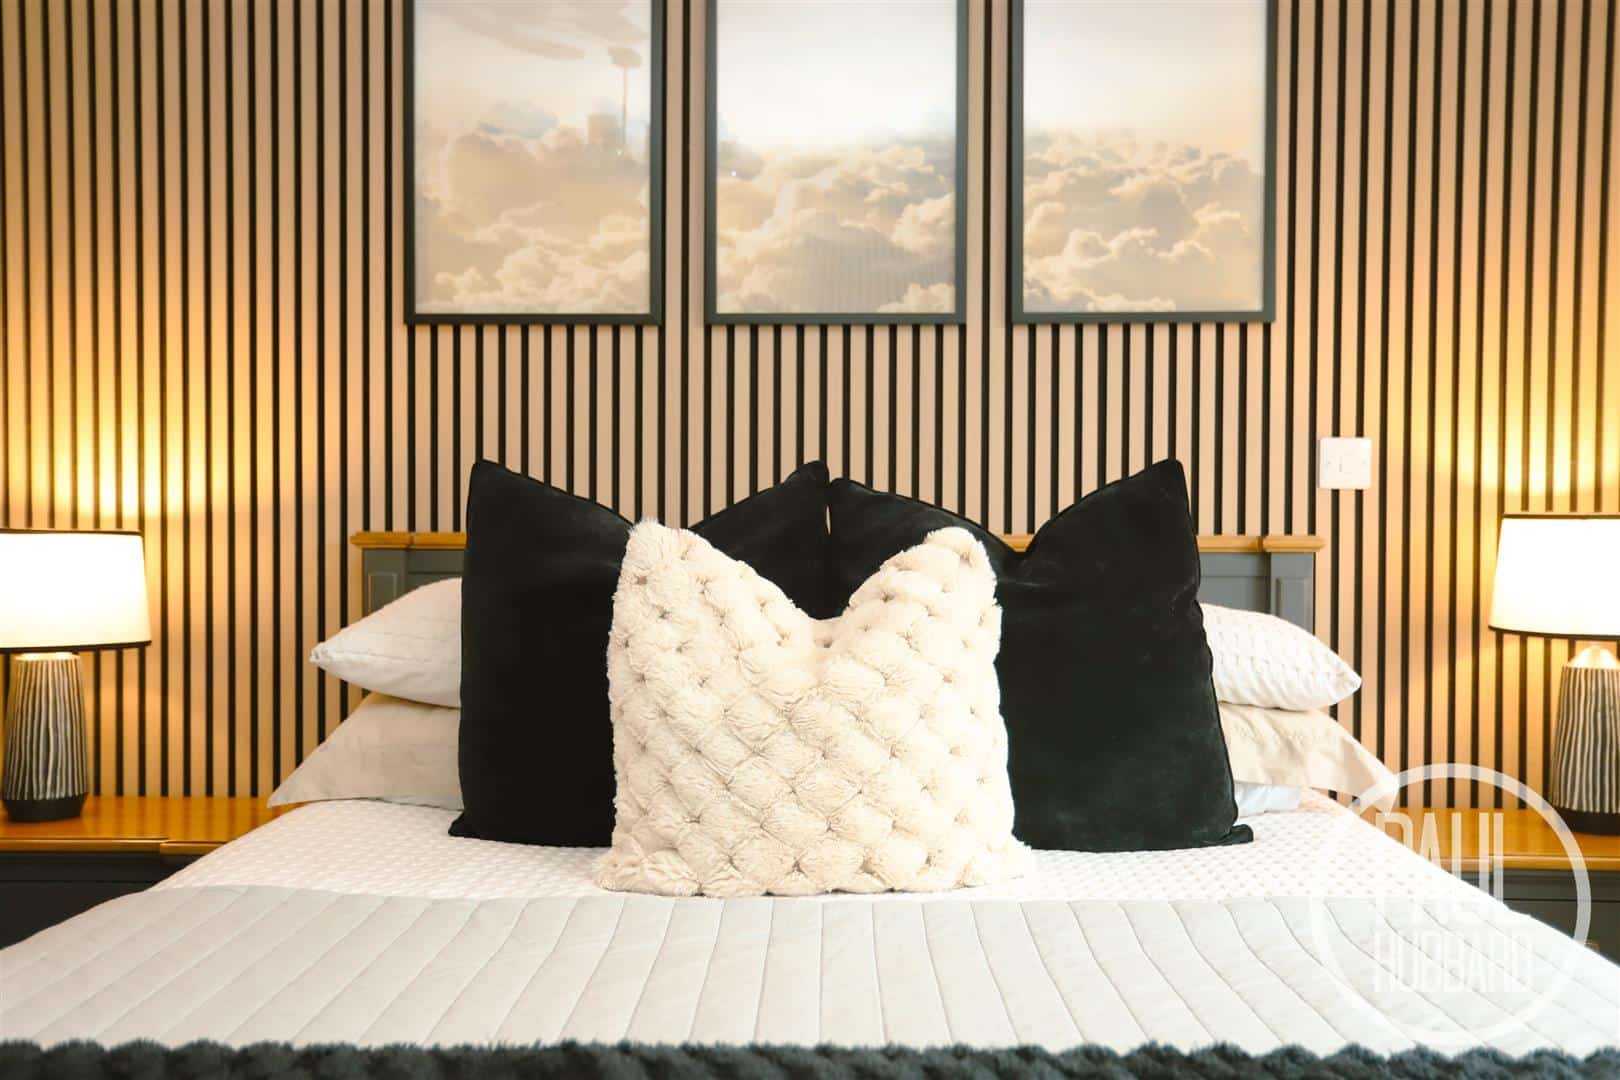
Fitted carpet, radiator, x2 Velux windows and a door opens to the en-suite bathroom.
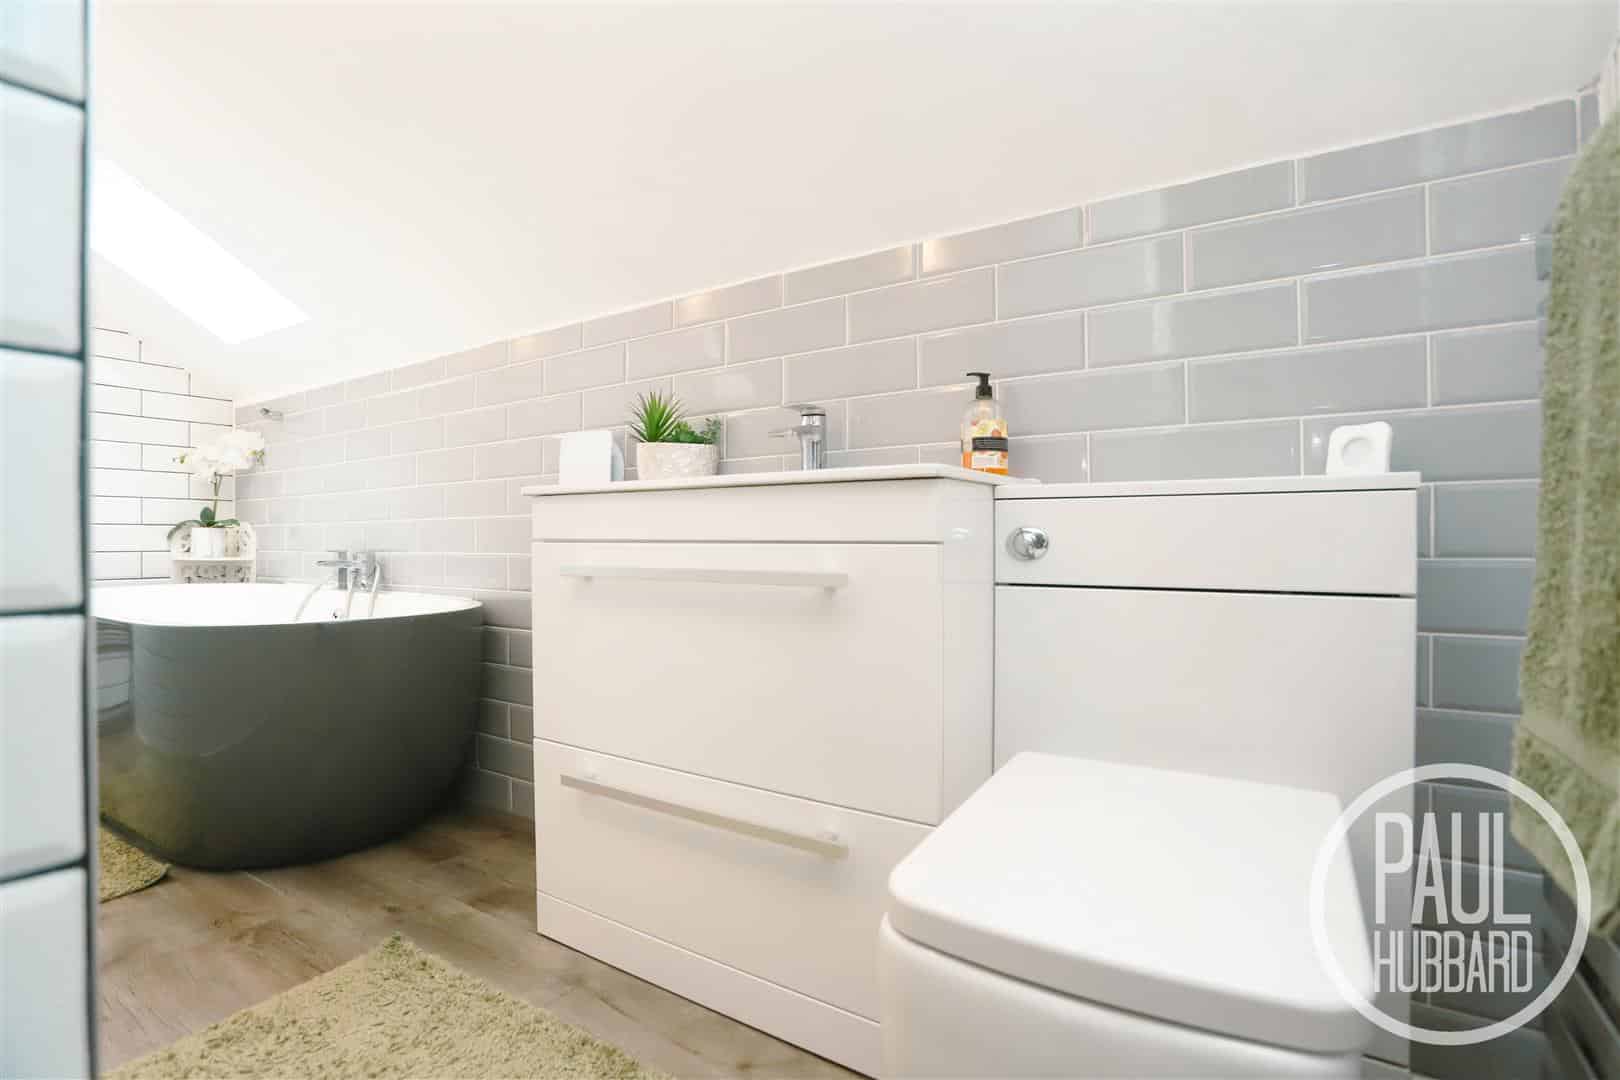
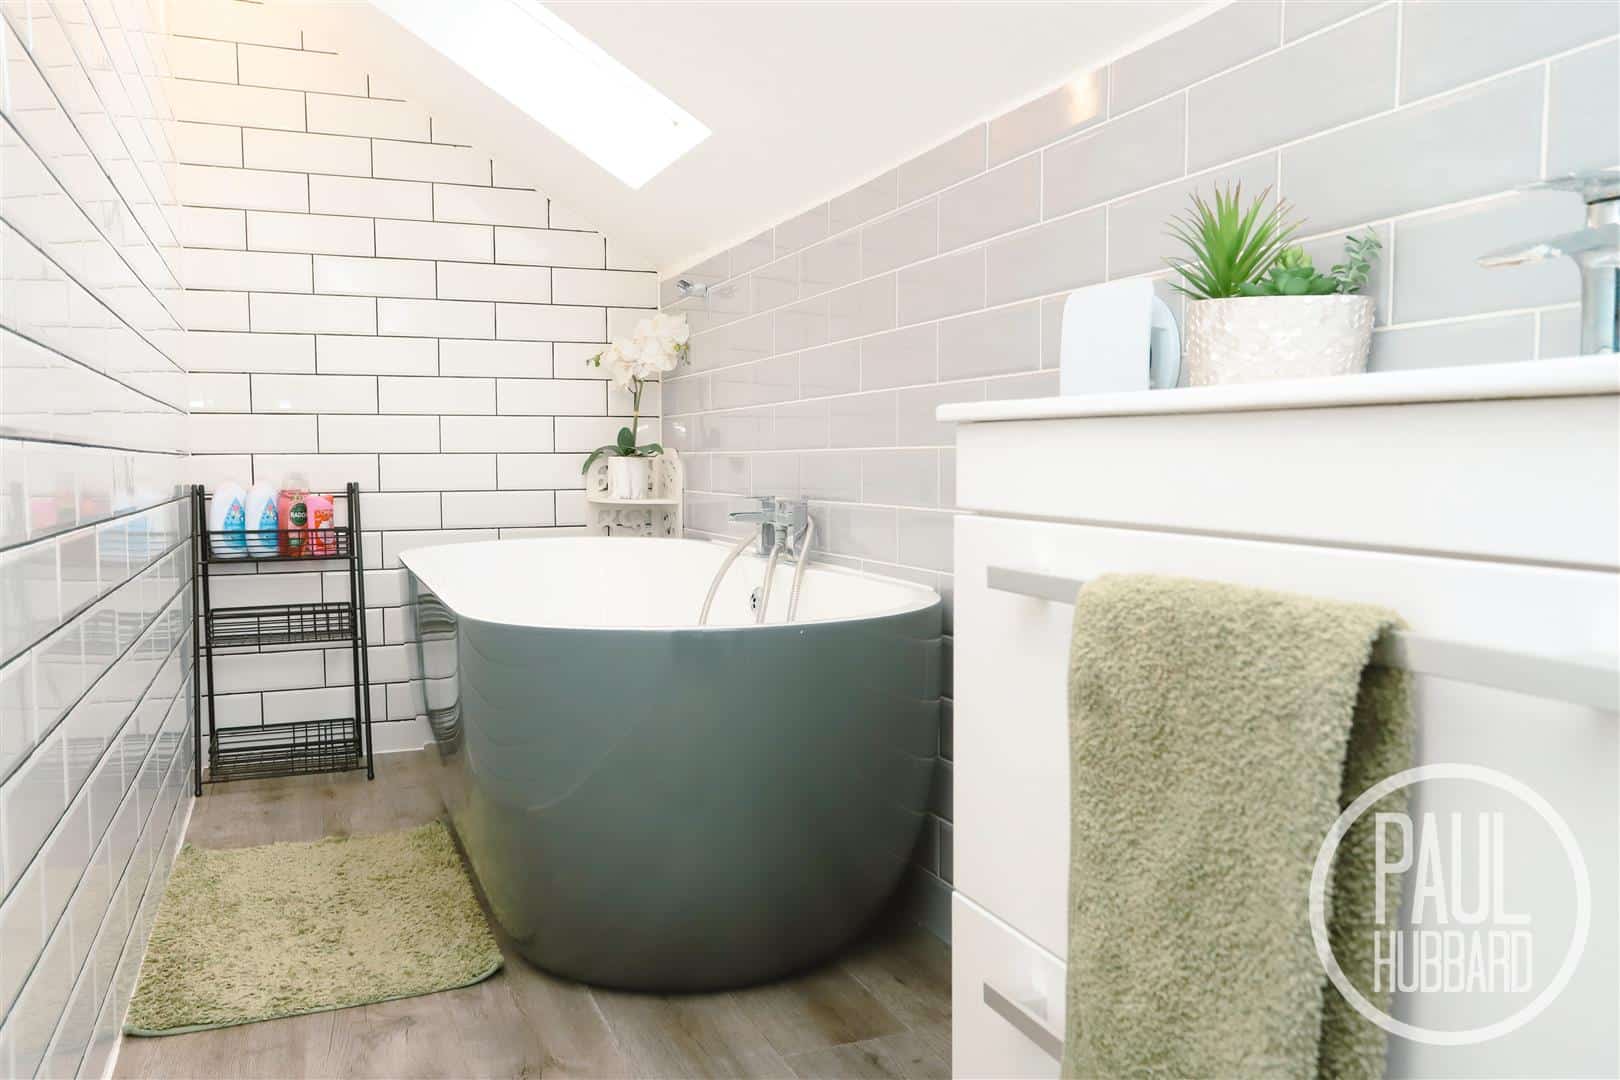
En-suite Bathroom 3.90 x 1.17 (12'9" x 3'10")
LVT flooring, Velux window, heated towel rail, extractor fan, tiled walls, toilet & wash basin set into a vanity unit, freestanding bath tub with a mixer tap & a handheld shower attachment.
Outside
A spacious Indian sandstone and granite driveway provides impressive off-road parking for multiple vehicles, complemented by beautifully finished boundary walls, contemporary fencing, outdoor lighting and an EV charging point. The exterior has been fully upgraded with premium K-Rend, modern tiling and durable weatherproof cladding, and benefits from a high-speed fibre-optic connection.
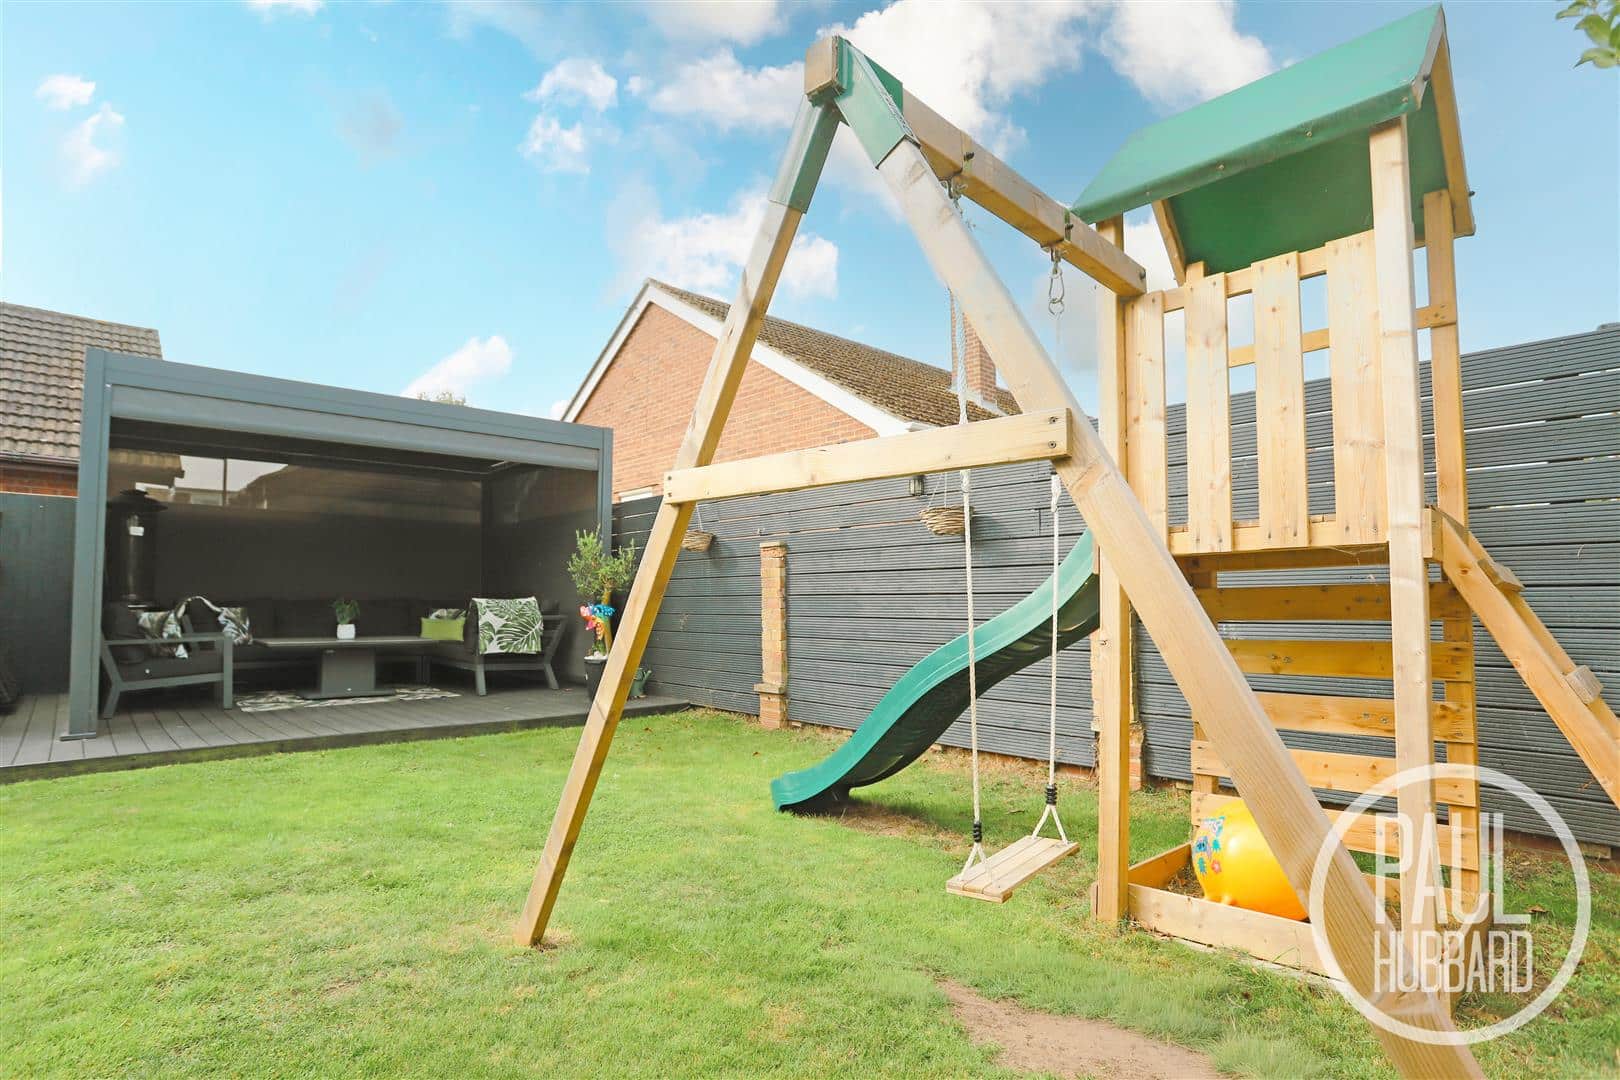
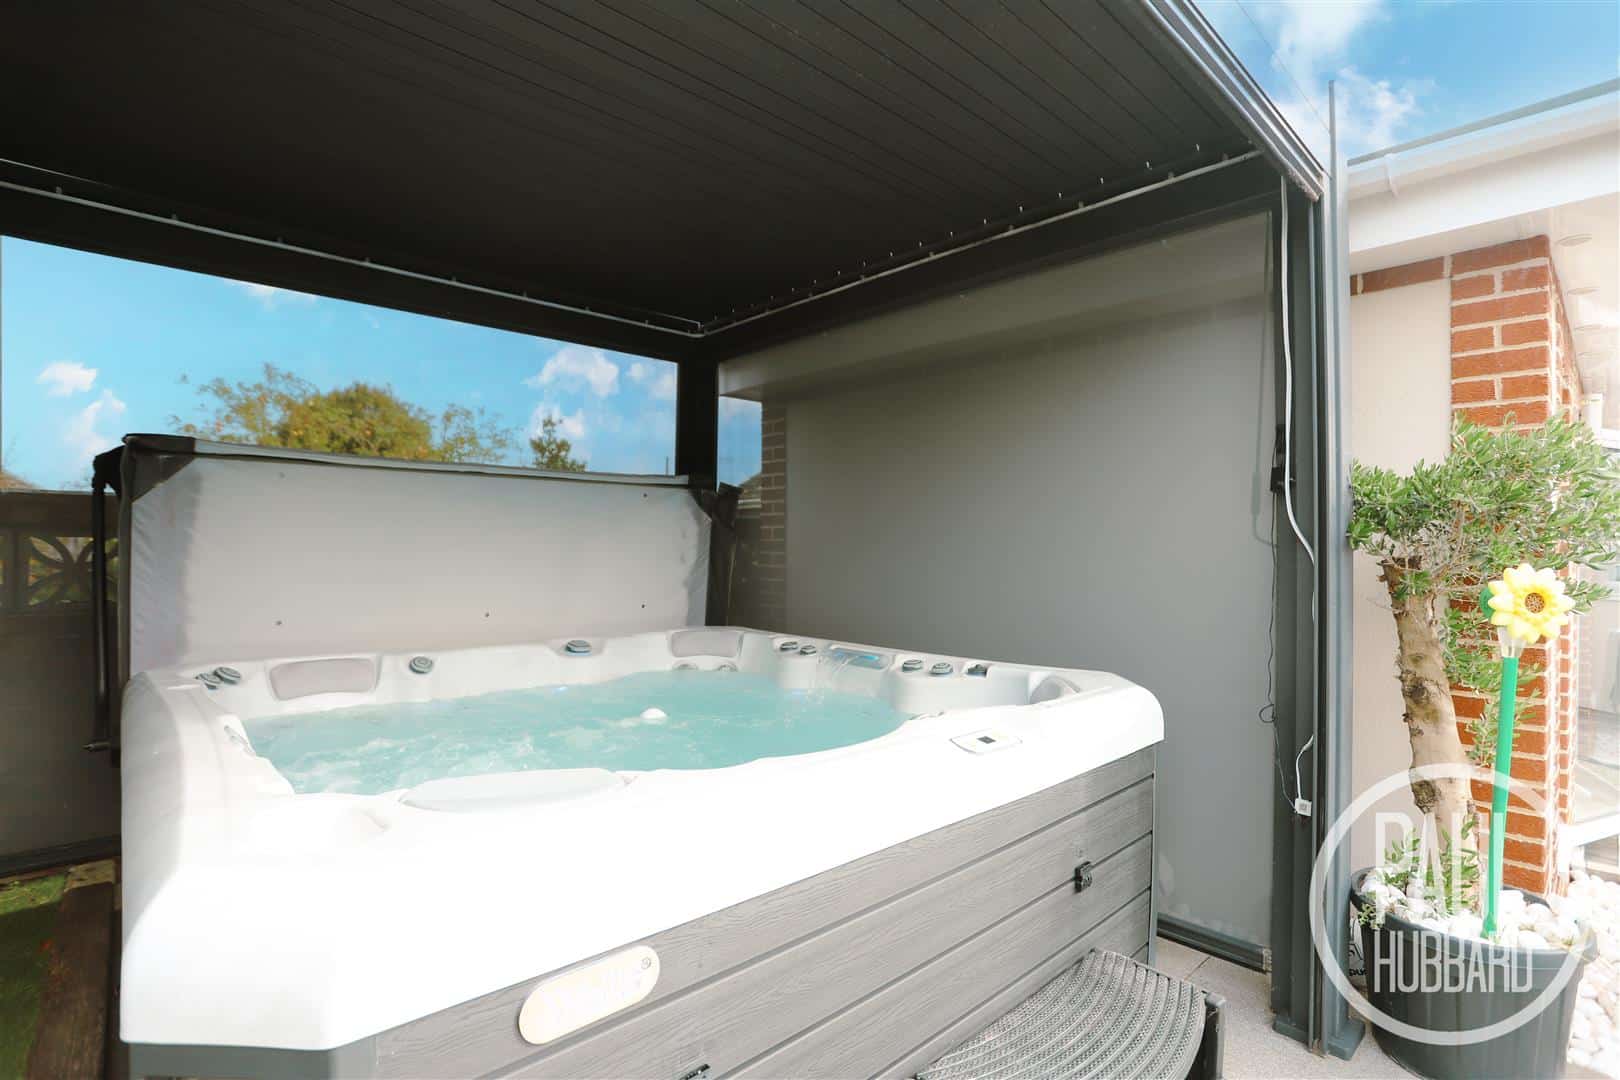
Bifold doors open onto a stunning west-facing landscaped garden, perfectly positioned for afternoon and evening sun. A generous slabbed patio leads to a laid lawn, a raised decking area and a stylish pergola designed for privacy and shelter. The garden also features a luxury hot tub set beneath its own dedicated pergola, complete with matching privacy screens and ambient lighting, along with an outdoor tap and secure pedestrian access to the garage. Beautifully designed, private and not overlooked, this exceptional outdoor space offers a high-end setting ideal for relaxing and entertaining.
Garage 6.11 x 2.55 (20'0" x 8'4")
Ideal for parking, storage or workshop use, featuring double front doors, power and lighting, fitted workbenches, solar panel controls and a pedestrian door providing direct access to the rear garden.
Financial Services
If you would like to know if you can afford this property and how much the monthly repayments would be, Paul Hubbard Estate Agents can offer you recommendations on financial/mortgage advisors, who will search for the best current deals for first time buyers, buy to let investors, upsizers and relocators. Call or email in today to arrange your free, no obligation quote.
Download this property brochure
DOWNLOAD BROCHURETry our calculators
Mortgage Calculator
Stamp Duty Calculator
Similar Properties
-
Beccles Road, Lowestoft, NR33
Sold STC£440,000 Guide PriceA beautifully designed new-build three-bedroom detached bungalow located in the sought-after area of Carlton Colville, Lowestoft. This spacious and well-appointed home features a generous principal bedroom with en-suite shower room, two further bedrooms, and a stylish family bathroom. At the heart o...3 Bedrooms2 Bathrooms2 Receptions -
Maltsters Way, Oulton Broad, NR32
For Sale£350,000Offering an enviable waterside position overlooking Oulton Broad towards Nicholas Everitt Park, this spacious three bedroom apartment provides an impressive amount of flexible living space. The accommodation includes three reception rooms, with the sitting room, dining room and garden room creating ...3 Bedrooms2 Bathrooms3 Receptions -
Gunton Drive, Gunton, NR32
For Sale£400,000A well presented, chain free, bay fronted, semi detached family home situated in the highly sought after Gunton location, within walking distance of the beach and close to a range of local amenities. The property offers three separate bedrooms, a spacious open plan lounge/diner, a well equipped kitc...3 Bedrooms2 Bathrooms1 Reception