


Lincoln Avenue, Gorleston, NR31
Key Features
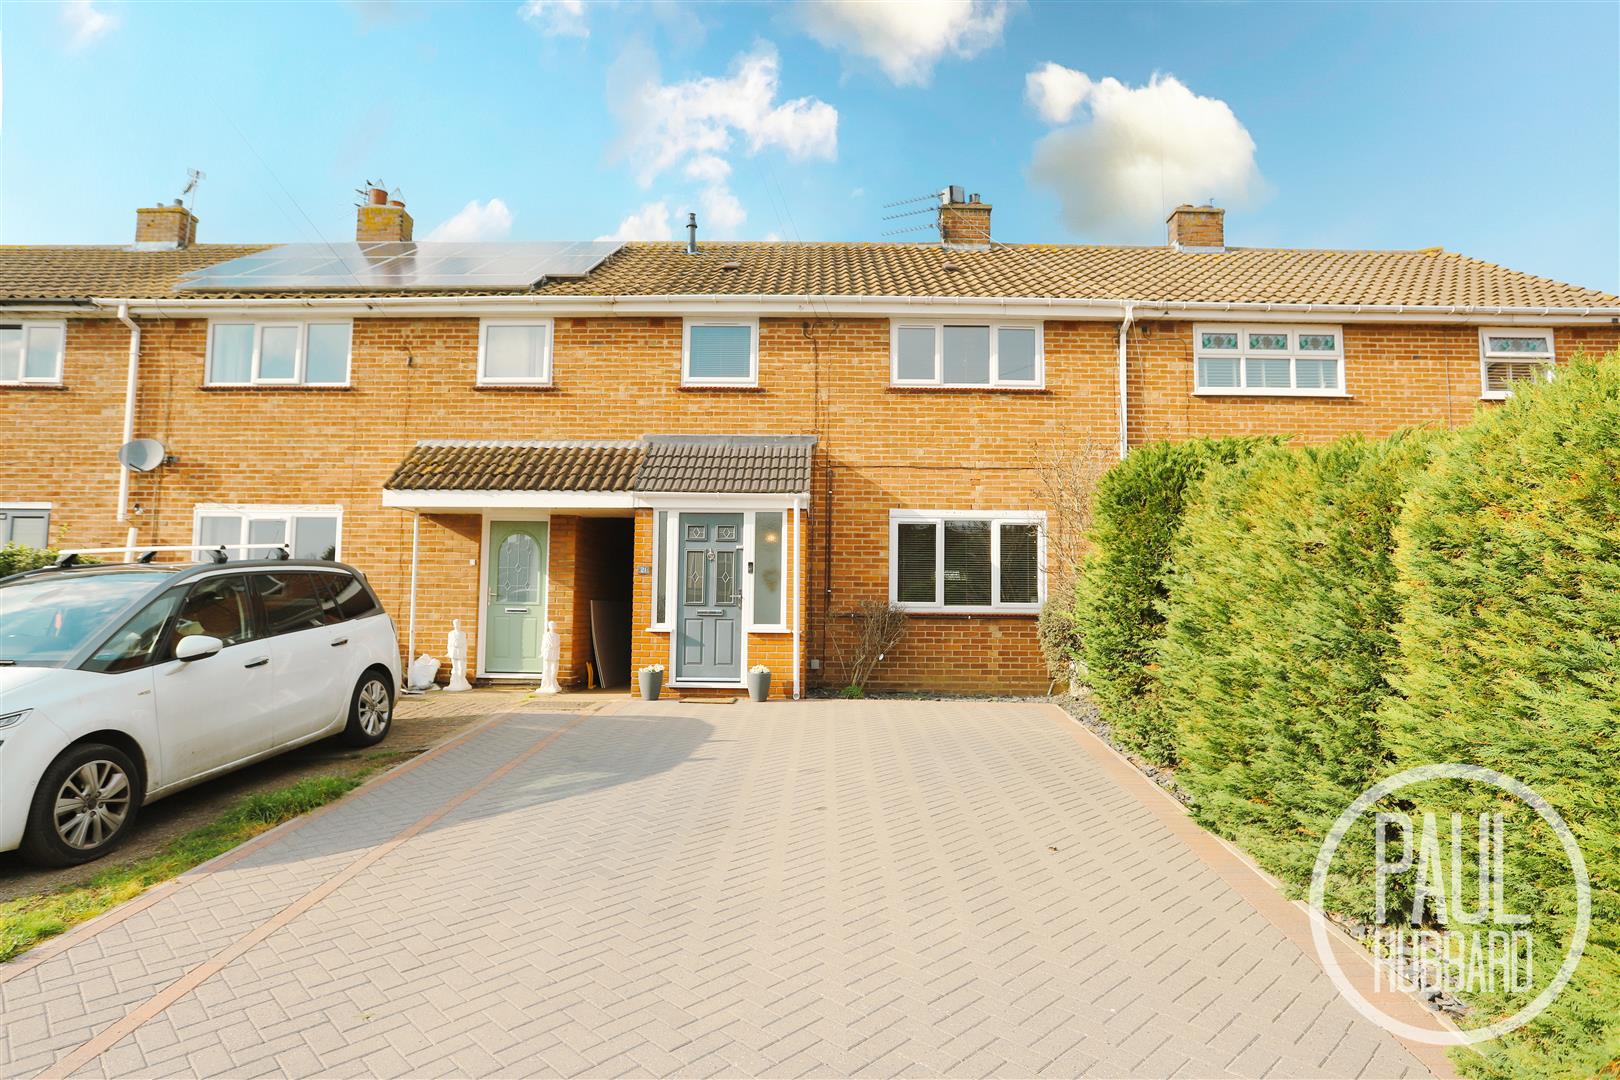
- Mid terrace family home
- Porch & hallway entrance
- 3 separate bedrooms
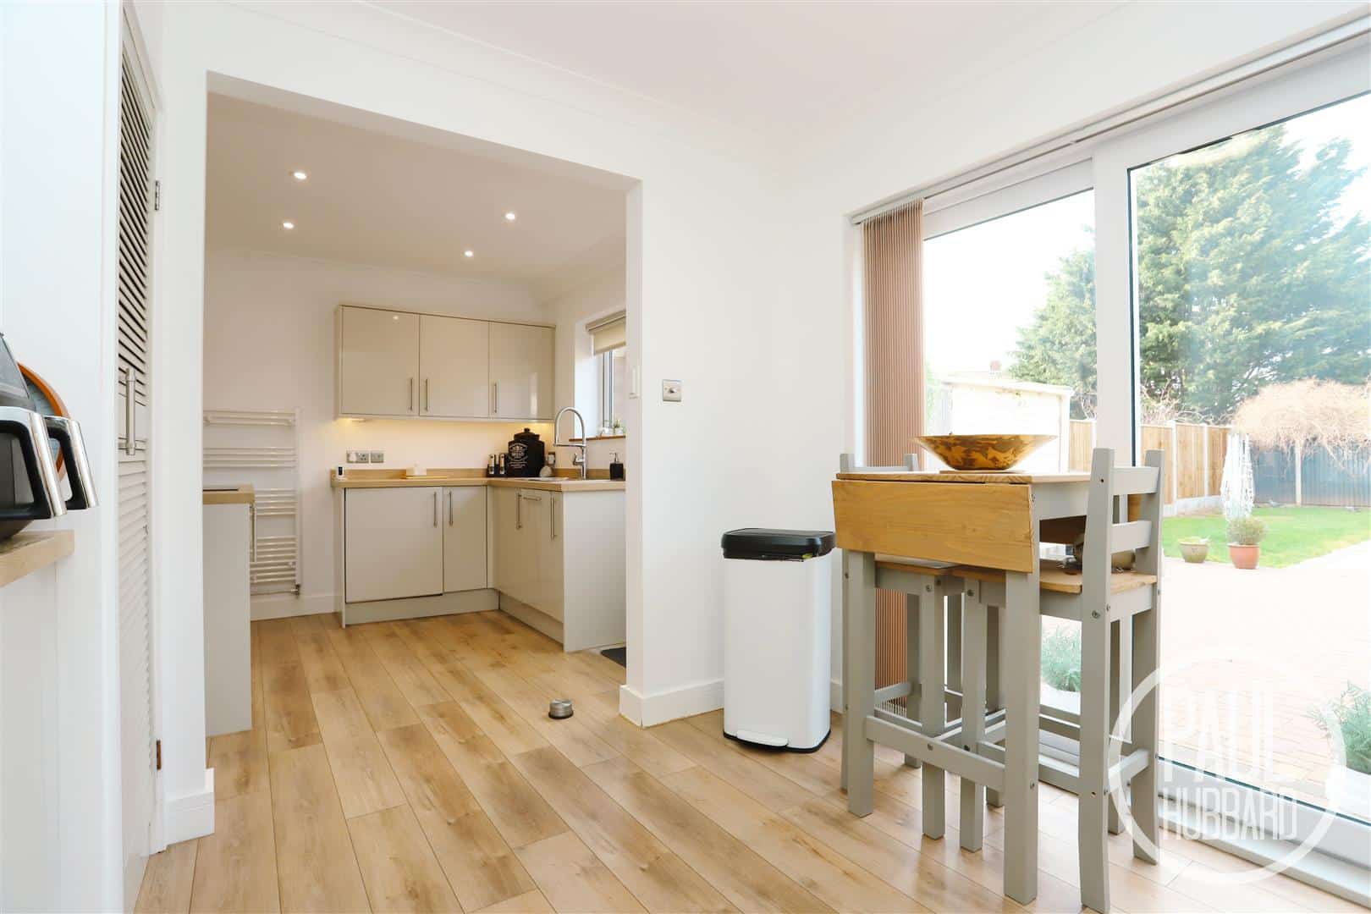
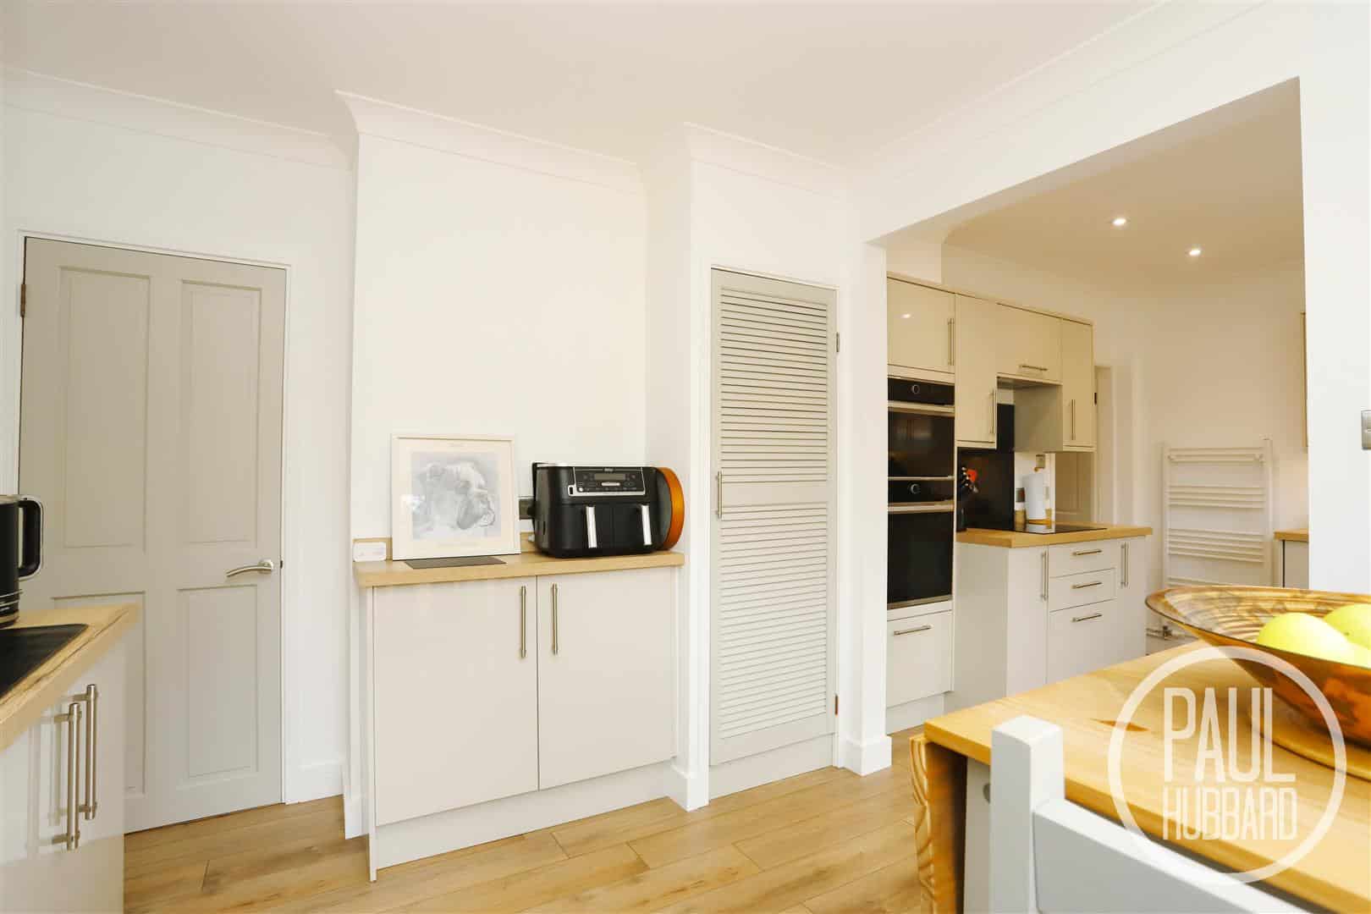
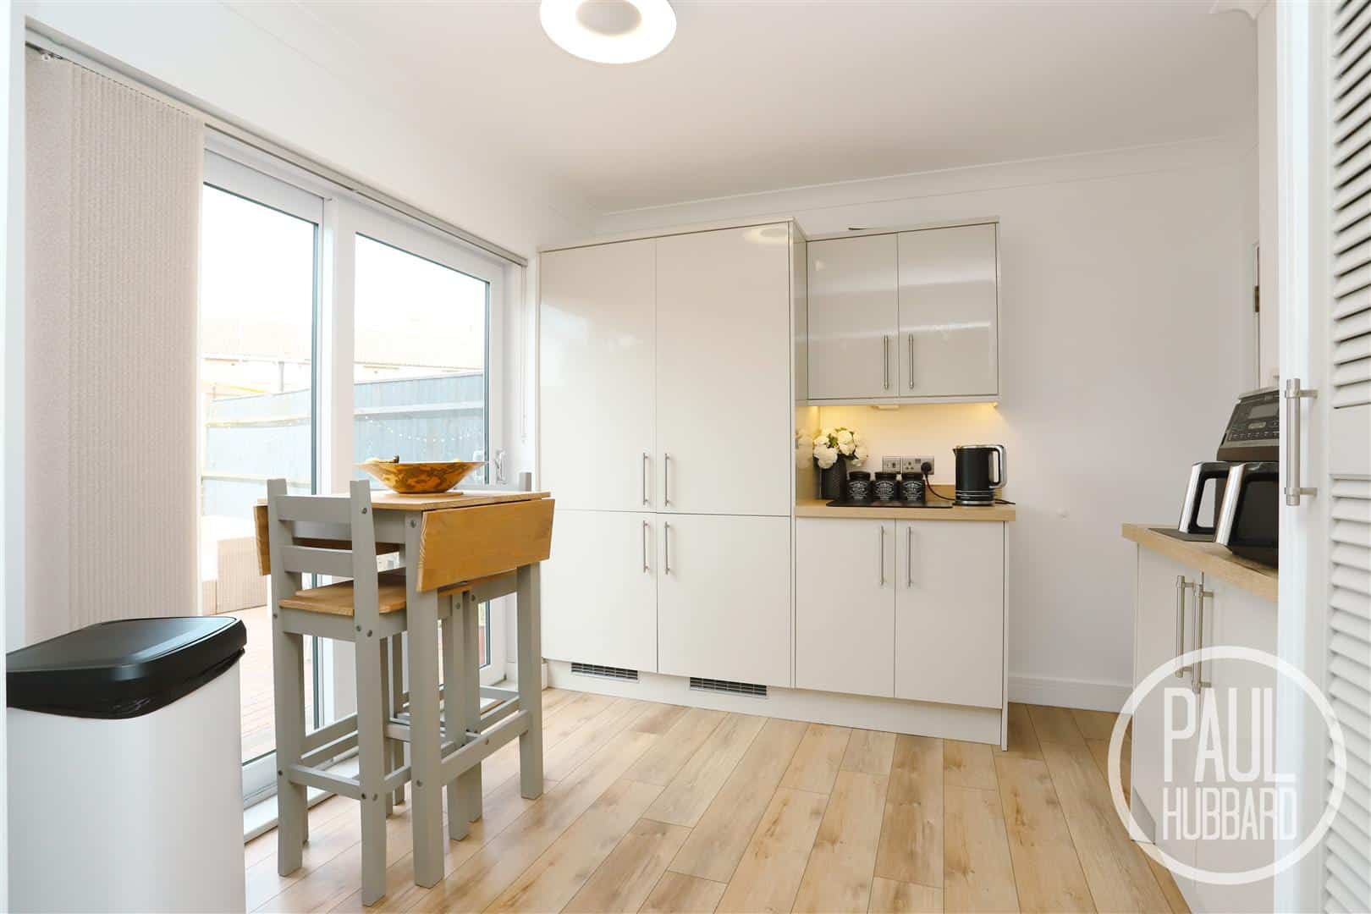
- Gorgeous open-plan kitchen/ diner
- Good size rear garden with brickbuilt garden store
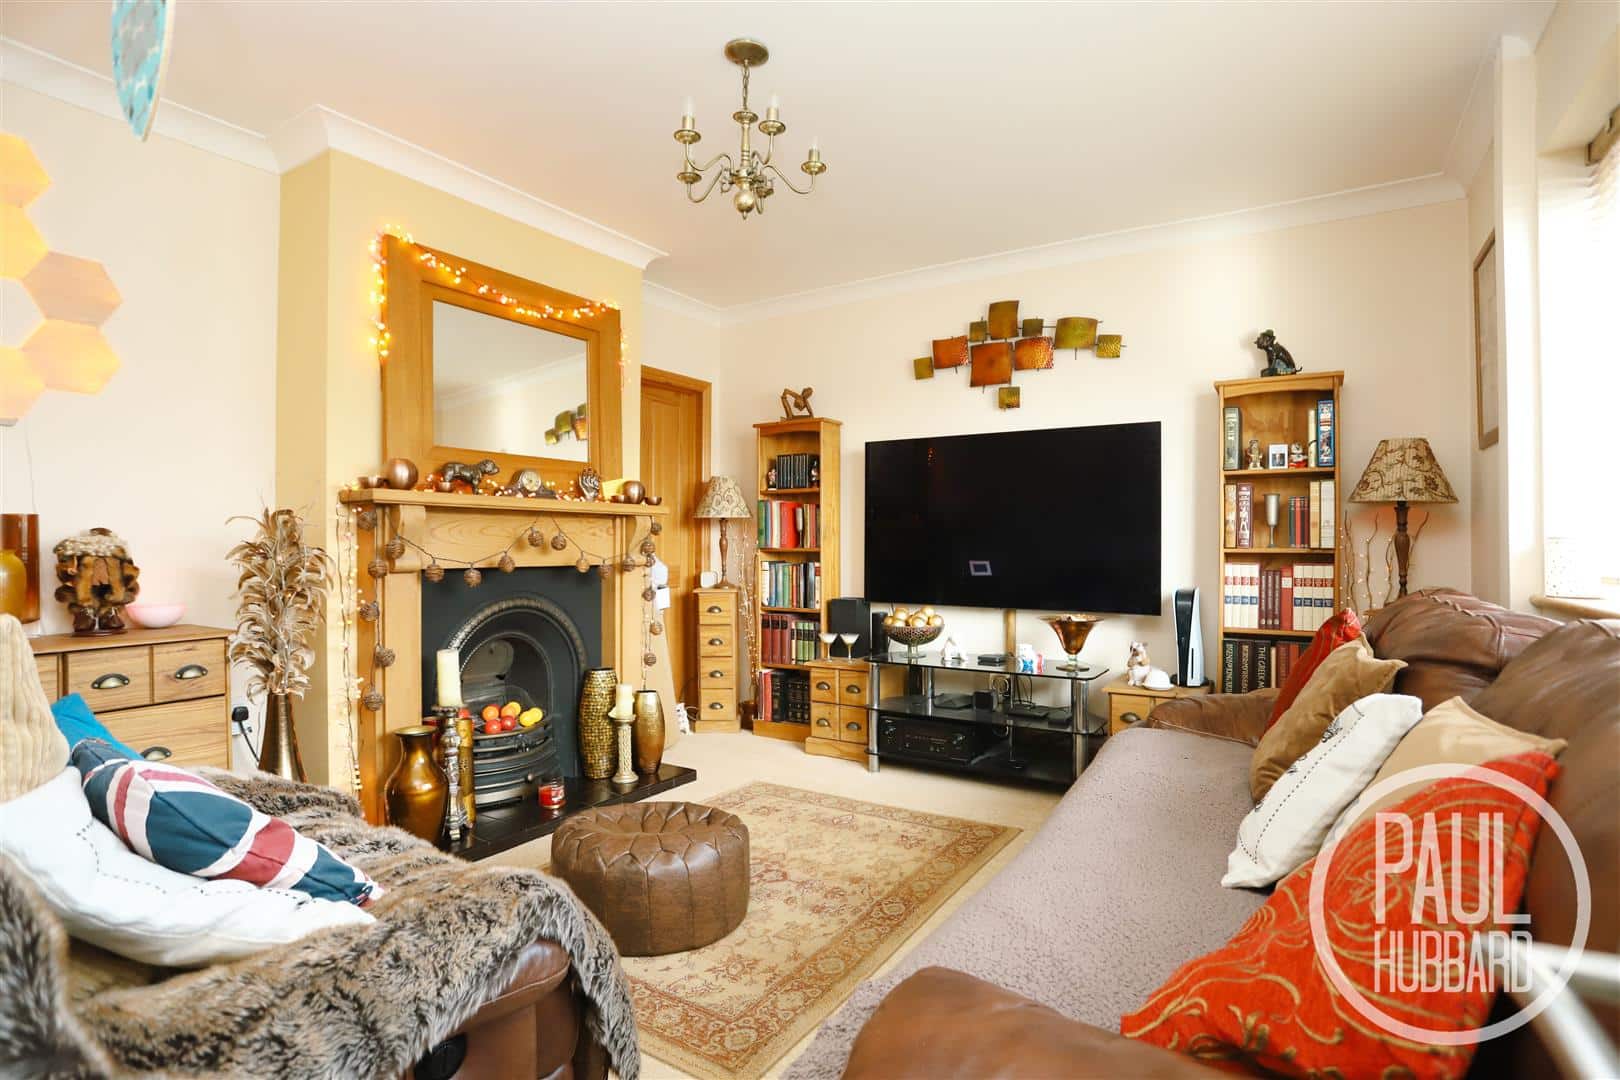
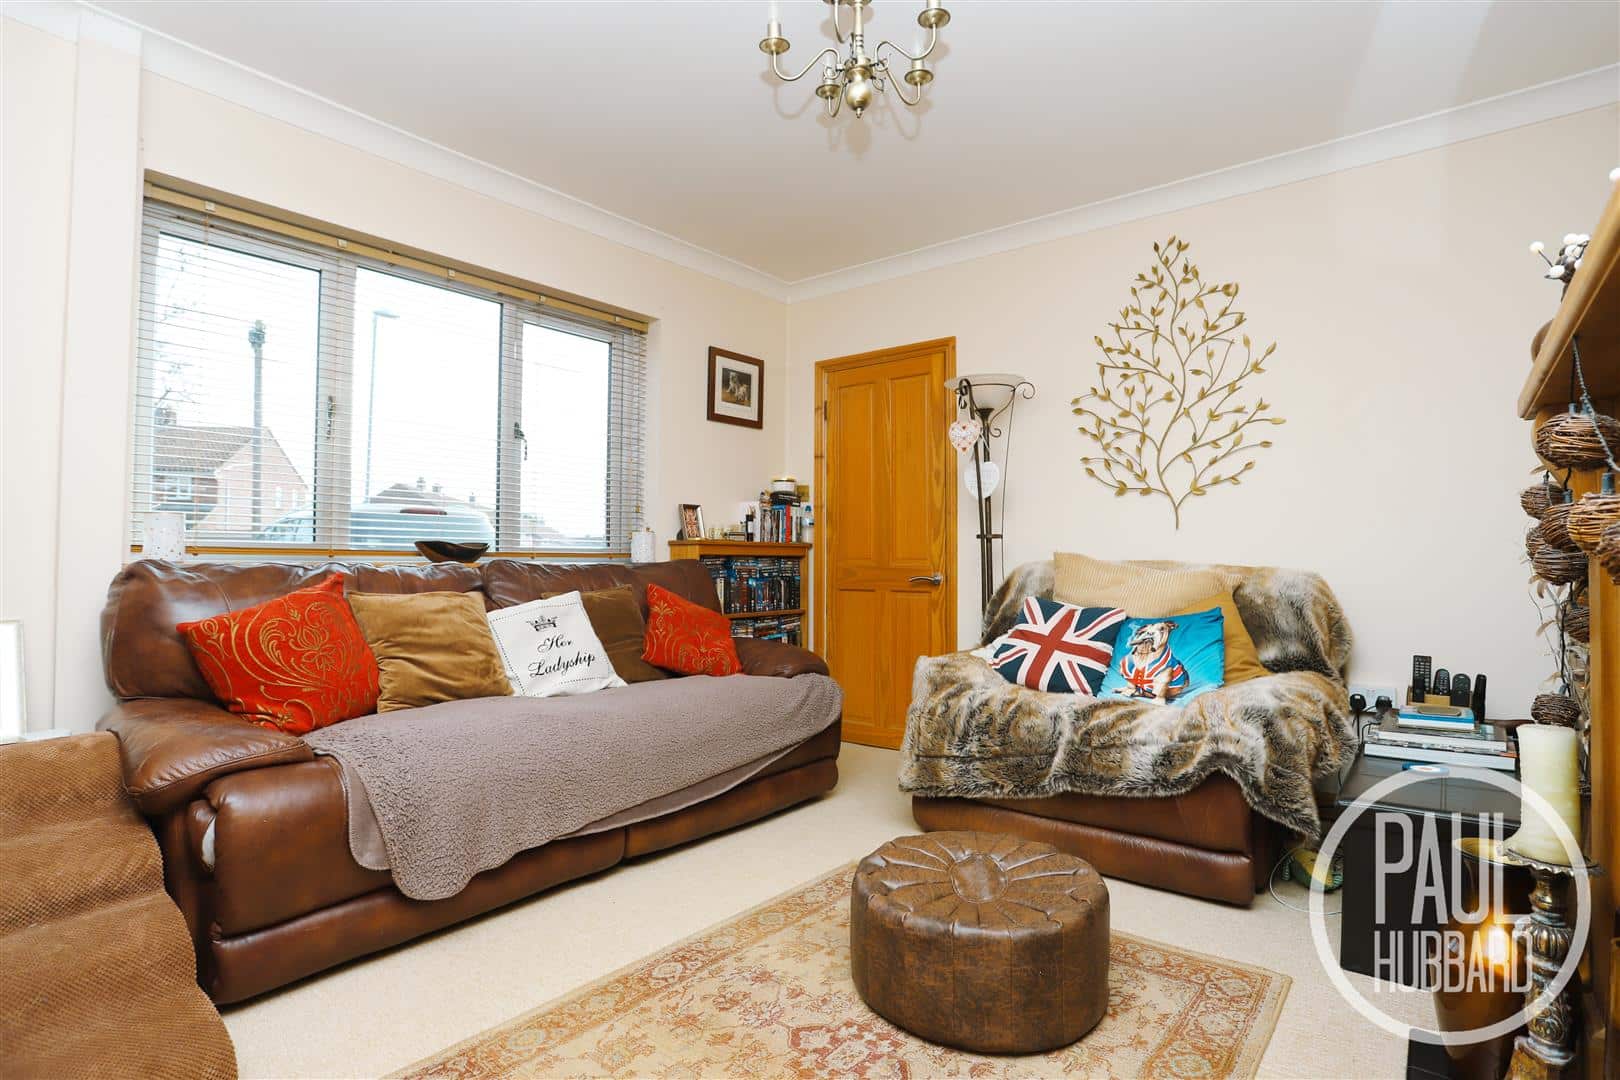
- Cosy sitting room with period fireplace
- Off road parking for multiple vehicles
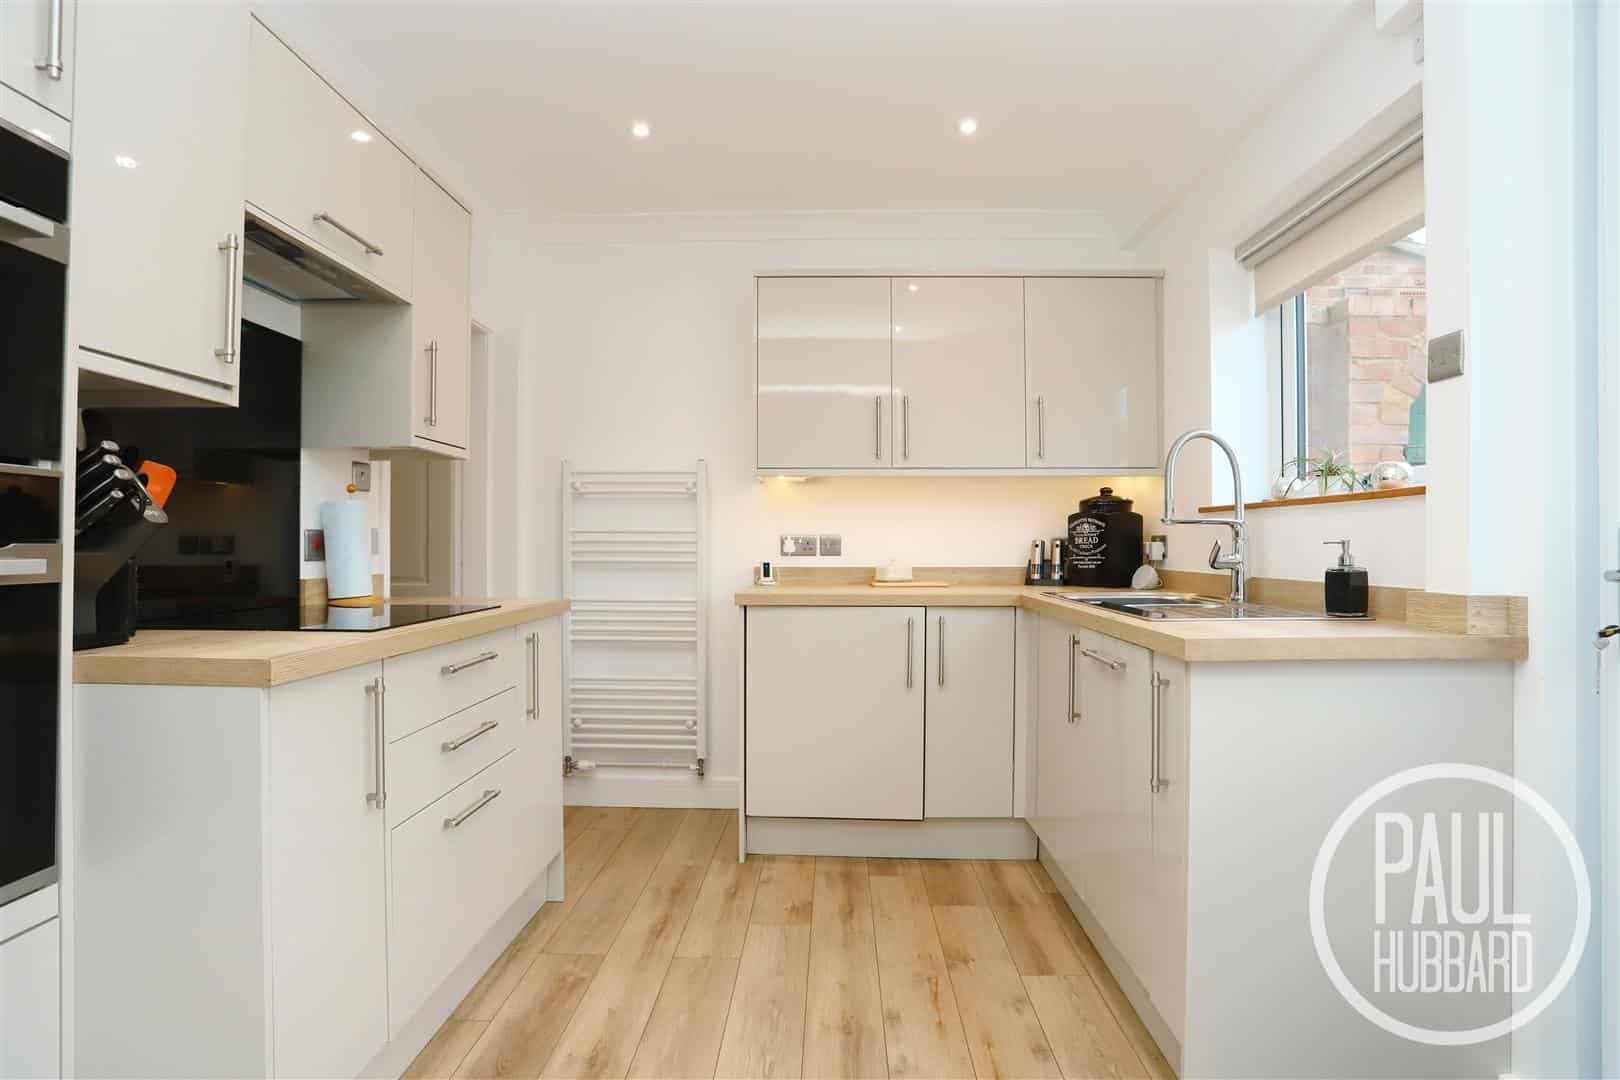
- Recently renovated kitchen & bathroom
- Close to local amenities, shops & schools
- Close by James paget hospital
Full property description
A well presented mid-terrace family home, offering three well-proportioned bedrooms and a cosy sitting room with a period fireplace. The property features a gorgeous open-plan kitchen/diner with modern fitted units and integrated appliances, creating the perfect space for family living and entertaining. Outside, a good-sized rear garden is mainly laid to lawn with a large brick weave patio and a brick-built garden store & WC, while a front brick weave driveway provides off-road parking for multiple vehicles. Additional benefits include a modern bathroom, updates to doors and windows (2021), a gas combi boiler (2023), and a convenient location close to local amenities, shops, schools, and James Paget Hospital.
Location
This home is located in the popular seaside town of Gorleston-on-Sea, known for its gorgeous stretches of sandy beaches. With Great Yarmouth 4 miles north, Lowestoft 5 miles south making Gorleston an idyllic location to reside. Local amenities such as the James Paget hospital are nearby, a park, range of schools, various public houses, restaurants, retail outlets, doctors and dental practices and Norfolk's superb public transport network.
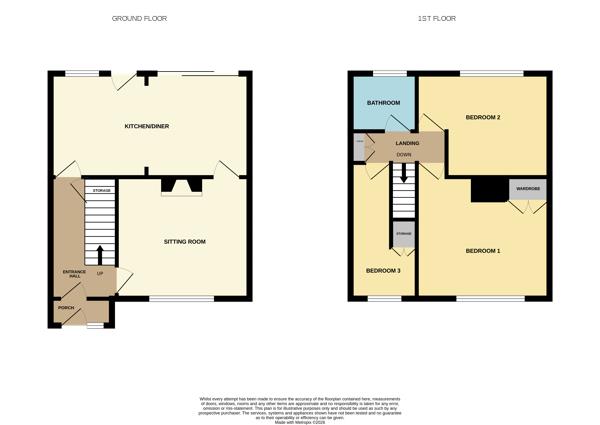
Porch Entrance
UPVC double glazed obscure window & entrance door to the front aspect, laminate flooring, space for storing coats & shoes and a door opens into the hallway.
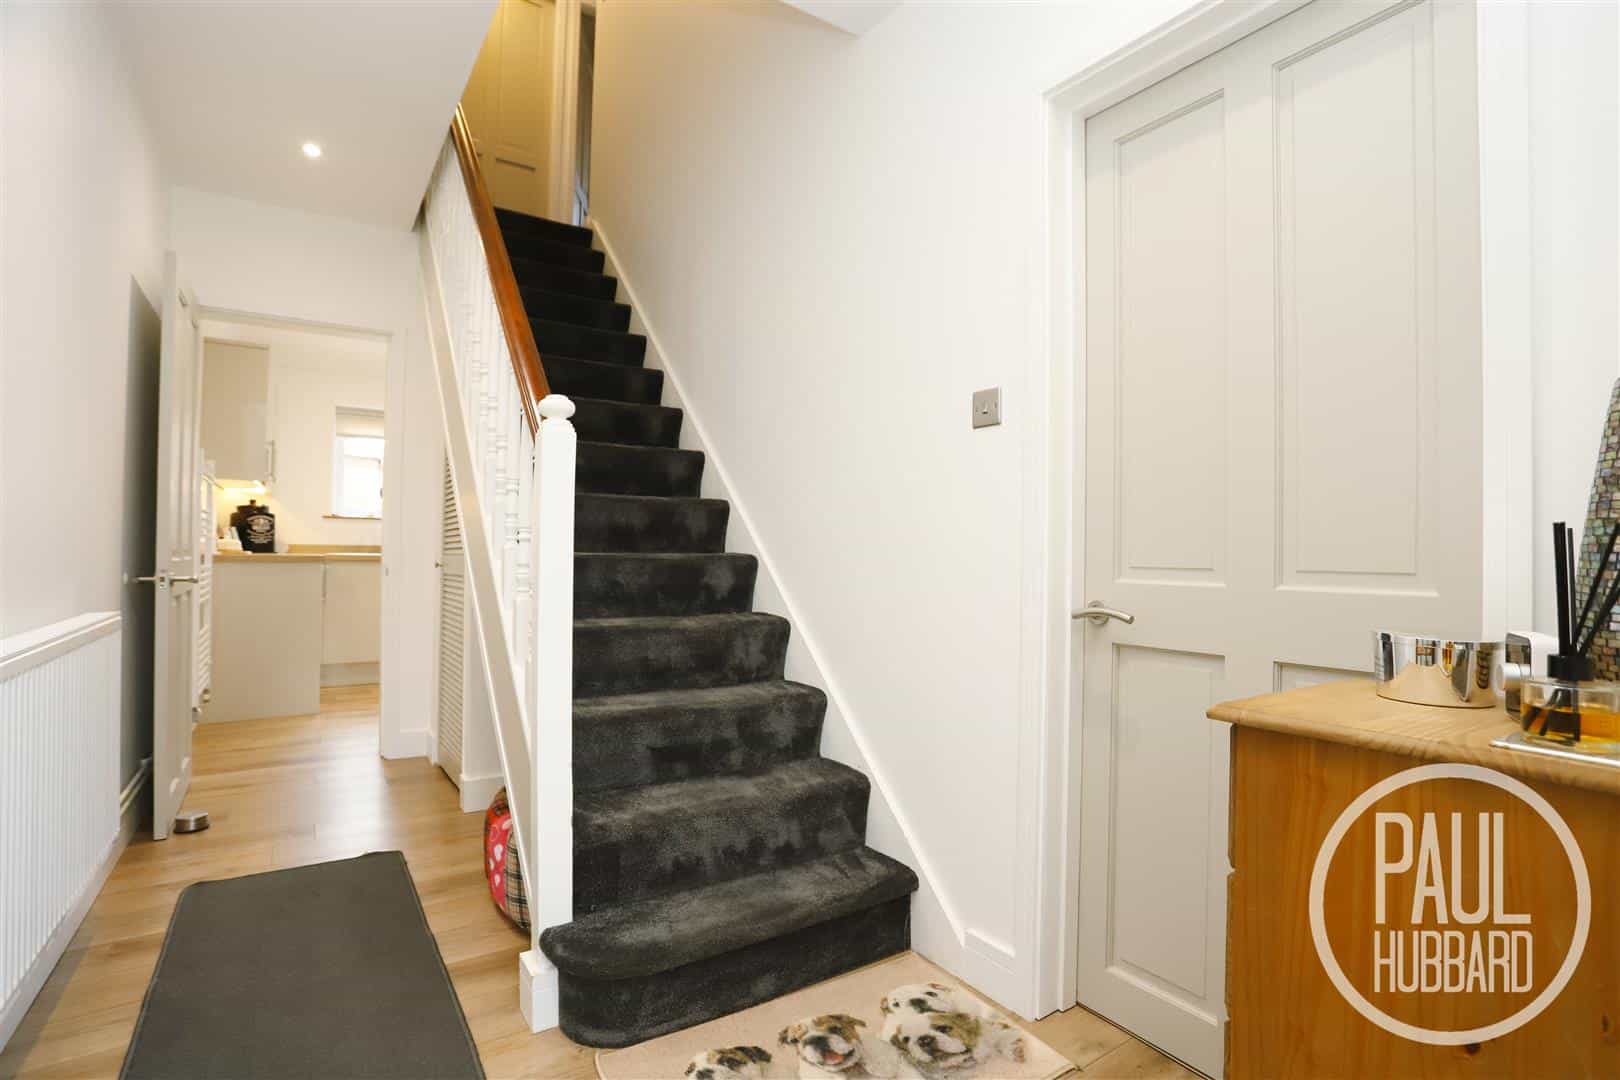
Hallway
Laminate flooring, spotlights, radiator, under-stair storage cupboard and doors opening to the sitting room and kitchen/ diner.
Sitting Room 3.97 x 3.64 (13'0" x 11'11")
Fitted carpet, UPVC double glazed window to the front aspect, radiator, a period open fireplace and a door opens into the kitchen/ diner.
Kitchen/ Diner 5.90 max x 3.04 max (19'4" max x 9'11" max)
Laminate flooring, UPVC double glazed window to the rear aspect, heated towel rail, spotlights, units above & below, laminate work surfaces, under cabinet lighting, inset stainless steel sink & drainer with mixer tap, built-in double oven, ceramic hob & extractor hood, large integrated fridge & freezer, dishwasher & washing machine, pantry cupboard, a UPVC door plus a UPVC sliding door opens to the rear garden.
Stairs leading to the First Floor Landing
Fitted carpet, loft access, built-in wardrobes and doors opening to bedrooms 1-3 and the bathroom.
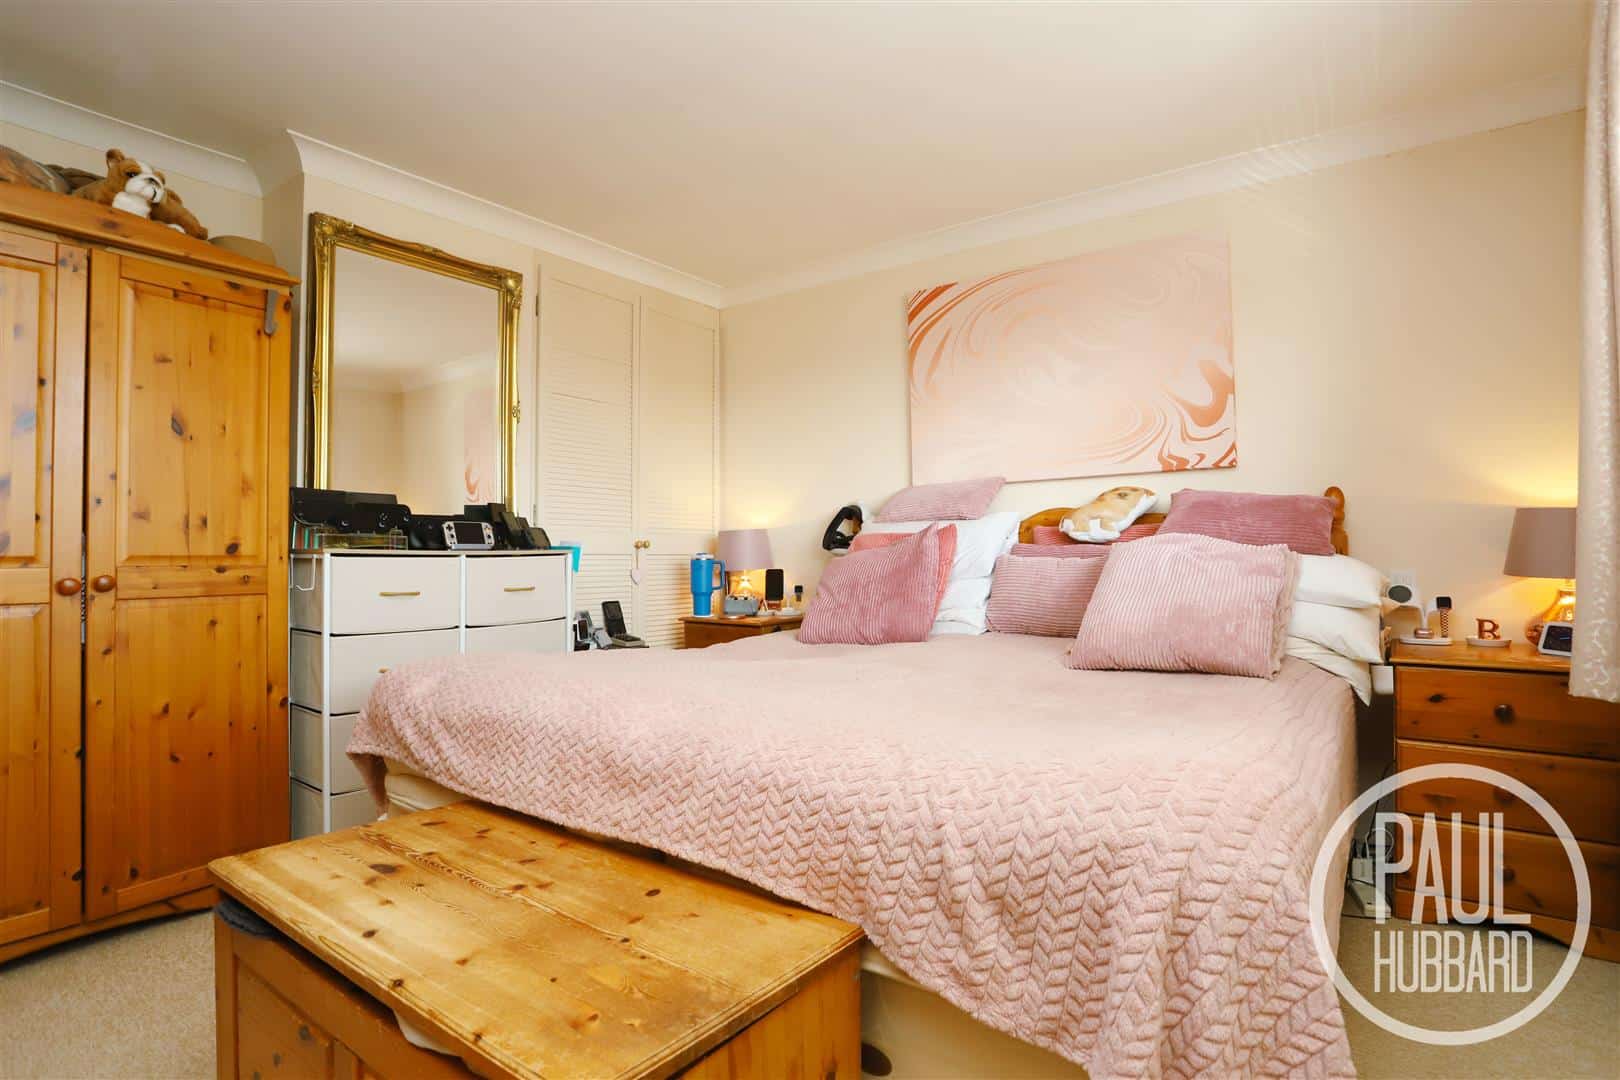
Bedroom 1 4.04 max x 3.97 max (13'3" max x 13'0" max)
Fitted carpet, UPVC double glazed window to the front aspect, radiator and a built-in wardrobe.
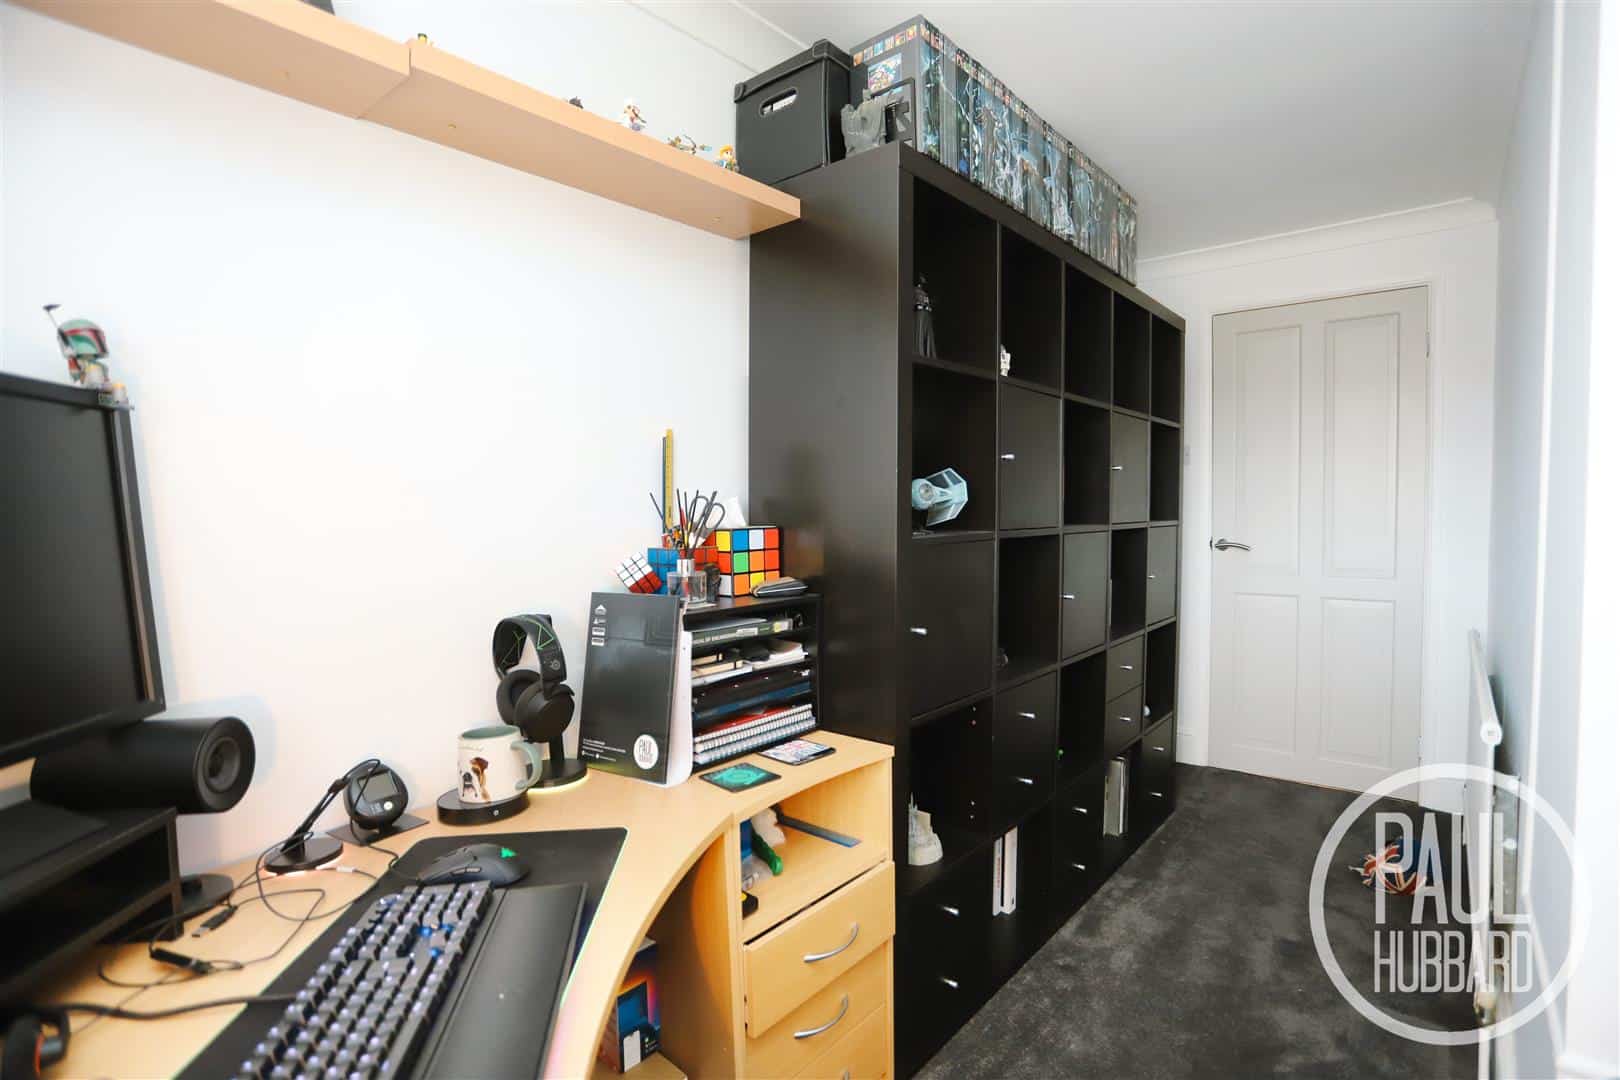
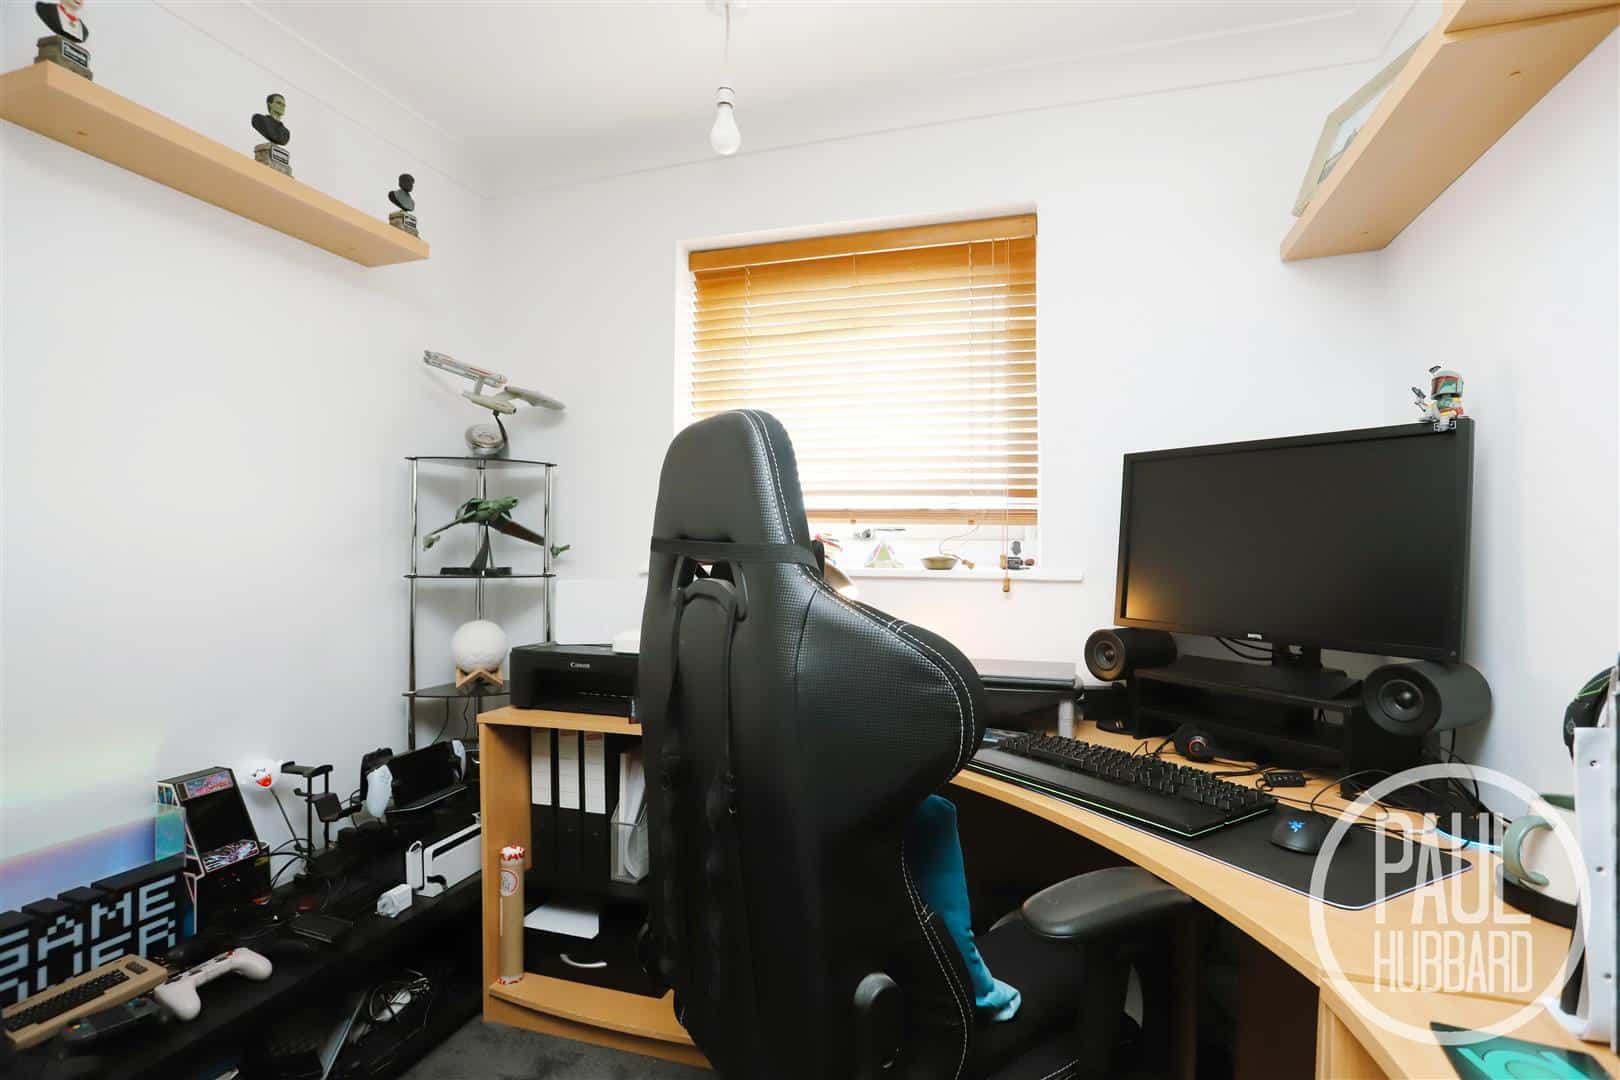
Bedroom 2 4.01 max x 3.03 max (13'1" max x 9'11" max)
Fitted carpet, UPVC double glazed window to the rear aspect and a radiator.
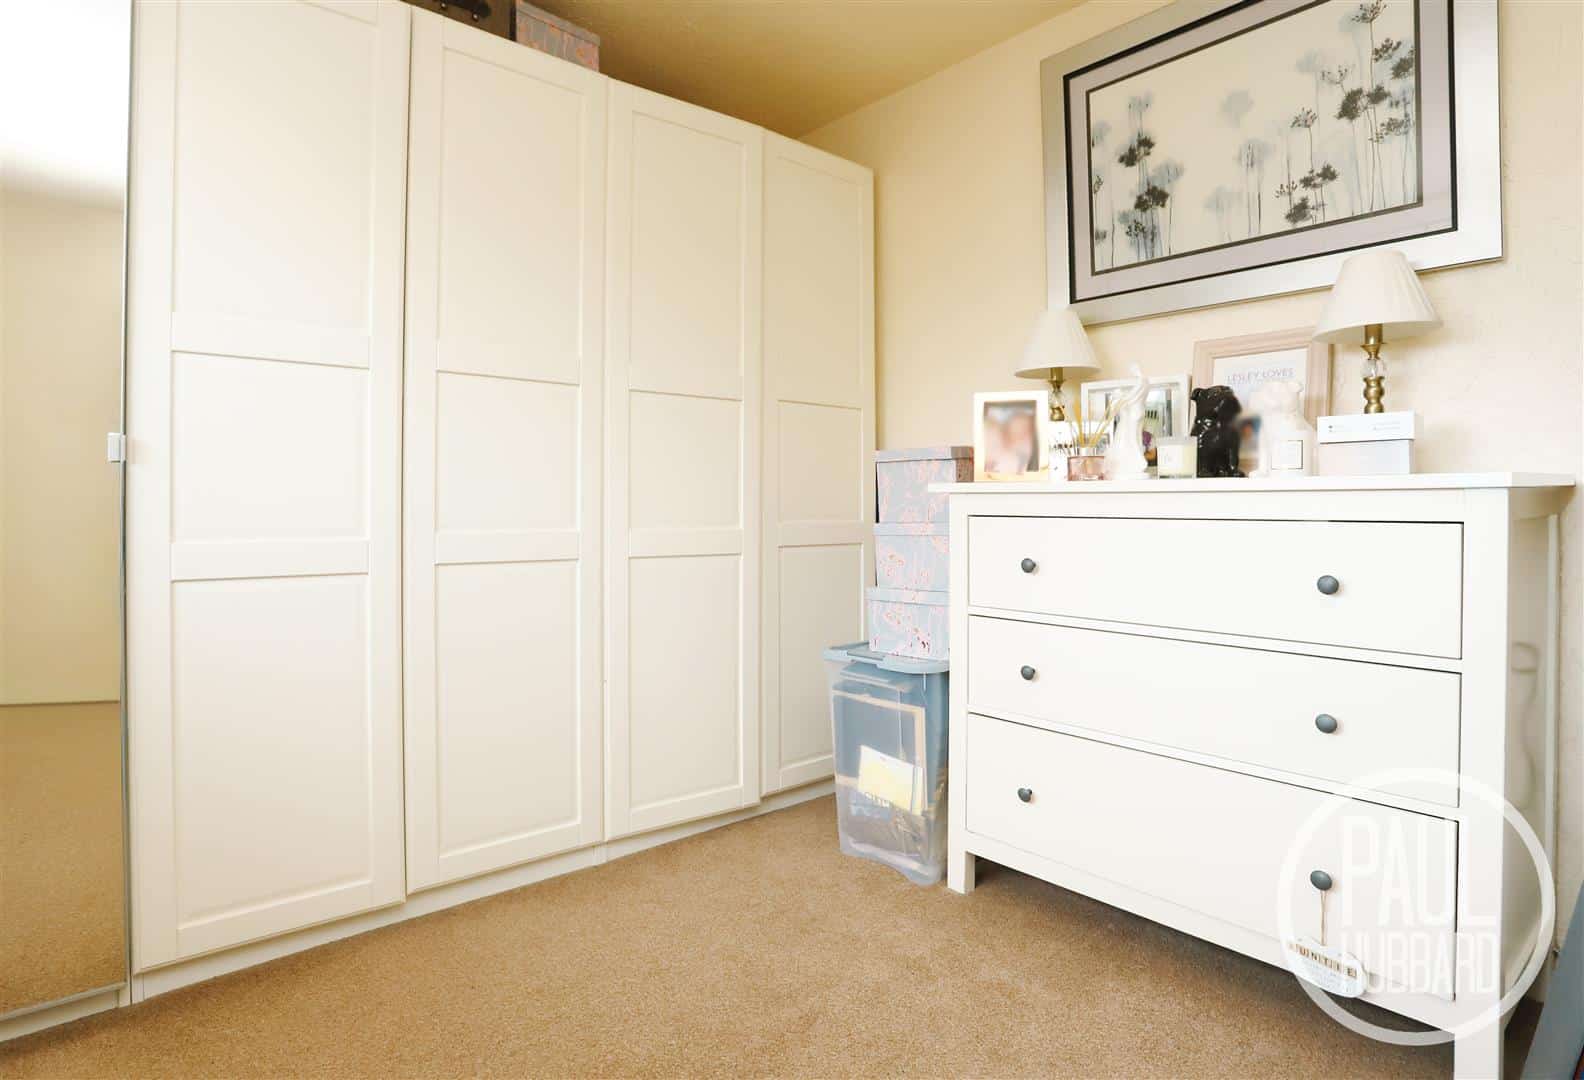
Bedroom 3 3.98 max x 2.34 (13'0" max x 7'8")
Fitted carpet, UPVC double glazed window to the front aspect, radiator and a built-in wardrobe.
Bathroom 2.30 x 1.69 (7'6" x 5'6")
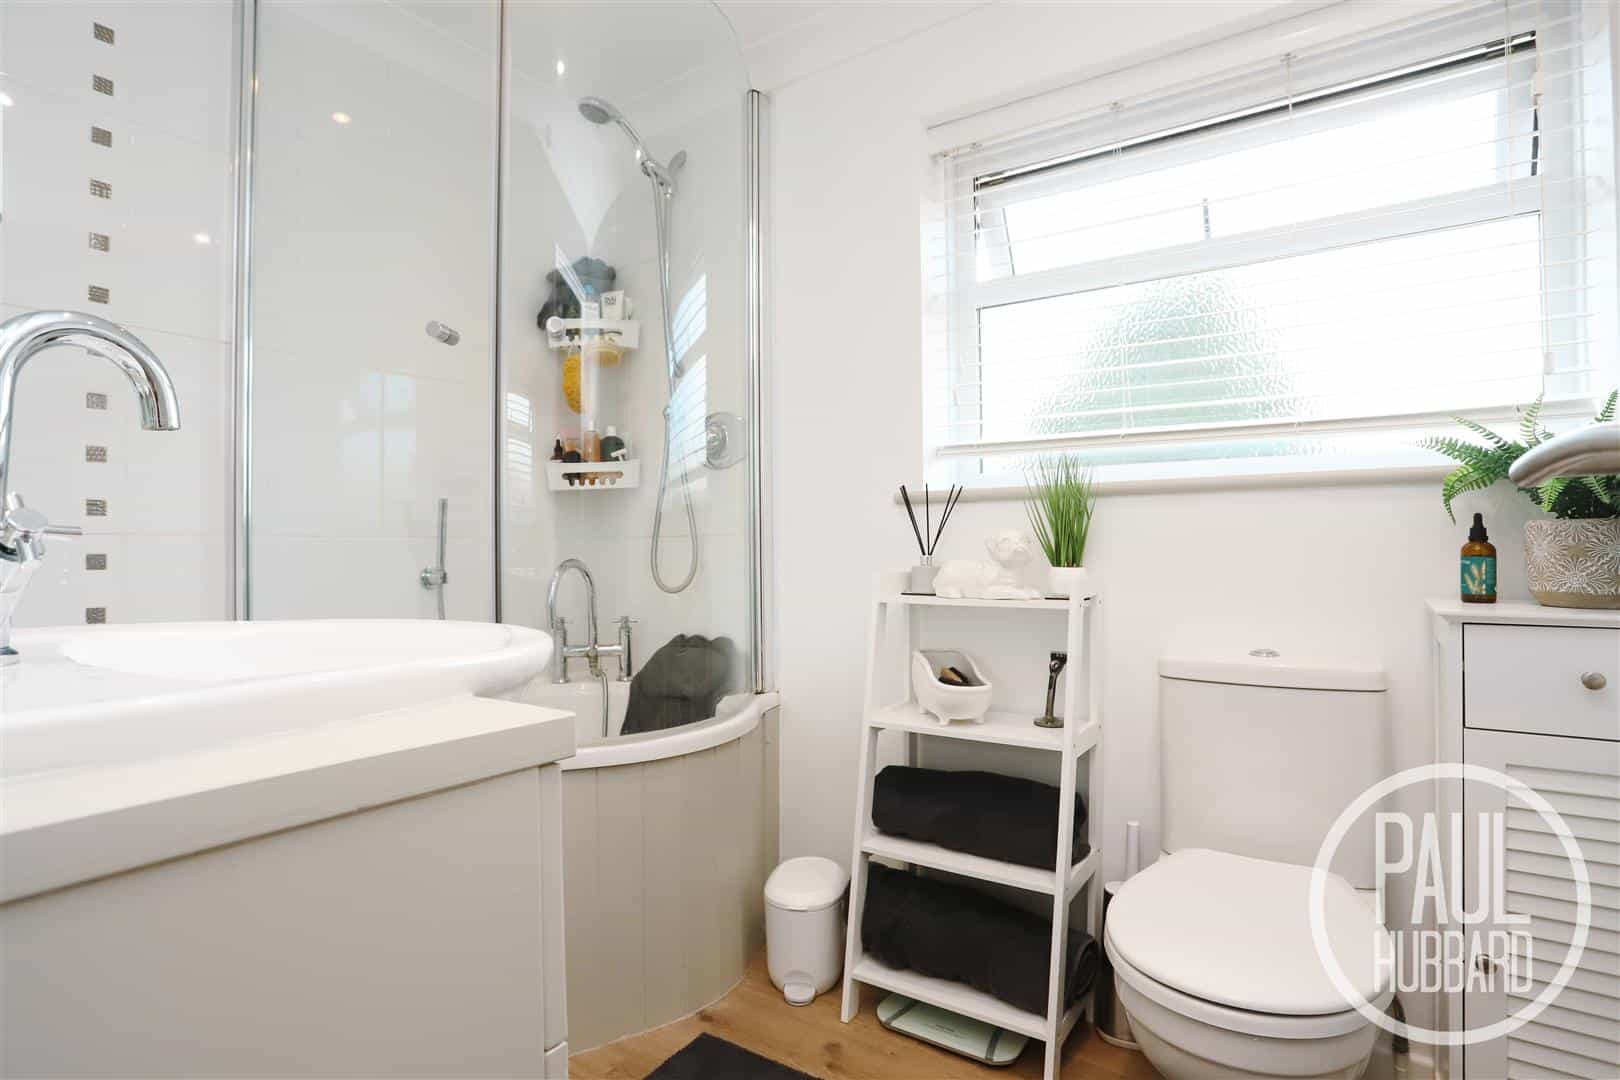
Vinyl flooring, UPVC double glazed obscure window to the rear aspect, heated towel rail, tile splash backs, toilet, wash basin set into a vanity unit with a mixer tap, panelled p-shape bath with a mixer tap, a handheld shower attachment and a mains fed shower set above.
Outside
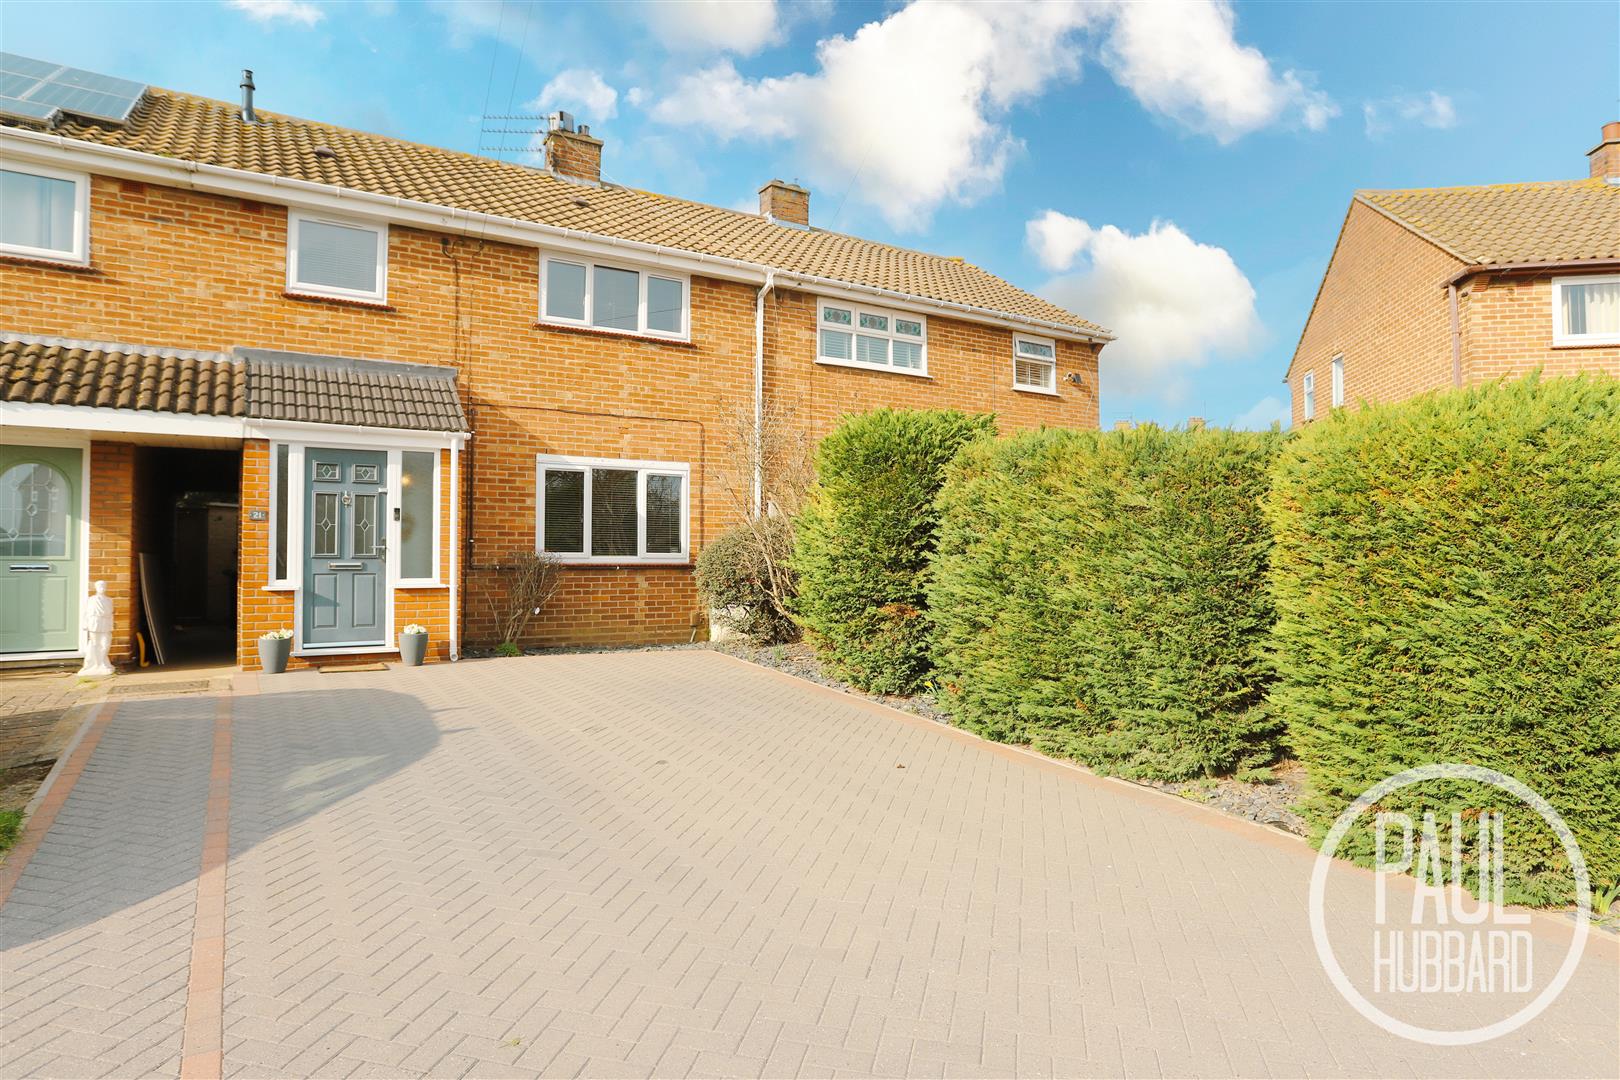
A brick weave driveway provides off-road parking for multiple vehicles and is complemented by chipping borders and shrubs. The main entrance door is located at the front of the property, and a shared passageway provides access to the rear garden.
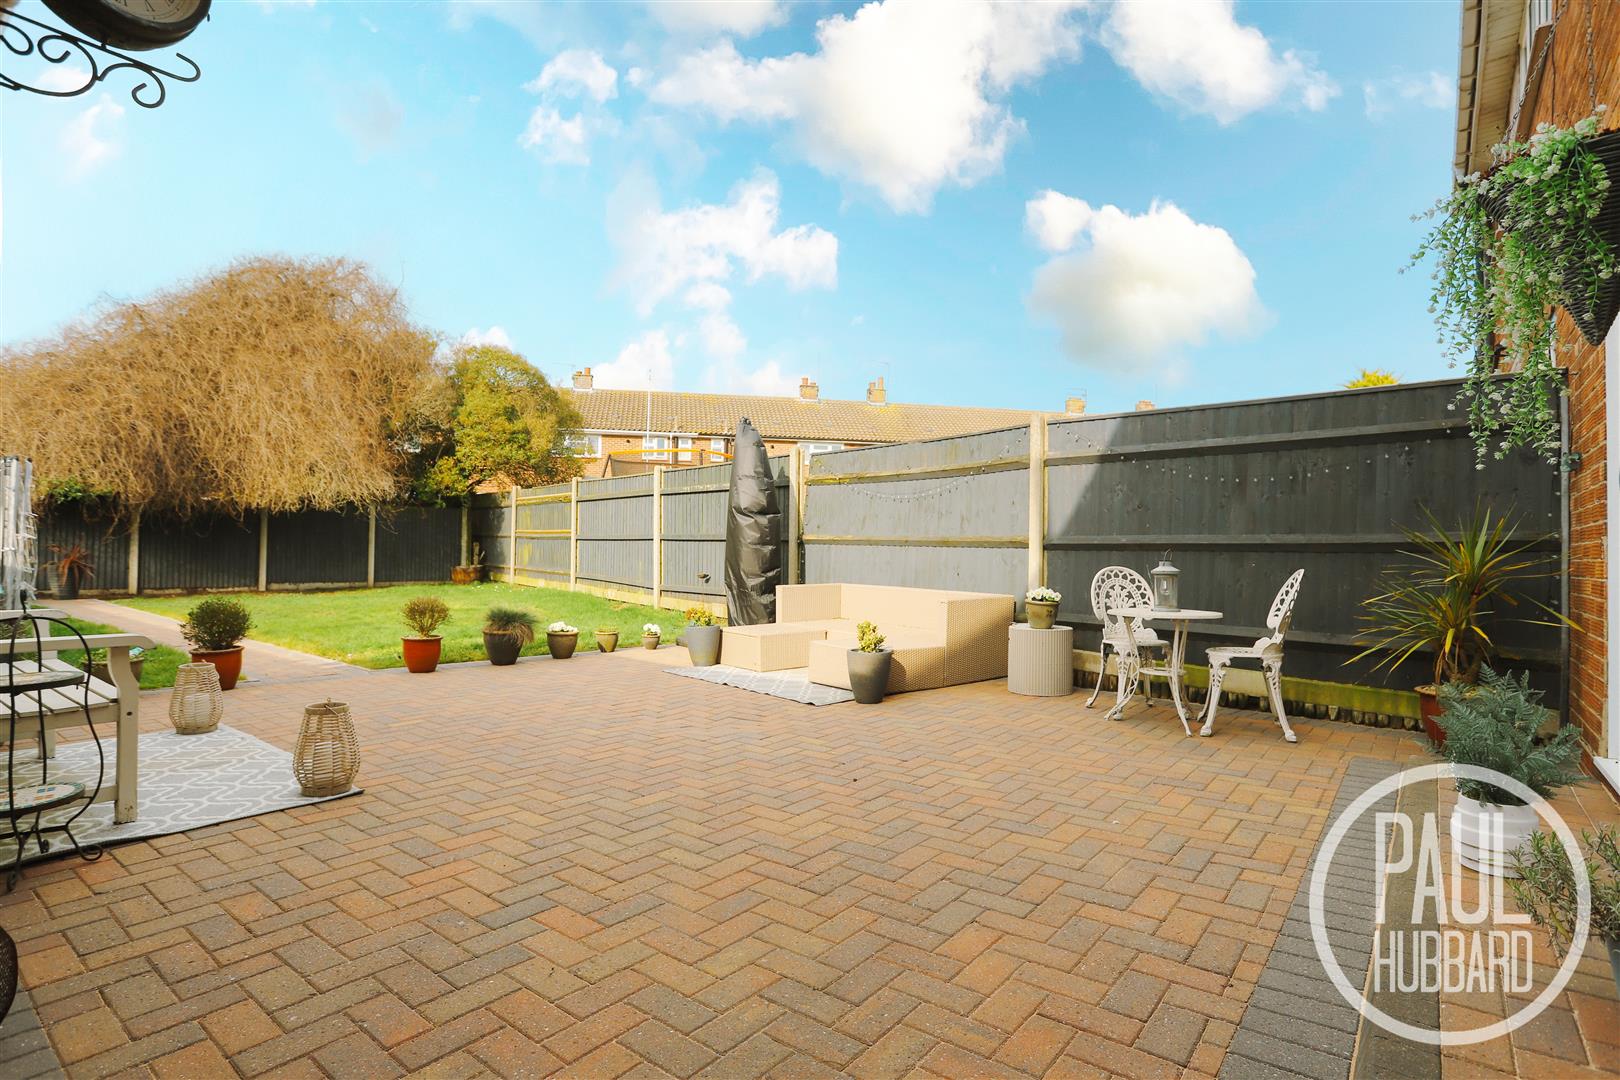
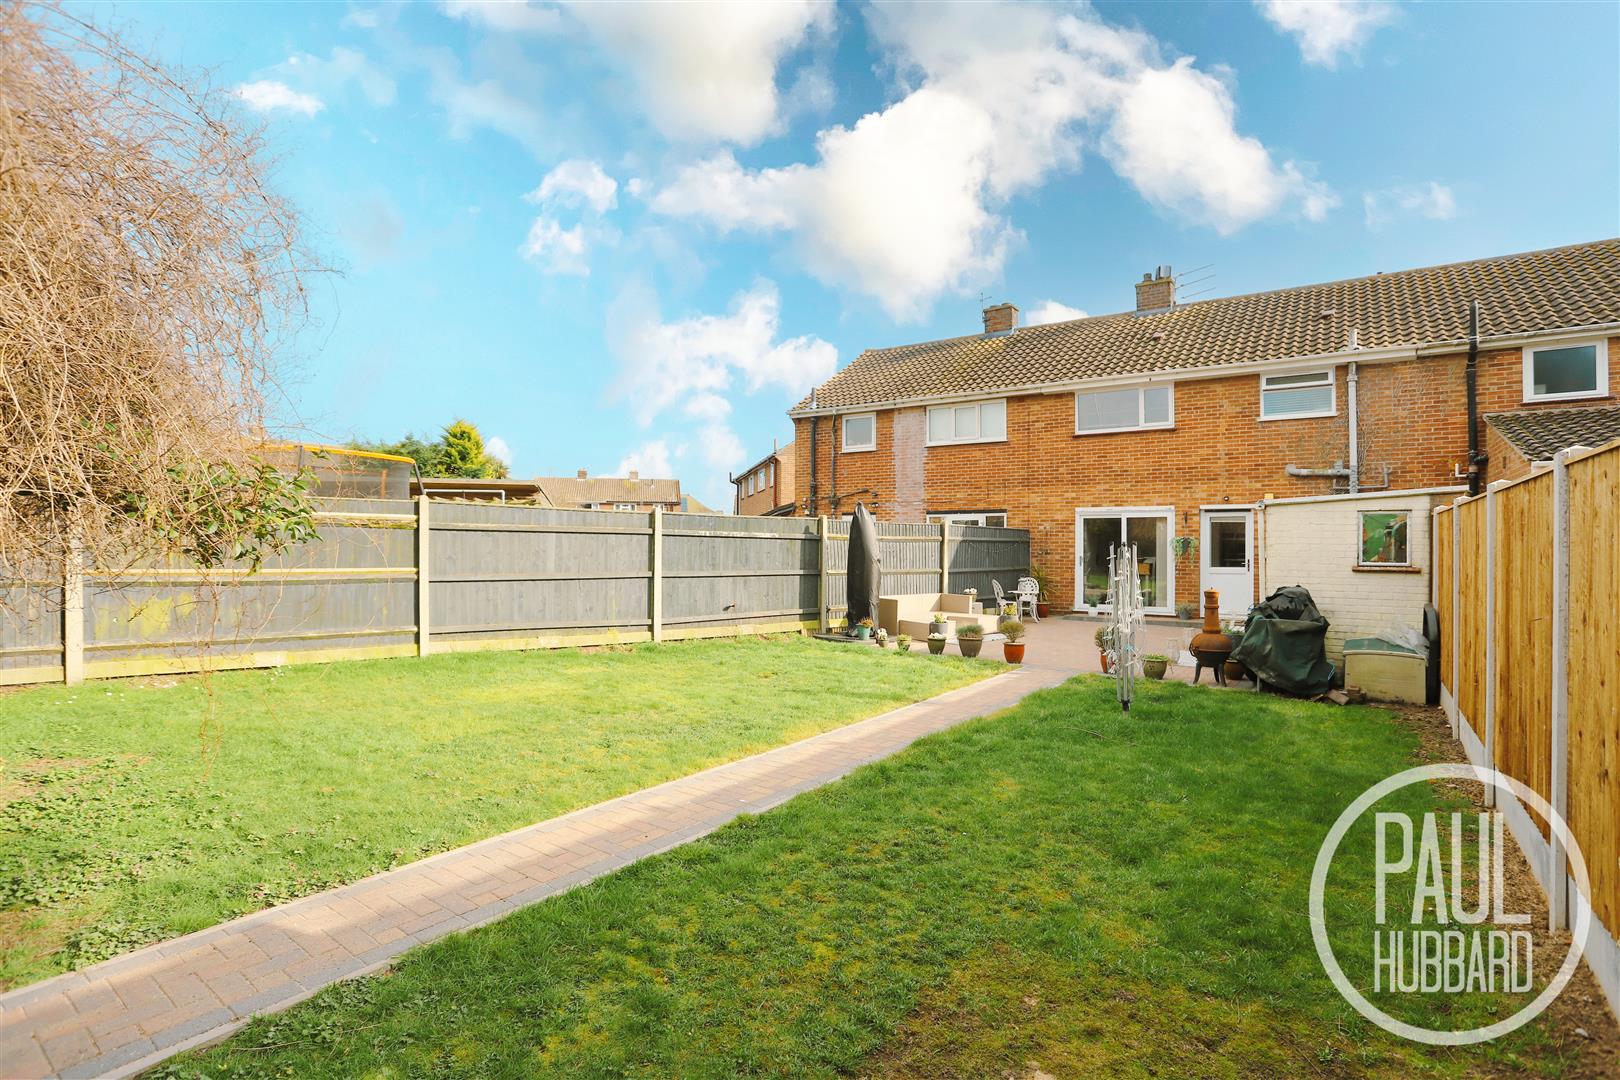
The rear garden is mainly laid to lawn and features a large brick weave patio area, ideal for outdoor seating and entertaining. It is fully enclosed by timber fencing and also benefits from an outdoor tap and a brick-built outhouse, which provides useful garden storage and an external WC.
Financial Services
If you would like to know if you can afford this property and how much the monthly repayments would be, Paul Hubbard Estate Agents can offer you recommendations on financial/mortgage advisors, who will search for the best current deals for first time buyers, buy to let investors, upsizers and relocators. Call or email in today to arrange your free, no obligation quote.
Download this property brochure
DOWNLOAD BROCHURETry our calculators
Mortgage Calculator
Stamp Duty Calculator
Similar Properties
-
Blundeston Road, Corton, Suffolk
For Sale£250,000A rare opportunity to acquire a plot of land with full planning permission for an architect-designed single-storey bungalow, set within a peaceful and highly desirable semi-rural setting to the rear of Avondale. The proposed home offers spacious, modern open-plan living with vaulted ceilings, three ...3 Bedrooms3 Bathrooms2 Receptions -
Kimberley Road, Lowestoft, NR33
Sold STC£220,000This semi-detached family home offers three bedrooms and a practical layout. The ground floor features an open-plan kitchen/diner, separate sitting room, conservatory/utility space, and a WC.The kitchen, boiler, and air conditioning units have all been recently updated. Upstairs includes three bedro...3 Bedrooms2 Bathrooms3 Receptions -
Cavendish Close, Lowestoft, NR32
For Sale£240,000Offered to the market with no onward chain, this three-bedroom semi-detached home is ideally located close to local schools, shops, and amenities. Offering well-proportioned accommodation including a sitting room, kitchen, and shower room, the property also benefits from a rear garden, driveway with...3 Bedrooms1 Bathroom1 Reception