


Lloyds Avenue, Kessingland, NR33
Key Features
- Chain free
- Popular Kessingland location
- Semi detached bungalow
- 2 Bedrooms
- Front and rear gardens
- Separate entrance porch
- Close to local amenities
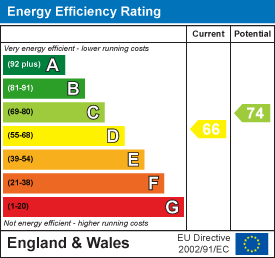
- Gas central heating
- A great opportunity to put your own stamp on it
- Double glazing throughout
Full property description
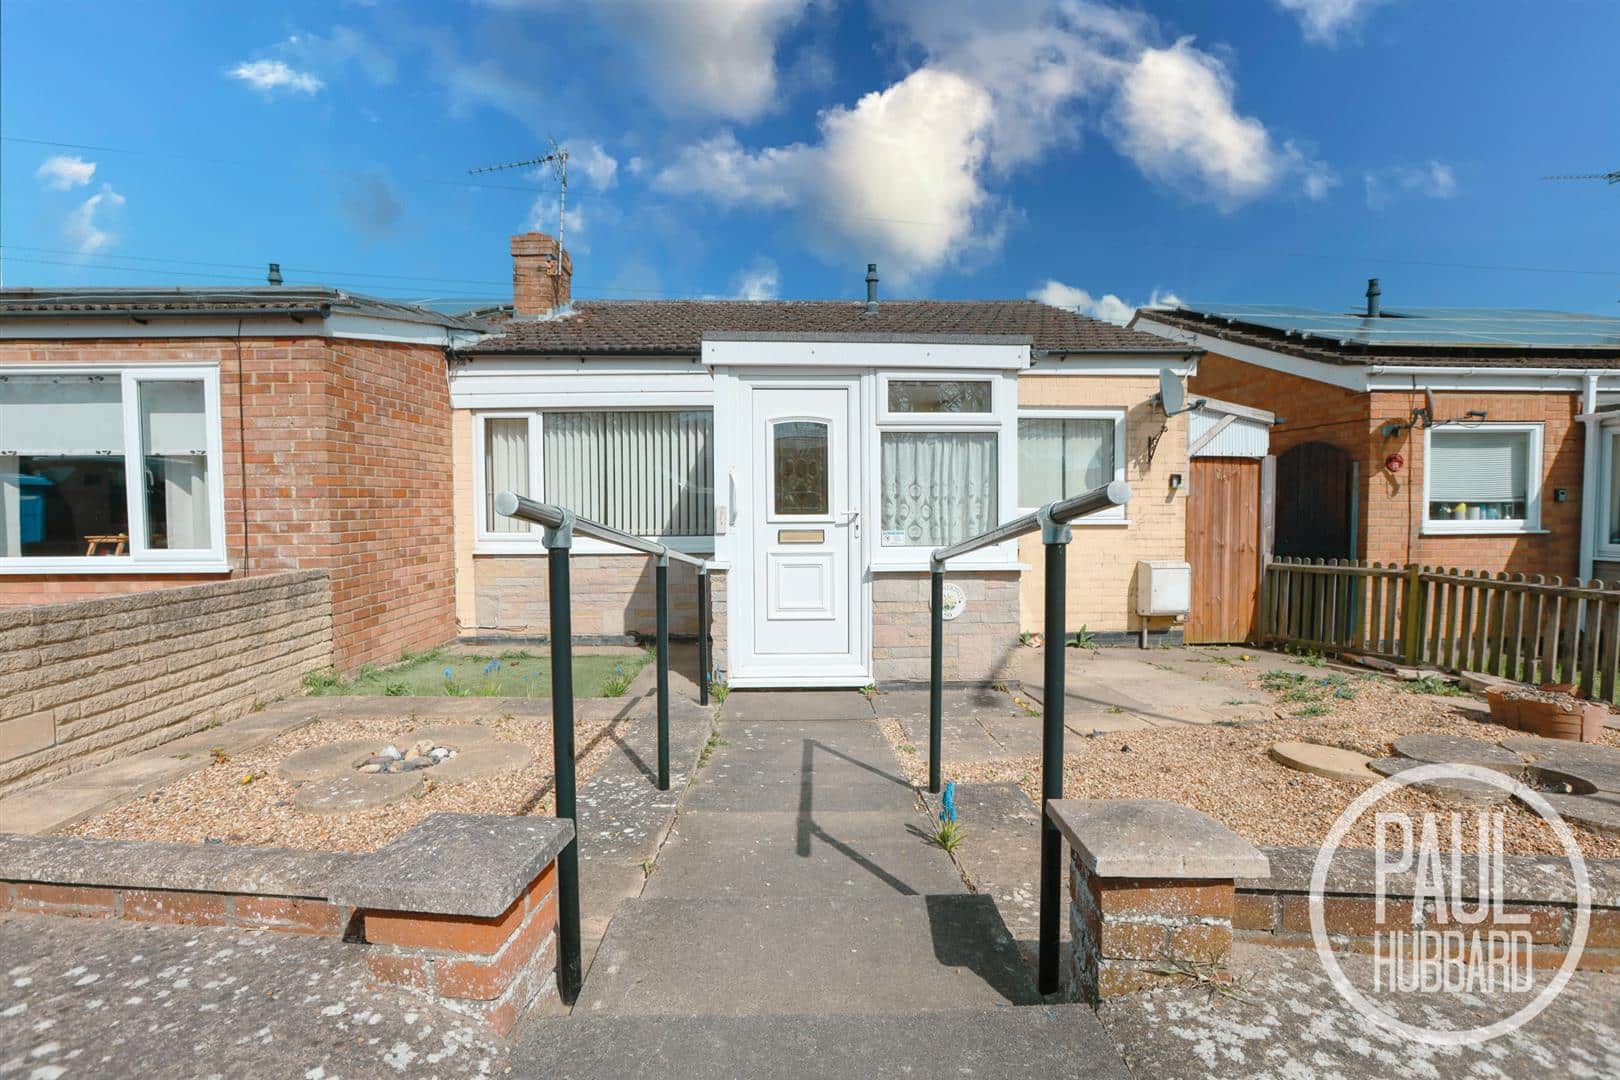
Chain-free semi-detached bungalow in the popular Kessingland area, offering great potential to personalise. The property features two bedrooms (or flexible living space), a bright sitting room, fitted kitchen, shower room, and a conservatory leading to the rear garden.
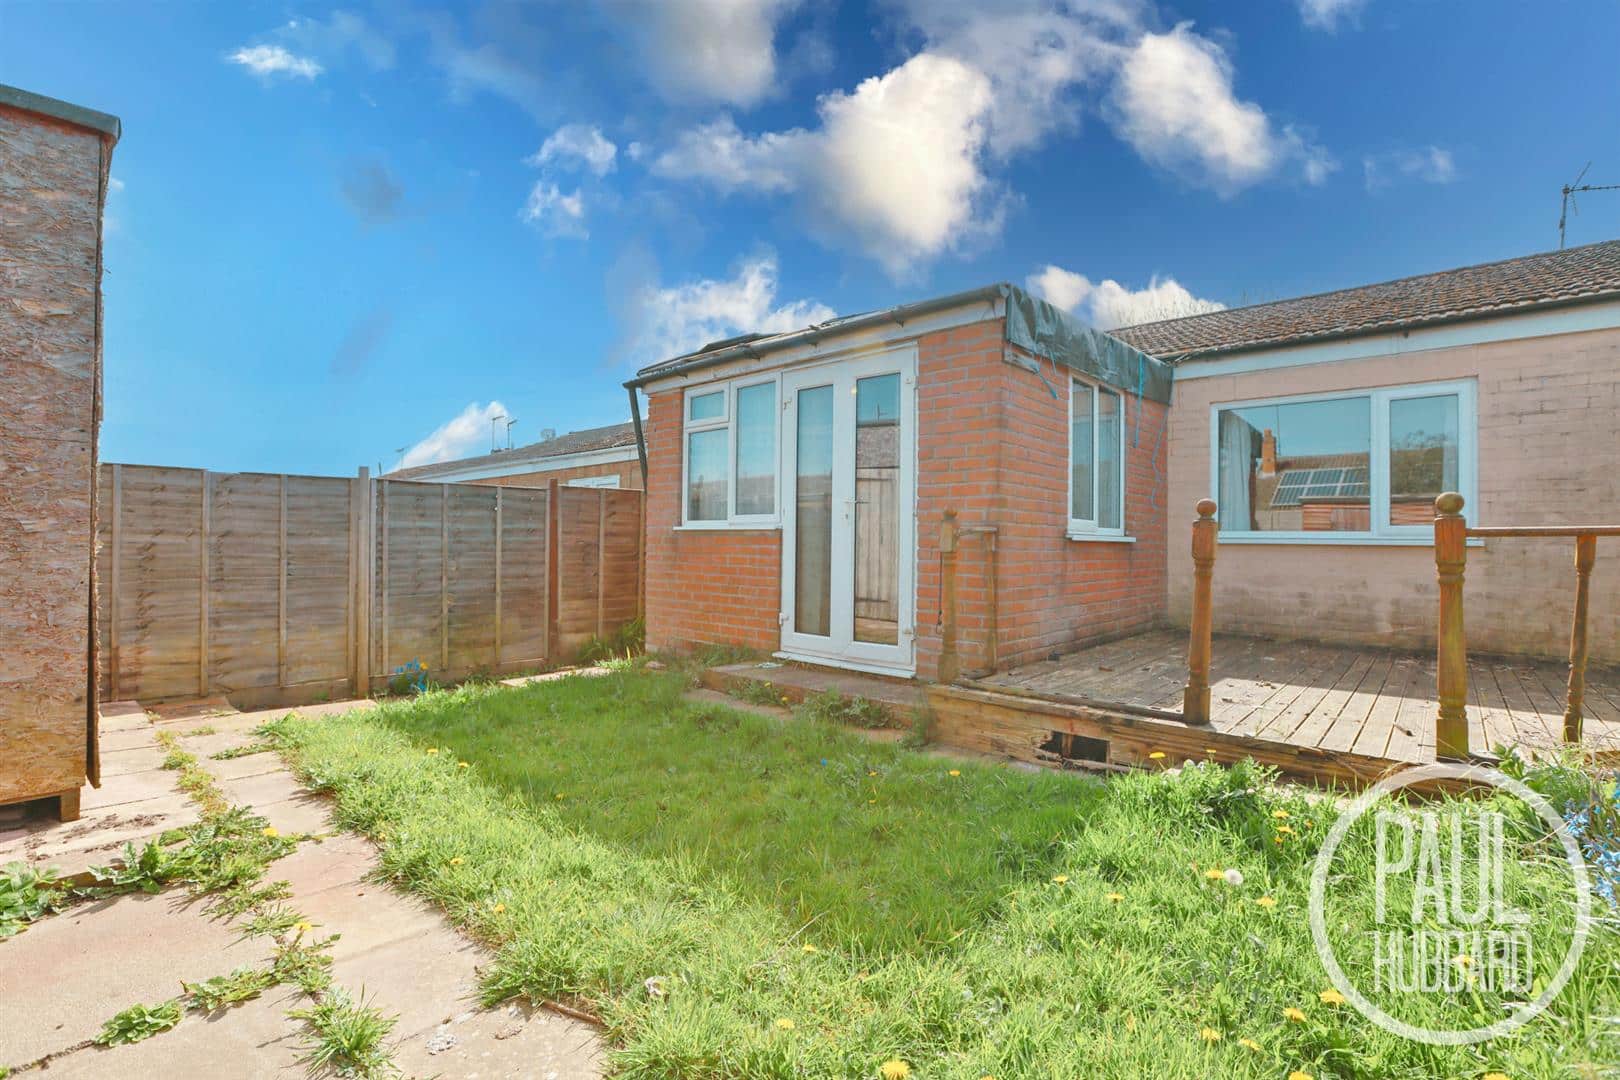
Benefits include gas central heating, double glazing, front and rear gardens, and a private enclosed outdoor space with decking, patio, and sheds. Conveniently located close to local amenities.
Location
This property is nestled in the charming village of Kessingland, situated just 4 miles south of Lowestoft. With its serene and unspoiled beach, this idyllic location offers a peaceful retreat from the hustle and bustle. Immerse yourself in the local community and explore the neighbourhood shops, amenities and the community Library located in the heart of Kessingland. Convenient bus routes provide easy access to Norwich, Lowestoft and the surrounding areas. Don't miss the opportunity to experience the tranquillity and charm of Kessingland.
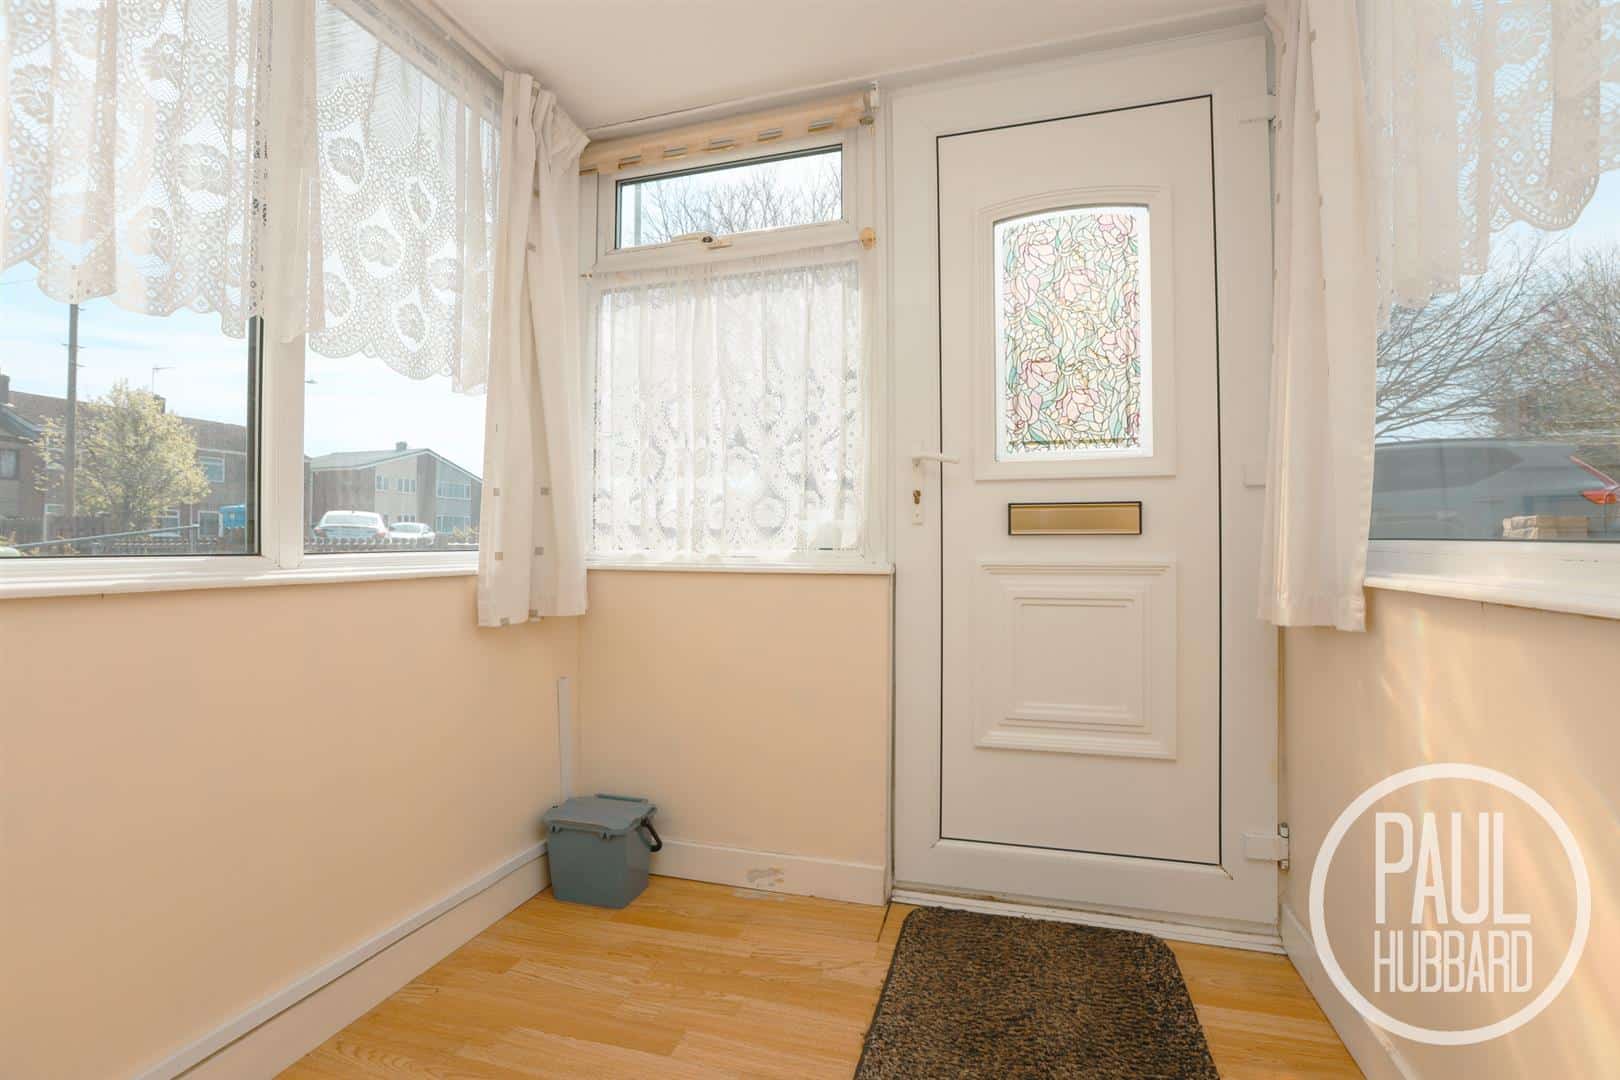
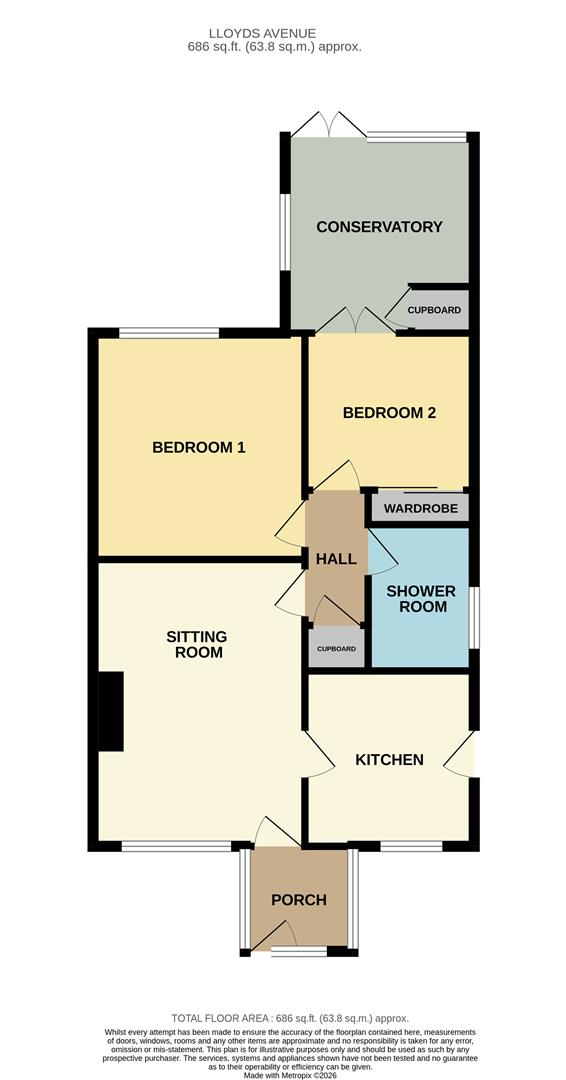
Porch 1.75m x 1.71m (5'8" x 5'7")
UPVC double glazed entrance door to the front aspect and windows surround, wood effect laminate flooring throughout, a radiator and door opening to the sitting room.
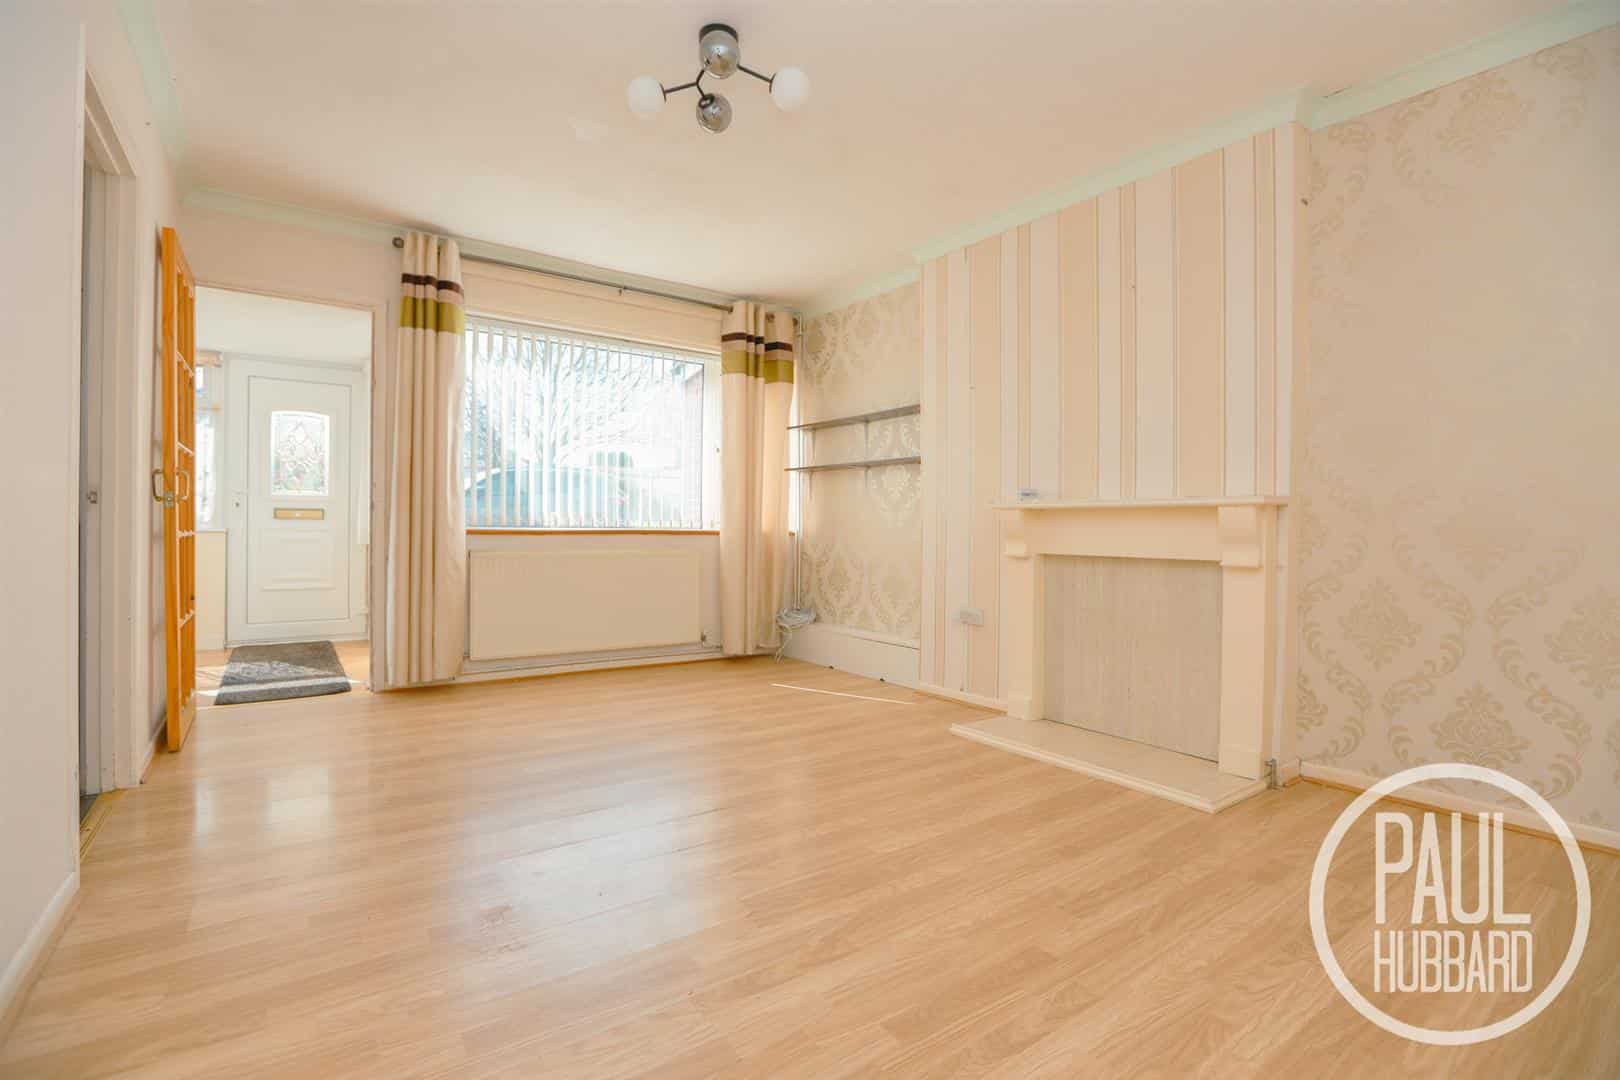
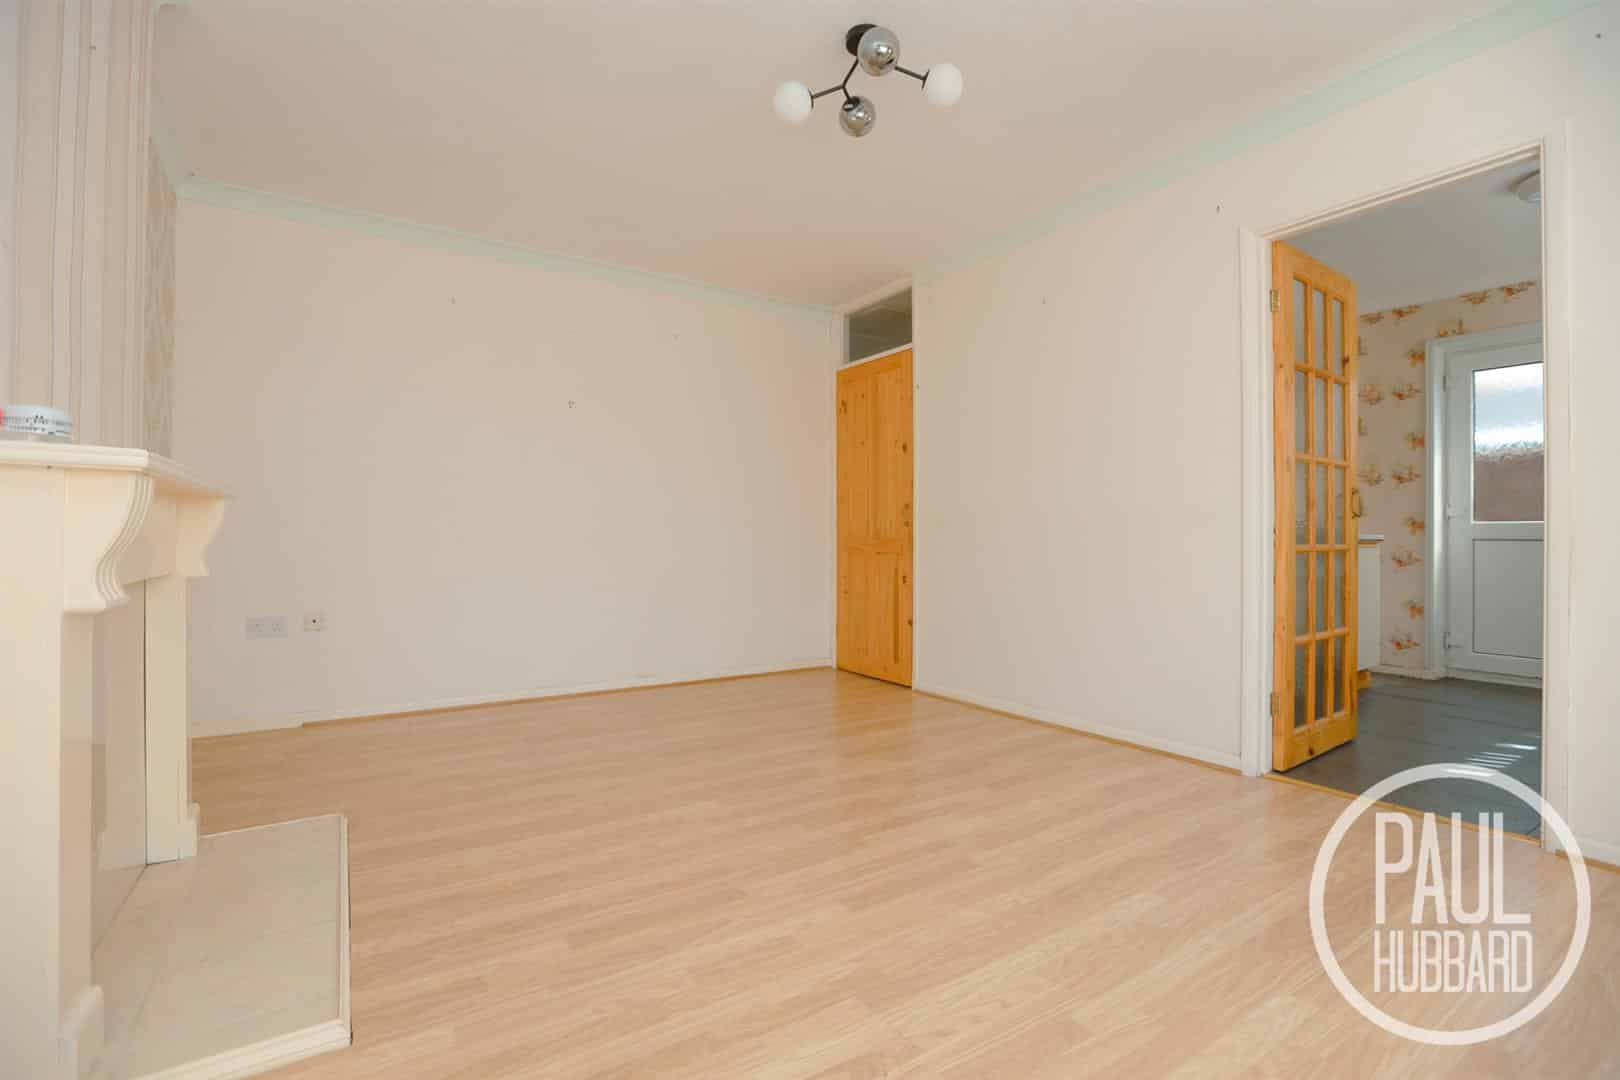
Sitting Room 4.66m x 3.44m (15'3" x 11'3")
UPVC double glazed window to the front aspect, wood effect laminate flooring throughout, a radiator, feature fireplace, and doors opening to the kitchen and hallway.
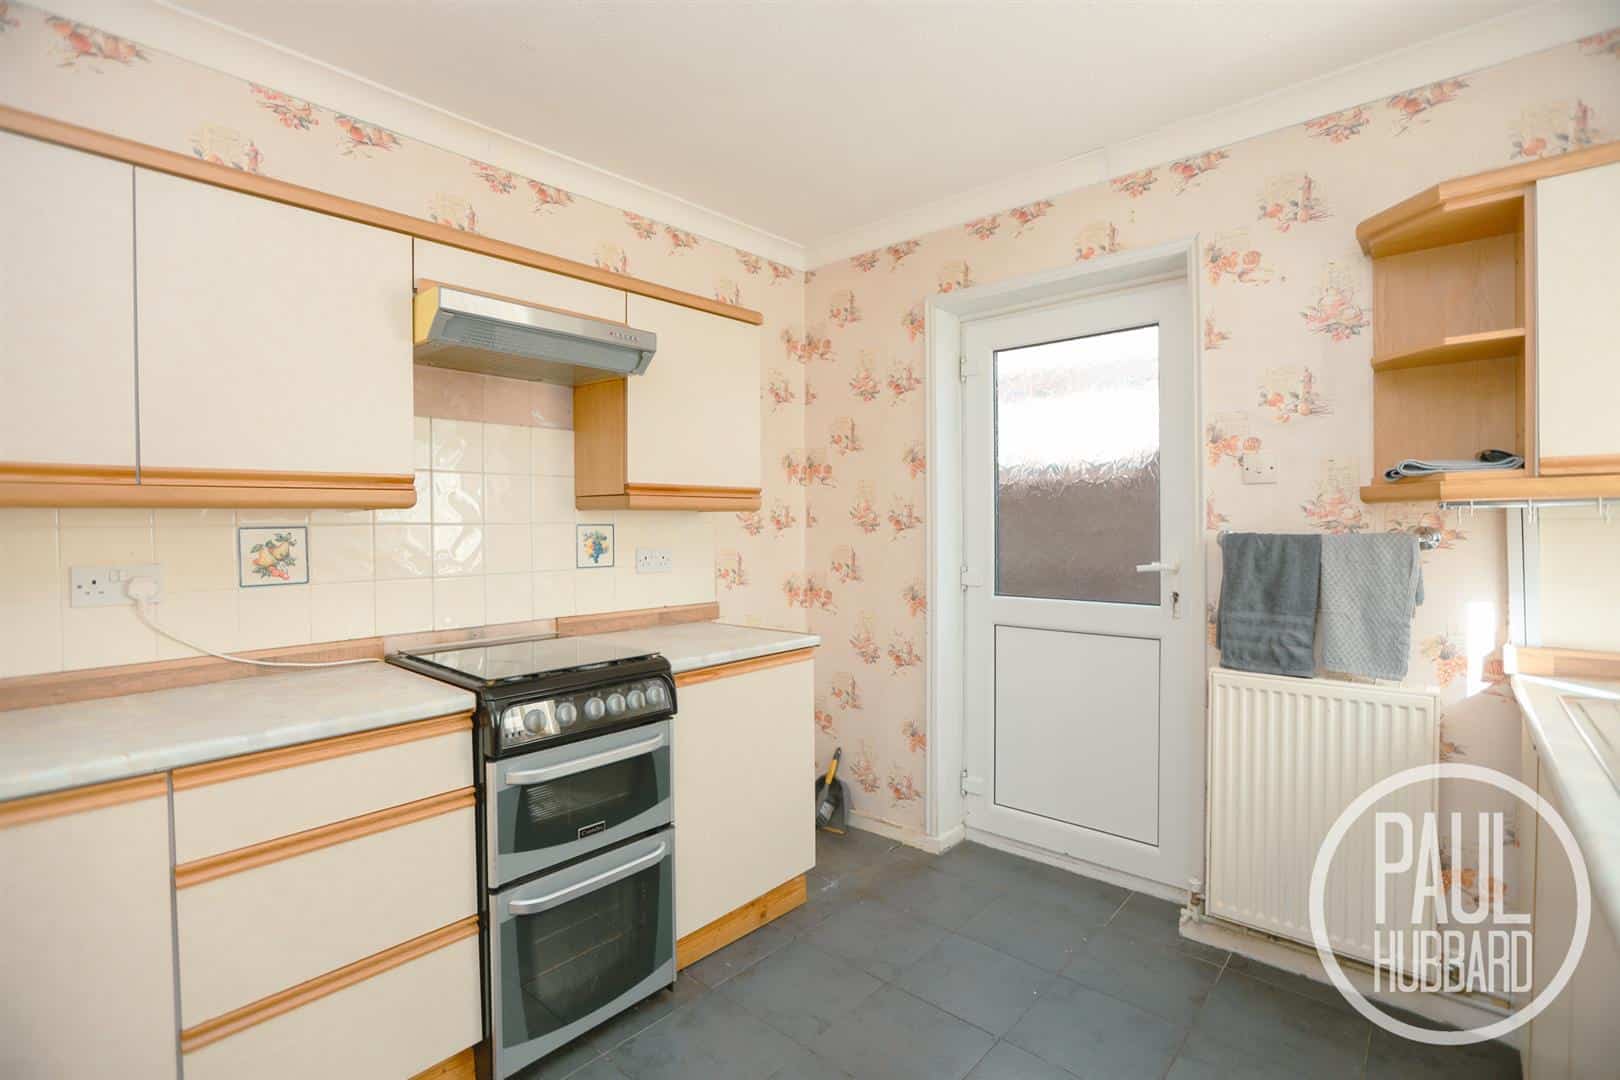
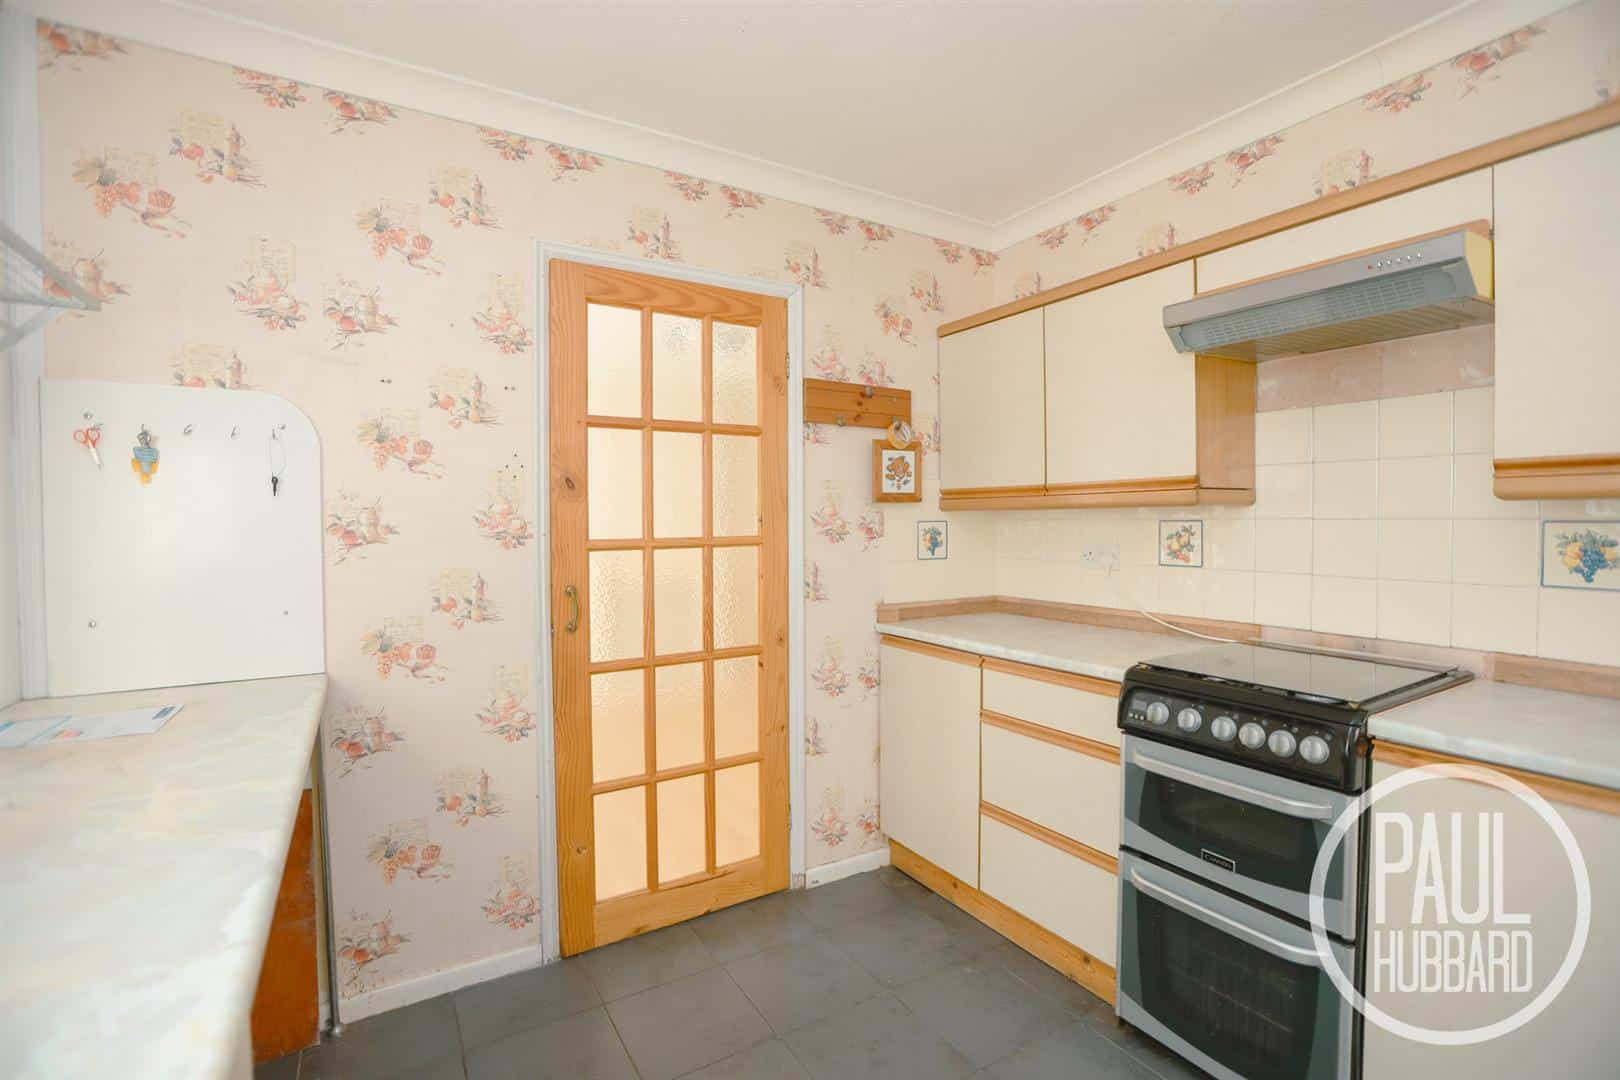
Kitchen 2.85m x 2.74m (9'4" x 8'11")
UPVC double glazed window to the front aspect, and door to the side aspect opening to a lean-to which leads round to the rear garden.
Tile flooring throughout, a radiator, units above and below, laminate work surfaces, tiled splash back, a stainless steel sink with drainer, extractor fan with oven below, and space for appliances including a washing machine and fridge freezer.
Hall
Wood effect laminate flooring throughout, loft hatch, and doors opening to bedrooms 1-2, a storage cupboard housing the gas boiler and the shower room.
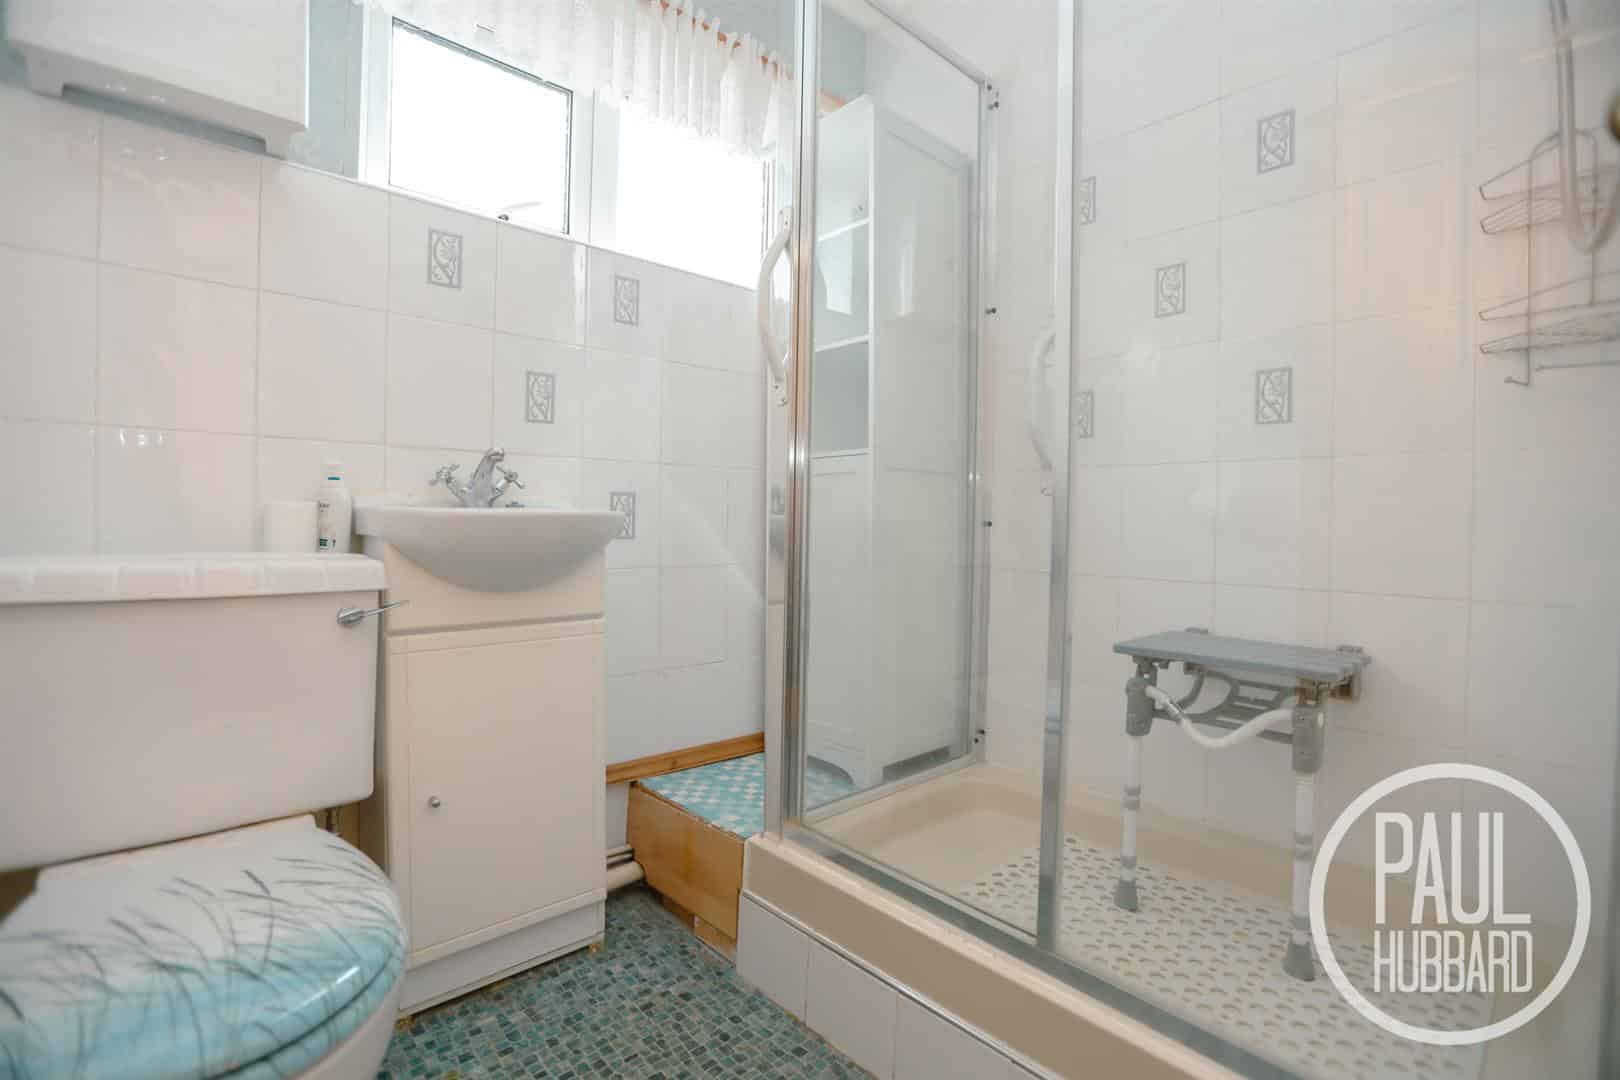
Shower Room 2.11m x 1.69m (6'11" x 5'6")
UPVC double glazed window to the side aspect, vinyl flooring throughout, tiled walls, a radiator, toilet, vanity unit with inset hand wash basin and electric shower enclosed in a glass cubicle.
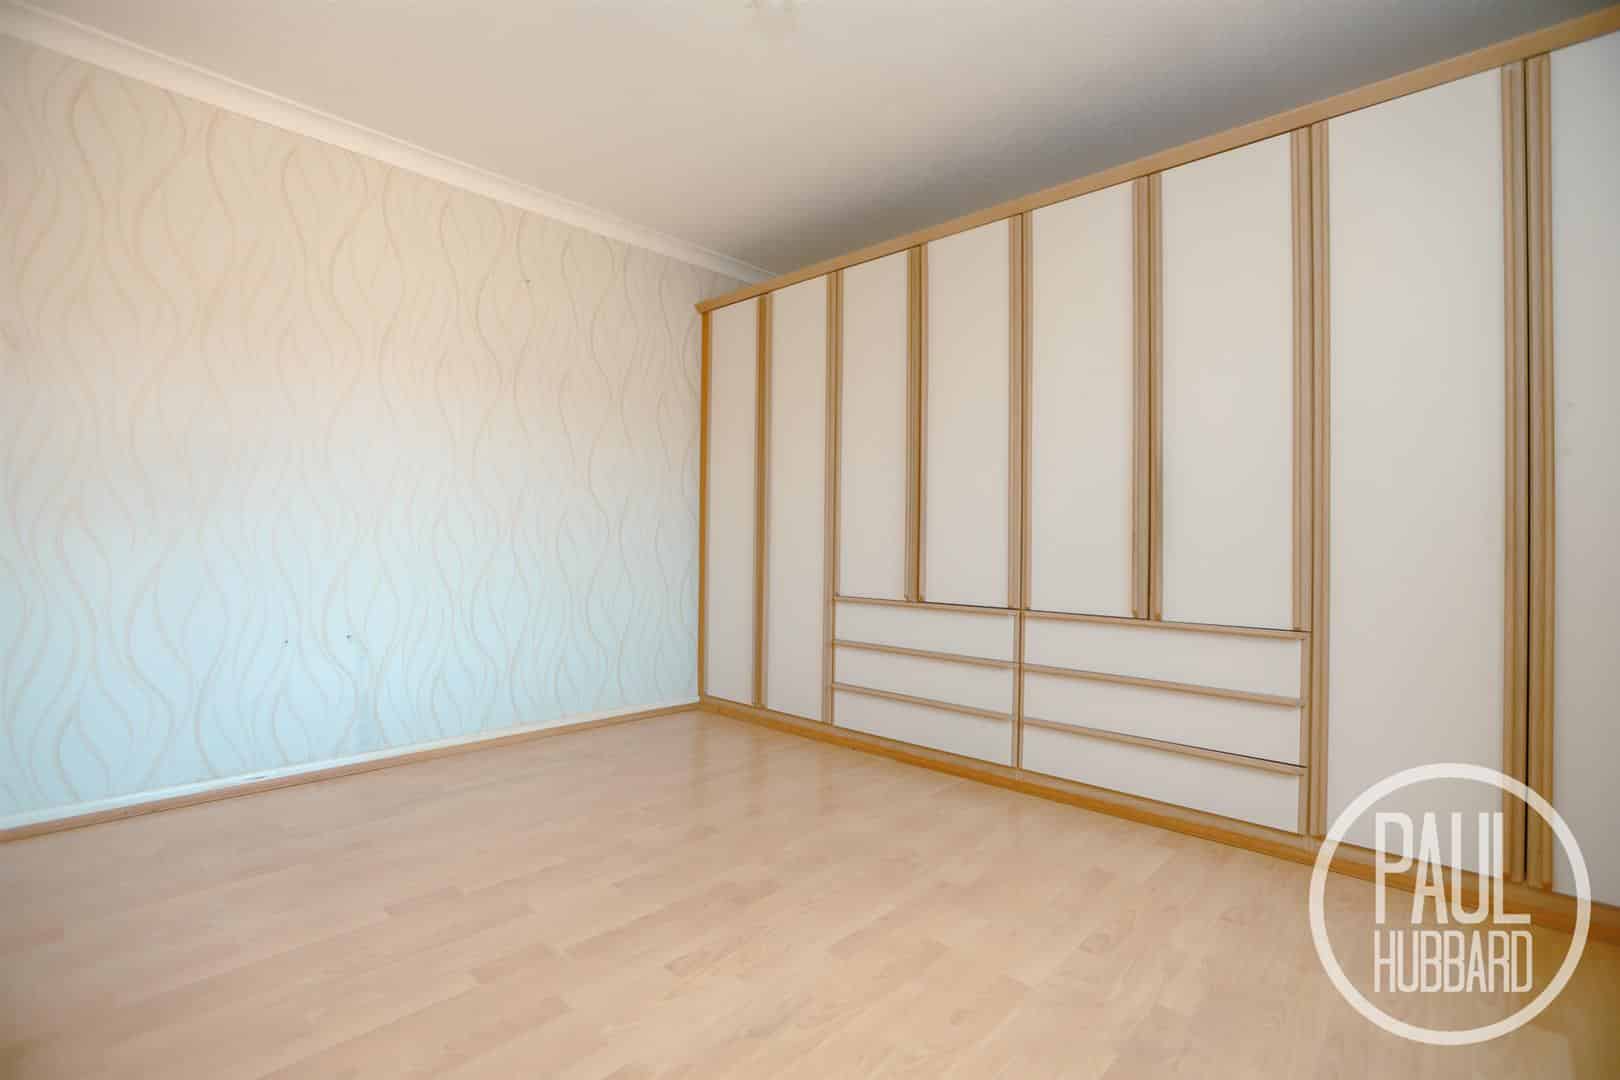
Bedroom 1 3.68m x 3.44m (12'0" x 11'3")
UPVC double glazed window to the rear aspect, wood effect laminate flooring throughout, a radiator and doors opening to built-in wardrobes and drawers.
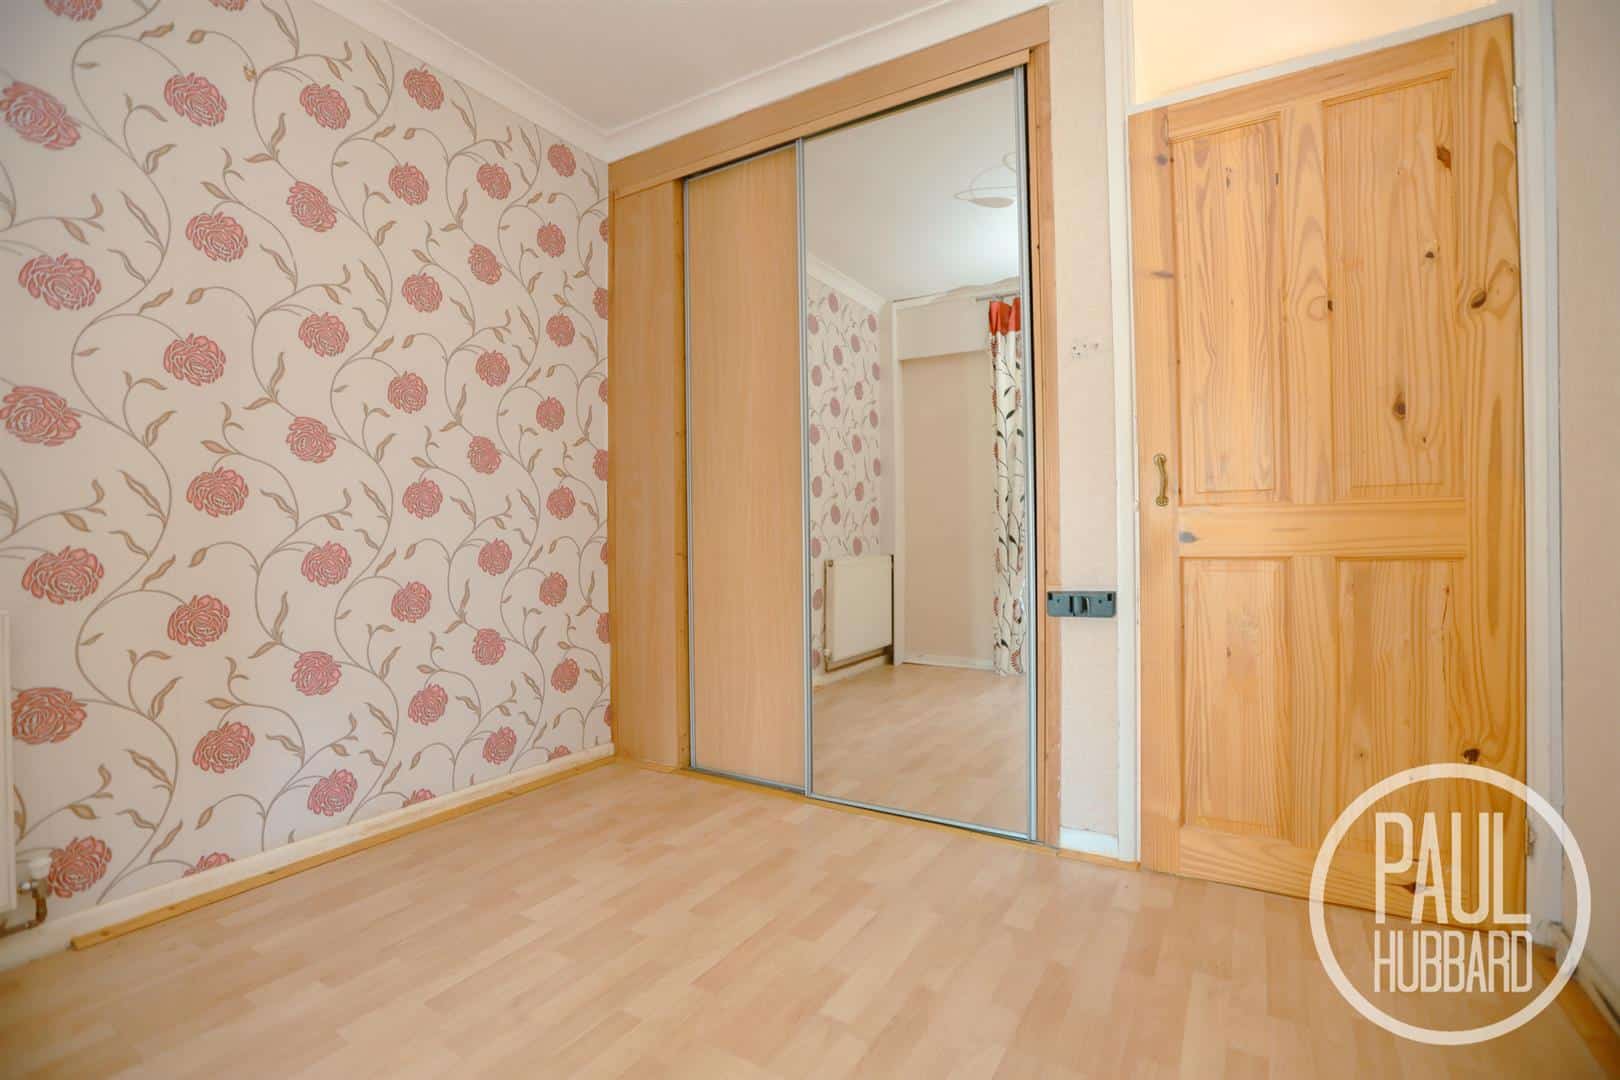
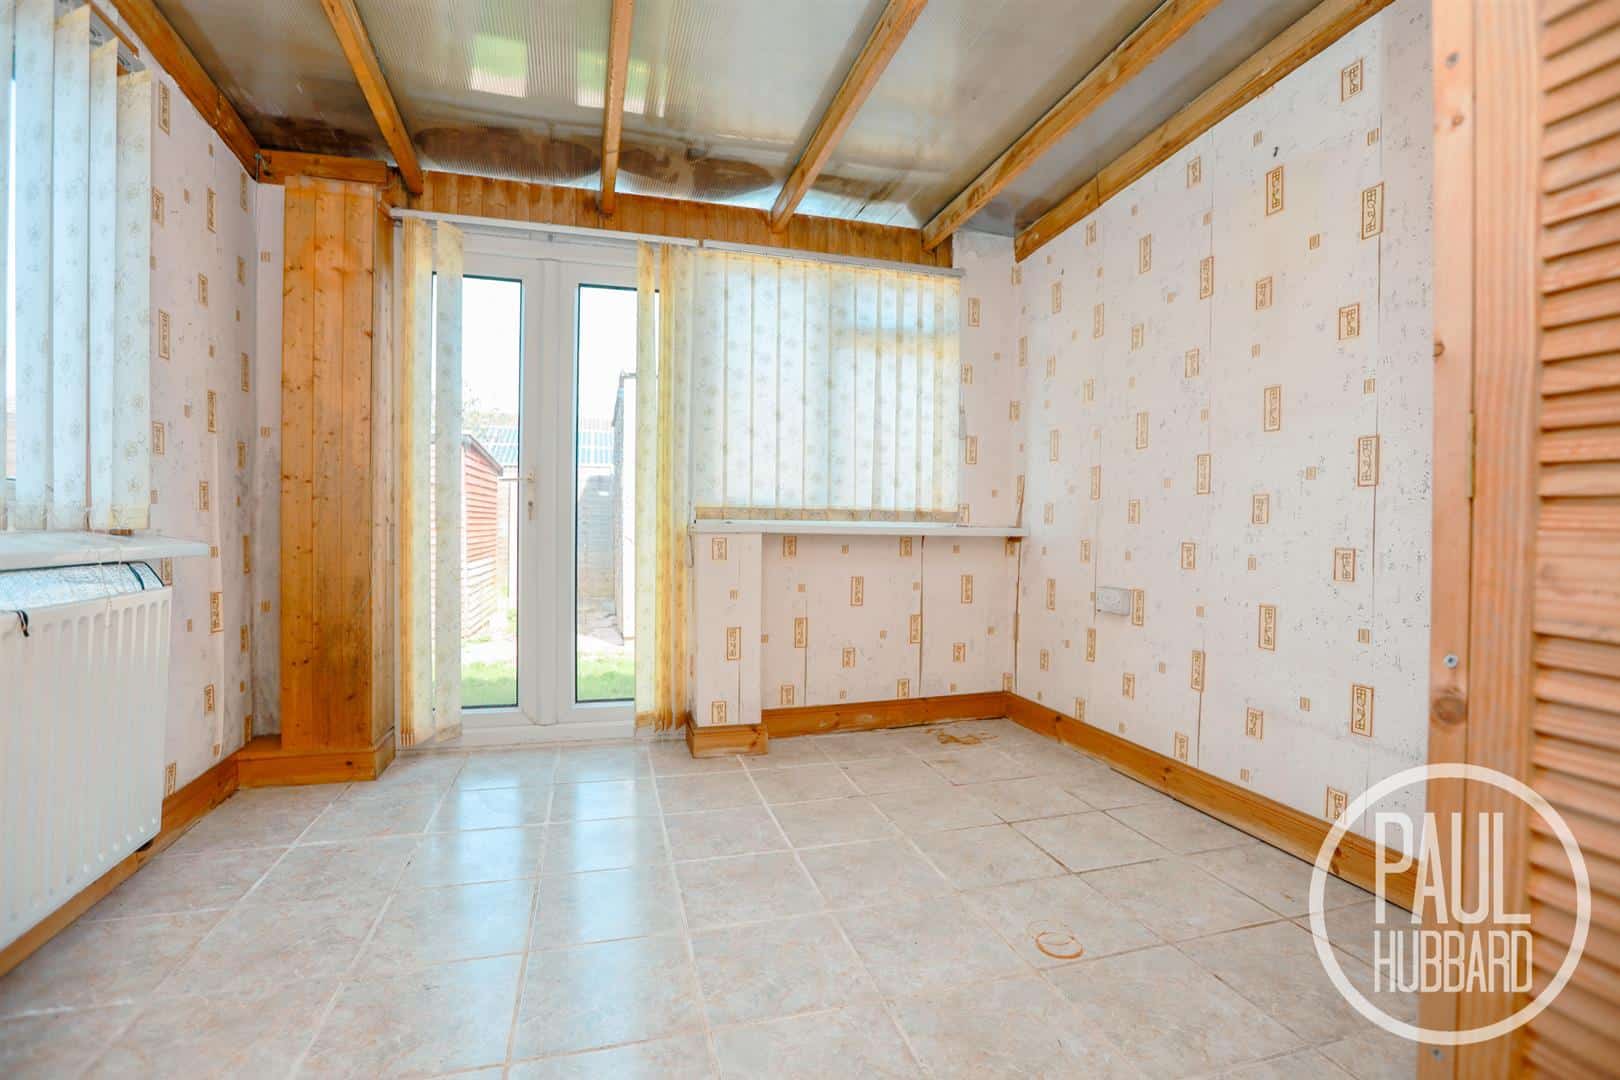
Bedroom 2/Dining Room 2.75m x 2.55m (9'0" x 8'4" )
A room which has the potential to be used as a second bedroom, dining room or home office. With French doors opening into a conservatory, wood effect laminate flooring throughout, a radiator and sliding doors opening into a building in wardrobe.
Conservatory 3.18m x 3.07m (10'5" x 10'0")
Windows to the side and rear aspects with French doors opening into the garden, tile flooring throughout, a radiator and door opening to a built in storage cupboard.
Outside
To the front of the property steps lead down to a concrete pathway, small artificial lawn, and landscaped shingle patches, a timber gate opens to a lean to.
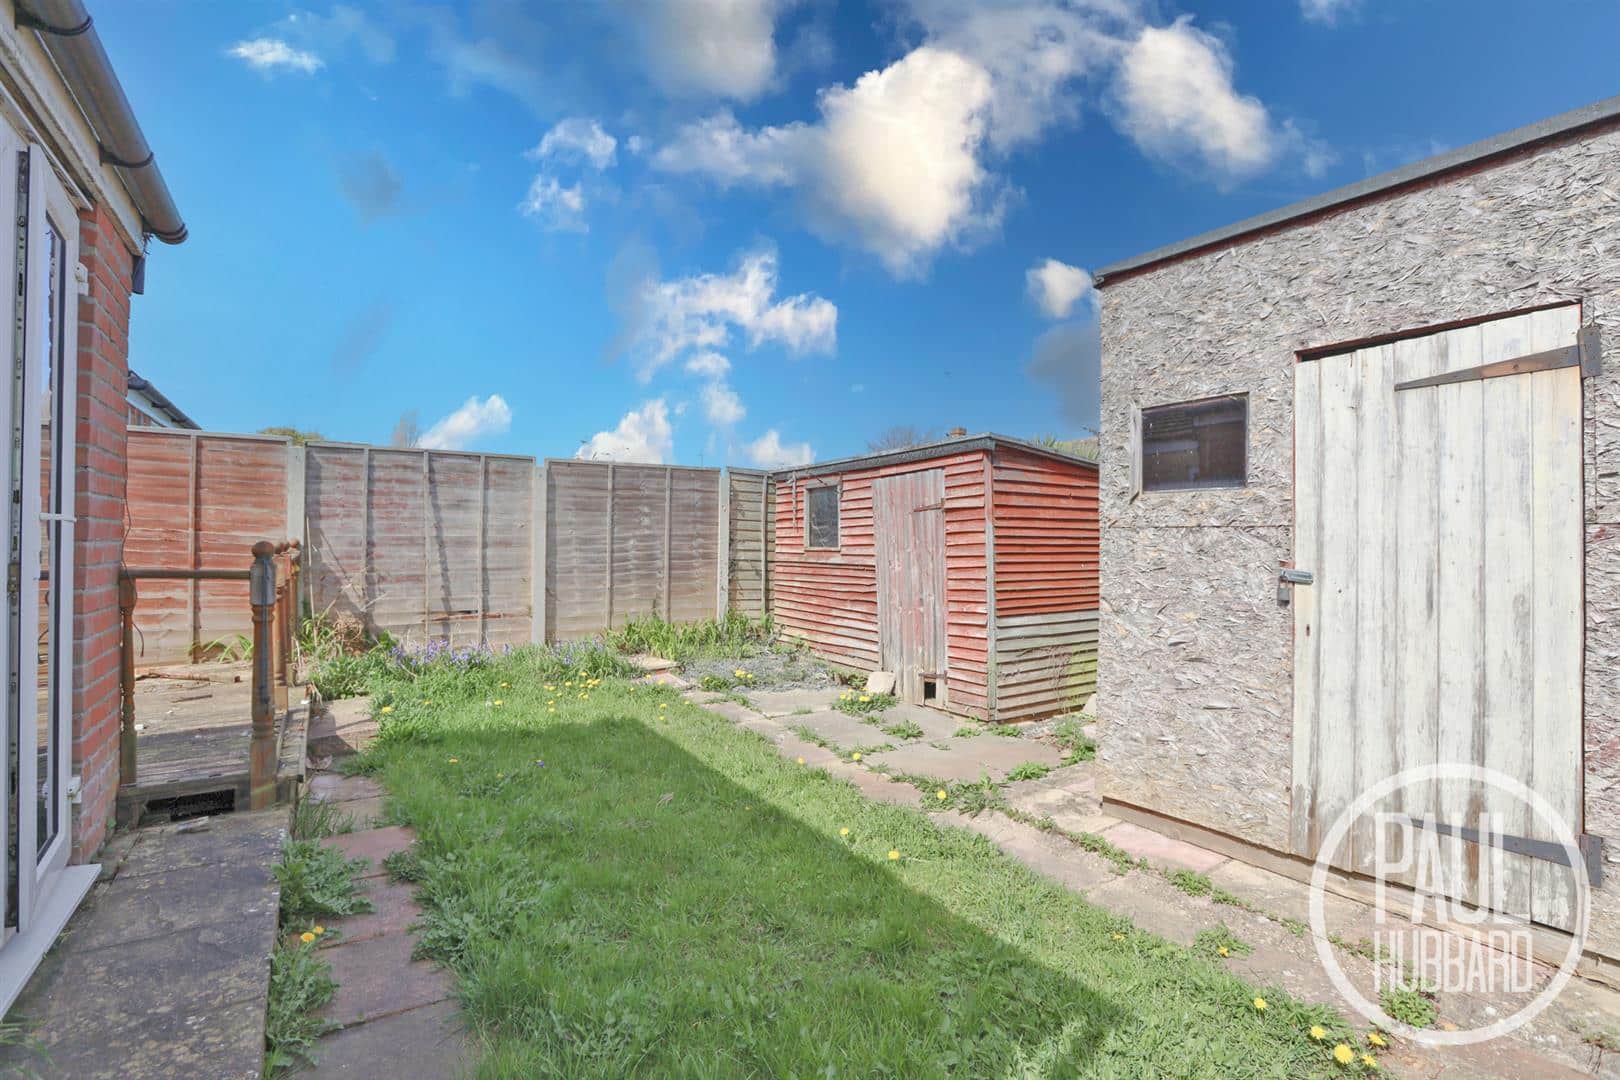
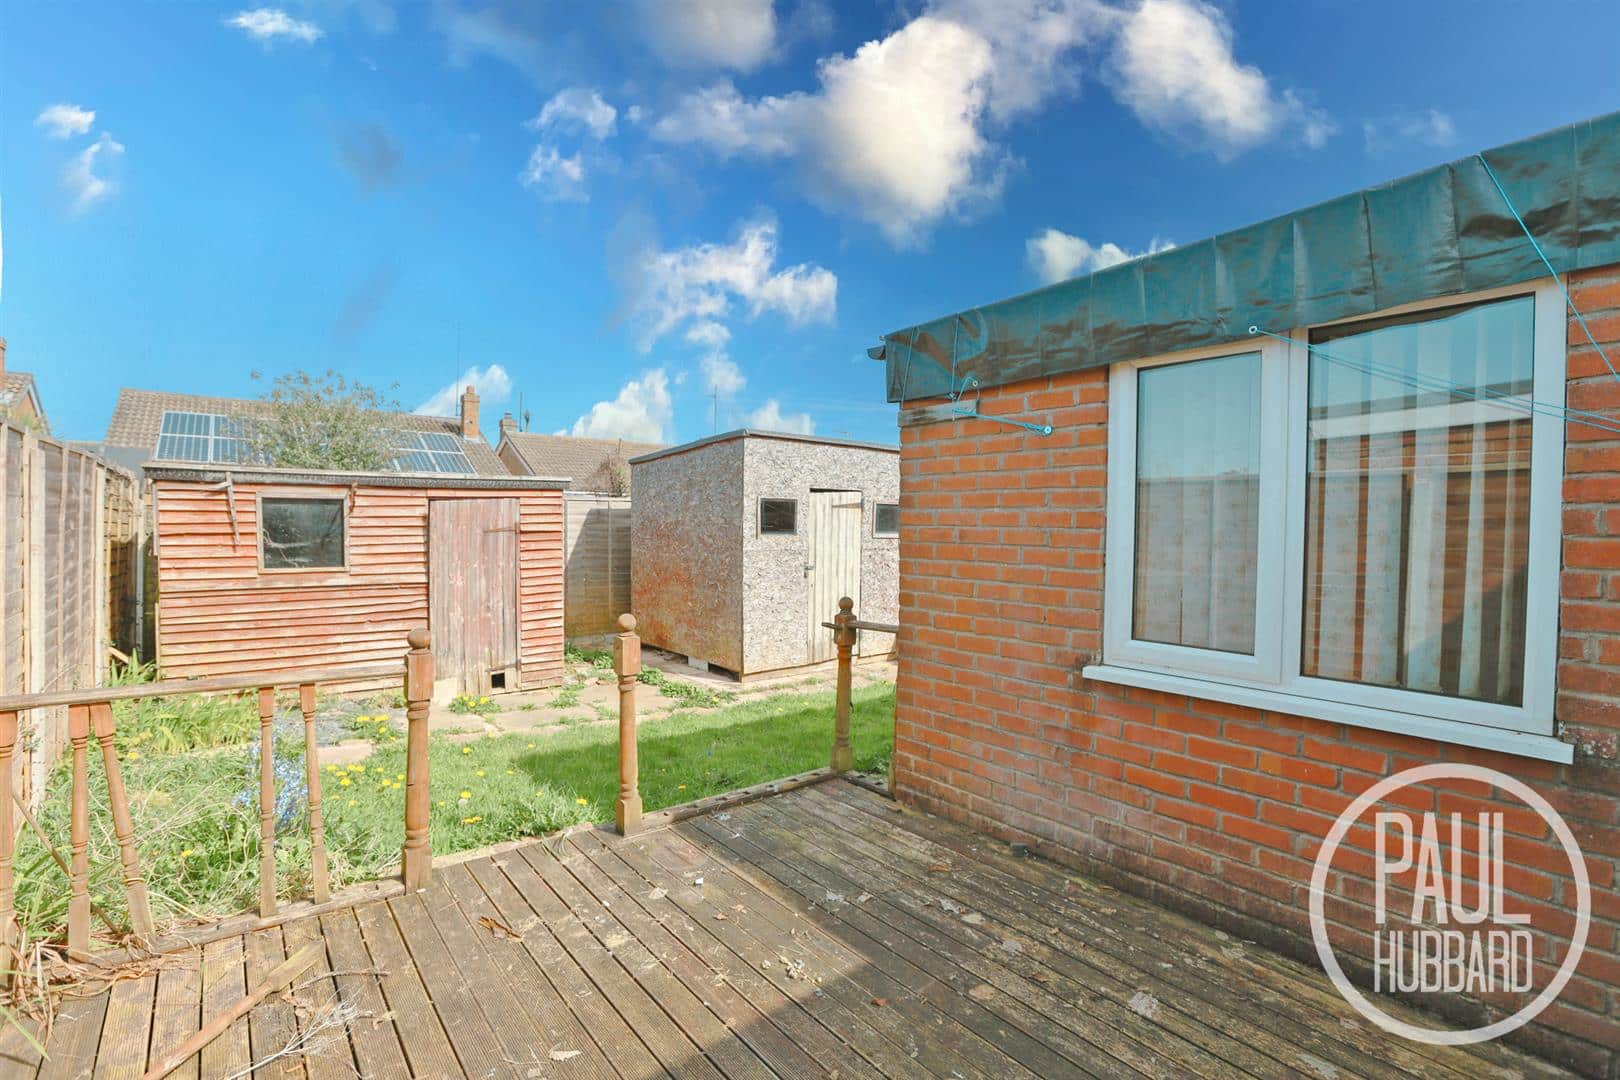
To the rear of the property a fully enclosed laid lawn garden with raised deck seating area and patio which houses two storage sheds.
Financial Services
If you would like to know if you can afford this property and how much the monthly repayments would be, Paul Hubbard Estate Agents can offer you recommendations on financial/mortgage advisors, who will search for the best current deals for first time buyers, buy to let investors, upsizers and relocators. Call or email today to arrange your free, no obligation quote.
Download this property brochure
DOWNLOAD BROCHURETry our calculators
Mortgage Calculator
Stamp Duty Calculator
Similar Properties
-
Tansy Close, Pakefield, NR33
Sold£190,000This chain-free semi-detached bungalow features two double bedrooms and offers excellent potential for customisation. The property includes a hallway entrance, off-road parking and a garage. It benefits from double glazing throughout and is conveniently located close to local amenities and shops. **...2 Bedrooms1 Bathroom1 Reception -
Kingston Close, Pakefield, NR33
For Sale£200,000 Offers OverSituated in a popular area of Pakefield, this well presented and chain free semi-detached bungalow offers comfortable single-level living with scope to personalise. The property features two double bedrooms, a cosy sitting room opening into a bright conservatory, and a well laid out kitchen/diner an...2 Bedrooms1 Bathroom2 Receptions -
Long Road, Lowestoft, NR33
For Sale£200,000This beautifully presented semi-detached home in Lowestoft offers a superb blend of modern living, space and coastal convenience. Set on a generous corner plot, the property features a bright open-plan sitting and dining area complete with a multi-fuel log burner, alongside a stylish fitted kitchen ...2 Bedrooms1 Bathroom2 Receptions