London Road, Pakefield, NR33
Key Features
- Modern 2024 model mobile home
- Situated on the popular Pakefield Holiday Park
- Within walking distance of Pakefield Beach
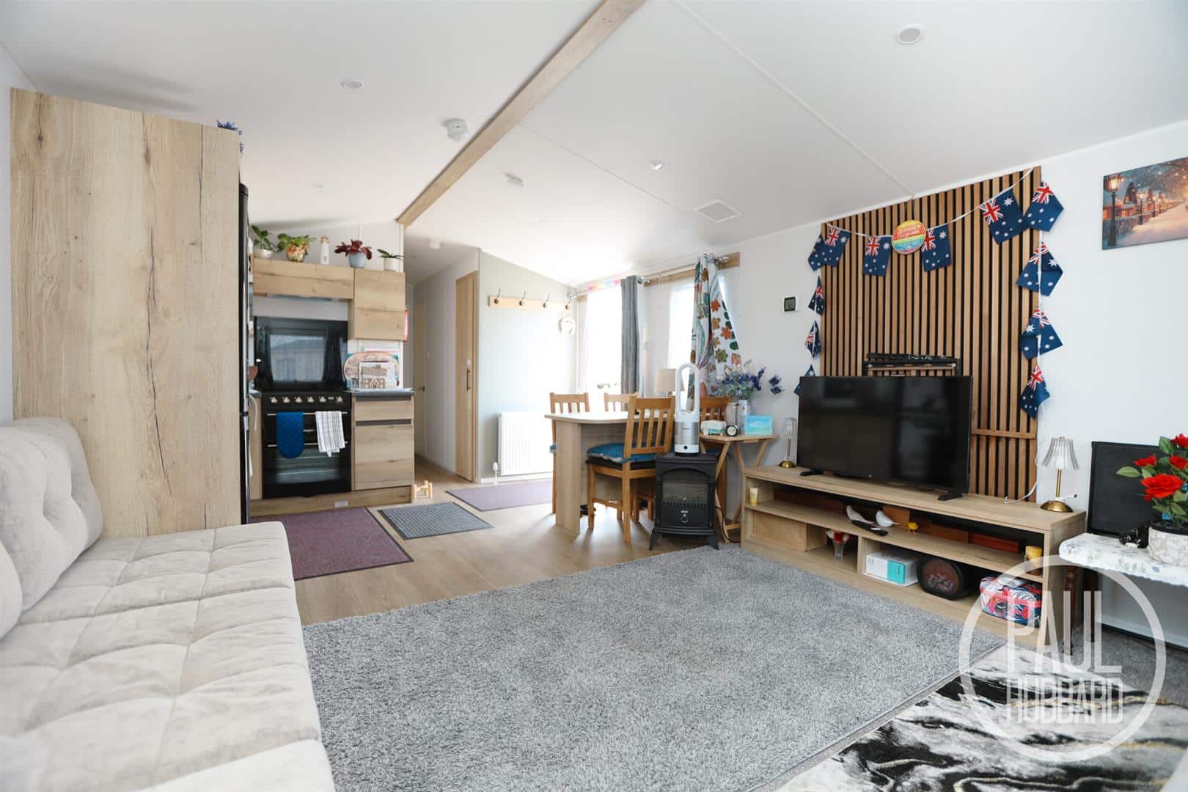
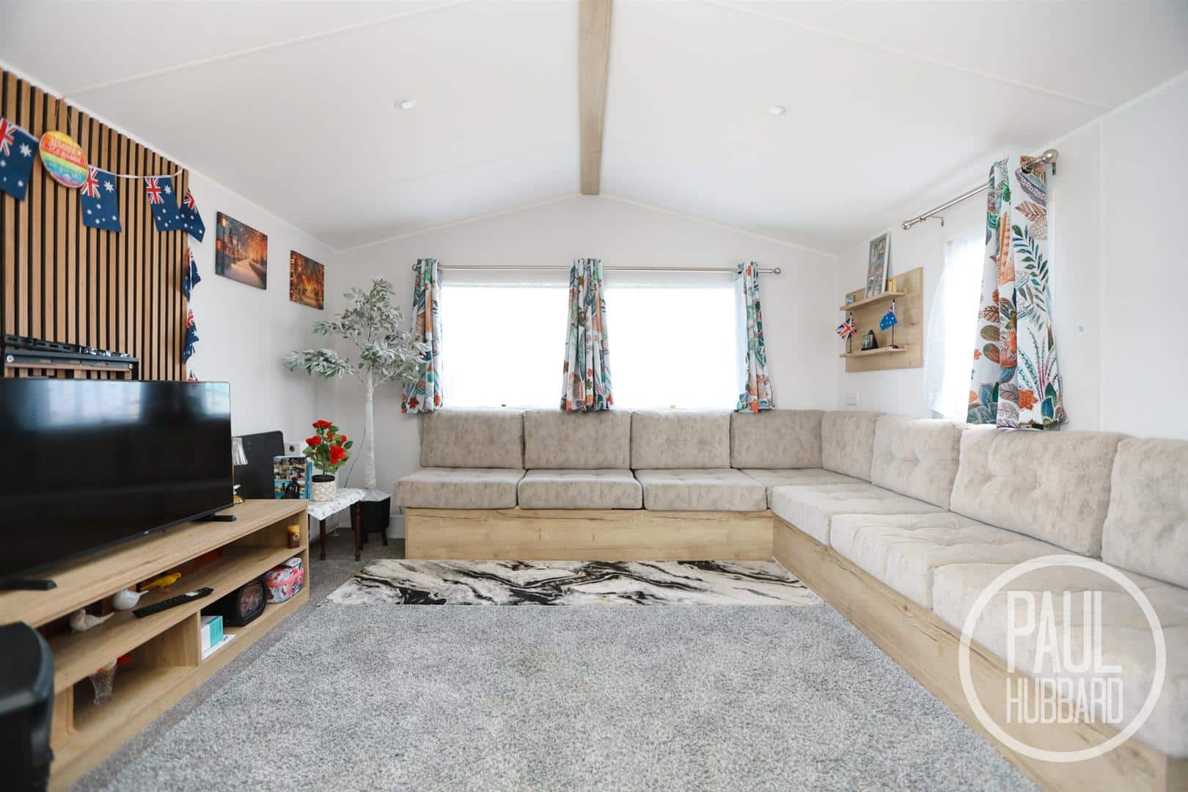
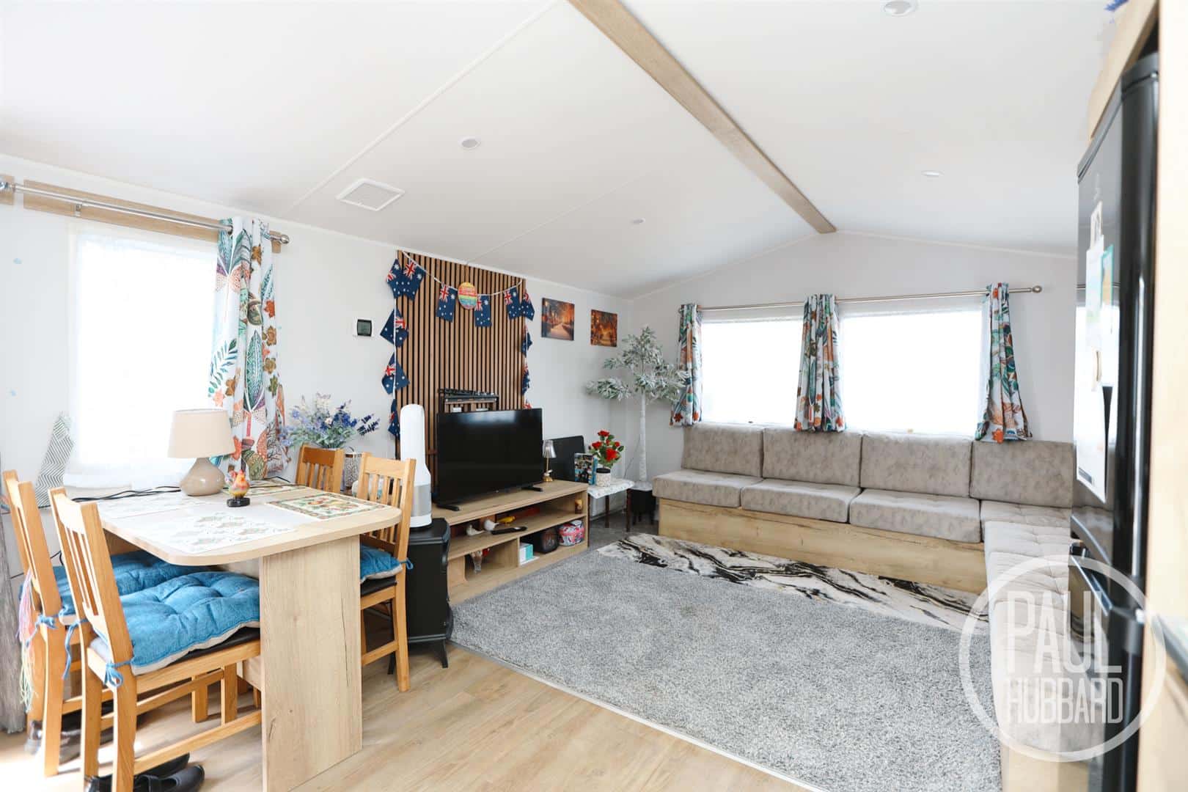
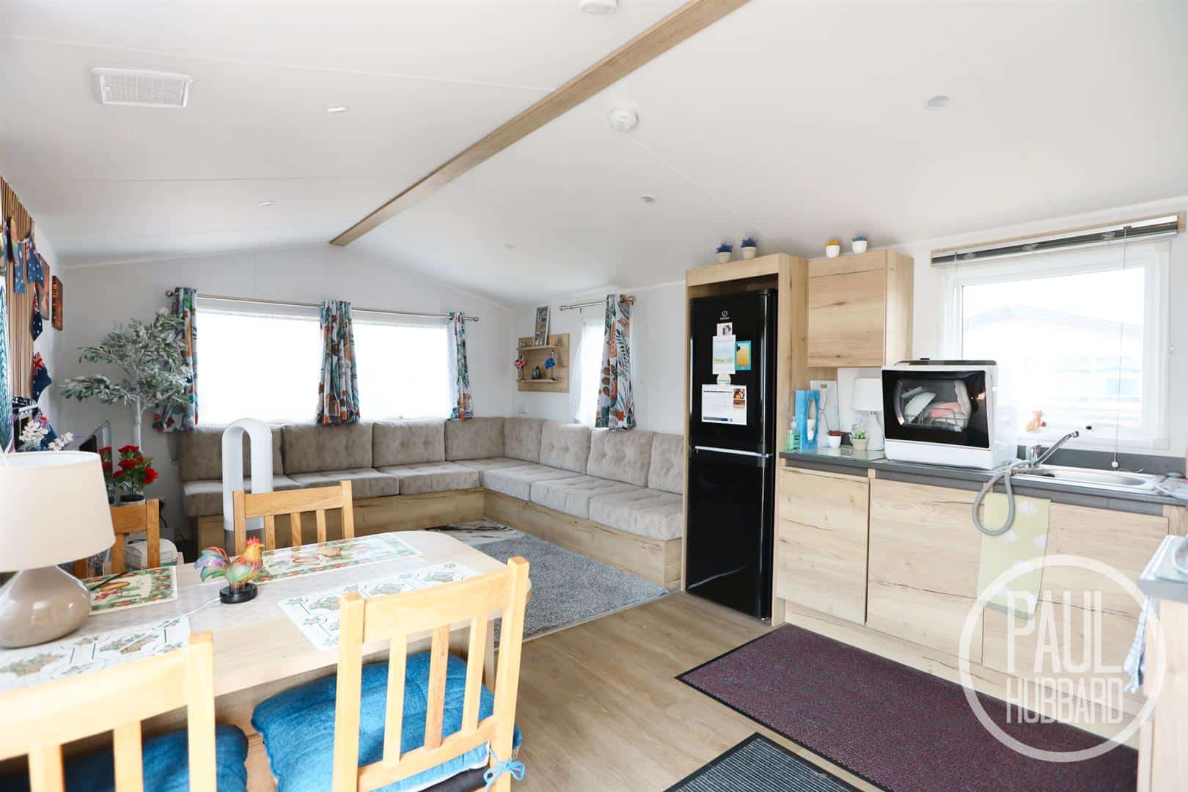
- Bright and spacious open-plan sitting room, kitchen and dining area
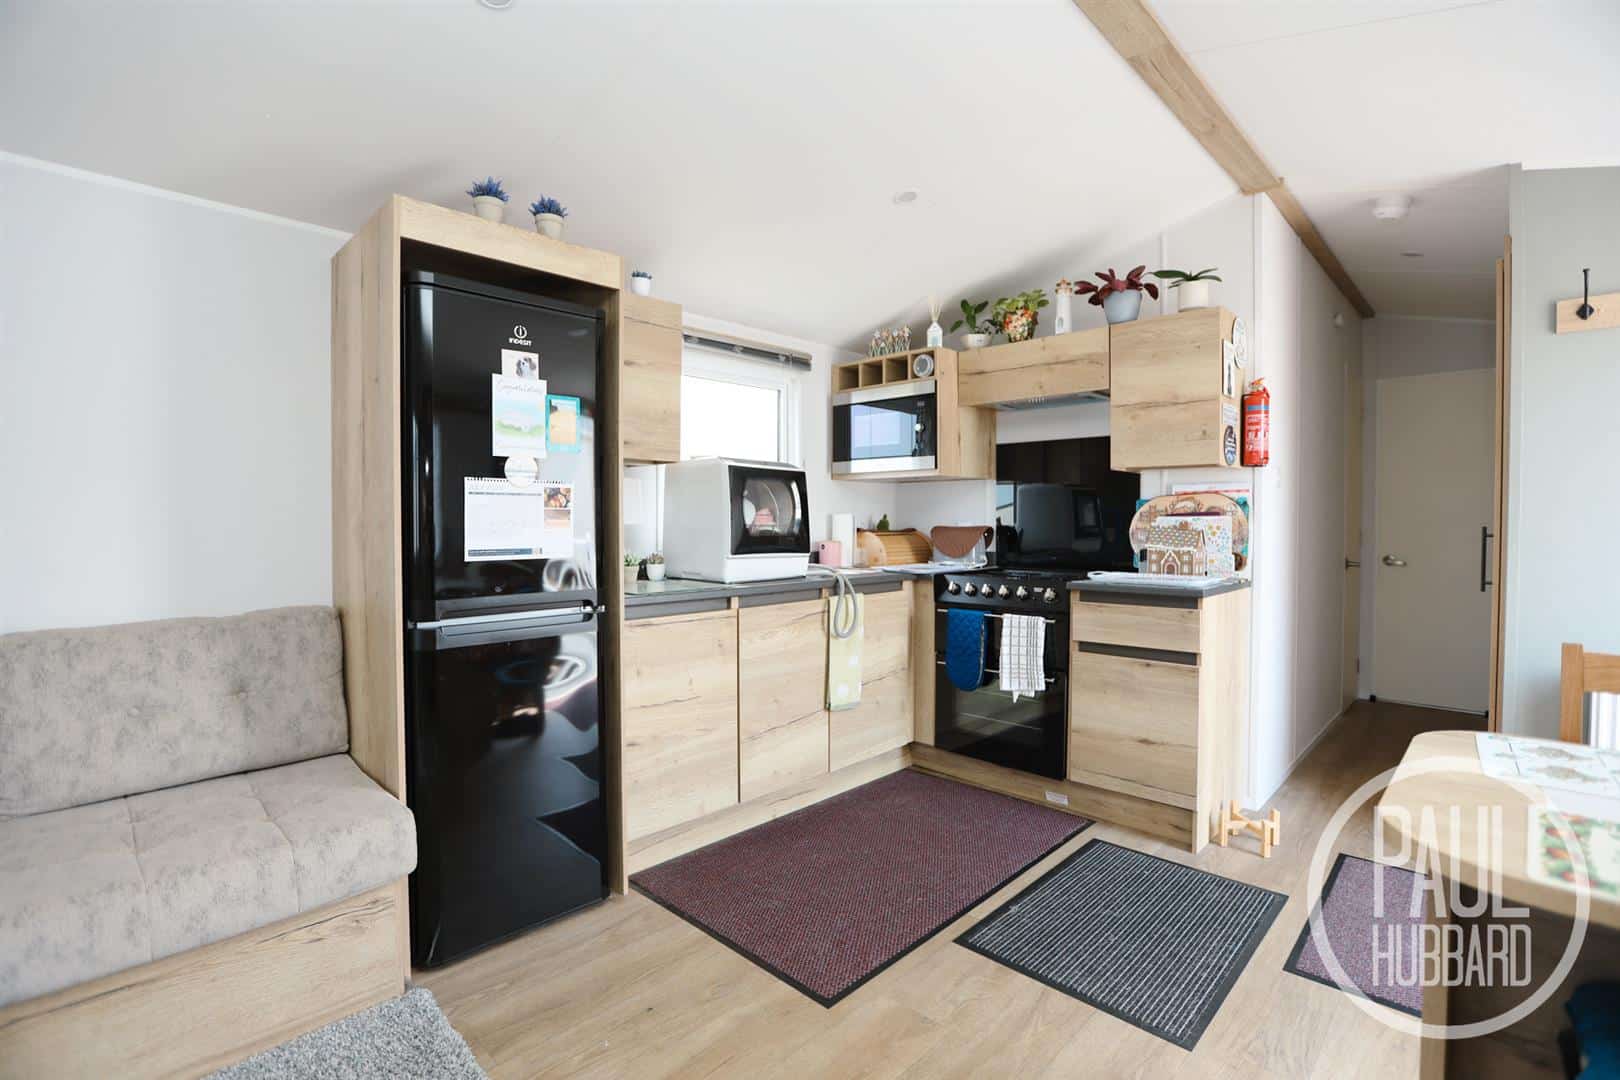
- Contemporary fitted kitchen with integrated appliances
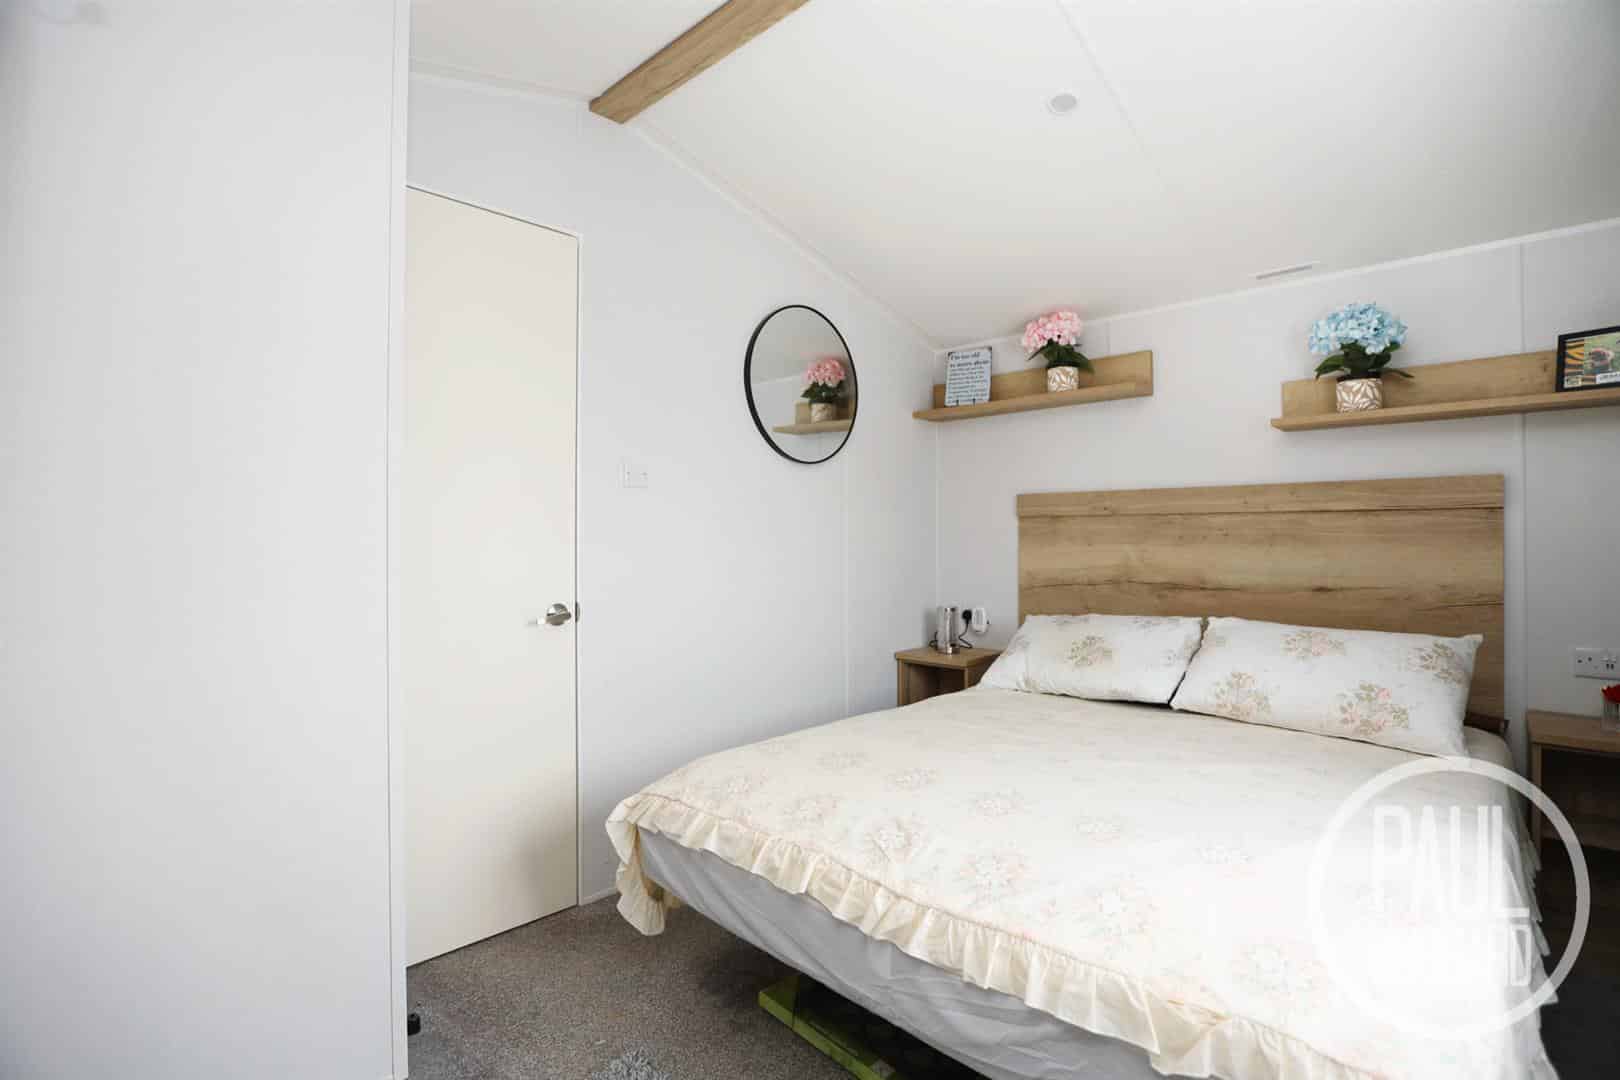
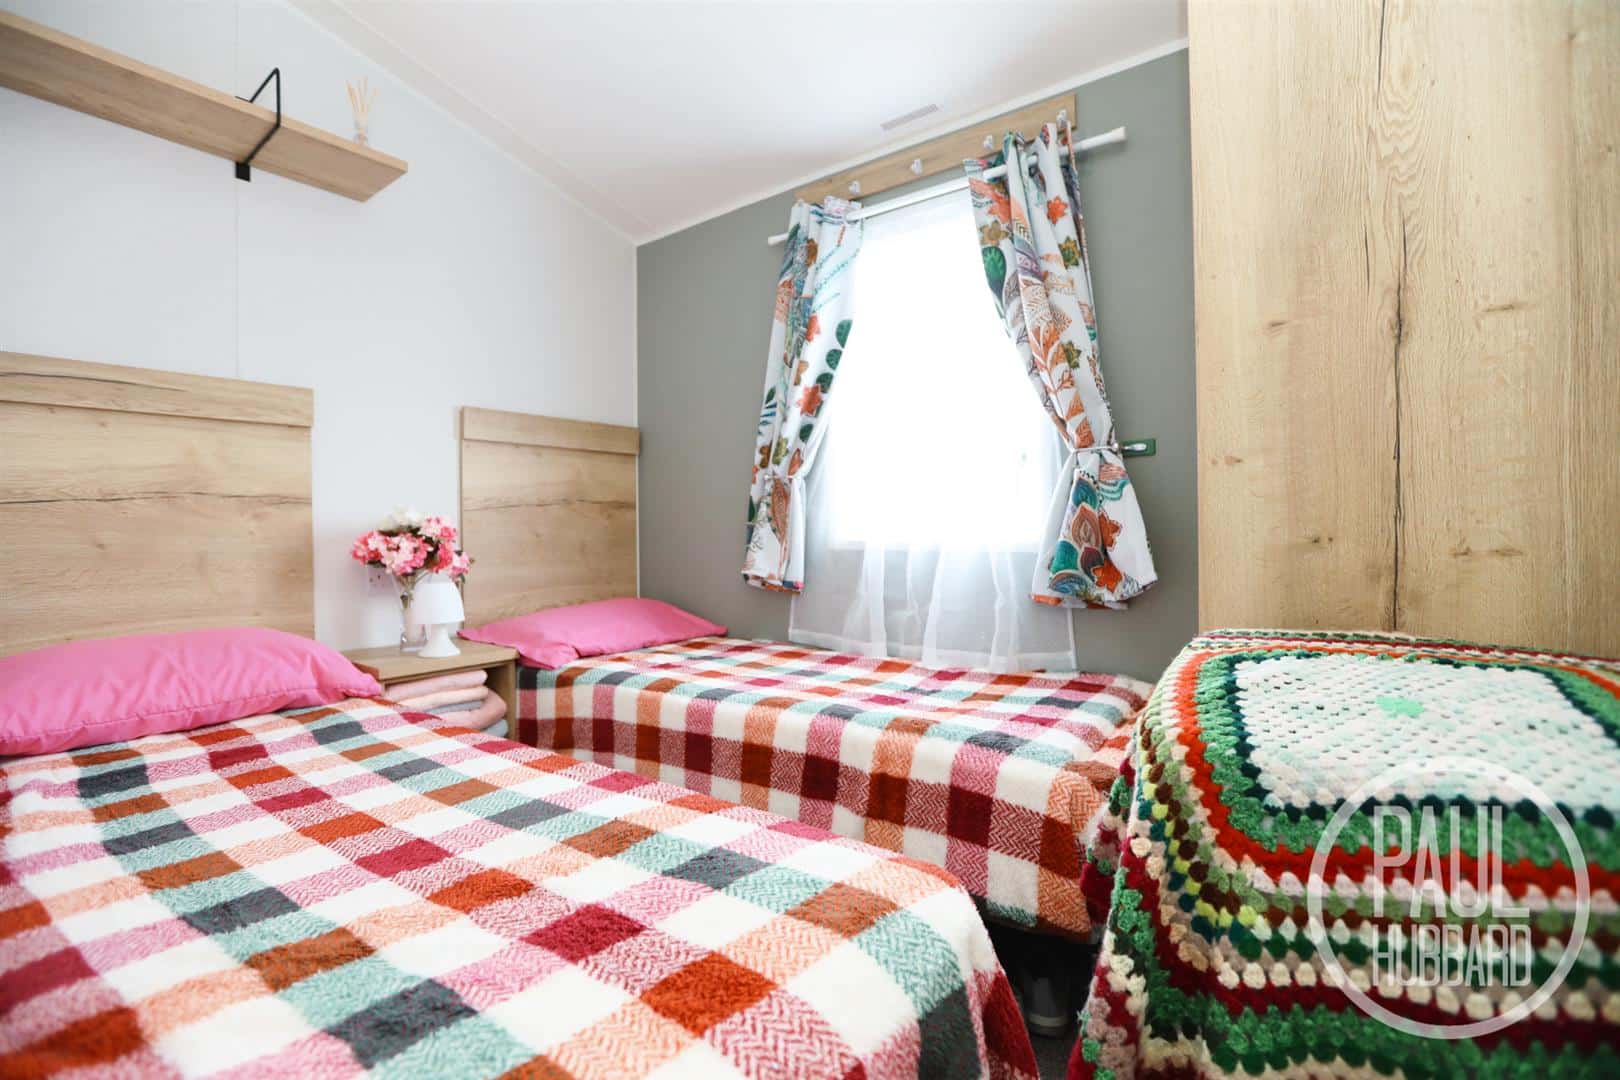
- Two well-proportioned bedrooms
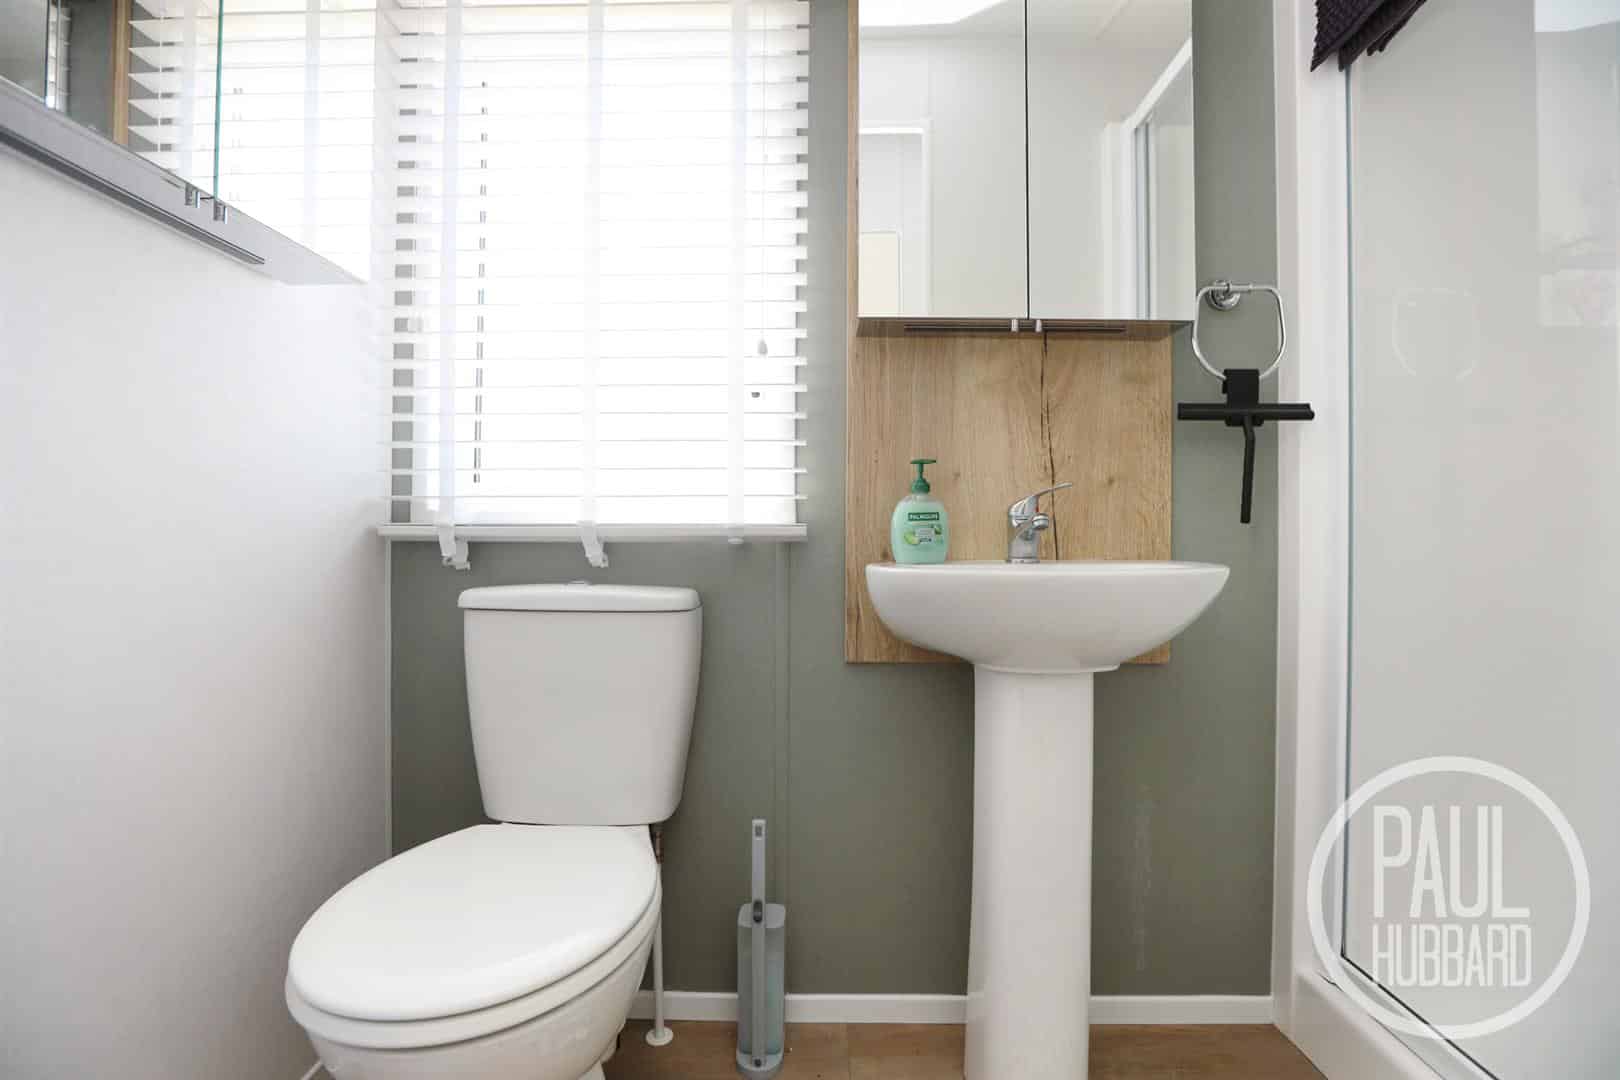
- Modern shower room
- Enclosed decked seating area with outdoor lighting
- Gas central heating and UPVC double glazing
- Ideal holiday home or investment opportunity
Full property description
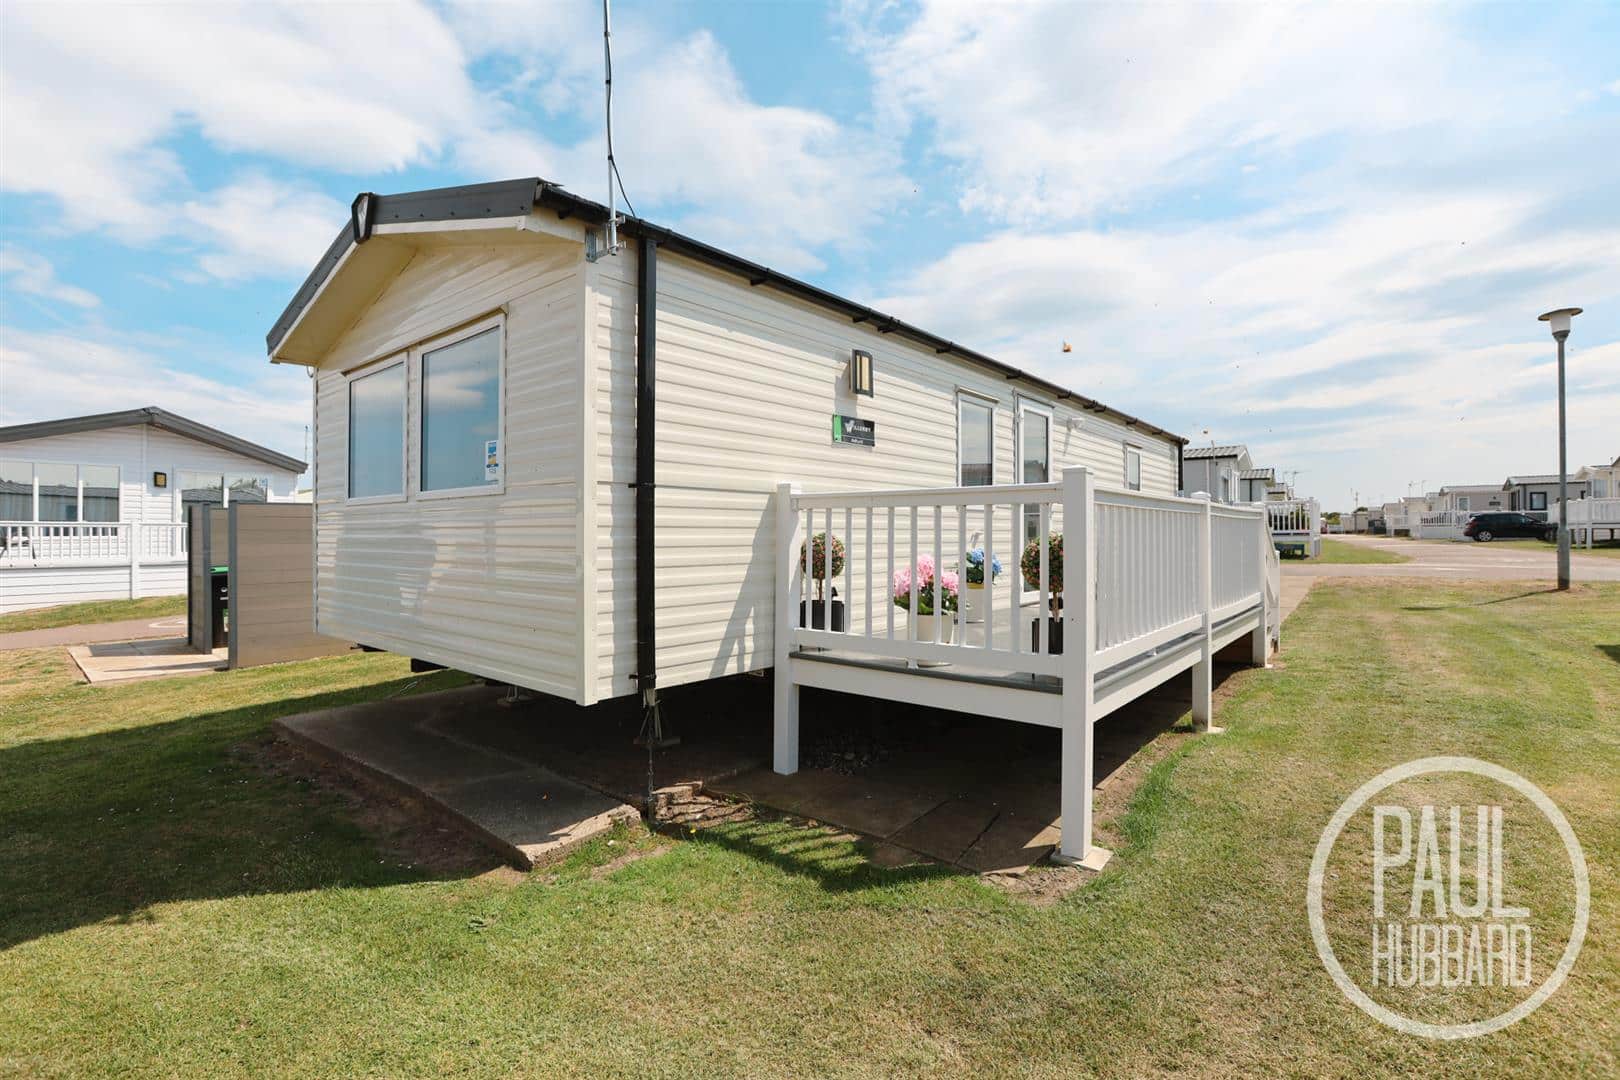
A fantastic opportunity to acquire this modern 2024 model mobile home, situated on the popular Pakefield Holiday Park and within walking distance of Pakefield Beach. Beautifully presented throughout, the accommodation offers a bright and spacious open-plan sitting room, kitchen and dining area, two bedrooms, and a contemporary shower room.
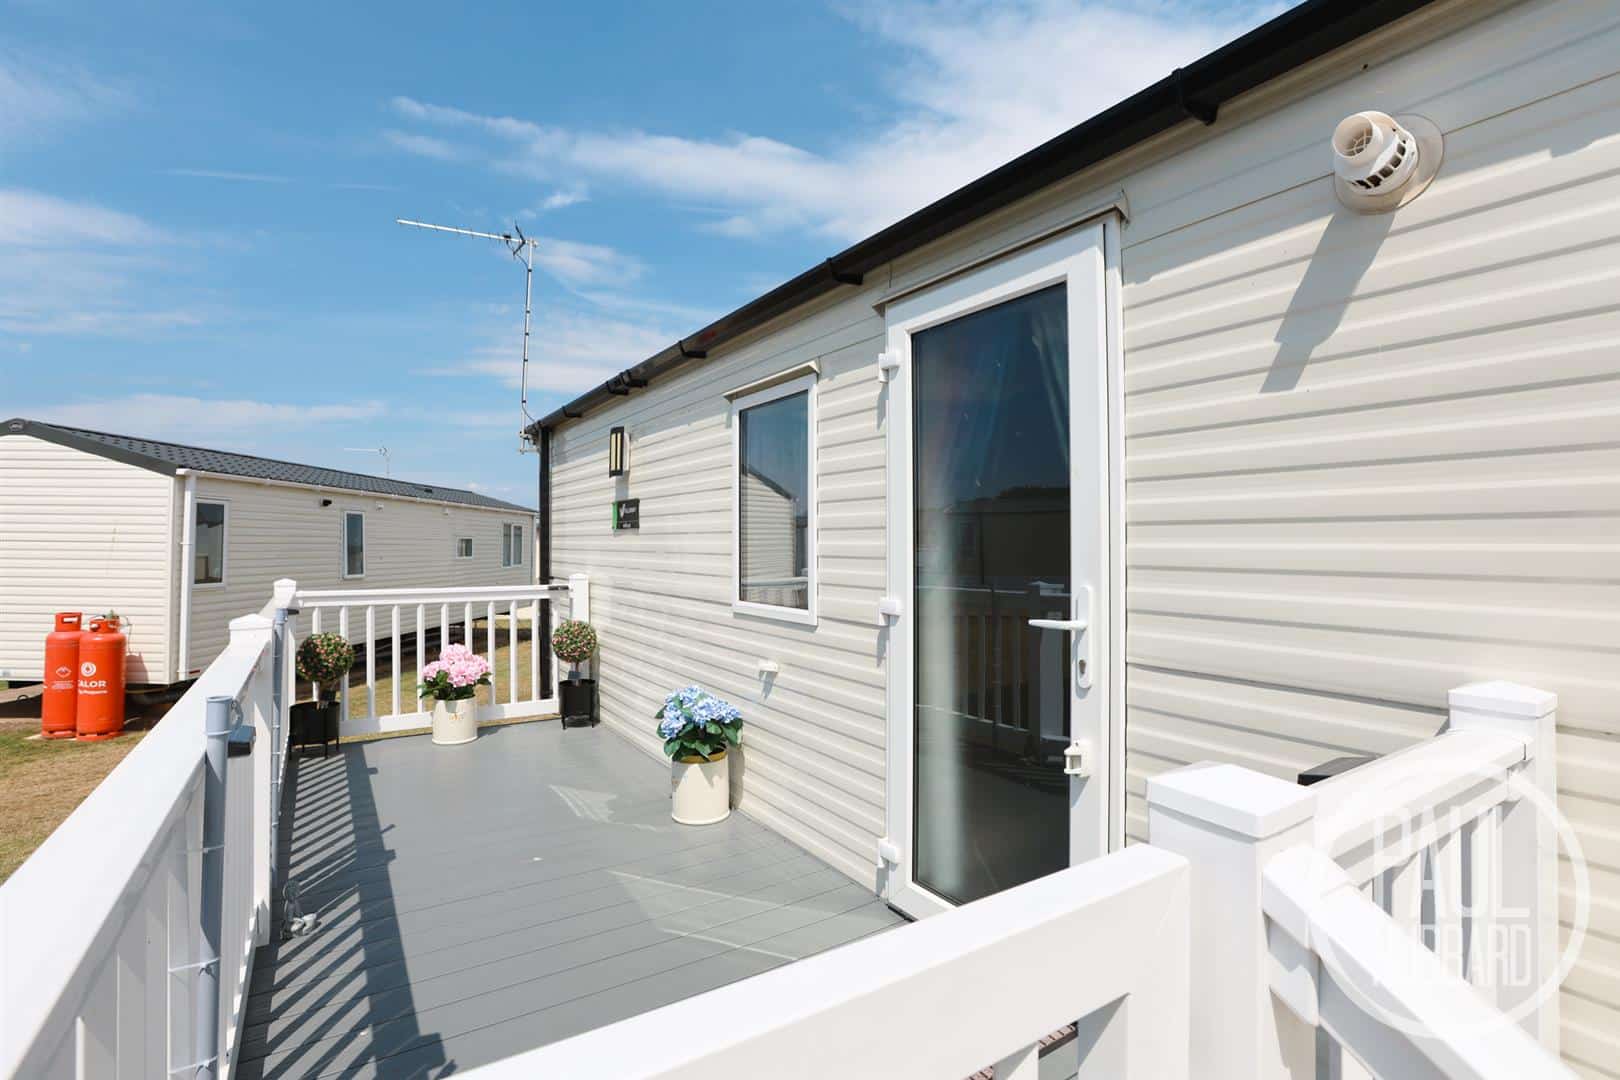
Externally, the property benefits from a modern enclosed decked seating area with outdoor lighting, providing an ideal space to relax or entertain. The mobile home is connected to gas and is ideally located for enjoying the nearby coastline and local amenities, making it an excellent holiday retreat or investment opportunity.
Location
Discover the hidden gem of sought after Pakefield, a charming village nestled in Lowestoft, Suffolk, blessed with award-winning sandy beaches, breath-taking Victorian seafront gardens, and the iconic Royal Plain Fountains. With two piers and an array of independent eateries, there's no shortage of things to do and see. Pakefield is also home to top-rated schools, excellent public transport links, and a vibrant local community.
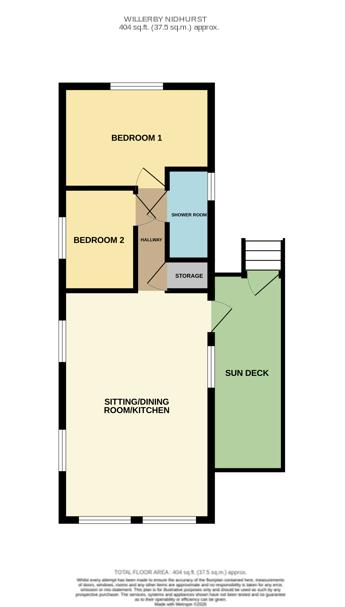
Sitting room/ Kitchen/ Diner 5.53m max x 3.60m (18'1" max x 11'9")
Entrance door to the side with UPVC double glazed windows to the side and rear aspects. Fitted with a range of wall and base units incorporating a stainless steel sink with drainer, integrated microwave, oven, hob and extractor hood, with space for a fridge/freezer. Vinyl flooring throughout, two radiators, and an open-plan living and dining area featuring integrated sofa seating, providing a comfortable and practical living space.
Hallway
Vinyl flooring throughout and doors opening to a storage cupboard housing the gas boiler, a shower room and bedrooms 1-2.
Shower room 2.19m x 1.05 (7'2" x 3'5")
UPVC double glazed obscure window to the side aspect, vinyl flooring throughout, toilet, pedestal wash basin, shower within an enclosed glass cubicle and a heated towel rail.
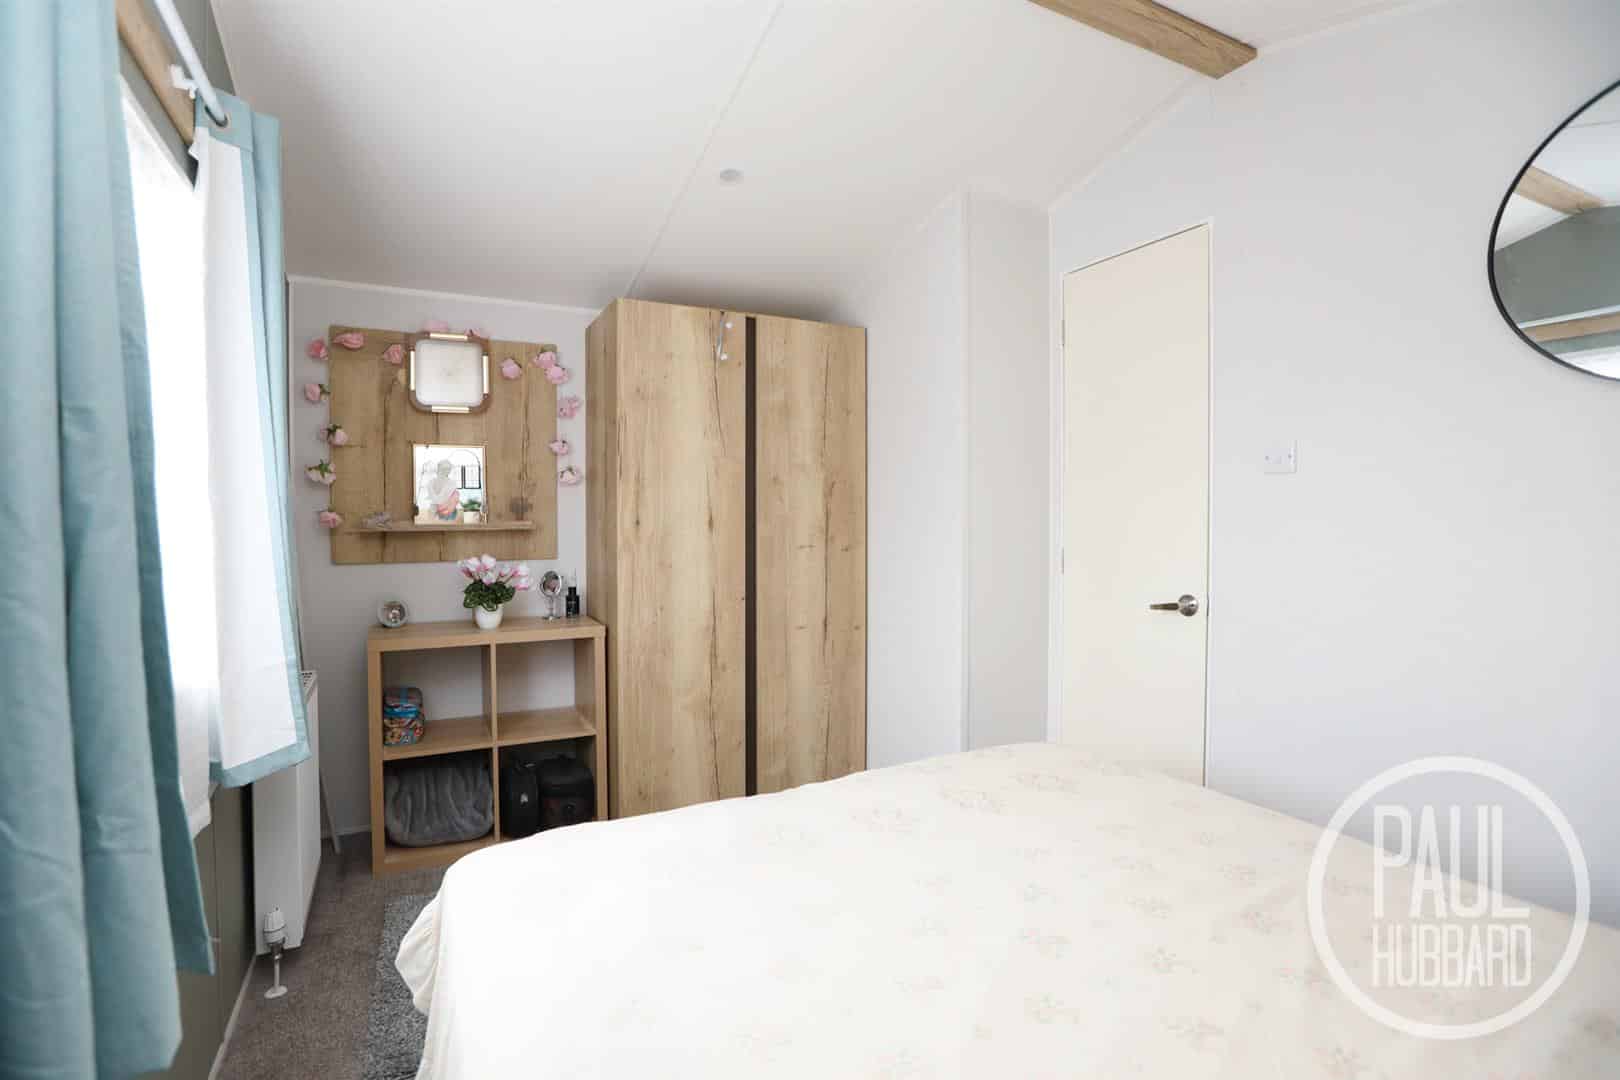
Bedroom 1 3.58m x 2.45m (11'8" x 8'0")
UPVC double glazed window to the front aspect, carpet flooring throughout, a radiator and a built in wardrobe.
Bedroom 2 2.47m x 1.76m (8'1" x 5'9")
UPVC double glazed window to the side aspect, carpet flooring throughout and a built in wardrobe.
Outside
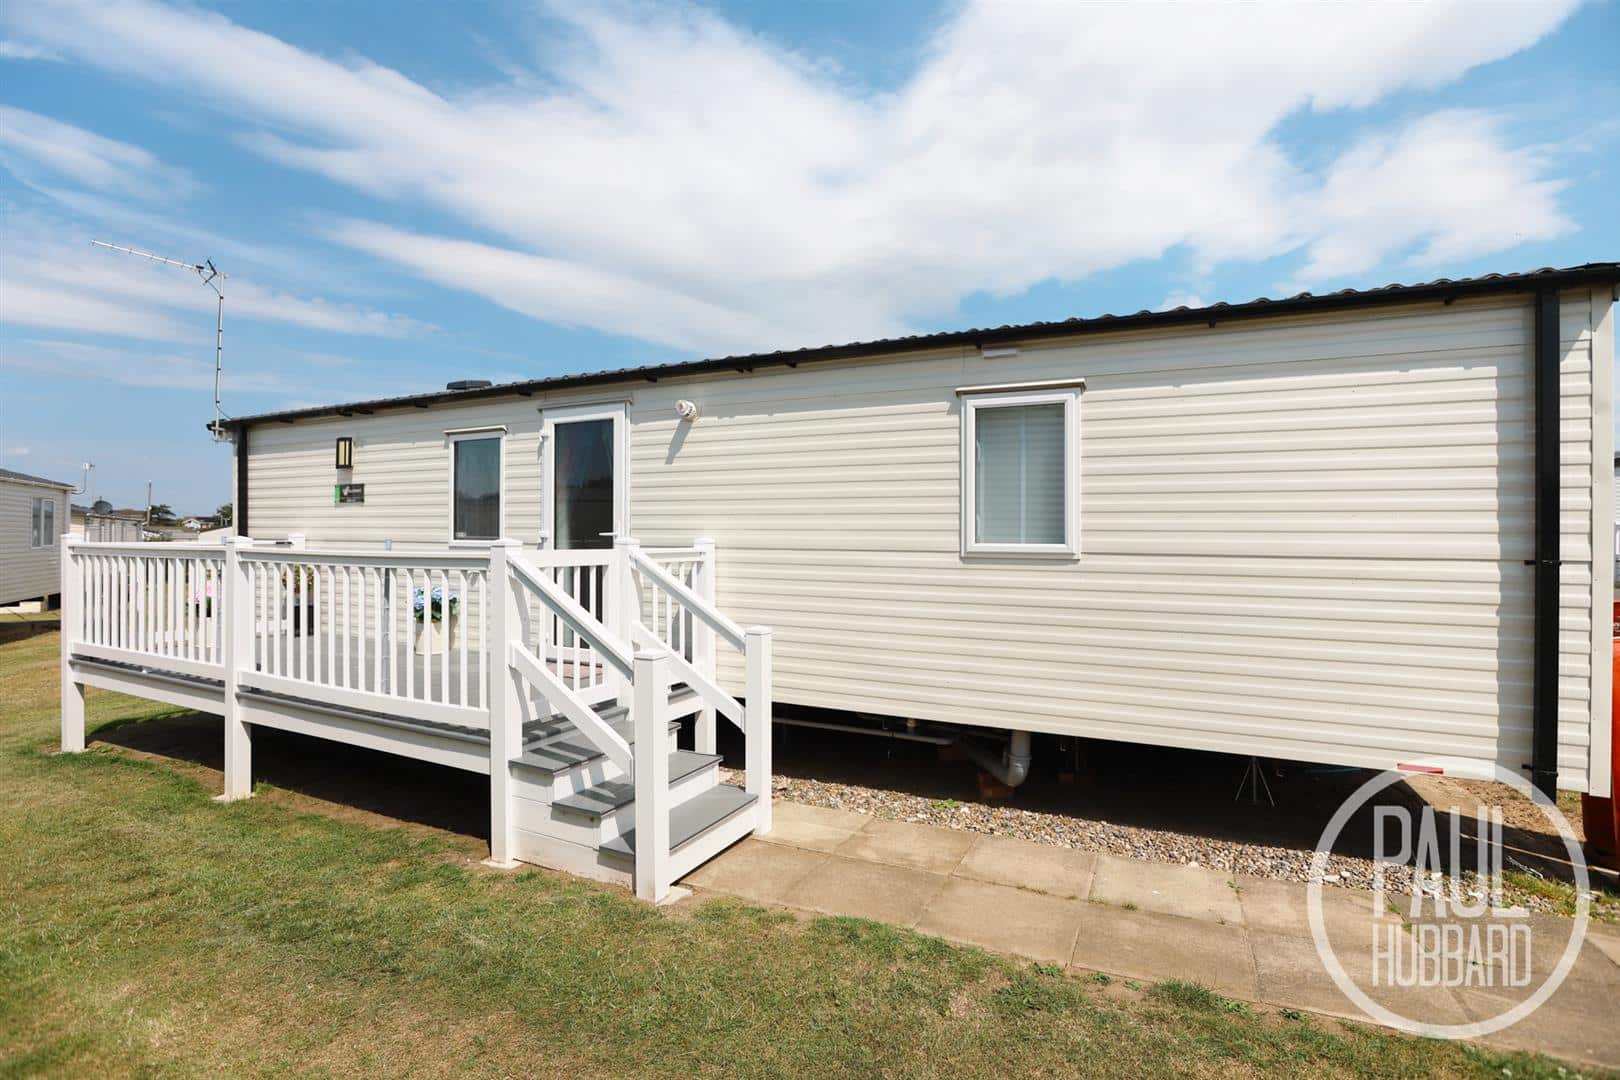
A pathway leads to steps rising to the decked seating area, providing an ideal space for outdoor seating and entertaining. The decking is enclosed by fencing and benefits from outdoor lighting. The pathway also provides access to the main entrance door.
Agent note
Pitch fee- £4,425.00: Paid 1st January- 31st December 2026.
2024 model.