
Marsh Road, Oulton Broad, NR33
Key Features
- Situated within the established Broadlands Holiday Park
- Highly convenient location in Oulton Broad
- Walking distance to Broadlands Moss & Co pub, Oulton Broad marina & Normanston Park
- 3 separate bedrooms
- Spacious reception area
- Easy access to Oulton Broad train station
- Direct rail links towards Beccles and surrounding areas
- On-site holiday park amenities including swimming pool
- Laundry facilities available within the park
- Well-suited base for exploring the Suffolk Broads and coastline
Full property description
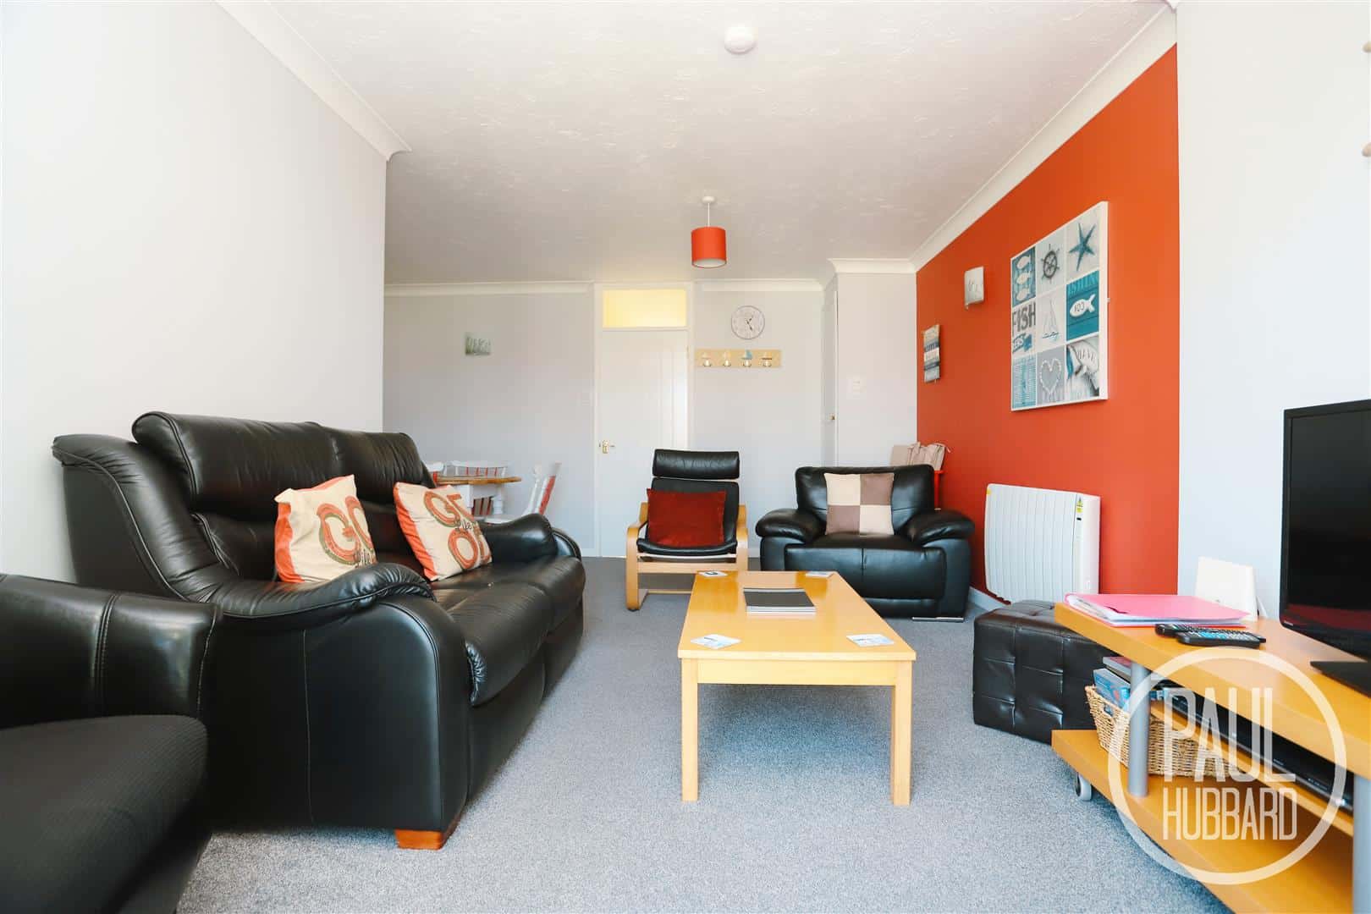
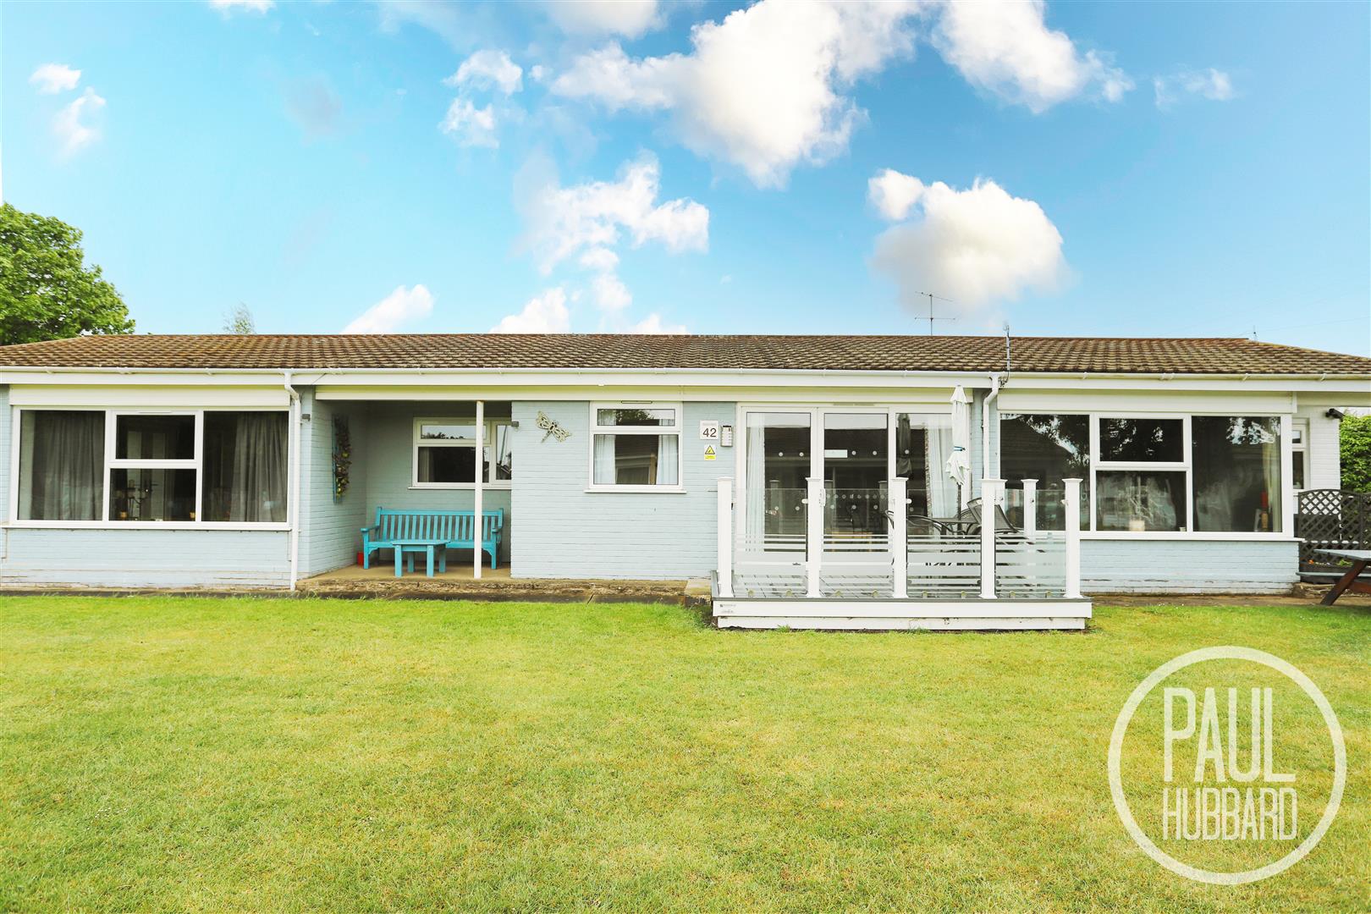
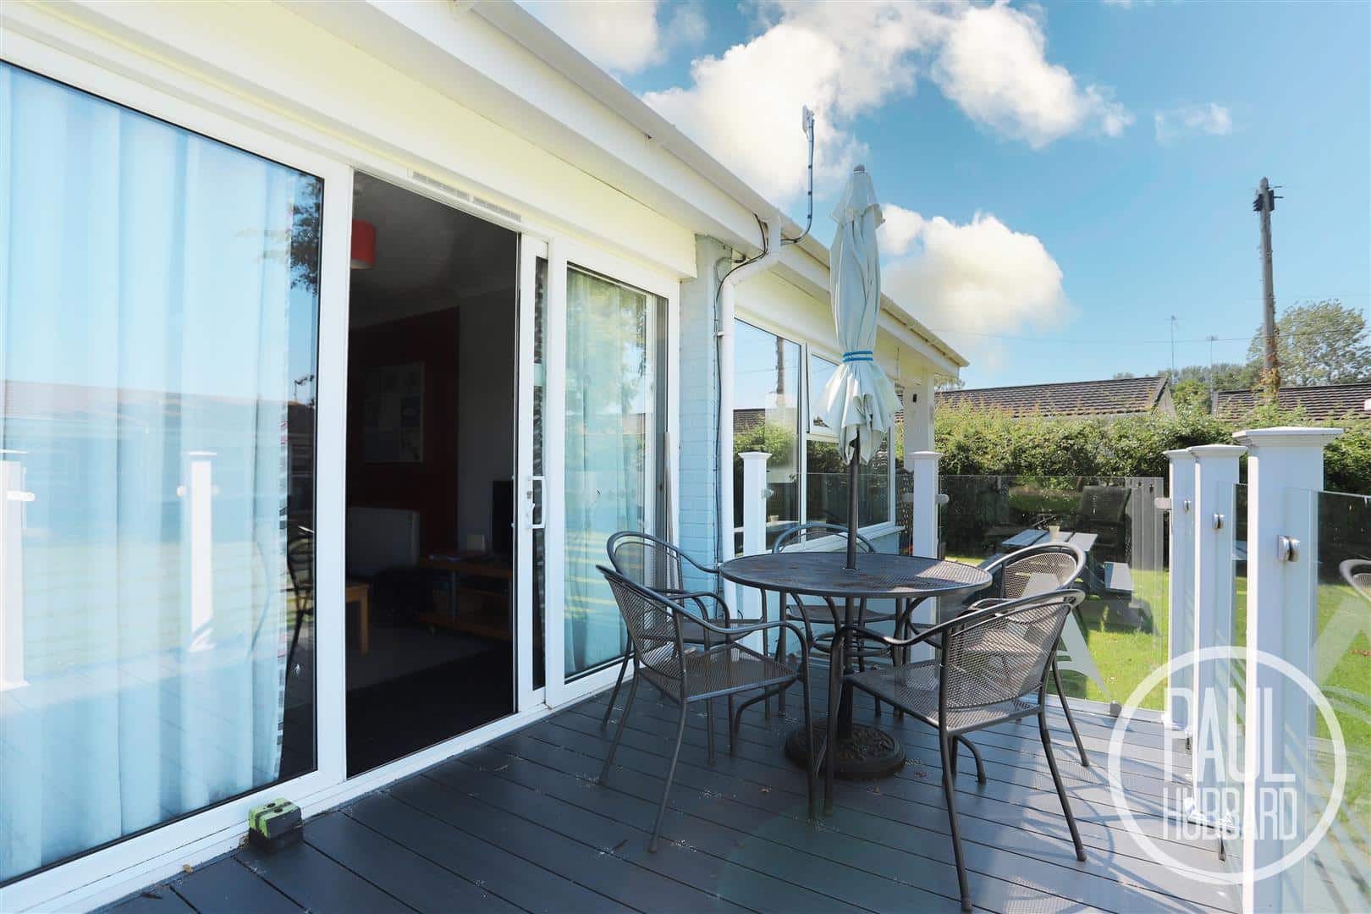
** CHAIN FREE ** A stunning and well-presented three-bedroom holiday chalet situated on a sought-after park offering excellent on-site amenities including a swimming pool, this chain-free property enjoys a superb location just moments from the marina, Nicholas Everitt Park, and the popular Broadlands Moss & Co restaurant. Offering spacious and versatile accommodation throughout, the chalet features a bright lounge/diner with seamless access to a private raised decking area ideal for indoor-outdoor living, a well-equipped kitchen, modern bathroom, and three comfortable bedrooms, making it an ideal holiday retreat in a prime coastal setting.
Location - Oulton Broad
Discover the hidden gem of Oulton Broad, boasting one of the best inland waterways in the UK. Just a stone's throw away from Lowestoft, this vibrant spot is bursting with independent eateries, cosy coffee shops, and picturesque parks. With two train stations offering direct links to Norwich and Ipswich, it's never been easier to explore this stunning location. Whether you're looking for a relaxing day out or an action-packed adventure, Oulton Broad has something for everyone!
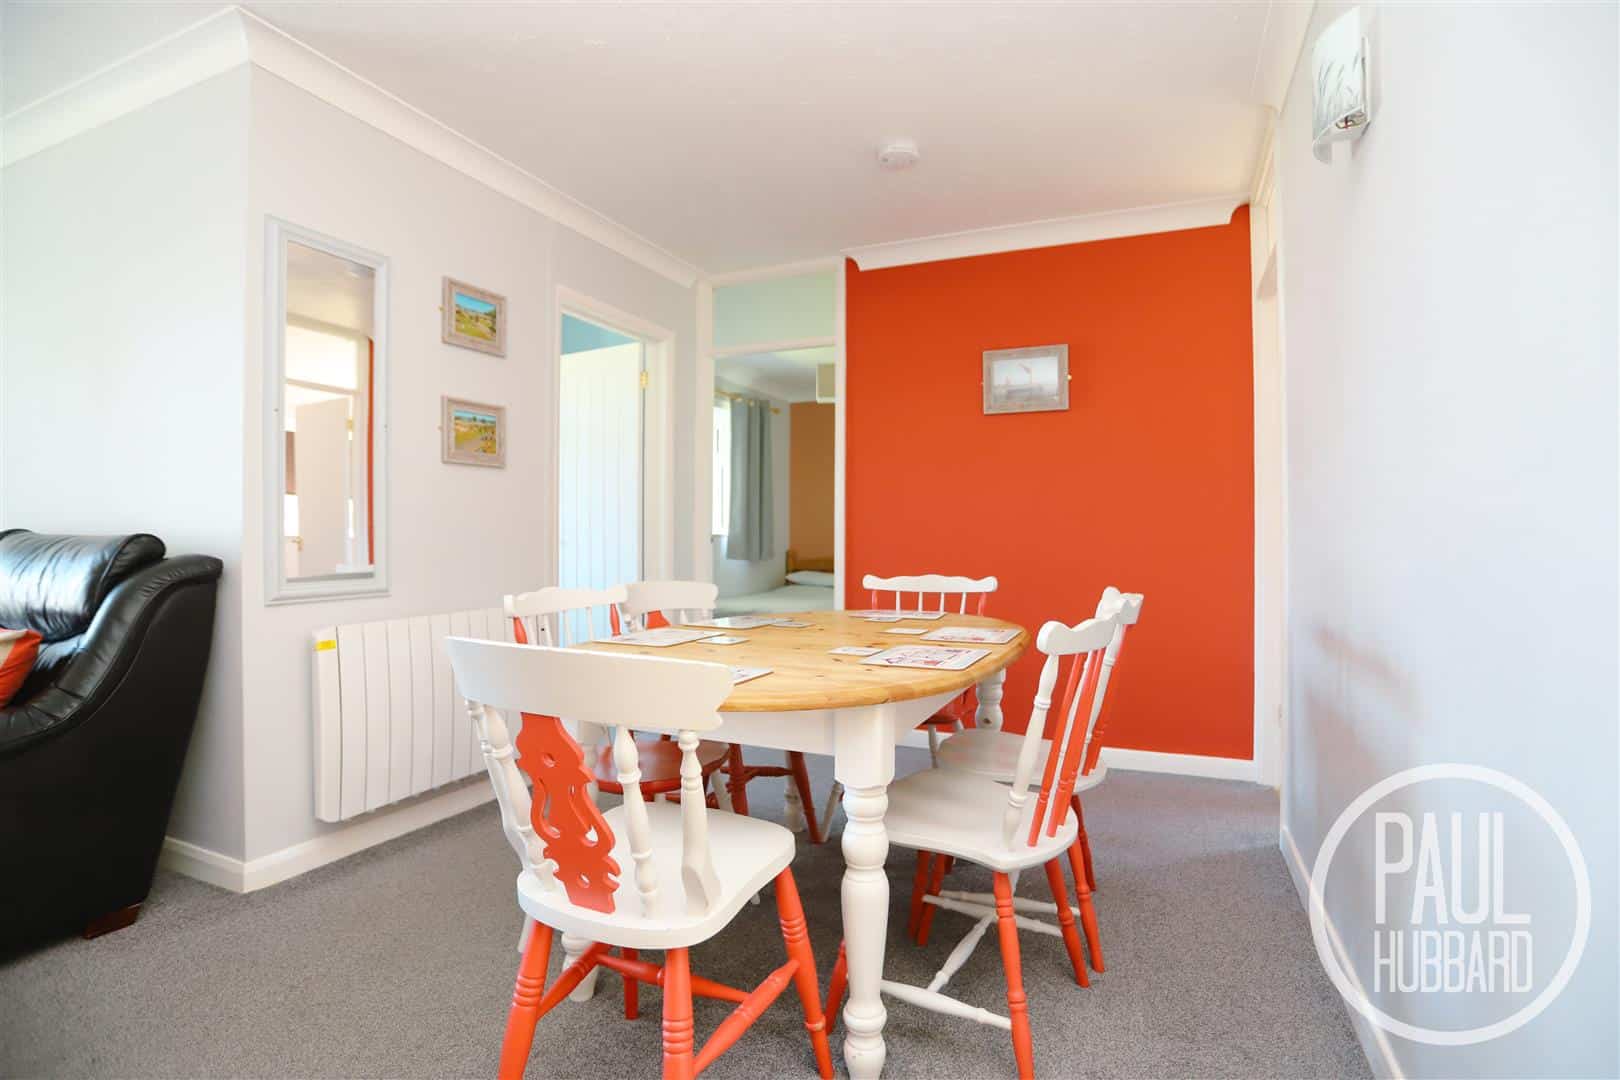
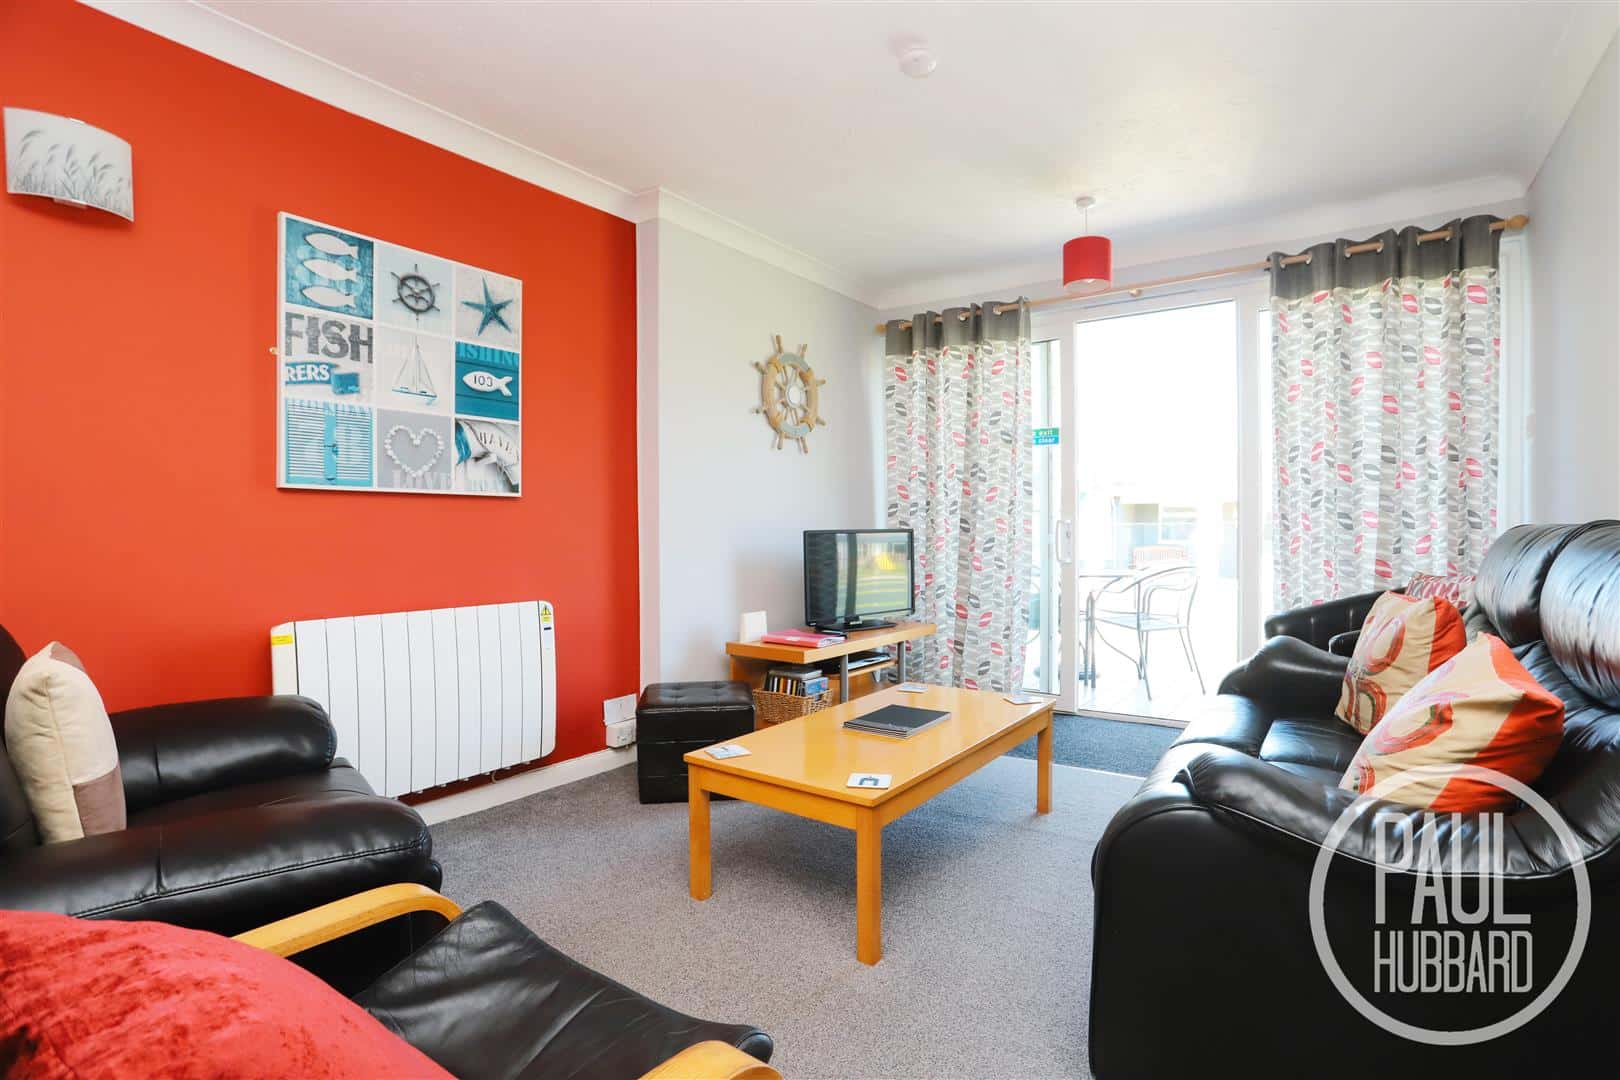
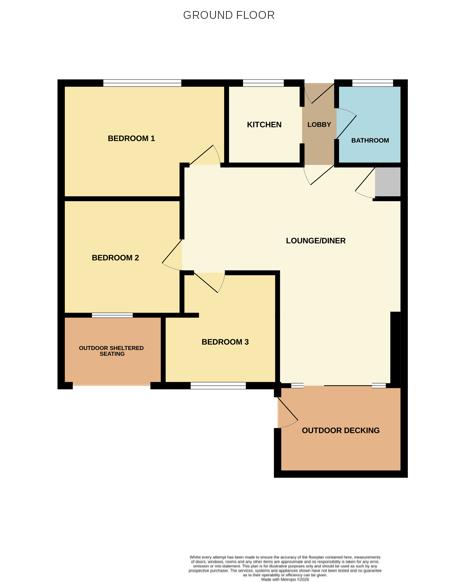
Lounge/ Diner 5.45 max x 5.46 max (17'10" max x 17'10" max)
UPVC sliding doors open from the front aspect into the lounge, recessed door mat leads to fitted carpet, ample space for seating, perfect for indoor/ outdoor style living. With a built-in storage cupboard (housing the water cylinder), x2 electric radiators, space for a large dining table and doors opening to the lobby and x3 bedrooms.
Lobby
Vinyl flooring, a door opens to the bathroom, an opening leads through to the kitchen and a UPVC door opens to the rear, providing a fire exit.
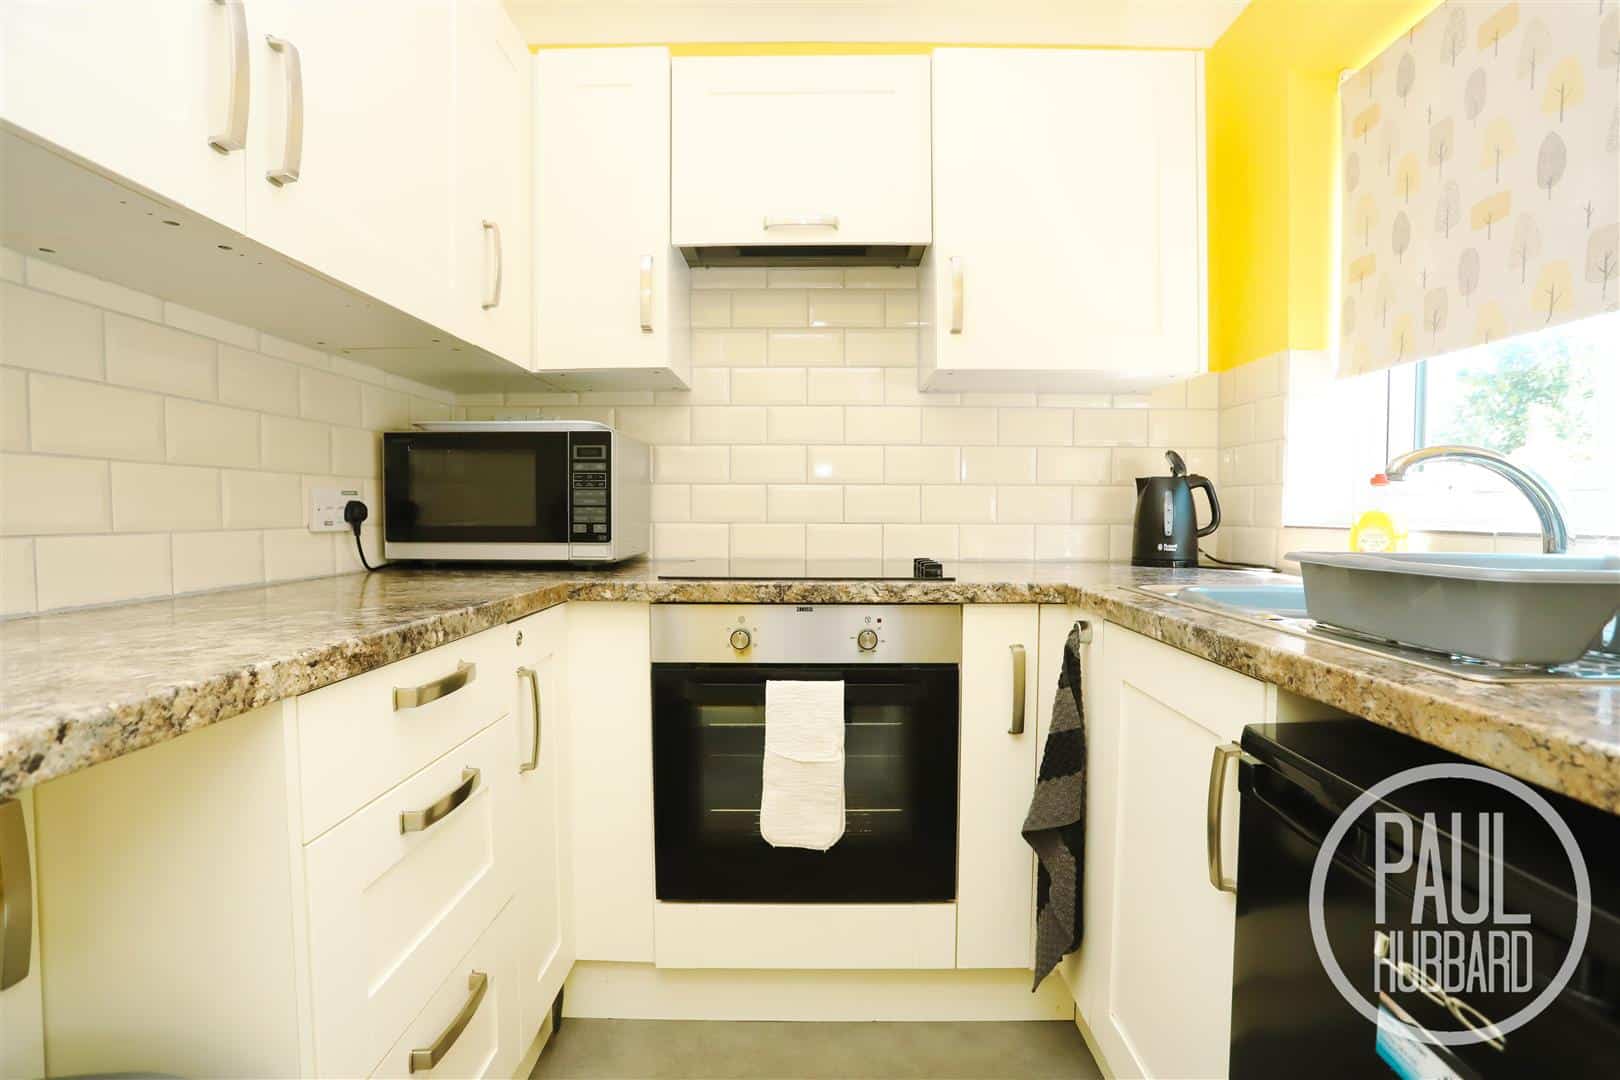
Kitchen 2.03 x 1.87 (6'7" x 6'1")
Vinyl flooring, UPVC double glazed window to the rear aspect, units above & below, laminate work surfaces, tile splash backs. inset stainless steel sink & drainer with mixer tap, extractor fan, built-in oven, ceramic hob, extractor hood and space for a fridge.
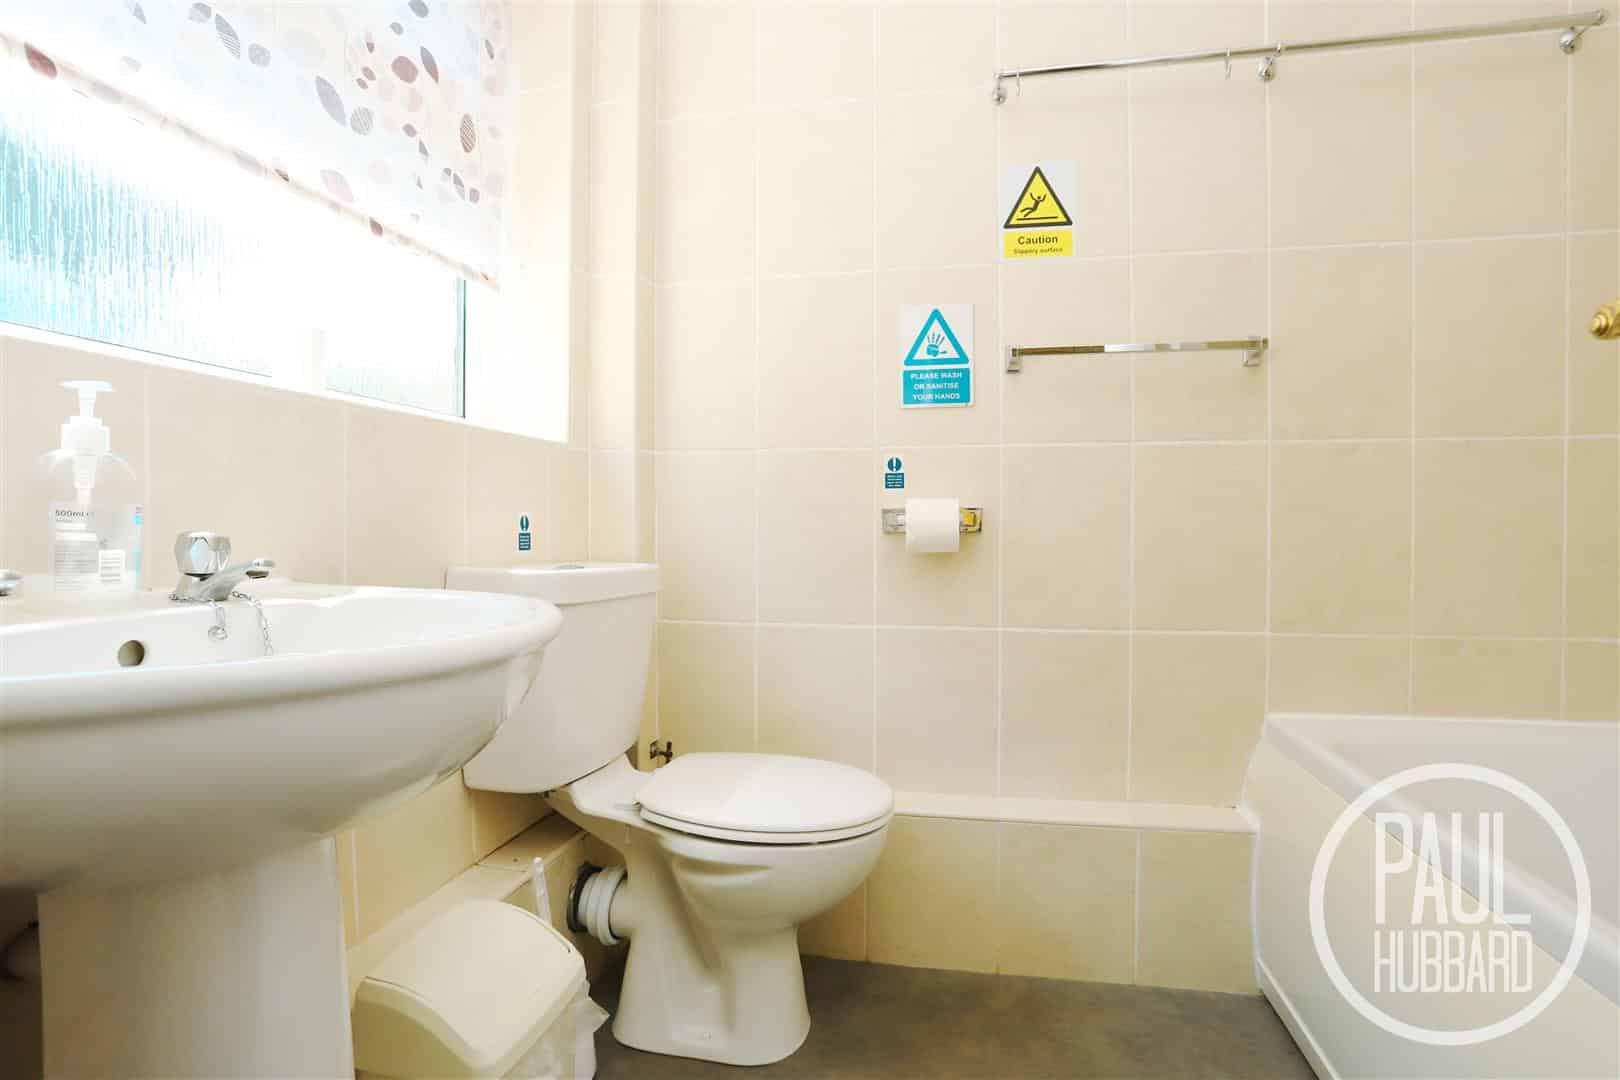
Bathroom 2.03 x 1.65 (6'7" x 5'4")
Vinyl flooring, UPVC double glazed obscure window to the rear aspect, extractor fan, toilet, pedestal wash basin with hot & cold taps, panelled bath with hot & cold taps & an electric shower set above, tiled walls and a wall heater.
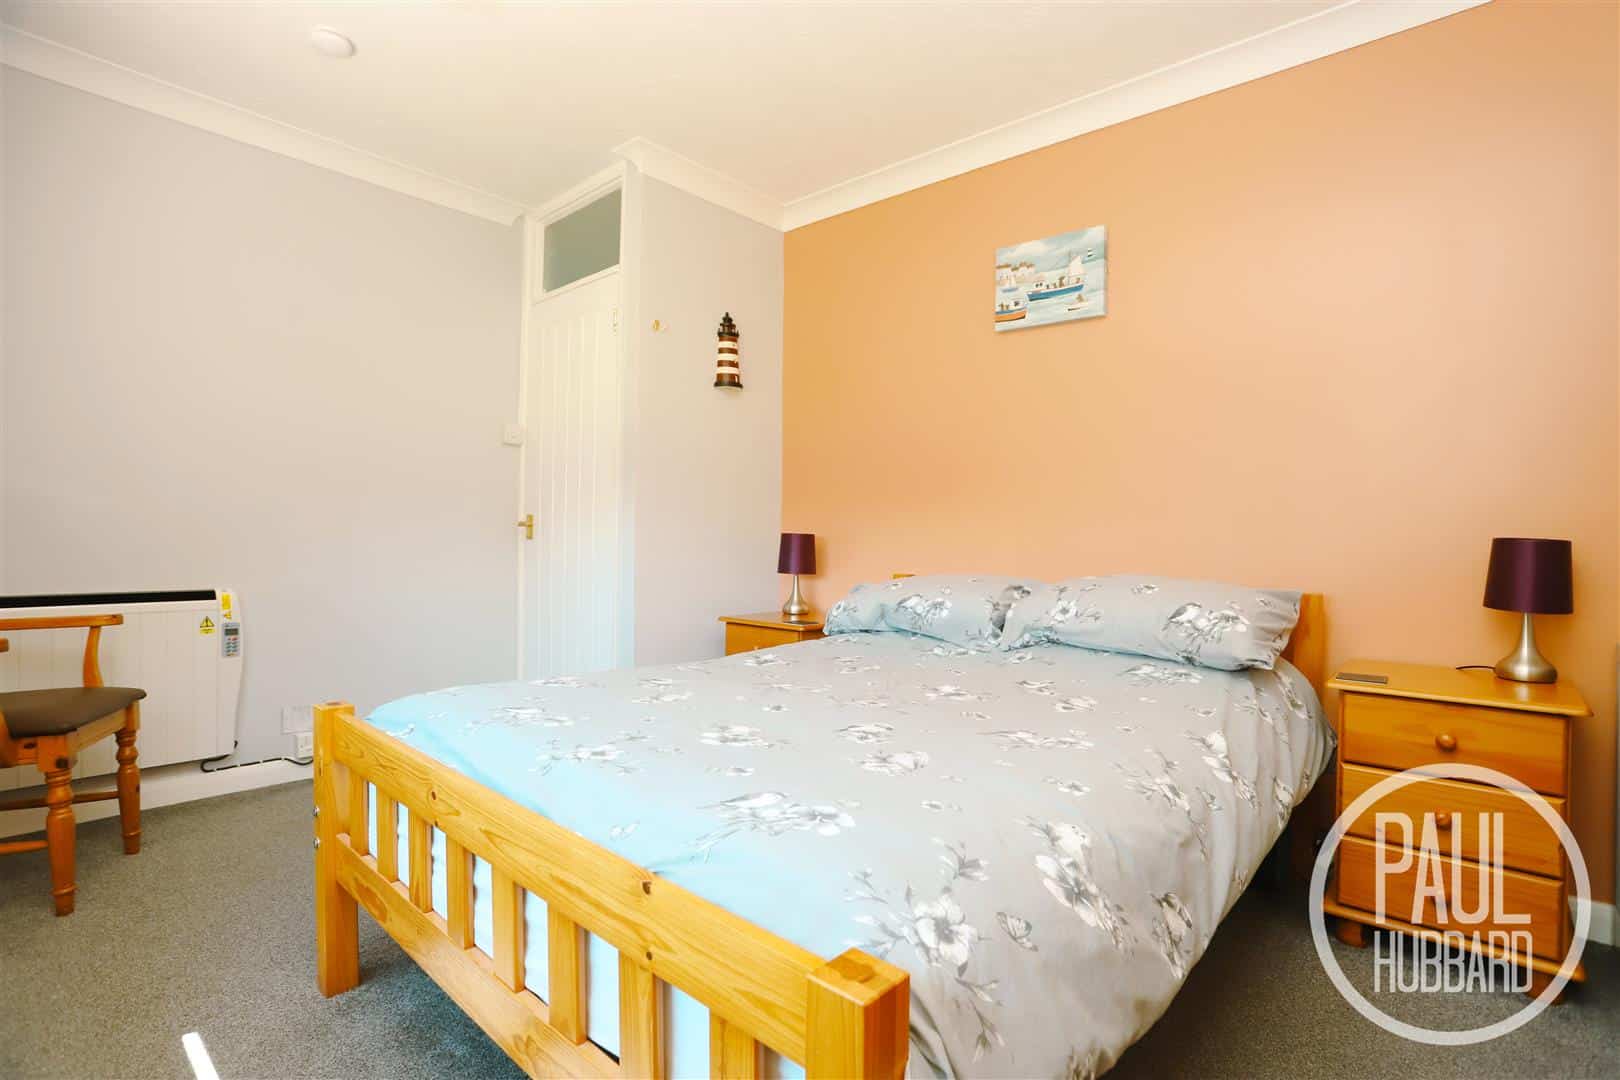
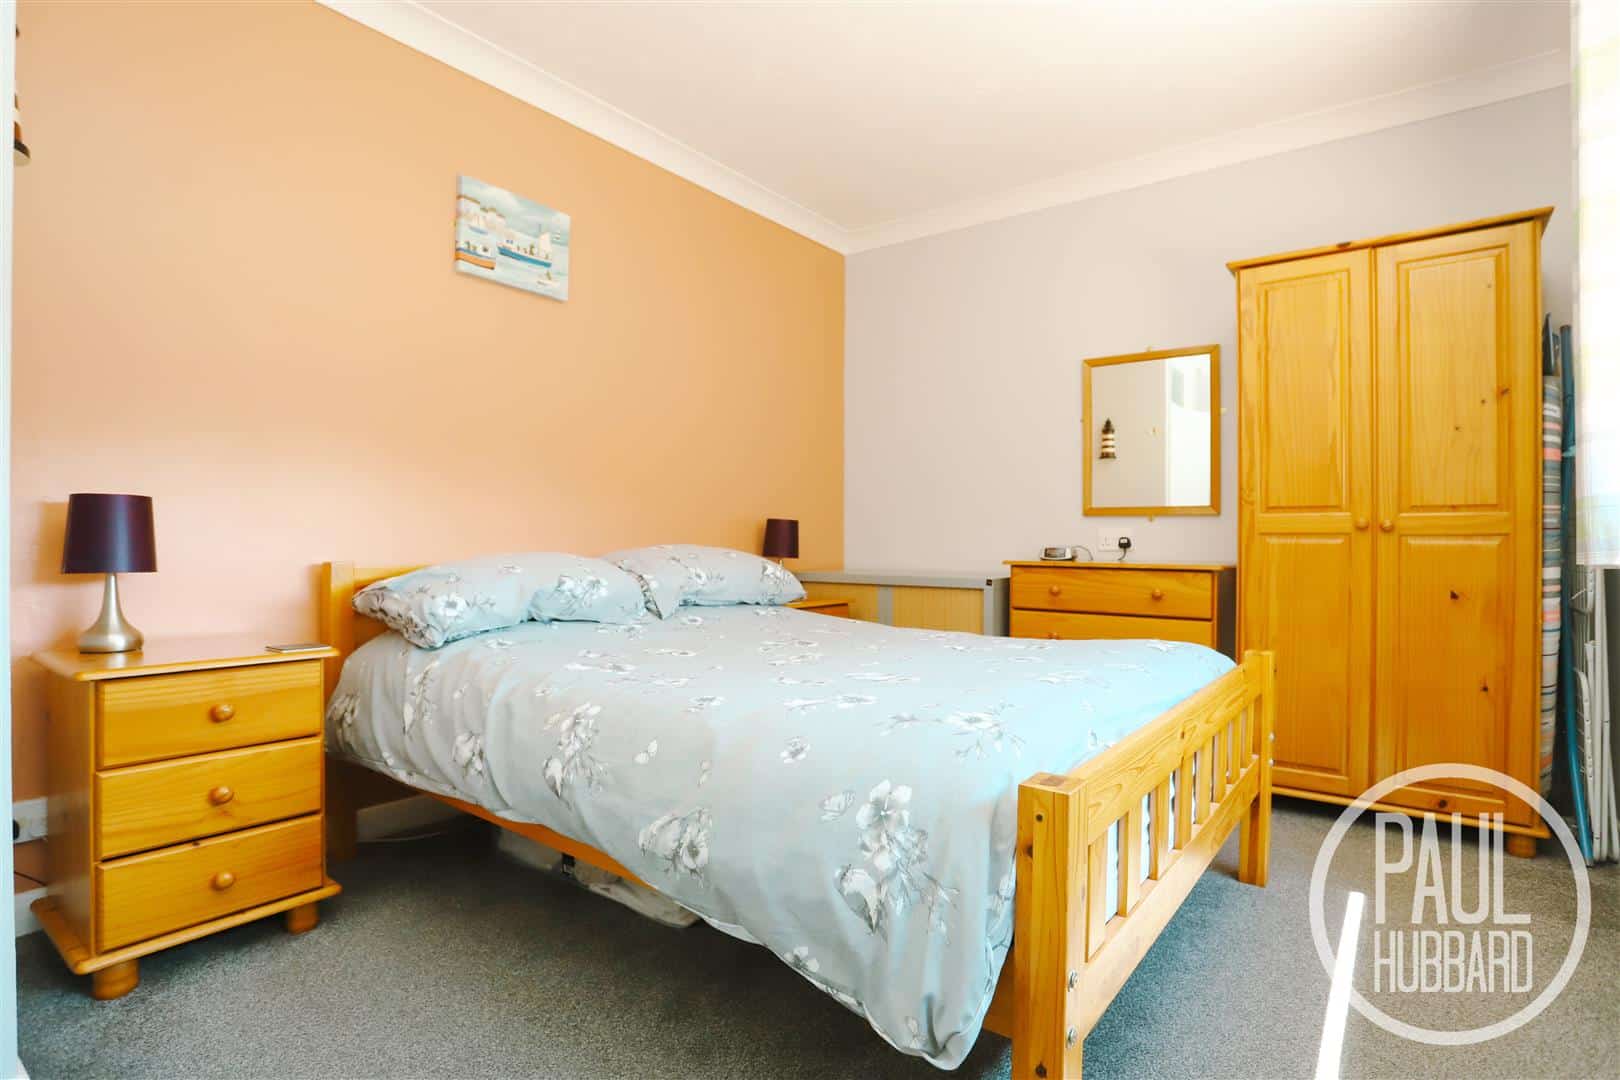
Bedroom 1 4.05 max x 2.86 max (13'3" max x 9'4" max)
Fitted carpet, UPVC double glazed window to the rear aspect and an electric radiator.
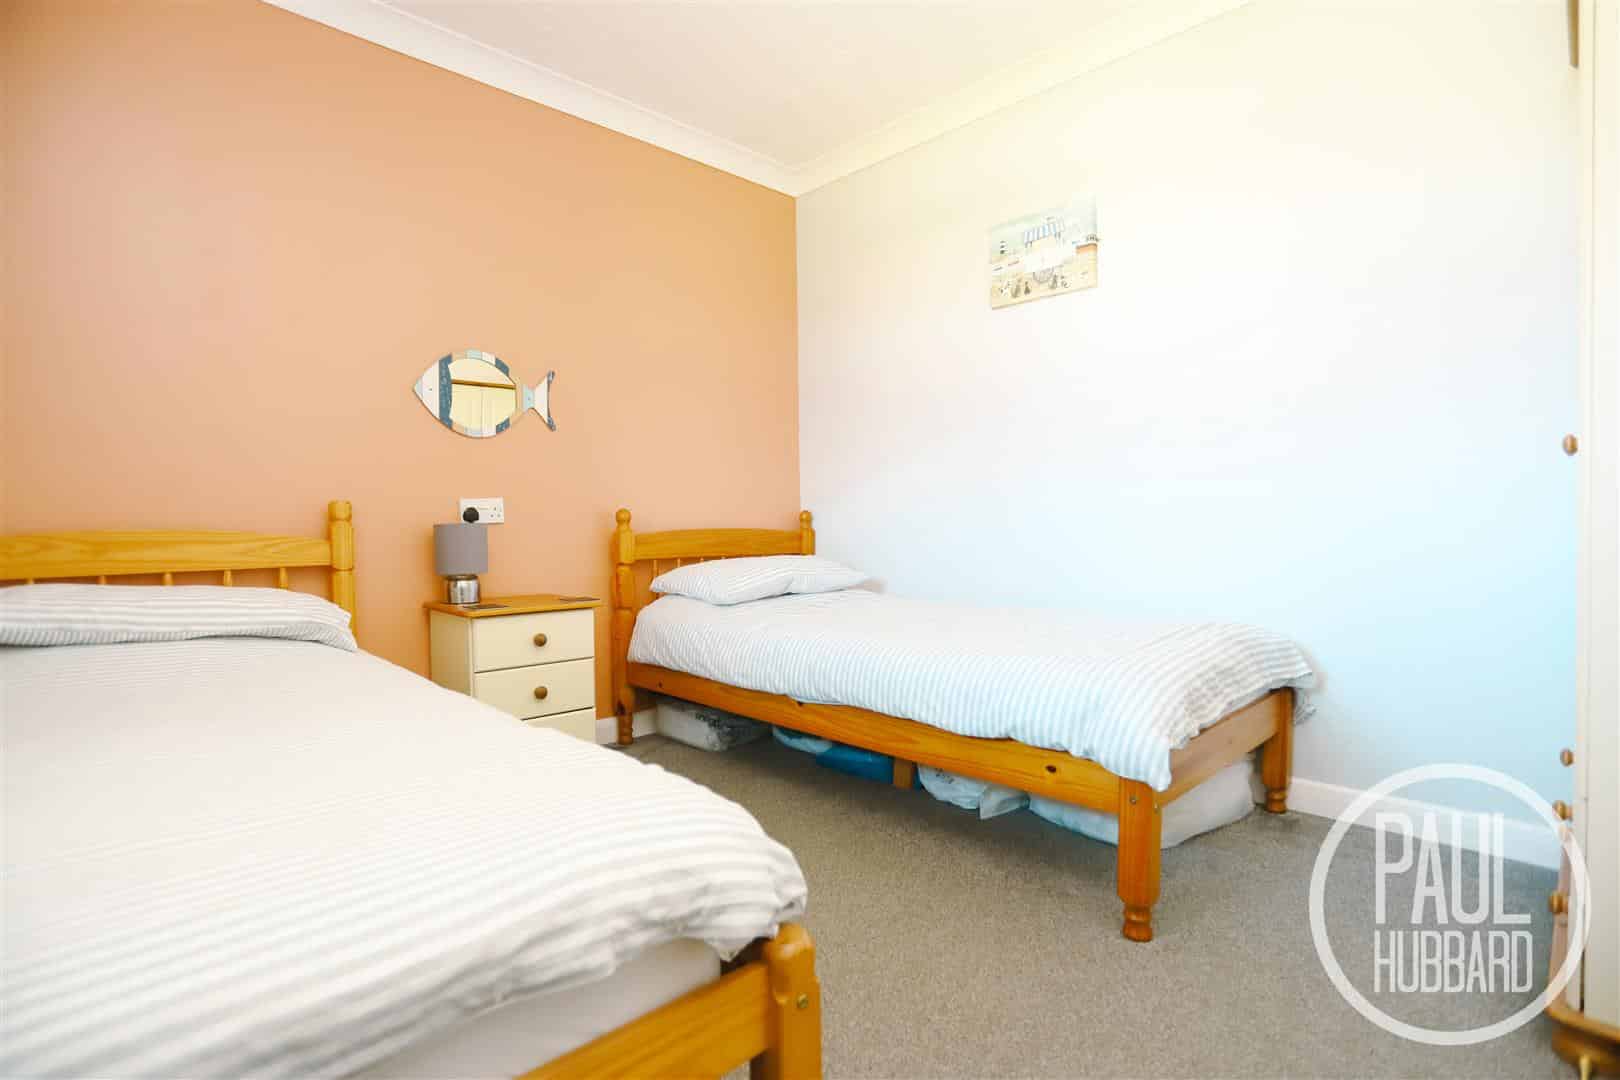
Bedroom 2 3.18 x 2.89 (10'5" x 9'5")
Fitted carpet, UPVC double glazed window to the front aspect and an electric radiator.
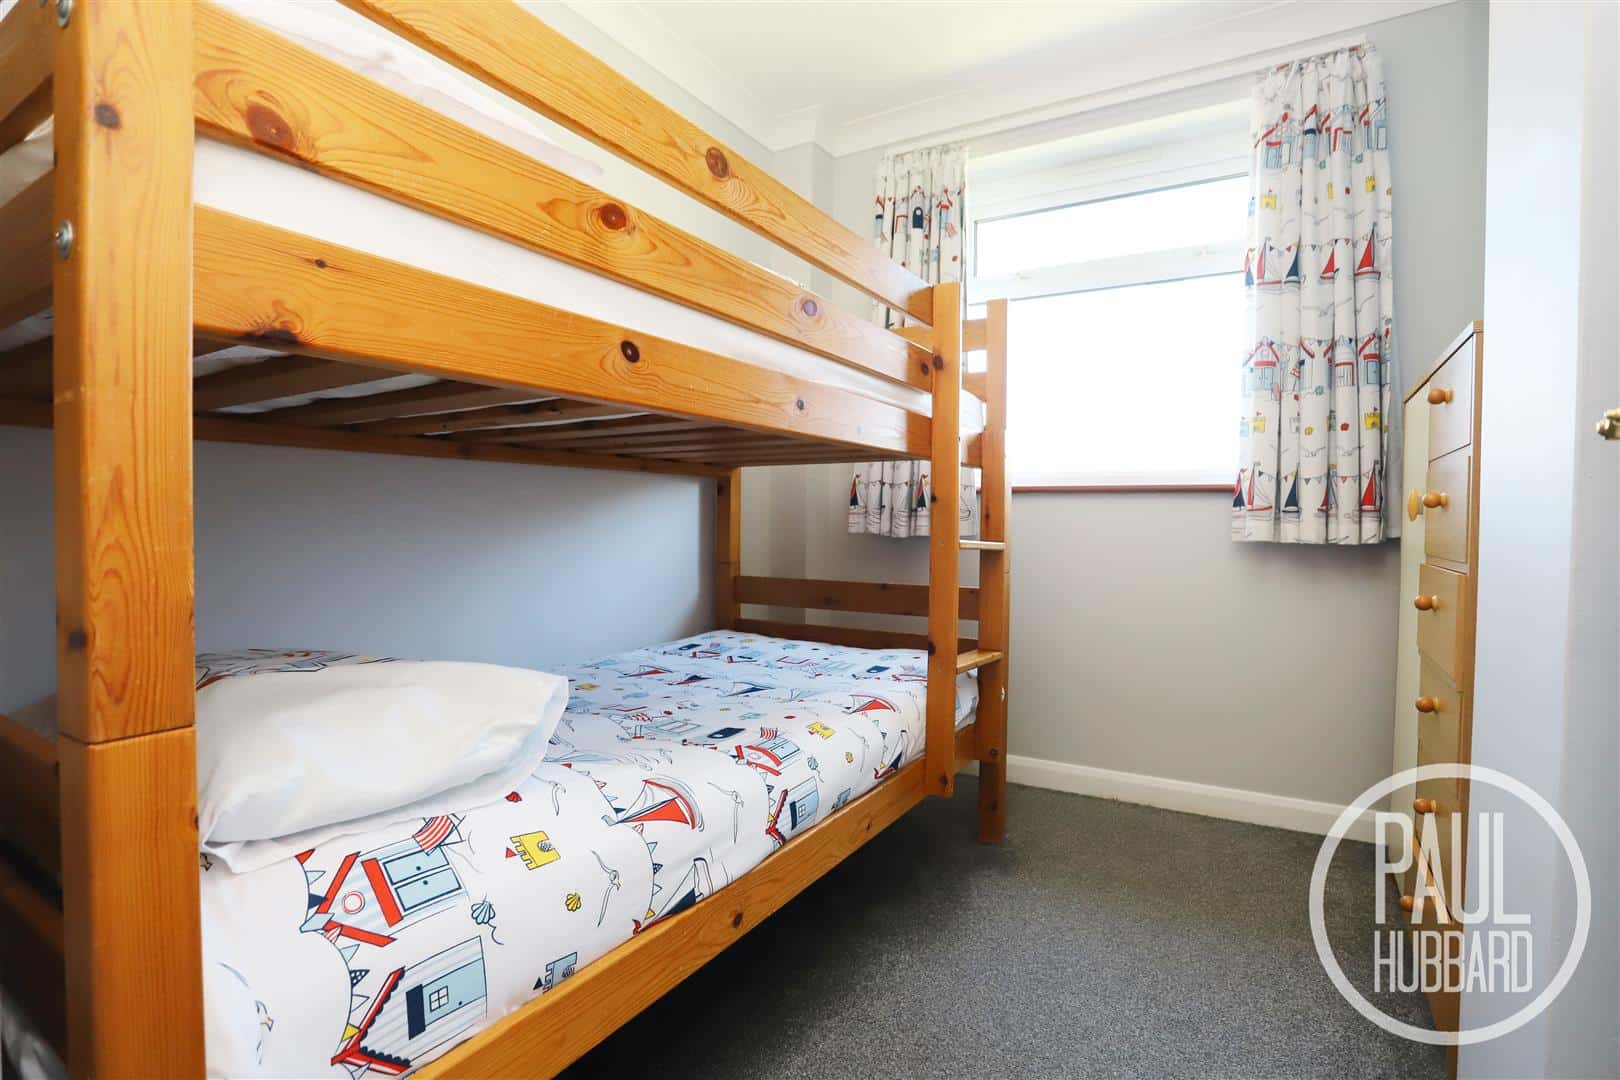
Bedroom 3 2.53 max x 2.47 max (8'3" max x 8'1" max)
Fitted carpet, UPVC double glazed window to the front aspect and an electric radiator.
Outside
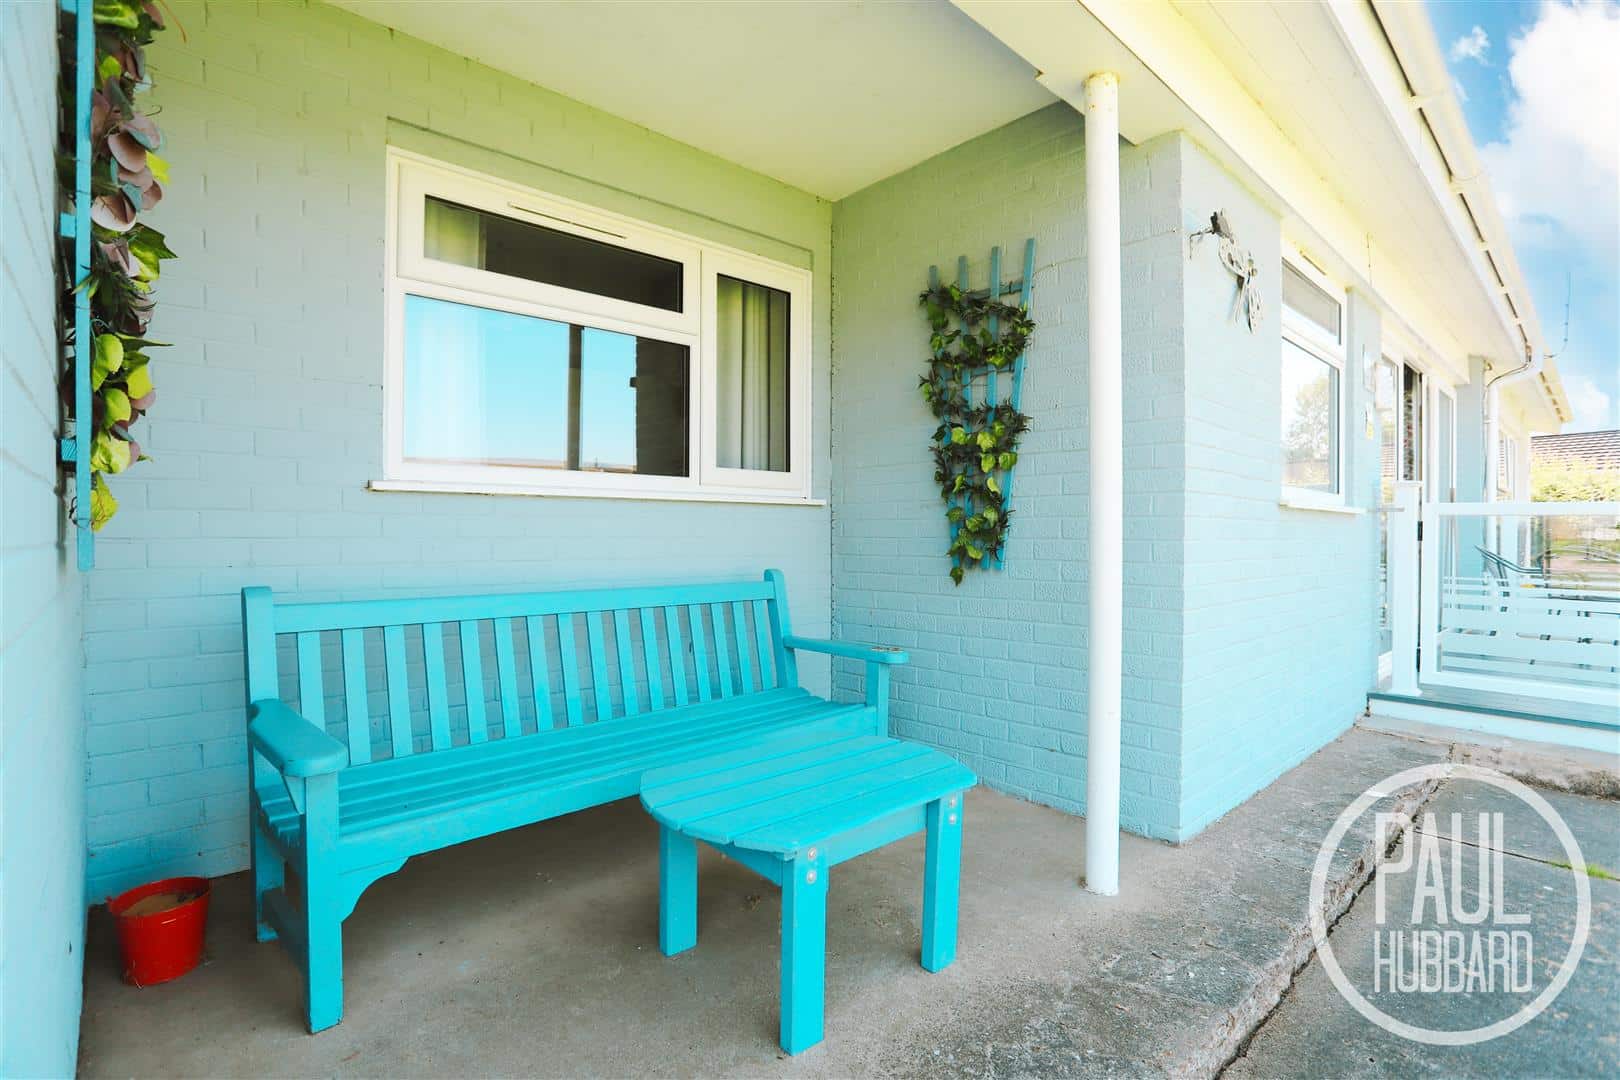
The front of the property offers a communal lawn with a sheltered seating area, providing a pleasant outdoor space with a welcoming outlook. A nice feature is the fully enclosed, raised decking area, ideal for seating and outdoor relaxation, which benefits from UPVC sliding doors opening directly into the lounge/diner, creating a seamless indoor–outdoor flow.
To the rear, a pathway leads to the entrance door, complemented by shingle borders and established mature shrubs, creating a well-maintained and attractive approach.
Download this property brochure
DOWNLOAD BROCHURETry our calculators
Mortgage Calculator
Stamp Duty Calculator
Similar Properties
-
Haward Street, Lowestoft, NR32
Sold STC£80,000Offered with a tenant in situ, this three-storey end-terrace property presents an excellent investment opportunity in the popular North Lowestoft area. The accommodation includes two bedrooms, a versatile attic room, two reception rooms, a fitted kitchen and a ground floor bathroom. A significant re...3 Bedrooms1 Bathroom2 Receptions -
Seaview Chalet Park, Green Lane, Kessingland, NR33
Sold STC£80,000Charming 3-Bedroom Chalet with Sea Views – Steps from the BeachDiscover this delightful 3-bedroom chalet located just a stone's throw from the beautiful Kessingland beach. Boasting stunning sea views, this coastal retreat offers the perfect blend of comfort and convenience.Inside, you'll find a we...3 Bedrooms1 Bathroom1 Reception -
Raglan Street, Lowestoft, NR32
Sold STC£80,000A rare chain-free opportunity to acquire a charming three-bedroom terrace in the heart of Lowestoft, complete with a remarkable Grade II listed smokehouse dating back to circa 1760. Rich in character and heritage, this historic home offers a spacious lounge and dining area, ground floor cloakroom an...3 Bedrooms1 Bathroom2 Receptions