


Meadowsweet Close, Carlton Colville, NR33
Key Features
- Stunning Detached family home situated in a Cul de sac
- Popular Carlton Colville location
- 4 Sizeable bedrooms
- Off road parking for multiple vehicles
- Having recently undergone renovations throughout
- Newly fitted Howdens kitchen and utility room
- Newly fitted windows and doors throughout, internally and externally
- Generous sitting room
- Welcoming entrance hall
- Rear garden
Full property description
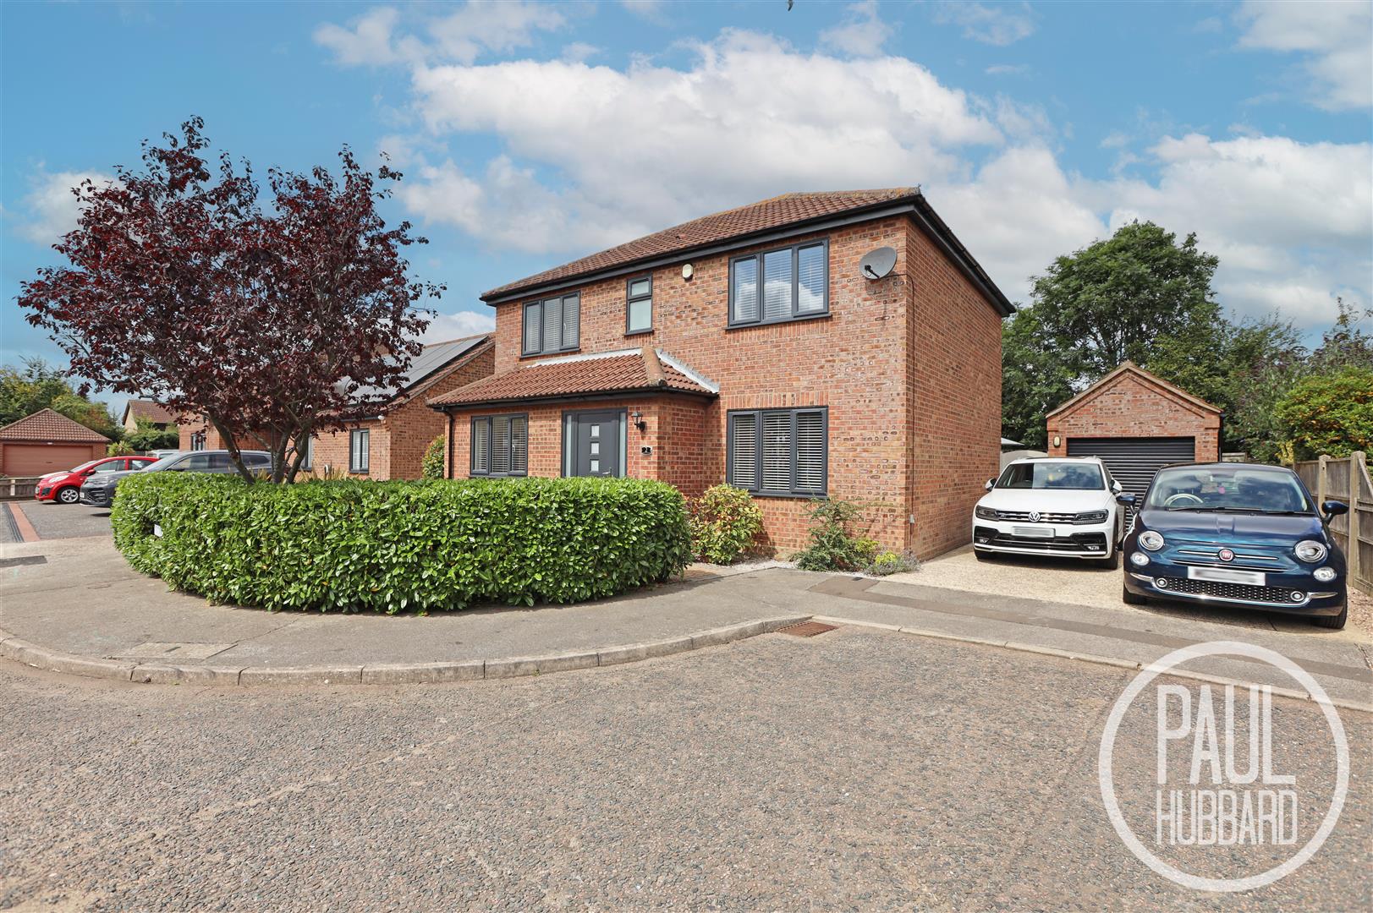
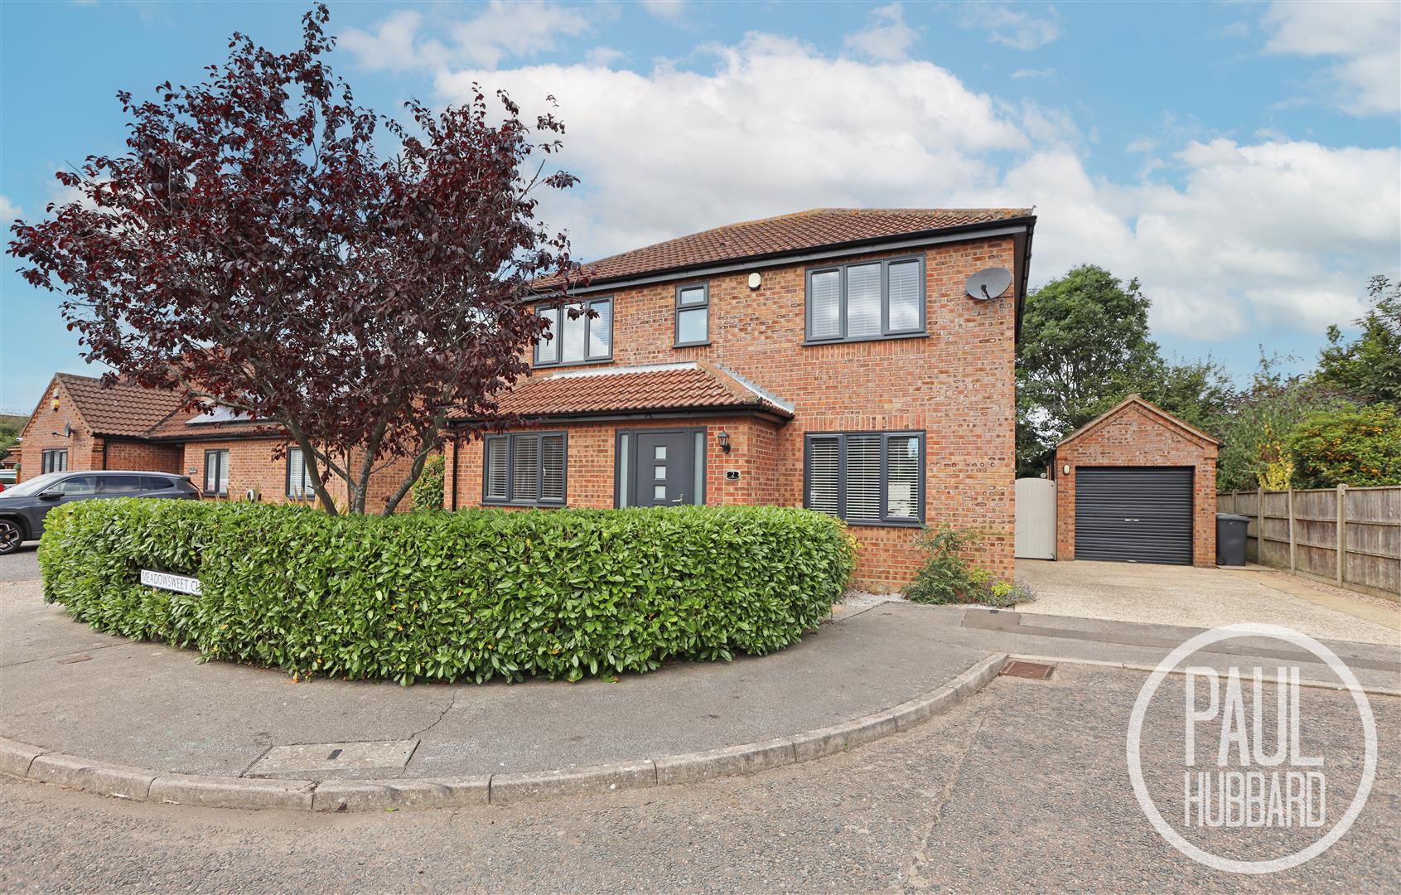
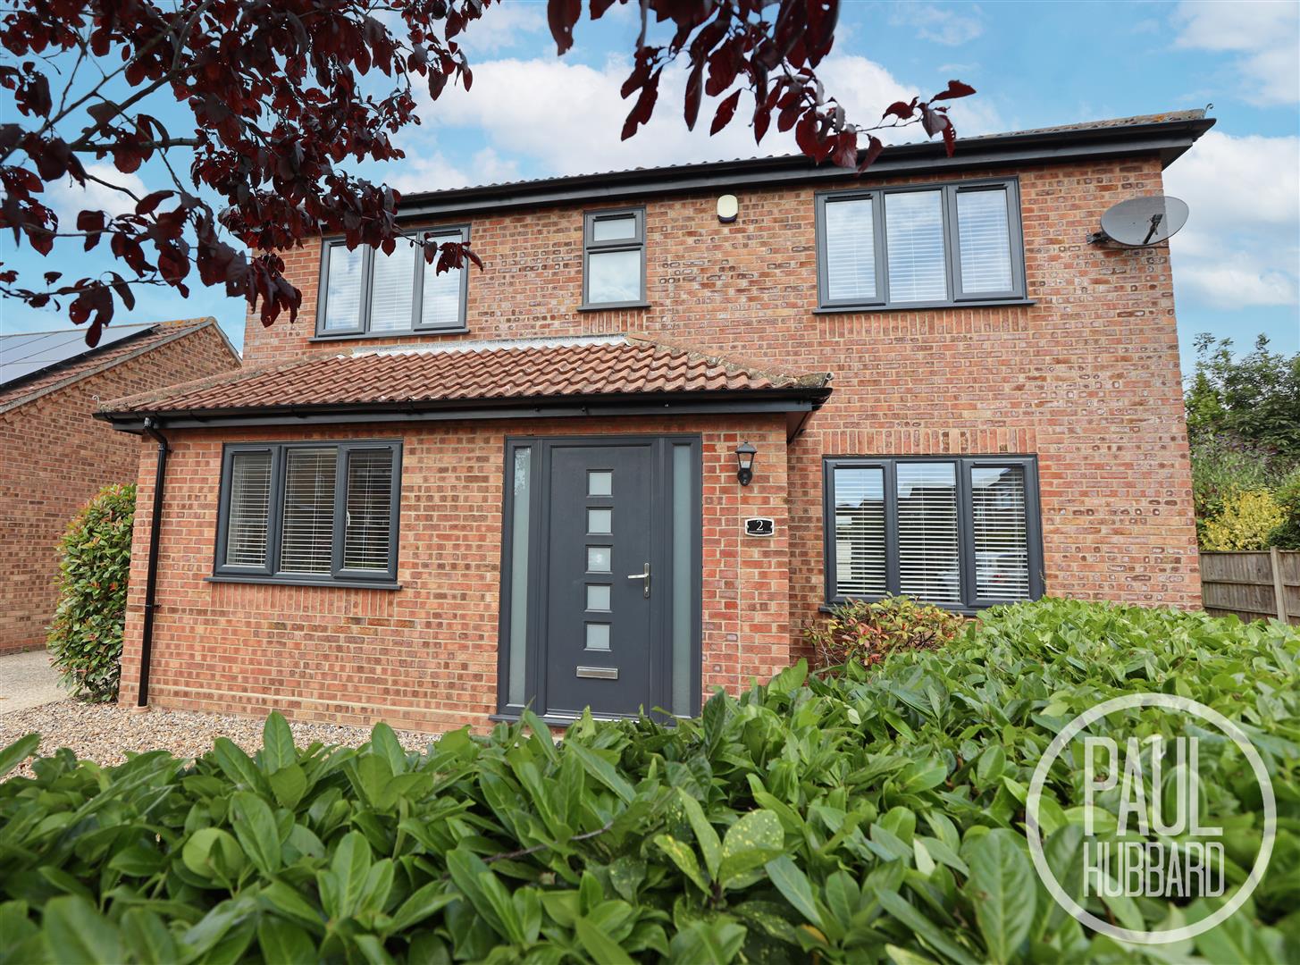
A stunning detached family home situated in a desirable cul-de-sac location within Carlton Colville. Recently renovated throughout, this impressive property offers modern living with newly fitted windows, doors, a Howdens kitchen and utility room.
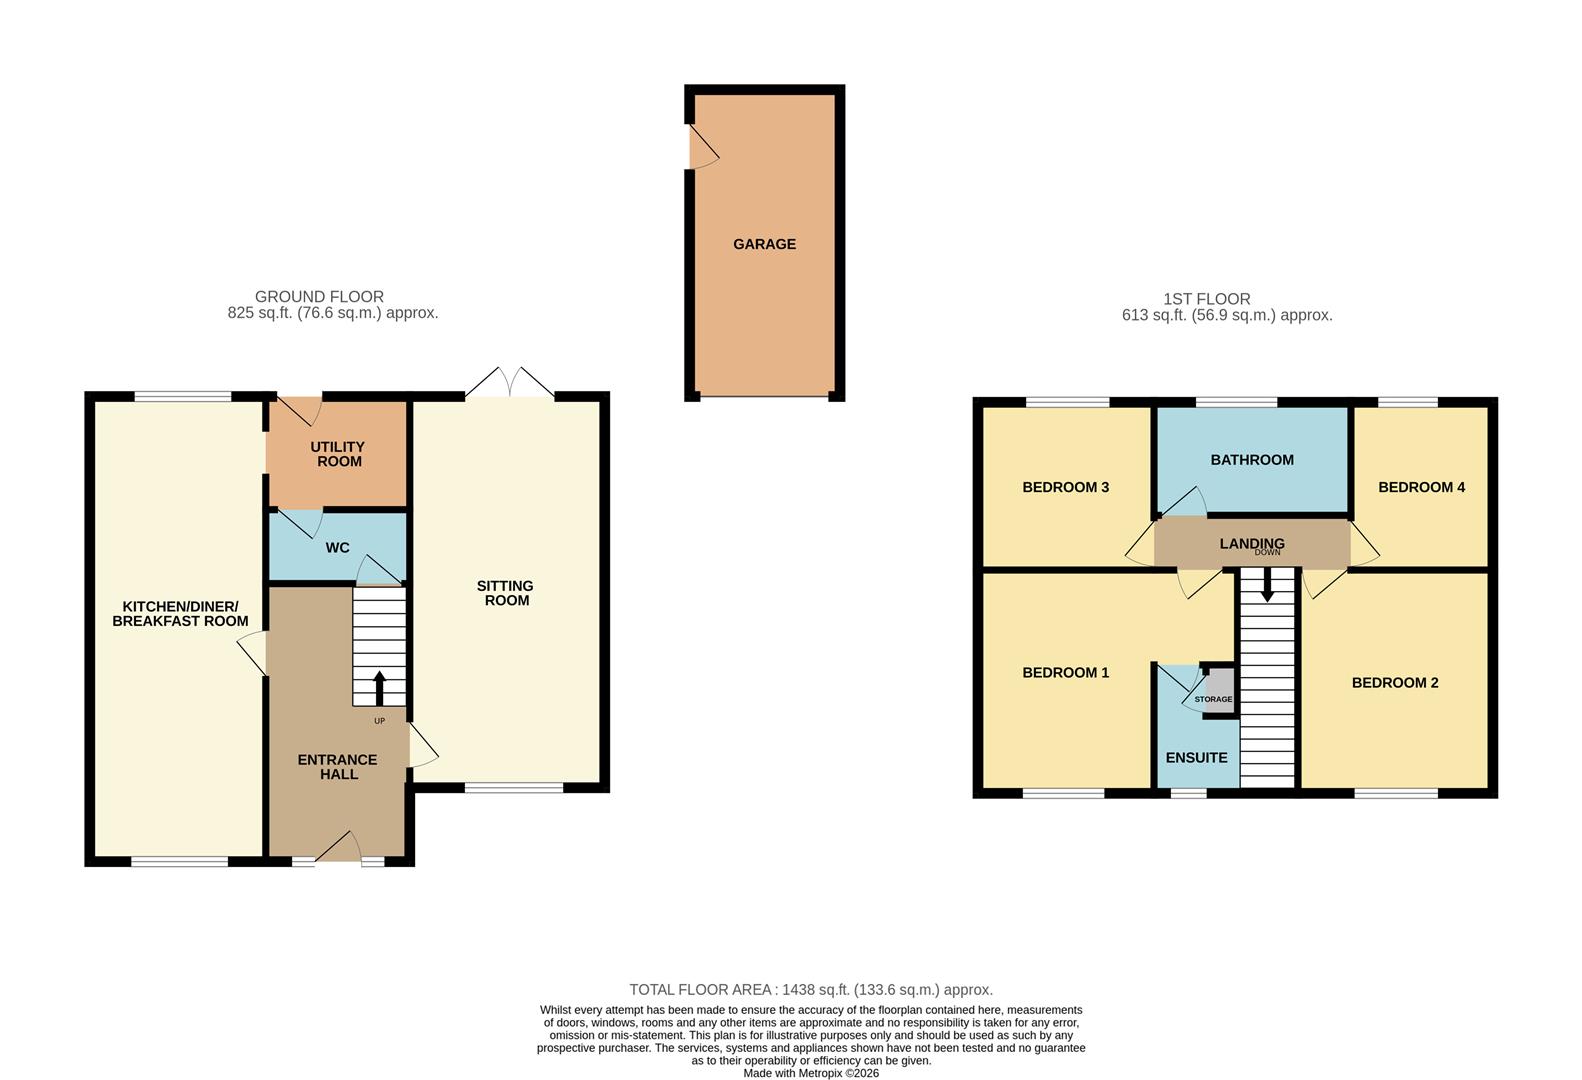
The accommodation comprises a welcoming entrance hall, generous sitting room with French doors opening onto the garden, spacious open plan kitchen/diner with integrated appliances, utility room, and ground floor WC. Upstairs offers four sizeable bedrooms, including a principal bedroom with en-suite, alongside a modern family bathroom.
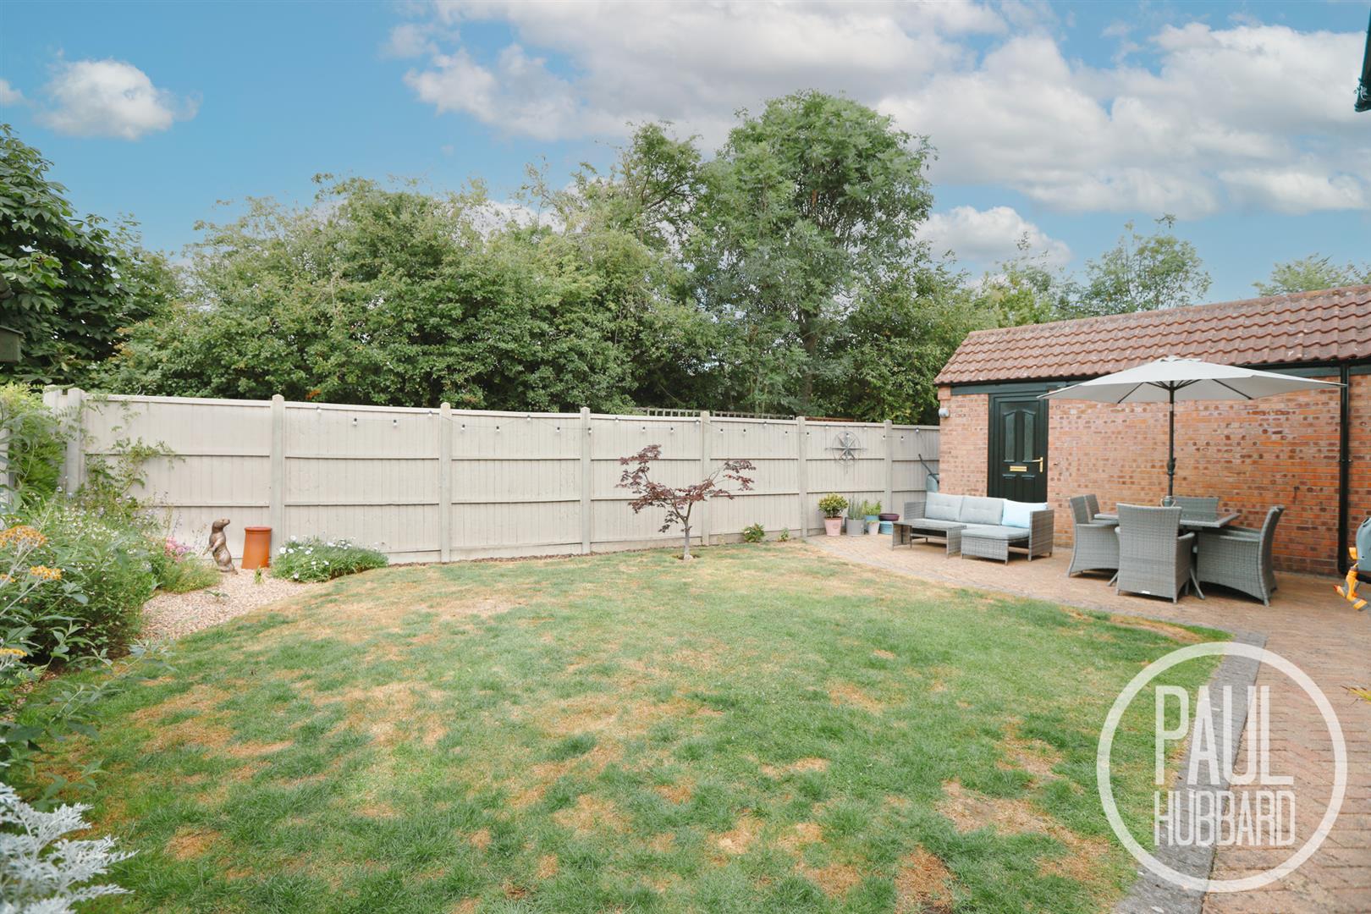
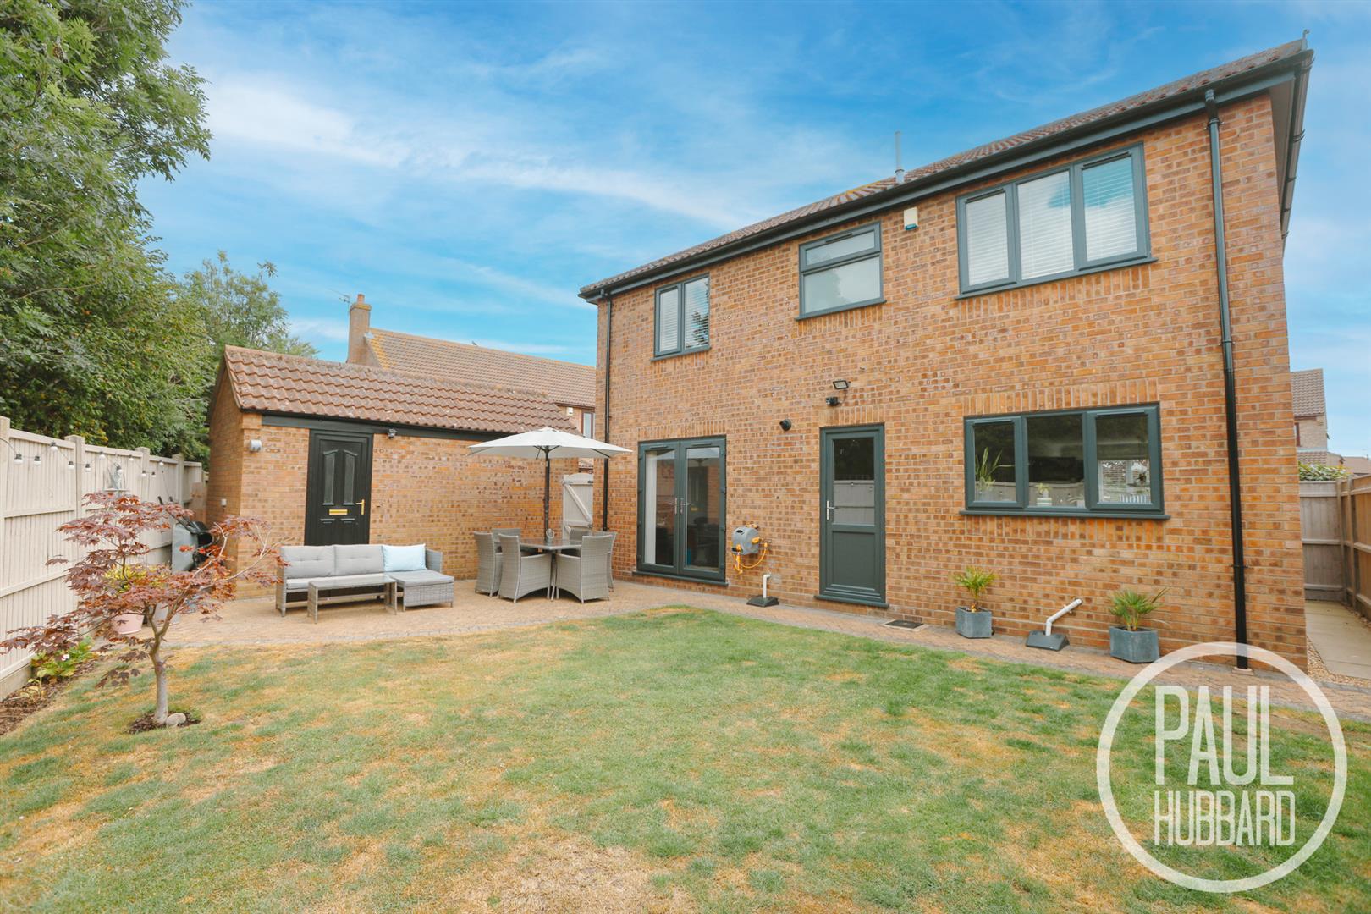
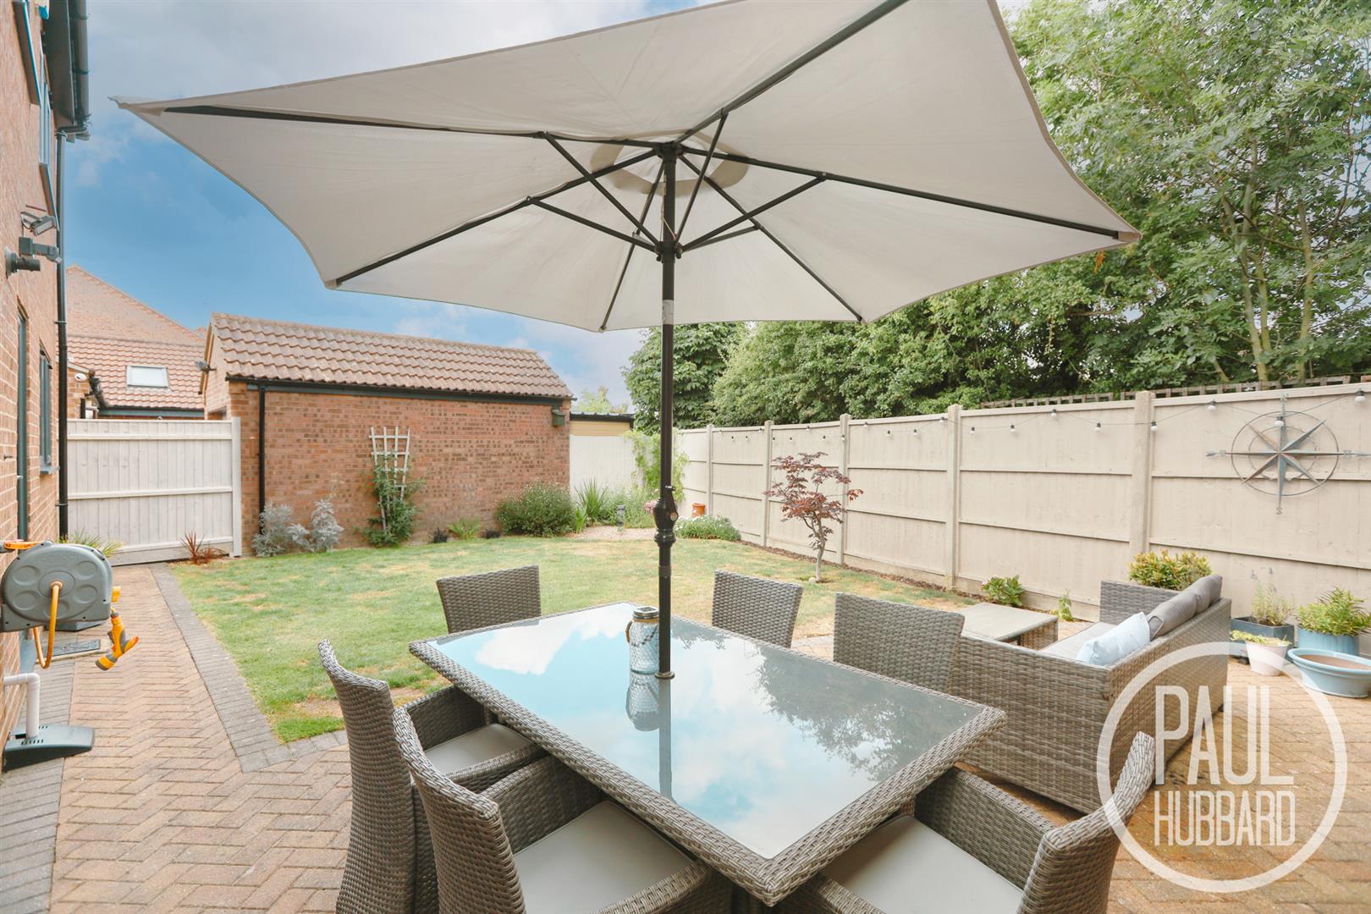
Externally, the property benefits from off road parking for multiple vehicles, a brick built garage, and a well maintained rear garden with lawn, seating area, planted borders, and additional storage space.
Further benefits include newly fitted gutters, fascia boards, downpipes, and vent tiles, making this a fantastic turnkey family home.
Summary
A stunning detached family home situated in a desirable cul-de-sac location within Carlton Colville. Recently renovated throughout, this impressive property offers modern living with newly fitted windows, doors, a Howdens kitchen and utility room.
The accommodation comprises a welcoming entrance hall, generous sitting room with French doors opening onto the garden, spacious open plan kitchen/diner with integrated appliances, utility room, and ground floor WC. Upstairs offers four sizeable bedrooms, including a principal bedroom with en-suite, alongside a modern family bathroom.
Externally, the property benefits from off road parking for multiple vehicles, a brick built garage, and a well maintained North West-facing rear garden with lawn, seating area, planted borders, and additional storage space.
Further benefits include newly fitted gutters, fascia boards, downpipes, and vent tiles, making this a fantastic turnkey family home.
Location - Carlton Colville
This home is located in Carlton Colville, on the edge of Lowestoft and Oulton Broad, which is one of the entry points to the stunning Norfolk Broads. Carlton Colville itself benefits from local amenities including schools and supermarkets, whilst offering an easy access link into Lowestoft town centre. Lowestoft provides a central train station and an additional range of amenities.
Entrance hall
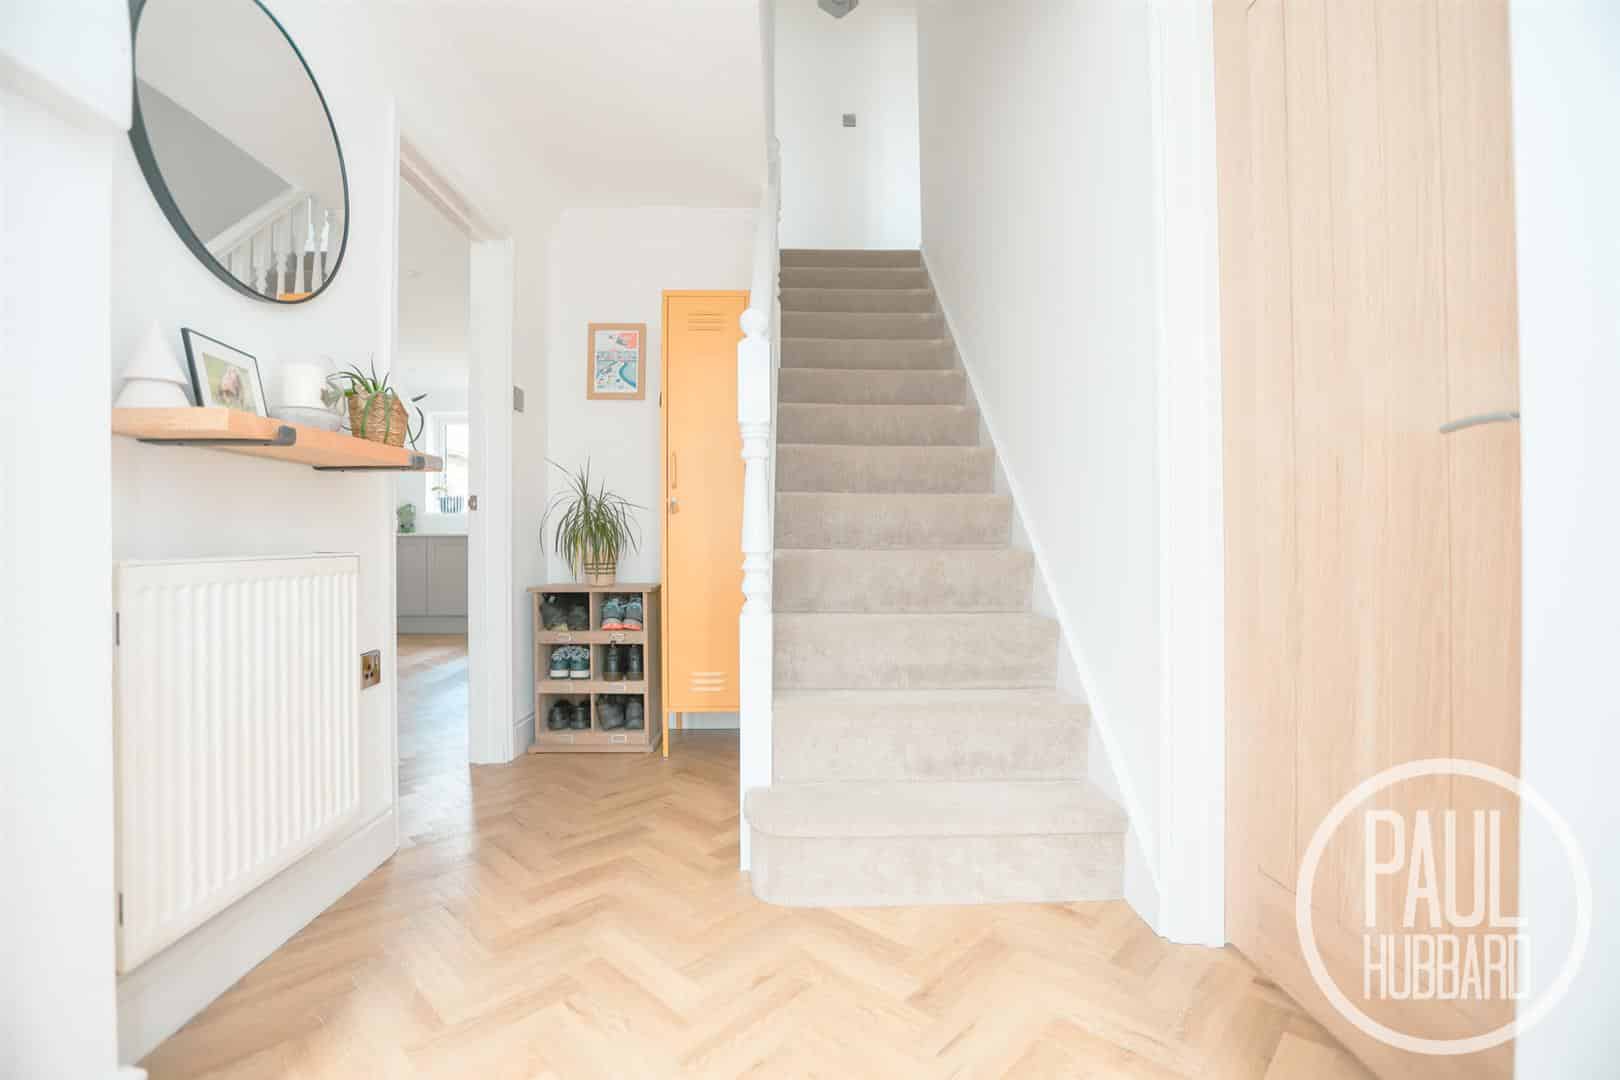
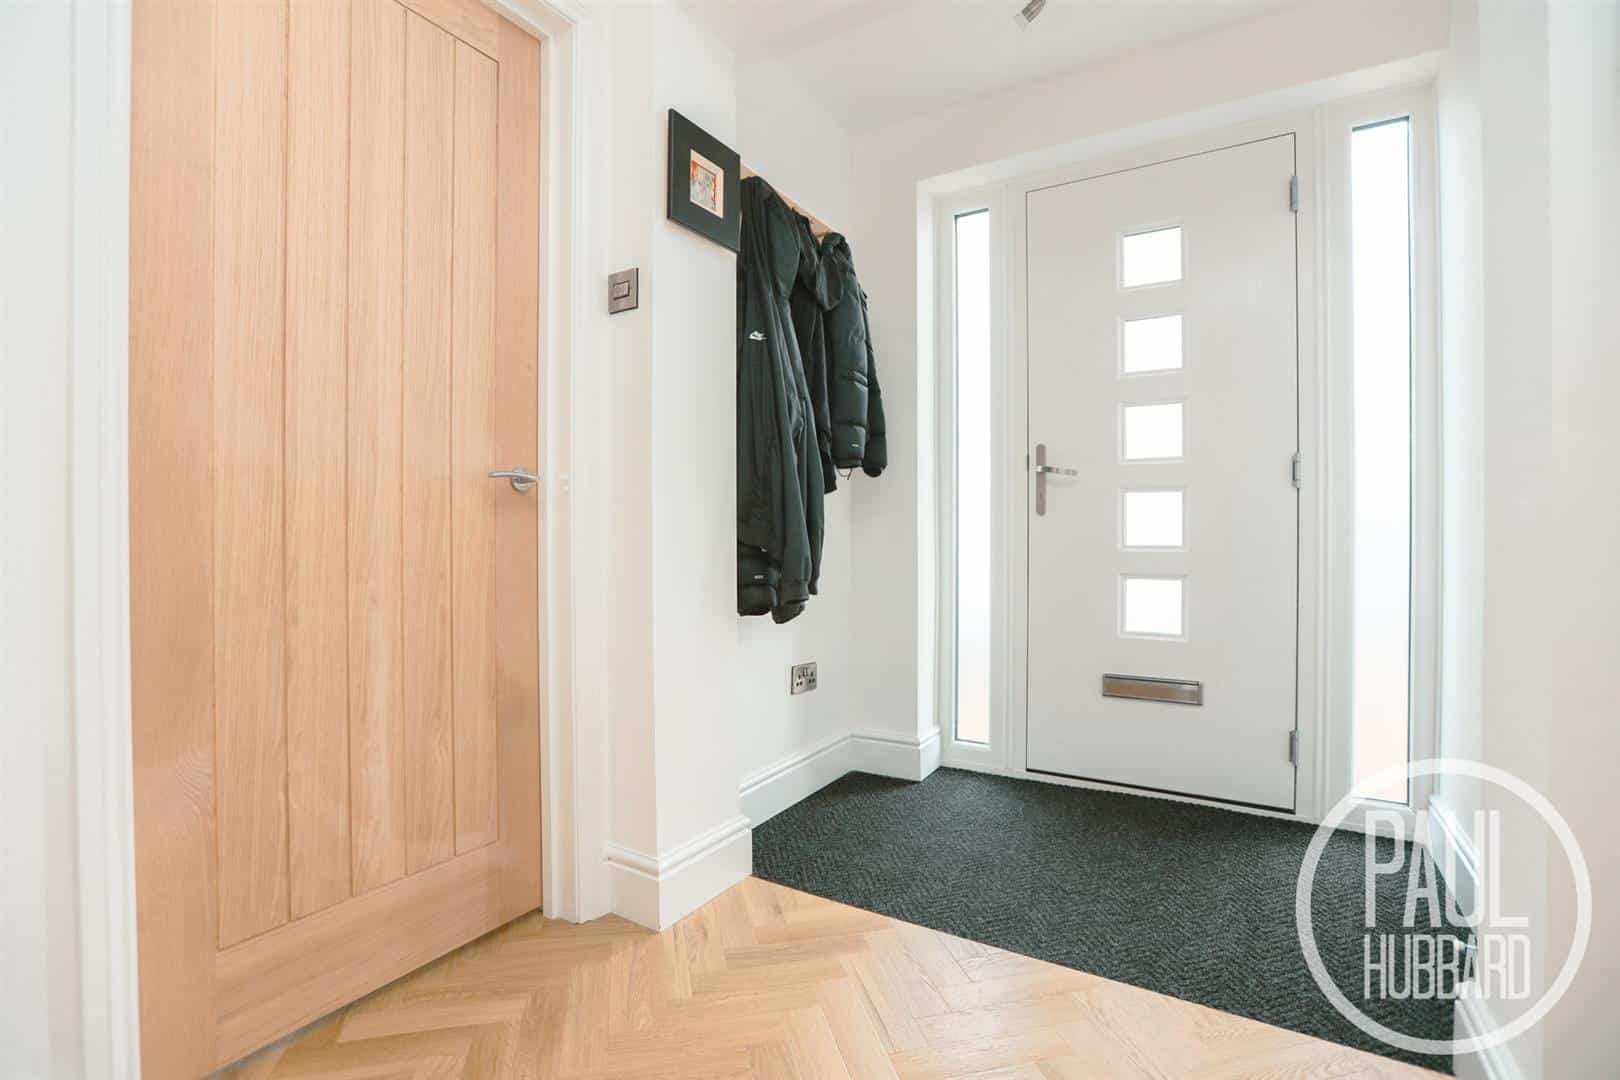
Newly fitted UPVC double glazed windows and composite entrance door to the front aspect, integral door Matt which leads up to newly fitted Herringbone LVT flooring throughout, newly fitted carpet stairs, a radiator and solid wood oak doors opening to the sitting room and kitchen/diner.
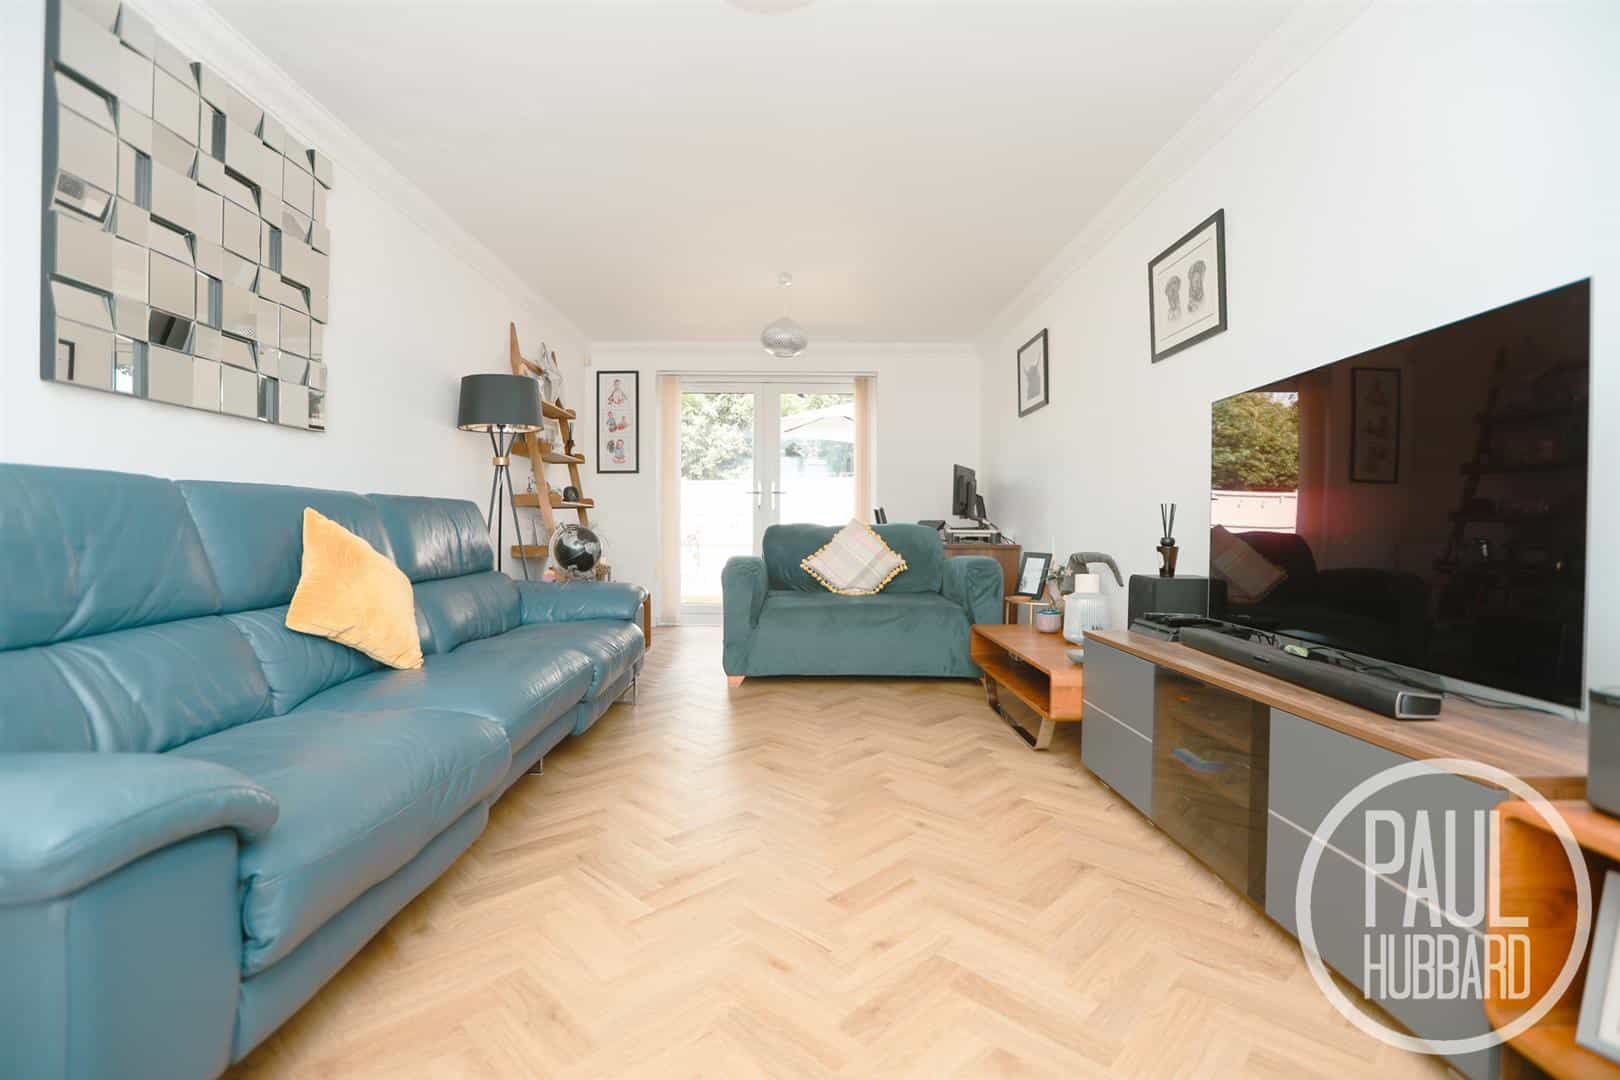
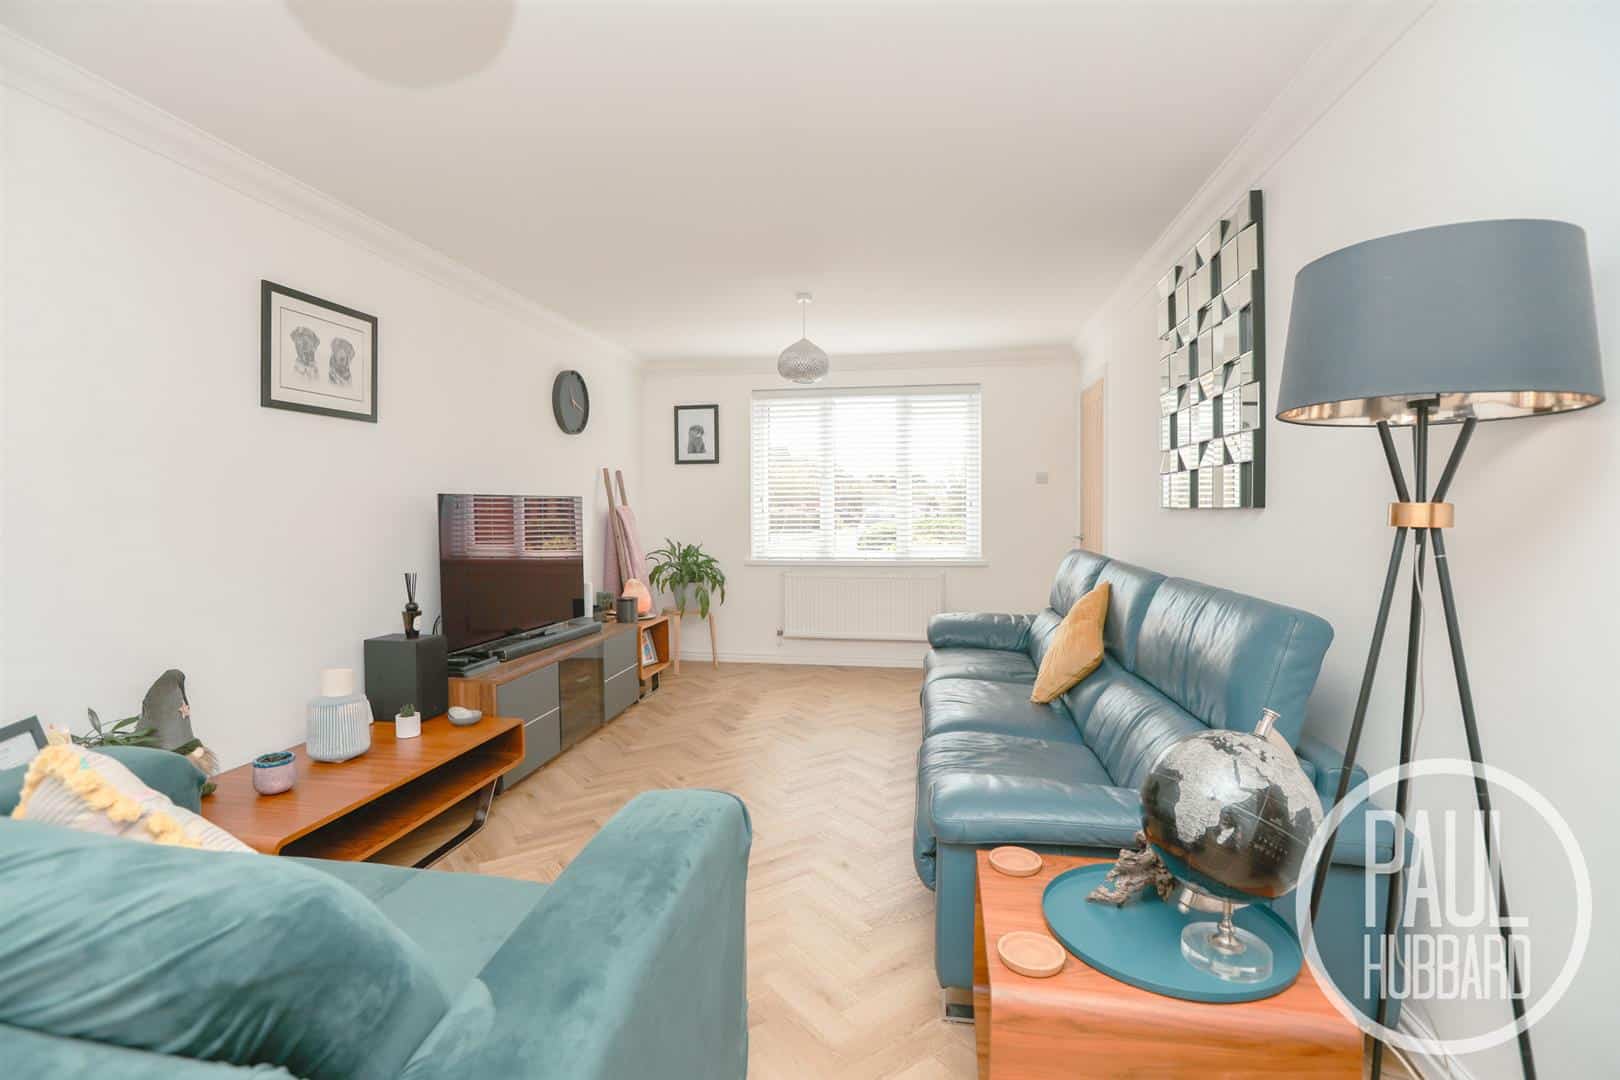
Sitting room 6.58m x 3.29m (21'7" x 10'9")
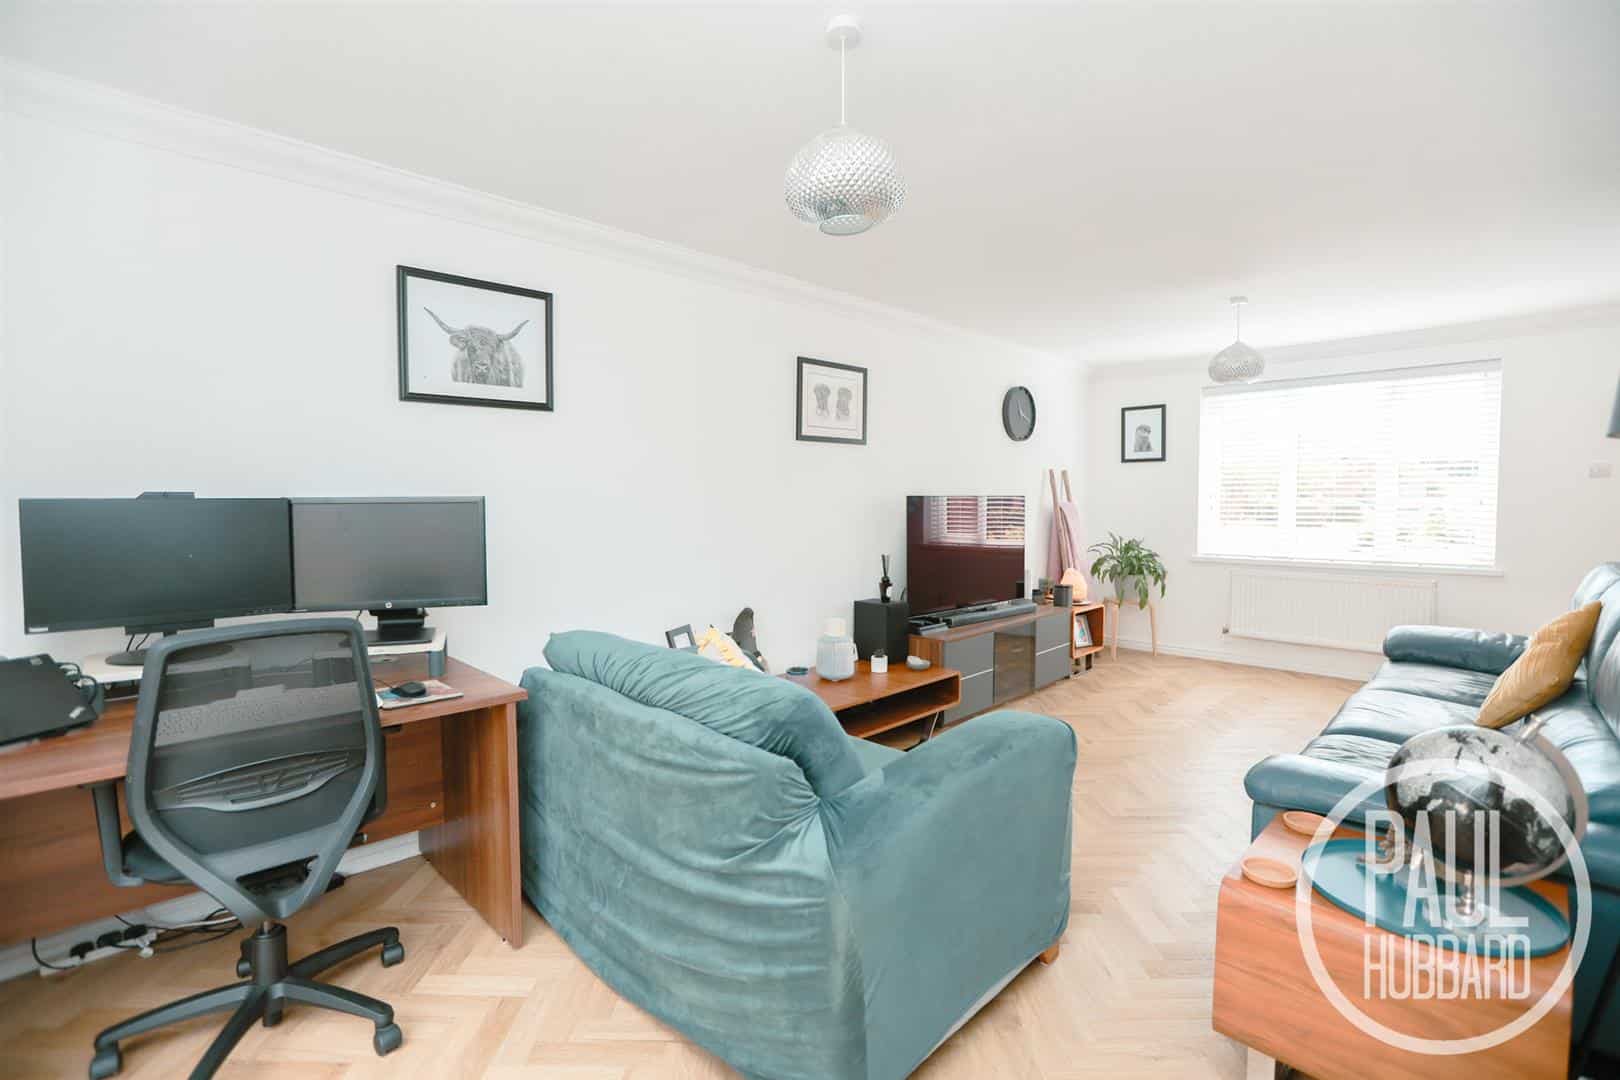
A sizeable reception room which has the flexibility to also be used as a home office, comprising newly fitted UPVC double glazed window to the front aspect and newly fitted french doors to the rear aspect opening into the garden. Newly fitted Herringbone LVT flooring throughout and x2 radiators.
Kitchen/diner 7.82m x 2.96m (25'7" x 9'8")
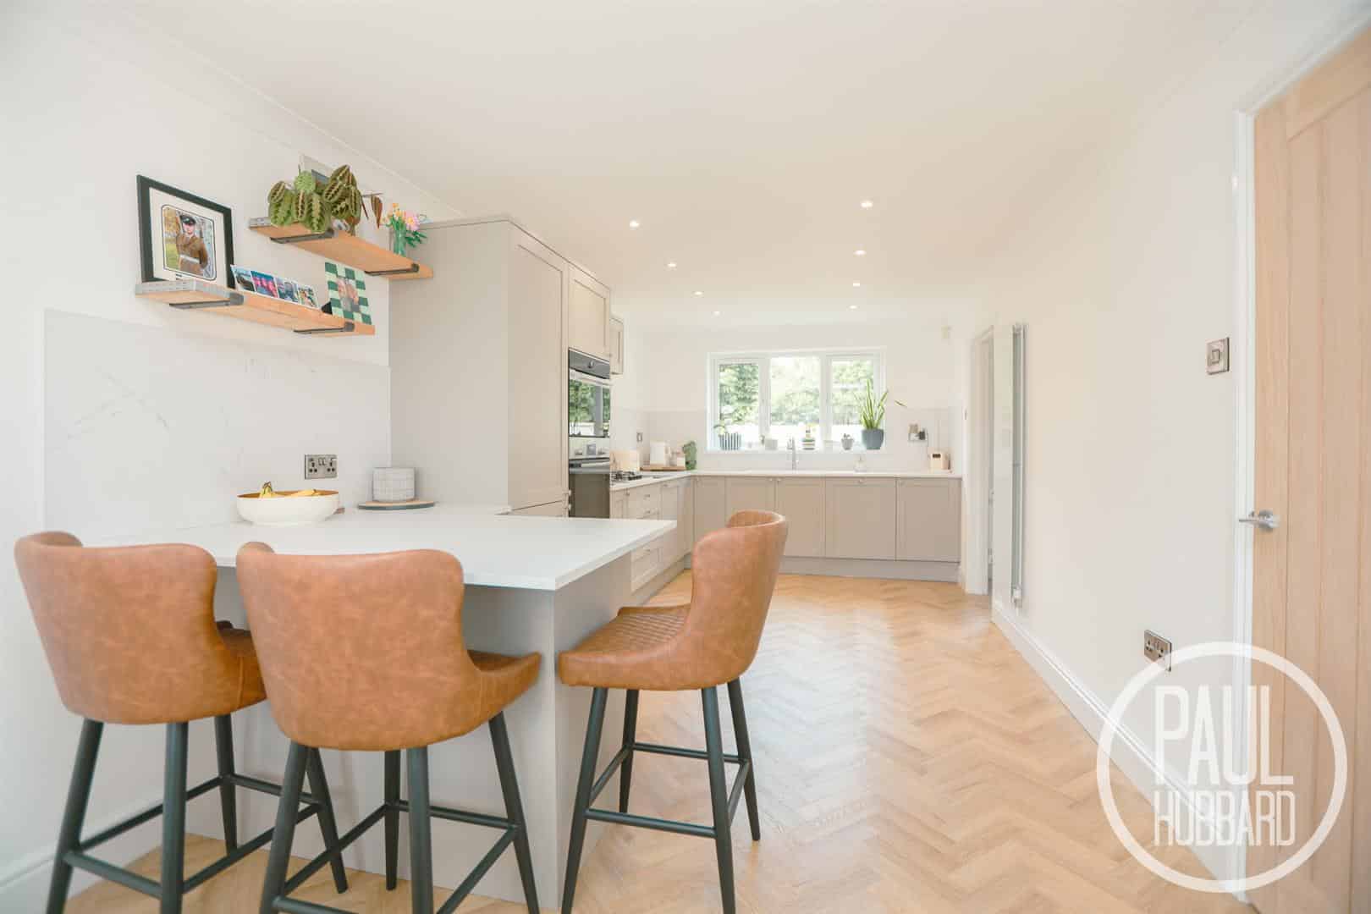
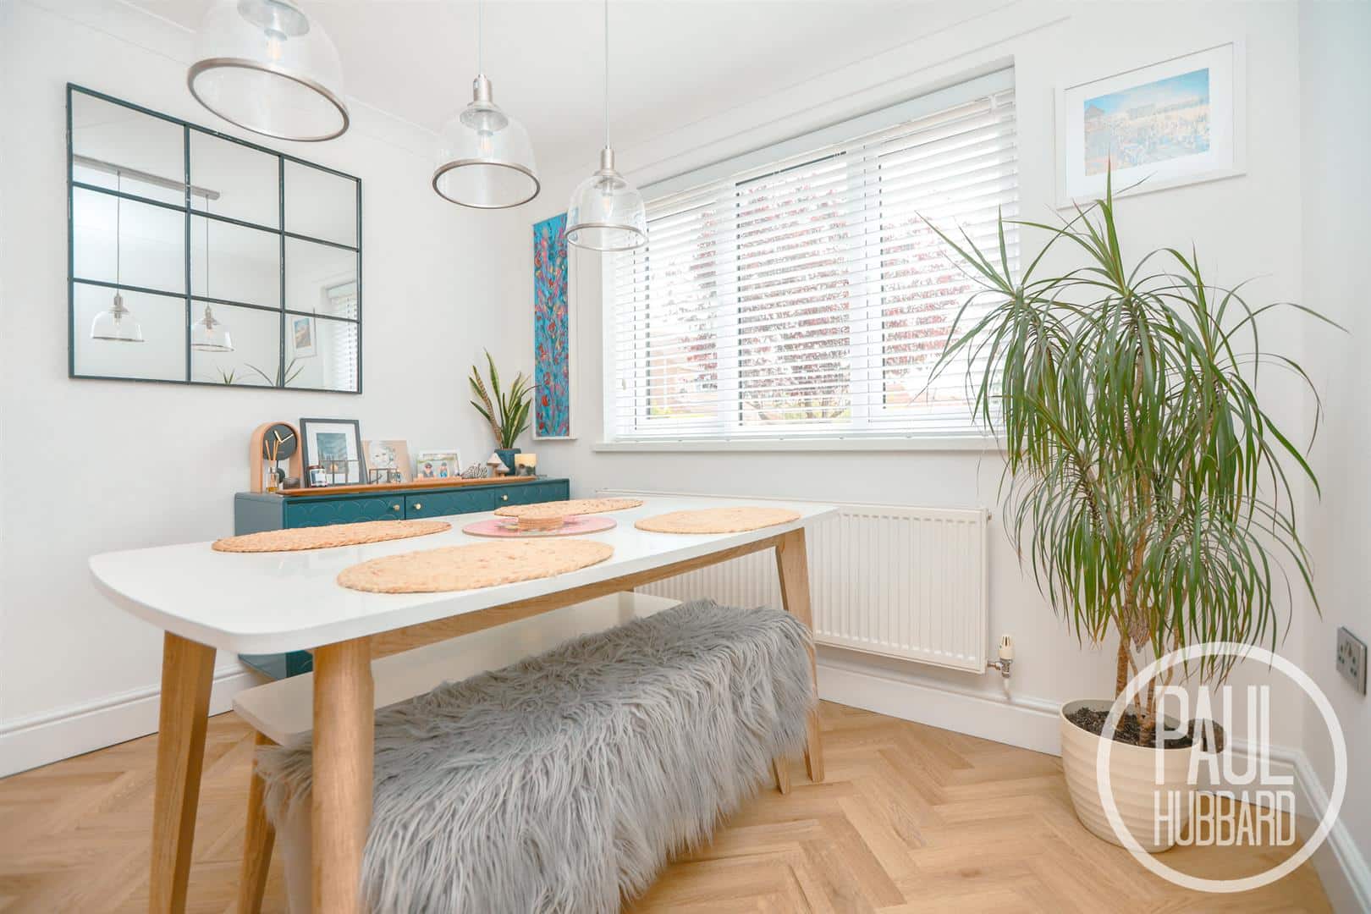
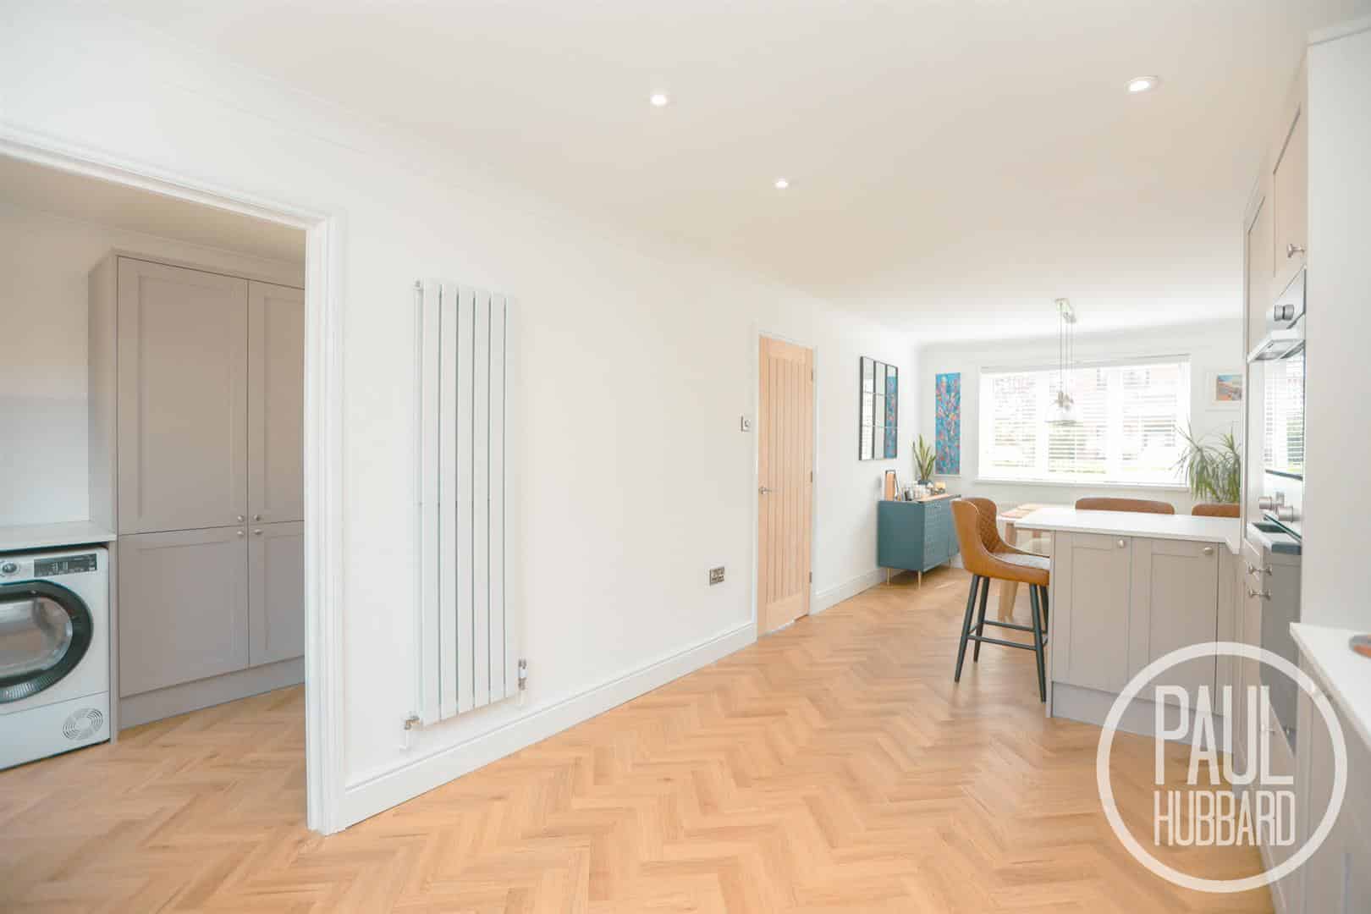
A spacious open plan kitchen diner with x2 newly fitted UPVC double glazed windows to the front and rear aspects, LVT Herringbone flooring throughout, modern vertical radiator, a newly fitted Howdens kitchen, with units above and below, laminate work surfaces, breakfast bar area, composite sink with drainer, integrated appliances including a dishwasher, fridge freezer and double over and grill. Extractor fan over a 4 ring gas hob, newly fitted fuse board and opening to the utility room.
Utility room 2.42m x 1.90m (7'11" x 6'2")
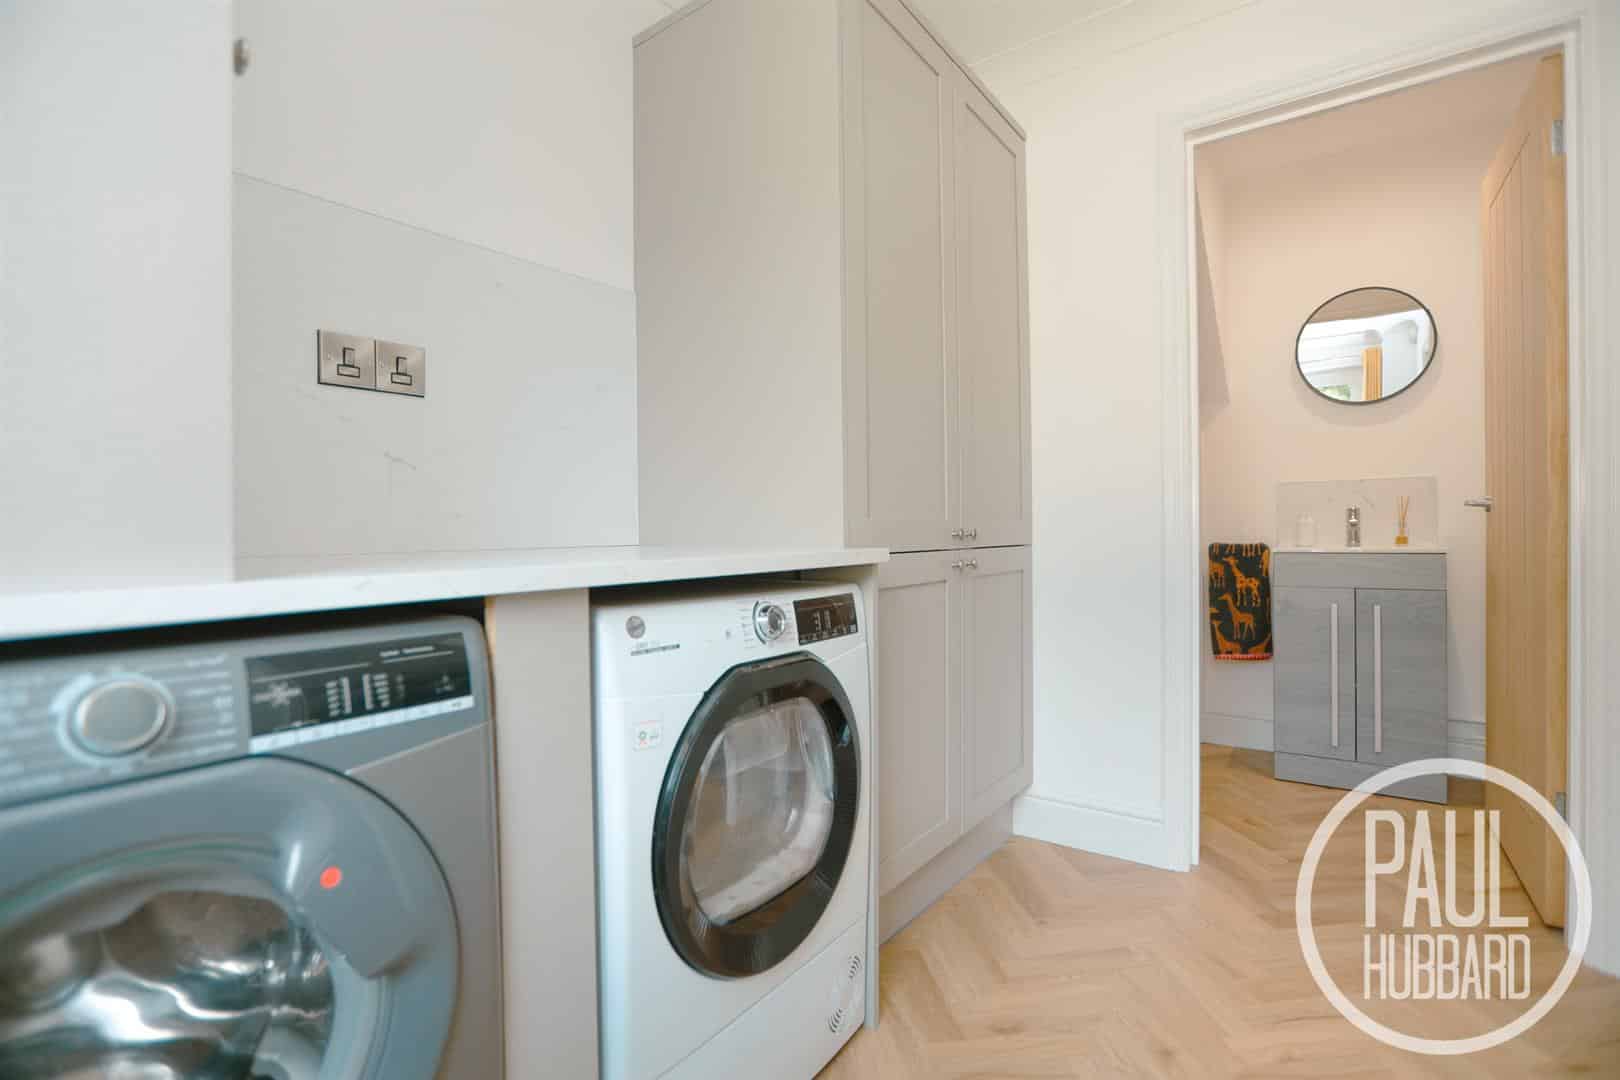
A newly fitted UPVC double glazed door to the rear aspect opening to the garden, LVT Herringbone flooring throughout, a radiator, newly fitted Howdens units with laminate work surface, cupboard housing the gas boiler, space for appliances including a washing machine and tumble dryer. Full length cupboards fitted with additional sockets inside and a solid oak door opening to the WC.
WC 1.90m x 1.23m (6'2" x 4'0")
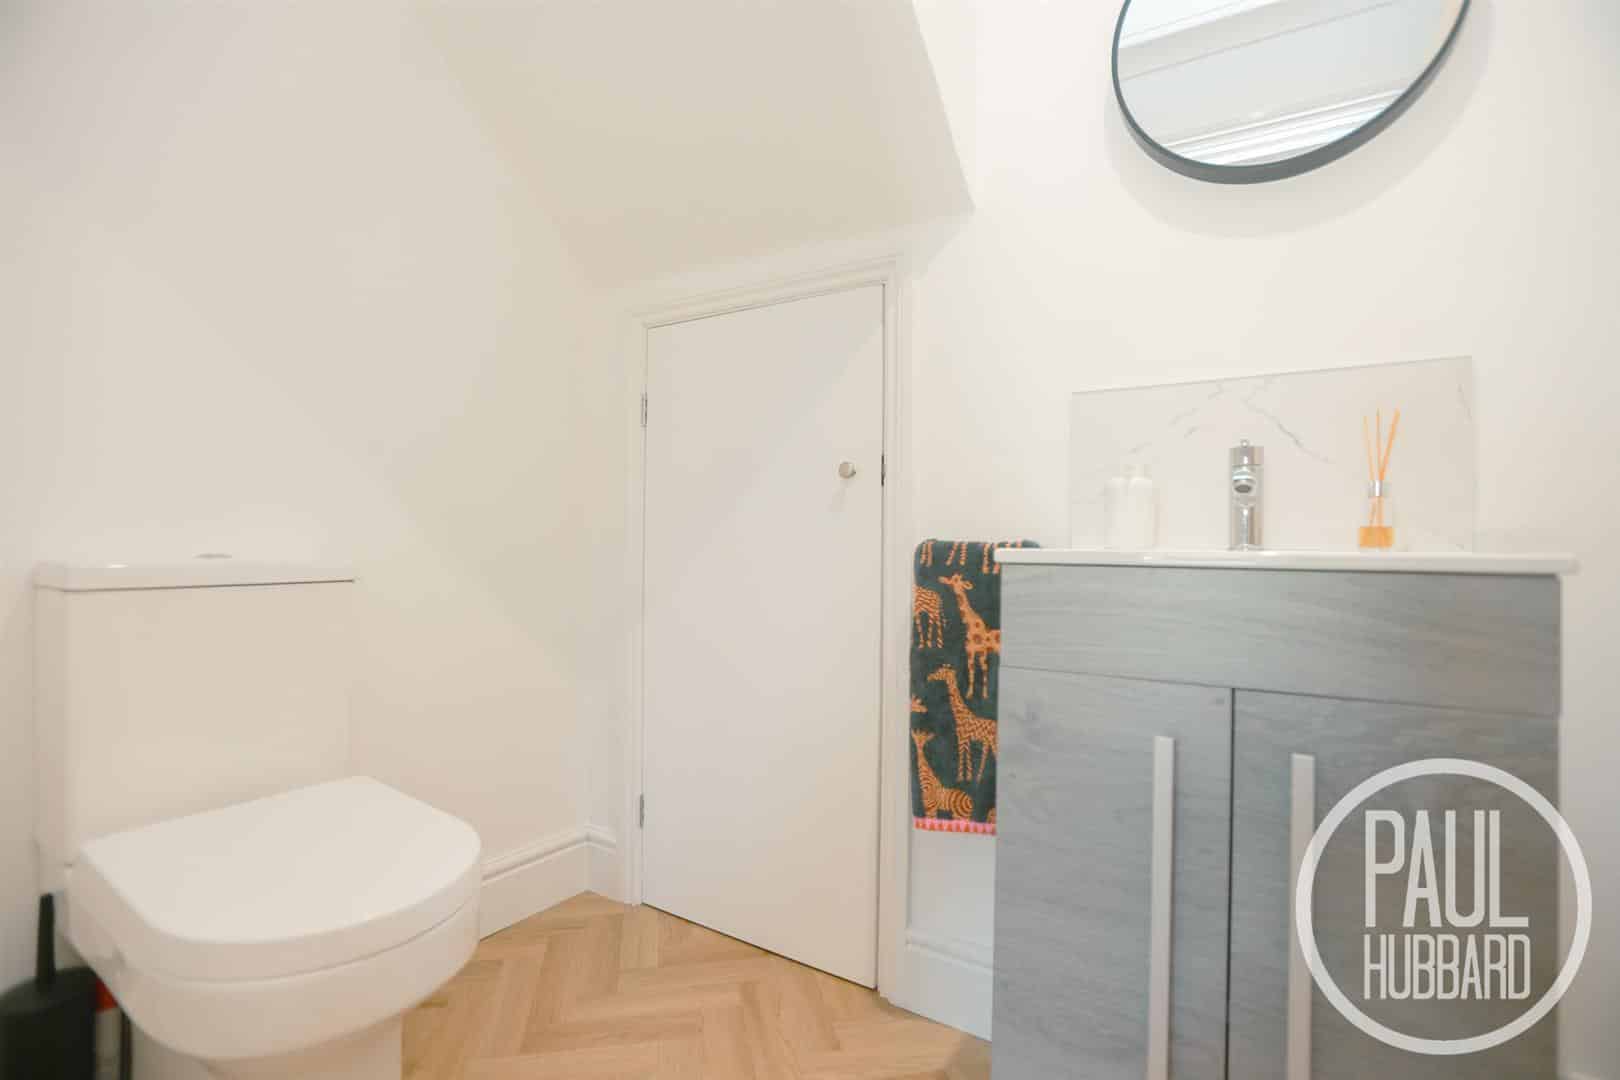
A newly fitted WC with LVT Herringbone flooring throughout, a toilet, radiator, vanity unit with inset hand wash basin and door opening to an under stairs storage cupboard.
First floor landing
Newly fitted carpet flooring throughout and solid oak doors opening to the family bathroom and bedrooms 1-4.
Bathroom 2.66m x 1.81m (8'8" x 5'11")
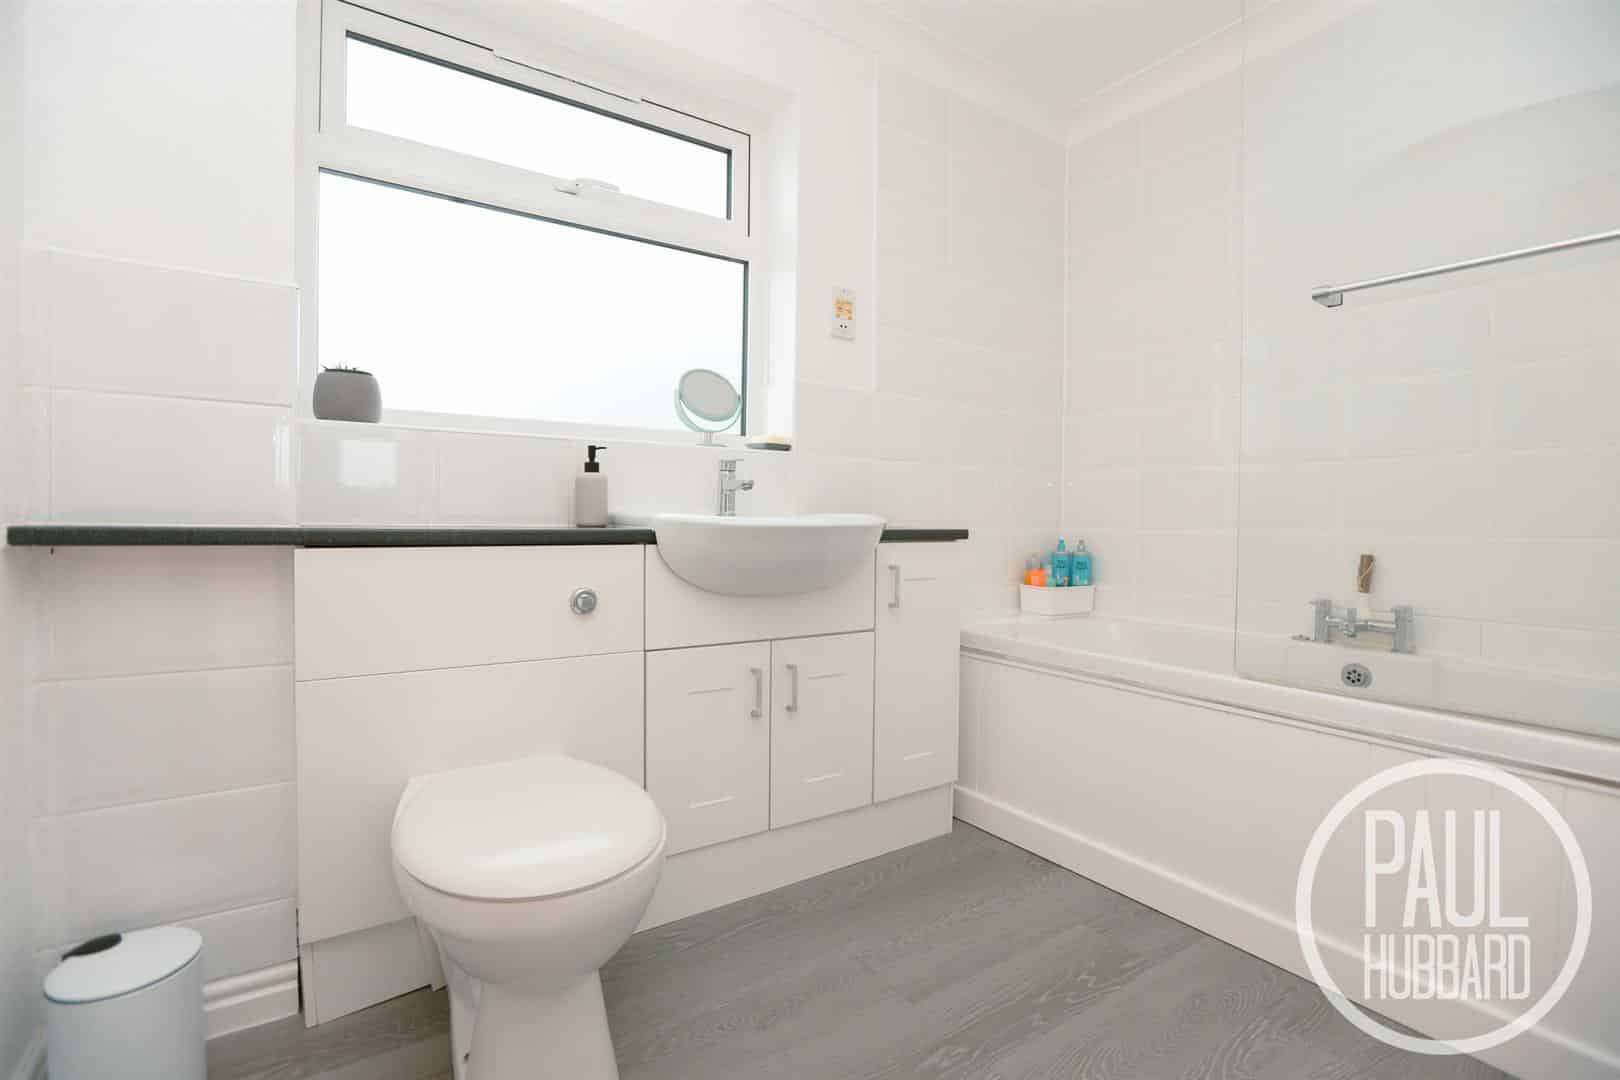
A newly fitted UPVC double glazed window to the rear aspect, wood effect laminate flooring throughout, a heated towel rail, vanity unit with inset hand wash basin and toilet with hidden cistern, newly fitted spotlights, a bath with tile splashbacks and mains fed rainfall shower with handheld attachment.
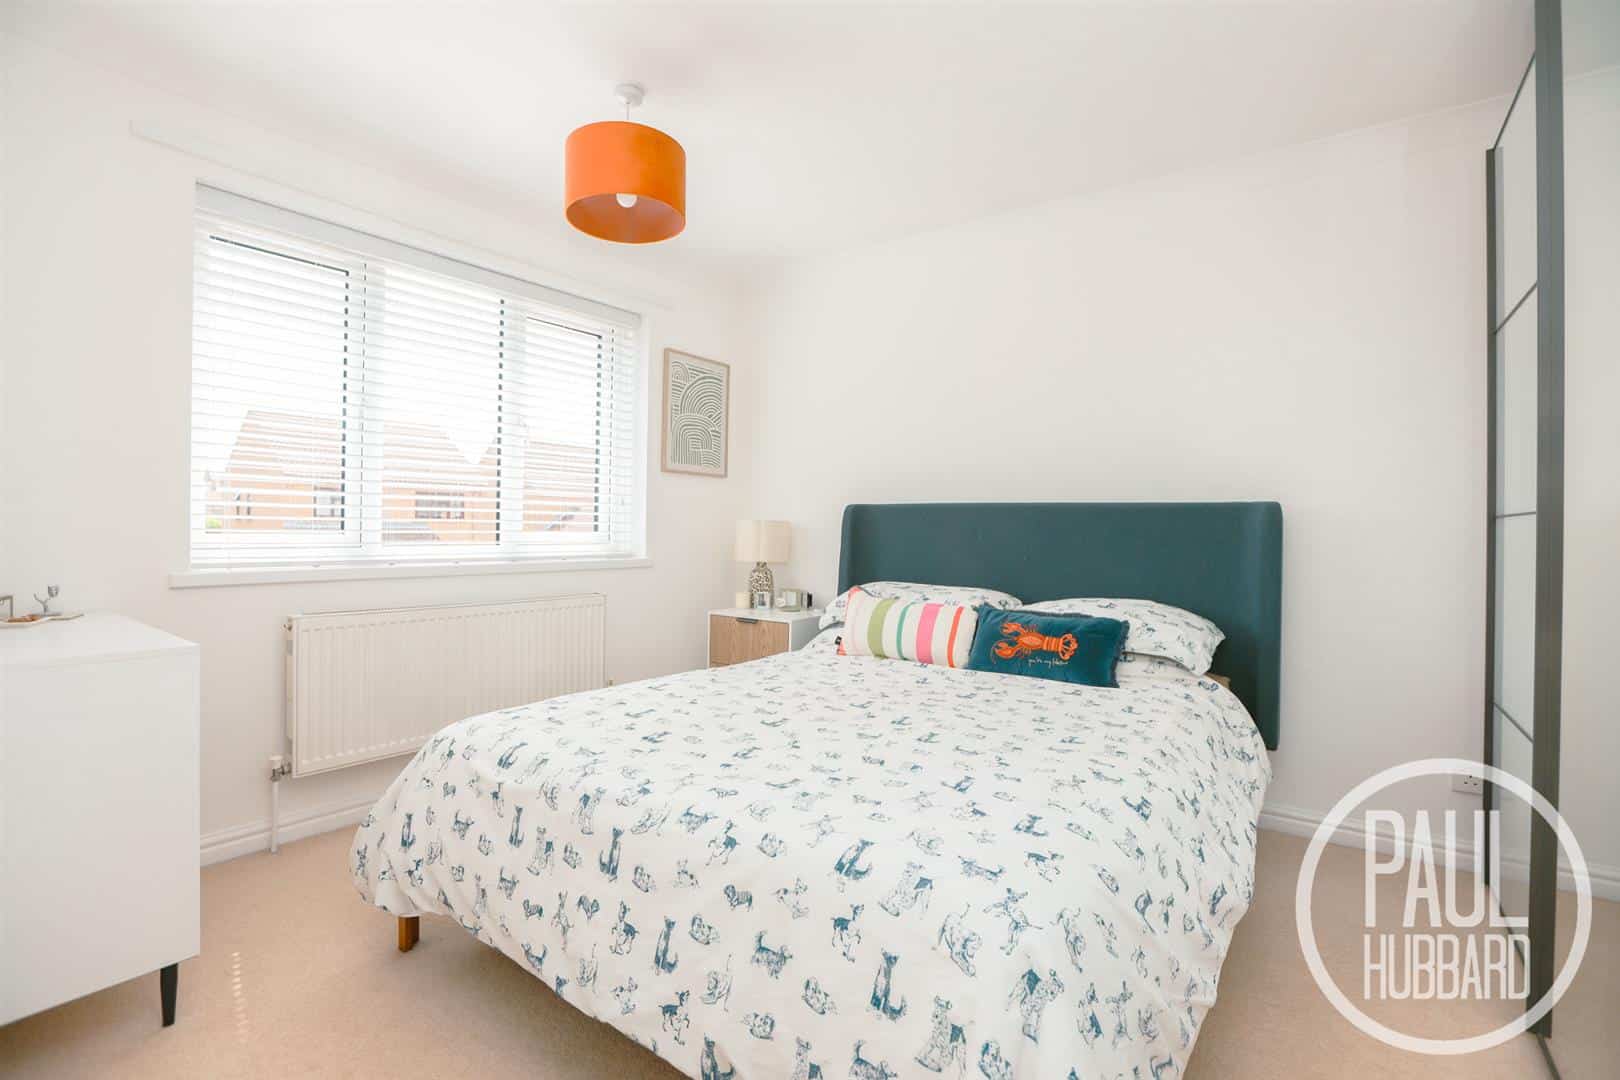
Bedroom 1 4.00m max x 3.69m (13'1" max x 12'1")
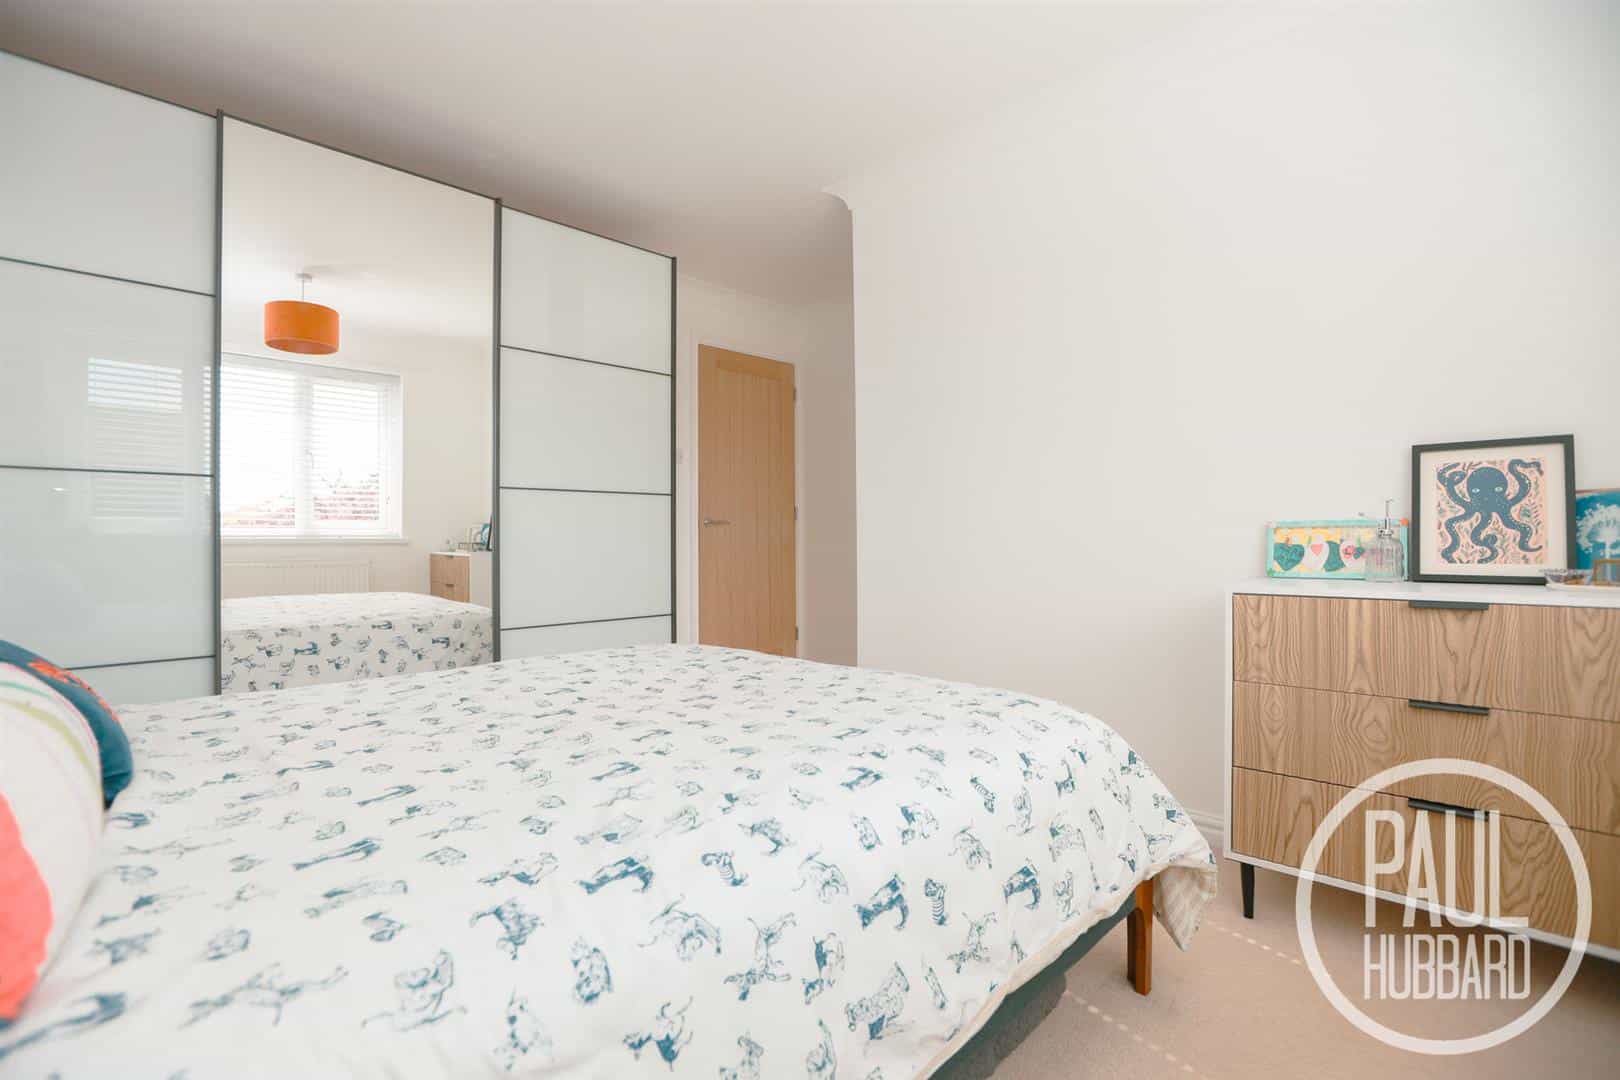
A newly fitted UPVC double glazed window to the front aspect, carpet flooring throughout, a radiator and solid oak door opening to the en-suite.
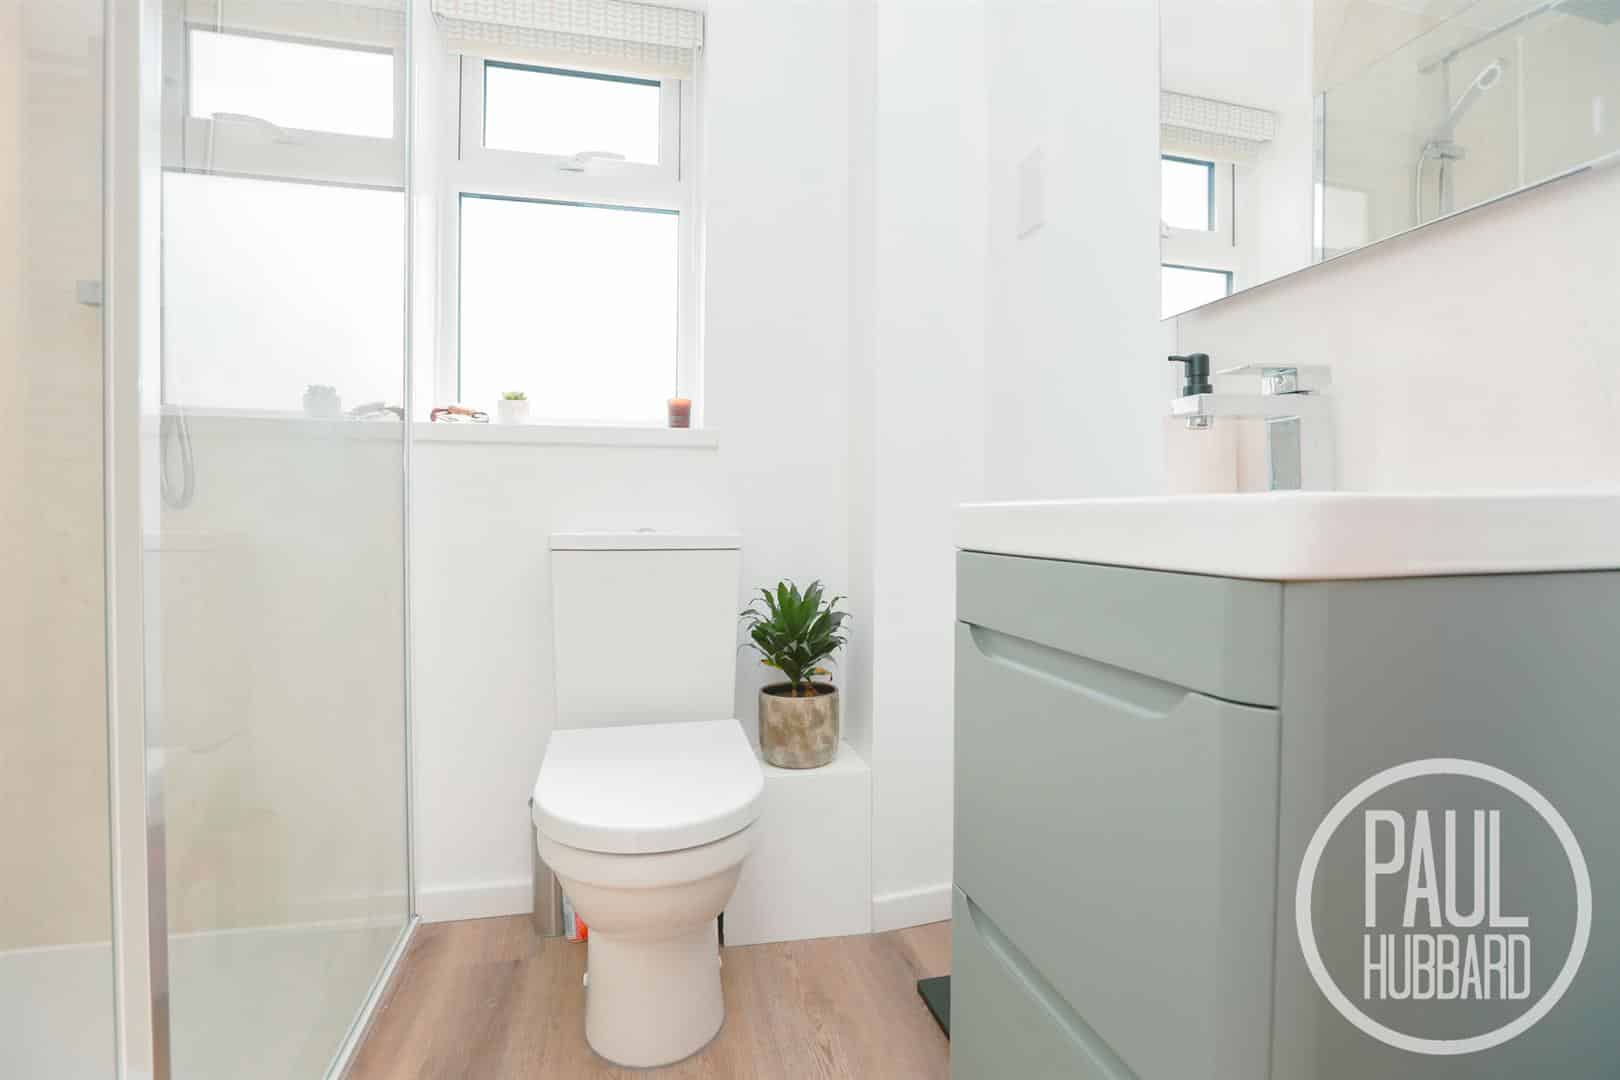
En-suite 2.21m max x 1.95m max (7'3" max x 6'4" max)
A newly fitted en-suite throughout comprising of a UPVC double glazed window to the front aspect, LVT flooring, a heated towel rail, toilet, vanity unit with inset hand wash basin, electric mirror, door opening to a built in storage cupboard and walk in rainfall shower with handheld attachment and aqua board panels.
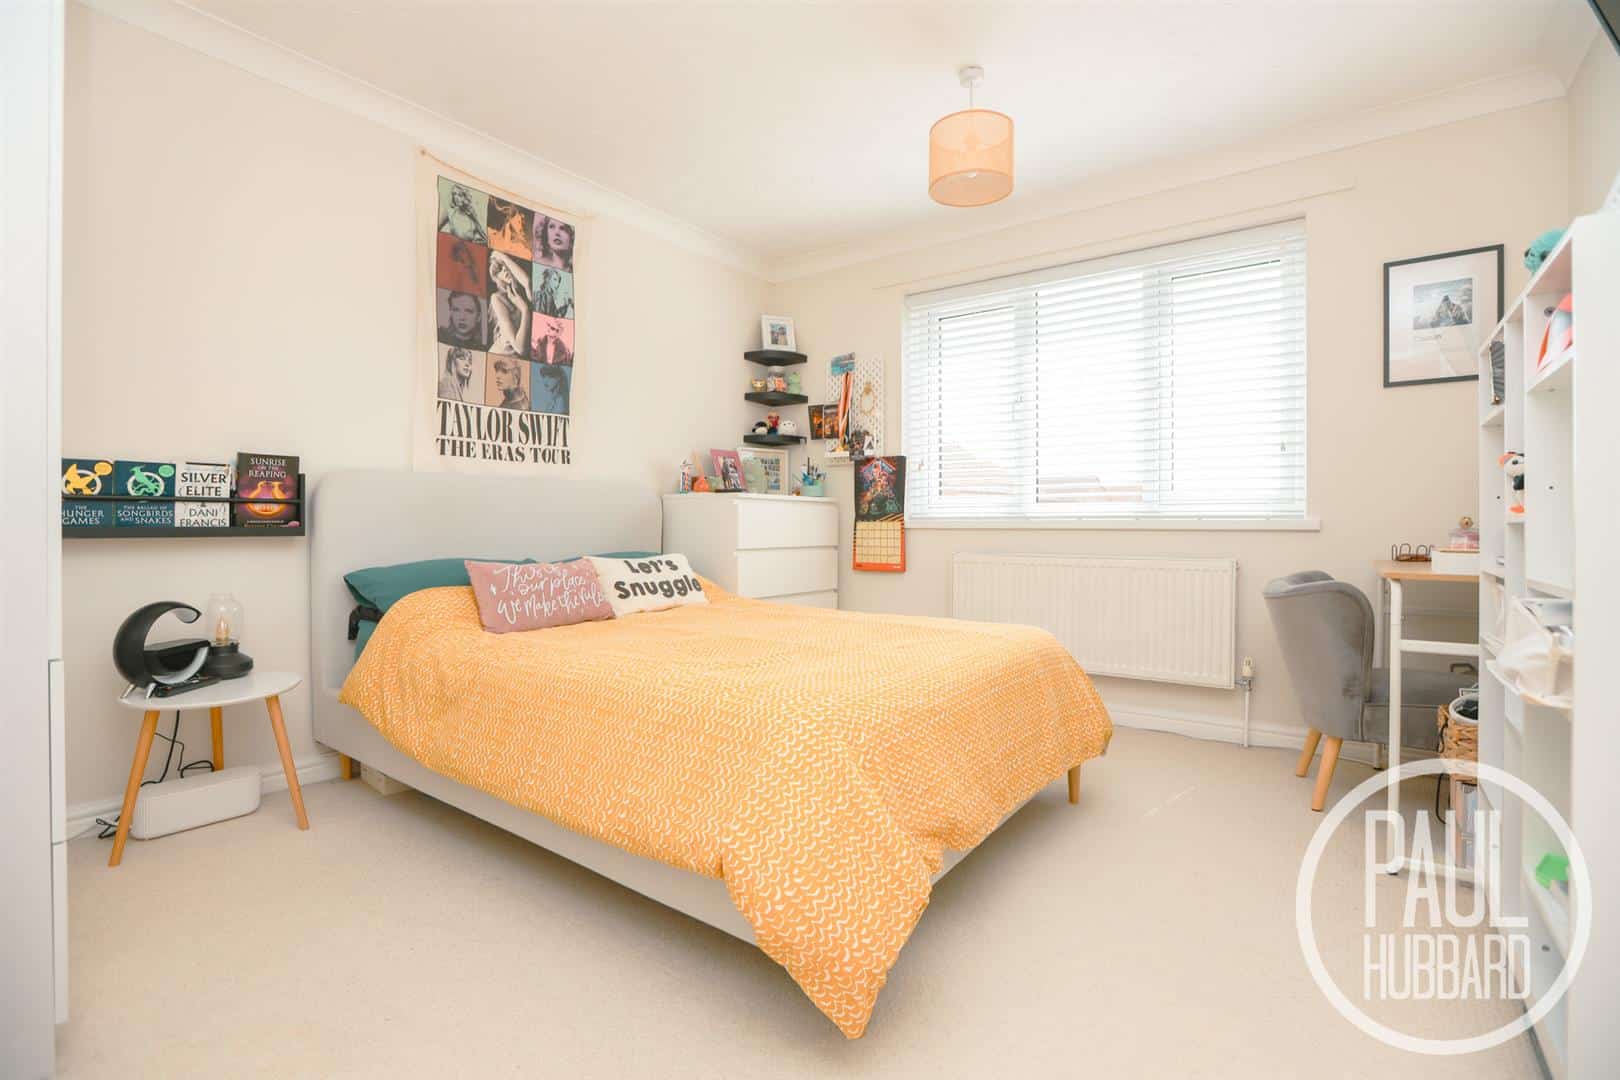
Bedroom 2 3.70m x 3.31m (12'1" x 10'10" )
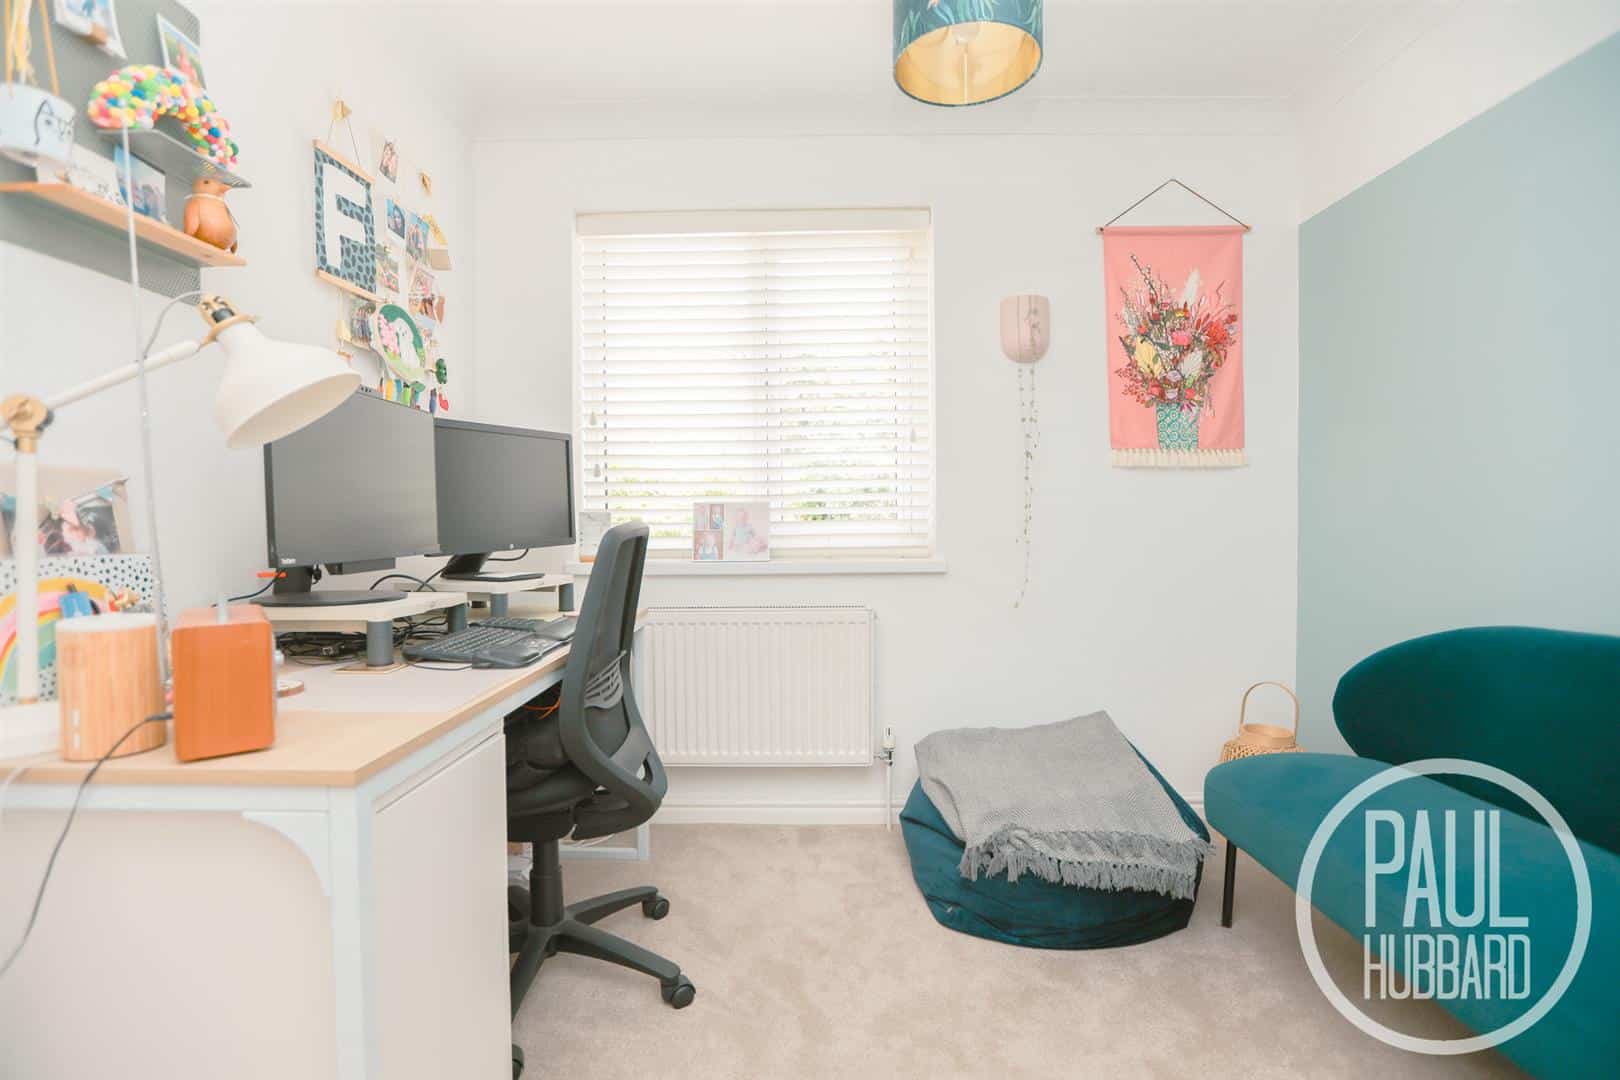
Newly fitted UPVC double glazed window to the front aspect, carpet flooring throughout, a radiator and loft hatch with ladder.
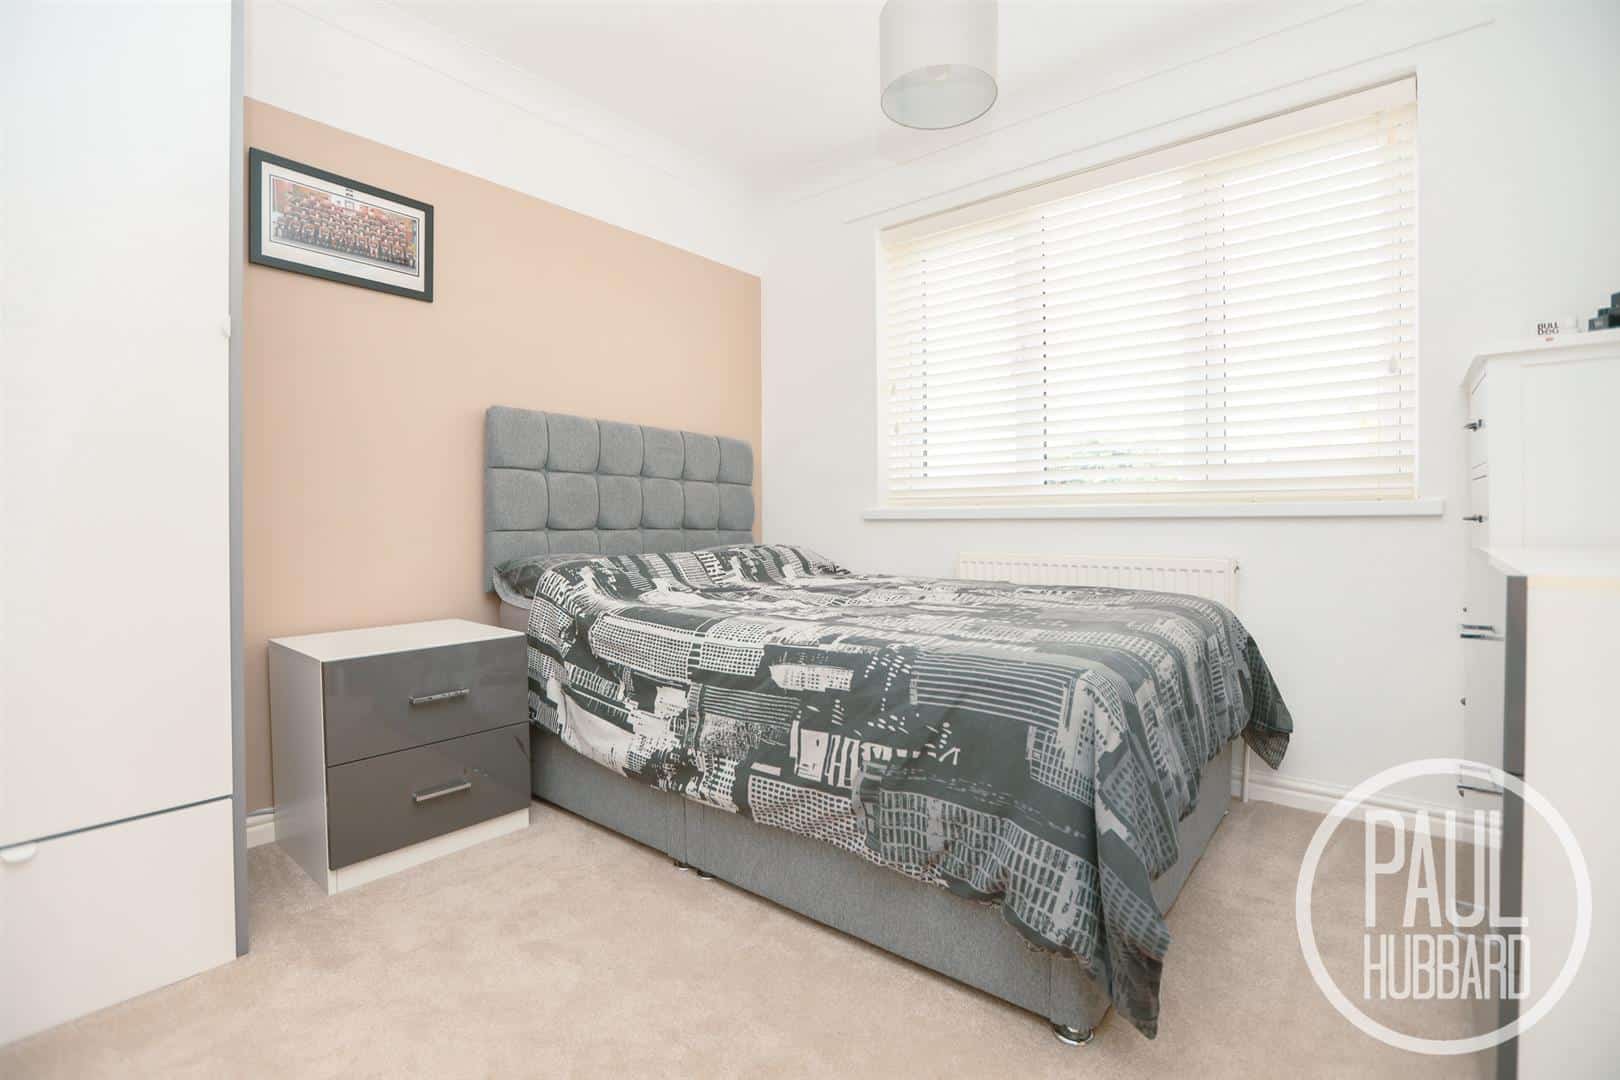
Bedroom 3 2.89m x 2.82m (9'5" x 9'3")
Newly fitted upvc double glazed window to the rear aspect, newly fitted carpet flooring throughout and a radiator.
Bedroom 4 2.81m x 2.69m (9'2" x 8'9")
Newly fitted UPVC double glazed window to the rear aspect, newly fitted carpet flooring throughout and a radiator.
Outside
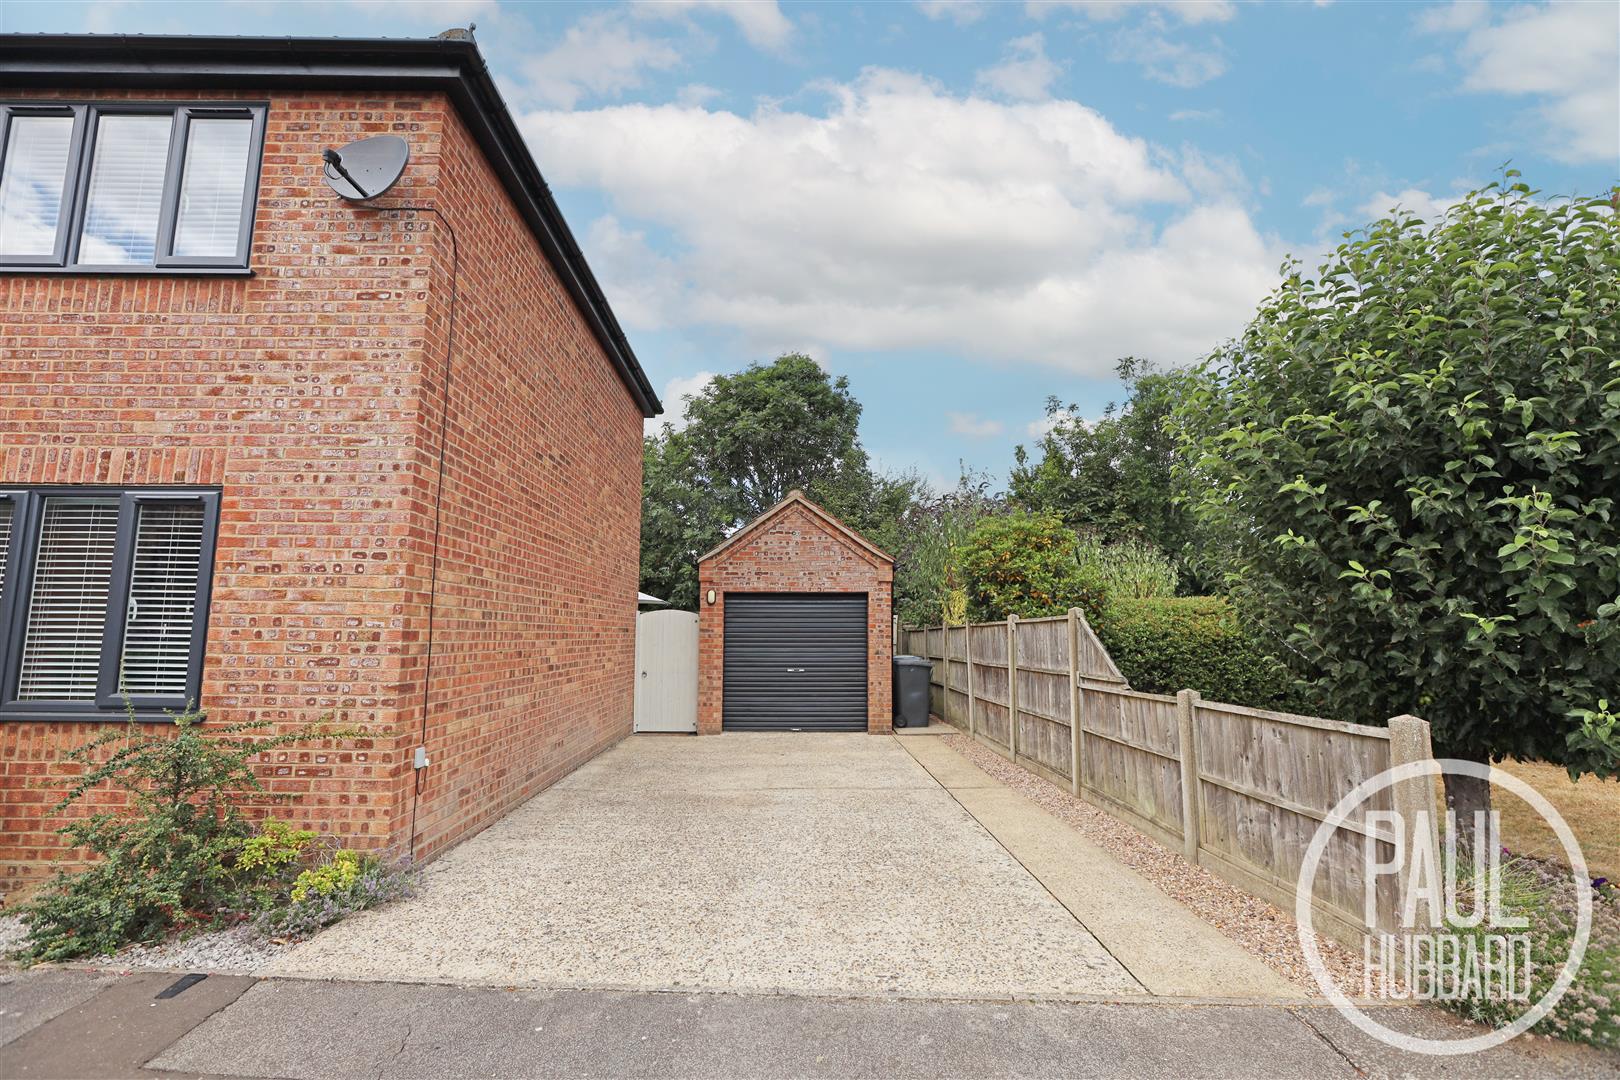
GARAGE (5.16m x 2.59m): A brick built garage with UPVC double glazed door to the side aspect, manual roller door to the front aspect, light power and loft space inside.
To the front of the property is a shrub bordered shingle garden with a brick weave pathway leading to the main entrance door. A driveway to the side aspect provides off road parking for multiple vehicles, positioned in front of the garage, with a timber gate providing access to the rear garden.
To the rear, the property benefits from a well maintained garden featuring a laid lawn, decorative gravel and planted borders, bark filled areas, and a brick weave seating area leading towards the garage. The garden is fully enclosed by a newly fitted timber fence surround and also benefits from an additional side storage area.
Agent note
The property also benefits from all new gutters, fascia board and downpipes. As well as new vent tiles.
Financial Services
If you would like to know if you can afford this property and how much the monthly repayments would be, Paul Hubbard Estate Agents can offer you recommendations on financial/mortgage advisors, who will search for the best current deals for first time buyers, buy to let investors, upsizers and relocators. Call or email in today to arrange your free, no obligation quote.
Download this property brochure
DOWNLOAD BROCHURETry our calculators
Mortgage Calculator
Stamp Duty Calculator
Similar Properties
-
Hall Lane, Oulton, NR32
Sold STC£415,000This beautifully presented five-year-old detached chalet bungalow has been thoughtfully designed throughout and offers modern, energy-efficient living with an air source heat pump and underfloor heating across the entire ground floor. The spacious accommodation includes four bedrooms, with the main ...4 Bedrooms2 Bathrooms2 Receptions -
Corton Road, Lowestoft, NR32
For Sale£425,000 Guide PriceSet on the sought-after Corton Road, this spacious detached family home beautifully combines characterful period features with flexible modern living accommodation. Offering four generous double bedrooms, multiple reception rooms and a versatile converted second-floor loft space, the property is ide...4 Bedrooms2 Bathrooms3 Receptions -
The Green, Banham
For Sale£475,000A rare opportunity to acquire a thriving freehold post office, shop and spacious family home in a prominent village location with strong local trade, development potential and no direct competition.4 Bedrooms2 Bathrooms1 Reception