

Rider Haggard Lane, Kessingland, Suffolk
Key Features
- Beautifully presented holiday home
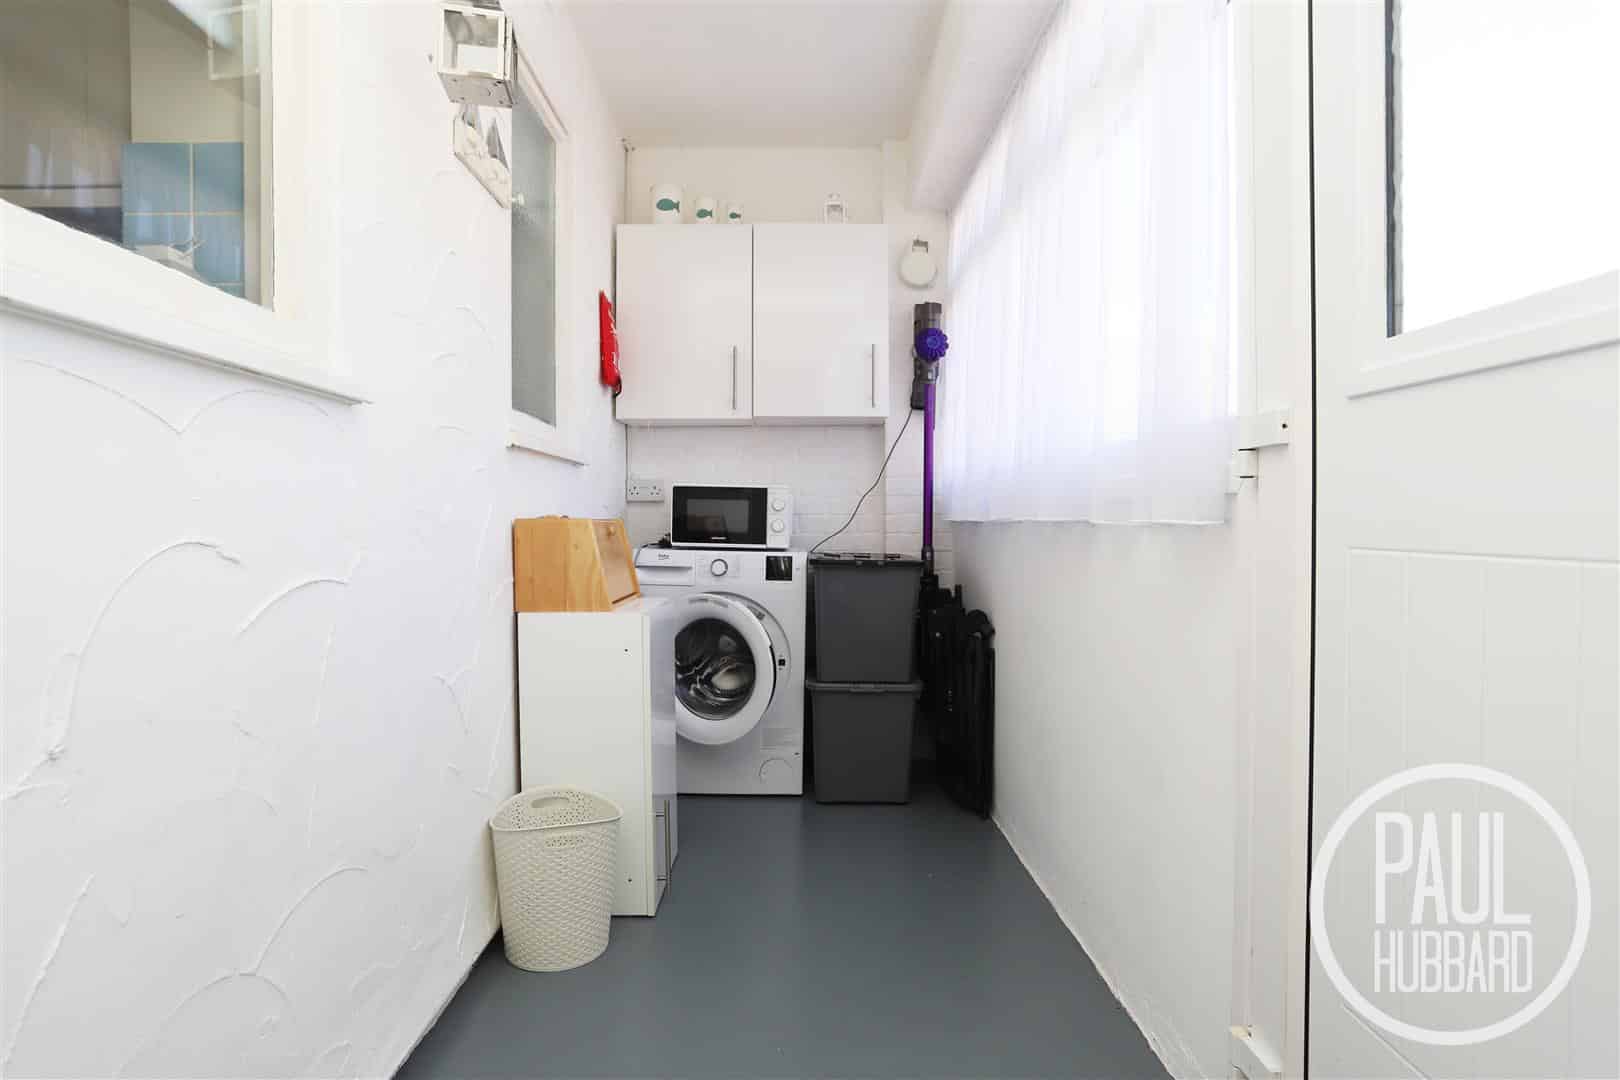
- Welcoming entrance porch with utility space
- Three versatile bedrooms
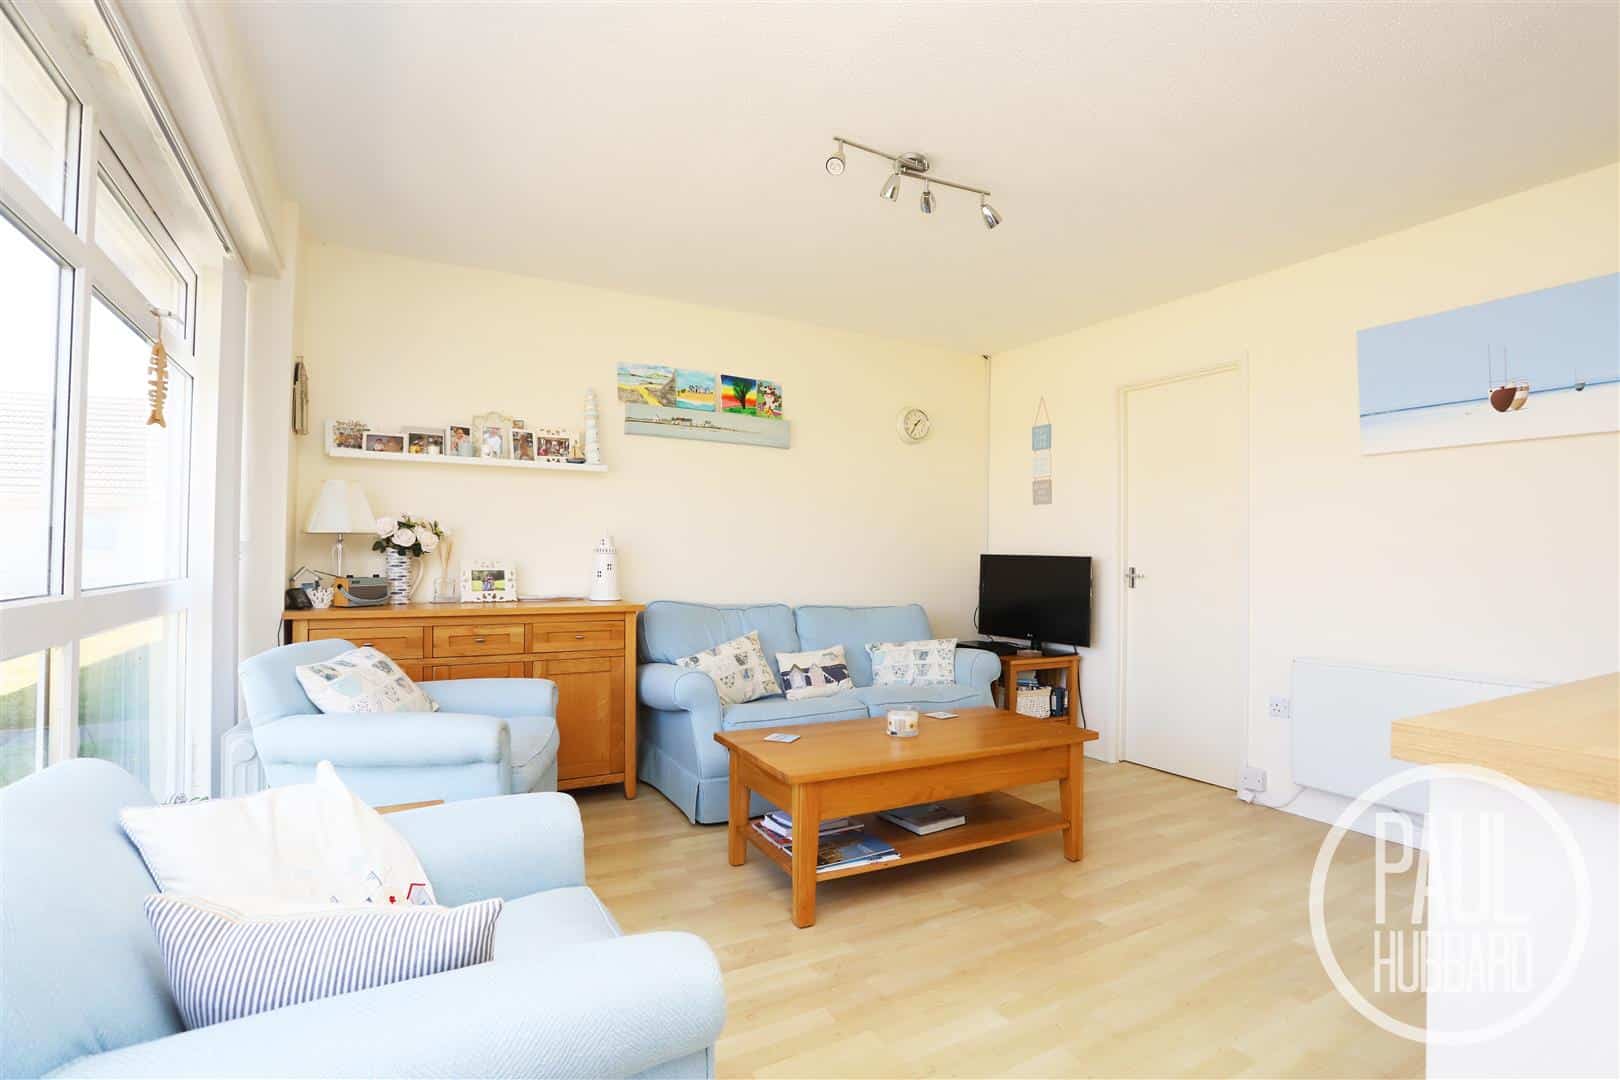
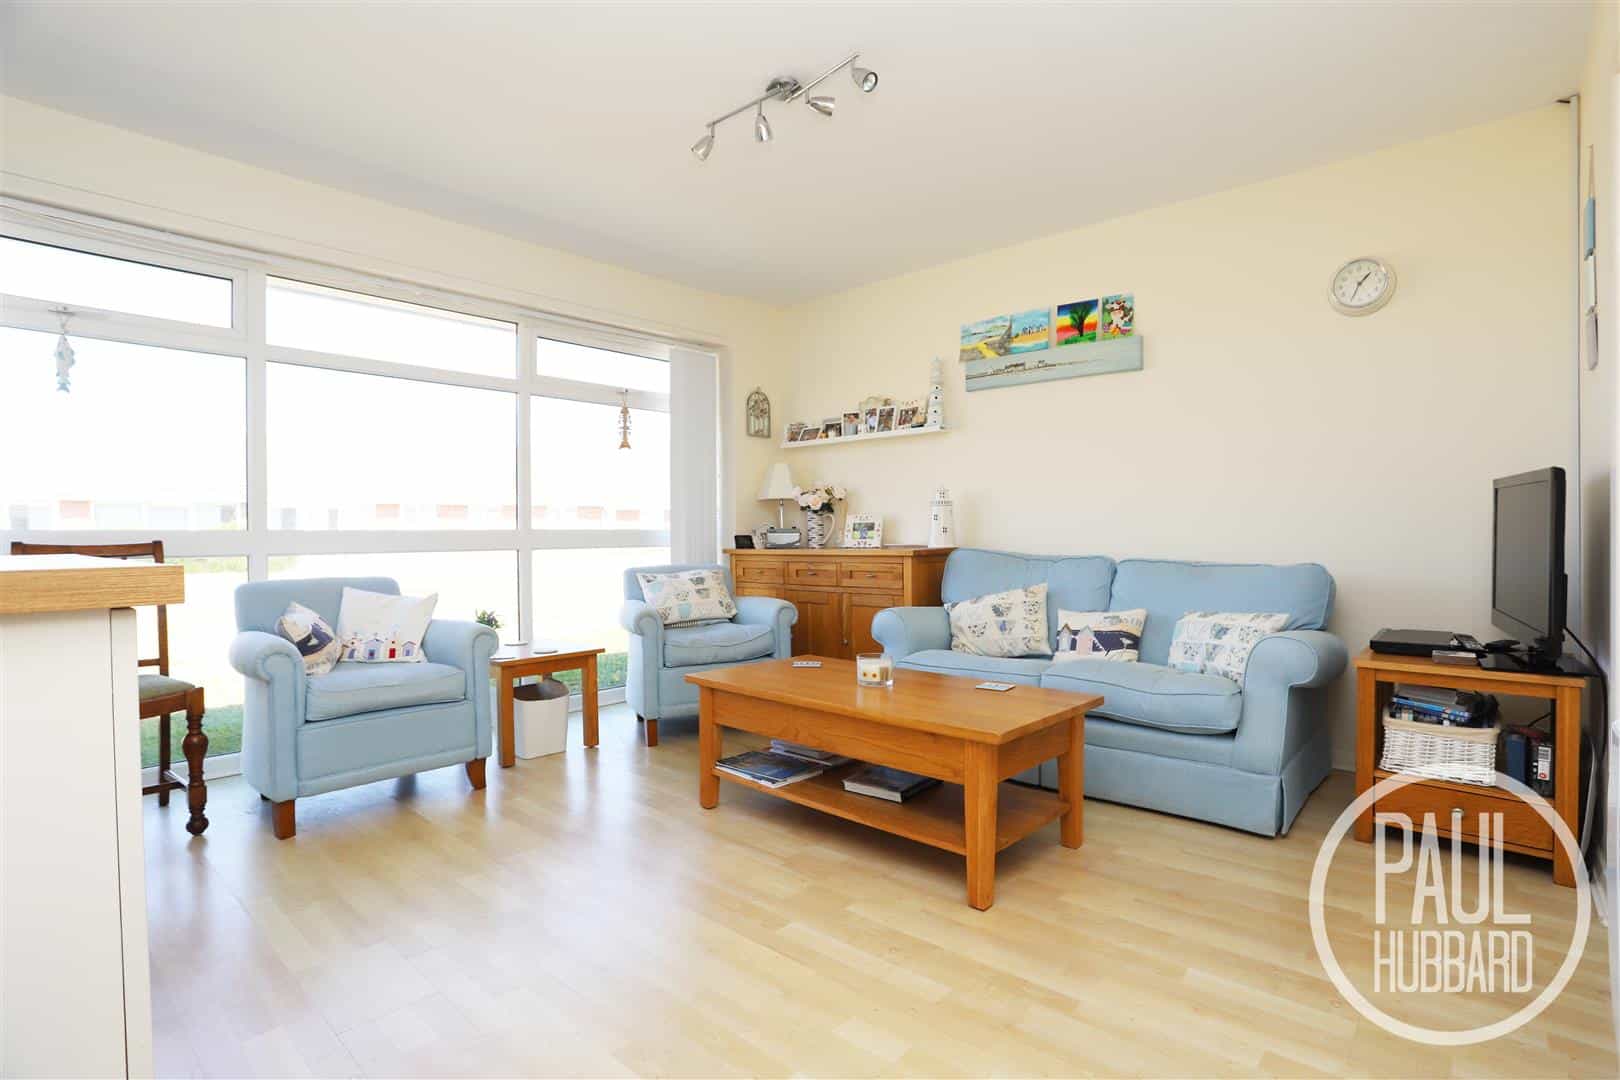
- Spacious open-plan living area
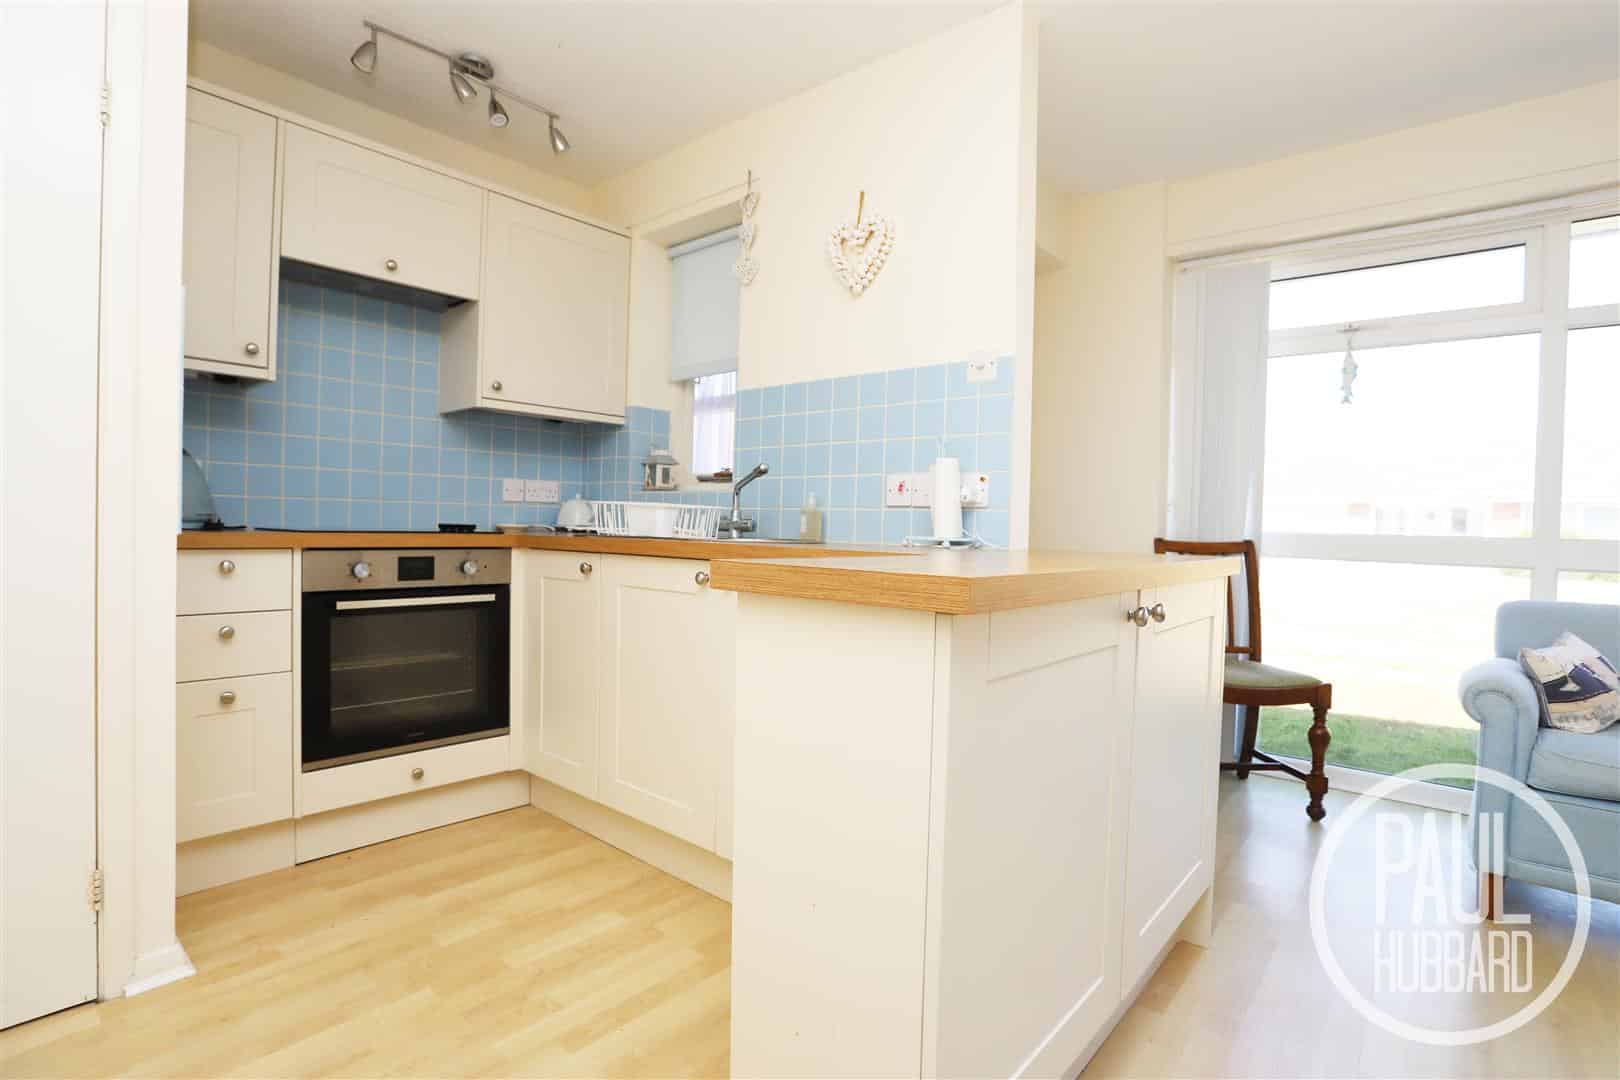
- Modern fitted kitchen with integrated appliances
- Finished to a high standard throughout
- Chain free sale
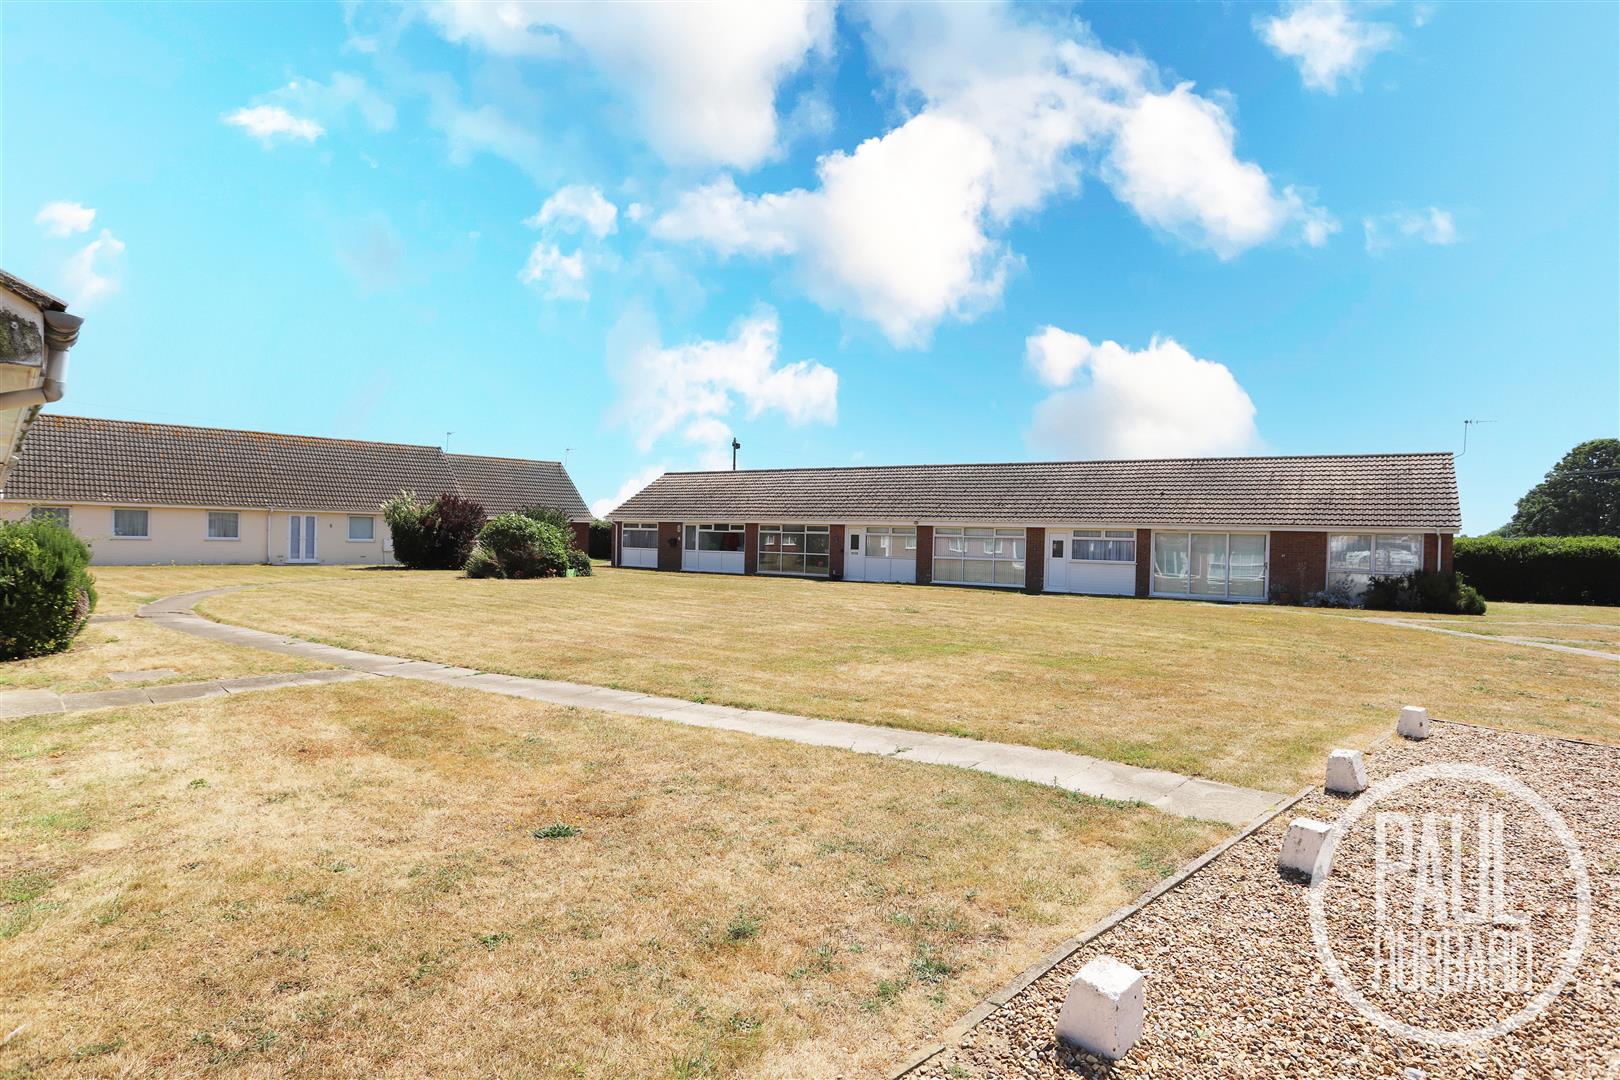
- Prime beachside park location
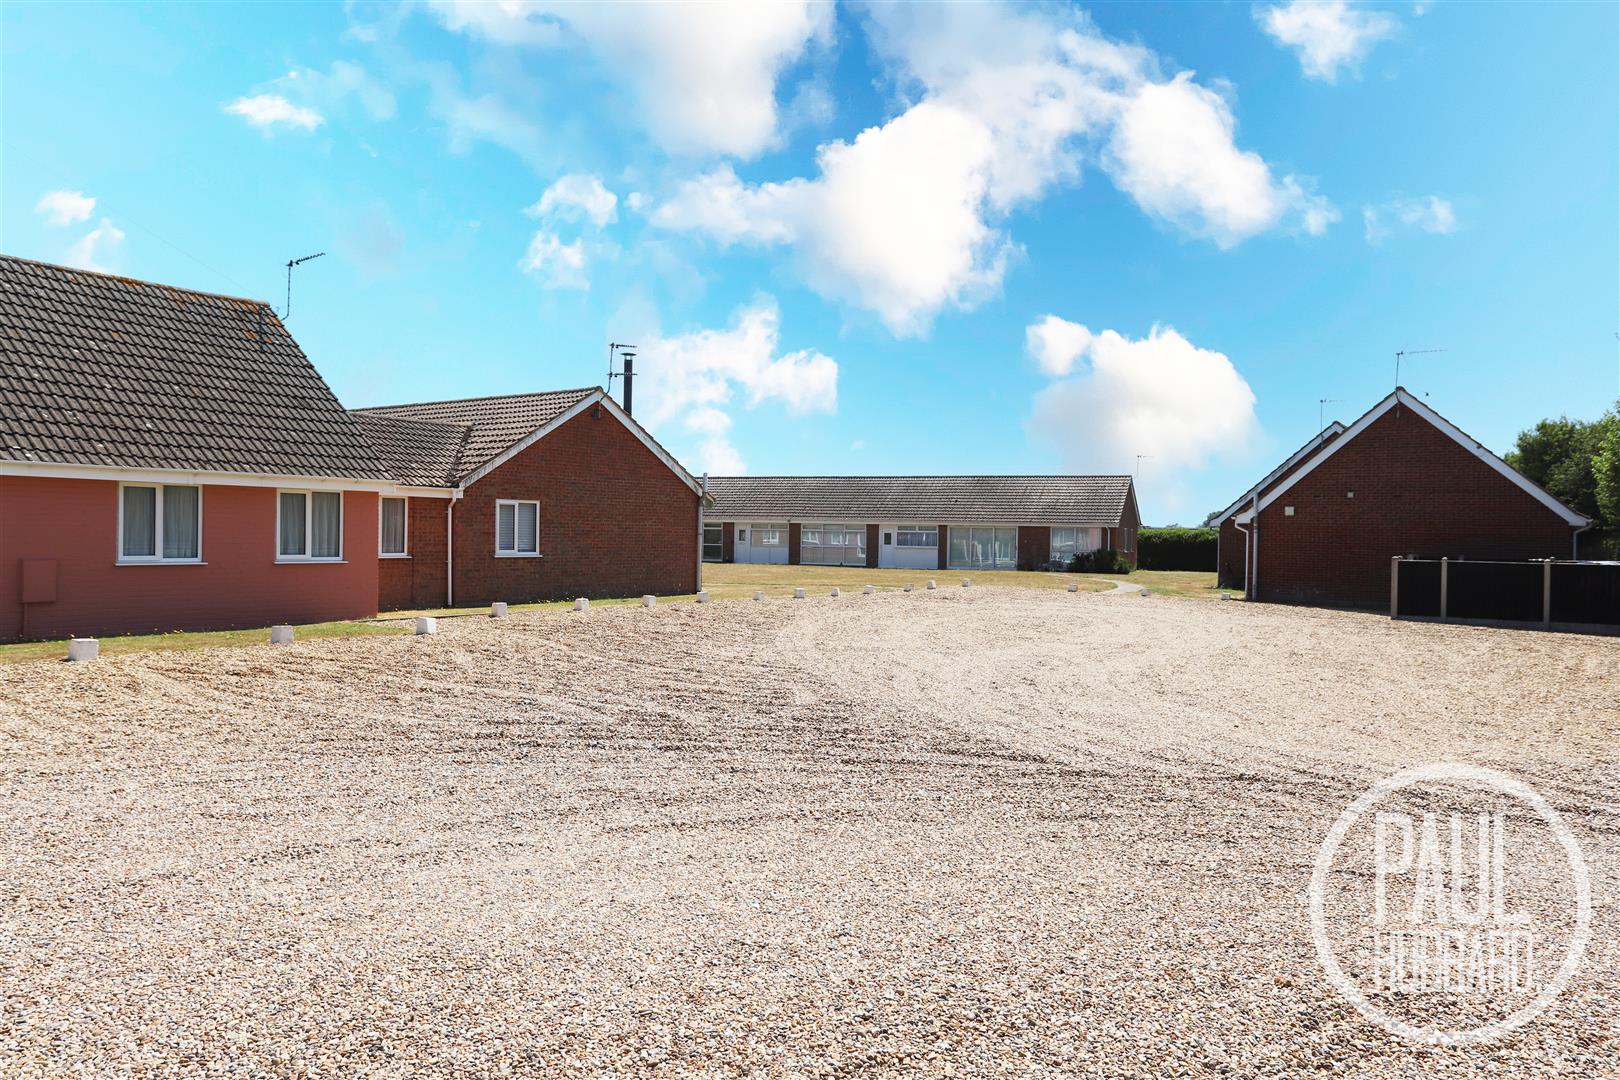
- Communual parking with off-road parking available
- Close to local shops, amenities and the coastline
Full property description
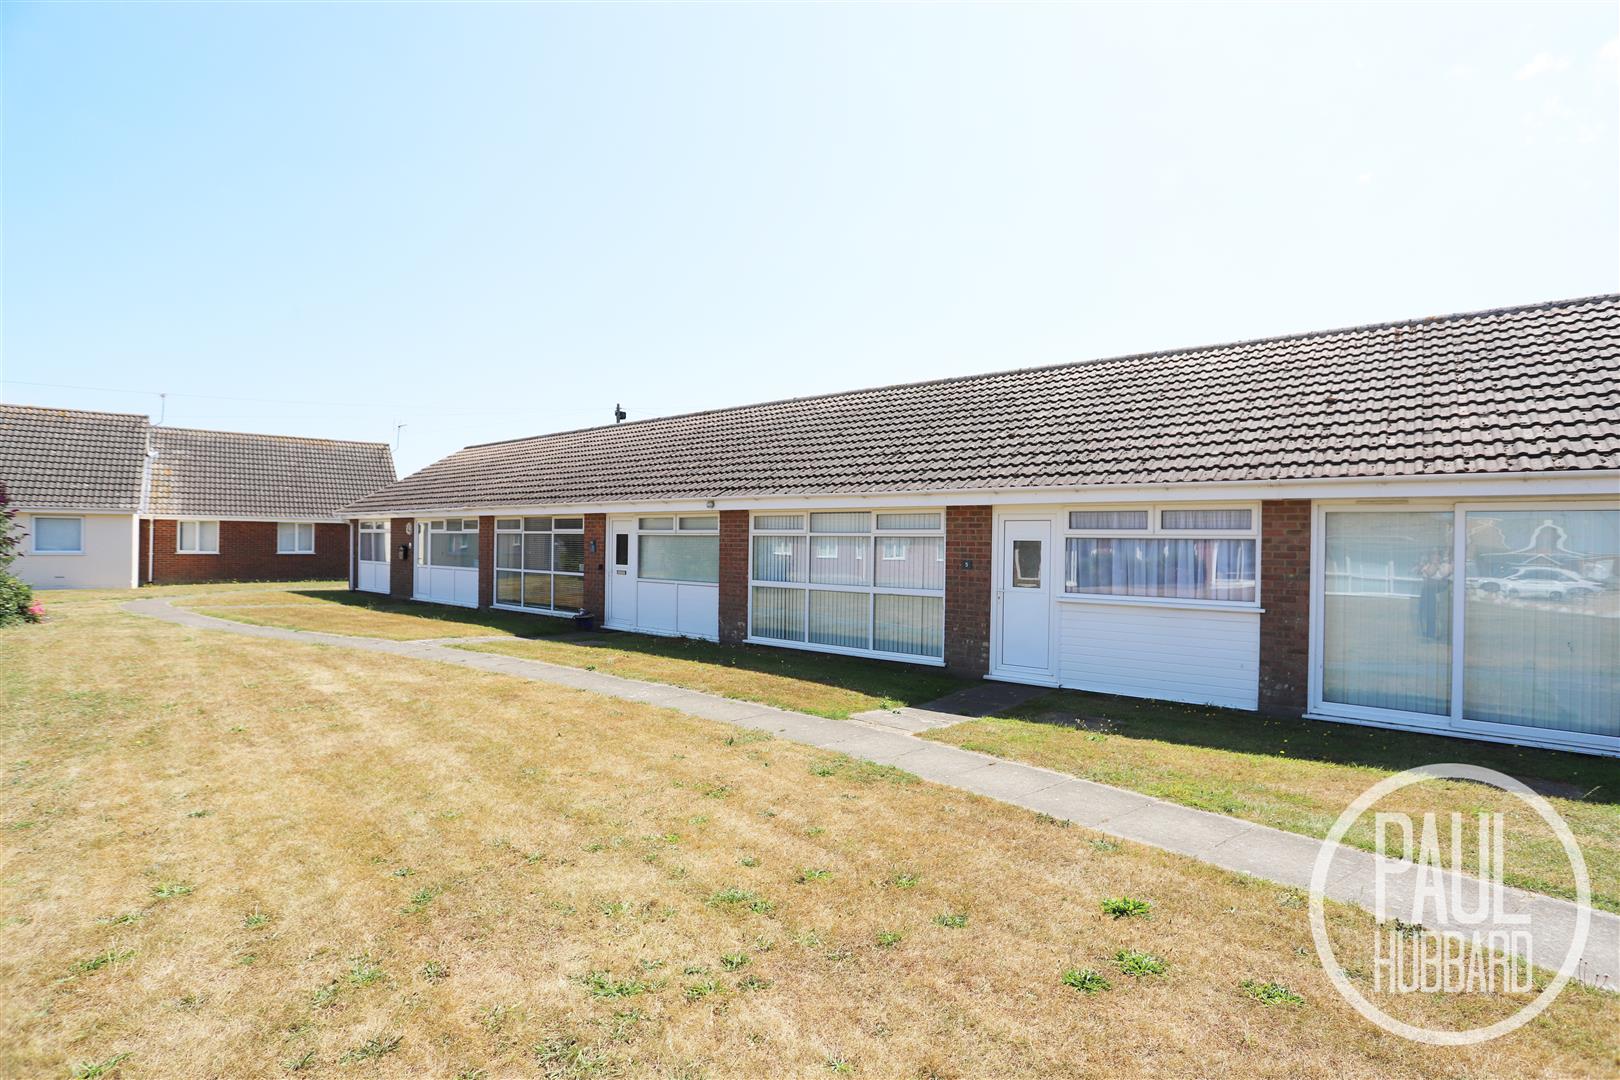
Situated on a sought-after holiday park just moments from Kessingland Beach, this beautifully presented three-bedroom holiday home offers stylish coastal living in a fantastic location. Finished to a high standard throughout, the property features a welcoming entrance porch with utility space, a spacious open-plan living area with a modern fitted kitchen and integrated appliances, three versatile bedrooms and a contemporary bathroom. Outside, the home benefits from a well-maintained park setting with communal parking, landscaped grounds and stunning coastal surroundings, making this an ideal seaside retreat or holiday escape. The property is offered chain free and is conveniently located close to local shops and amenities.
Location - Kessingland
This property is nestled in the charming village of Kessingland, situated just 4 miles south of Lowestoft. With its serene and unspoiled beach, this idyllic location offers a peaceful retreat from the hustle and bustle. Immerse yourself in the local community and explore the neighbourhood shops, amenities and the community Library located in the heart of Kessingland. Convenient bus routes provide easy access to Norwich, Lowestoft and the surrounding areas. Don't miss the opportunity to experience the tranquillity and charm of Kessingland.
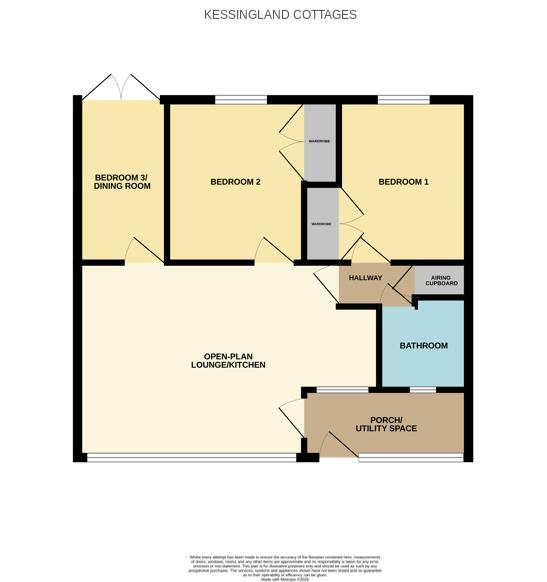
Porch/ Utility Room 3.20 x 1.31 (10'5" x 4'3")
UPVC entrance door & double glazed window to the front aspect, x2 timber framer windows to the rear aspect, wall mounted units, space for a washing machine, plus storage of coats shoes etc. and a door opens into the open-plan living space.
Open-Plan Living Space 5.94 max x 3.73 max (19'5" max x 12'2" max)
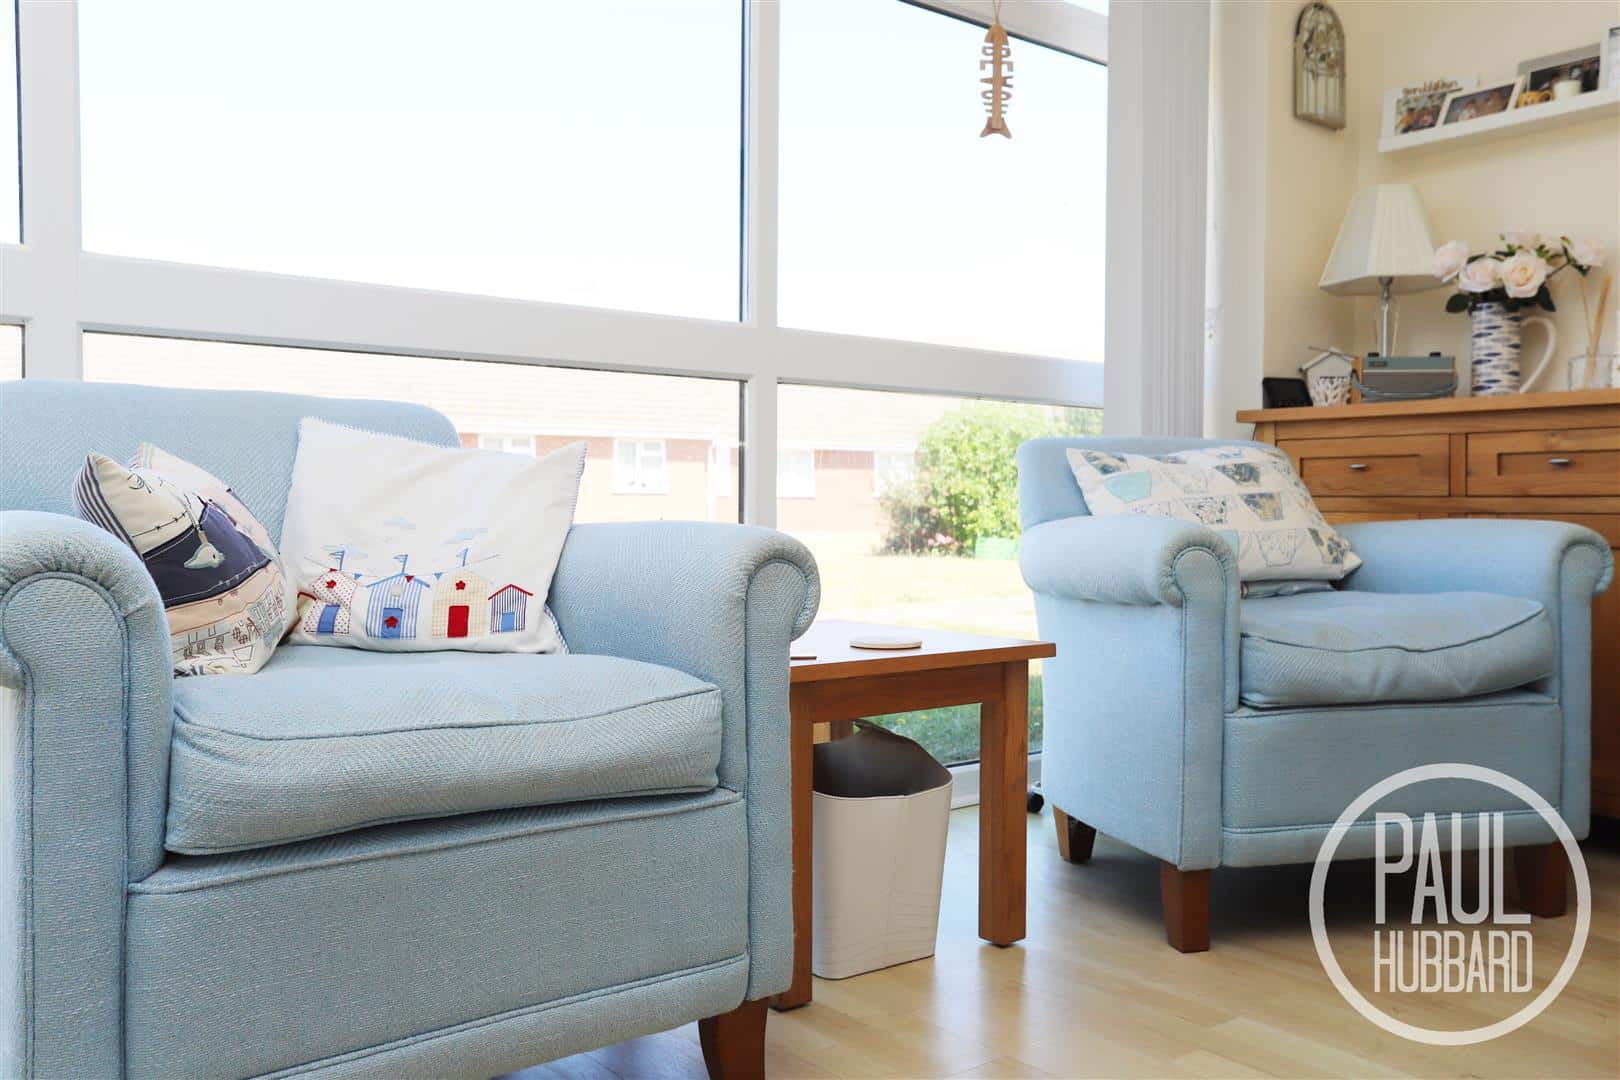
Laminate flooring, UPVC double glazed window plus a timber frame internal window to the front aspect, electric radiator, a dedicated lounge space open to the kitchen which features units above & below, laminate work surfaces, tile splash backs, built-in oven, ceramic hob, extractor hood, inset stainless steel sink & drainer with mixer tap, integrated fridge and doors opening to the bedrooms & internal hallway.
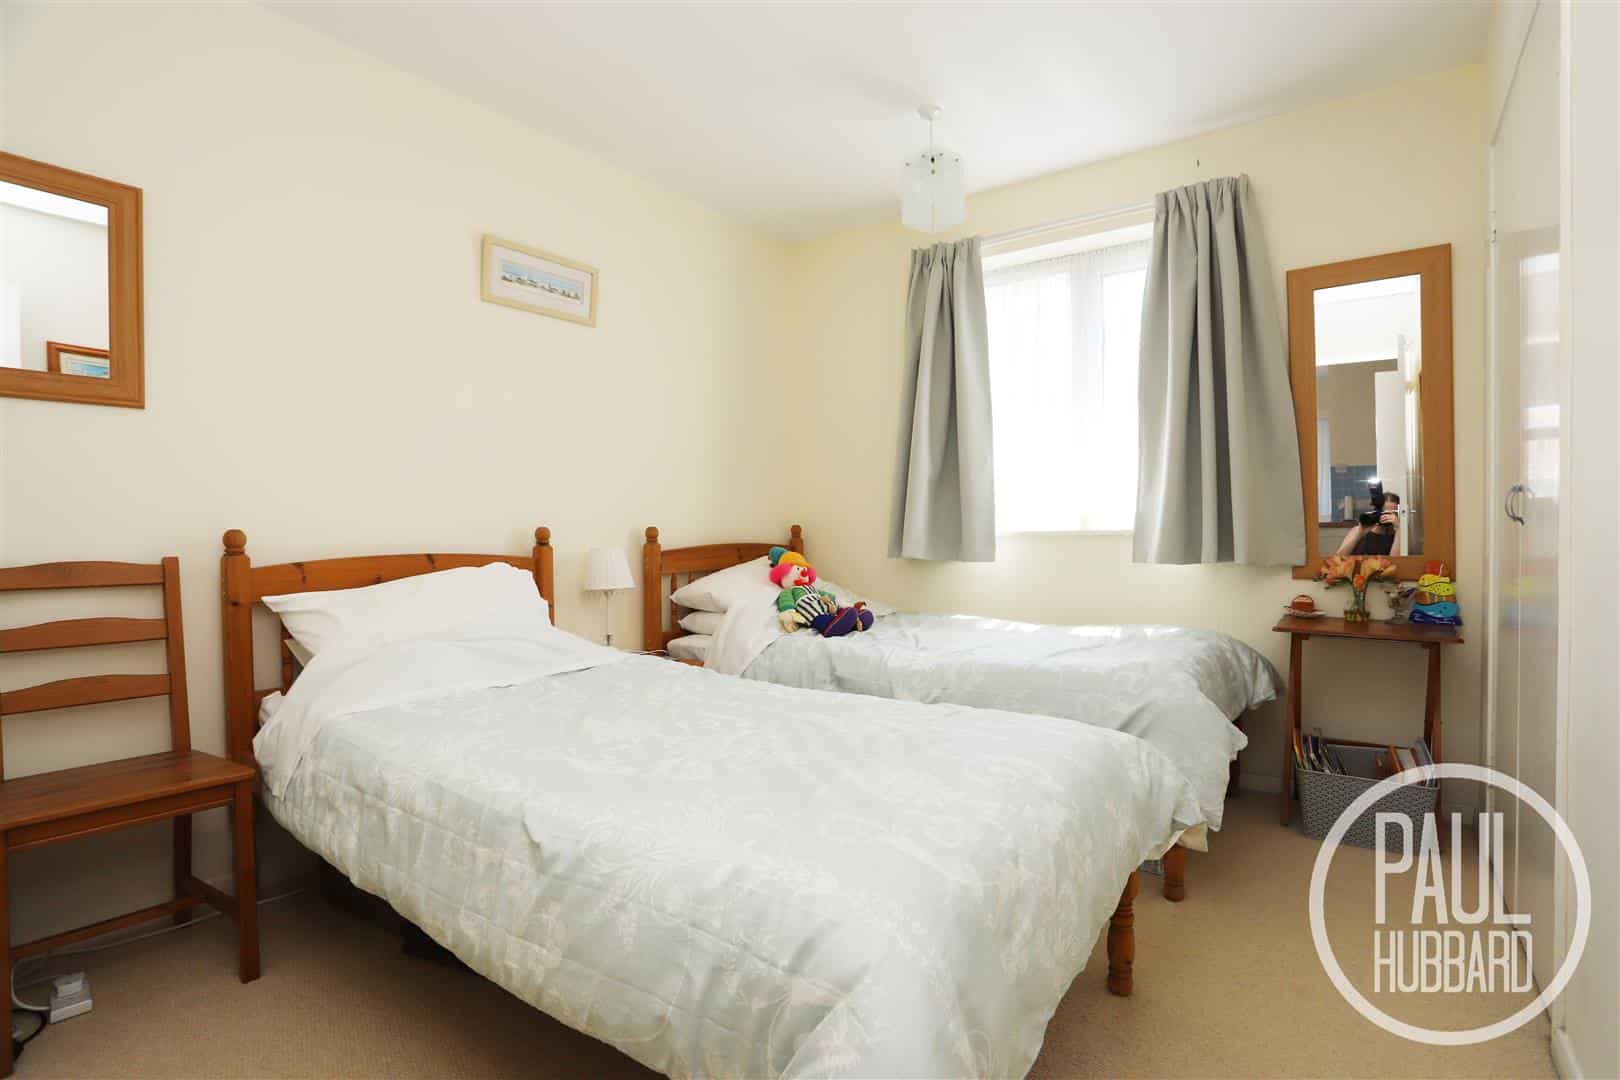
Bedroom 2 2.69 x 3.13 (8'9" x 10'3")
Fitted carpet, UPVC double glazed window to the rear aspect and double doors opening to a built-in wardrobe.
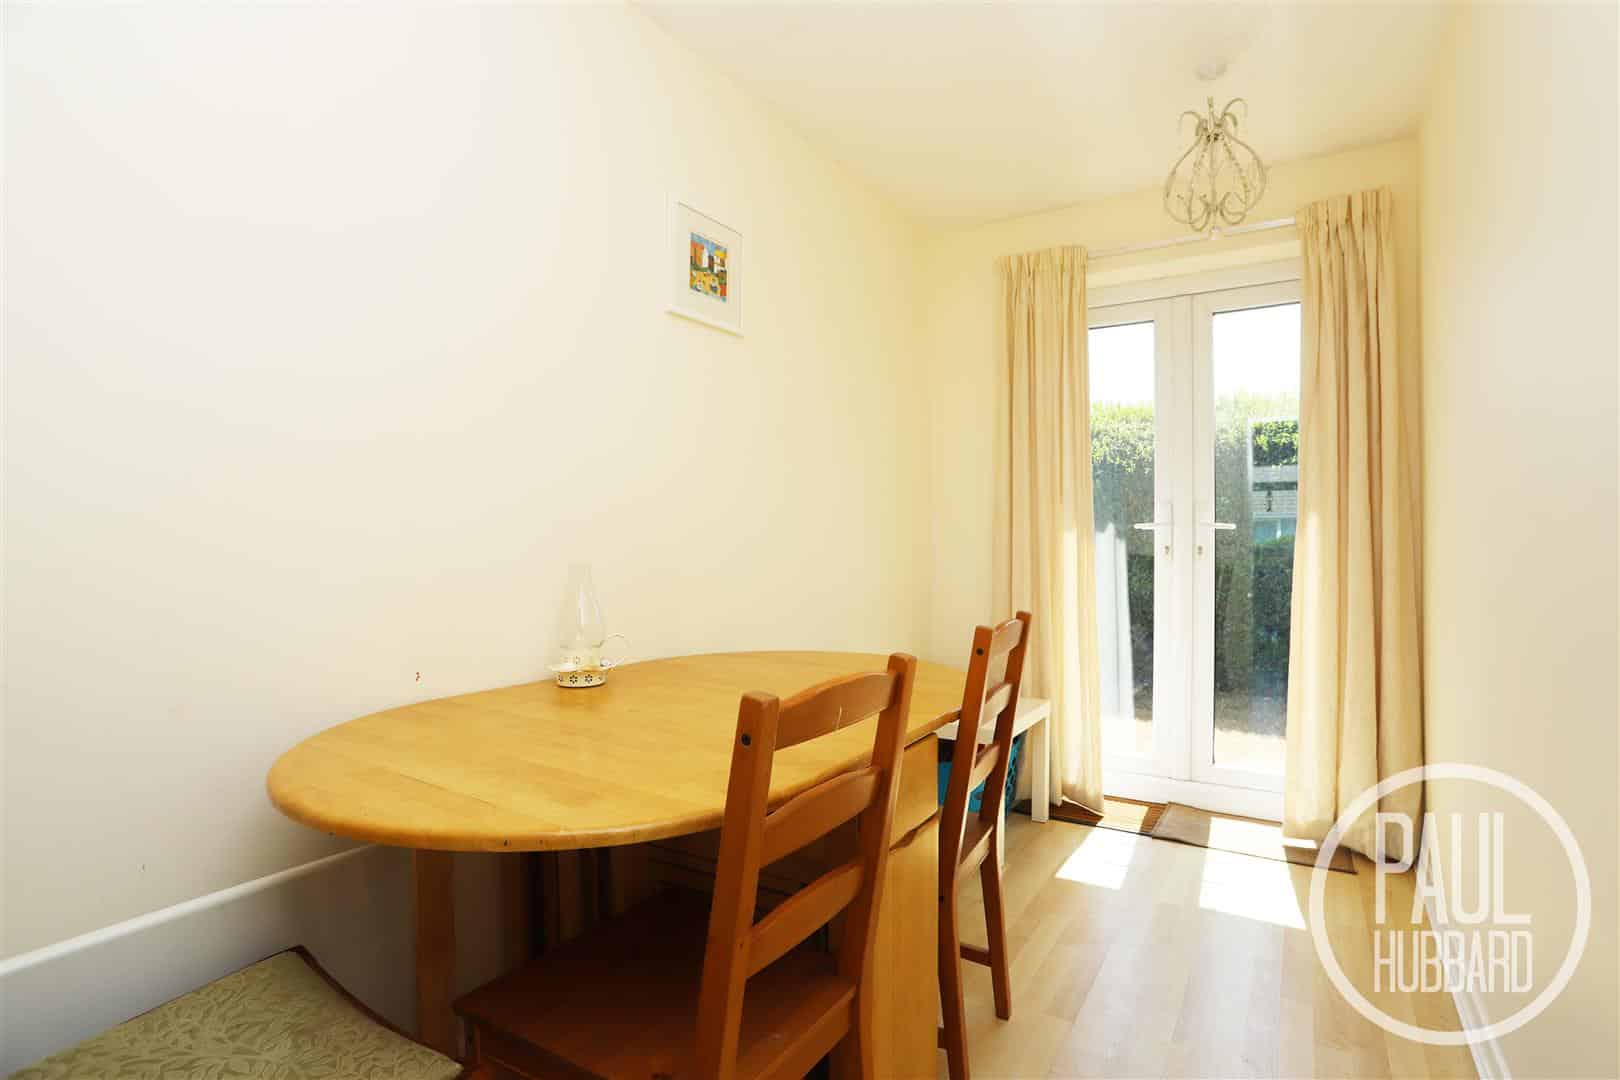
Bedroom 3/ Dining Room 3.13 x 1.74 (10'3" x 5'8")
Currently utilised as a dining room, but would also work perfectly as a single bedroom, featuring laminate flooring and UPVC French doors.
Hallway
Vinyl flooring, loft access and doors opening to the master bedroom, bathroom & the airing cupboard (housing the water cylinder).
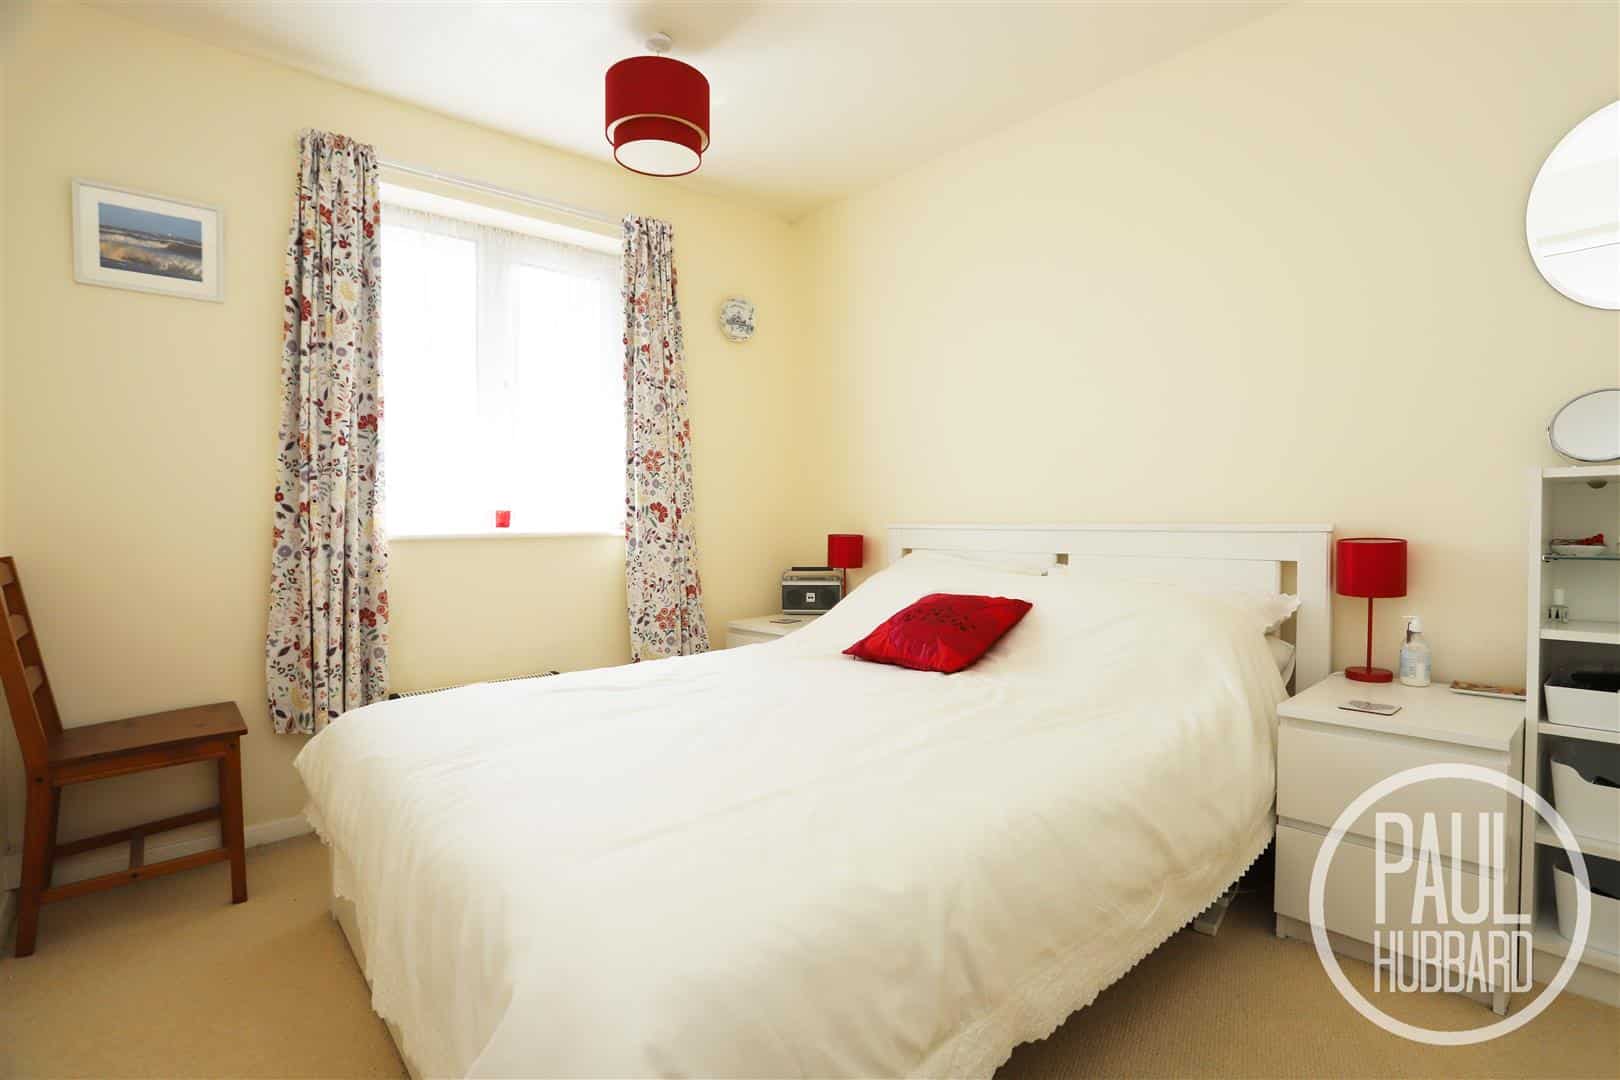
Bedroom 1 3.13 x 2.69 (10'3" x 8'9")
Fitted carpet, UPVC double glazed window to the rear aspect and double doors opening to a built-in wardrobe.
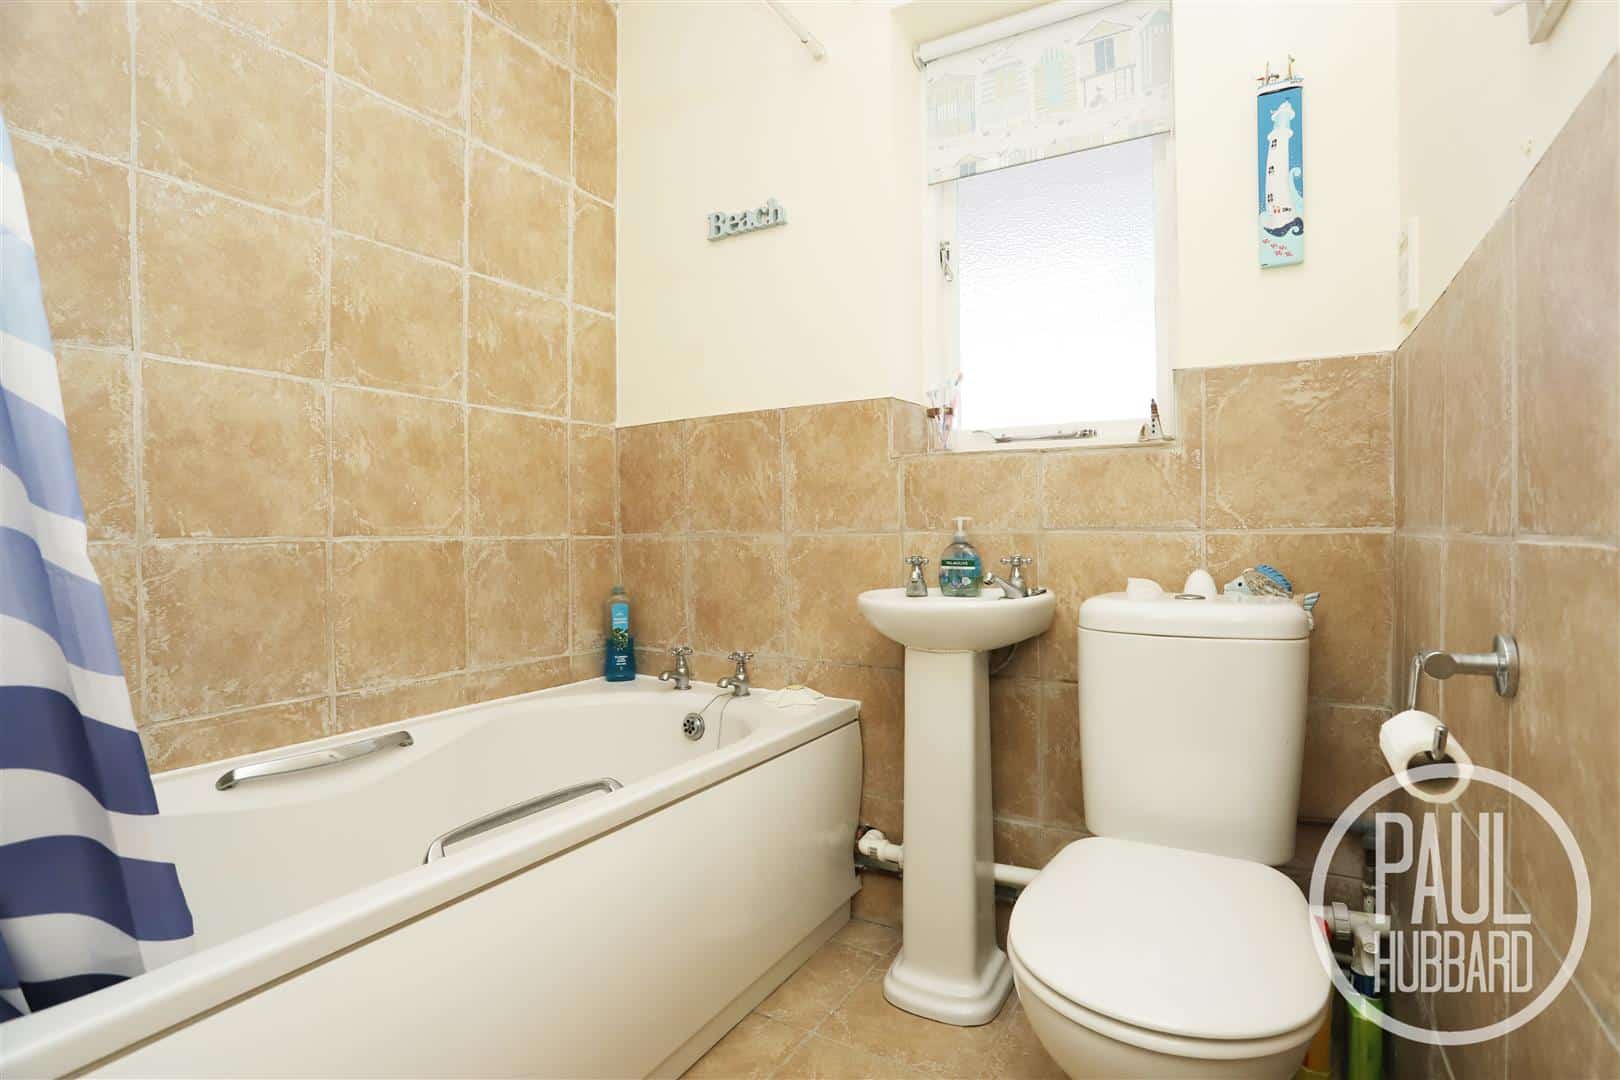
Bathroom 1.75 max x 1.69 max (5'8" max x 5'6" max)
Tile flooring & part-tile walls, timber frame obscure internal window, wall mounted heater, toilet, pedestal wash basin with hot & cold taps, a panelled bath with hot & cold taps and an electric shower set above.
Outside
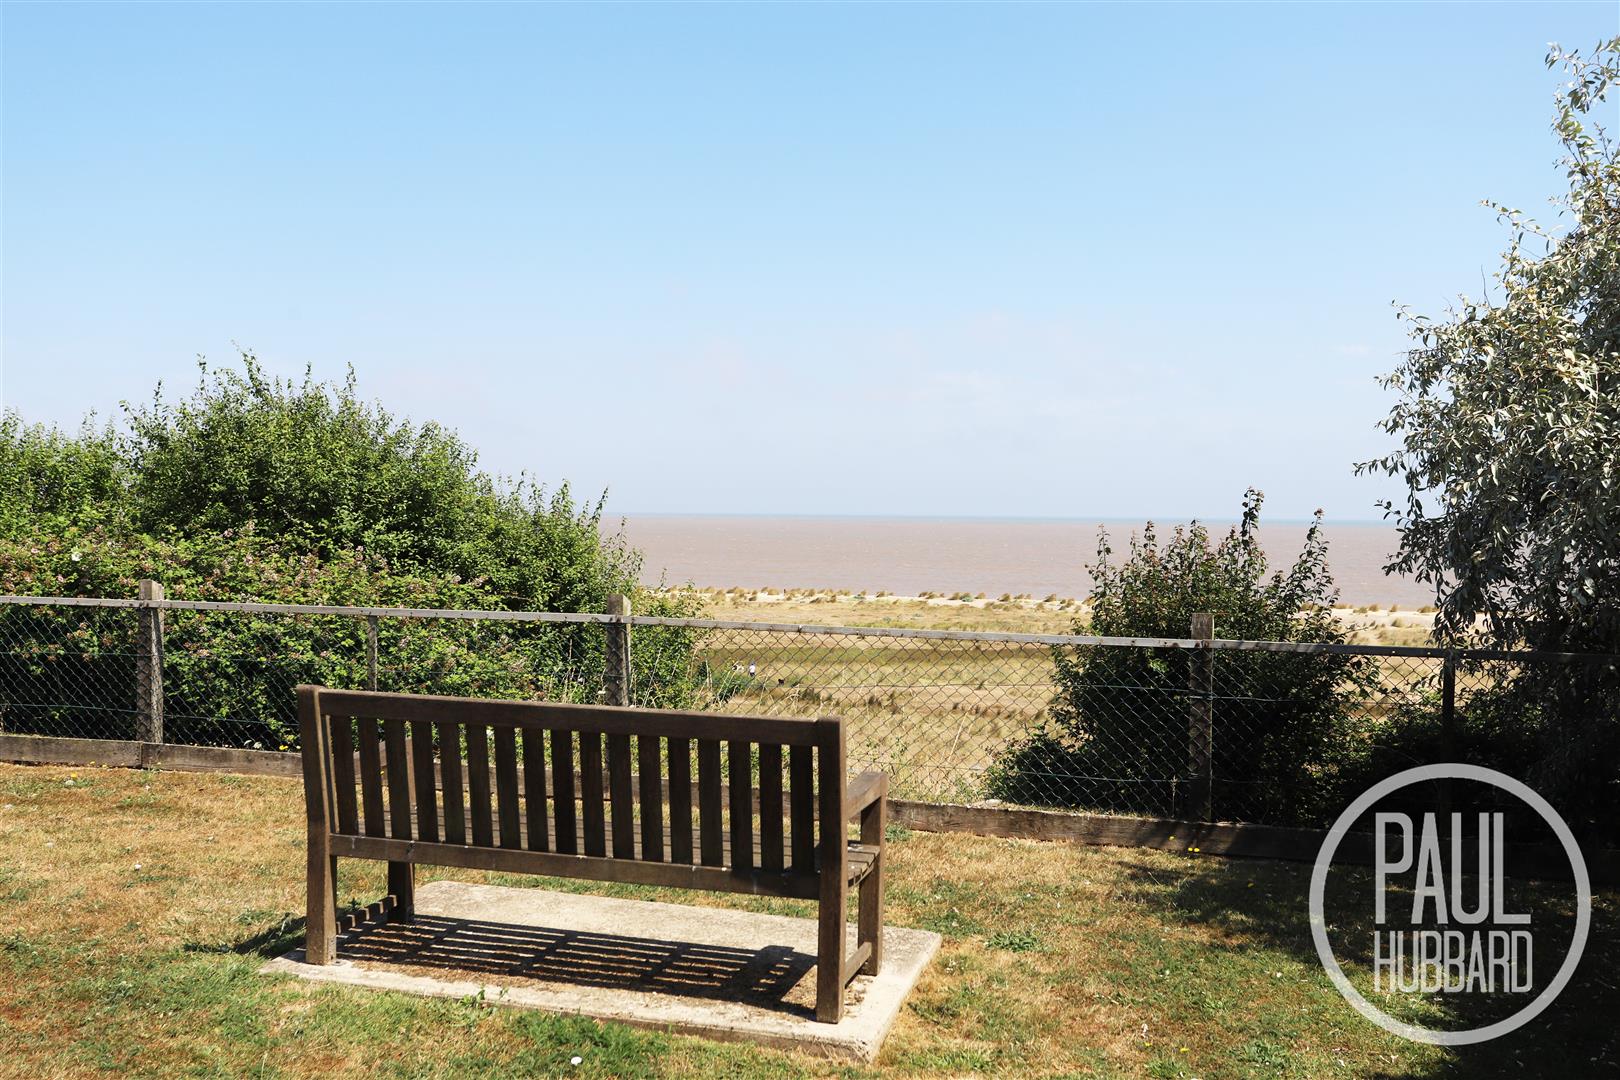
Set within a sought-after holiday park just moments from Kessingland Beach, this property enjoys a peaceful coastal setting with beautifully maintained communal grounds. The park offers generous parking facilities, landscaped lawn areas and attractive shrub borders, creating a welcoming and well-kept environment. With stunning sea views and the beach right on your doorstep, this is an ideal seaside retreat.
Download this property brochure
DOWNLOAD BROCHURETry our calculators
Mortgage Calculator
Stamp Duty Calculator
Similar Properties
-
Meadow Road, Oulton, NR32
Sold£120,000Set in the sought-after village of Oulton, this charming Victorian mid-terrace home is full of character and offers scope for modernisation and the chance to put your own stamp on it. The property provides three bedrooms, two reception rooms, and practical built-in storage solutions, making it ideal...3 Bedrooms1 Bathroom2 Receptions -
Cambridge Road, Lowestoft, NR32
For Sale£125,000 Guide PriceThis charming North Lowestoft home is an ideal opportunity for first-time buyers or investors, offering three bedrooms and an open-plan lounge/diner filled with natural light from double-glazed windows. The property features a modern kitchen with ample storage and direct access to a low-maintenance ...3 Bedrooms1 Bathroom1 Reception -
The Conge, Great Yarmouth, NR33
For Sale£140,000 Guide PriceOffered chain free, this spacious top floor apartment boasts three well-proportioned bedrooms and enjoys stunning rooftop views across Great Yarmouth from its private balcony. Beautifully presented with neutral décor throughout, the property features a bright dual-aspect lounge/diner with French do...3 Bedrooms1 Bathroom1 Reception