
Southwell Road, NR33
Key Features
- Ideal mid terrace home
- 3 bedrooms
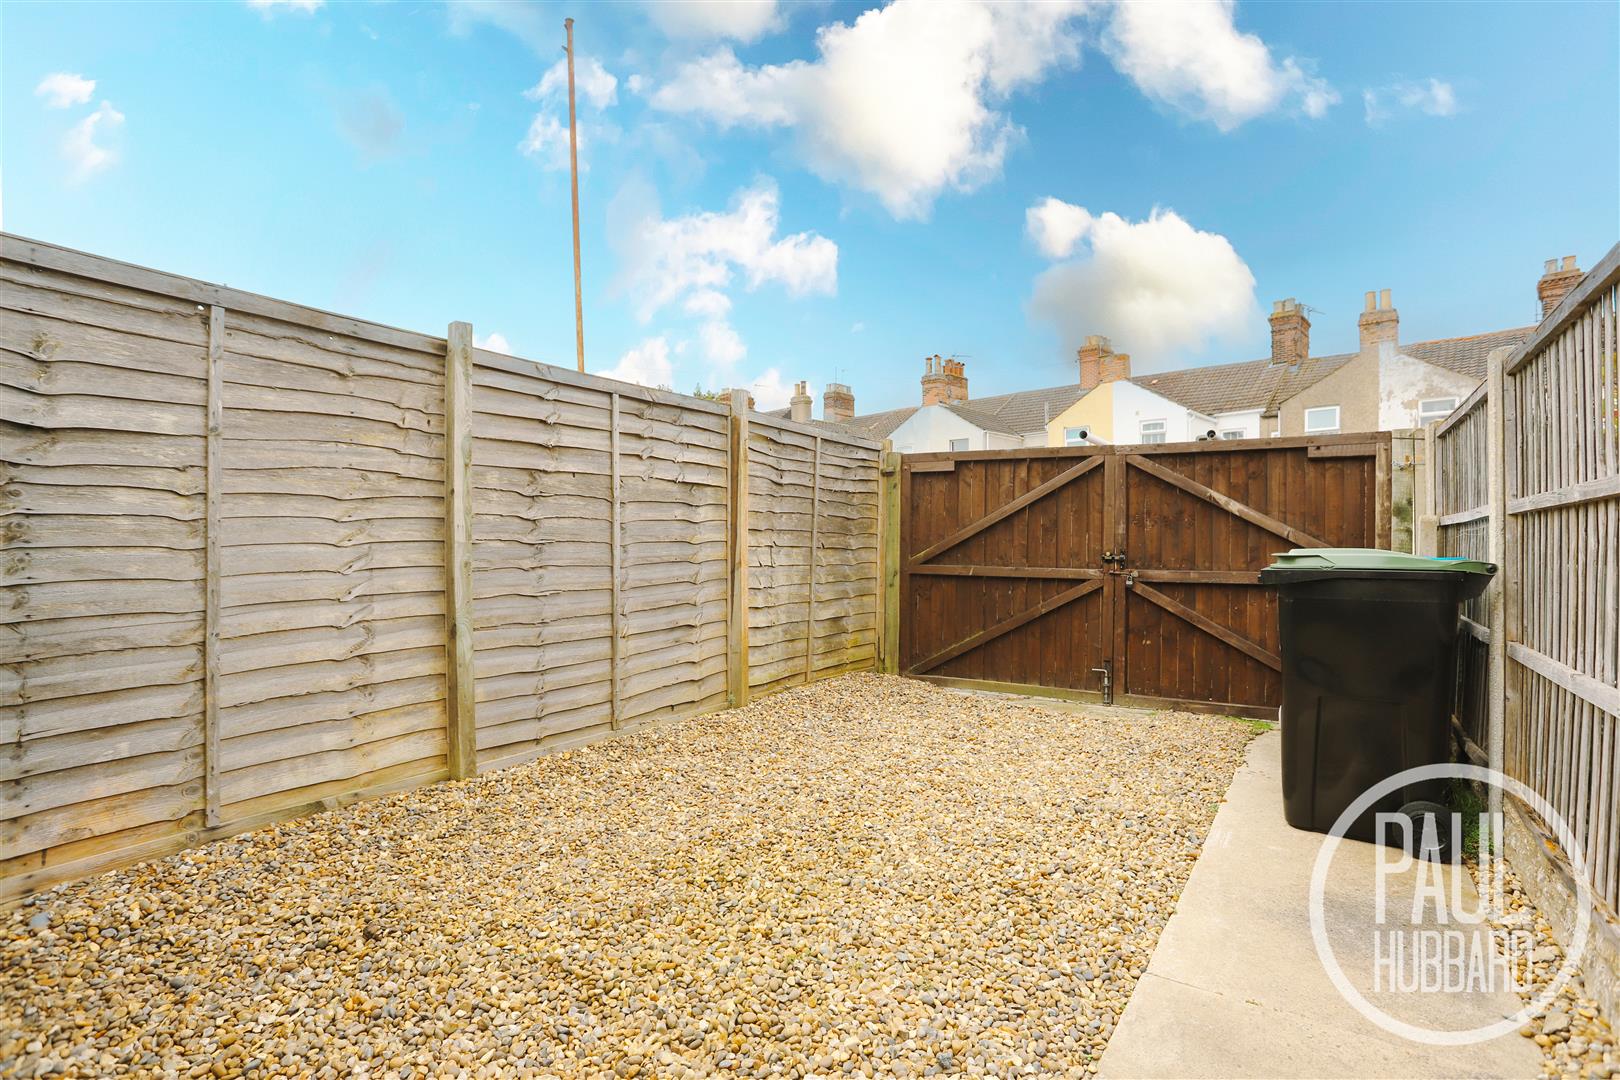
- Gated off road parking at the rear
- Gas central heating
- Double glazing
- Porch entrance
- West facing rear garden
- Ready to move into
- Conveniently located for shops & amenities

- EPC rating: D63
Full property description
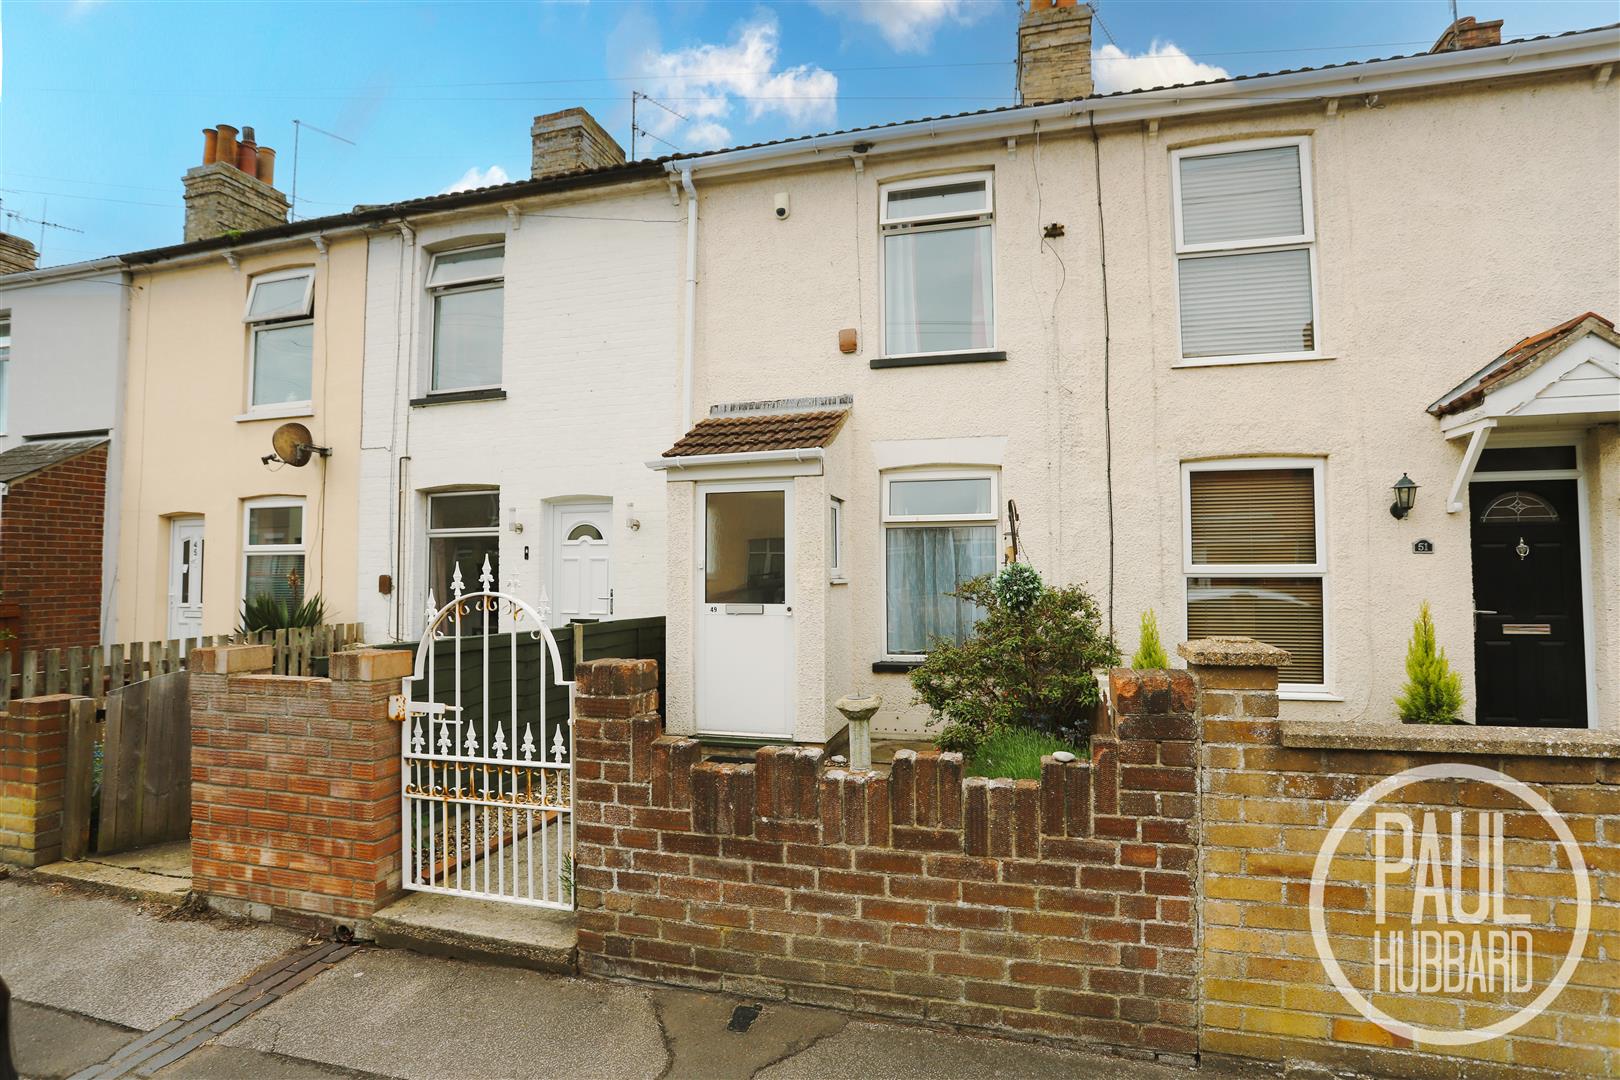
**THREE BEDROOM PROPERTY AVAILABLE NOW** This ideal mid-terrace home offers three well-sized bedrooms and features gated parking at the rear for added convenience. The property benefits from gas central heating and double glazing throughout, ensuring comfort and efficiency. A welcoming porch entrance leads to a west-facing rear garden, perfect for relaxing. Ready to move into, this home is ideally located close to shops and amenities, making it a practical choice for modern living.
Location
This home is situated in the Heart of an English Coastal Town nestled in the most easterly point of the British Isles. With award-winning sandy beaches and breath-taking Victorian seafront gardens. Explore the Royal Plain Fountains, two piers, and a variety of independent eateries that will tantalise your taste buds. Education is a top priority here, with excellent schools for all ages. Commuting is a breeze with a bus station and train station that offer regular services to Norwich and surrounding areas. Located just 110 miles north-east of London, 38 miles north-east of Ipswich, and 22 miles south-east of Norwich.
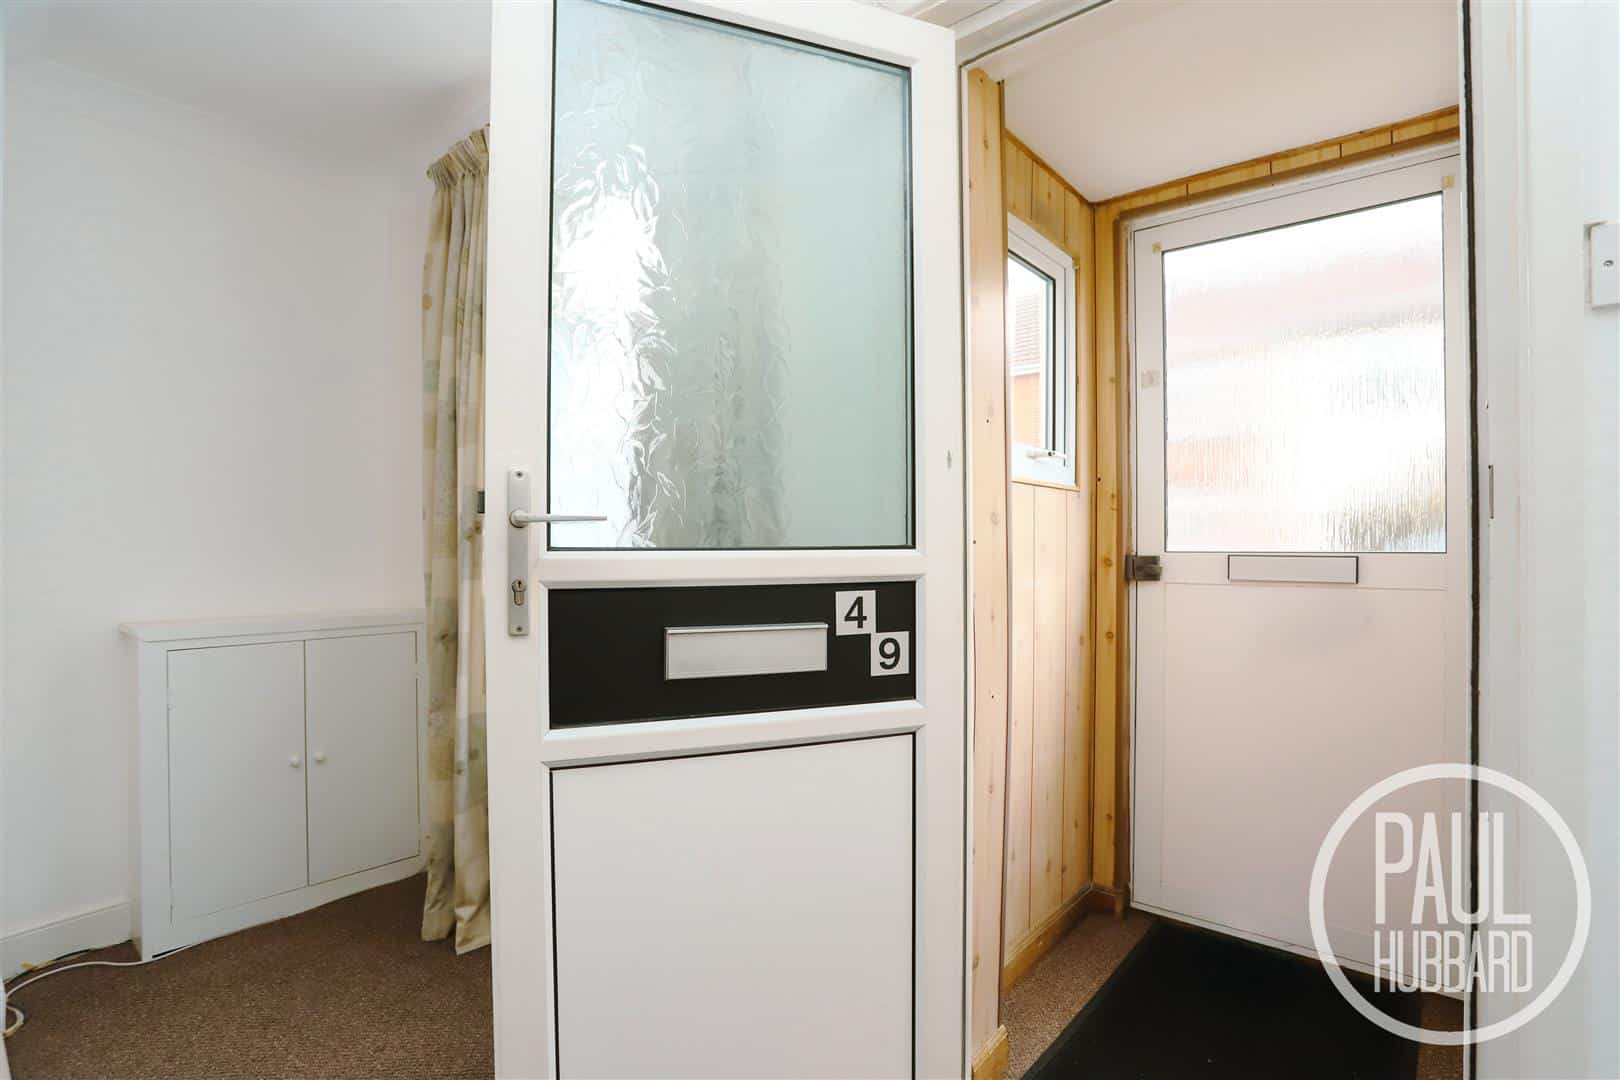
Porch 1.01 x 0.79 (3'3" x 2'7")
UPVC entrance door to the front aspect, fitted carpet, x2 UPVC double glazed windows to the side aspect and a door opens into the sitting room.
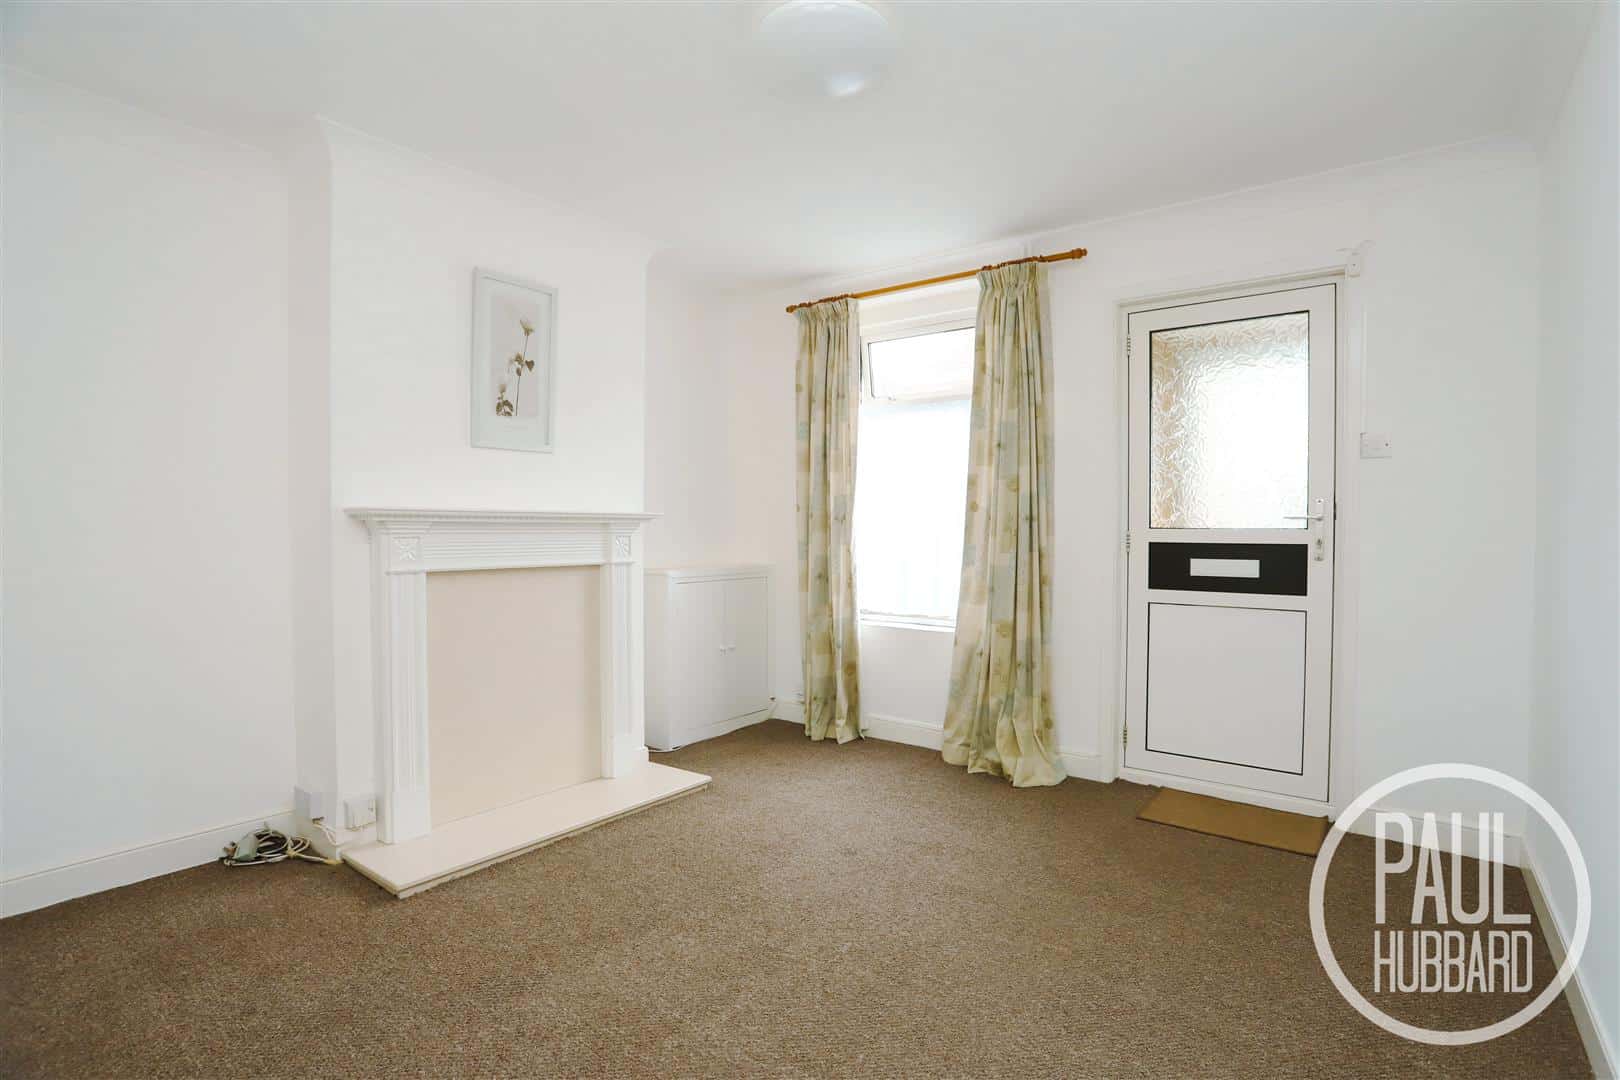
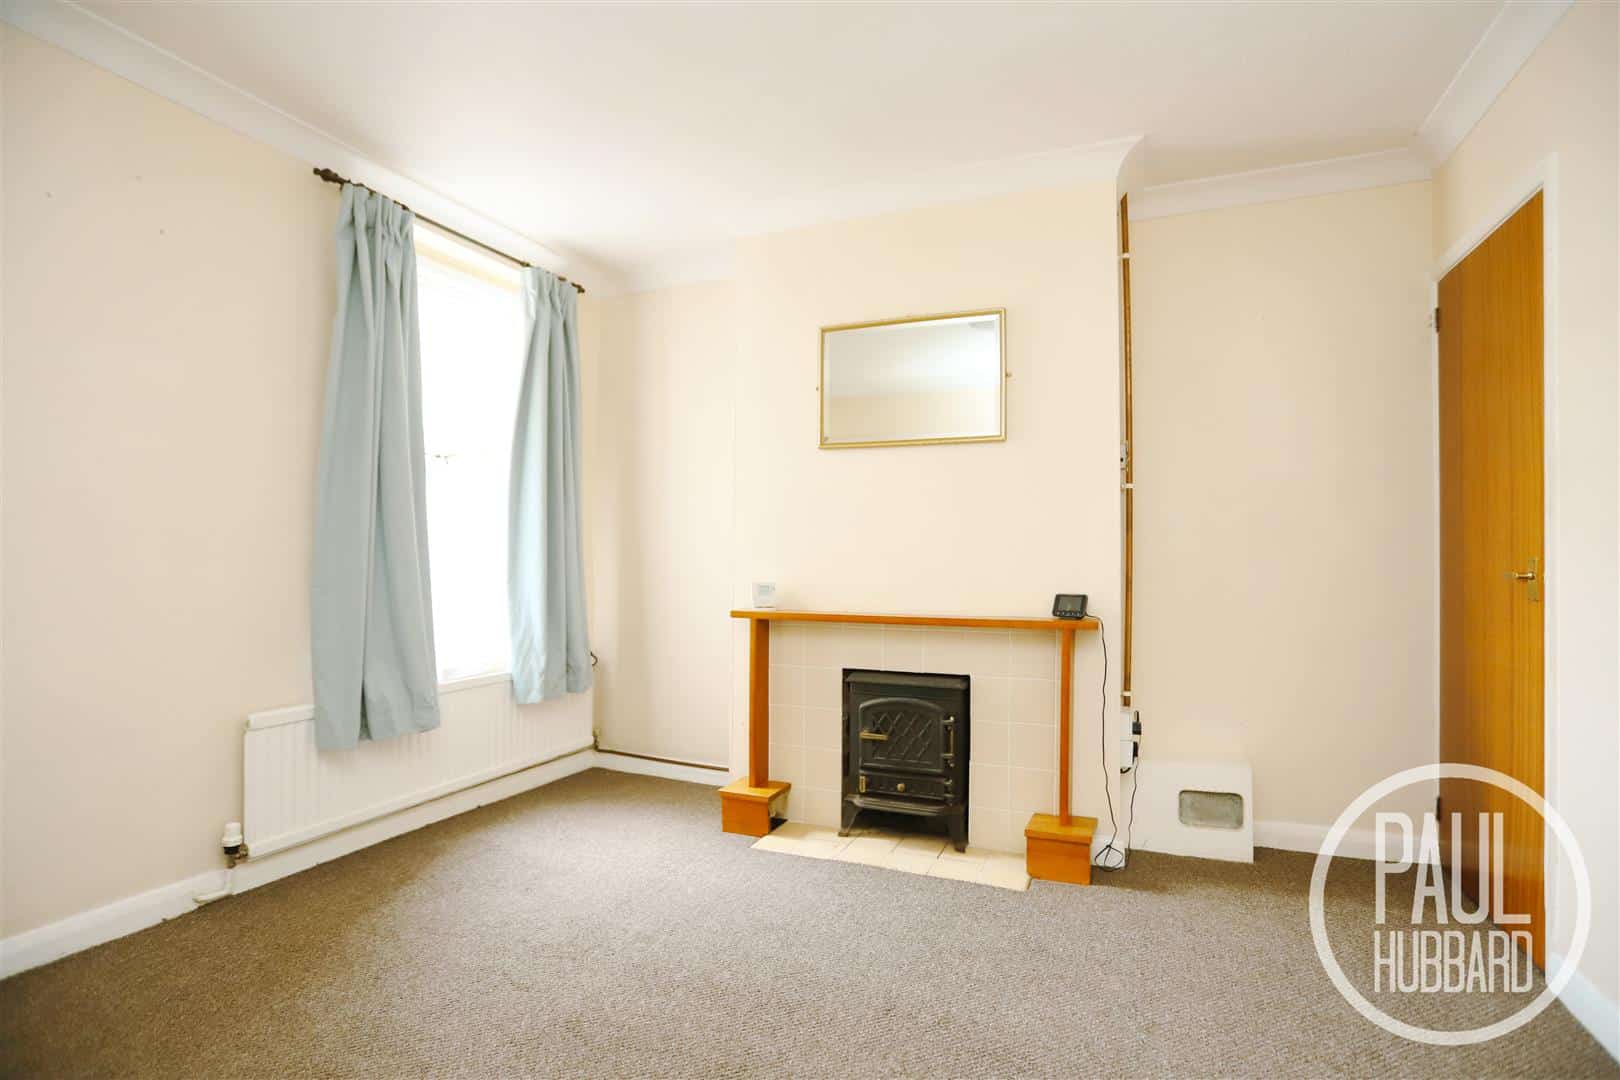
Sitting room 3.44 x 3.38 (11'3" x 11'1")
Fitted carpet, UPVC double glazed window to the front aspect, radiator, a cupboard houses the fuse board, a door opens to the stairs which leads to another door taking you through to the dining room.
Dining room 3.42 x 3.40 (11'2" x 11'1")
Fitted carpet, UPVC double glazed window to the rear aspect, radiator, under stair storage cupboard and a door opens to the kitchen.
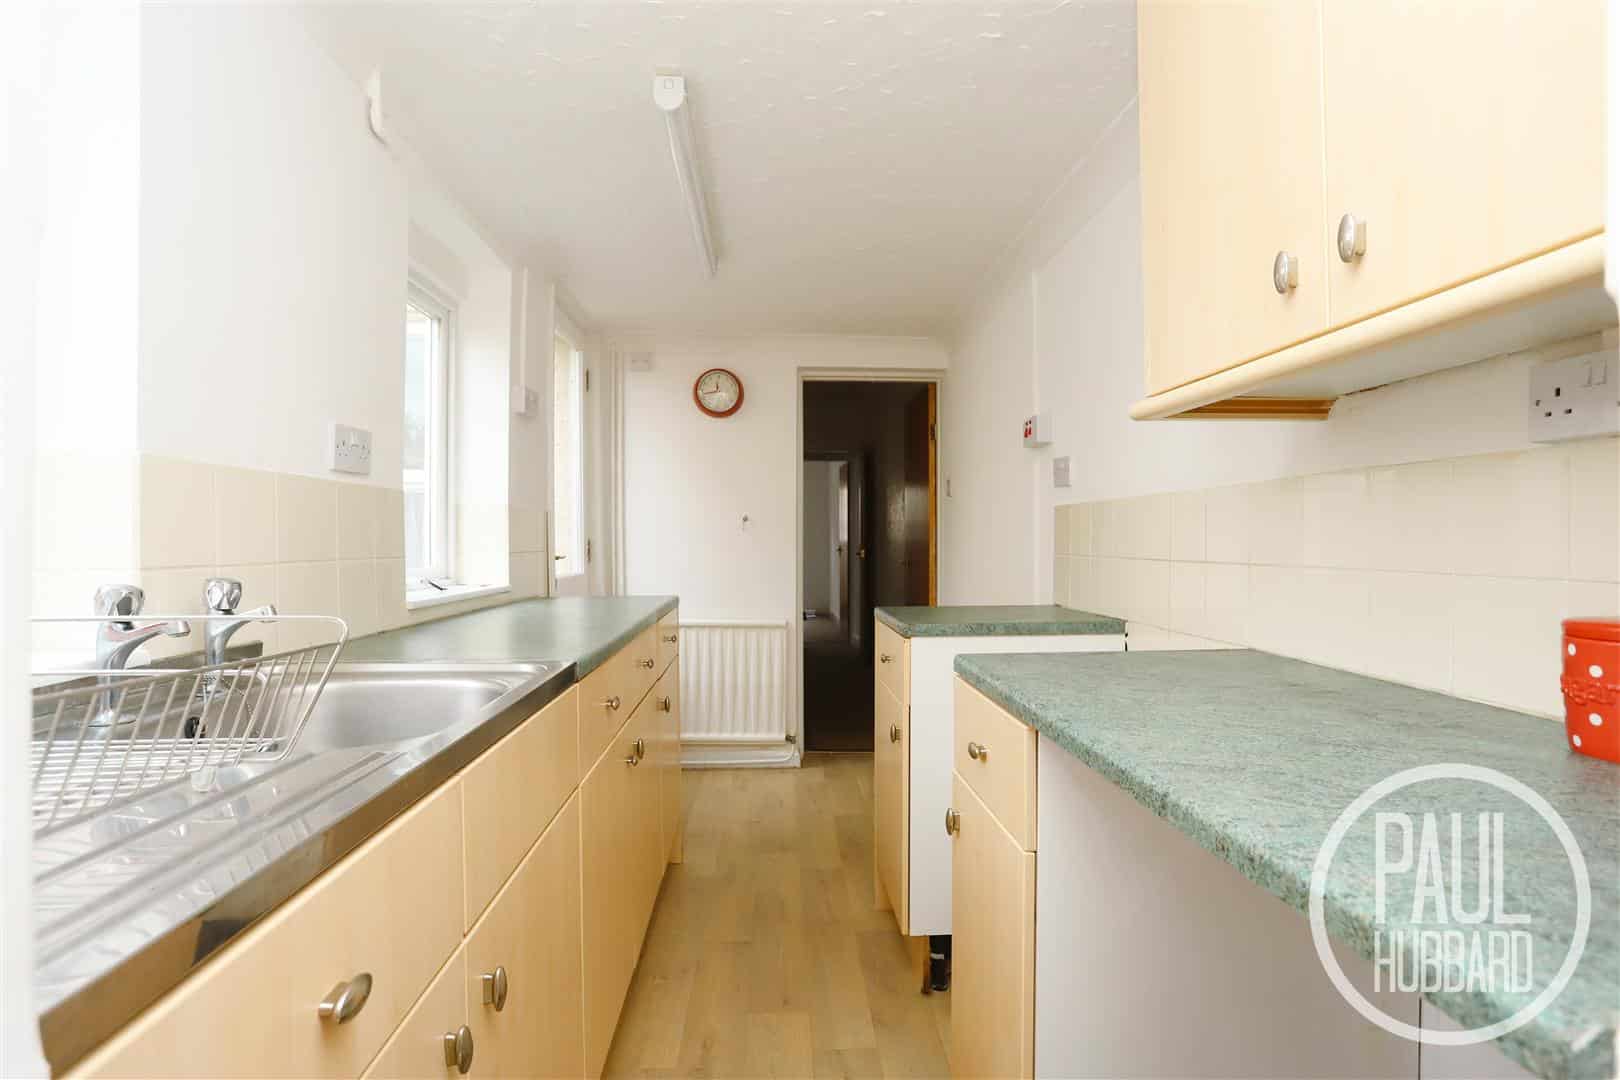
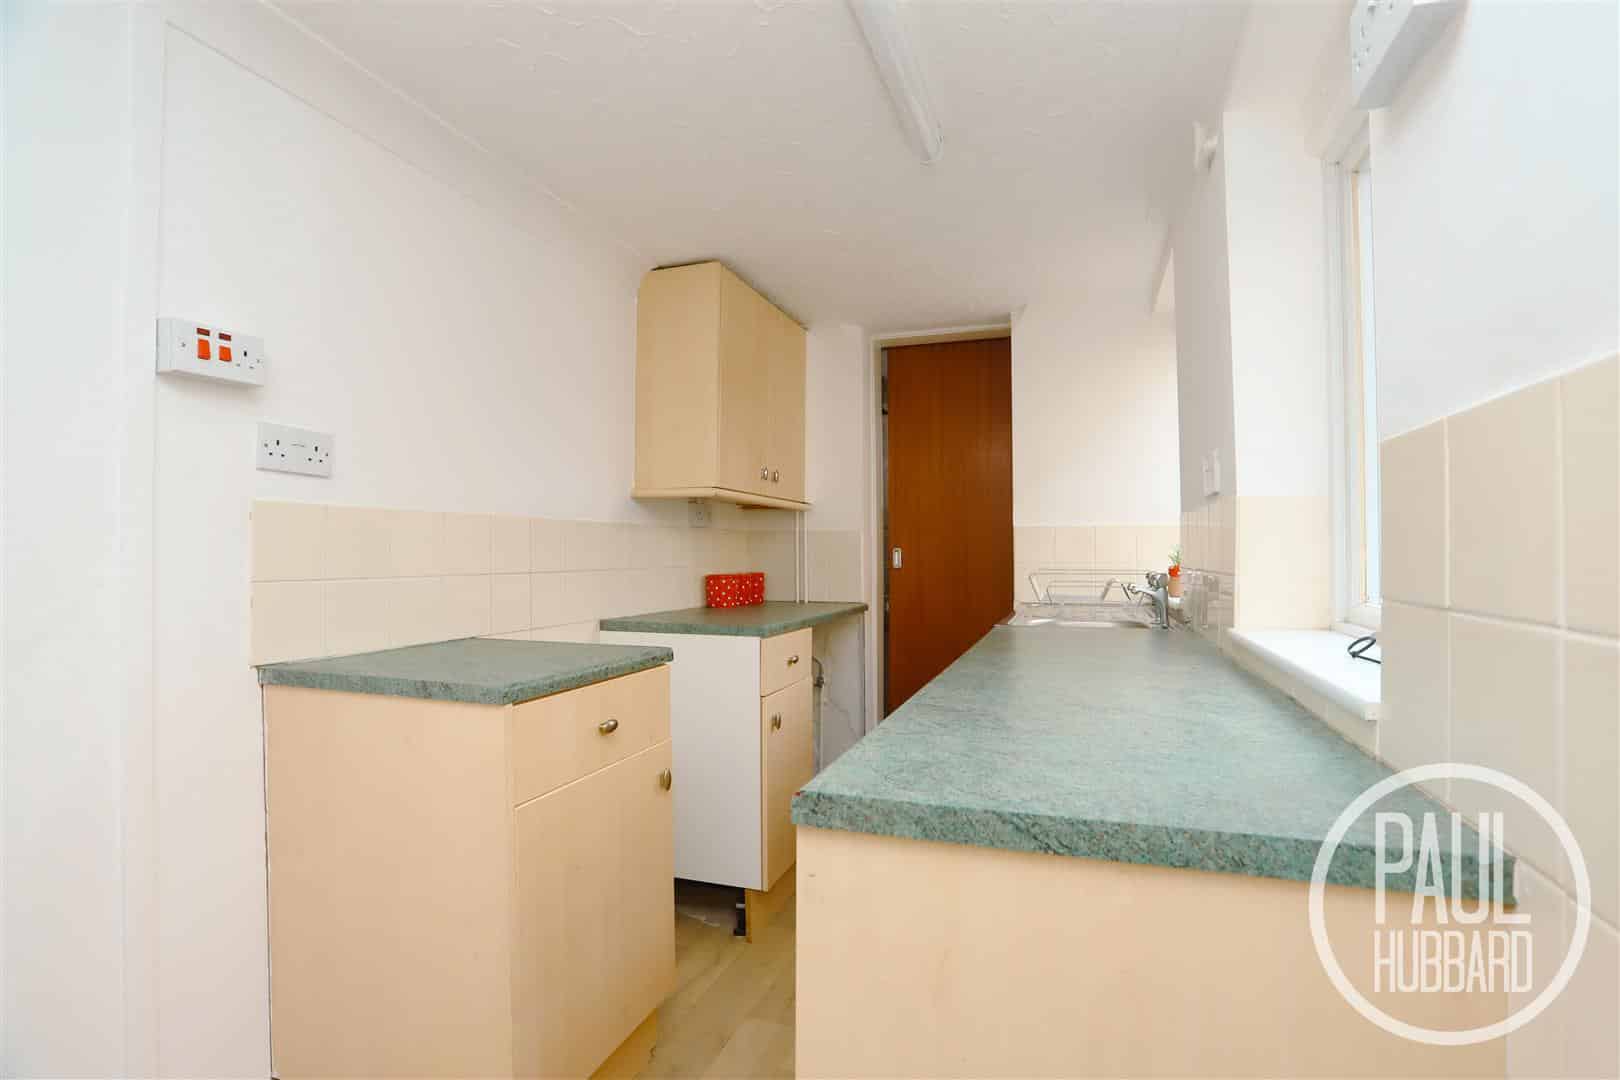
Kitchen 3.70 x 1.67 (12'1" x 5'5")
Vinyl flooring, x2 UPVC double glazed windows to the side aspect, radiator, units above & below, laminate work surfaces, inset stainless steel sink & drainer with hot & cold taps, spaces for a oven, fridge freezer & washing machine and door open to the bathroom & out to the rear garden.
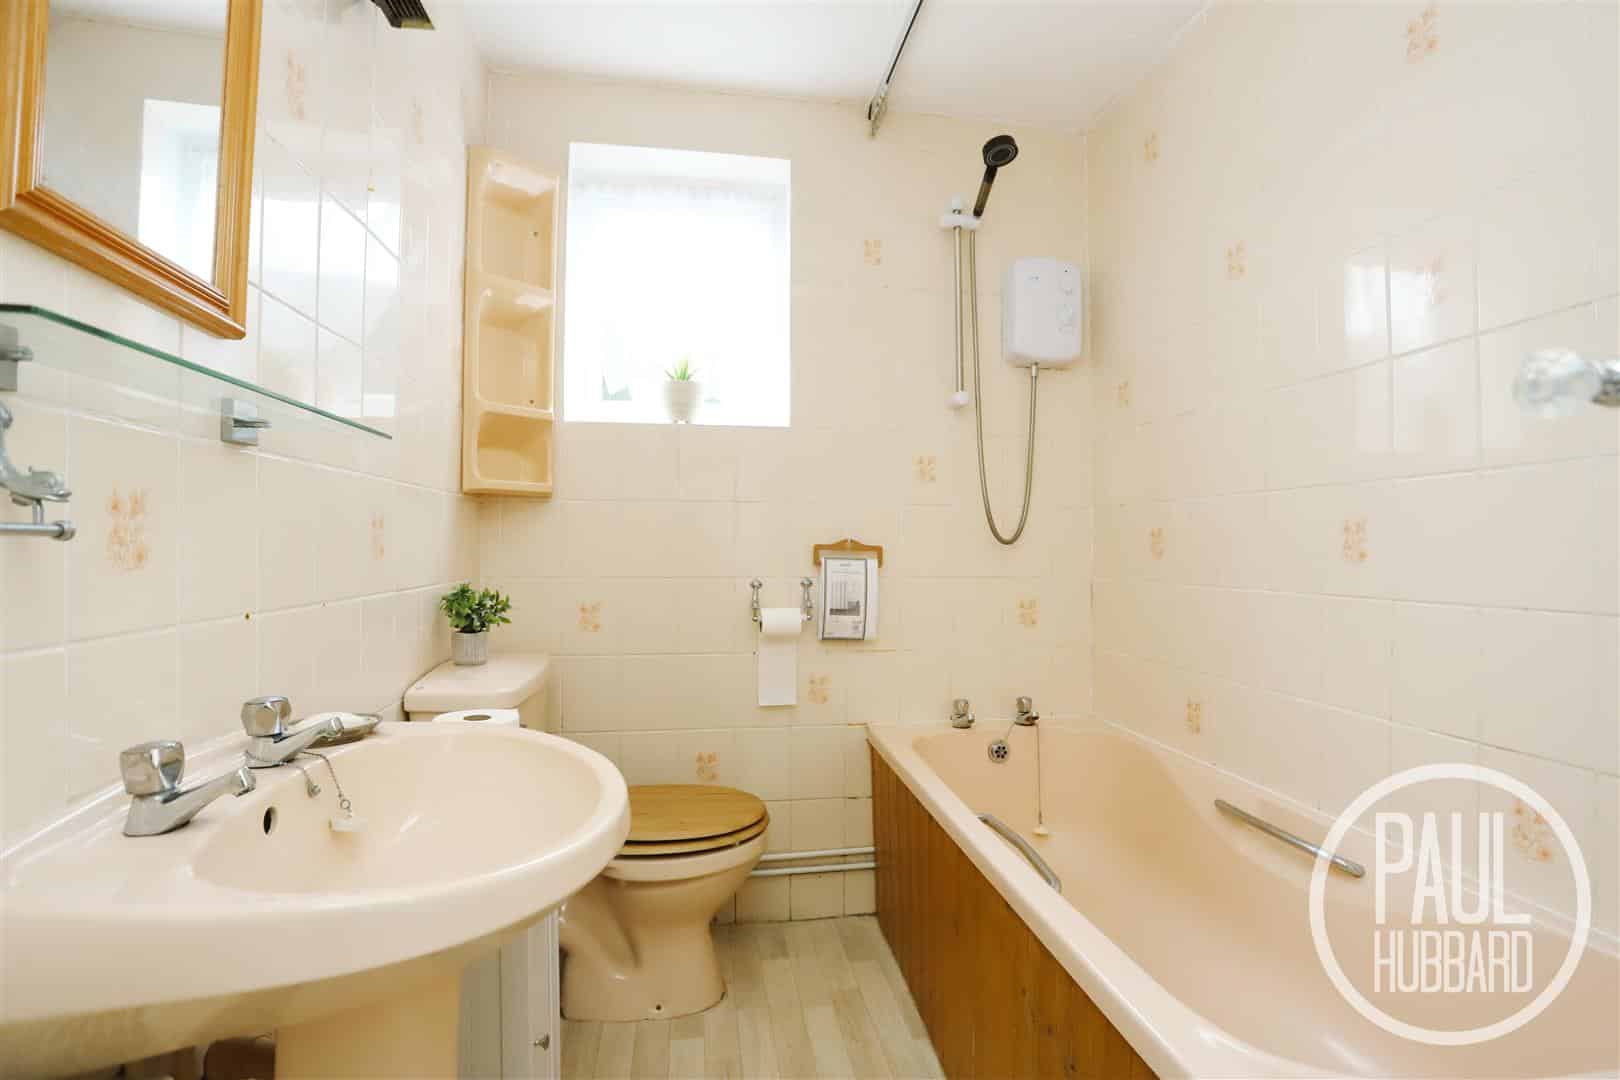
Bathroom 1.91 x 1.65 (6'3" x 5'4")
Vinyl flooring, UPVC double glazed window to the rear aspect, radiator, tiled walls, extractor fan, suite comprises a toilet, pedestal wash basin with hot & cold taps, a fitted bath with hot & cold taps and an electric shower above with a hand held attachment.
Stairs leading to the first floor landing
Fitted carpet and doors opening to bedrooms 1 & 2.
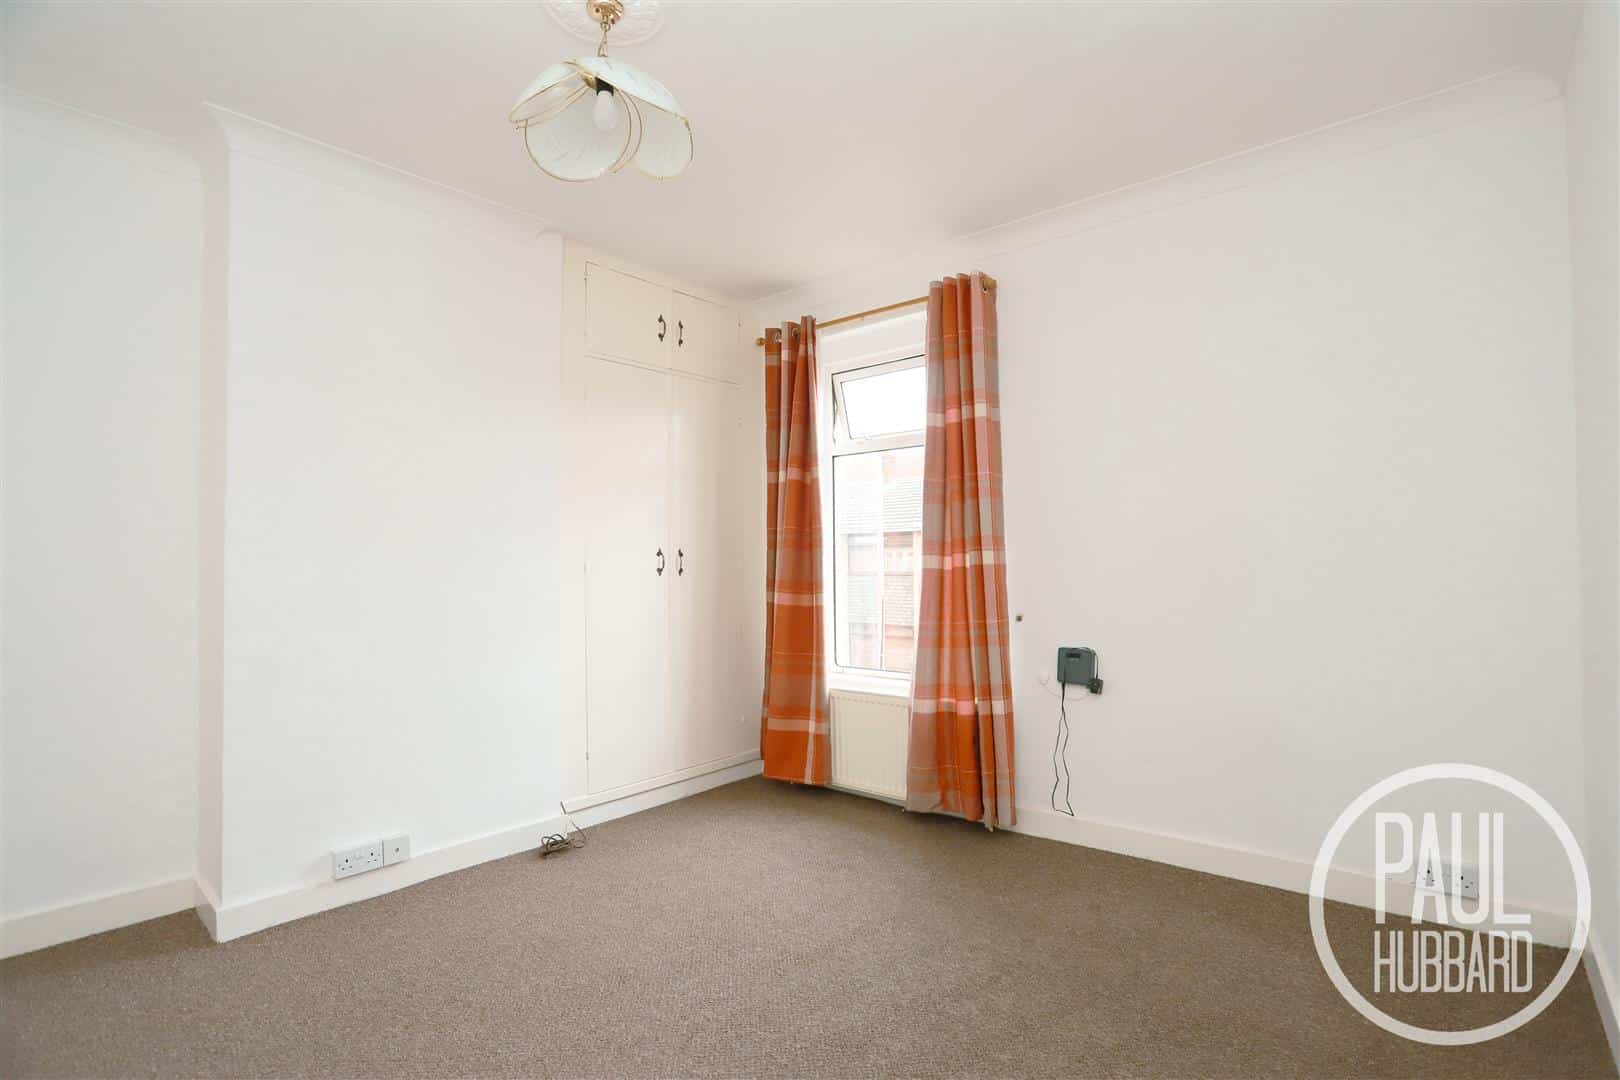
Bedroom 1 3.44 x 3.39 (11'3" x 11'1")
Fitted carpet, UPVC double glazed window to the front aspect, radiator, built-in storage cupboard and a fitted wardrobe.
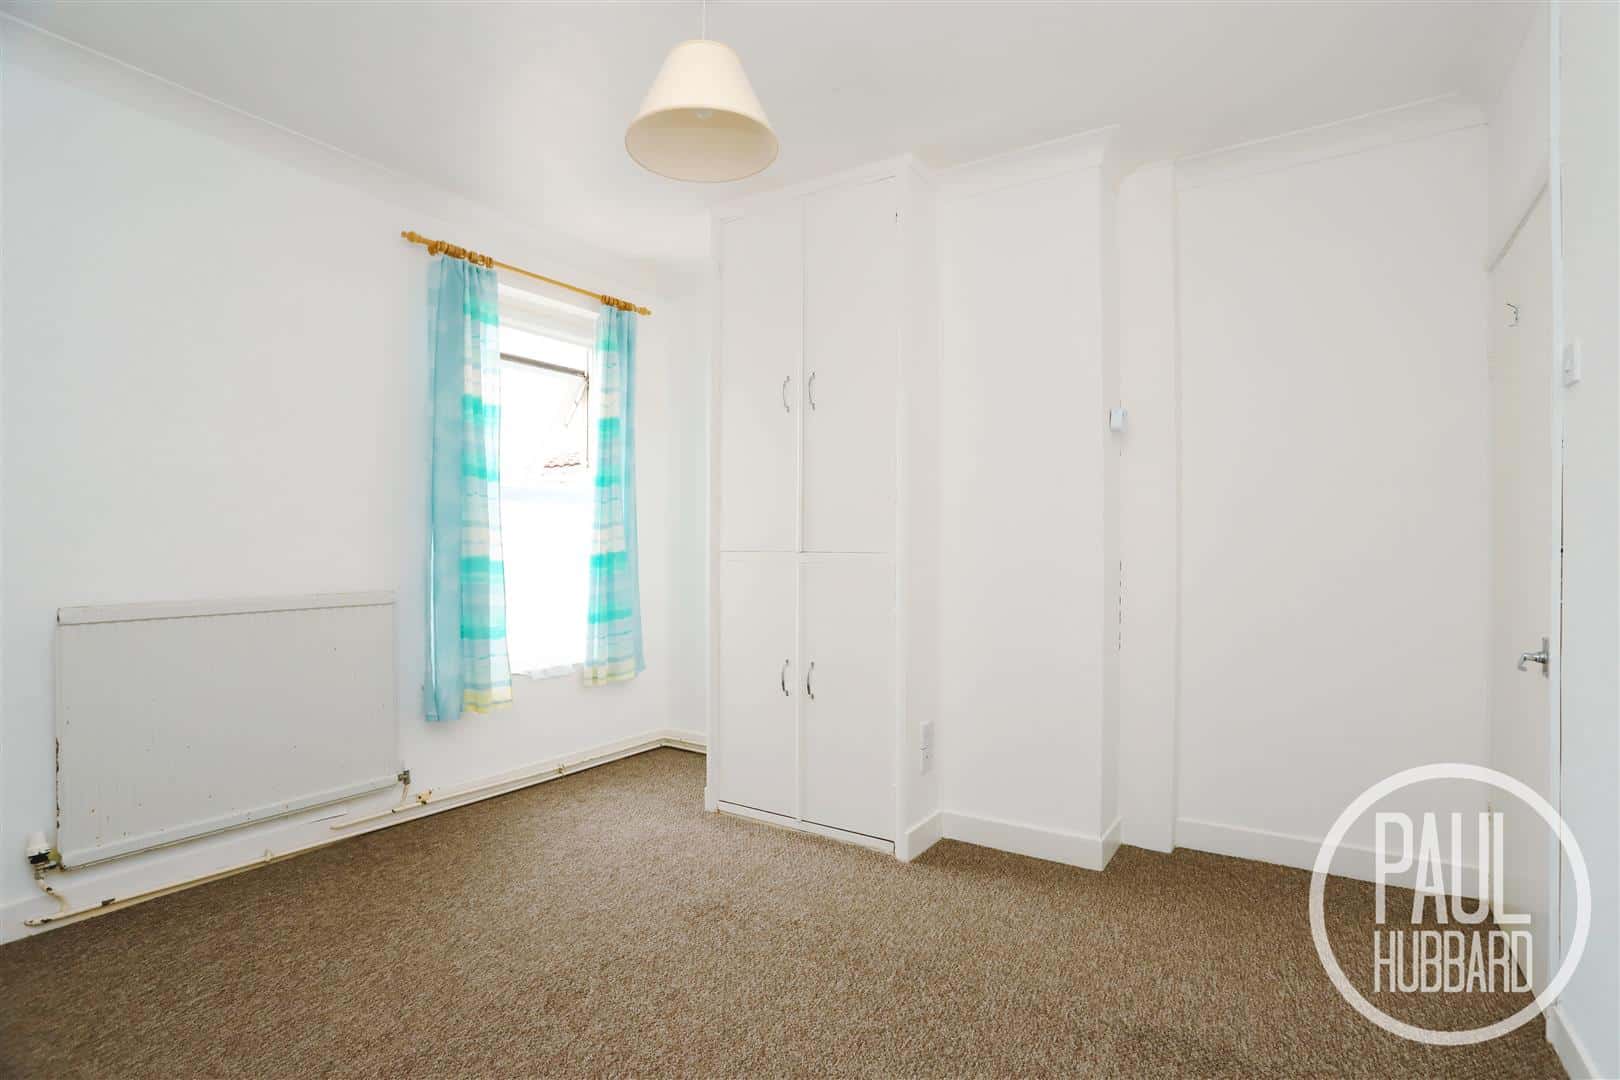
Bedroom 2 3.43 x 3.40 (11'3" x 11'1")
Fitted carpet, UPVC double glazed window to the rear aspect, radiator, fitted airing cupboard and a door opening to bedroom 3.
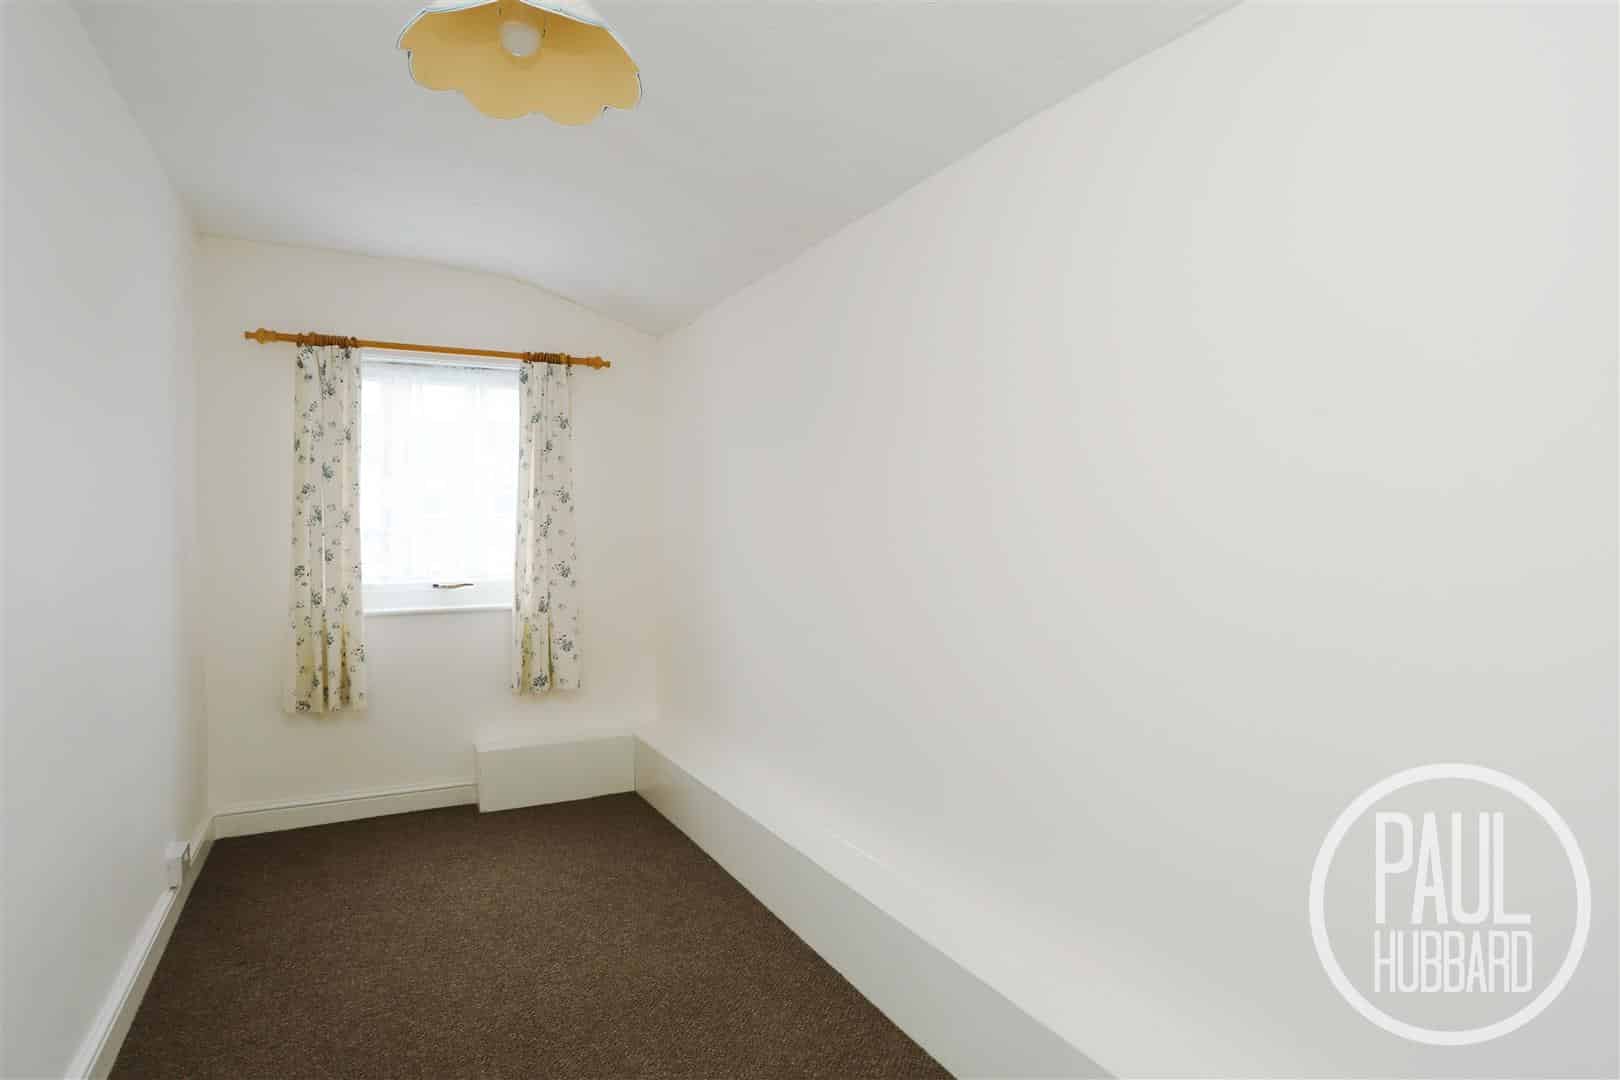
Bedroom 3 3.82 x 1.78 (12'6" x 5'10")
A step down takes you to bedroom 3 which comprises, fitted carpet, UPVC double glazed window to the rear aspect and a radiator.
Outside
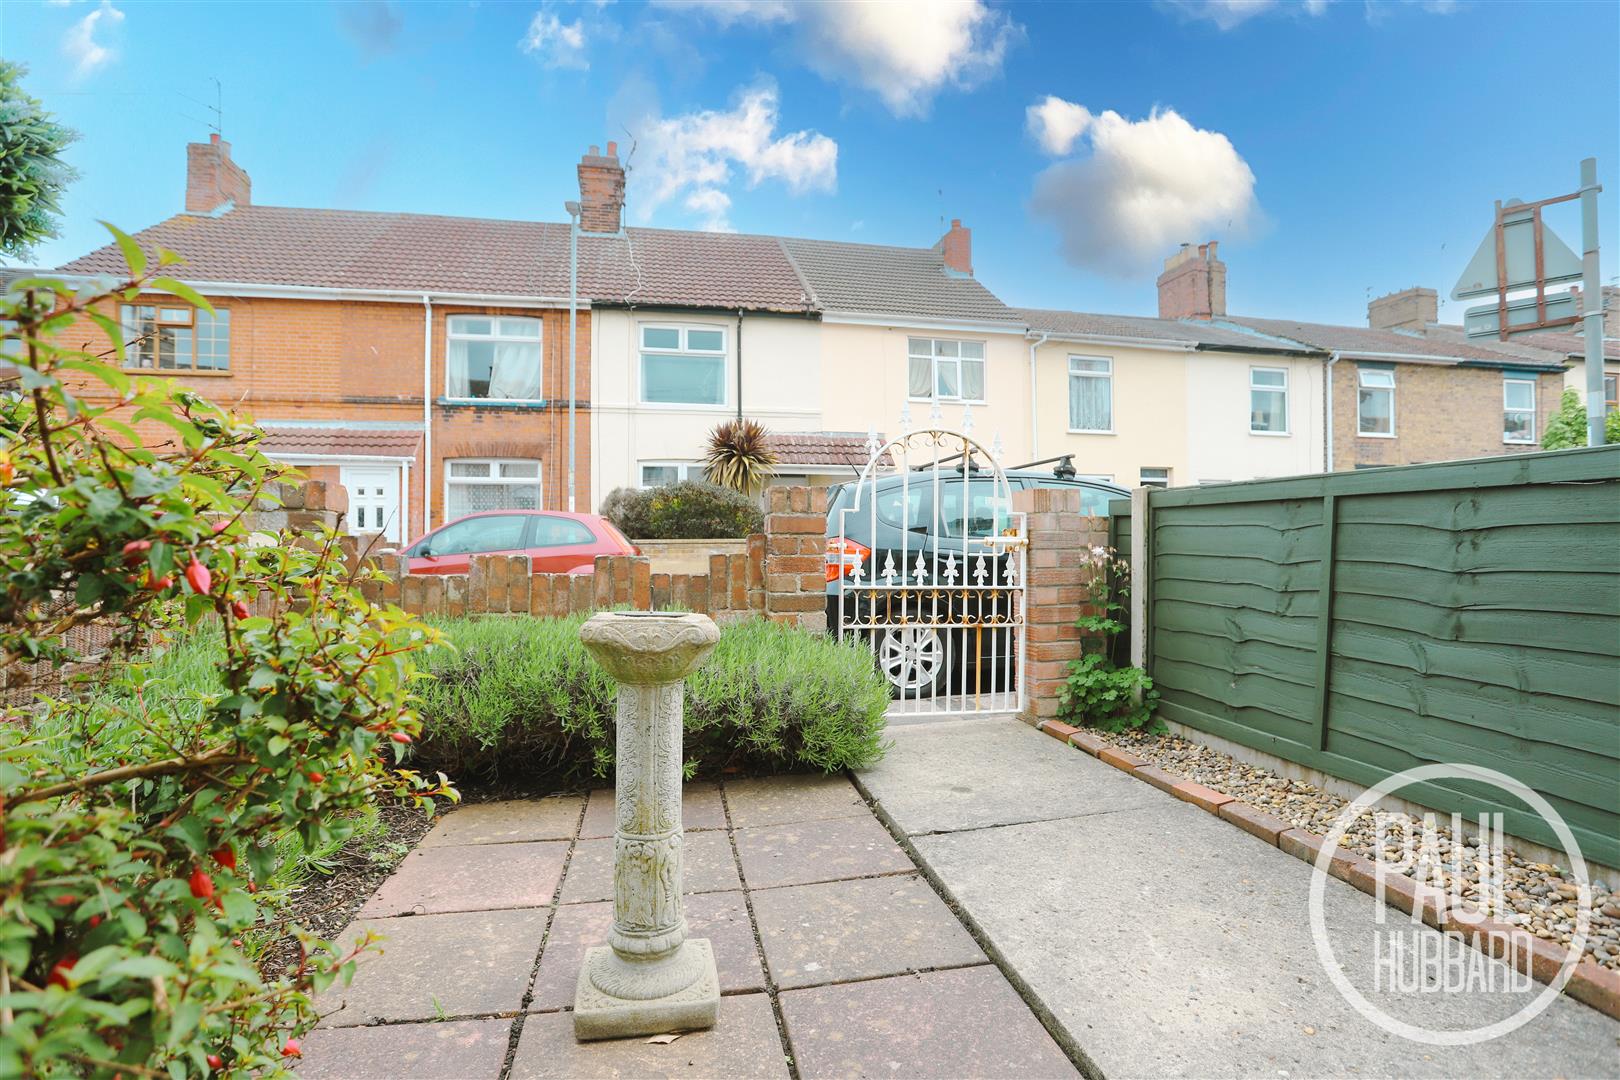
The front gated access leads to a paved courtyard bordered by shingle and landscaped plant beds.
A flower-lined pathway guides you to a low-maintenance shingle garden, fully enclosed by a panel fence surround and featuring double gates at the rear. These gates open to a service road, offering optional off-road parking.
Application fees
PLEASE NOTE: In order to meet the affordability criteria for this property, potential tenants must have an income of £2,488 per month (this can be a combined income if more than 1 tenant
*Deposit - Deposit is usually 5 weeks rent.
**Guarantor - A guarantor is required if your earnings don't match affordability, you are lacking a previous landlord reference or if you have had previous bad credit.
APPLICATION PROCESS
APPLICATION: If you are interested in applying for this property after a viewing there is a simple process
1) Submit an application form to the office
2) Upon successful application you will be asked to pay your holding deposit (equivalent to 1 weeks rent).
3) Once references pass you will be asked to pay your security deposit.
4) Upon execution of you tenancy we will request your rent.
AFFORDABILITY: In order to meet the affordability criteria for this property, potential tenants must have an income of 2.5 x the monthly rent (this can be a combined income if more than 1 tenant
DEPOSIT: usually equivalent to 5 weeks’ rent.
GUARANTOR: A guarantor will be required if your earnings don't match affordability or you are lacking a previous landlord reference or if you have had bad credit.
Your guarantor must have an income of 3x the monthly rent.
* Please contact Paul Hubbard Estate Agents for all enquiries.**

Download this property brochure
DOWNLOAD BROCHURESimilar Properties
-
Middle Market Road, Great Yarmouth, NR30
To Let£950 pcmThis SPACIOUS family home boasts three bedrooms SET OVER THREE FLOORS, located within the heart of Great Yarmouth, close to local amenities and public transport links. Comprising of a sitting room, kitchen diner, bathroom, front and rear courtyard!3 Bedrooms1 Bathroom2 Receptions