
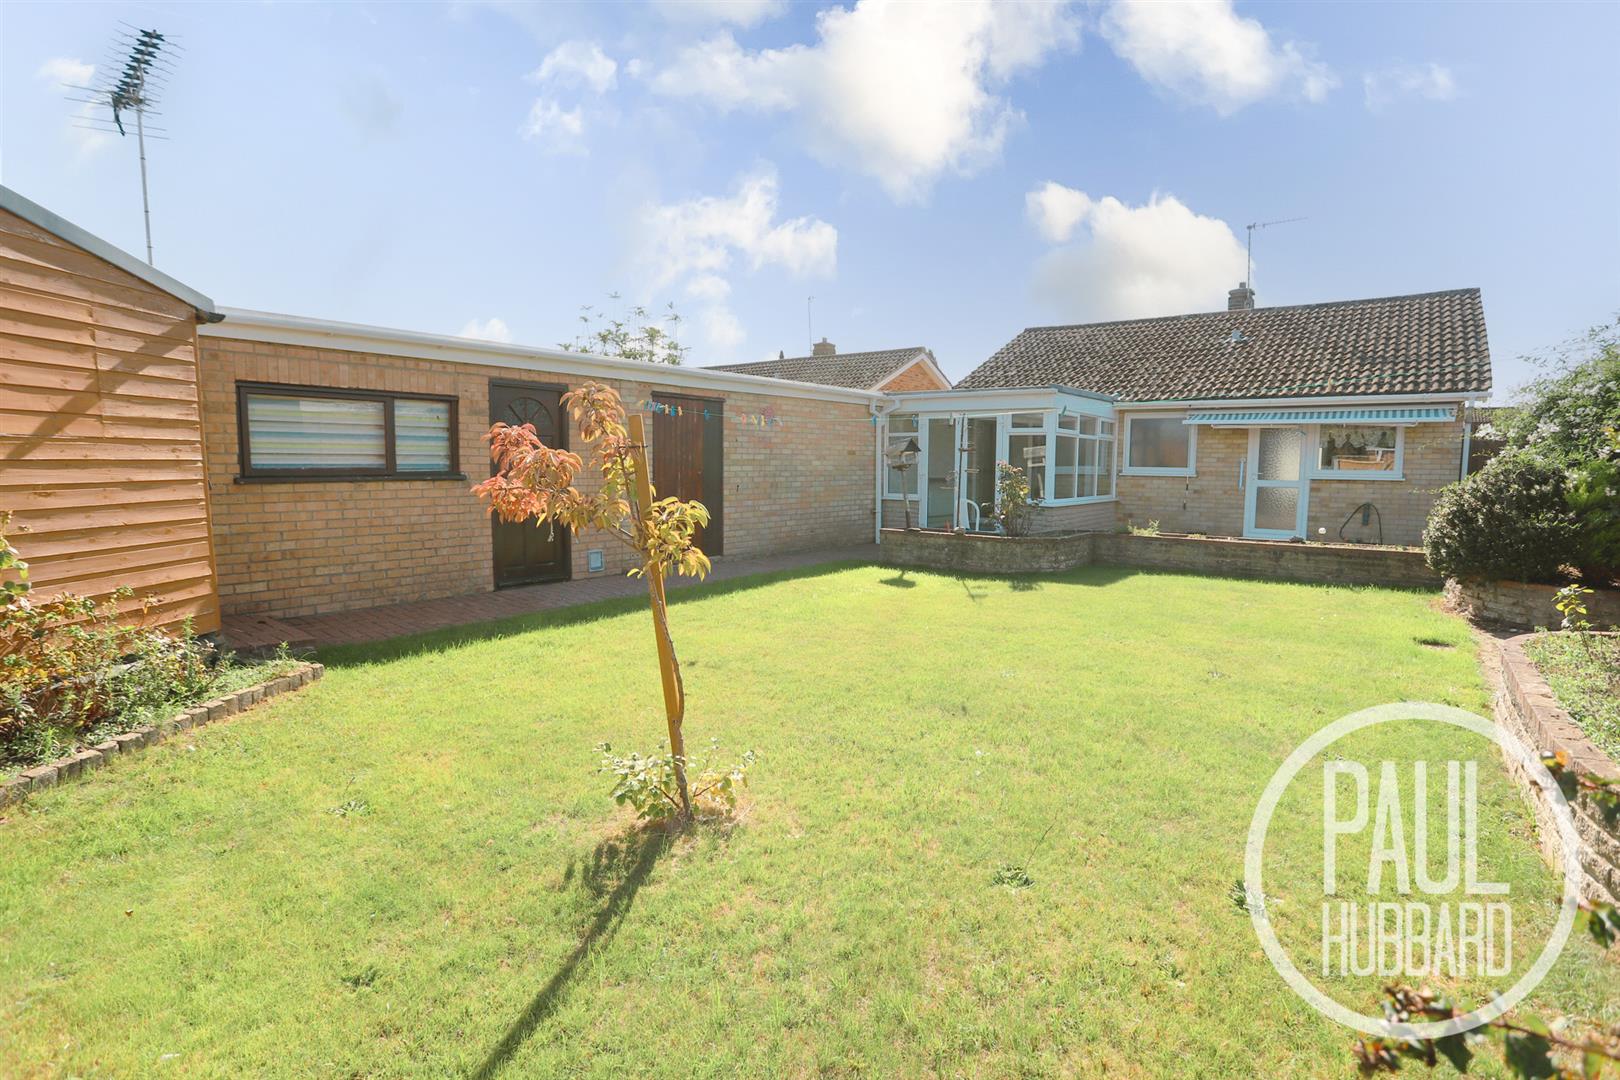
The Fairway, Lowestoft
Key Features
- Detached bungalow
- Chain free
- Off road parking for multiple vehicles
- 2 double bedrooms
- Multiple reception rooms
- Gas central heating & UPVC double glazing
- Well kept gardens front & rear
- Perfect for customisation & making your own
- Close to local amenities, shops & schools
- Great transport links nearby
Full property description
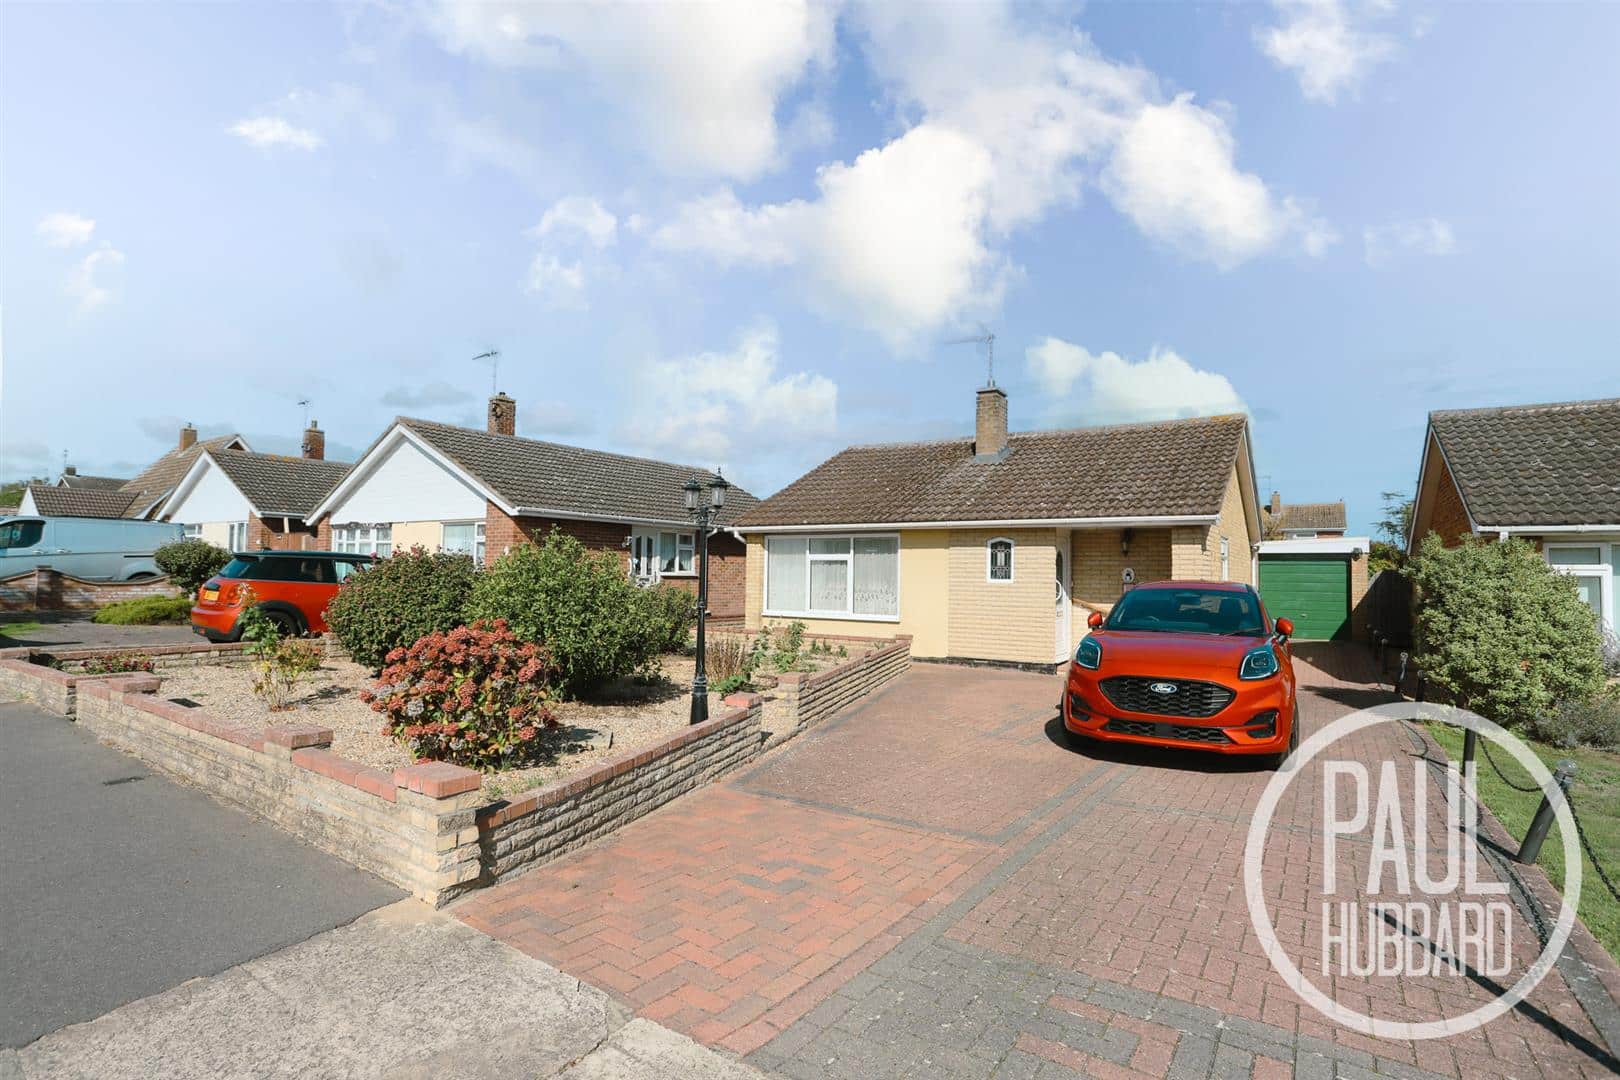
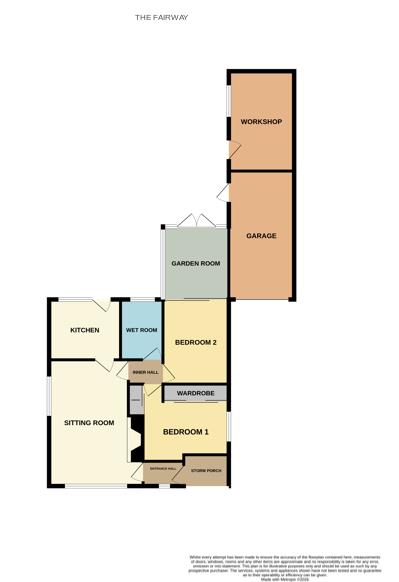
A chain-free detached bungalow offering well-proportioned accommodation, two double bedrooms and multiple reception areas, complemented by well-kept gardens, ample off-road parking and a useful garage and workshop. The accommodation includes a spacious lounge/diner, fitted kitchen, inner hallway, family bathroom and a versatile garden room with direct access to the rear garden. Outside, the established gardens provide a great balance of lawn, patio and mature planting, while the property offers excellent scope for buyers looking to personalise and make the space their own. Ideally positioned close to local shops, amenities and schools, with great transport links nearby.
Location - Oulton Broad
Discover the hidden gem of Oulton Broad, boasting one of the best inland waterways in the UK. Just a stone's throw away from Lowestoft, this vibrant spot is bursting with independent eateries, cosy coffee shops, and picturesque parks. With two train stations offering direct links to Norwich and Ipswich, it's never been easier to explore this stunning location. Whether you're looking for a relaxing day out or an action-packed adventure, Oulton Broad has something for everyone!
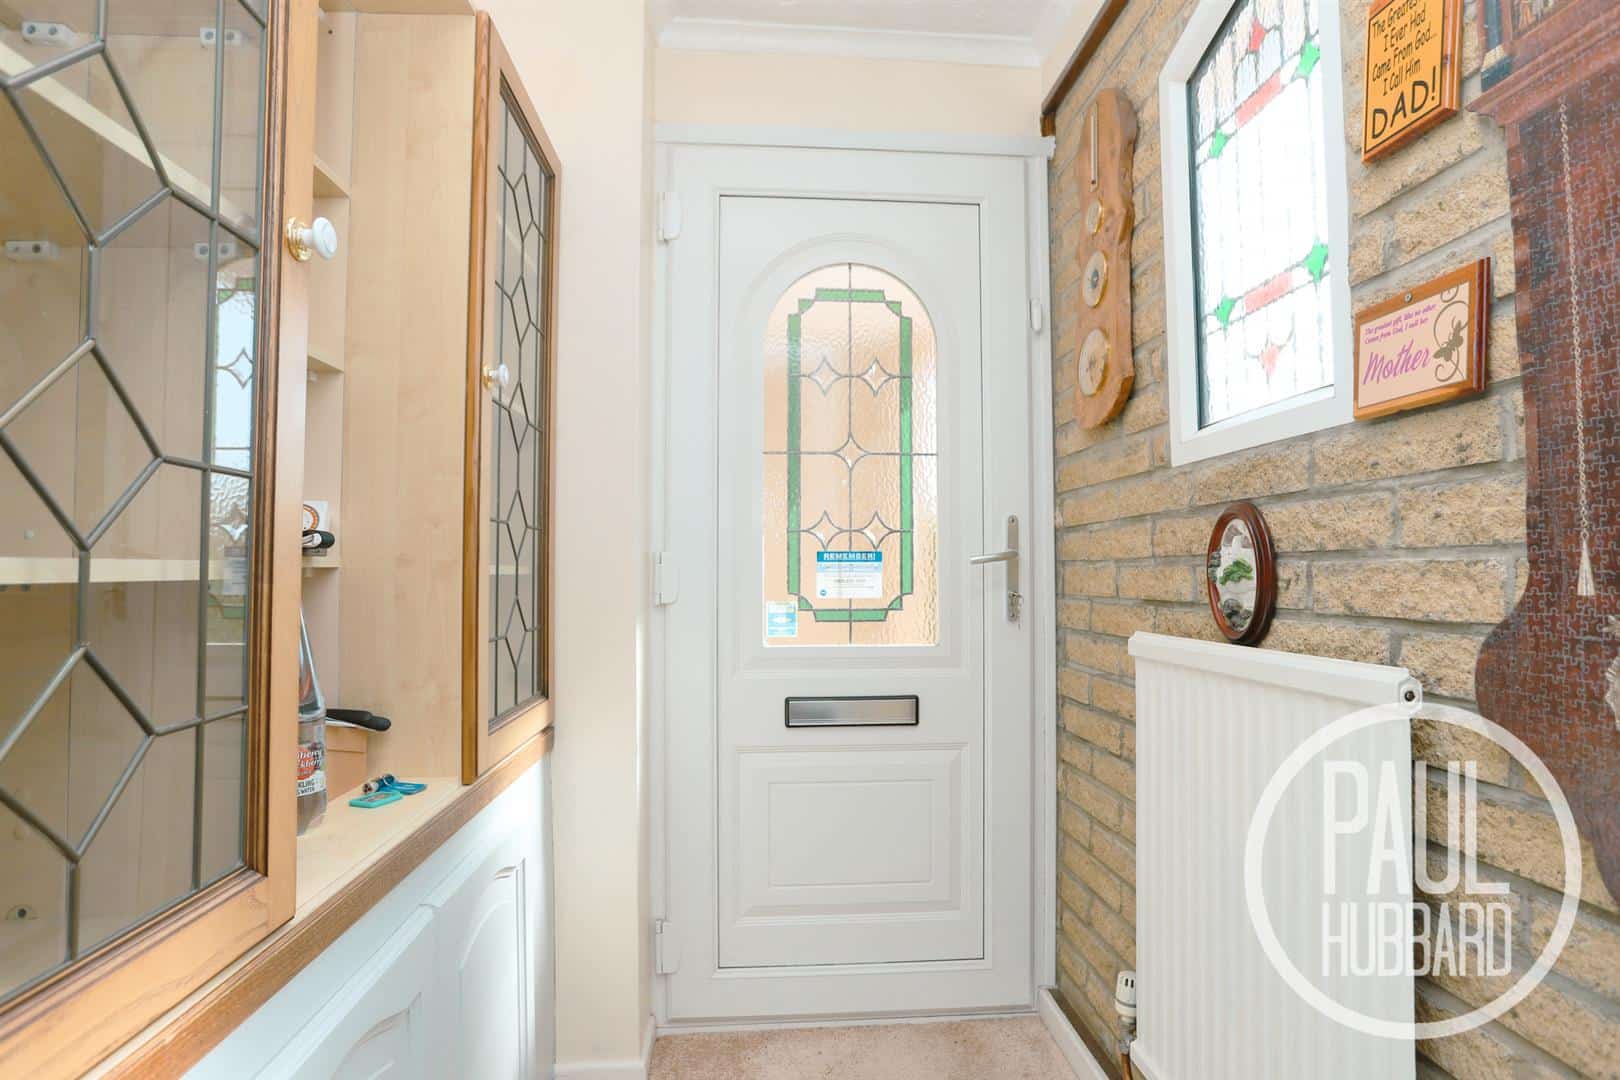
Entrance hall
UPVC entrance door to the side aspect, fitted carpet, UPVC double glazed window to the front, fitted storage units, radiator and a door opening into the lounge/ diner.
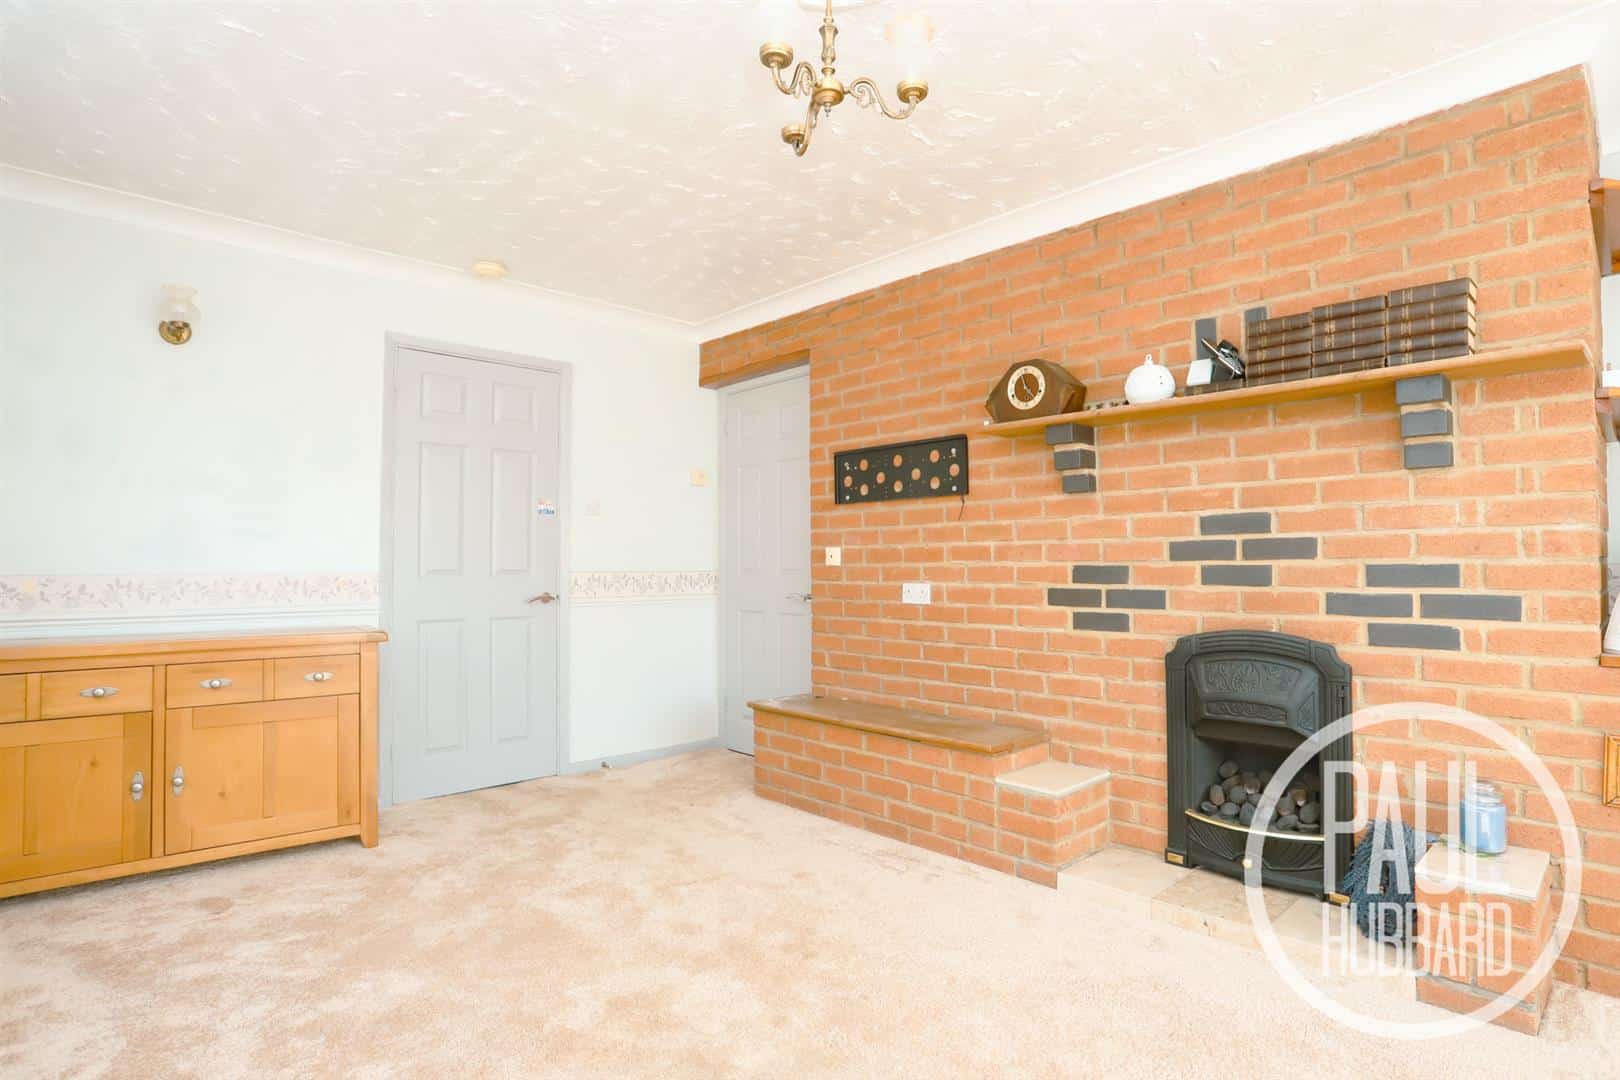
Lounge/ Diner 5.18 max x 3.84 max (16'11" max x 12'7" max)
Fitted carpet, dual aspect UPVC double glazed windows, radiator, fireplace with exposed brick surround and doors opening to the inner hallway & kitchen.
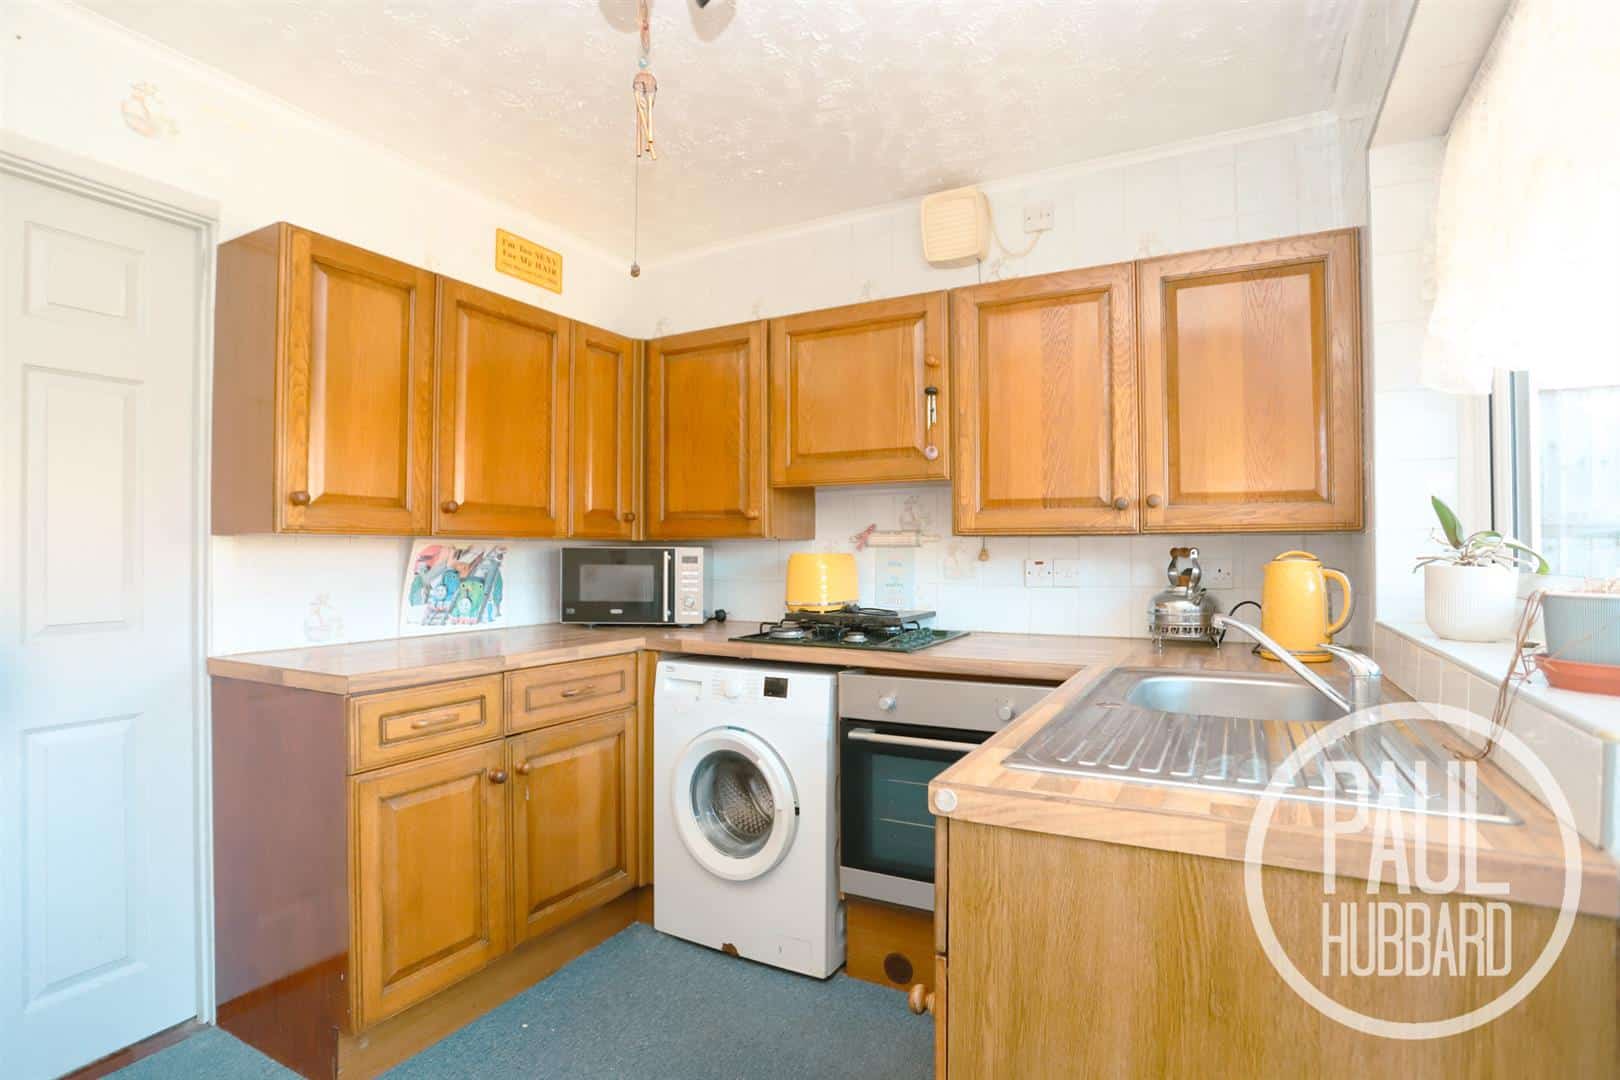
Kitchen 2.92 x 2.49 (9'6" x 8'2")
Carpet tiles, UPVC double glazed window to the rear aspect, radiator, units above & below, laminate work surfaces, tile splash backs, inset stainless steel sink & drainer with mixer tap, built-in oven & gas hob, space for a washing machine & fridge-freezer and a UPVC door opens to the rear garden.
Inner Hallway
Fitted carpet, loft access and doors opening to the bedrooms & bathroom.
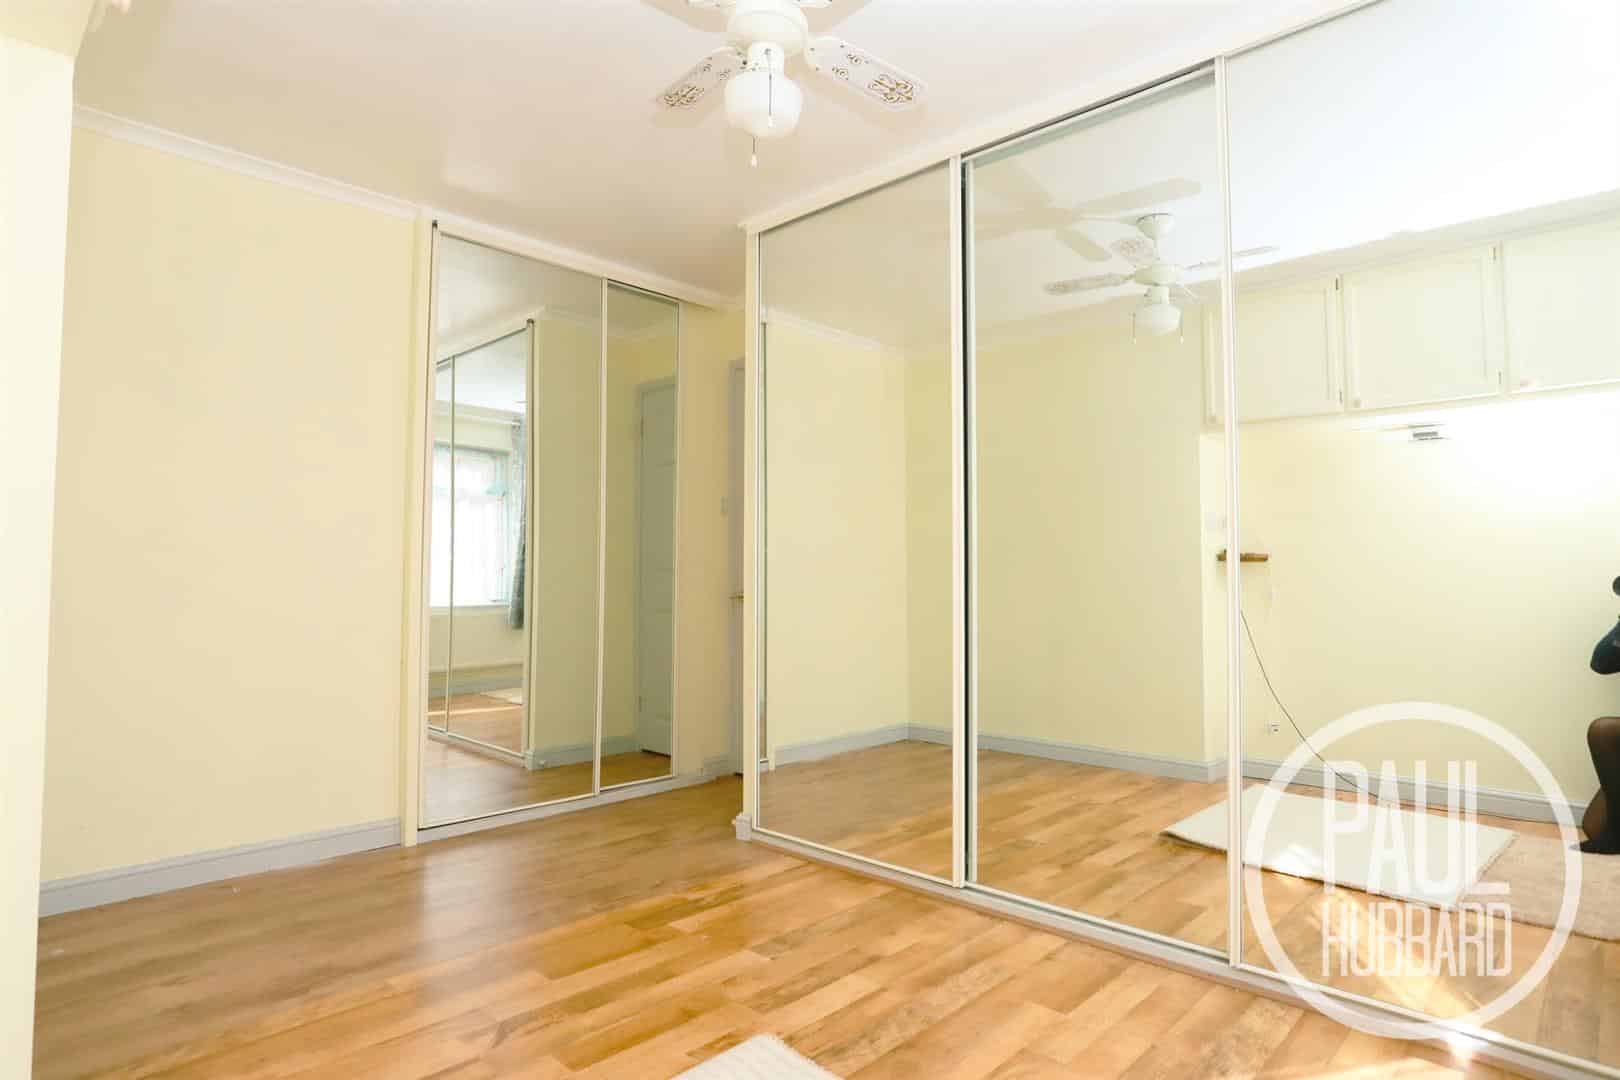
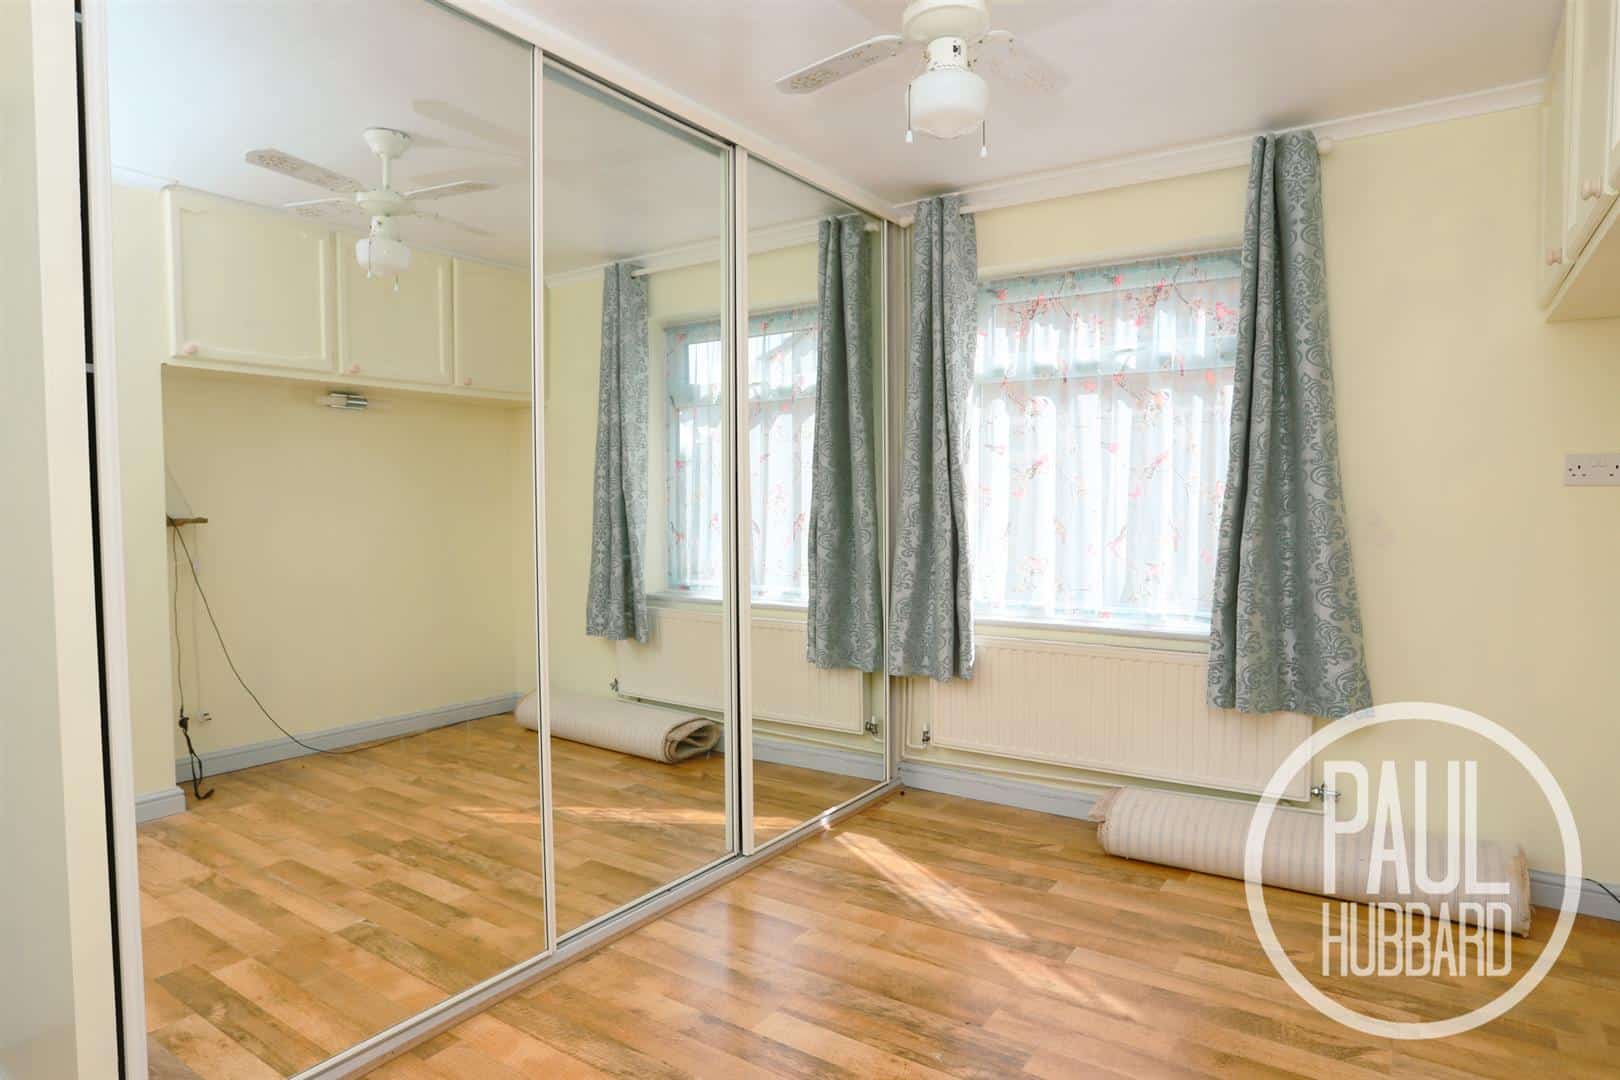
Bedroom 1 3.63 max x 2.74 max (11'10" max x 8'11" max)
Laminate flooring, UPVC double glazed window to the side aspect, radiator and fitted wardrobes with sliding mirrored doors.
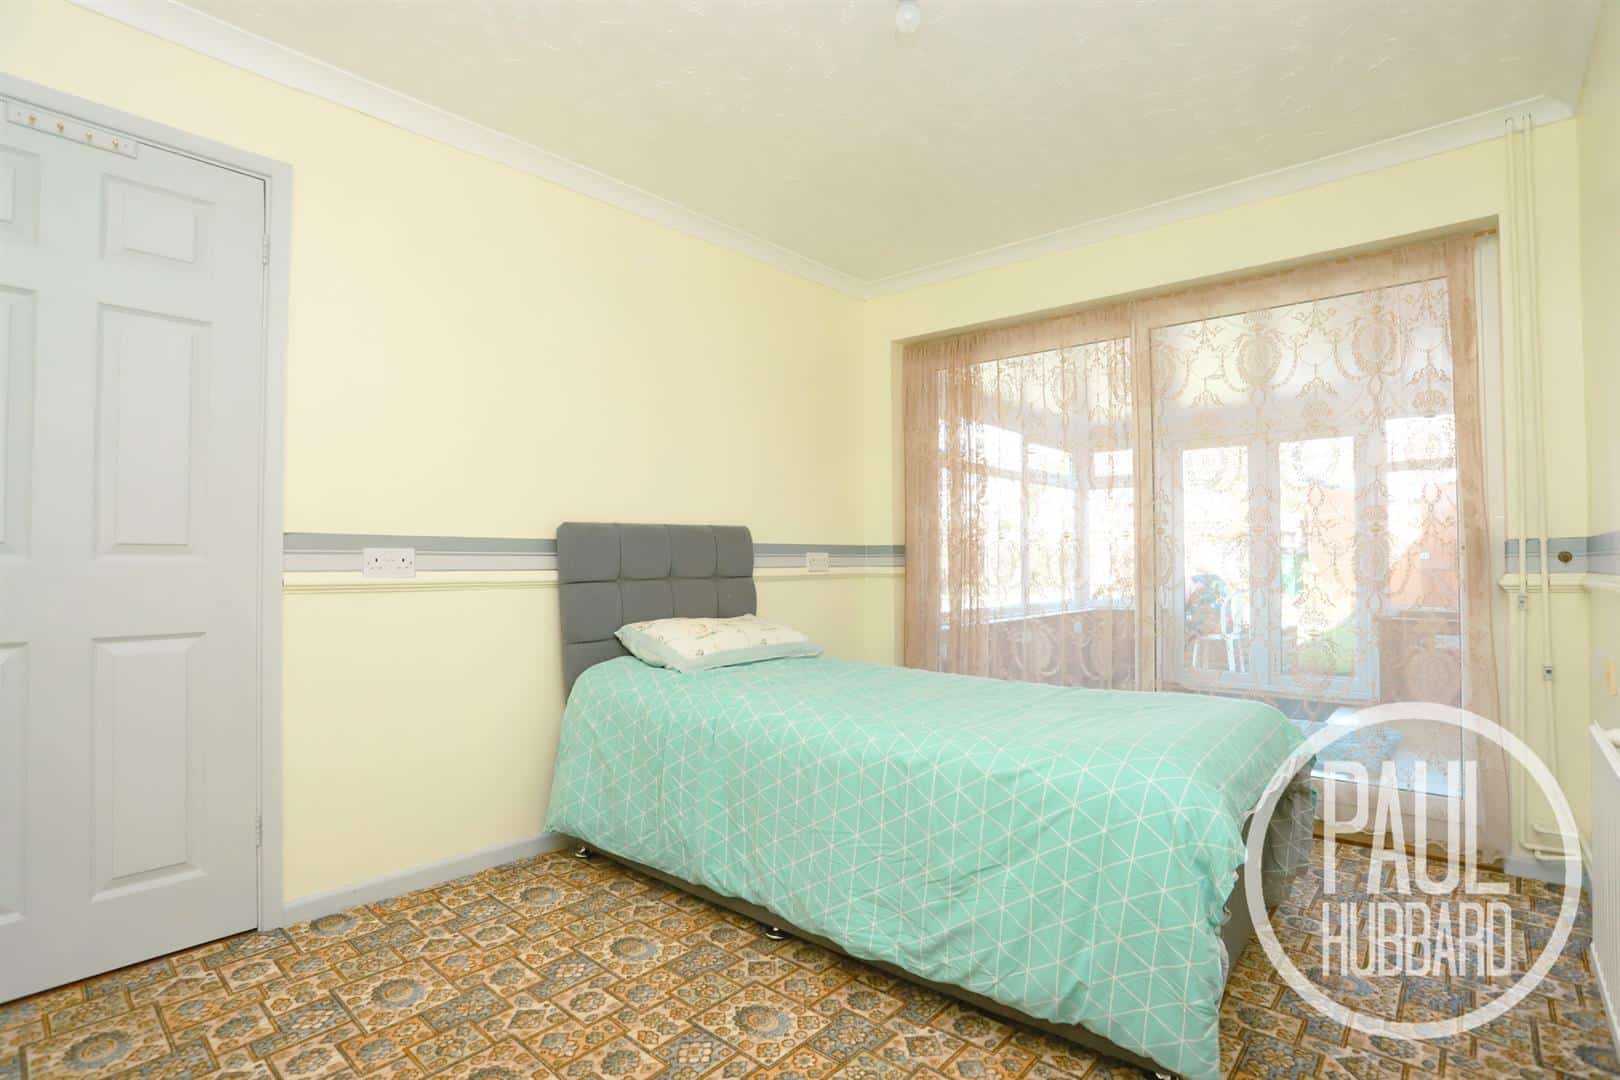
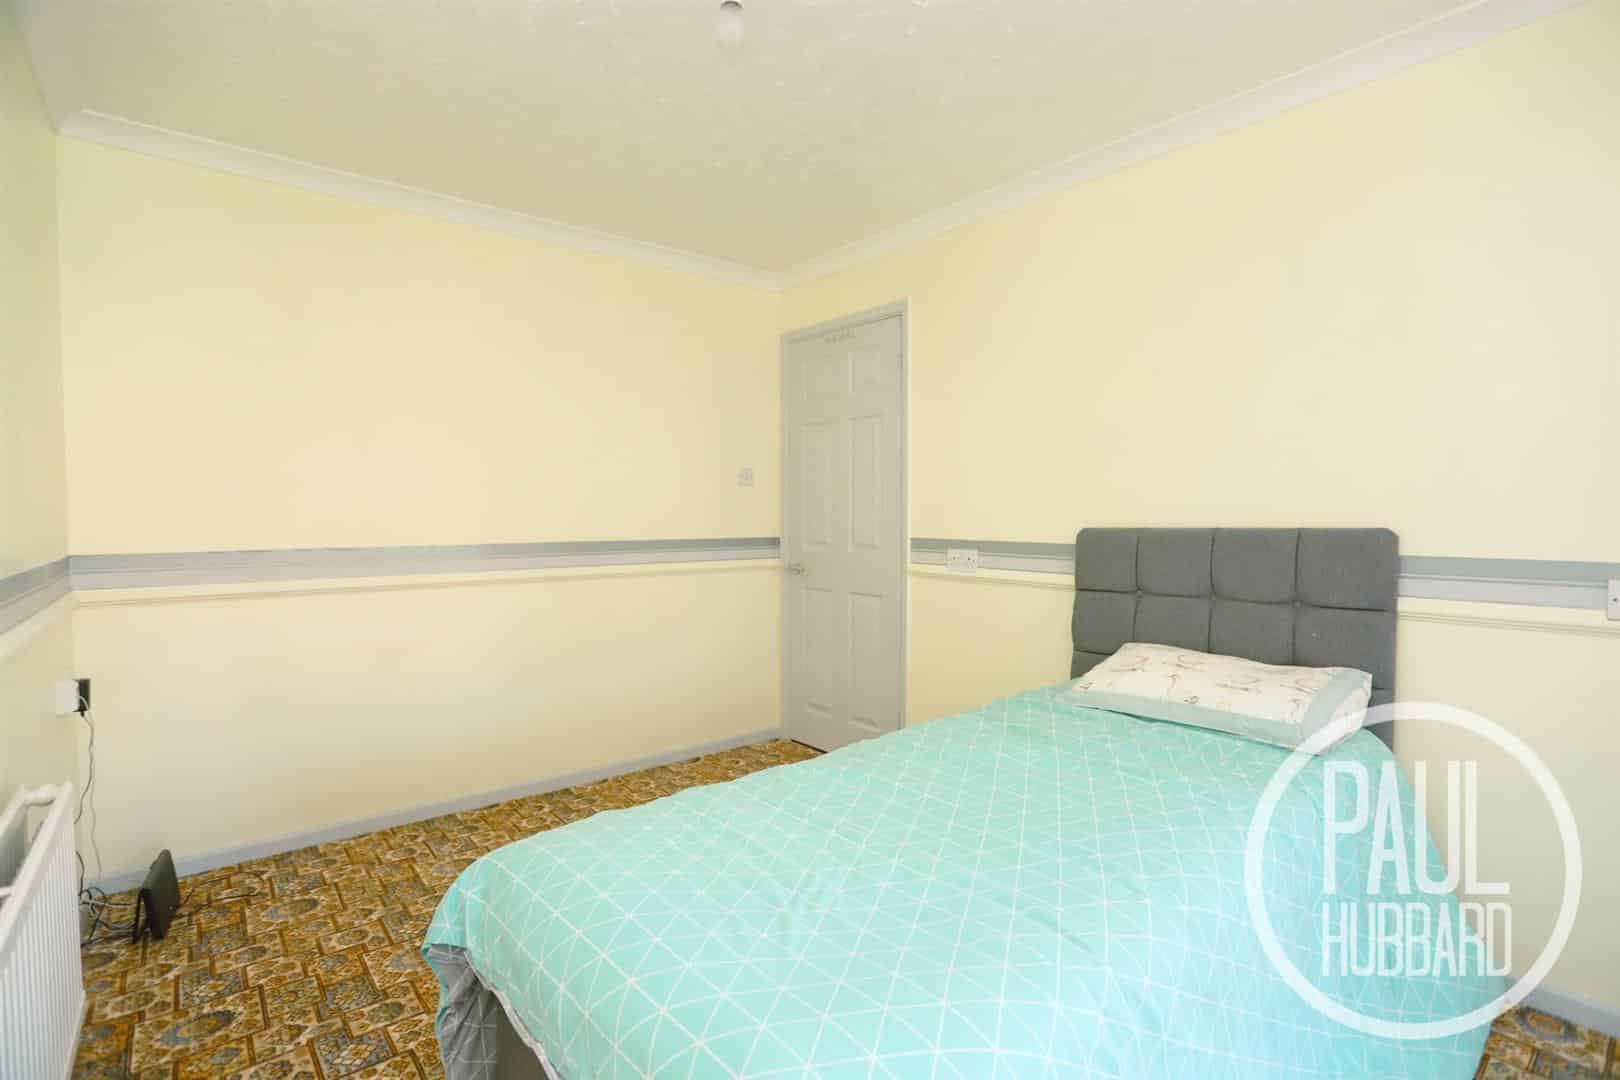
Bedroom 2 3.49 x 2.69 (11'5" x 8'9")
Fitted carpet, radiator and UPVC sliding doors opening to the garden room.
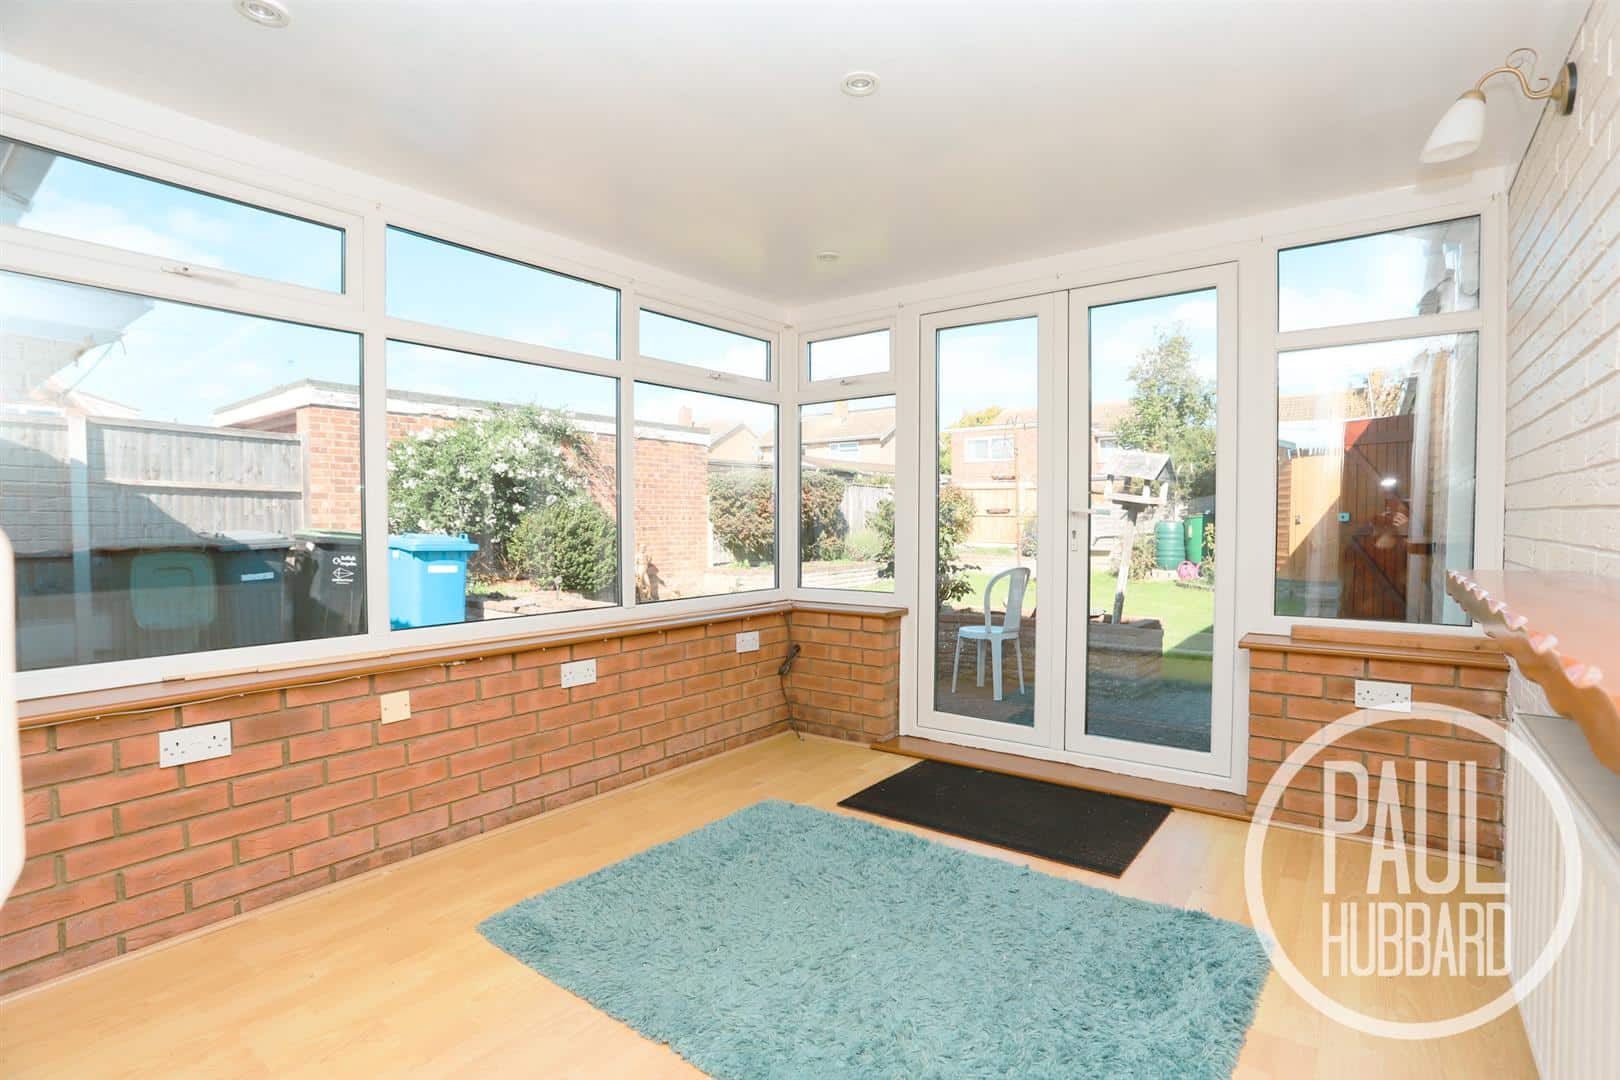
Garden Room 2.90 x 2.68 (9'6" x 8'9")
Laminate flooring, dual aspect UPVC double glazed windows, radiator and UPVC French doors opening to the rear garden.
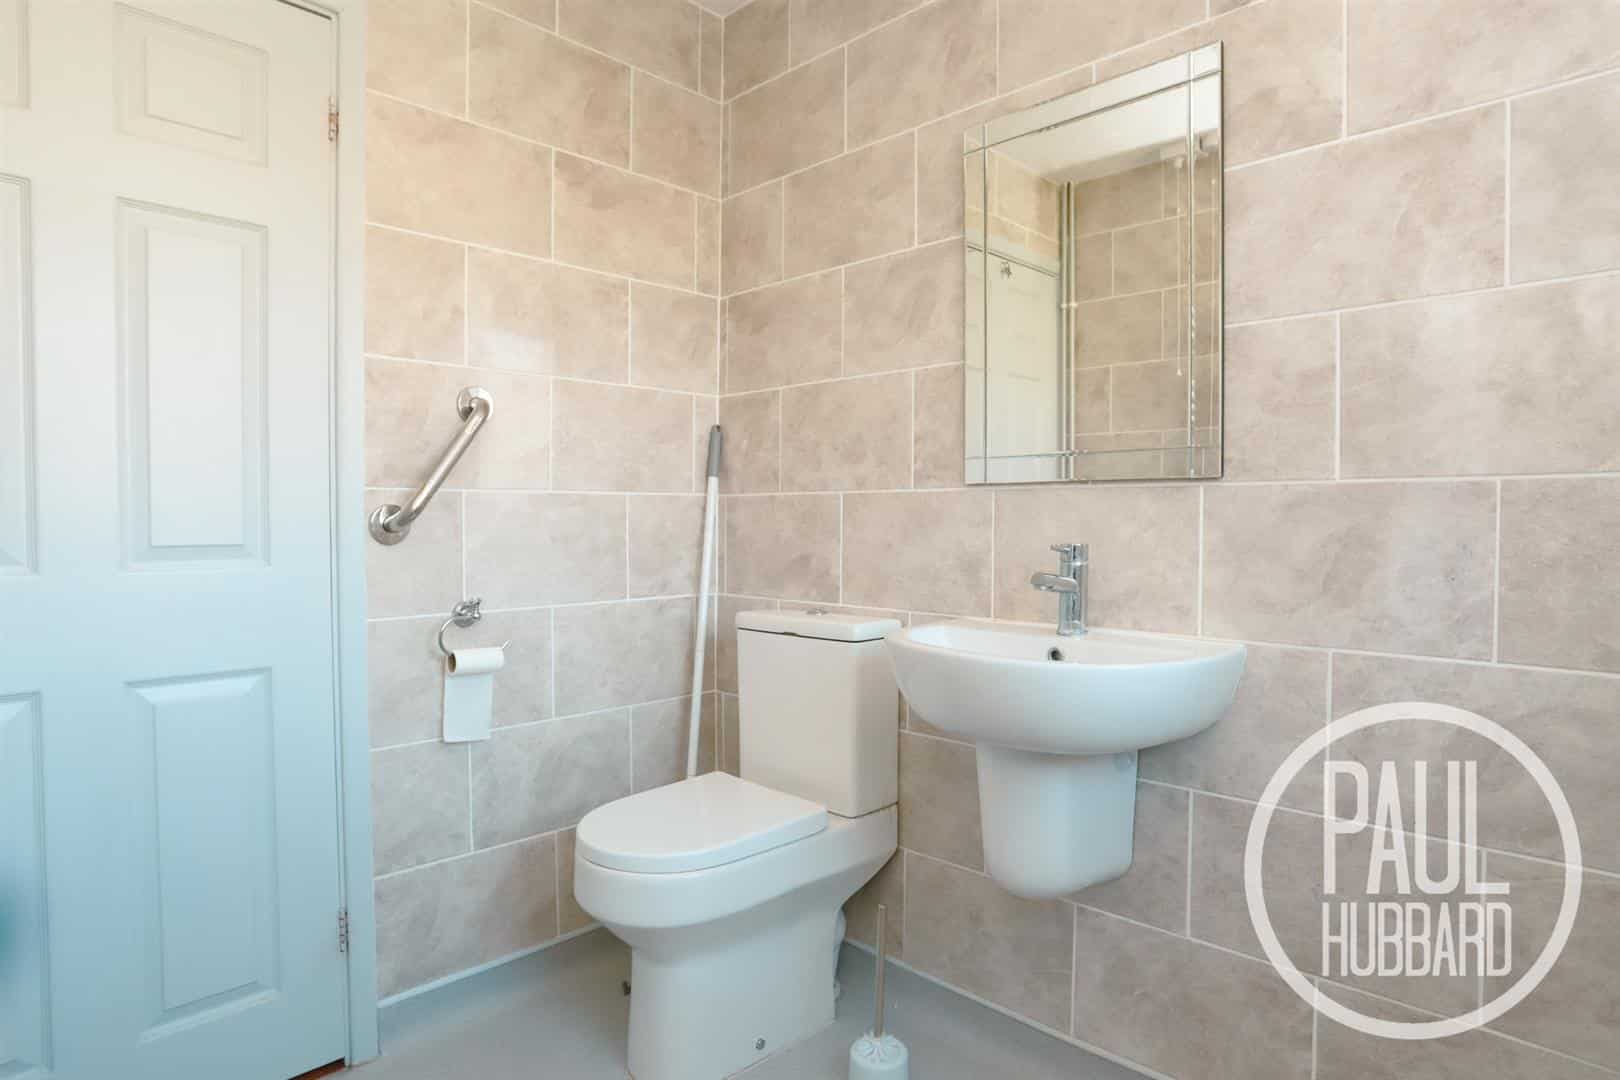
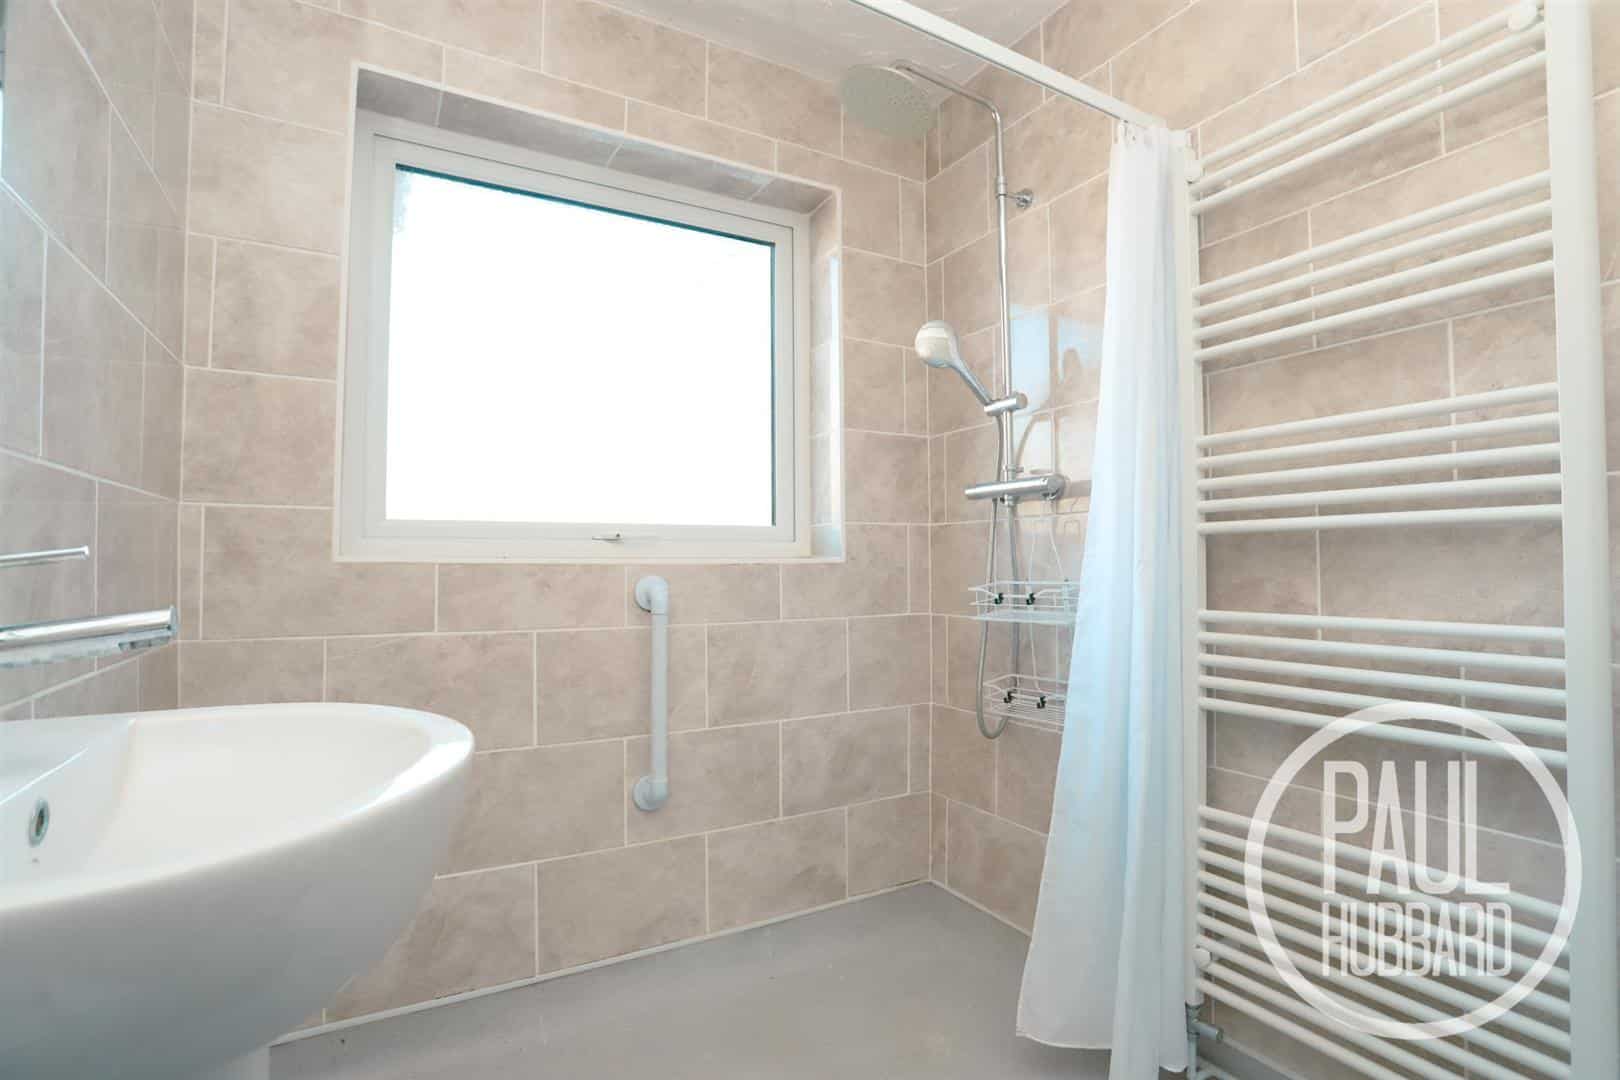
Wet Room 2.10 x 1.72 (6'10" x 5'7")
Vinyl flooring, UPVC double glazed obscure window to the rear aspect, heated towel rail, tiled walls, toilet, wall mounted wash basin with mixer tap, mains-fed shower with both handheld & rainfall heads and an extractor fan.
Outside
To the front of the property, a brick weave driveway provides off-road parking for multiple vehicles and extends alongside the property, leading to the garage. A shingle area with a low brick wall surround, mature plants and shrubs adds interest to the frontage, while a pathway provides gated access to the rear garden. The driveway also leads to the covered entrance porch, with steps up to the front entrance door.
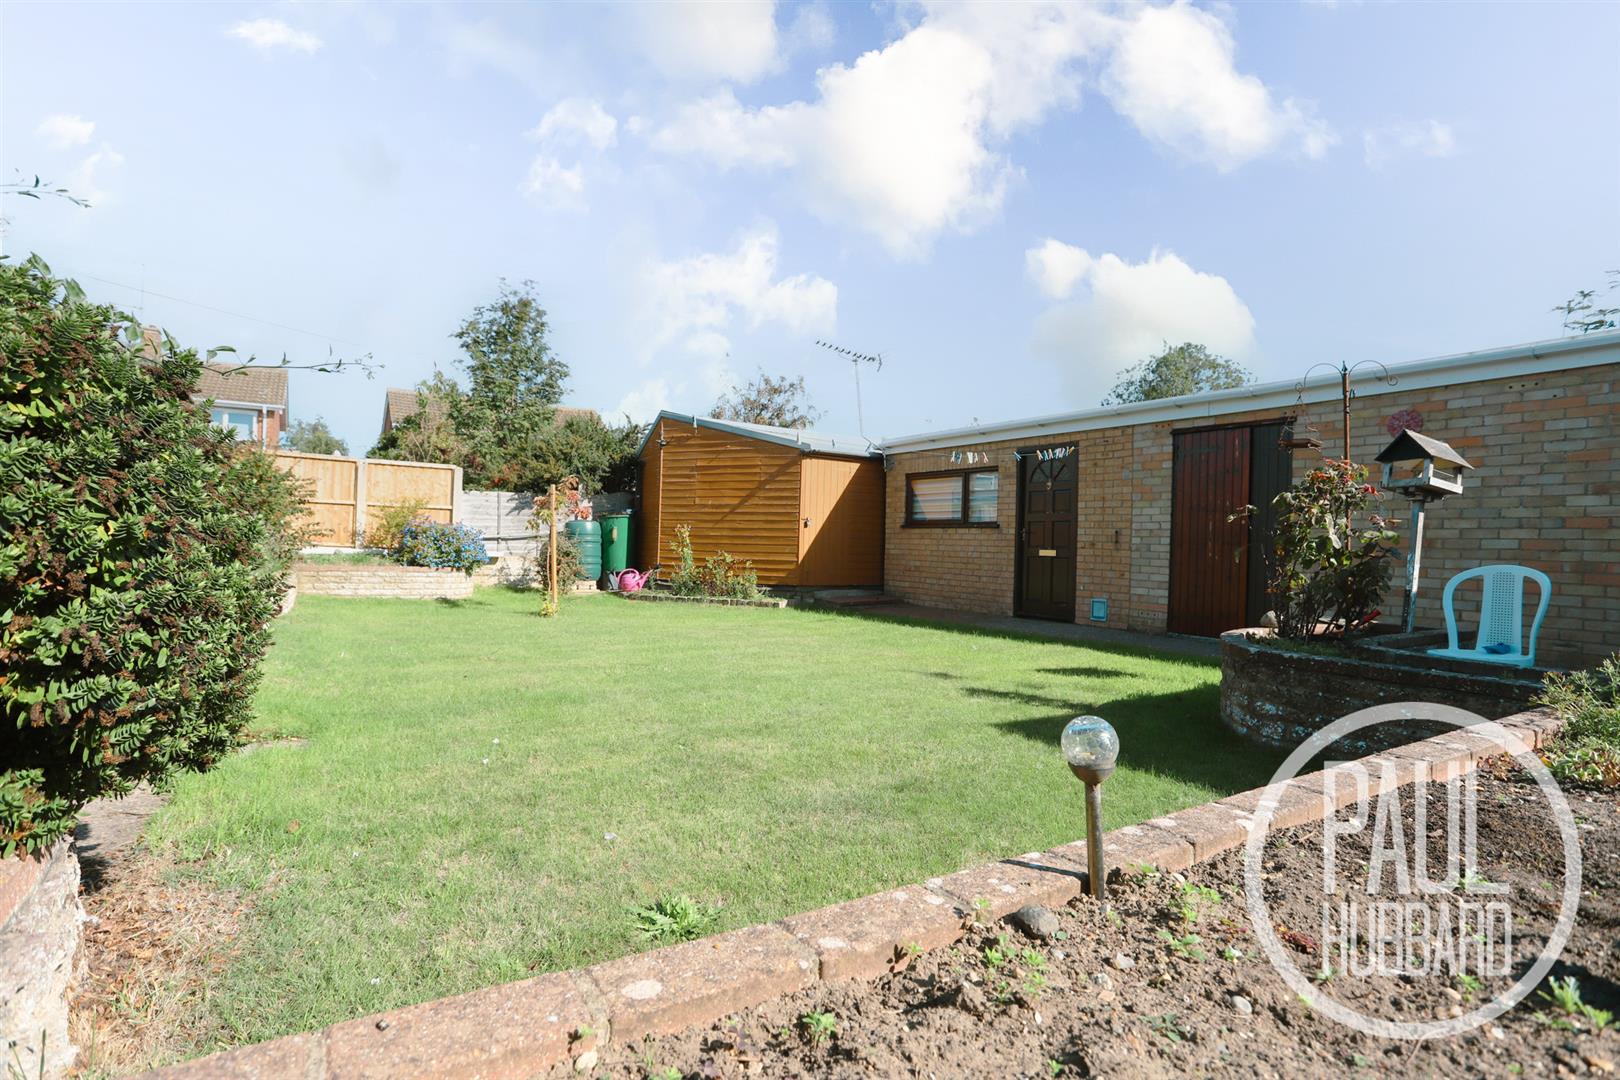
The secure rear garden features a brick weave patio adjoining the property, with a central lawn bordered by mature plants, shrubs and established trees. The garden is enclosed by paneled fencing and benefits from a brick weave pathway leading through to the outbuildings and a large timber shed, providing excellent storage or further potential for use. An outdoor tap is also provided, while a retractable awning extends from the kitchen, offering covered seating over part of the patio.
Garage 5.21 x 2.68 (17'1" x 8'9")
A useful space for parking or storage, benefiting from light, power sockets, an up-and-over door to the front and a pedestrian access door leading directly to the rear garden.
Workshop 4.06 x 2.53 (13'3" x 8'3")
A brick-built outbuilding providing an ideal workshop or storage space, with a pedestrian access door from the rear garden, timber-framed window to the side aspect, lighting, power sockets and a fitted timber workbench. There is also ample space for additional storage.
Financial Services
If you would like to know if you can afford this property and how much the monthly repayments would be, Paul Hubbard Estate Agents can offer you recommendations on financial/mortgage advisors, who will search for the best current deals for first time buyers, buy to let investors, upsizers and relocators. Call or email in today to arrange your free, no obligation quote.
Download this property brochure
DOWNLOAD BROCHURETry our calculators
Mortgage Calculator
Stamp Duty Calculator
Similar Properties
-
Peacock Close, Carlton Colville, NR33
For Sale£250,000Offered chain free and occupying an enviable detached position on a generous plot within a peaceful cul-de-sac in the popular village of Carlton Colville, this well-presented bungalow offers spacious and versatile accommodation. The village has a friendly sense of community, while the property enjoy...2 Bedrooms1 Bathroom1 Reception -
Dell Road East, Lowestoft
For Sale£240,000A stunning detached bungalow, offered chain free and recently renovated to a high standard. The property offers two double bedrooms, a brand-new contemporary kitchen with integrated appliances, a modern bathroom and spacious living accommodation, making it an ideal move-in-ready home. Externally, th...2 Bedrooms1 Bathroom1 Reception -
Edgerton Road, Kirkley, NR33
For Sale£230,000A two-bedroom semi-detached bungalow situated in the popular South Lowestoft area, conveniently located close to local amenities including schools and shops. The property offers a separate entrance hall, two double bedrooms, a spacious open-plan lounge/diner, a modern kitchen, and a shower room. Out...2 Bedrooms1 Bathroom1 Reception