



Walmer Road, Pakefield, Suffolk
Key Features
- Guide: £350,000 - £375,000
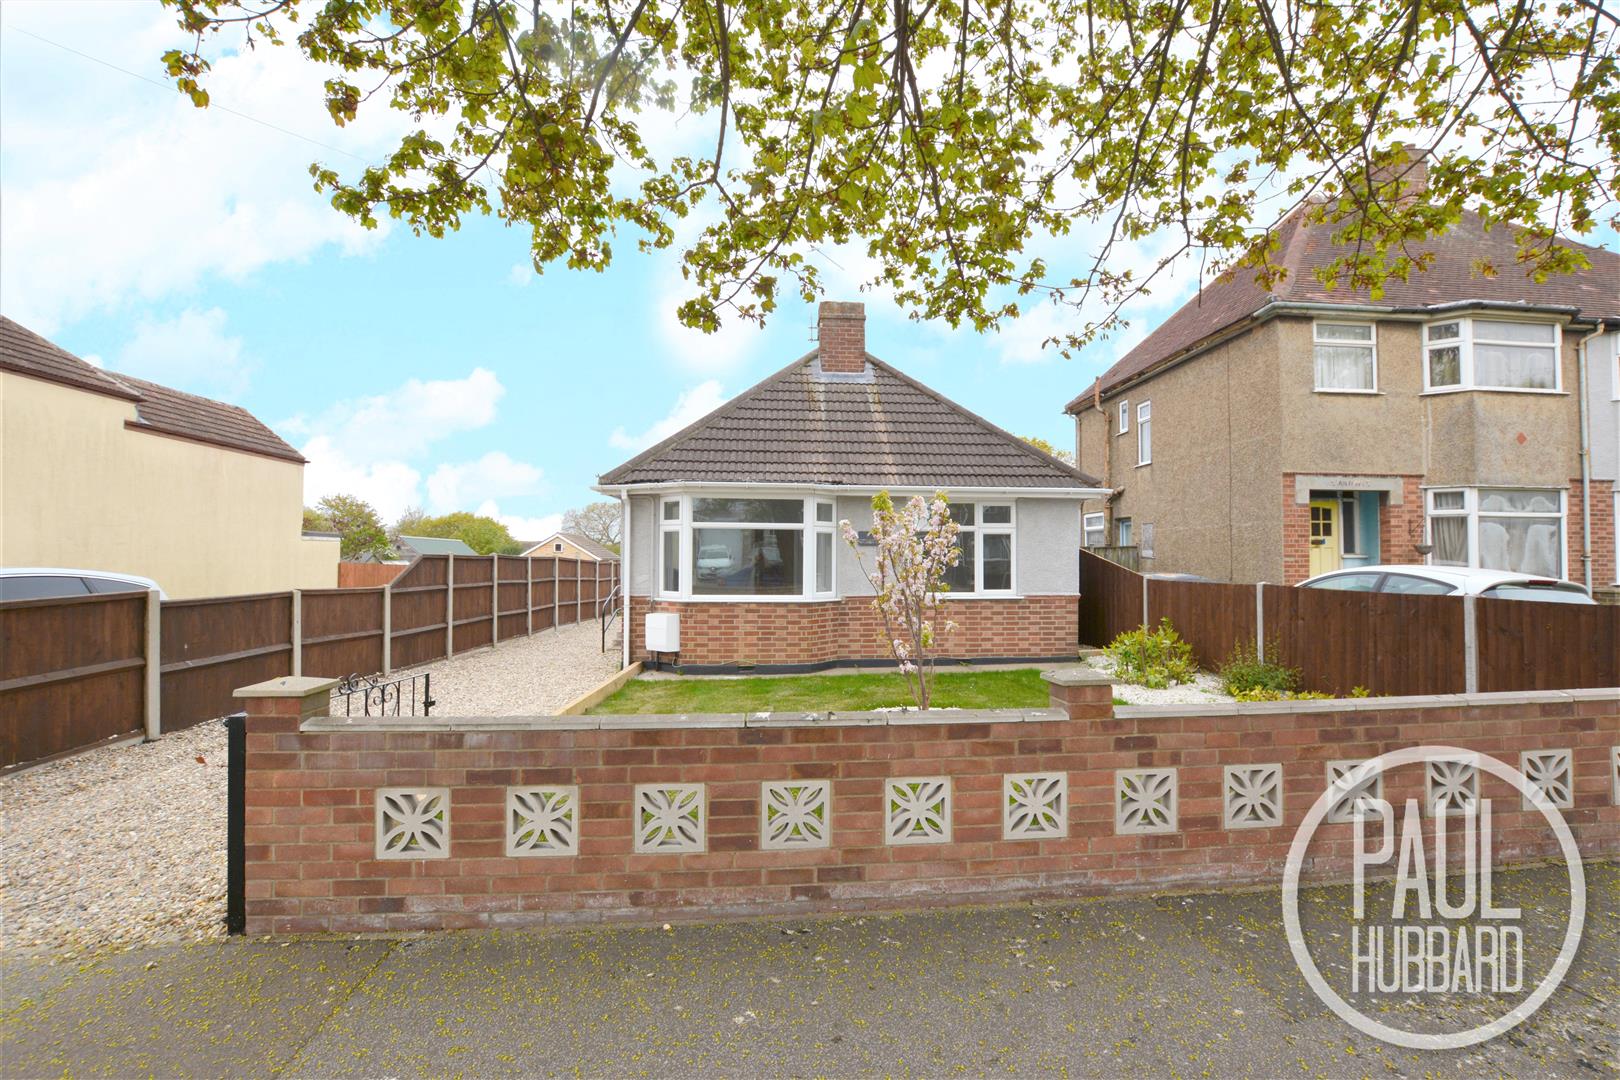
- Detached bungalow
- 3 Double bedrooms
- Sought after Pakefield location
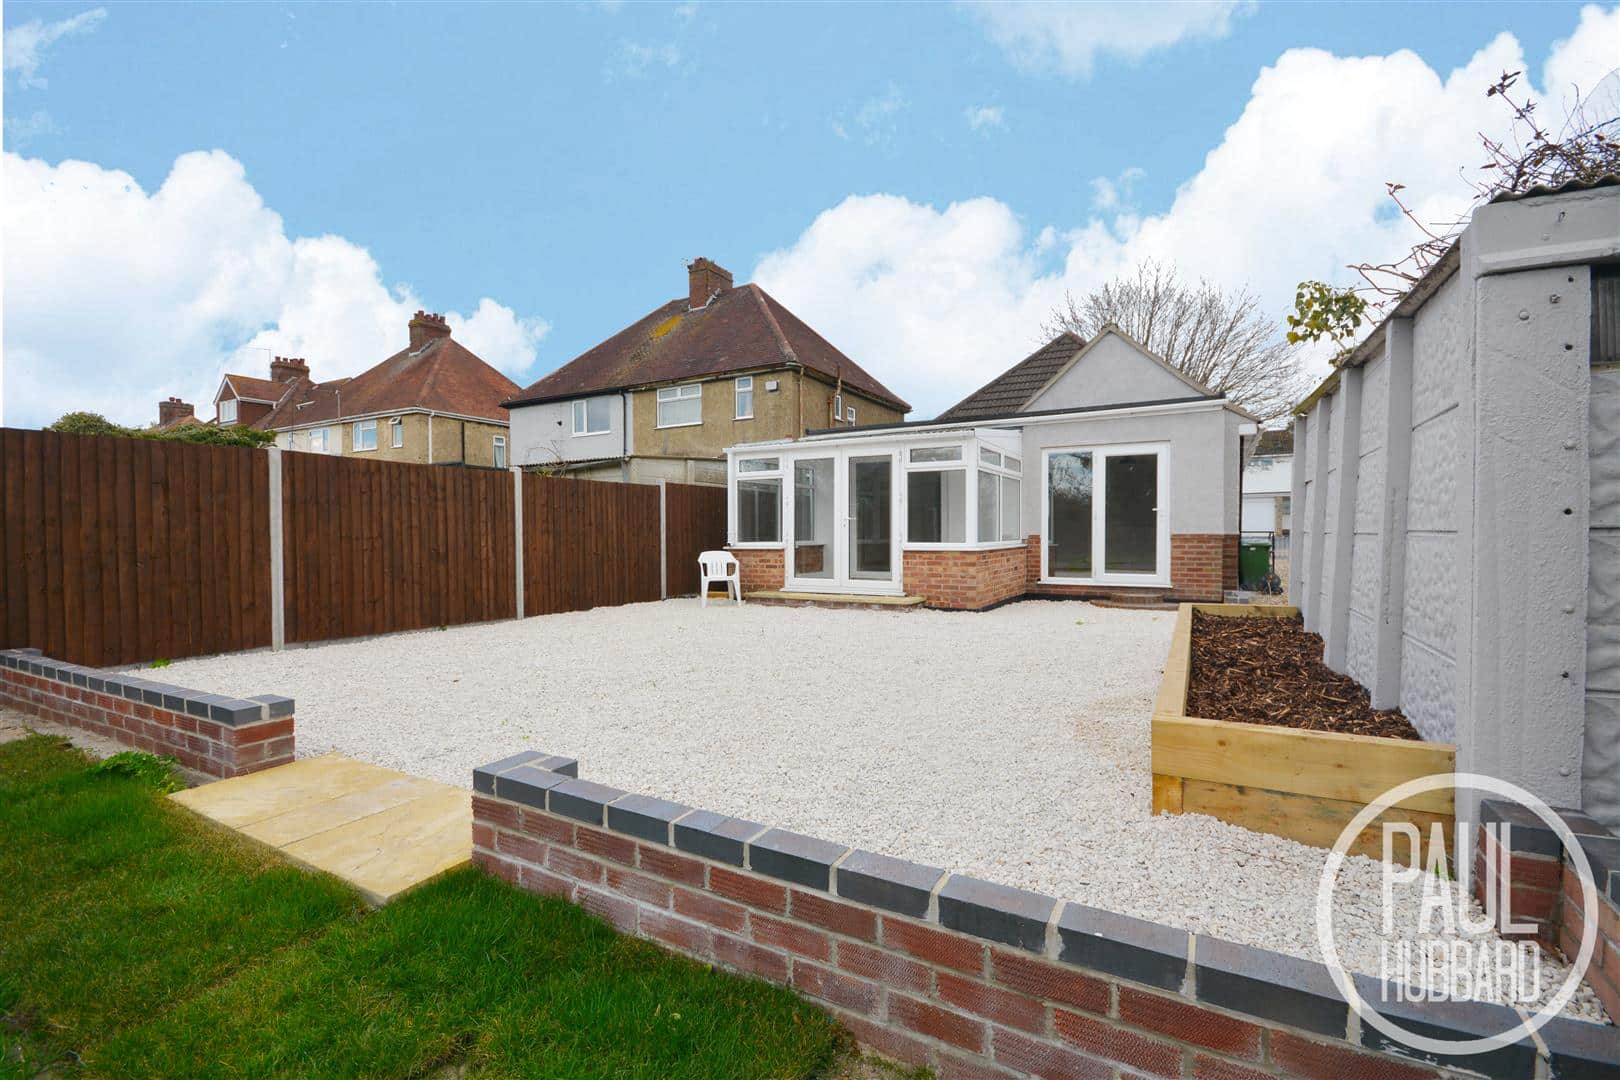
- South West facing garden
- Chain Free
- Off road parking for multiple vehicles
- Garage
- Sizeable rear garden
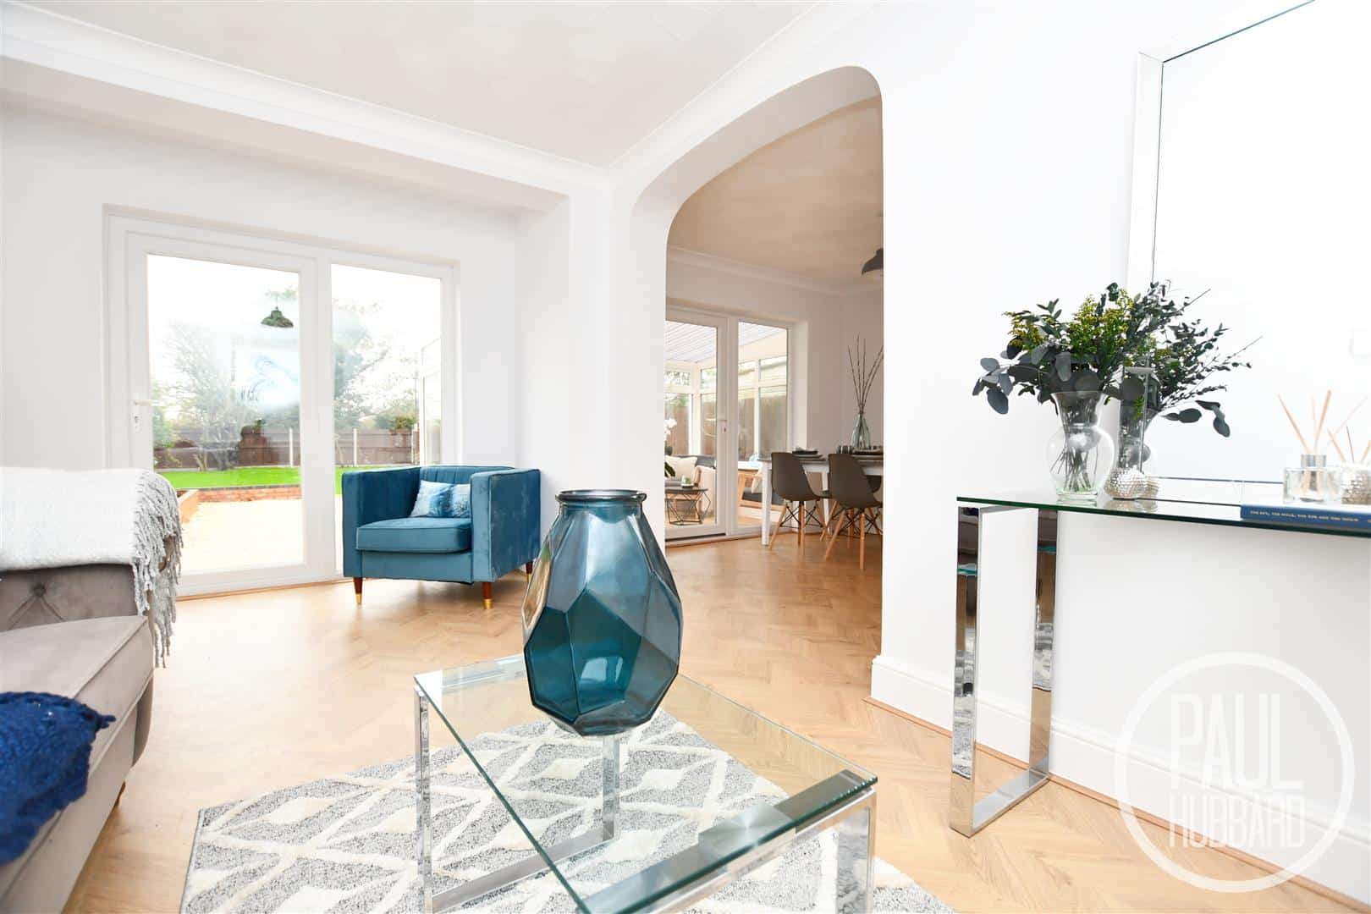
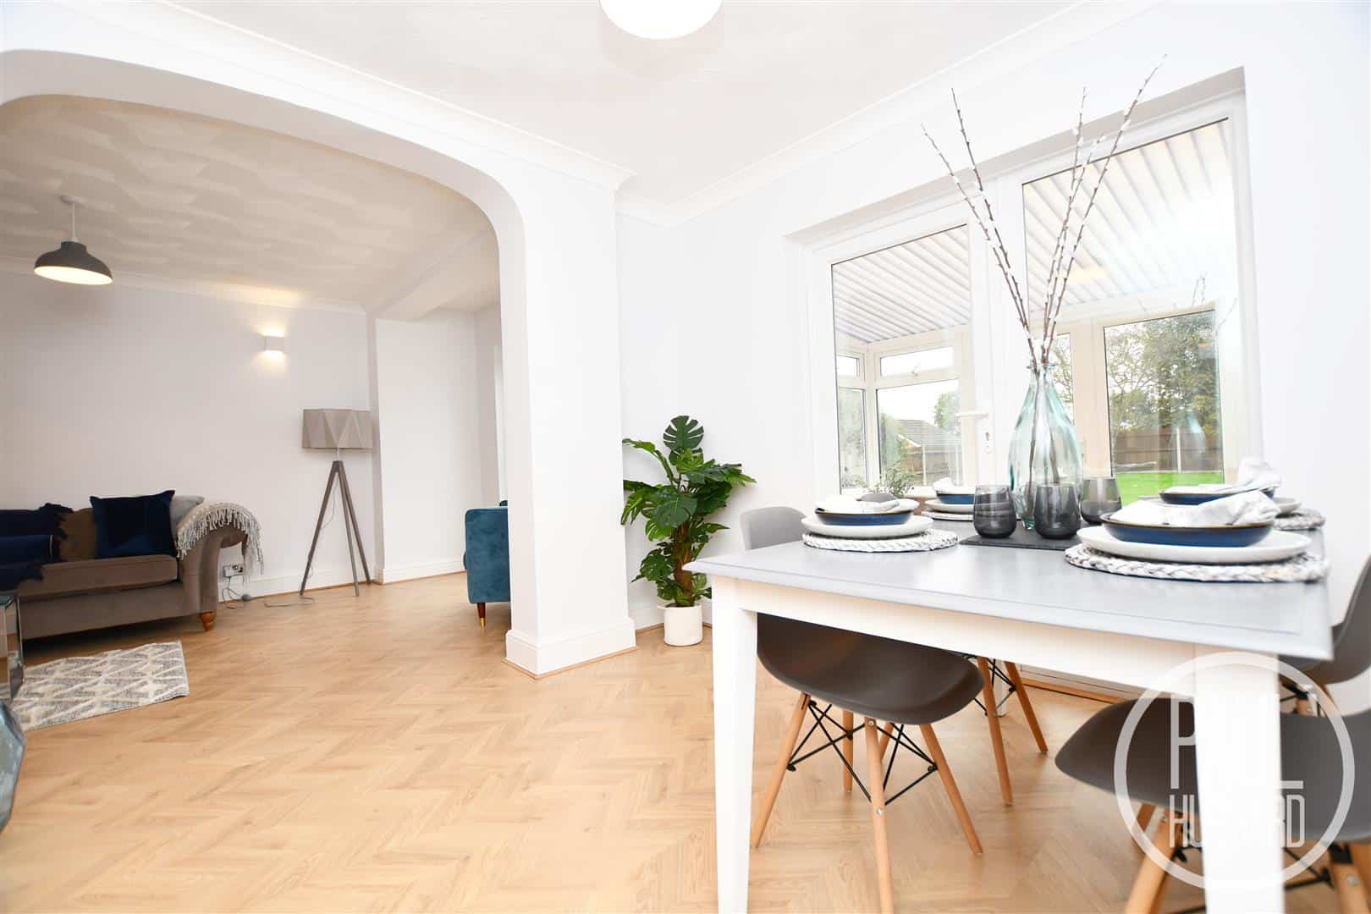
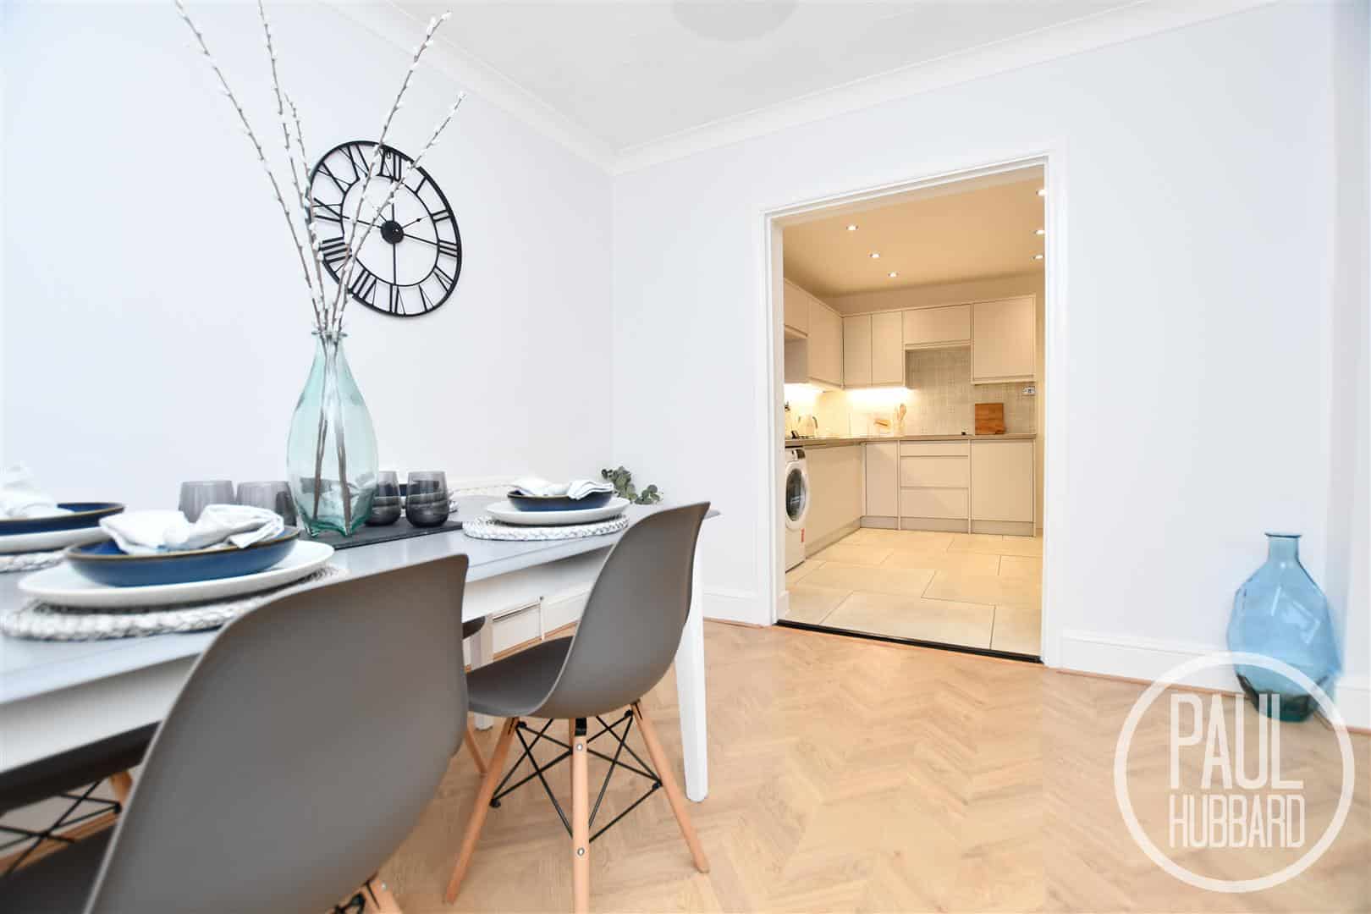
- Open plan lounge diner
Full property description
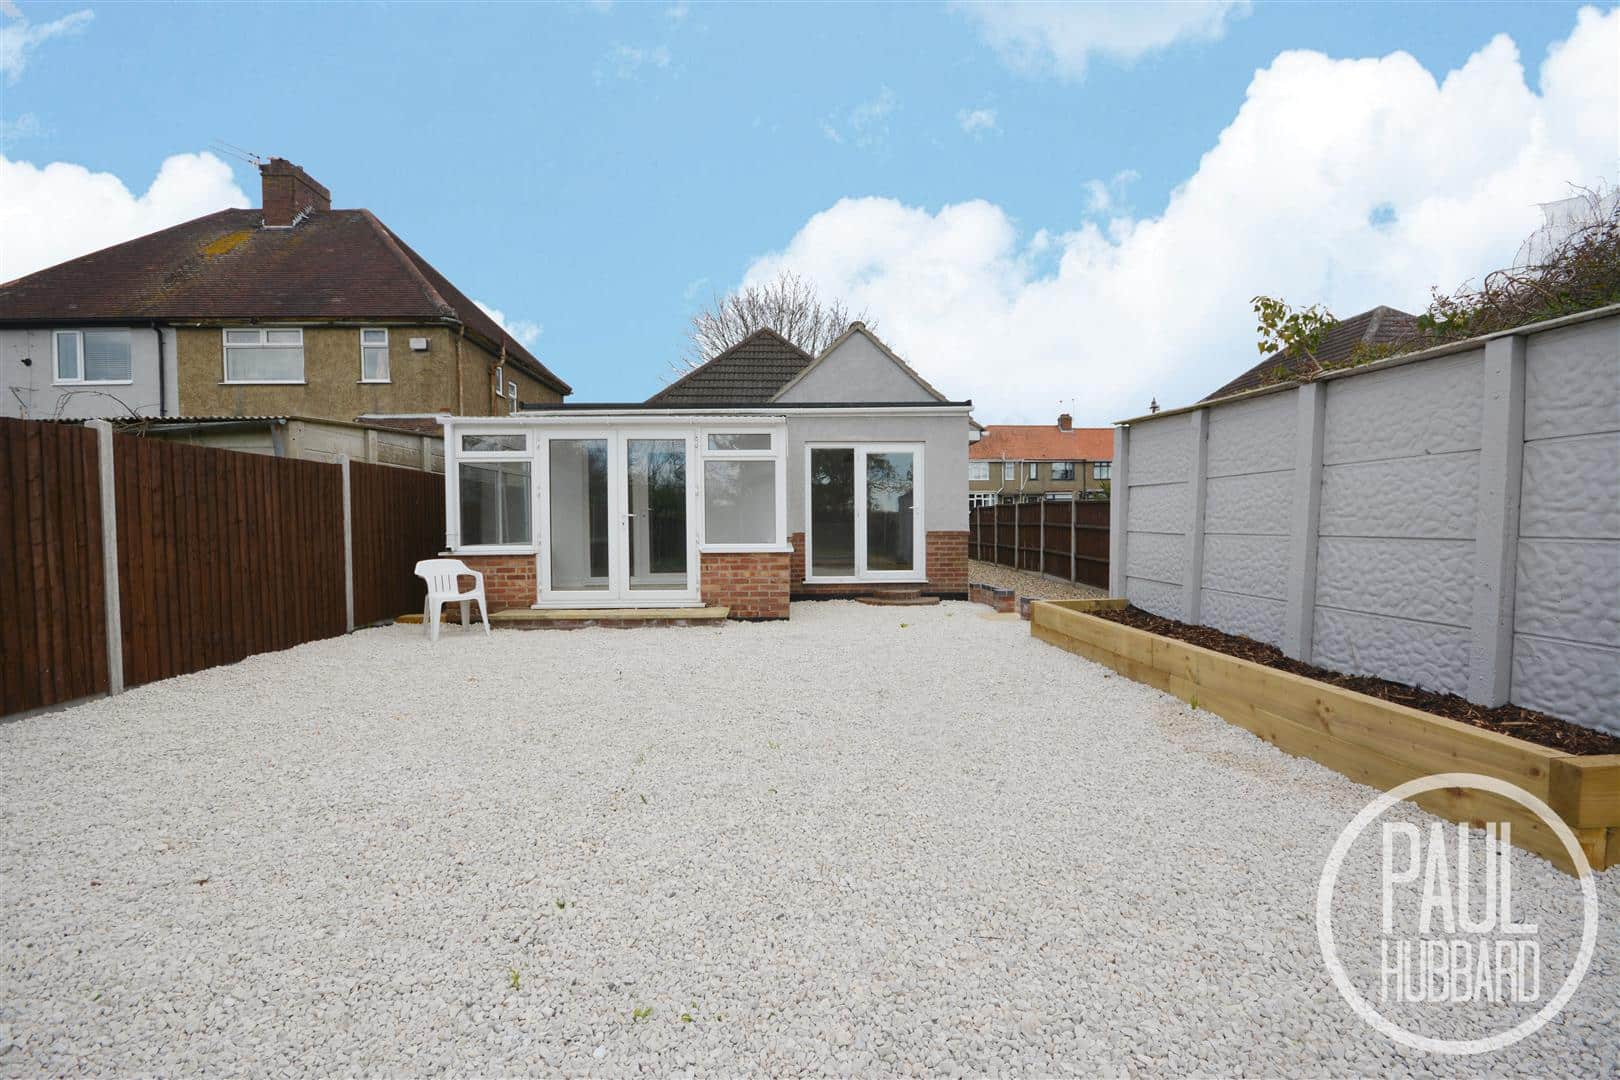
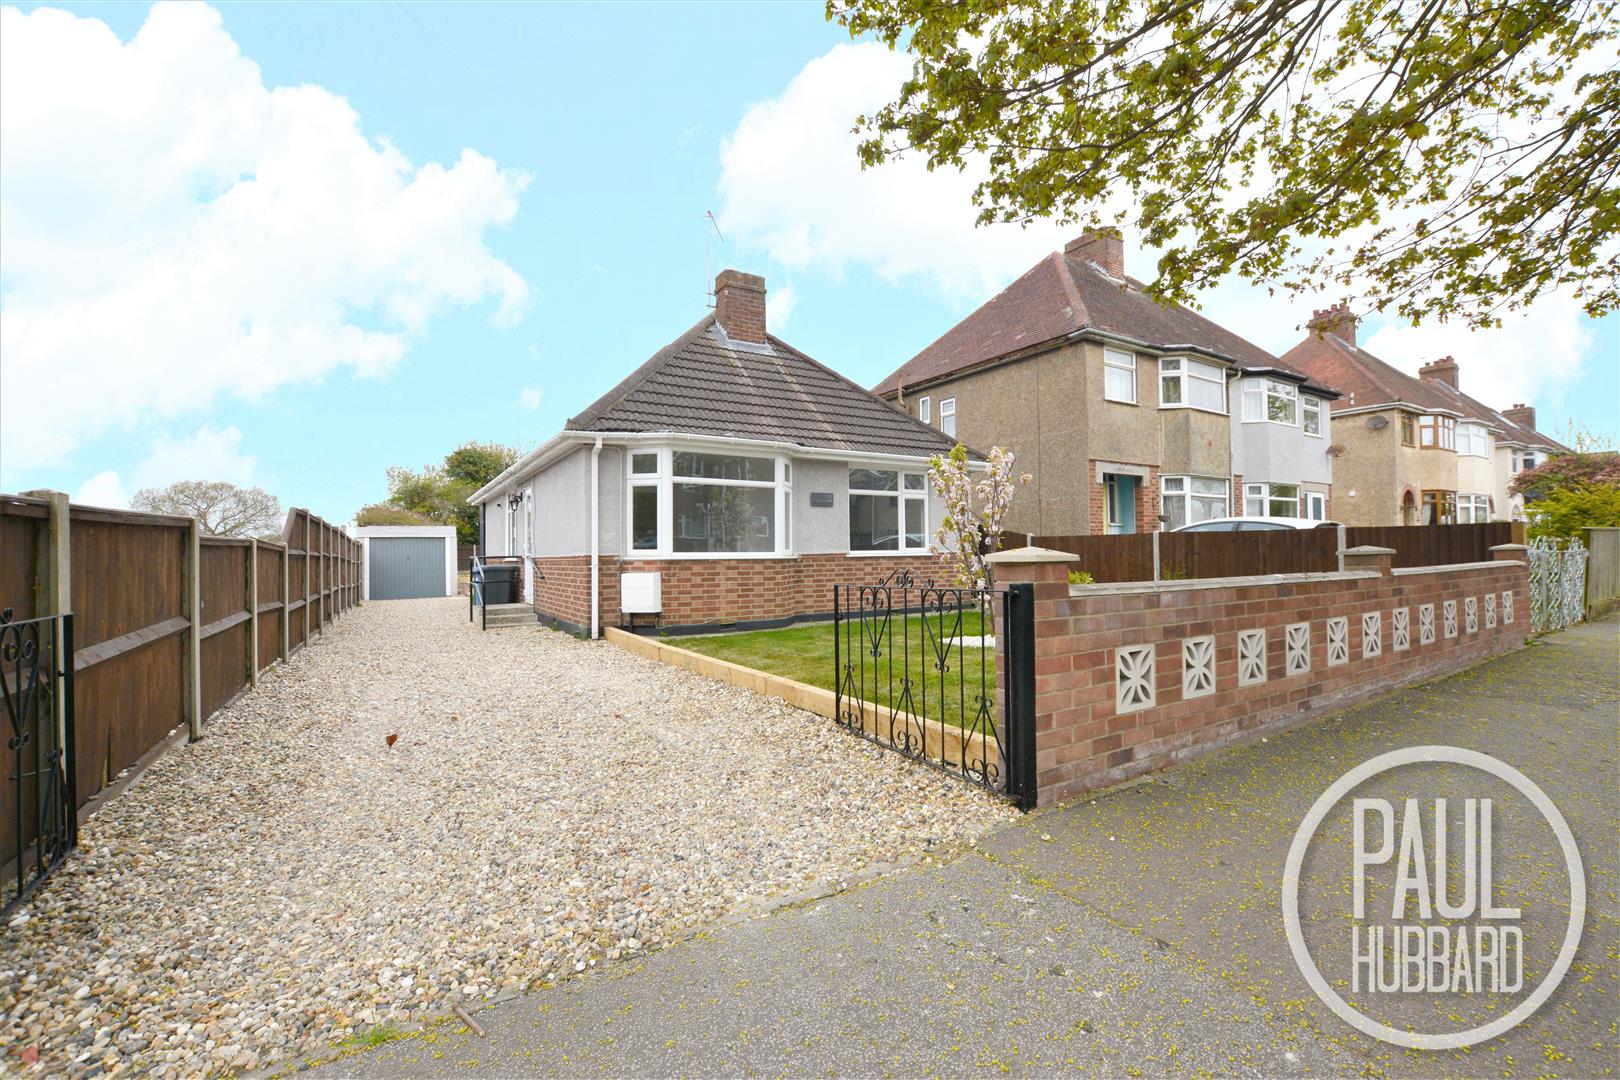
Situated in sought after Pakefield location, backing onto OPEN FIELDS is this 3 bedrooms DETACHED BUNGALOW, comprising of a SOUTH WEST facing garden, driveway with OFF ROAD PARKING, open plan lounge diner and conservatory! ** CHAIN FREE **
LOCATION
Pakefield is a village located around 2 miles south of the centre of the town of Lowestoft in Suffolk, England.
This home is located in an English coastal town that is situated on the edge of the Norfolk broads; it is the most easterly point of the British Isles. Home to Blue Flag award winning sandy beaches with stunning and historical Victorian seafront gardens, the Royal Plain Fountains, two piers and independent eateries. Pakefield is within catchment for various prestigious schools, ideally located for public transport links and the village is home to fantastic local restaurants and shops.
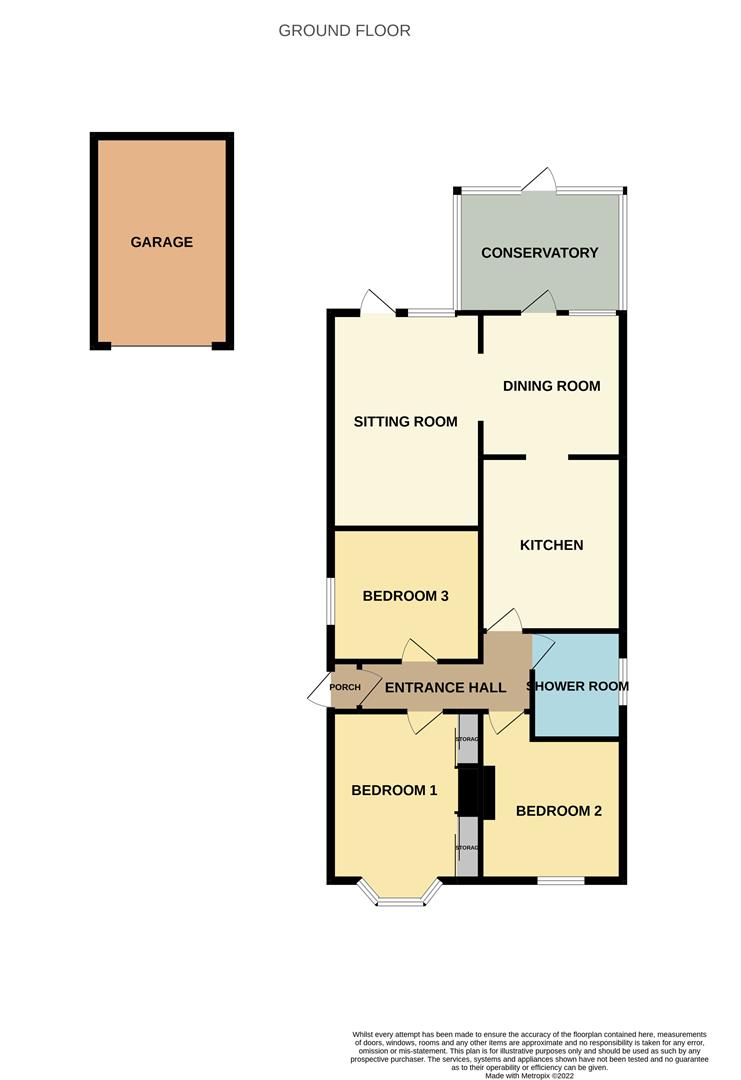
PORCH 0.9m x 0.6m
UPVC double glazed door opening to side aspect, tile flooring and door opening to entrance hall.
ENTRANCE HALL
Laminate flooring, loft hatch with ladder, doors opening to shower room, kitchen and bedrooms 1-3
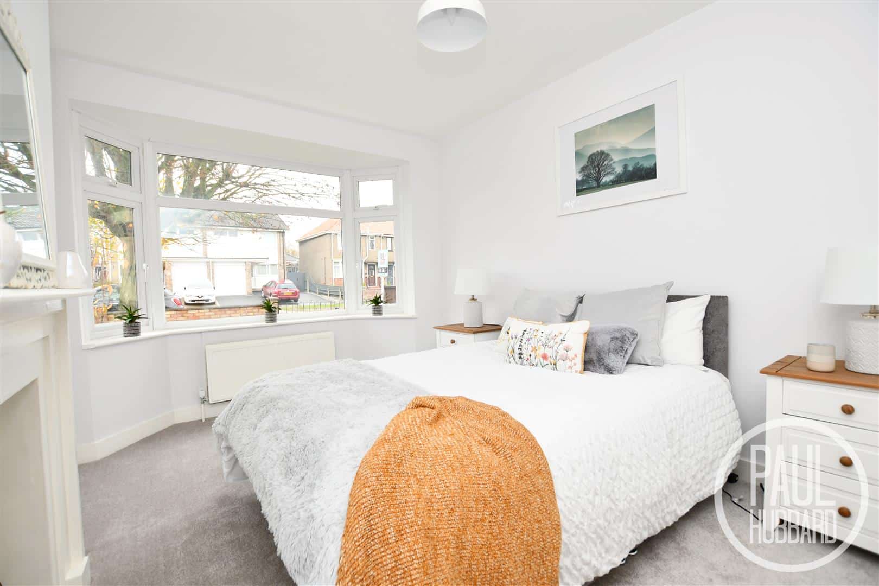
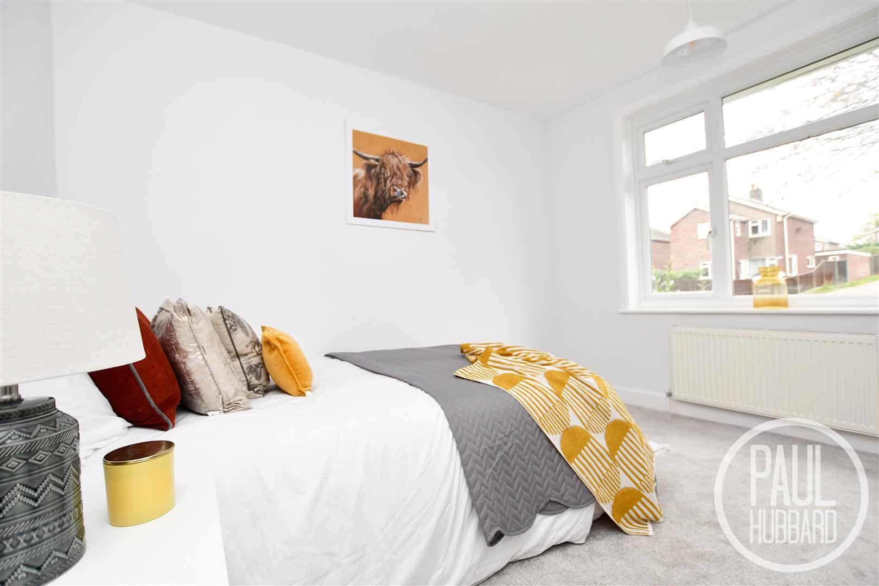
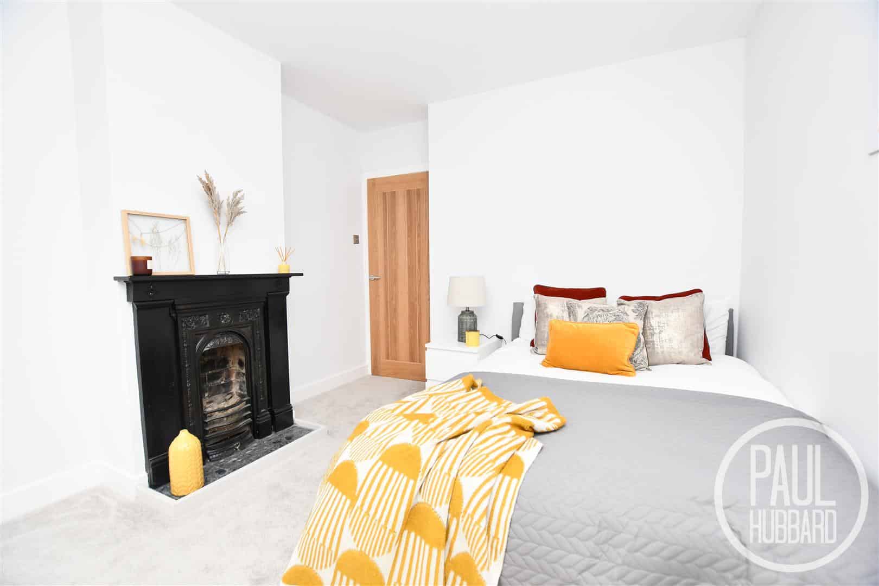
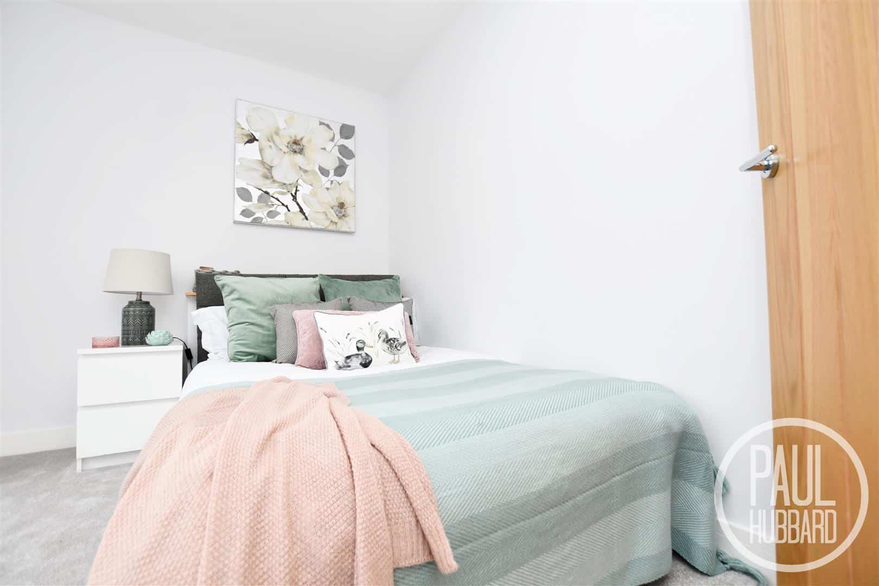
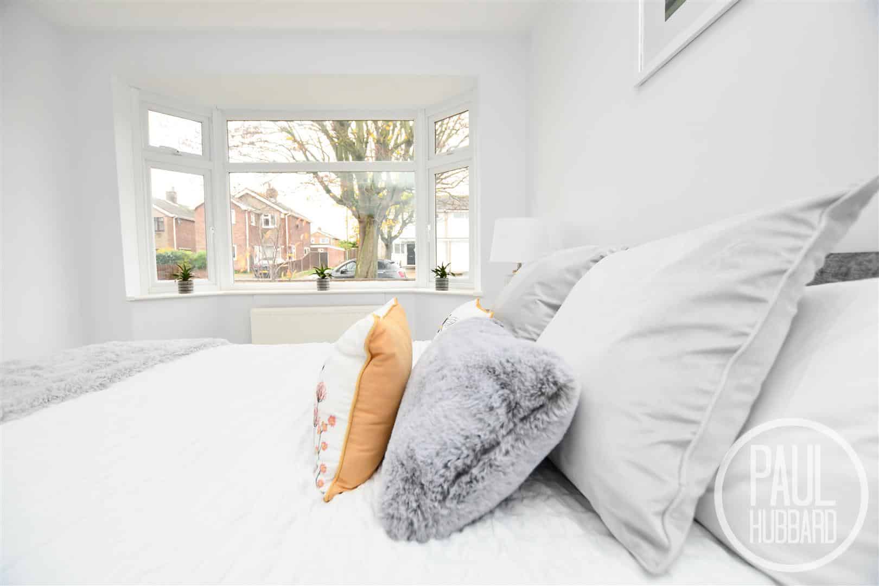
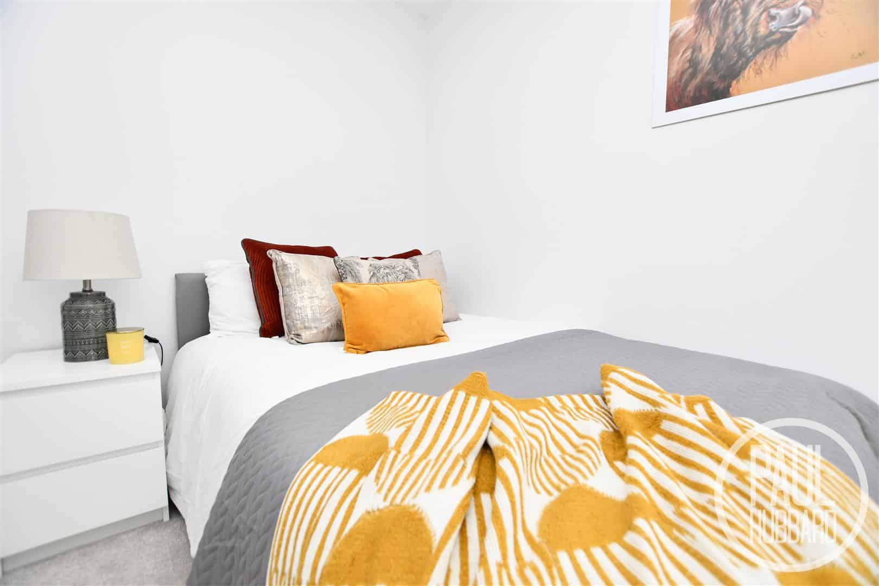
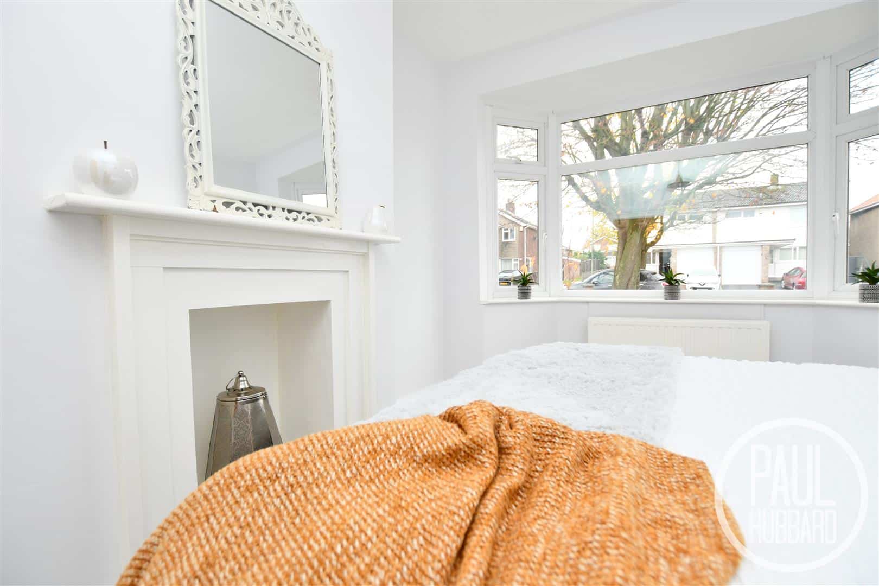
BEDROOM 1 3.6m x 3.0m
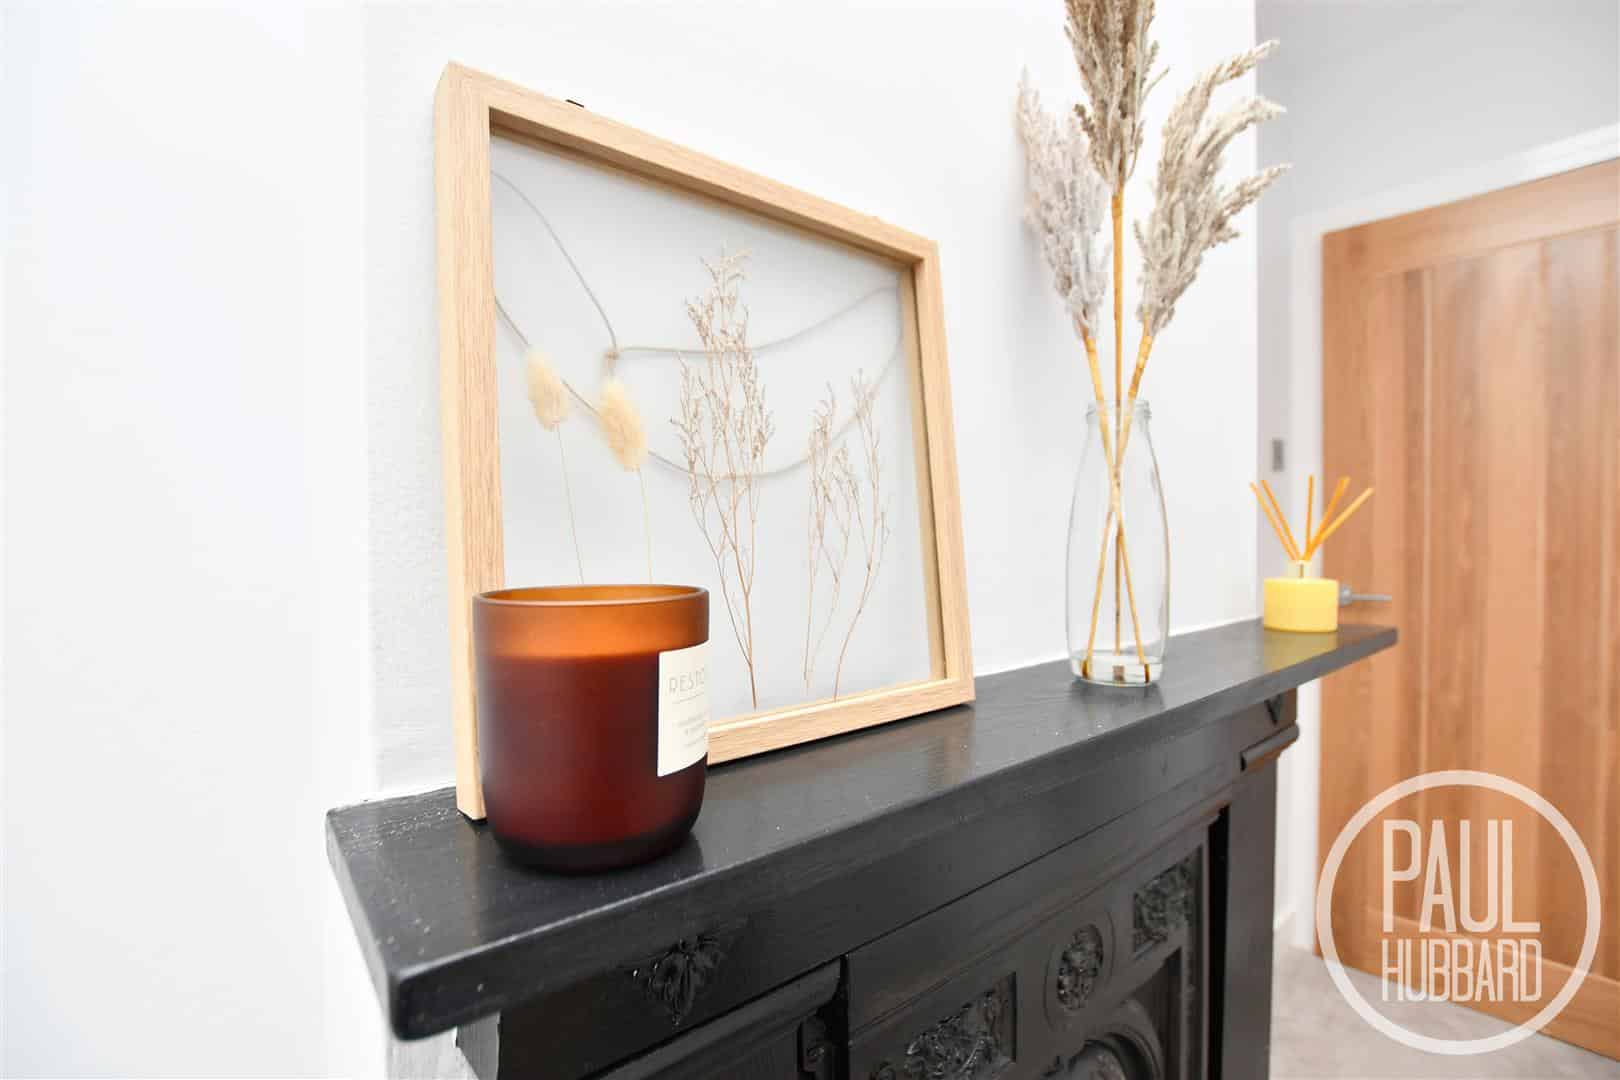
UPVC double glazed bay window to front aspect, radiator, carpet flooring and feature fireplace.
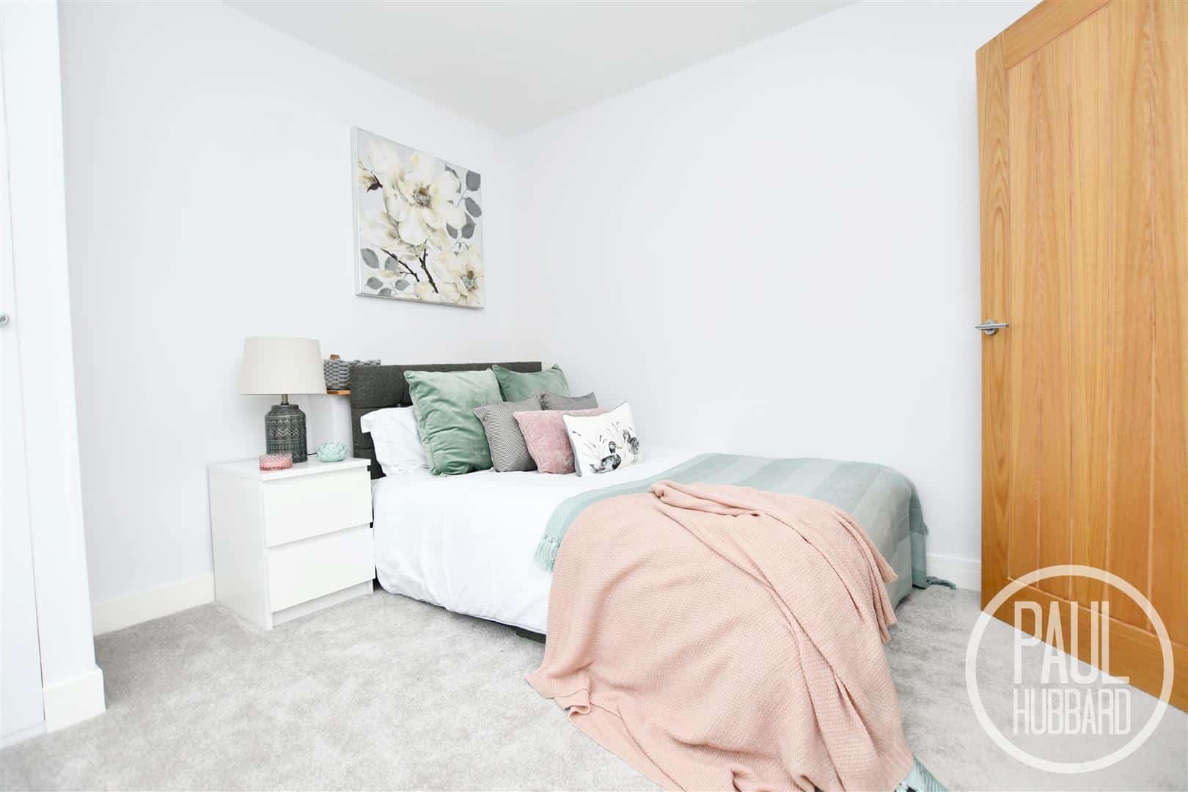
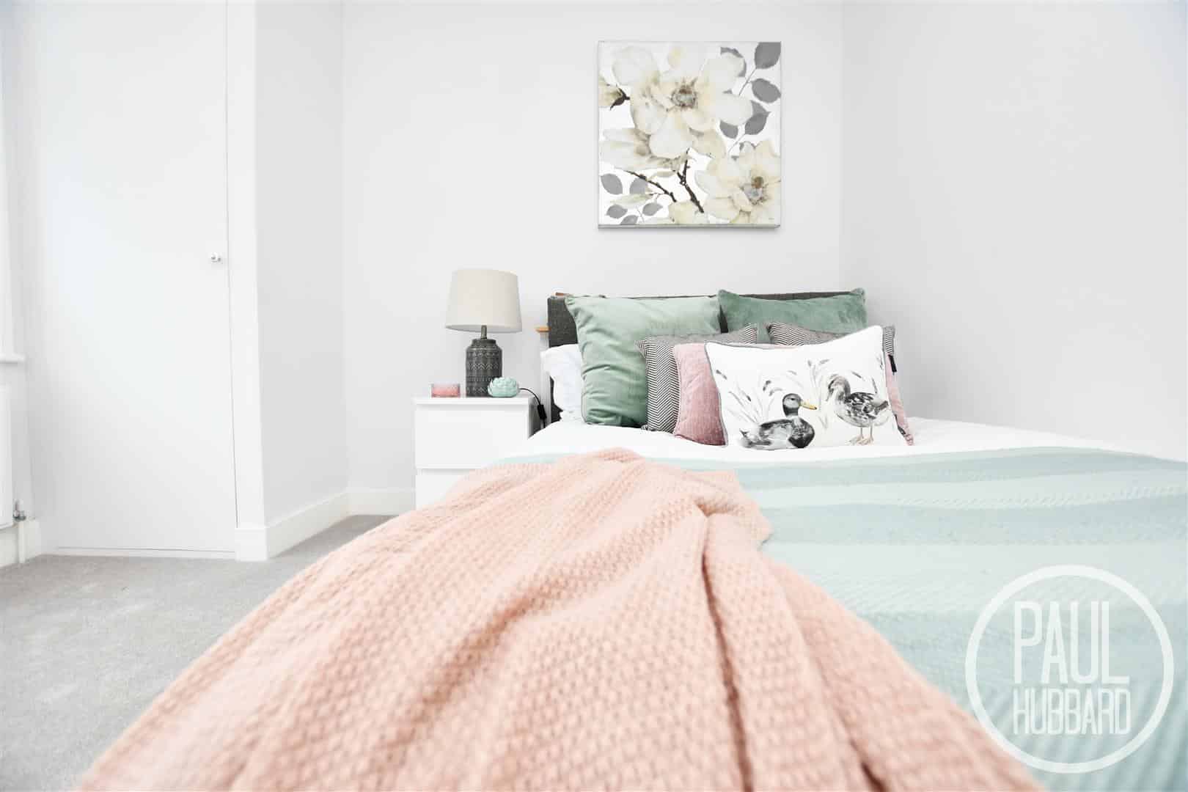
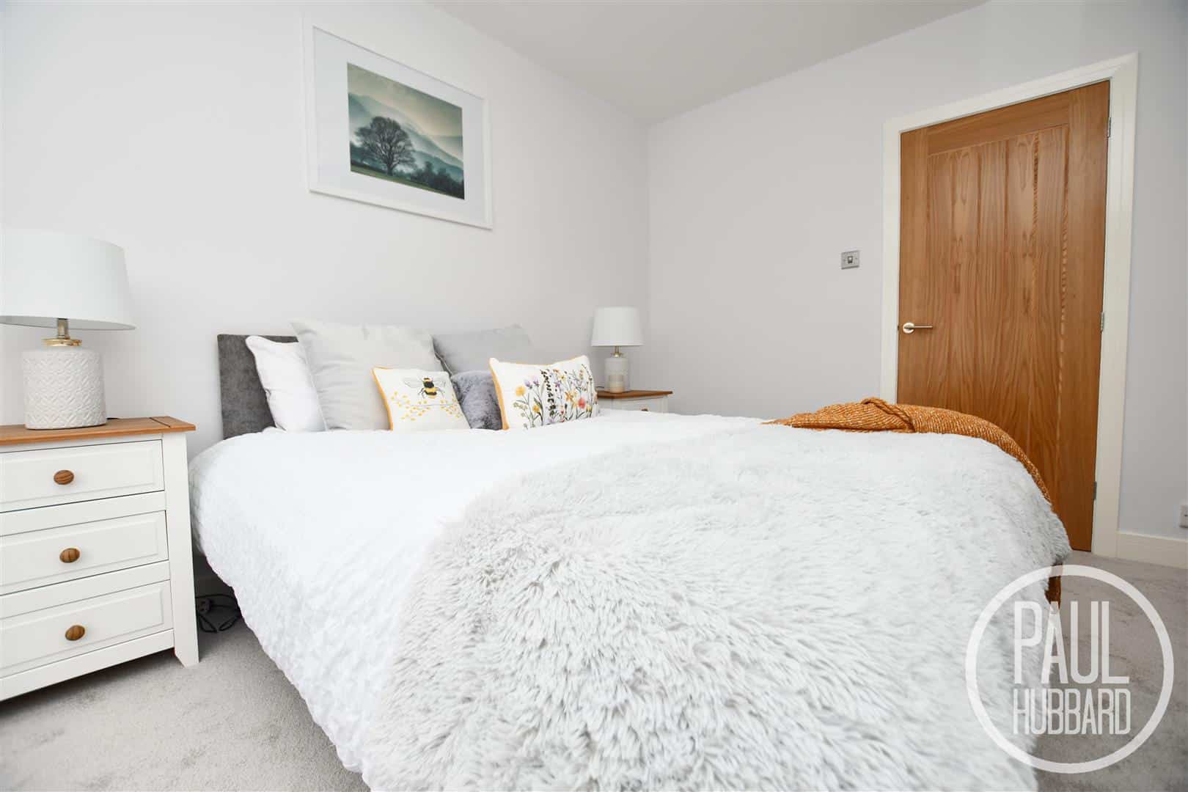
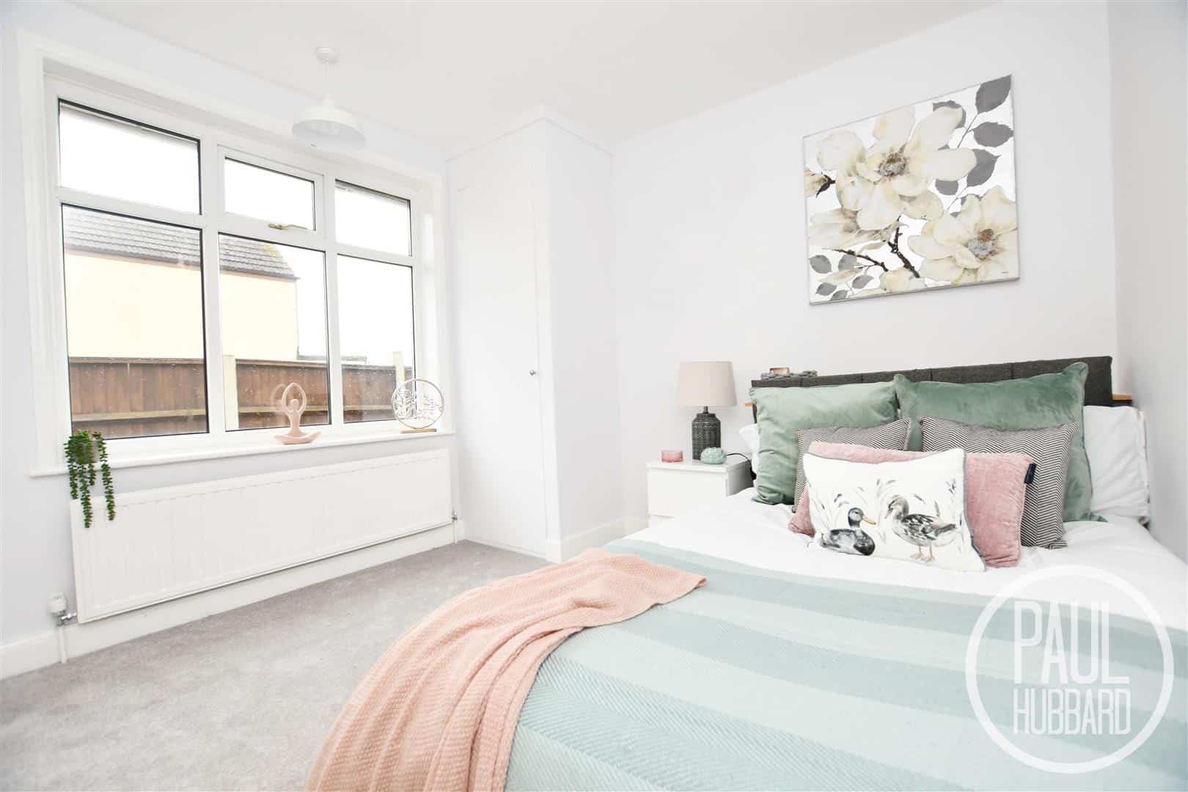
BEDROOM 2 3.6m x 3.0m
UPVC double glazed window to front aspect, radiator, carpet flooring and feature fireplace.
BEDROOM 3 3.0m x 3.0m
UPVC double glazed window to side aspect, carpet flooring, radiator and door opening to storage cupboard.
SHOWER ROOM 2.0m x 1.9m
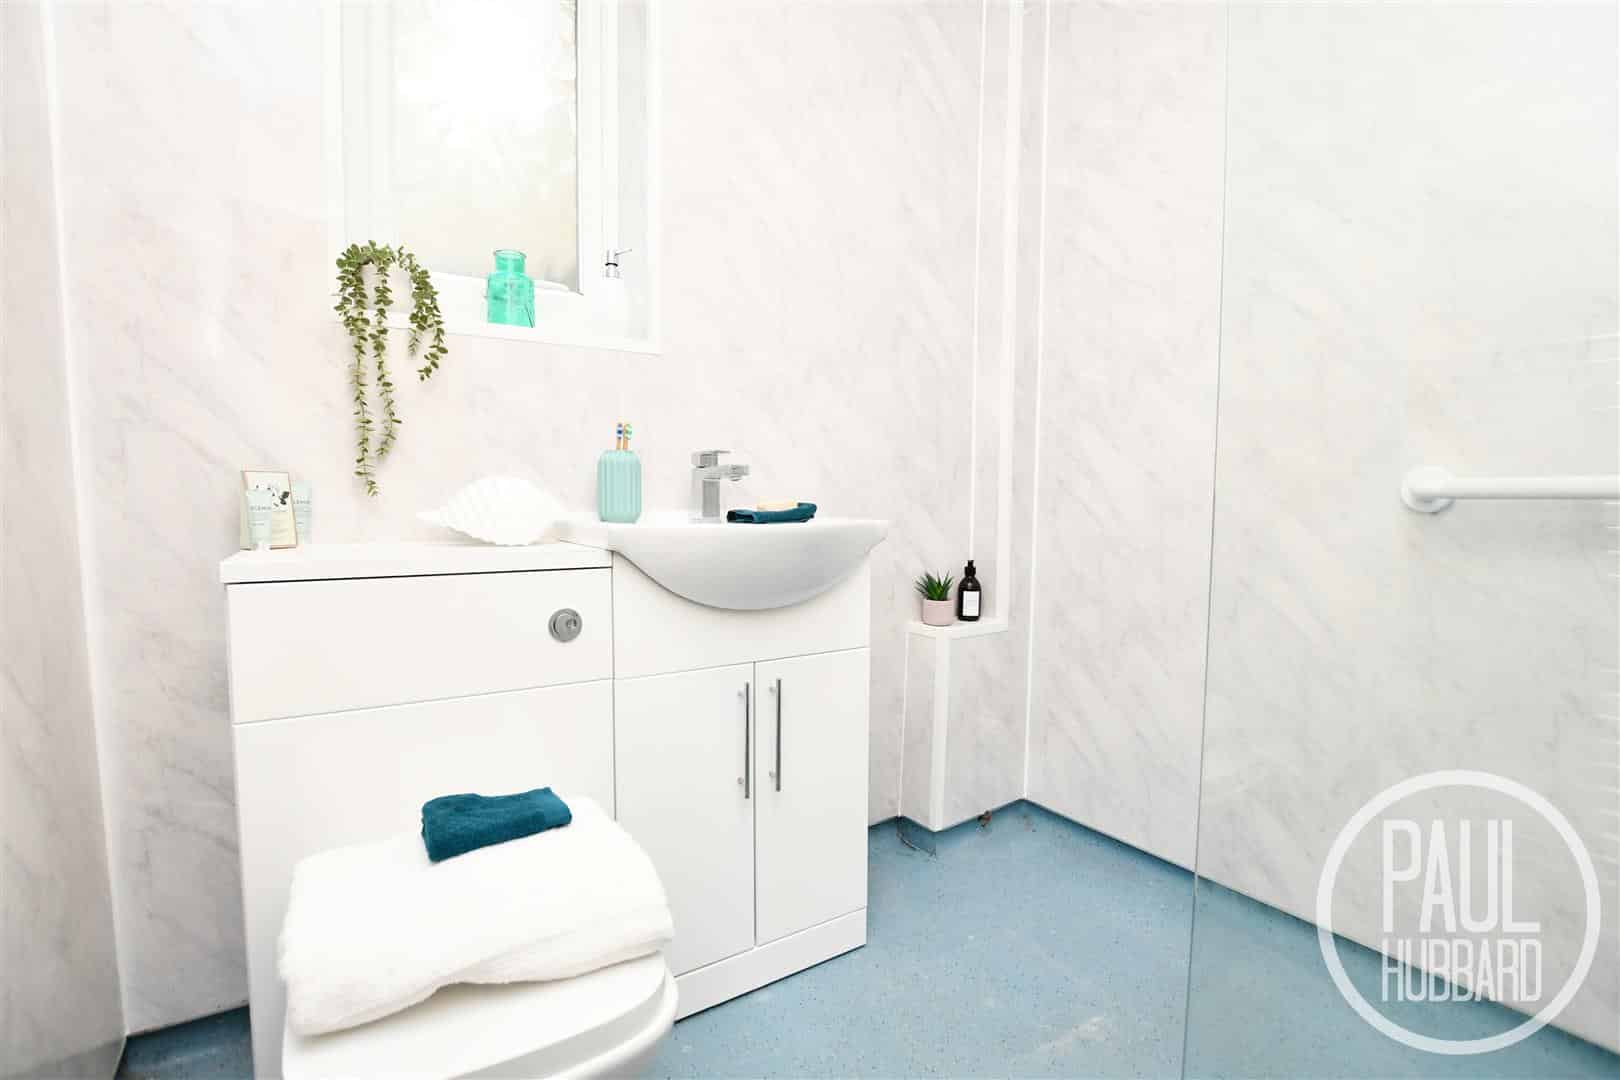
UPVC double glazed window to side aspect, wet room flooring, vanity unit with inset washing basin and toilet with hidden cistern. Heated towel rail and electric walk in shower with glass screen.
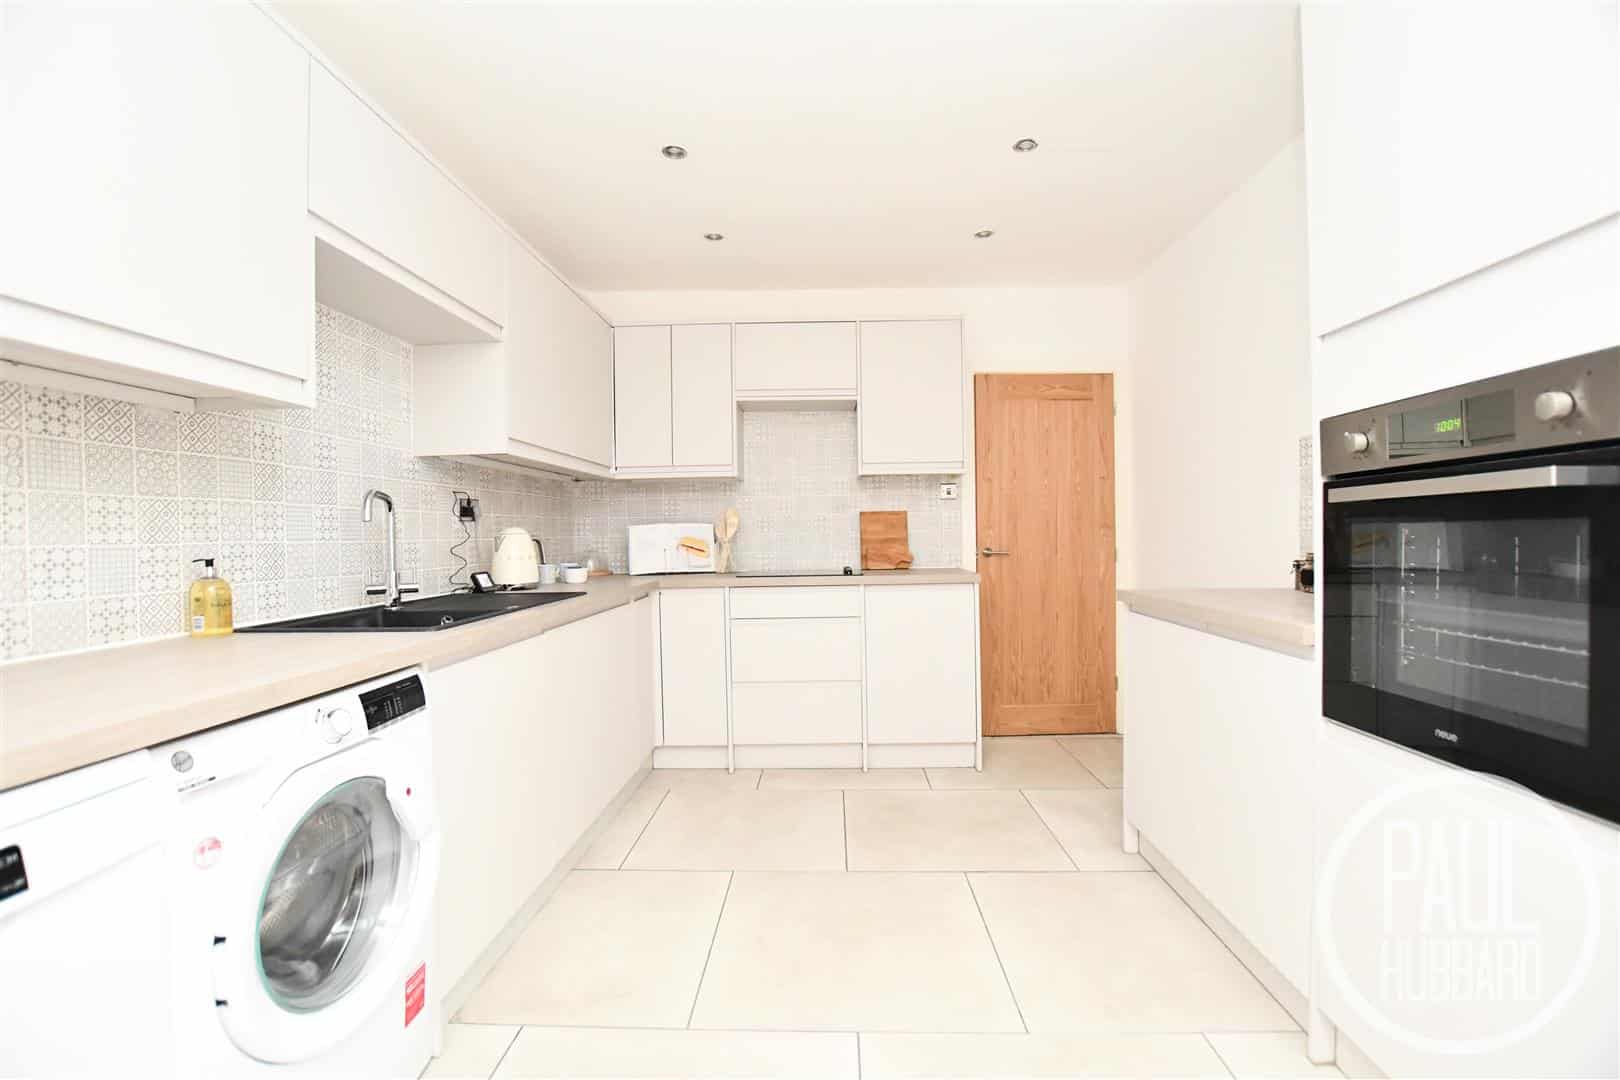
KITCHEN 3.7m x 3.0m
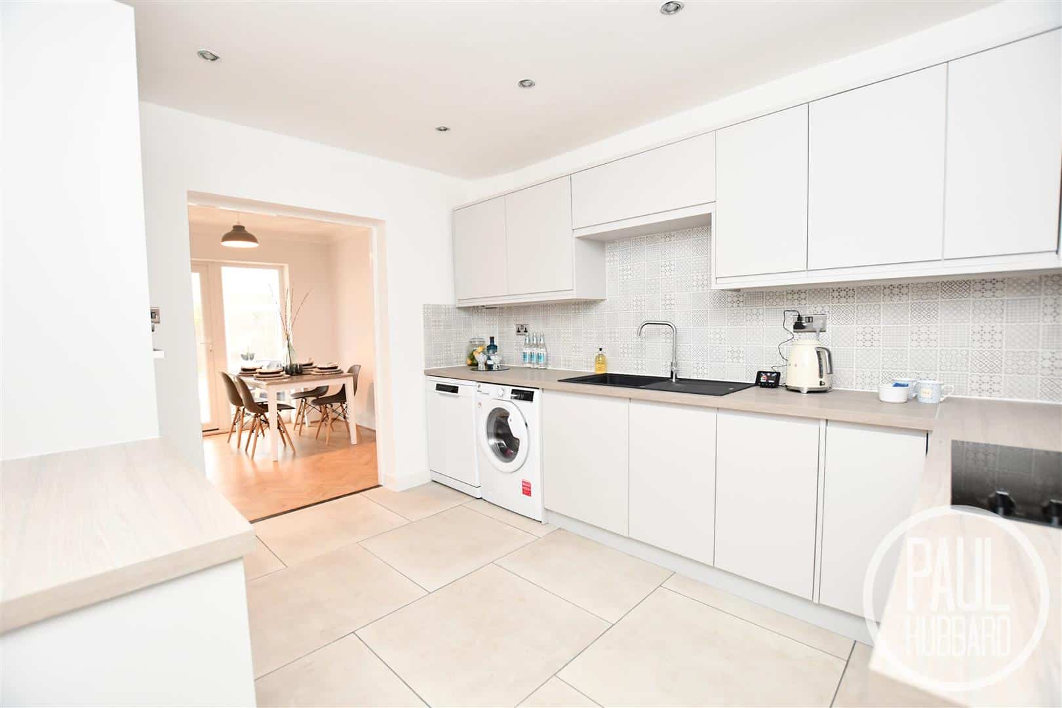
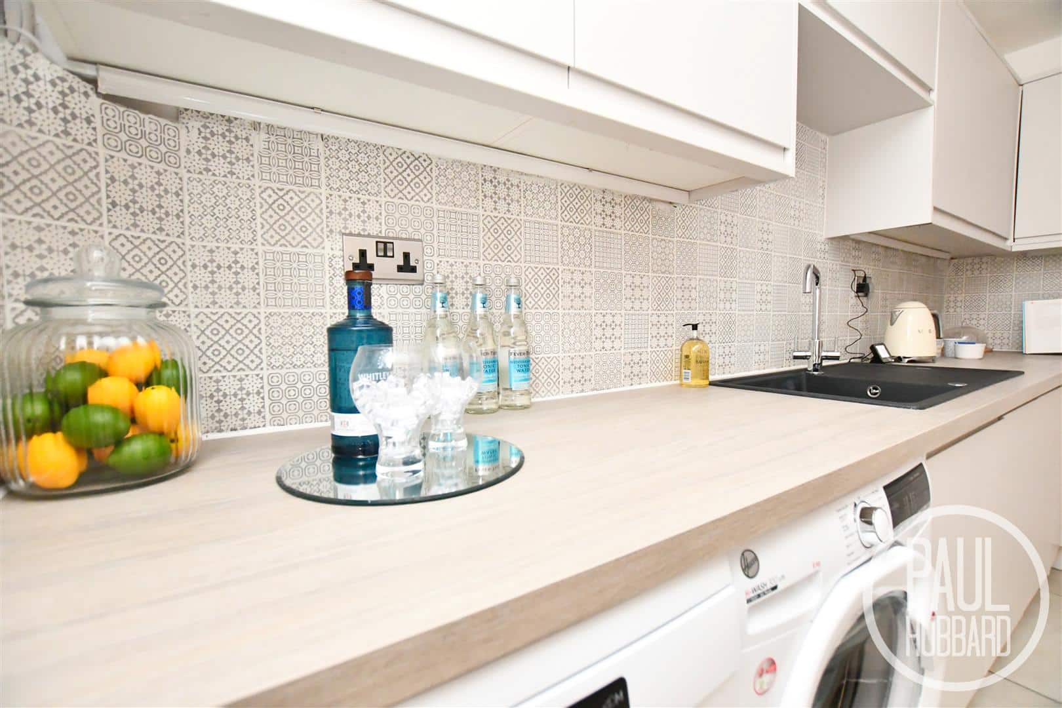
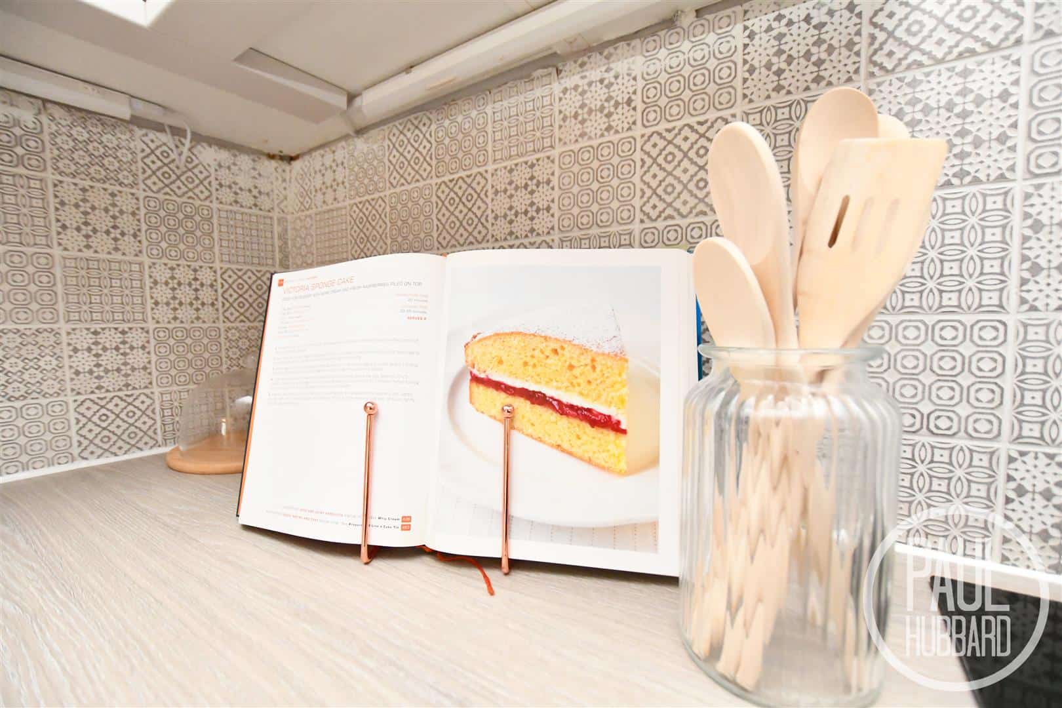
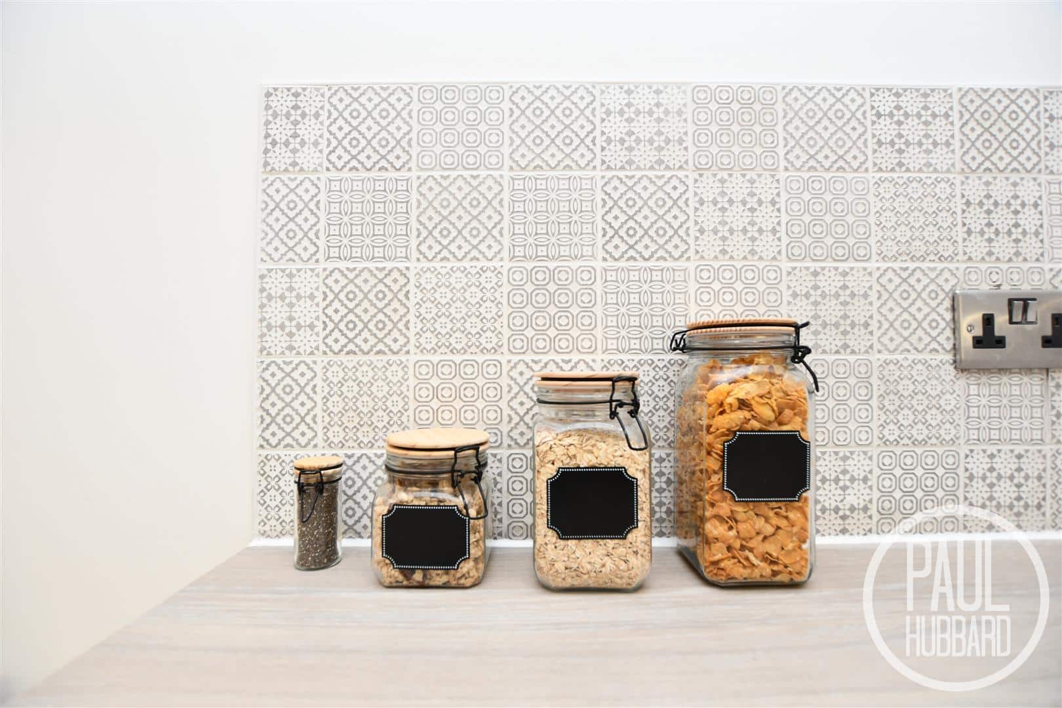
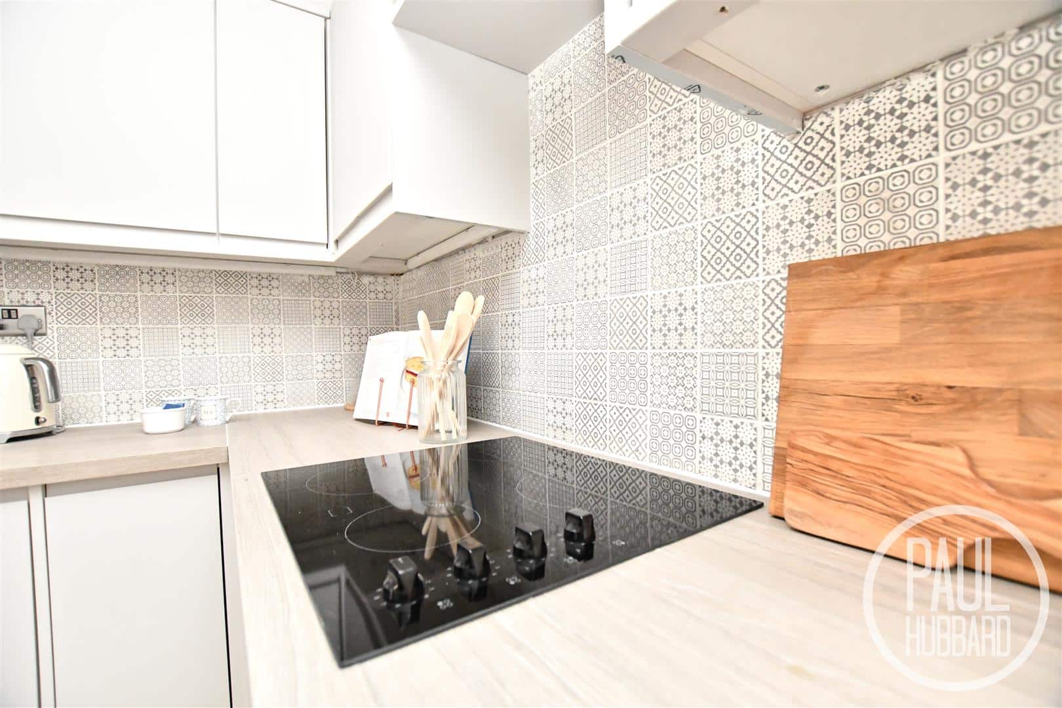
Kitchen benefits from brand new boiler with full warranty and has undergone a complete re-wire with new electrical consumer box. Tile flooring throughout with part tiled walls, radiator, newly fitted units above and below laminate work surfaces with drainer. Integrated oven with 4 ring electric hob, new fridge, freezer, washing machine and dishwasher. Opening into lounge/diner.
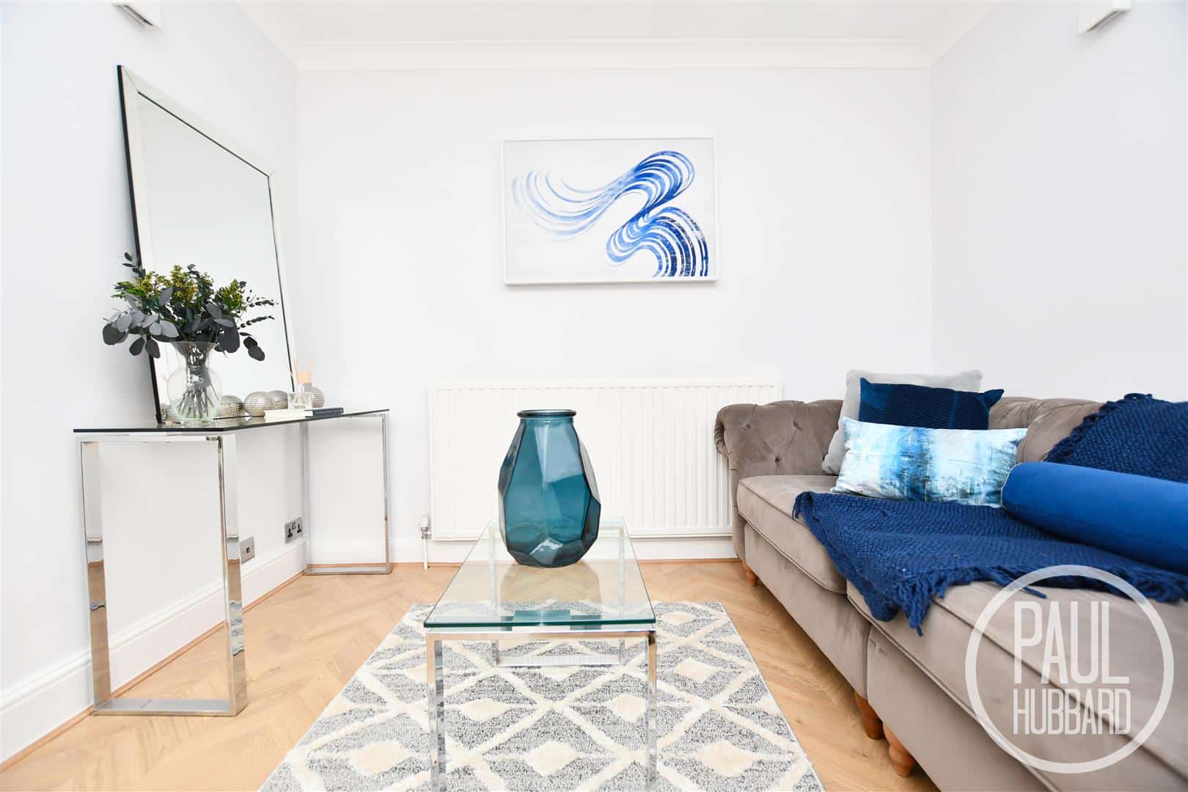
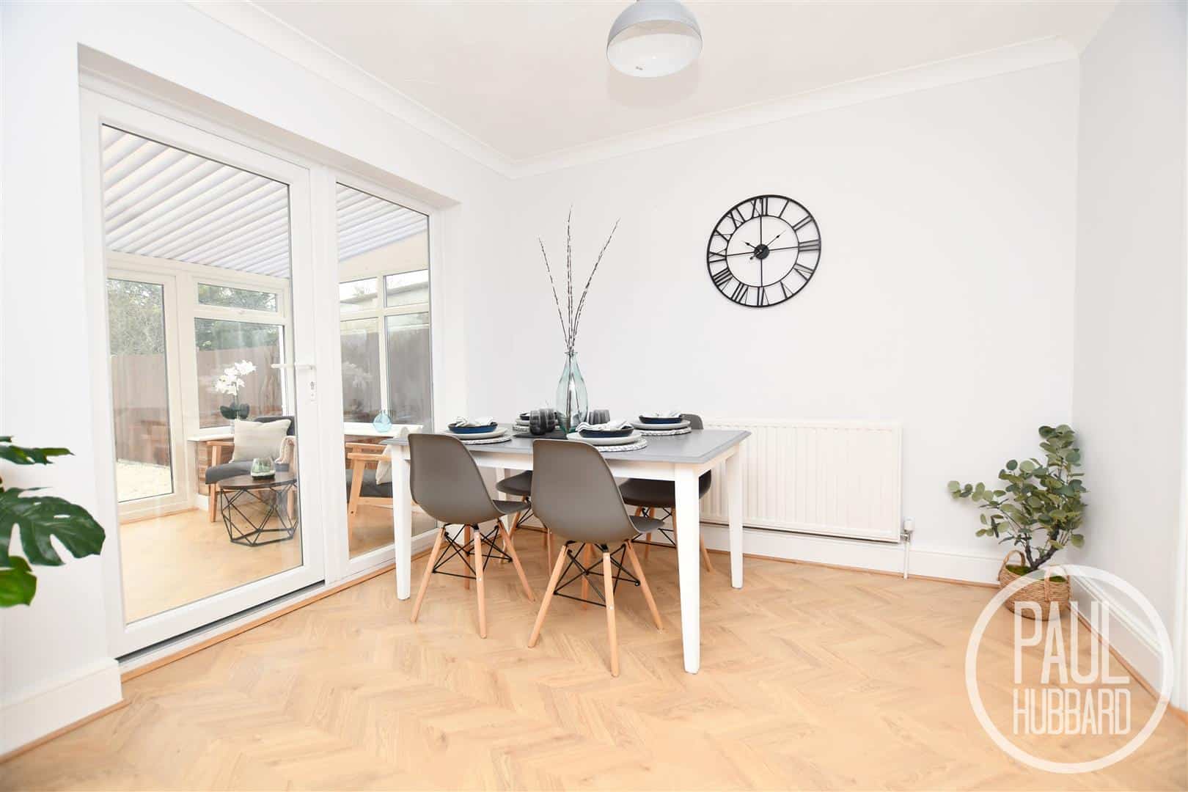
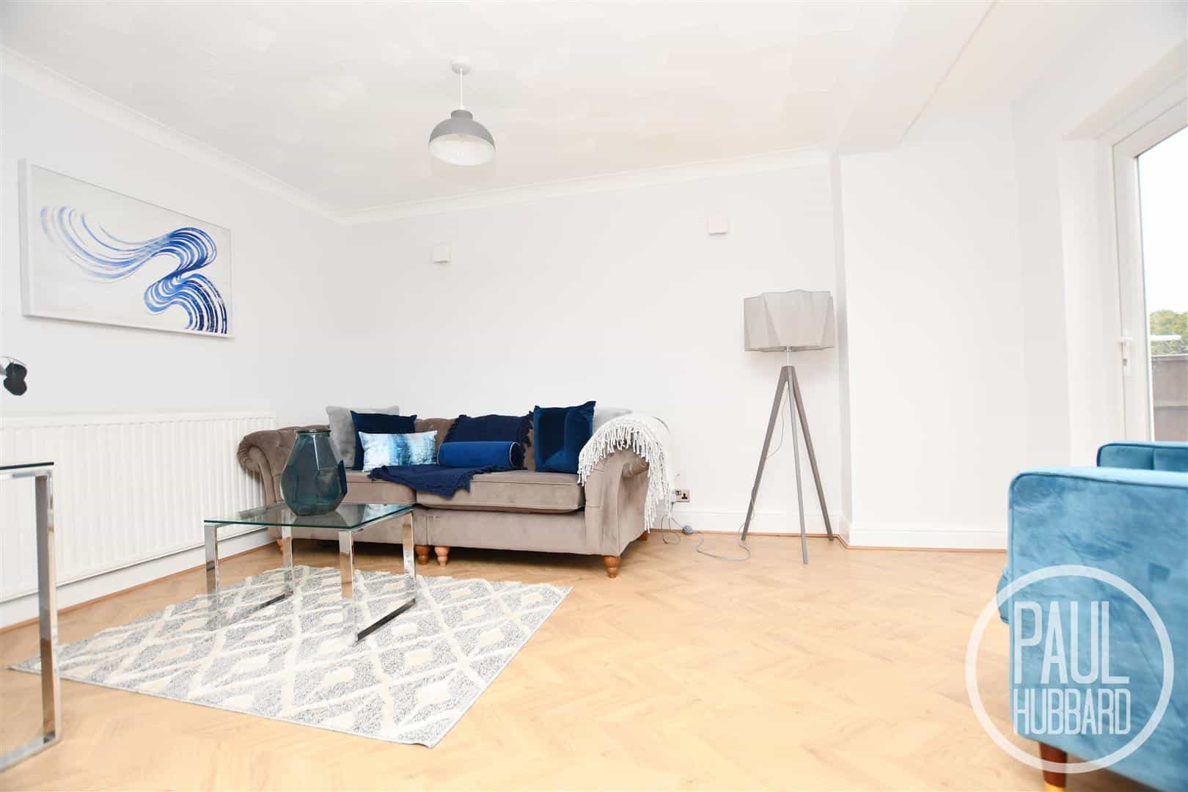
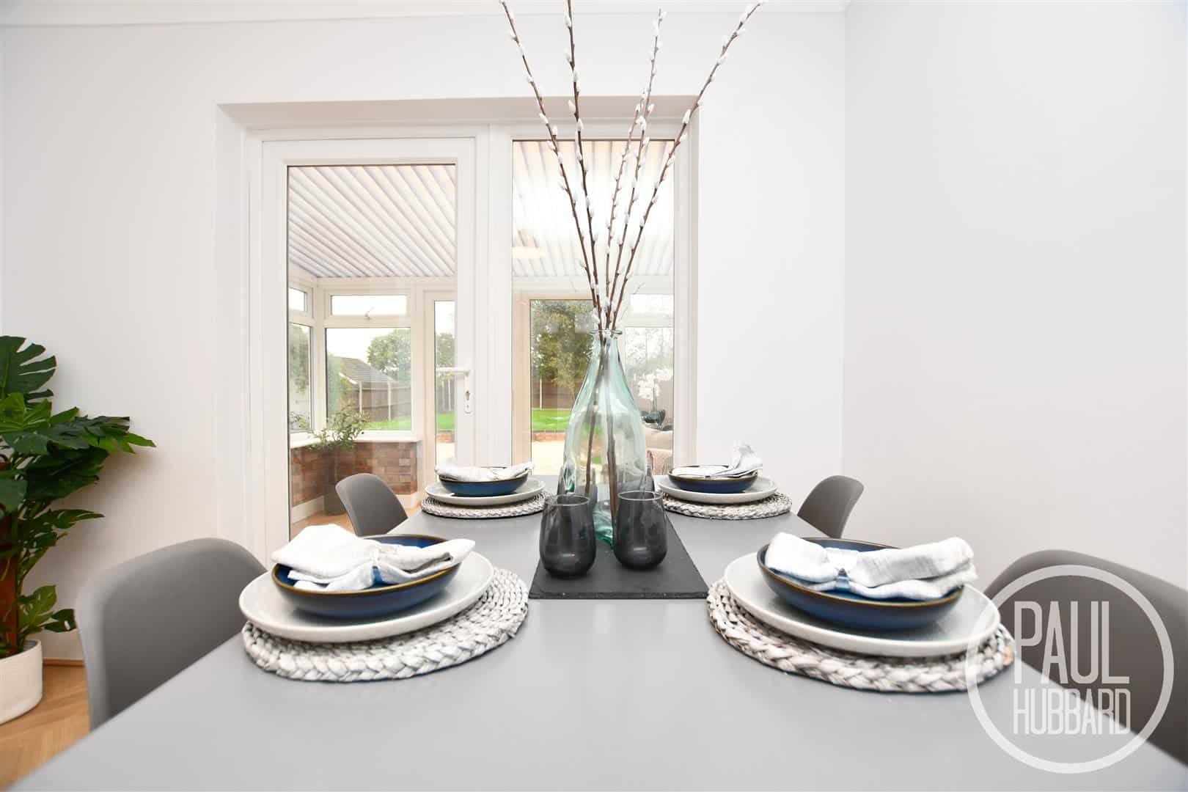
LOUNGE/DINER 6.0m x 4.5m
UPVC double glazed window and door opening to rear aspect, laminate flooring and x2 radiators.
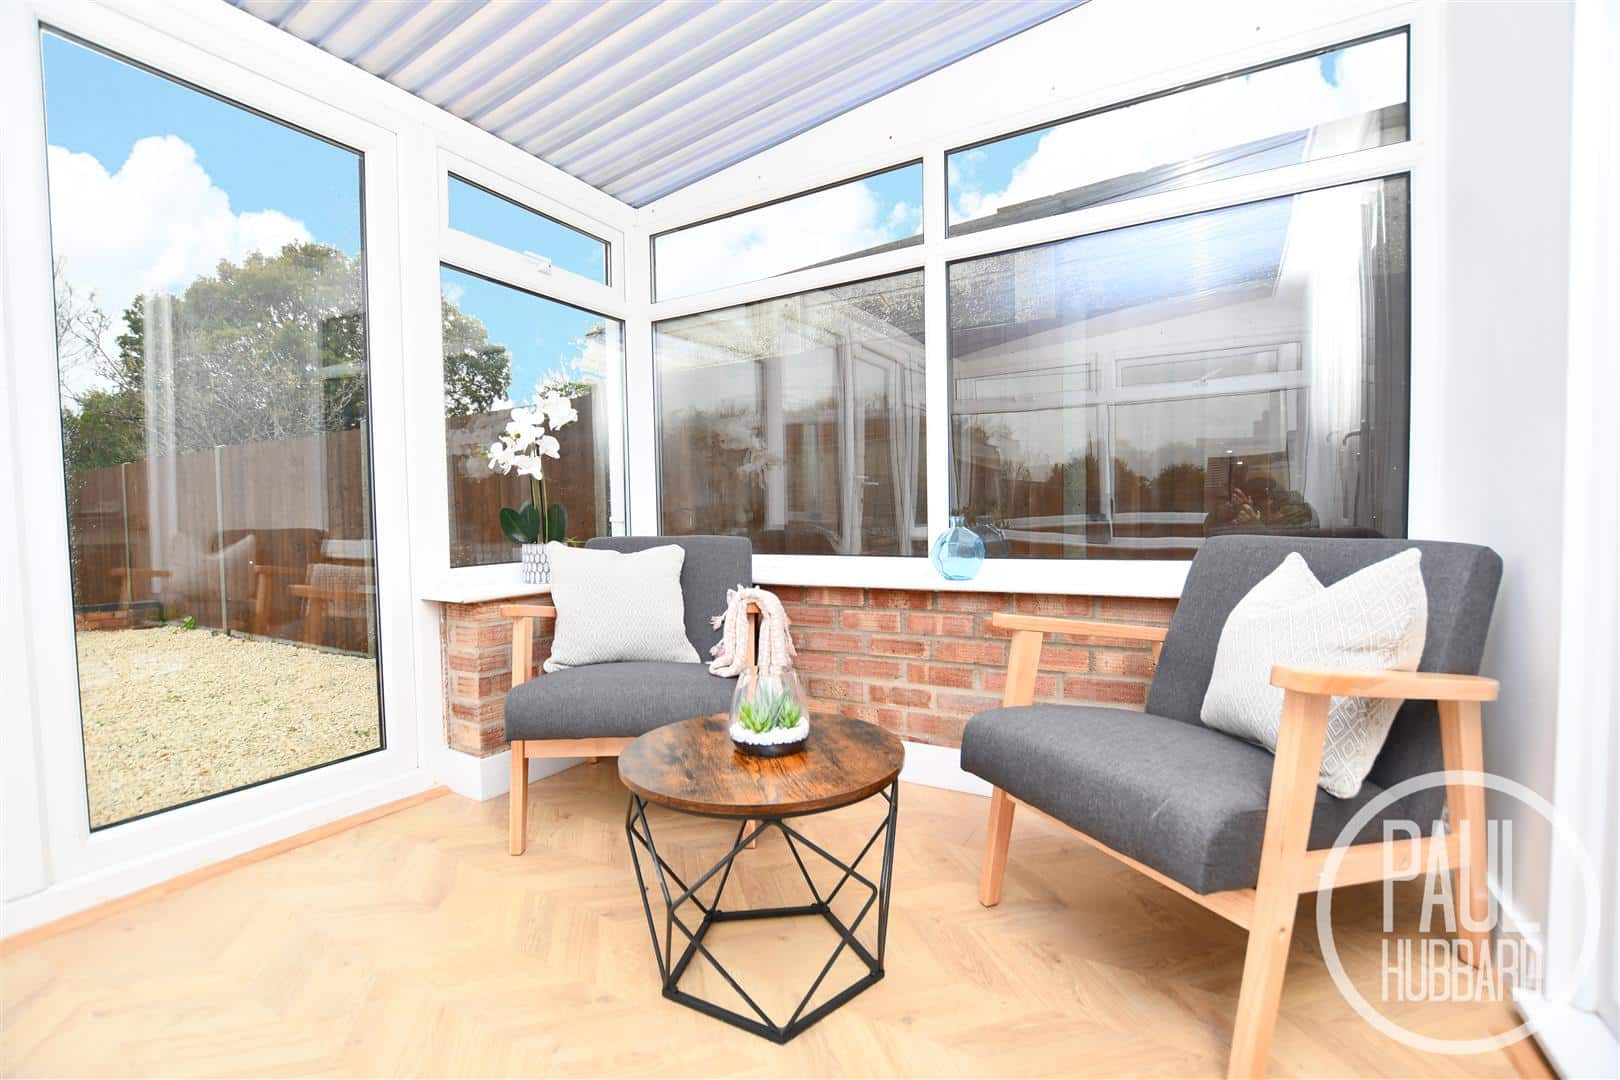
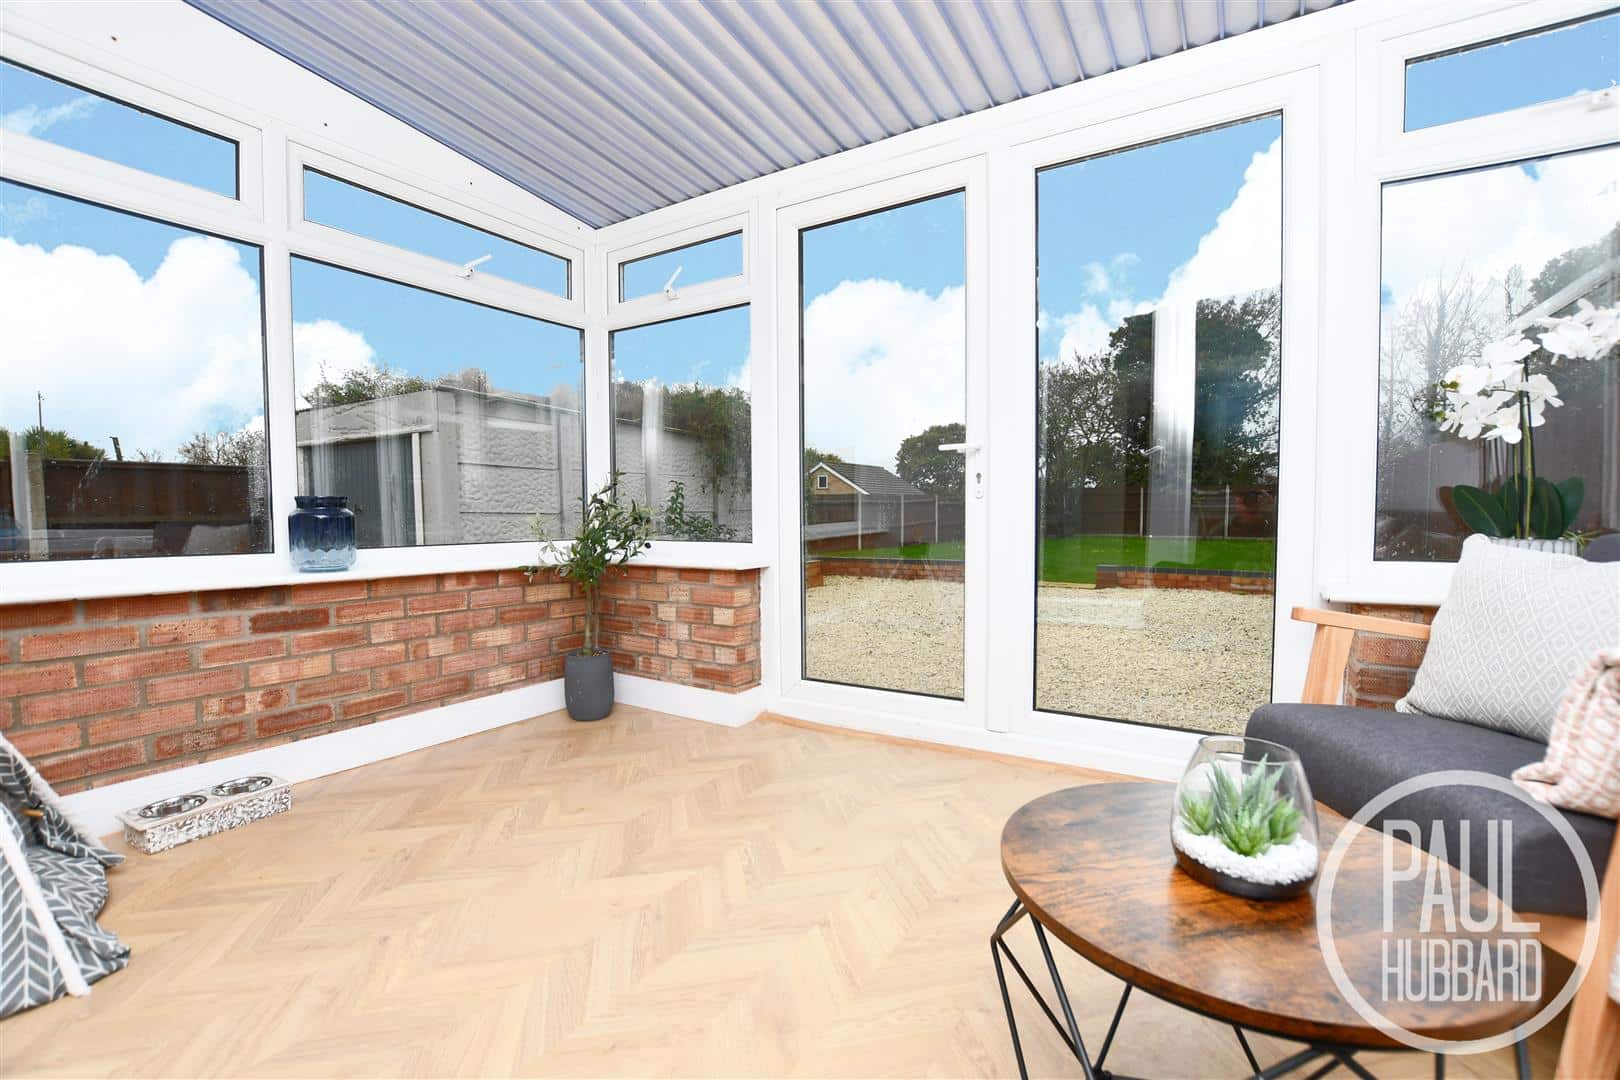
CONSERVATORY 3.4m x 2.4m
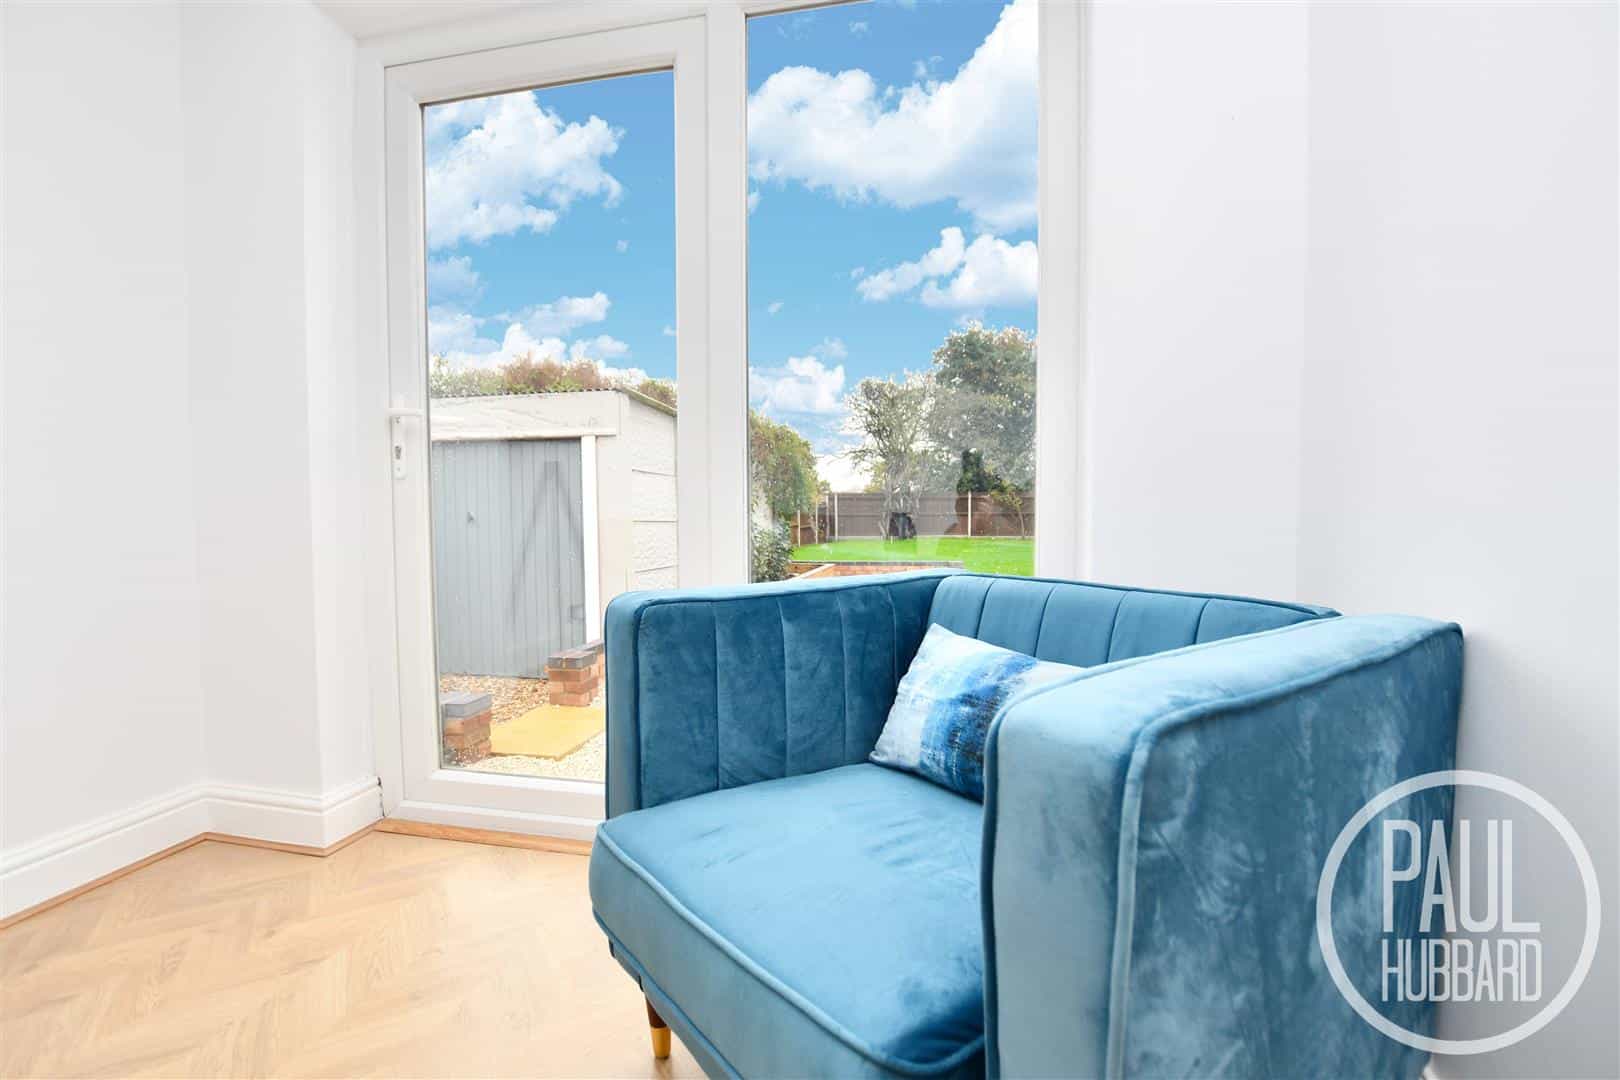
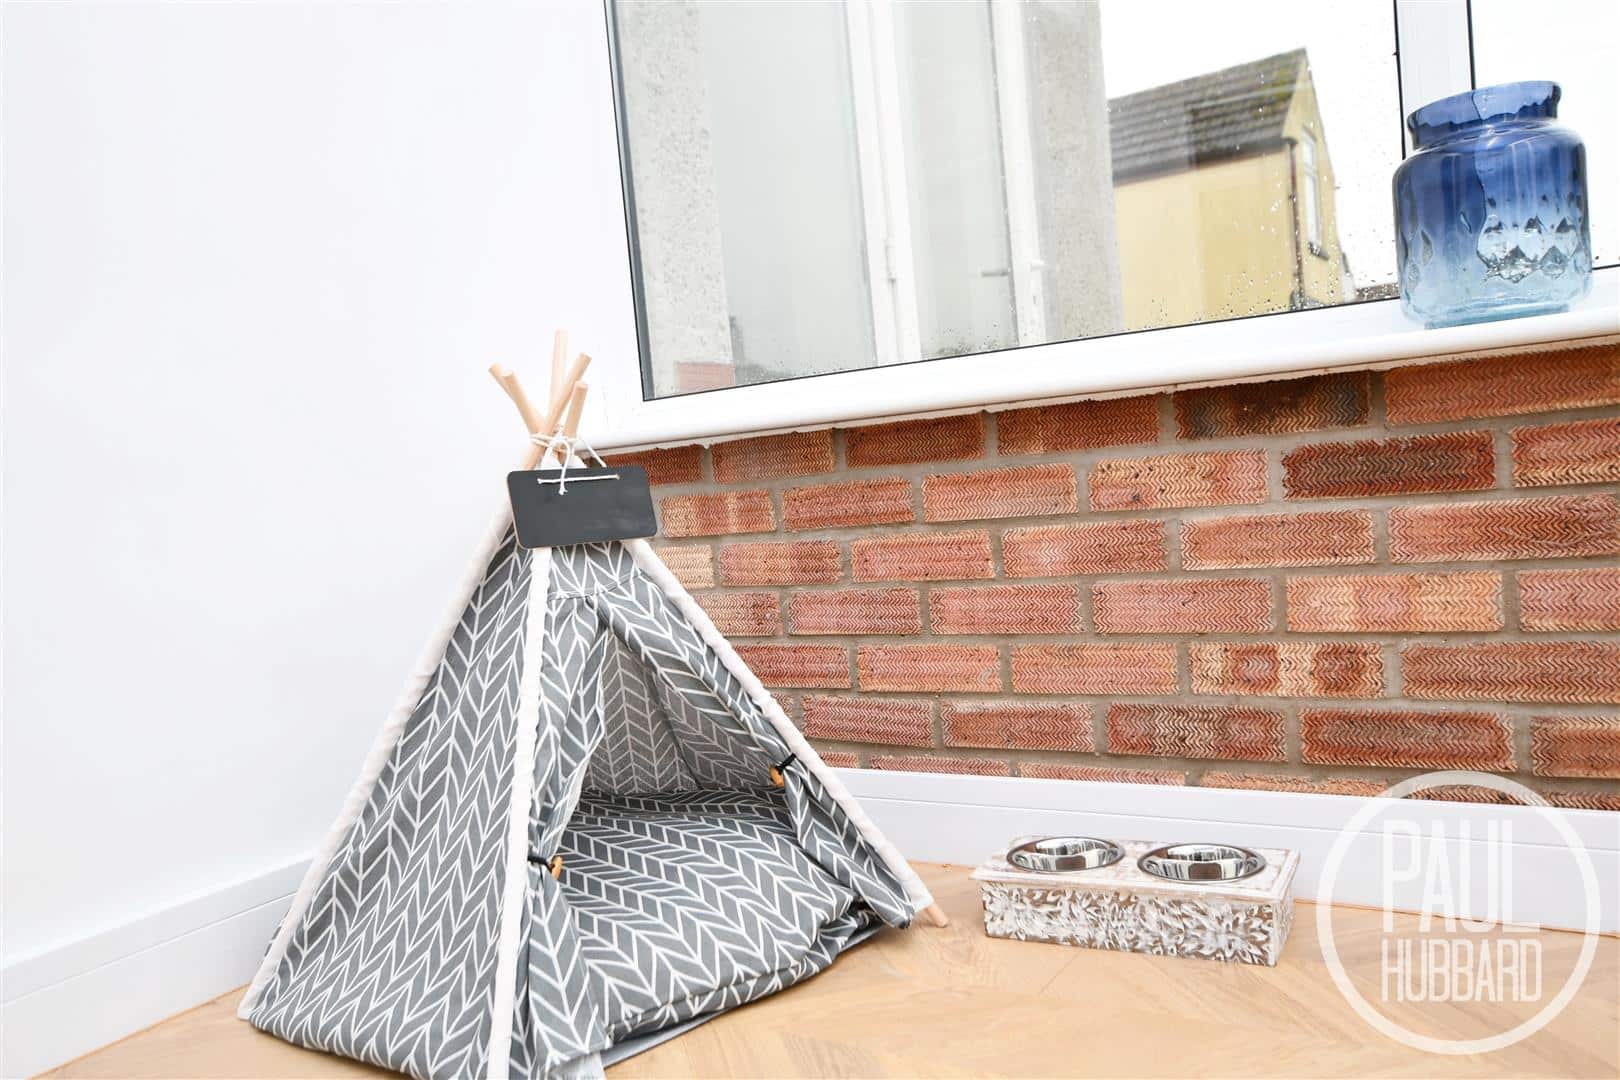
Laminate flooring, UPVC double glazed window surround with UPVC double glazed door opening into garden.
OUTSIDE
Garage - 4.9m x 2.5m
A purposefully built garage with up and over door to front aspect.
To the front of the property cast iron gates open to a shingle driveway with space for multiple vehicles, recently laid lawn front garden with shingle and sleeper borders, steps which lead up to the main entrance door, timber gate opening to side access, the garage and opening to the rear garden.
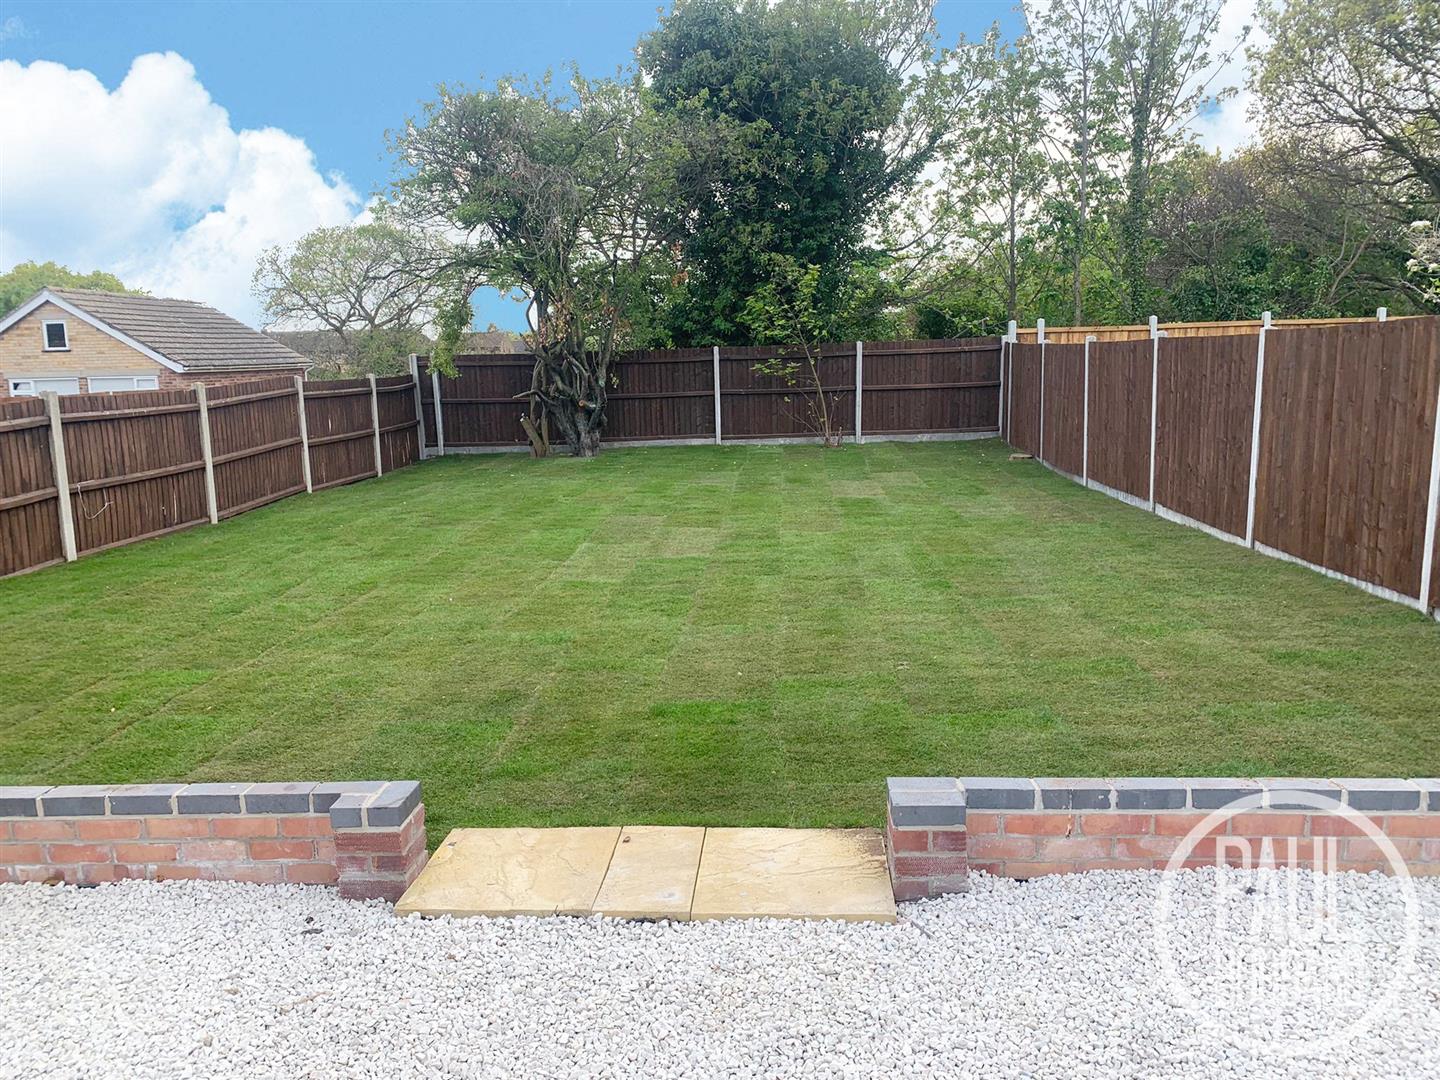
To the rear of the property a good size shingle seating area with raised sleeper borders that leads up to a south west facing, laid lawn garden with mature trees, all fully enclosed within a timber fence surround.
FINANCIAL SERVICES
If you would like to know if you can afford this property and how much the monthly repayments would be, Paul Hubbard Estate Agents can offer you recommendations on financial/mortgage advisors, who will search for the best current deals for first time buyers, buy to let investors, upsizers and relocators. Call or email in today to arrange your free, no obligation quote.
Download this property brochure
DOWNLOAD BROCHURETry our calculators
Mortgage Calculator
Stamp Duty Calculator
Similar Properties
-
Rectory Road, Kirkley, NR33
Sold STC£300,000A stylish three-storey townhouse, just moments from the award-winning South Beach. Offering three to four double bedrooms, including a generous principal with en-suite, the home features a ground-floor entrance hall, cloakroom, utility room with rear access, and a versatile reception ideal as a home...3 Bedrooms3 Bathrooms2 Receptions -
Kendal Road, Pakefield, NR33
For Sale£315,000This well-presented chain-free family home is situated in the sought-after area of Pakefield on Kendal Road, just moments from the beach and the popular Jolly Sailors pub, offering an enviable coastal lifestyle within easy reach of local amenities, shops and schools. The property features three sepa...3 Bedrooms2 Bathrooms2 Receptions -
Spinney Close, North Cove, NR34
For Sale£325,000Spacious semi-detached family home in a peaceful rural setting close to the North Cove countryside and the Broads, while still offering easy access to Beccles with its shops, cafés, and amenities. The property features three double bedrooms and sits on a generous corner plot with wrap-around garden...3 Bedrooms1 Bathroom2 Receptions