
Pinewood Gardens, North Cove, Beccles, NR34
Key Features
- Three bedroom detached house
- Chain free
- Off road parking with a garage
- Separate sitting room and dining room
- Ground floor WC and first floor bathroom
- Opportunity to put your own stamp on it!
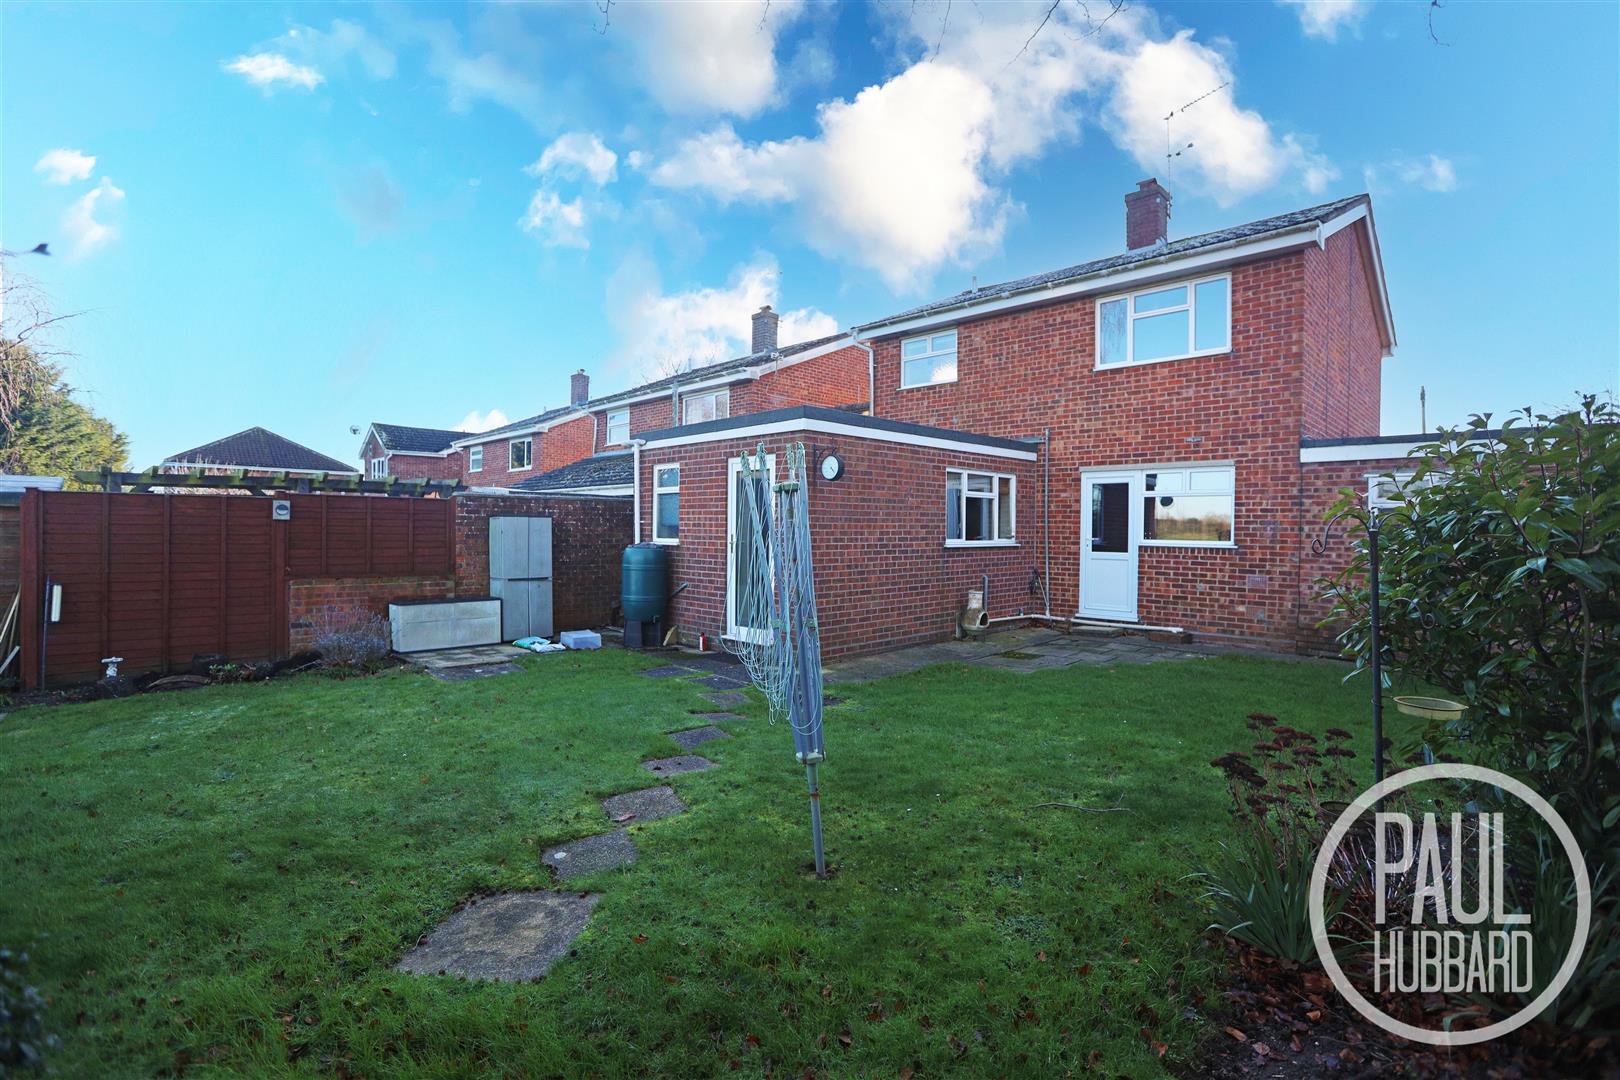
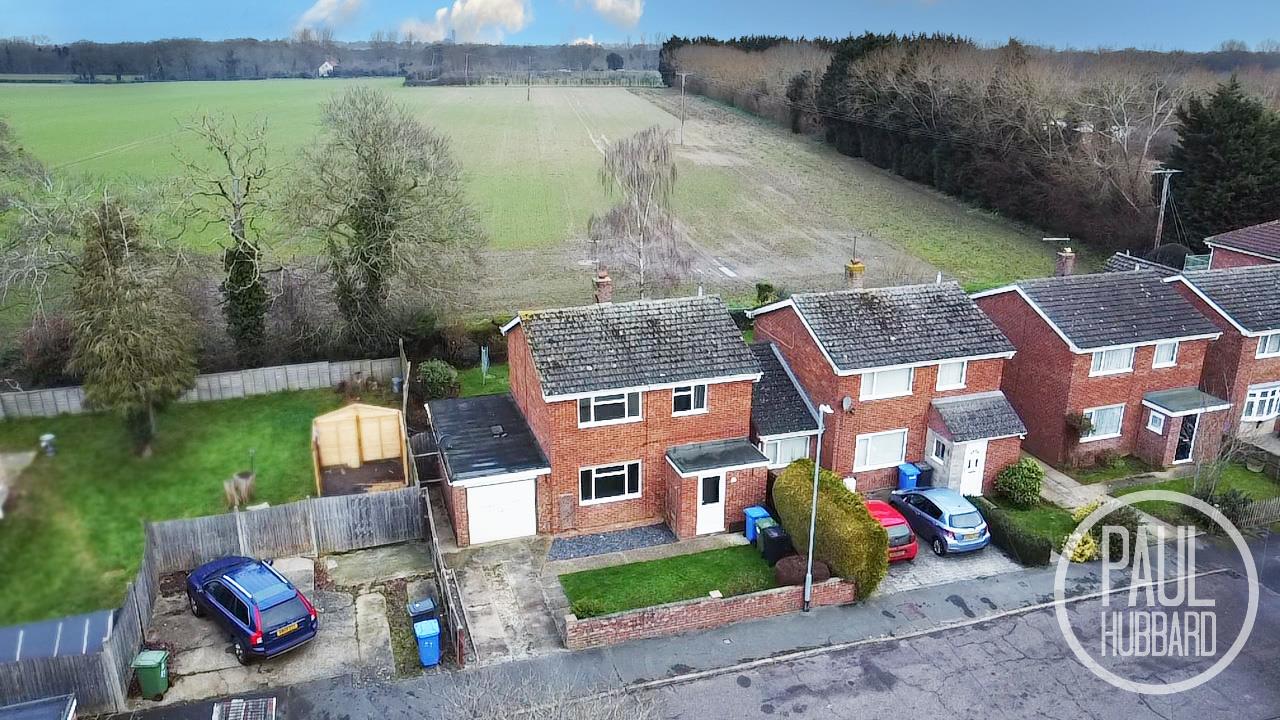
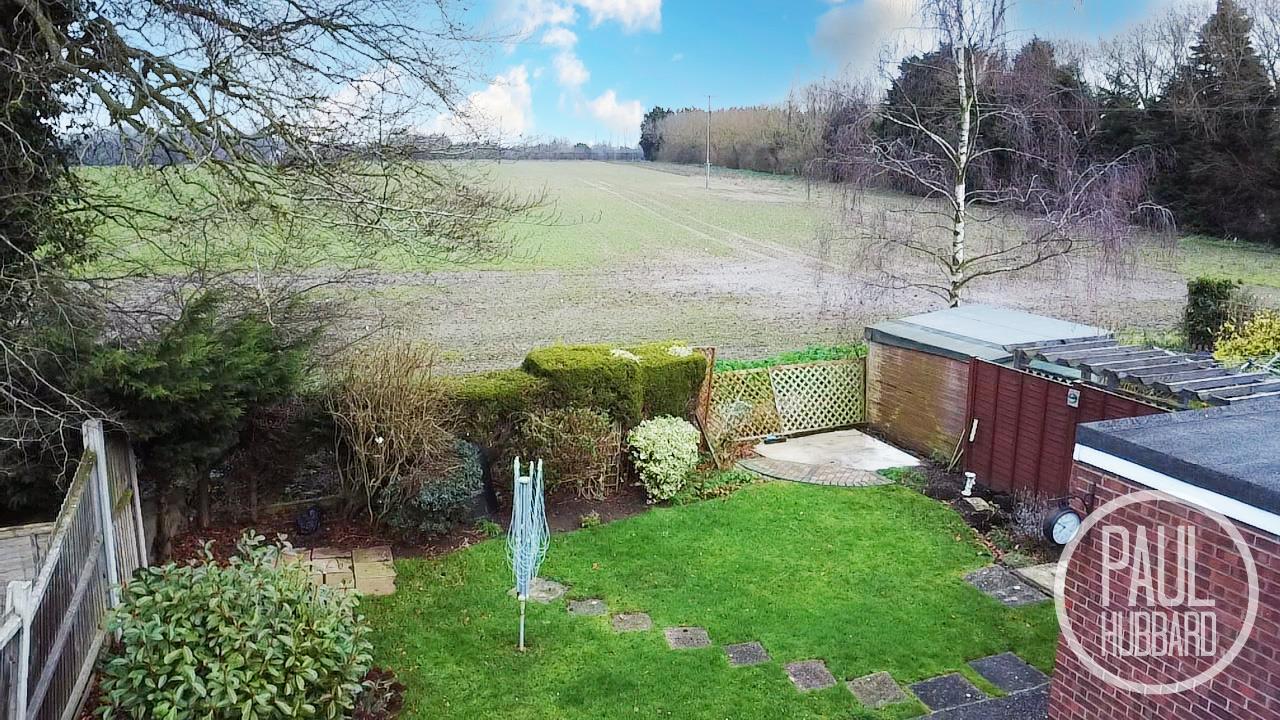
- Rear garden with field views
- UPVC double glazing throughout
- Desired location
- Close to local amenities
Full property description
**CHAIN FREE VILLAGE LOCATION** A well-presented three-bedroom detached house offering off-road parking and a garage. The property features a separate sitting room, dining room, and study, along with a spacious kitchen. The ground floor includes a convenient WC, while the first floor provides three bedrooms and a family bathroom. Enjoy stunning field views, UPVC double glazing, and a thoughtfully designed layout ideal for modern living & putting your own stamp on.
Summary
**Opportunity to put your own stamp on it!** A well-presented three-bedroom detached house offering off-road parking and a garage. The property features a separate sitting room, dining room, and study, along with a spacious kitchen. The ground floor includes a convenient WC, while the first floor provides three bedrooms and a family bathroom. Enjoy stunning field views, UPVC double glazing, and a thoughtfully designed layout ideal for modern living.
Entrance porch
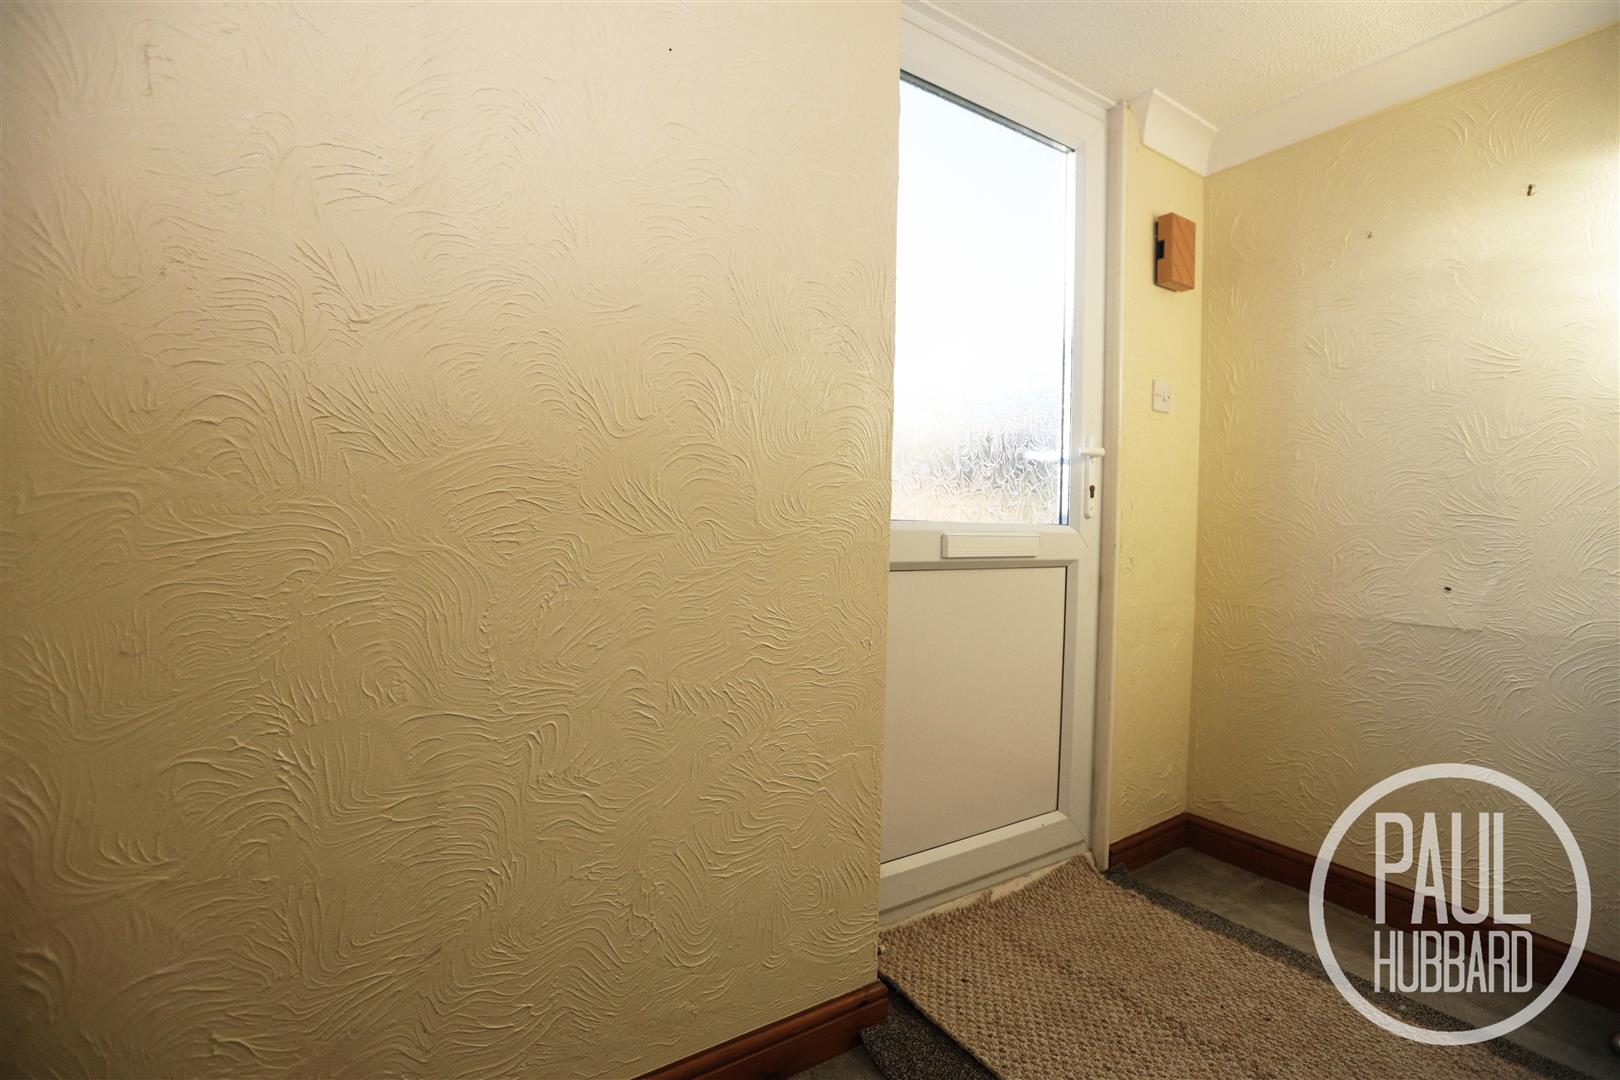
UPVC double glazed door to the front aspect, carpet flooring throughout, a radiator, stairs leading to the first floor landing and a door opens to the sitting room.
Sitting room
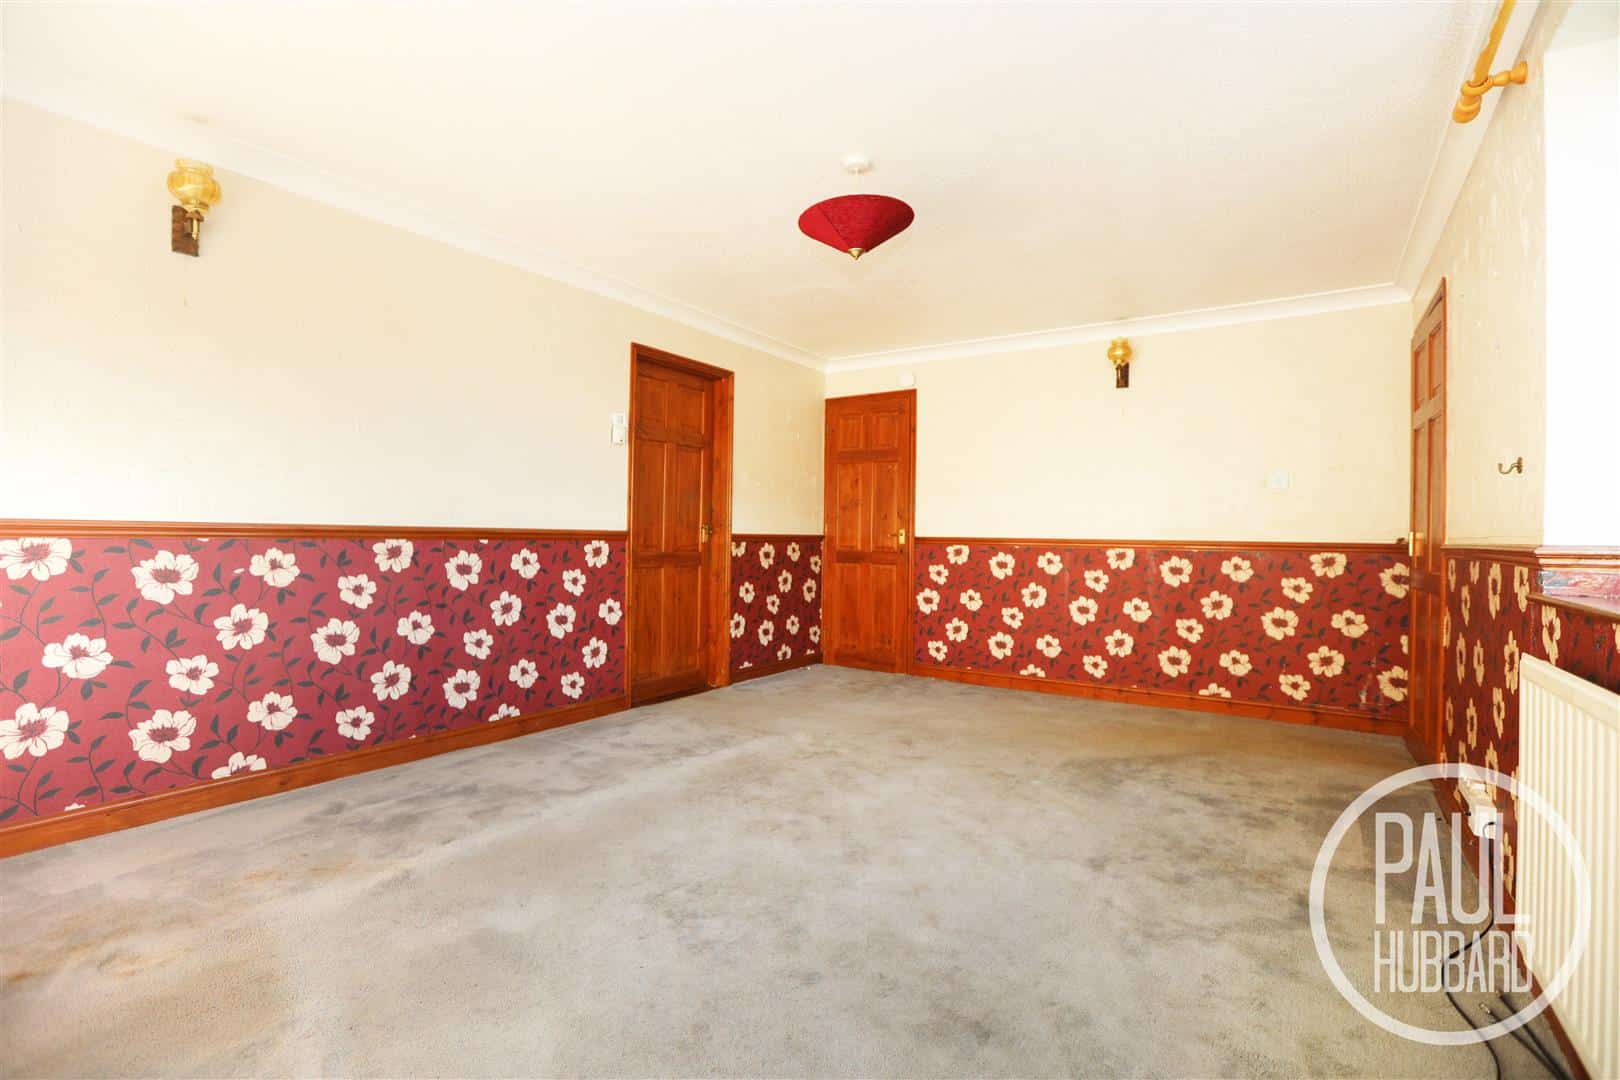
UPVC double glazed window to the front aspect, carpet flooring throughout, a radiator, dado rail and doors opening to a storage cupboard and the dining room.
Dining room
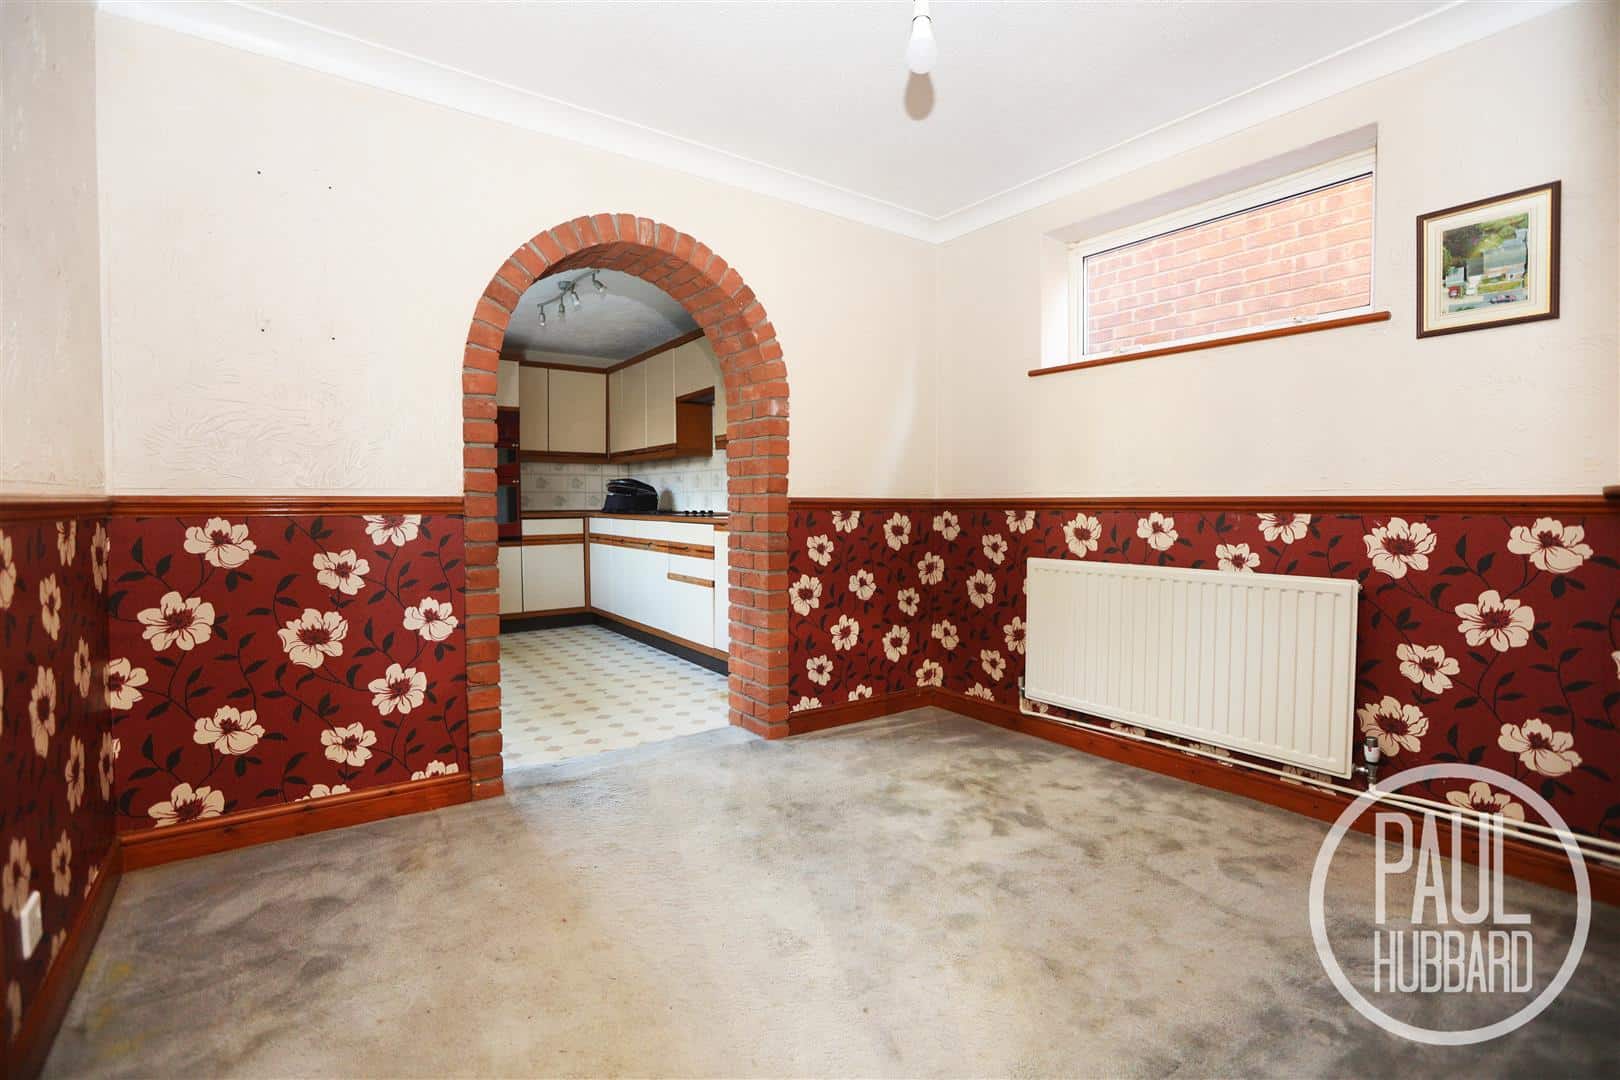
UPVC double glazed window to the side aspect, carpet flooring throughout, a radiator, dado rail, an opening to the kitchen and a door opens to the study.
Study
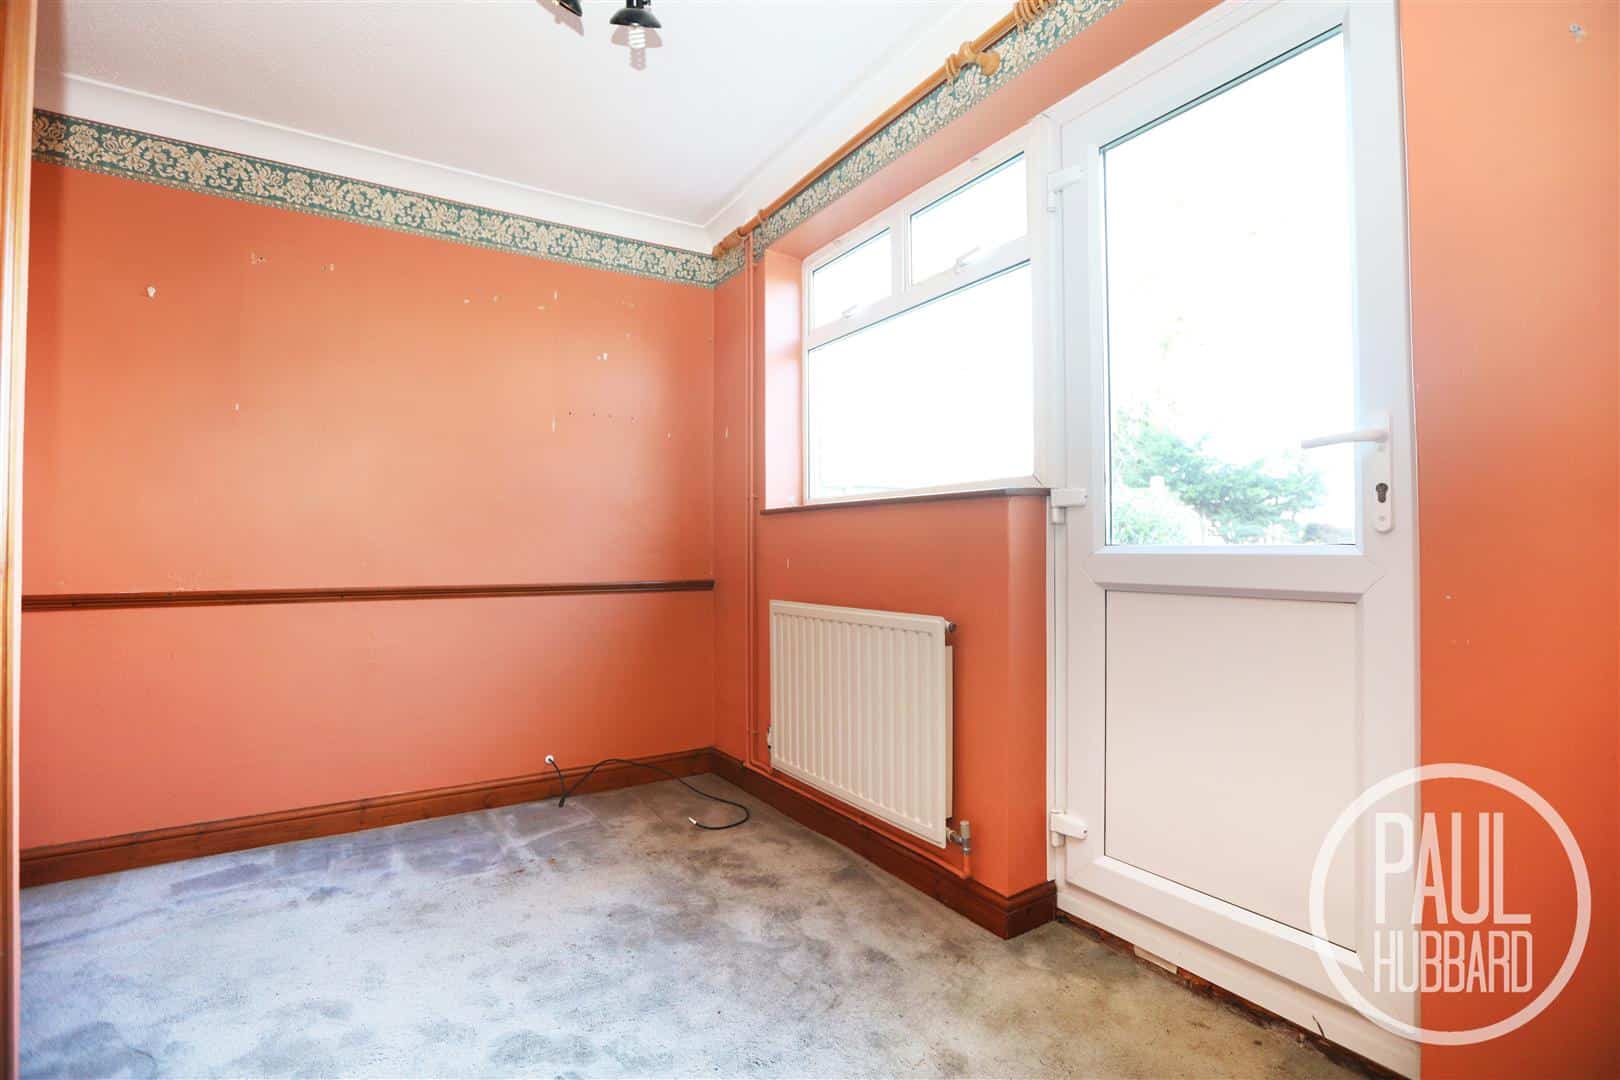
UPVC double glazed windows and door to the rear aspect, carpet flooring throughout, a radiator, dado rail and X2 storage cupboards.
Kitchen
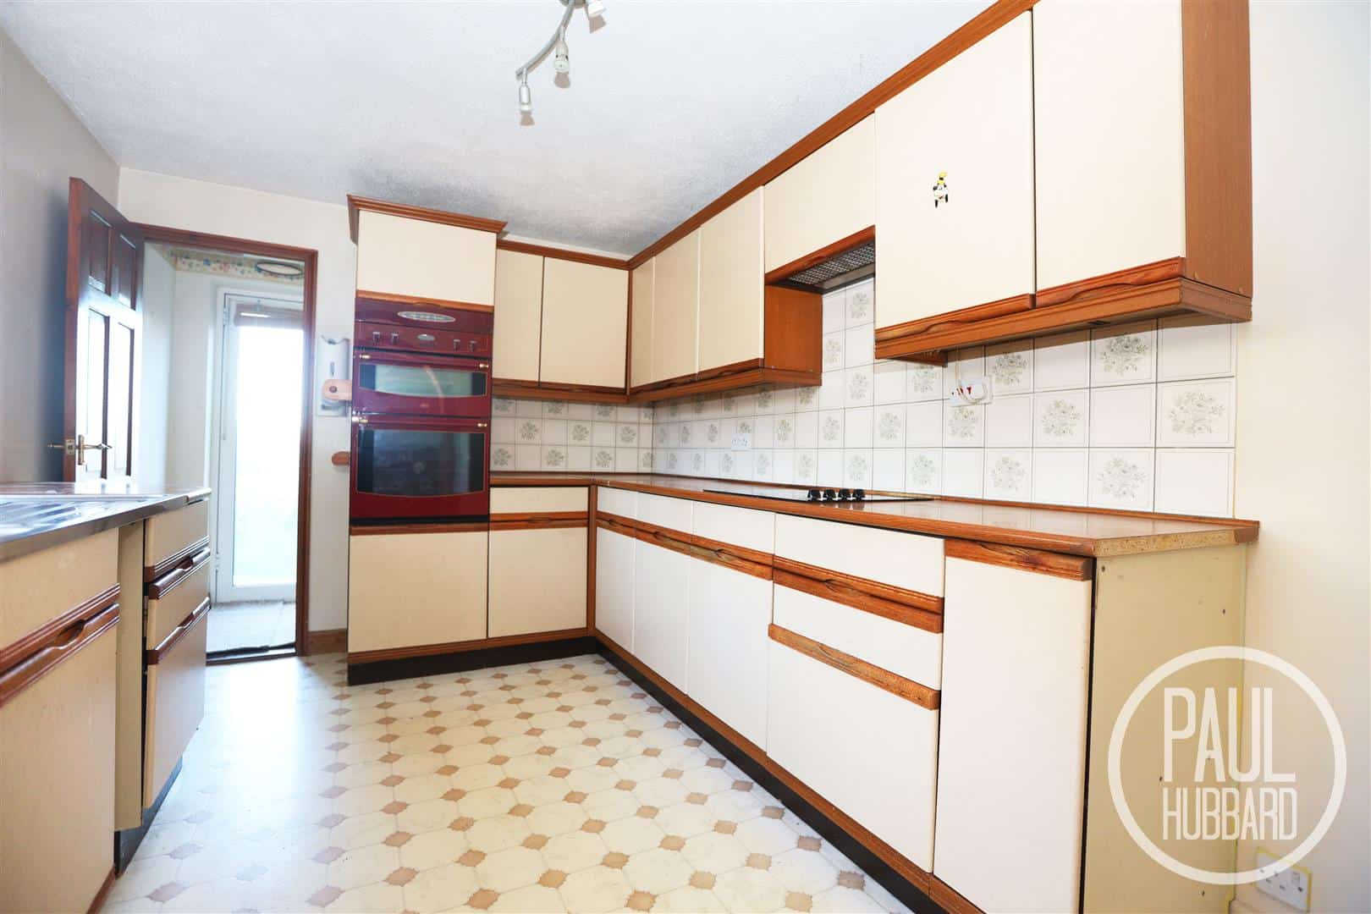
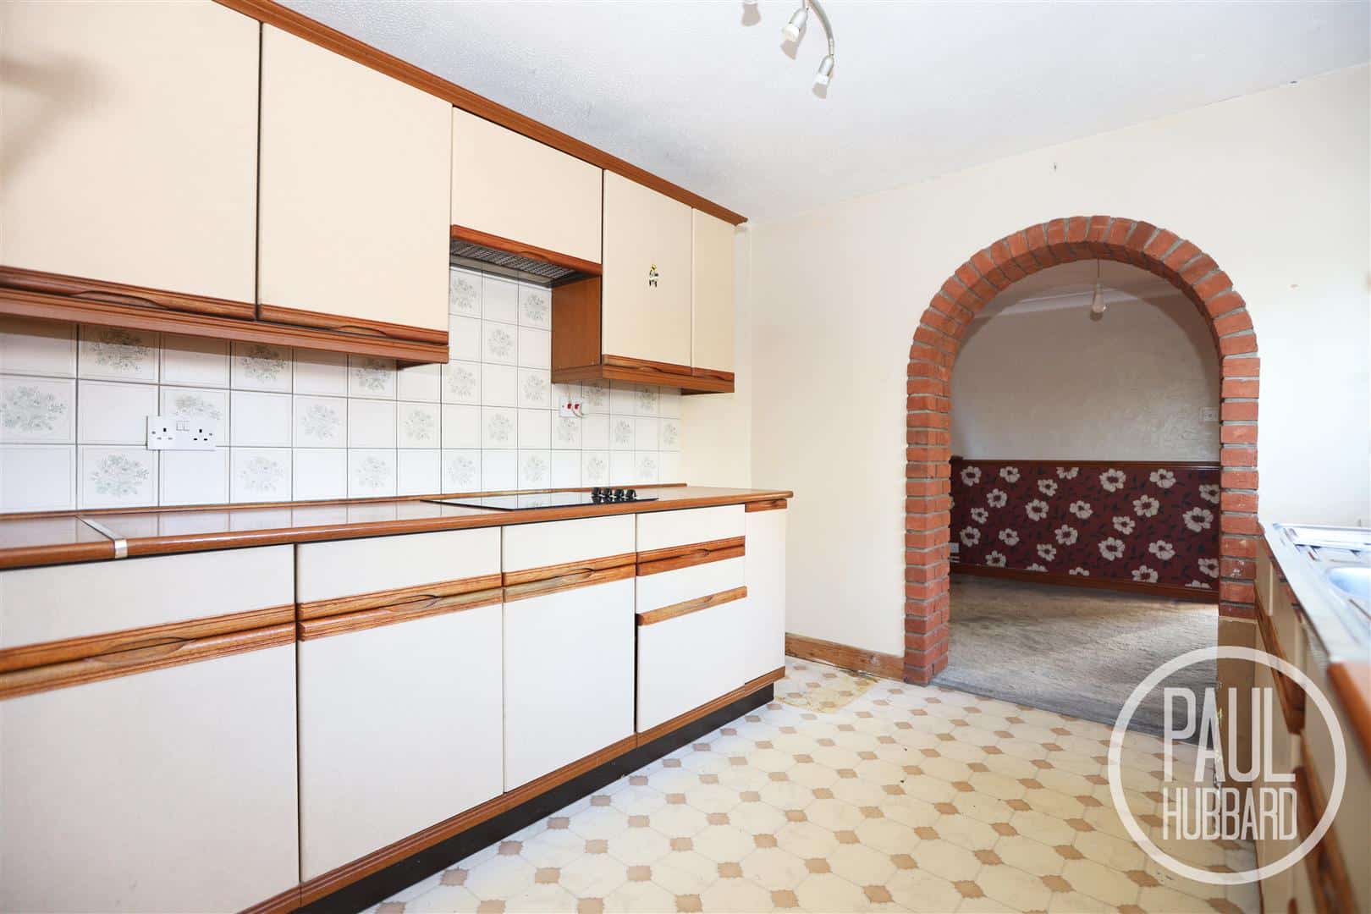
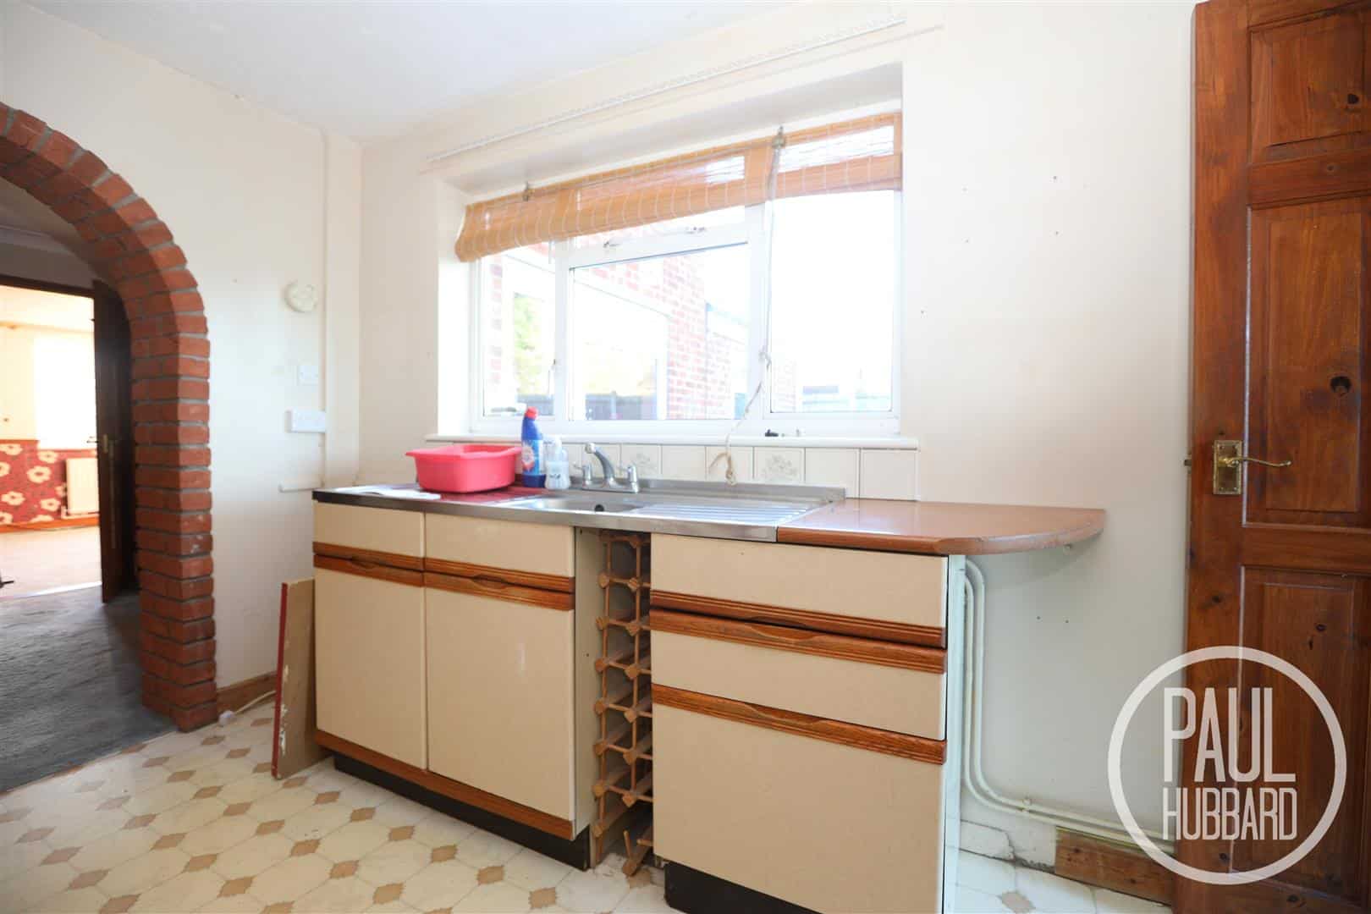
UPVC double glazed window to the side aspect, vinyl flooring throughout, part tiled walls, units above and below, laminate work surfaces, stainless steel sink with drainer, integrated double oven, hob, spaces for a fridge/ freezer and a washing machine, a radiator and a door opens to the rear lobby.
Rear lobby
UPVC double glazed door to the rear aspect, carpet flooring throughout, a radiator and a door opens to the WC.
WC
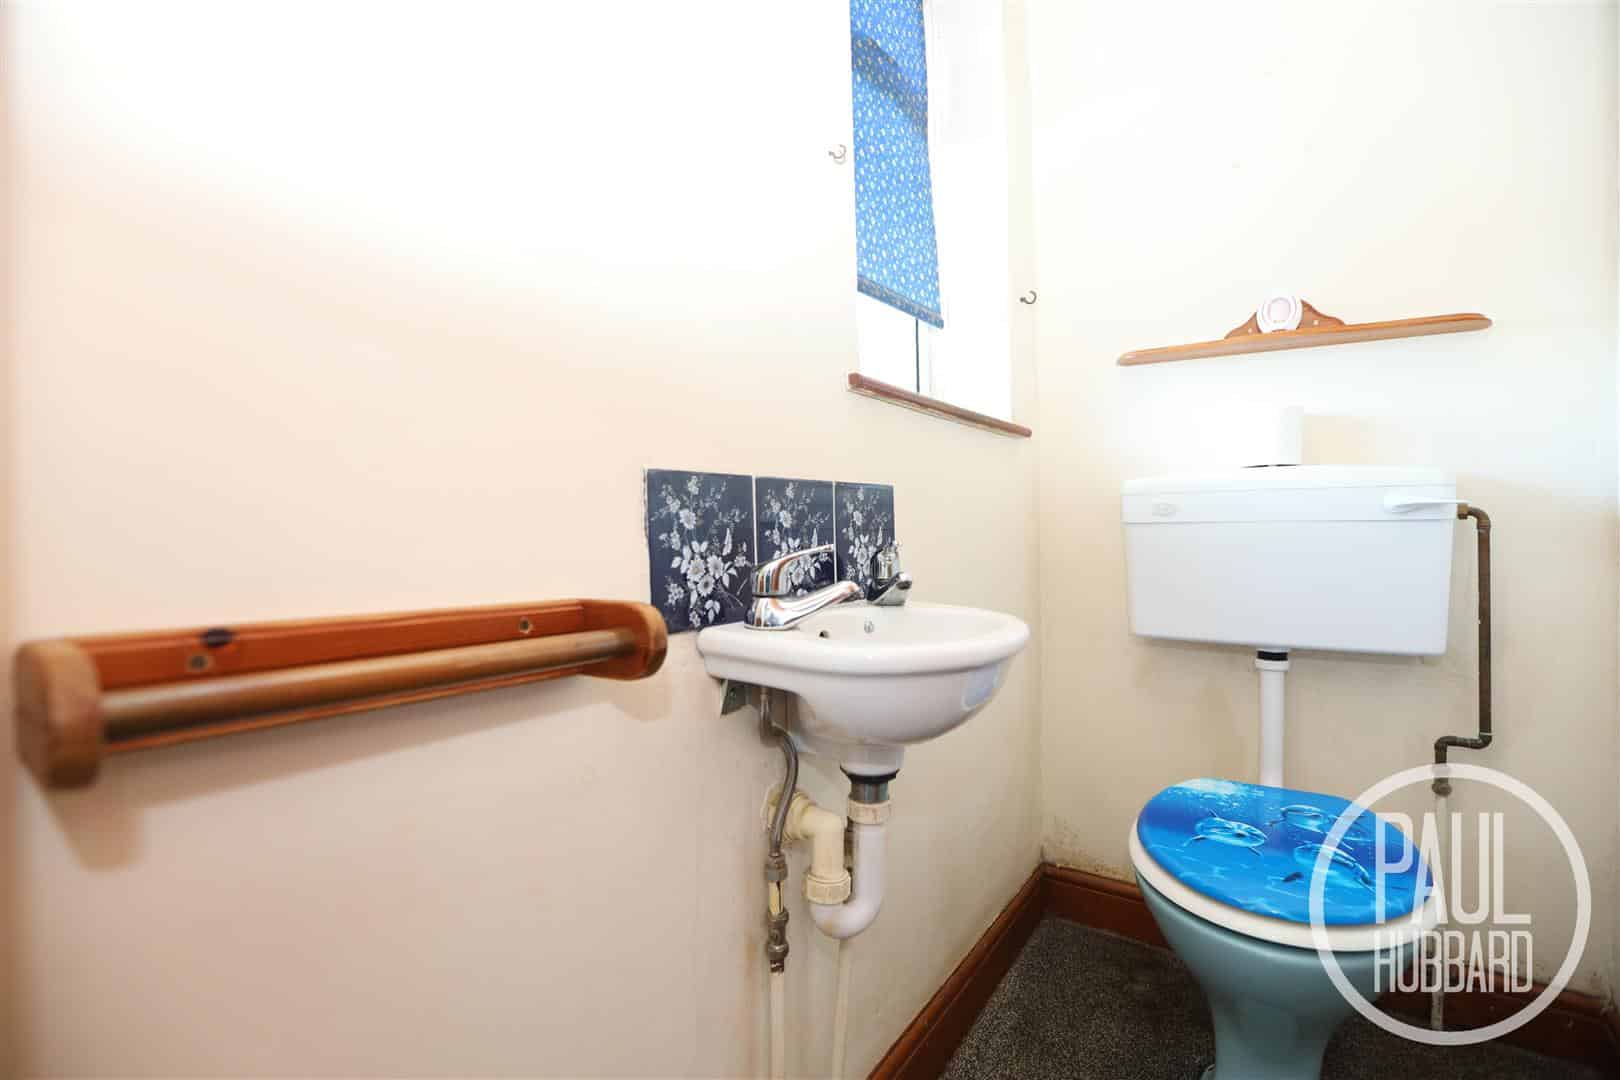
UPVC double glazed obscure window to the rear aspect, carpet flooring throughout, wall mounted hand wash basin and a toilet.
Stairs leading to the first floor landing
UPVC double glazed window to the side aspect, carpet flooring throughout, loft access and doors opening to the bathroom and bedrooms 1-3.
Bathroom
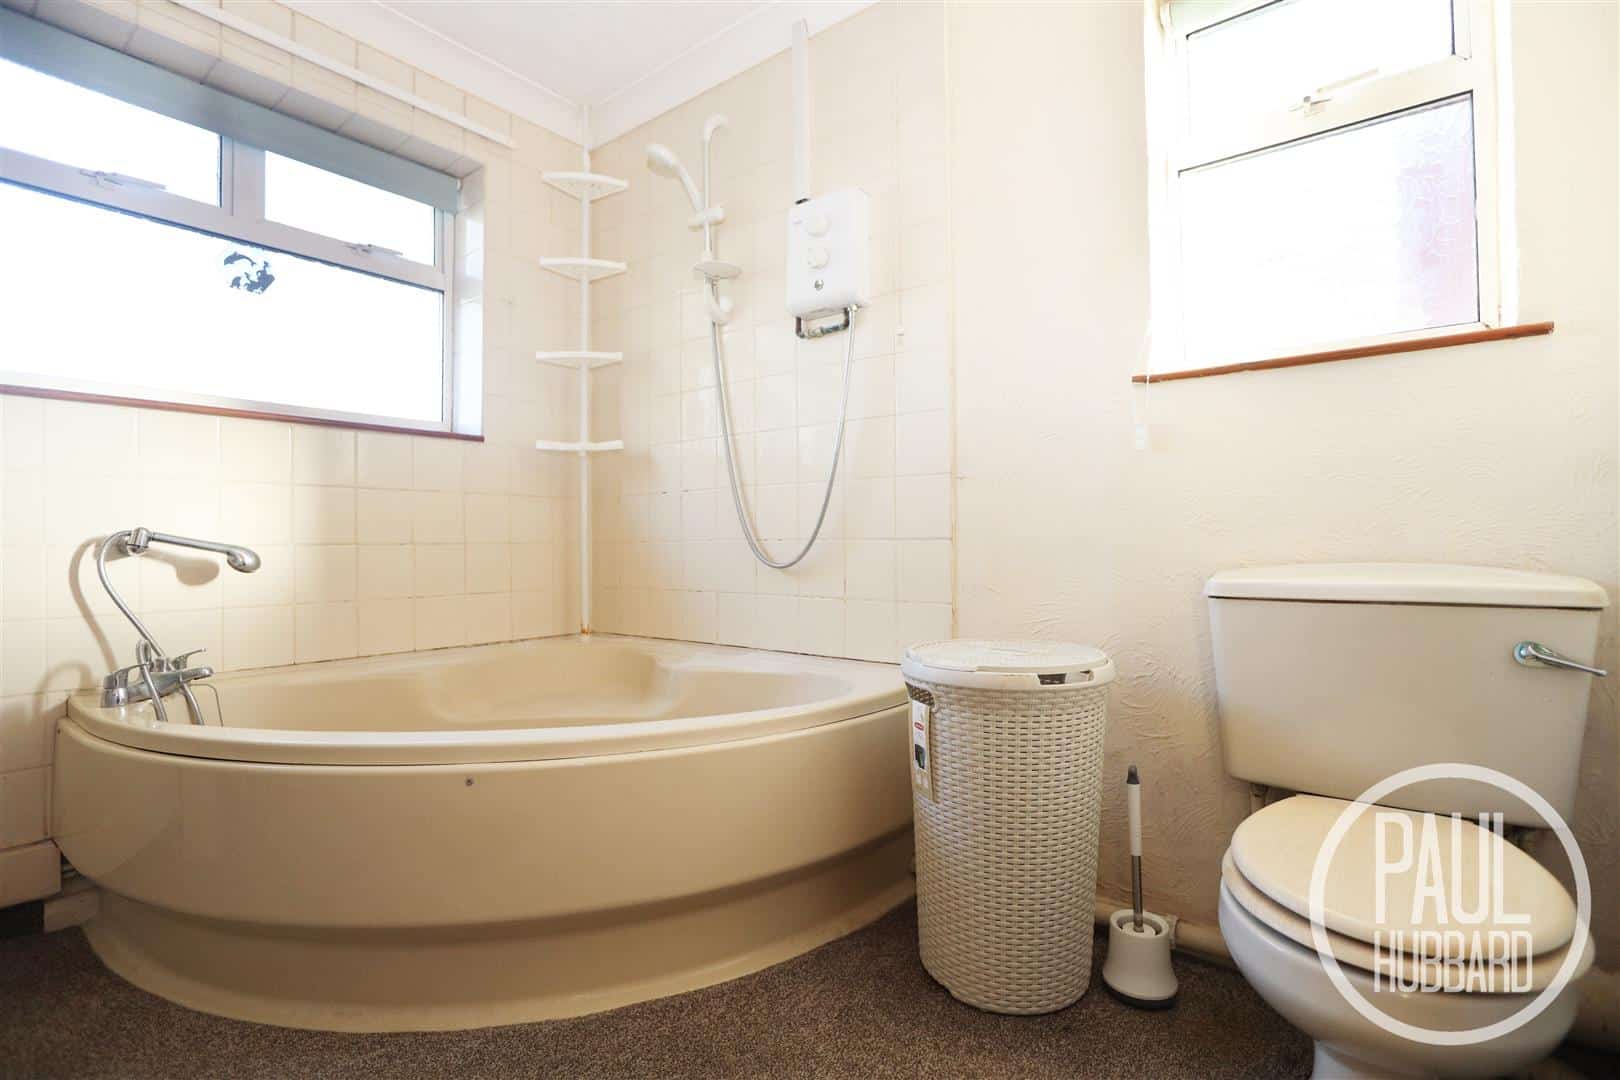
UPVC double glazed windows to the side and rear aspect, carpet flooring throughout, part tiled walls, hand wash basin, jacuzzi bath with shower attachment, a toilet and a radiator.
Bedroom 1
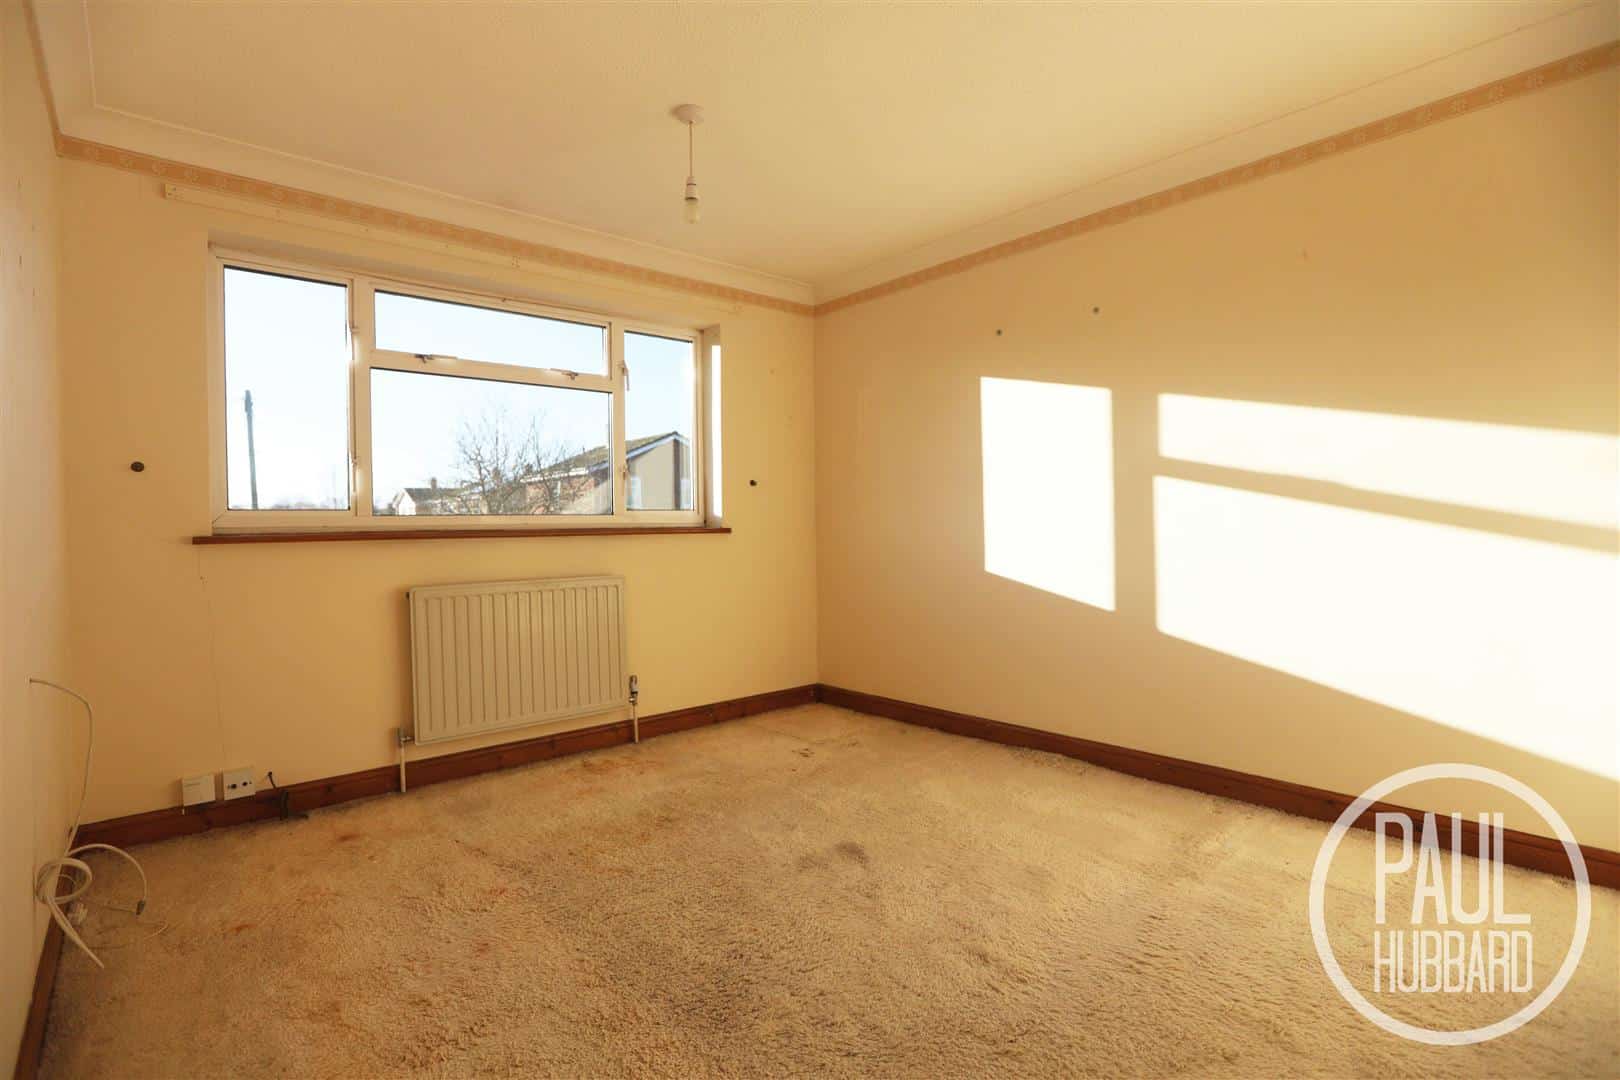
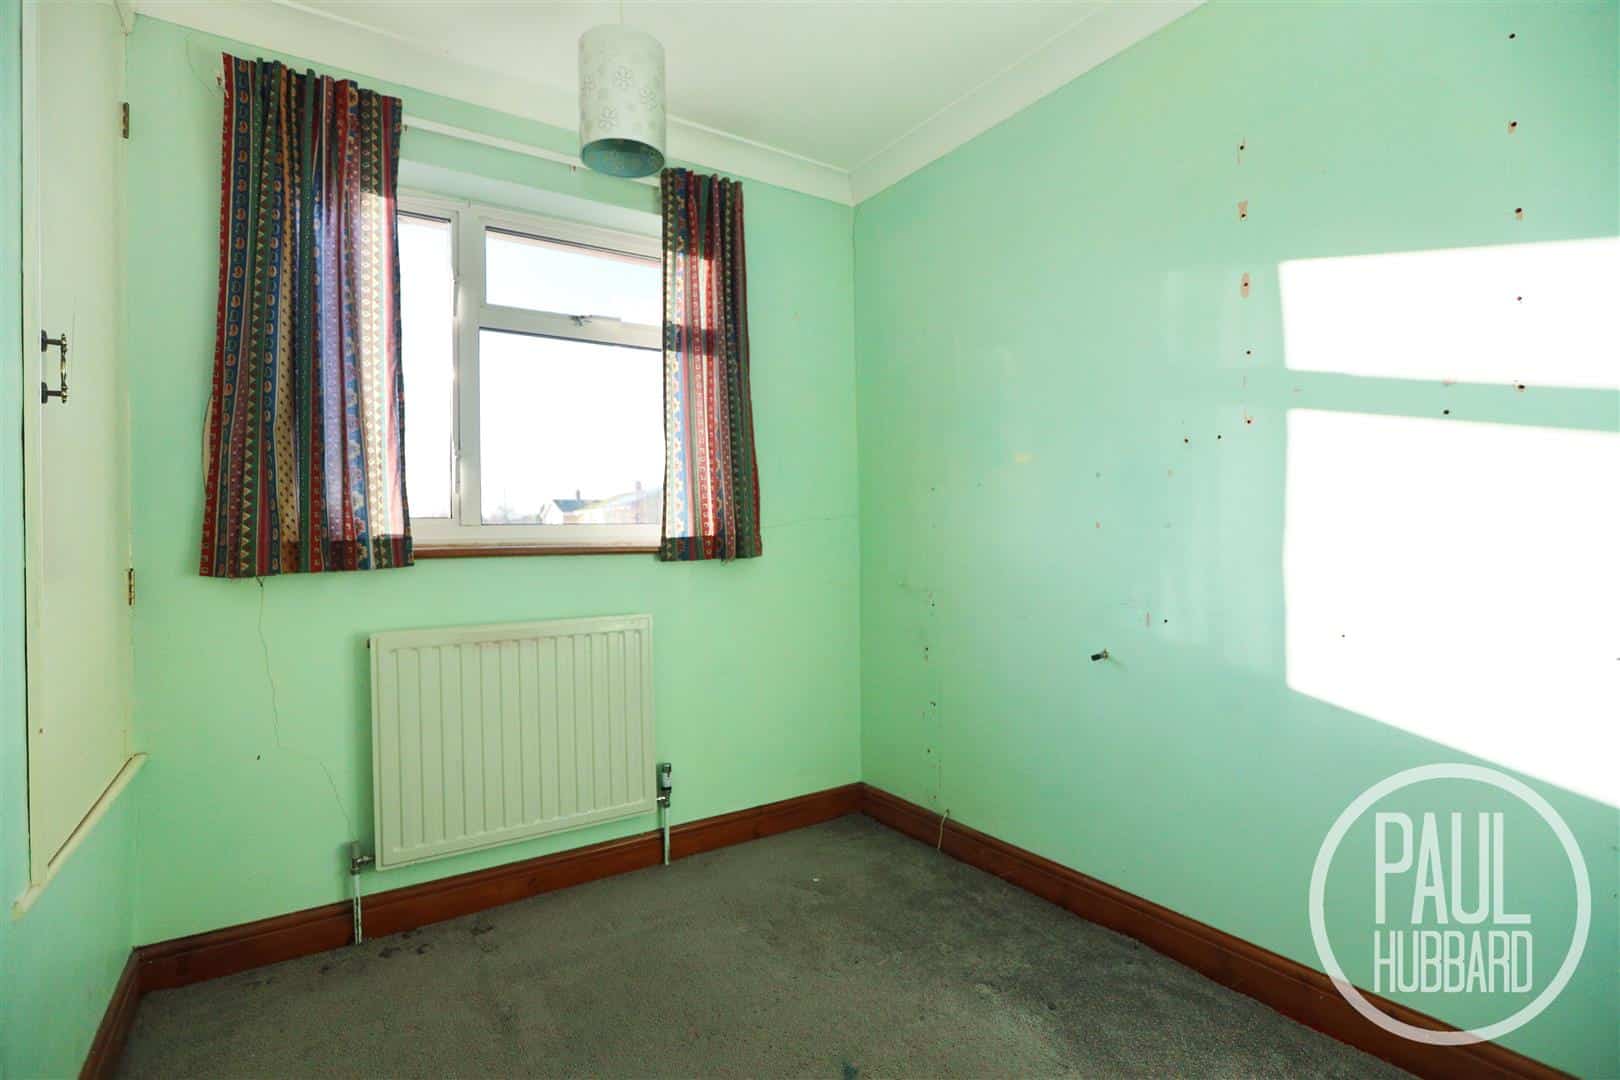

UPVC double glazed window to the front aspect, carpet flooring throughout and a radiator.
Bedroom 2
UPVC double glazed window to the rear aspect, carpet flooring throughout and a radiator.
Bedroom 3
UPVC double glazed window to the front aspect, carpet flooring throughout a radiator and a storage cupboard.
Outside
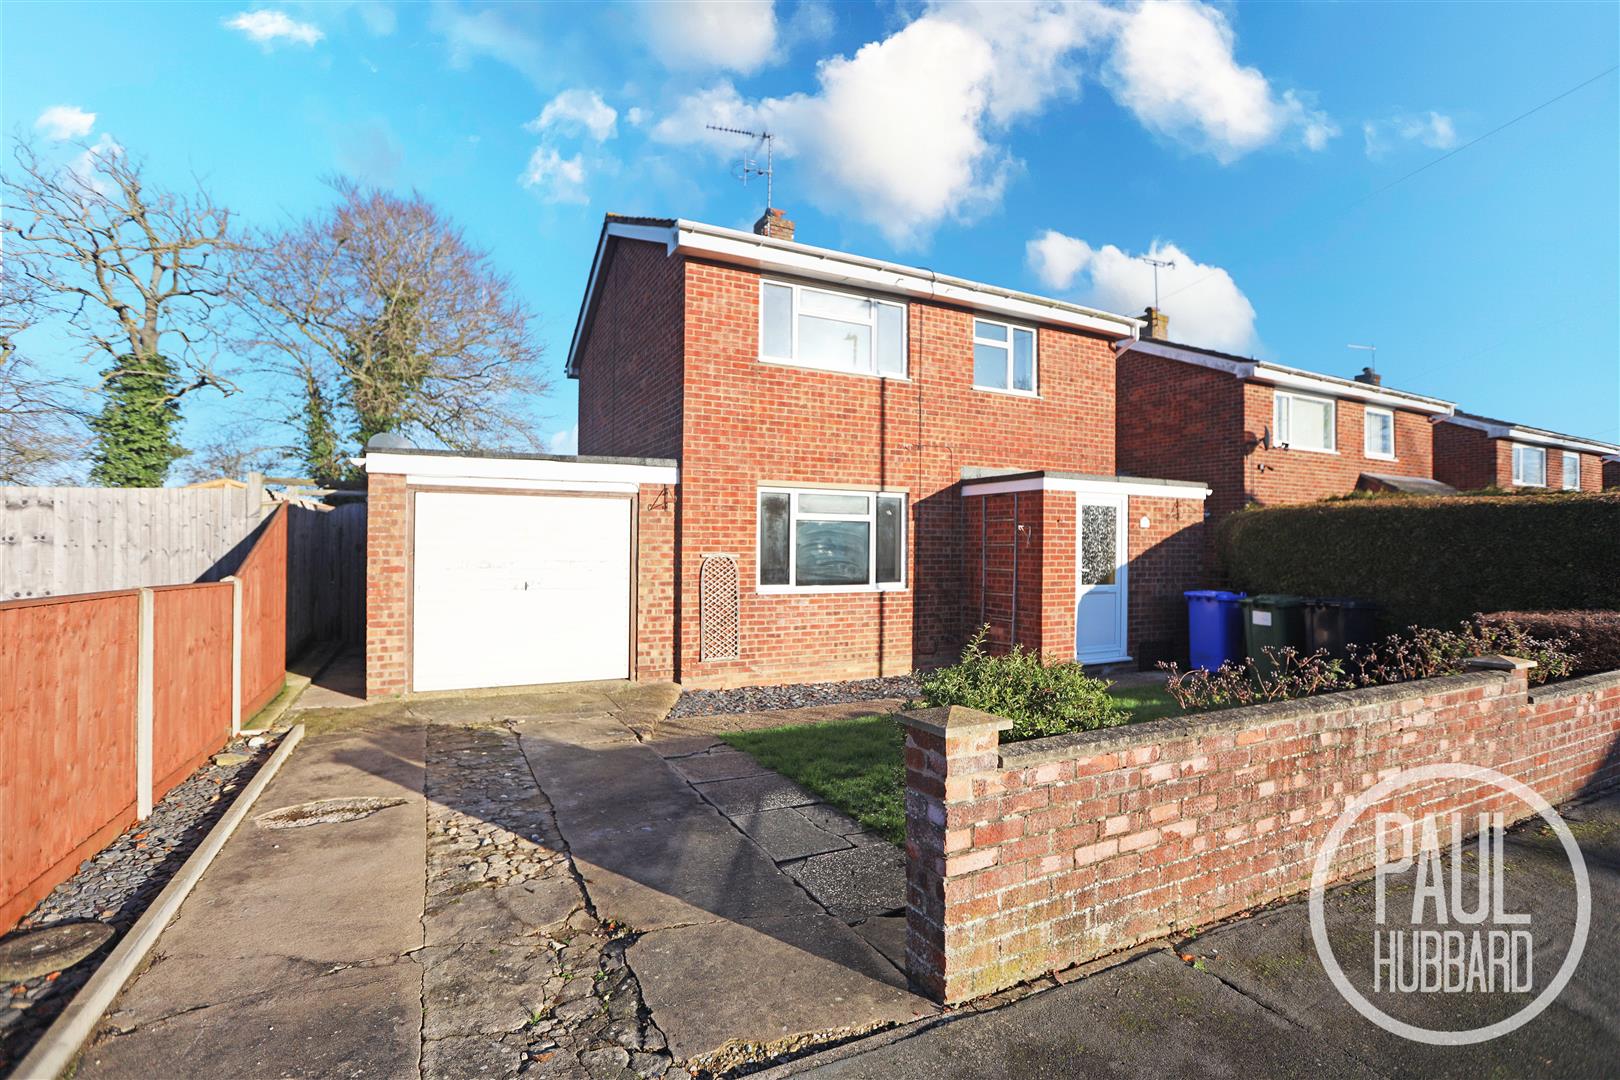
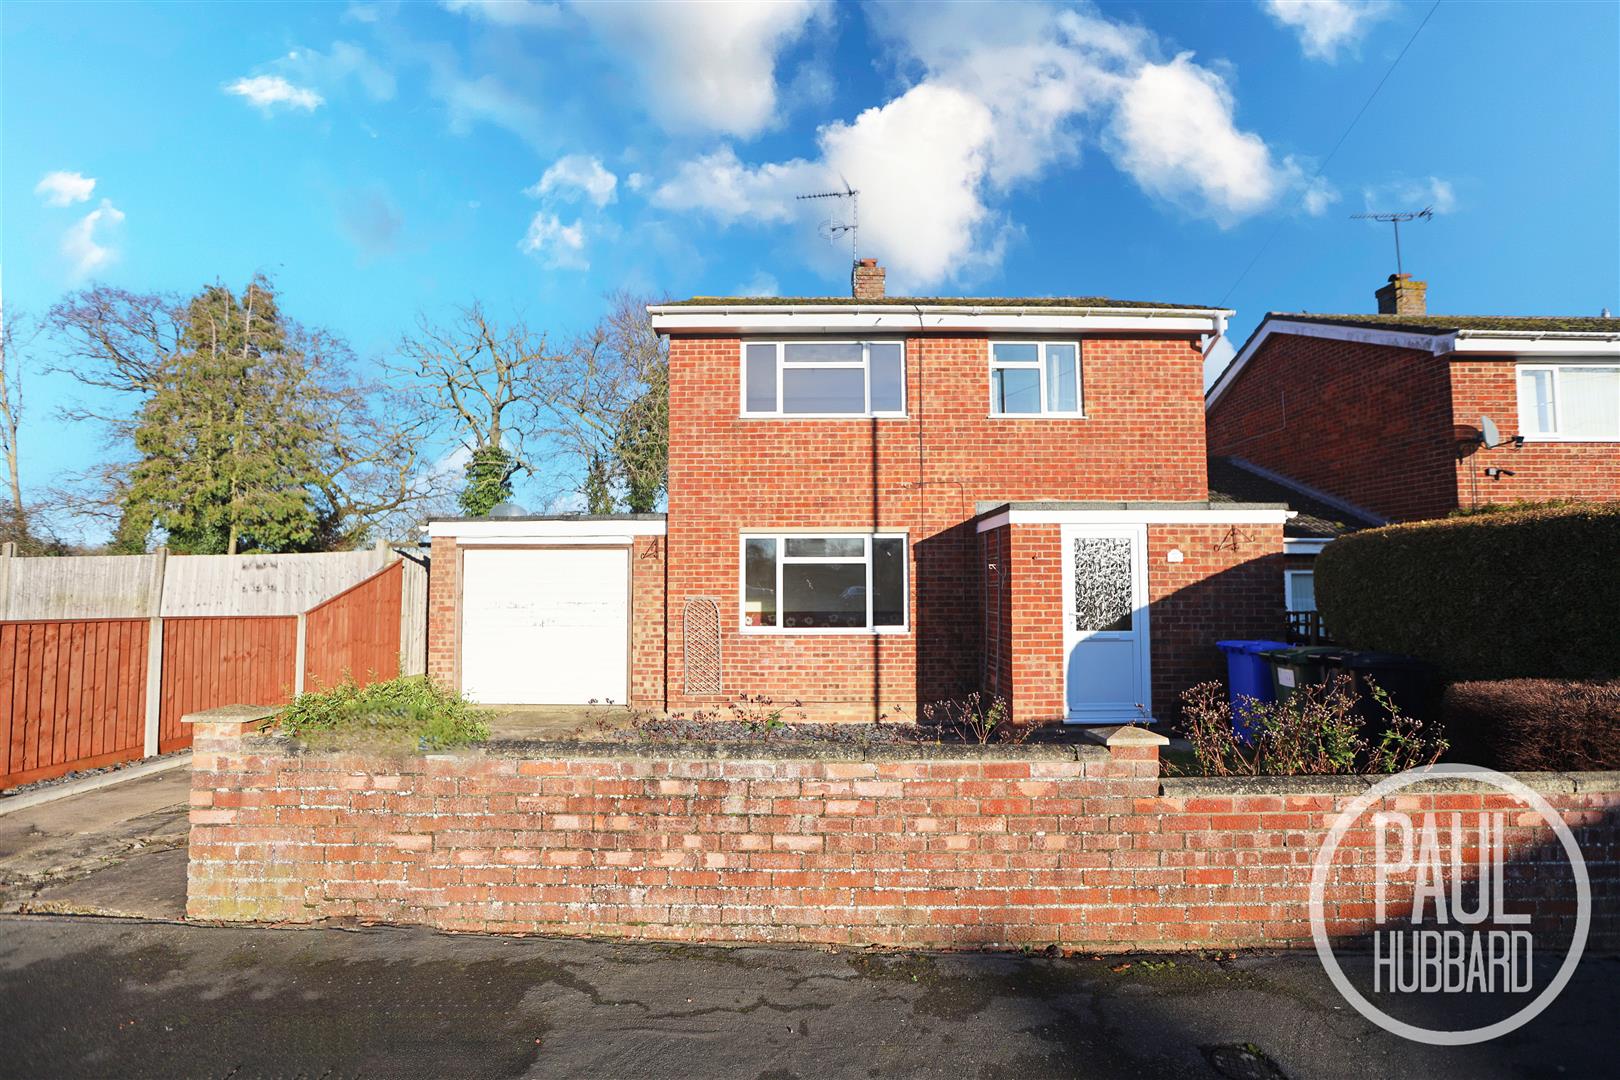
The front garden features a driveway with off-road parking and a garage, a pathway leading to the main entrance, a neatly laid lawn, a purple slate area, and a brick border for a tidy finish.
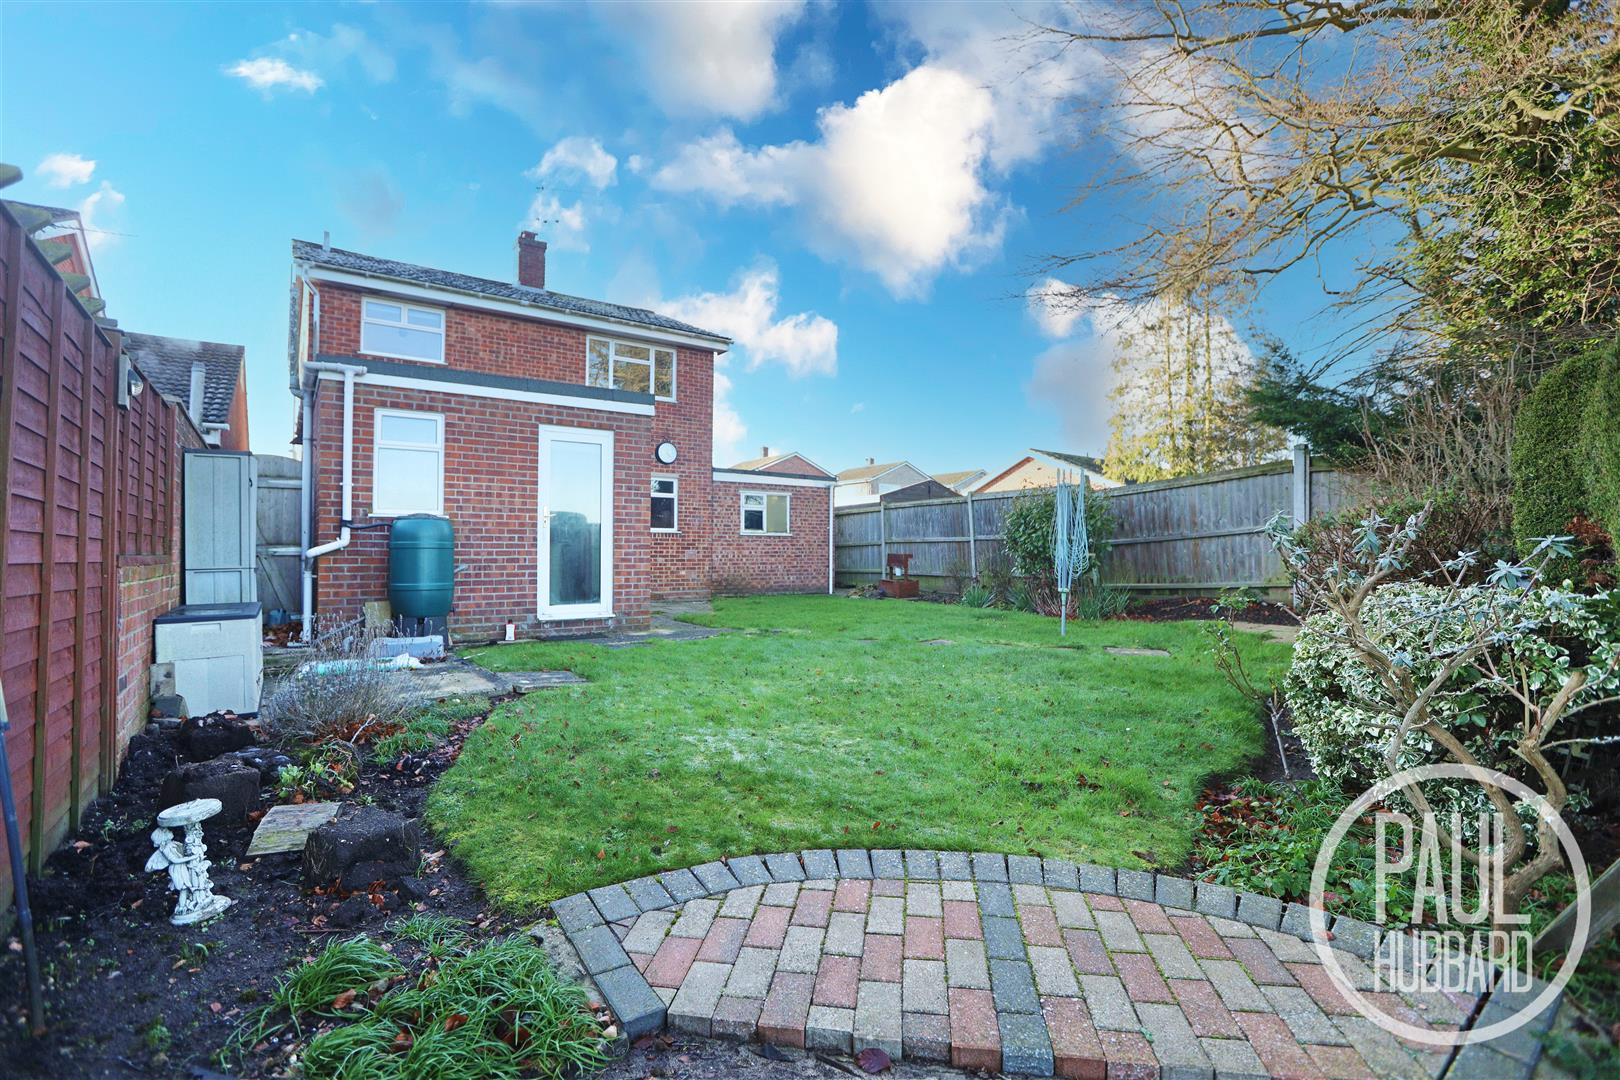
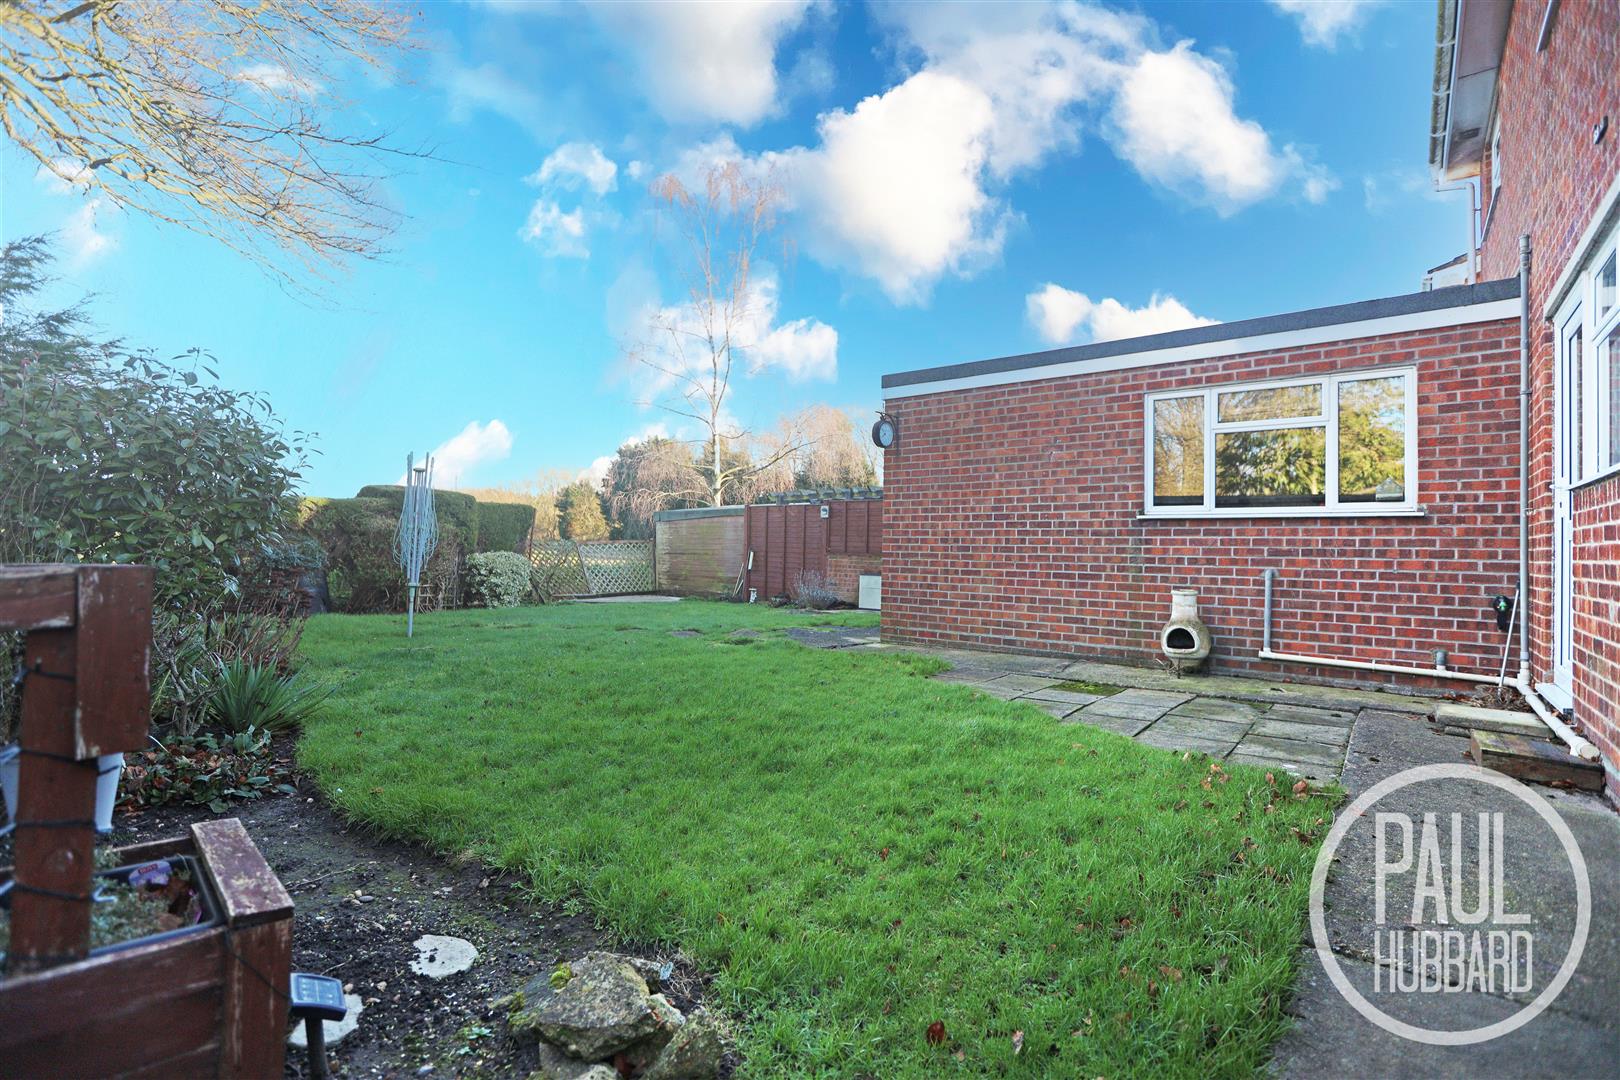
The rear garden boasts a neatly laid lawn bordered by brickwork, complemented by a variety of plants and shrubs. A patio area provides a perfect space for outdoor relaxation. Dual gated access to the front adds convenience, while stunning field views enhance the serene atmosphere.
Financial Services
If you would like to know if you can afford this property and how much the monthly repayments would be, Paul Hubbard Estate Agents can offer you recommendations on financial/mortgage advisors, who will search for the best current deals for first time buyers, buy to let investors, upsizers and relocators. Call or email in today to arrange your free, no obligation quote.

Download this property brochure
DOWNLOAD BROCHURETry our calculators
Mortgage Calculator
Stamp Duty Calculator
Similar Properties
-
Bloomfield Way, Carlton Colville, NR33
For Sale£250,000Tucked away at the end of a popular cul-de-sac, this deceptively spacious three bedroom family home is presented in excellent, modern condition throughout. The property offers a generous open-plan kitchen/diner with central island and French doors opening onto the West-facing rear garden, alongside ...3 Bedrooms2 Bathrooms2 Receptions -
Lake View Road, Oulton Broad, NR33
For Sale£290,000** DECEPTIVELY SPACIOUS FAMILY HOME - VIEWING HIGHLY RECOMMENDED ** This unique and contemporary three-storey home offers uninterrupted views over Oulton Broad’s marina and harbour, combining modern design, high-end finishes, and an unbeatable location just a short walk from shops, schools, parks,...3 Bedrooms2 Bathrooms2 Receptions -
Willow Road, Pakefield, NR33
For Sale£300,000 Guide PriceNestled in a peaceful tucked-away position within the highly sought-after coastal village of Pakefield, this charming detached three-bedroom bungalow is offered chain free and occupies a generous south-facing plot with exciting potential to modernise and personalise. Boasting an abundance of charact...3 Bedrooms1 Bathroom2 Receptions