
Kevington Drive, Oulton Broad, NR32
Key Features
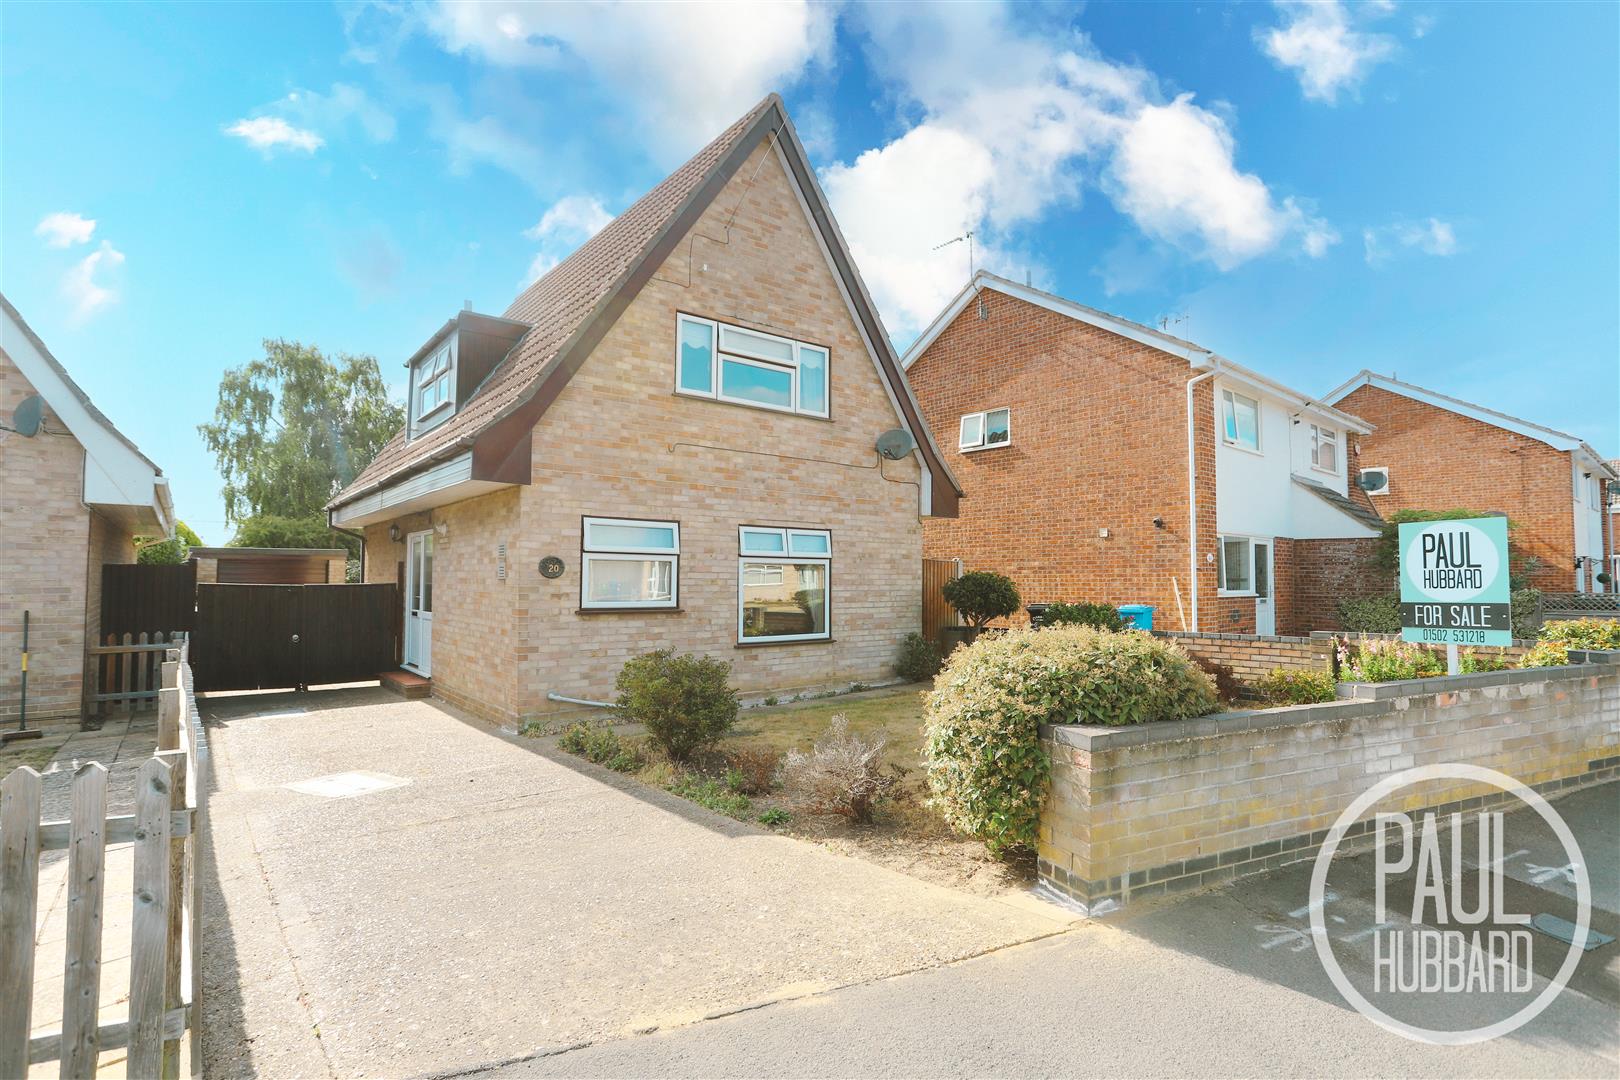
- Detached chalet bungalow
- Chain free
- Popular Oulton Broad location
- 3 separate bedrooms
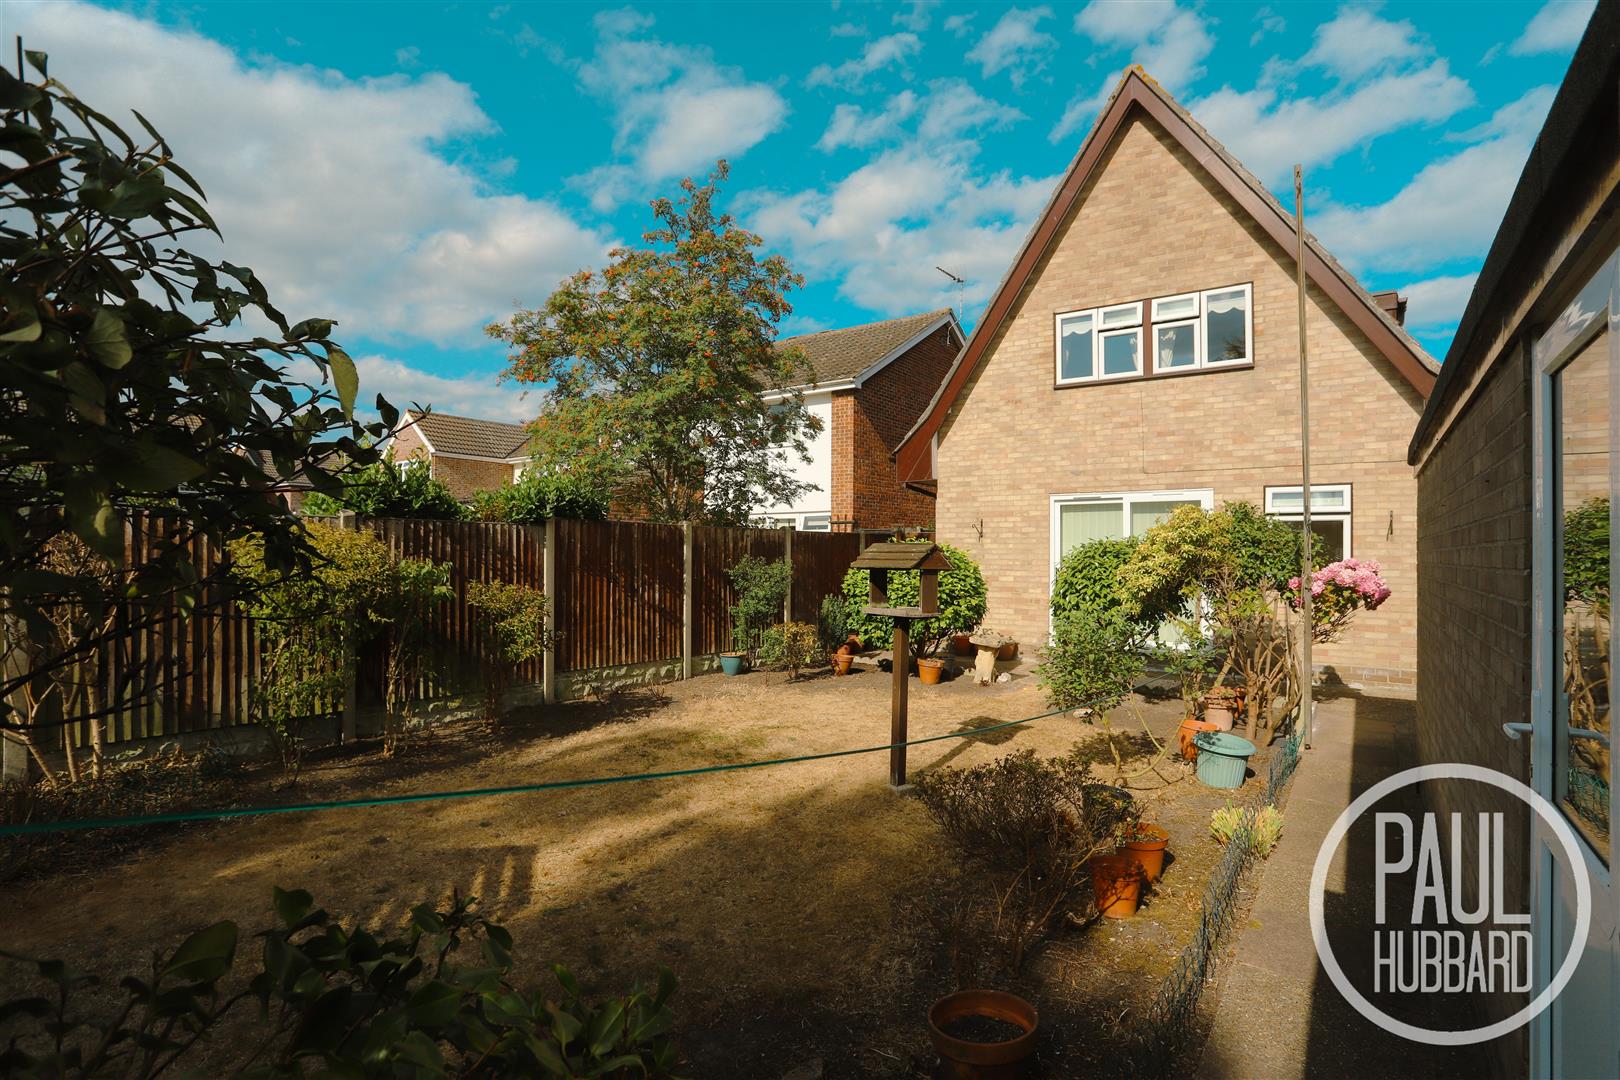
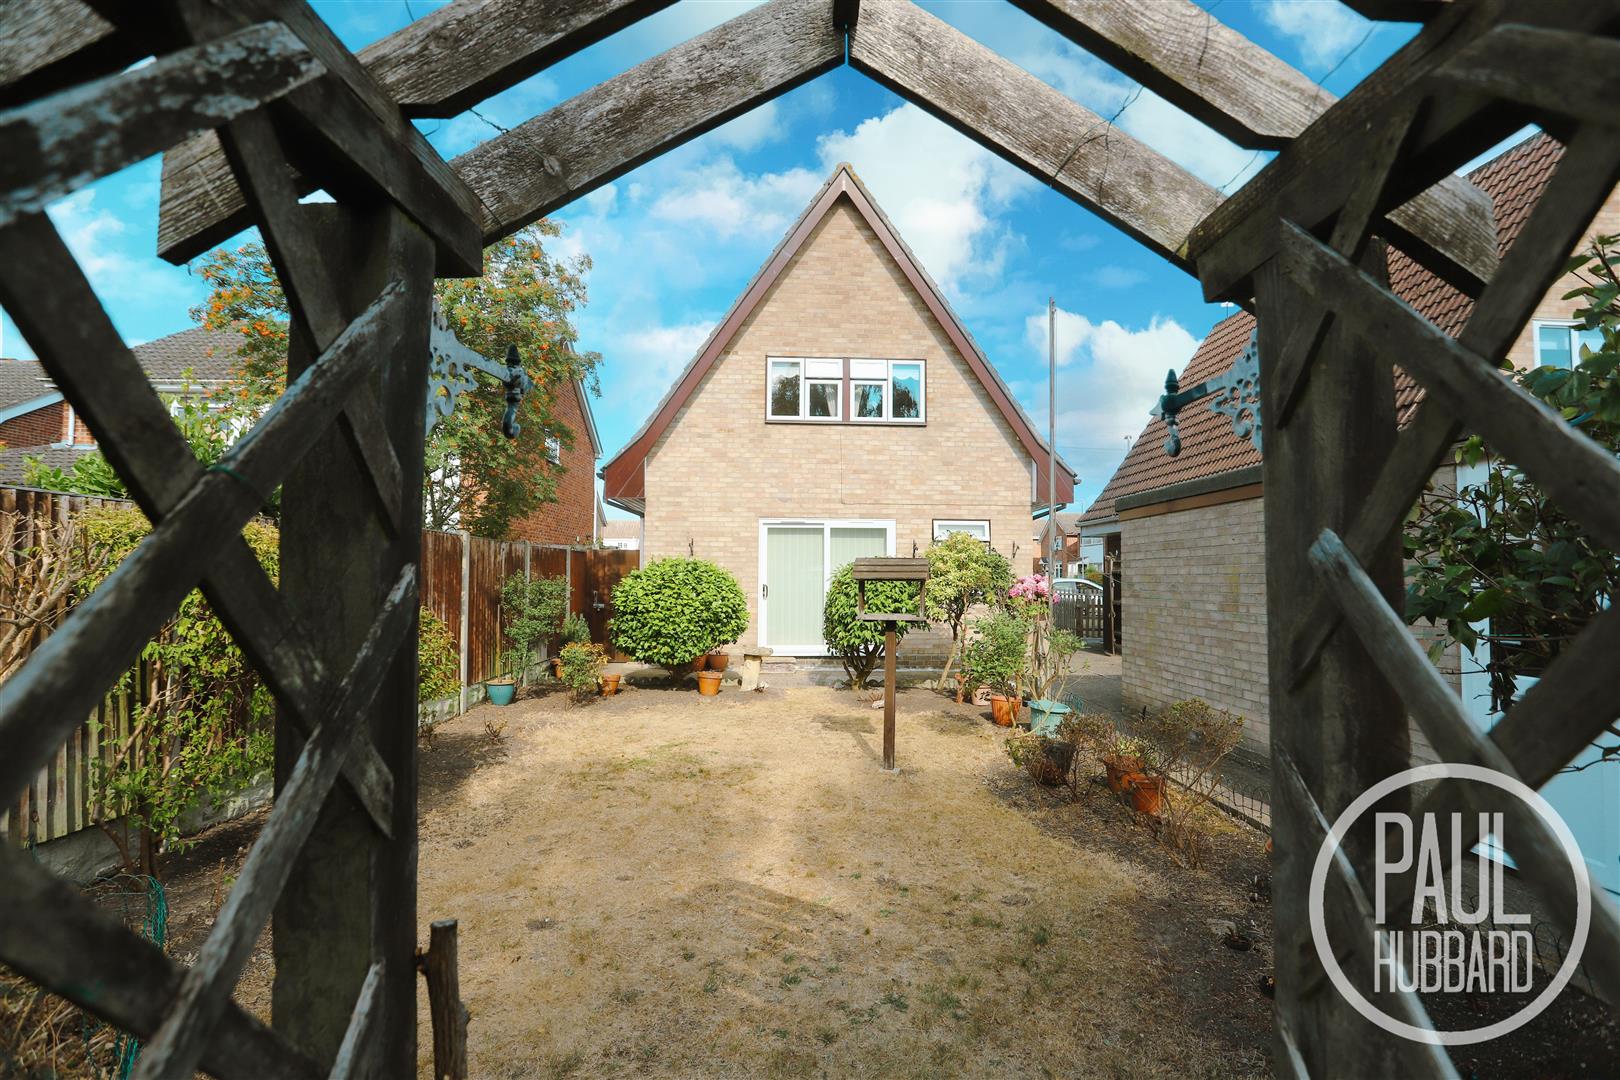
- West facing rear garden with generous garage
- Driveway with off-road parking
- Sizable sitting room
- Close to local amenities
- Separate entrance porch
- A great opportunity to put your own stamp on it
Full property description
Offered chain free and situated within the sought after area of Oulton Broad, this detached chalet bungalow presents an excellent opportunity for buyers looking to put their own stamp on a property. The accommodation comprises three separate bedrooms, a generous sitting room with access to the rear garden, a fitted kitchen/diner, and a separate entrance porch.
Summary
Offered chain free and situated within the sought after area of Oulton Broad, this detached chalet bungalow presents an excellent opportunity for buyers looking to put their own stamp on a property. The accommodation comprises three separate bedrooms, a generous sitting room with access to the rear garden, a fitted kitchen/diner, and a separate entrance porch.
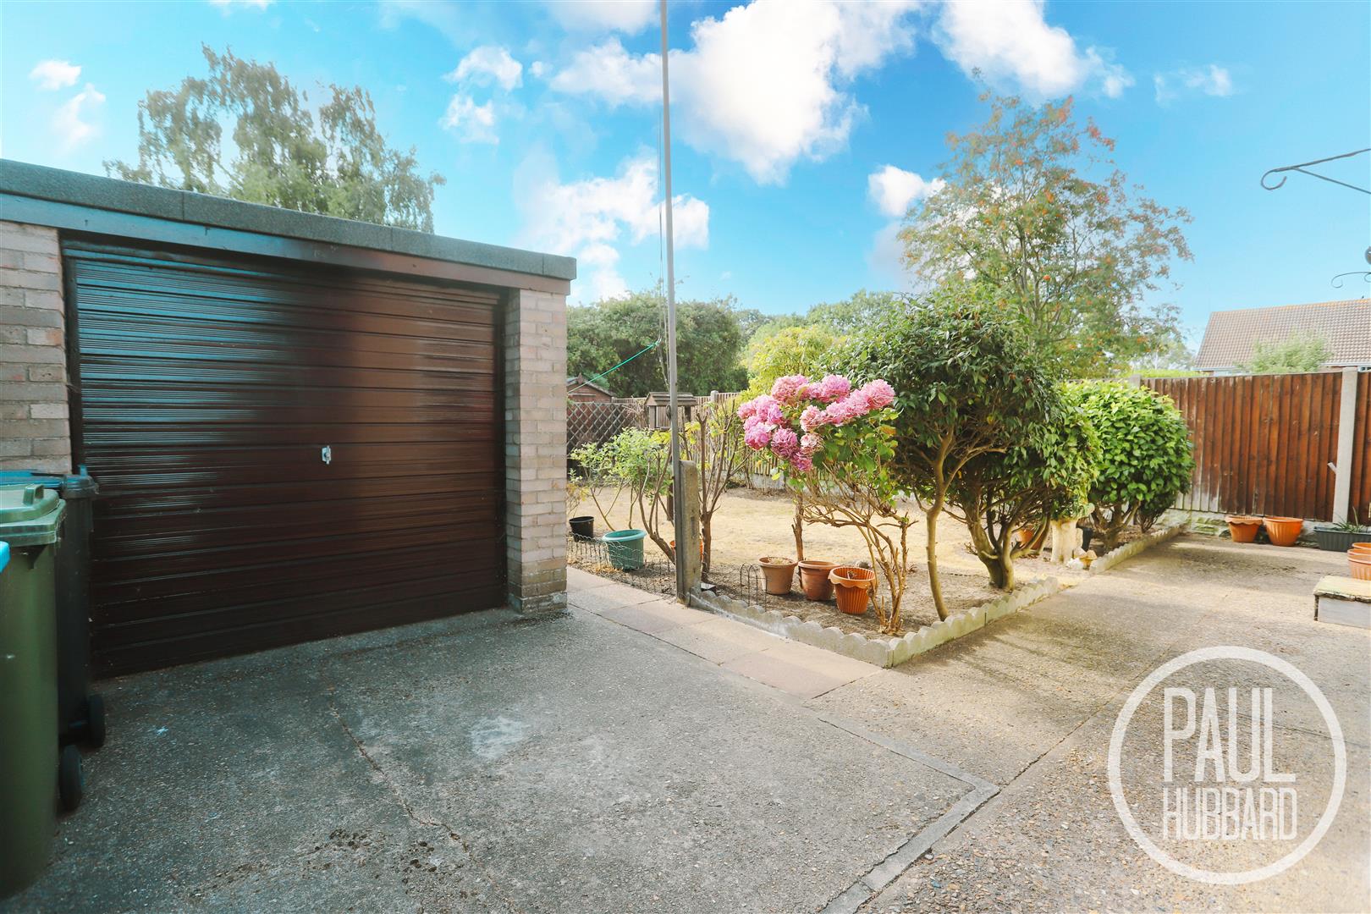
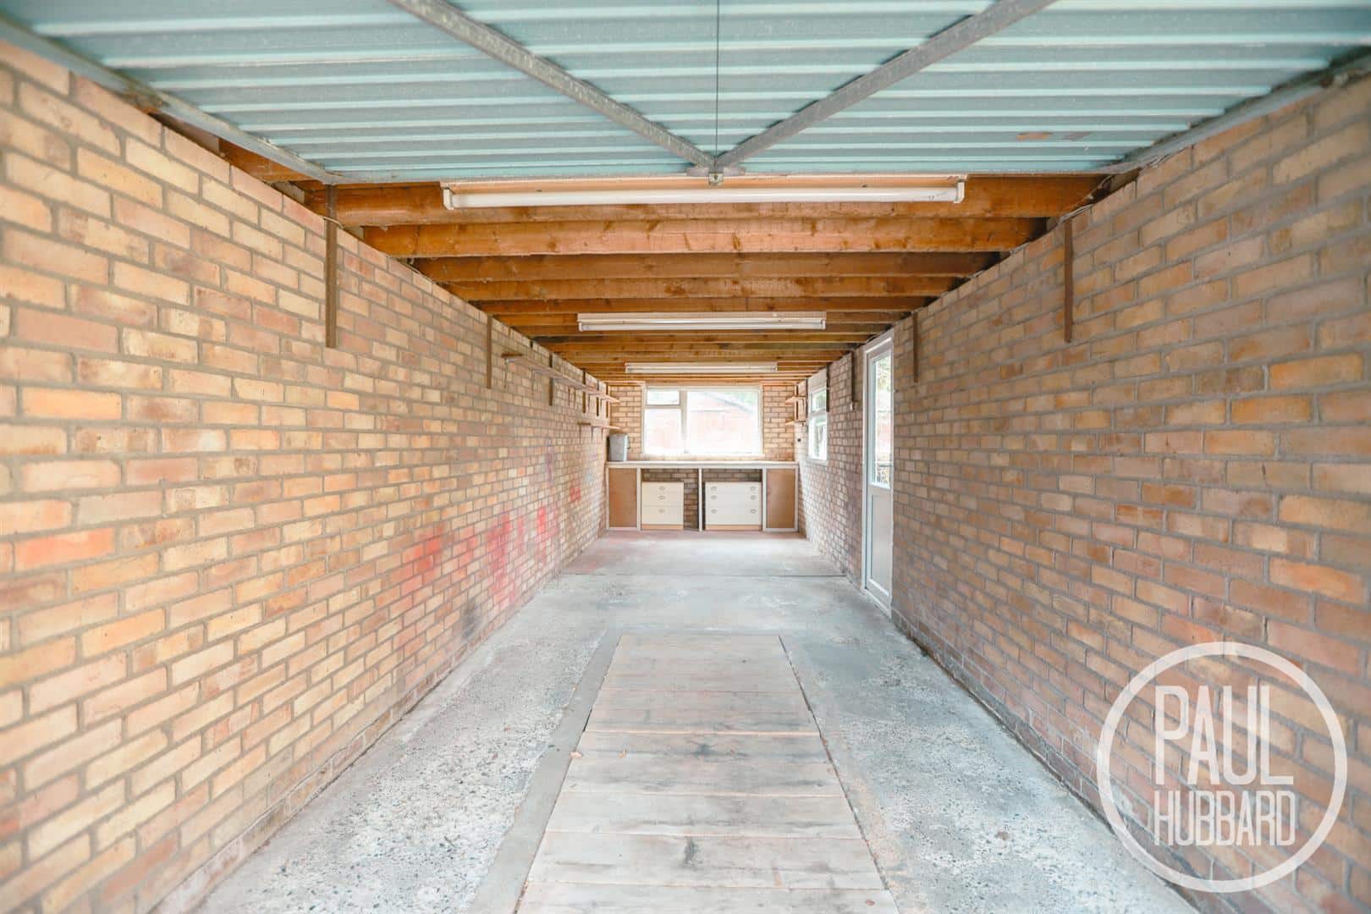
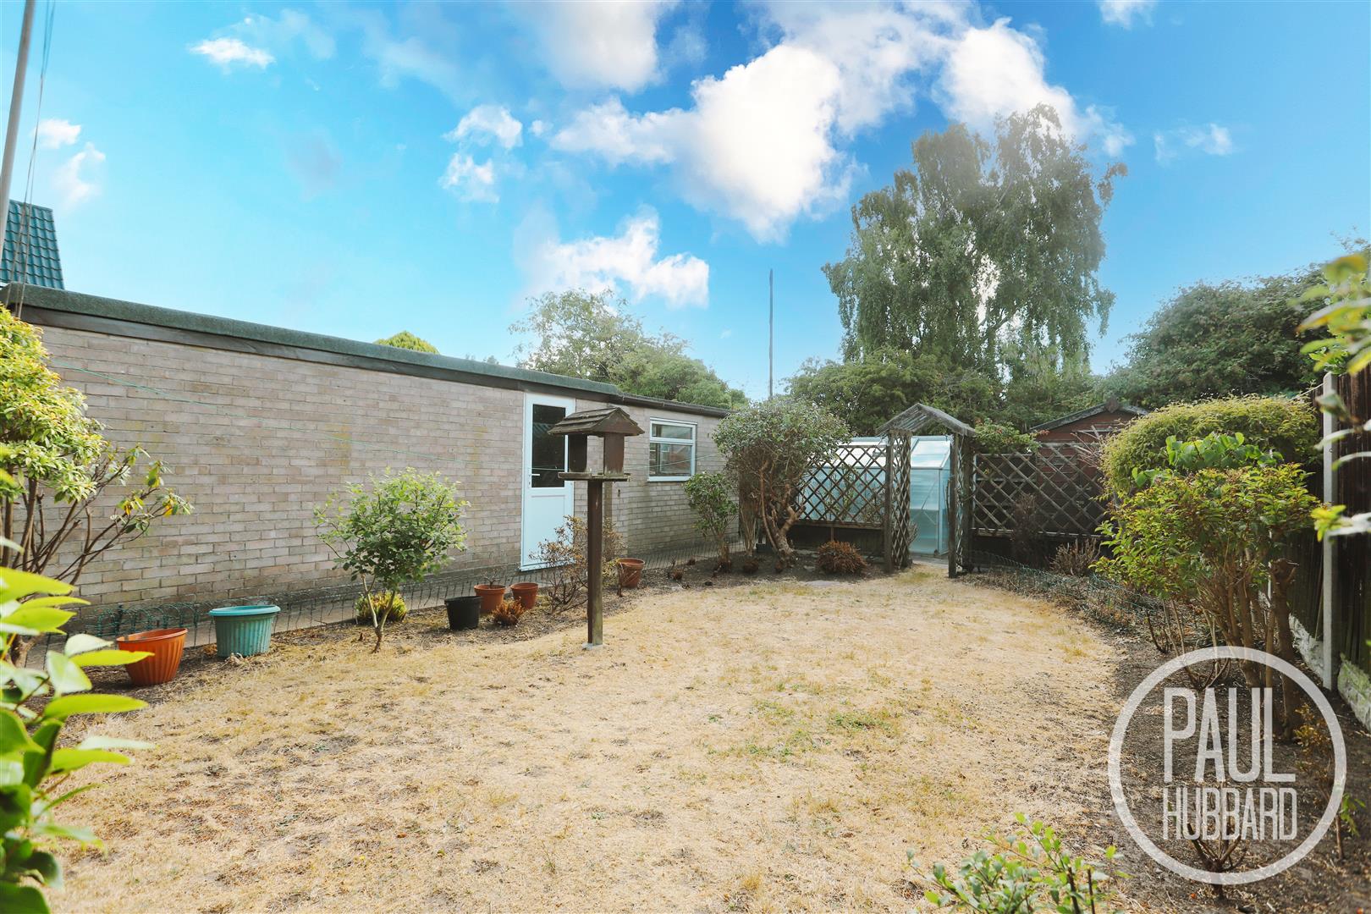
Outside, the property benefits from a west facing rear garden, a substantial brick built garage with power, lighting, power and a driveway providing off road parking. Conveniently located close to local amenities, schools and transport links, this property offers fantastic potential to modernise and create a wonderful long term home.
Location - Oulton Broad
Discover the hidden gem of Oulton Broad, boasting one of the best inland waterways in the UK. Just a stone's throw away from Lowestoft, this vibrant spot is bursting with independent eateries, cosy coffee shops, and picturesque parks. With two train stations offering direct links to Norwich and Ipswich, it's never been easier to explore this stunning location. Whether you're looking for a relaxing day out or an action-packed adventure, Oulton Broad has something for everyone!
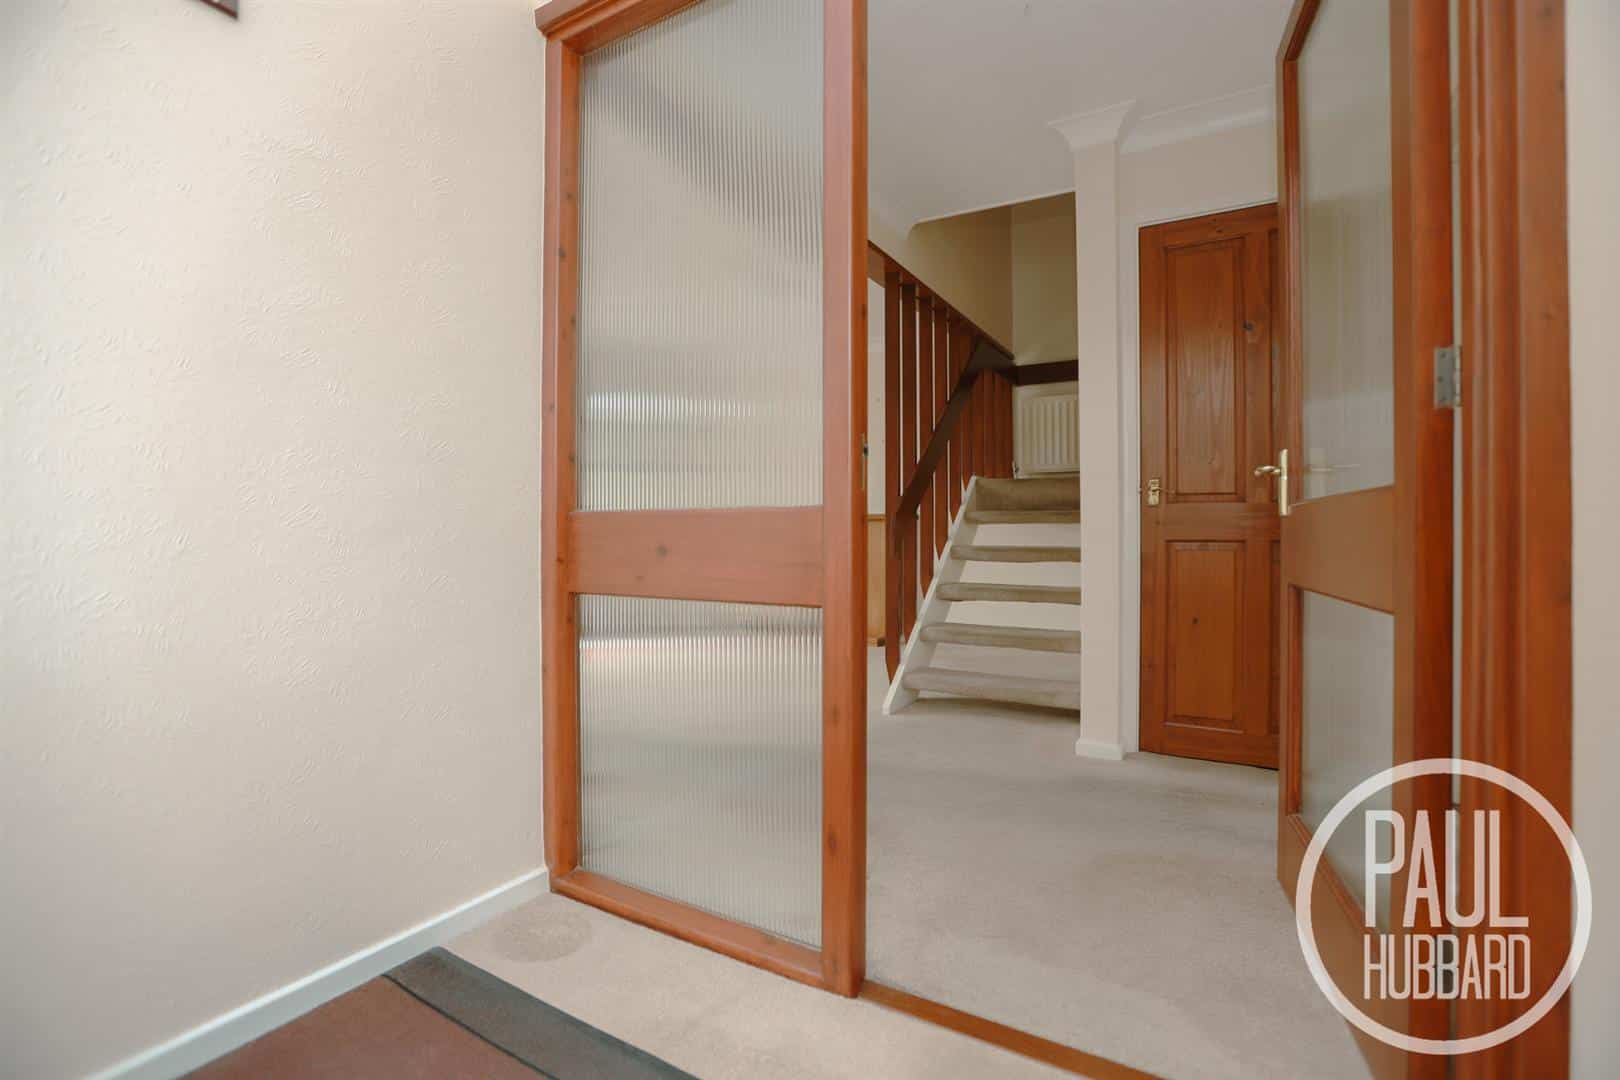
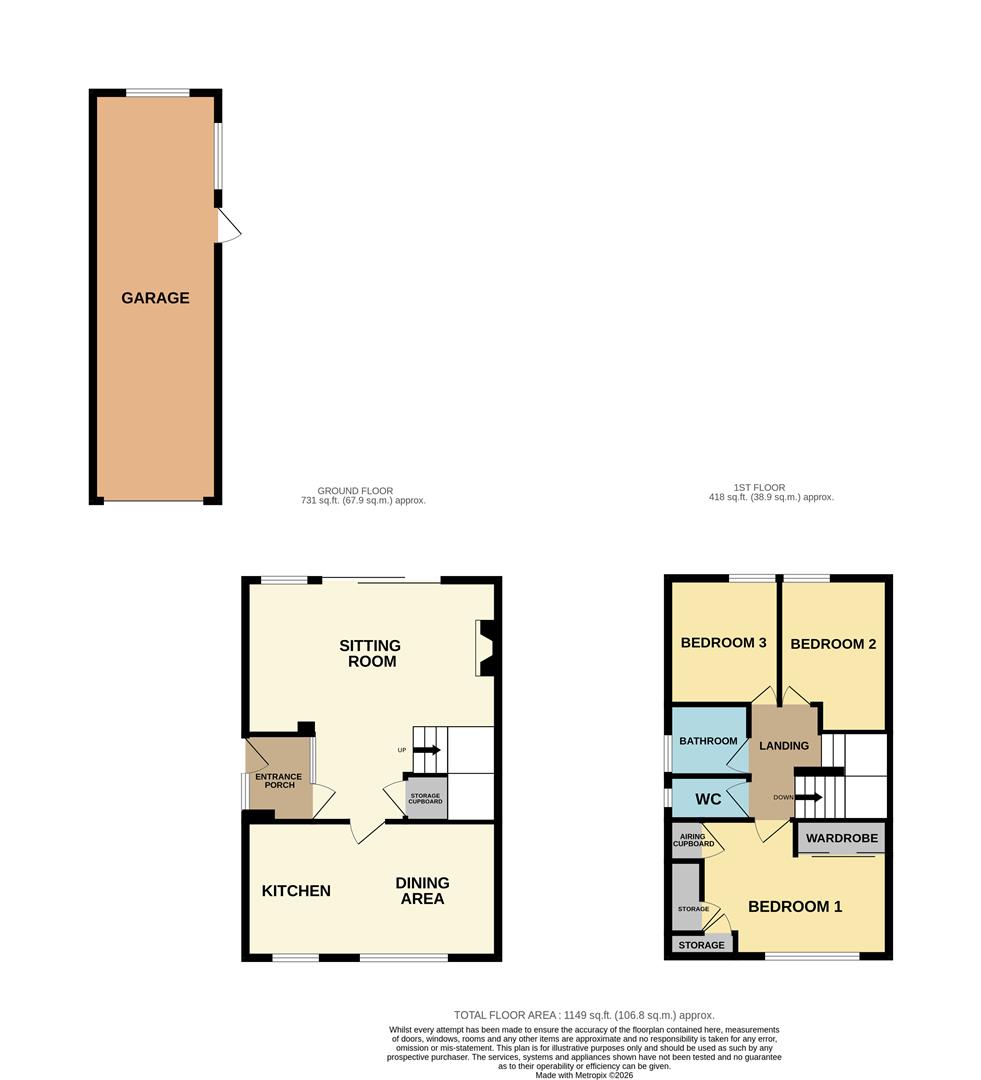
Porch 1.89m x 1.46m (6'2" x 4'9" )
UPVC double glazed window and entrance door to the side aspect, carpet flooring throughout, a radiator and internal ribbed window and door opening to the main reception area.
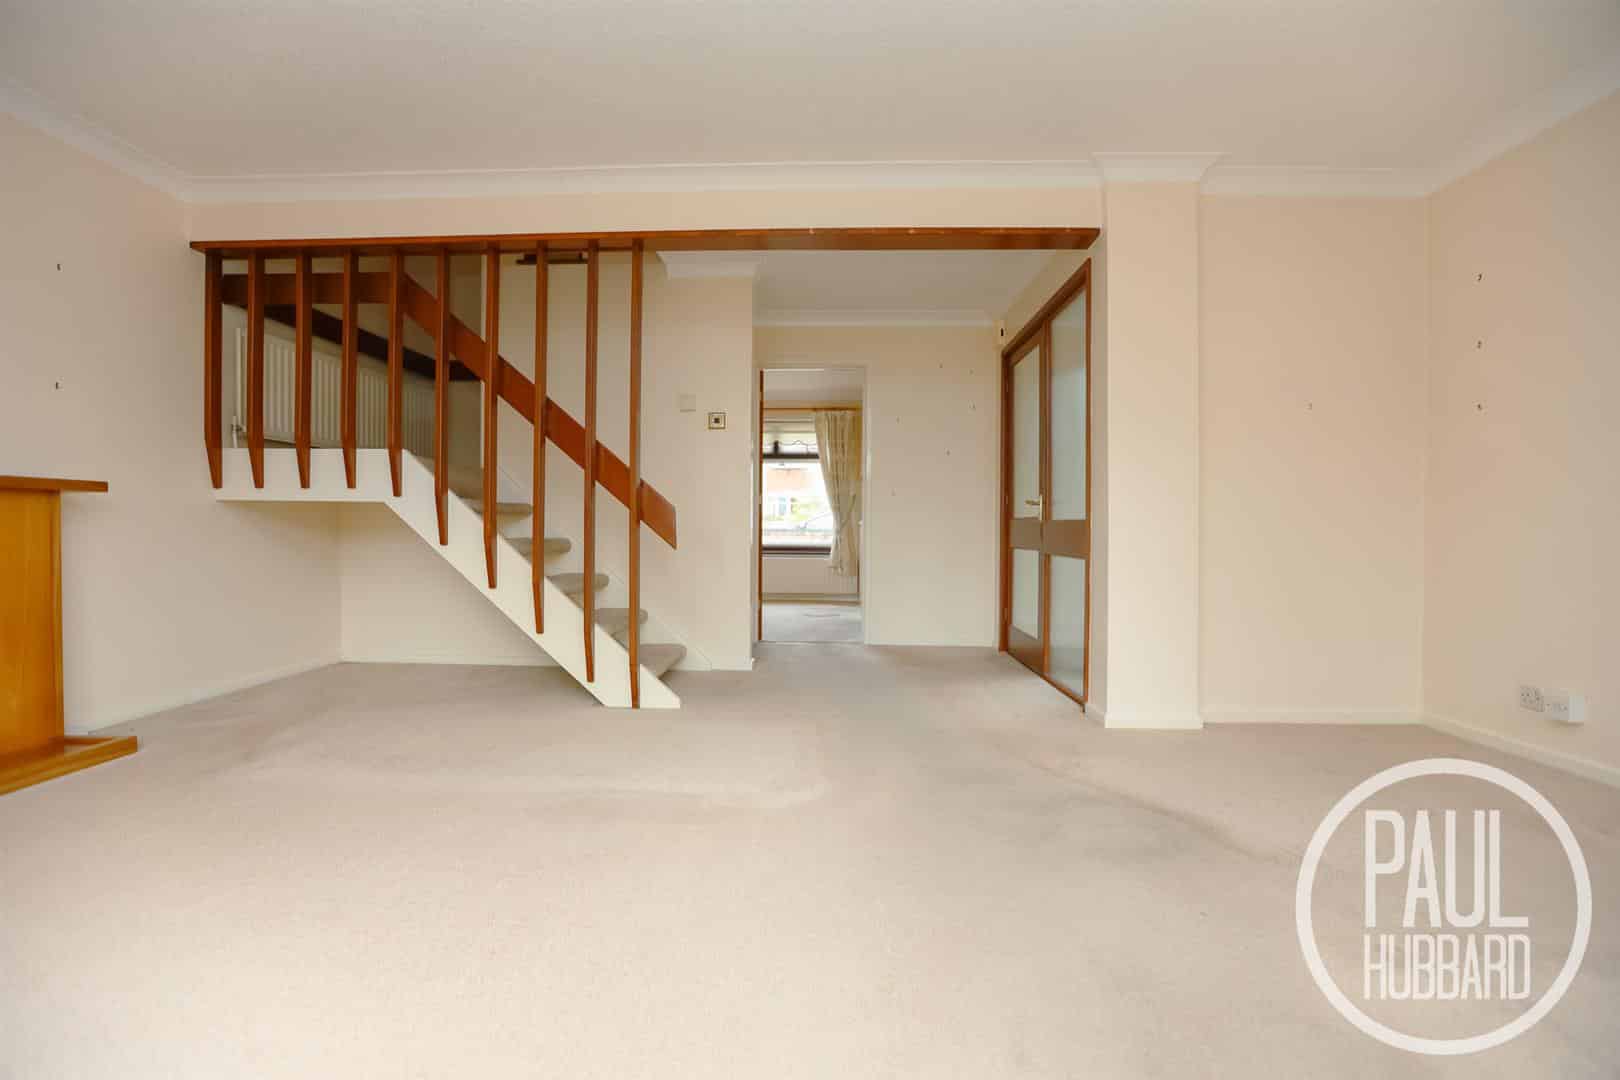
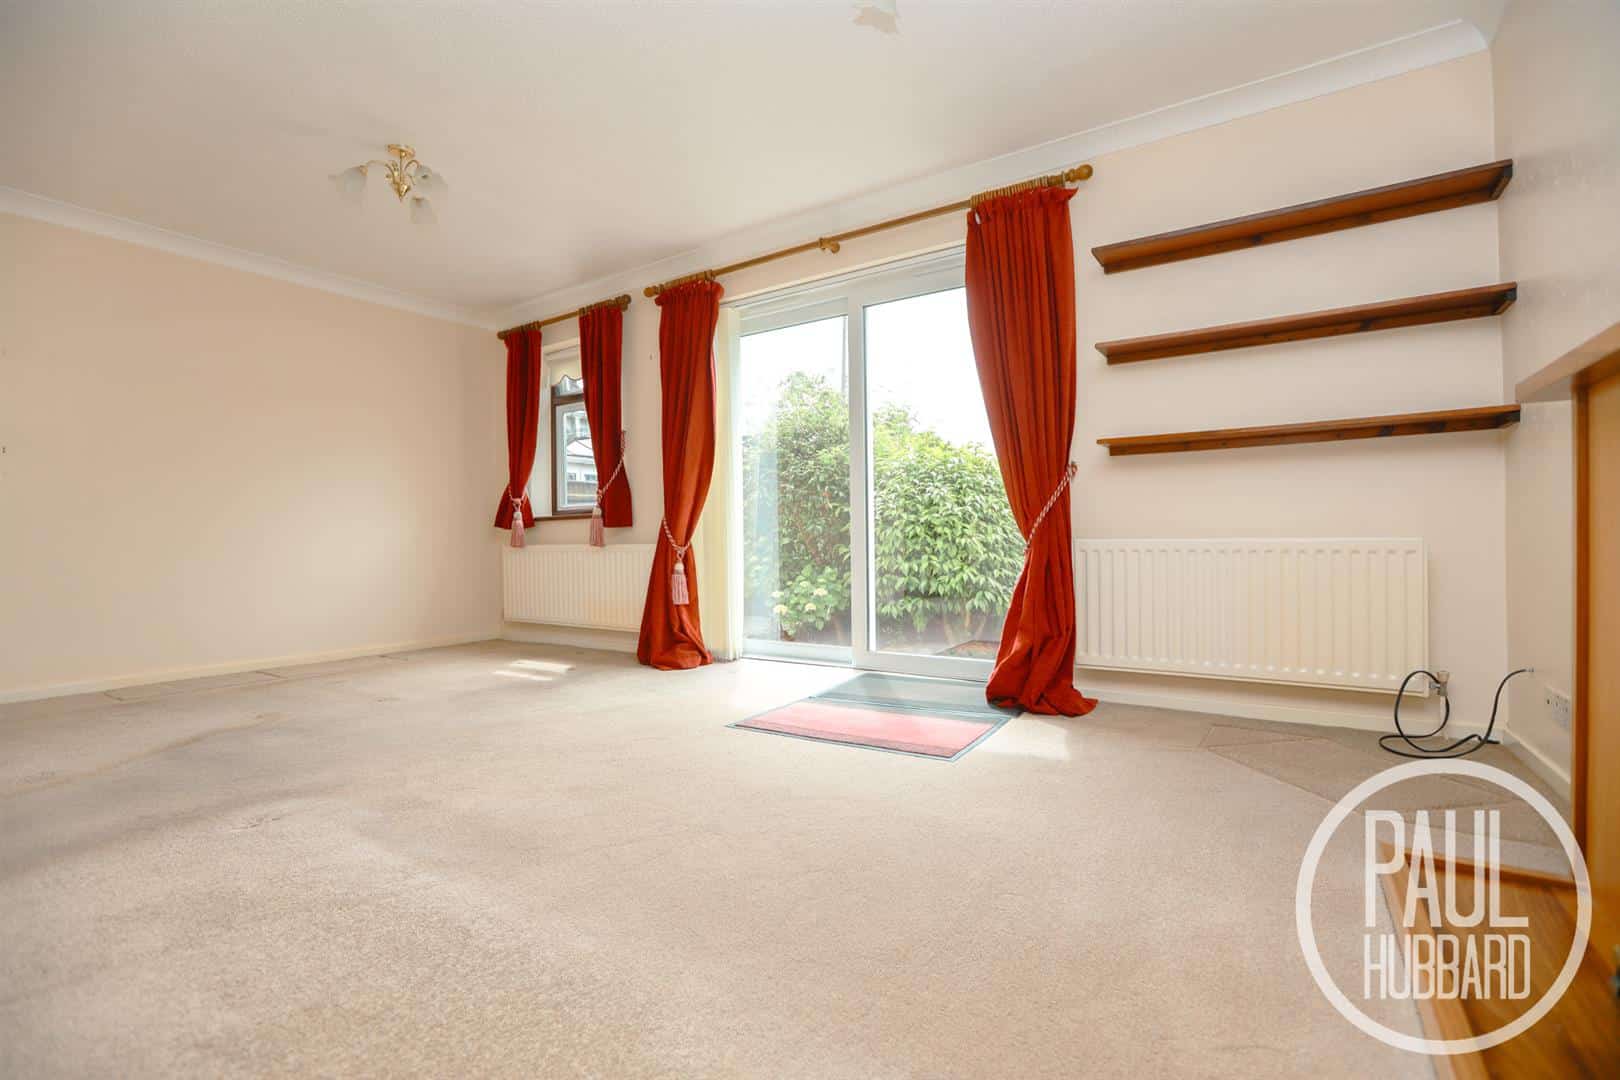
Sitting Room 5.47m x 4.35m max (17'11" x 14'3" max )
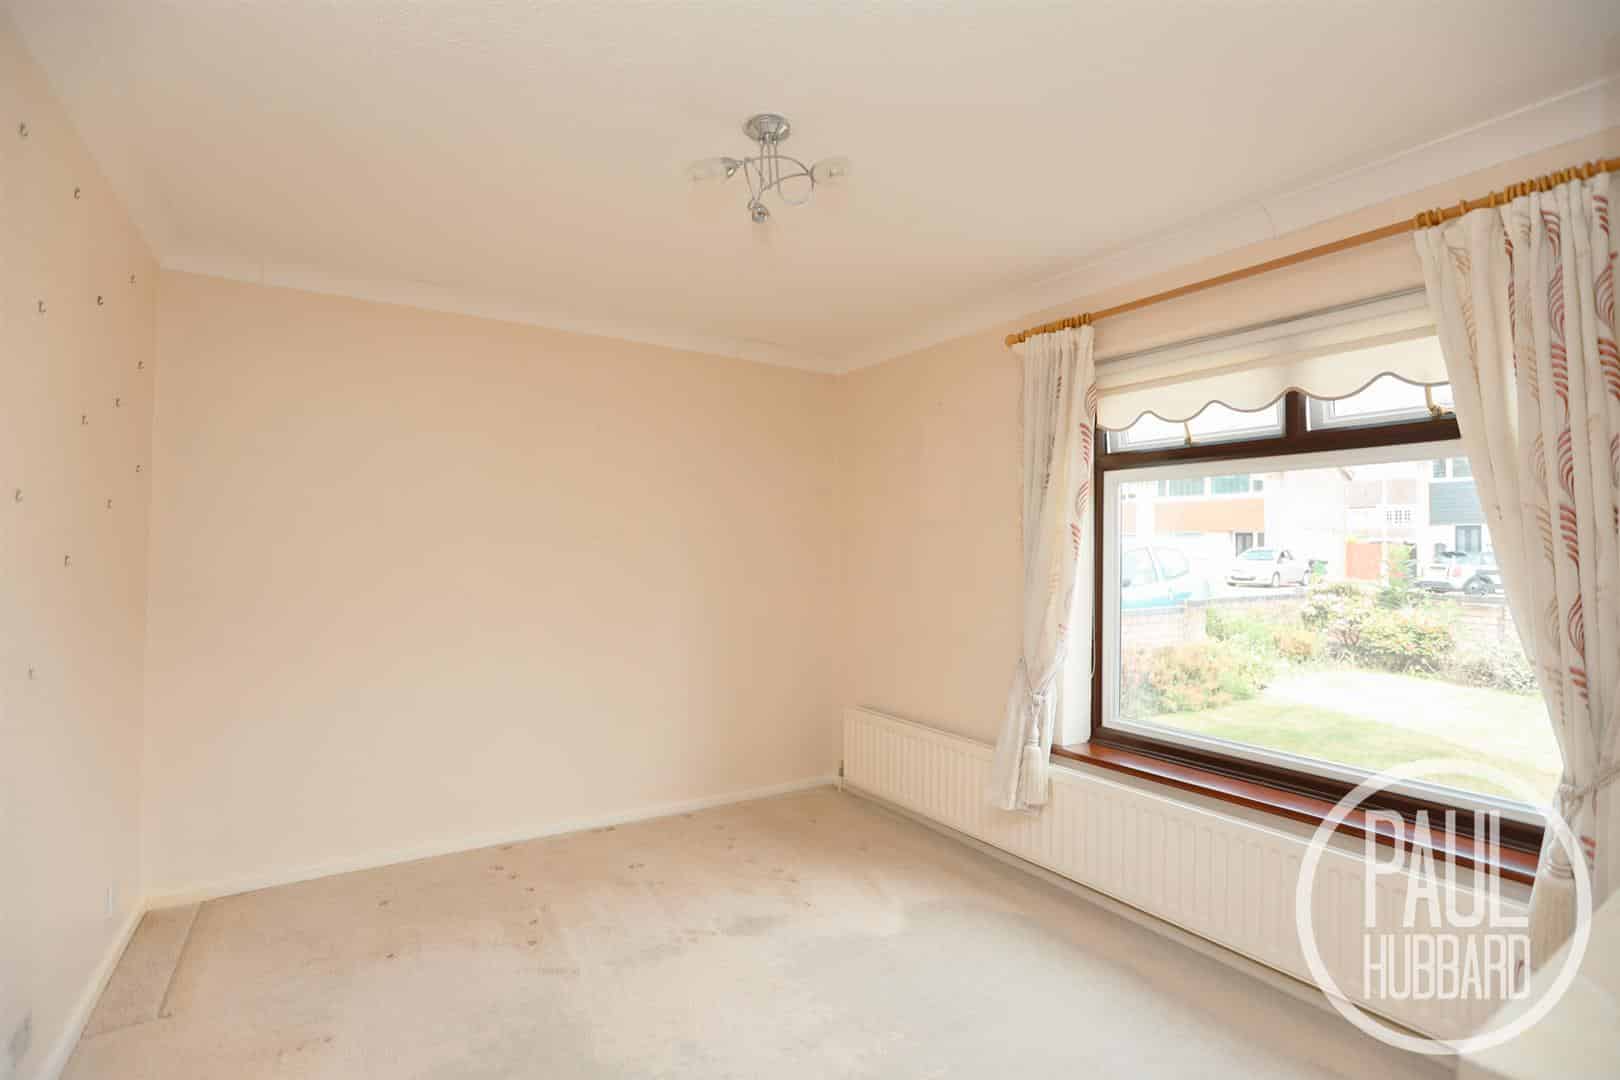
I sizable reception room comprising of a UPVC double glazed window and sliding doors to the rear aspect opening into the garden, carpet flooring throughout, x2 radiators, an electric fireplace, stairs leading to the first floor landing with storage space below, and doors opening to a built in storage cupboard and kitchen/diner.
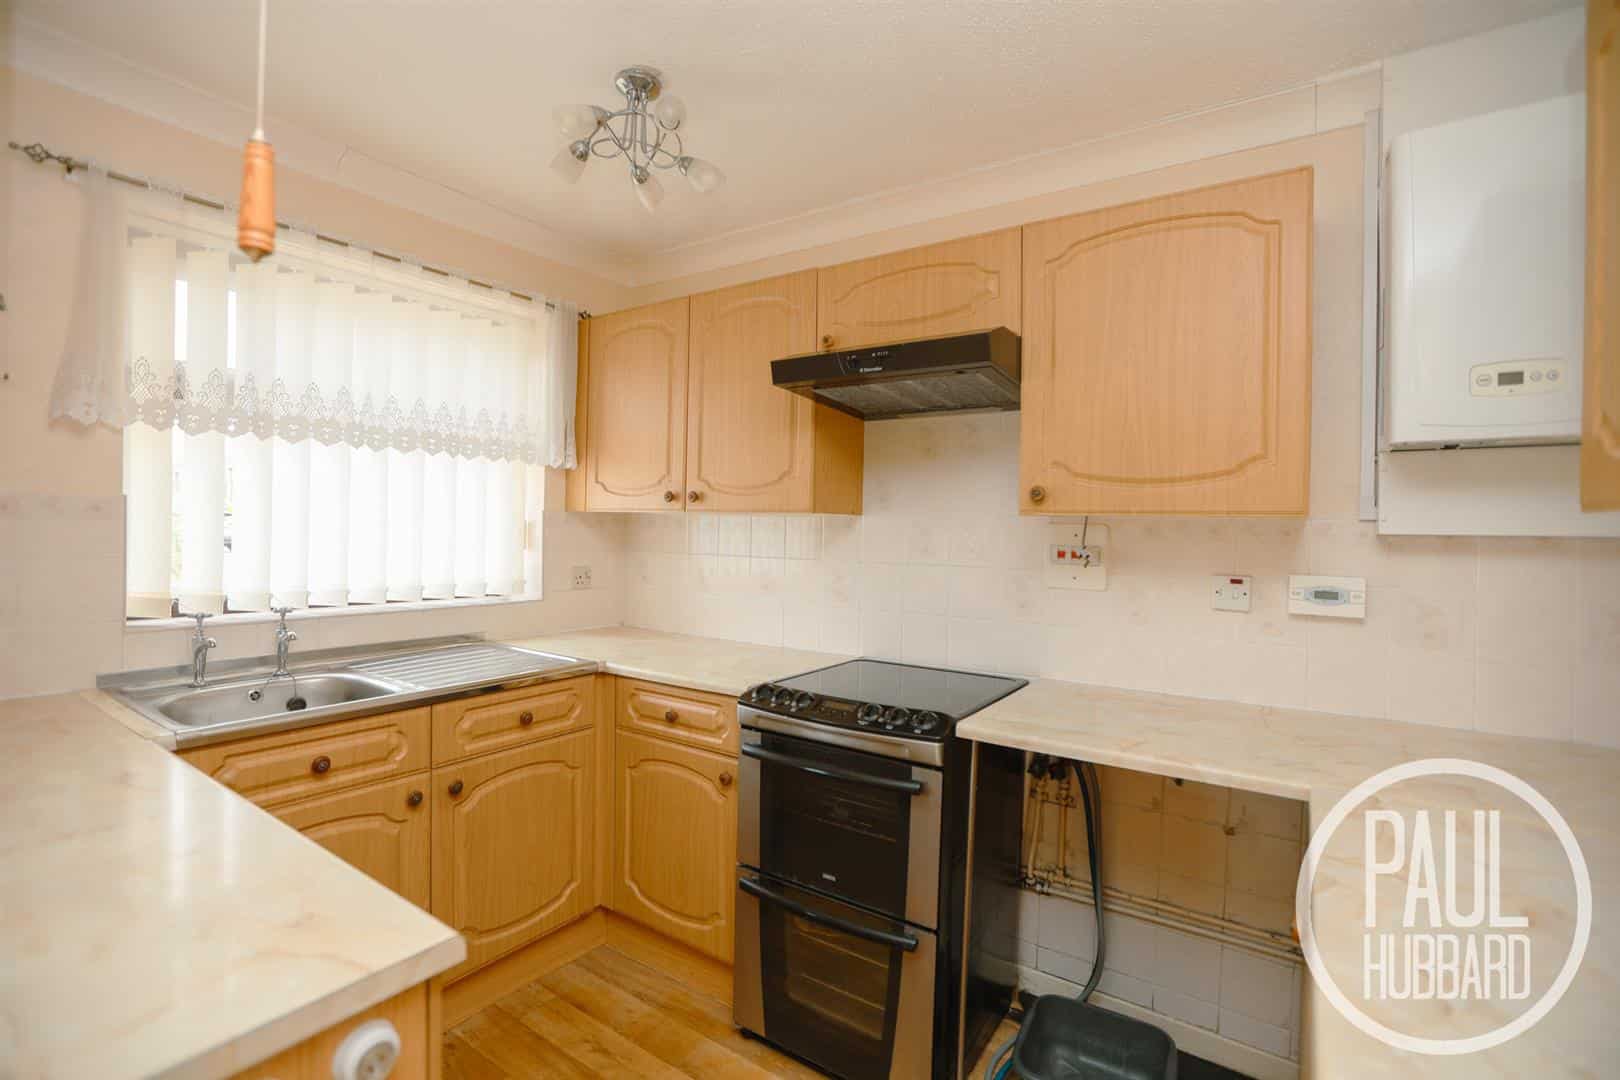
Kitchen/Diner 5.45m x 2.95m (17'10" x 9'8" )
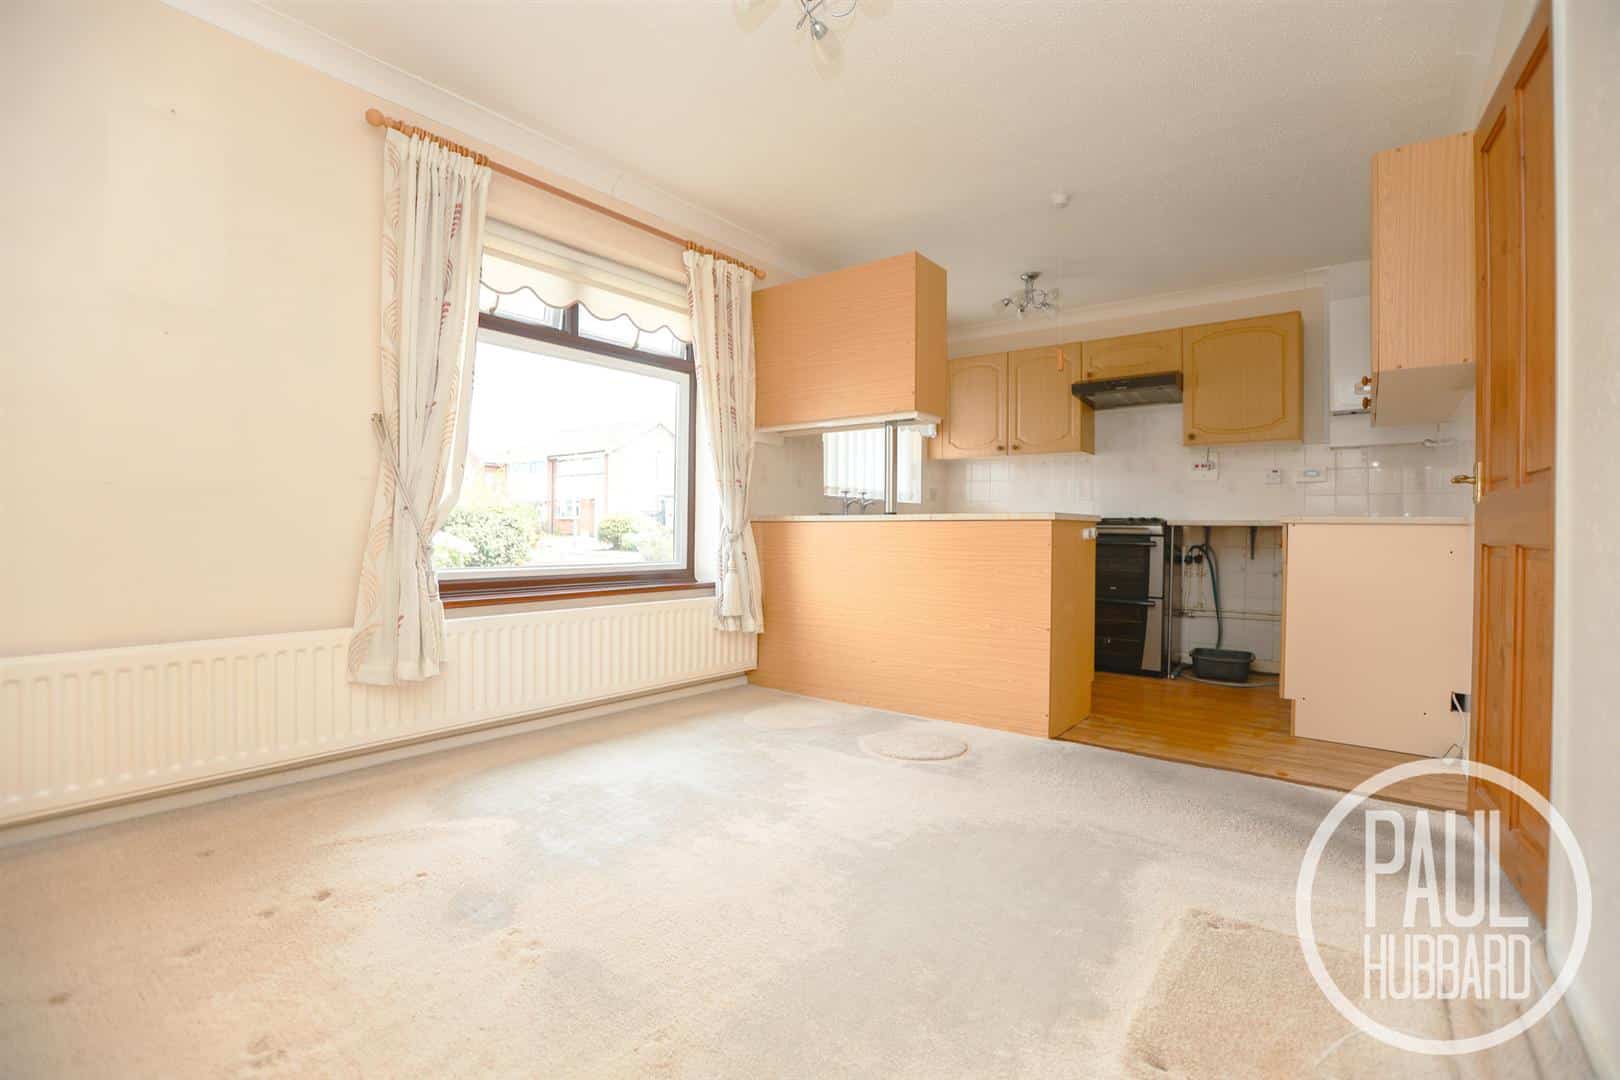
x2 UPVC double glazed windows to the front aspect, a radiator, carpet flooring which leads up to vinyl, a wall mounted gas boiler, a selection of units above and below, laminate work surfaces, tile splashback, a stainless steel sink with drainer, freestanding oven with extractor fan above and space for appliances, including a washing machine and fridge.
First Floor Landing
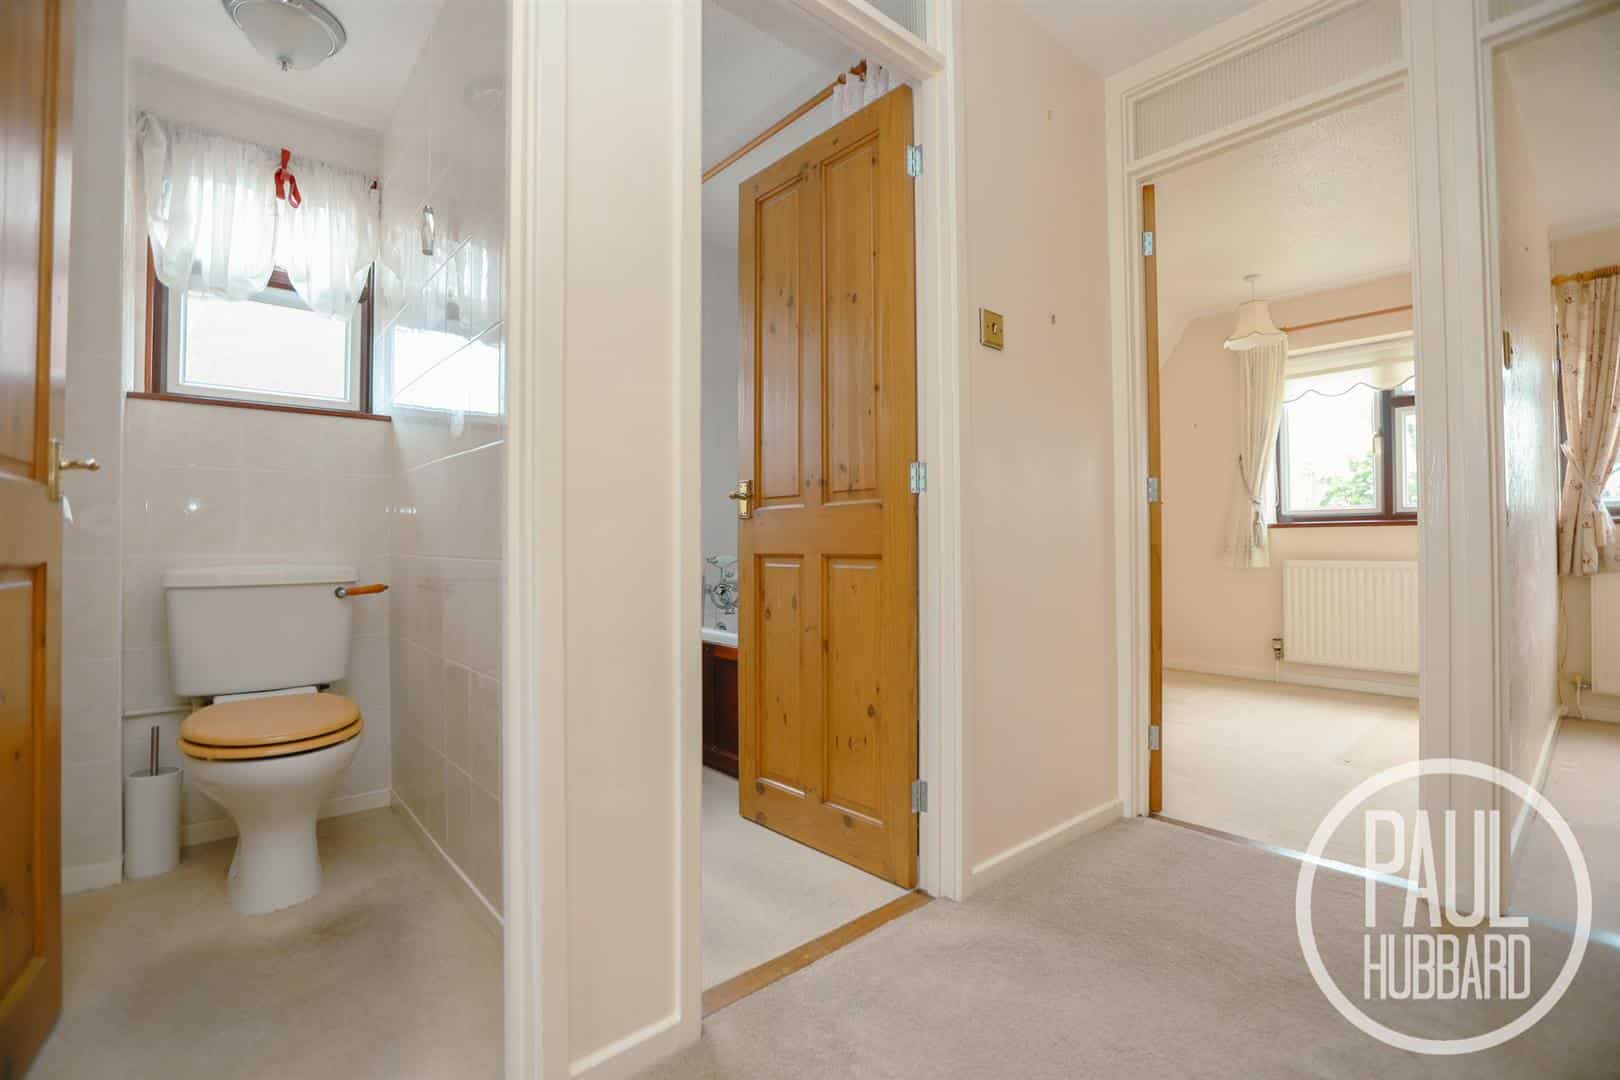
Carpet flooring throughout, a radiator, loft hatch with ladder, and doors opening to a WC, bathroom and bedrooms 1-3.
WC 1.82m x 0.81m (5'11" x 2'7" )
UPVC double glazed window to the side aspect, carpet flooring throughout, tile walls and a toilet.
Bathroom 1.75m x 1.5m (5'8" x 4'11" )
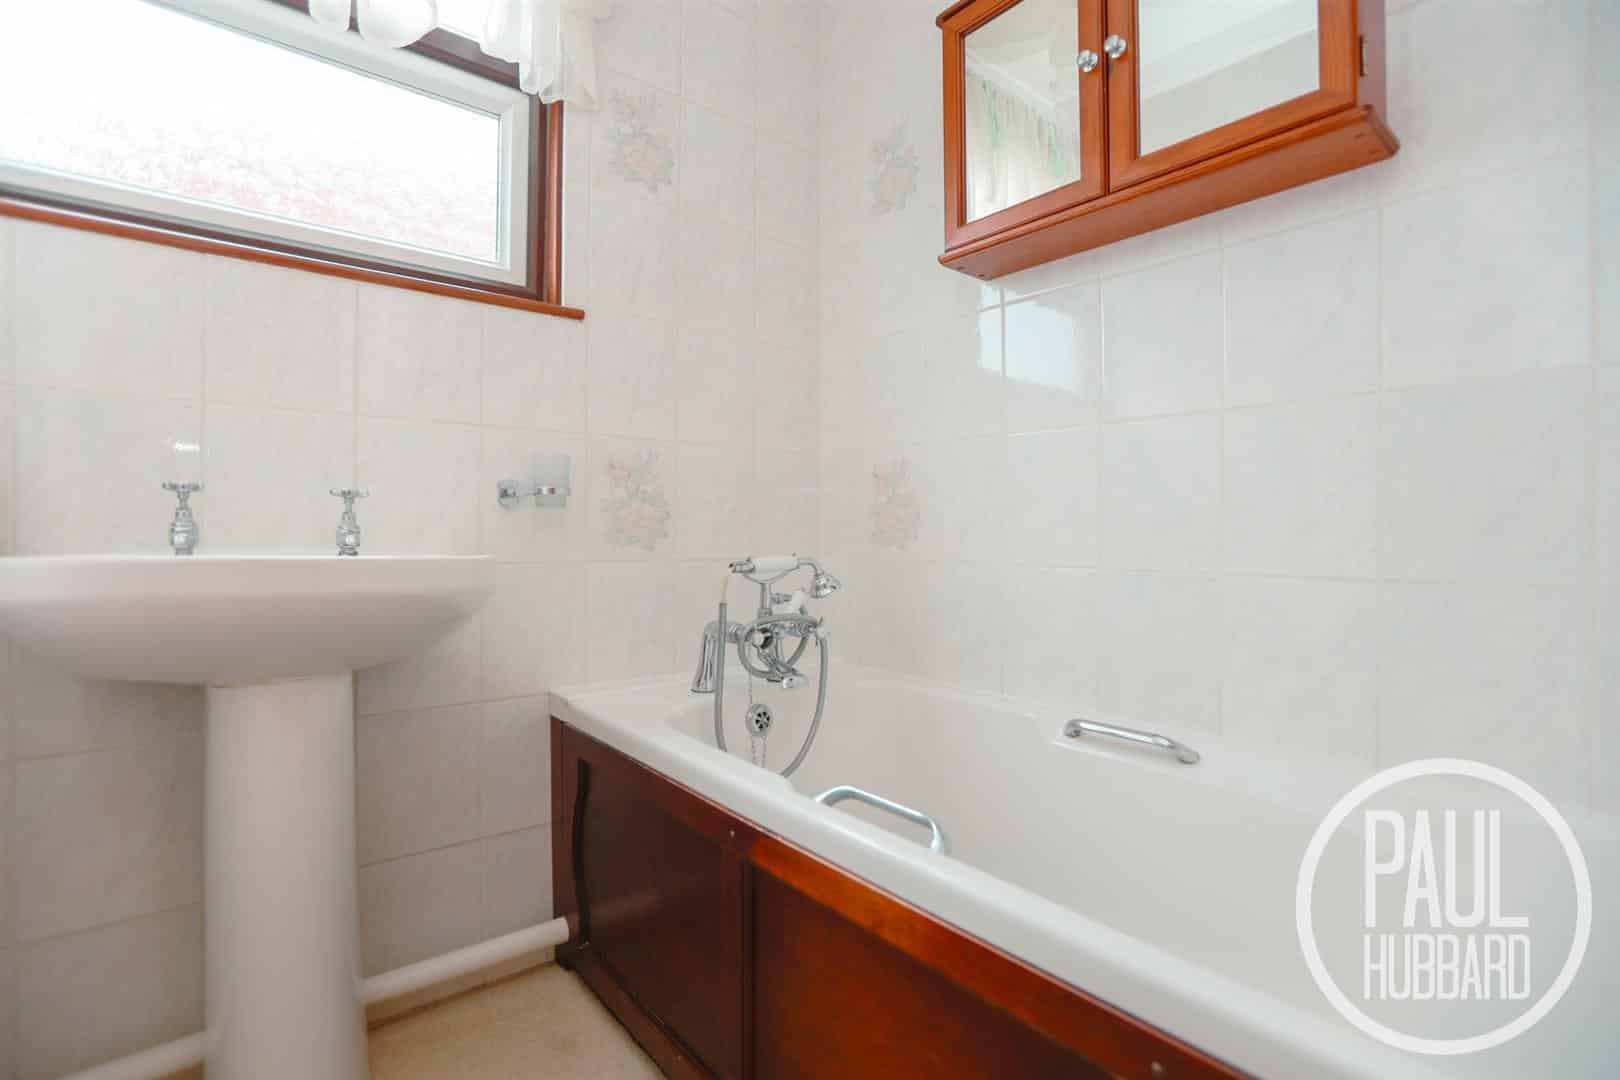
UPVC double glazed window to the side aspect, carpet flooring throughout, tile walls, a radiator, a pedestal hand wash basin, and bath with handheld shower attachment.
Bedroom 1 4.78m x 2.93m (15'8" x 9'7" )
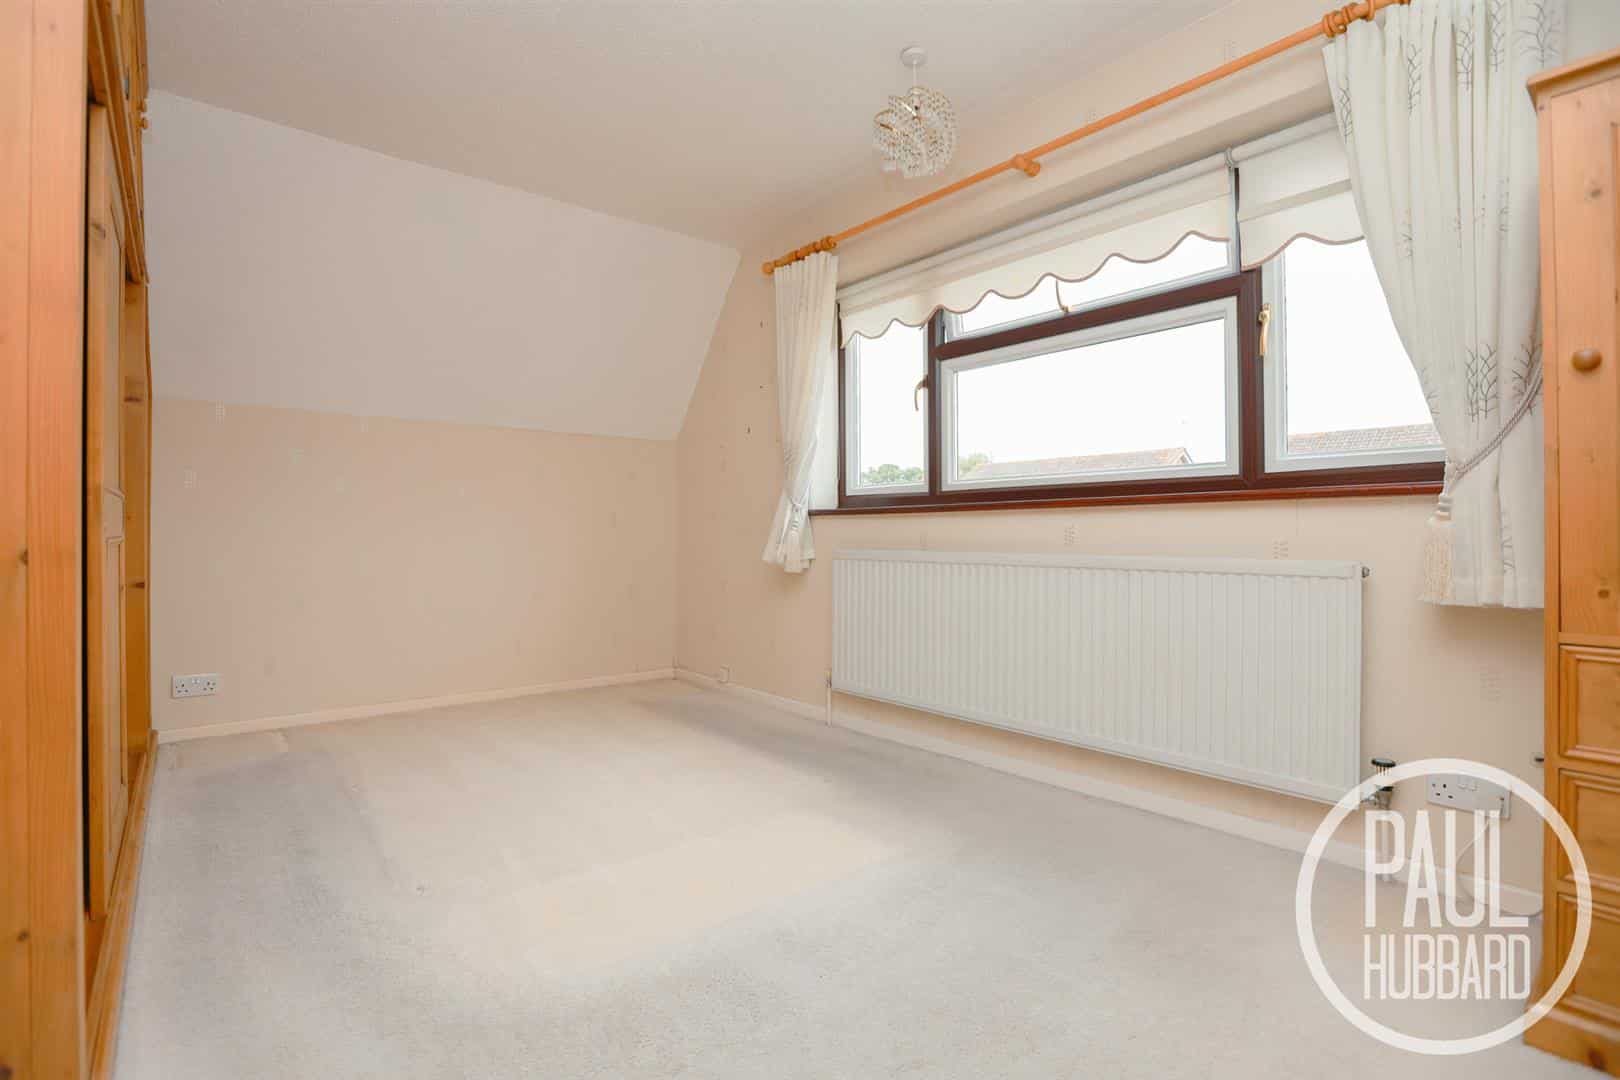
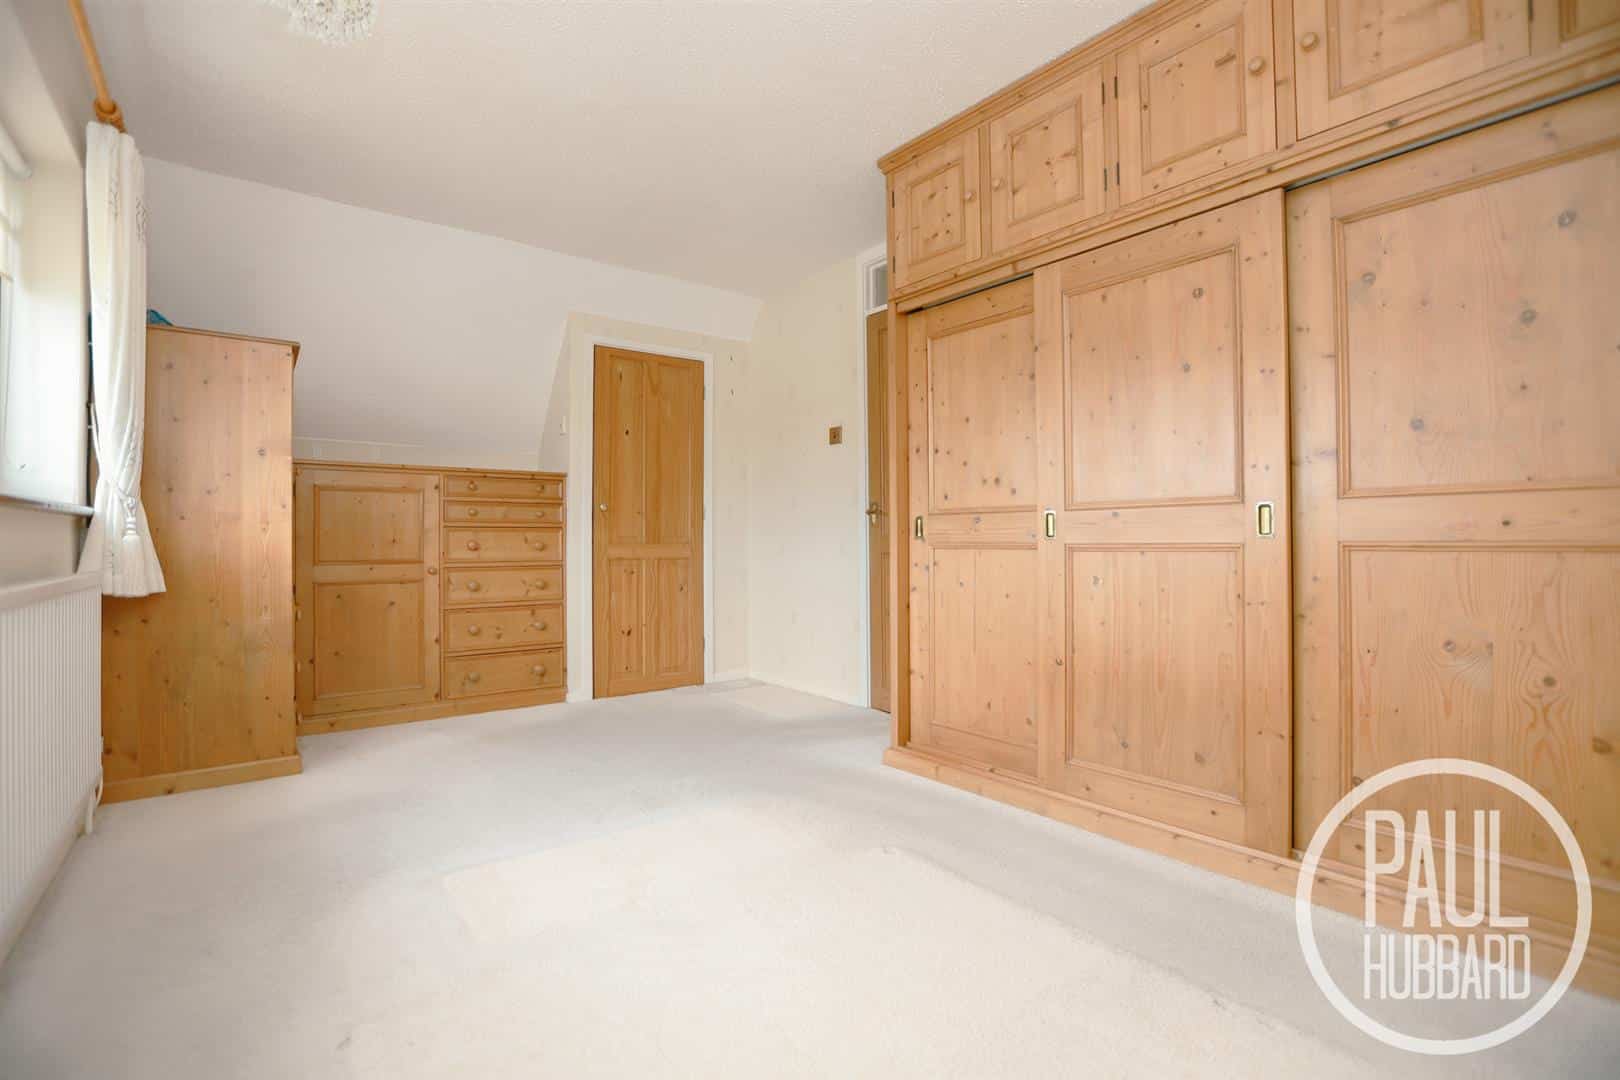
A sizable master bedroom comprising of a UPVC double glazed window to the front aspect, carpet flooring throughout, a radiator, a door opening to a built-in cupboard housing the water tank, sliding door doors to a built-in wardrobe, drawers and additional doors to more integrated storage.
Bedroom 2 3.34m max x 2.41m (10'11" max x 7'10" )
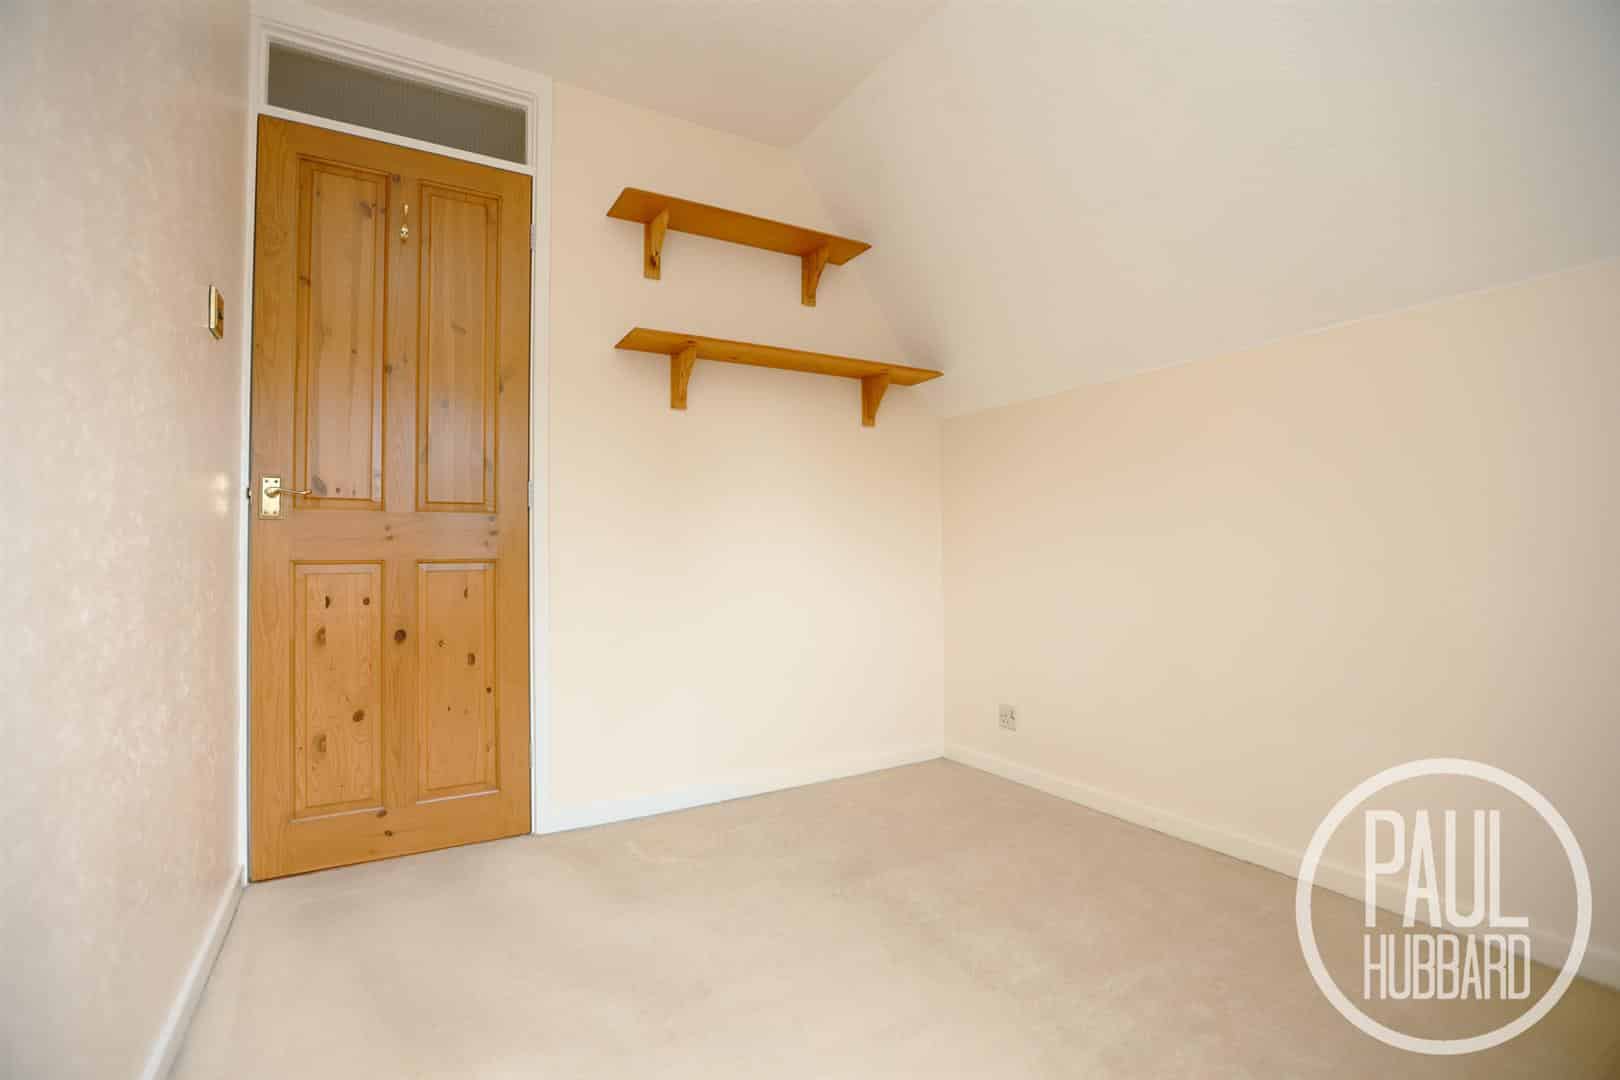
UPVC double glazed window to the rear aspect, carpet flooring throughout and a radiator.
Bedroom 3 2.73m x 2.28m (8'11" x 7'5")
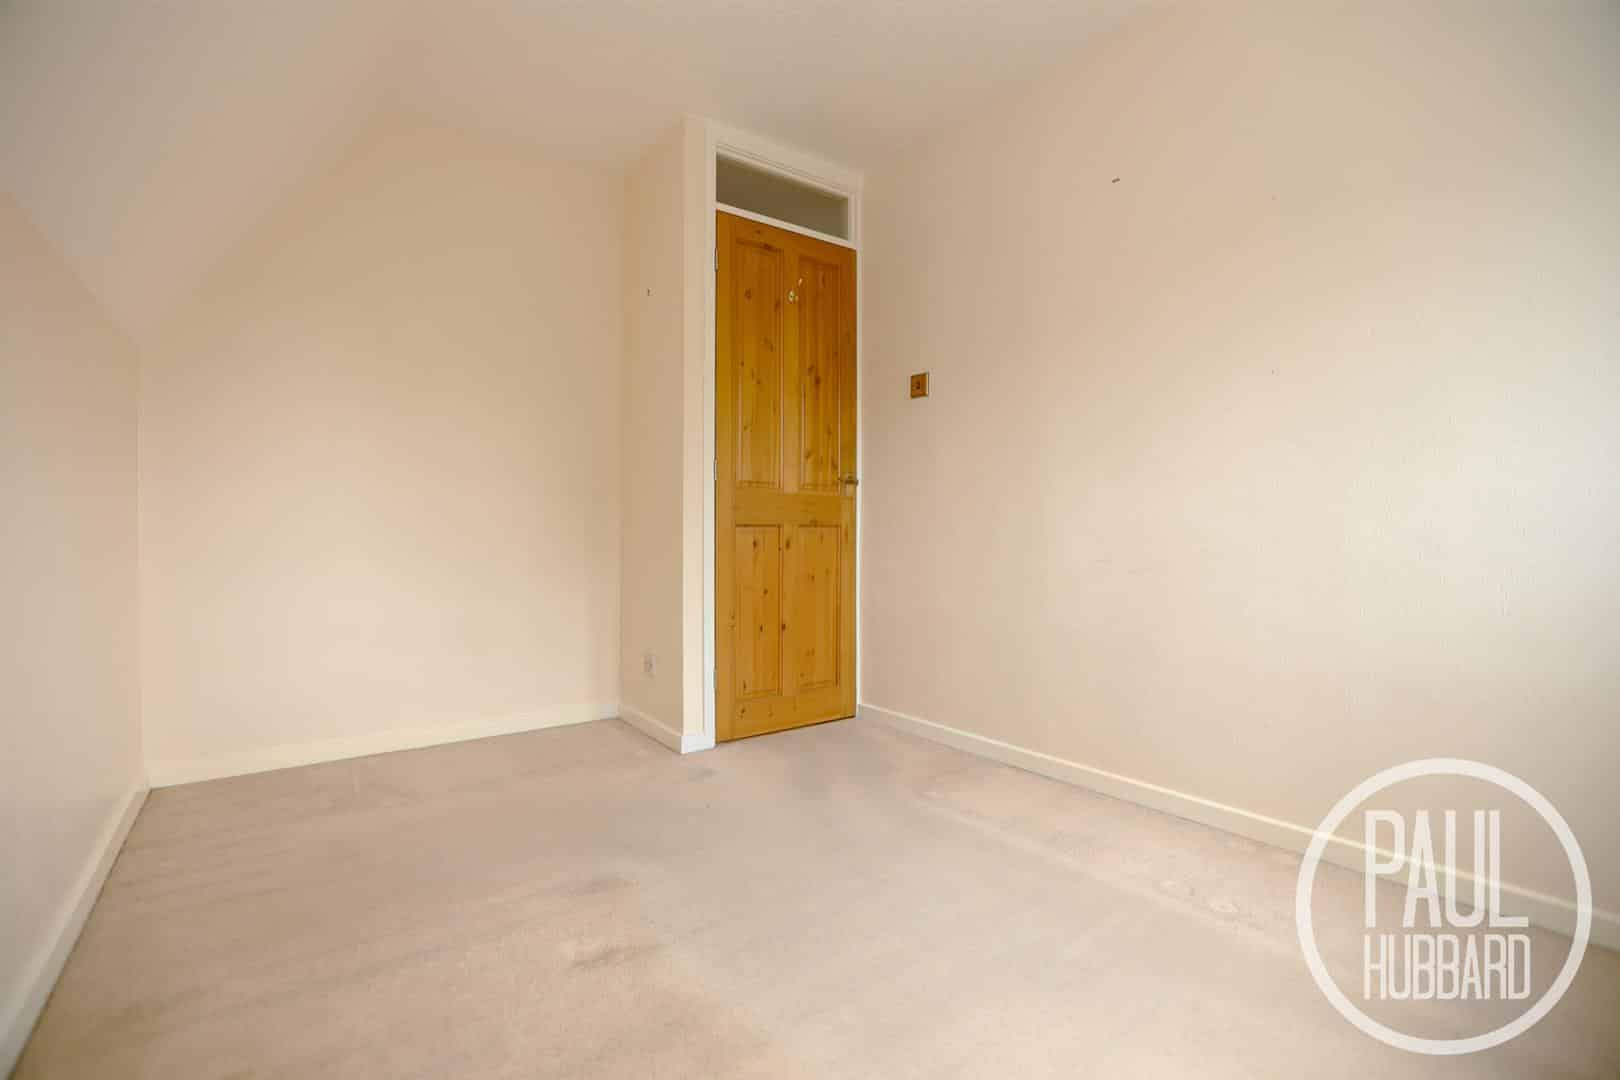
UPVC double glazed window to the rear aspect, carpet flooring throughout and a radiator.
Outside
Front of Property
To the front of the property is a well maintained lawned garden with decorative planted borders, bordered by a brick wall. A concrete driveway runs along the side of the property, leading to the main entrance door and double gates providing access to the rear garden.
Rear Garden
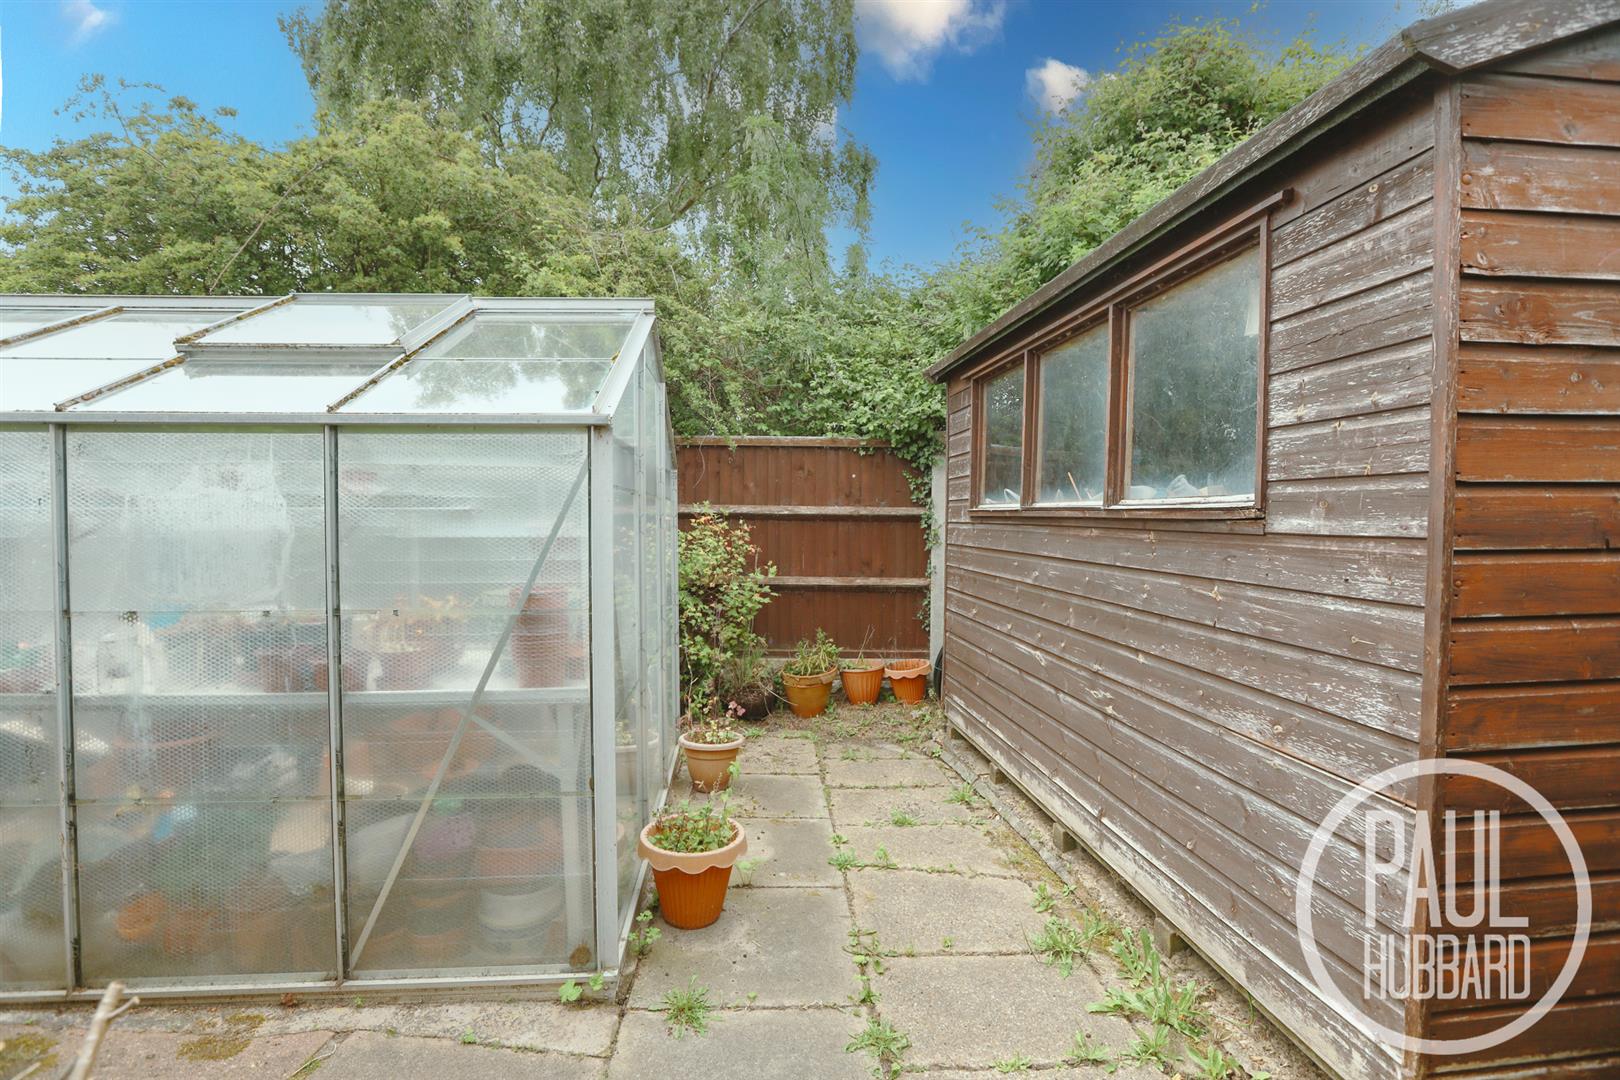
The rear of the property enjoys a west facing garden, predominantly laid to lawn with planted borders. A concrete pathway leads to the garage, while an archway provides access to a patio area, which accommodates two garden sheds and a greenhouse.
Garage (8.84m x 2.71m)
A generous brick built garage featuring an up and over door to the front, a UPVC double glazed side access door, and two windows providing natural light. The garage benefits from power and lighting and also includes a vehicle inspection pit.
Financial Services
If you would like to know if you can afford this property and how much the monthly repayments would be, Paul Hubbard Estate Agents can offer you recommendations on financial/mortgage advisors, who will search for the best current deals for first time buyers, buy to let investors, upsizers and relocators. Call or email in today to arrange your free, no obligation quote.
Download this property brochure
DOWNLOAD BROCHURETry our calculators
Mortgage Calculator
Stamp Duty Calculator
Similar Properties
-
Fishermans Way, Kessingland, NR33
Sold£240,000This chain-free detached bungalow is set on a generous wrap-around plot in the coastal village of Kessingland. Offering spacious accommodation throughout, the property features three double bedrooms, a bright kitchen/diner with garden access, and a comfortable sitting room. The home provides an exce...3 Bedrooms1 Bathroom1 Reception -
Ranville, Carlton Colville, NR33
Sold STC£230,000This well presented three bedroom semi detached property, situated in the popular area of Carlton Colville, offers spacious and versatile accommodation ideal for family living. The property benefits from an open plan living and kitchen area, modern family bathroom, downstairs cloakroom, UPVC double ...3 Bedrooms2 Bathrooms1 Reception -
Rectory Road, Lowestoft, Suffolk, NR33
For Sale£230,000Beautifully presented throughout, this modern end-terraced house offers stylish and well-planned accommodation ideal for families, first-time buyers or those seeking a coastal home. Featuring a contemporary kitchen, spacious sitting room, separate dining room, three well-proportioned bedrooms, a gro...3 Bedrooms1 Bathroom2 Receptions