


Coastguard Cottages, Gordon Road
Key Features
- Ideal family home
- 3 Large bedrooms off landing
- Off road parking
- Cast Iron log burner
- EPC Rating D63
- Walking distance to the main town centre
- Beautifully presented
- Boasting space throughout
- Close to public transport links
- Separate entrance hall
Full property description
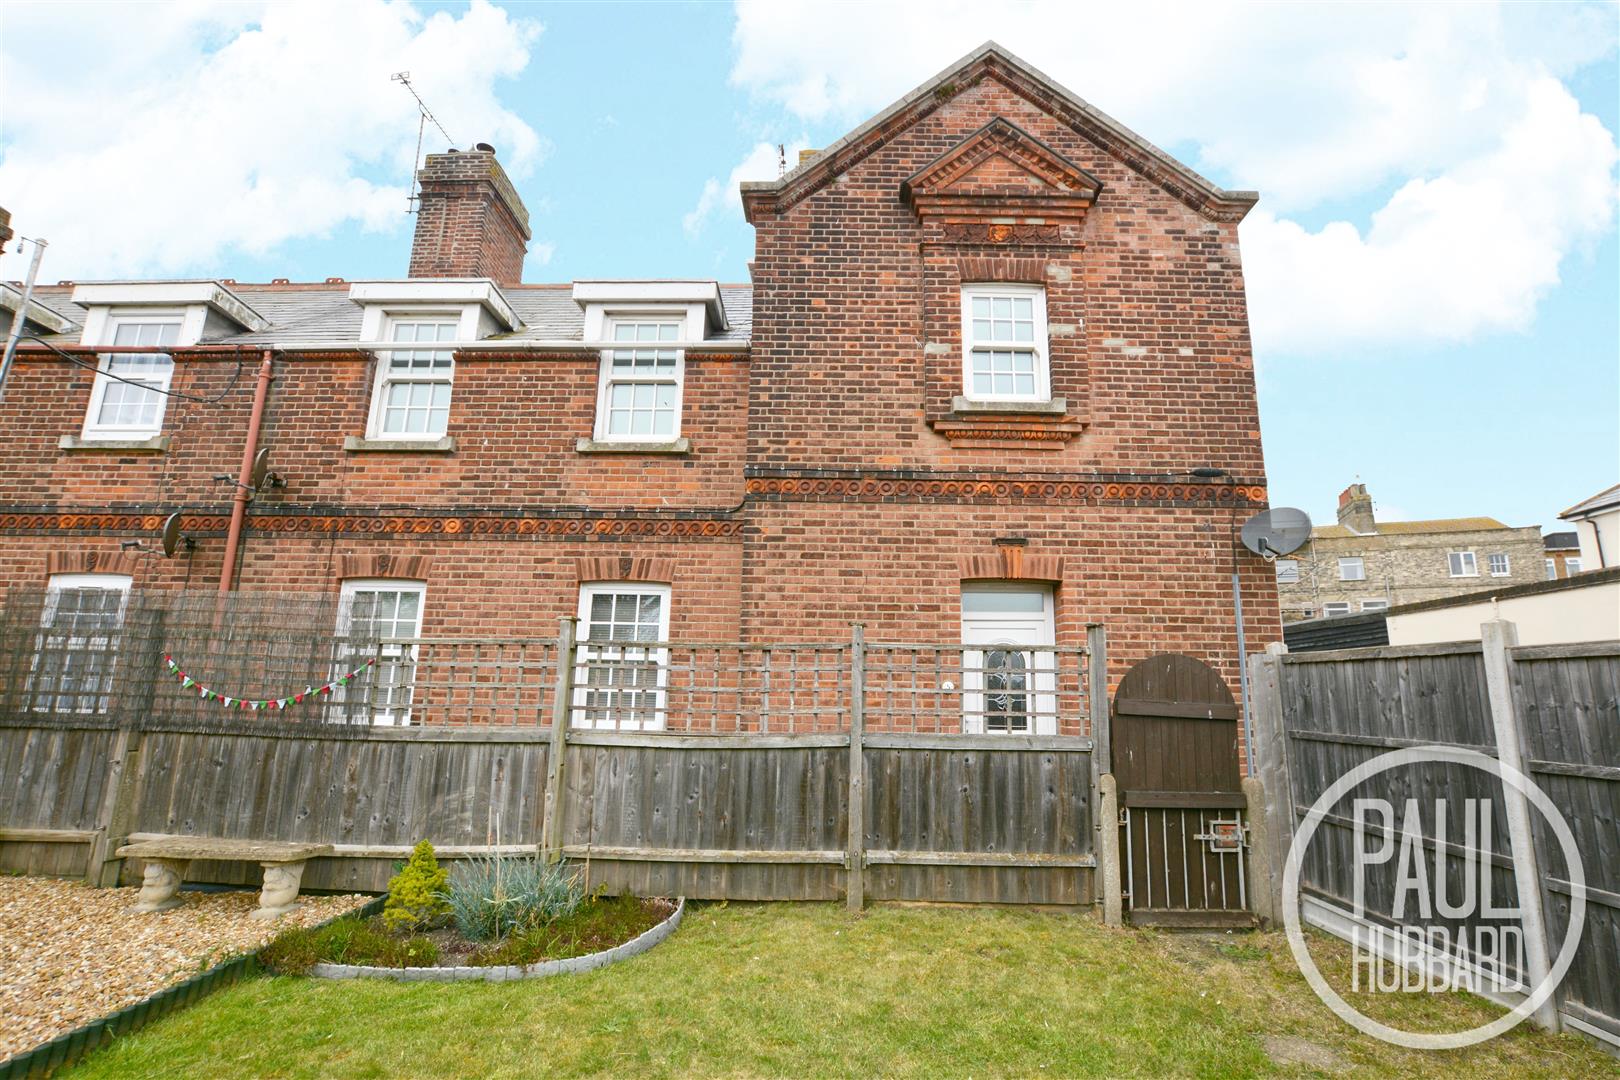
** BEAUTIFUL FAMILY HOME ** Situated walking distance to local amenities and the main town centre is this substantial Victorian Cottage, comprising of front and rear gardens, OFF ROAD PARKING, a CAST IRON LOG BURNER, sitting room, dining room, modern kitchen, WC and bathroom!
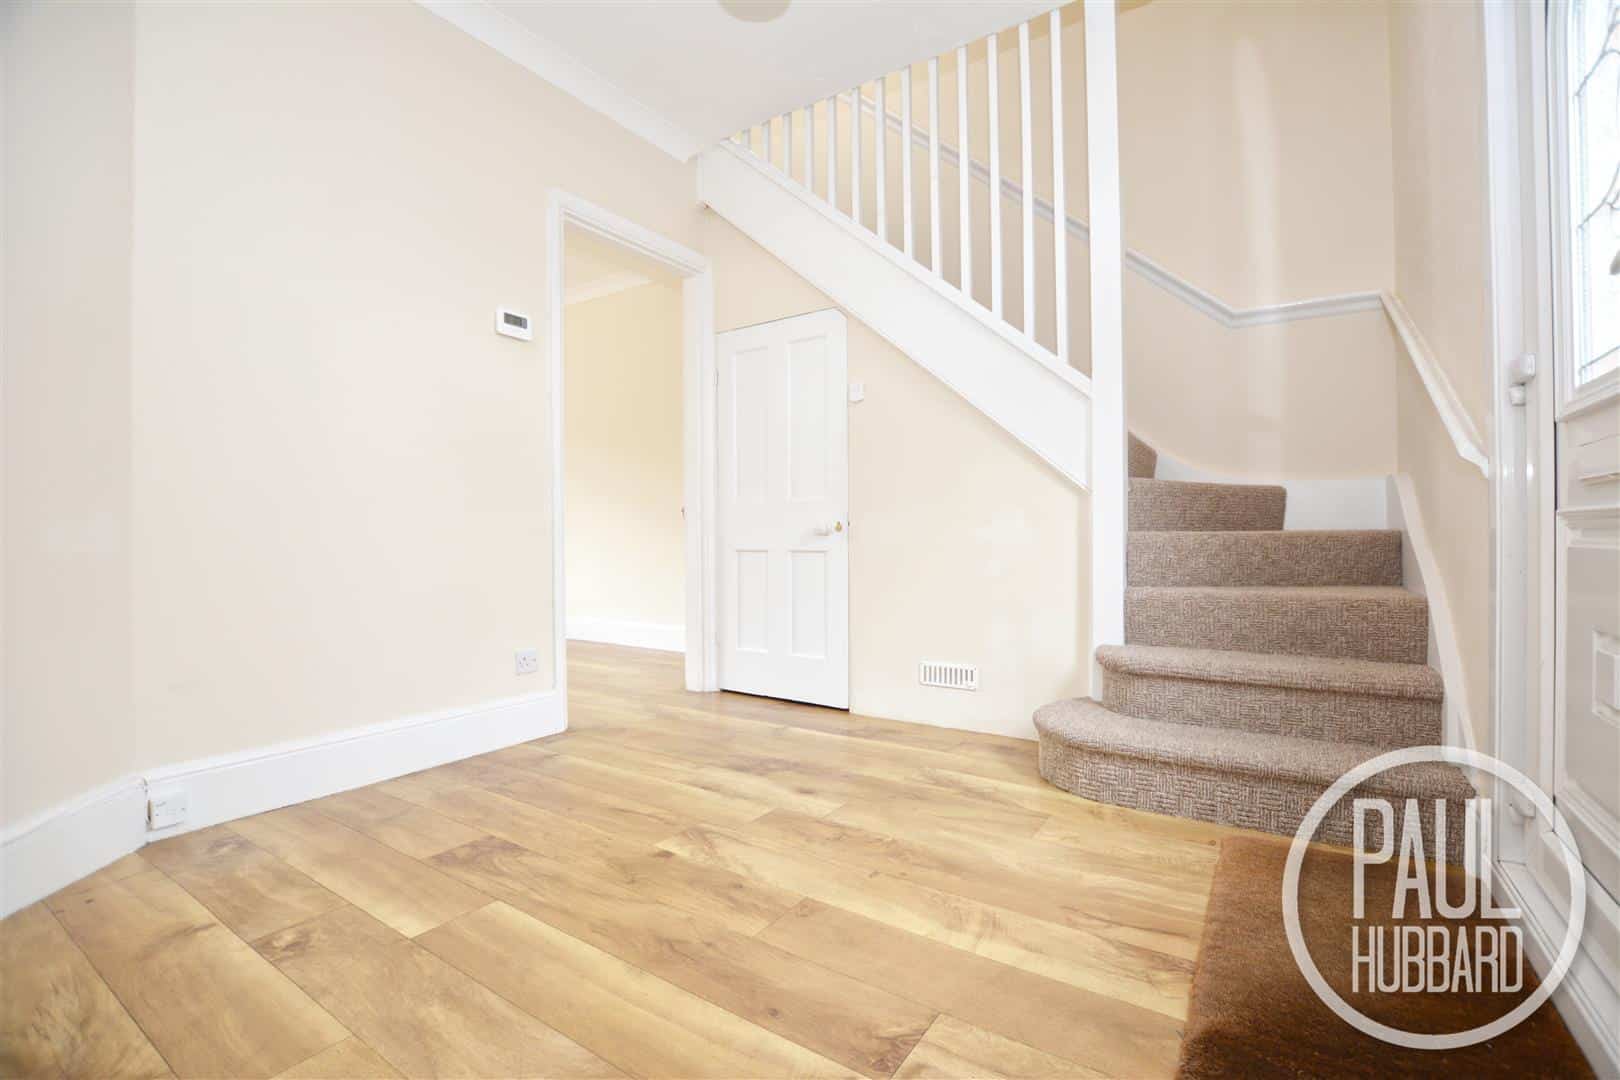
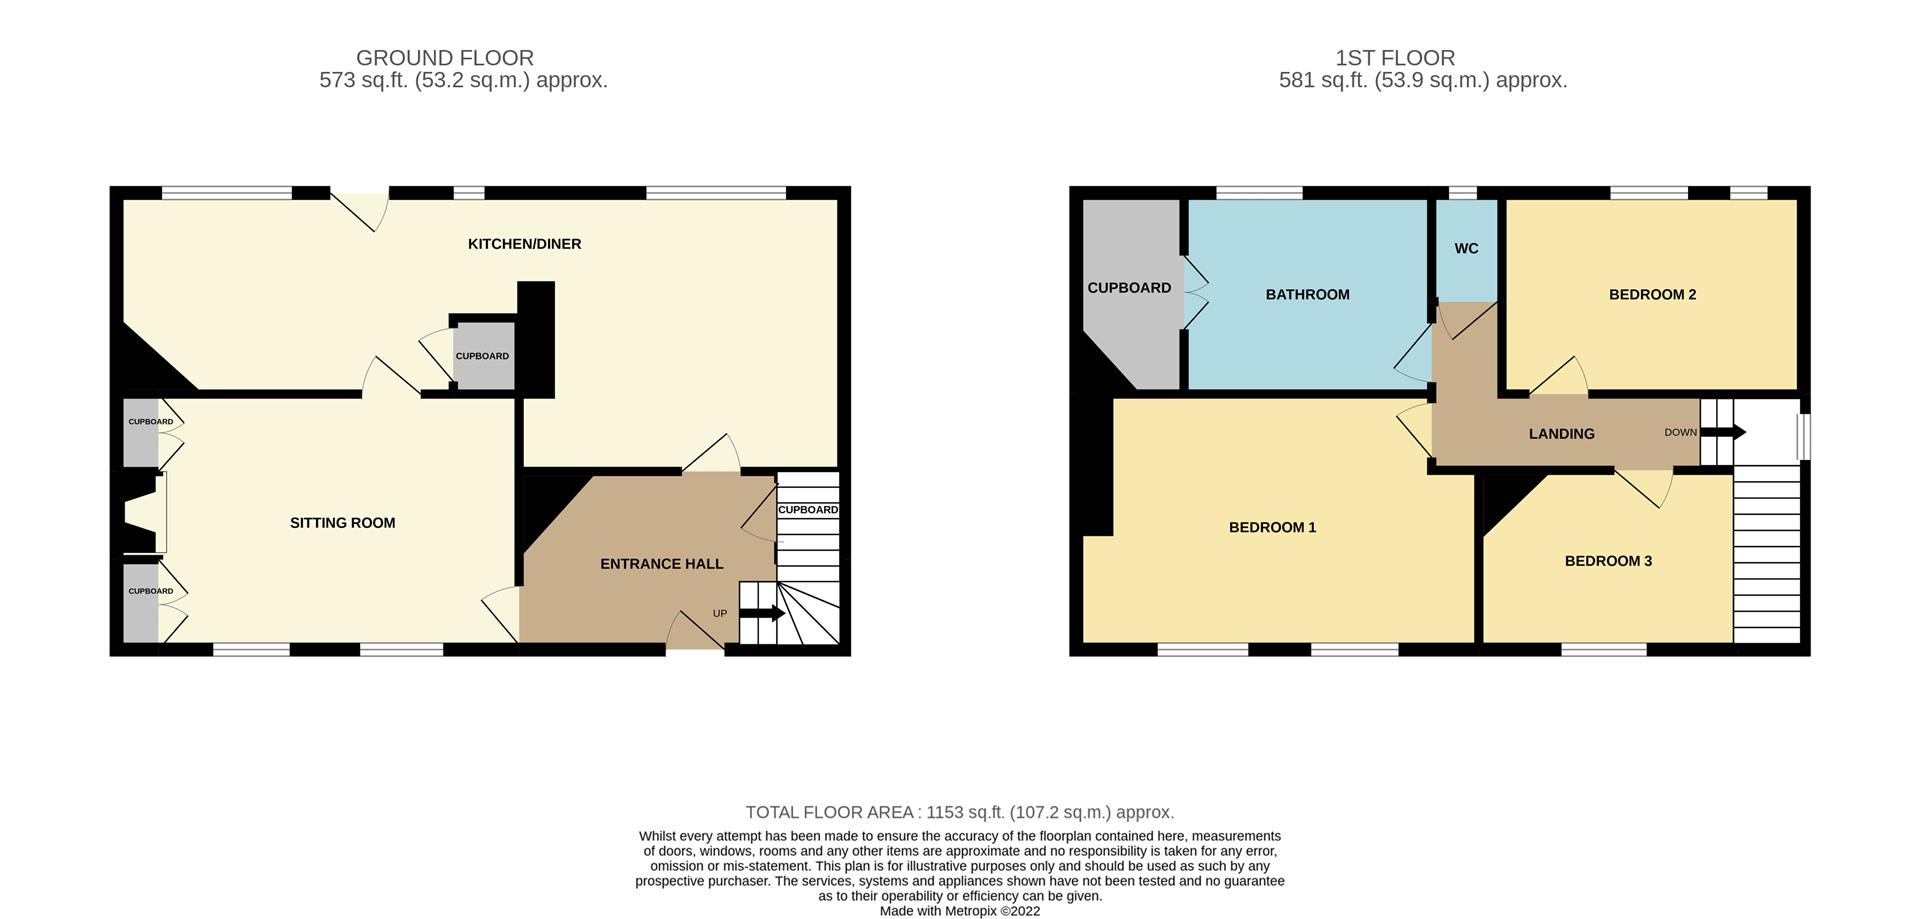
ENTRANCE HALL
UPVC double glazed entrance door to front aspect, laminate flooring, radiator, carpet stairs leading to first floor landing, doors opening to the sitting room, dining room and under stairs storage cupboard.
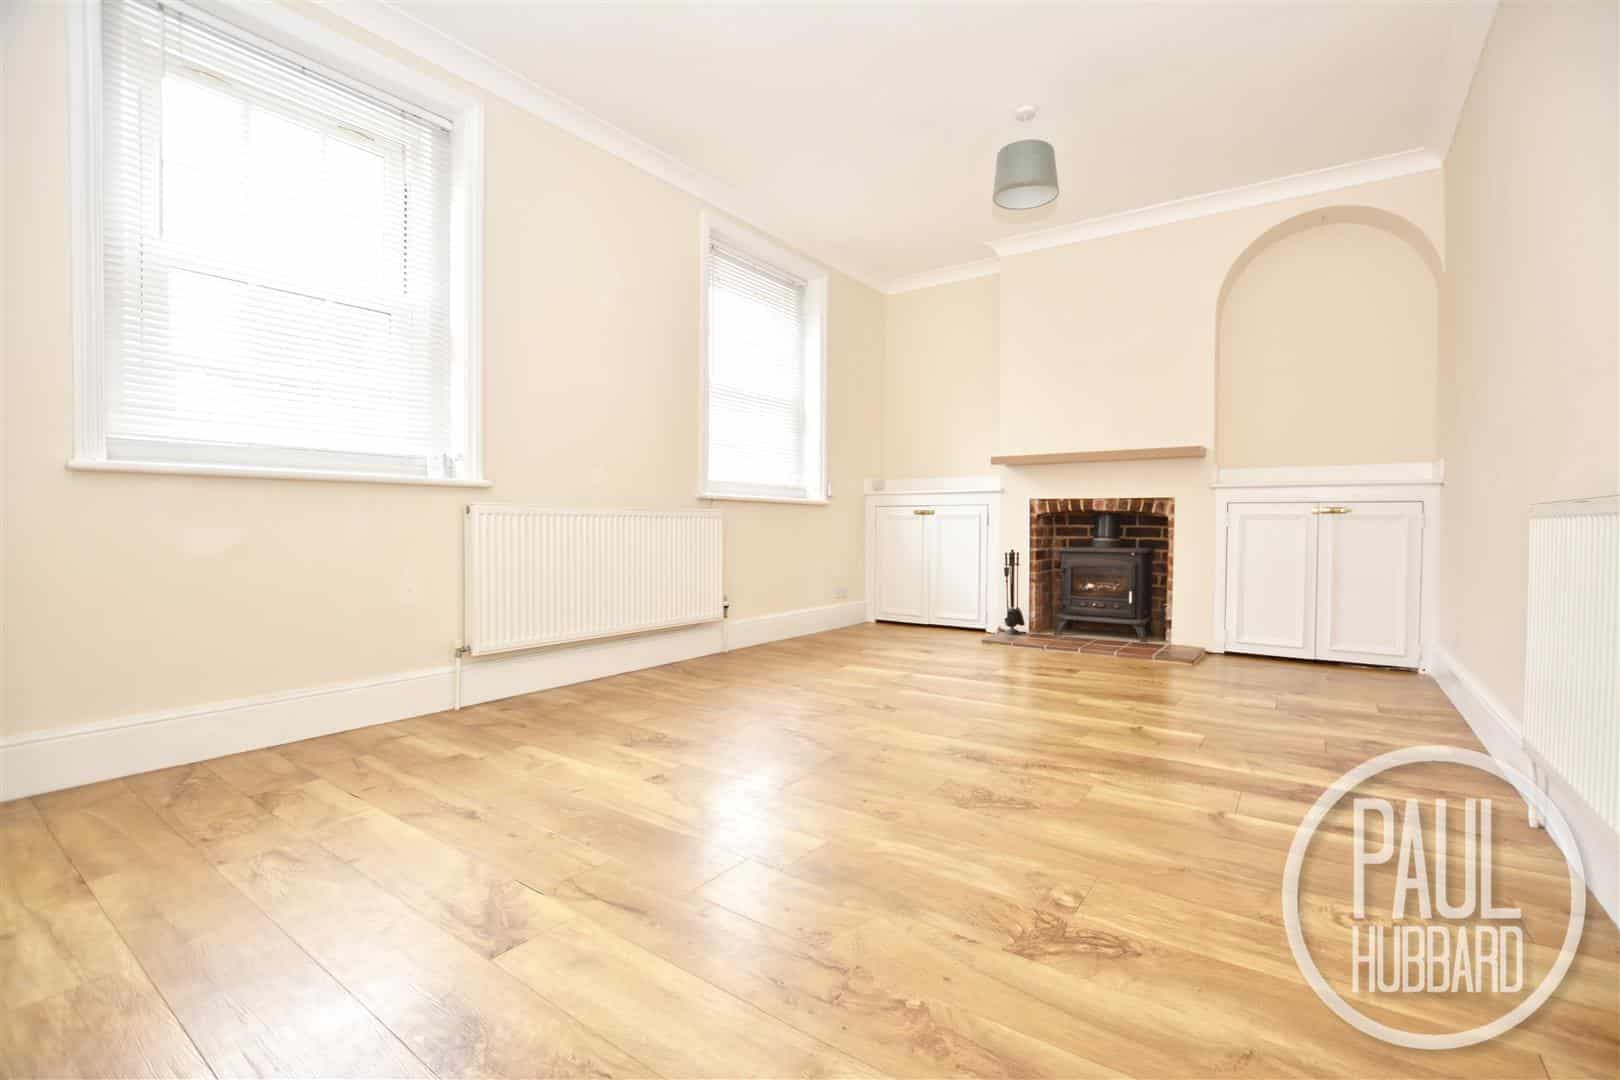
SITTING ROOM 5.2m x 3.33m
x2 UPVC double glazed windows to front aspect, laminate flooring, x2 radiators, cast iron log burner (FEATURE ONLY, NOT TO BE USED), doors opening to built in cupboards and kitchen.
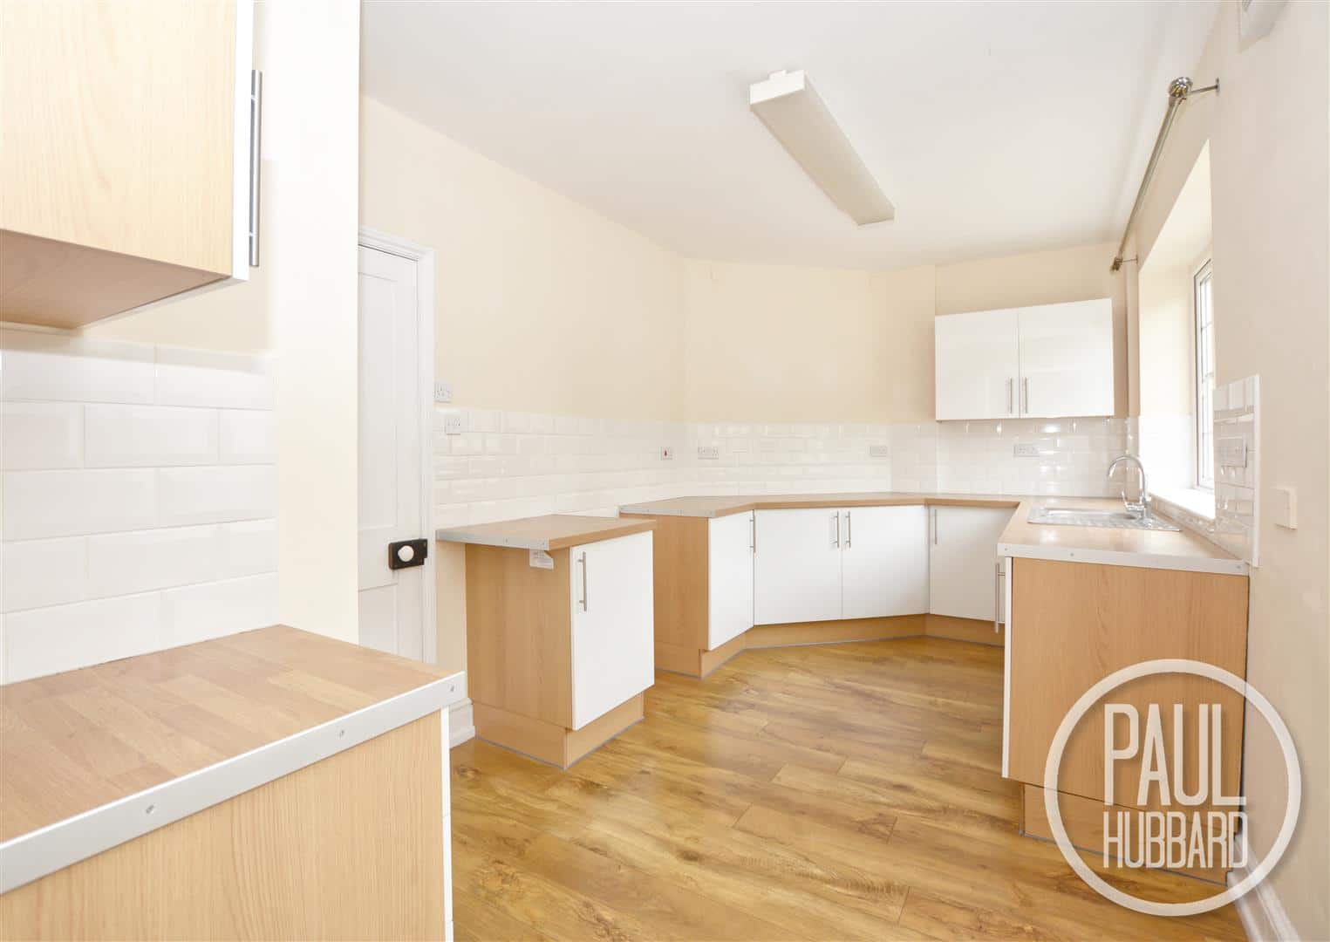
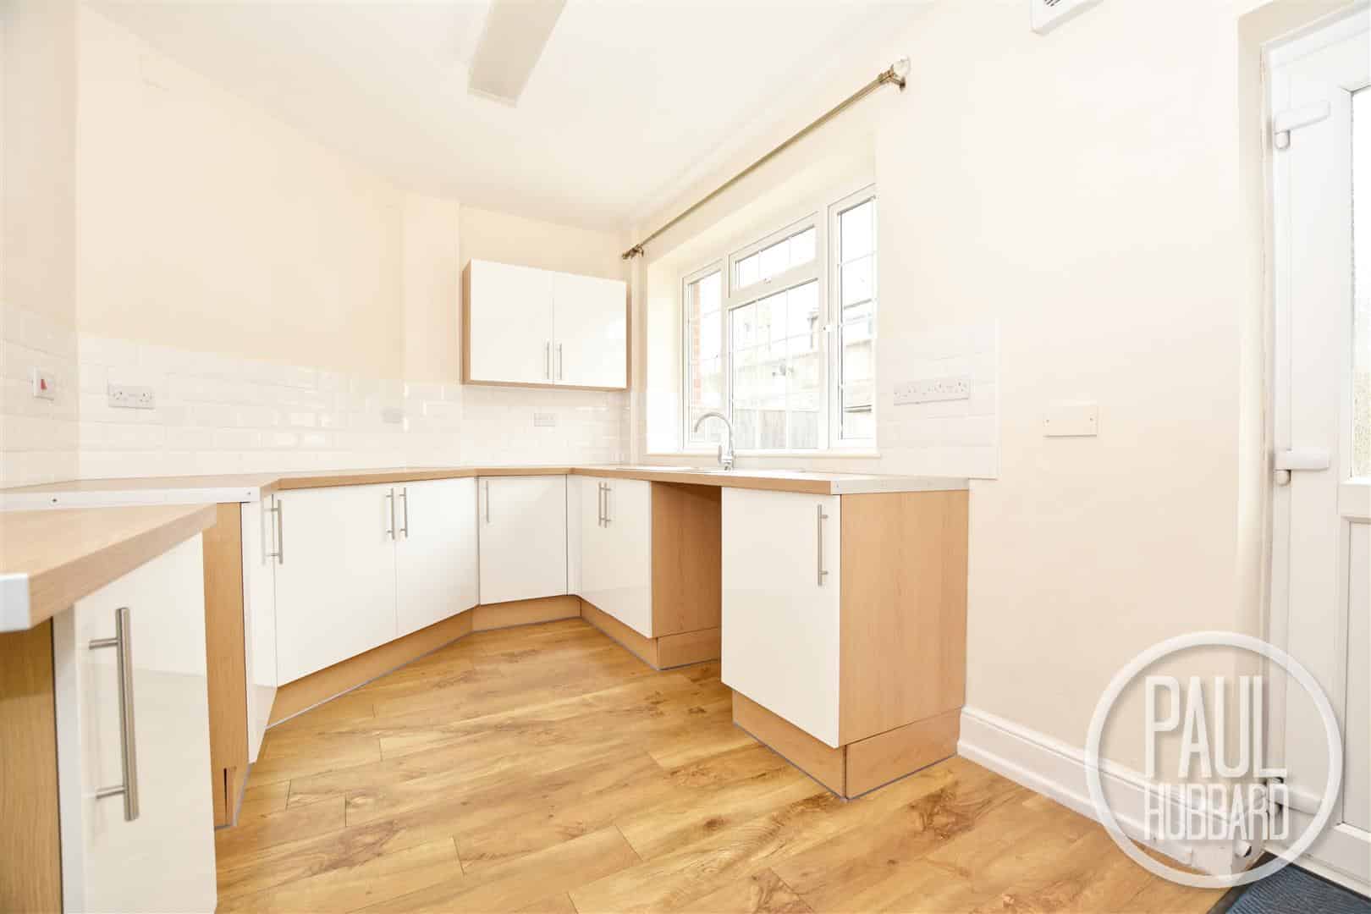
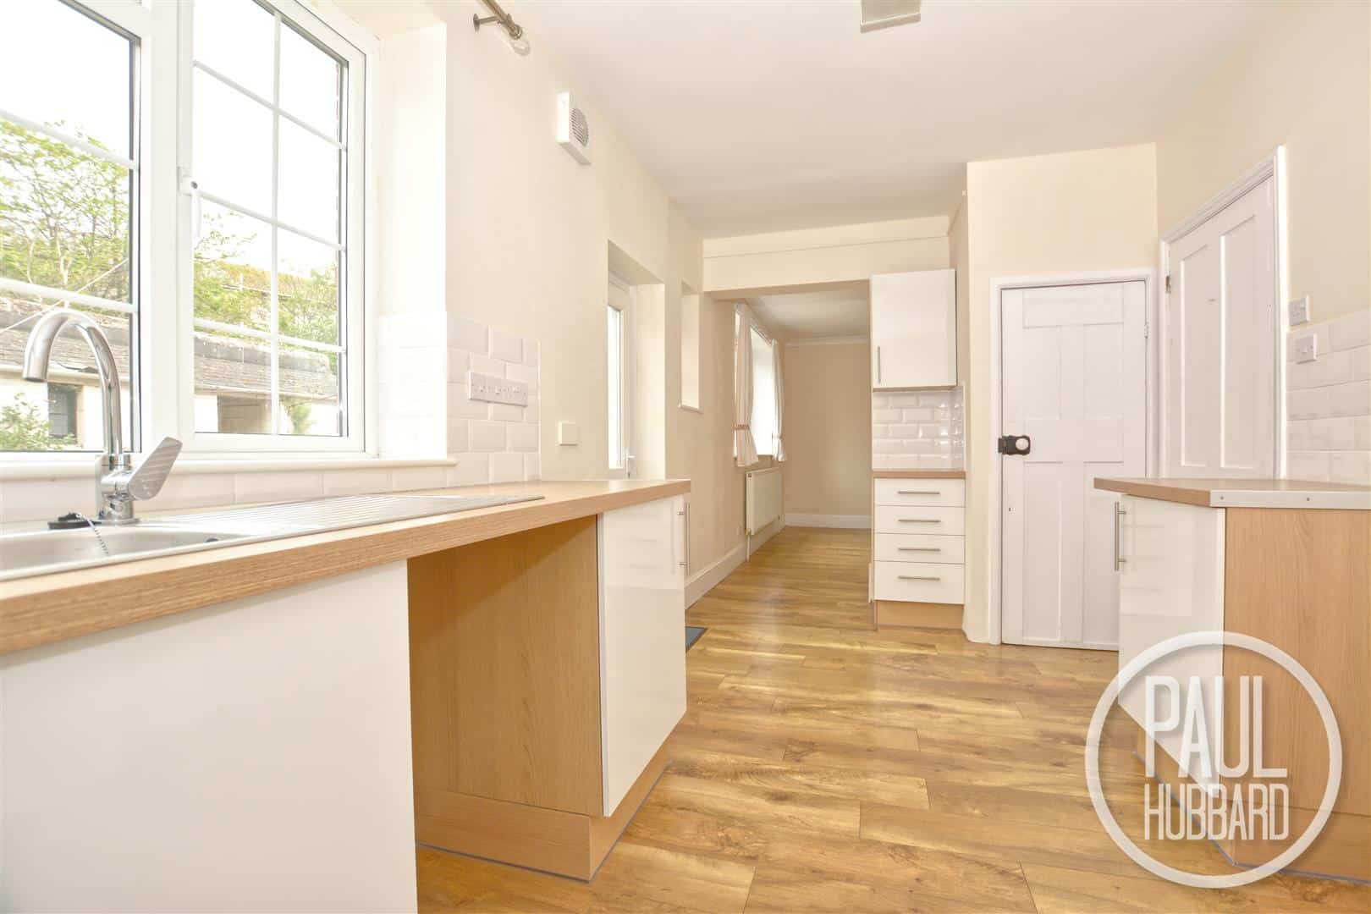
KITCHEN 9.42m x 2.16m
x2 UPVC double glazed windows and door to rear aspect opening into the garden, laminate flooring, units above and below, laminate work surfaces, part tile walls, stainless steel sink with drainer, space for gas oven, washing machine and fridge freezer. Door opening to built in storage cupboard and opening to dining room.
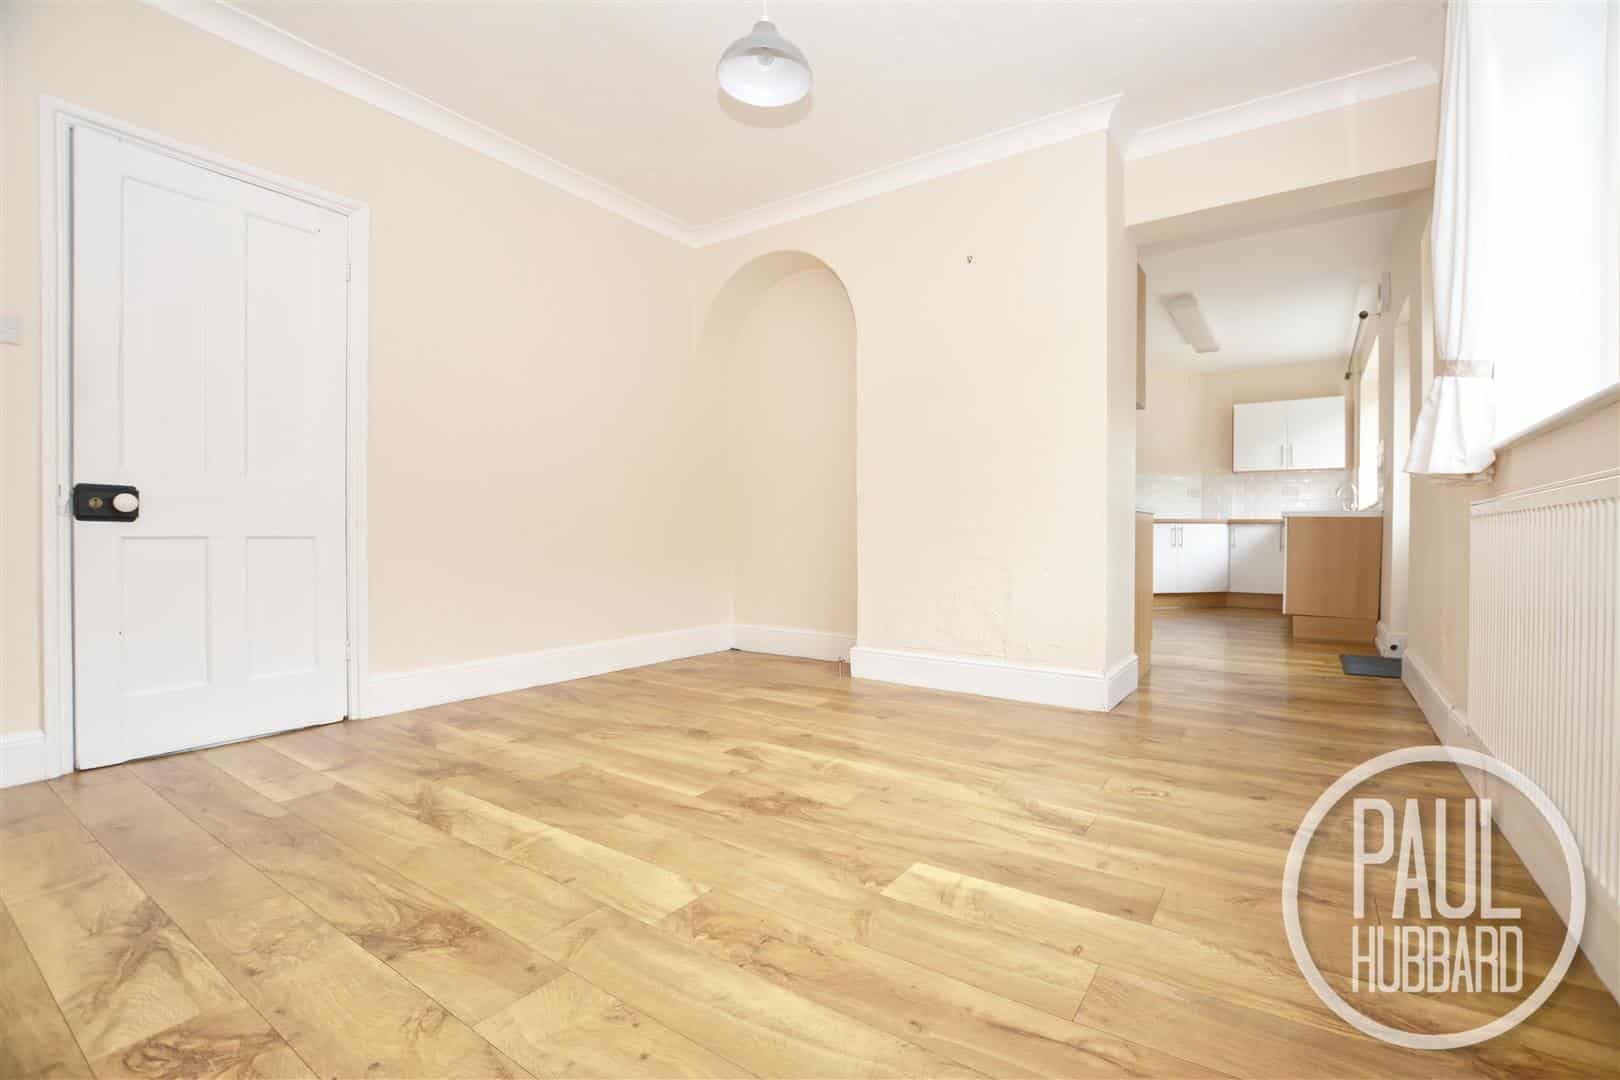
DINING ROOM 4.0m x 3.6m
UPVC double glazed window to rear aspect, laminate flooring, radiator, door opening to entrance hall.
FIRST FLOOR LANDING
UPVC double glazed window to side aspect, carpet flooring, radiator, doors opening to WC, bathroom and bedrooms 1-3.
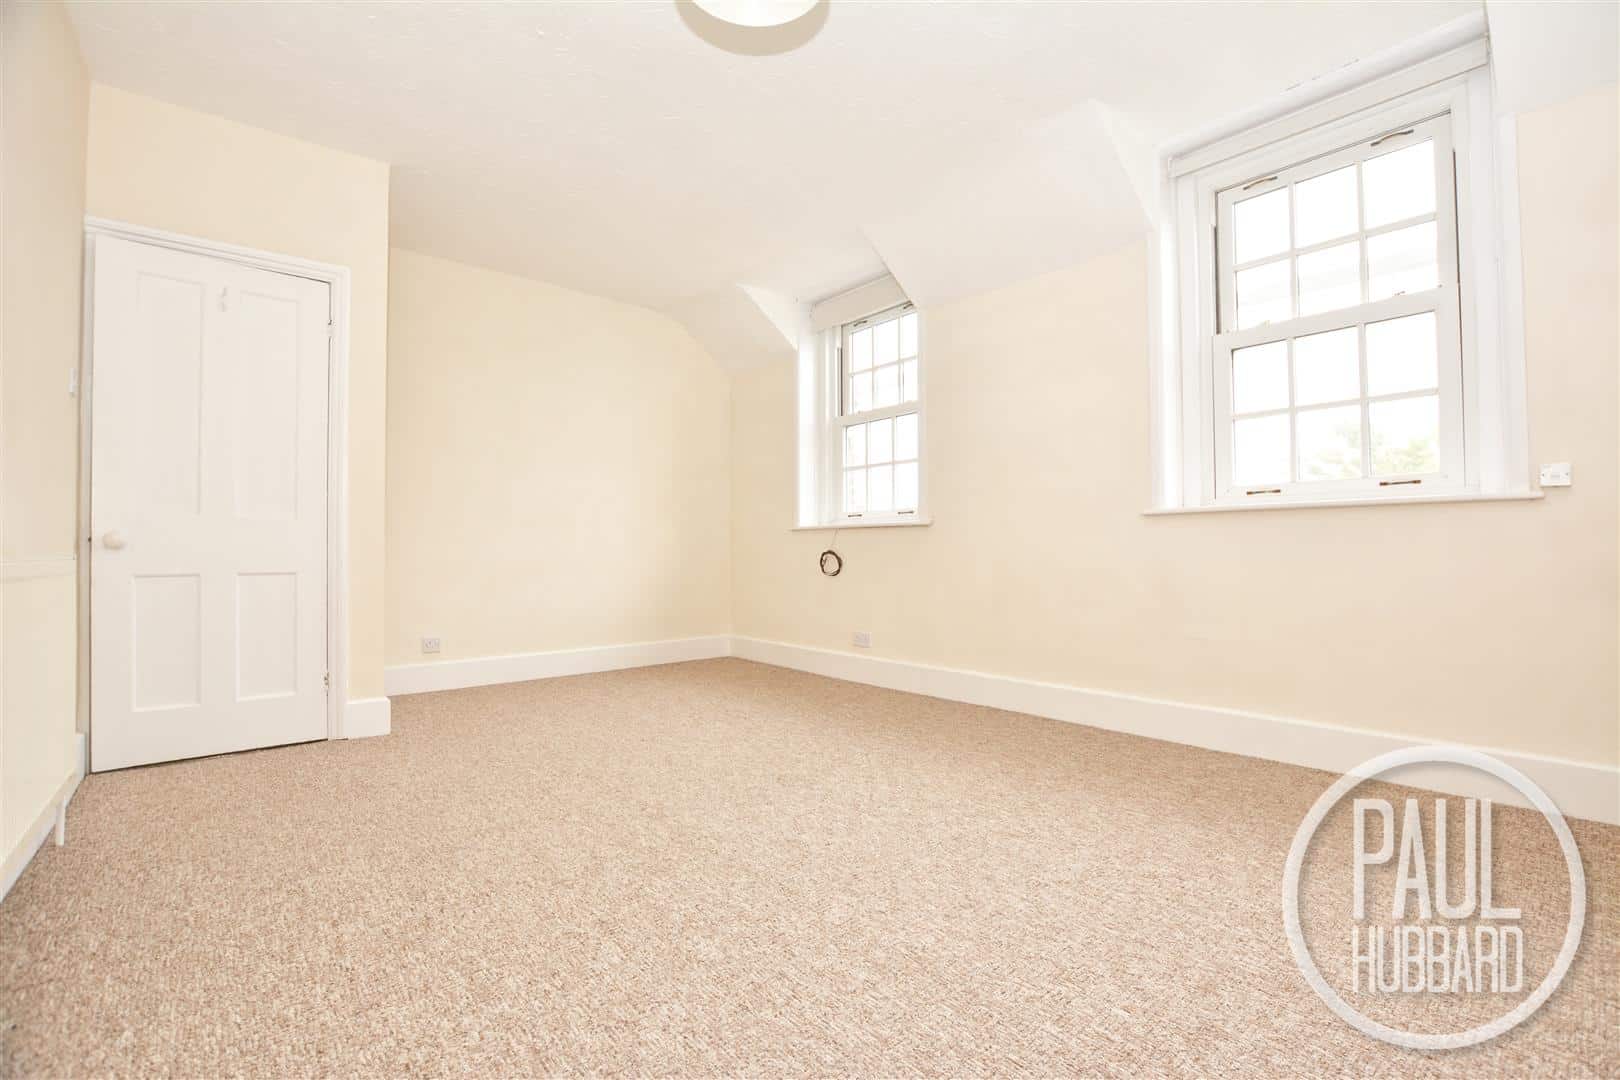
BEDROOM ONE 5.2m x 3.33m
x2 UPVC double glazed windows to front aspect, carpet flooring, radiator.
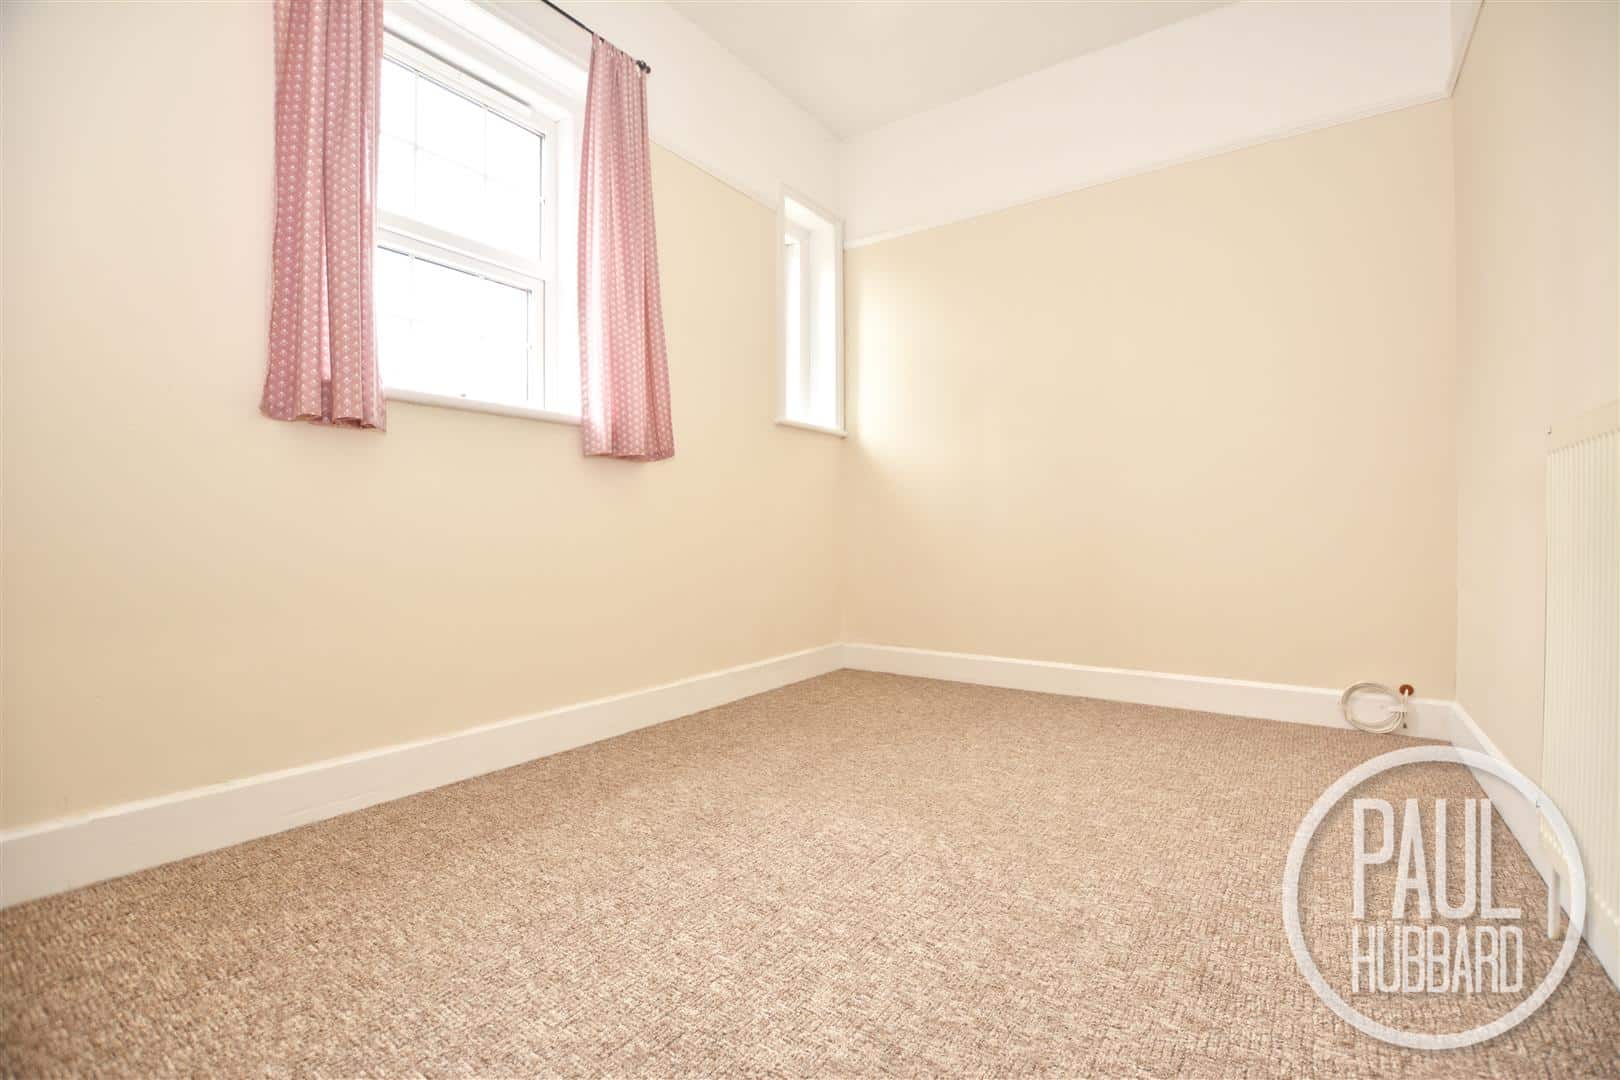
BEDROOM TWO 3.96m x 2.63m
x2 UPVC double glazed windows to rear aspect, carpet flooring, radiator, picture rail.
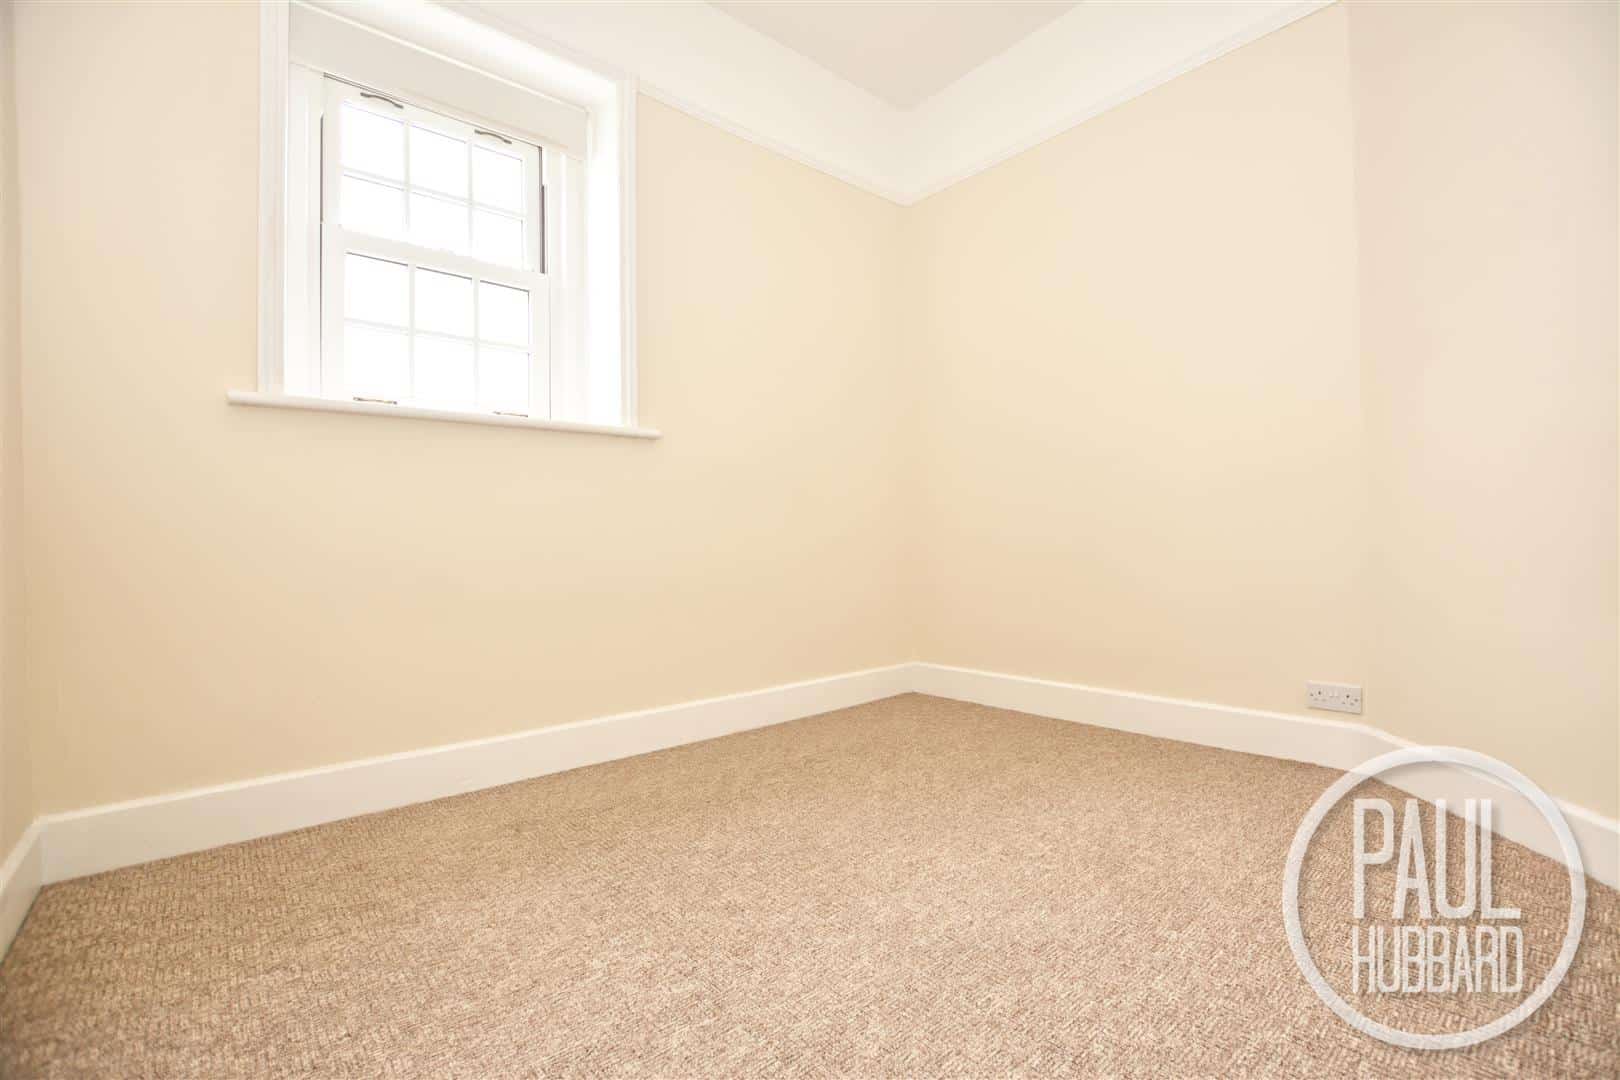
BEDROOM THREE 2.97m x 2.75m
UPVC double glazed window to front aspect, carpet flooring, radiator, picture rail.
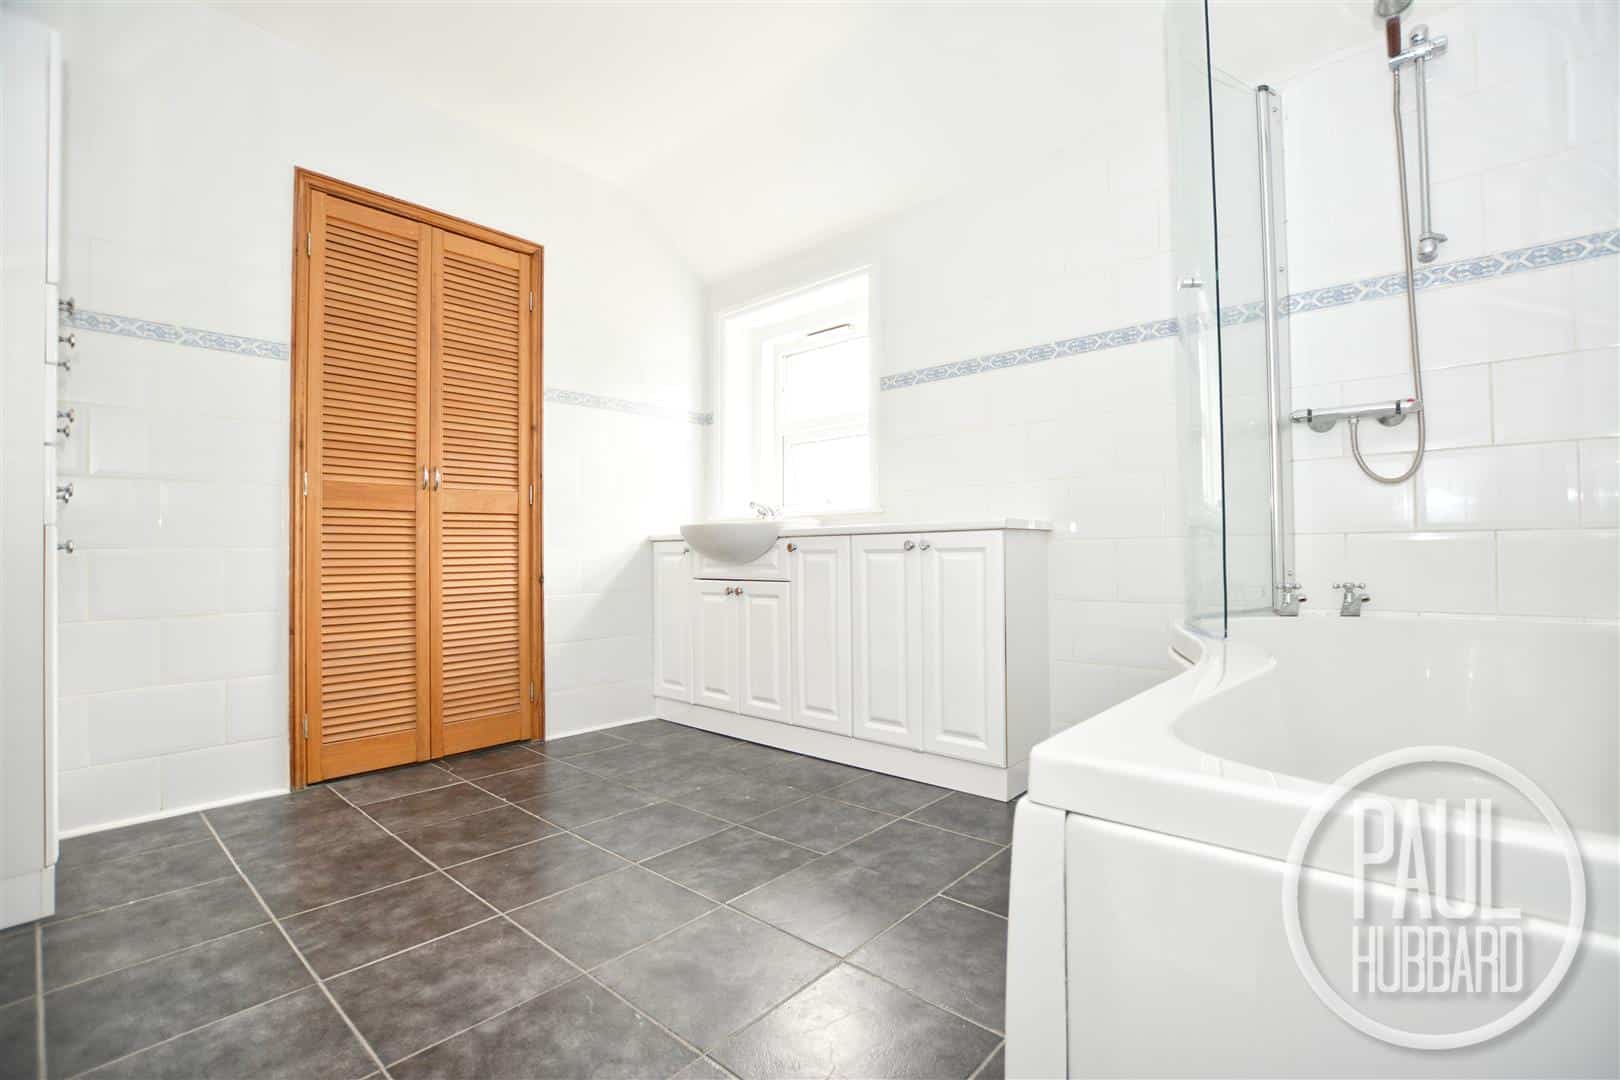
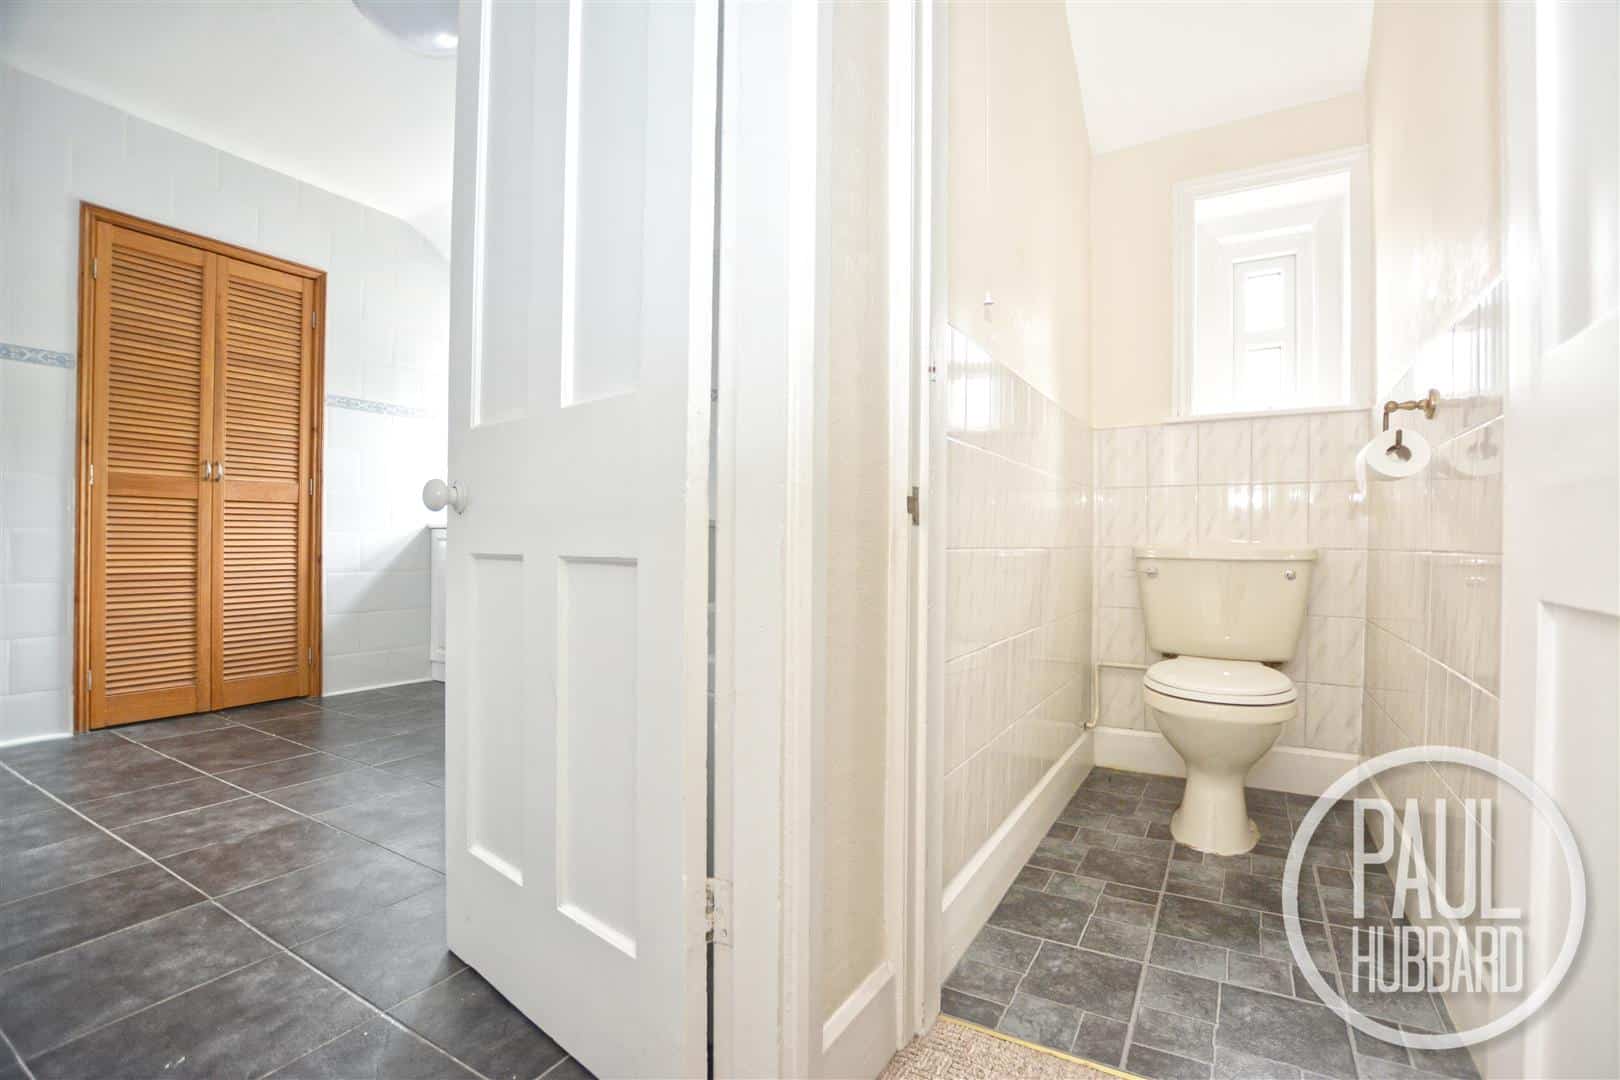
BATHROOM 3.23m x 2.57m
UPVC double glazed window to rear aspect, vinyl flooring, tile walls, radiator, vanity unit with inset wash basin, p-shape bath with mains fed shower above, doors opening to a good sized built in cupboard housing a gas combi boiler.
WC
UPVC double glazed window to rear aspect, vinyl flooring, part tile walls, toilet.
OUTSIDE
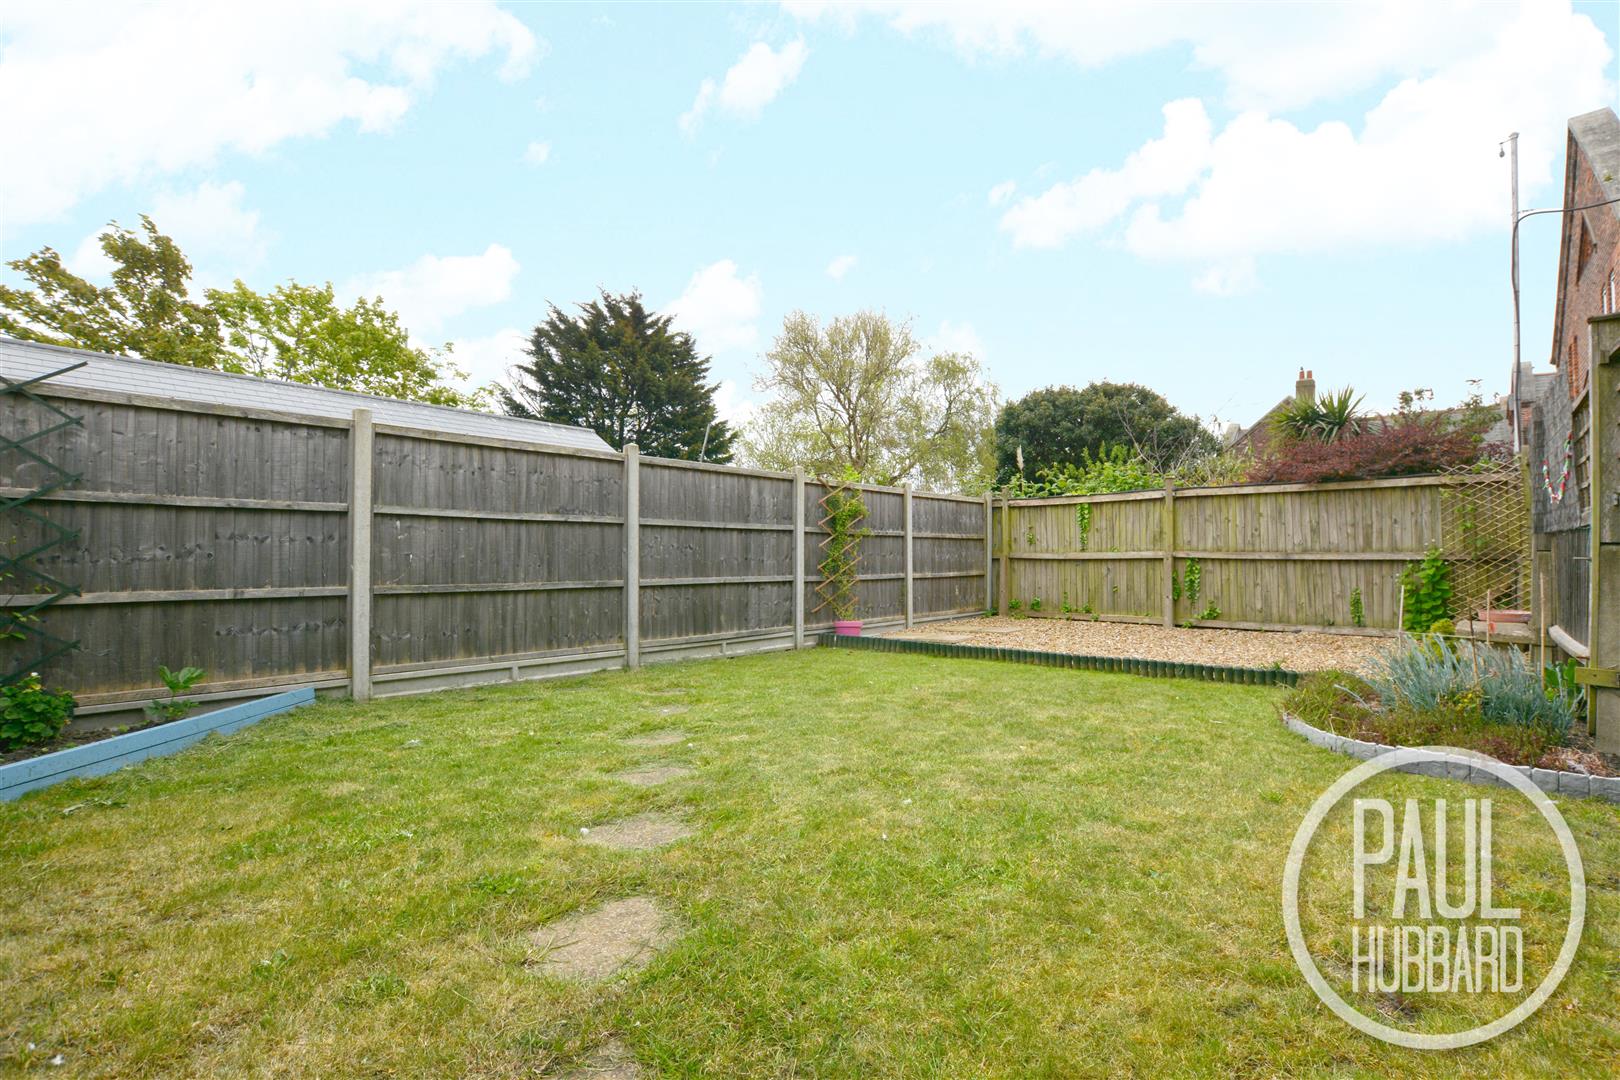
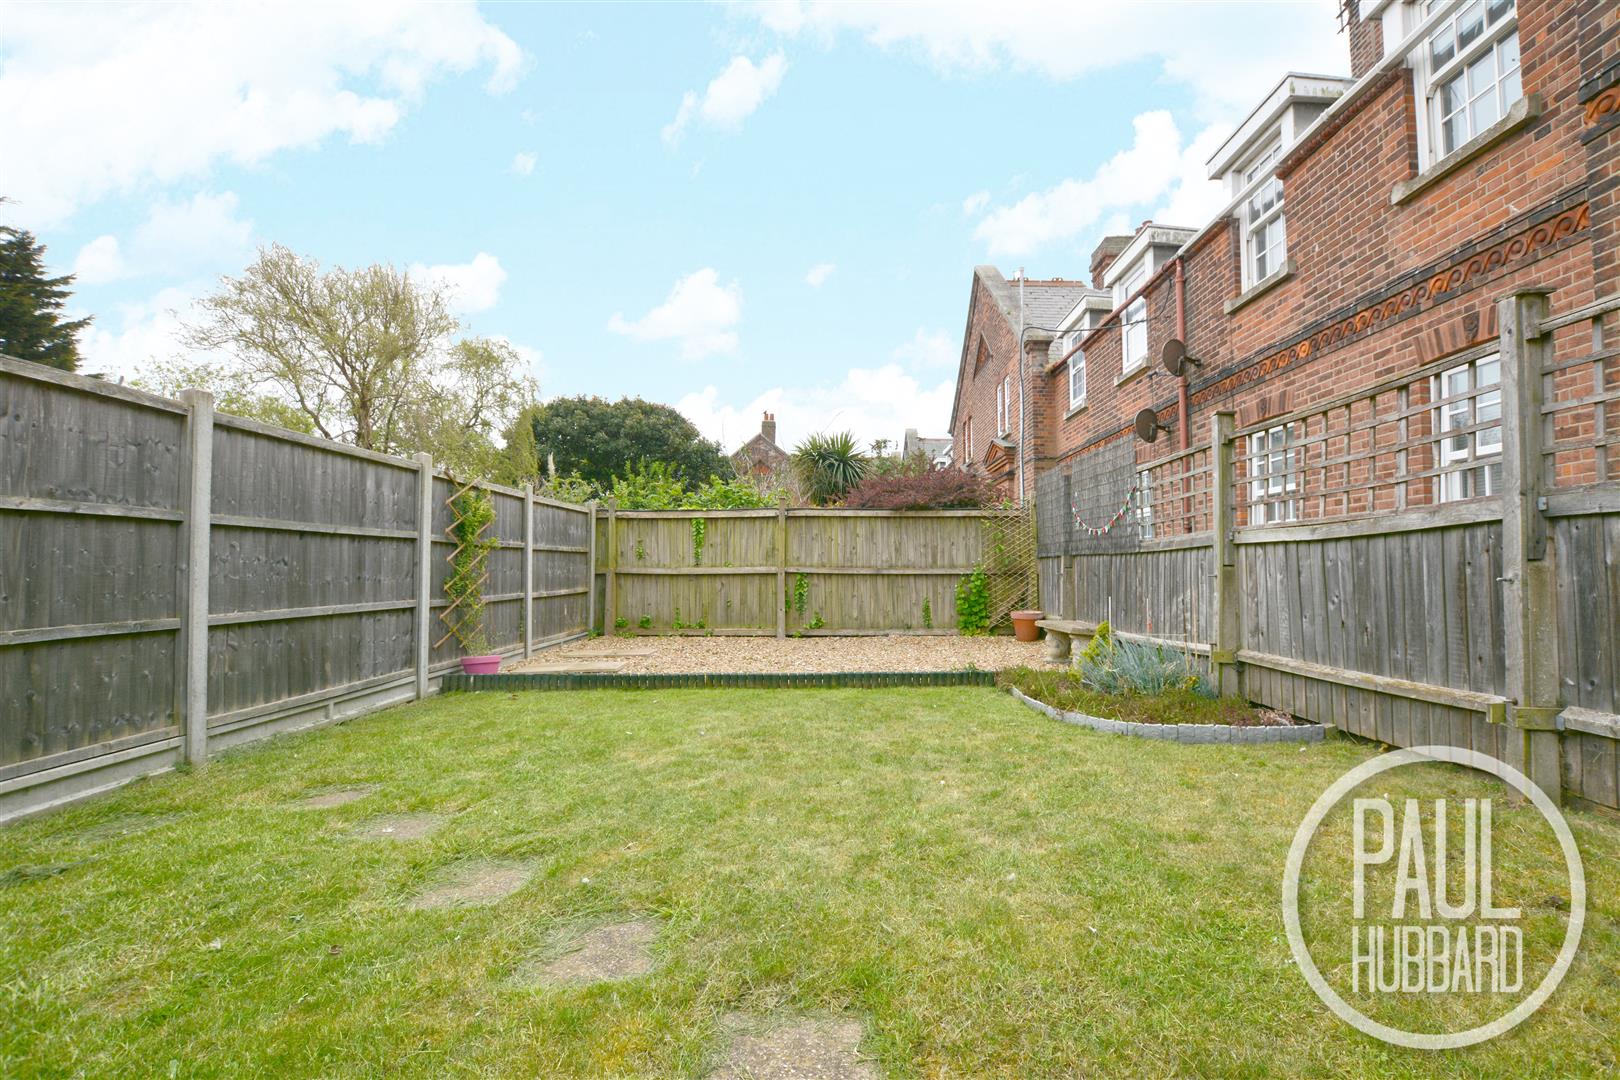
To the front of the property a level gate opens to a communal pathway which leads up to the main entrance door and timber gate opening to a fully enclosed front garden with laid lawn and shingle areas.
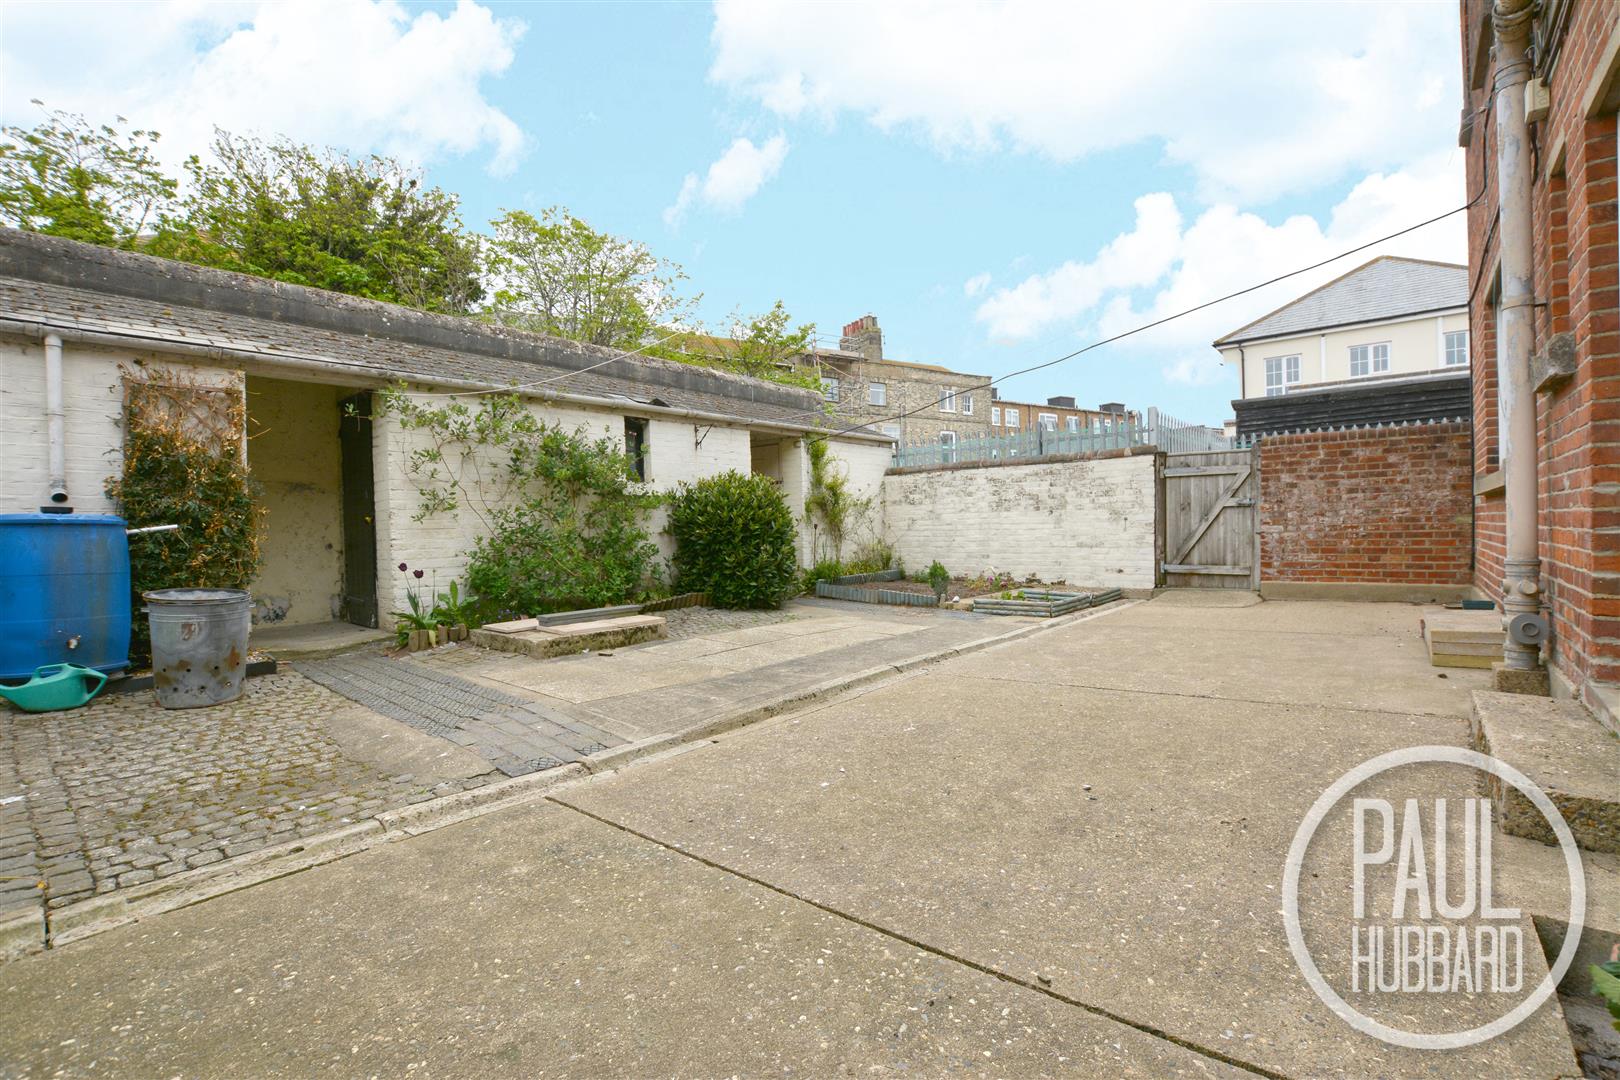
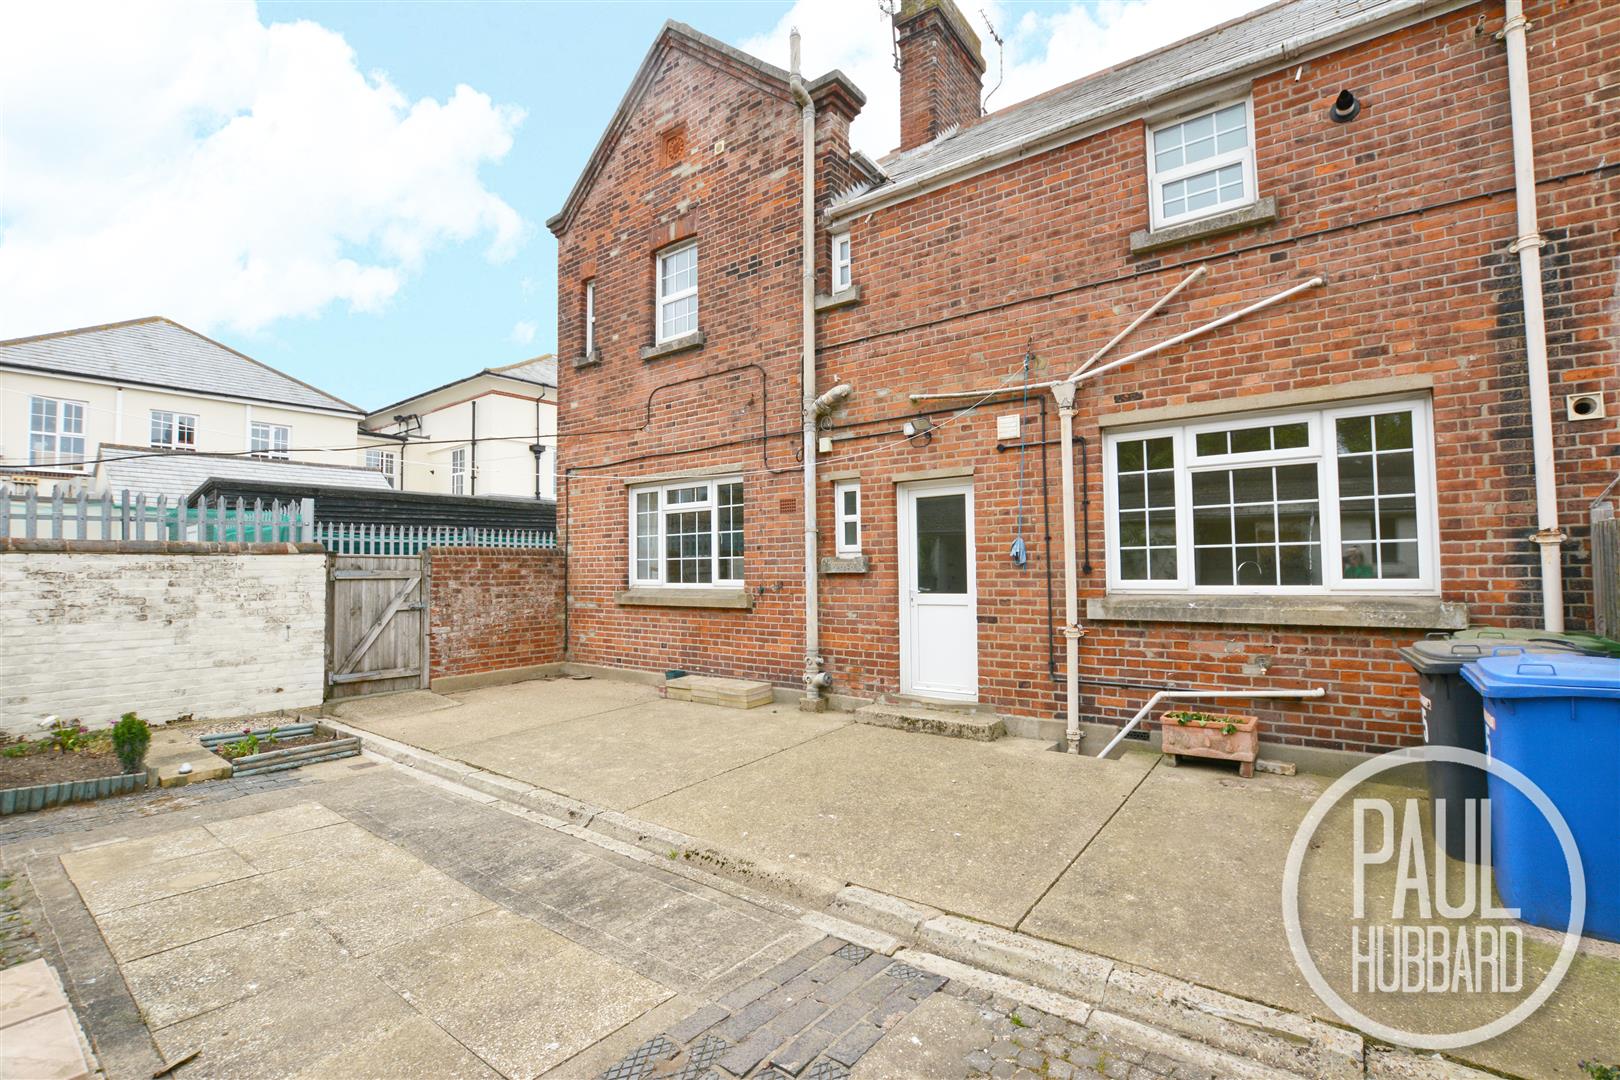
To the rear of the property a good size concrete and paved courtyard which leads up to x3 outhouses, flower bed borders and a timber gate which opens to the side aspect.
The neighbouring propertie have right of way access across the rear courtyard.
AGENT NOTE
If you are interested in applying for this property there is a simple process
1) Submit an application form to the office
2) Upon successful application you will be asked to pay your deposit
3) Once references pass you will be asked to pay your first months rent in advance
4) Then we can move you into the property!
*Deposit - Deposit is usually 5 weeks rent.
**Guarantor - A guarantor is required if your earnings don't match affordability, you are lacking a previous landlord reference or if you have had previous bad credit.
APPLICATION PROCESS
APPLICATION: If you are interested in applying for this property after a viewing there is a simple process
1) Submit an application form to the office
2) Upon successful application you will be asked to pay your holding deposit (equivalent to 1 weeks rent).
3) Once references pass you will be asked to pay your security deposit.
4) Upon execution of you tenancy we will request your rent.
AFFORDABILITY: In order to meet the affordability criteria for this property, potential tenants must have an income of 2.5 x the monthly rent (this can be a combined income if more than 1 tenant
DEPOSIT: usually equivalent to 5 weeks’ rent.
GUARANTOR: A guarantor will be required if your earnings don't match affordability or you are lacking a previous landlord reference or if you have had bad credit.
Your guarantor must have an income of 3x the monthly rent.
* Please contact Paul Hubbard Estate Agents for all enquiries.**
Download this property brochure
DOWNLOAD BROCHURESimilar Properties
-
Middle Market Road, Great Yarmouth, NR30
To Let£950 pcmThis SPACIOUS family home boasts three bedrooms SET OVER THREE FLOORS, located within the heart of Great Yarmouth, close to local amenities and public transport links. Comprising of a sitting room, kitchen diner, bathroom, front and rear courtyard!3 Bedrooms1 Bathroom2 Receptions -
Suffield Road, Gorleston, NR31
To Let£1,100 pcm**Beautifully Presented Three-Bedroom Mid-Terraced Home** Newly decorated throughout, this charming property features a spacious lounge/diner, a modern kitchen with new appliances and a convenient ground-floor bathroom. With a private rear garden and close proximity to local amenities, it’s the pe...3 Bedrooms1 Bathroom2 Receptions -
Southwell Road, NR33
To Let£925 pcm**THREE BEDROOM PROPERTY AVAILABLE NOW** This ideal mid-terrace home offers three well-sized bedrooms and features gated parking at the rear for added convenience. The property benefits from gas central heating and double glazing throughout, ensuring comfort and efficiency. A welcoming porch entranc...3 Bedrooms1 Bathroom2 Receptions