
Edgerton Road, Kirkley, Lowestoft
Key Features
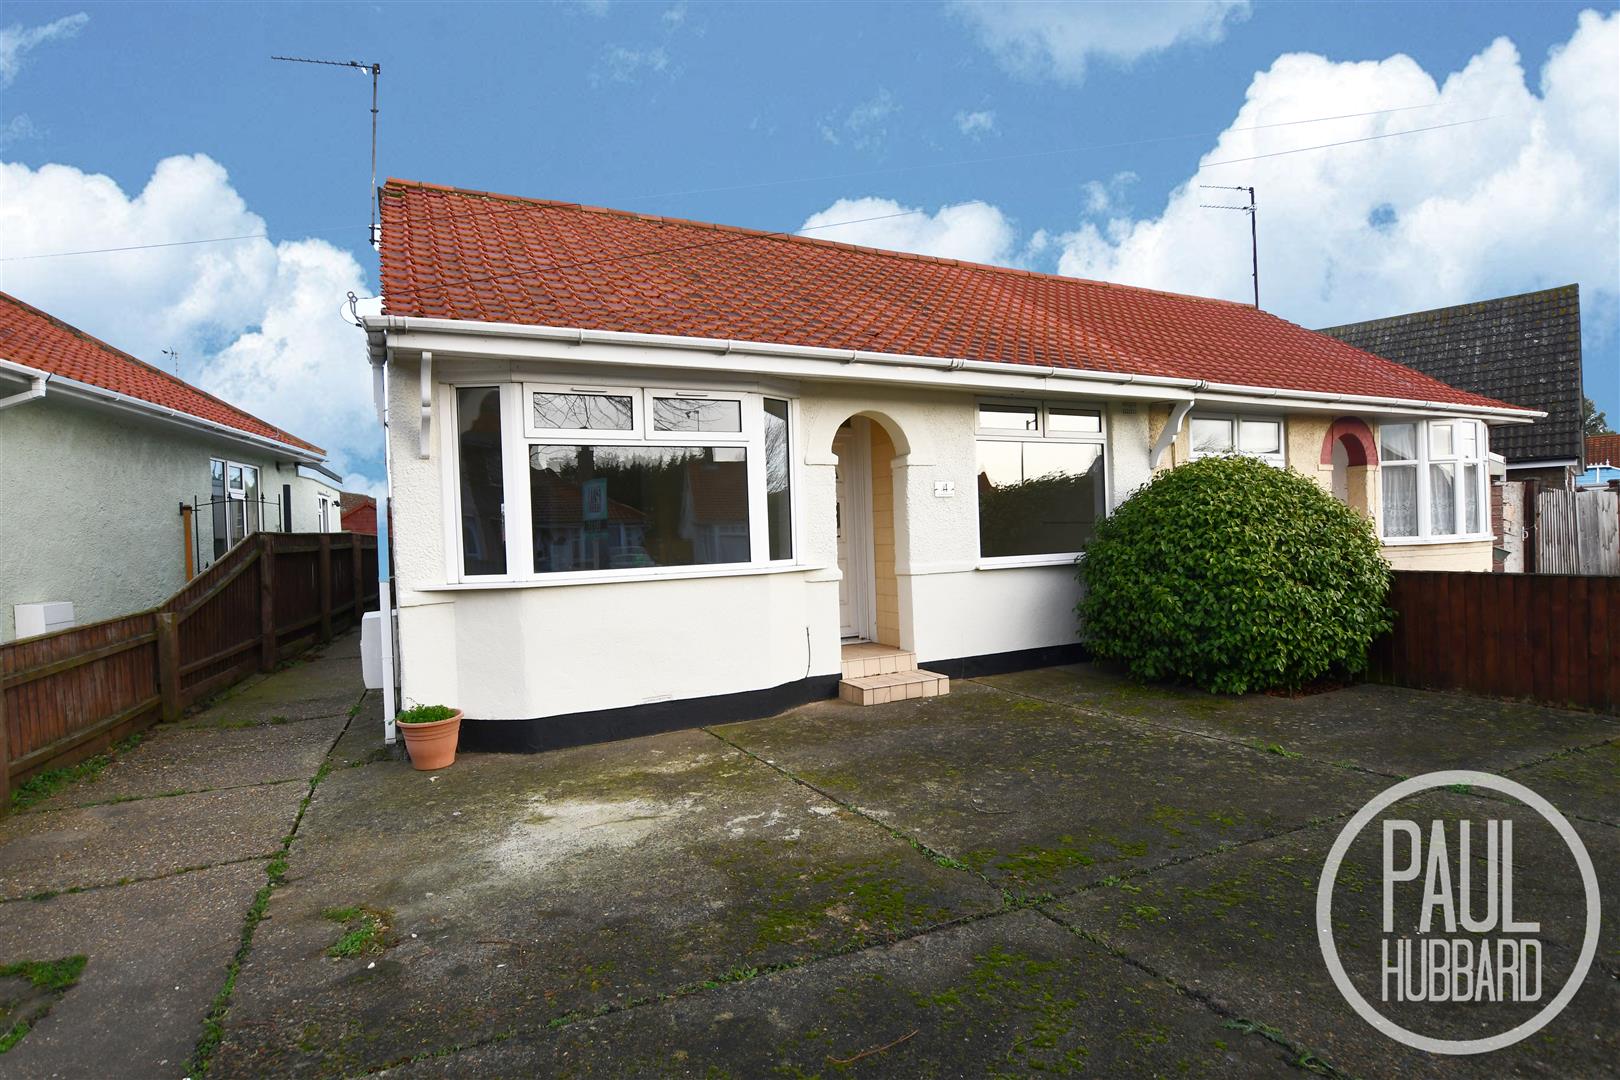
- Semi detached bungalow
- 2 Double bedrooms
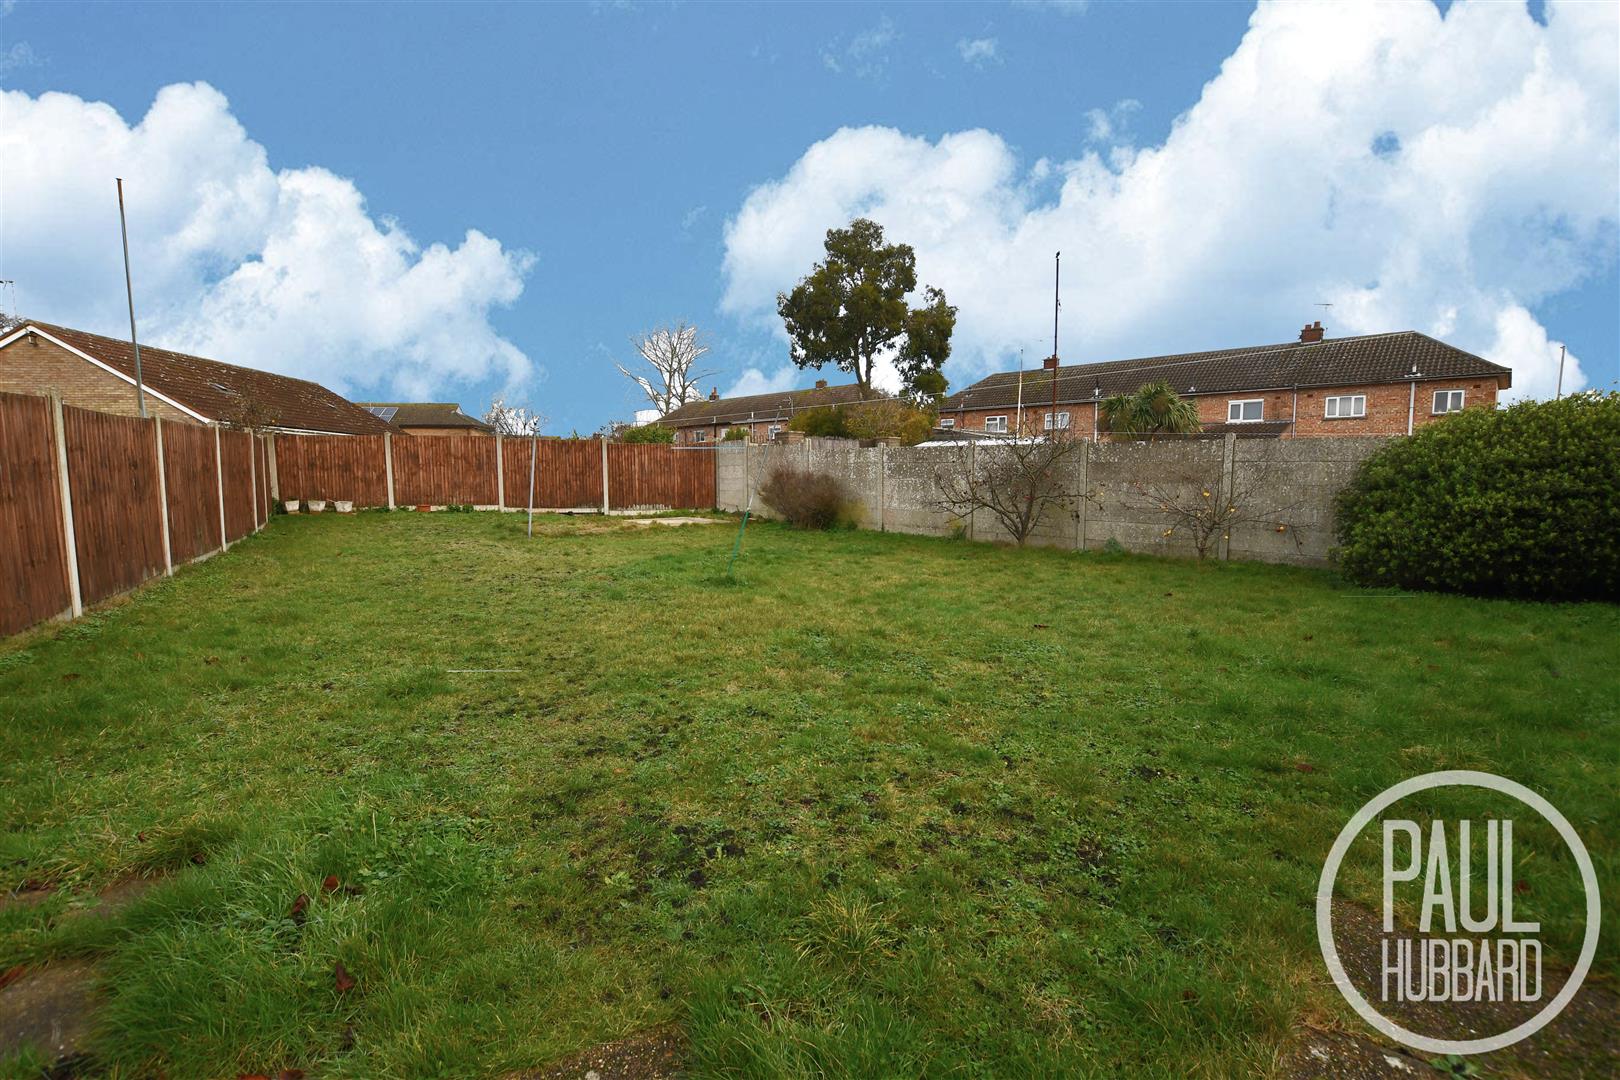
- Good sized rear grassed area
- Close to local amenities and school
- Open plan lounge diner
- Entrance hall and separate lobby
- Ideal for public transport links
- Close to local amenities
- Available now
- Managed by Paul Hubbard Estate Agents
Full property description
This 2-bedroom semi-detached bungalow is situated in SOUTH Lowestoft, has a new Kitchen, bathroom and new boiler. Boasting a VAST REAR GARDEN, front garden, open plan lounge diner, spacious kitchen, lobby and separate entrance hall, close to local amenities, school and ample on street parking.
*** For all enquiries please call the office on 01502 531218 or email lettings@paulhubbardonline.com ***
LOCATION
This home is located in an English coastal town that is situated on the edge of the Norfolk broads; it is the most easterly point of the British Isles. Home to Blue Flag award winning sandy beaches with stunning and historical Victorian seafront gardens, the Royal Plain Fountains, two piers and independent eateries. There are a number of fantastic schools in the area to suit all ages, A Bus Station and Train Station which both run regular services to Norwich and surrounding areas. Lowestoft is 110 miles north-east of London, 38 miles north-east of Ipswich and 22 miles south-east of Norwich.
ENTRANCE HALL
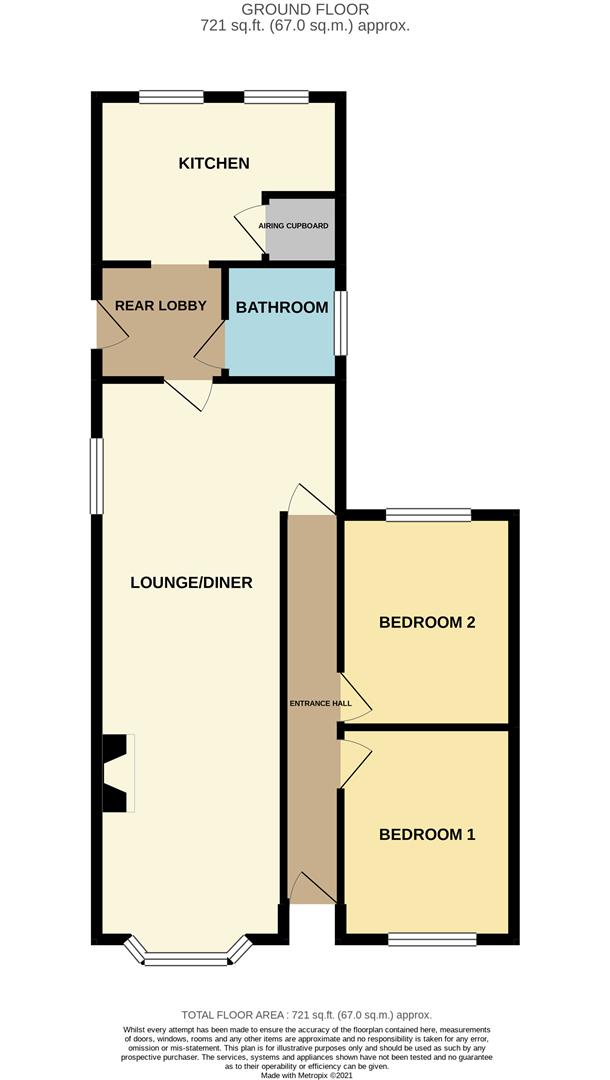
UPVC double glazed door to front aspect, carpet flooring, radiator, doors opening to bedrooms 1-2.
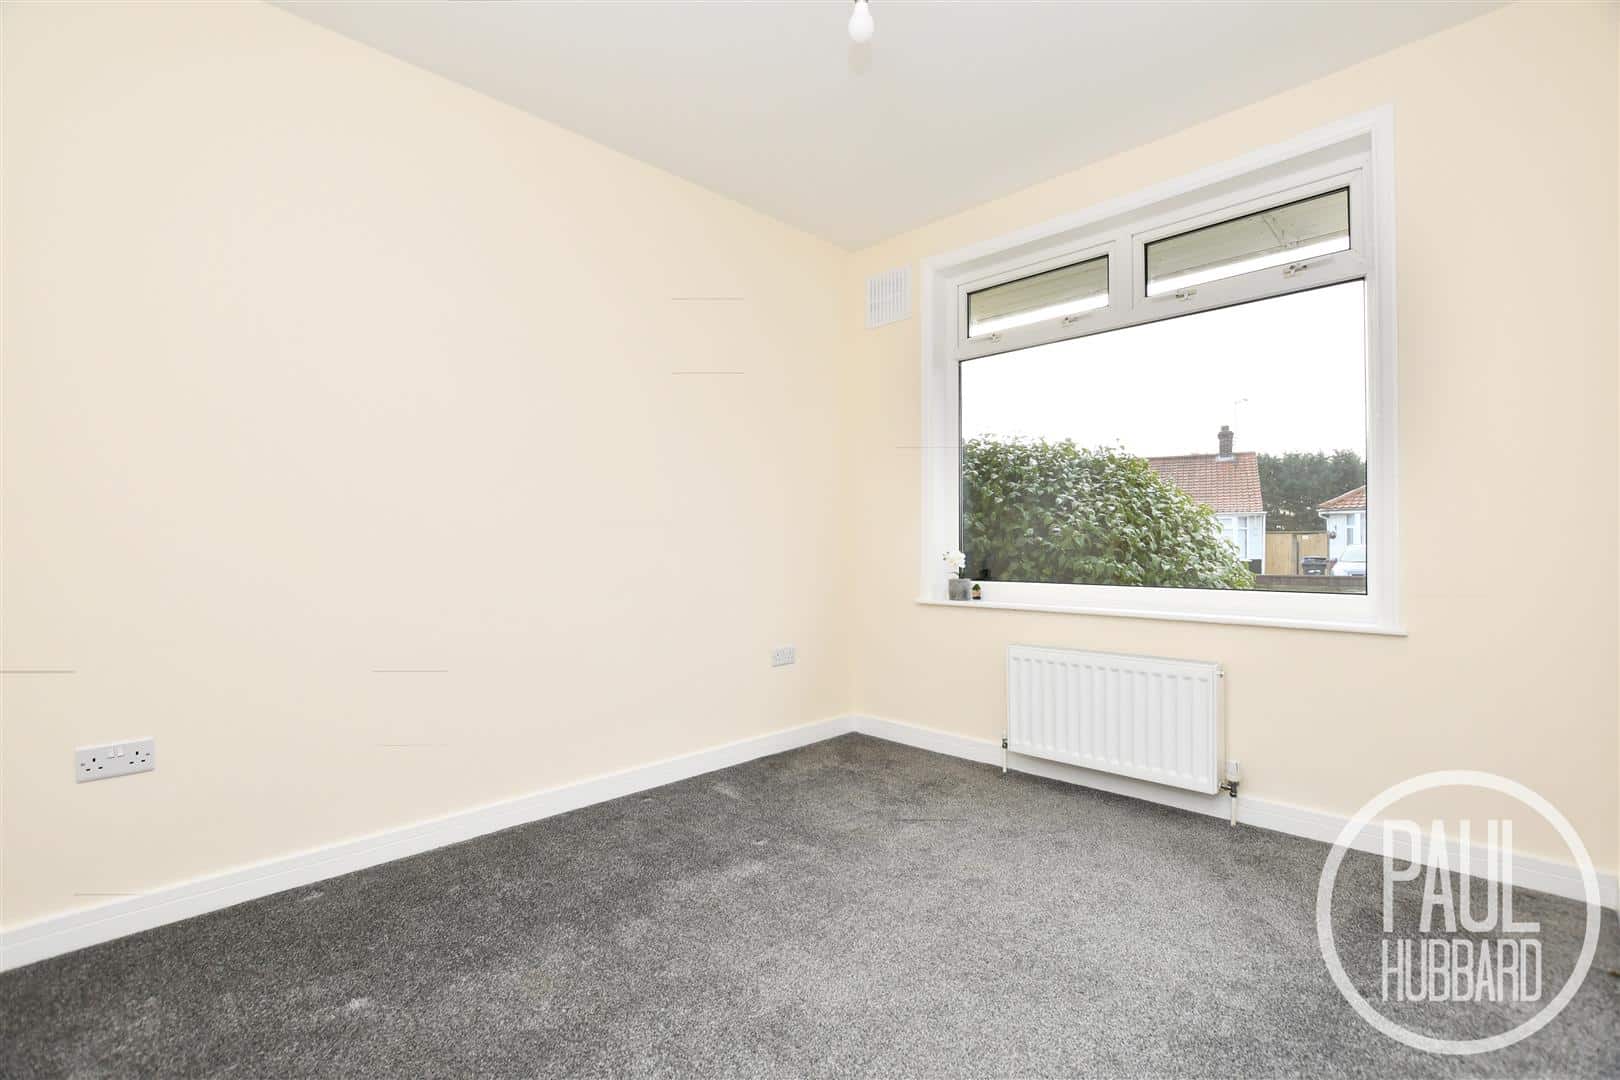
BEDROOM 1 3.3m x 2.7m
UPVC double glazed window to front aspect, carpet flooring and radiator.
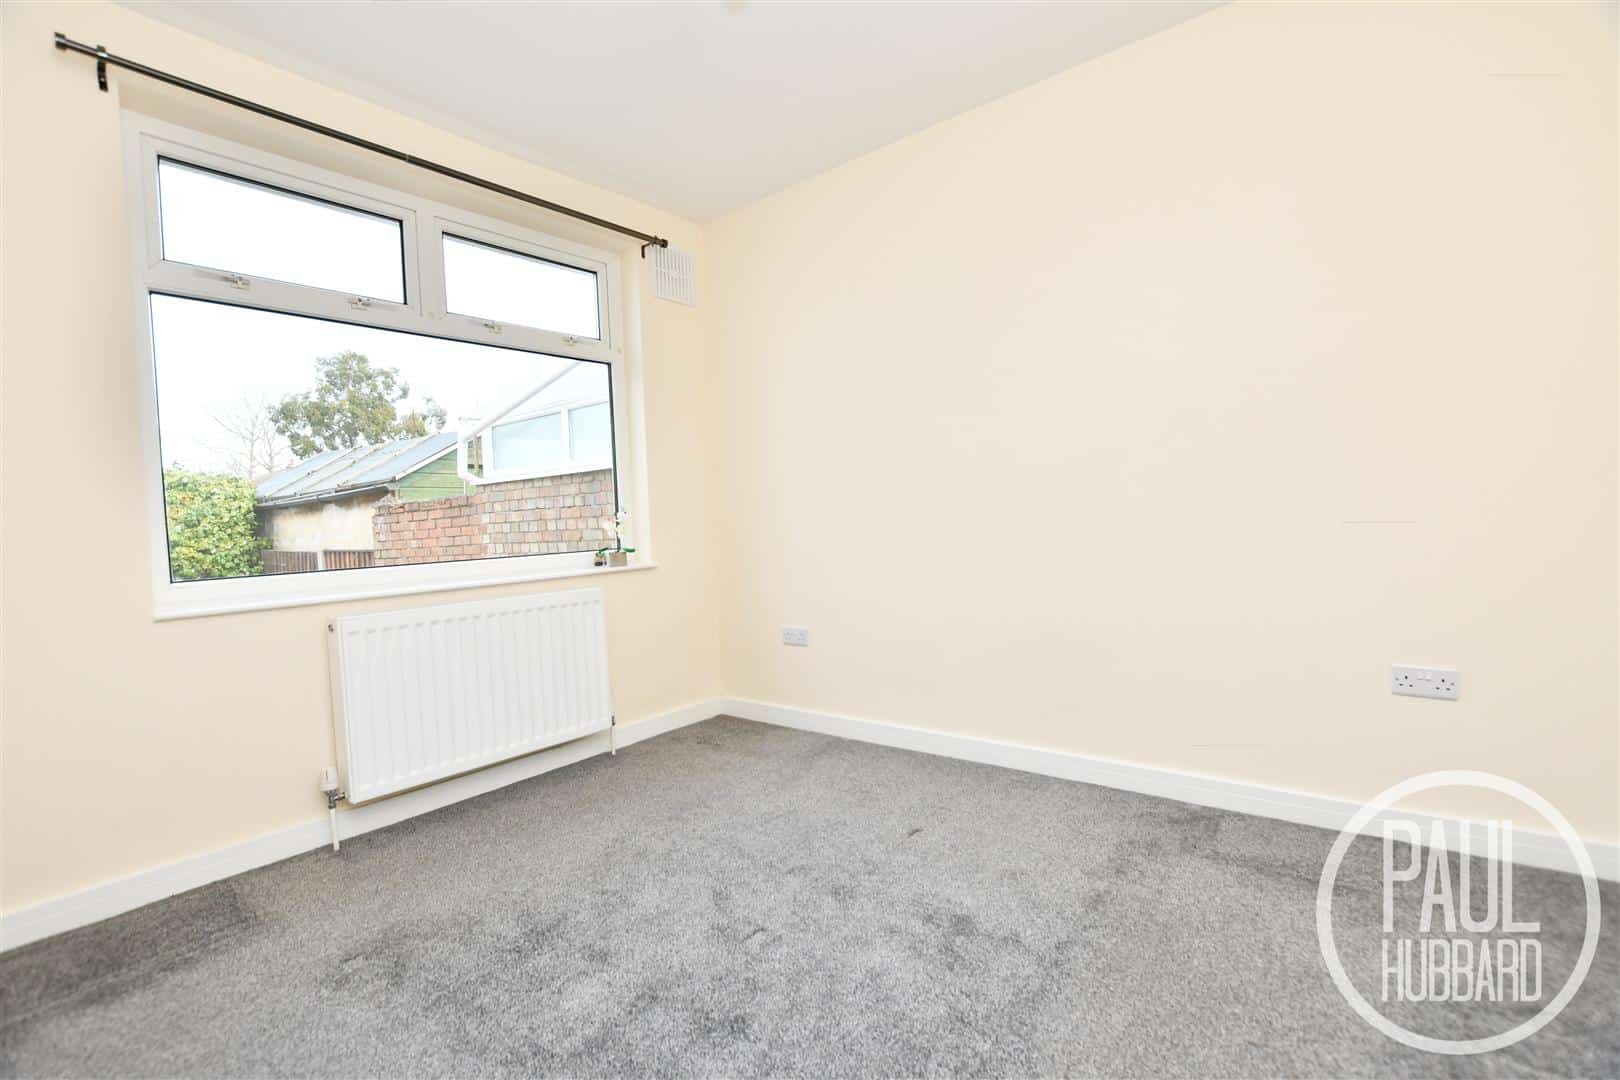
BEDROOM 2 3.3m x 2.7m
UPVC double glazed window to rear aspect, carpet flooring and radiator.
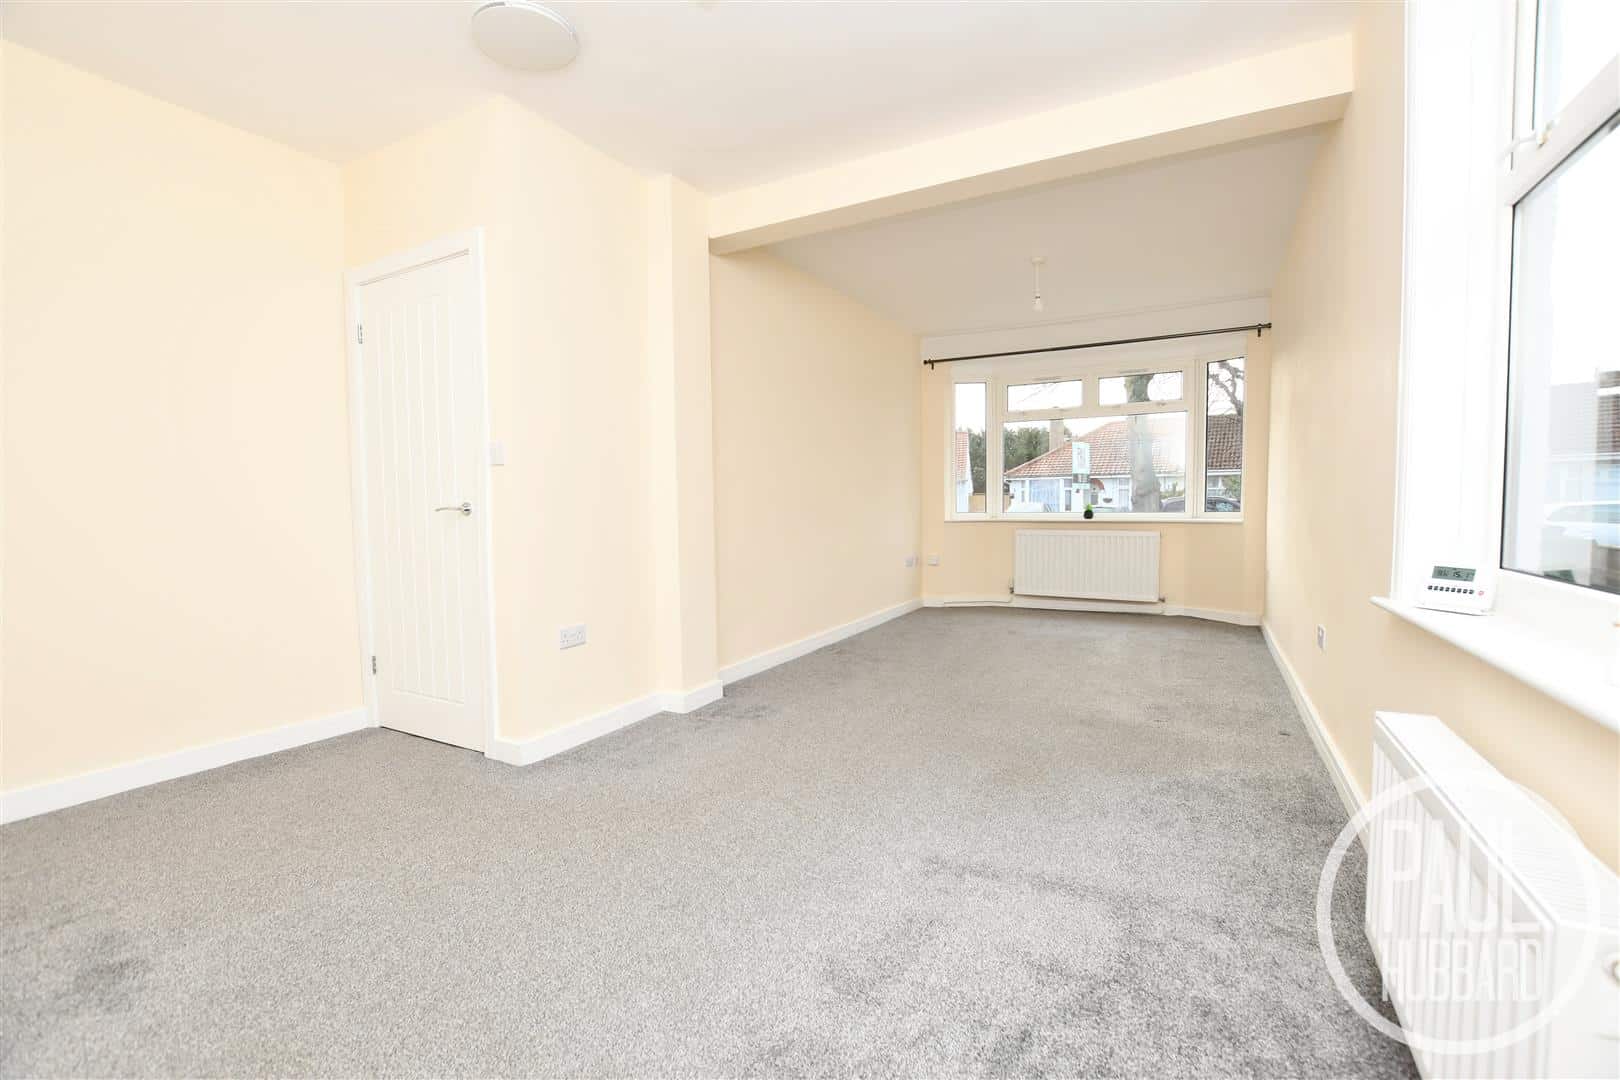
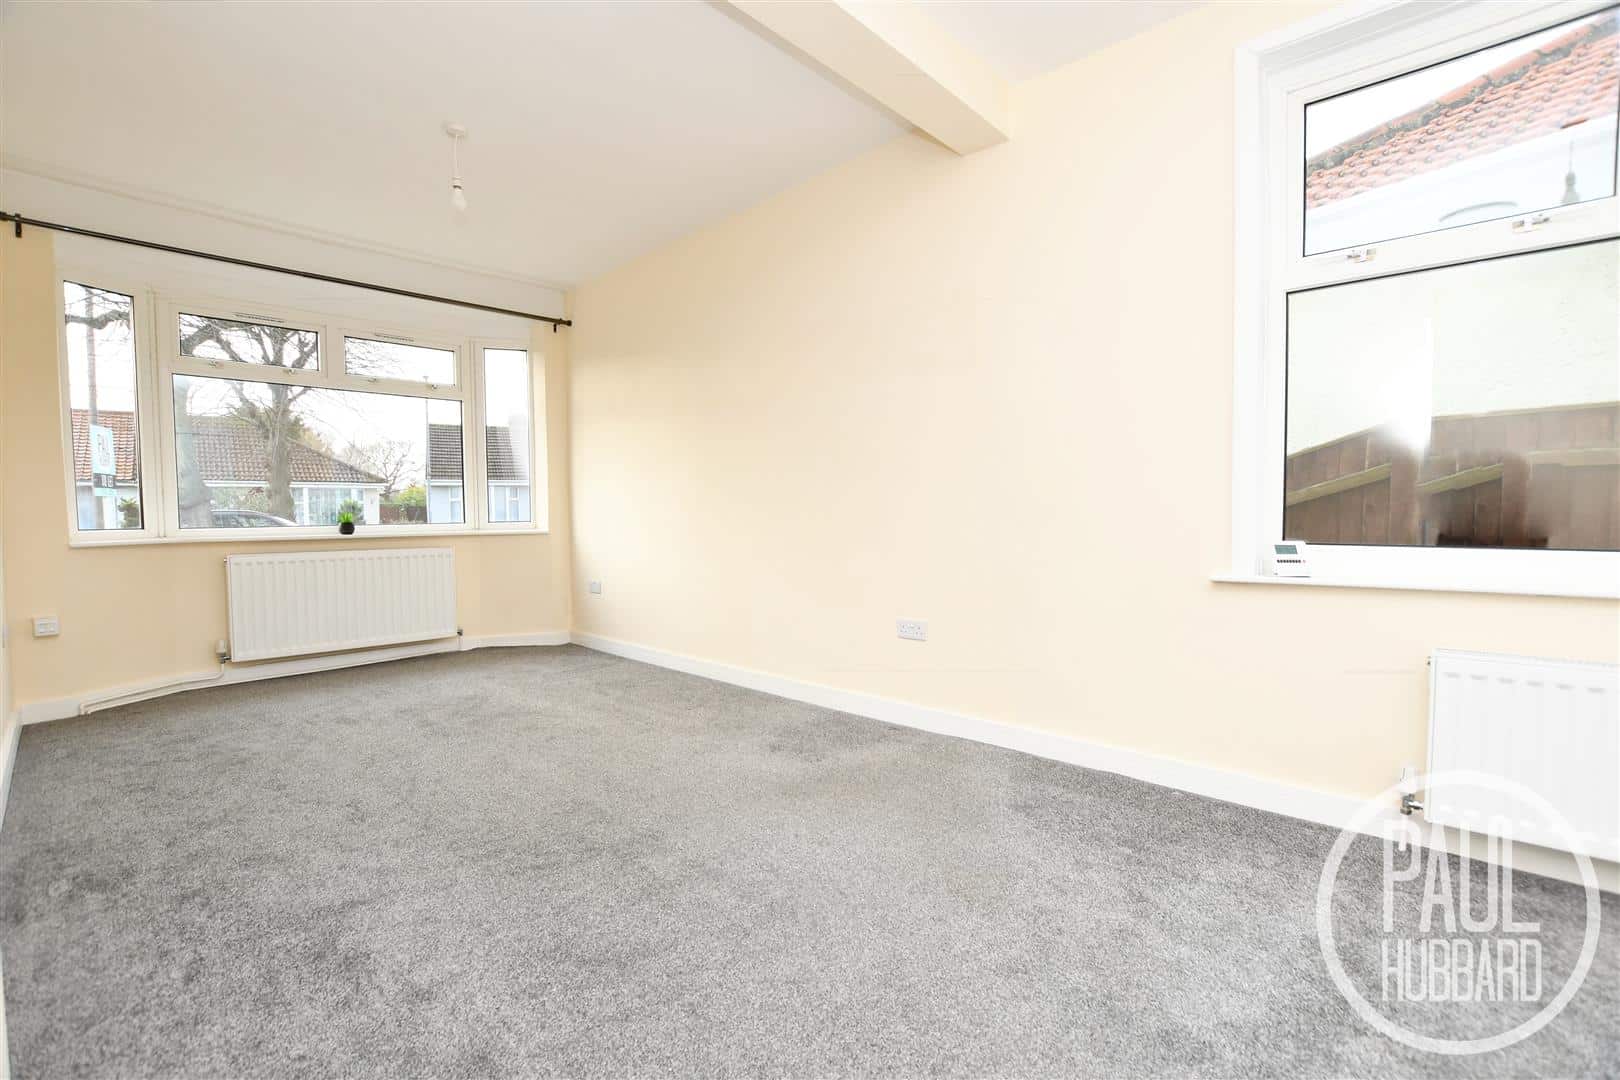
LOUNGE/DINER 9.0m x 3.8m
UPVC double glazed bay window to front and standard window to side aspect, carpet flooring, x2 radiators and door opening to rear lobby.
REAR LOBBY
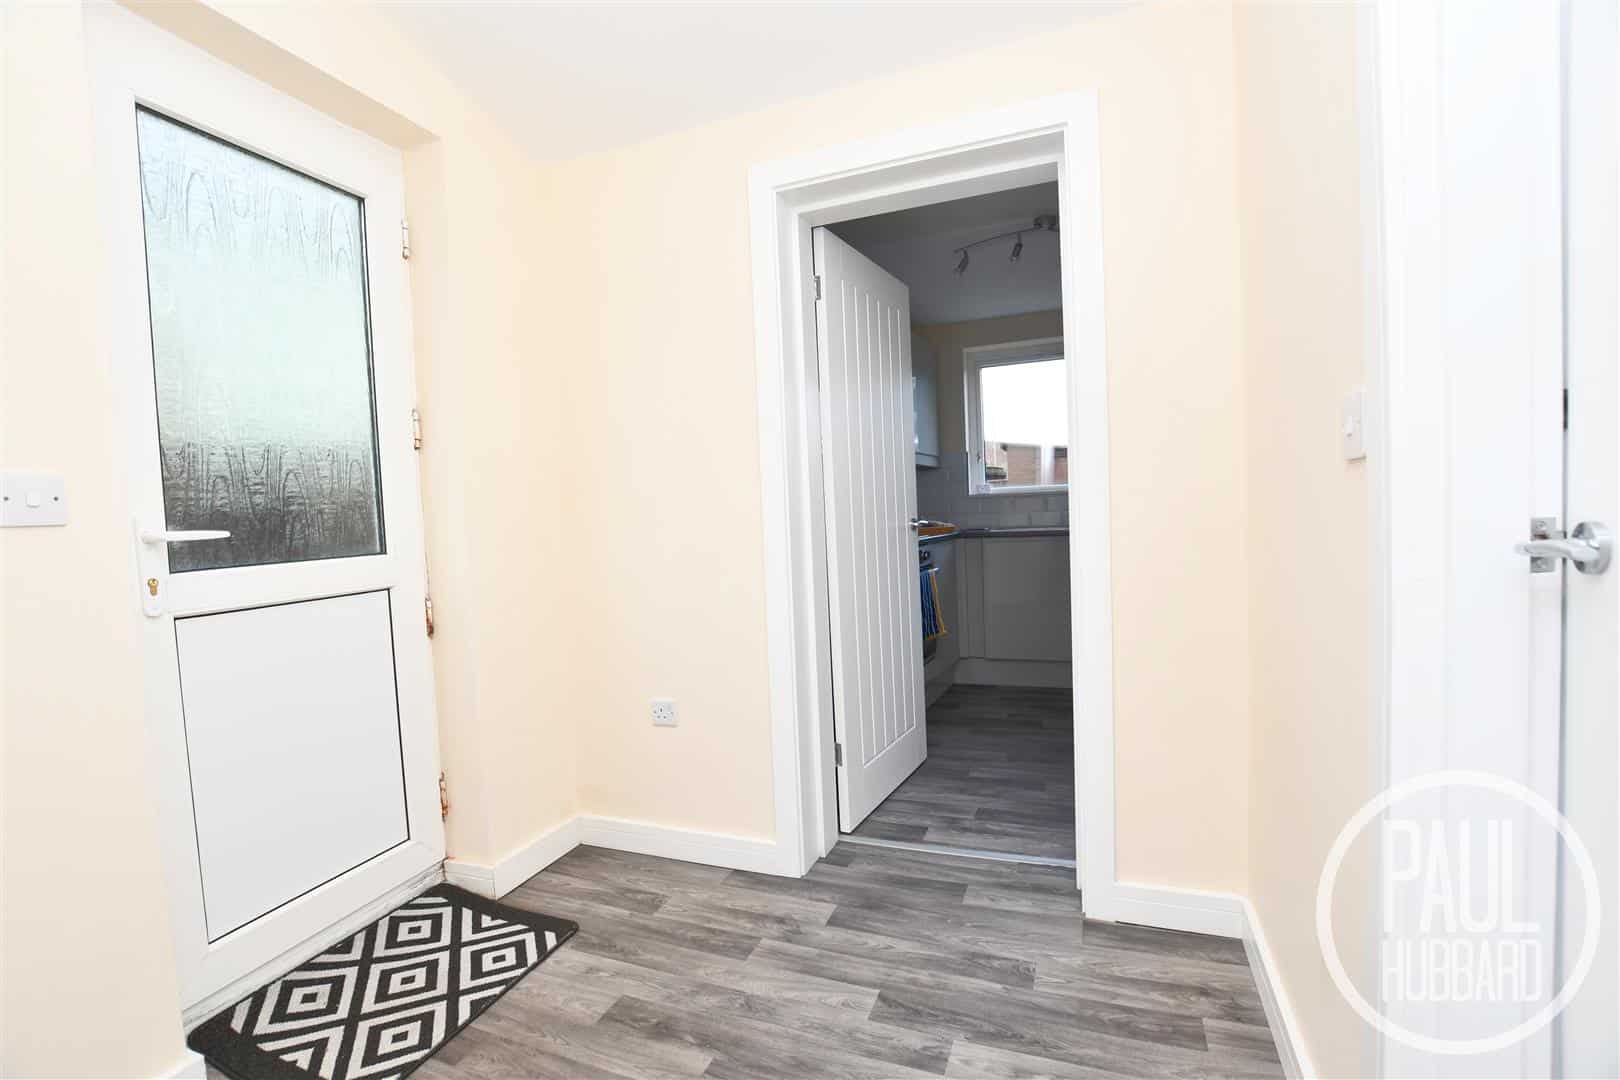
UPVC double glazed door to side aspect, vinyl flooring, doors opening to bathroom and kitchen.
BATHROOM 1.8m x 1.8m
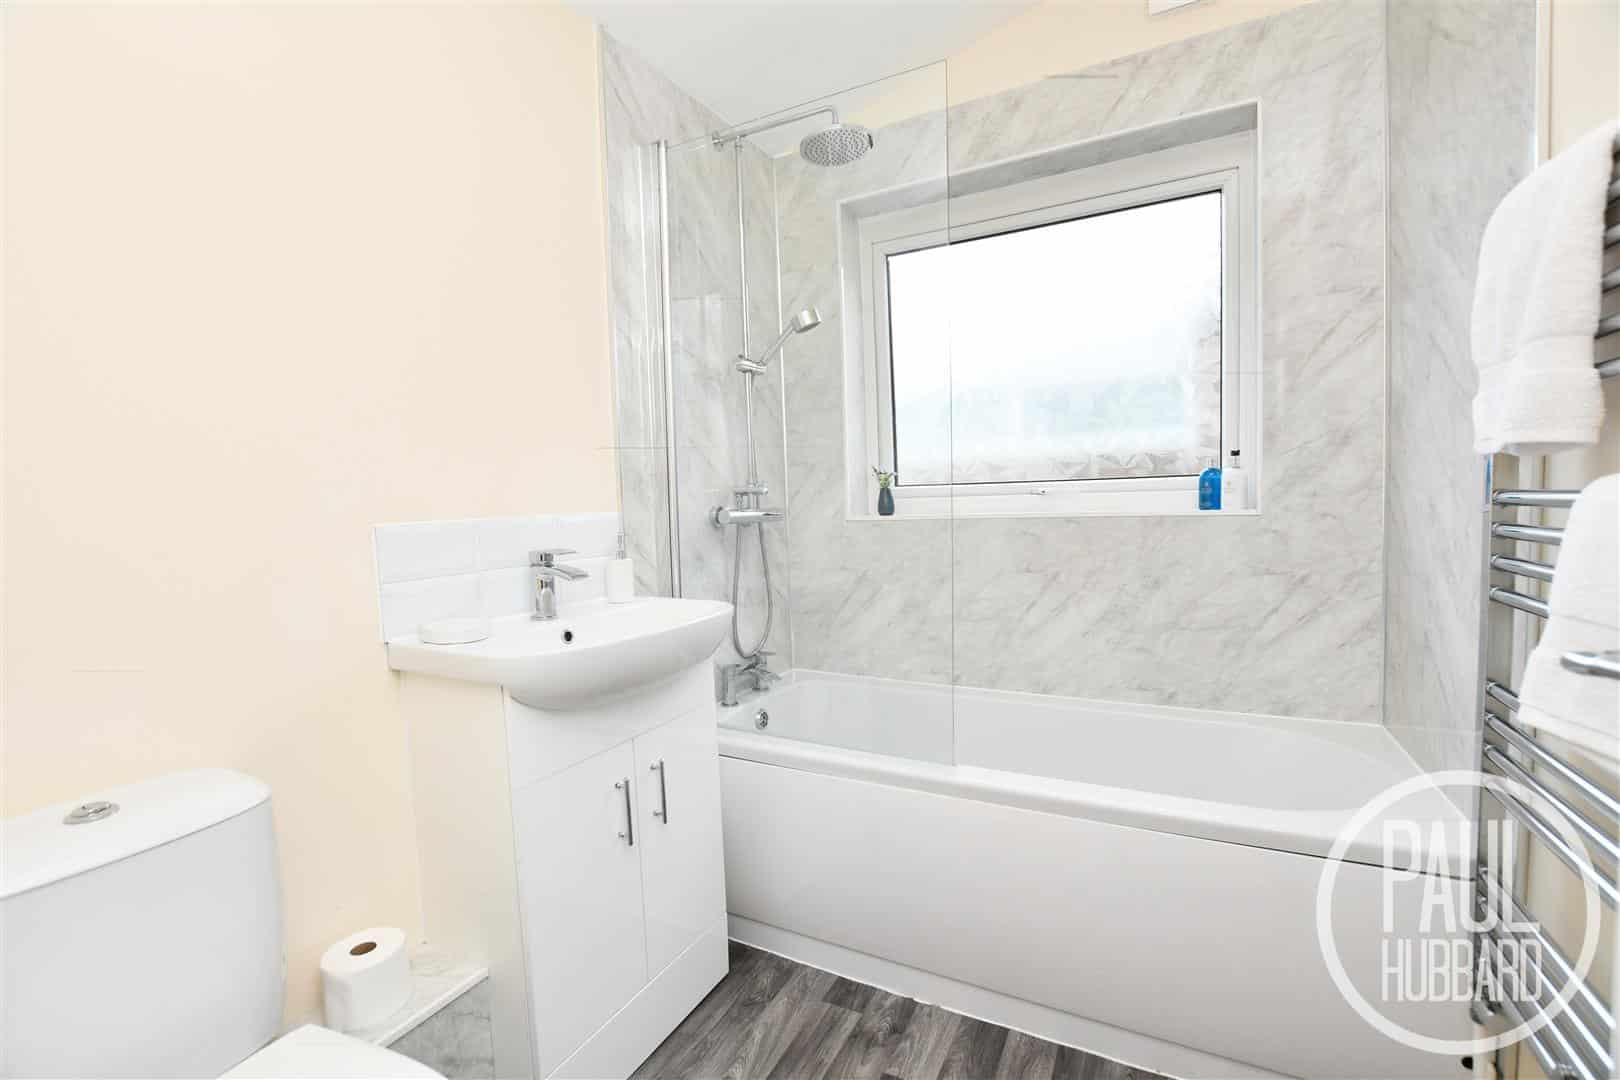
UPVC double glazed window to side aspect, newly fitted bathroom with vinyl flooring, heated towel rail, toilet, vanity unit with inset wash basin and panelled bath with mains fed rainfall shower above.
KITCHEN 3.8m x 2.6m
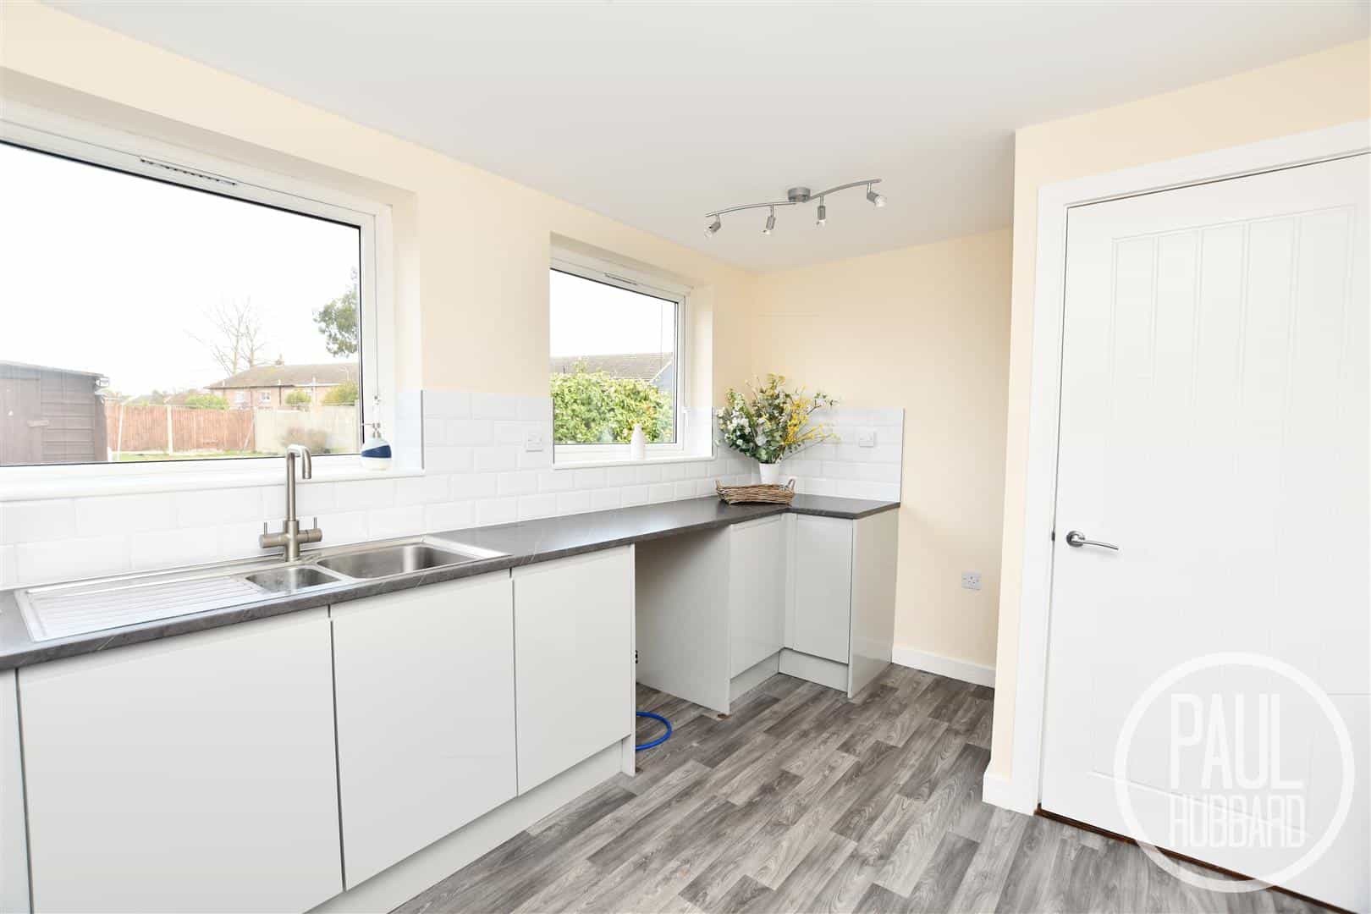
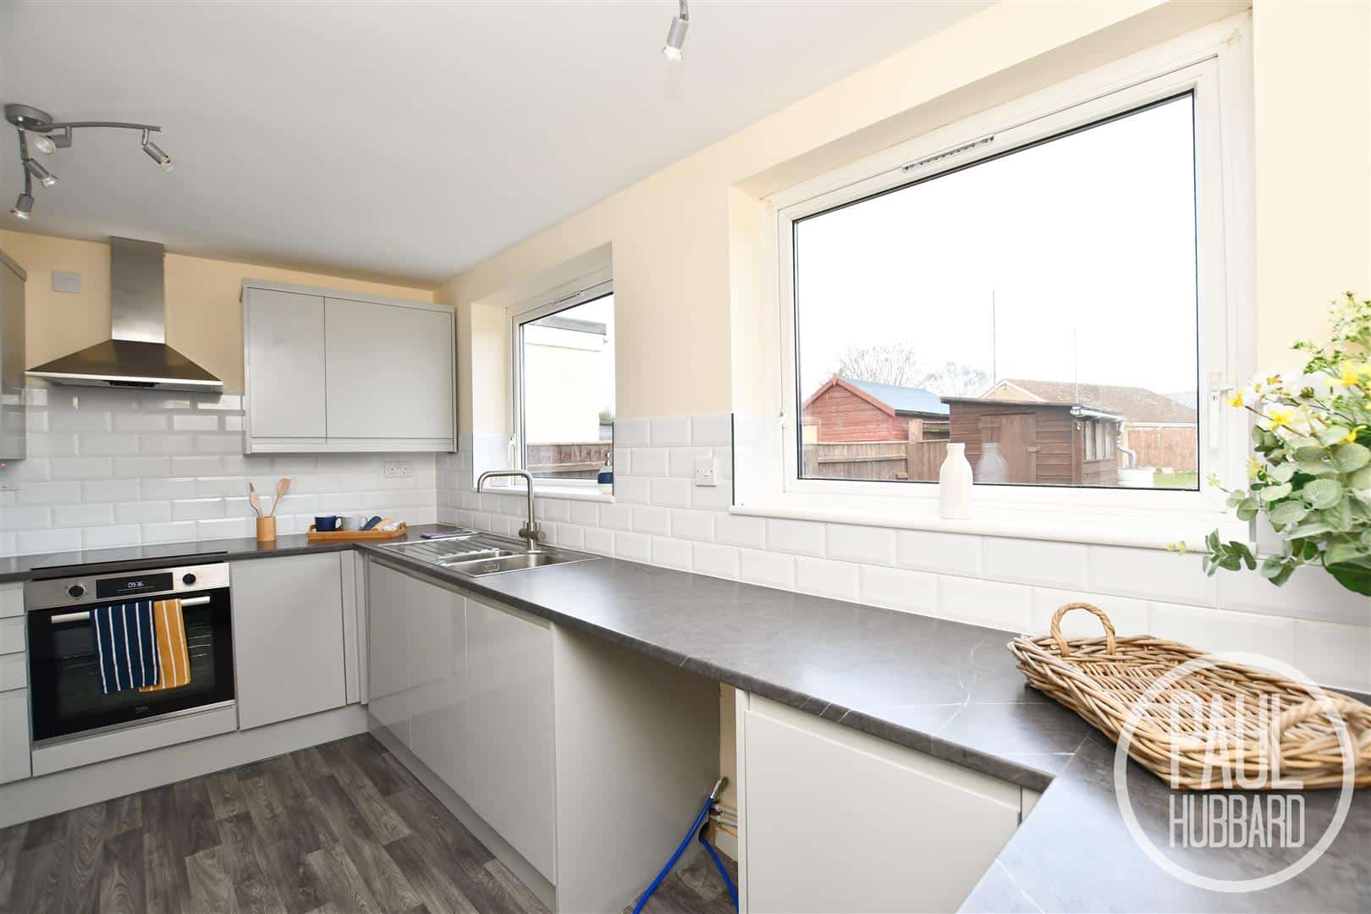
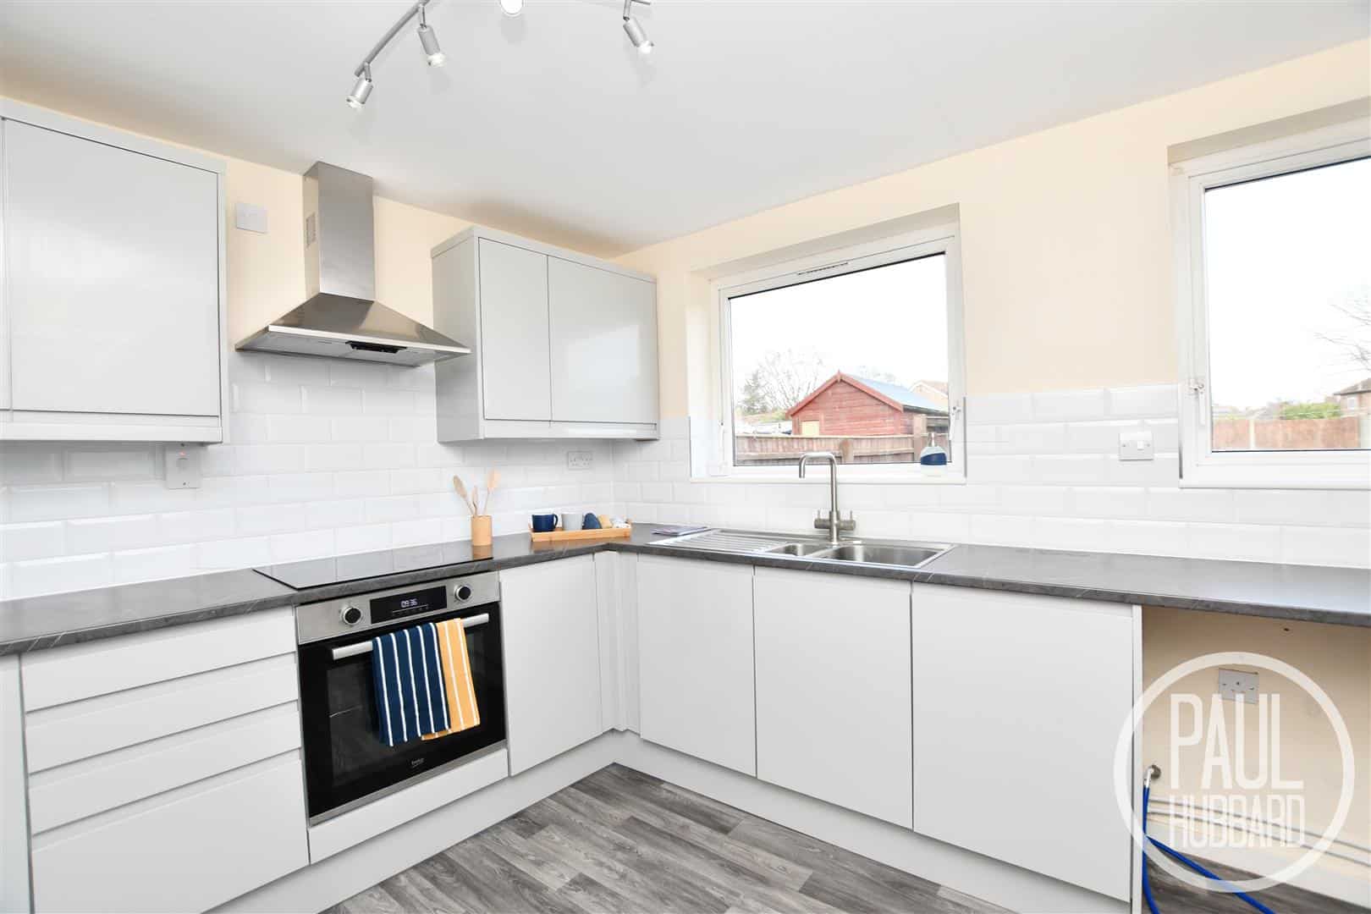
x2 UPVC double glazed windows to rear aspect, newly fitted kitchen with vinyl flooring, part tile walls, units above and below, stainless steel sink with drainer, ceramic hob, integrated oven, extractor fan, space for fridge freezer and washing machine. Door opening to storage cupboard with gas combi boiler inside and plumbing for washing machine.
OUTSIDE
To the front of the property a patio pathway leads up to an easily maintained shingle and patio front garden with shrub borders and the main entrance door located to the side aspect.
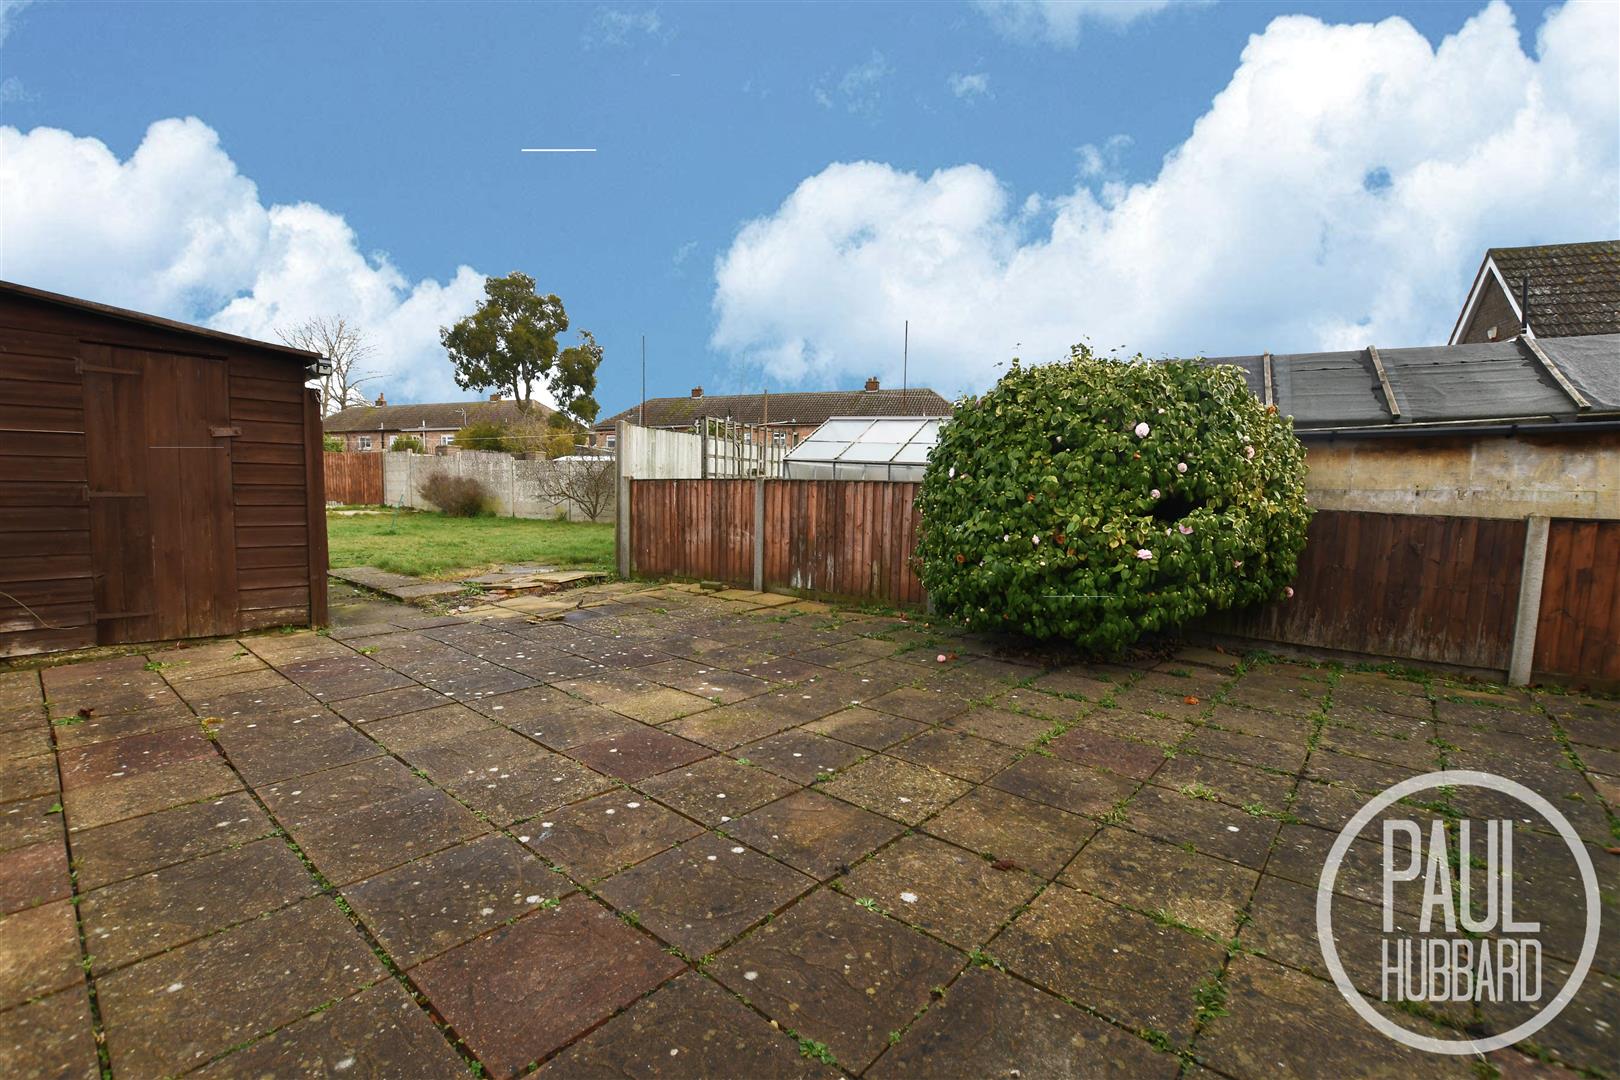
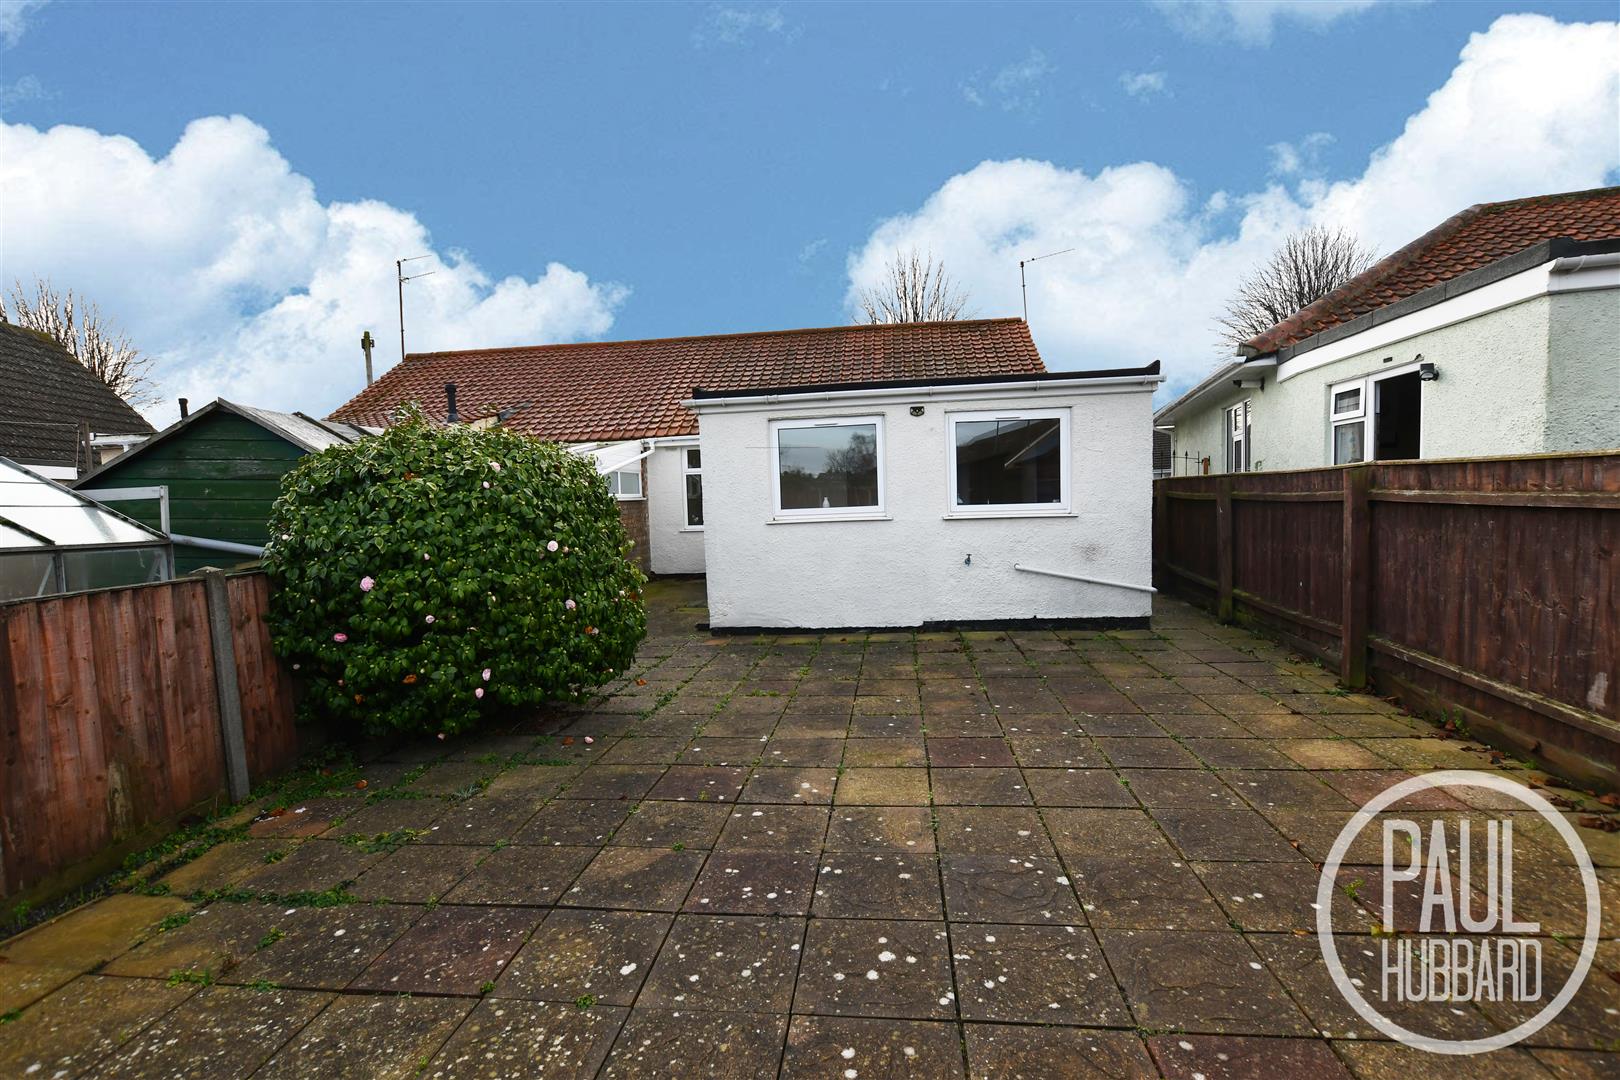
To the rear of the property a level timber gate opens to an enclosed concrete front garden with shrubs which leads up to a storm porch, and access to a good sized rear garden and entrance lobby.
AGENT NOTE
If you are interested in applying for this property there is a simple process
1) Submit an application form to the office
2) Upon successful application you will be asked to pay your deposit
3) Once references pass you will be asked to pay your first months rent in advance
4) Then we can move you into the property!
*Deposit - Deposit is usually 5 weeks rent.
**Guarantor - A guarantor is required if your earnings don't match affordability, you are lacking a previous landlord reference or if you have had previous bad credit.
Download this property brochure
DOWNLOAD BROCHURETry our calculators
Mortgage Calculator
Stamp Duty Calculator
Similar Properties
-
Lime Avenue, Oulton, NR32
Sold STC£220,000 Offers OverBuilt in 2023 and beautifully presented throughout, this stylish two double bedroom home offers modern, energy-efficient living within the highly desirable Lime Avenue development. Perfect for first-time buyers or downsizers, the property features a contemporary kitchen/diner, spacious lounge with F...2 Bedrooms1 Bathroom1 Reception -
Holystone Way, Carlton Colville, Lowestoft
Sold STC£170,000 Guide PriceSituated in a popular Carlton Colville location within a cul-de-sac, this chain free, two bedroom home offers well presented accommodation ideal for first time buyers. The property benefits from a separate entrance hall, ground floor WC, neutral décor throughout, off-road parking, and is convenient...2 Bedrooms2 Bathrooms1 Reception -
Crestview Drive, Lowestoft, NR32
Sold STC£200,000 Offers OverOffered chain free, this well-maintained two-bedroom detached bungalow is nestled in the heart of North Lowestoft and offers spacious single-storey living in a desirable residential location. The property features a welcoming porch and entrance hall, a generous sitting room with a gas fire, a sizeab...2 Bedrooms1 Bathroom1 Reception