
Fishermans Way, Kessingland, Suffolk
Key Features
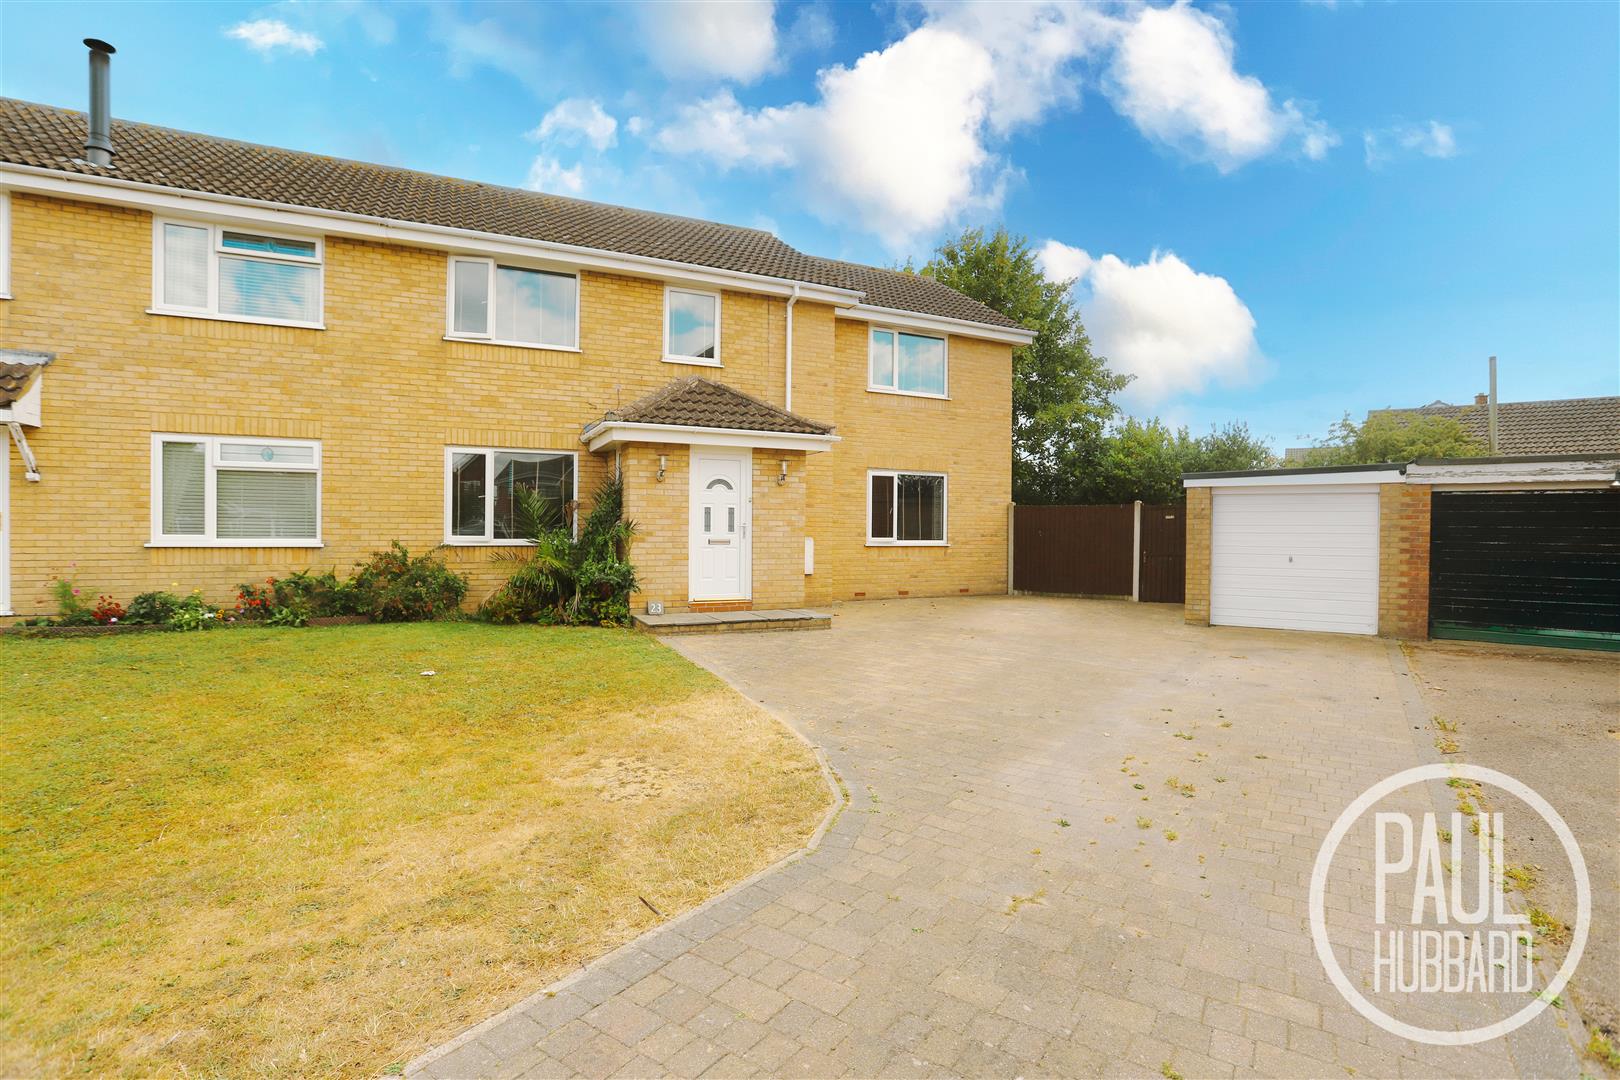
- Extended semi-detached family home
- Deceptively spacious throughout
- Four well-proportioned bedrooms
- Principal bedroom with en-suite shower room
- Three generous reception rooms including a conservatory
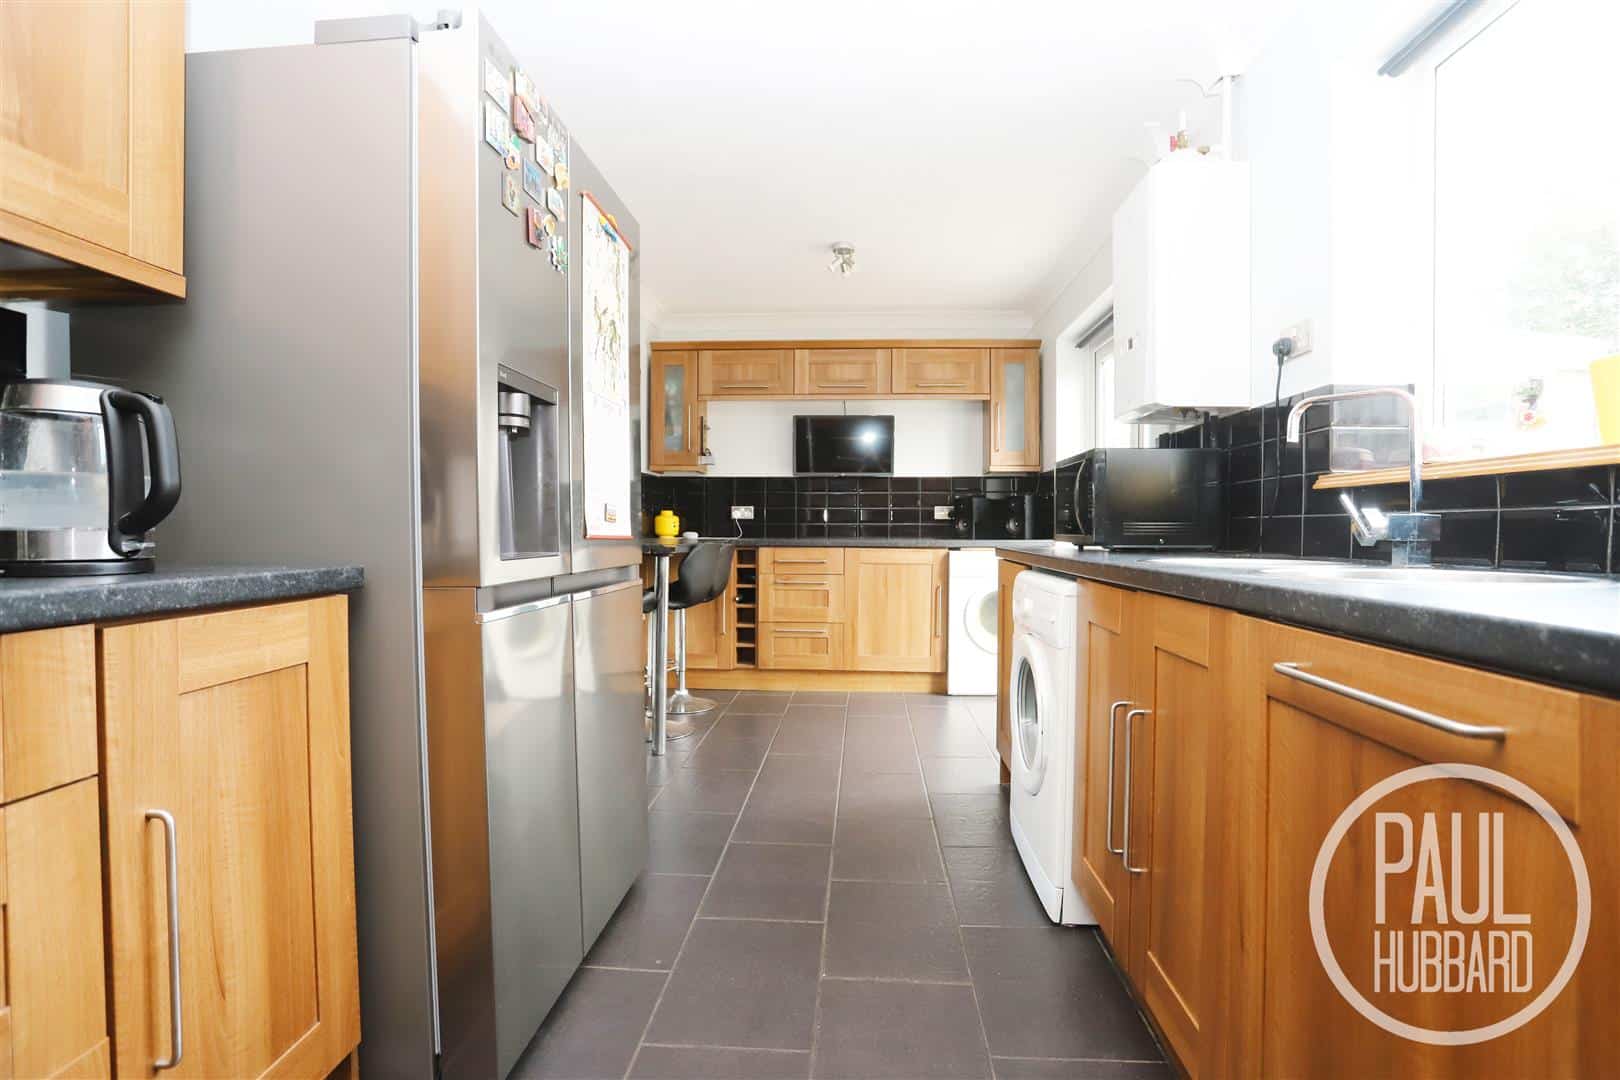
- Kitchen/breakfast room with integrated appliances
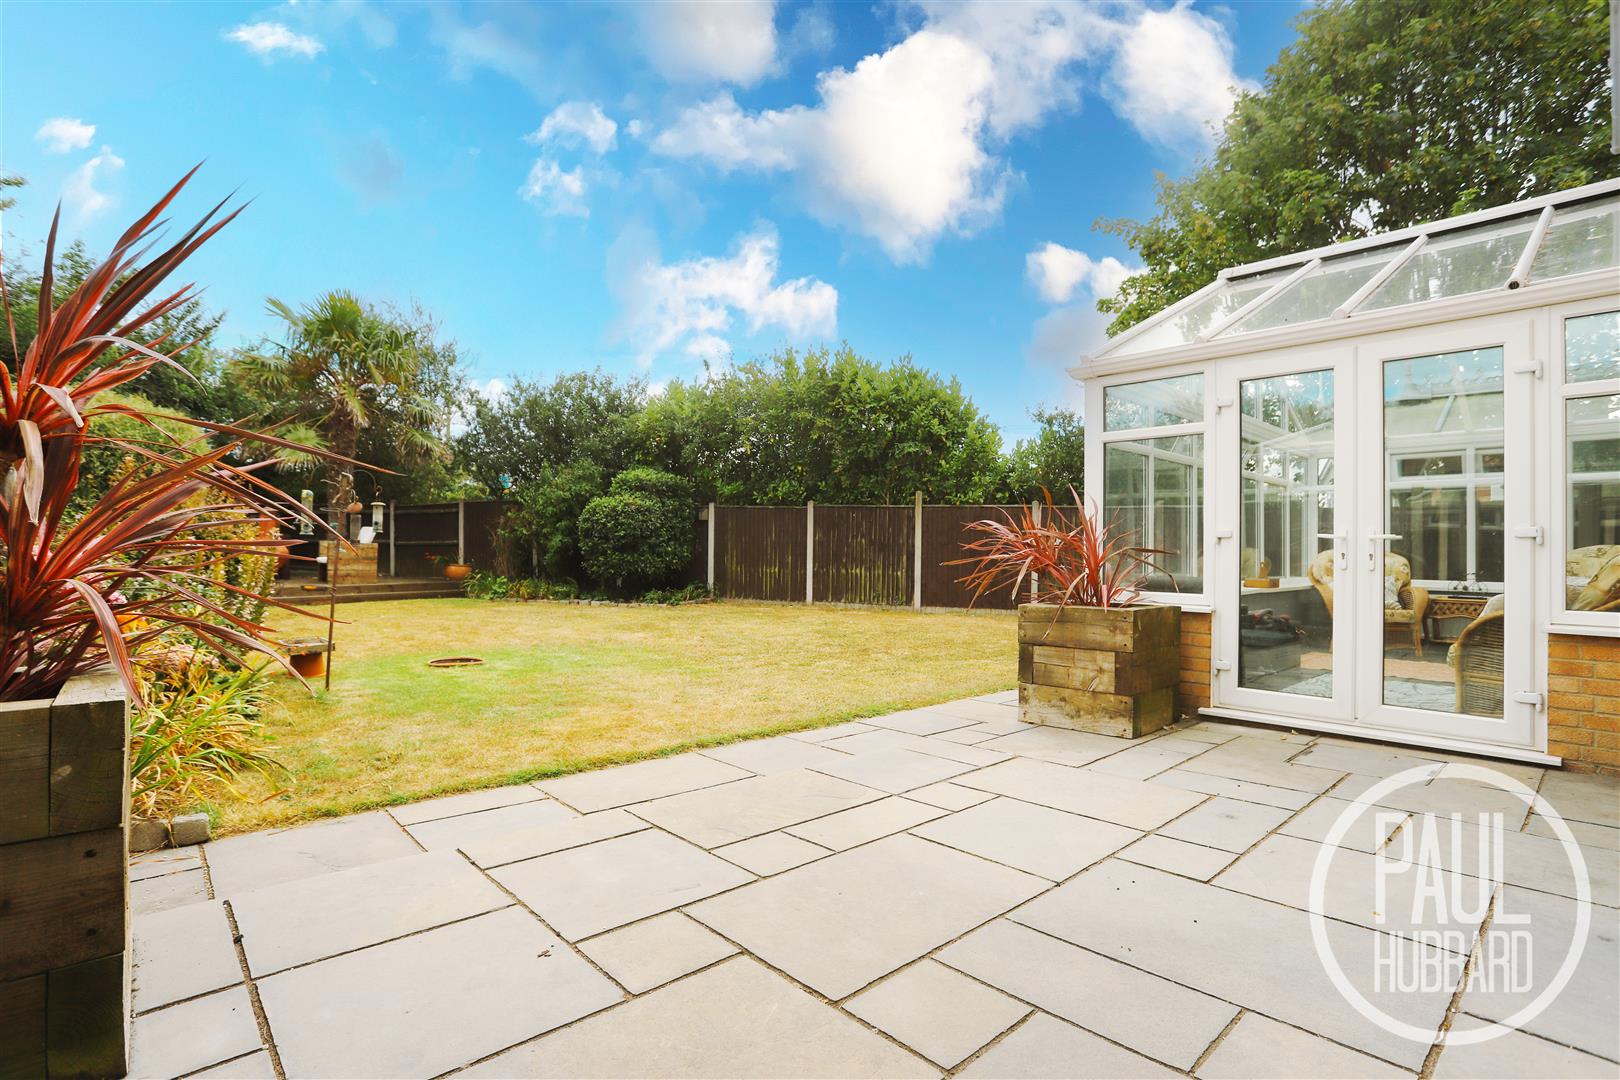
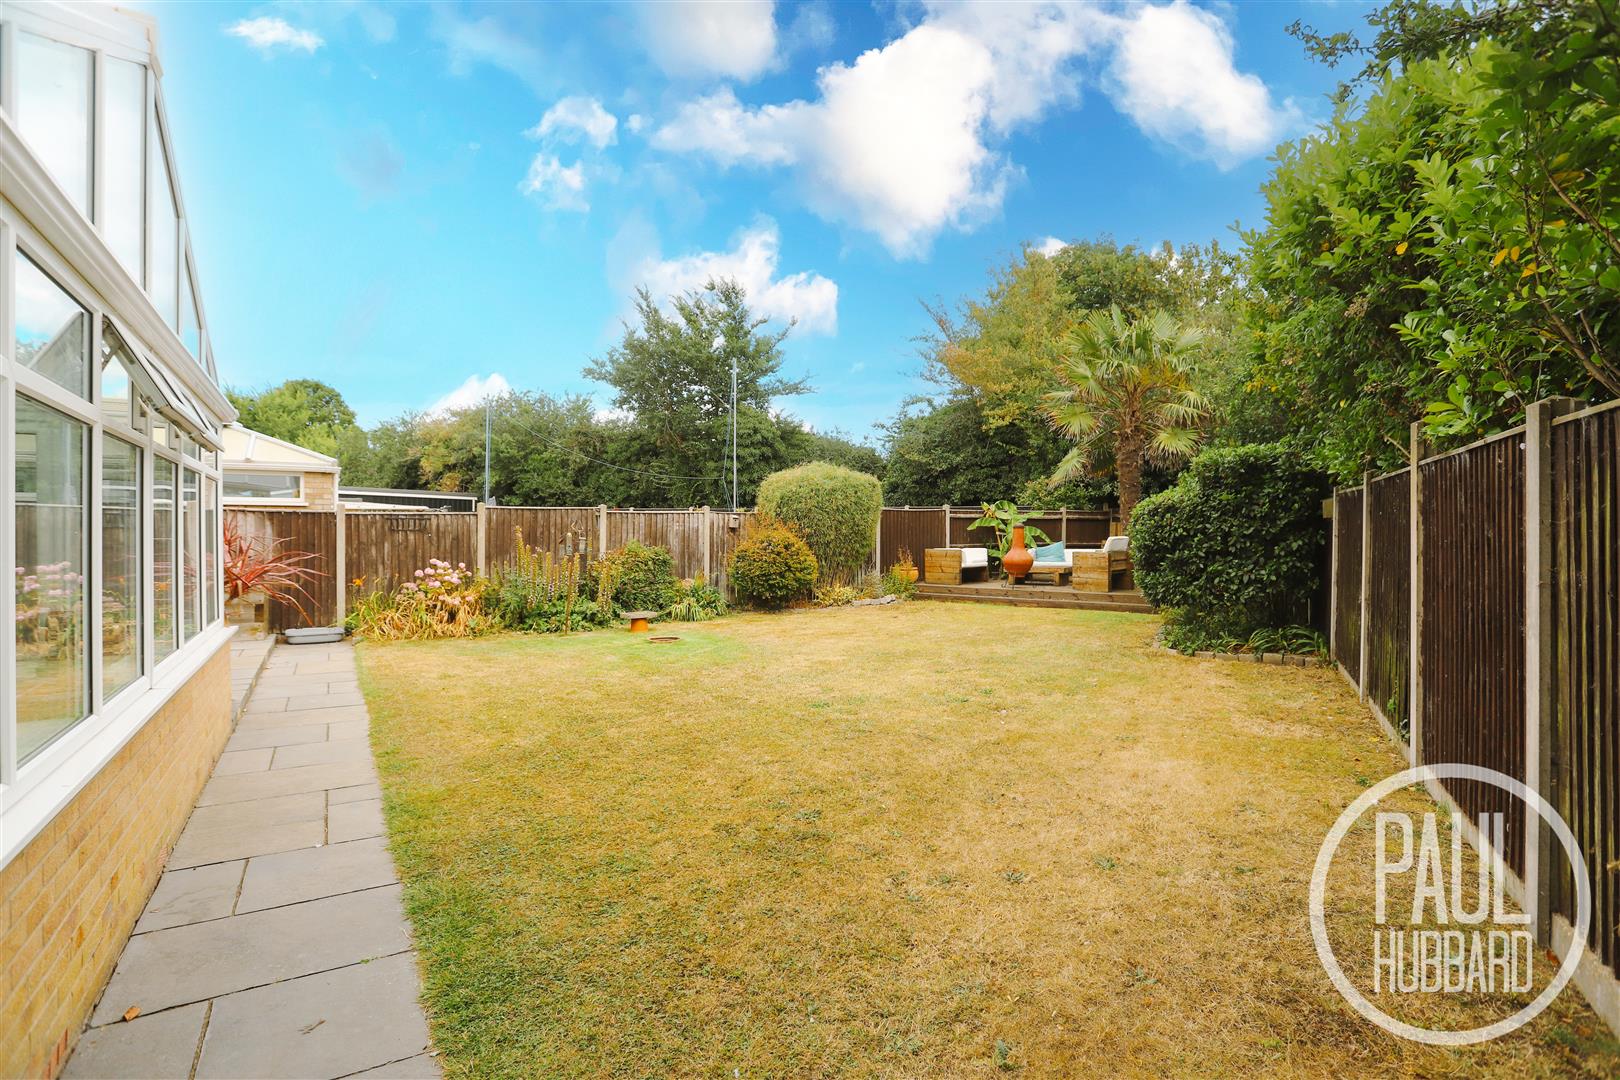
- South-east facing wrap-around garden
- Ample off-road parking and a larger-than-average garage
- Sought-after location close to Kessingland Beach
- Convenient for local shops, schools and amenities
Full property description
Situated in a sought-after Kessingland location just moments from the beach, this deceptively spacious extended semi-detached home offers generous and versatile accommodation throughout. Boasting four bedrooms, including a principal bedroom with en-suite, three reception rooms, a well-equipped kitchen/breakfast room and a beautiful south-east facing wrap-around garden, the property is perfectly suited to modern family living. Further benefits include ample off-road parking, a larger-than-average garage, gas central heating and UPVC double glazing.
Location - Kessingland
This property is nestled in the charming village of Kessingland, situated just 4 miles south of Lowestoft. With its serene and unspoiled beach, this idyllic location offers a peaceful retreat from the hustle and bustle. Immerse yourself in the local community and explore the neighbourhood shops, amenities and the community Library located in the heart of Kessingland. Convenient bus routes provide easy access to Norwich, Lowestoft and the surrounding areas. Don't miss the opportunity to experience the tranquillity and charm of Kessingland.
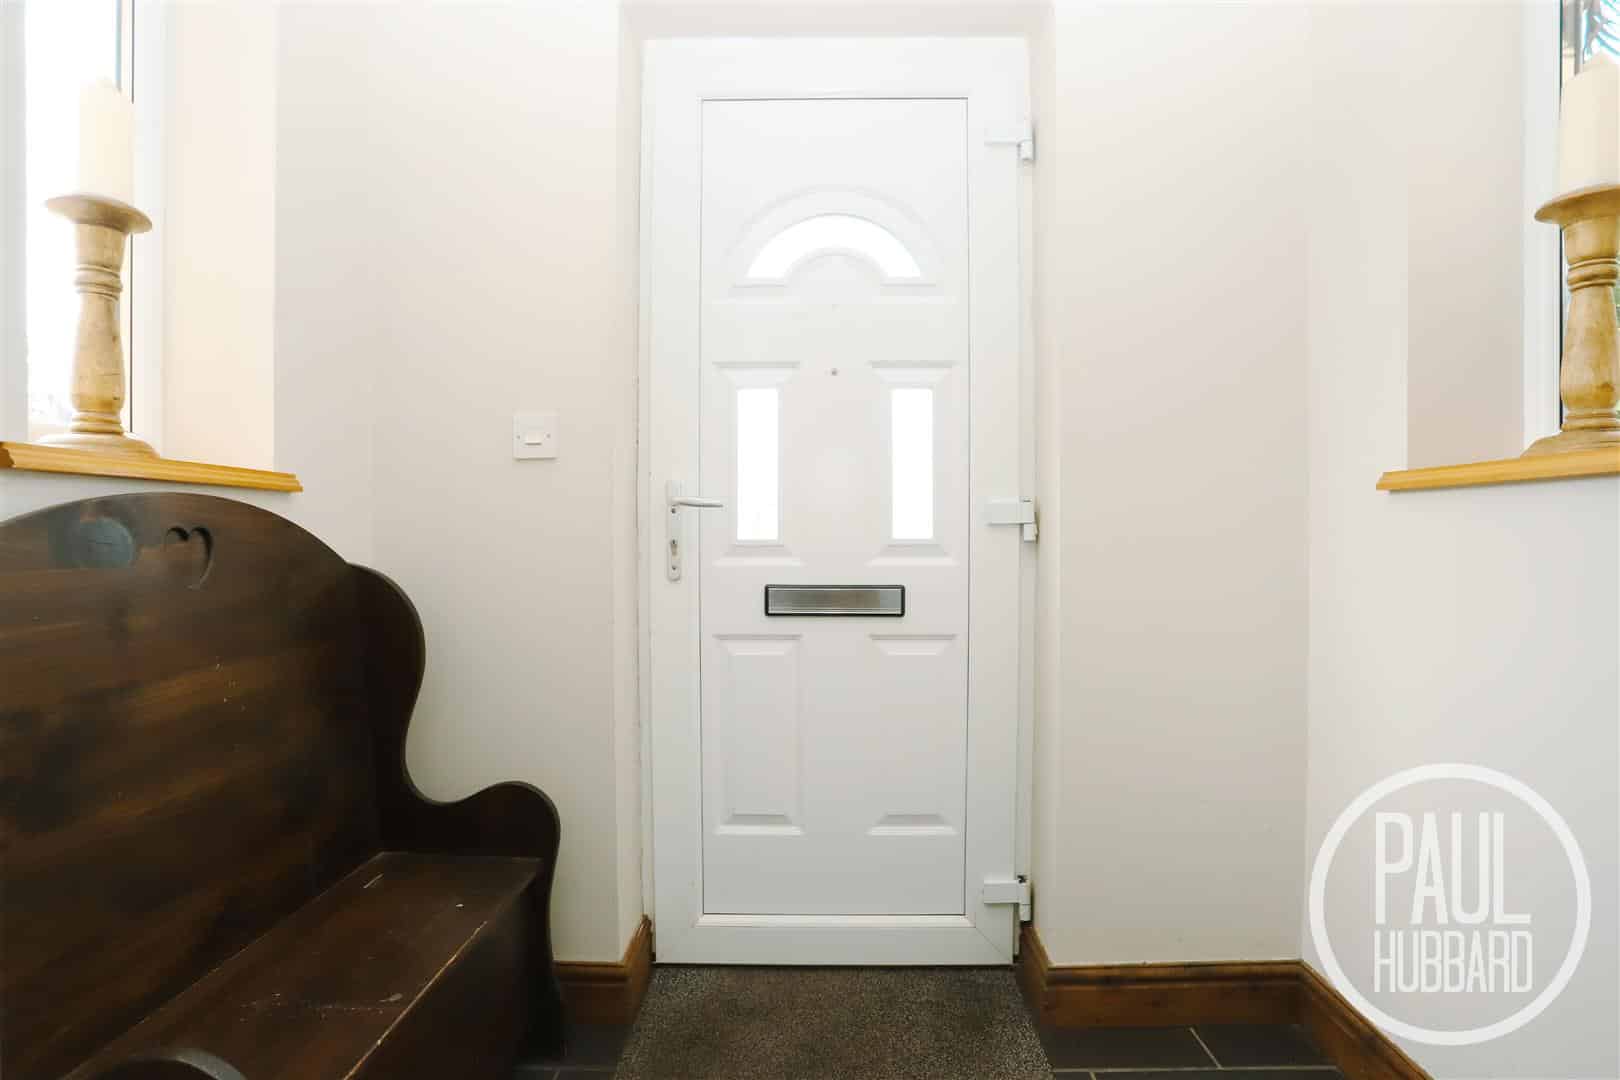
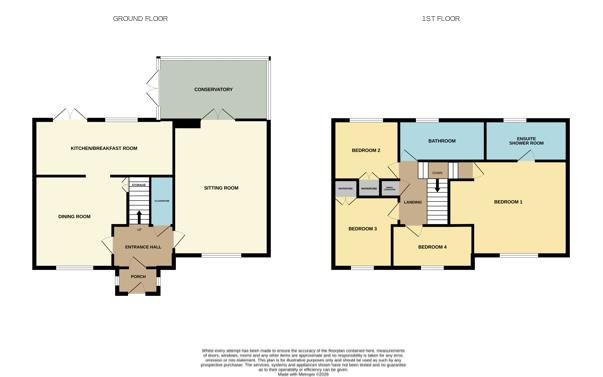
Porch Entrance 1.86 x 1.14 (6'1" x 3'8")
UPVC door to the front aspect, x2 dual aspect UPVC double glazed windows, tile flooring, space for storing coats & shoes and a UPVC door opens into the entrance hall.
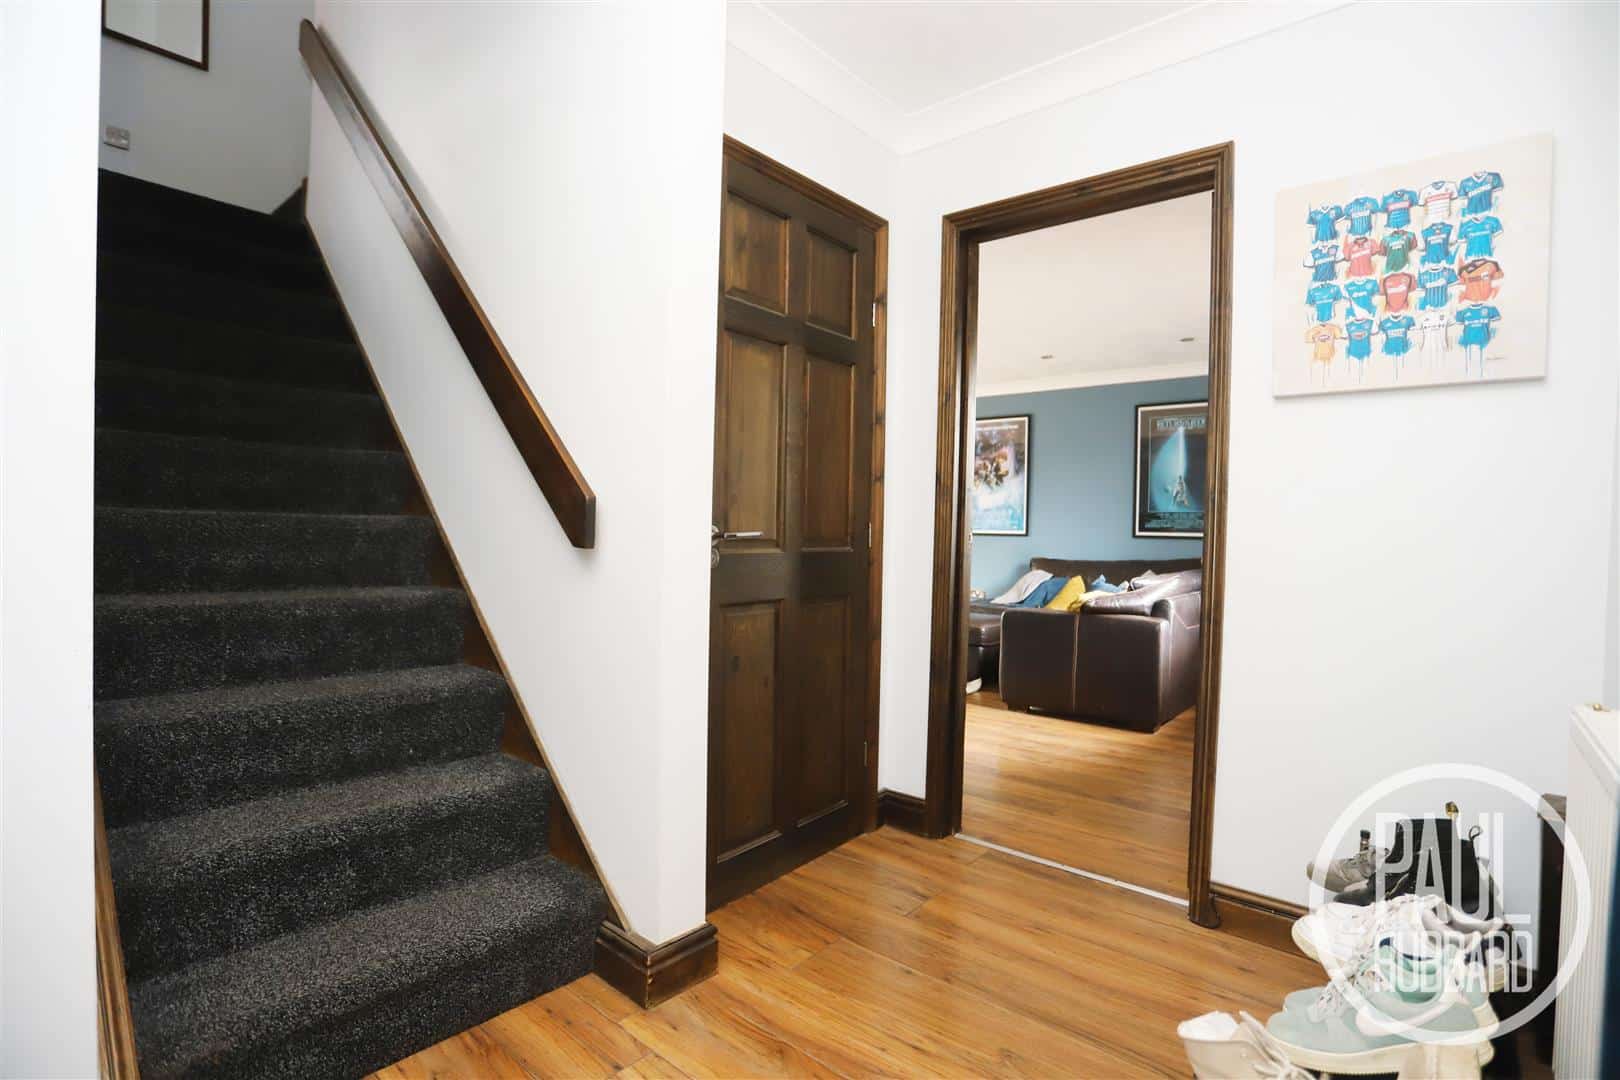
Entrance Hall
Laminate flooring, radiator, doors opening to the sitting room, dining room & cloakroom and stairs lead up to the first floor landing.
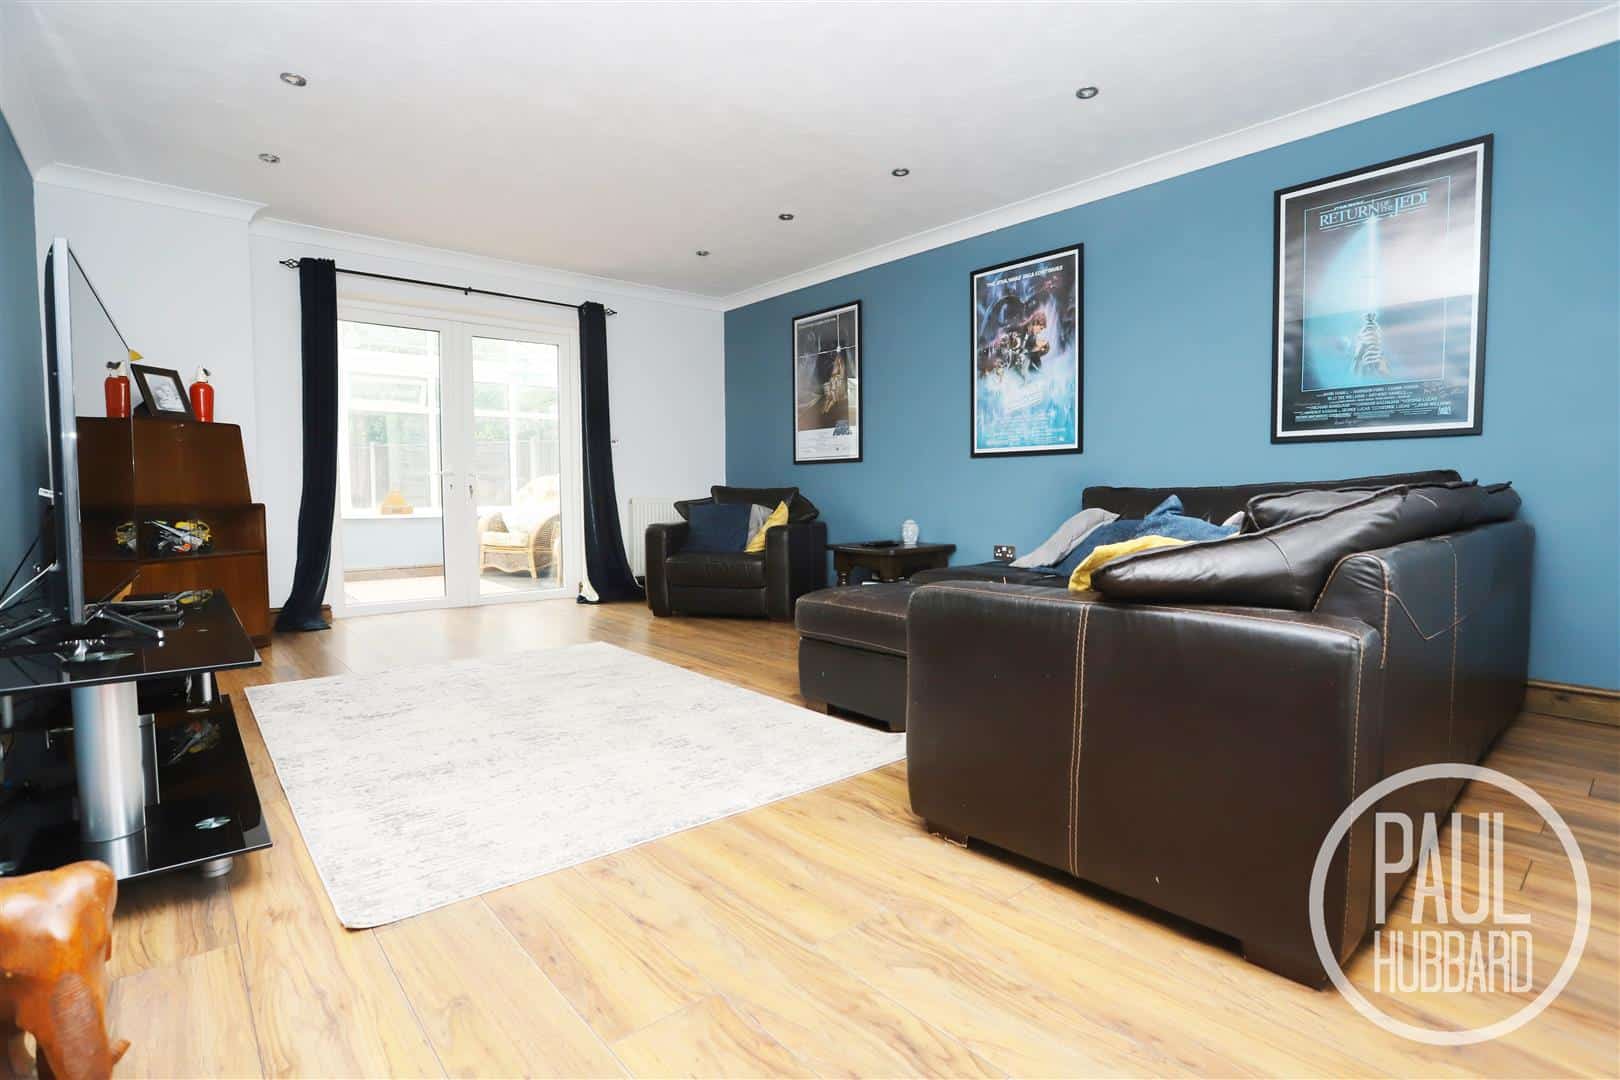
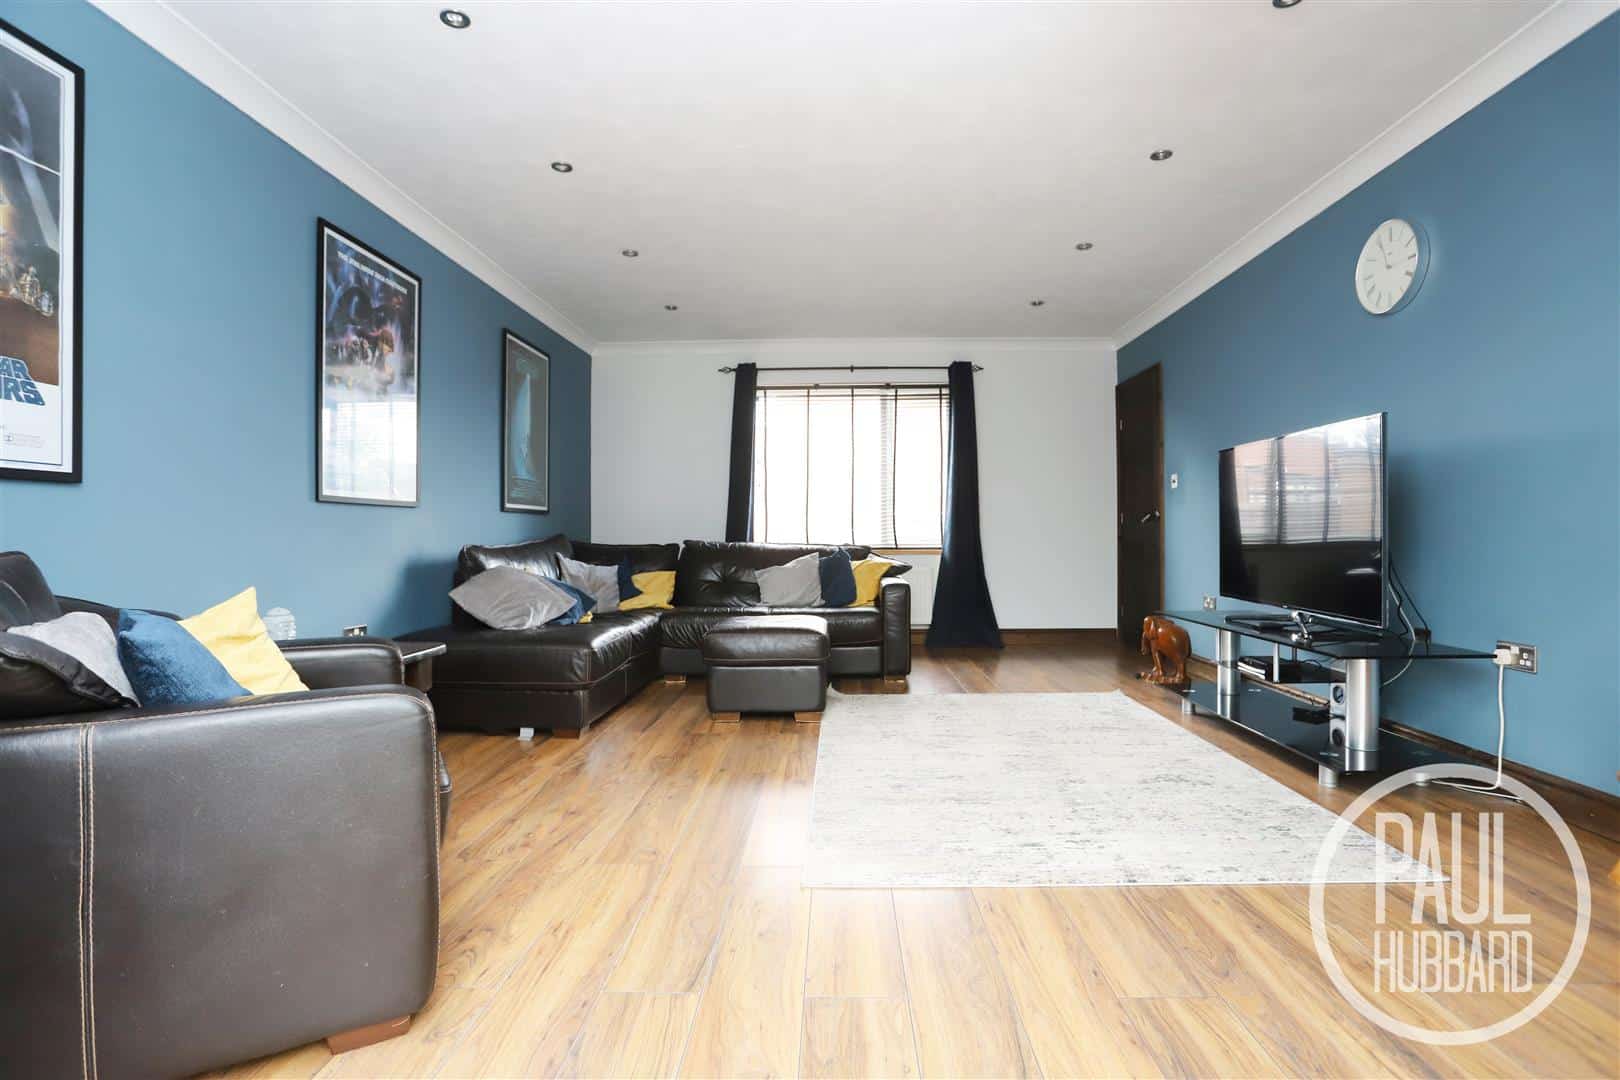
Sitting Room 5.92 x 4.18 (19'5" x 13'8")
A spacious sitting room featuring laminate flooring, UPVC double glazed window to the front aspect, x2 radiators, spotlights and UPVC French doors opening to the conservatory.
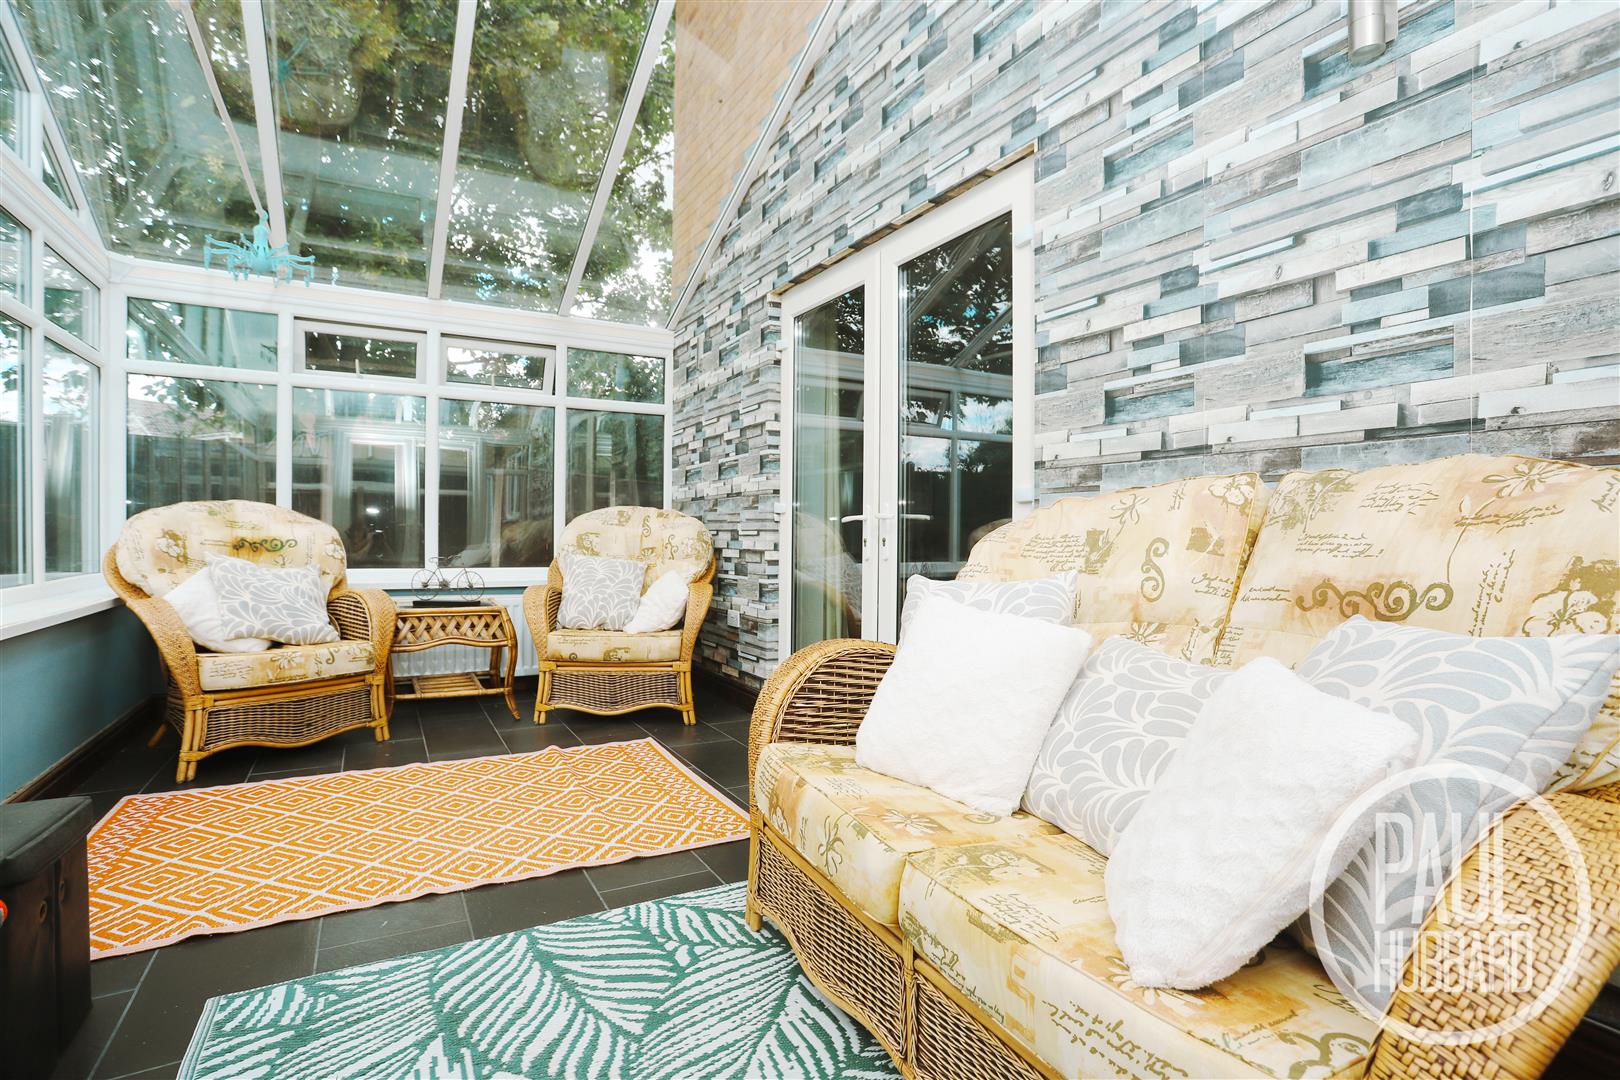
Conservatory 4.87 x 2.72 (15'11" x 8'11")
Tile flooring, dual aspect UPVC double glazed windows, radiator and UPVC French doors open to the rear garden.
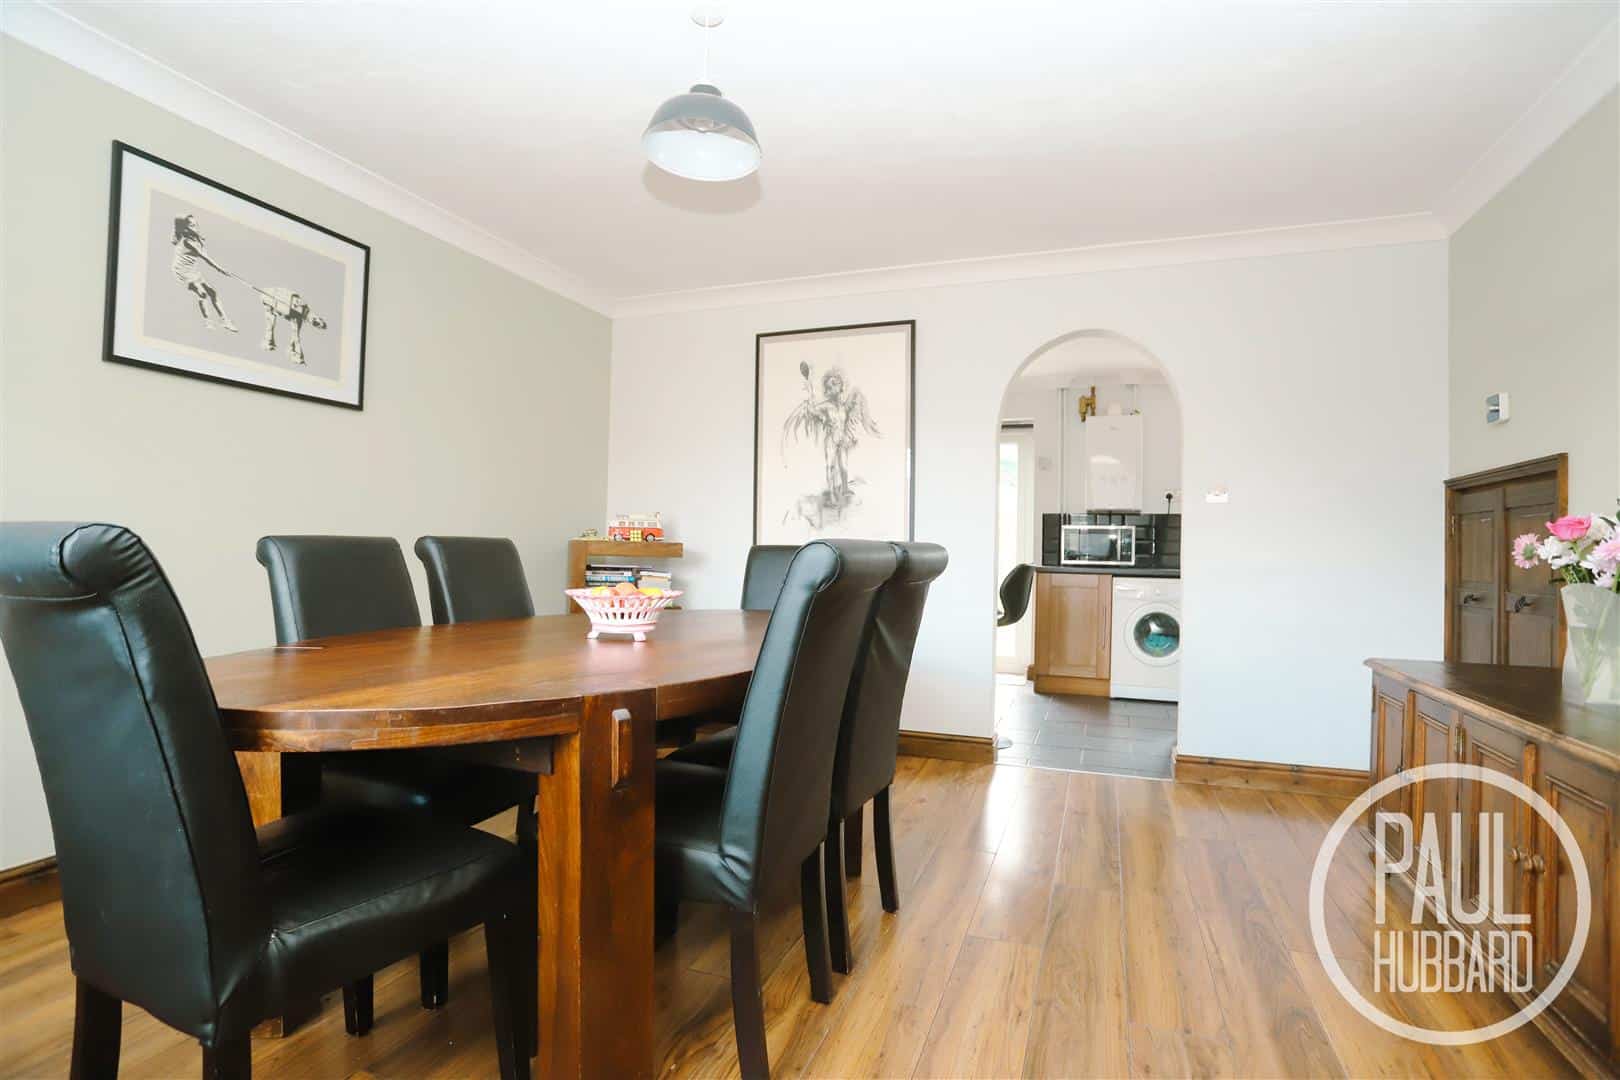
Dining Room 4.03 max x 3.95 max (13'2" max x 12'11" max)
Laminate flooring, UPVC double glazed window to the front aspect, radiator, under stair storage cupboard and an archway opening leading through to the kitchen.
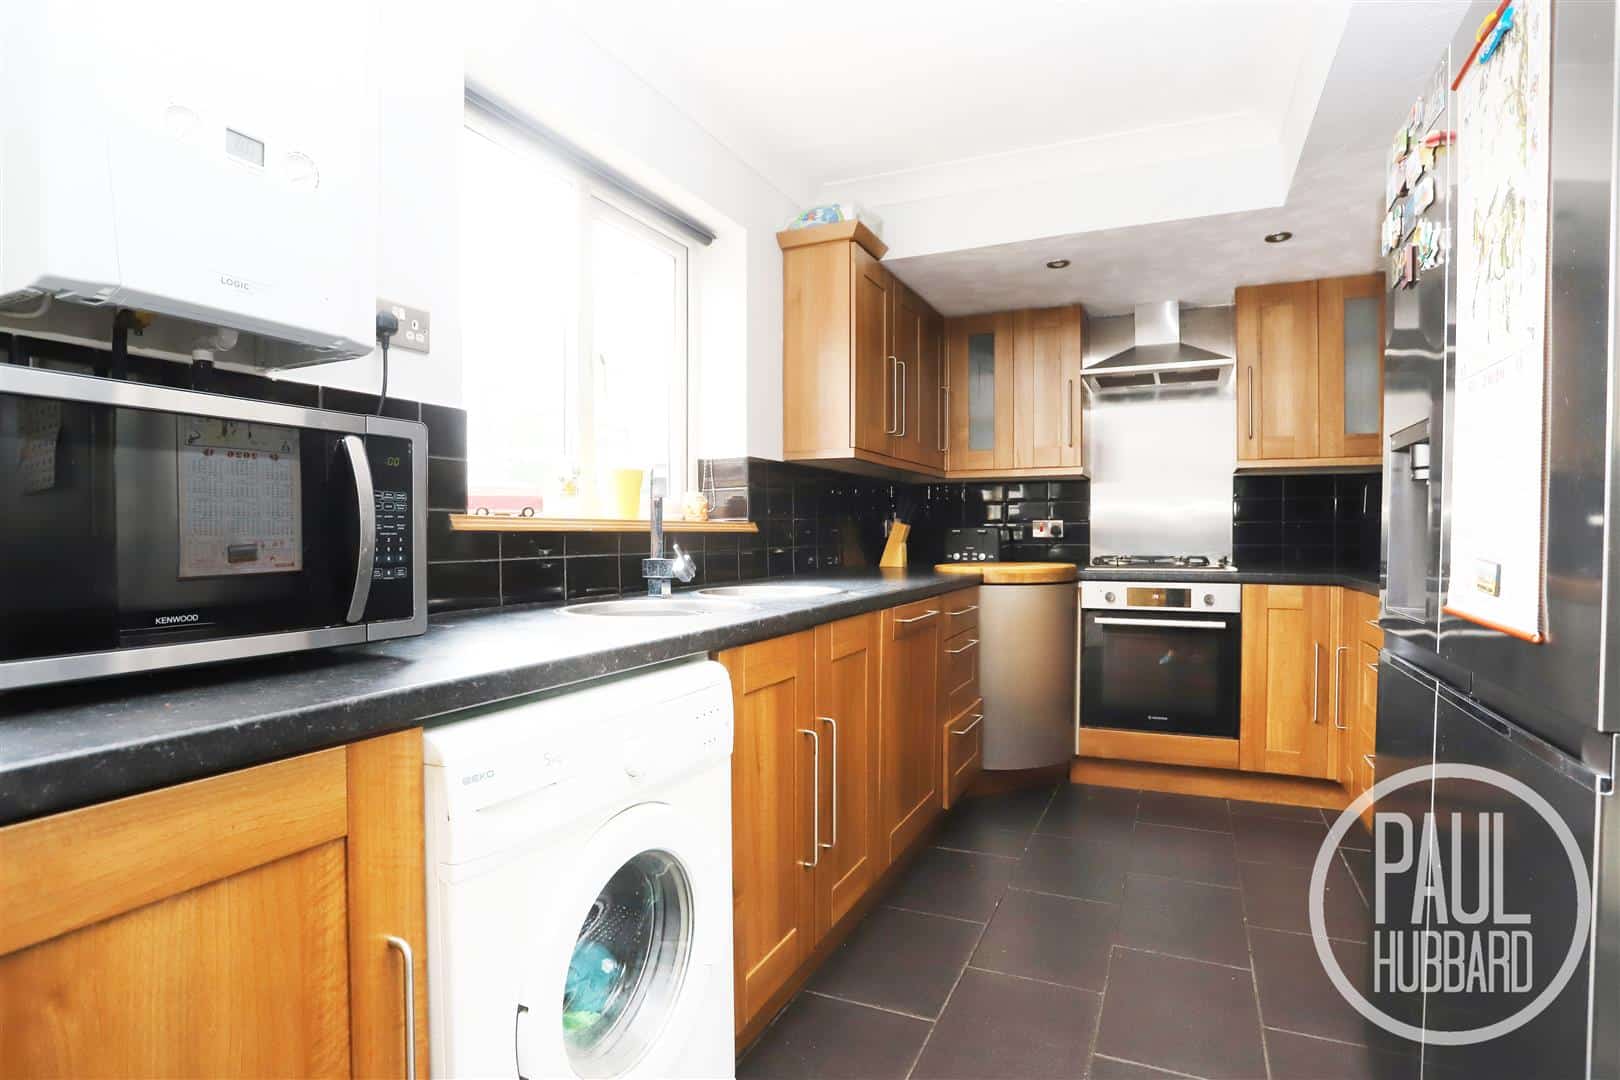
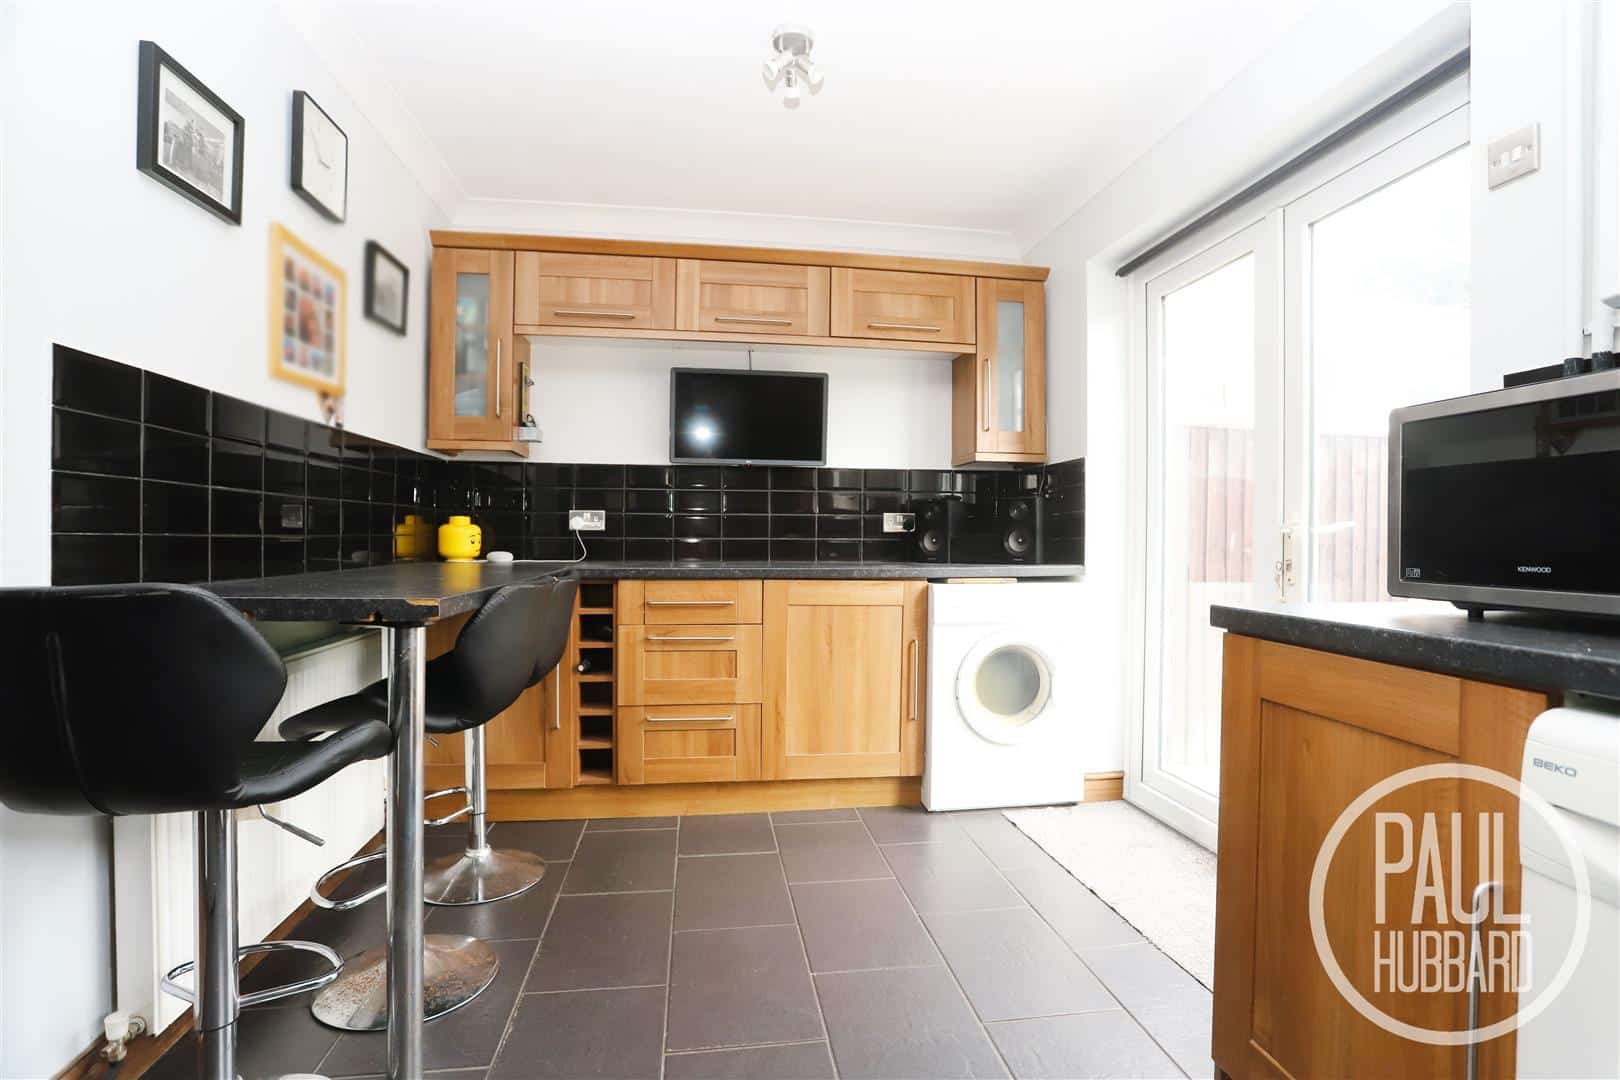
Kitchen/ Breakfast Room 6.16 x 2.45 (20'2" x 8'0")
Tile flooring, UPVC double glazed window to the rear aspect, units above & below, laminate work surfaces, tile splash backs, breakfast bar with space for stools, inset stainless steel sink & drainer with mixer tap, spaces for an American style fridge freezer, a washing machine & tumble dryer, integrated dishwasher, built-in oven, gas hob & stainless steel extractor hood, wooden chopping block, ideal gas boiler and UPVC French doors open to the rear garden.
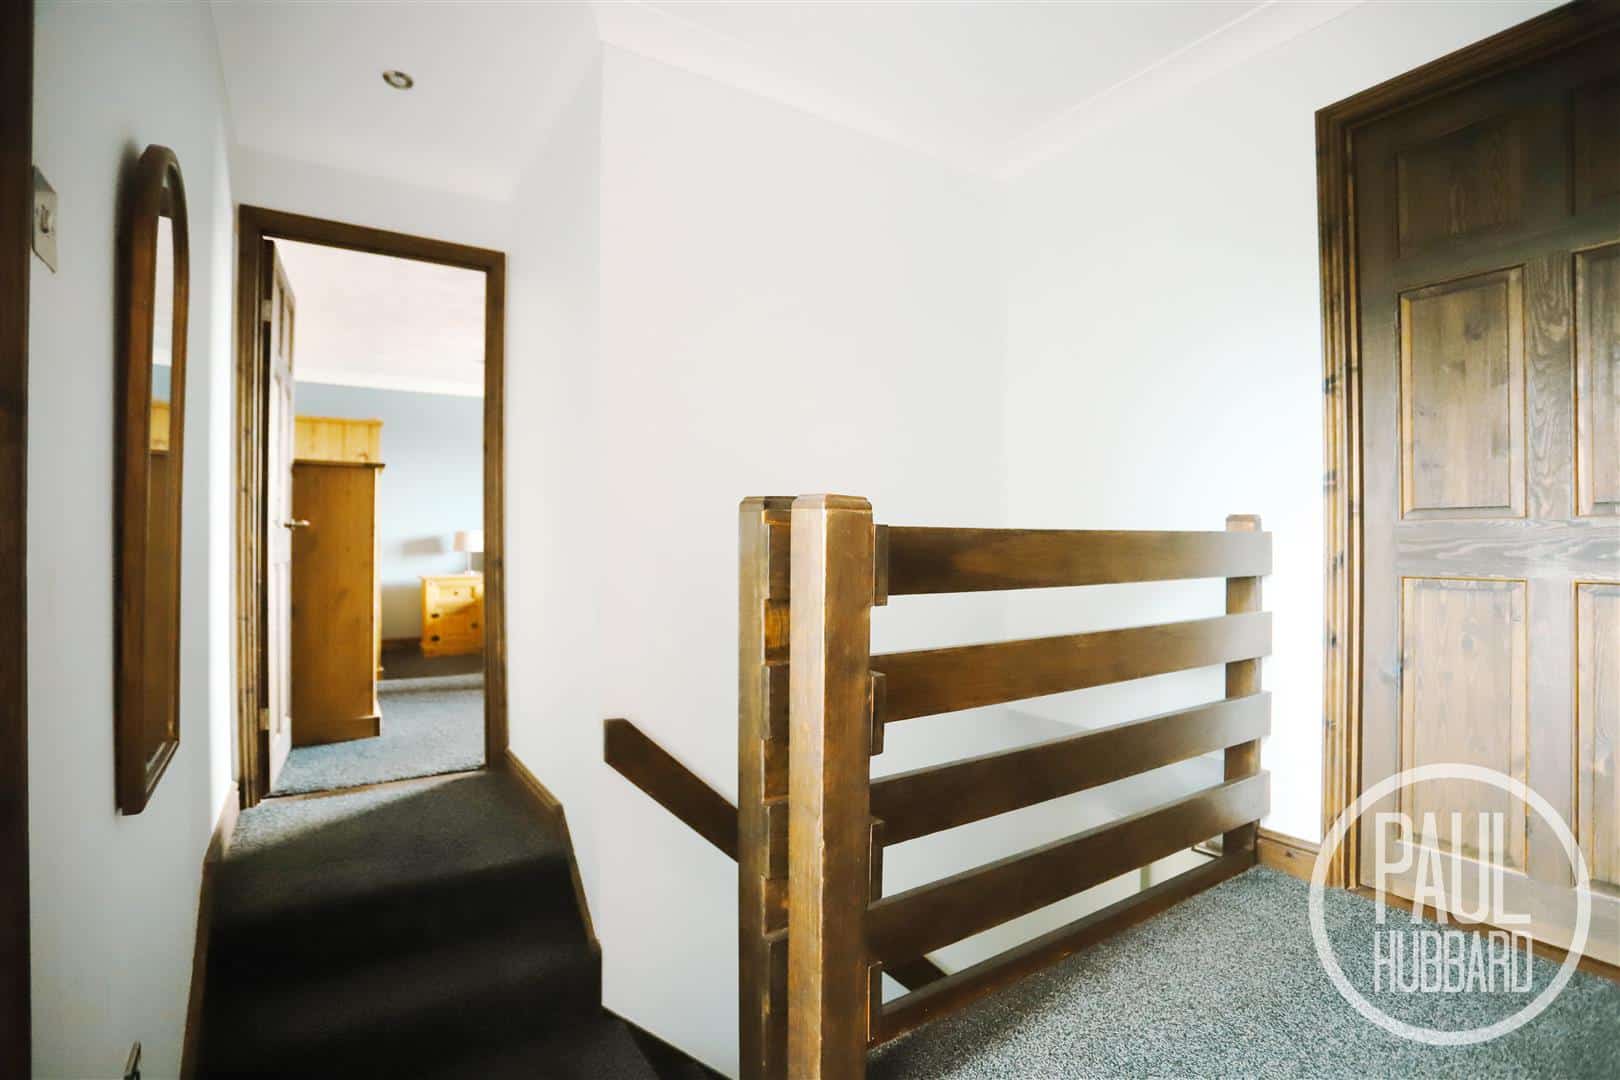
Stairs leading to the First Floor Landing
Fitted carpet, spotlights, loft access hatch and doors opening to the bedrooms, bathroom & airing cupboard.
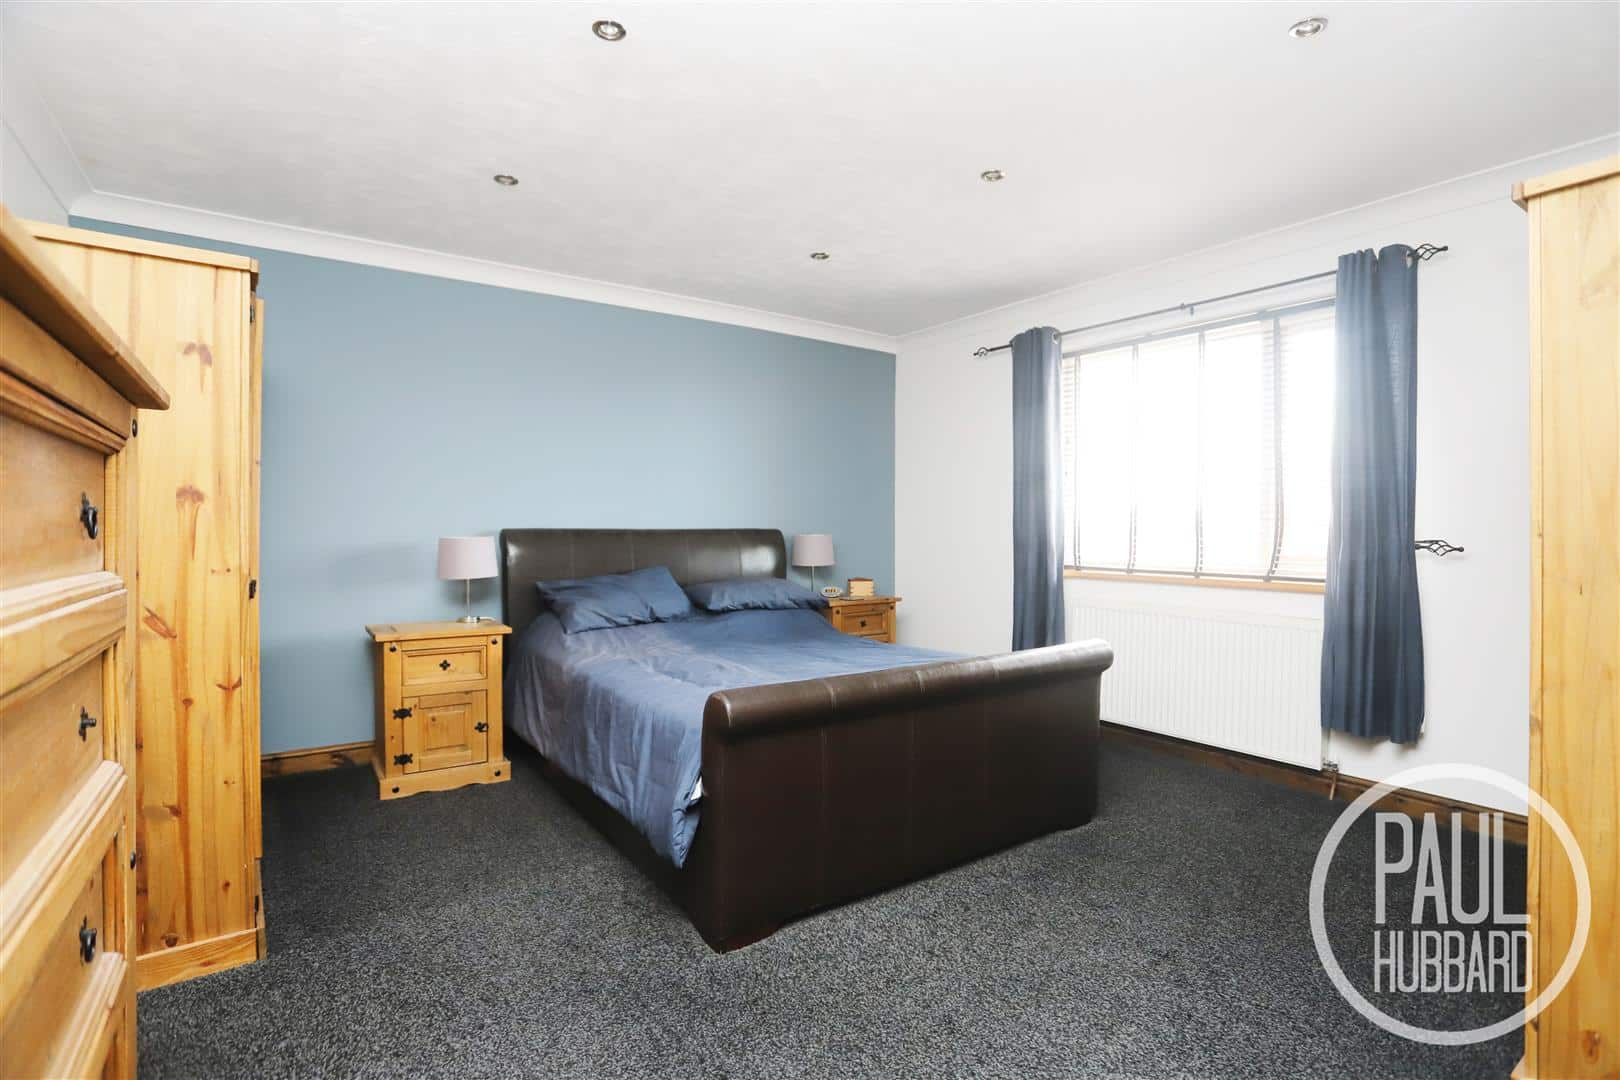
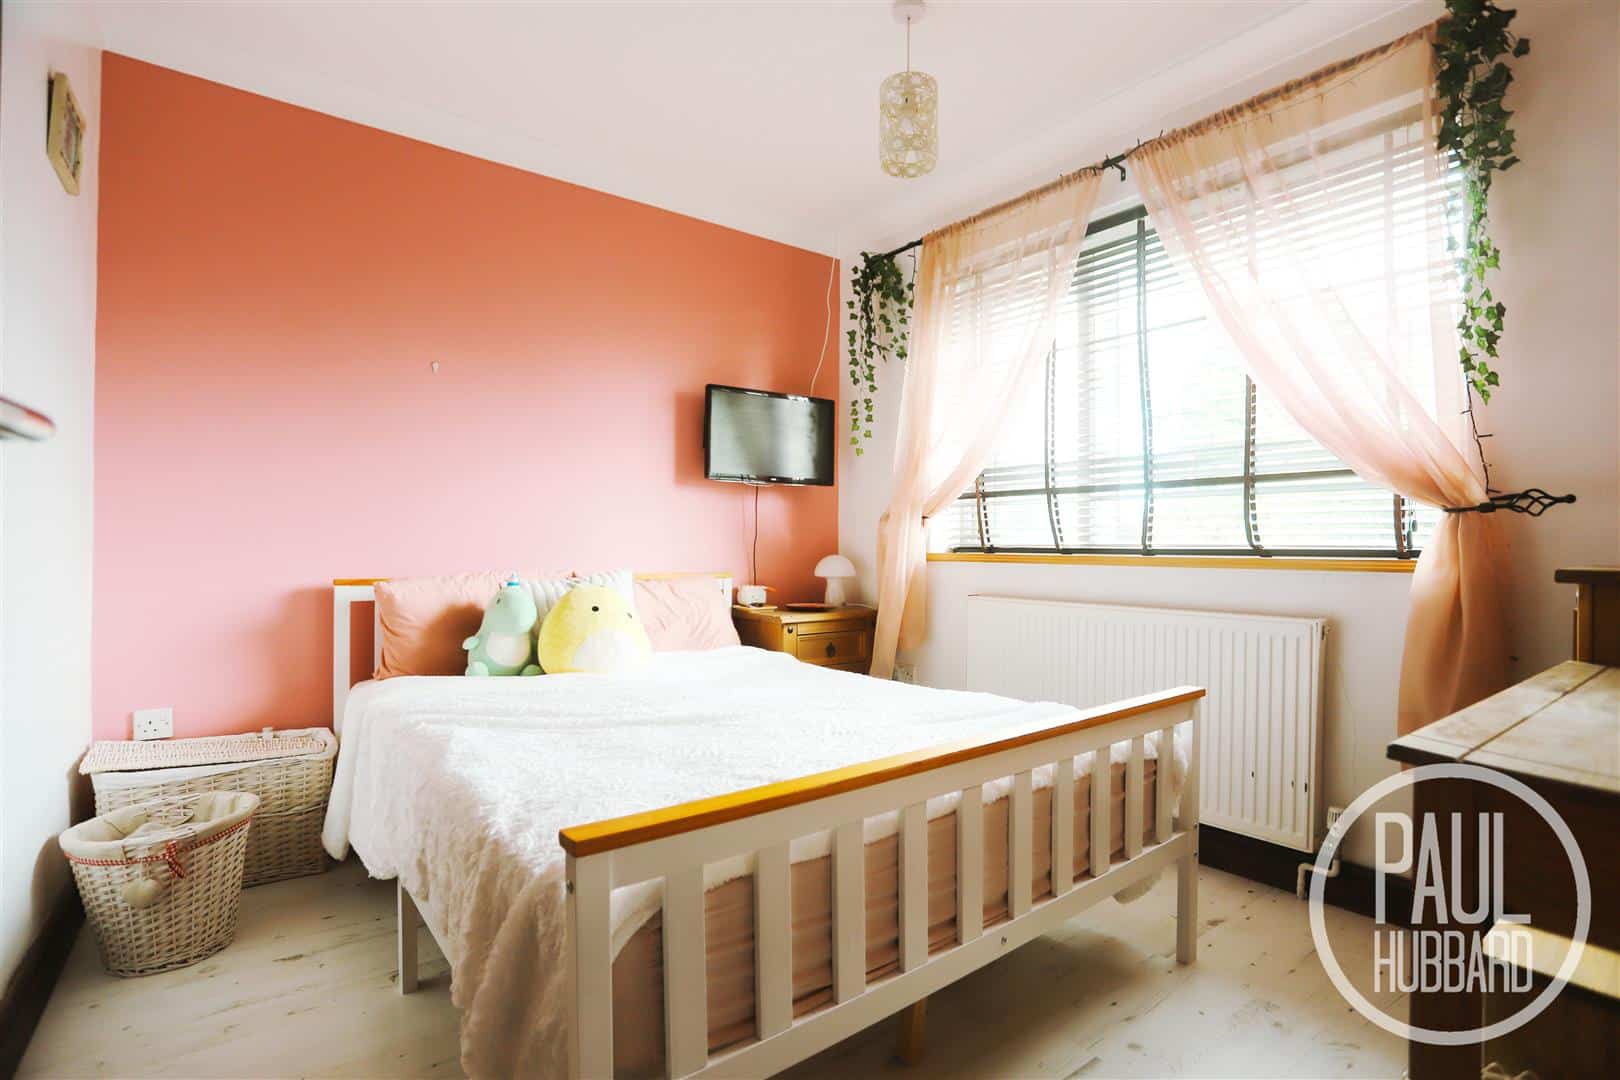
Bedroom 1 5.25 max x 4.16 (17'2" max x 13'7")
Fitted carpet, UPVC double glazed window to the front aspect, radiator, spotlights and a door opening to the en-suite shower room.
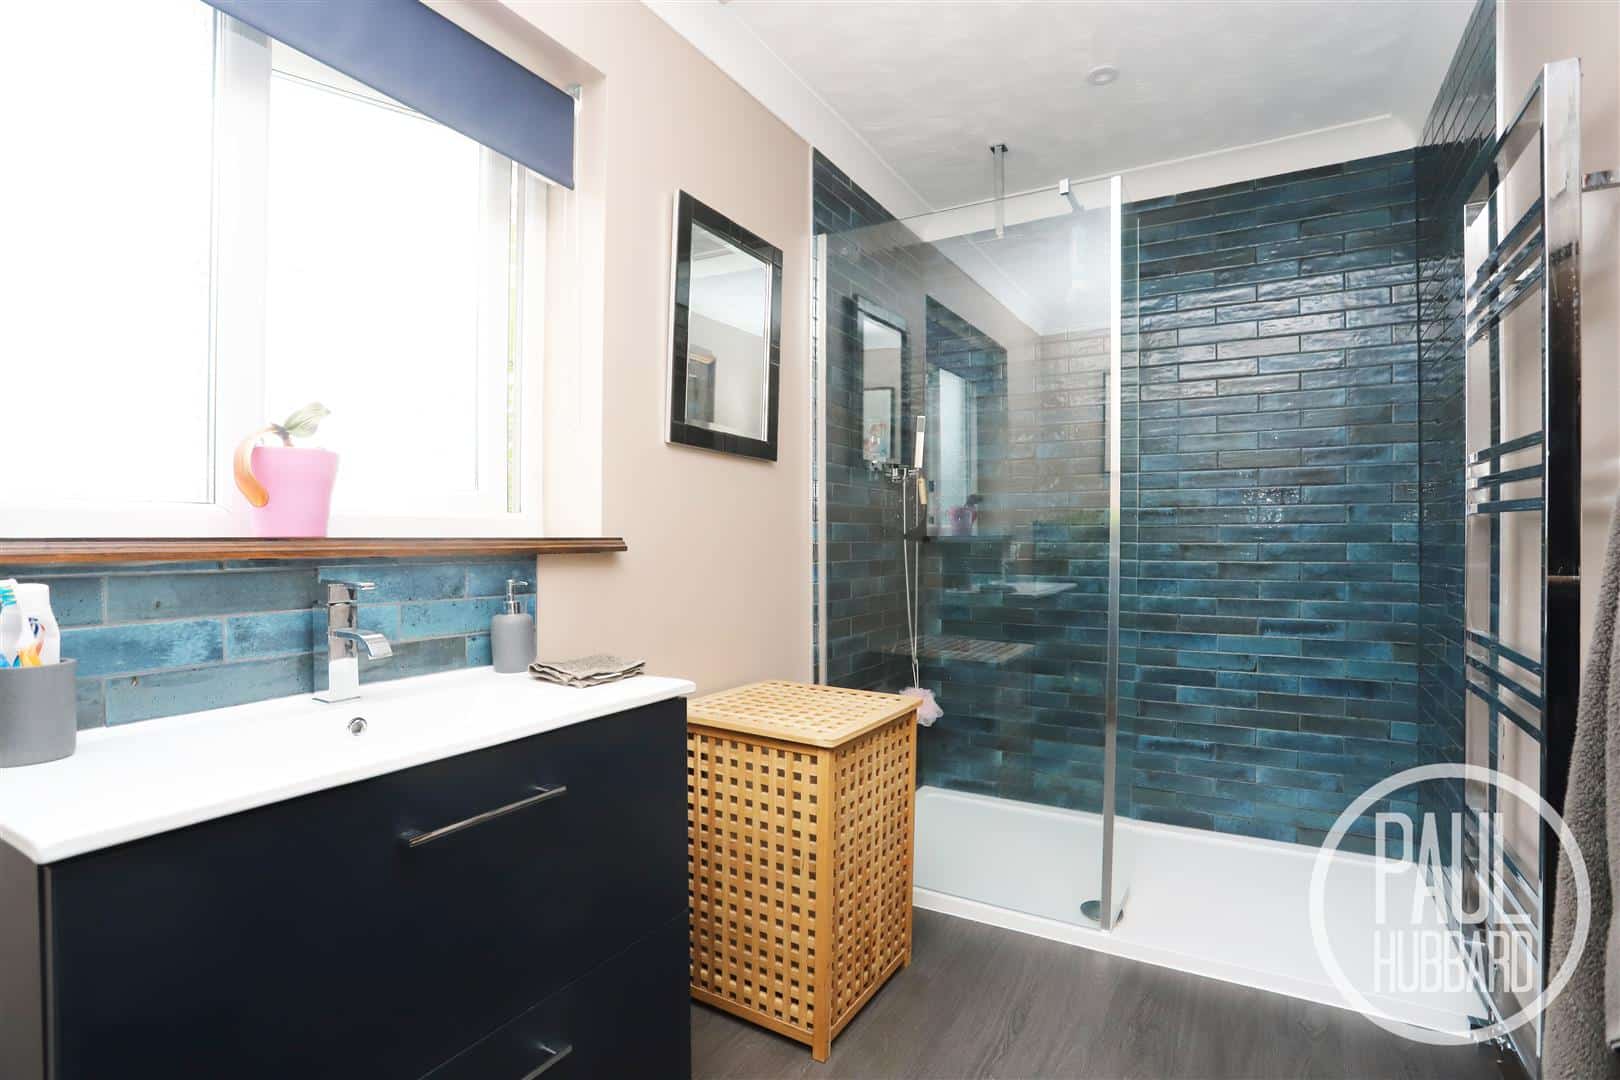
En-suite Shower Room 3.61 x 1.66 (11'10" x 5'5")
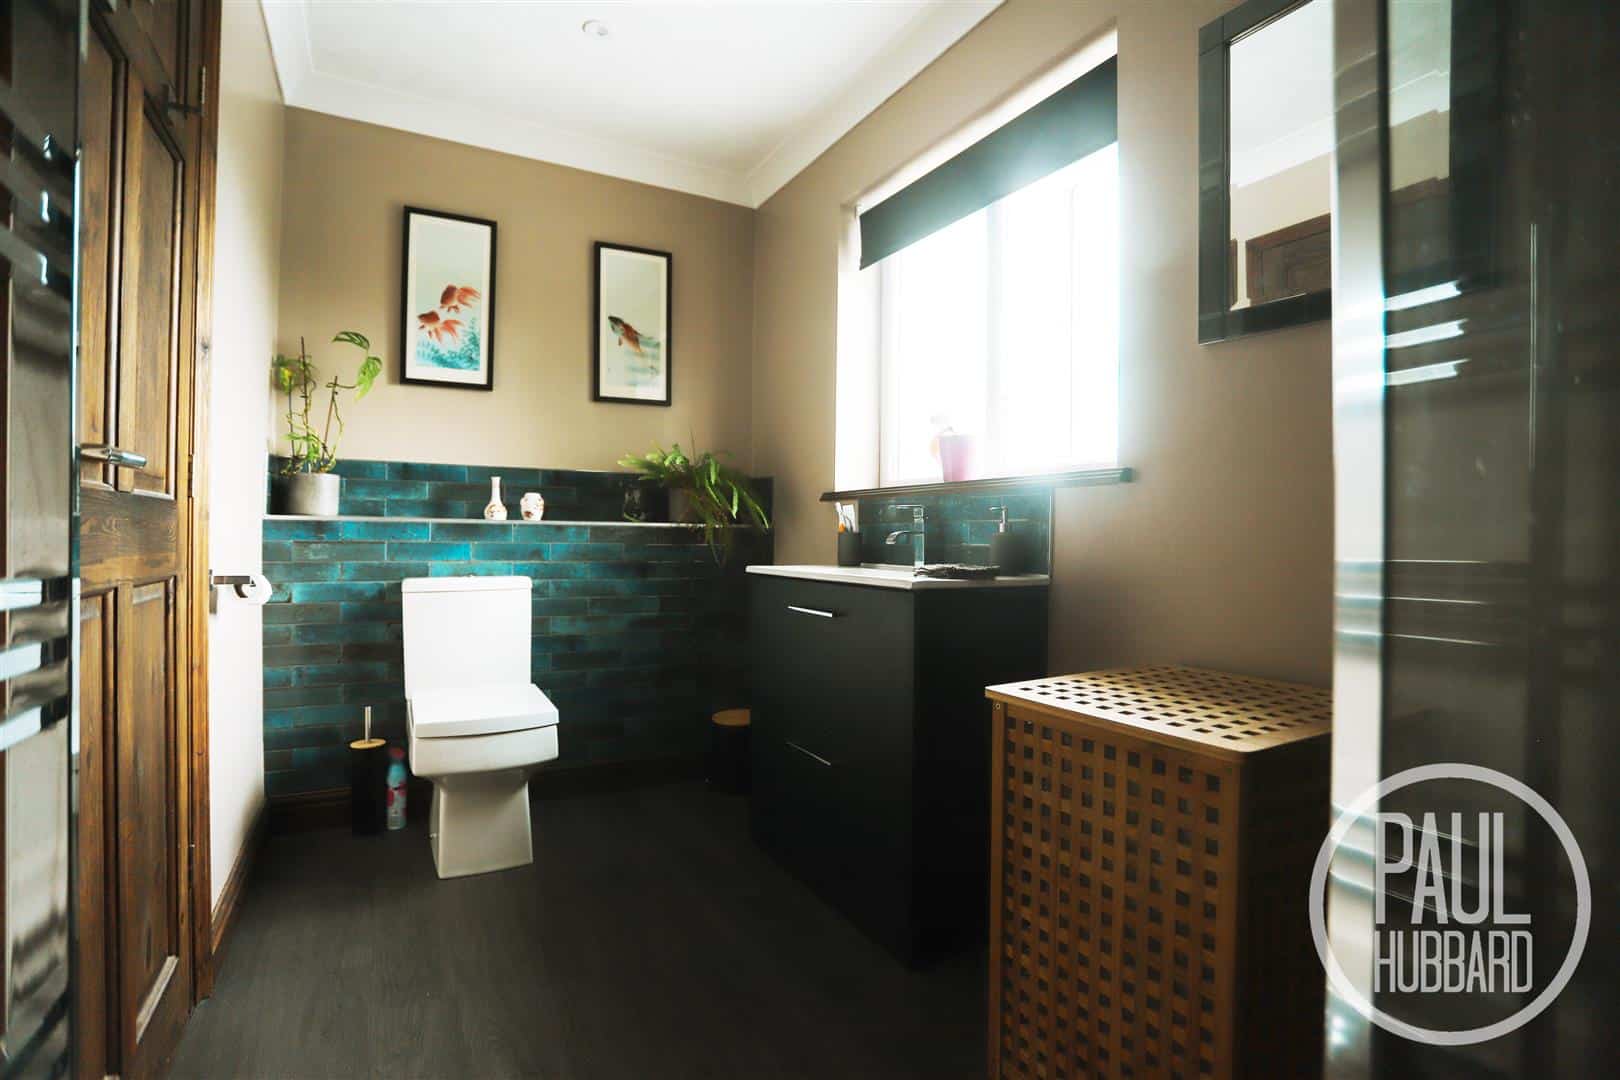
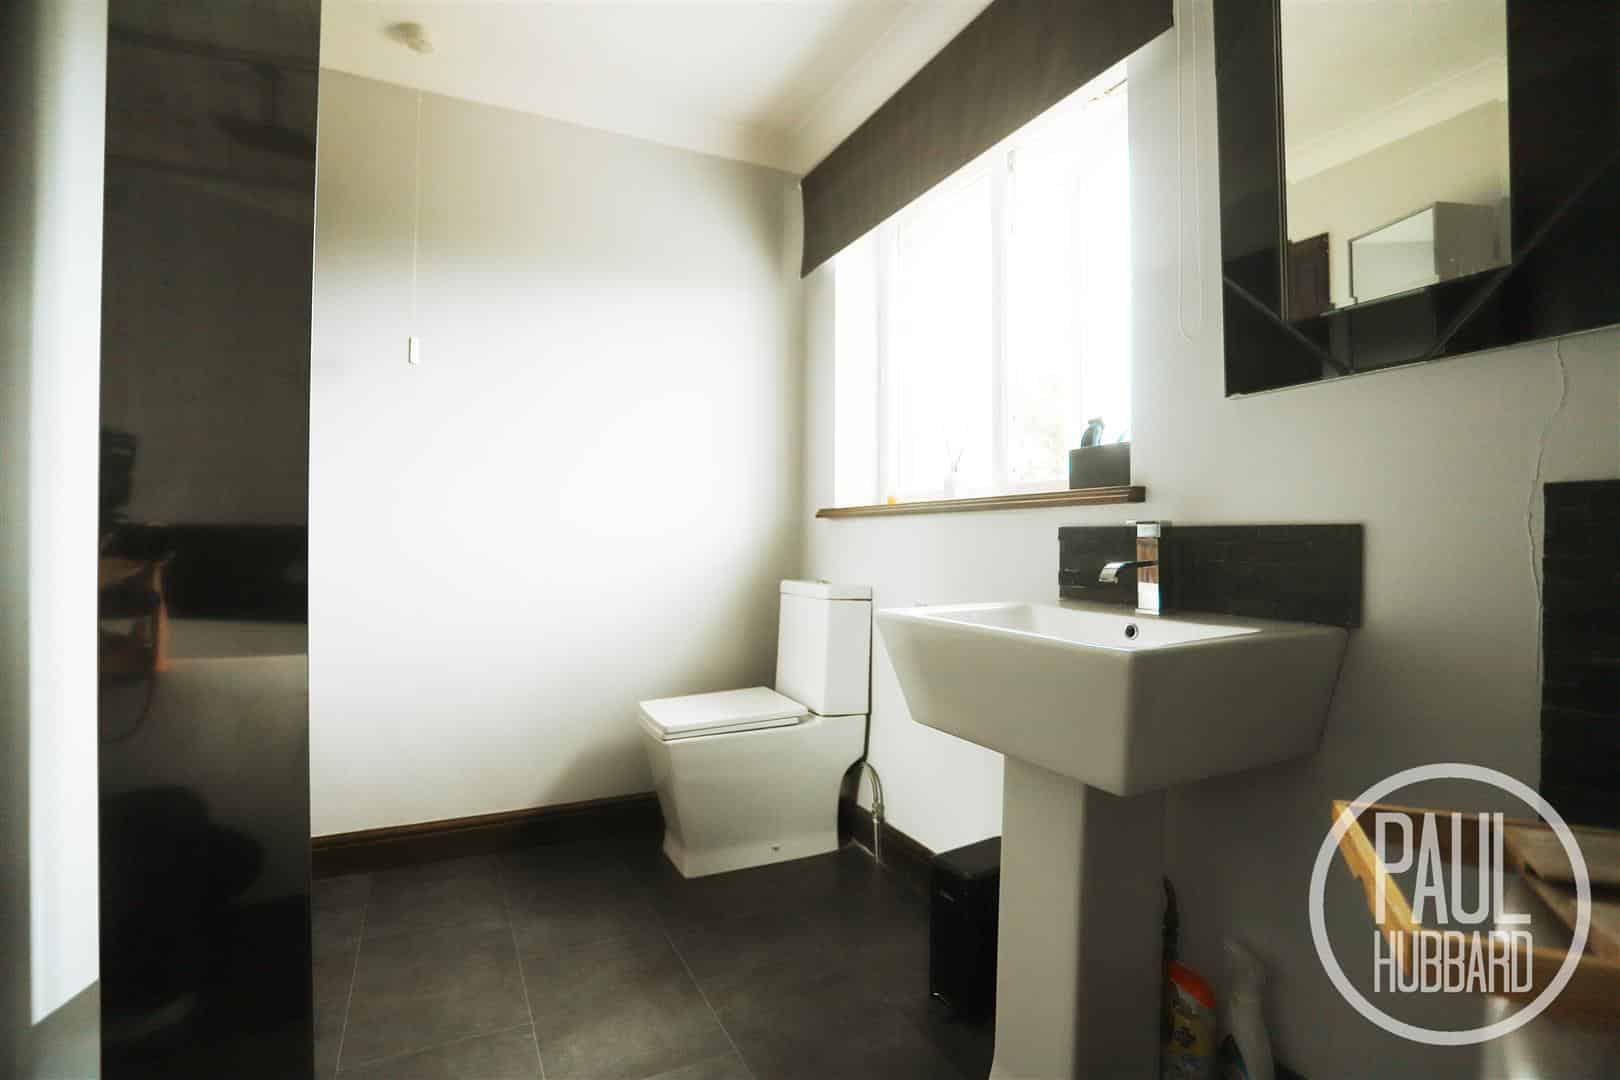
Vinyl flooring, UPVC double glazed obscure window to the rear aspect, heated towel rail, spotlights, toilet, wash basin set into a vanity unit with a mixer tap, tile splash backs, walk-in shower with both handheld & rainfall heads and a glass shower screen.
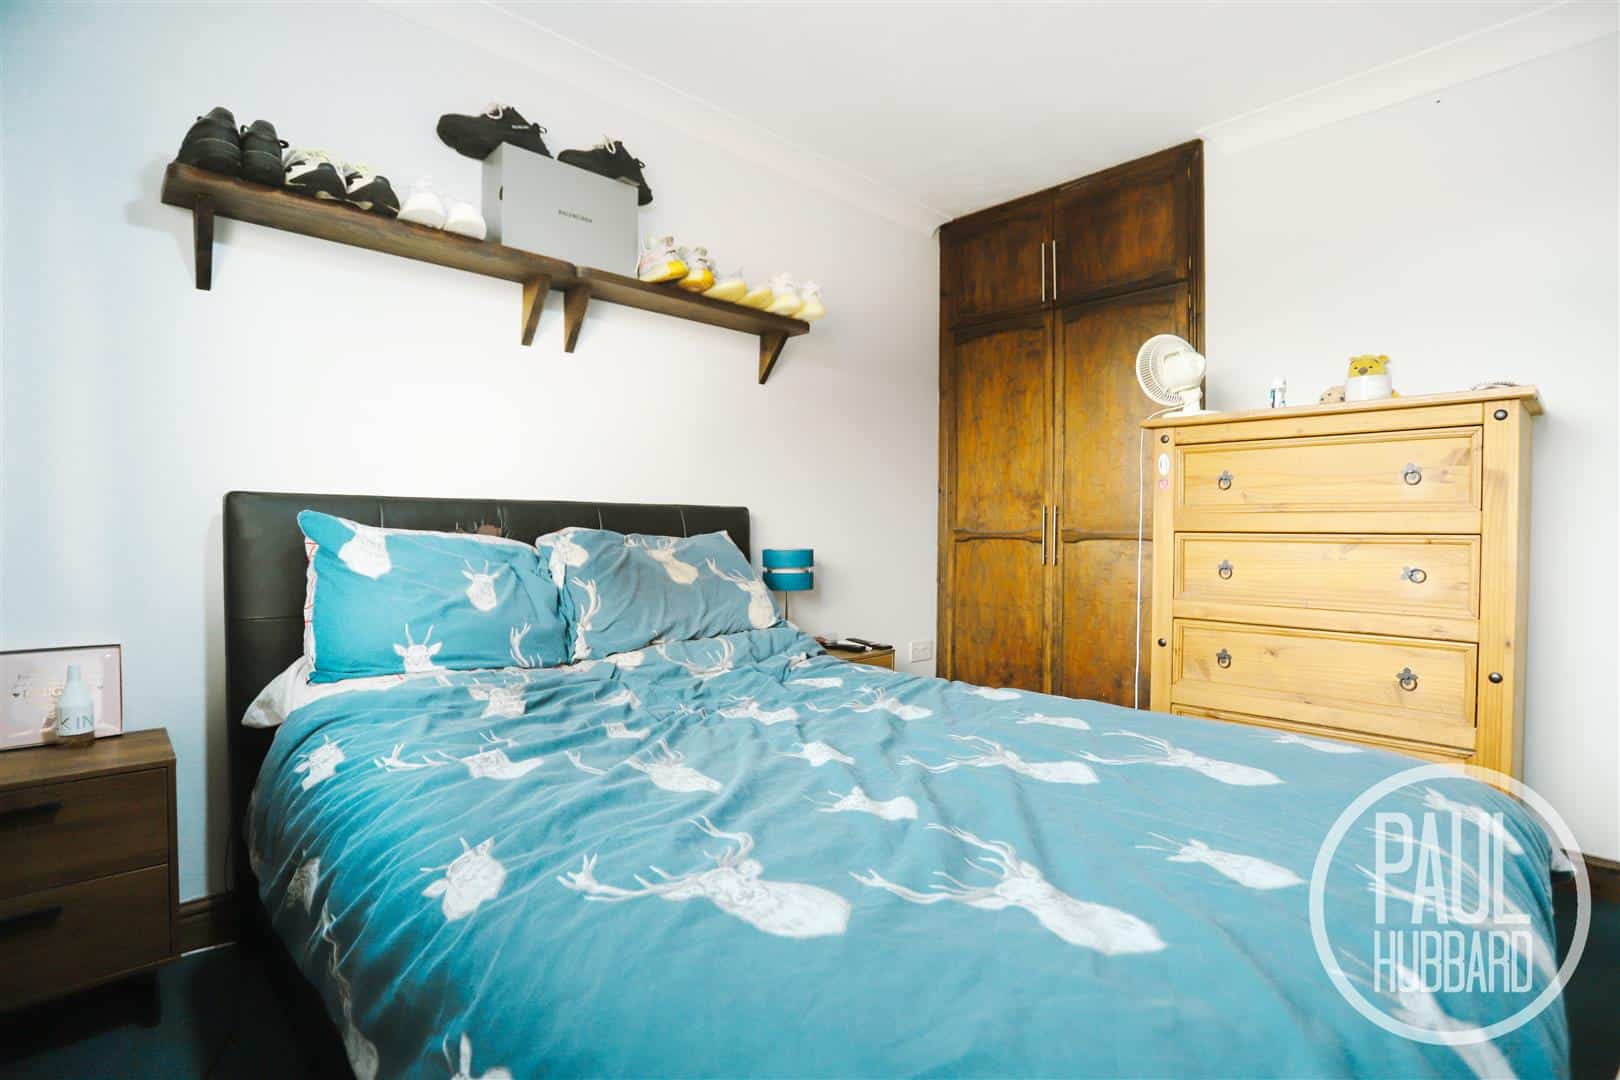
Bedroom 2 2.89 x 2.58 (9'5" x 8'5")
Laminate flooring, UPVC double glazed window to the rear aspect, radiator and a built-in wardrobe with double doors.
Bedroom 3 2.89 max x 3.15 max (9'5" max x 10'4" max)
Fitted carpet, UPVC double glazed window to the front aspect, radiator and a built-in wardrobe with double doors.
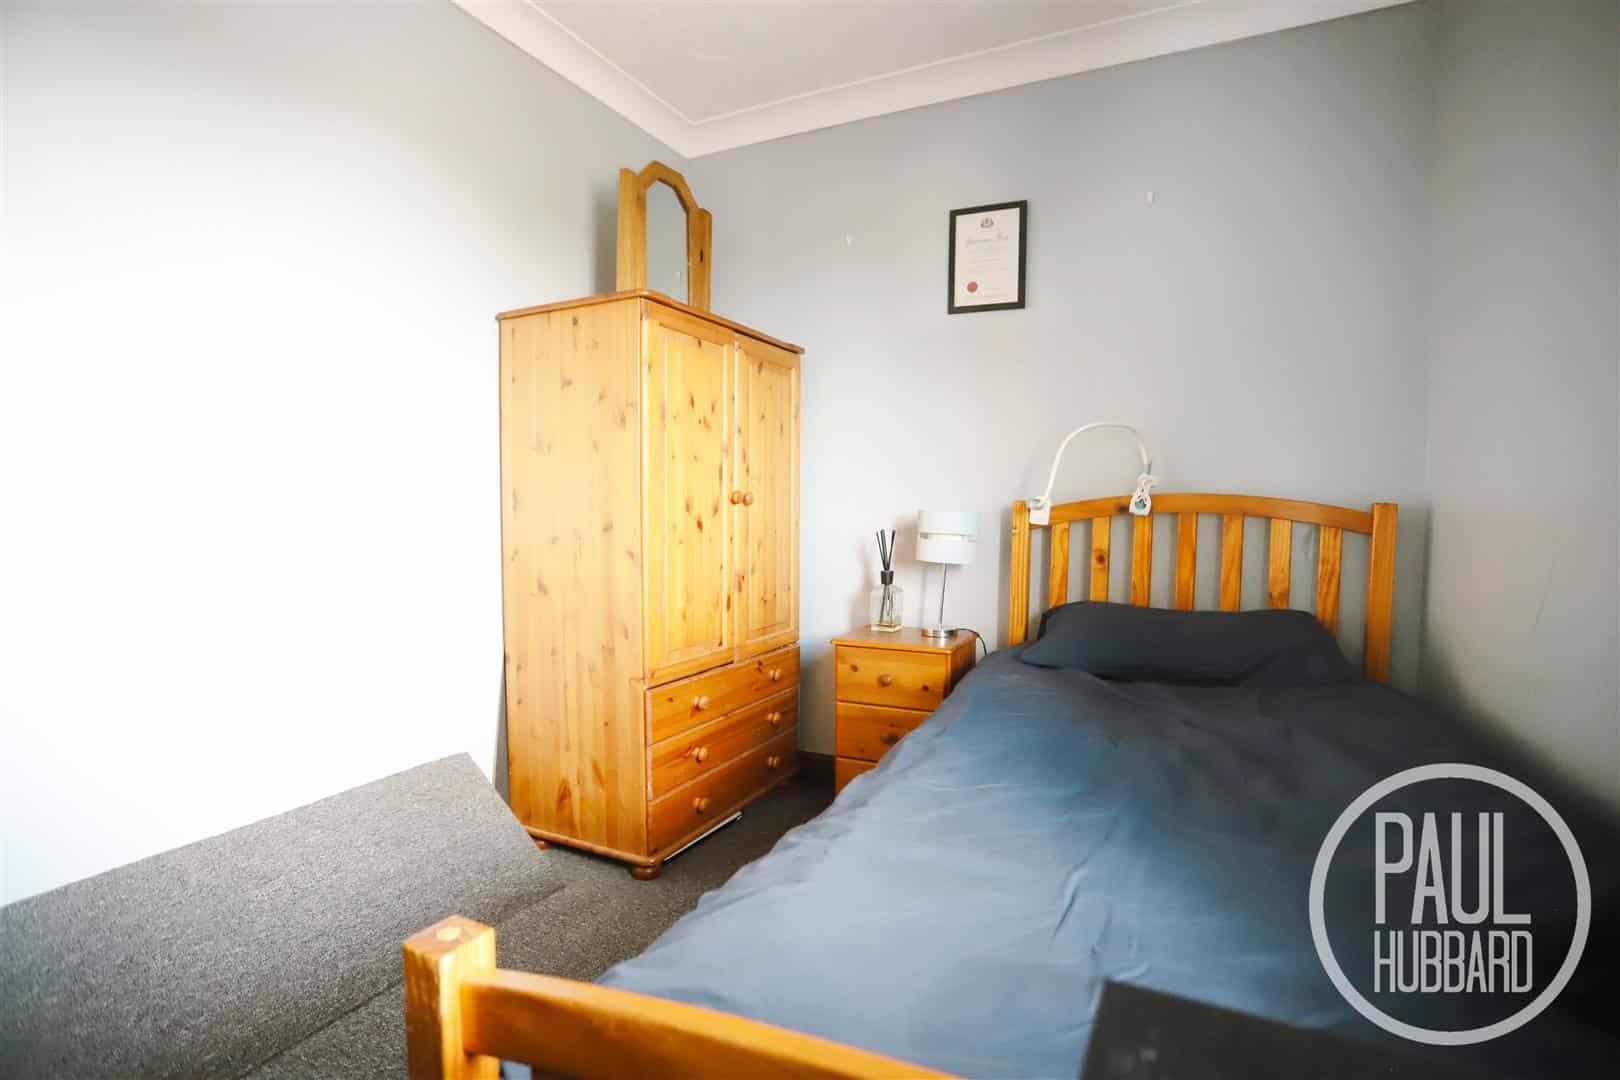
Bedroom 4 3.43 x 2.30 (11'3" x 7'6")
Fitted carpet, UPVC double glazed window to the front aspect and a radiator.
Outside
A generous brick weave driveway provides ample off-road parking for multiple vehicles and leads to the larger-than-average garage. A neatly maintained front lawn with established shrubs enhances the property’s curb appeal, while gated side access leads through to the rear garden.
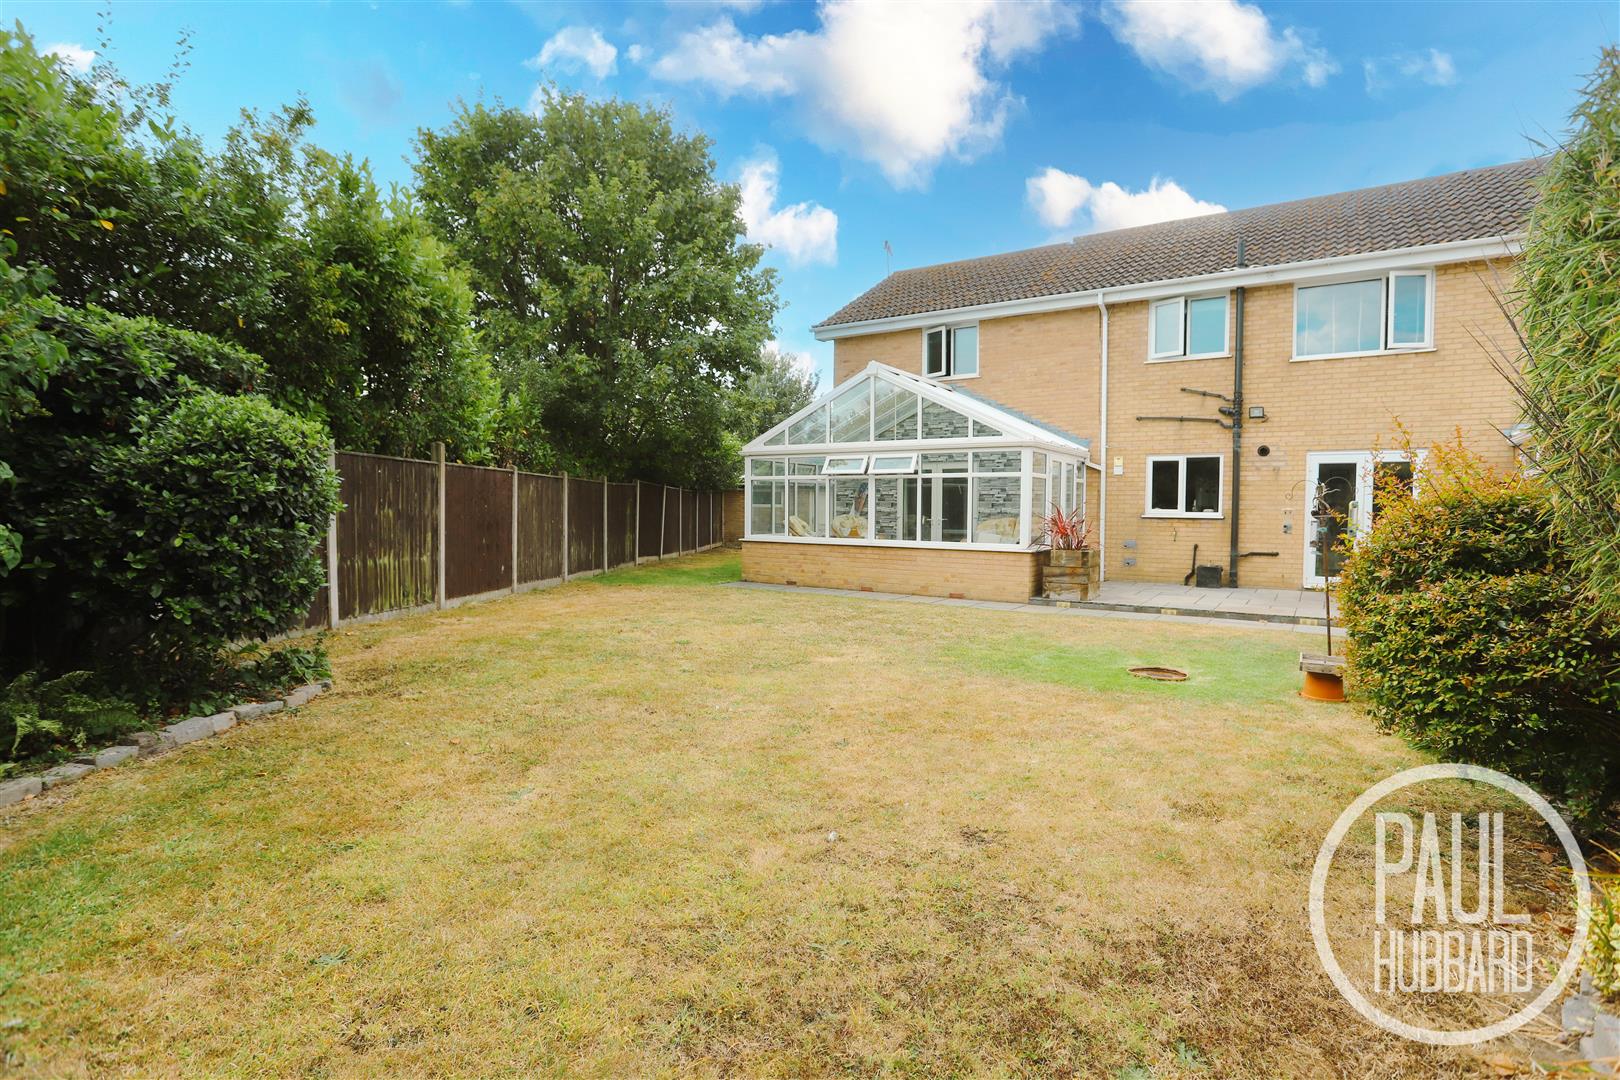
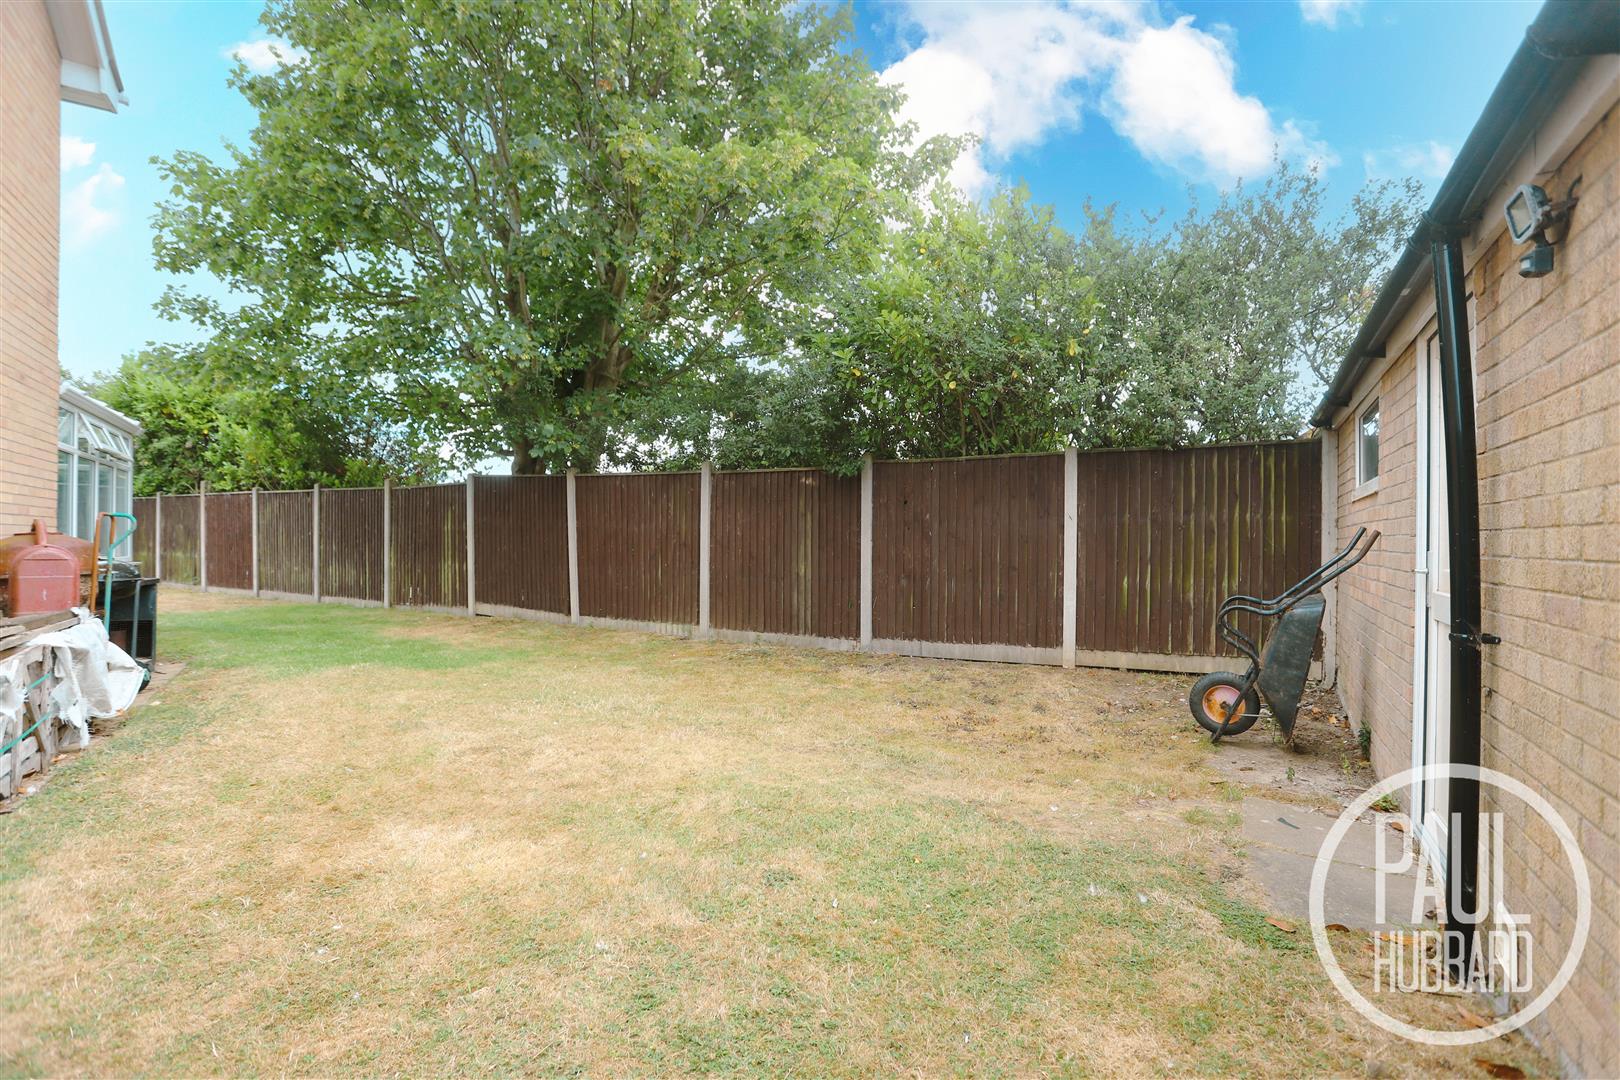
The south-east facing wrap-around garden is predominantly laid to lawn with well-stocked planted borders, complemented by a patio and raised decking area, creating ideal spaces for outdoor dining and entertaining. Additional features include an outside tap, a useful side storage area for bins and pedestrian access into the garage. The garden is fully enclosed by panel fencing, offering a good degree of privacy.
Garage 7.89 x 2.58 approx. (25'10" x 8'5" approx.)
A larger-than-average brick-built garage fitted with power and lighting, providing excellent space for secure parking, storage or use as a workshop. Complete with an up-and-over door to the front and a pedestrian access door opening into the rear garden.
Financial Services
If you would like to know if you can afford this property and how much the monthly repayments would be, Paul Hubbard Estate Agents can offer you recommendations on financial/mortgage advisors, who will search for the best current deals for first time buyers, buy to let investors, upsizers and relocators. Call or email in today to arrange your free, no obligation quote.
Download this property brochure
DOWNLOAD BROCHURETry our calculators
Mortgage Calculator
Stamp Duty Calculator
Similar Properties
-
Monarch Way, Carlton Colville, NR33
For Sale£300,000A well-presented and generously proportioned four/five-bedroom detached family home, offered to the market chain free and ideally situated in a popular residential area close to local shops, schools and excellent transport links. The property offers flexible and adaptable accommodation throughout, i...4 Bedrooms2 Bathrooms2 Receptions -
Caldecott Road, Oulton Broad, NR32
For Sale£325,000This beautifully renovated semi-detached family home is situated in a highly sought-after location just moments from the Broads, offering spacious and stylish living throughout. Featuring four separate bedrooms including a generous master with a dressing room and en-suite, the property boasts a mode...4 Bedrooms3 Bathrooms2 Receptions -
Wayne Close, Gunton, NR32
Sold STC£325,000A beautifully presented detached family home, tucked away in a cul-de-sac in the heart of North Lowestoft. Offering four bedrooms, versatile living accommodation, a welcoming entrance hall, ground floor WC and a south east facing rear garden, this well-appointed property is ideal for family living. ...4 Bedrooms2 Bathrooms2 Receptions