
Florence Road, Pakefield, NR33
Key Features
- Chain free
- Three-bedroom detached house
- Popular Pakefield location
- Excellent opportunity to add your own stamp
- Spacious sitting room
- Separate reception room and dining room
- Kitchen with adjoining utility room
- Ground floor shower room
- First floor bathroom with separate WC
- Rear garden and driveway providing off-road parking
Full property description
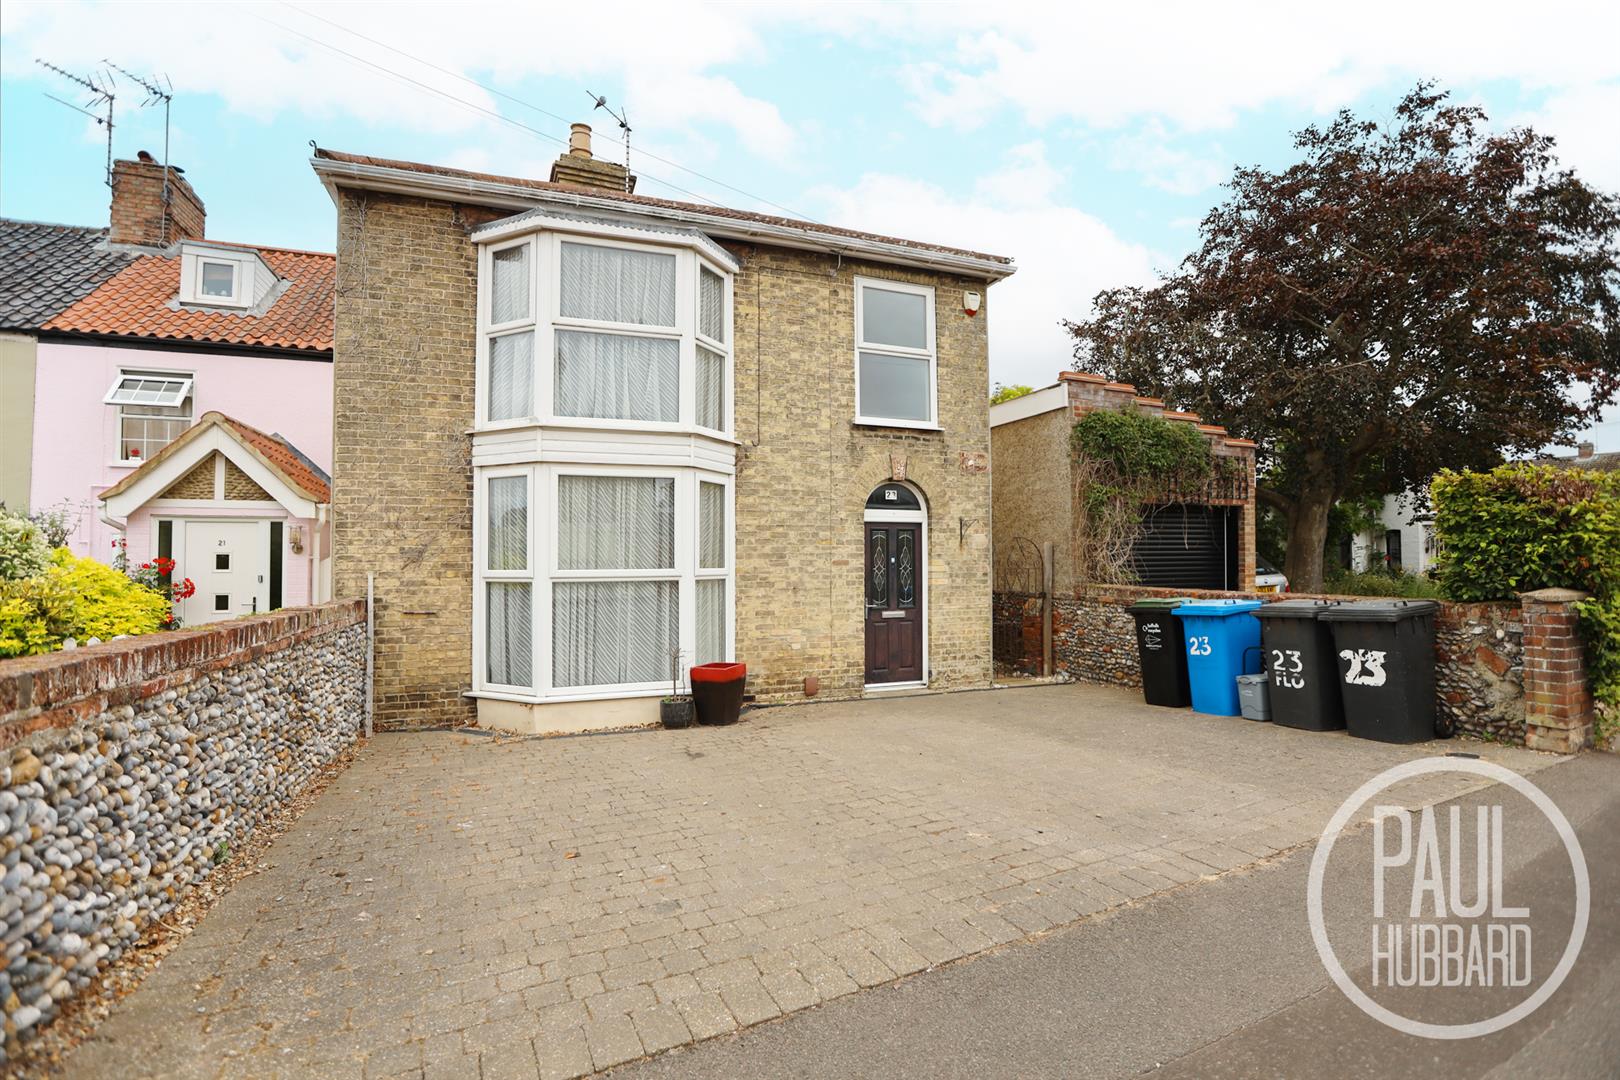
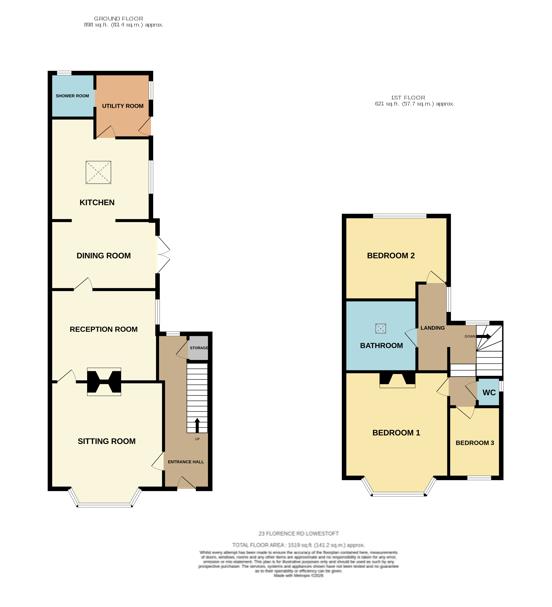
**CHAIN FREE** Situated in the popular coastal area of Pakefield, this spacious three-bedroom detached home offers fantastic potential for buyers looking to customise and create their ideal family home. The property boasts versatile living accommodation including a sitting room, reception room, dining room, kitchen, utility room, and a ground floor shower room. Upstairs are three well-proportioned bedrooms, a family bathroom, and a separate WC. Outside, the property benefits from a generous rear garden and a driveway providing off-road parking.
Location
Discover the hidden gem of sought after Pakefield, a charming village nestled in Lowestoft, Suffolk, blessed with award-winning sandy beaches, breath-taking Victorian seafront gardens, and the iconic Royal Plain Fountains. With two piers and an array of independent eateries, there's no shortage of things to do and see. Pakefield is also home to top-rated schools, excellent public transport links, and a vibrant local community.
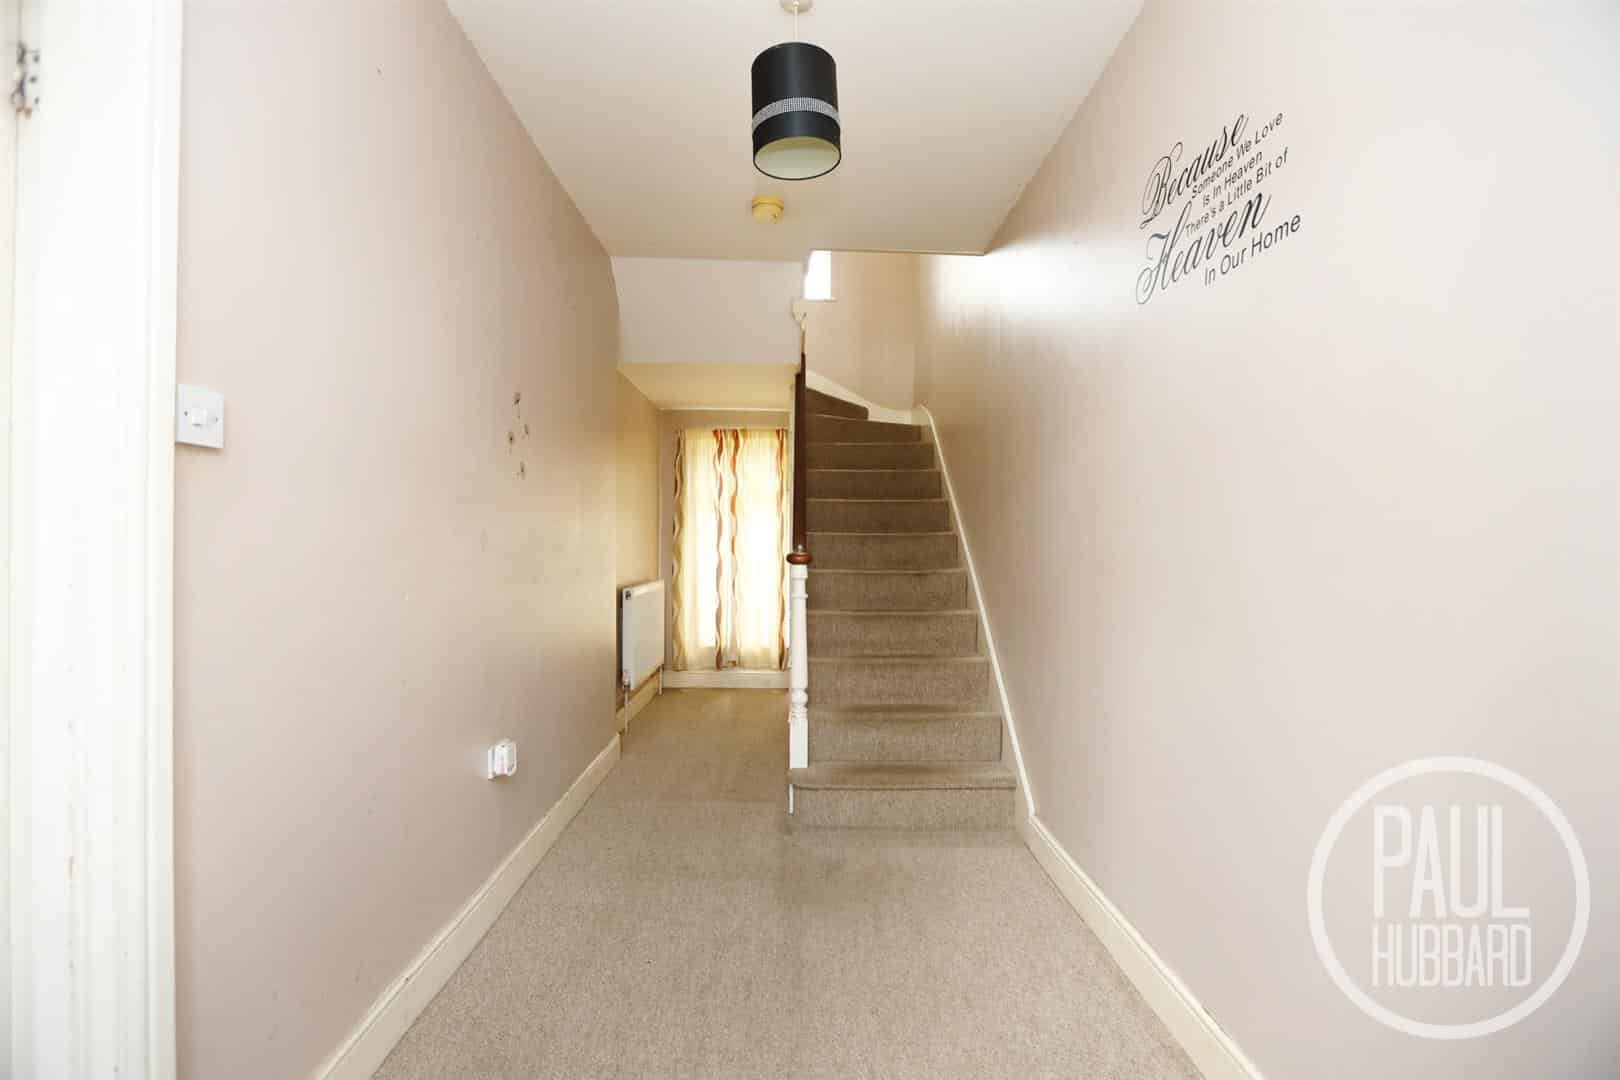
Entrance hall 6.13m x 1.81m (20'1" x 5'11")
Entrance door to the front aspect, carpet flooring throughout, a radiator, storage cupboard, stairs leading to the first floor landing and a door opening to the sitting room.
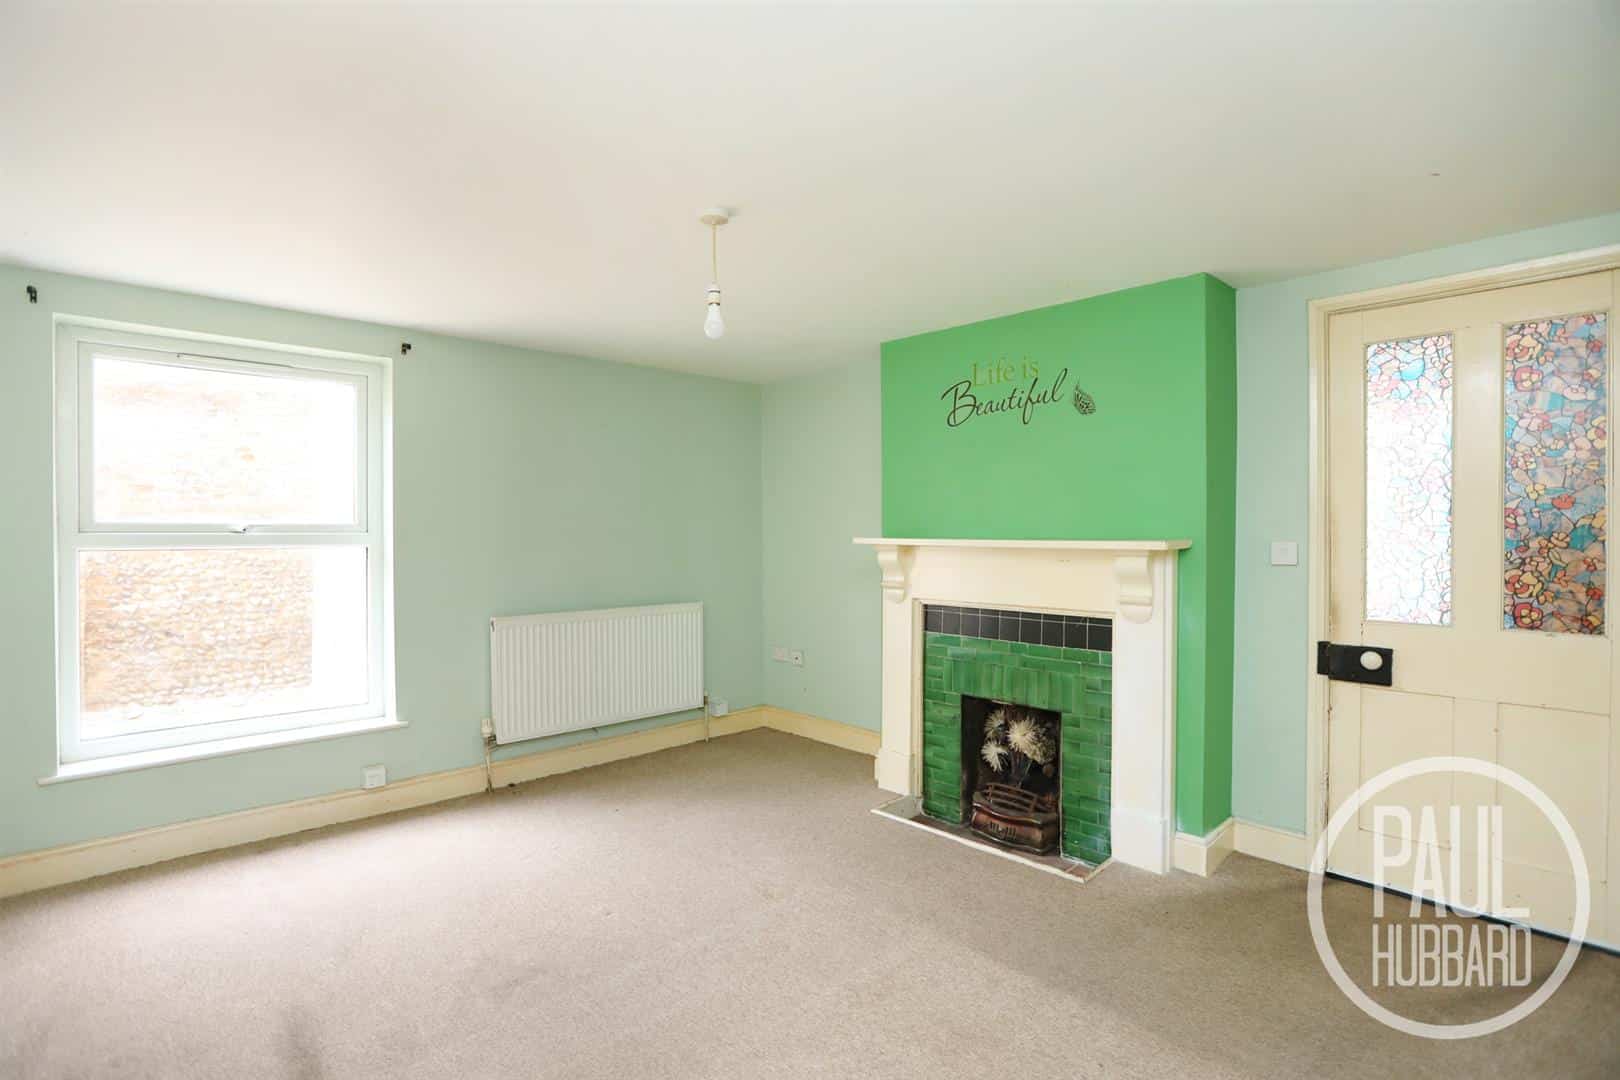
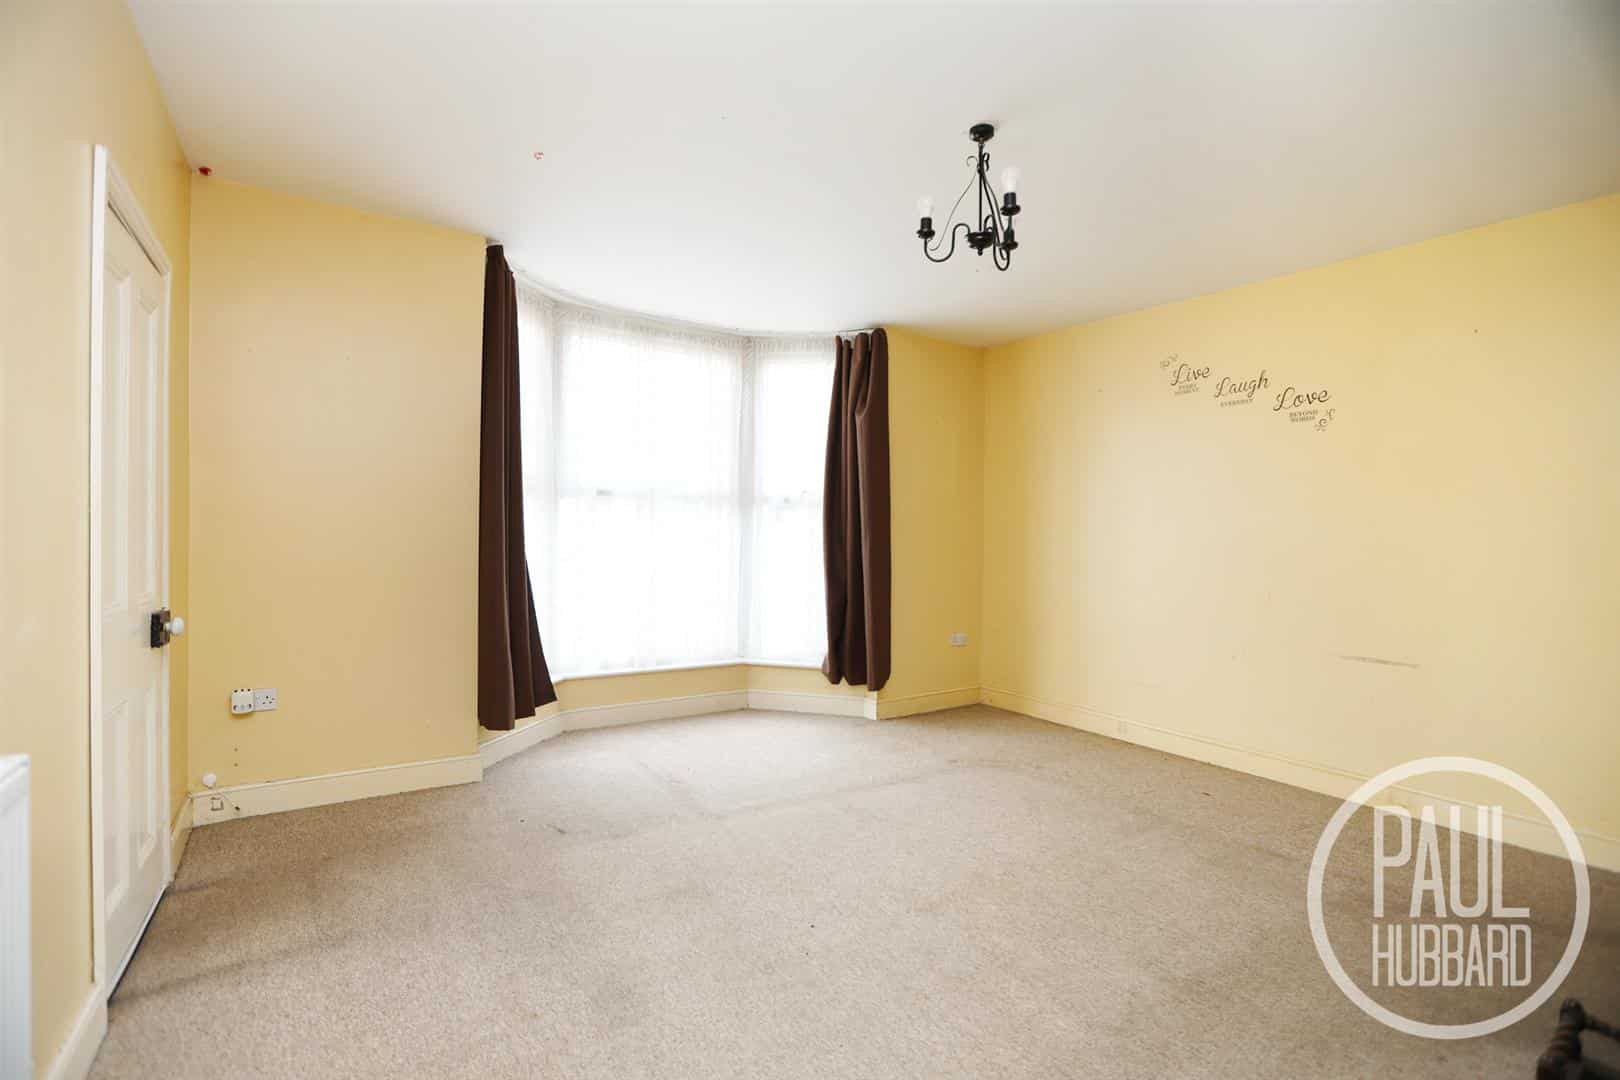
Sitting room 4.95m to bay x 4.46m (16'2" to bay x 14'7")
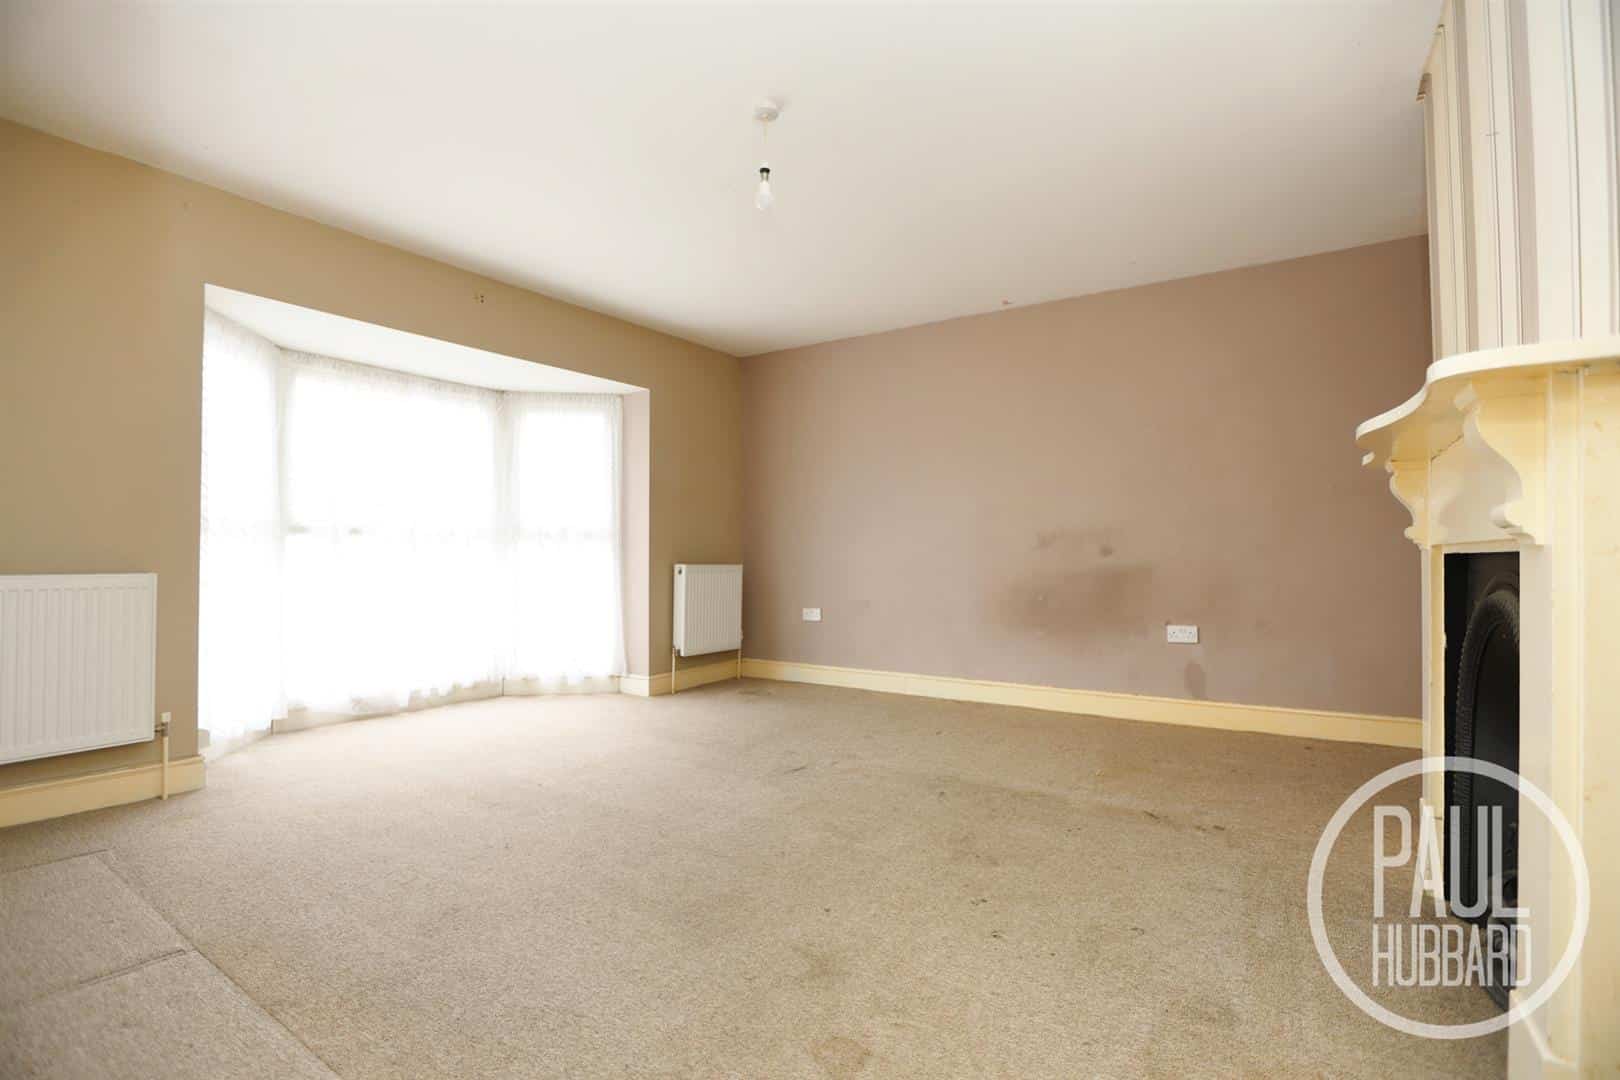
UPVC double glazed bay window to the front aspect, carpet flooring throughout, a radiator, feature fireplace and a door opening to the reception room.
Reception room 4.17m x 3.62m (13'8" x 11'10")
UPVC double glazed window to the side aspect, carpet flooring throughout, a radiator, feature fireplace and a door opening to the dining room.
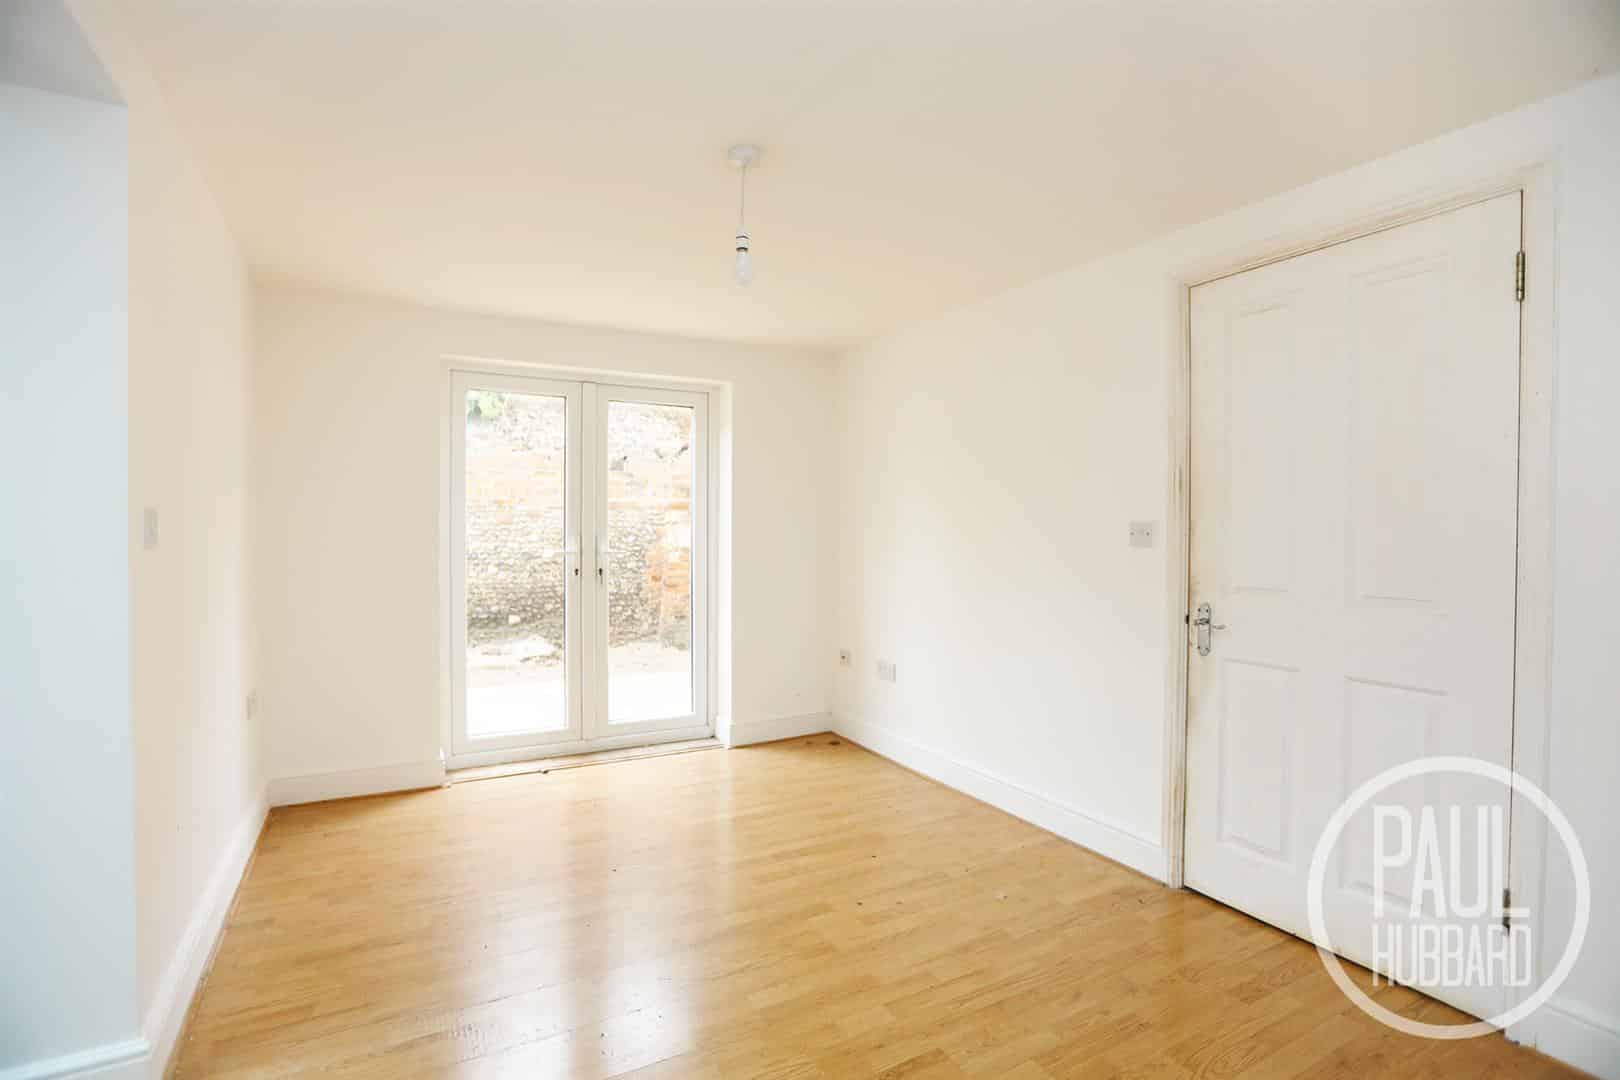
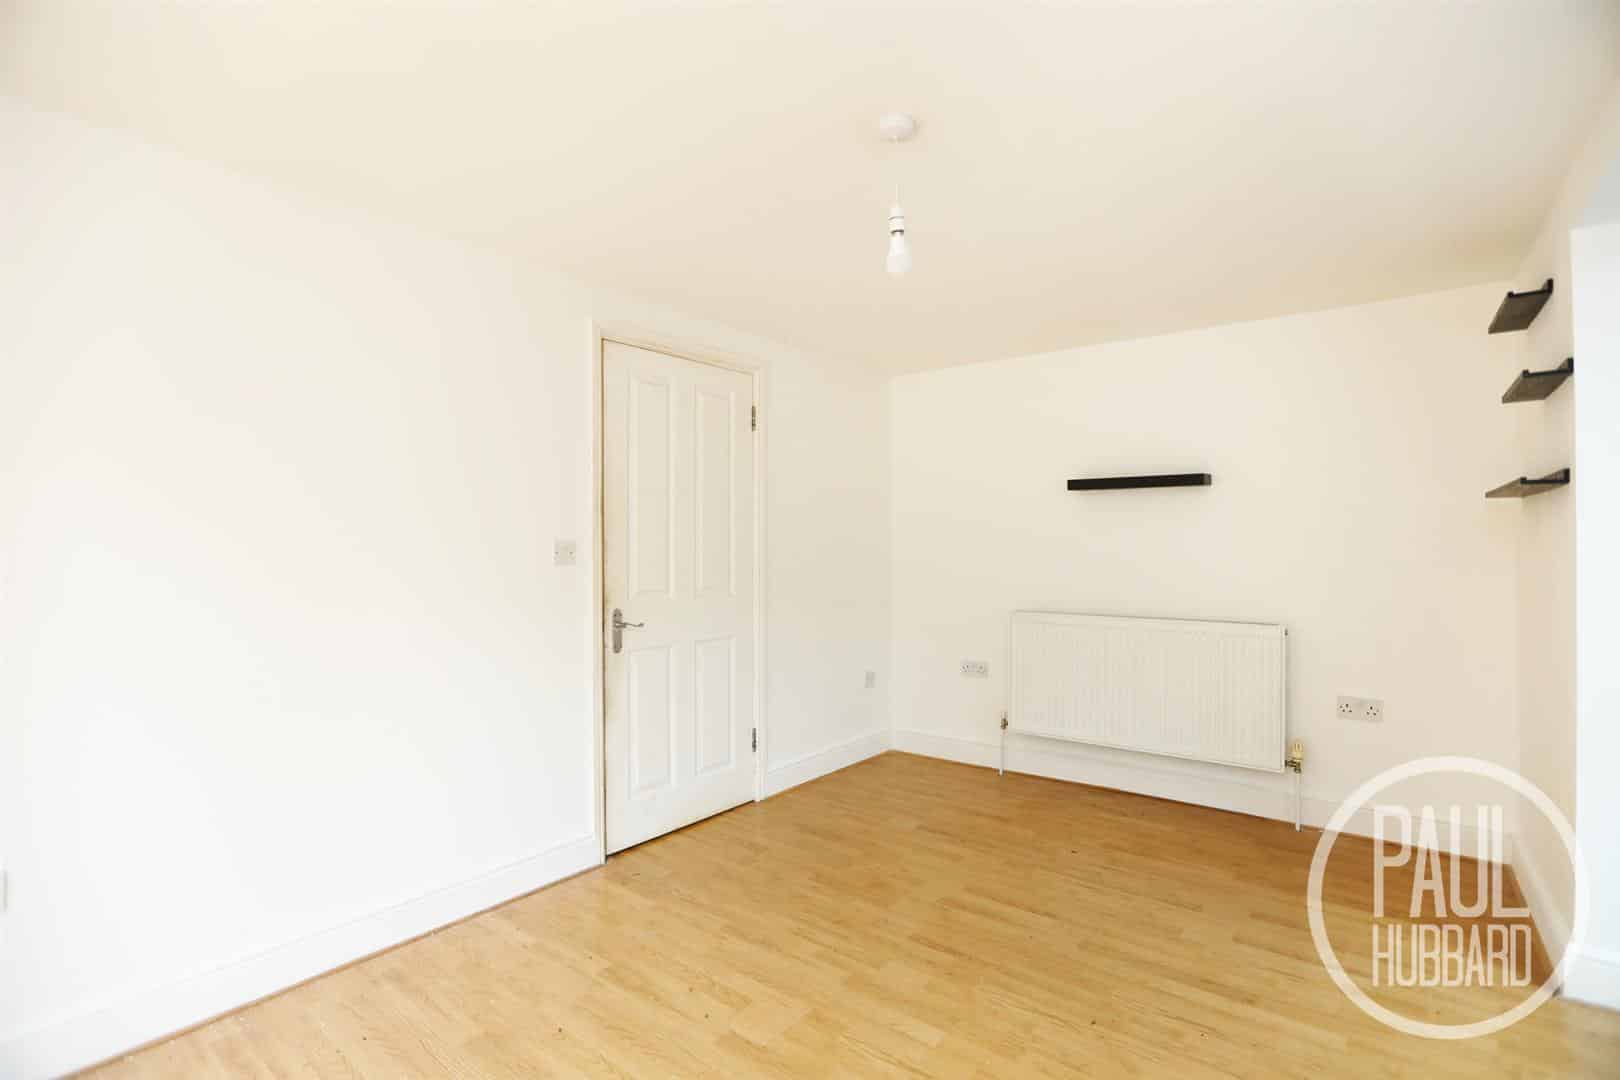
Dining room 4.21m x 2.74m (13'9" x 8'11")
UPVC double glazed French doors to the side aspect, laminate flooring throughout, a radiator and an opening into the kitchen.
Kitchen 4.18m max x 2.88m (13'8" max x 9'5")
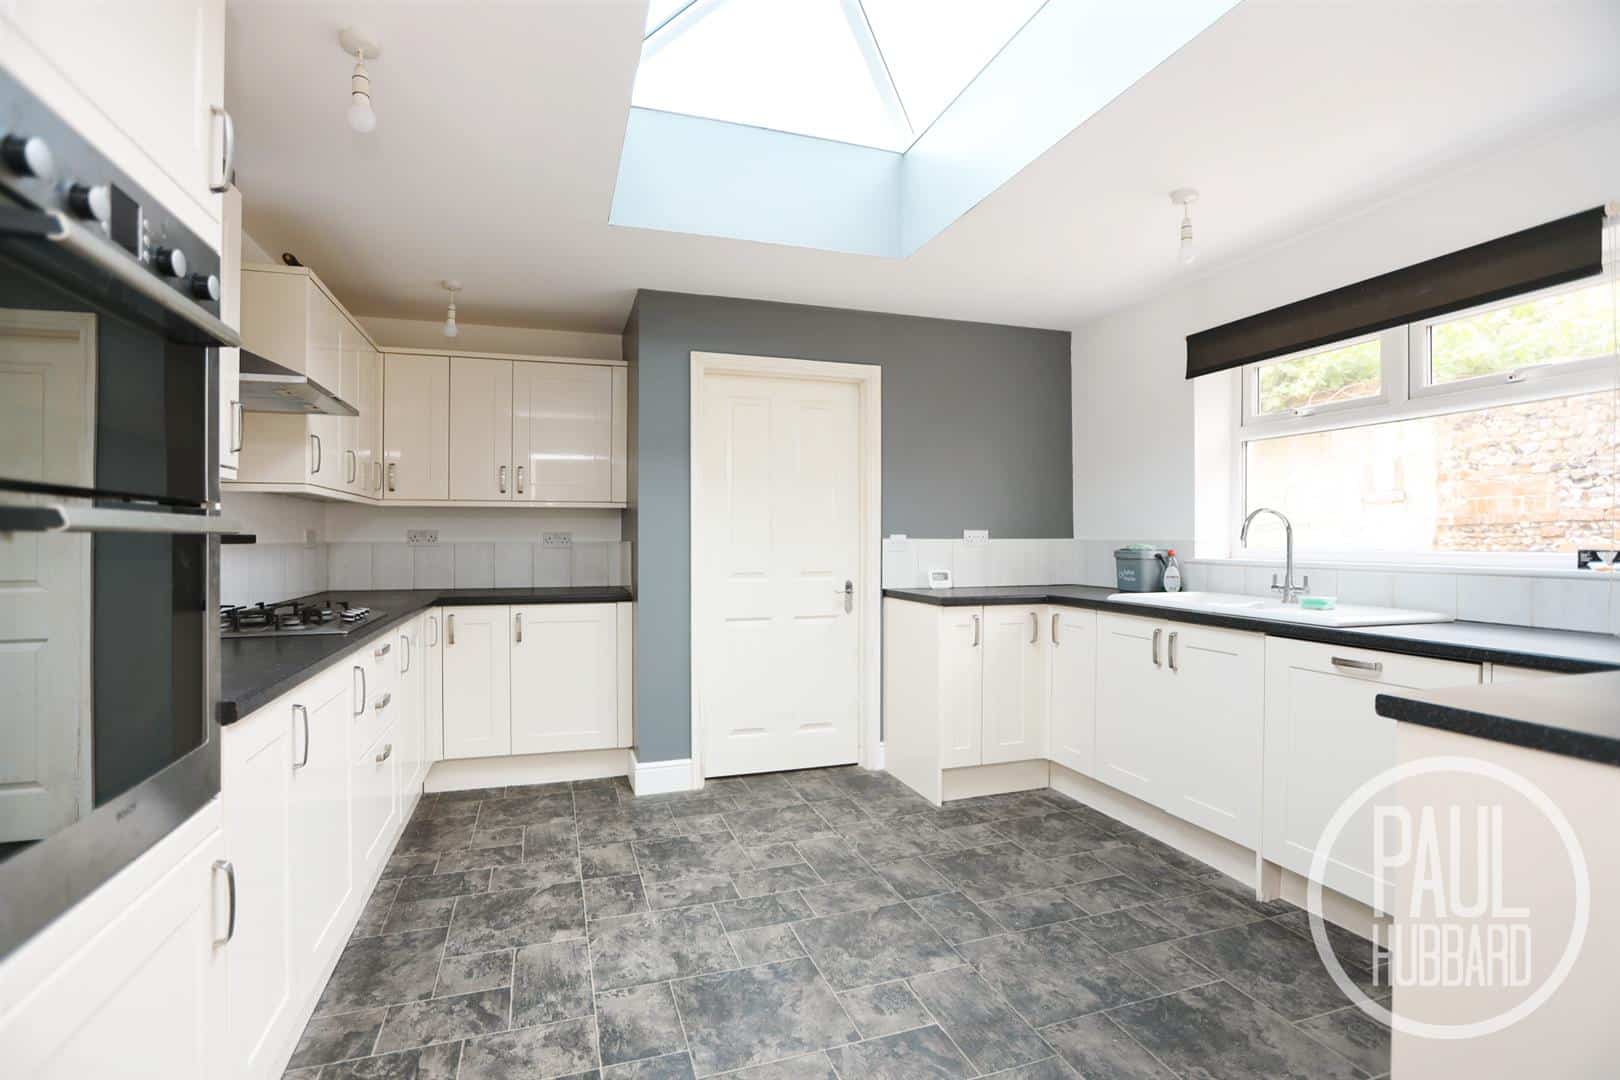
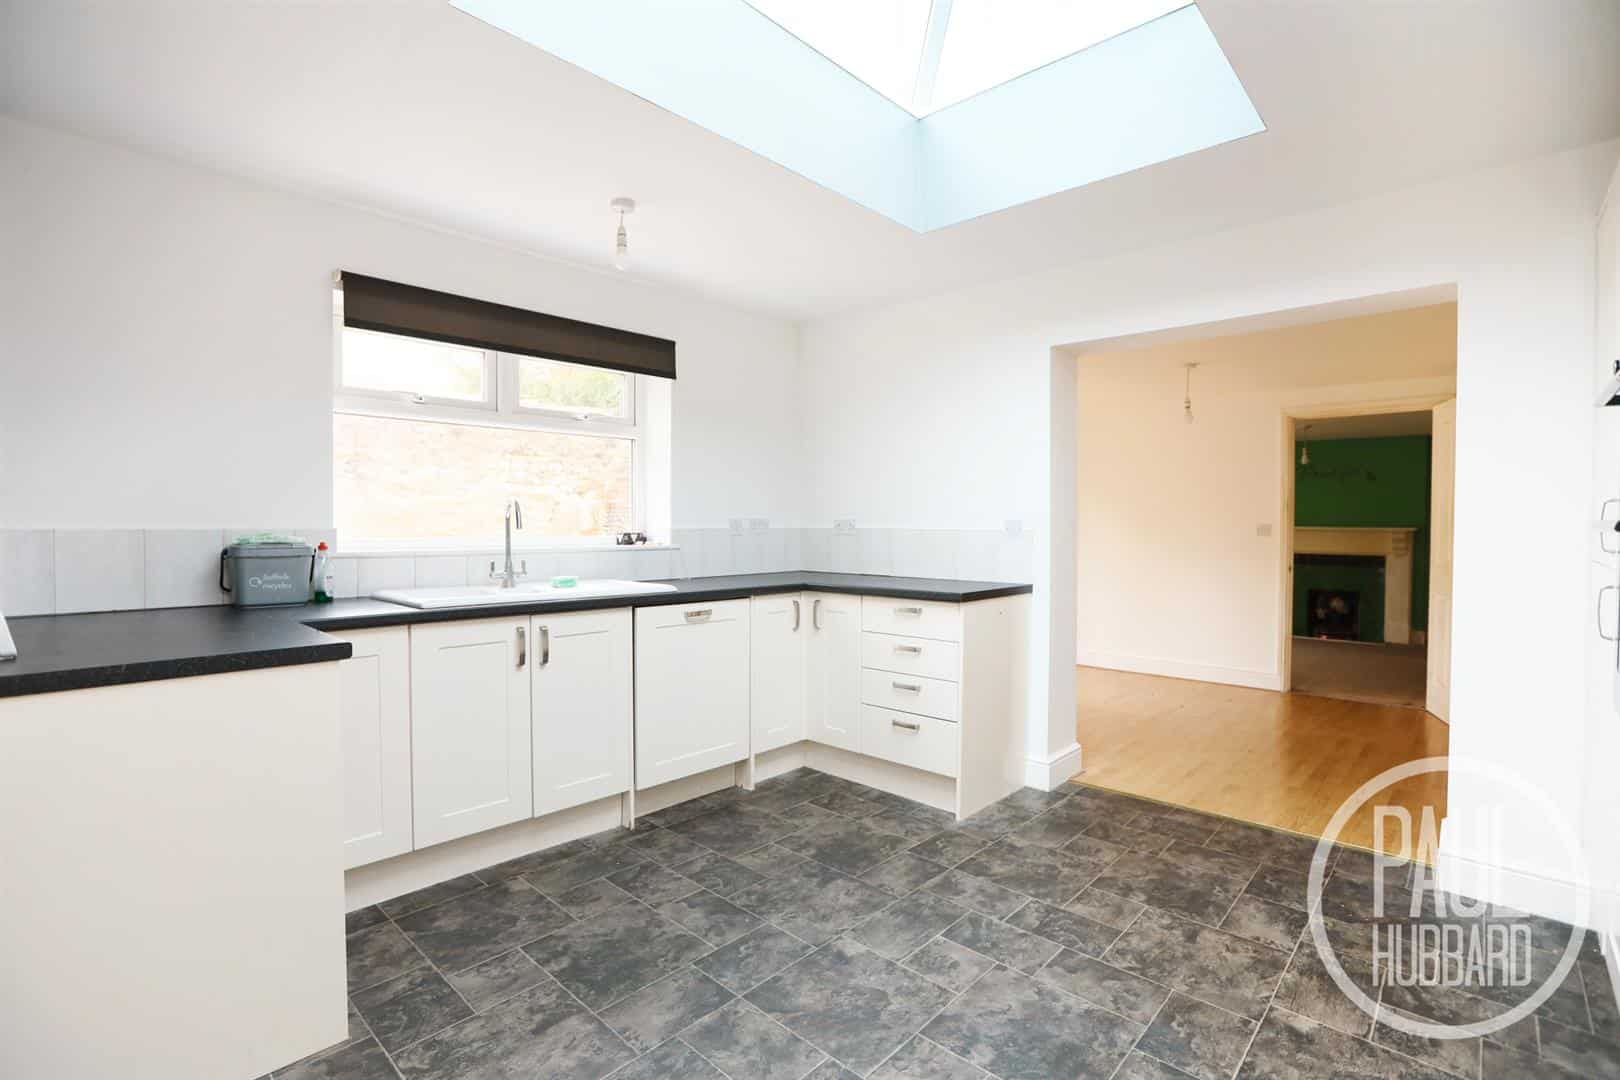
UPVC double glazed window to the side aspect, sky light, vinyl flooring throughout, units above and below, part tiled walls, integrated double oven, hob, extractor fan, dishwasher, fridge/ freezer, sink with drainer and a door opening to the utility room.
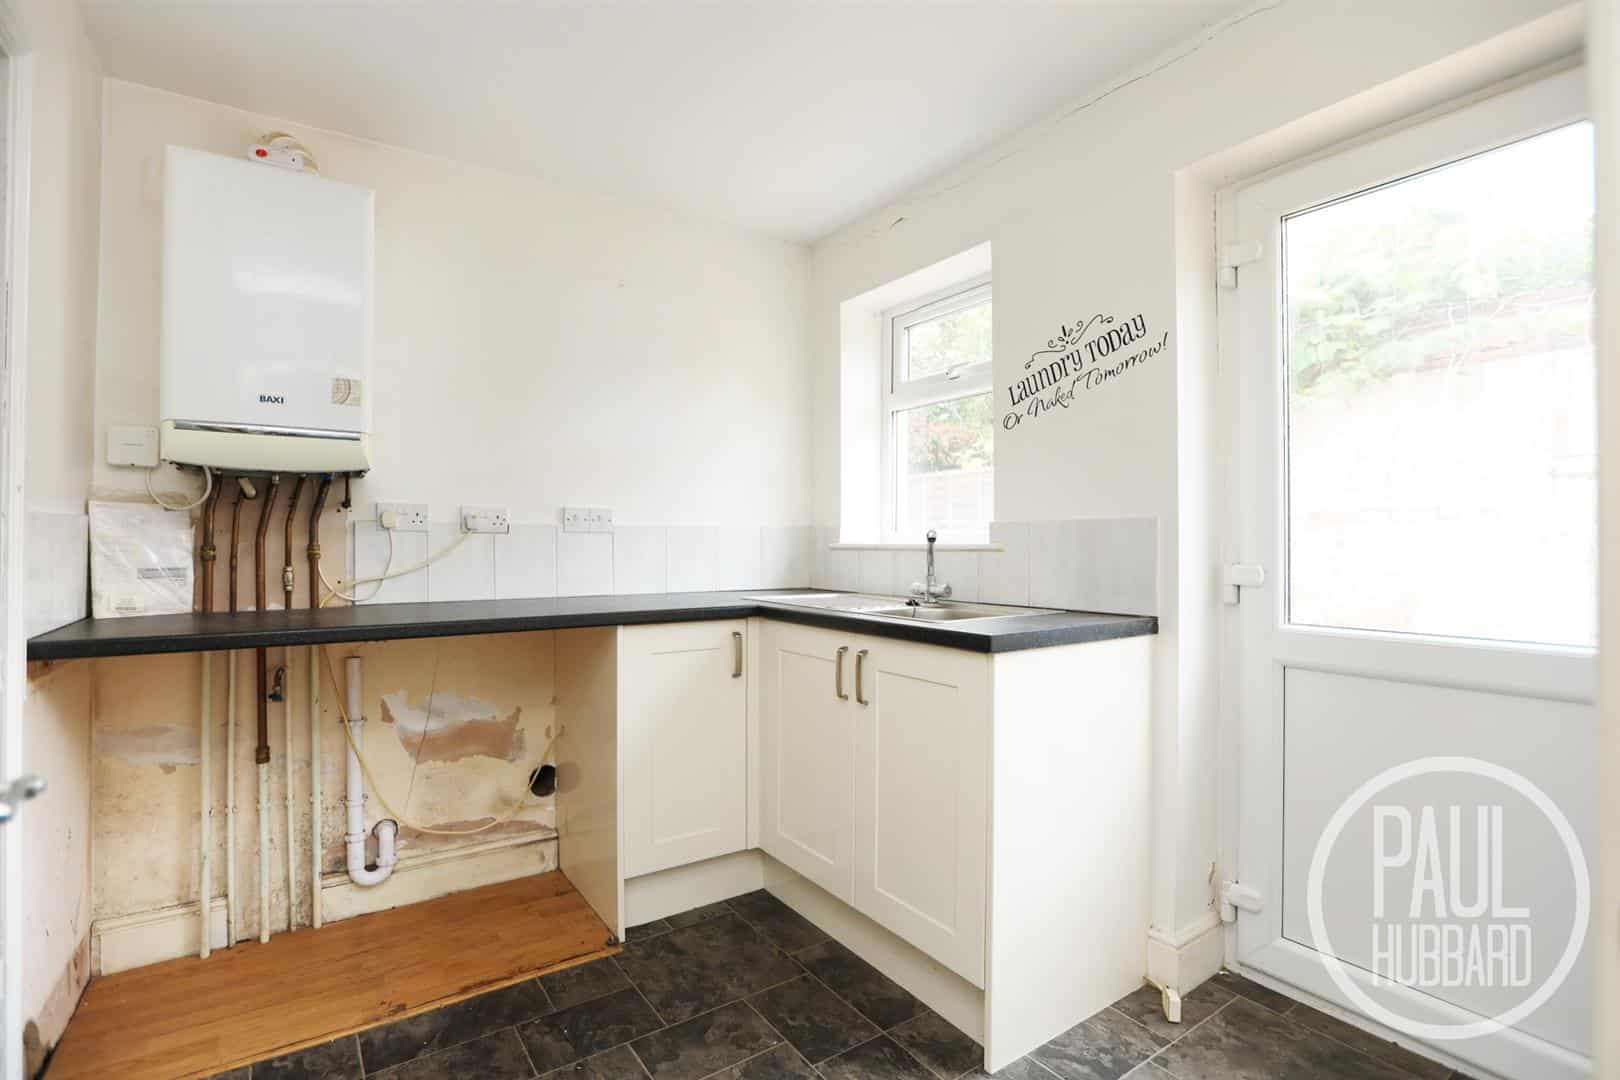
Utility room 2.56m x 2.24m (8'4" x 7'4")
UPVC double glazed window to the side aspect, part tiled walls, a radiator, base units, stainless steel sink with drainer, spaces for a washing machine and tumble dryer, wall mounted gas boiler, an opening to the shower room and a door opening to the rear garden.
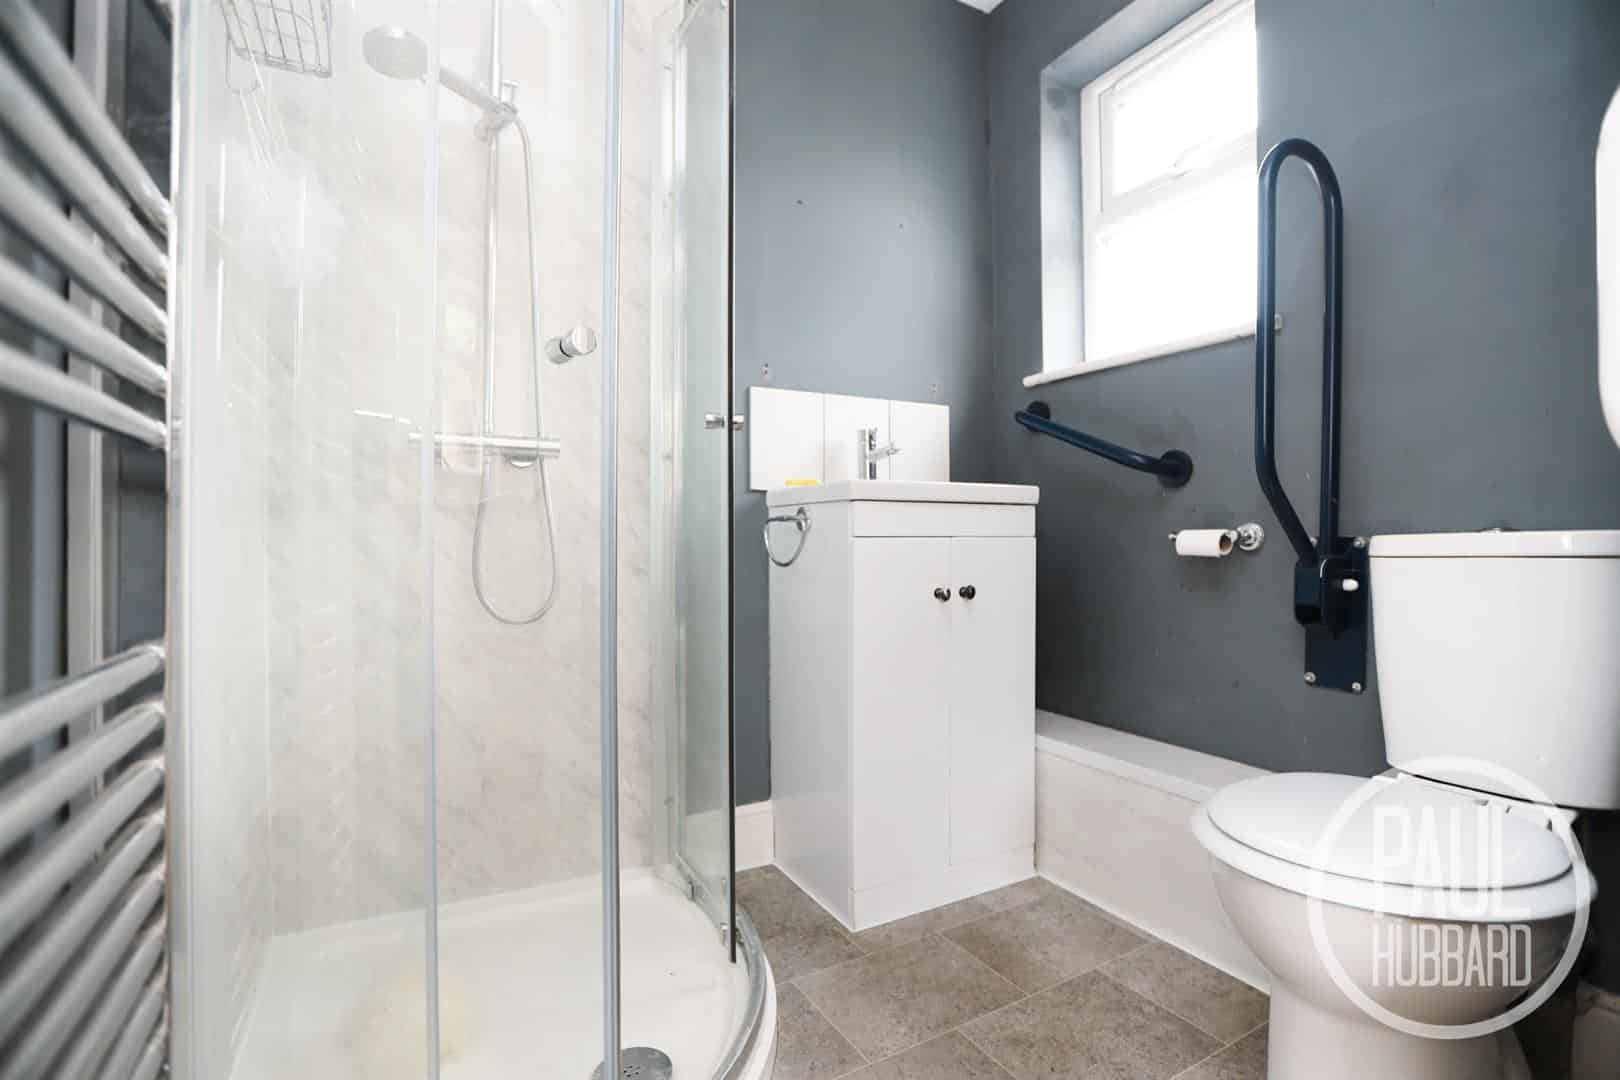
Shower room 1.75m x 1.51m (5'8" x 4'11")
UPVC double glazed obscure window to the rear aspect, vinyl flooring throughout, part tiled walls, shower within an enclosed glass cubicle, toilet, vanity unit with inset sink and a heated towel rail.
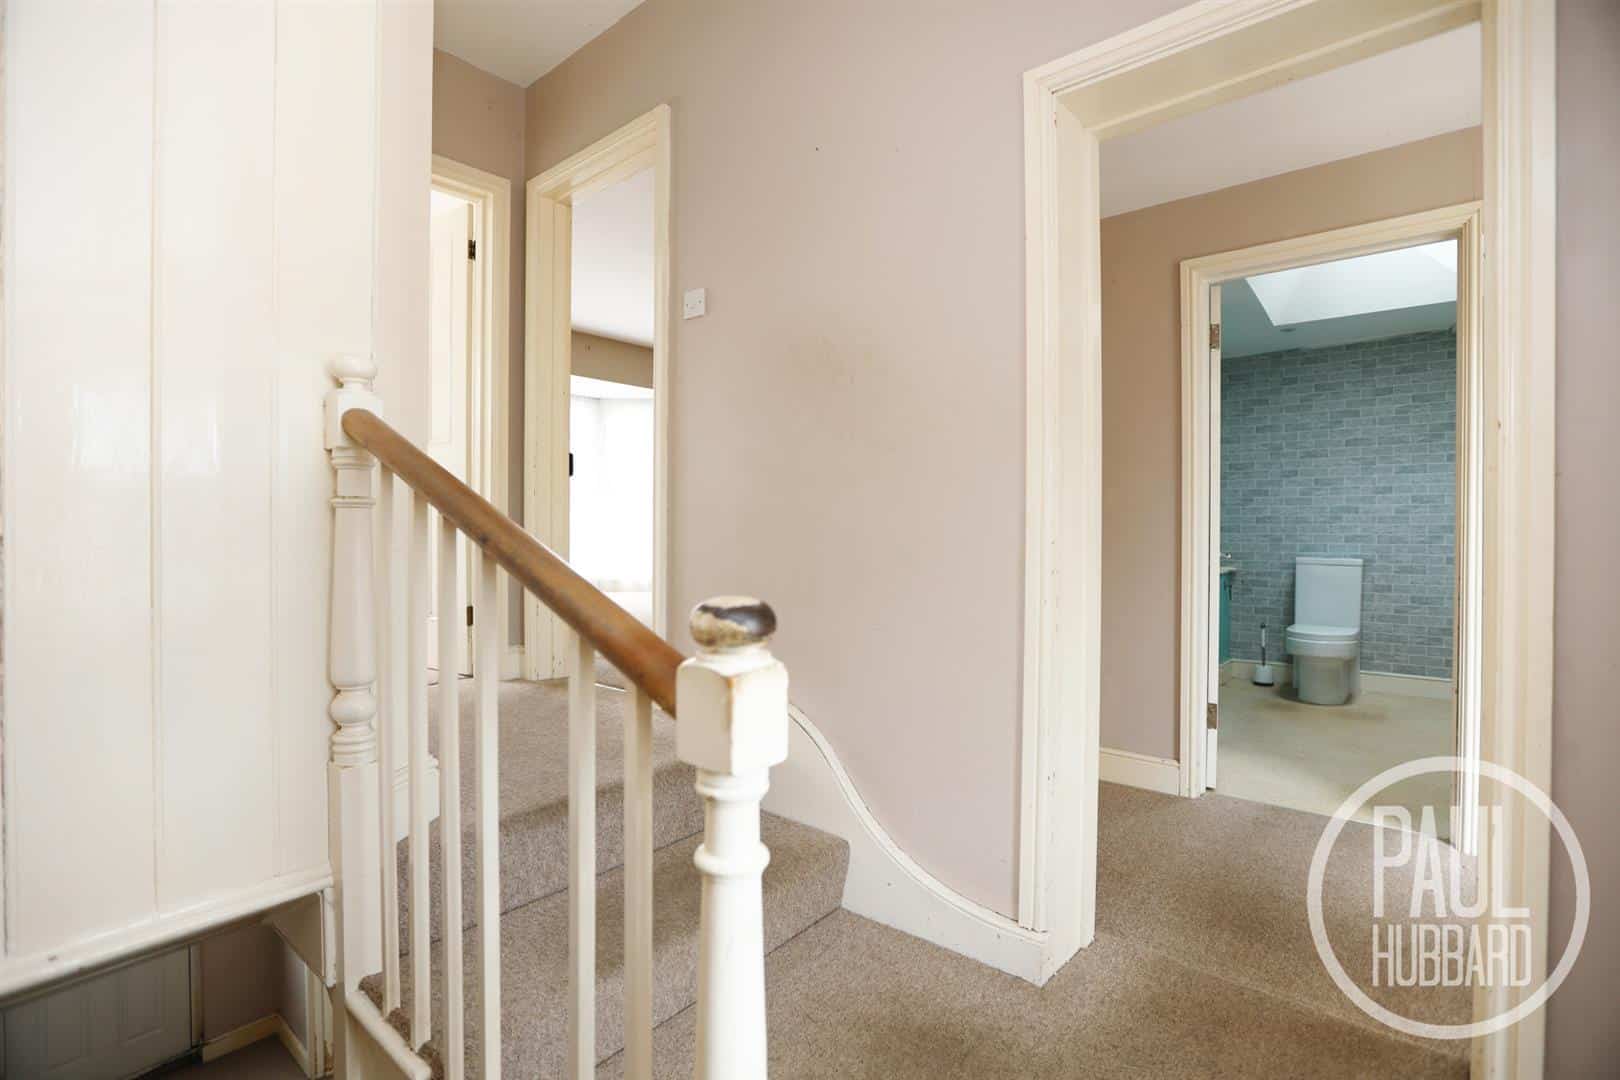
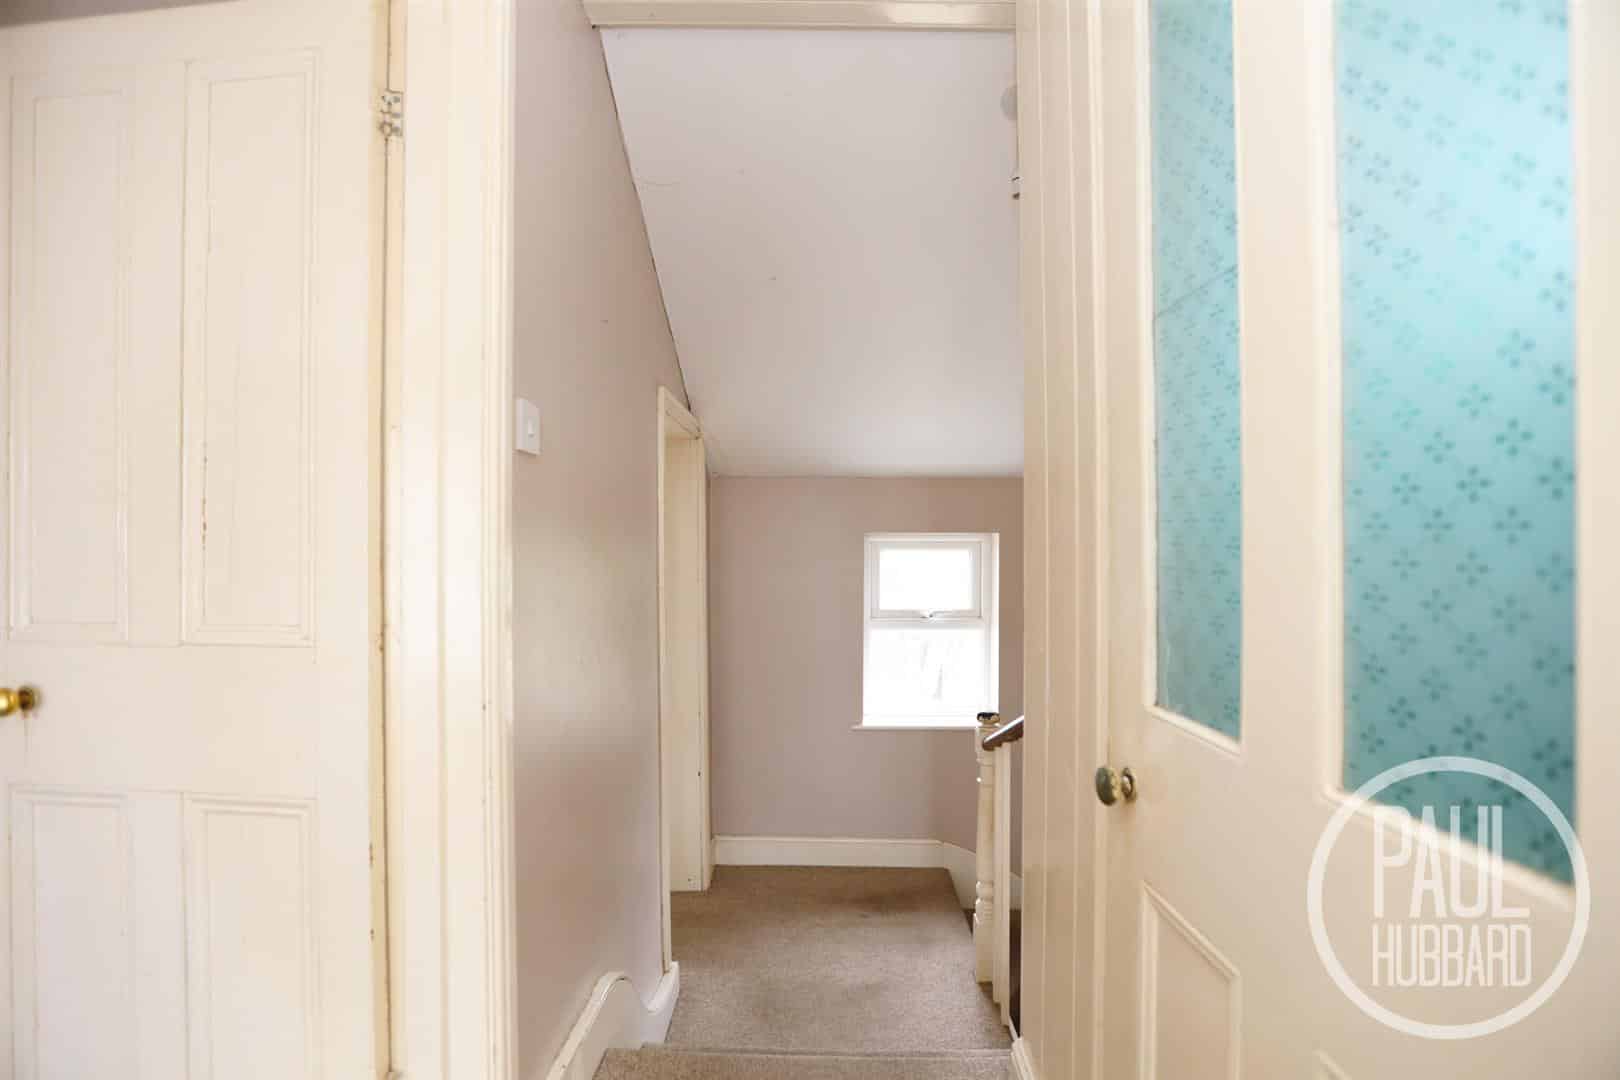
Stairs leading to the first floor landing
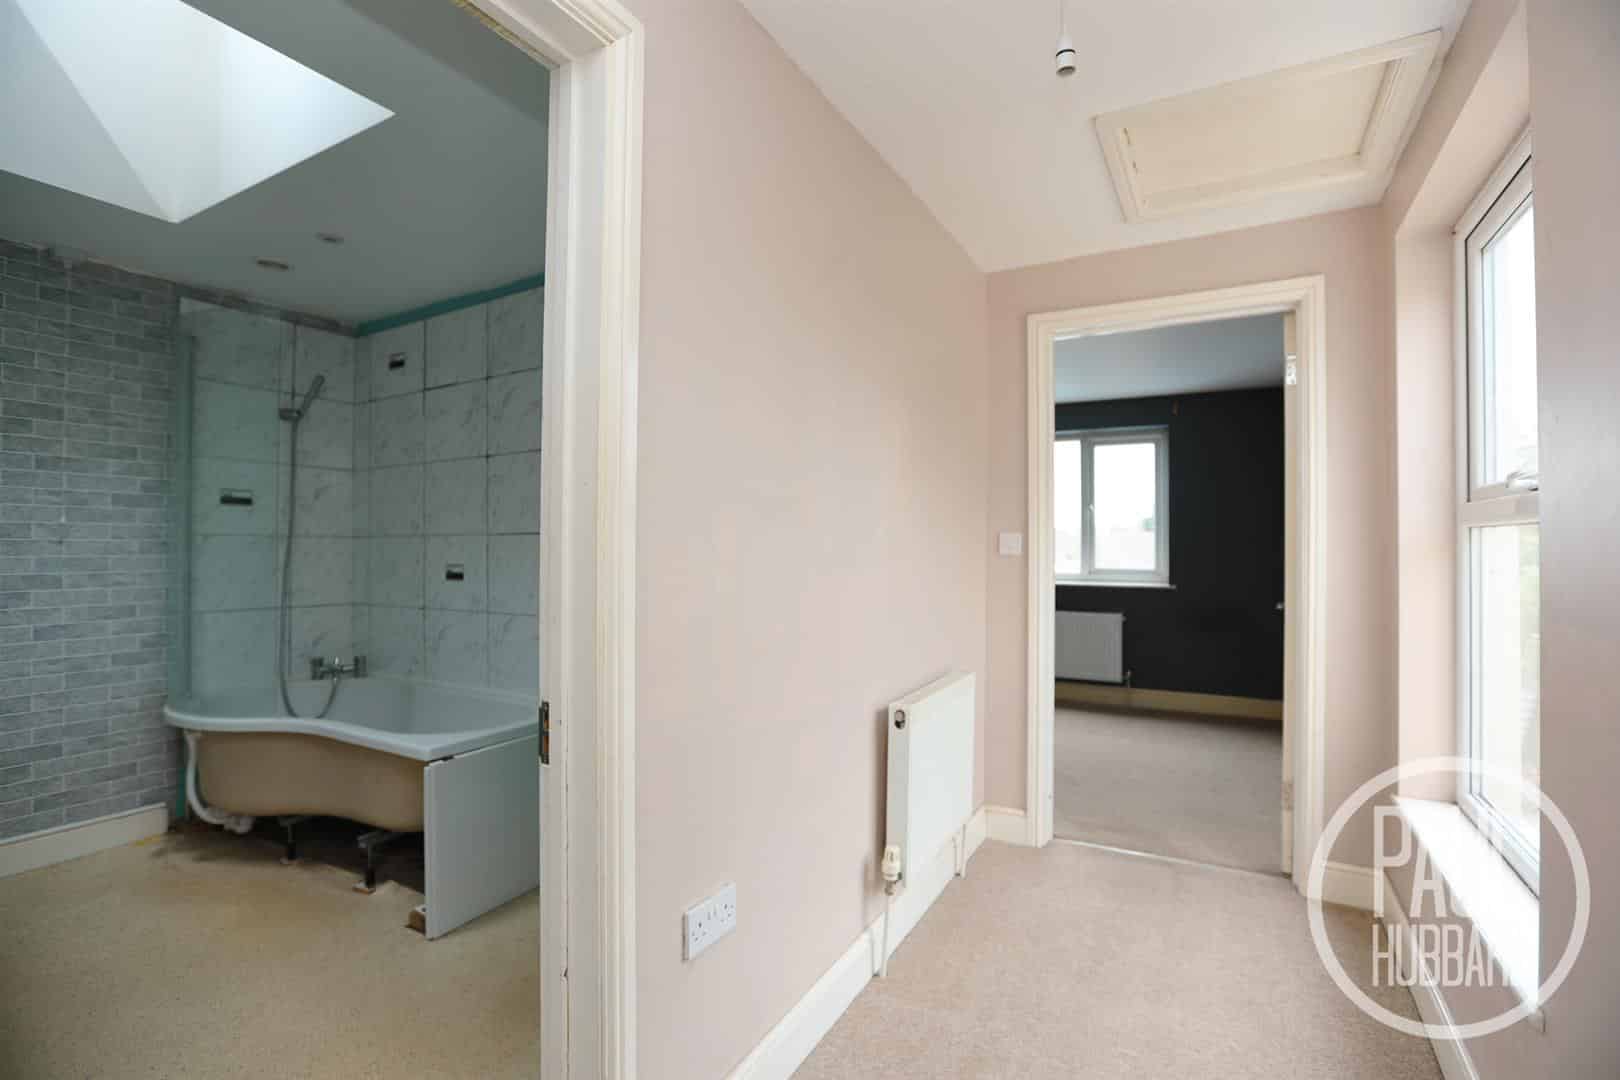
UPVC double glazed window to the rear aspect, carpet flooring throughout and doors opening to the WC, bathroom and bedrooms 1-3.
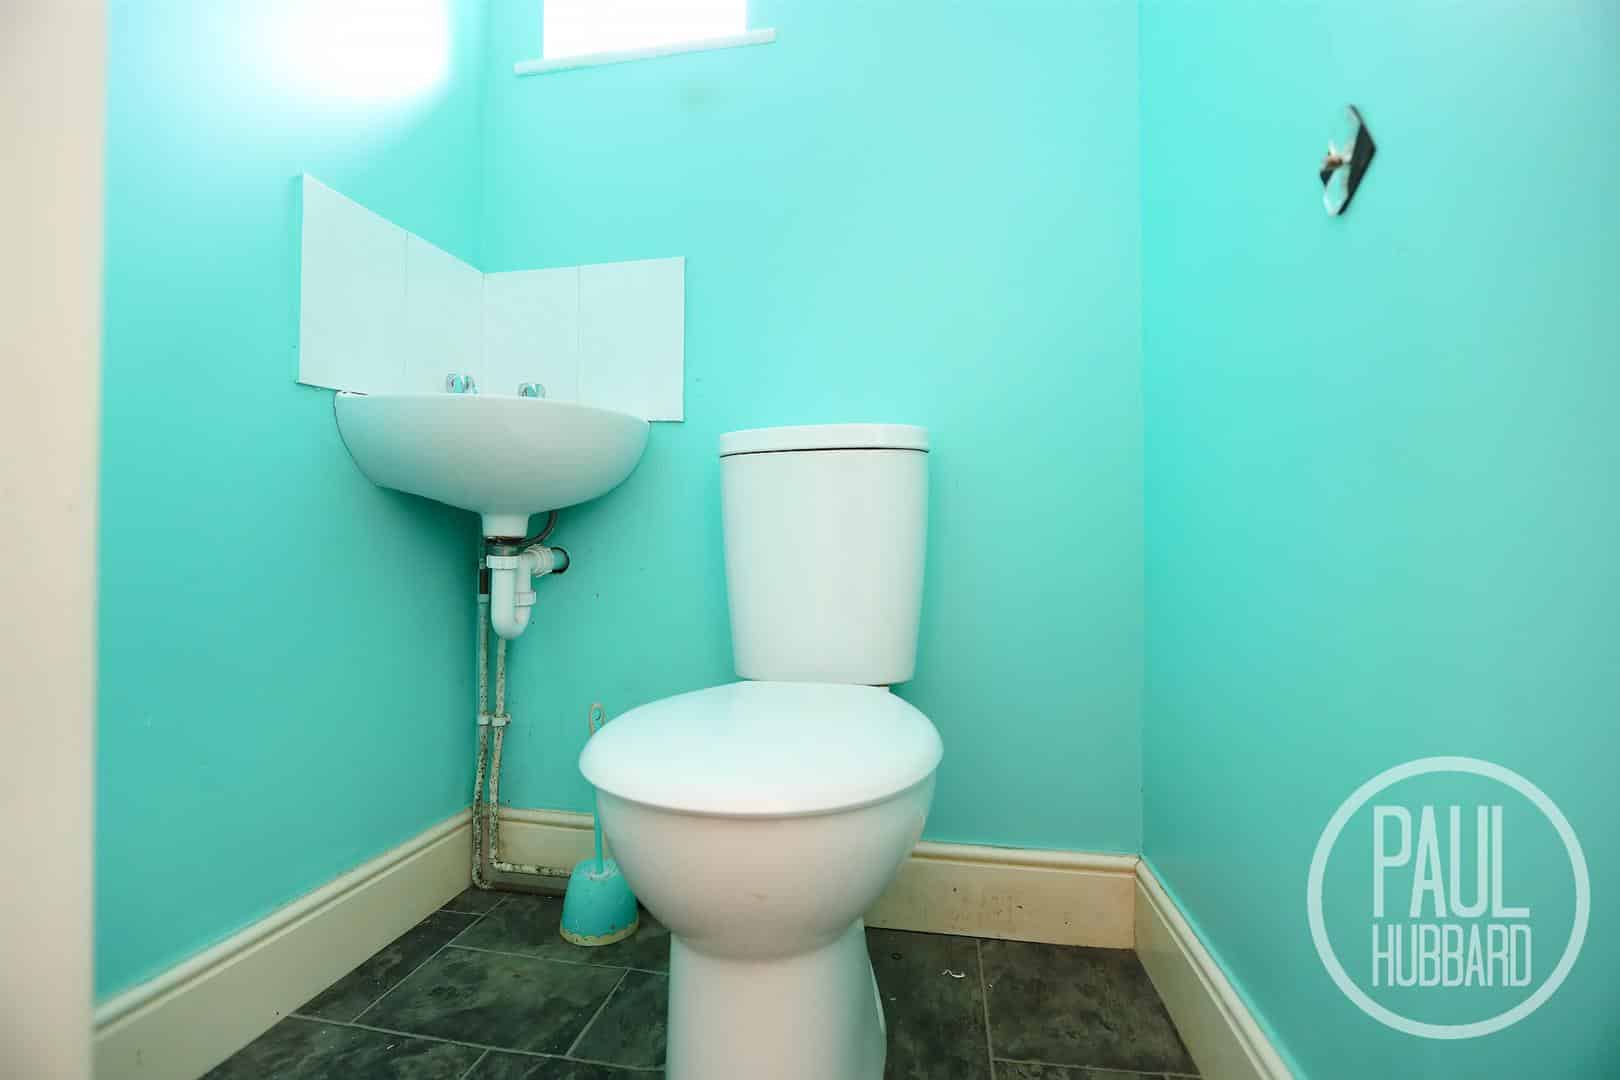
WC 1.15m x 0.96m (3'9" x 3'1")
UPVC double glazed obscure window to the side aspect, vinyl flooring throughout, toilet and wall mounted hand wash basin.
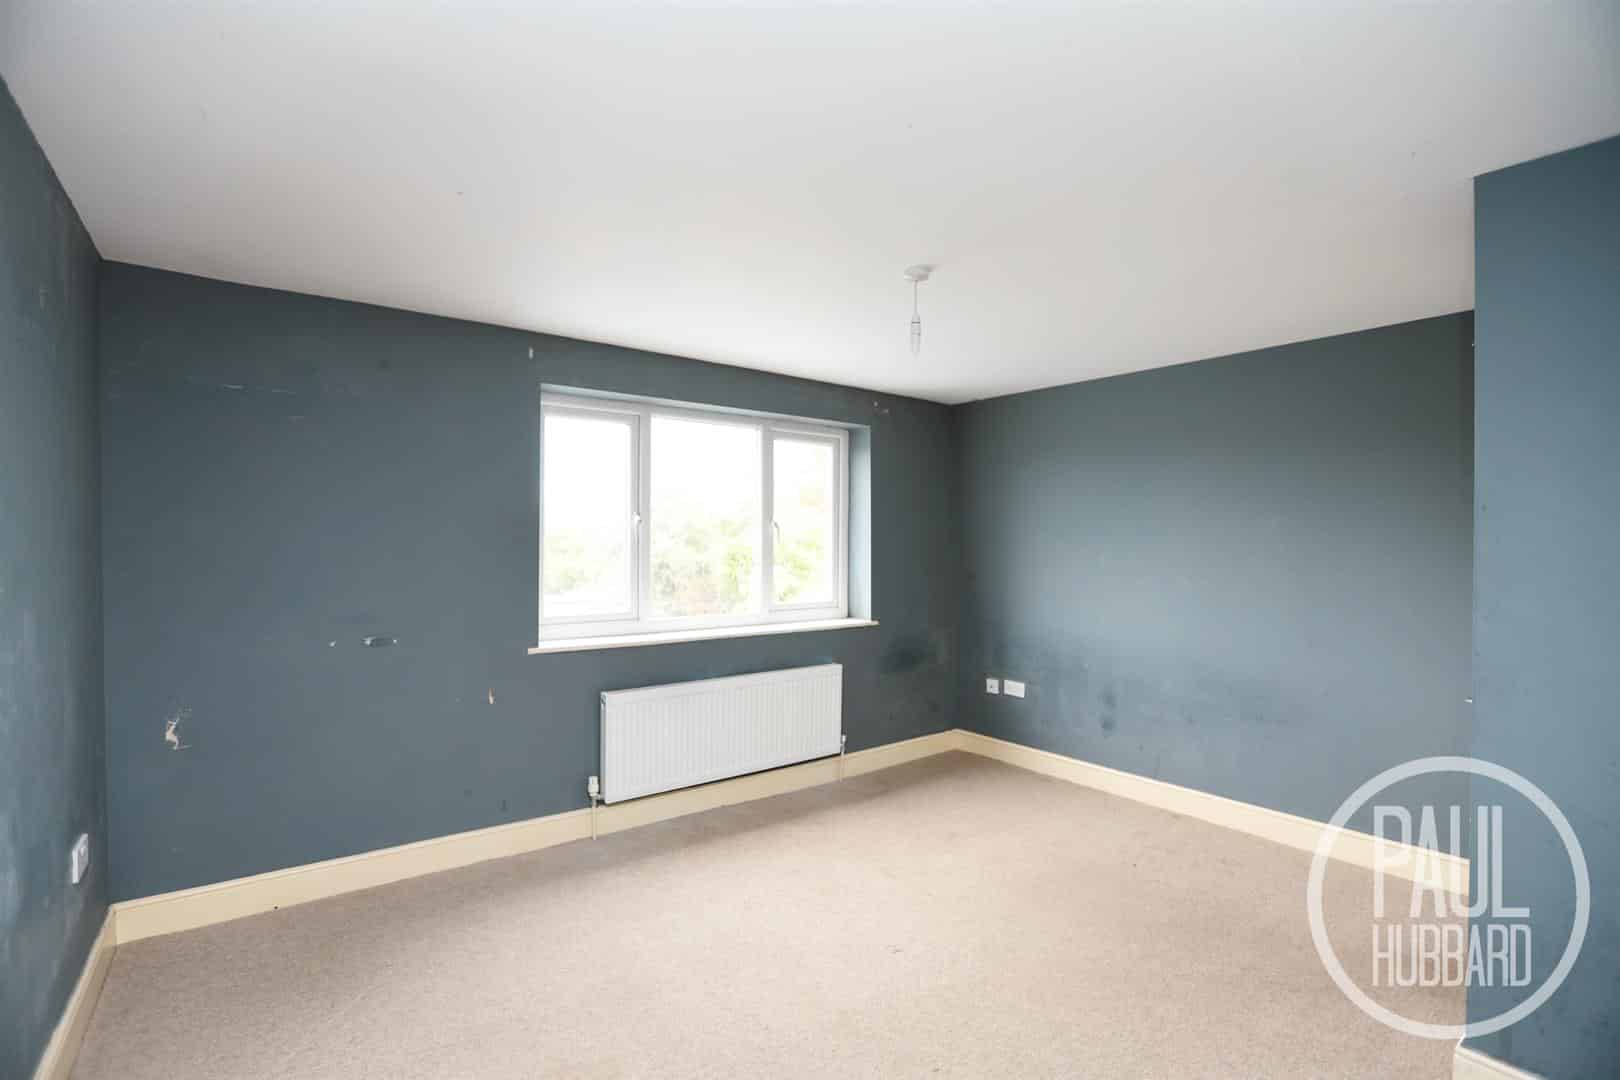
Bedroom 1 5.02m to bay x 4.36m (16'5" to bay x 14'3")
UPVC double glazed bay window to the front aspect, carpet flooring throughout, a radiator and a feature fireplace.
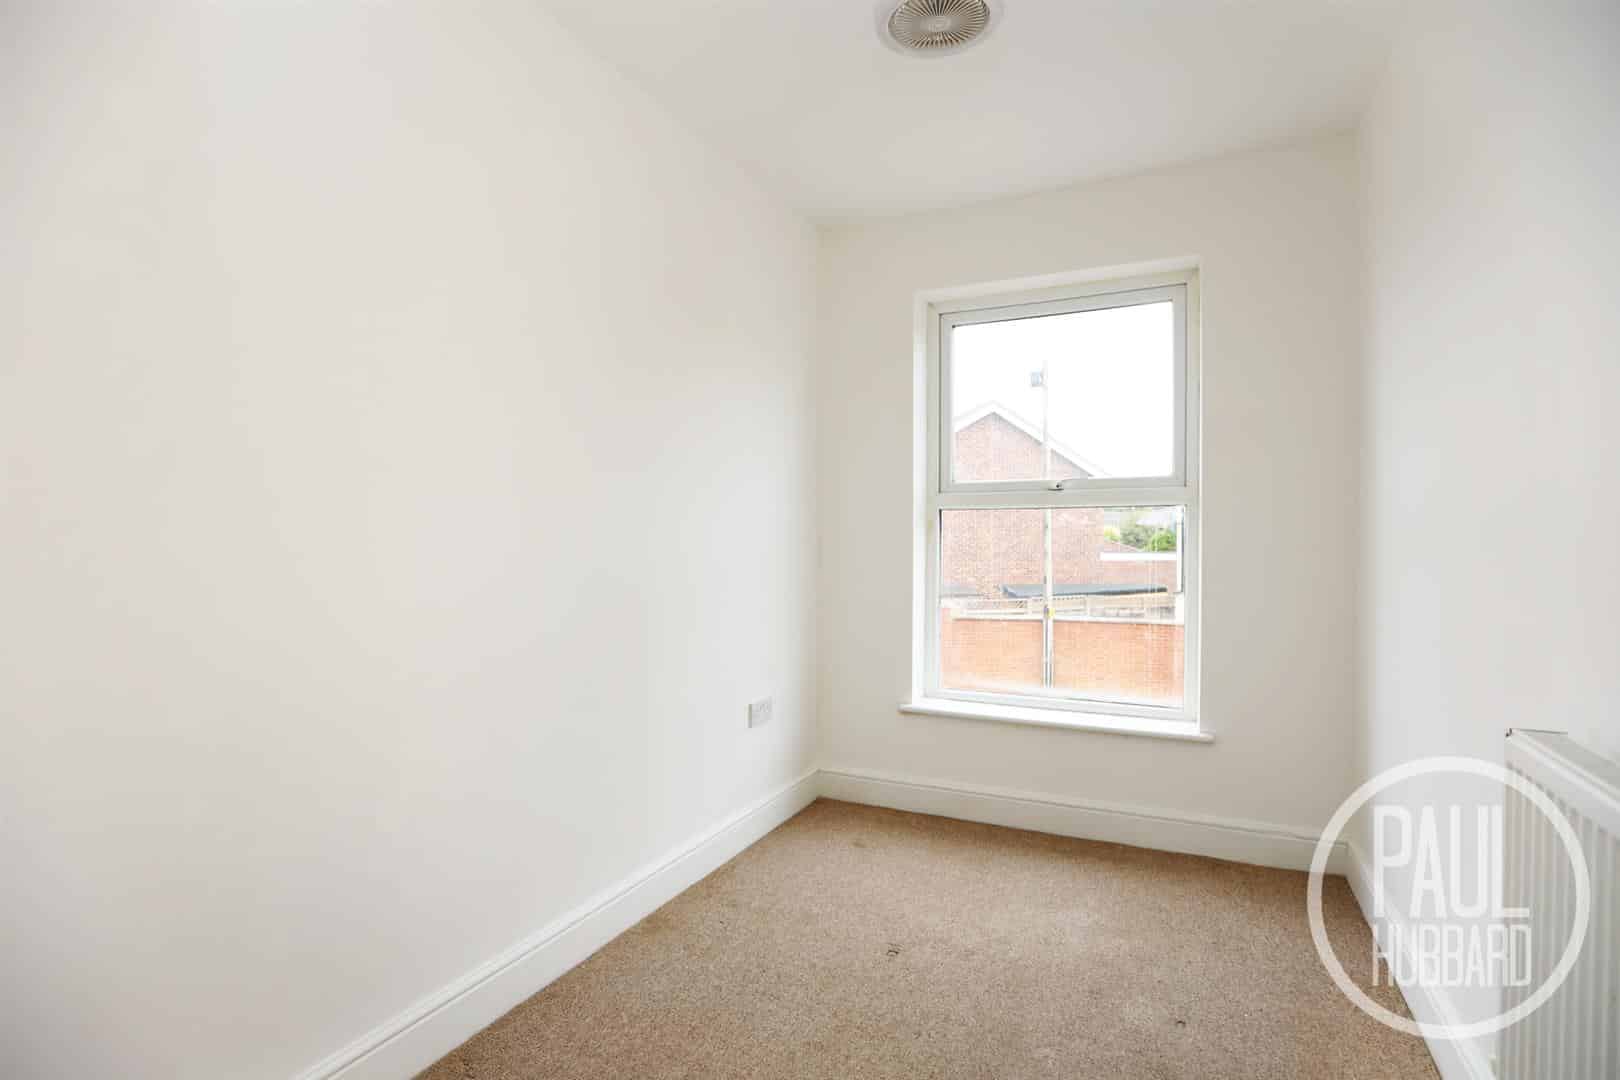
Bedroom 2 3.26m x 3.17m (10'8" x 10'4")
UPVC double glazed window to the rear aspect, carpet flooring throughout and a radiator.
Bedroom 3 2.88m x 1.92m (9'5" x 6'3")
UPVC double glazed window to the front aspect, carpet flooring throughout and a radiator.
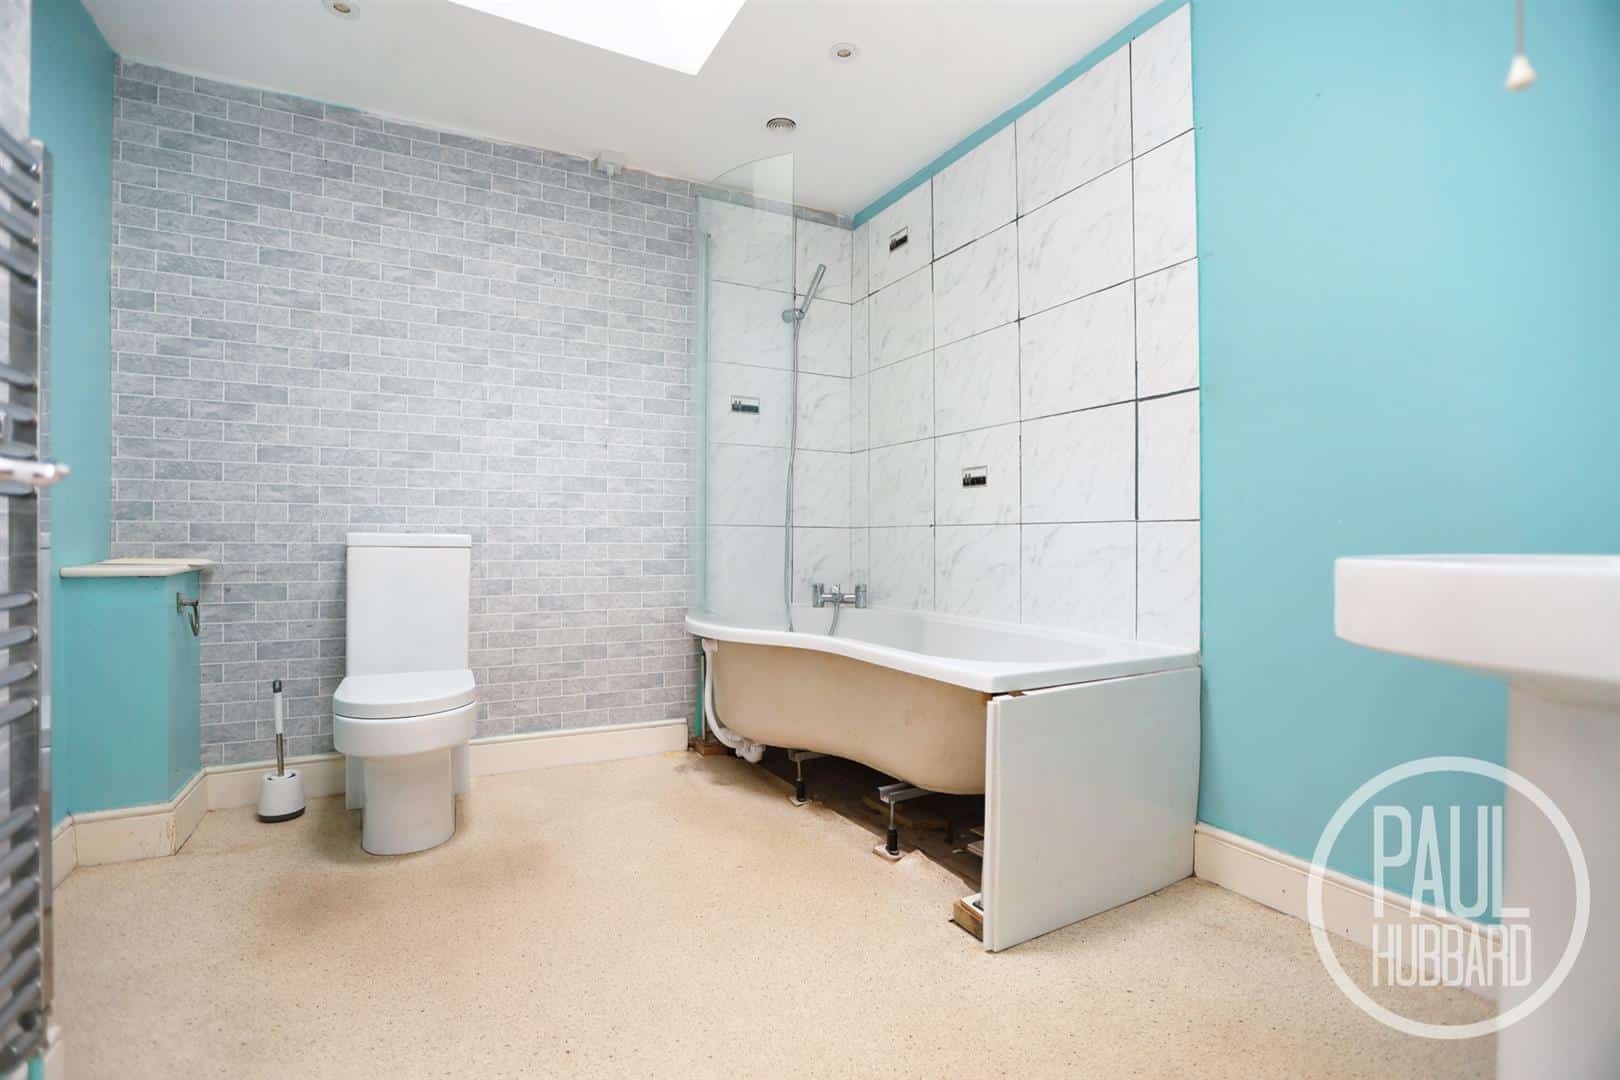
Bathroom 2.83m x 2.59m (9'3" x 8'5")
Sky light, vinyl flooring throughout, part tiled walls, bath with overhead shower, toilet, pedestal wash basin and a heated towel rail.
Outside
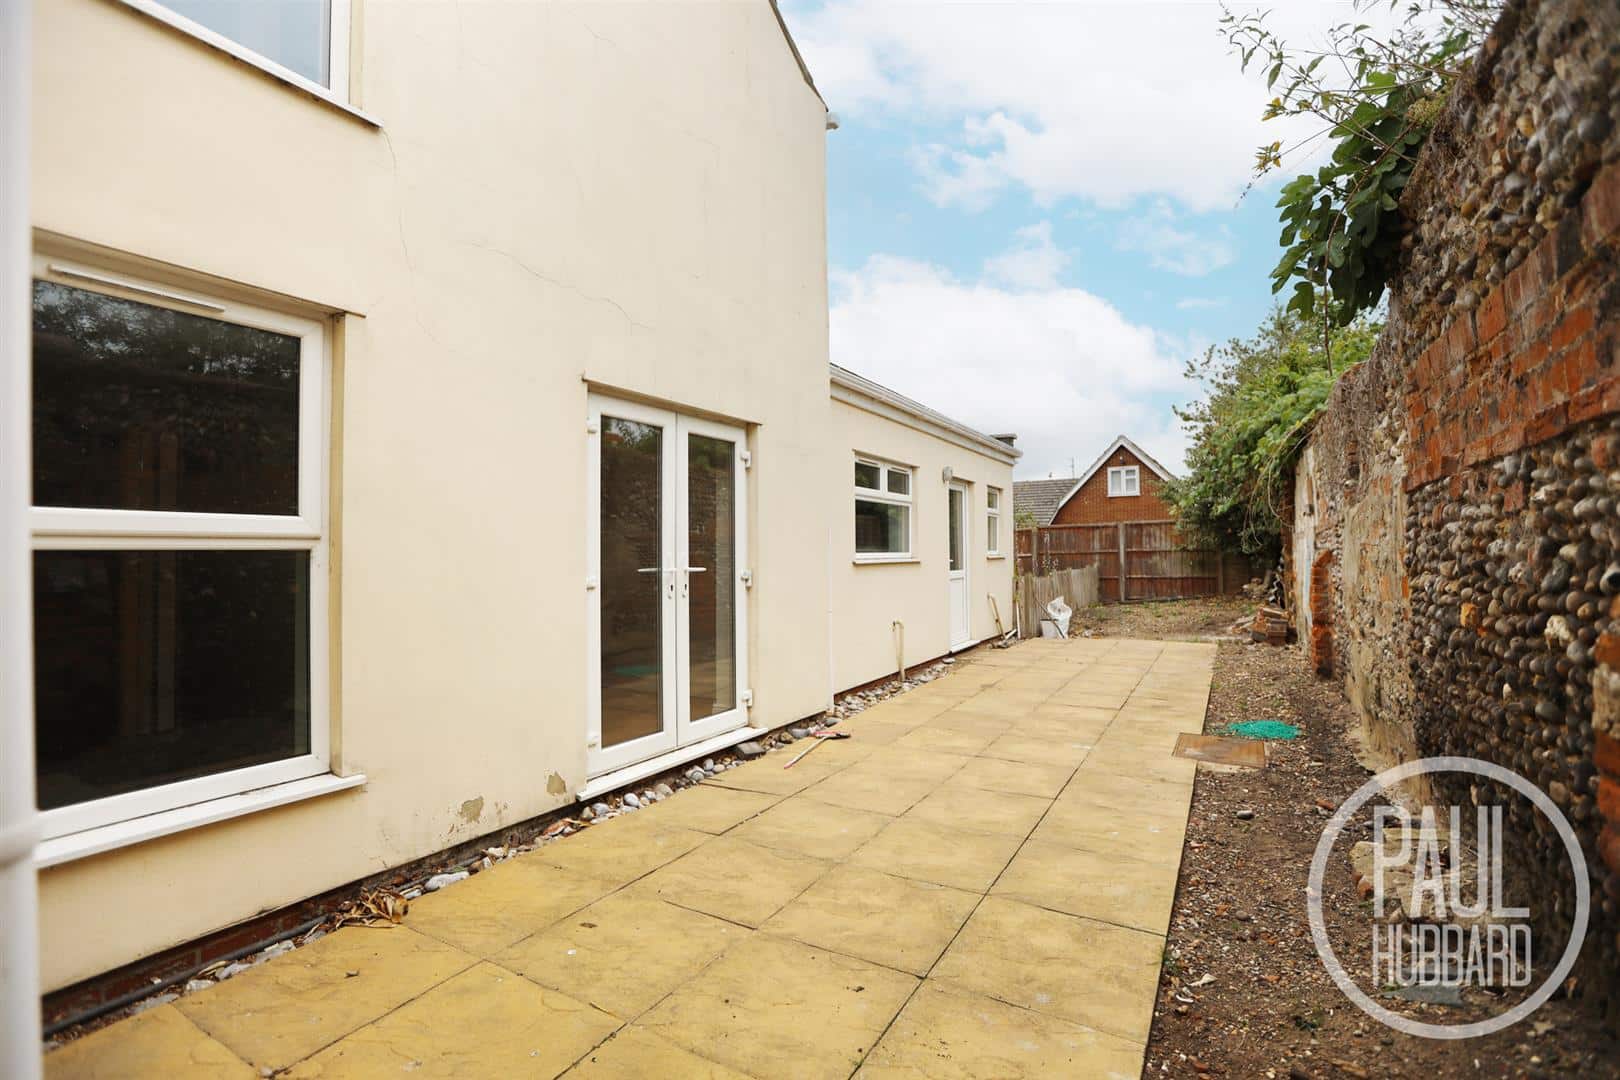
To the front of the property is a driveway providing off-road parking for multiple vehicles. There is gated access to the rear garden, with stone boundary walls to the side and an open frontage.
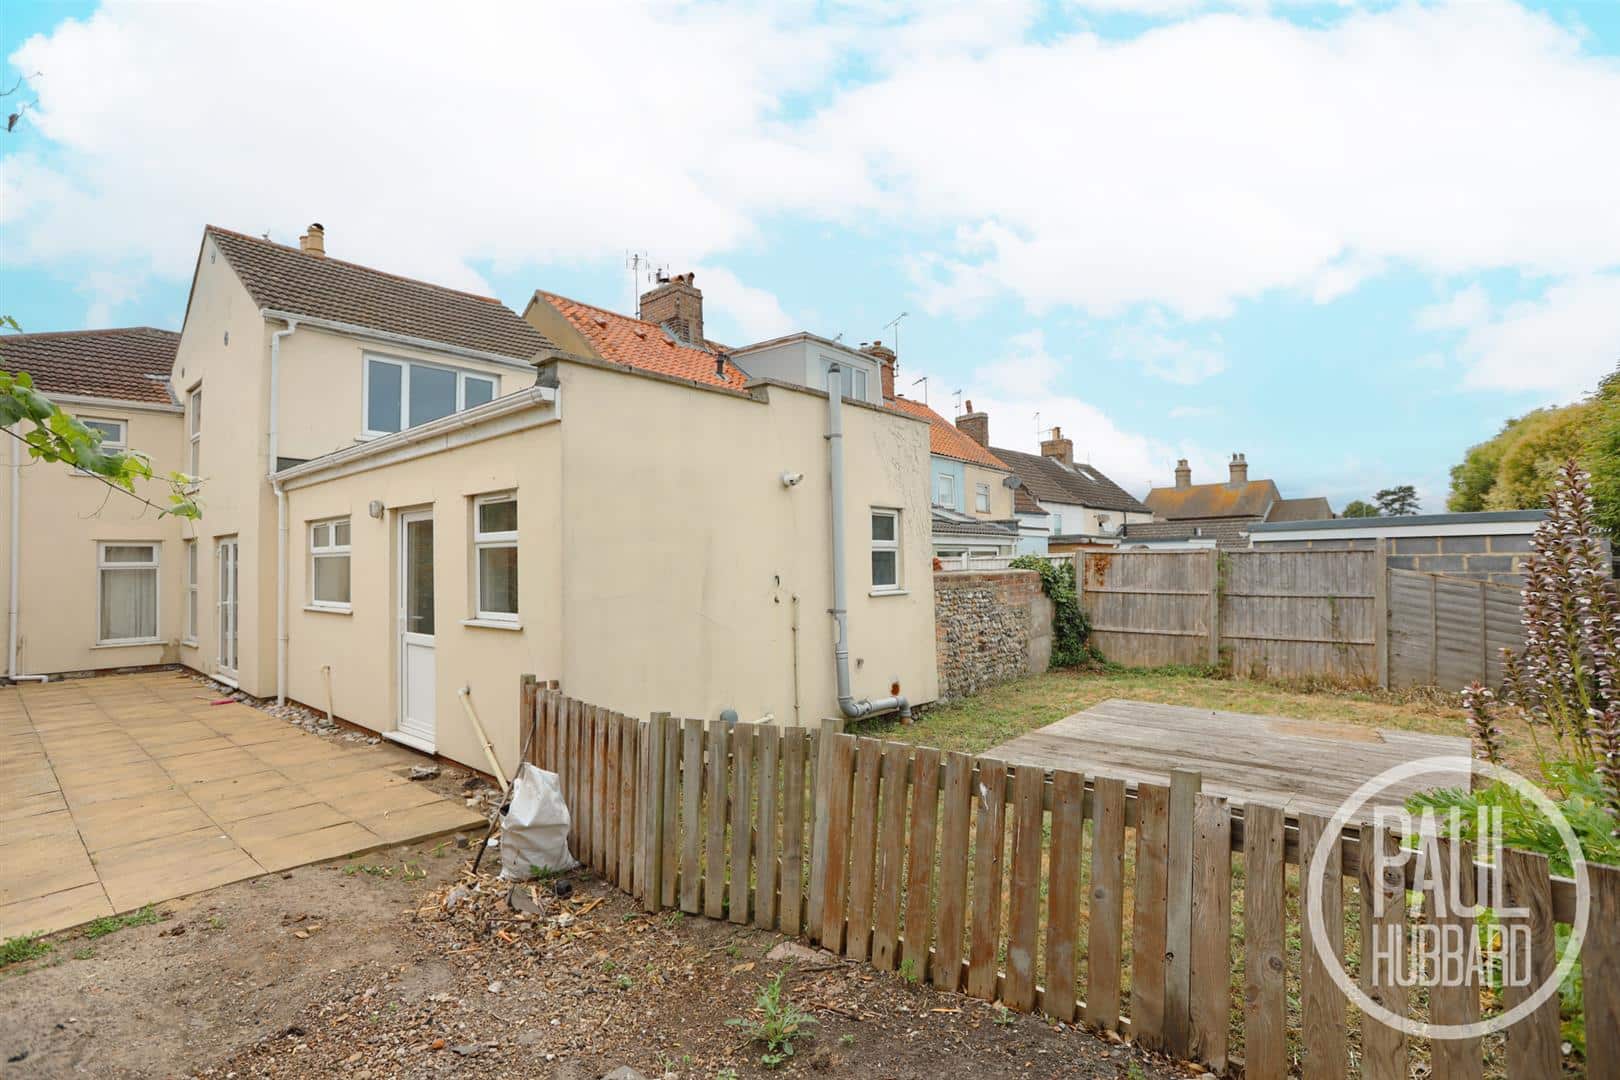
To the rear, the garden offers a patio area leading onto a laid lawn via gated access. The garden is enclosed by a stone boundary wall to one side and fencing to the rear, providing a good degree of privacy. A raised decking area offers an ideal space for outdoor seating and entertaining.
Financial services
If you would like to know if you can afford this property and how much the monthly repayments would be, Paul Hubbard Estate Agents can offer you recommendations on financial/mortgage advisors, who will search for the best current deals for first time buyers, buy to let investors, upsizers and relocators.
Download this property brochure
DOWNLOAD BROCHURETry our calculators
Mortgage Calculator
Stamp Duty Calculator
Similar Properties
-
Manor Gardens, Hopton, NR31
Sold£325,000** SUBSTANTIAL SIZED PLOT ** With this stunning three bedroom detached bungalow in highly desirable Hopton location! Featuring open plan lounge/diner, modern kitchen and bathroom, ample off road parking with brick built garage!3 Bedrooms1 Bathroom1 Reception -
Kendal Road, Pakefield, NR33
For Sale£300,000This well-presented chain-free family home is situated in the sought-after area of Pakefield on Kendal Road, just moments from the beach and the popular Jolly Sailors pub, offering an enviable coastal lifestyle within easy reach of local amenities, shops and schools. The property features three sepa...3 Bedrooms2 Bathrooms2 Receptions -
Crestview Drive, Lowestoft, NR32
Sold STC£290,000Offered to the market with no onward chain, this well-presented three-bedroom detached bungalow occupies a generous plot and offers spacious, versatile accommodation throughout. The property features a welcoming porch and entrance hall, a bright dual-aspect sitting room, a well-equipped kitchen lead...3 Bedrooms1 Bathroom2 Receptions