


Fulmar Way, Oulton Broad, NR33
Key Features
- Ideal detached chalet bungalow
- Well presented throughout
- 3 Separate bedrooms
- Front and rear gardens
- Popular Oulton Broad South location
- Off road parking for multiple vehicles
- Sociable open-plan living spaces
- Nestled in a sought afrter cul-de-sac
- Close to local amenities, shops & schools
- Garage with garden office to the rear
Full property description
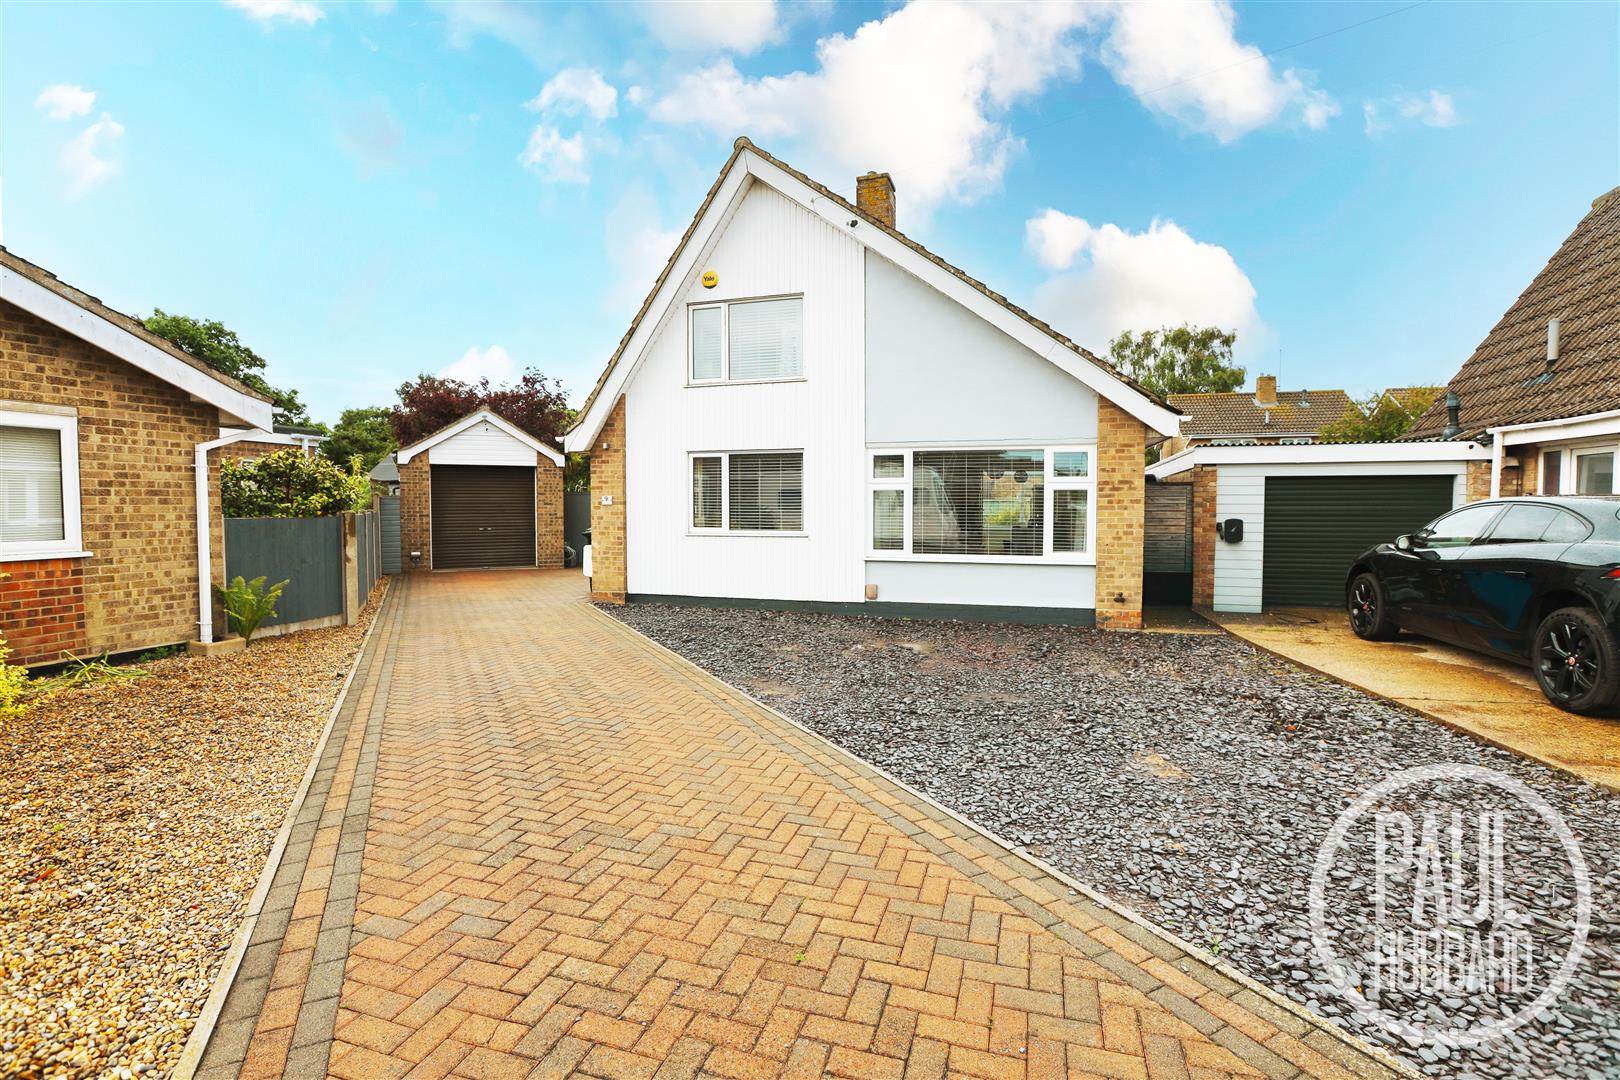
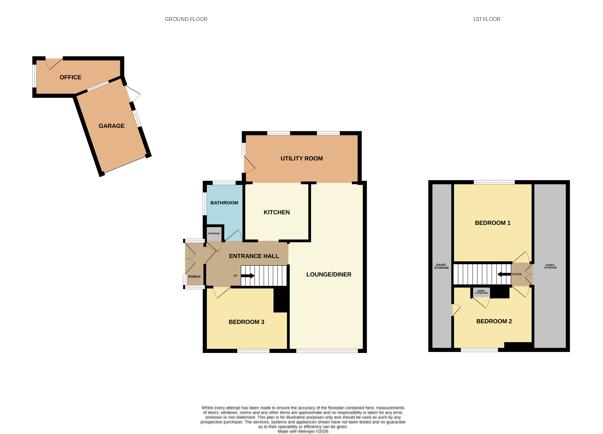
Situated in a sought-after cul-de-sac in Oulton Broad South, close to local amenities, shops and schools, this well-presented detached chalet bungalow offers versatile accommodation, ample off-road parking, a garage and a useful garden office. The property welcomes you through an entrance porch and hallway, leading to a family bathroom and a unique open-plan kitchen that flows seamlessly into a spacious utility area and onward to the lounge/diner, creating a practical and sociable layout filled with natural light. The accommodation includes three bedrooms, with two further bedrooms located upstairs. Outside, a brick-weave driveway provides parking for multiple vehicles alongside a low-maintenance shingle front garden, while the fully enclosed rear garden features a lawn, patio and decked seating areas, ideal for relaxing or entertaining, together with external power and water supplies.
Location - Oulton Broad
Discover the hidden gem of Oulton Broad, boasting one of the best inland waterways in the UK. Just a stone's throw away from Lowestoft, this vibrant spot is bursting with independent eateries, cosy coffee shops, and picturesque parks. With two train stations offering direct links to Norwich and Ipswich, it's never been easier to explore this stunning location. Whether you're looking for a relaxing day out or an action-packed adventure, Oulton Broad has something for everyone!
Entrance Porch 1.90 x 0.83 (6'2" x 2'8")
UPVC double glazed French doors and windows surround, wood effect laminate flooring throughout and a timber internal door opening to the entrance hall.
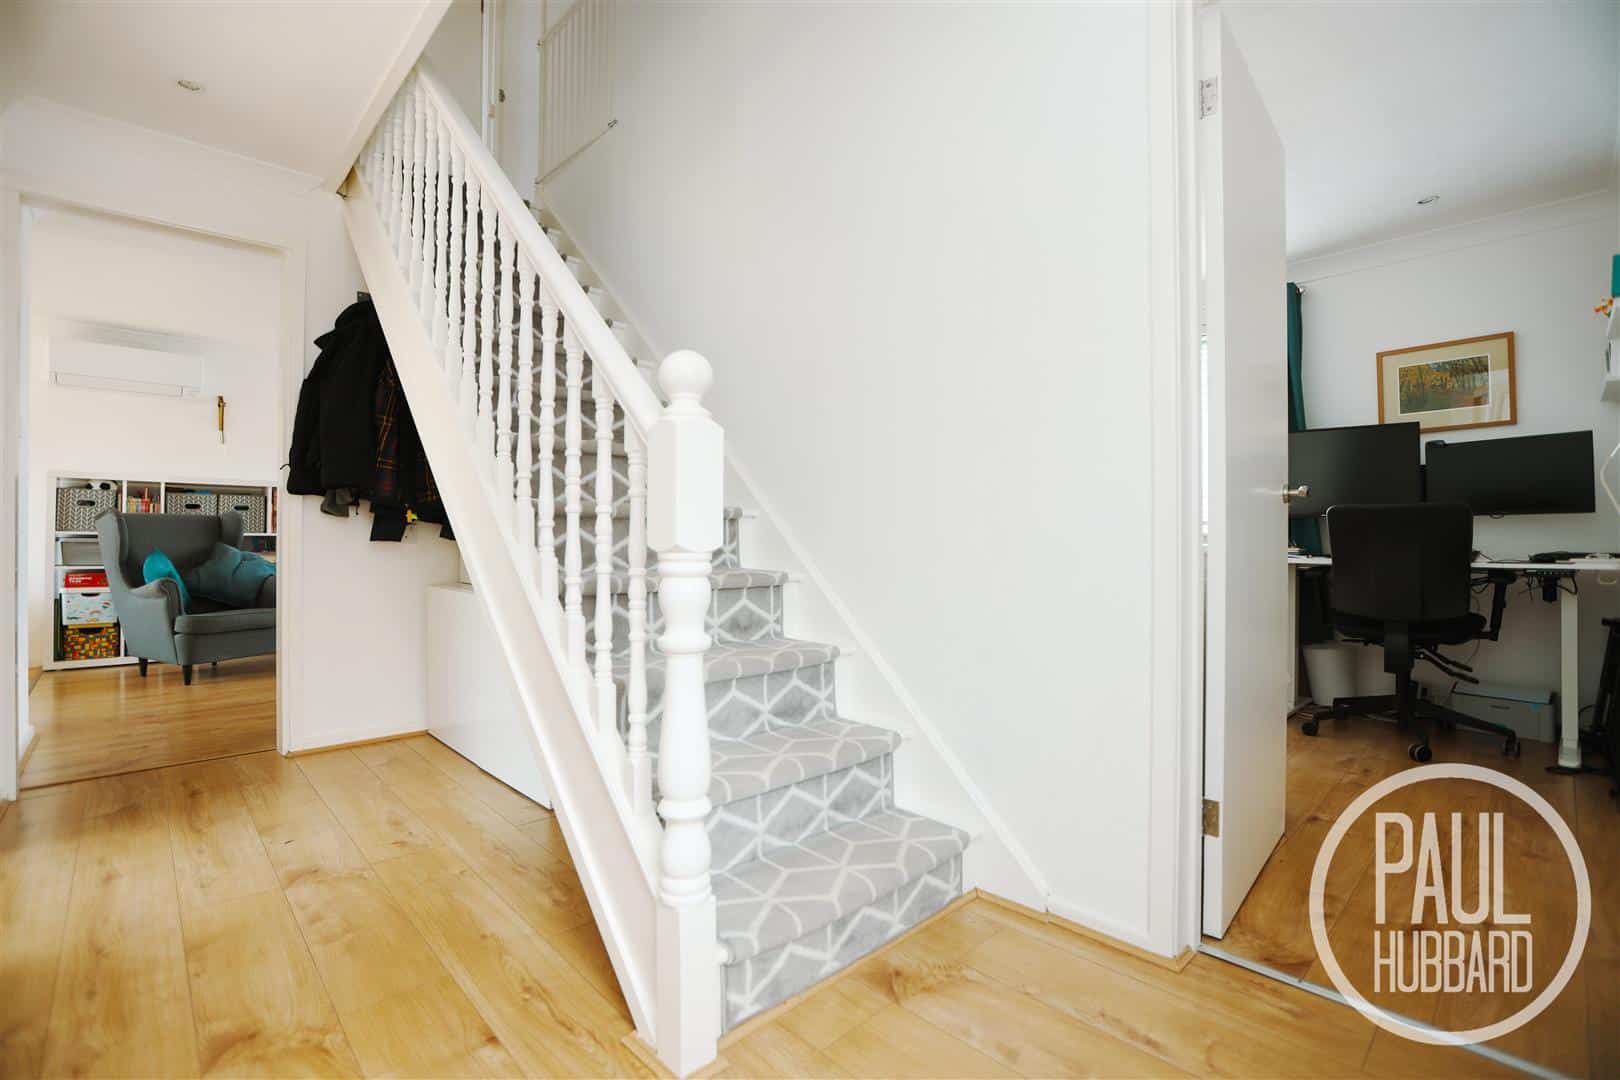
Entrance Hall
Wood effect laminate flooring runs throughout, with stairs rising to the first floor landing. There is useful under stairs storage, along with doors leading to a built-in storage cupboard, the family bathroom, and bedroom 3/office. The space flows through to the kitchen and lounge/diner.
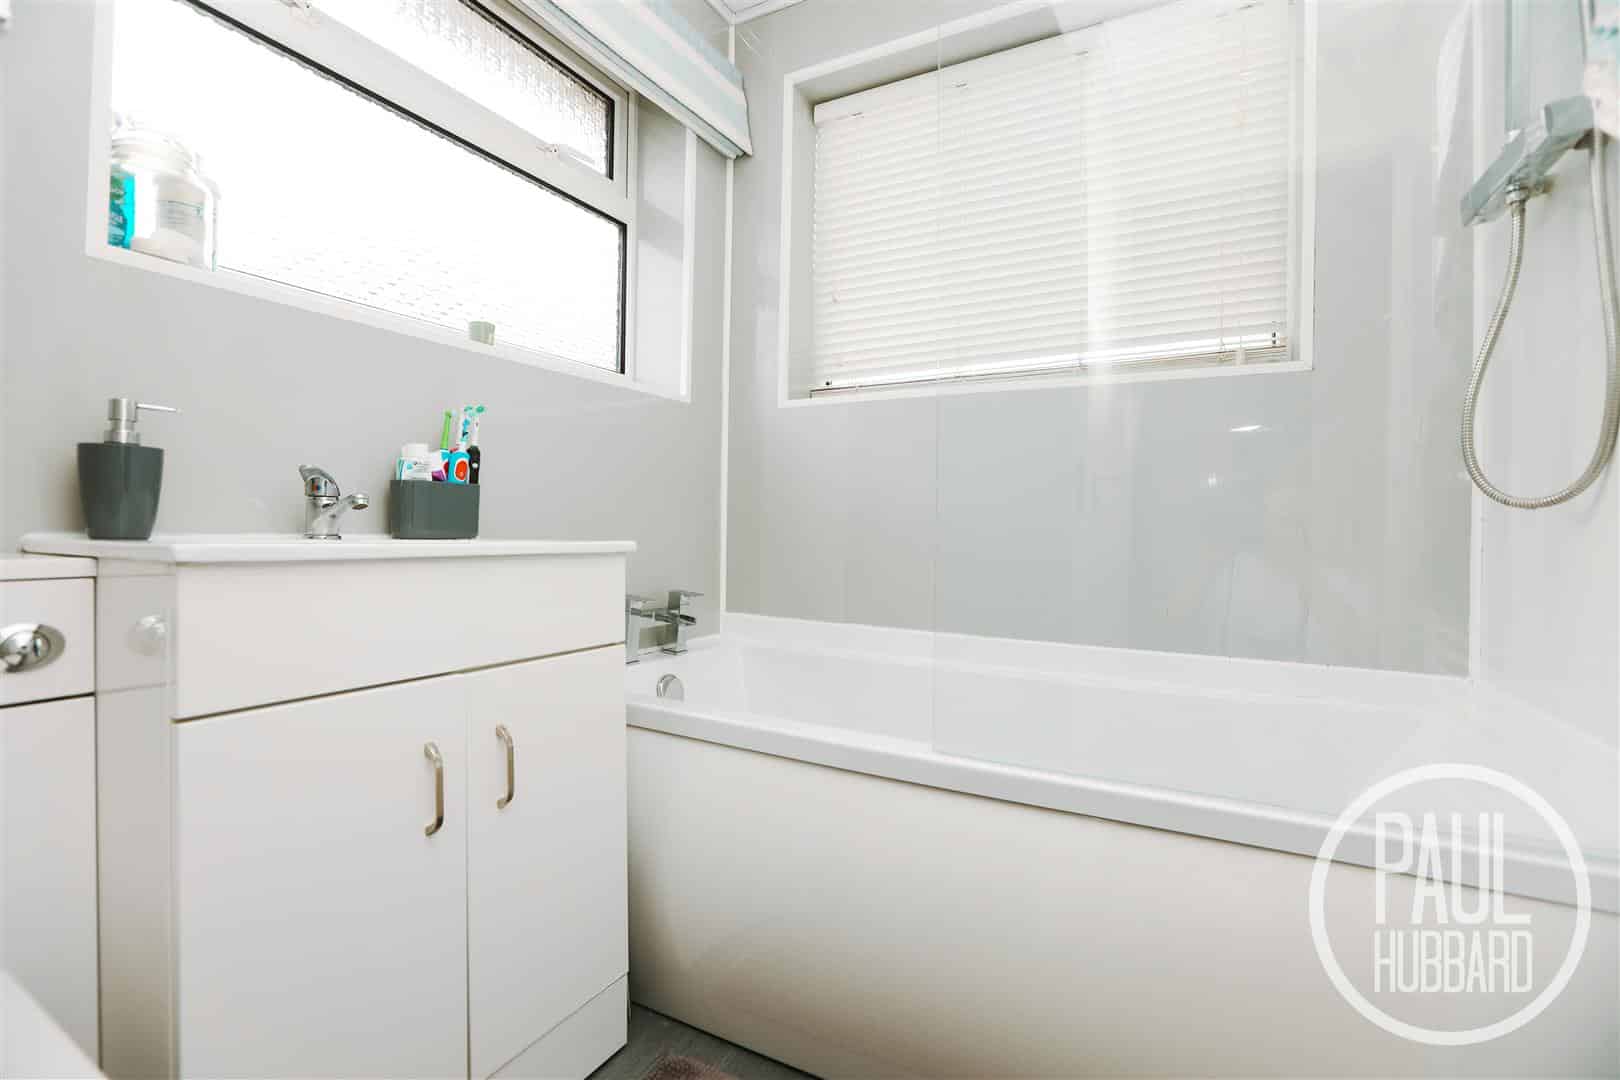
Bathroom 2.40 max x 1.64 max (7'10" max x 5'4" max)
Dual aspect UPVC double glazed windows, LVT flooring throughout, a heated towel rail, toilet with hidden cistern, vanity unit with inset hand wash basin and bath with mains-fed rainfall shower above with a handheld attachment.
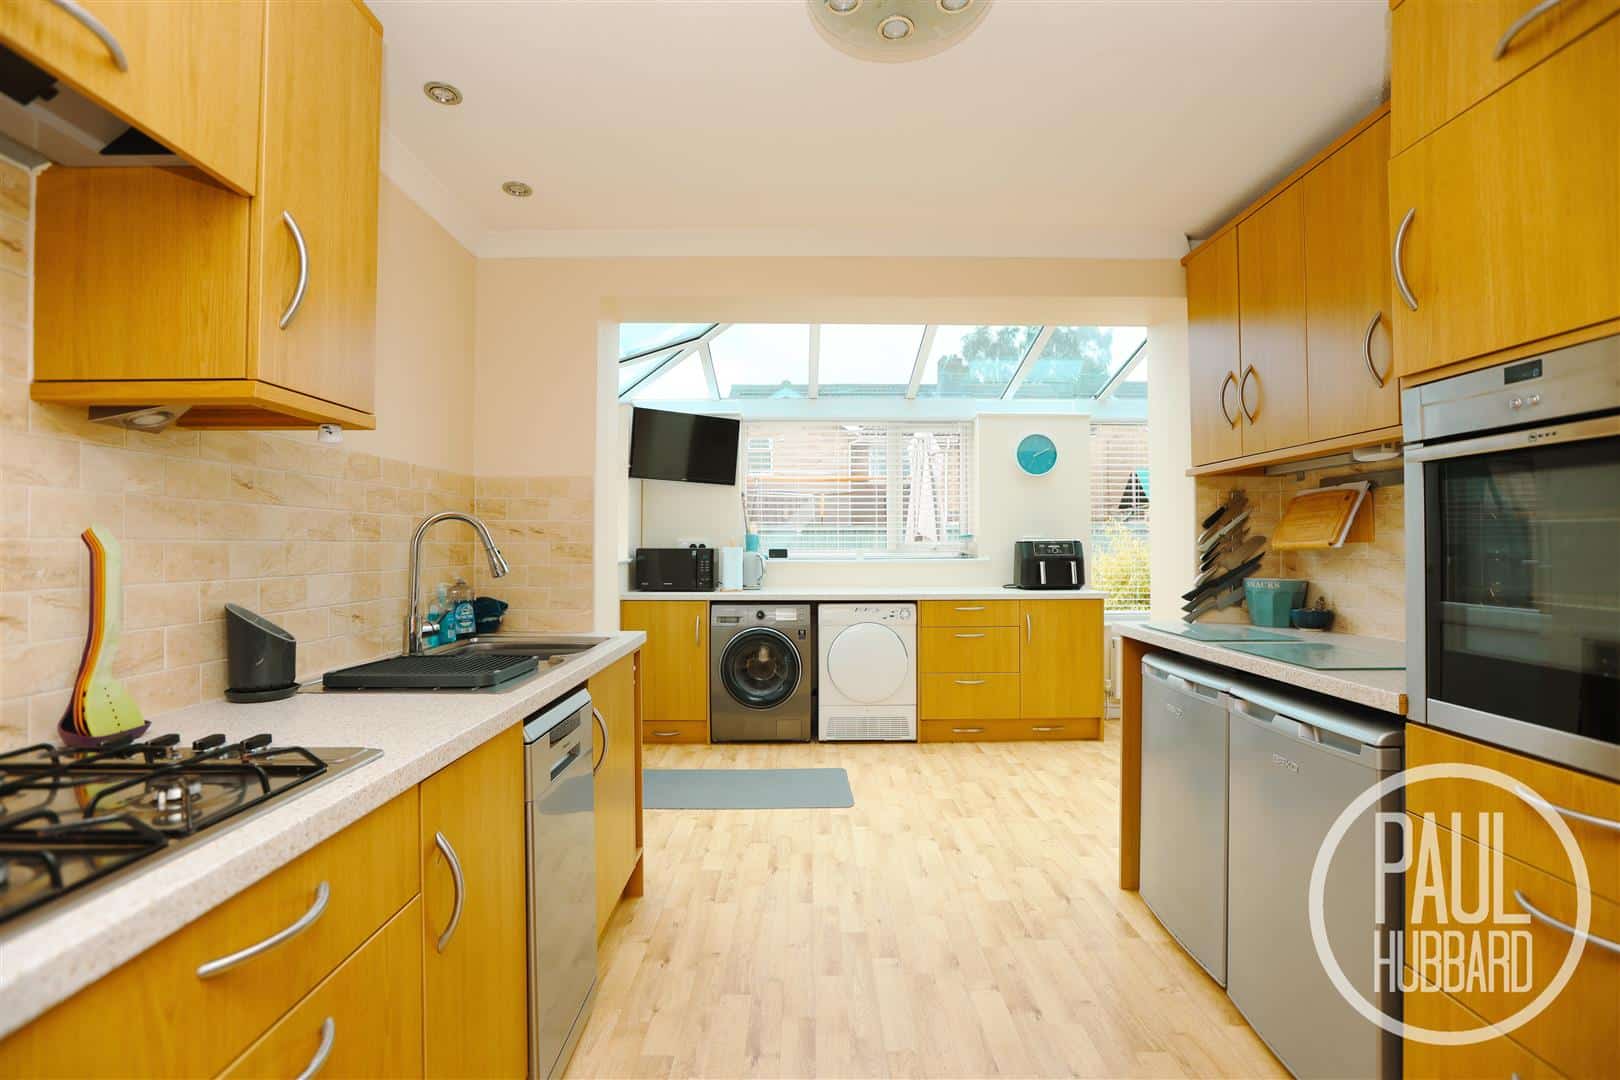
Kitchen 2.82 x 2.39 (9'3" x 7'10")
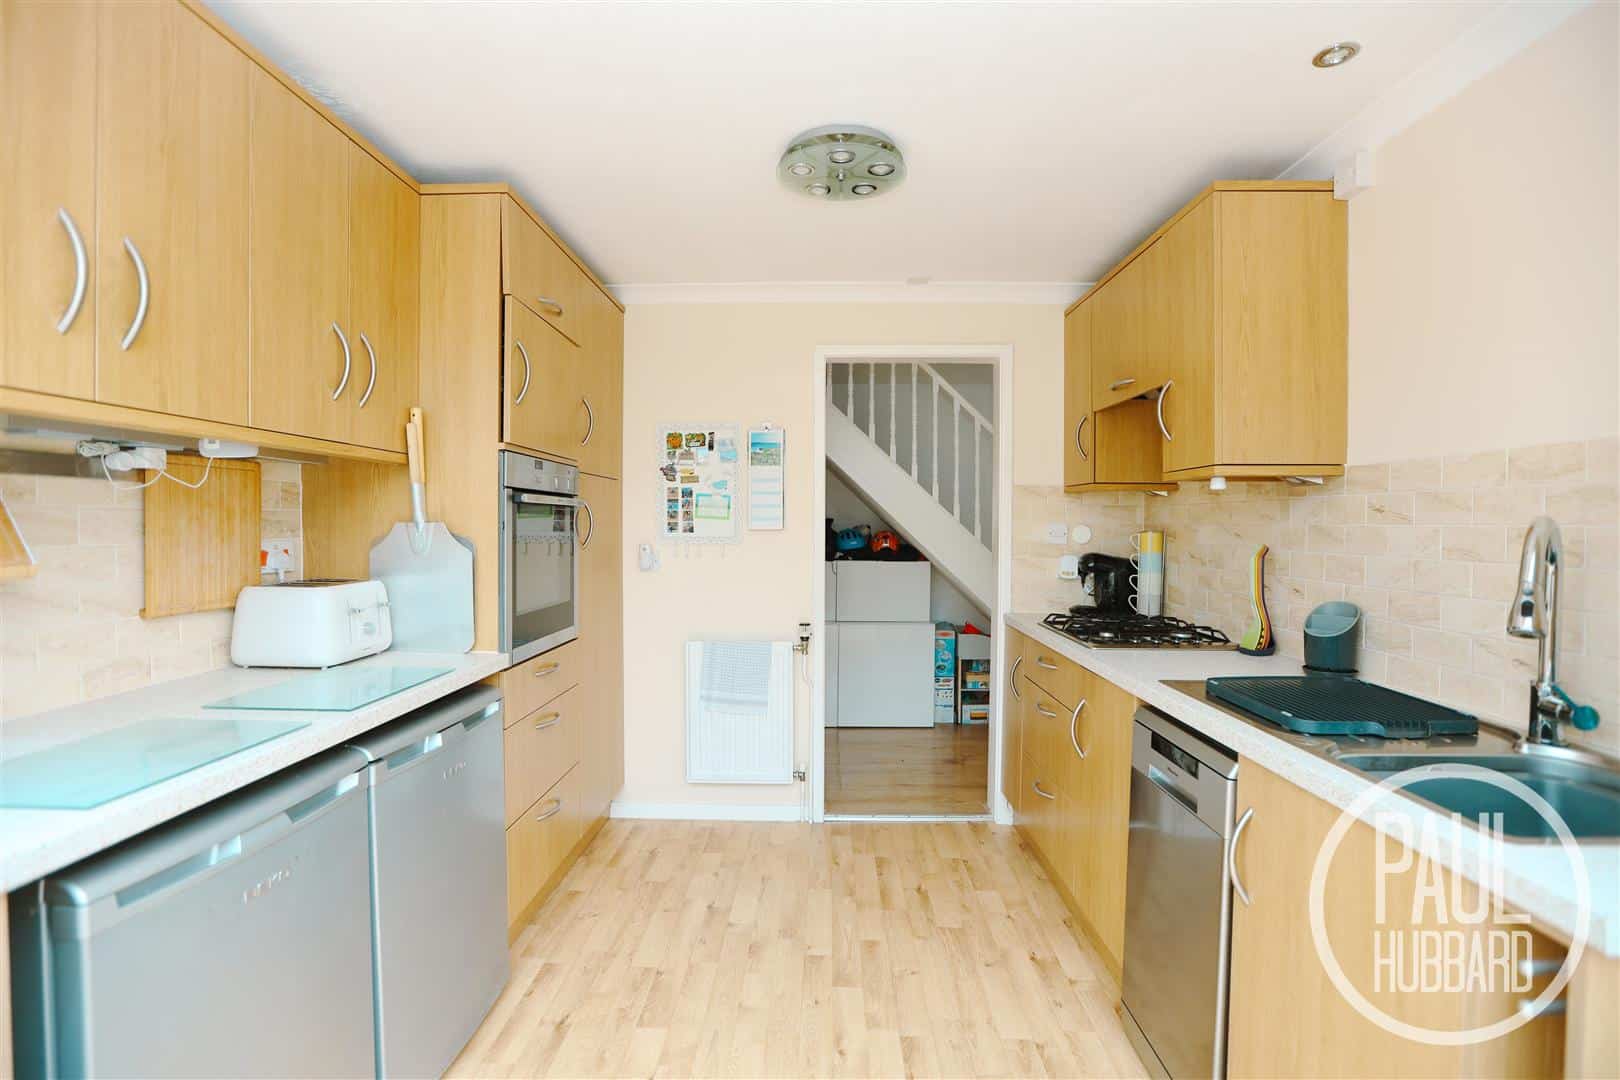
Vinyl flooring throughout, a radiator, a selection of units above and below, tile splash backs, laminate work surfaces, stainless steel sink with drainer, 4 ring gas hob with extractor fan above, integrated NEFF oven, space for appliances including a slimline dishwasher, fridge, freezer and an opening leads through to the utility room which floods the kitchen with natural light.
Utility Room 5.12 x 2.16 (16'9" x 7'1")
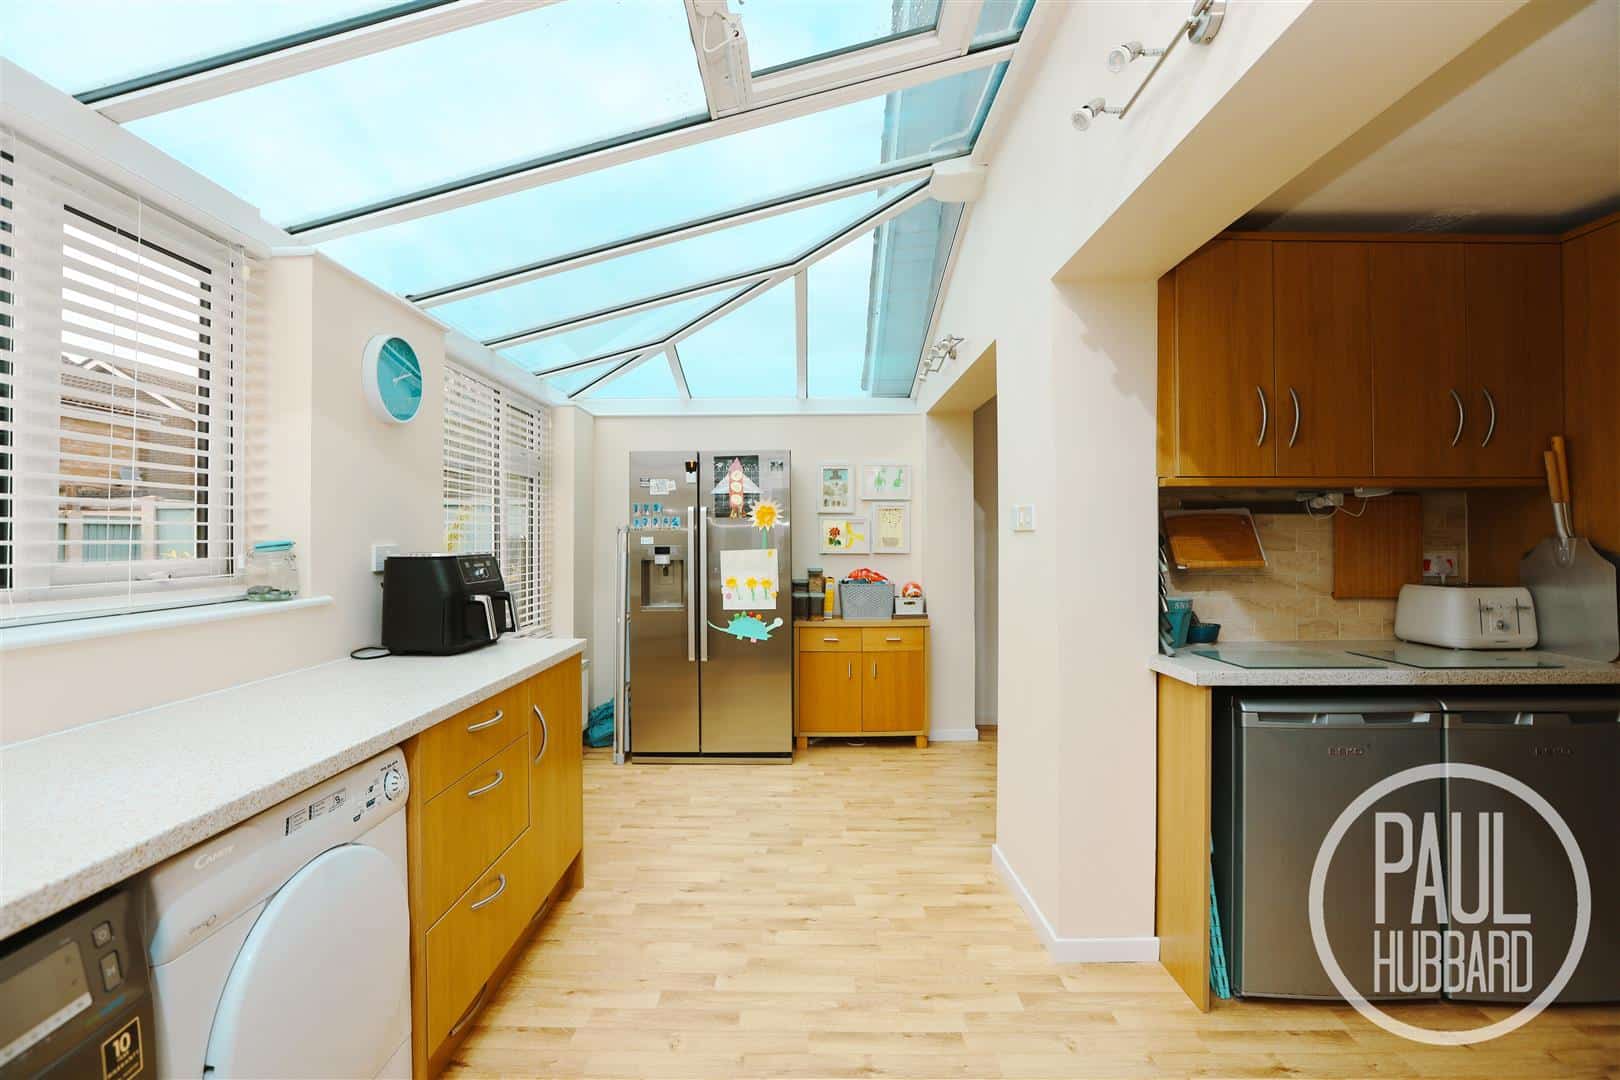
An extension of the kitchen, boasting natural light with a glass roof, windows to the rear and door opening into the garden, vinyl flooring throughout, a radiator, base units with laminate work surfaces and space below for a washing machine and tumble dryer. A second opening seamlessly connects the lounge/diner.
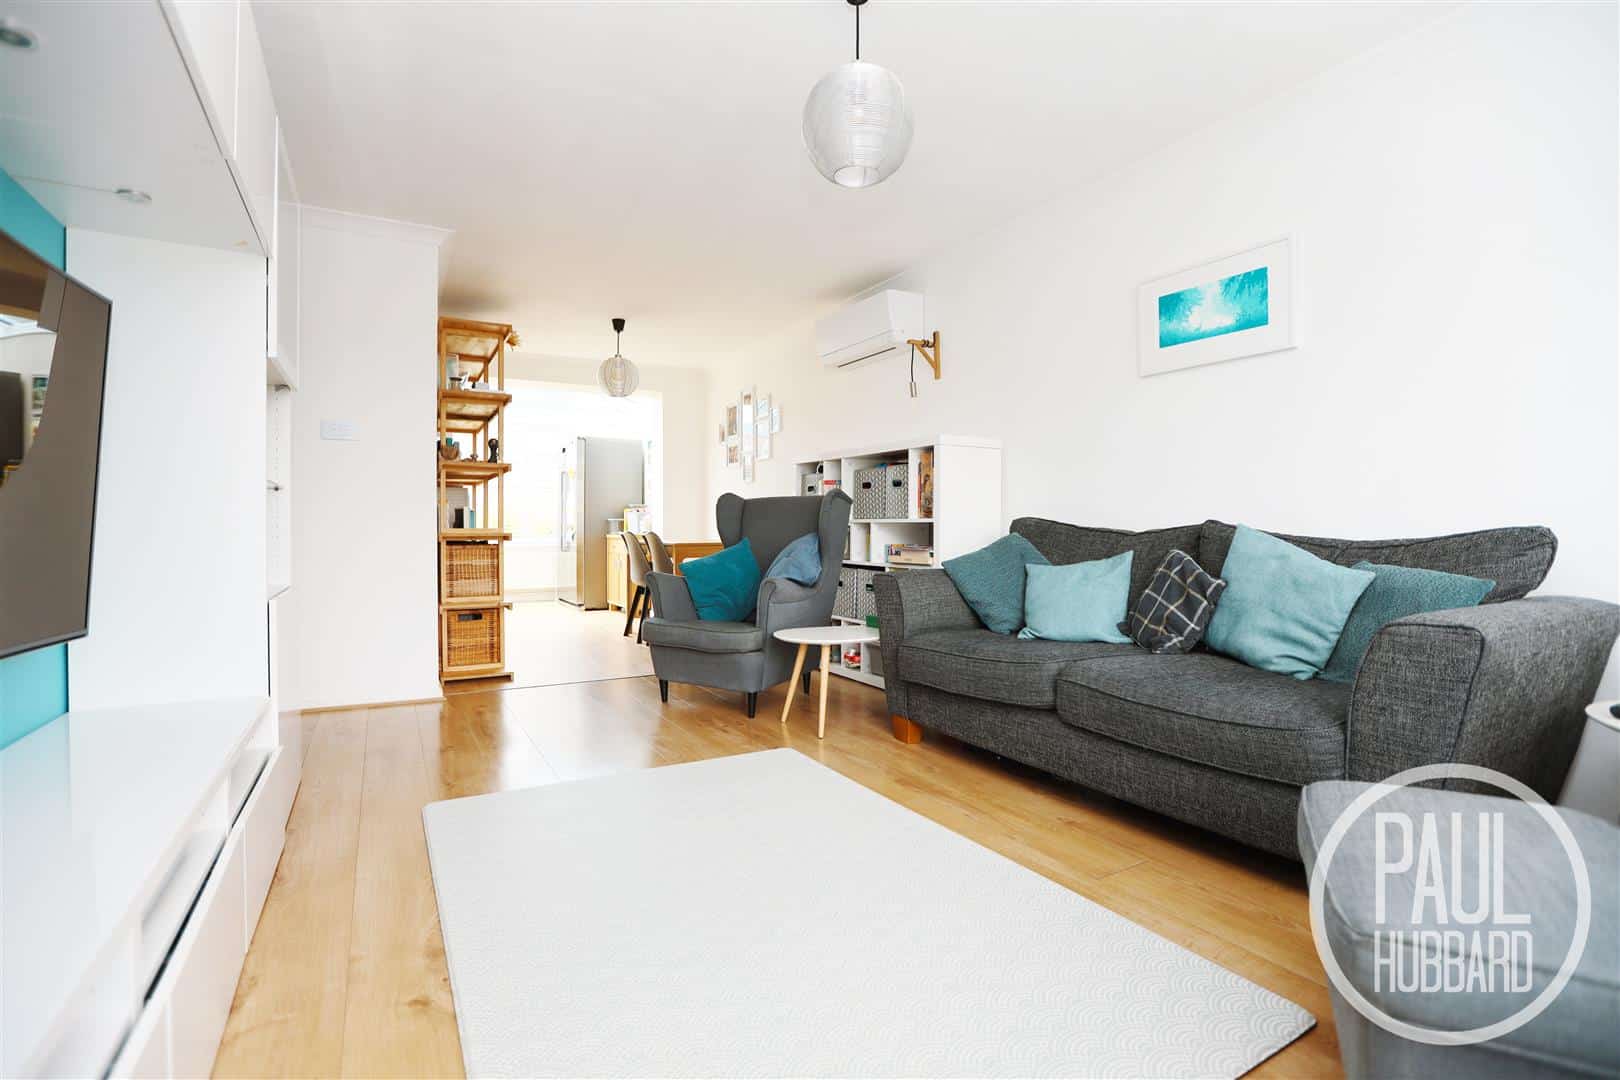
Lounge/ Diner 7.34 max x 3.32 max (24'0" max x 10'10" max)
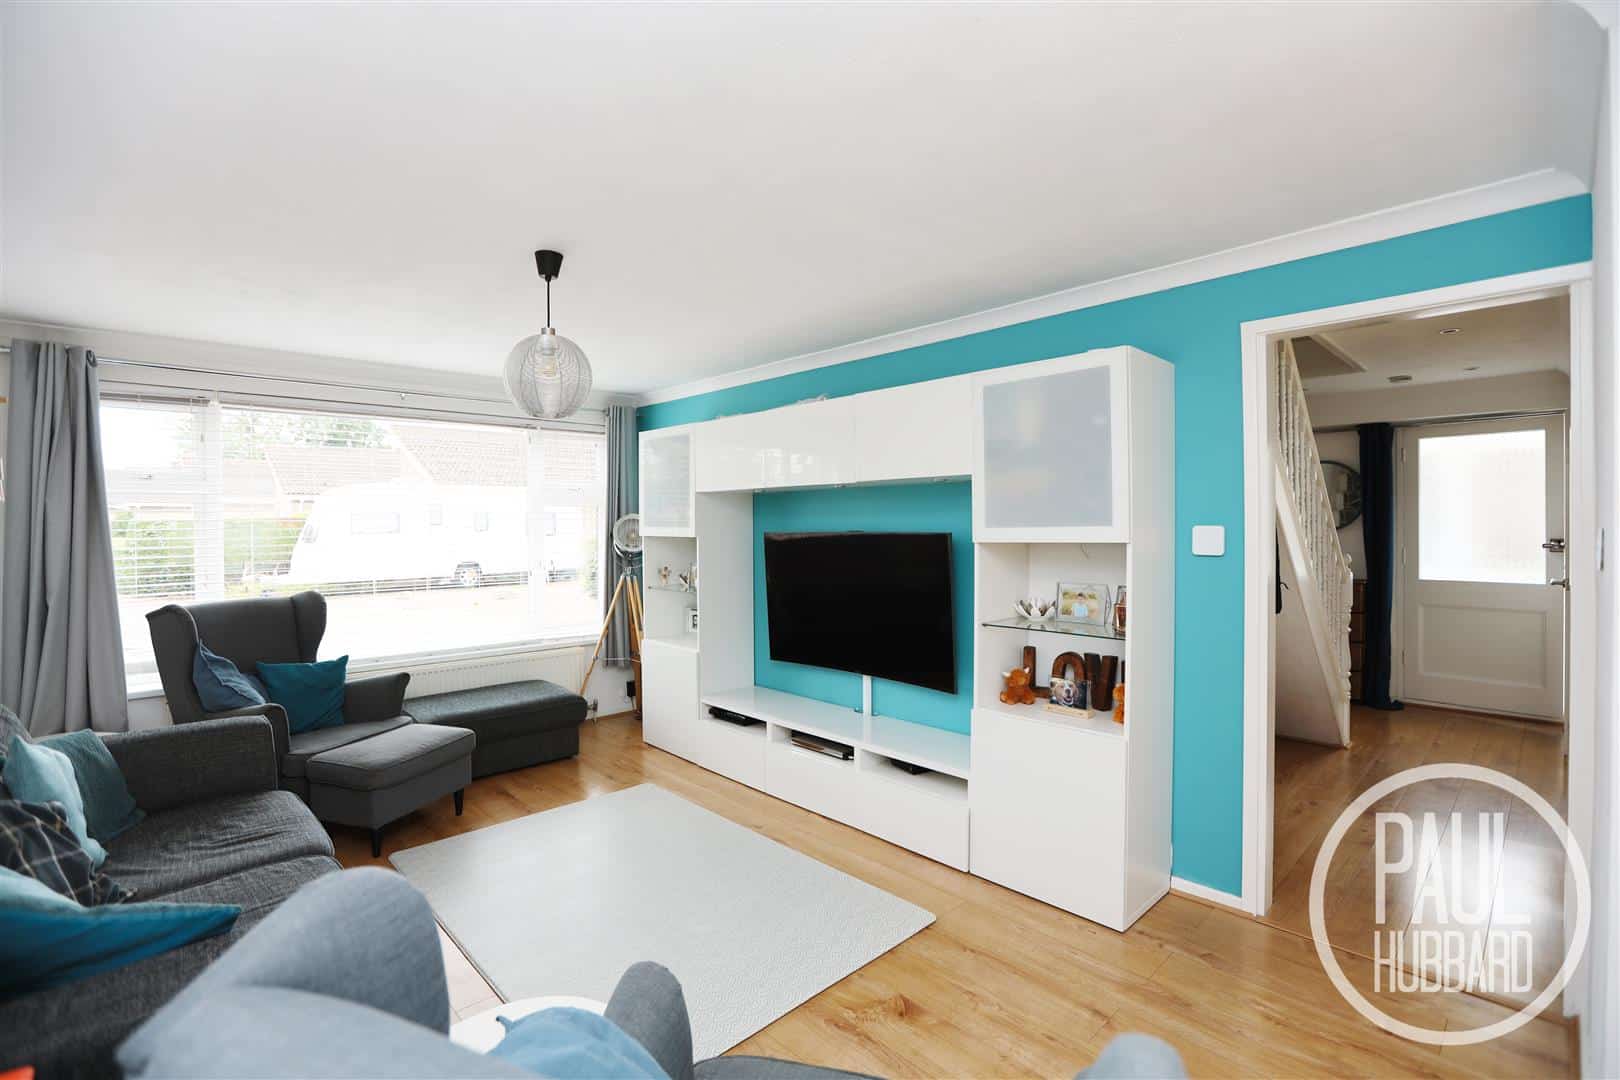
UPVC double glazed window to the front aspect, vinyl which leads up to wood effect laminate flooring, a radiator, air to air heat pump unit and an opening leads back through to the entrance hall.
Bedroom 3/ Home Office 3.68 max x 2.82 max (12'0" max x 9'3" max)
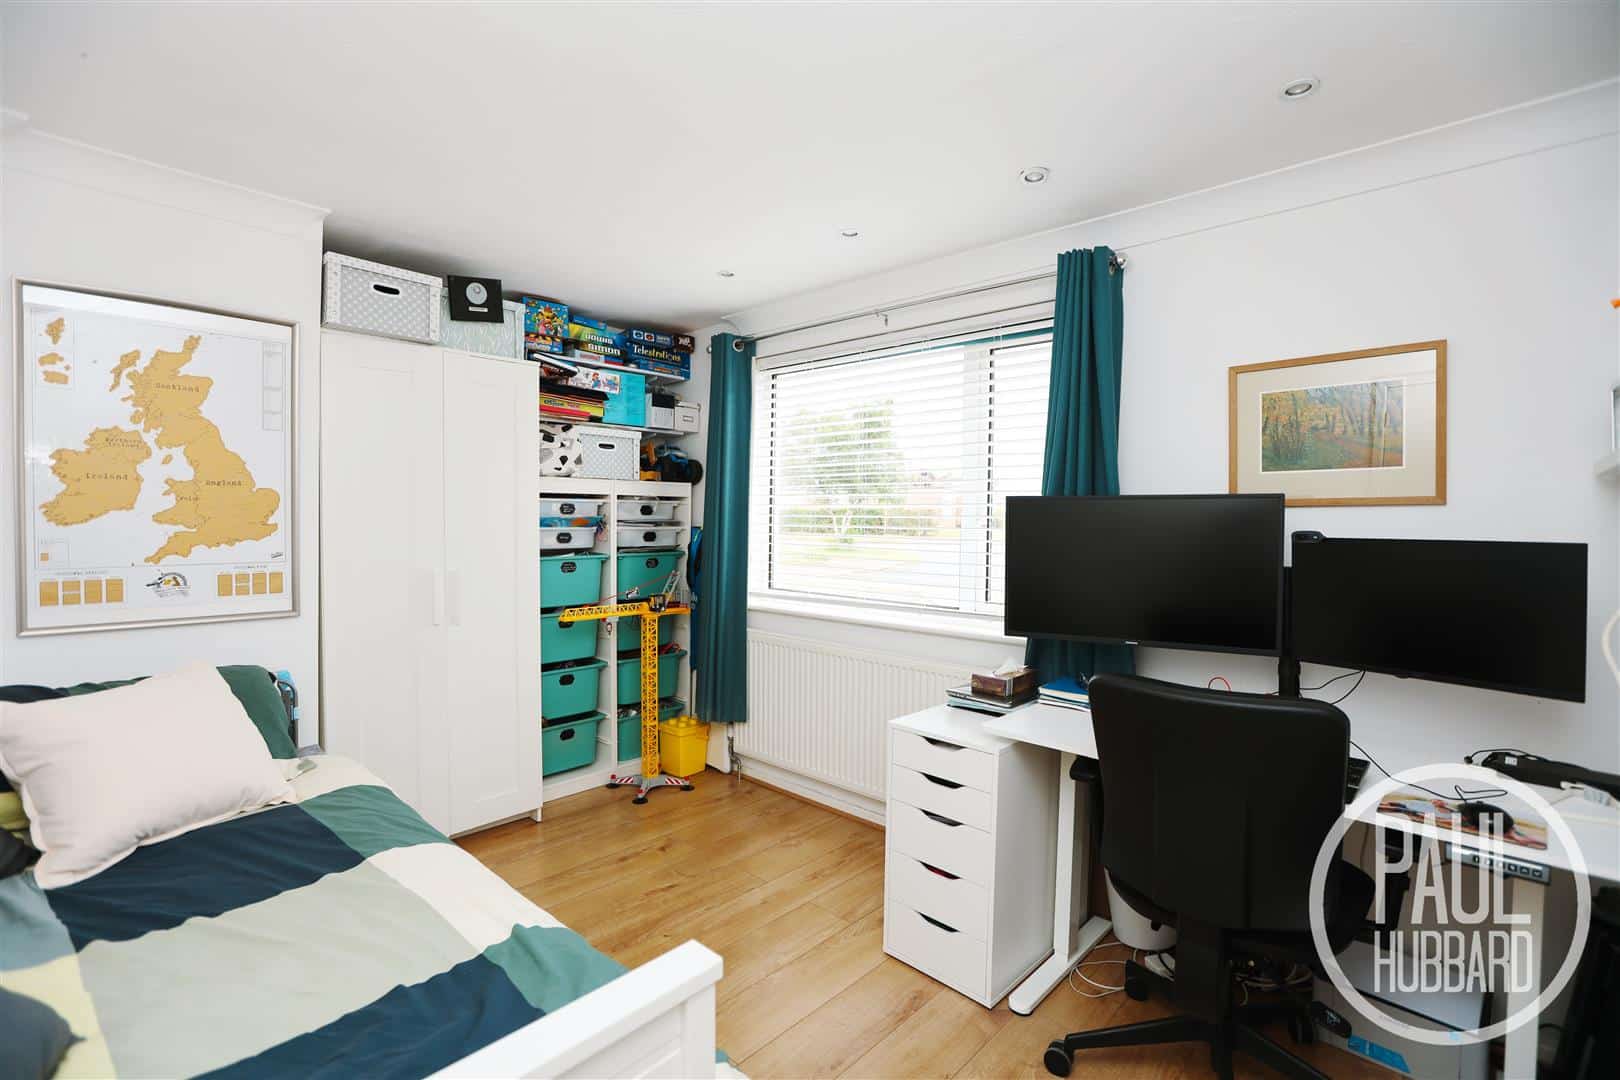
Currently being utilised as a home office but can be used as a third bedroom, comprising of a UPVC double glazed window to the front aspect, wood effect laminate flooring throughout and a radiator.
Stairs to the First Floor Landing
Painted floorboards with decorative runner carpet, doors opening to bedrooms 1-2 and eaves storage which stretches across both sides of the property.
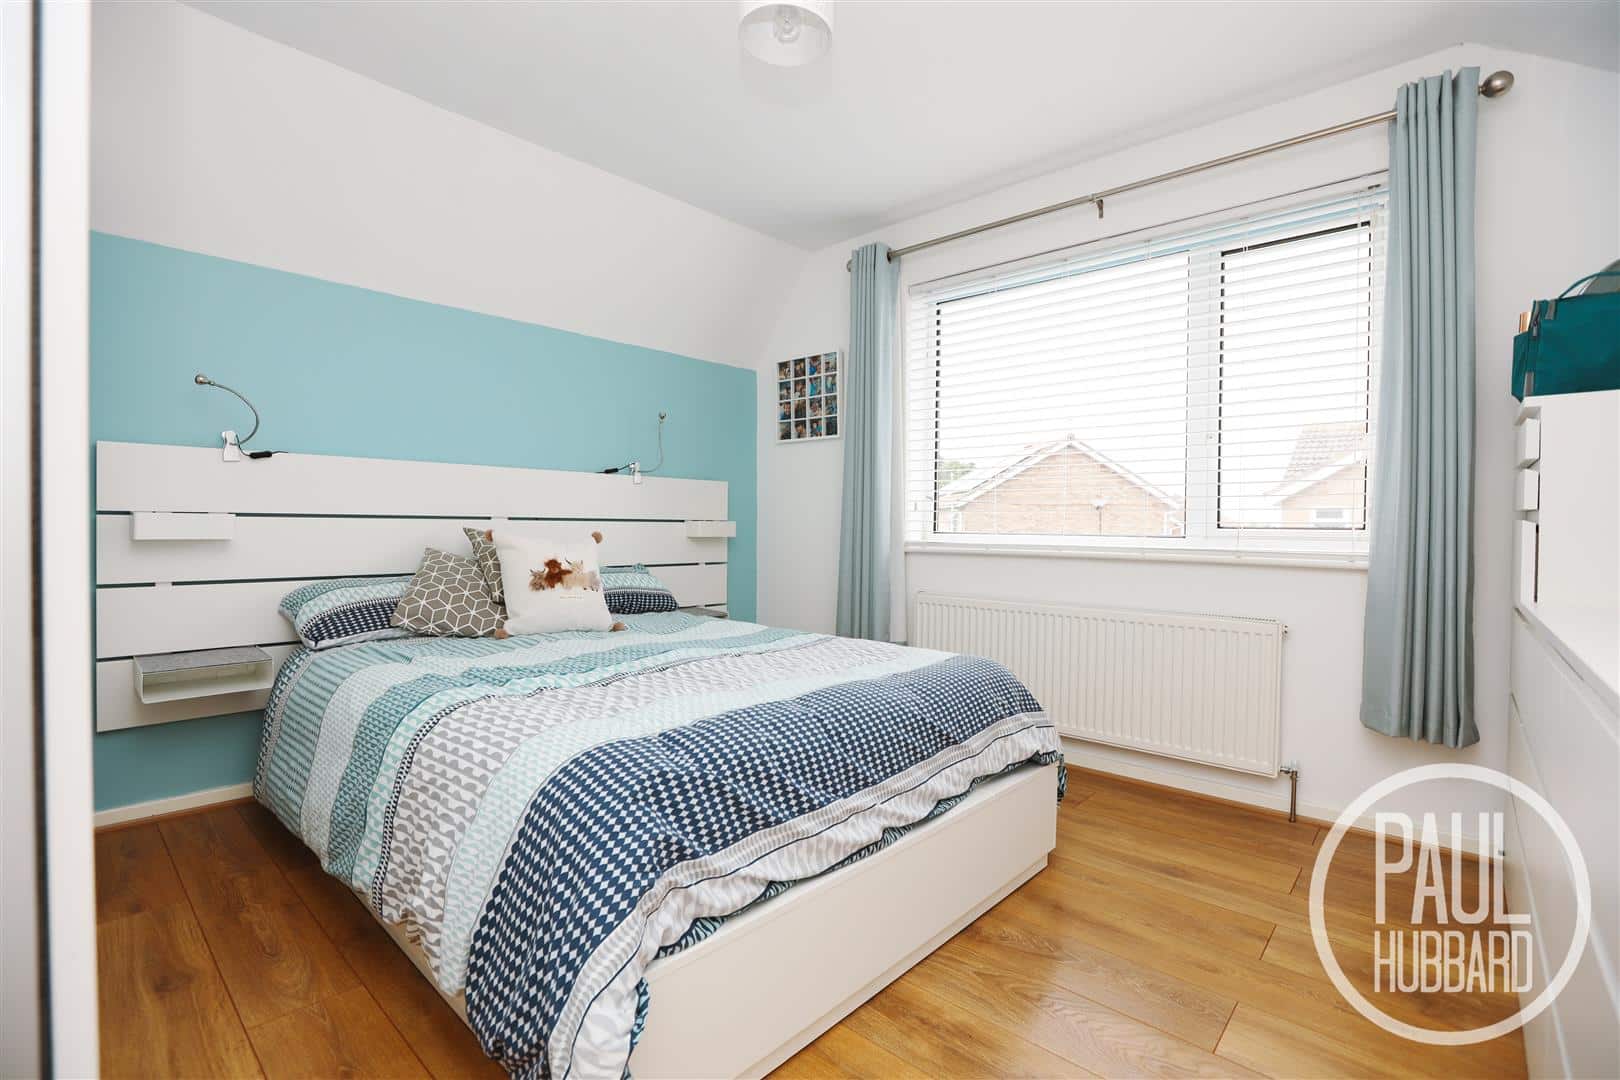
Bedroom 1 3.52 x 3.40 (11'6" x 11'1")
UPVC double glazed window to the rear aspect, wood effect laminate flooring throughout, a radiator and air to air heat pump unit.
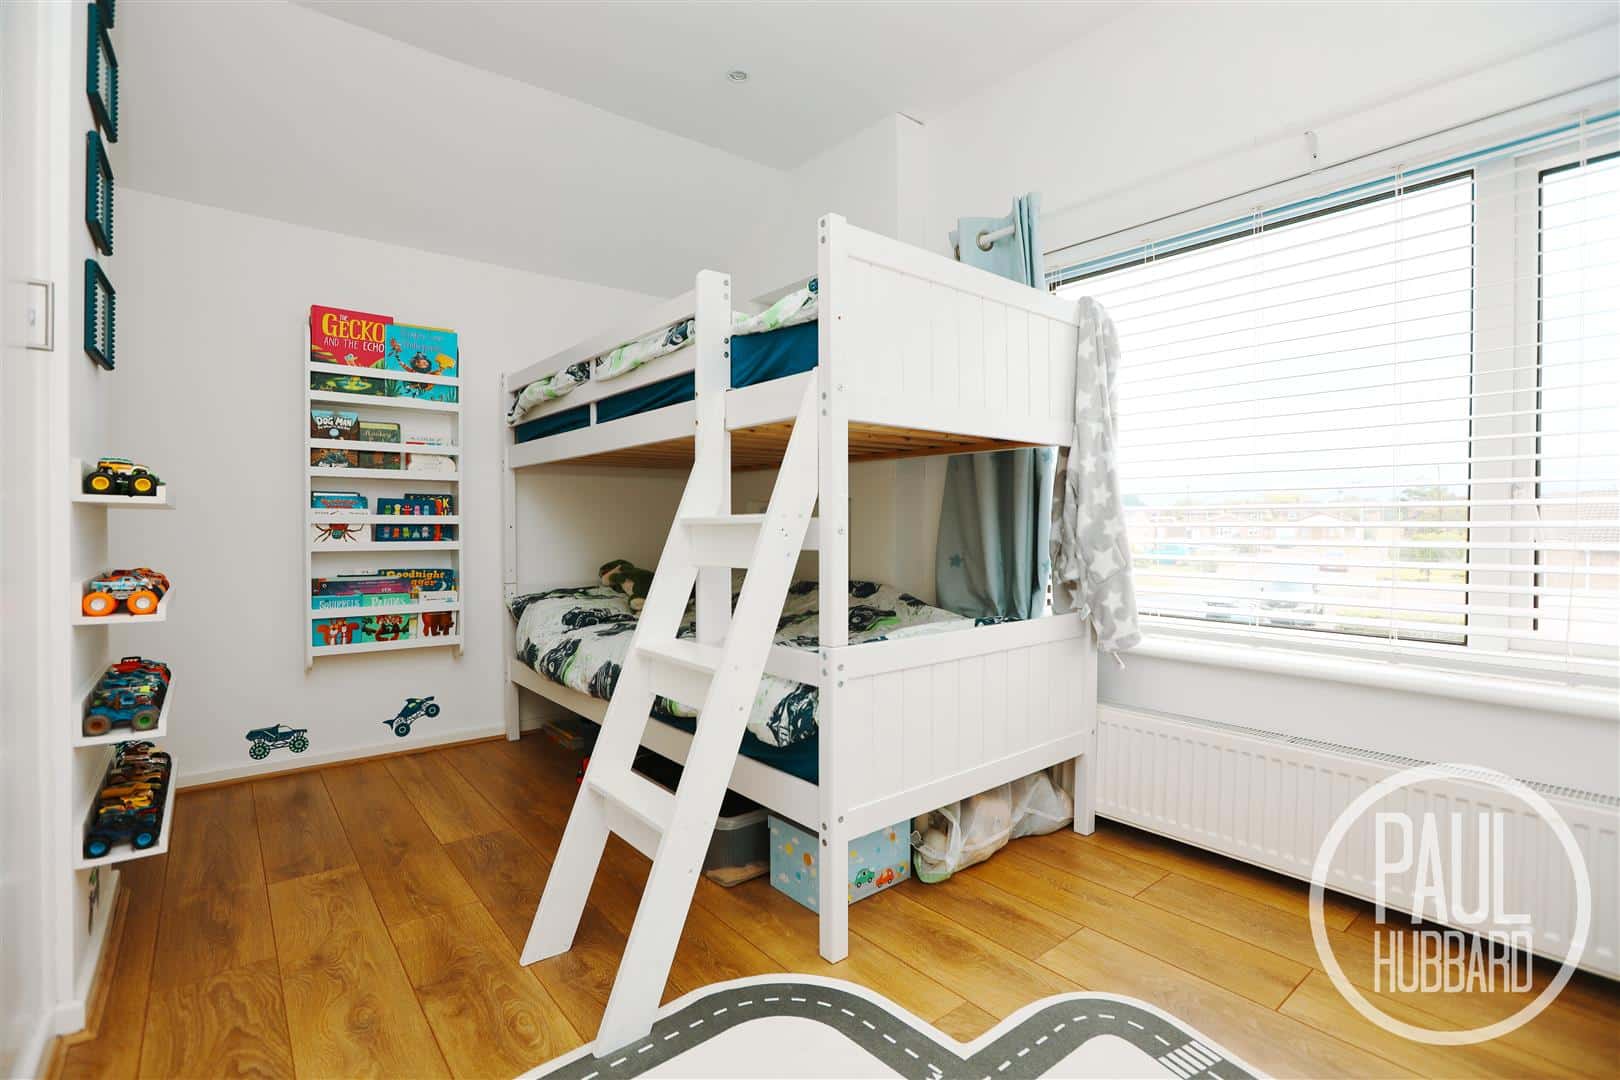
Bedroom 2 3.53 x 2.82 (11'6" x 9'3")
UPVC double glazed window to the front aspect, wood effect laminate flooring throughout, a radiator, loft hatch, air to air heat pump unit, hatch to eaves storage and a door opening to a built-in cupboard housing the gas boiler.
Outside
To the front of the property is a generous brick-weave driveway providing off-road parking for multiple vehicles, complemented by a low-maintenance shingle garden to the side. The driveway provides access to the garage, a double-gated entrance to the rear garden, and the entrance porch. The property also benefits from external power sockets.
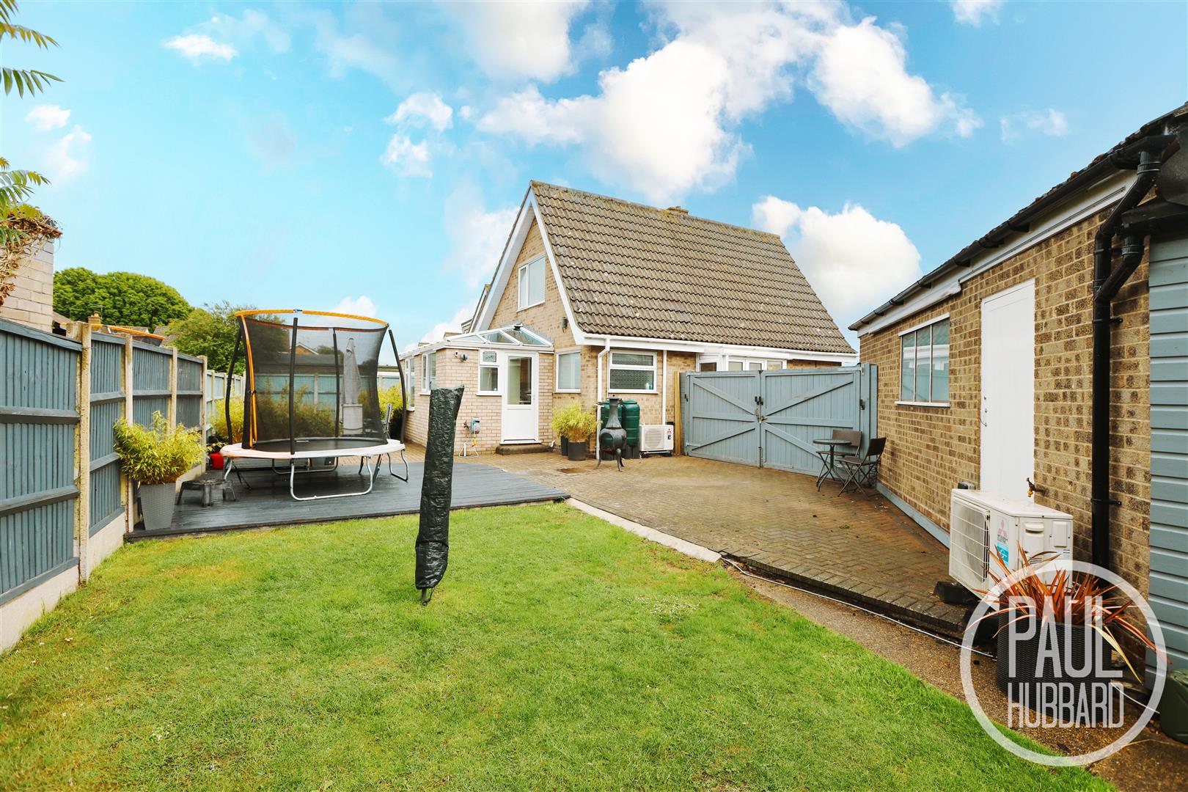
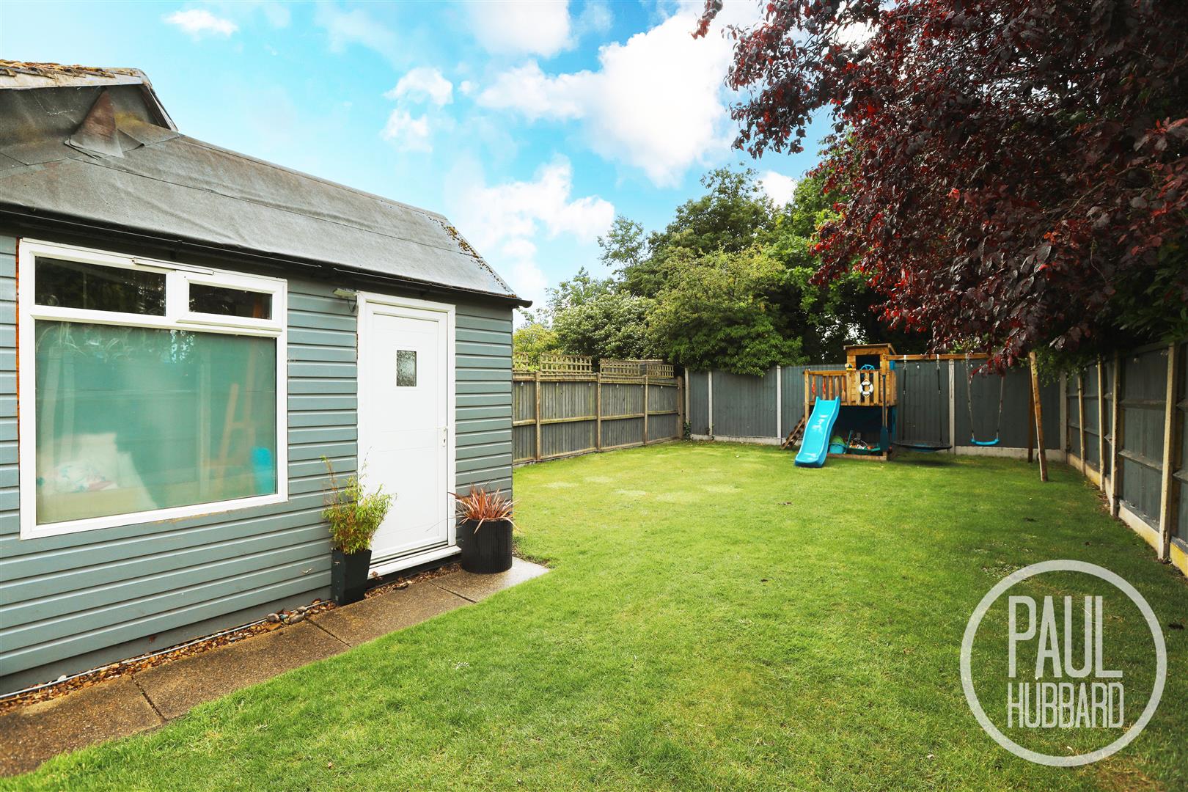
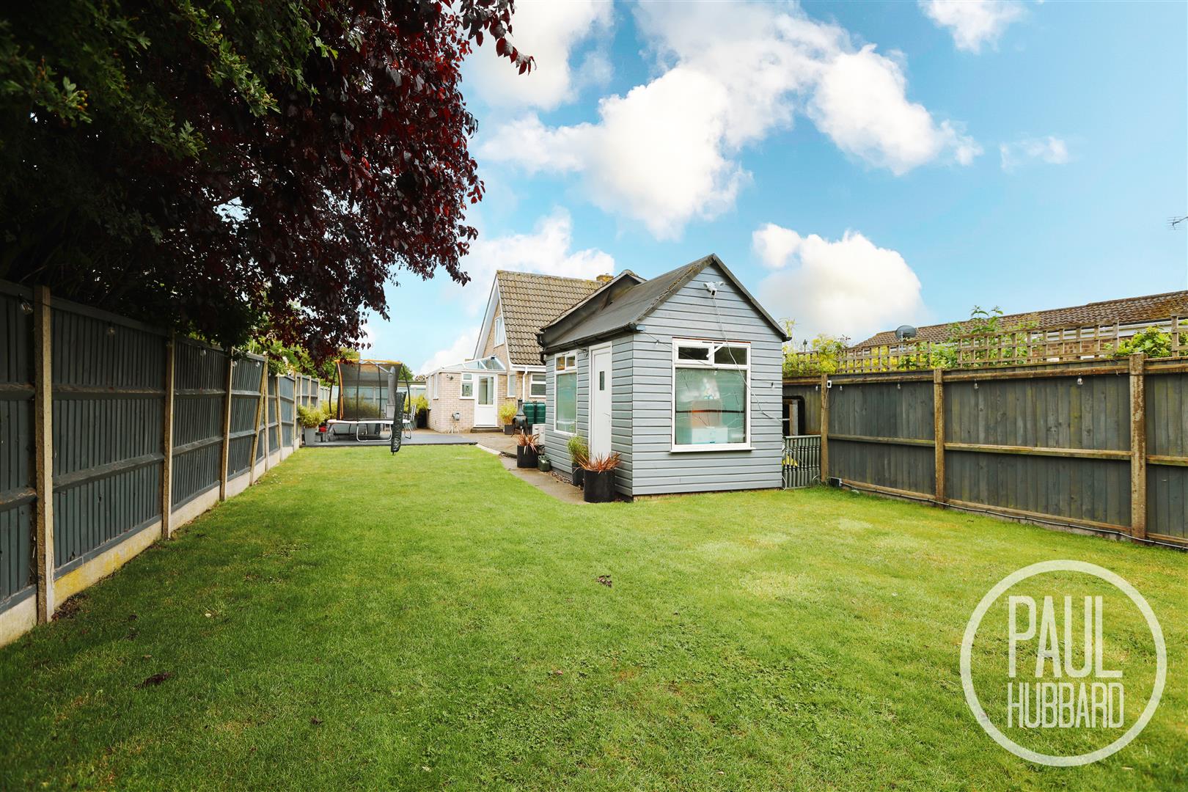
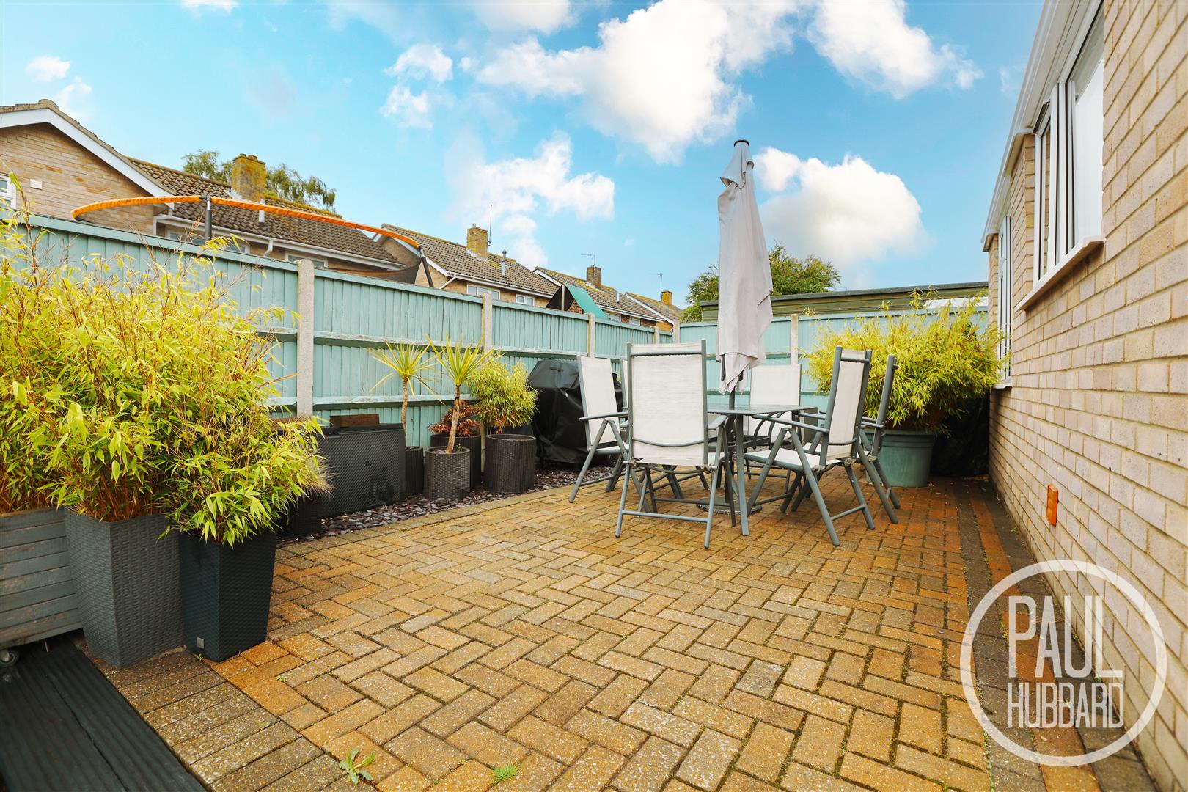
To the rear is a fully enclosed garden, mainly laid to lawn and extending to a garden office. A brick-weave patio and decked seating area provide space for outdoor seating, complemented by a decorative shingle border. The garden is enclosed by fencing and benefits from external power sockets and an outside water supply.
Garage 6.31 max x 3.14 max (20'8" max x 10'3" max)
A brick built garage with roller door to the front aspect, window to the rear and side aspect with timber entrance door, light and power inside.
Garden Office 3.67 max x 2.29 max (12'0" max x 7'6" max)
Located just off of the back of the garage, ideal for use as a garden office, featuring UPVC double glazed entrance door to the rear aspect with windows to the rear and side, wood effect laminate flooring throughout, light and power inside.
Financial Services
If you would like to know if you can afford this property and how much the monthly repayments would be, Paul Hubbard Estate Agents can offer you recommendations on financial/mortgage advisors, who will search for the best current deals for first time buyers, buy to let investors, upsizers and relocators. Call or email in today to arrange your free, no obligation quote.
Download this property brochure
DOWNLOAD BROCHURETry our calculators
Mortgage Calculator
Stamp Duty Calculator
Similar Properties
-
Hillcrest Gardens, Lowestoft, NR32
For Sale£260,000 Guide PriceNestled within a popular cul-de-sac in North Lowestoft, this well-presented detached family home offers three separate bedrooms, a spacious lounge/diner, modern kitchen, ground floor WC, and first-floor family bathroom. The property has recently benefited from a number of improvements, including new...3 Bedrooms2 Bathrooms1 Reception -
Willow Road, Pakefield, NR33
For Sale£300,000 Guide PriceNestled in a peaceful tucked-away position within the highly sought-after coastal village of Pakefield, this charming detached three-bedroom bungalow is offered chain free and occupies a generous south-facing plot with exciting potential to modernise and personalise. Boasting an abundance of charact...3 Bedrooms1 Bathroom2 Receptions -
Honeysuckle Close, Pakefield, NR33
Sold STC£240,000This detached family home, located in a sought-after cul-de-sac in Pakefield, offers great potential for those looking to put their own stamp on a property. It features a ground-floor cloakroom, a spacious lounge/diner, and three bedrooms with built-in storage. The property benefits from off-road pa...3 Bedrooms2 Bathrooms2 Receptions