
Willow Road, Pakefield, NR33
Key Features
- Detached three-bedroom bungalow
- Offered chain free
- Generous south-facing wrap-around garden
- Ample off-road parking & substantial garage/workshop
- Peaceful tucked-away position in sought-after Pakefield
- Walking distance to Pakefield Beach & local amenities
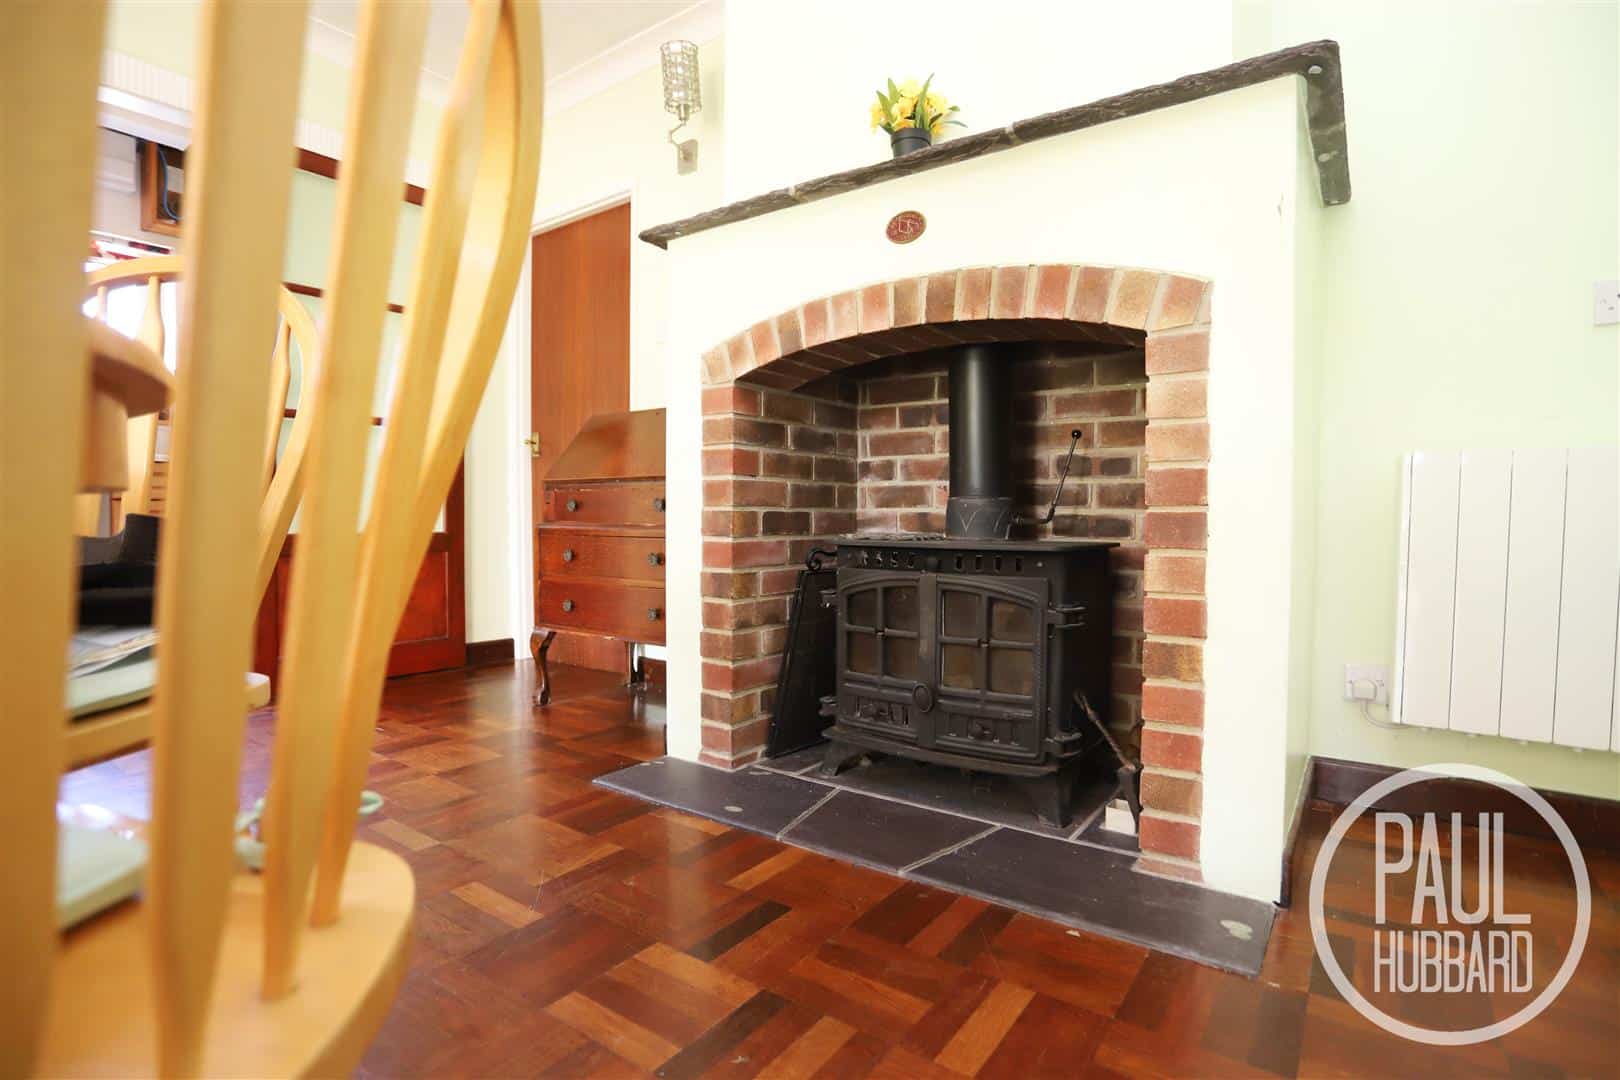
- Original handmade parquet flooring & character features
- Beautiful feature pond with waterfall & mature gardens
- Versatile third bedroom/home office
- Fantastic opportunity to modernise & add value (STPP)
Full property description
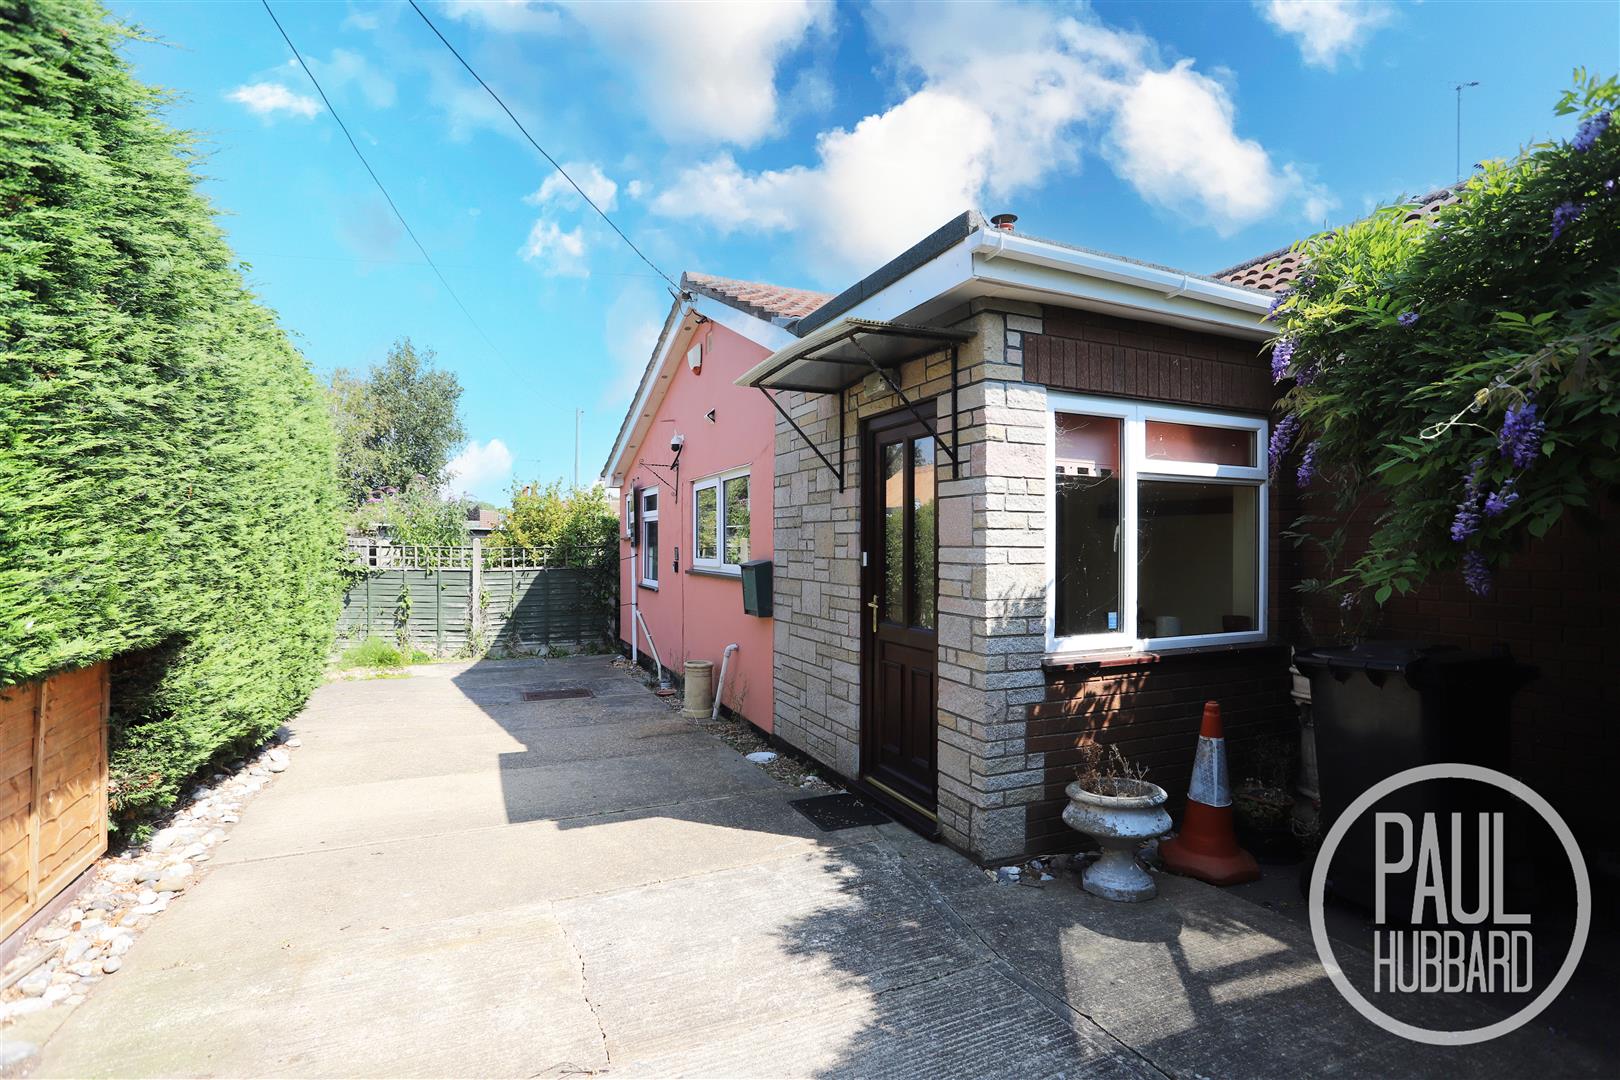
Nestled in a peaceful tucked-away position within the highly sought-after coastal village of Pakefield, this charming detached three-bedroom bungalow is offered chain free and occupies a generous south-facing plot with exciting potential to modernise and personalise. Boasting an abundance of character, including original handmade parquet flooring, feature brick archways and a cosy cast iron burner, the property offers flexible accommodation alongside a beautifully established wrap-around garden complete with a tranquil pond, waterfall and mature planting. Further benefits include ample off-road parking, a substantial garage/workshop with mechanic’s pit, multiple outbuildings and the potential for further development (STPP). Just a short walk from Pakefield Beach, local amenities and excellent transport links, this is a rare opportunity to create a wonderful forever home in one of the area’s most desirable locations.
Location - Pakefield
Discover the hidden gem of sought after Pakefield, a charming village nestled in Lowestoft, Suffolk, blessed with award-winning sandy beaches, breath-taking Victorian seafront gardens, and the iconic Royal Plain Fountains. With two piers and an array of independent eateries, there's no shortage of things to do and see. Pakefield is also home to top-rated schools, excellent public transport links, and a vibrant local community.
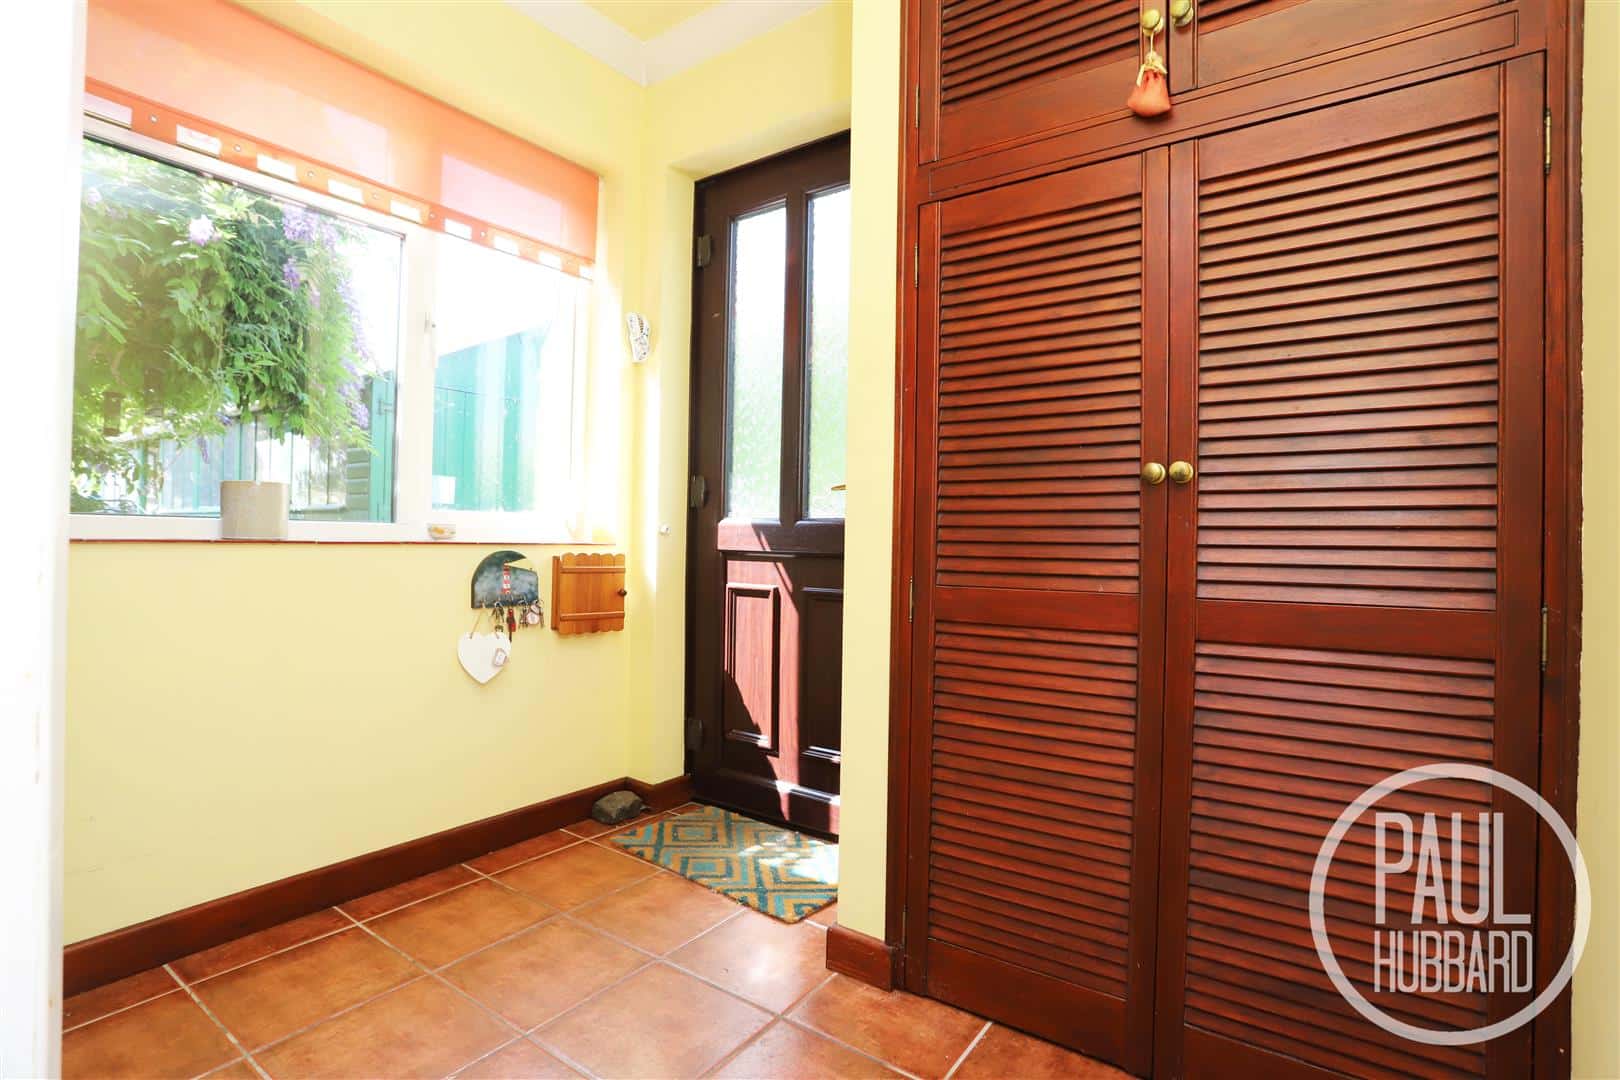
Entrance hall
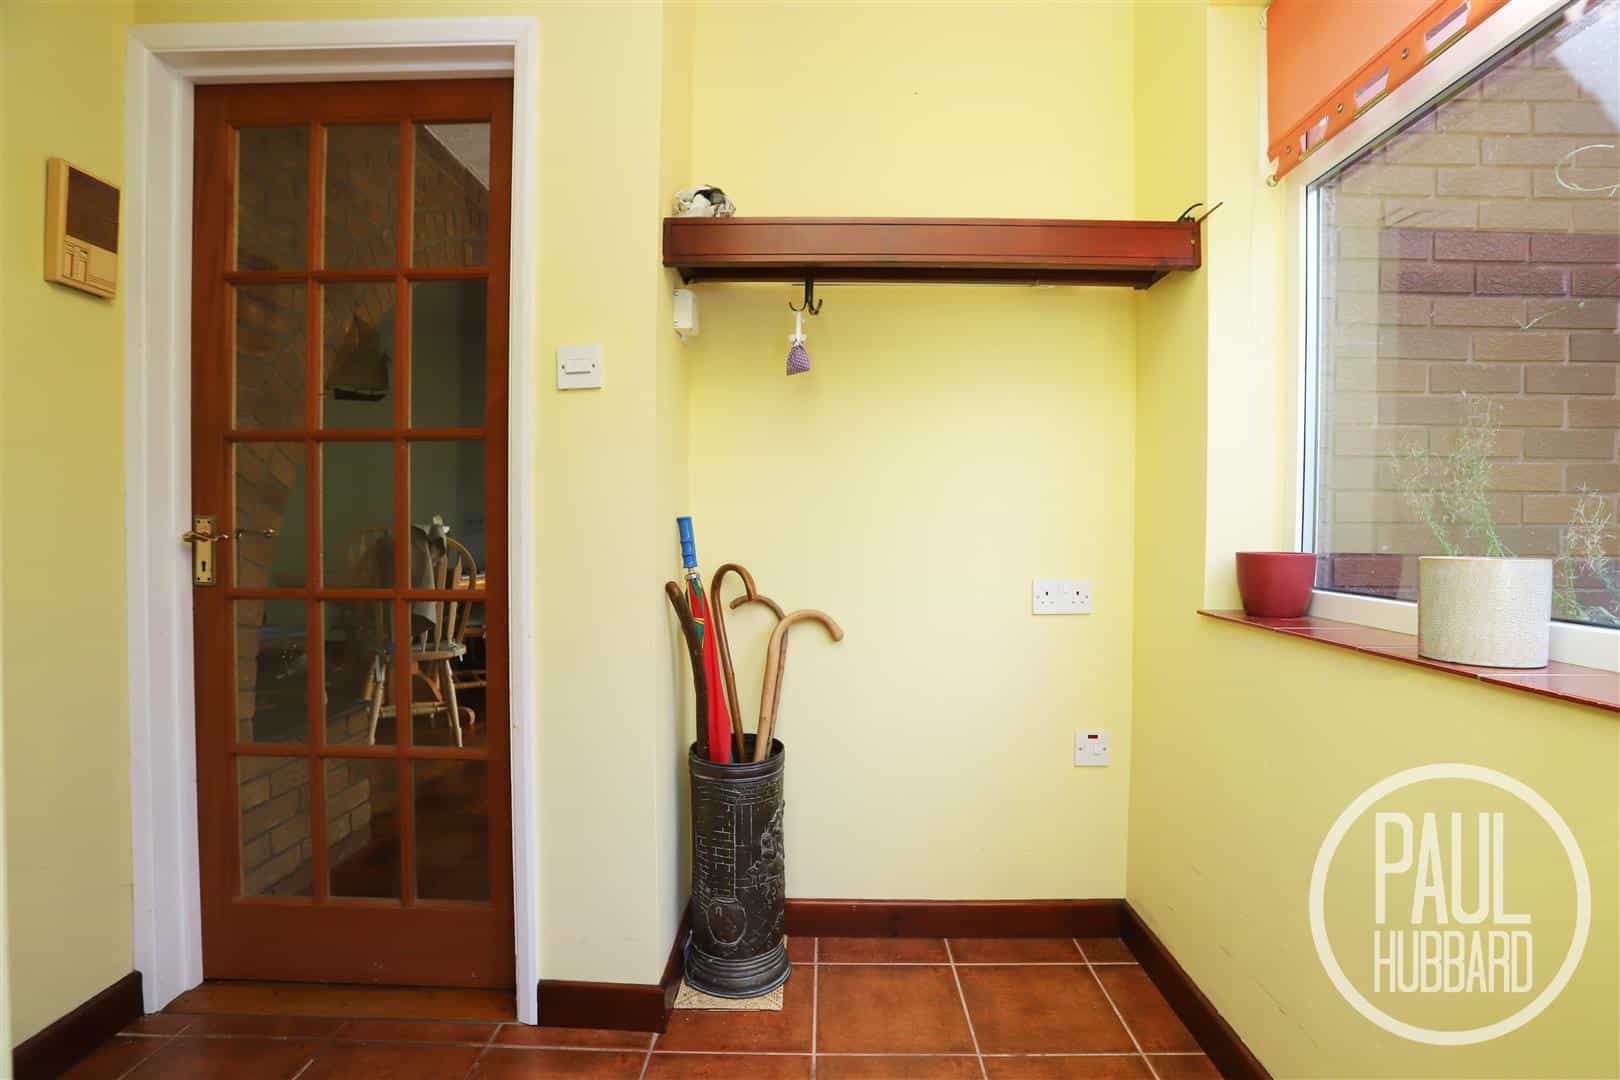
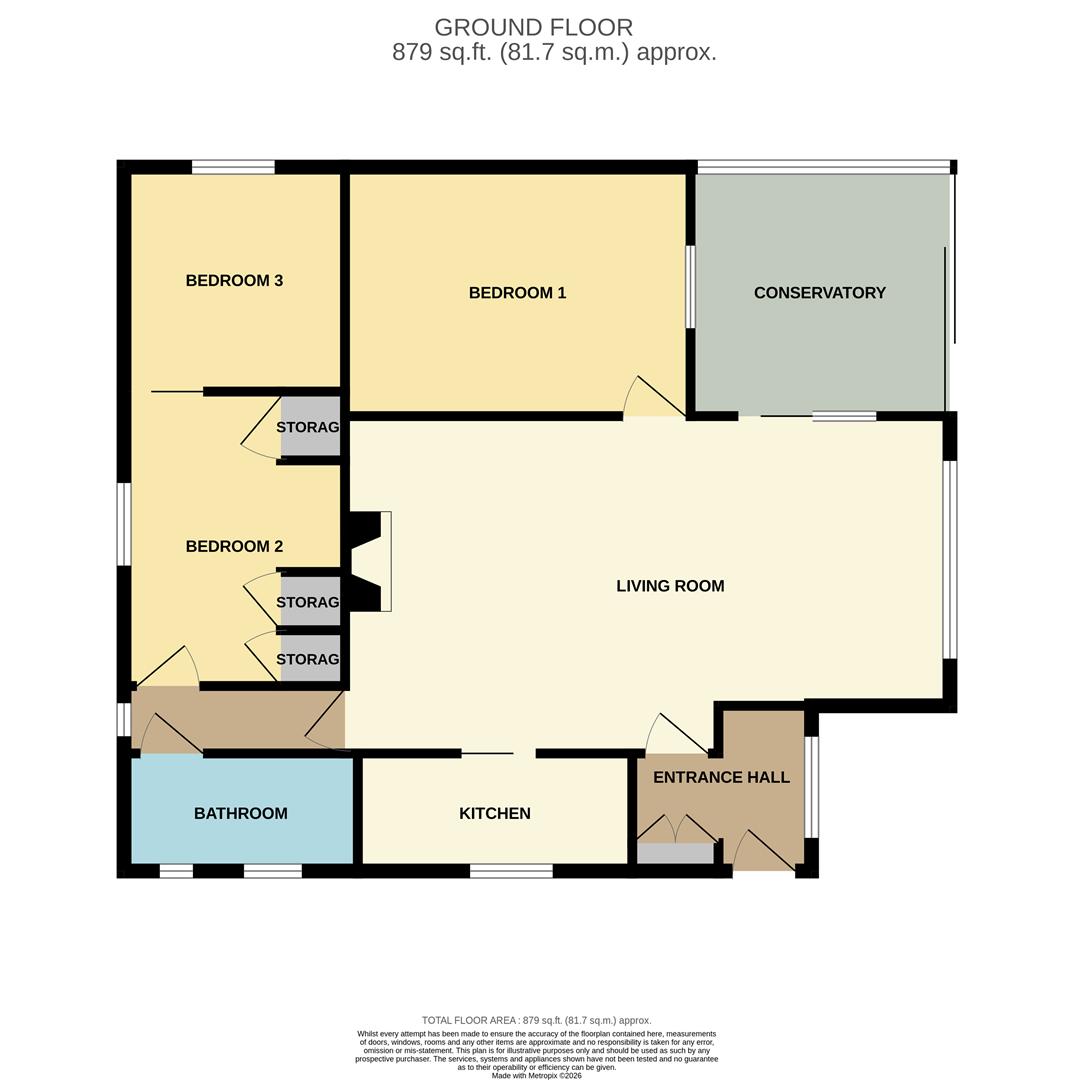
UPVC entrance door to the front aspect, tile flooring, UPVC double glazed window to the side aspect, space for storing coats & shoes, built-in storage cupboard and a door opens into the lounge/ diner.
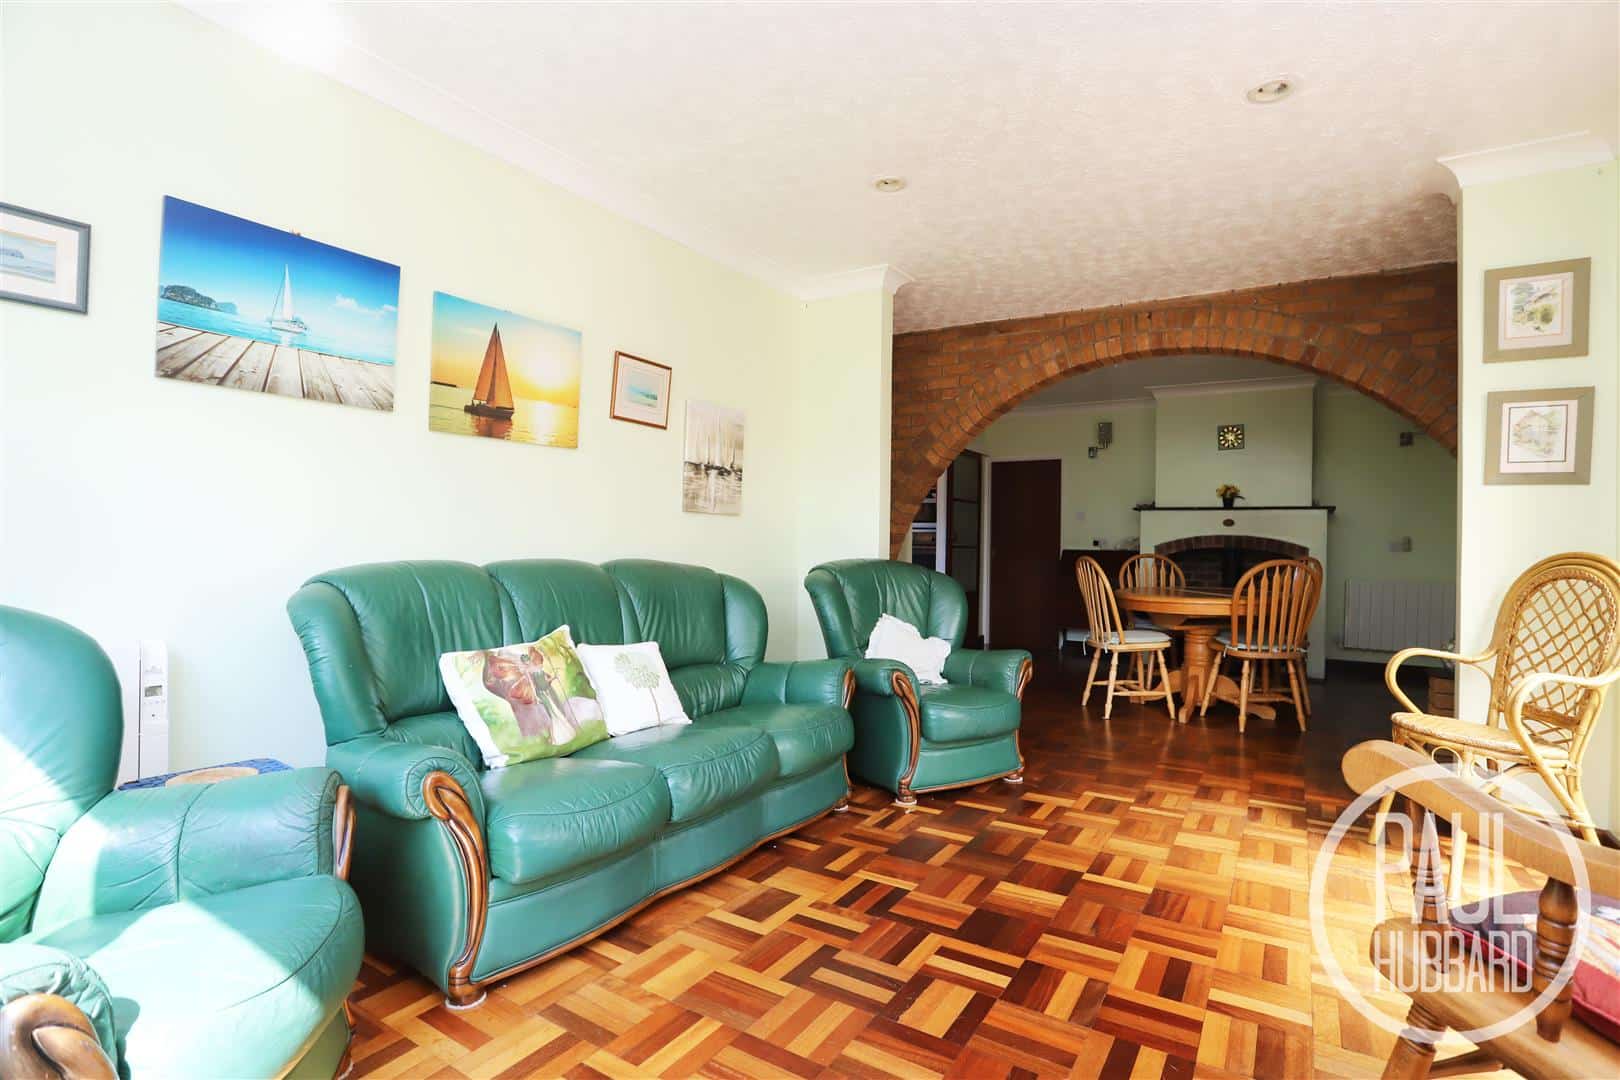
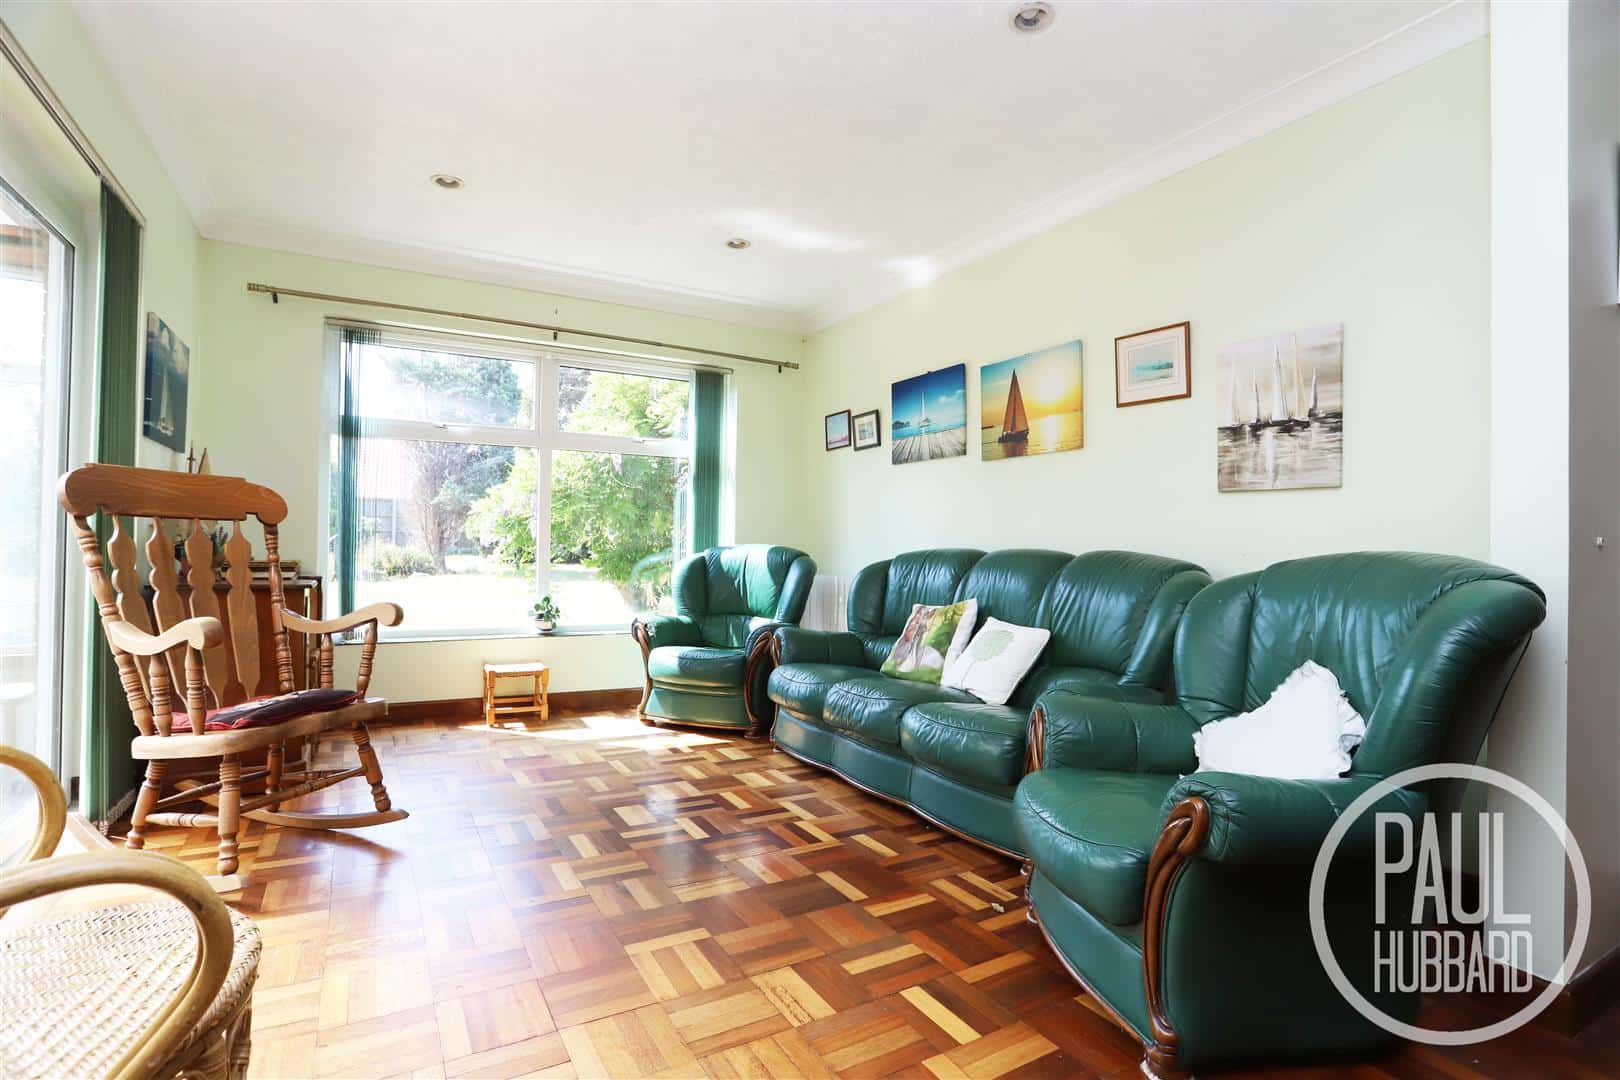
Lounge/Diner 8.30m x 4.25m (max) (27'2" x 13'11" (max))
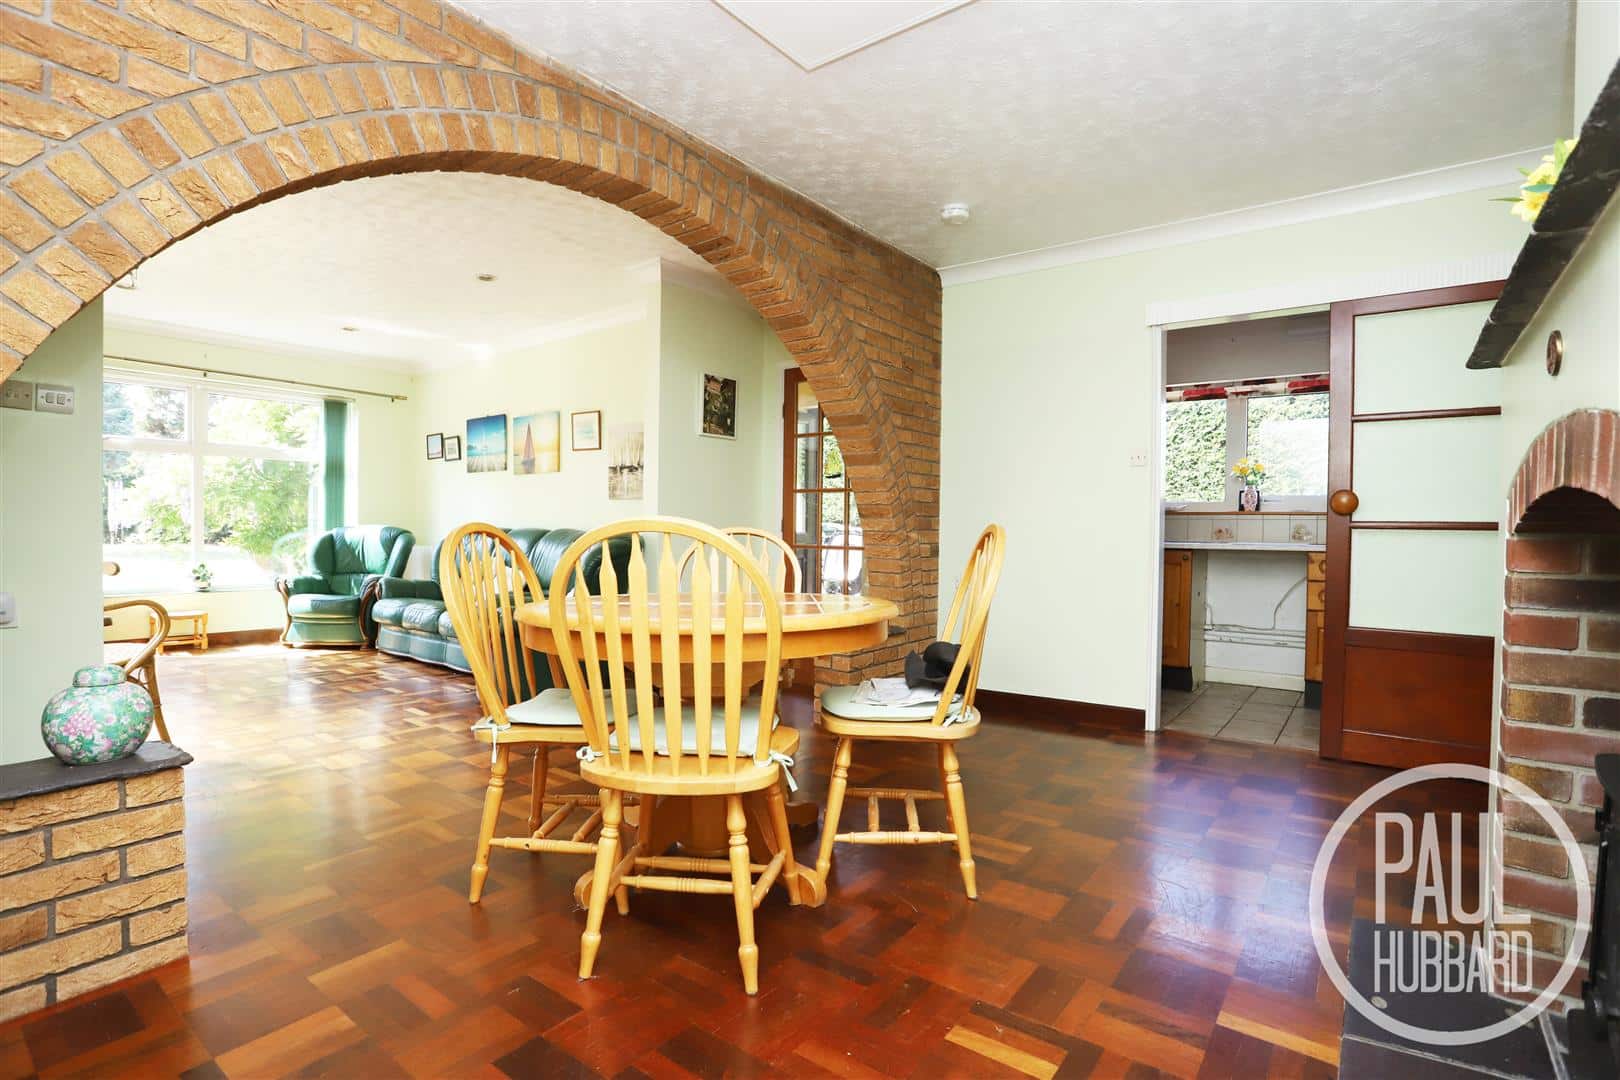
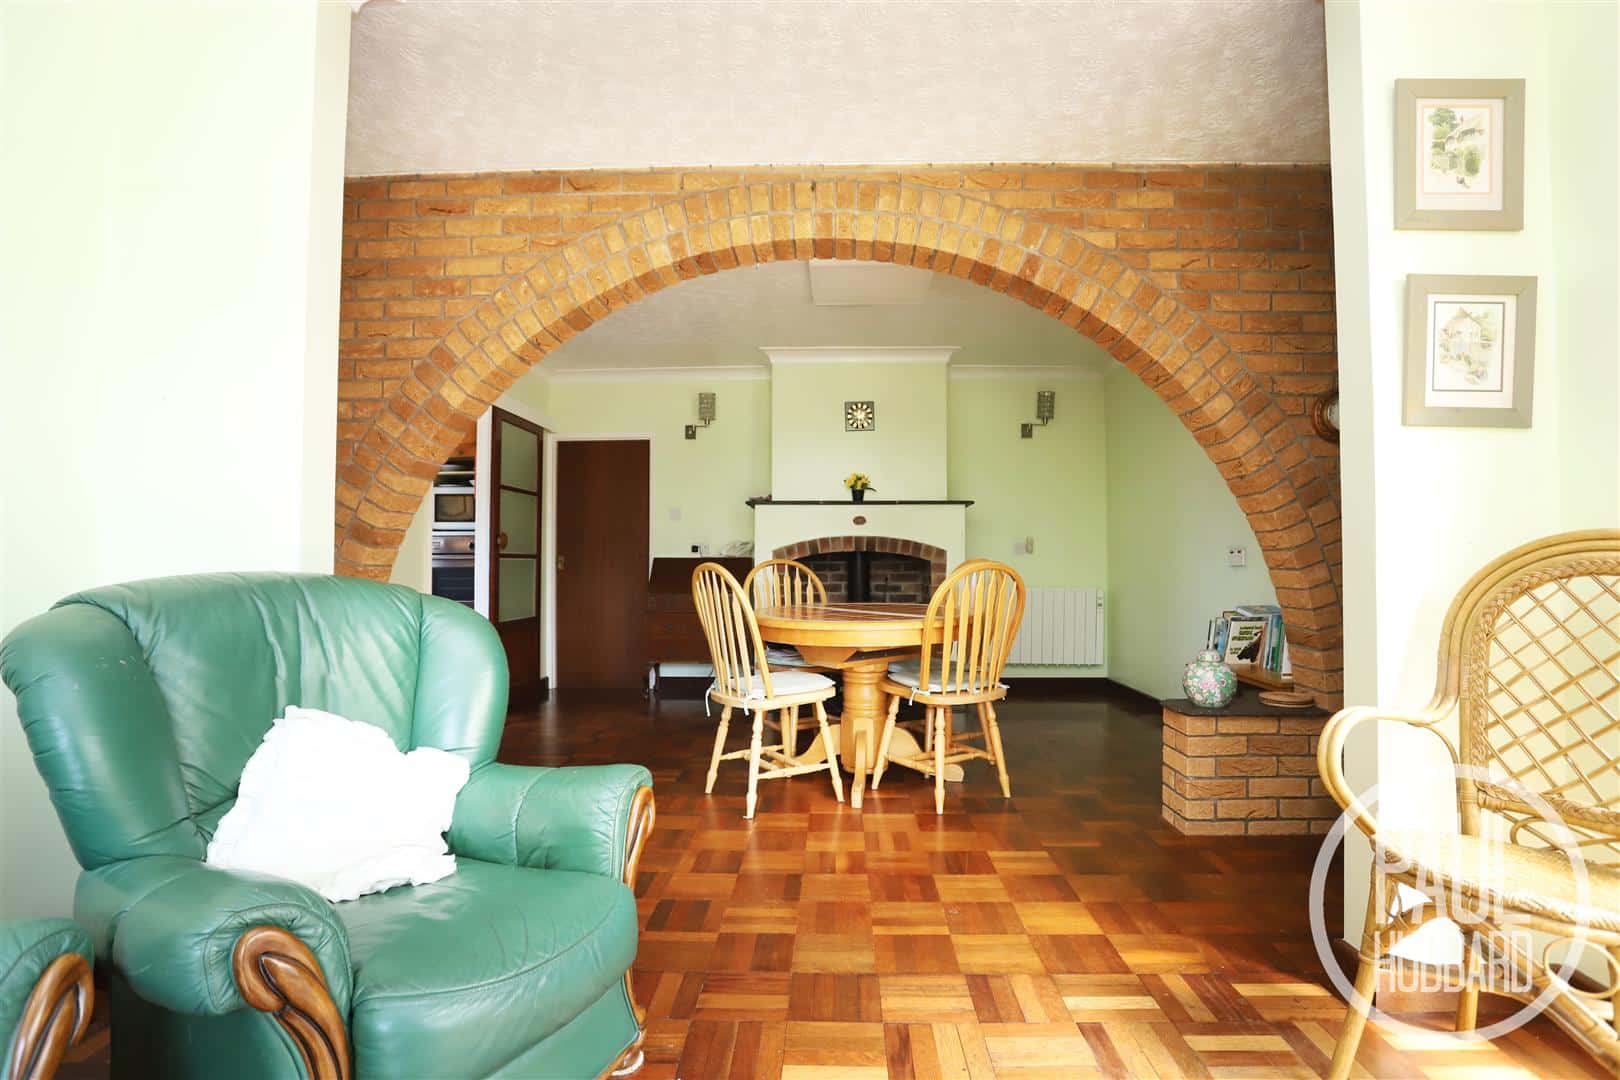
A welcoming and characterful reception space featuring beautiful original handmade parquet flooring, a charming cast iron burner and an attractive feature brick archway creating a seamless flow between the sitting and dining areas. UPVC double glazed window to the rear aspect, two electric radiators, doors opening to the kitchen, internal hallway and bedroom one, with UPVC sliding doors leading through to the conservatory.
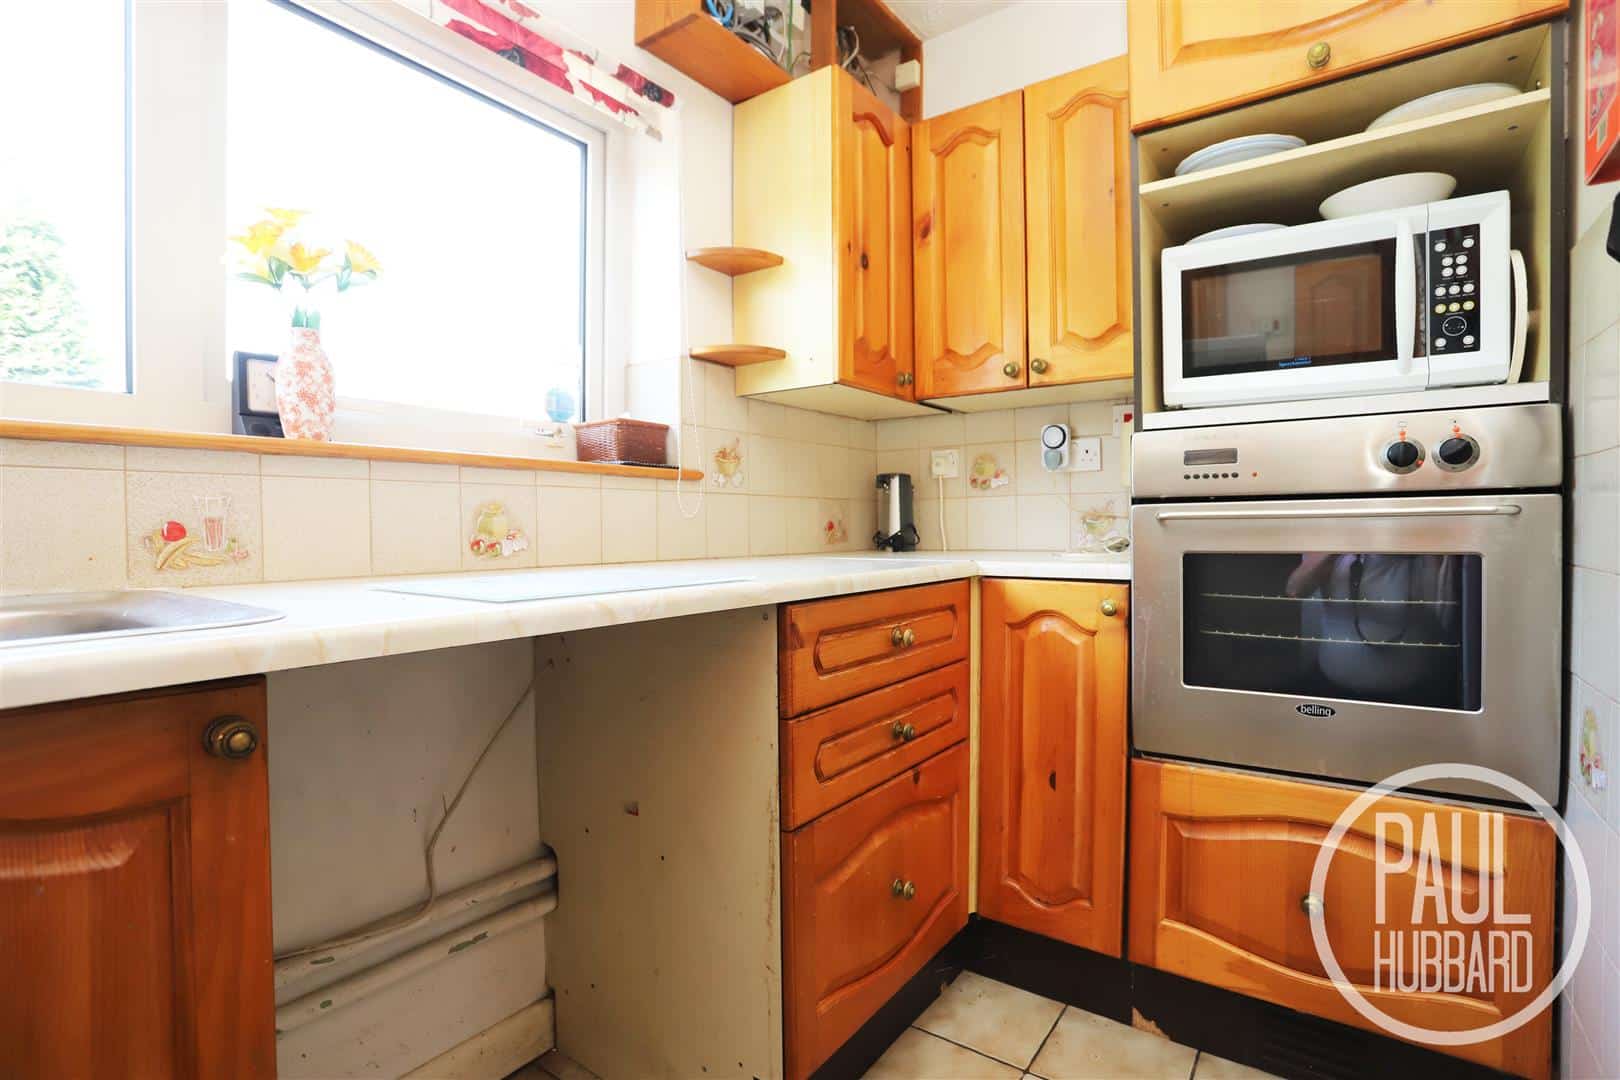
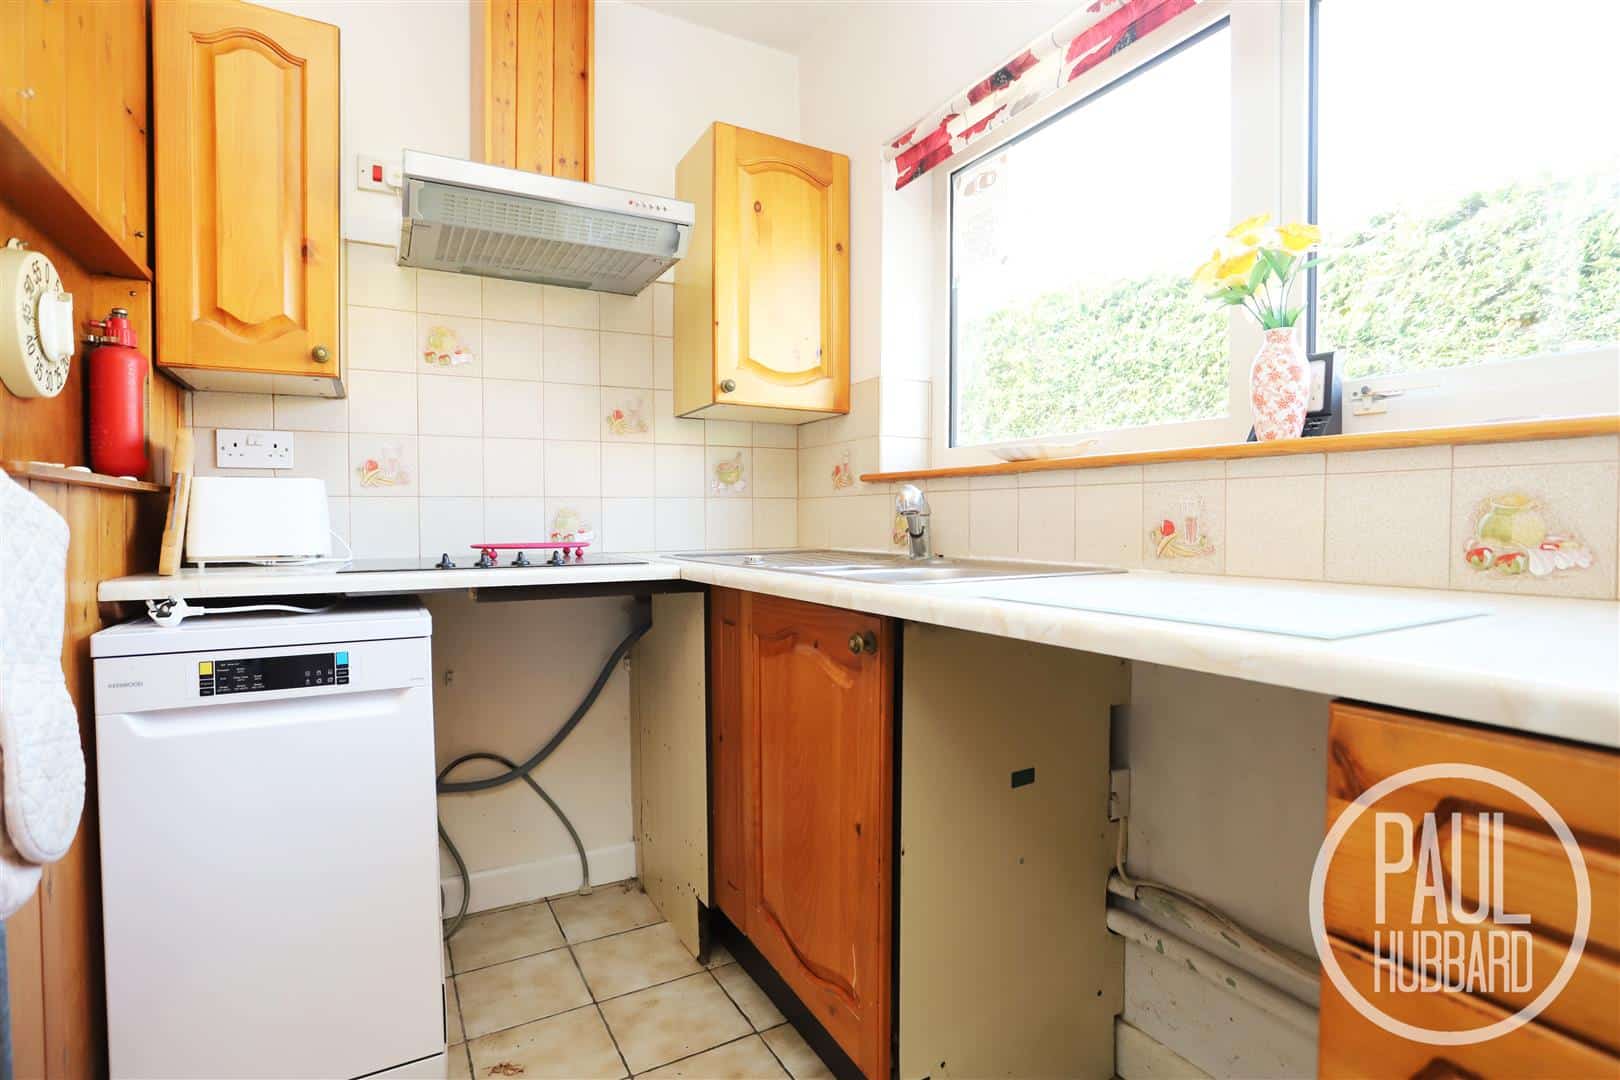
Kitchen 1.51m x 3.06m (4'11" x 10'0")
Tile flooring, UPVC double glazed window to the front aspect, loft access, consumer unit, units above & below, laminate work surfaces, inset stainless steel sink & drainer with mixer tap, tile splash backs, built-in oven, ceramic hob, extractor hood and space for a fridge, washing machine & slimline dishwasher.
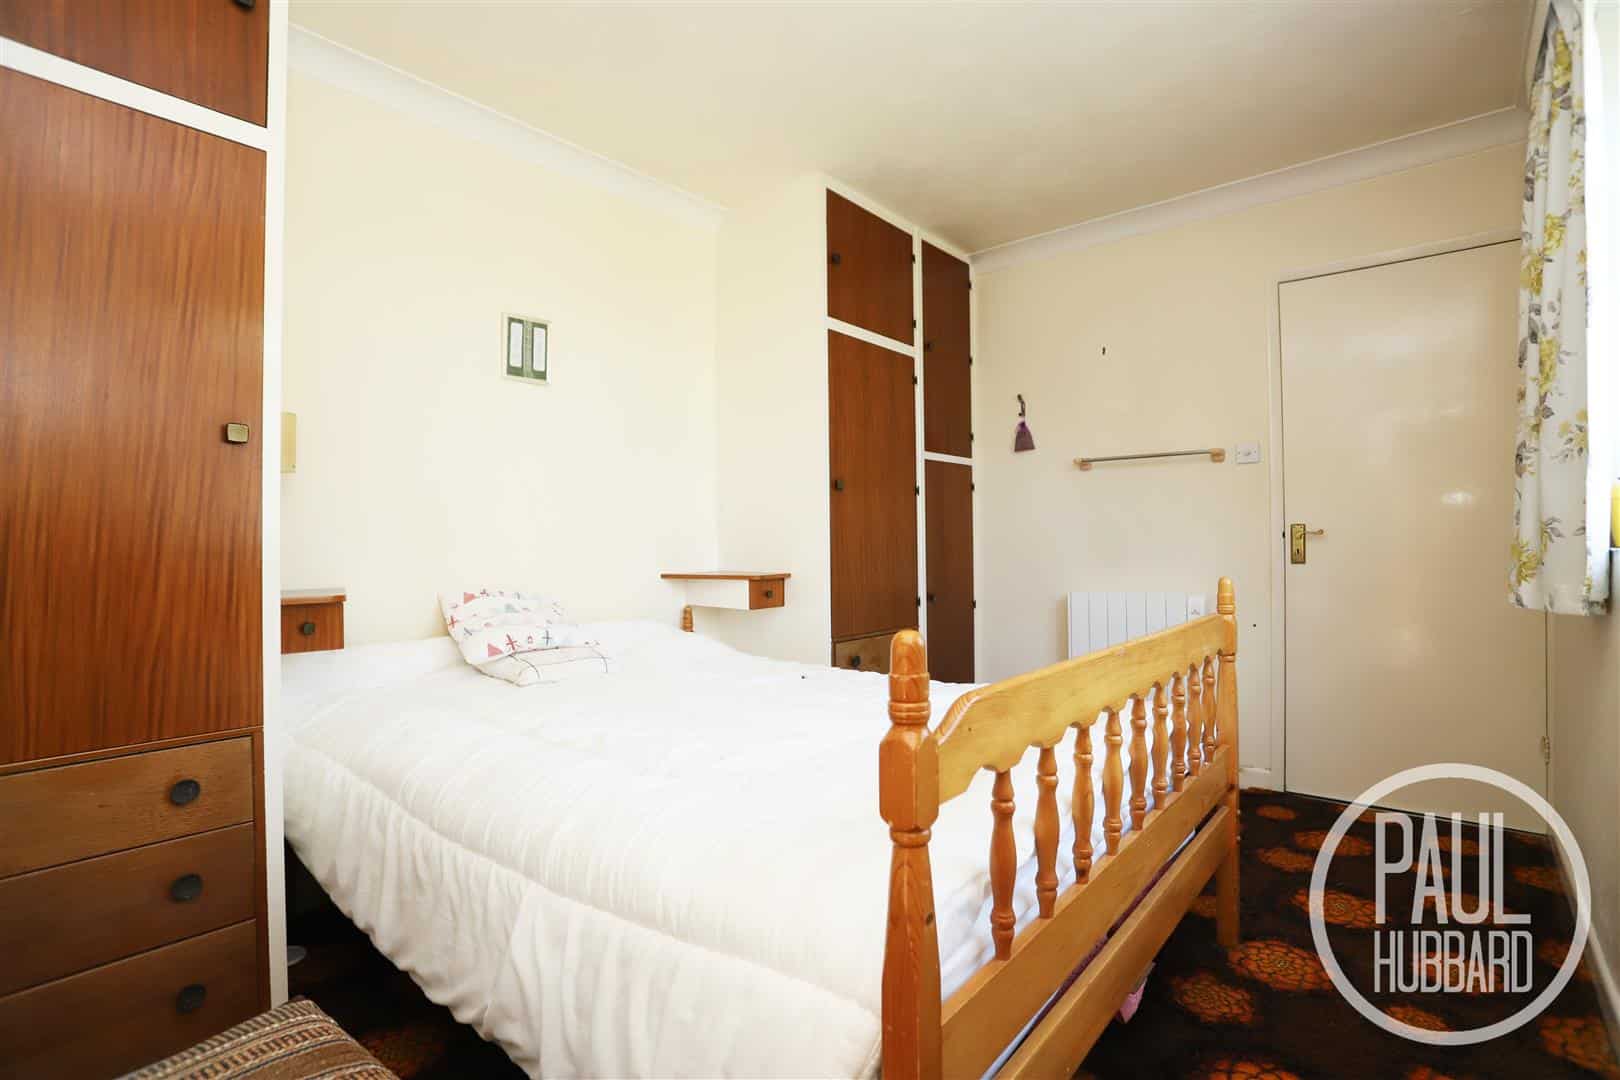
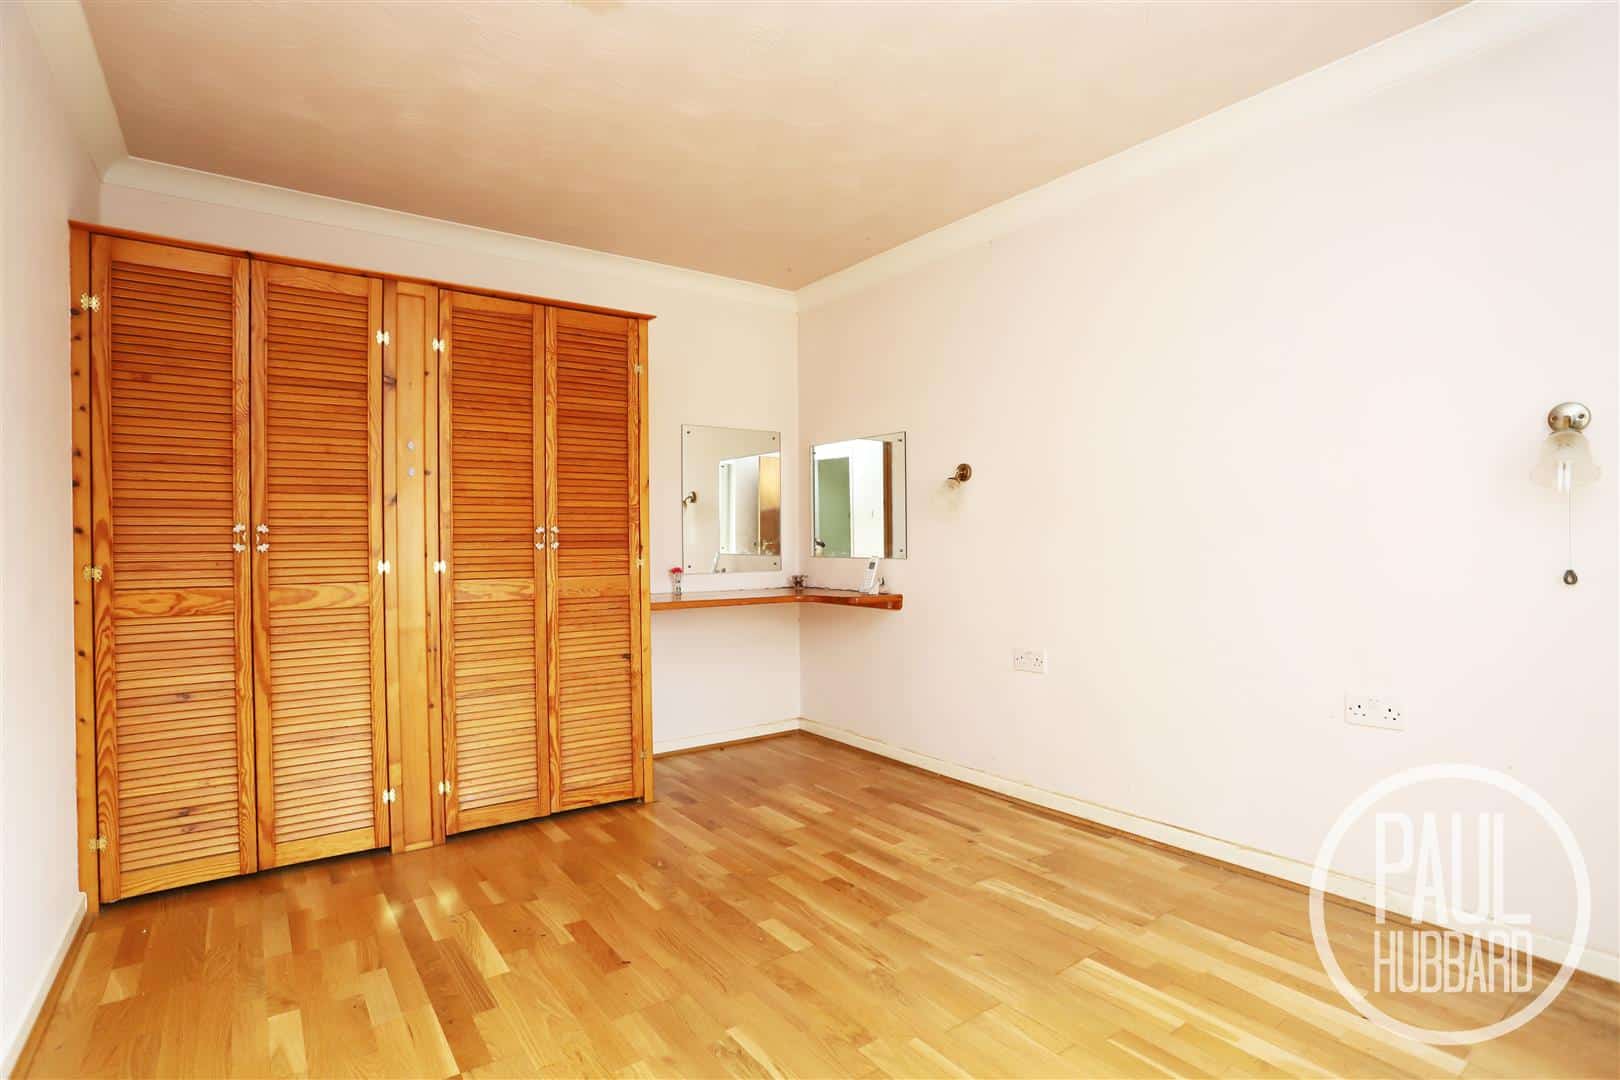
Bedroom 1 3.01 m x 4.19m (9'10" m x 13'8")
Laminate flooring, UPVC double glazed window to the side aspect, electric radiator and fitted wardrobes.
Hallway
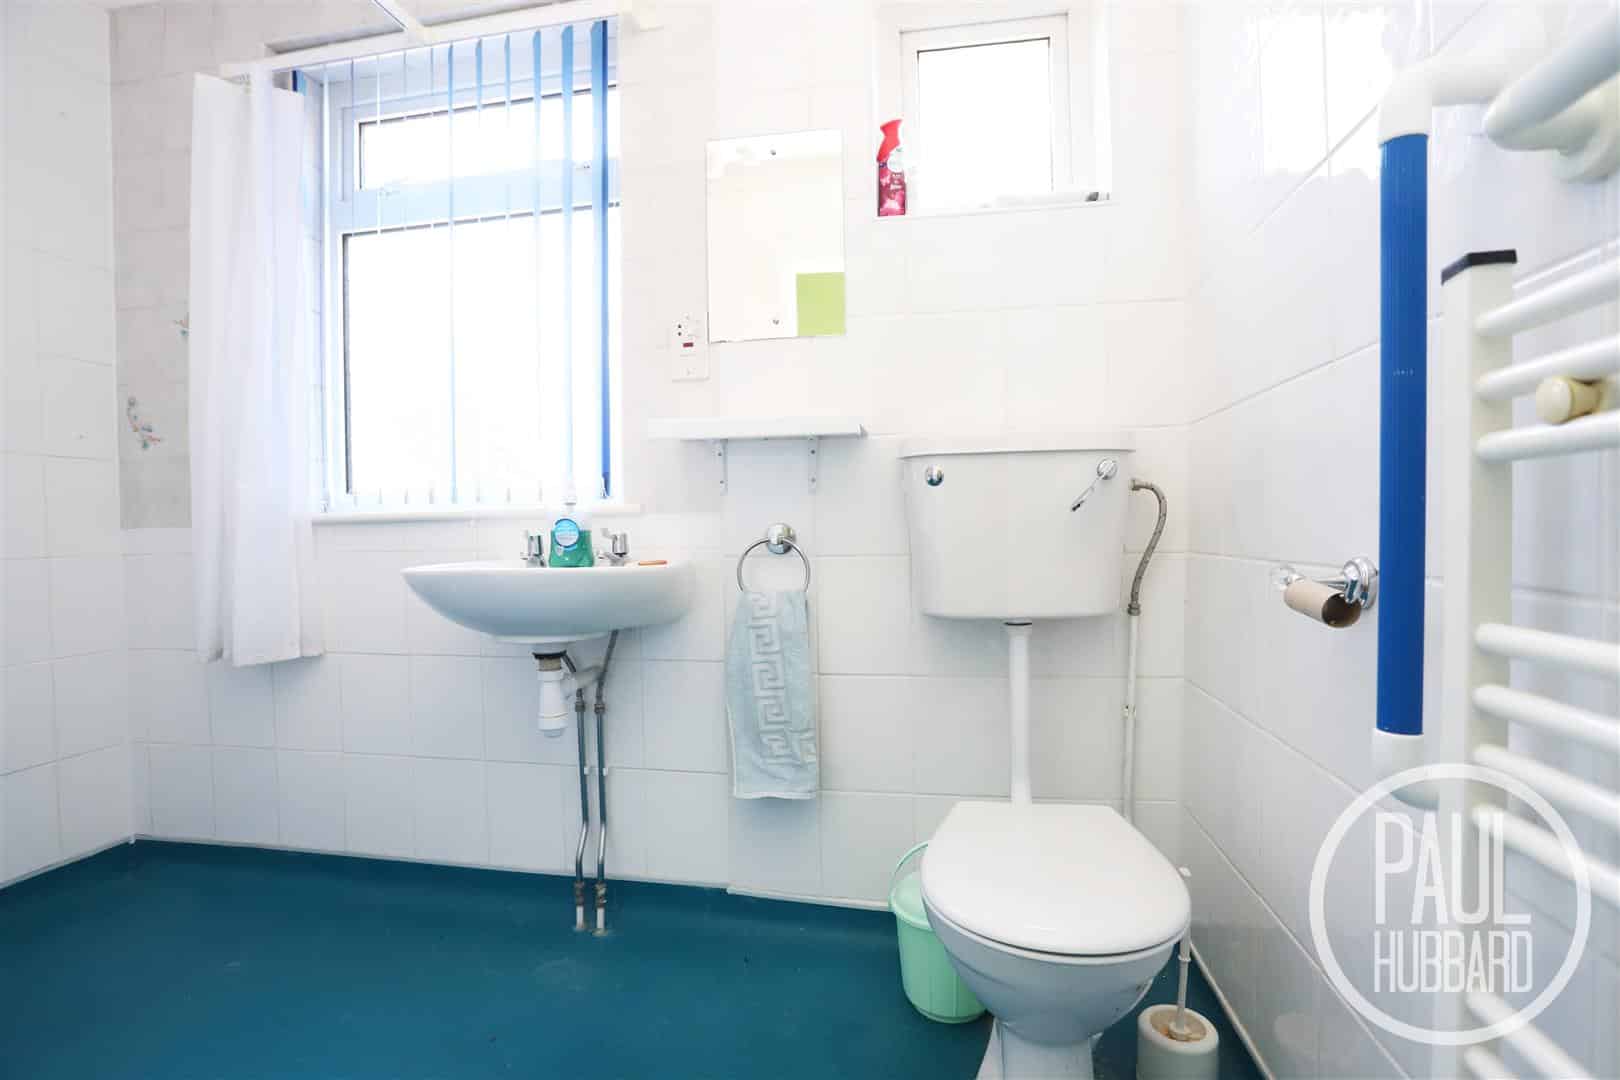
Vinyl flooring, UPVC double glazed window to the side aspect and doors opening to bedroom 2 & the wet room.
Wet Room Bathroom 2.51m x 2.65m (8'2" x 8'8" )
Non slip wet room flooring throughout, x2 UPVC double glazed windows to the front aspect, a heated towel rail, toilet, wall mounted hand wash basin and walk in shower.
Bedroom 2 3.58m x 2.67m (11'8" x 8'9")
Fitted carpet, UPVC double glazed window to the side aspect, electric radiator, fitted wardrobes and a door opens into bedroom 3.
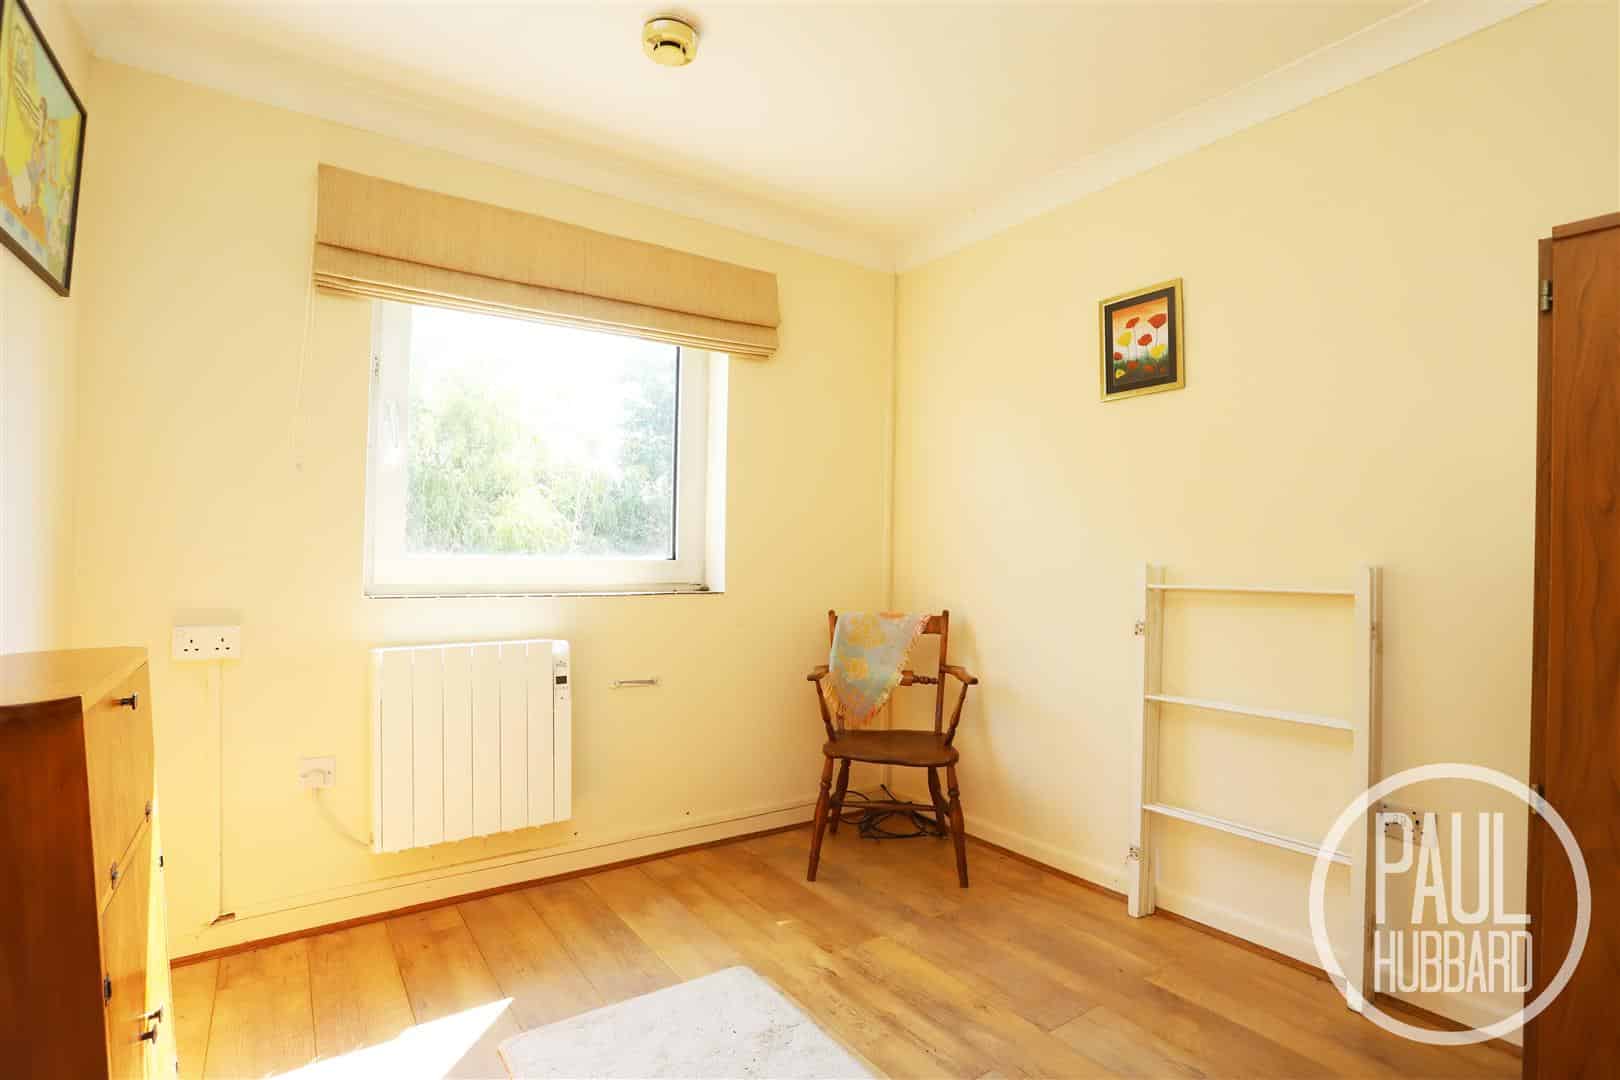
Bedroom 3 2.72m x 2.68m (8'11" x 8'9")
Perfect for use as a bedroom, dressing room or home office. Featuring laminate flooring, UPVC double glazed window to the rear aspect and an electric radiator.
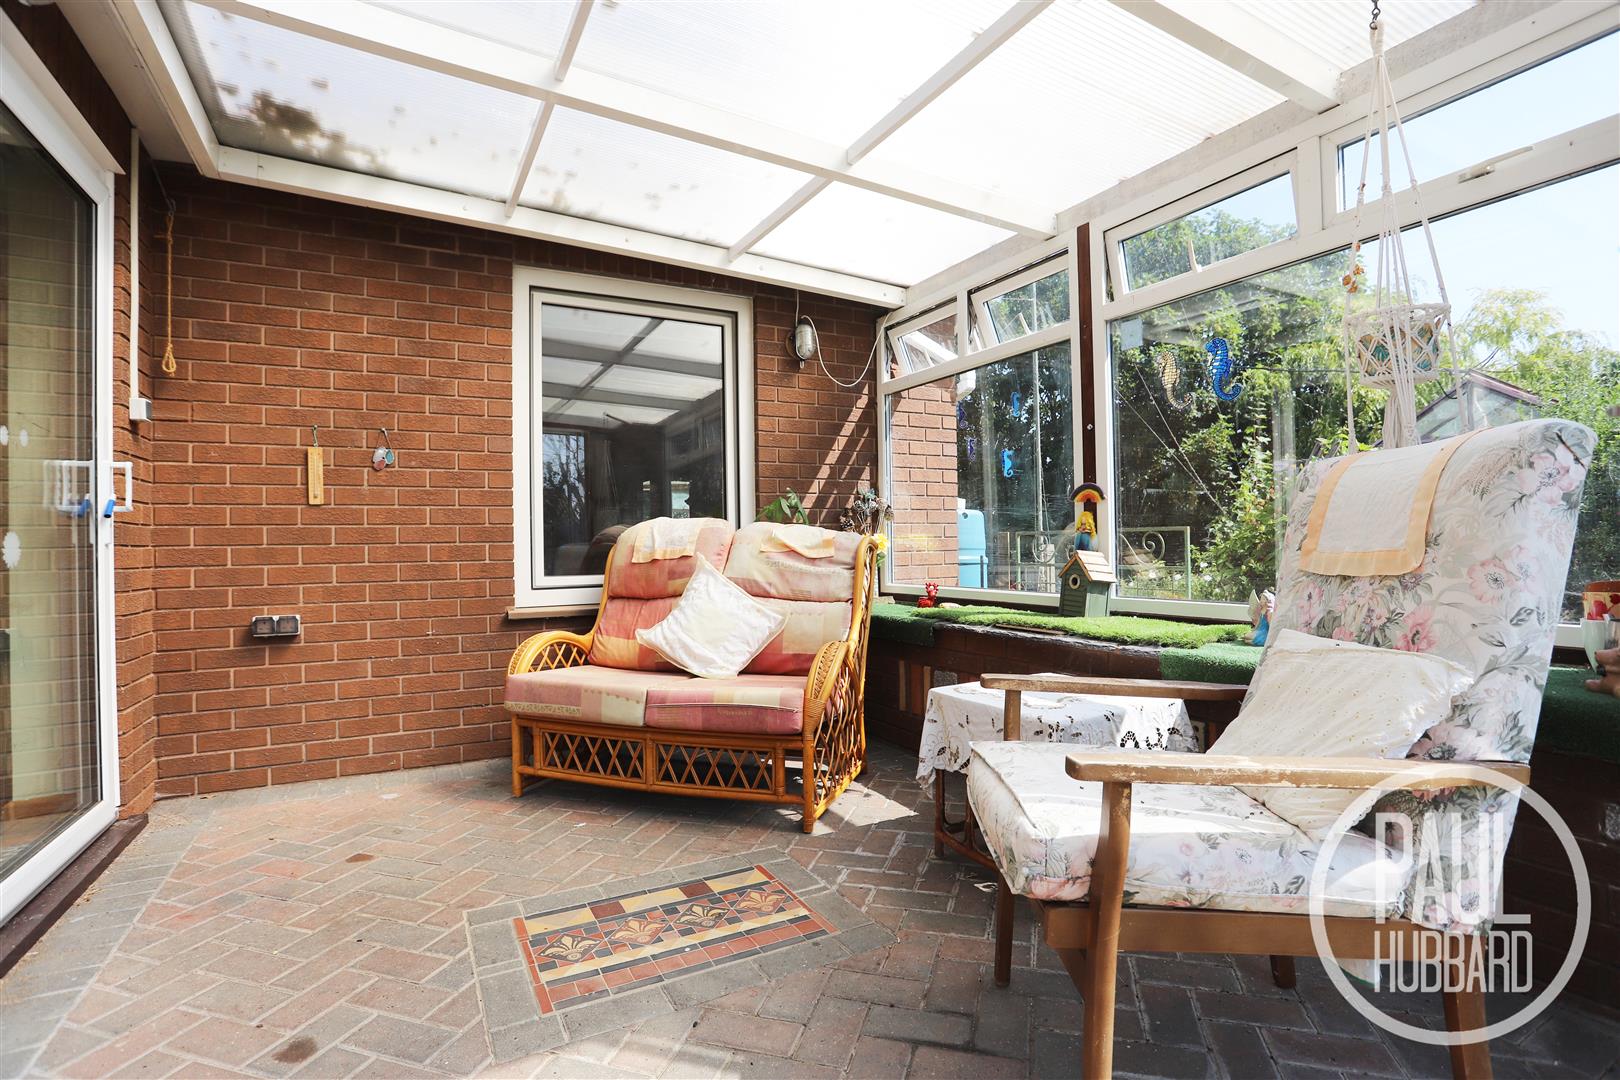
Conservatory 3.08m x 3.31m (10'1" x 10'10")
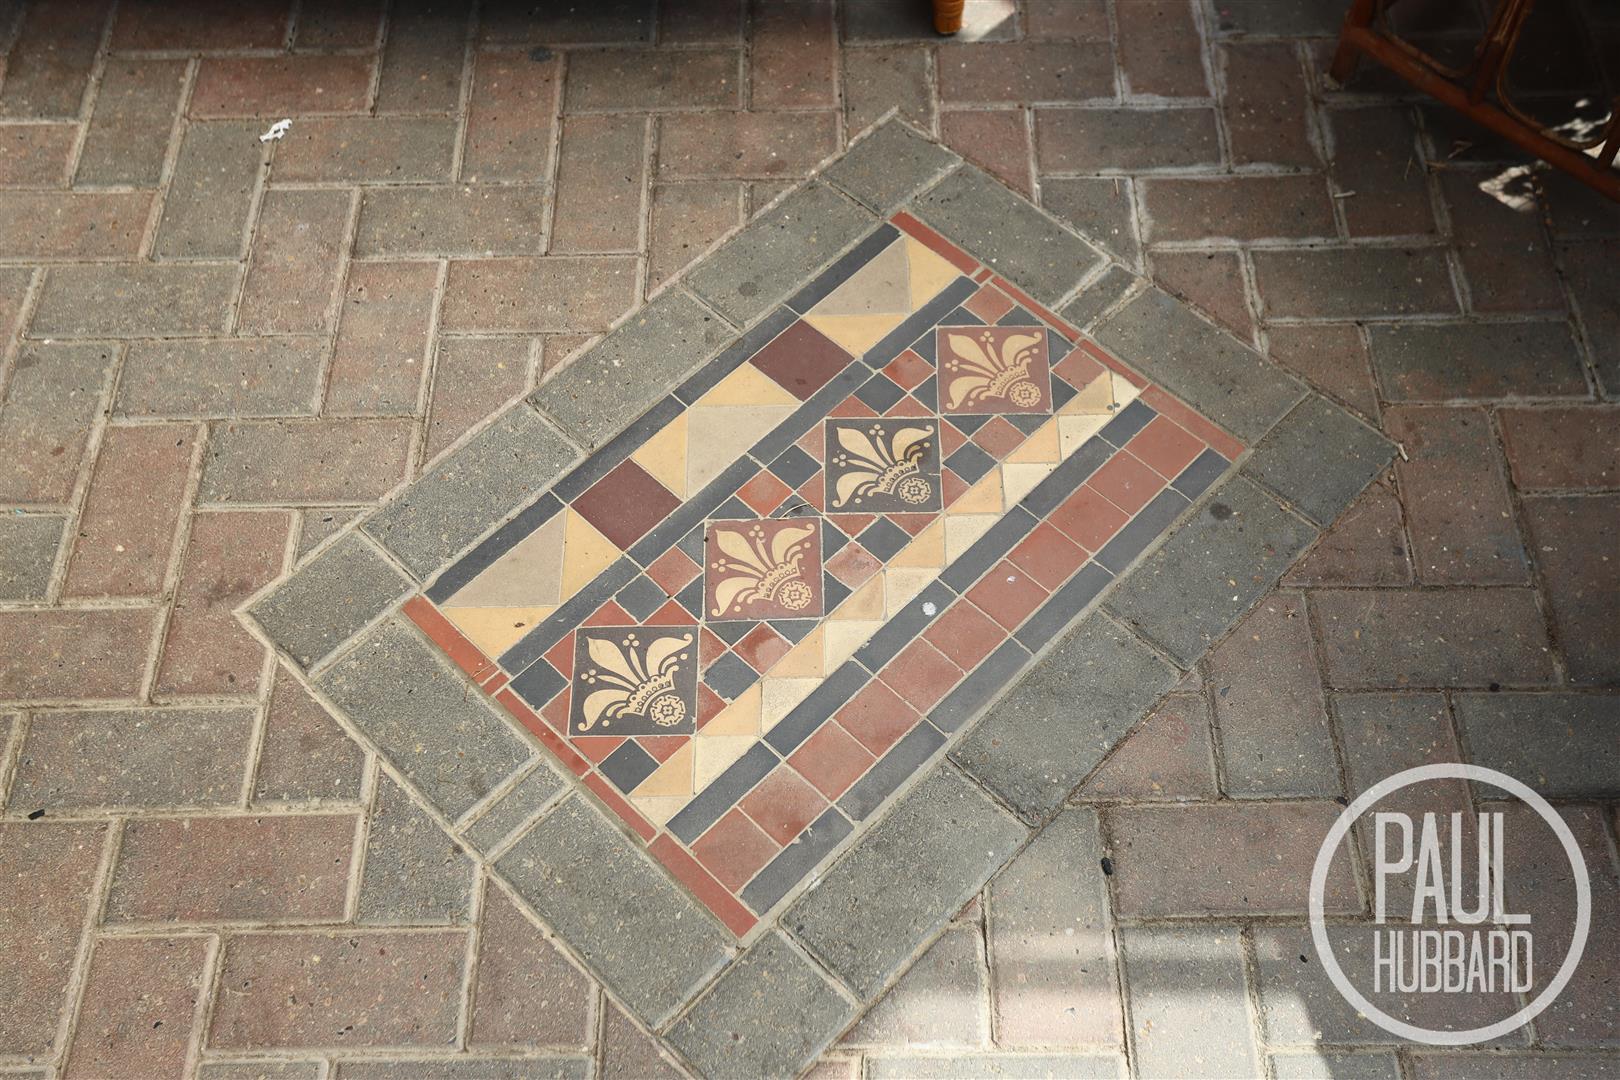
Featuring brickweave flooring, electrical sockets, lighting, dual aspect UPVC double glazed windows and sliding doors opening onto the rear garden, offering a useful additional space that can be enjoyed throughout the seasons.
Outside
Front:
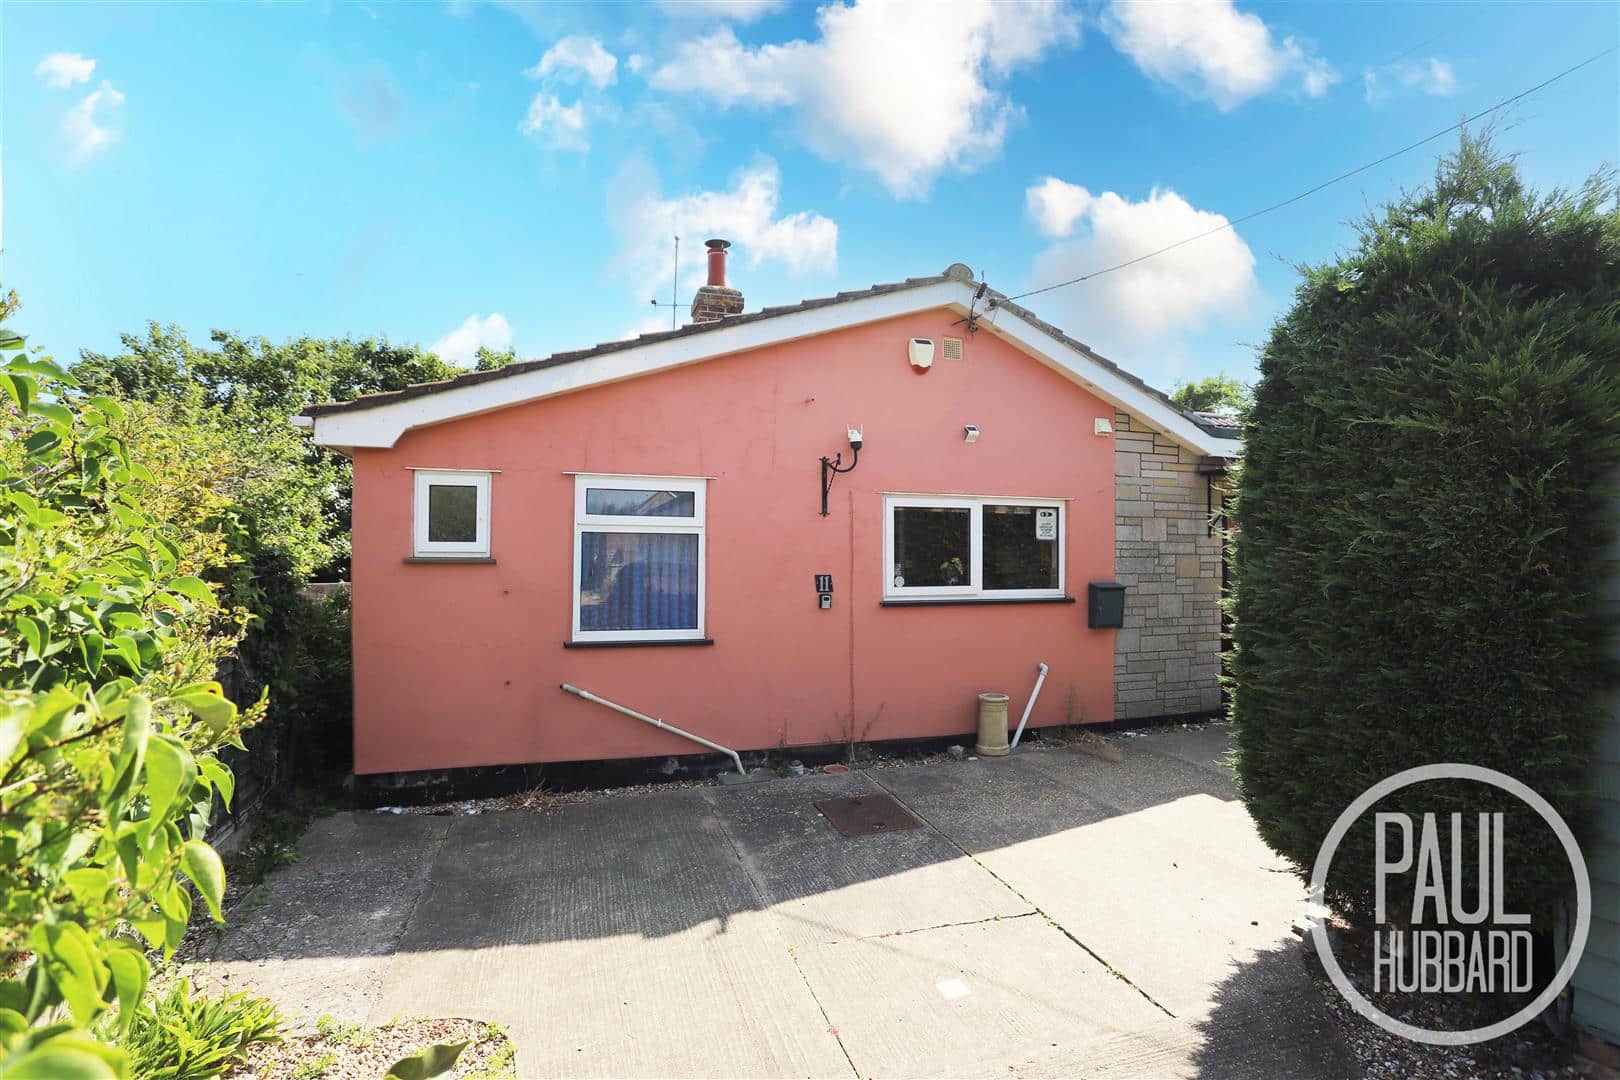
Approached via a shared private shingle access road, the property occupies a generous, secluded plot and is set well back from the road, creating an immediate sense of privacy. A spacious paved driveway provides ample off-road parking for multiple vehicles and leads to the substantial garage/workshop. The main entrance is positioned to the front of the property, while gated side access leads conveniently to the rear garden.
Rear Garden:
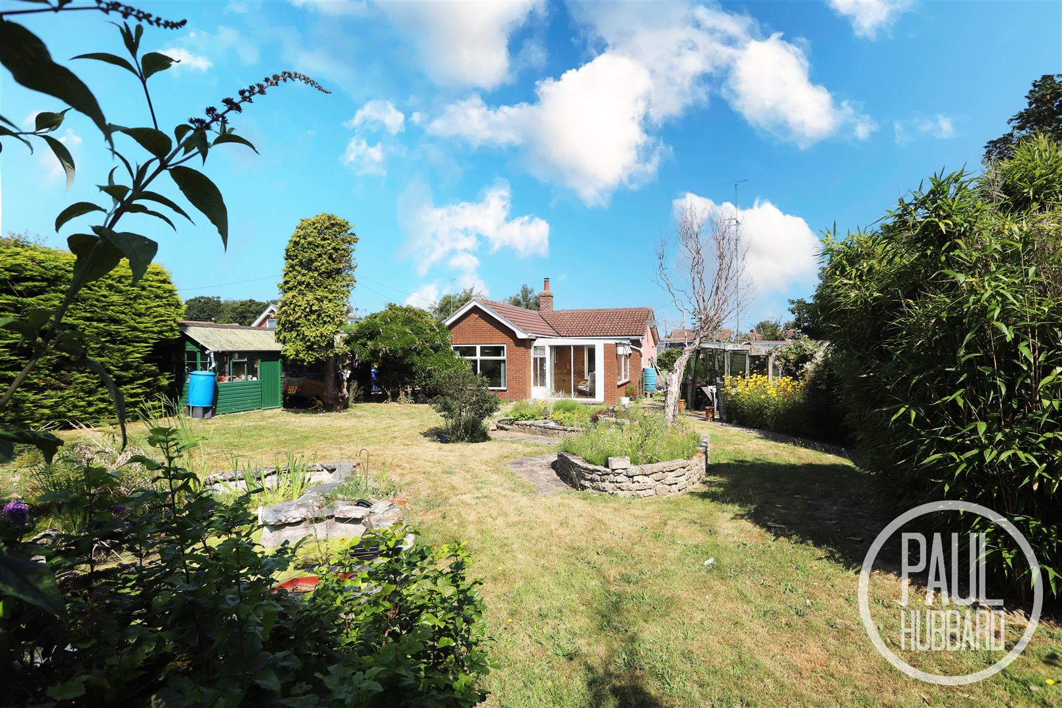
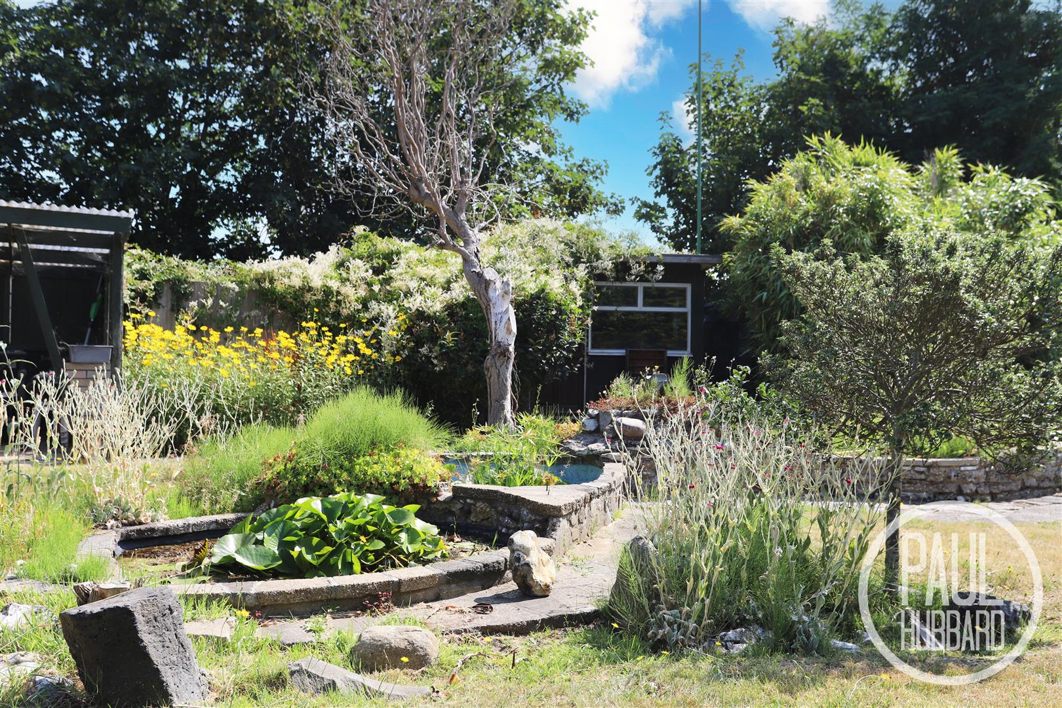
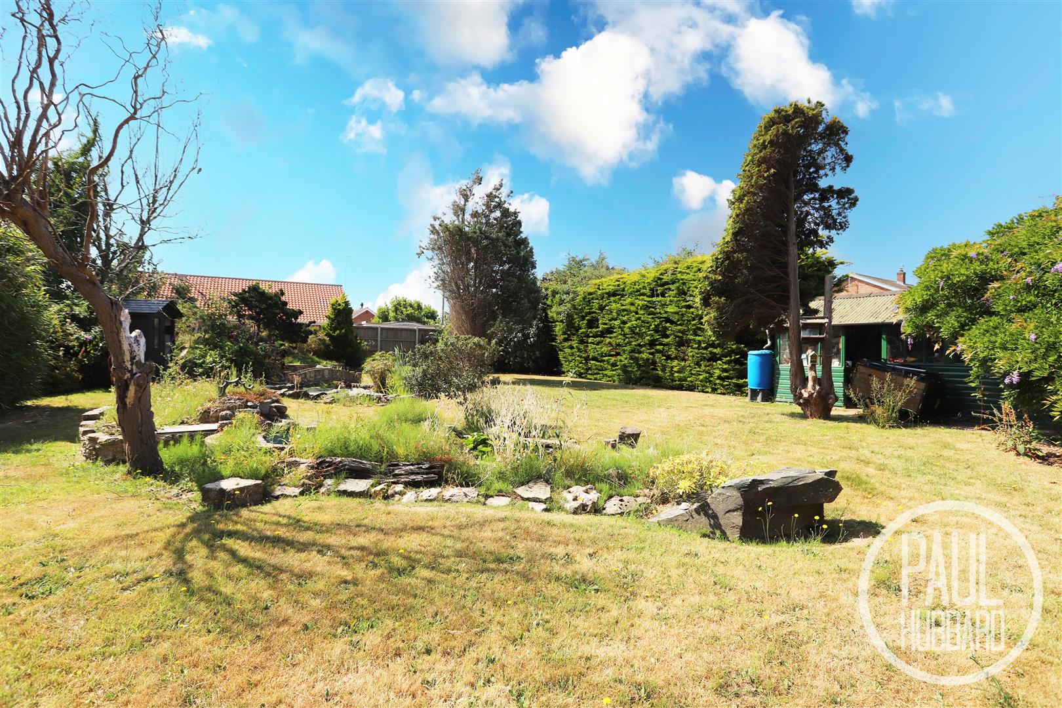
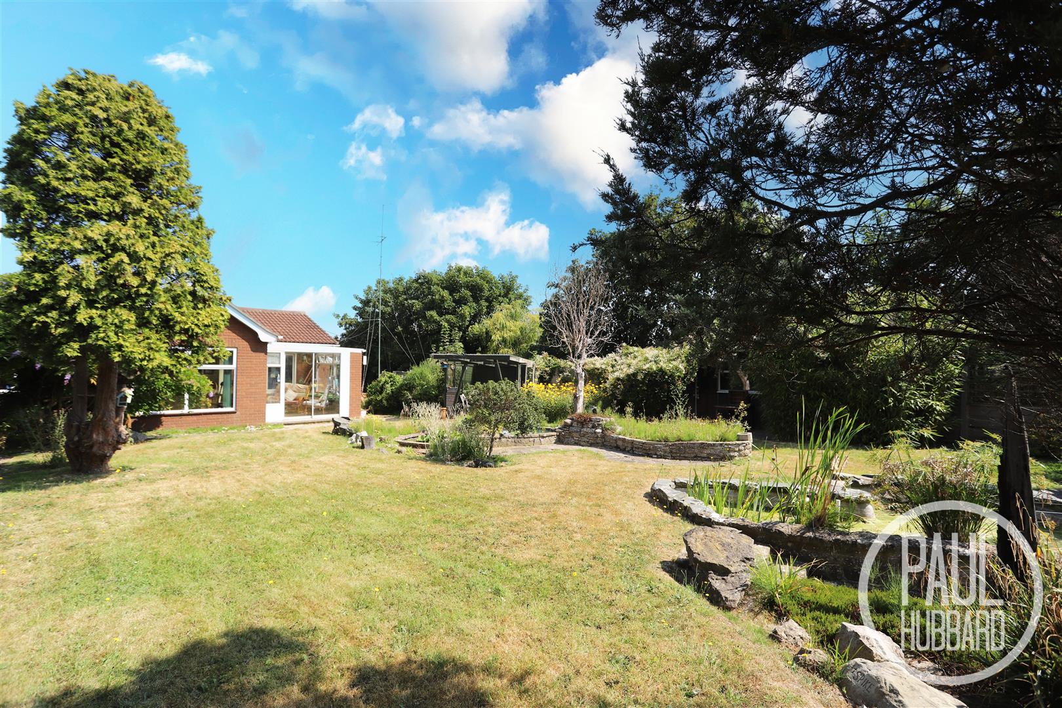
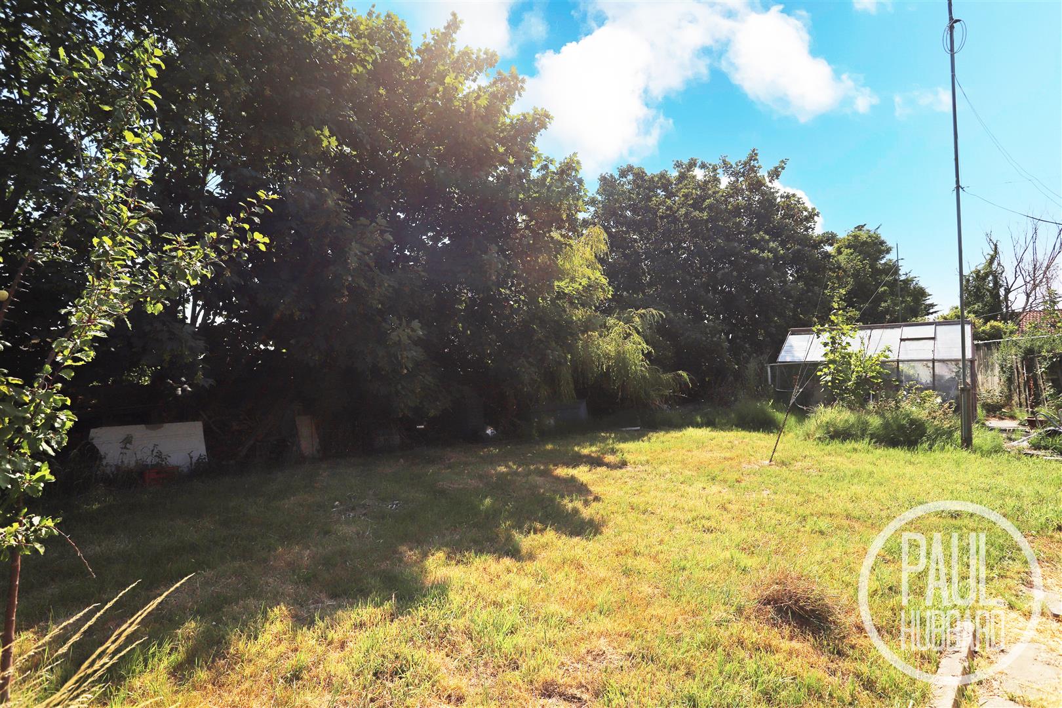
The generous south-facing wrap-around garden is undoubtedly one of the property’s standout features, offering a wonderfully peaceful and private outdoor retreat. Beautifully established with mature lawns, trees, shrubs and well-stocked borders, the garden centres around an attractive ornamental pond with raised decorative brickwork, a calming waterfall and water feature, creating a tranquil setting to relax and unwind. Additional features include an outdoor tap, greenhouse, summerhouse, timber storage shed and a dedicated pump house servicing the pond, all enclosed by panel fencing for added privacy. The generous plot also presents exciting potential for landscaping or future development, subject to the necessary planning permissions.
Garage/Workshop
A substantial garage/workshop with double opening doors to the front, power, lighting and a mechanic’s inspection pit, providing excellent space for vehicle enthusiasts, storage, hobbies or workshop use.
Financial Services
If you would like to know if you can afford this property and how much the monthly repayments would be, Paul Hubbard Estate Agents can offer you recommendations on financial/mortgage advisors, who will search for the best current deals for first time buyers, buy to let investors, upsizers and relocators. Call or email in today to arrange your free, no obligation quote.

Download this property brochure
DOWNLOAD BROCHURETry our calculators
Mortgage Calculator
Stamp Duty Calculator
Similar Properties
-
Lake View Road, Oulton Broad, NR33
For Sale£290,000** DECEPTIVELY SPACIOUS FAMILY HOME - VIEWING HIGHLY RECOMMENDED ** This unique and contemporary three-storey home offers uninterrupted views over Oulton Broad’s marina and harbour, combining modern design, high-end finishes, and an unbeatable location just a short walk from shops, schools, parks,...3 Bedrooms2 Bathrooms2 Receptions -
Walmer Close, Pakefield, NR33
Sold£325,000No onward chain! Set within a sought-after cul-de-sac in Pakefield, this charming detached bungalow has been partially updated, offering plenty of potential for further enhancement to suit your own style. The property features off-road parking for multiple vehicles, a garage, and a generous wrap-aro...3 Bedrooms1 Bathroom1 Reception -
Kendal Road, Pakefield, NR33
For Sale£300,000This well-presented chain-free family home is situated in the sought-after area of Pakefield on Kendal Road, just moments from the beach and the popular Jolly Sailors pub, offering an enviable coastal lifestyle within easy reach of local amenities, shops and schools. The property features three sepa...3 Bedrooms2 Bathrooms2 Receptions