
Kings Dam, Gillingham, NR34
Key Features
- Characterful cottage in a desirable semi-rural setting
- Two bedrooms
- Conservatory entrance providing additional reception space
- Offered to the market with no onward chain
- Ideal opportunity to renovate and personalise
- Generous front garden with excellent potential
- Storage heaters installed, with oil commonly used locally
- Conveniently located for shops, amenities and schools
- Retaining a range of attractive period features
- Easy access to nearby bus routes and transport links
Full property description
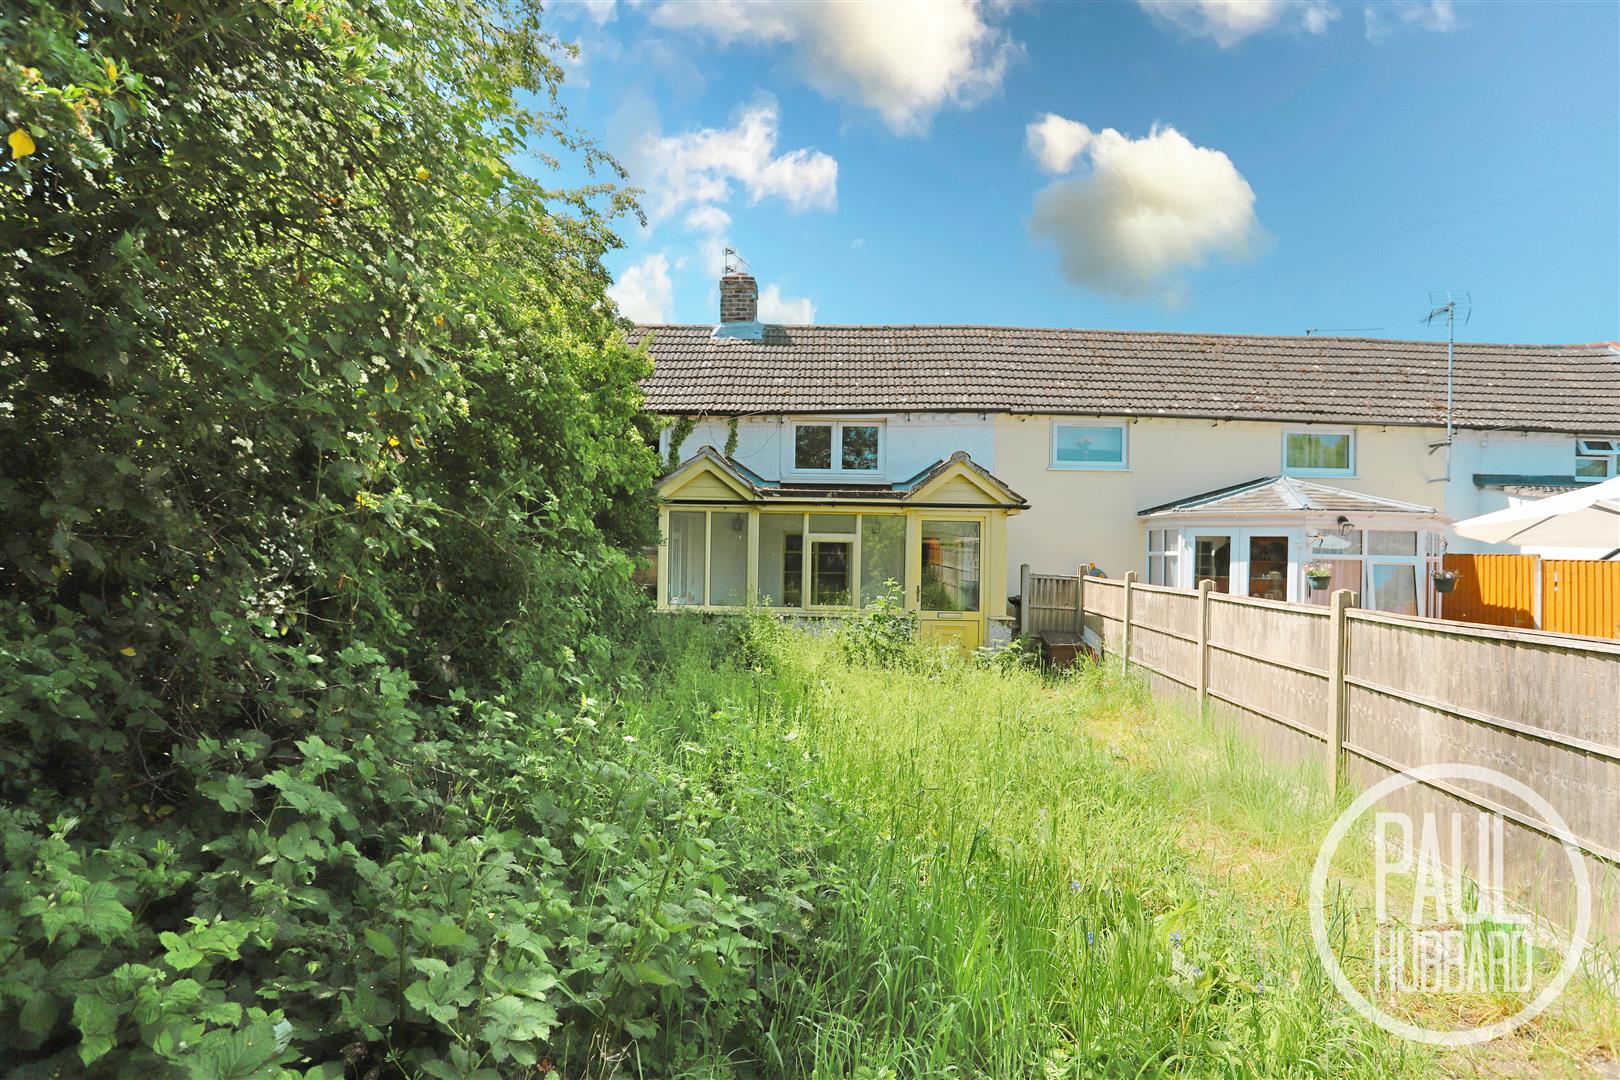
Situated within the desirable semi-rural setting of Gillingham, this charming two-bedroom cottage presents an excellent opportunity for buyers seeking a characterful home with scope to renovate and personalise. Offered to the market with no onward chain, the property retains a range of attractive period features throughout and benefits from a conservatory entrance, a generous front garden and access to neighbouring allotments ideal for keen gardeners. Internally, the accommodation includes a sitting room with exposed brick fireplace, a blank-canvas kitchen ready for installation, bathroom, utility space, and two first-floor bedrooms connected via a winding timber staircase. Conveniently positioned close to local shops, amenities, schools, nearby bus routes and the market town of Beccles, the property combines countryside charm with everyday practicality.
Location
Situated on the edge of the picturesque market town of Beccles, Gillingham offers a peaceful village setting with the convenience of nearby amenities and transport links. Surrounded by beautiful Suffolk countryside and close to the Norfolk Broads, the area is ideal for those who enjoy outdoor living, walking, and waterside activities. With a welcoming community atmosphere, well-regarded local schools, and easy access to both the coast and Norwich, Gillingham provides an excellent balance of rural charm and everyday practicality.
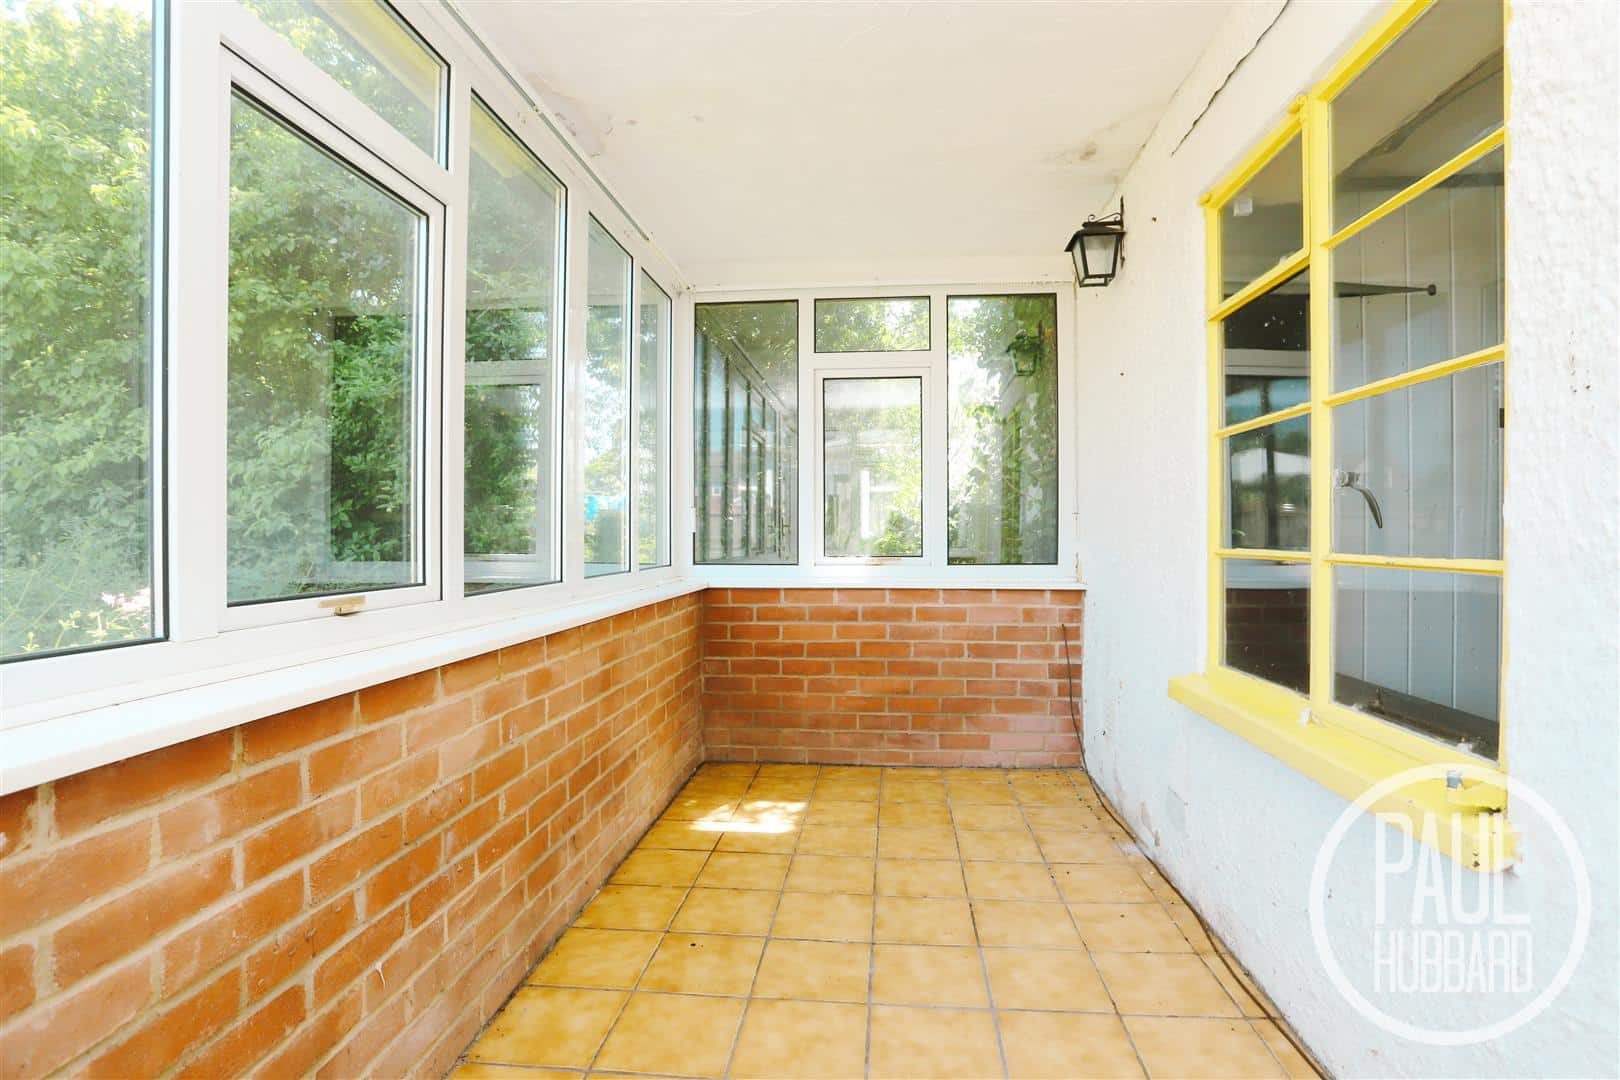
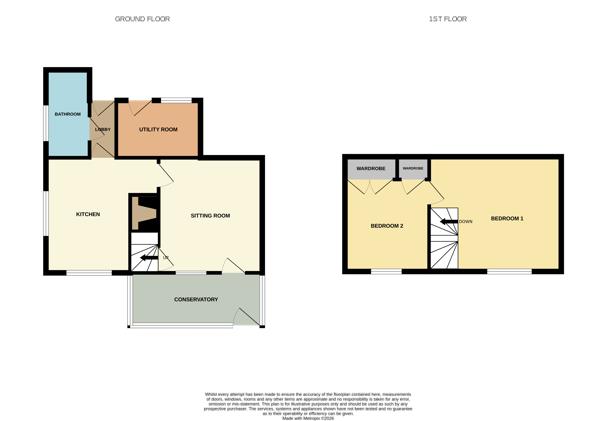
Conservatory 4.33 x 1.71 (14'2" x 5'7")
UPVC double glazed entrance door to the front aspect, tile flooring, dual aspect UPVC double glazed windows, single glazed internal window and a door opening into the sitting room.
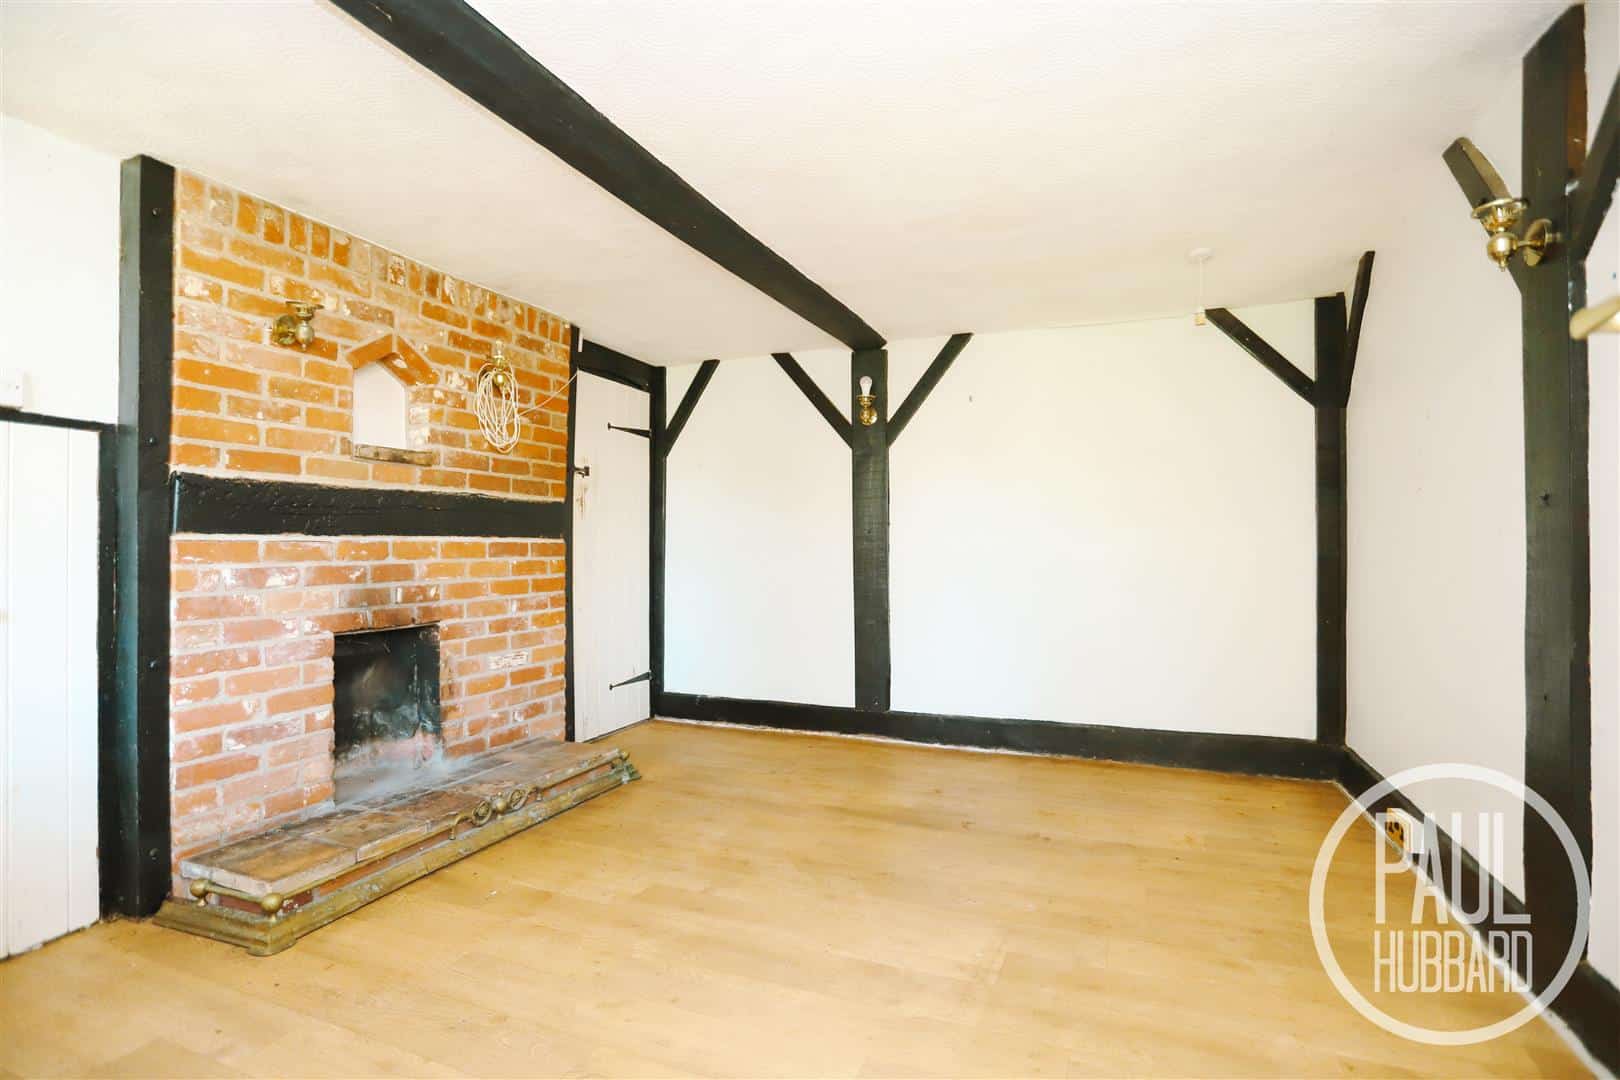
Sitting Room 3.20 x 3.77 (10'5" x 12'4")
Vinyl flooring, single glazed internal window to the front aspect, storage heater, open fireplace with exposed brick chimney breast and doors open to the stairs & kitchen.
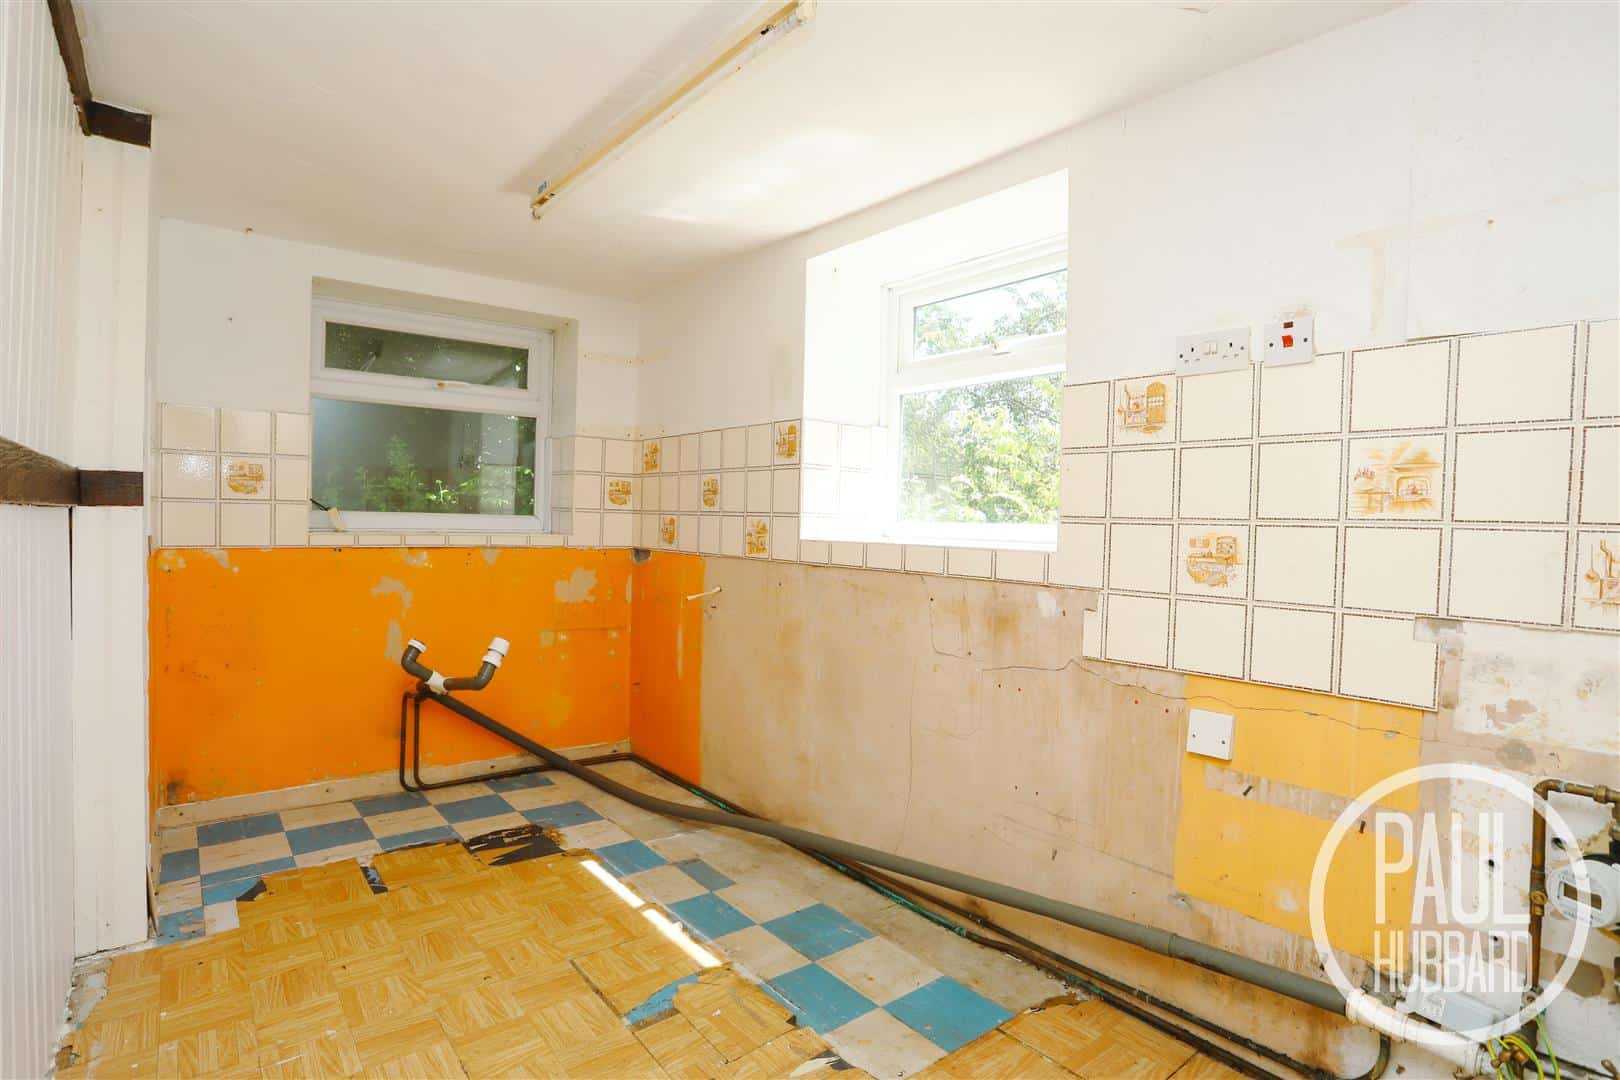
Kitchen 3.32 max x 2.79 max (10'10" max x 9'1" max)
Dual aspect UPVC double glazed windows and a door opening to the rear lobby. A cleared room offering excellent potential for a kitchen installation.
Rear Lobby
Doors opening to the bathroom, utility and rear passageway.
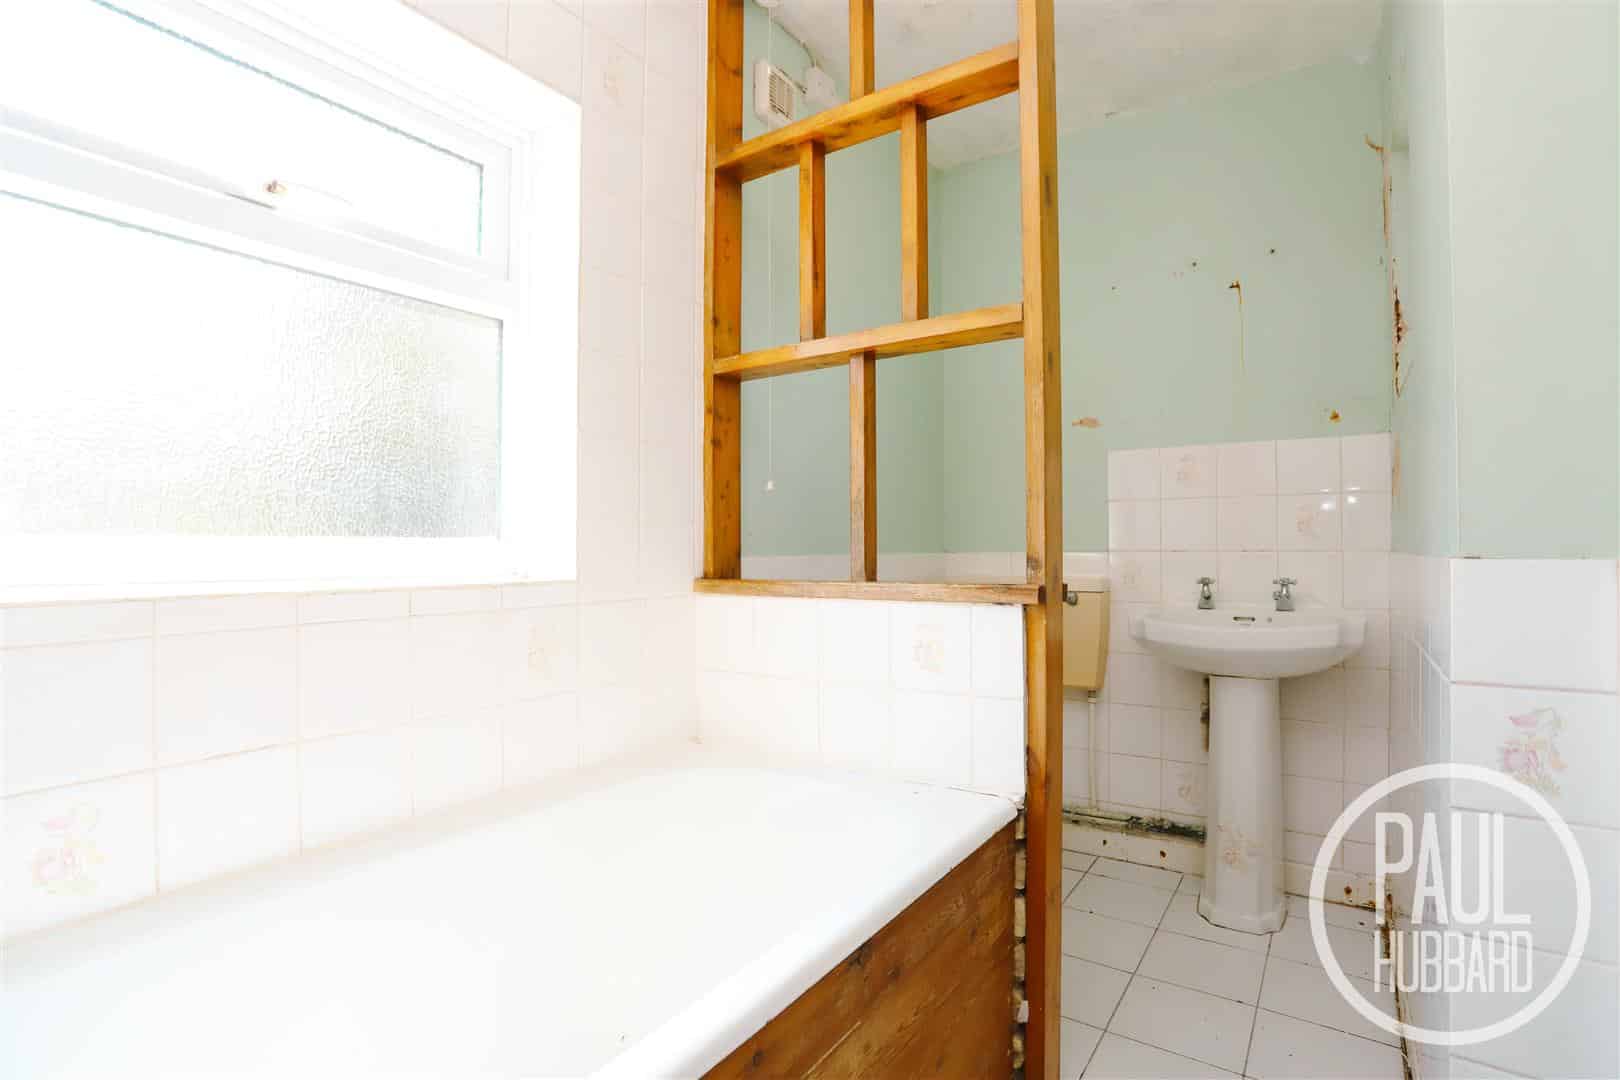
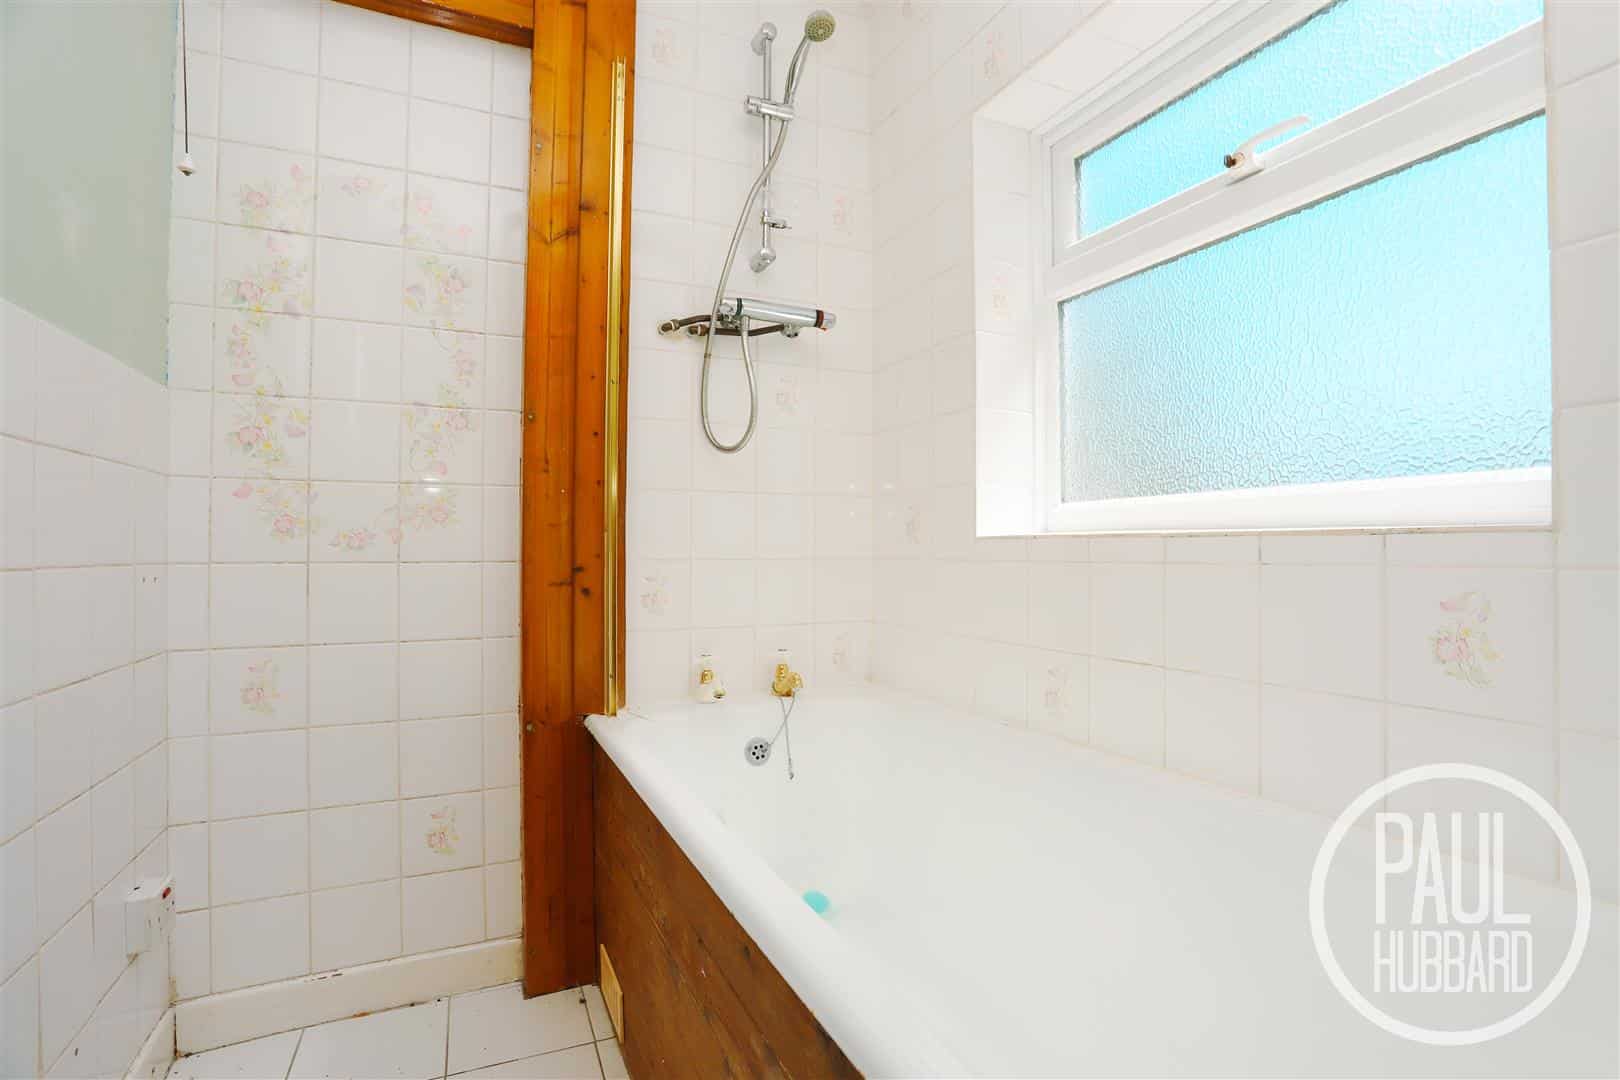
Bathroom 2.90 x 1.42 (9'6" x 4'7")
Tile flooring, x2 dual aspect UPVC double glazed obscure windows, toilet, pedestal wash basin with hot & cold taps, panelled bath with hot & cold taps and a mains-fed shower set above.
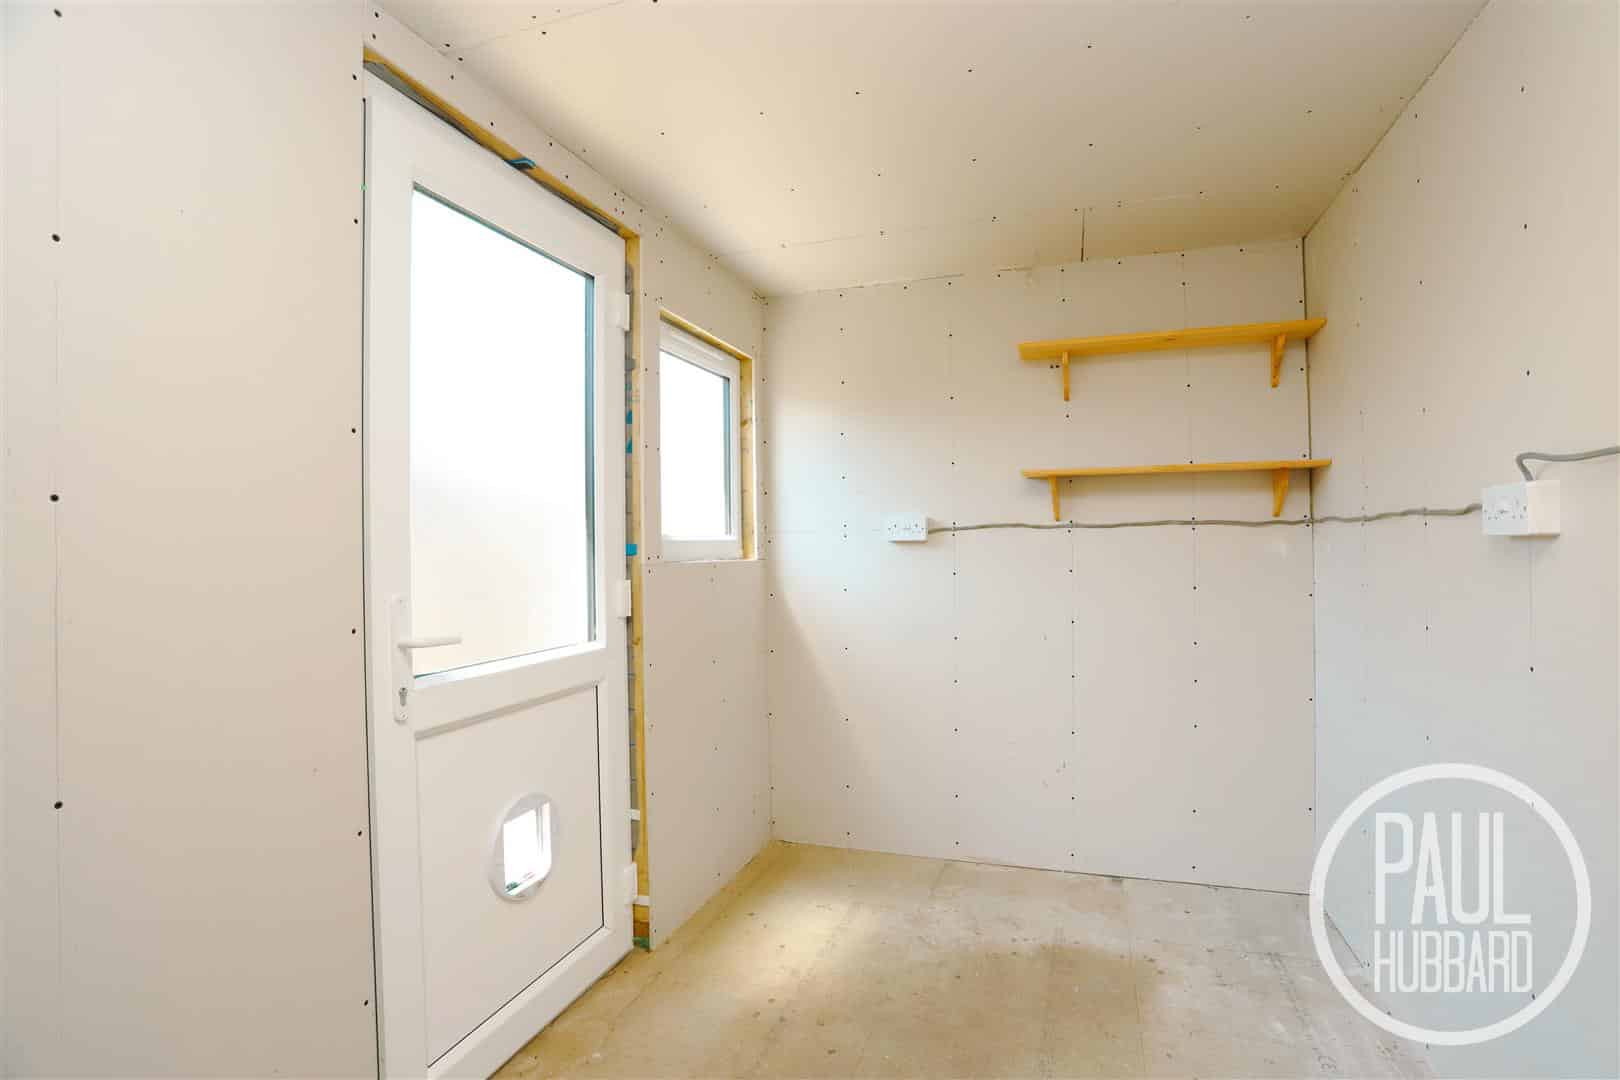
Utility Room 2.74 x 1.88 (8'11" x 6'2")
An empty room ready for decorating with power sockets and a UPVC window & door to the rear aspect.
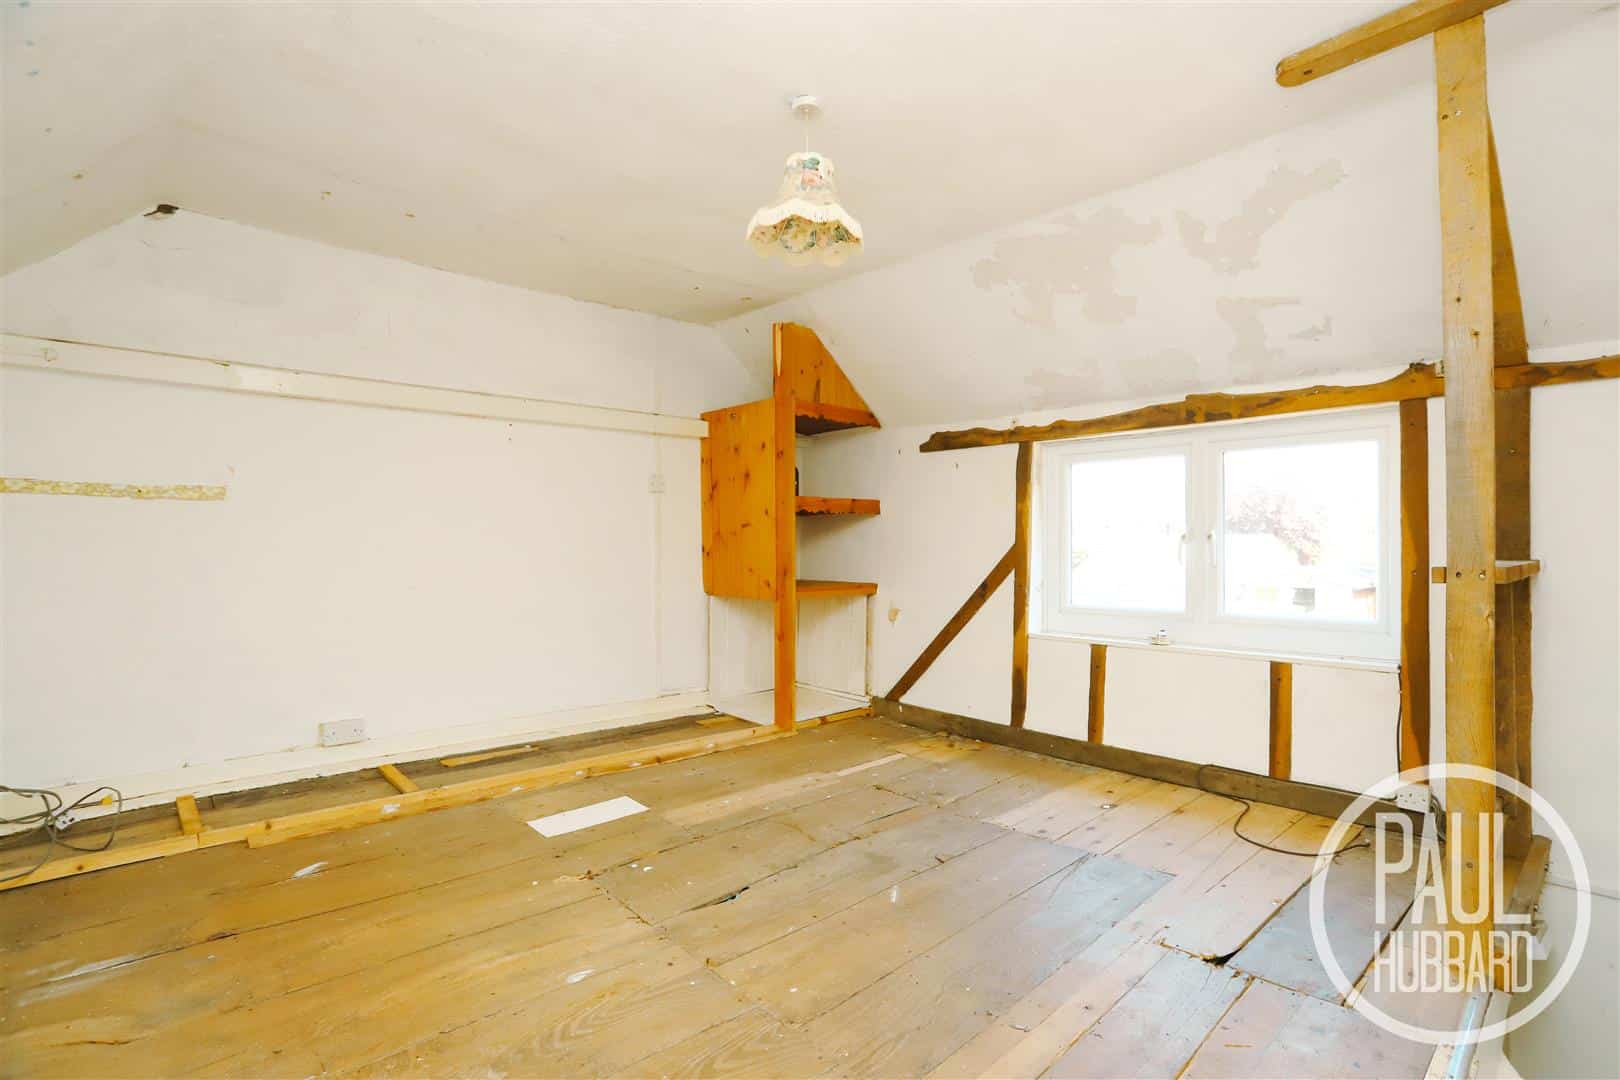
Stairs leading to Bedroom 1 4.17 x 3.81 (13'8" x 12'5")
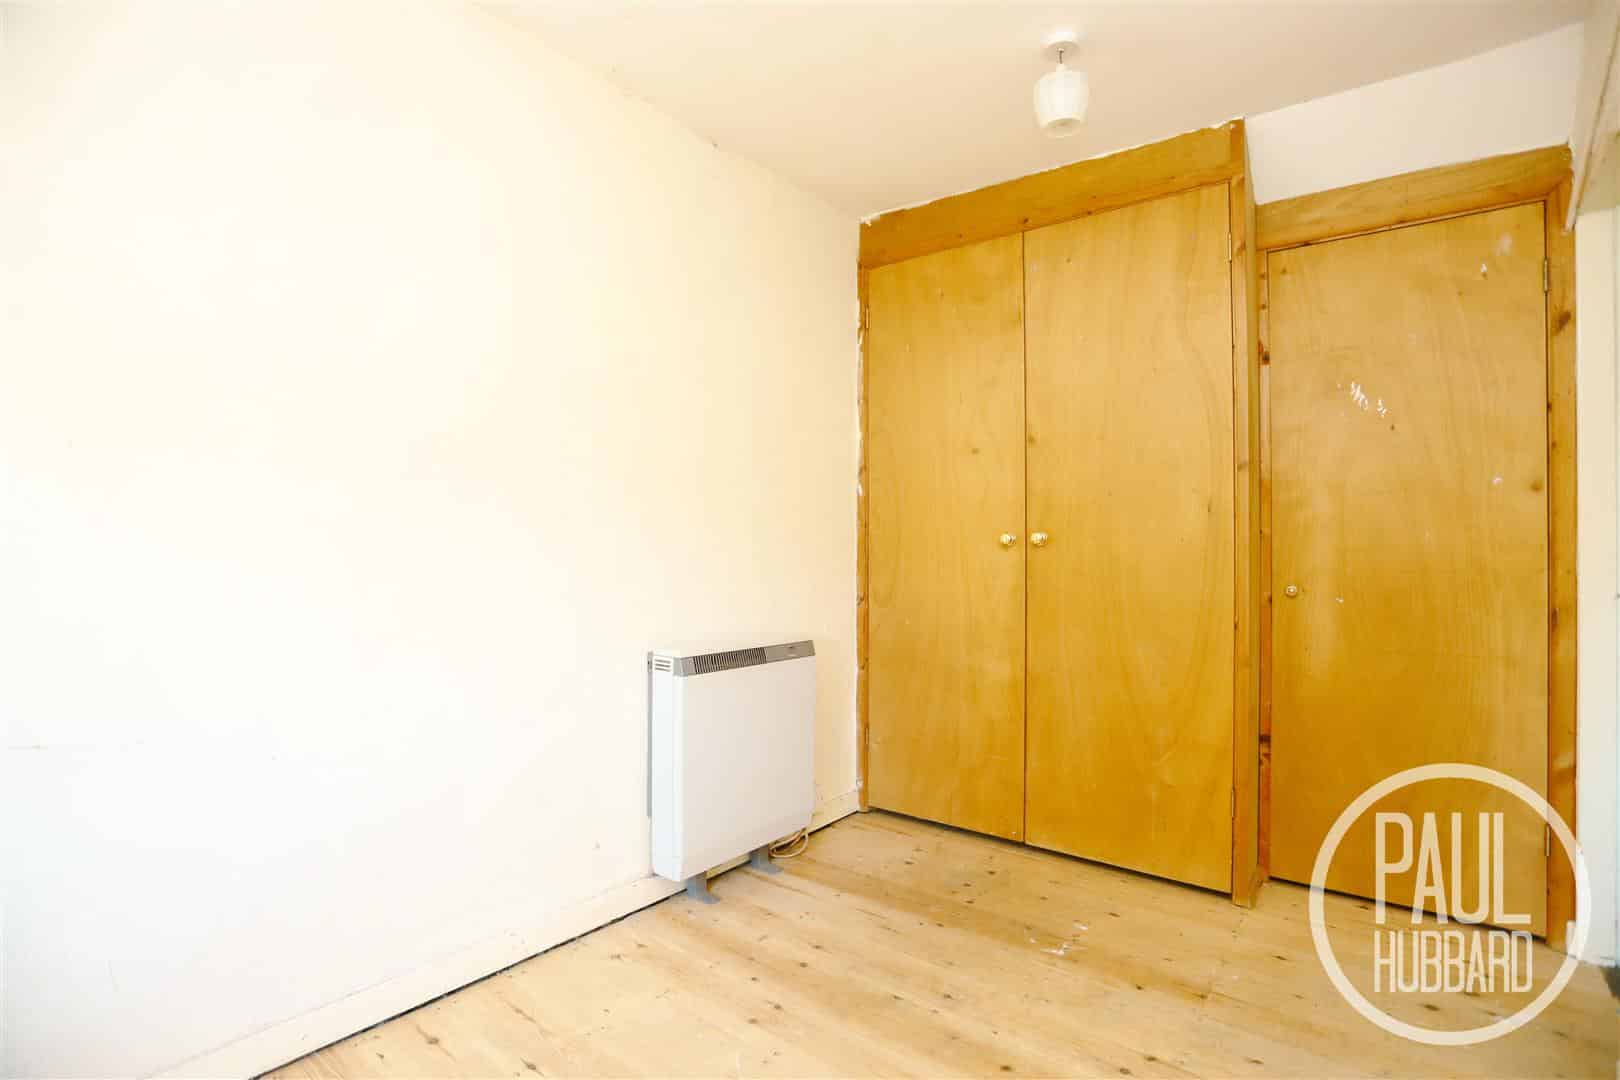
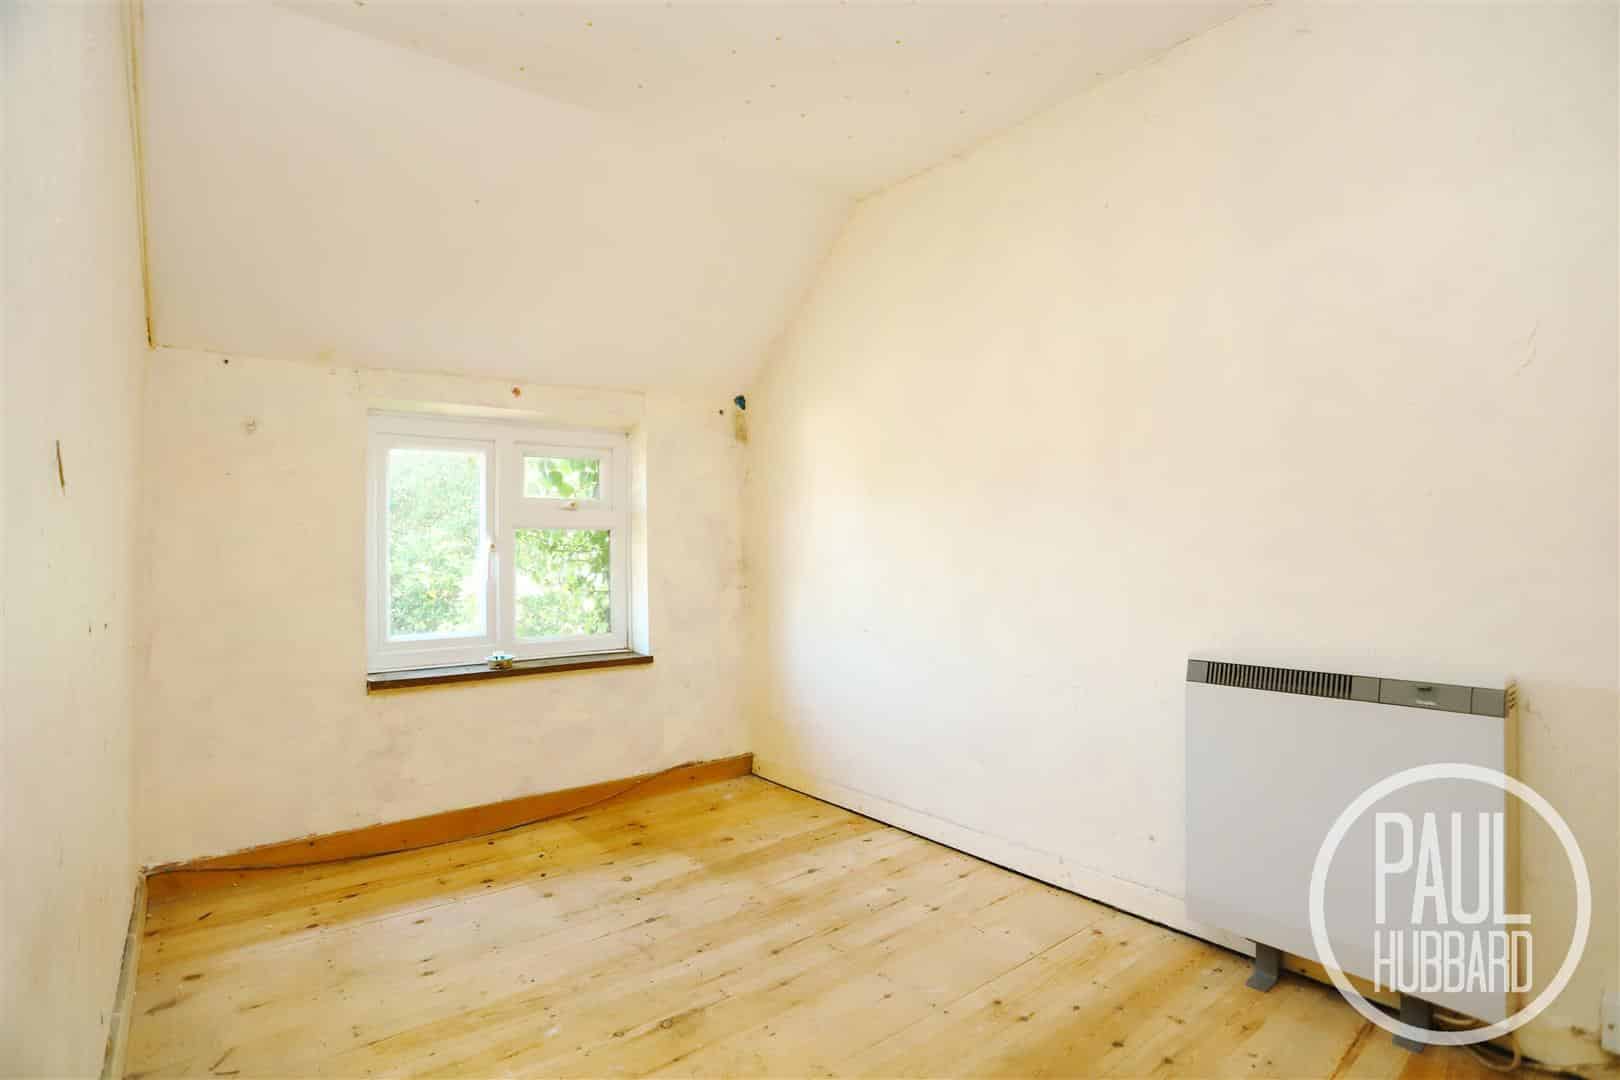
A winding timber staircase leads to bedroom 1 which comprises exposed floorboards, UPVC double glazed window to the front aspect, storage heater and a door opening into bedroom 2/ dressing room.
Bedroom 2/ Dressing Room 3.13 x 2.00 (10'3" x 6'6")
Exposed floorboards, UPVC double glazed window to the front aspect, storage heater and fitted cupboards (one of which houses the cylindrical copper water tank).
Outside
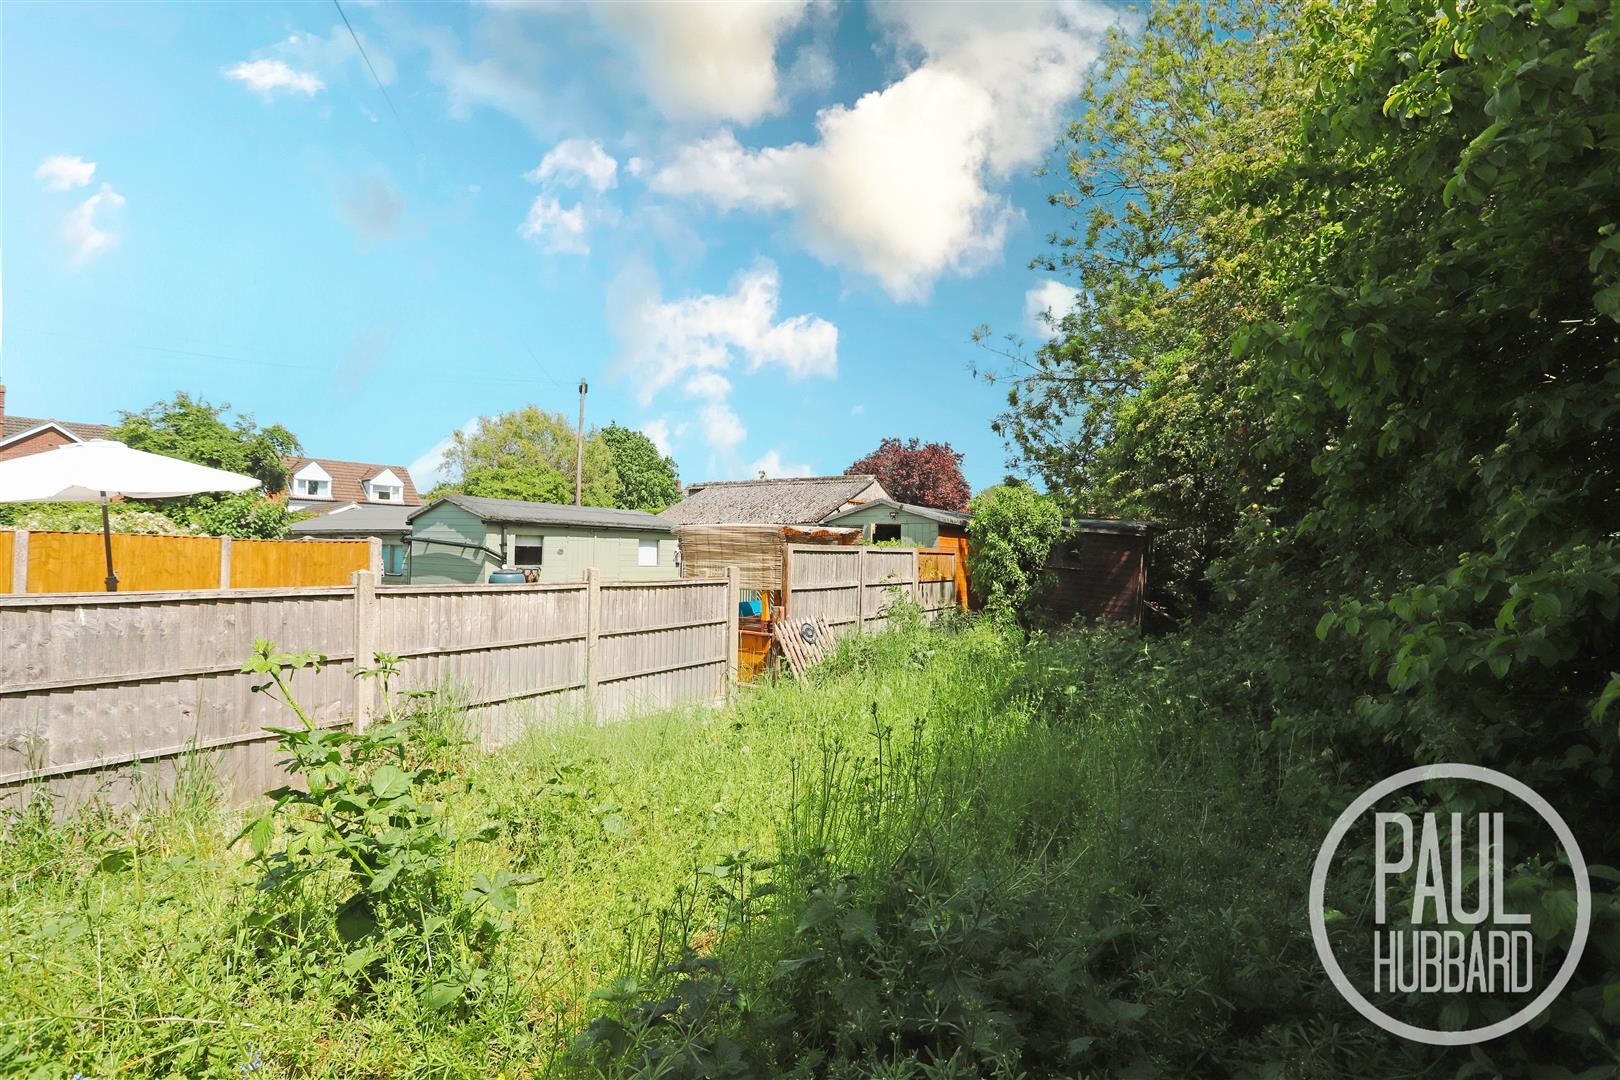
The property is primarily accessed via a right of way across the neighbouring gardens, leading to the conservatory entrance. The front garden has been left largely untouched, providing a blank canvas for a new owner to landscape and personalise to their own taste. The boundaries are enclosed by panel fencing, with a useful timber storage shed included. A pathway leads through to the rear passage and also provides direct access to the neighbouring allotments, a fantastic addition for keen gardeners or anyone with a passion for growing their own produce.
Financial Services
If you would like to know if you can afford this property and how much the monthly repayments would be, Paul Hubbard Estate Agents can offer you recommendations on financial/mortgage advisors, who will search for the best current deals for first time buyers, buy to let investors, upsizers and relocators. Call or email in today to arrange your free, no obligation quote.

Download this property brochure
DOWNLOAD BROCHURETry our calculators
Mortgage Calculator
Stamp Duty Calculator
Similar Properties
-
Beaconsfield Road, Kirkley, NR33
Sold£140,000This Victorian two bedroom terraced home has been well maintained and tastefully decorated throughout while enhancing the character features including the stunning fireplaces. This property has everything a first time buyer will need, but would also suit a buy to let investor looking for a property ...2 Bedrooms1 Bathroom2 Receptions -
Carlton Road, Lowestoft, NR33
Sold STC£125,000A chain-free two-bedroom property with great potential, ideal for investors or buyers looking to make it their own. The accommodation comprises an entrance hall, lounge/diner, fitted kitchen, rear lobby with separate WC. Upstairs are two bedrooms, built-in storage, and a bathroom with both bath and ...2 Bedrooms1 Bathroom2 Receptions -
Harebell Way, Carlton Colville, NR33
Sold STC£145,000 Guide PriceSituated in a convenient location close to local amenities, shops, schools and excellent transport links, this well-presented chain-free semi-detached home offers neutral décor throughout and a spacious open-plan ground floor ideal for modern living and entertaining. The property features a lounge,...2 Bedrooms1 Bathroom1 Reception