
Meadowsweet Close, Carlton Colville, NR33
Key Features
- Highly sought-after cul-de-sac location in Carlton Colville
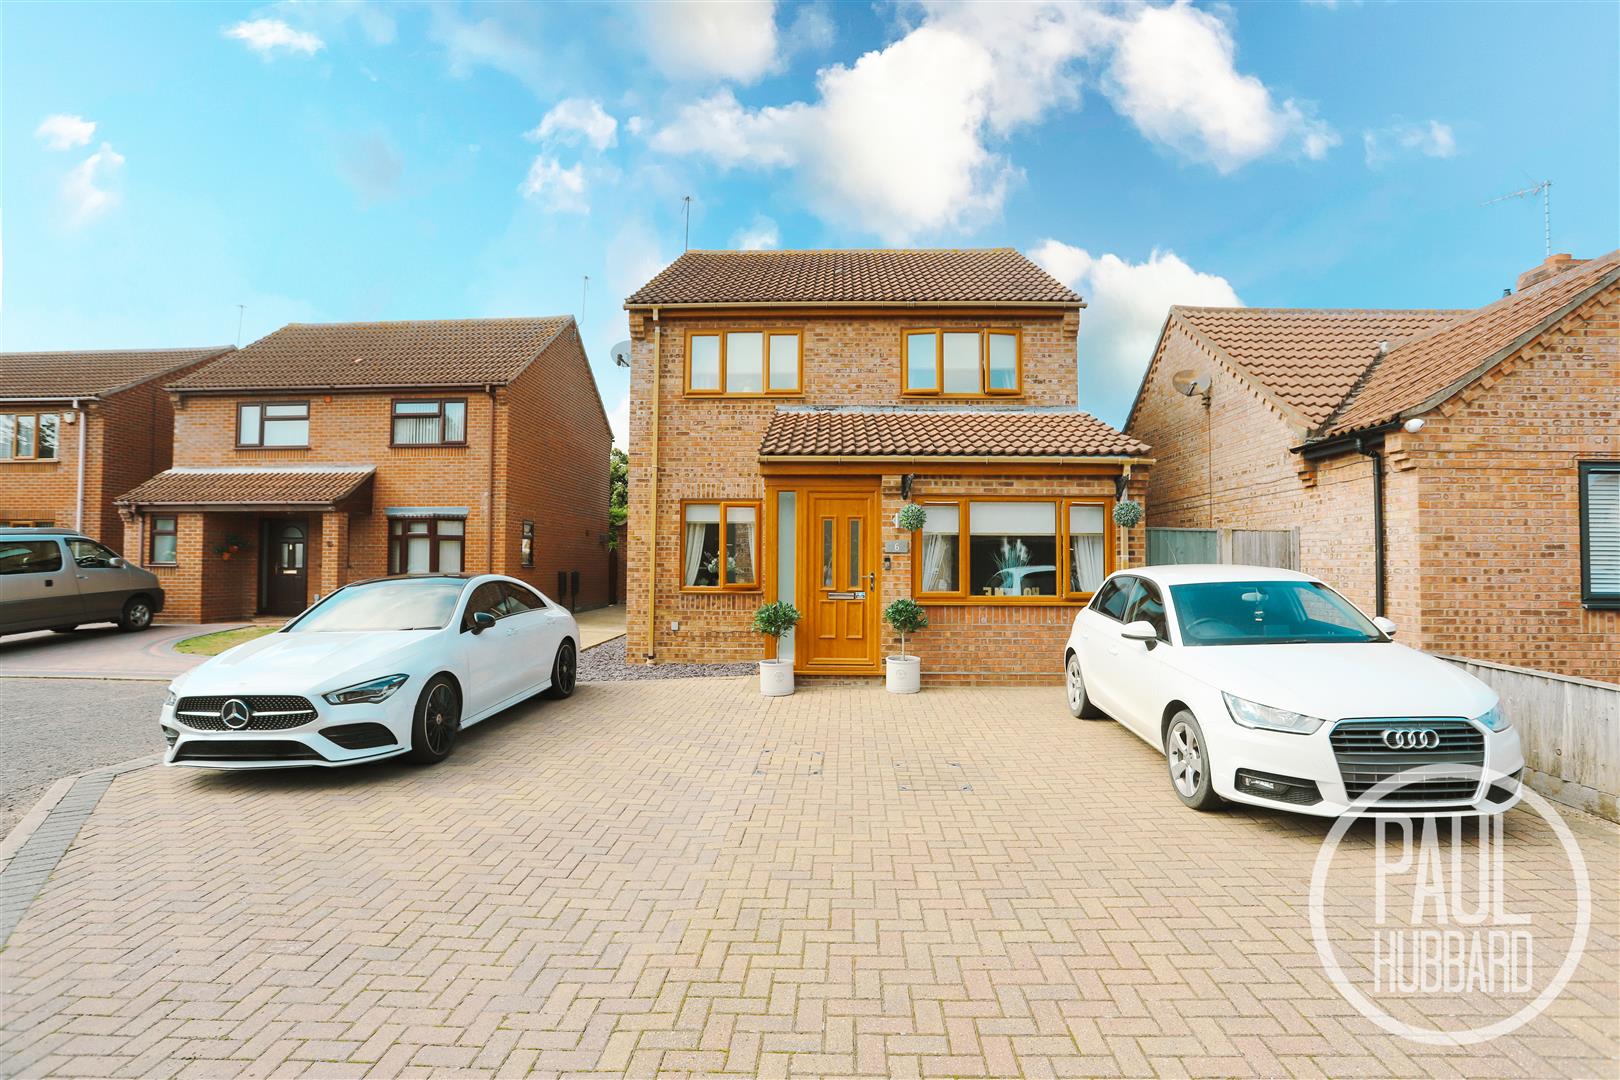
- Impressive detached four-bedroom family home
- Three generous double bedrooms to the first floor
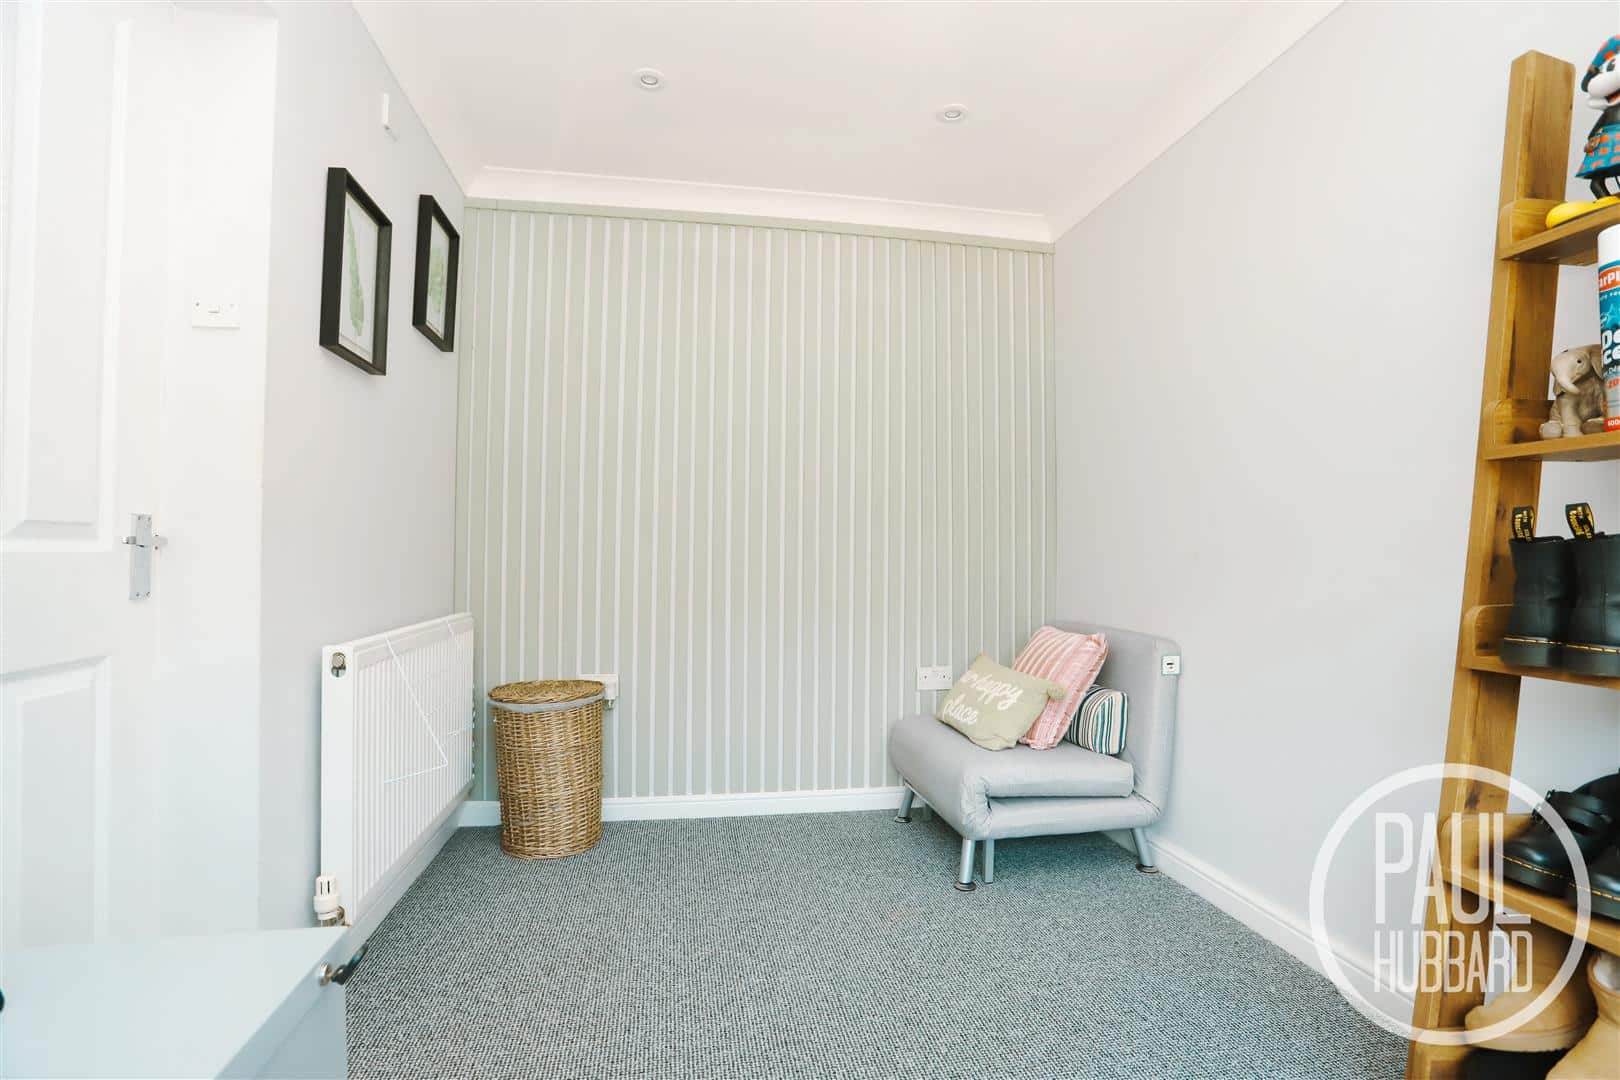
- Versatile fourth bedroom/home office on the ground floor
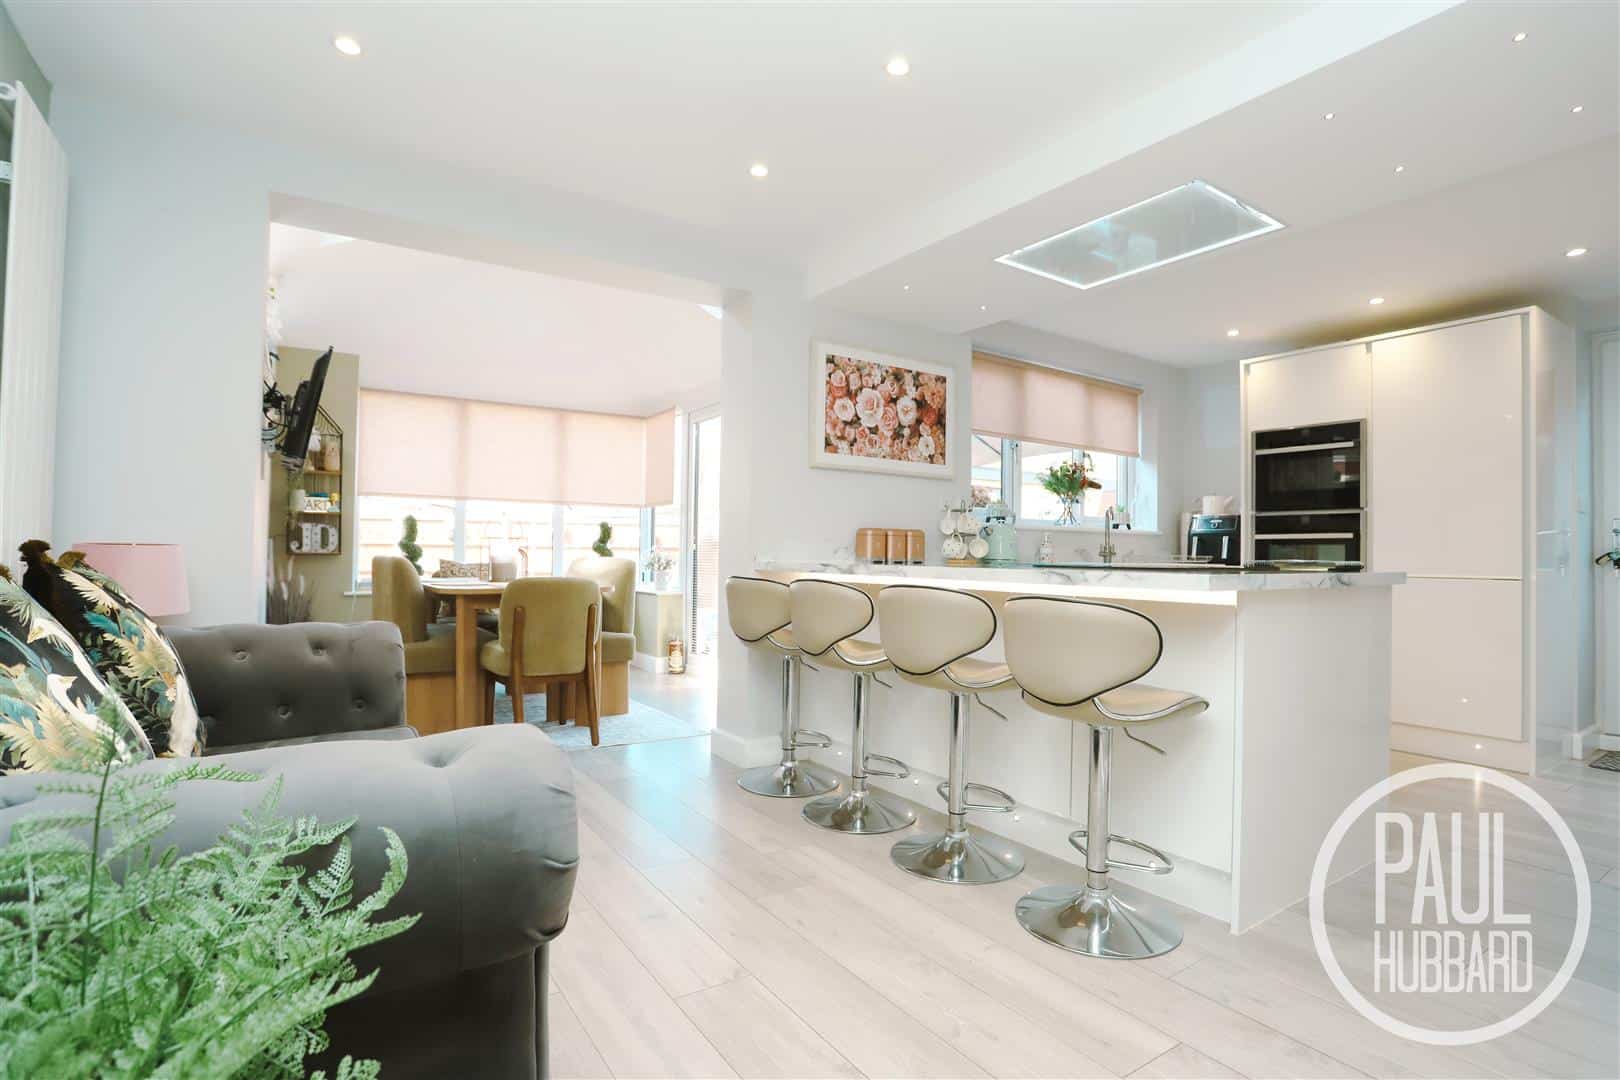
- Spacious open-plan living, dining & entertaining space
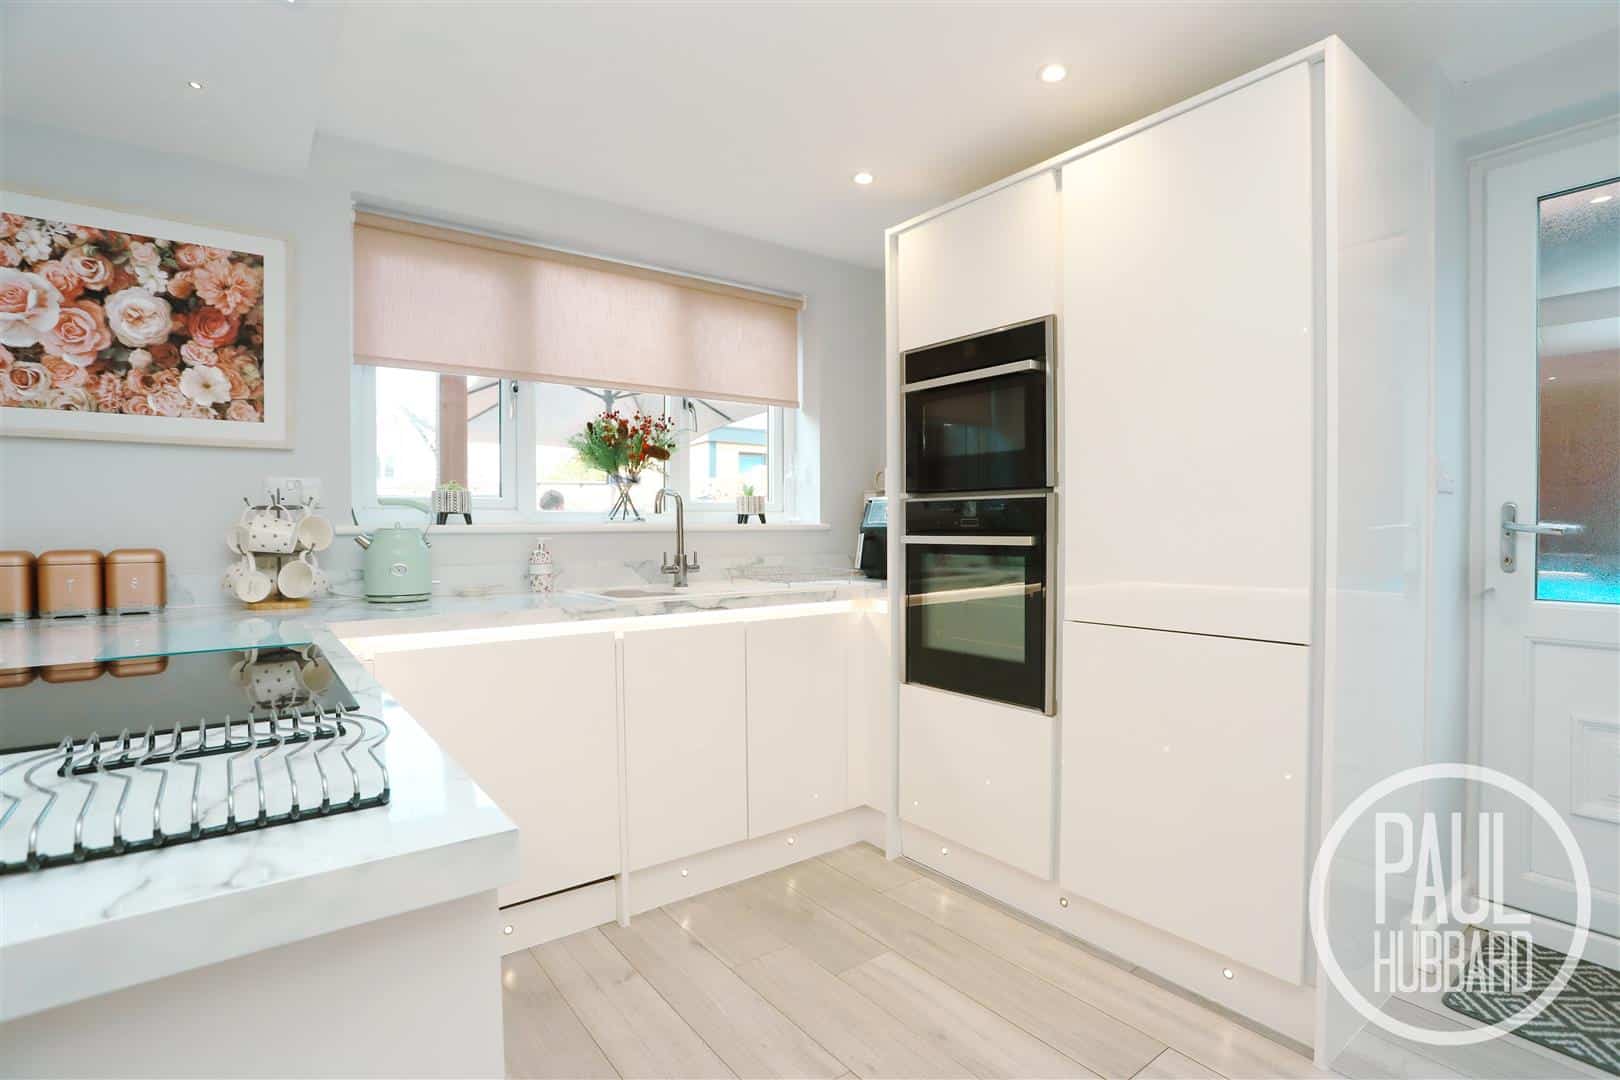
- Contemporary fitted kitchen with integrated appliances
- Gas central heating with combi boiler
- Stylish en-suite shower room to principal bedroom
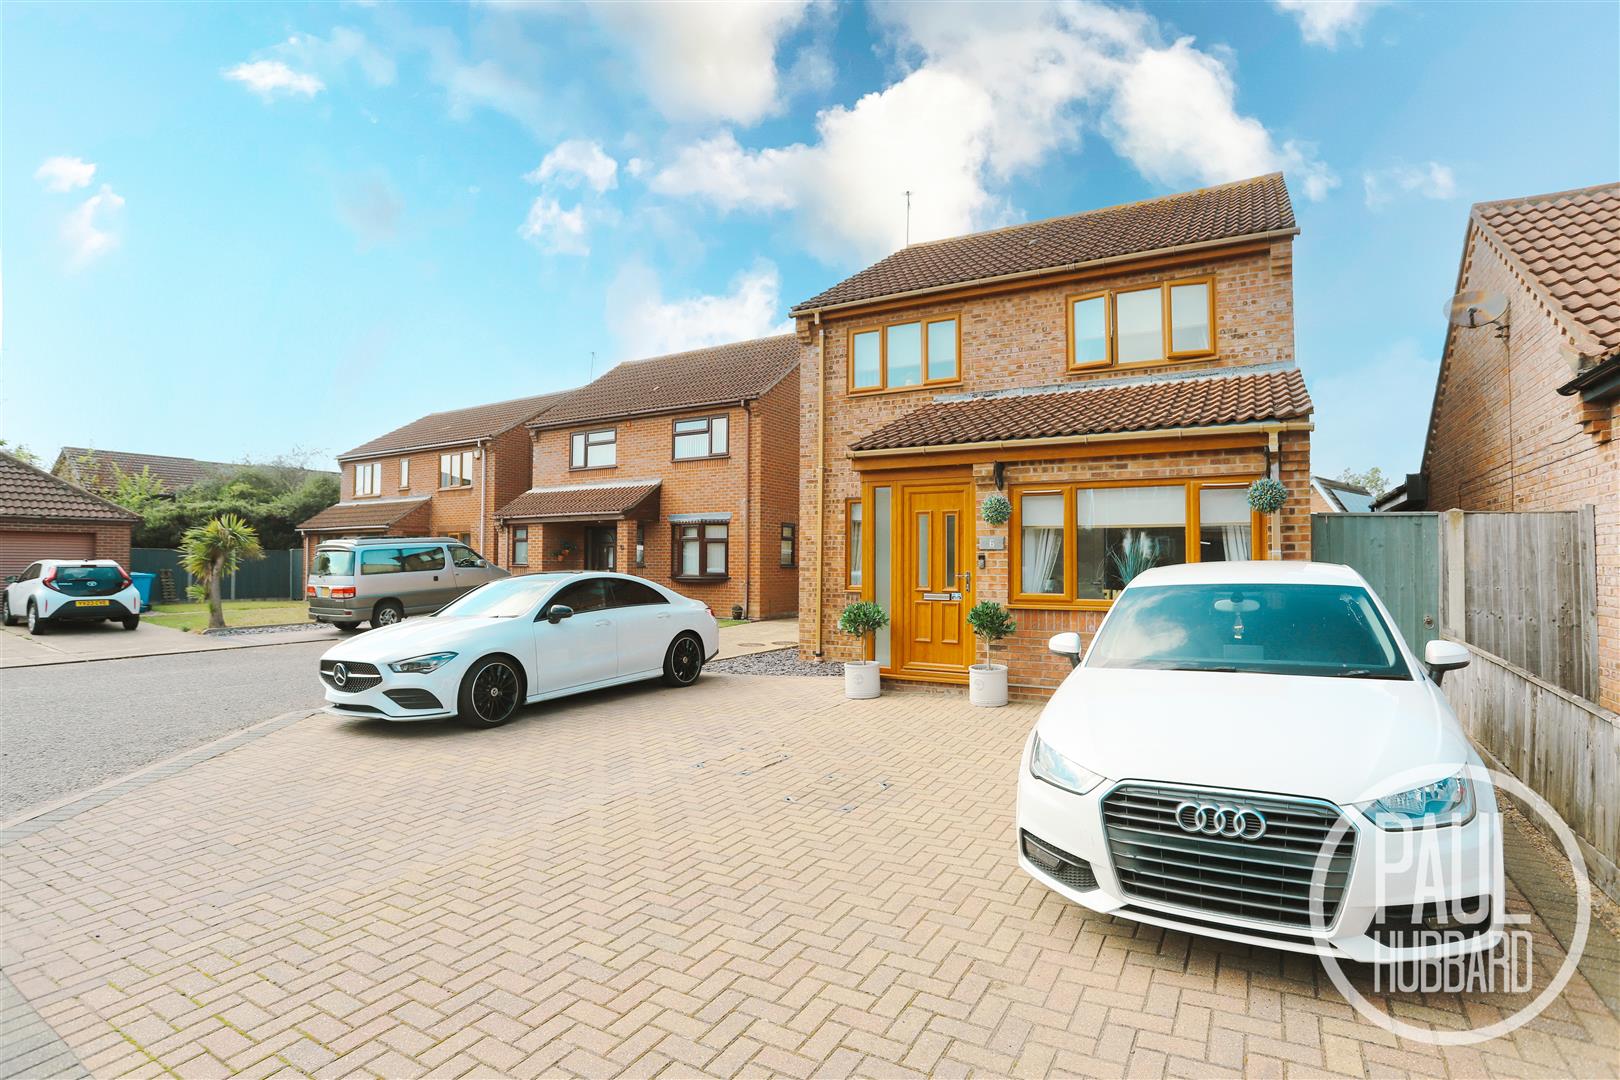
- Generous driveway providing ample off-road parking
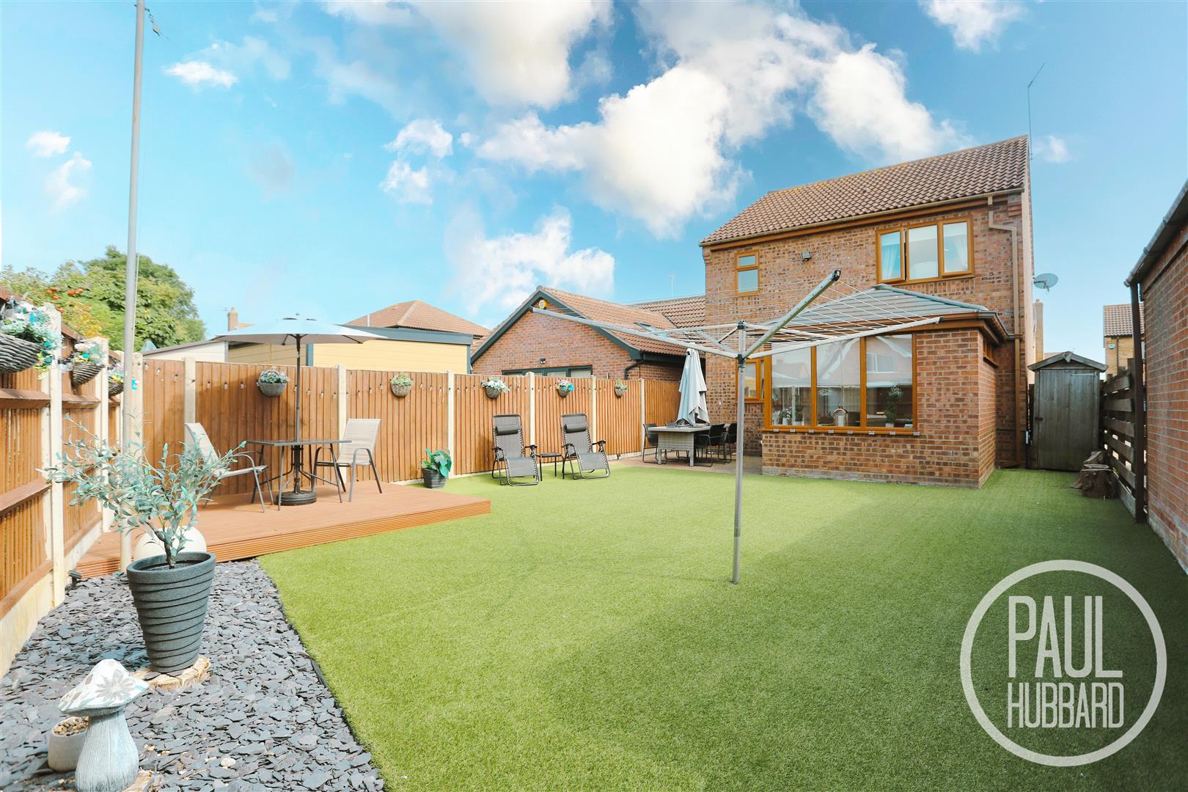
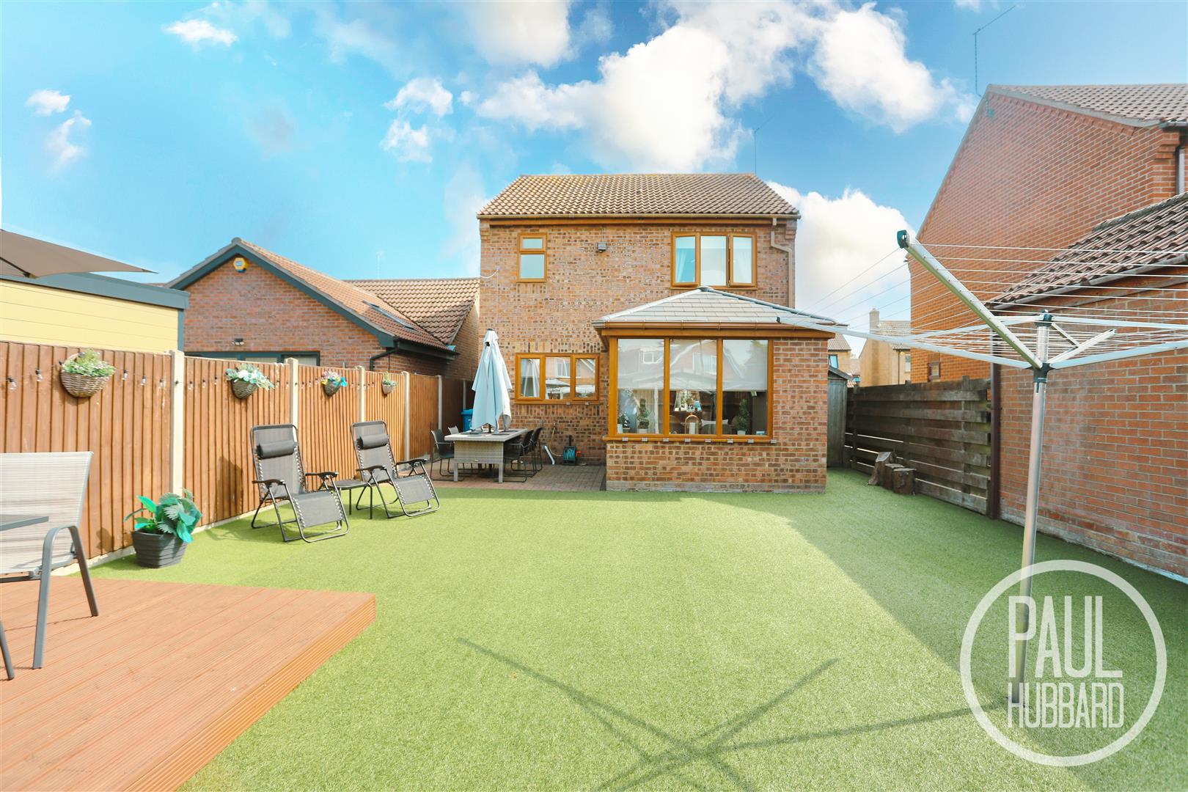
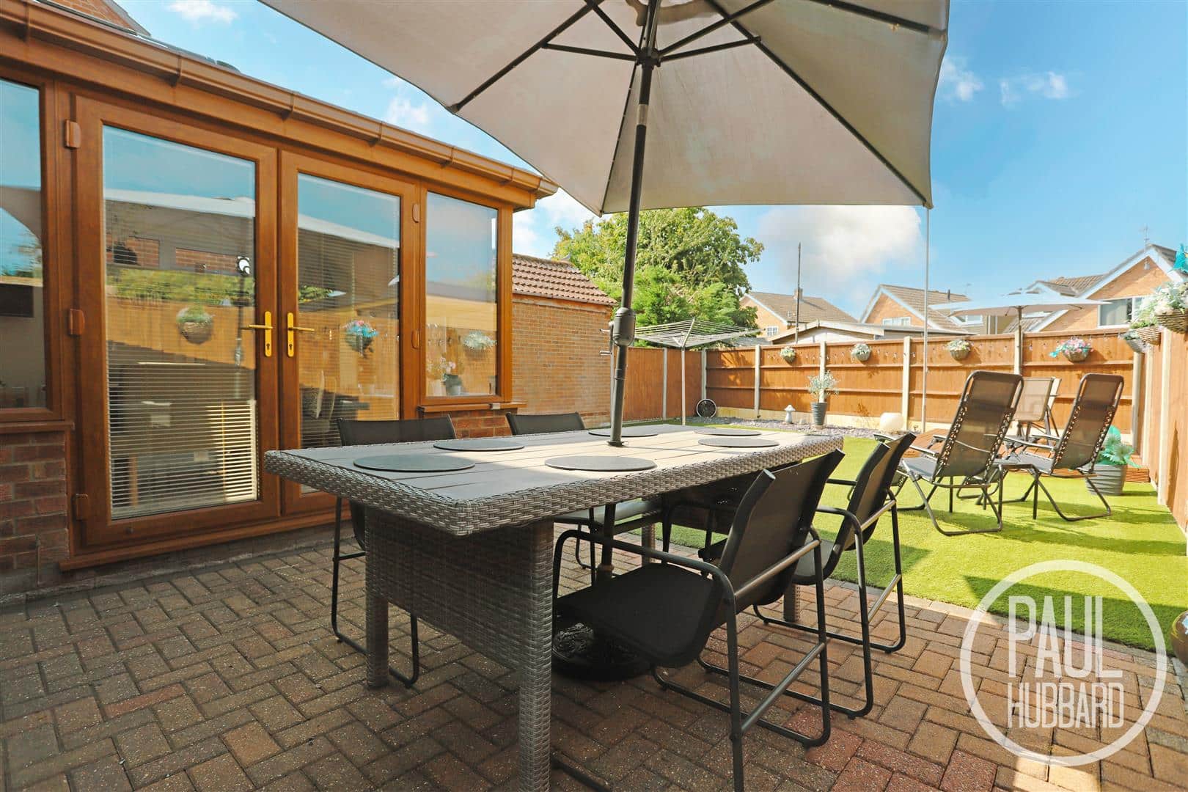
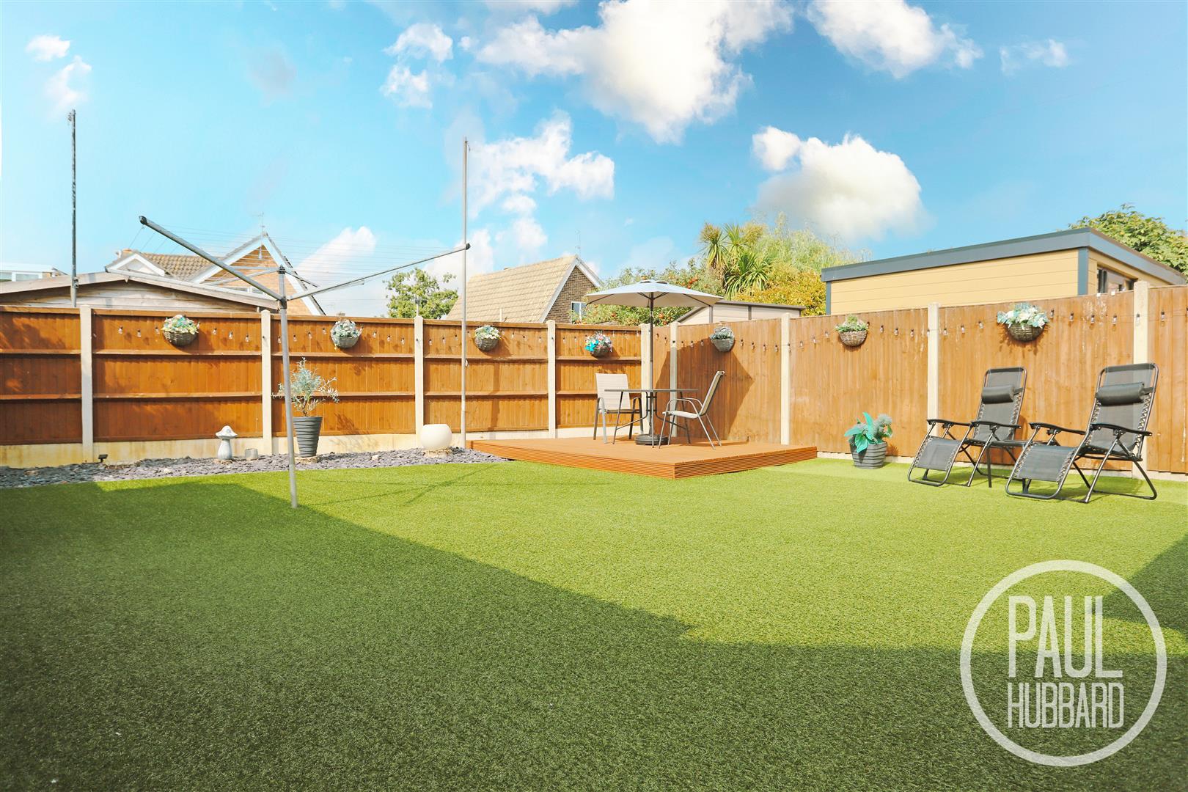
- Beautifully presented, low-maintenance enclosed rear garden with decking
Full property description
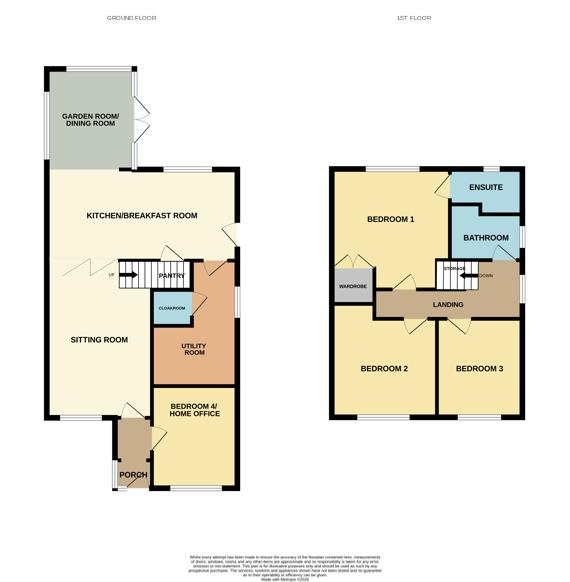
Situated at the end of a highly sought-after cul-de-sac in Carlton Colville, this exceptional detached four-bedroom family home has been thoughtfully designed and finished to an impressive standard throughout, with a strong attention to detail and a contemporary, sophisticated finish that allows the next owner to simply move straight in and enjoy. Offering three generous double bedrooms to the first floor, alongside a versatile fourth bedroom/home office on the ground floor, the accommodation is both stylish and highly practical. At the heart of the home is a superb open-plan kitchen, dining/ garden room, complemented by a spacious sitting room, utility room, stylish en-suite and family bathroom. Externally, the property continues to impress with a generous brick weave driveway providing ample off-road parking and a beautifully presented, fully enclosed low-maintenance rear garden with raised decking and patio areas. Ideally located close to local amenities, schools, transport links and stunning natural surroundings, this is a truly turnkey family home where quality, presentation and attention to detail are evident throughout.
Location - Carlton Colville
This home is located in Carlton Colville, on the edge of Lowestoft and Oulton Broad, which is one of the entry points to the stunning Norfolk Broads. Carlton Colville itself benefits from local amenities including schools and supermarkets, whilst offering an easy access link into Lowestoft town centre. Lowestoft provides a central train station and an additional range of amenities.
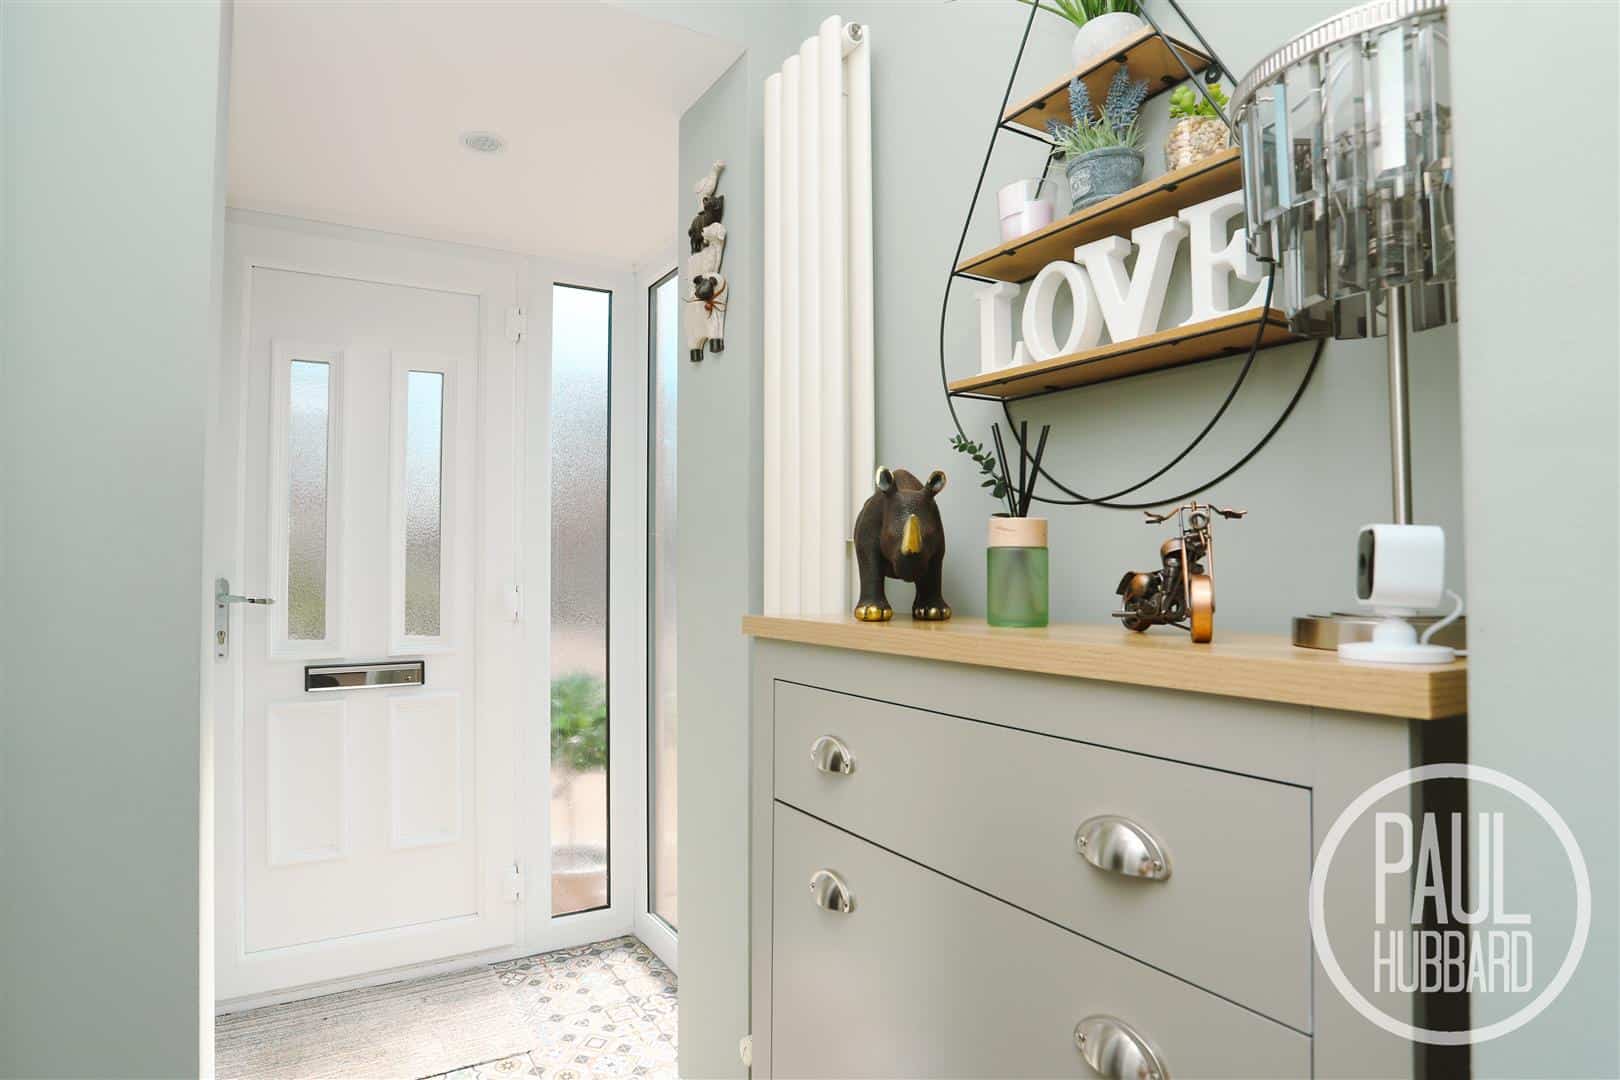
Porch Entrance 2.32 x 1.17 (7'7" x 3'10")
UPVC entrance door to the front aspect, dual-aspect floor-to-ceiling obscure windows, tiled flooring, vertical radiator and doors opening to the sitting room and home office/bedroom 4.
Home Office/ Bedroom 4 3.25 x 2.28 (10'7" x 7'5")
Currently utilised as a home office but offering excellent versatility as a fourth bedroom. Fitted carpet, UPVC double glazed window to the front aspect and radiator.
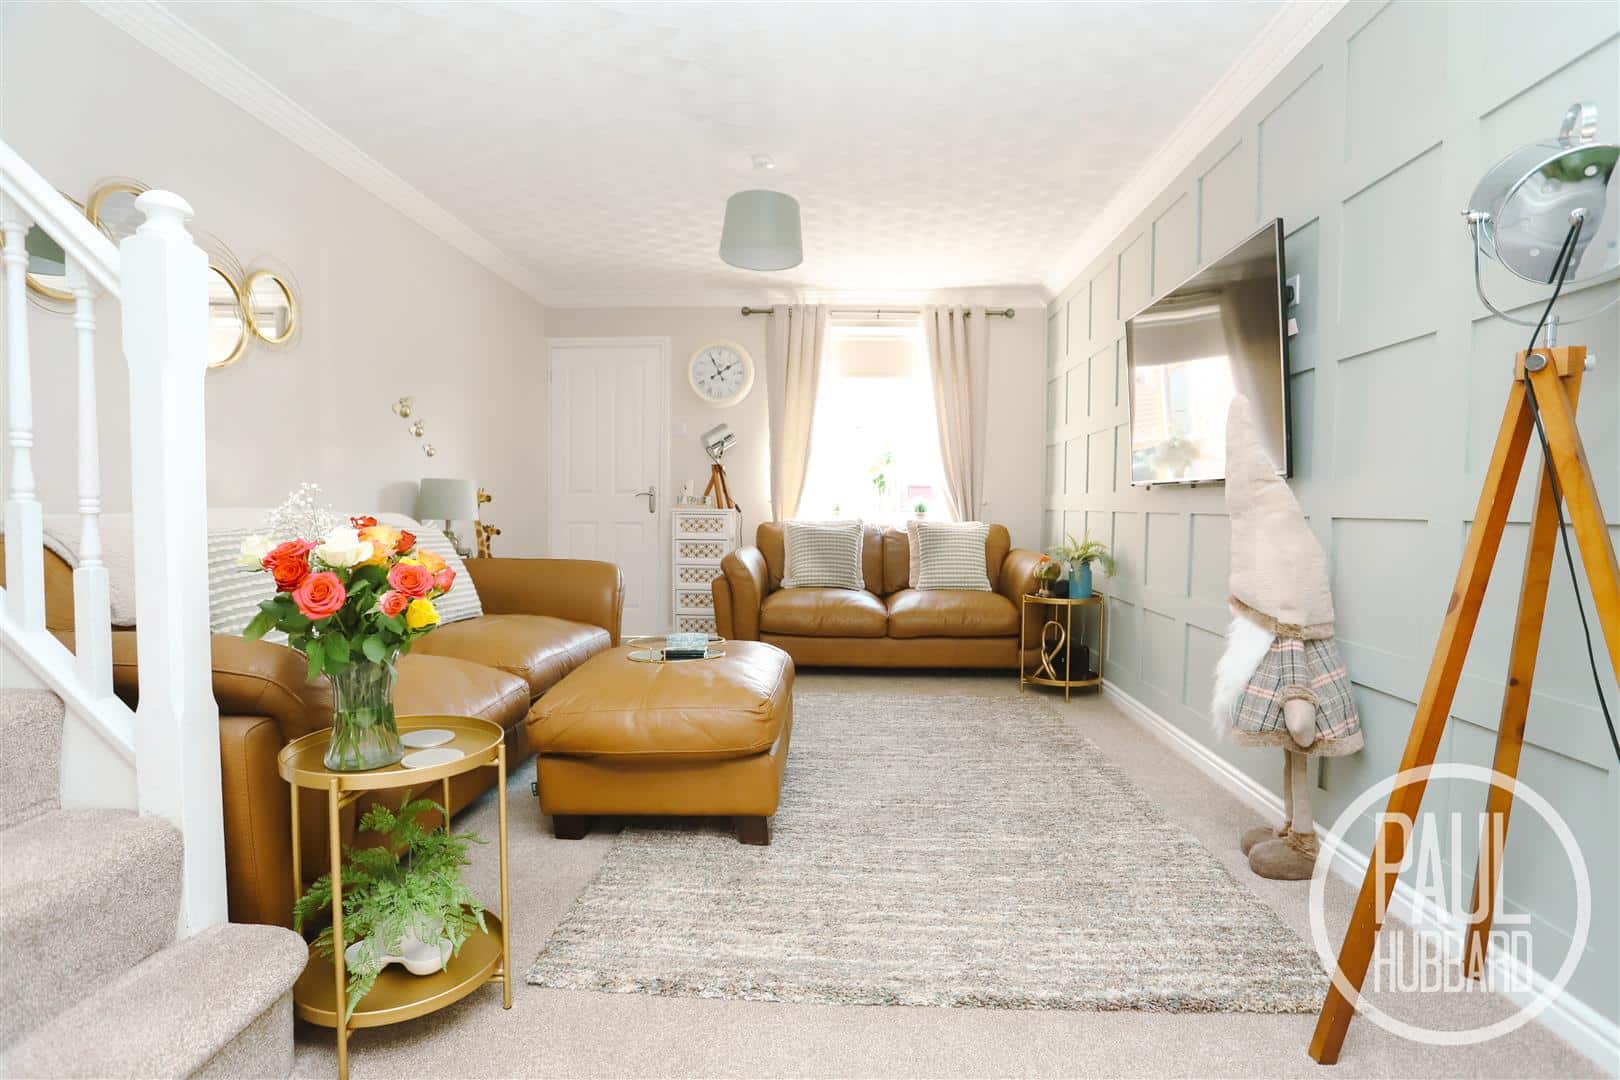
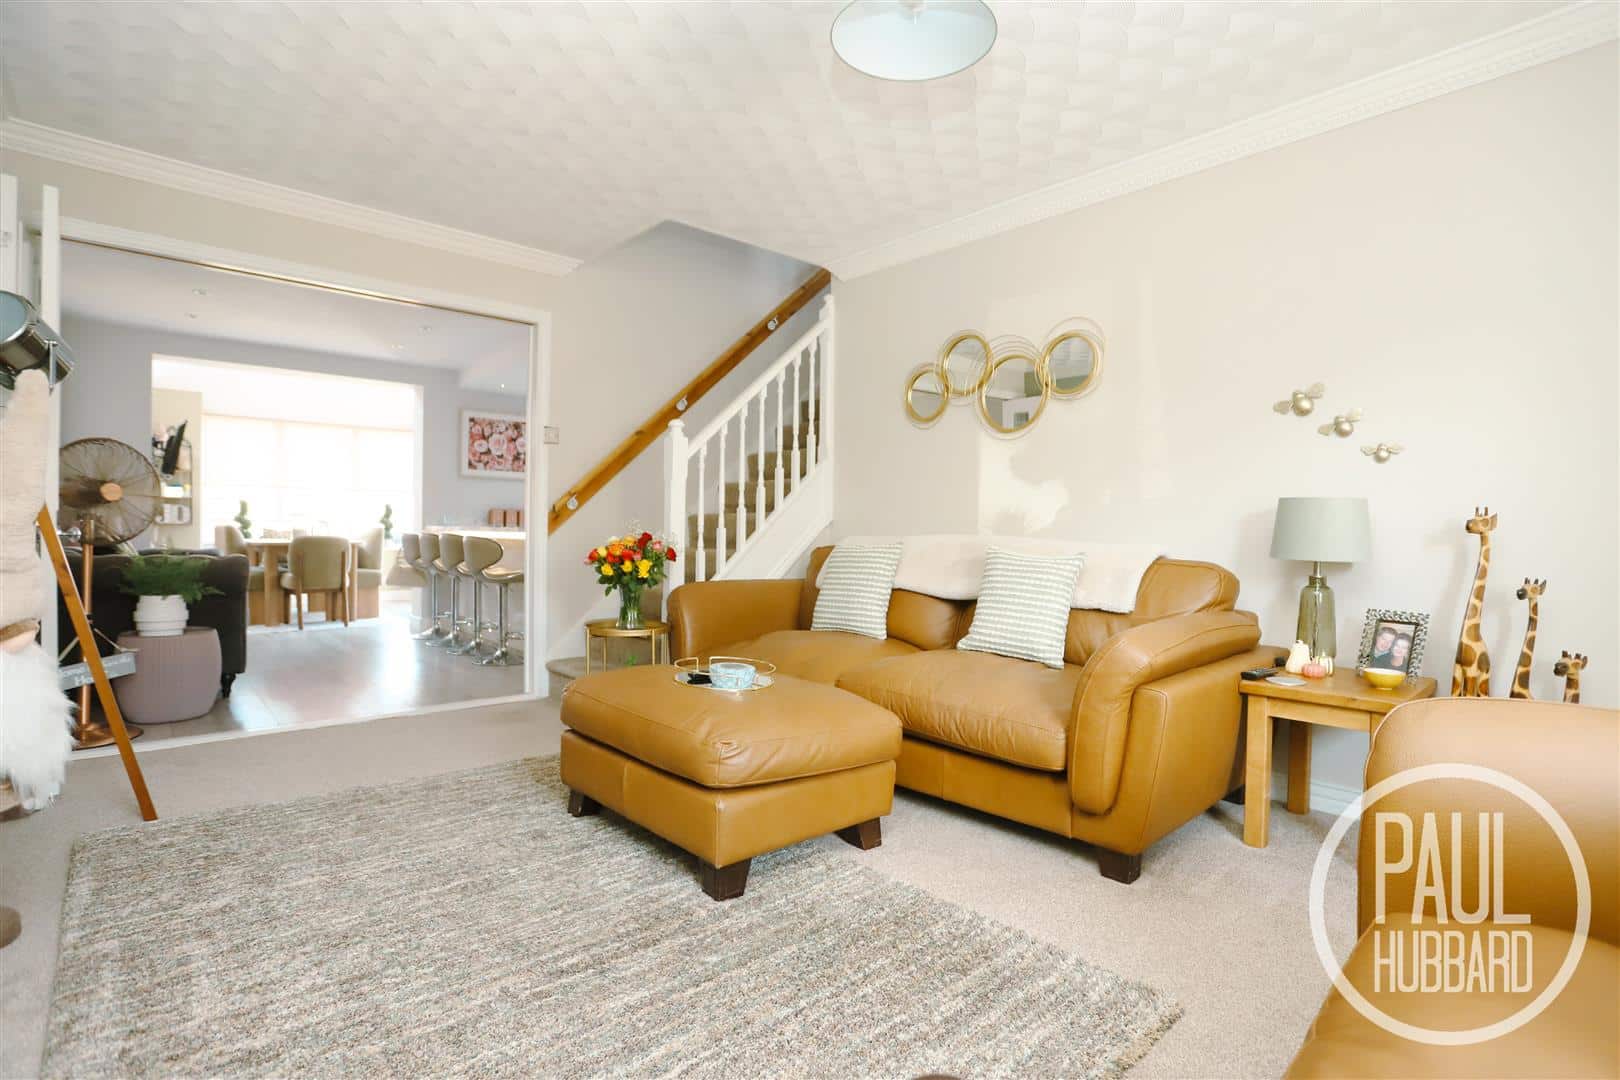
Sitting Room 5.00 x 3.37 (16'4" x 11'0")
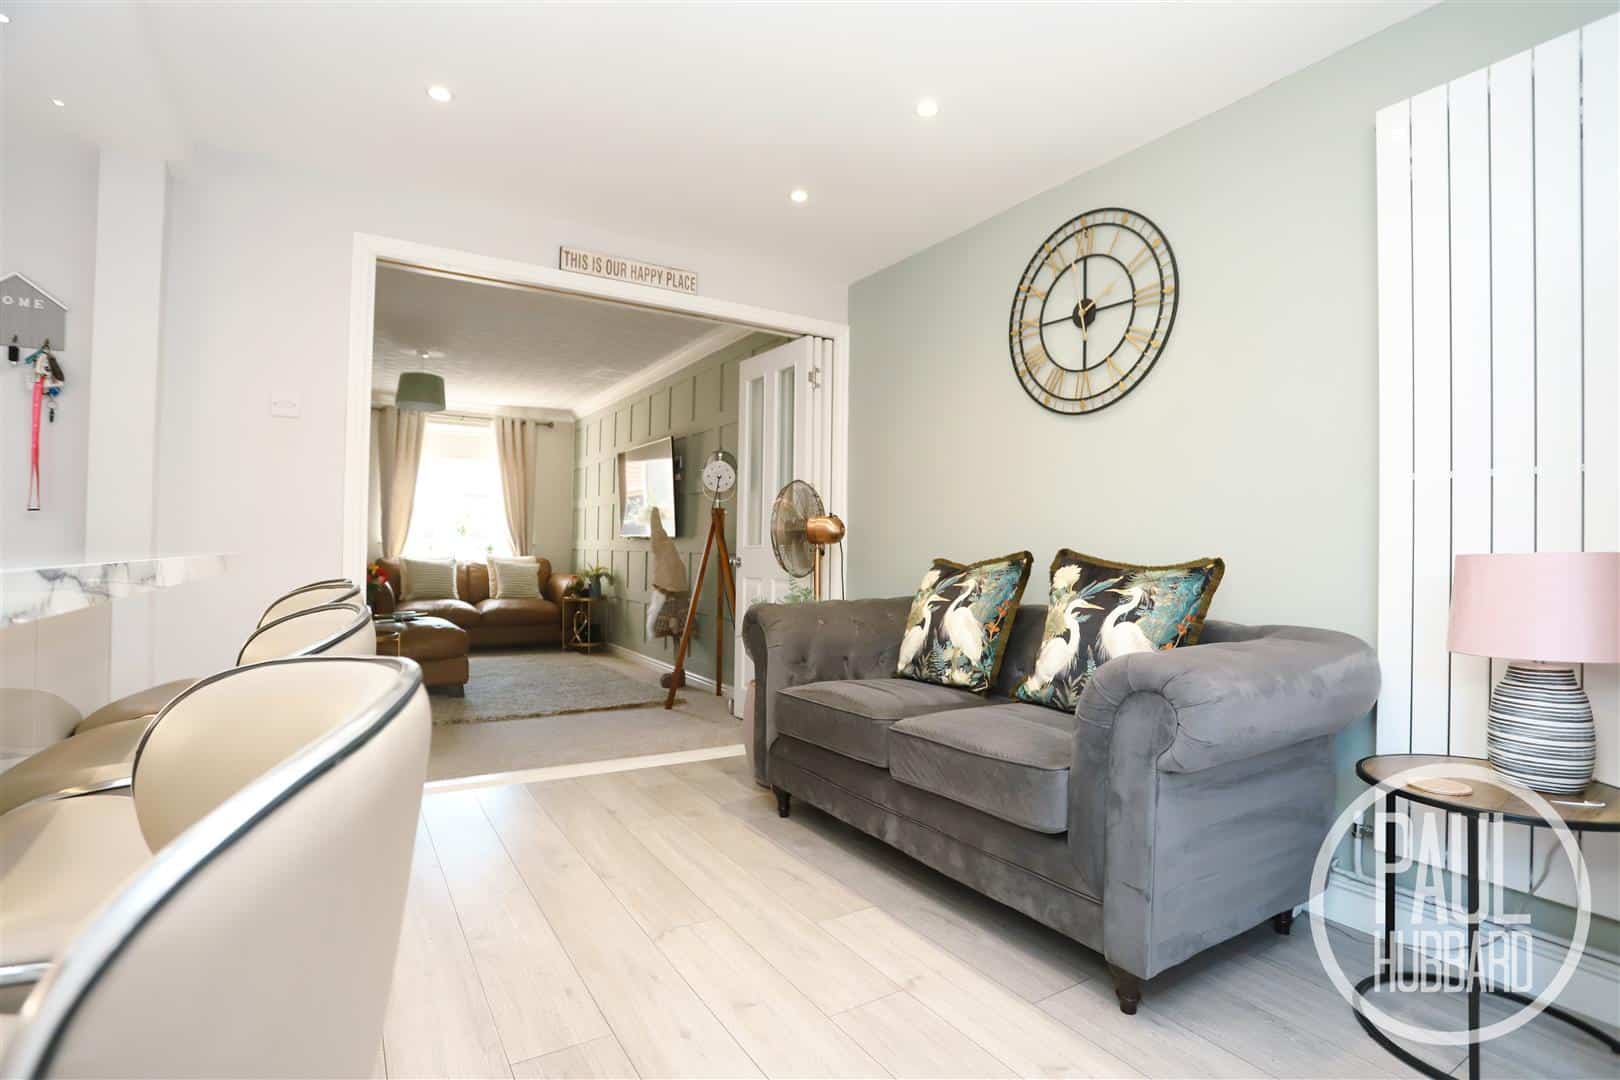
Fitted carpet, UPVC double glazed window to the front aspect, radiator, stairs rising to the first floor and folding doors providing a seamless connection to the kitchen/dining area.
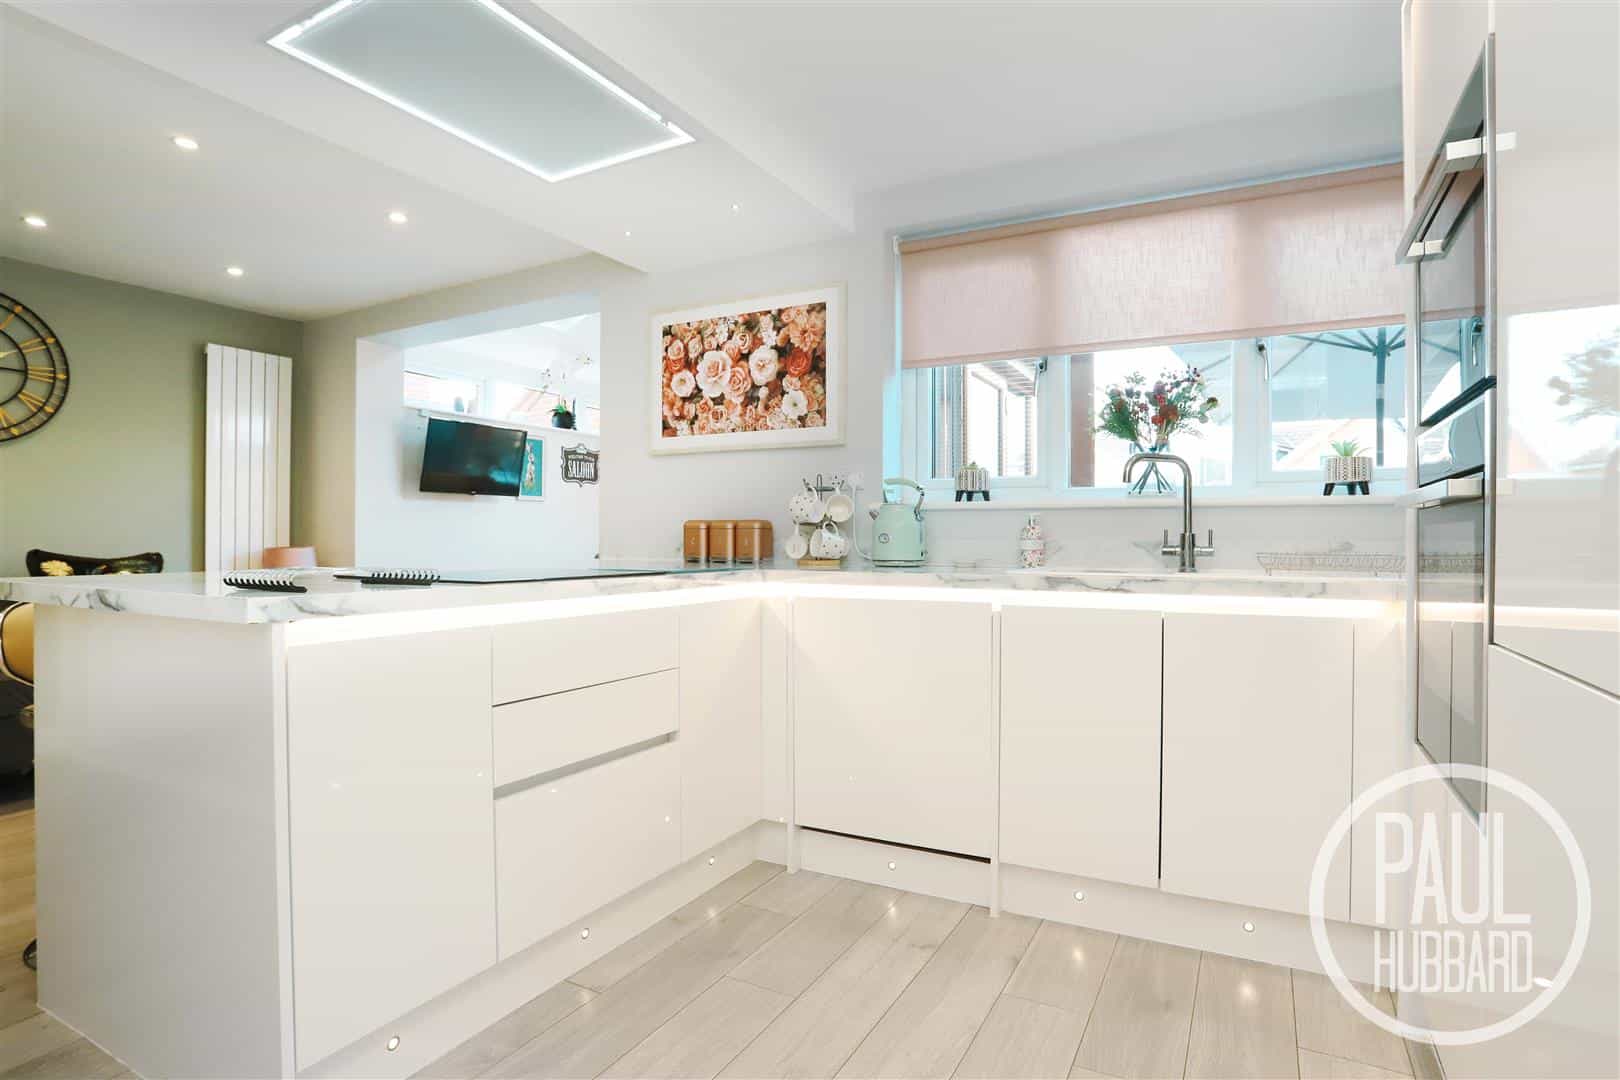
Kitchen/Breakfast Room 6.11 x 2.91 (20'0" x 9'6")
Laminate flooring, UPVC double glazed window to the rear aspect, x2 vertical radiators, spotlights, a range of full-length and base units with high-gloss laminate work surfaces, under-cabinet lighting and inset composite sink and drainer with mixer tap., integrated appliances include a double oven with microwave, ceramic hob, inset ceiling extractor fan, fridge freezer & dishwasher, breakfast bar with space for stools, doors opening to a useful pantry cupboard and utility room, UPVC door providing external access and a large opening leading seamlessly into the garden room/dining area, creating an impressive sociable open-plan space.
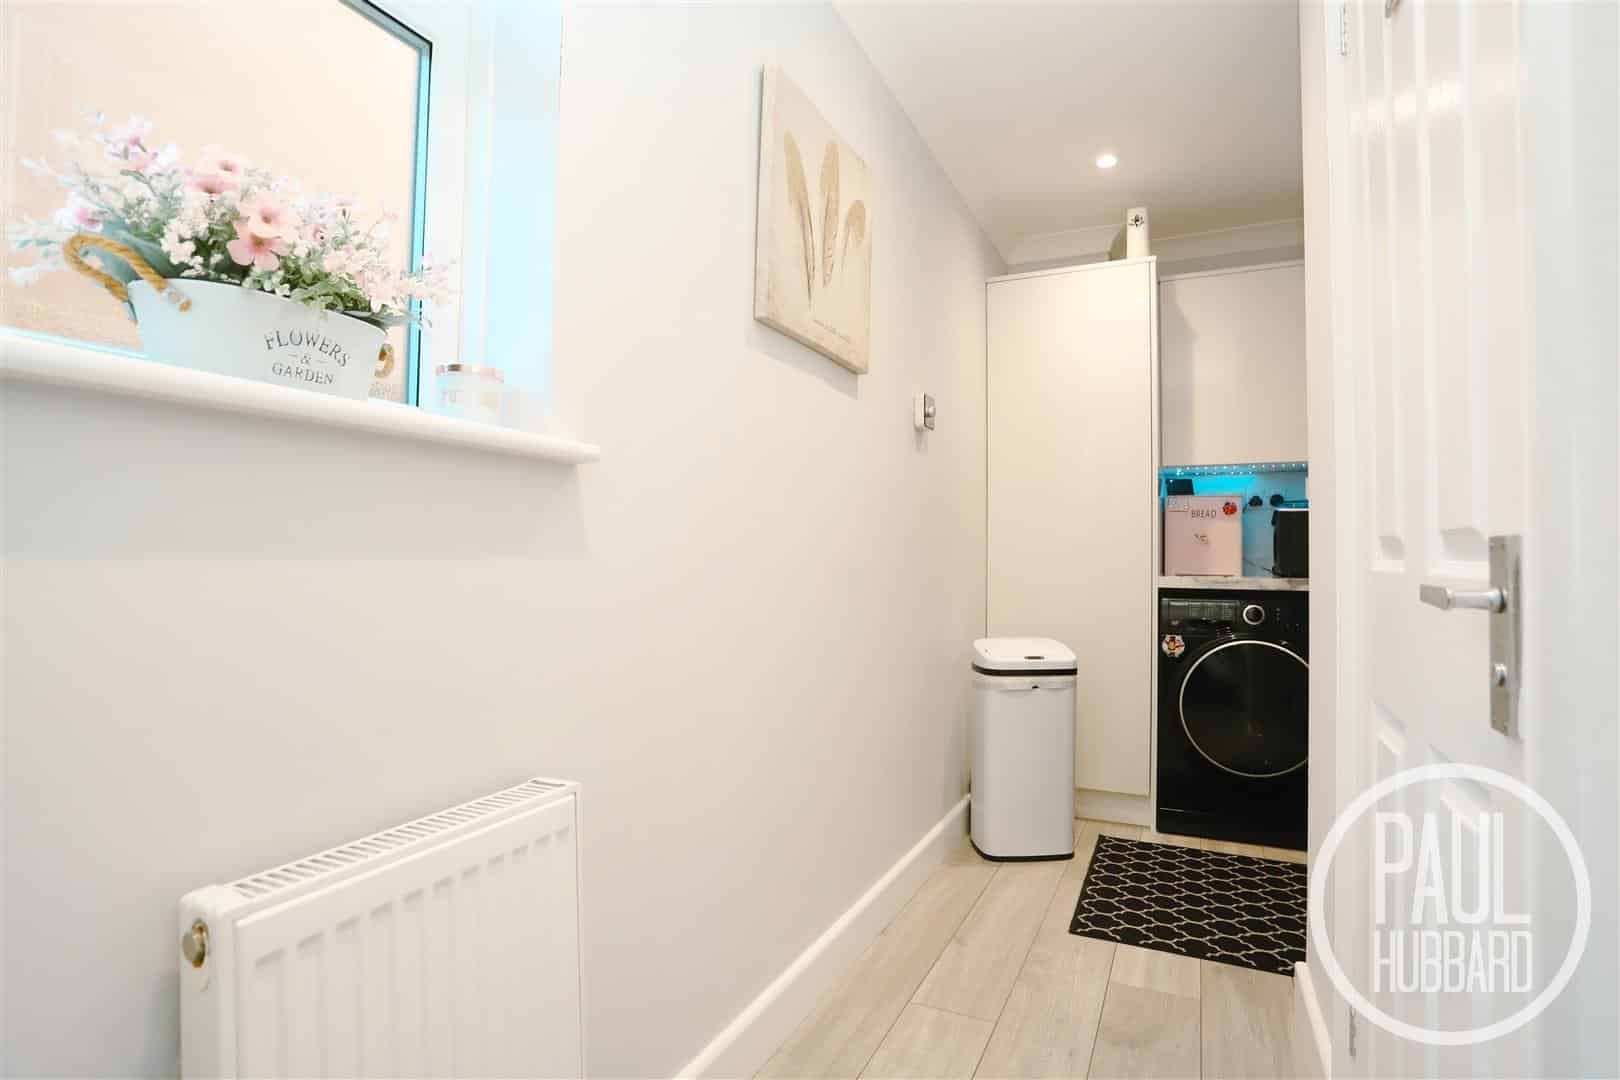
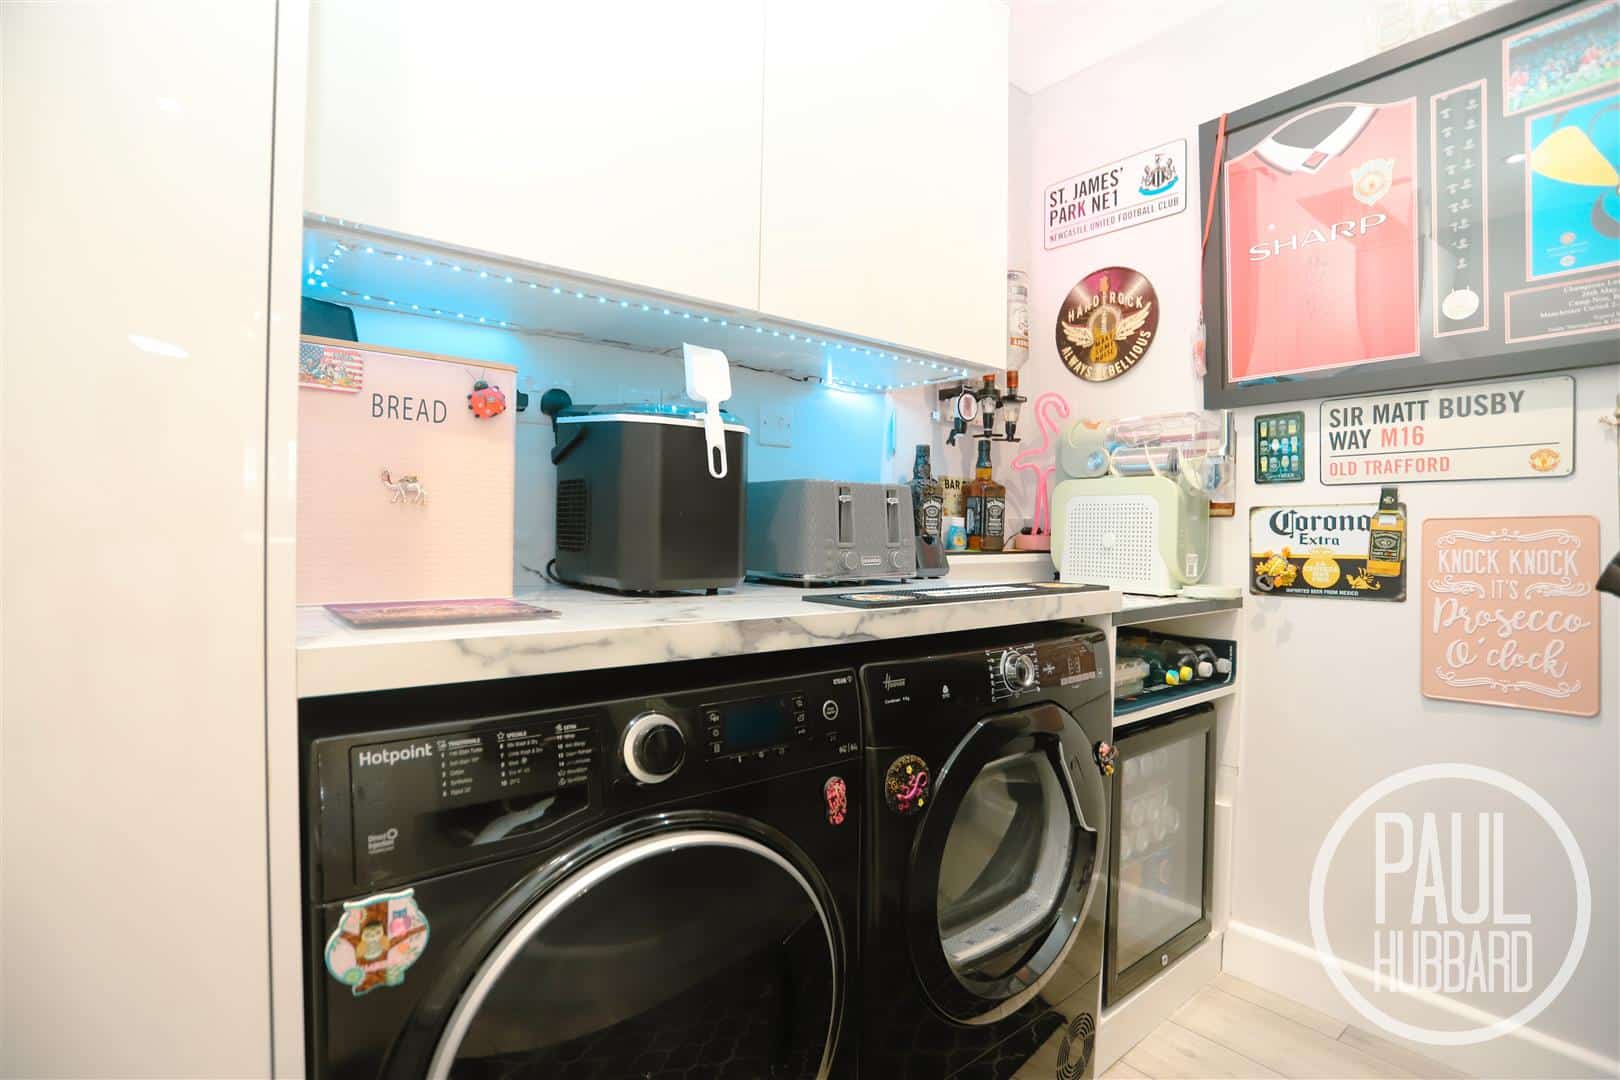
Utility Room 4.02 max x 2.40 max (13'2" max x 7'10" max)
Laminate flooring, UPVC double glazed obscure window to the side aspect, radiator, spotlights, Hive heating controls, a range of wall and base units (housing the gas combi boiler), laminate work surface, space for a washing machine, tumble dryer & wine fridge, plus useful storage space for coats and shoes.
Cloakroom 1.28 x 1.11 (4'2" x 3'7")
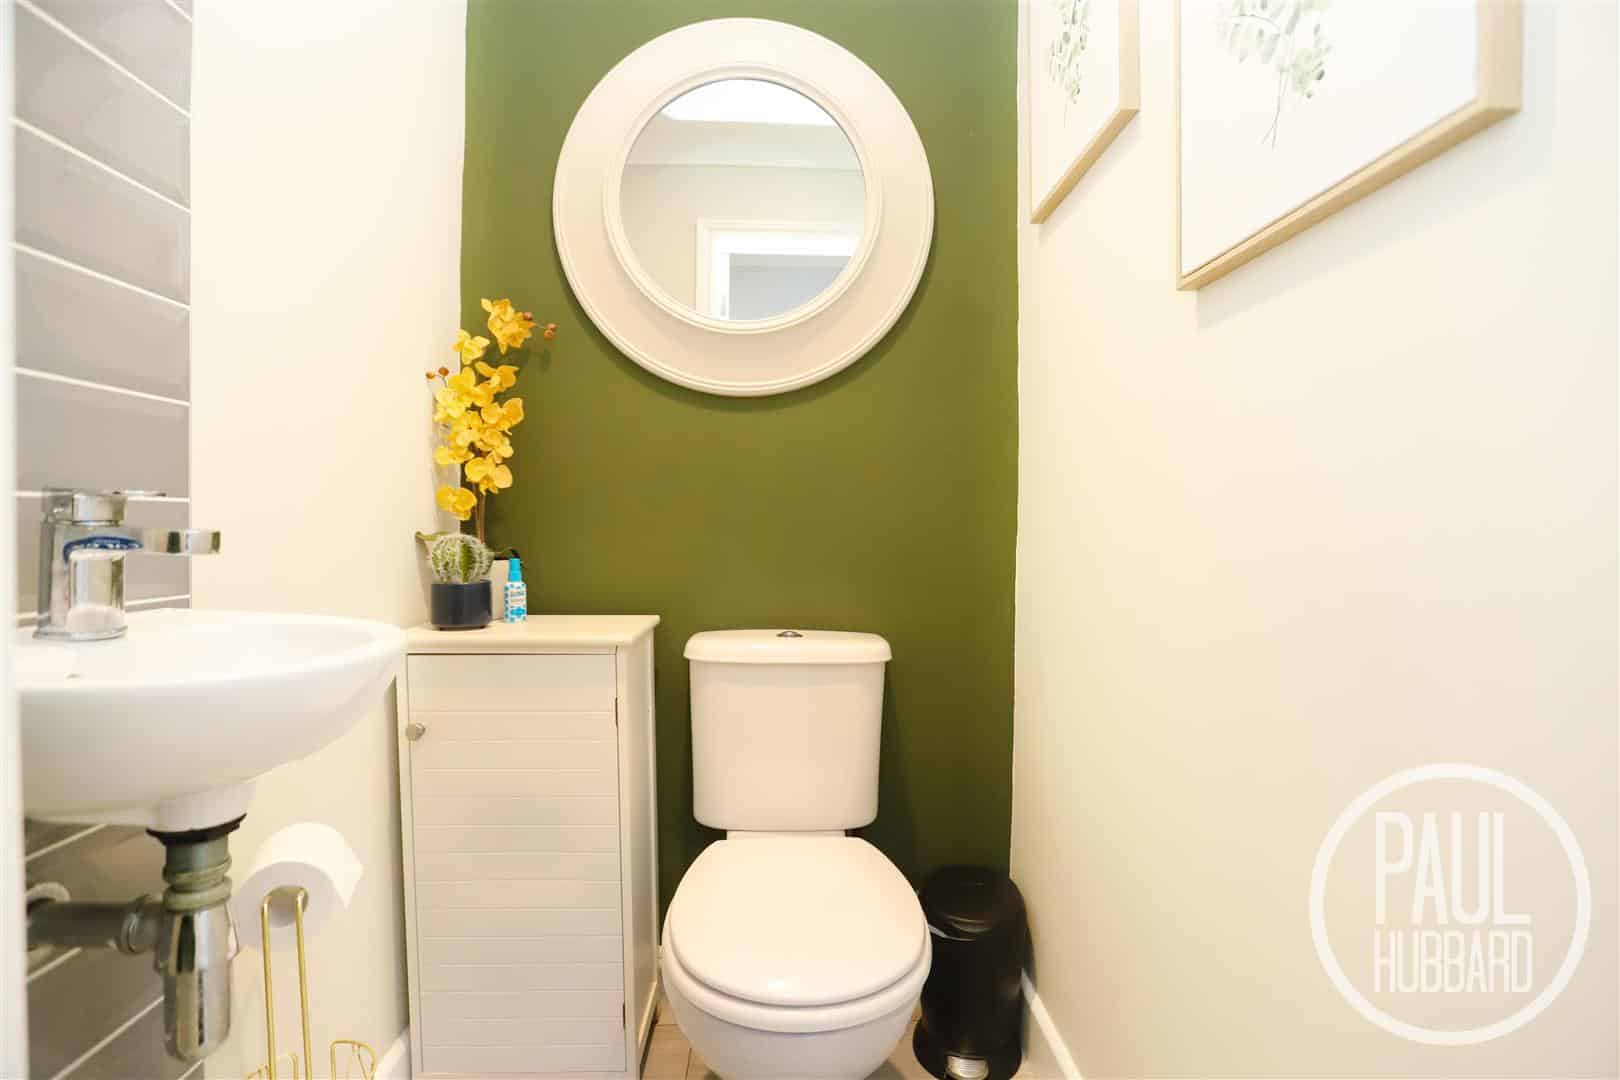
Laminate flooring, toilet, a wash basin with a mixer tap and tile splash backs.
Garden Room/ Dining Room 3.20 x 2.80 (10'5" x 9'2")
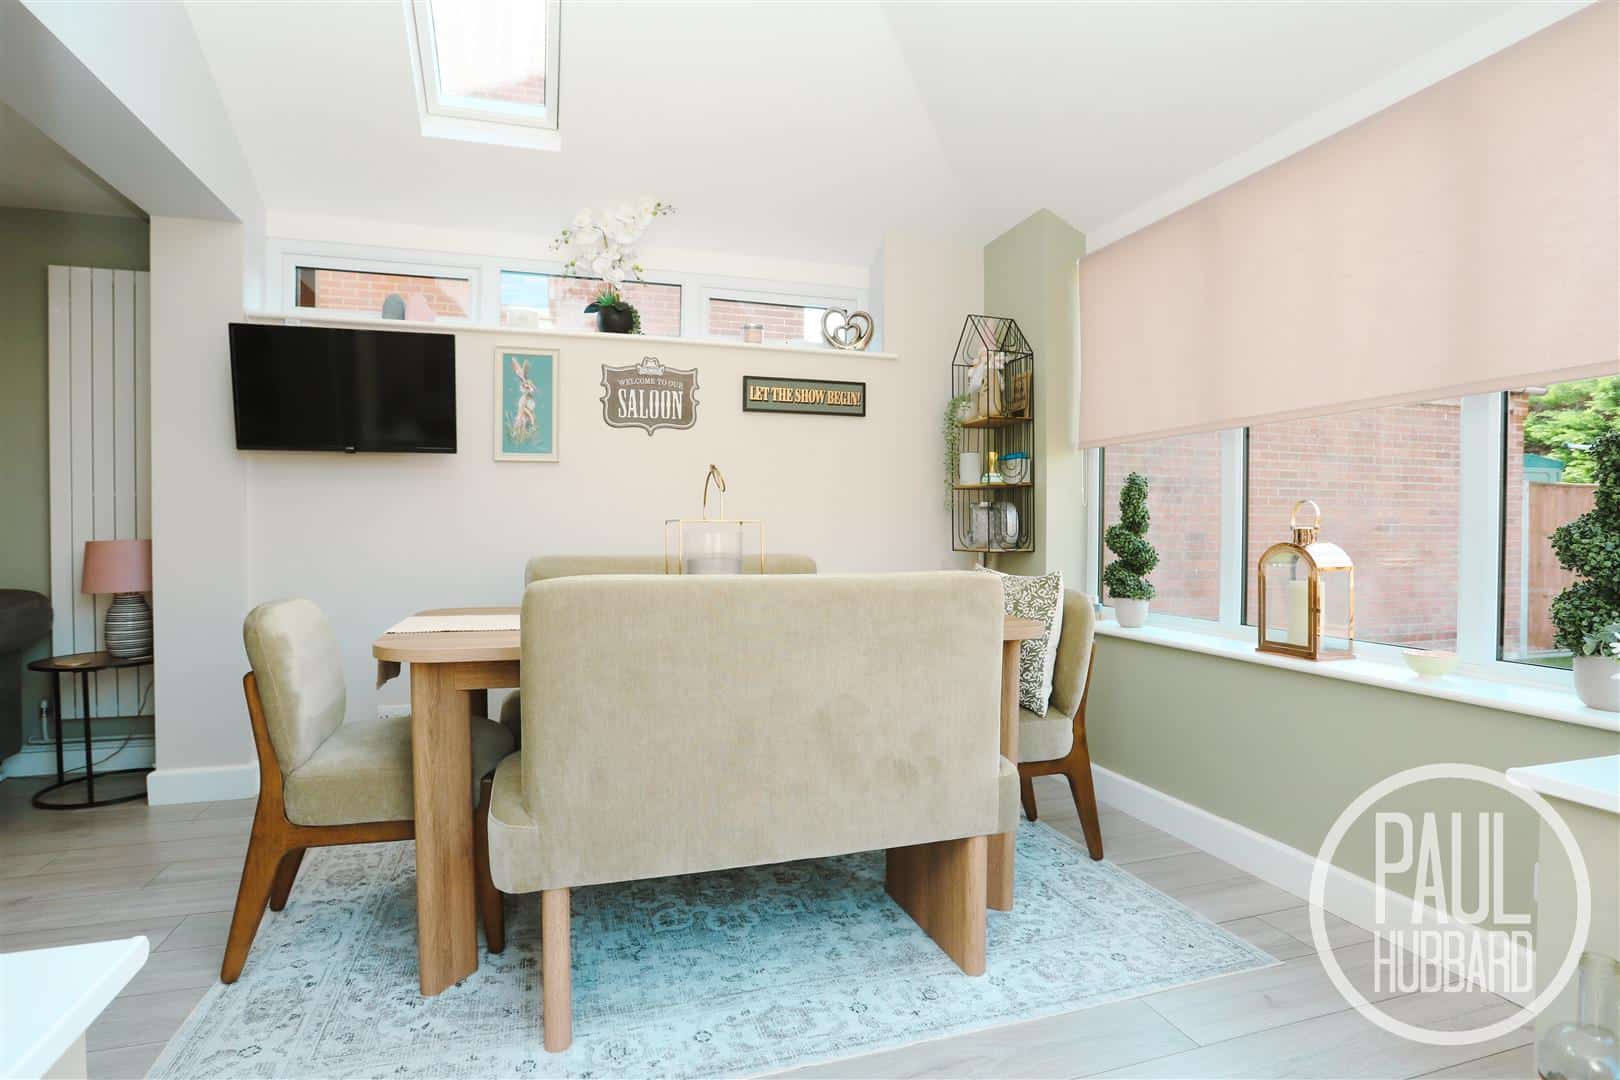
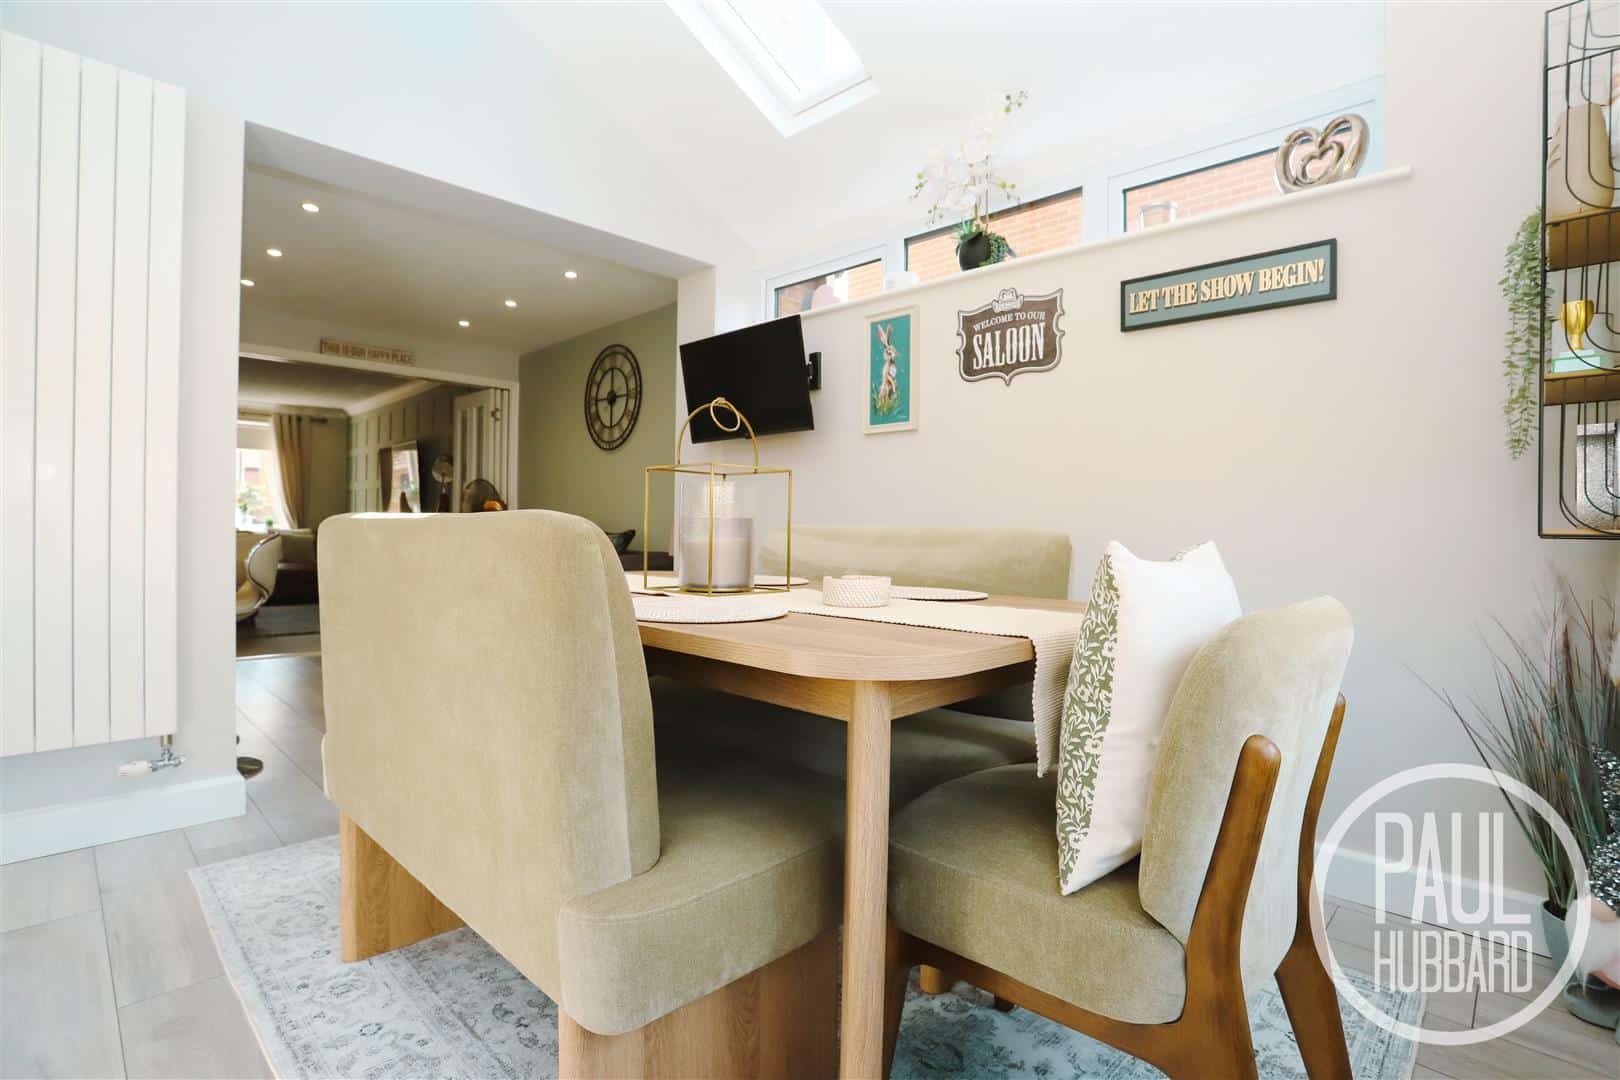
Laminate flooring, downlights, x2 Velux windows, dual-aspect UPVC double glazed windows, vertical radiator and UPVC French doors opening onto the rear garden.
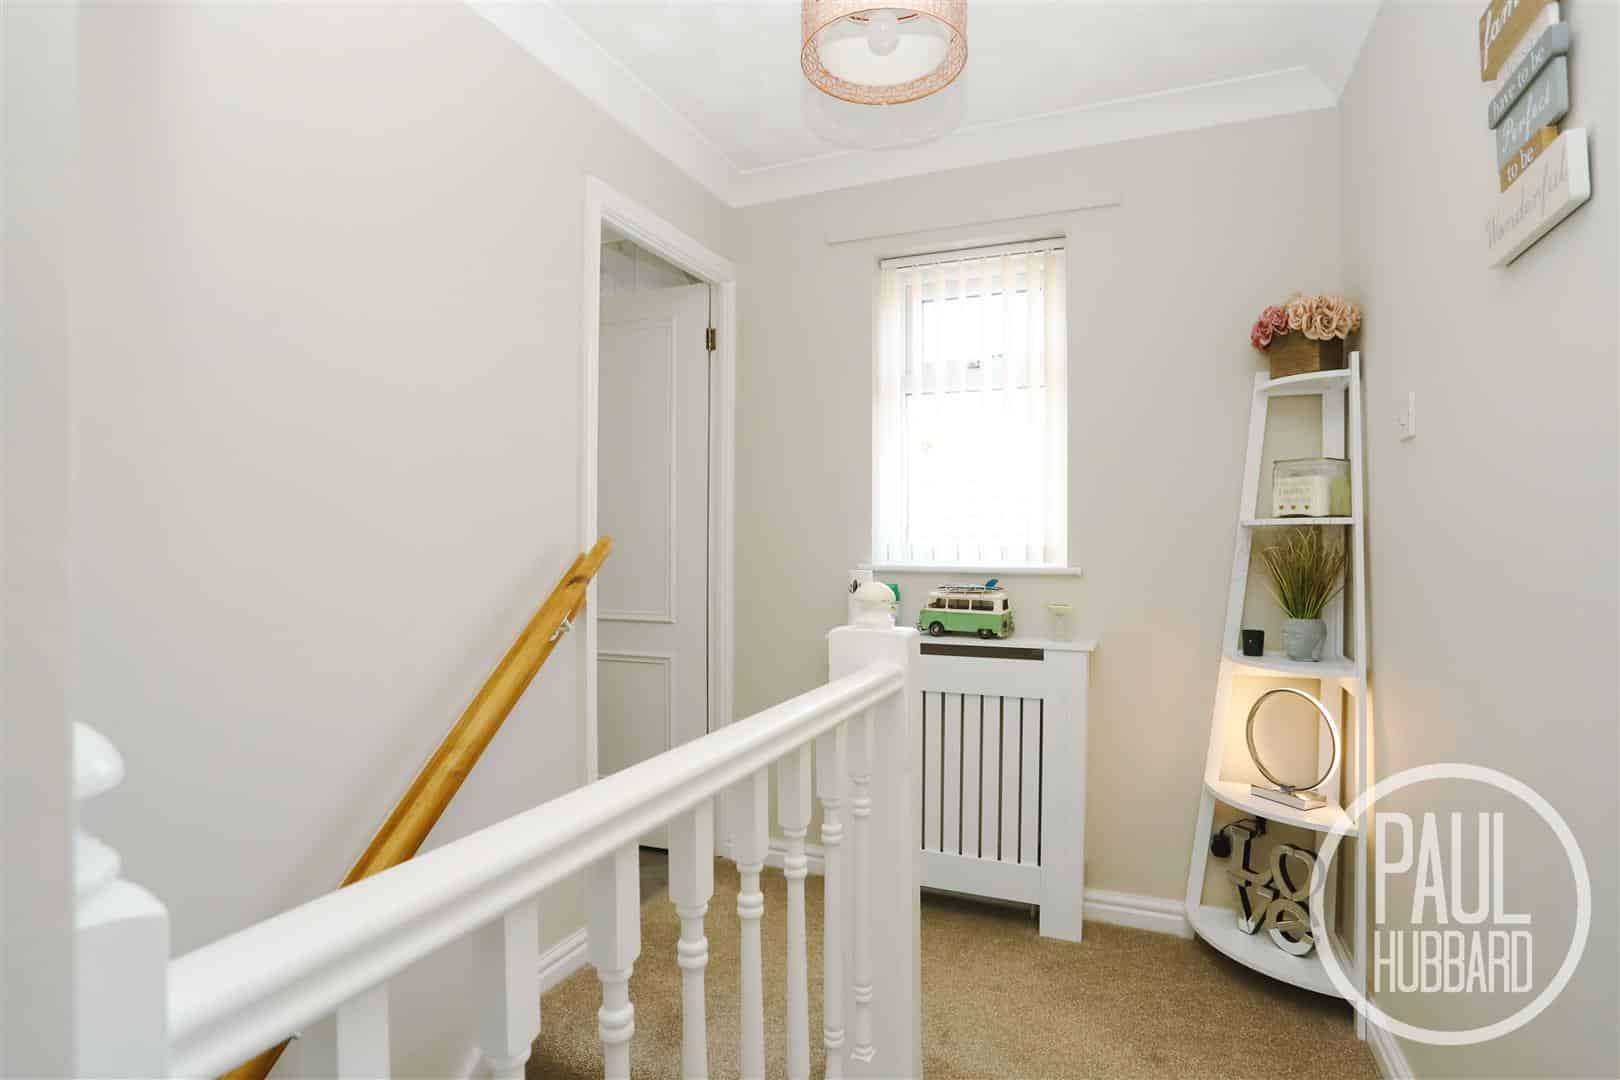
Stairs to the First Floor Landing
Fitted carpet, radiator, UPVC double glazed window to the side aspect, built-in storage cupboard and doors opening to all three bedrooms and the family bathroom.
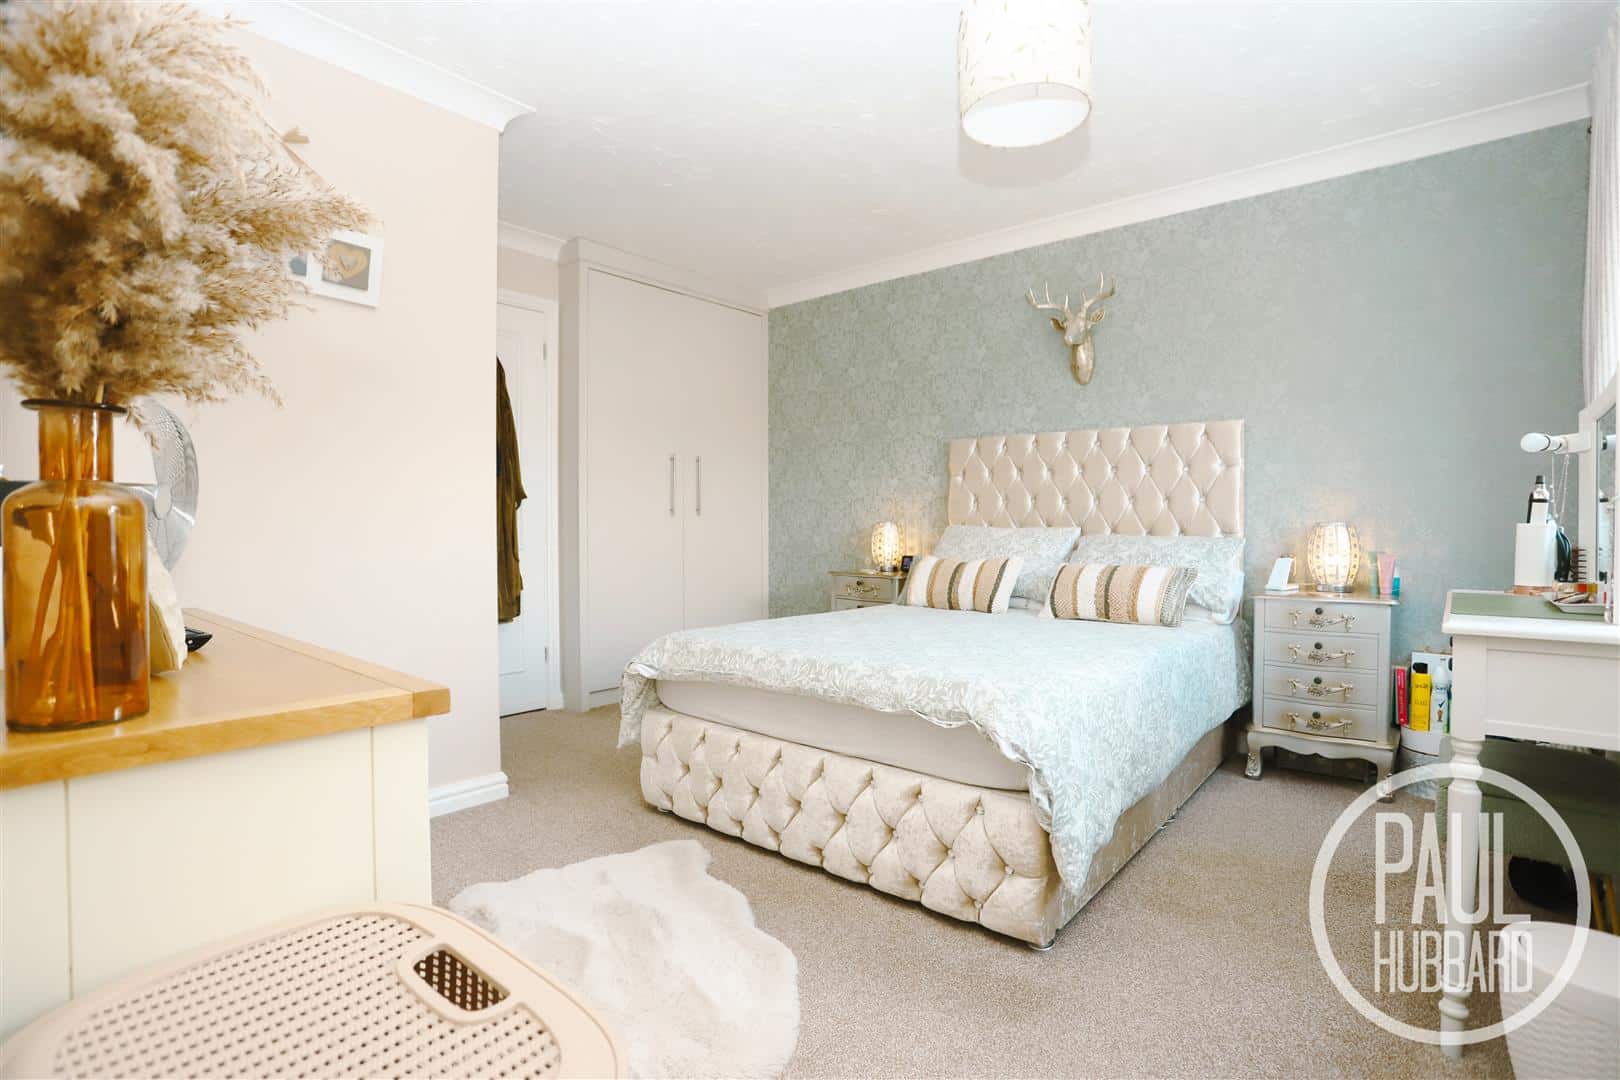
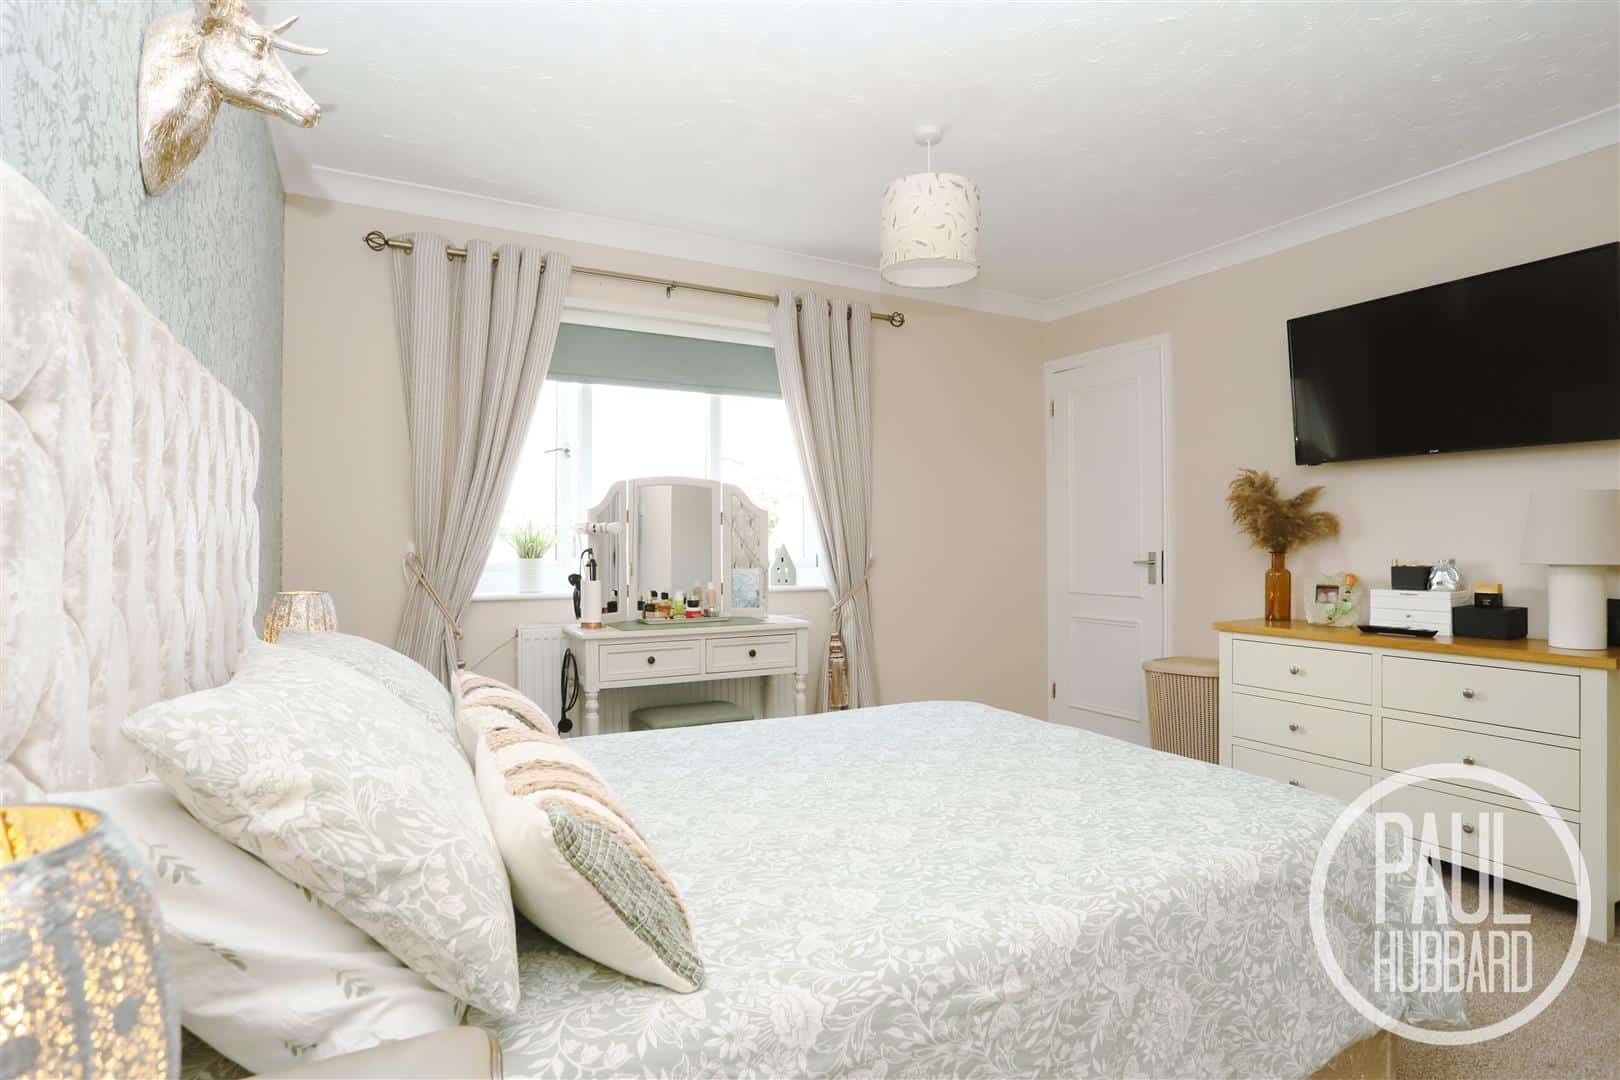
Bedroom 1 4.43 max into wardrobe x 3.56 max (14'6" max into
Fitted carpet, UPVC double glazed window to the rear aspect, radiator, built-in wardrobe with double doors and door opening to the en-suite shower room.
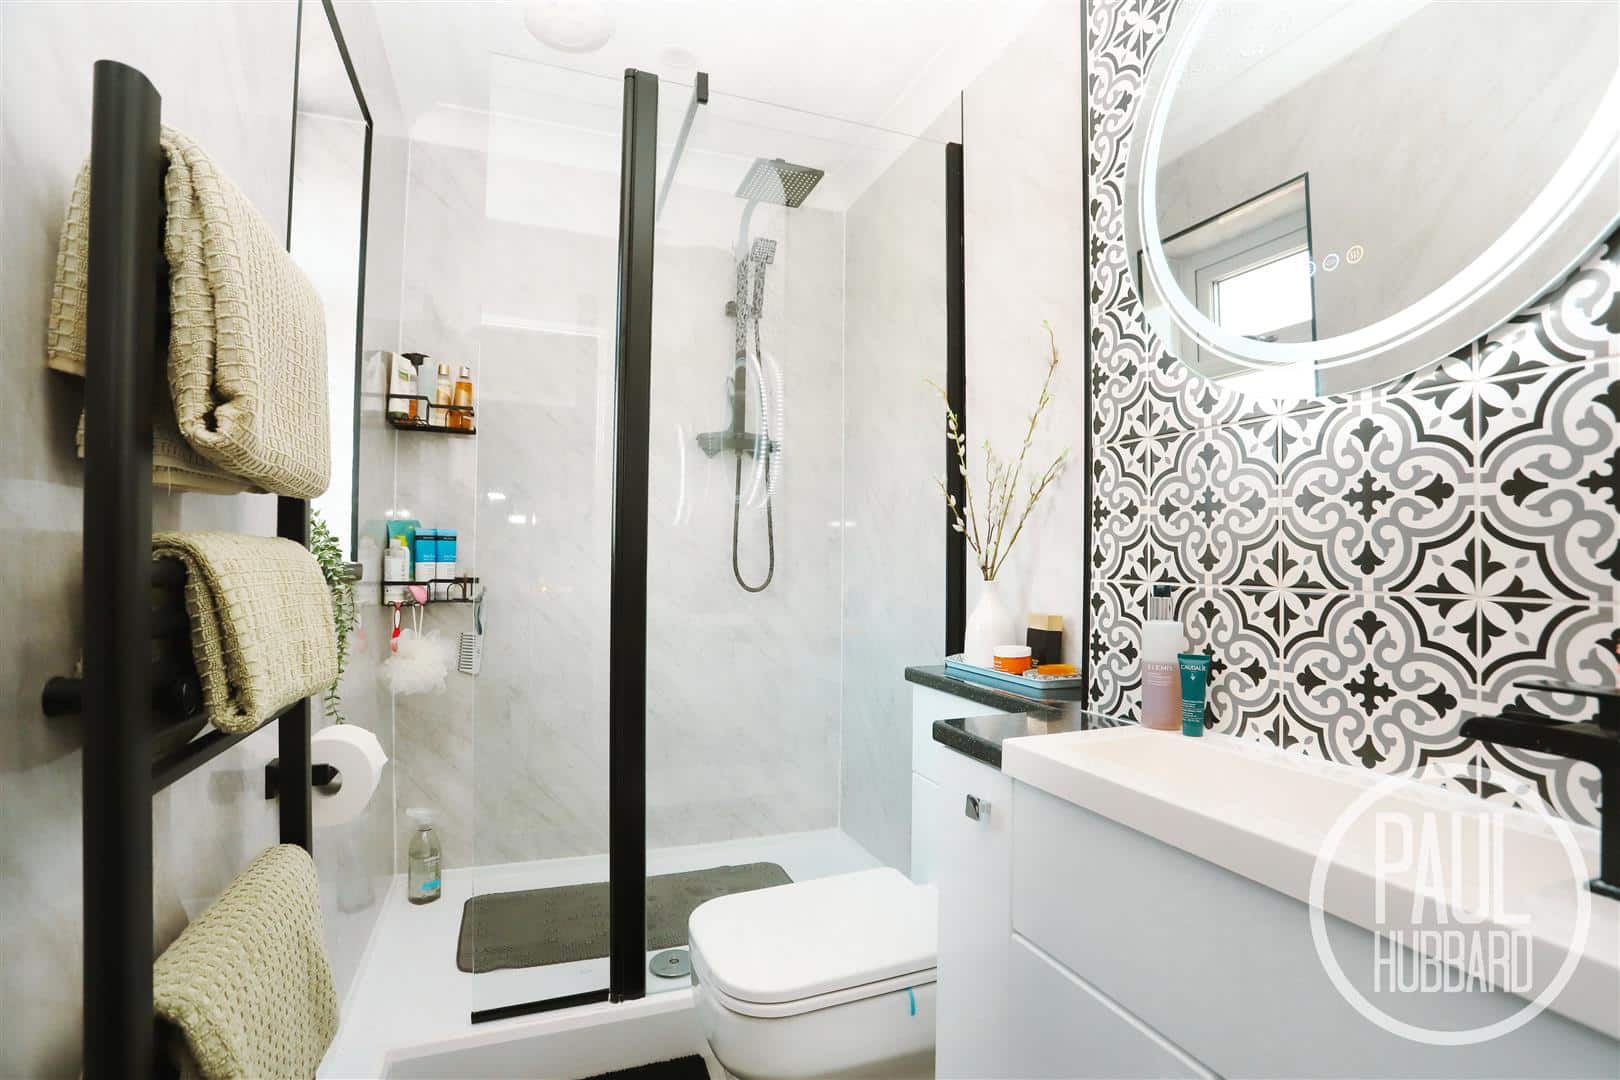
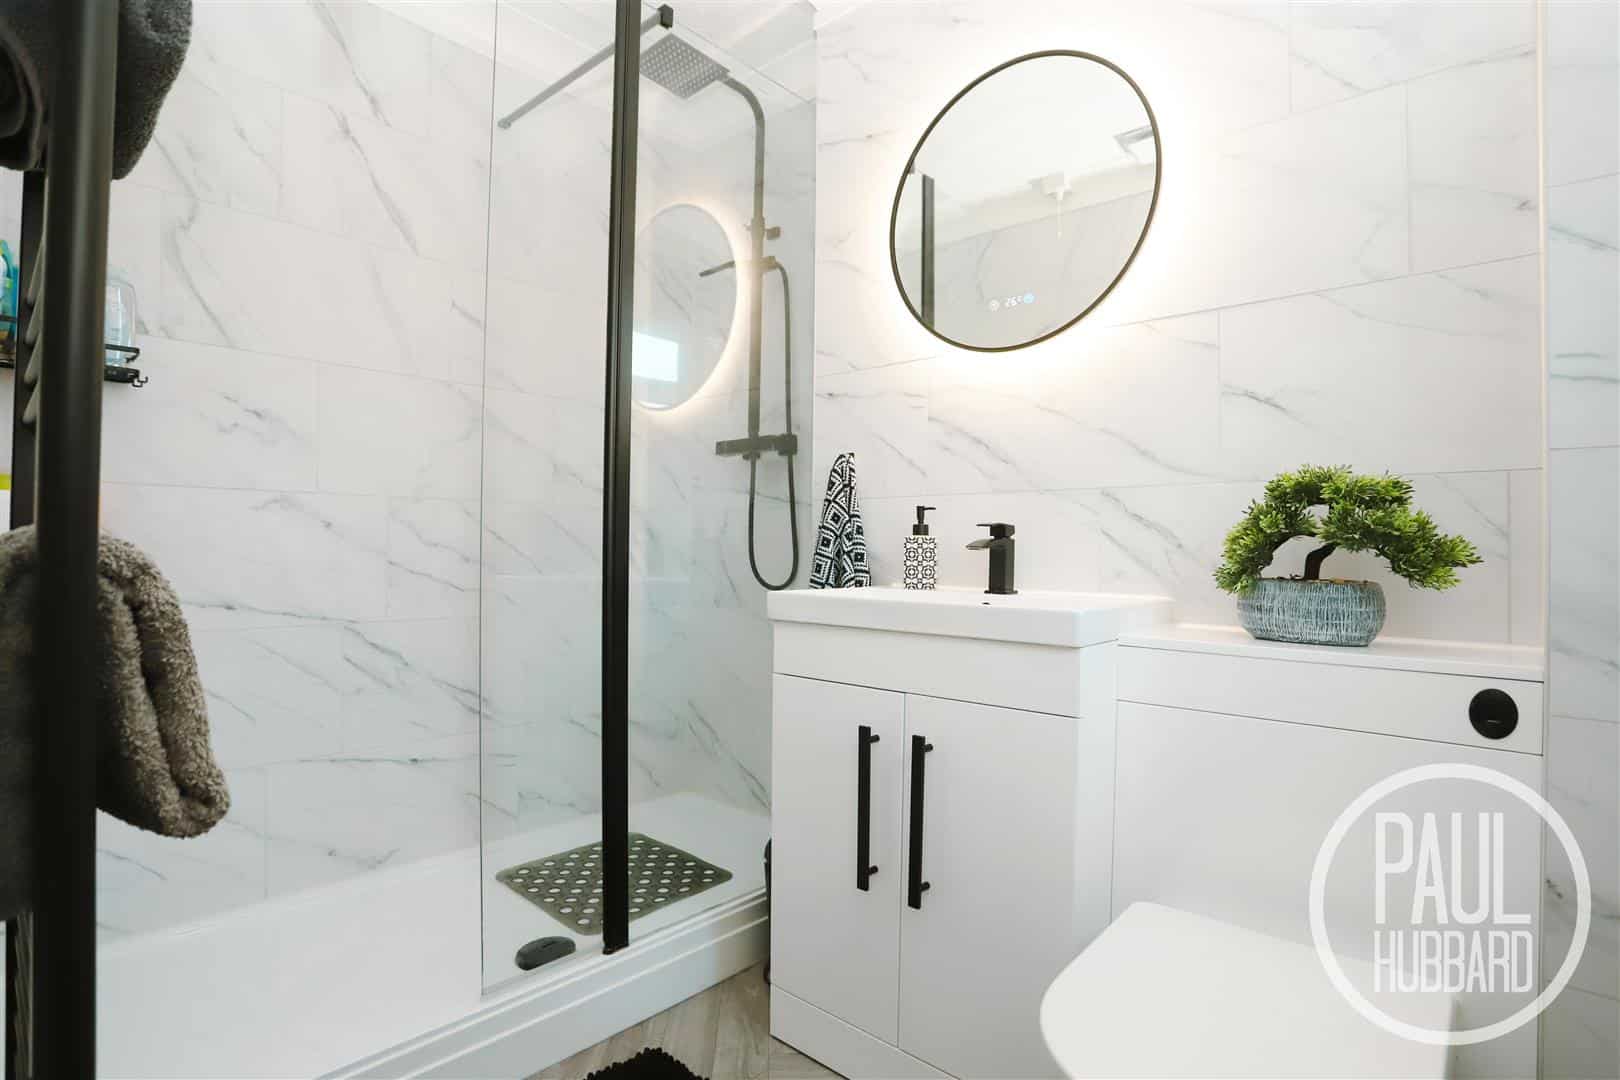
En-suite Shower Room 2.34 max x 1.37 max (7'8" max x 4'5" max)
Laminate flooring, UPVC double glazed obscure window to the side aspect, heated towel rail, downlights, WC and wash basin set into a vanity unit with mixer tap, shaving point, LED touch mirror, walk-in mains-fed shower with both handheld and rainfall heads, aqua board wall panels and tiled splashbacks.
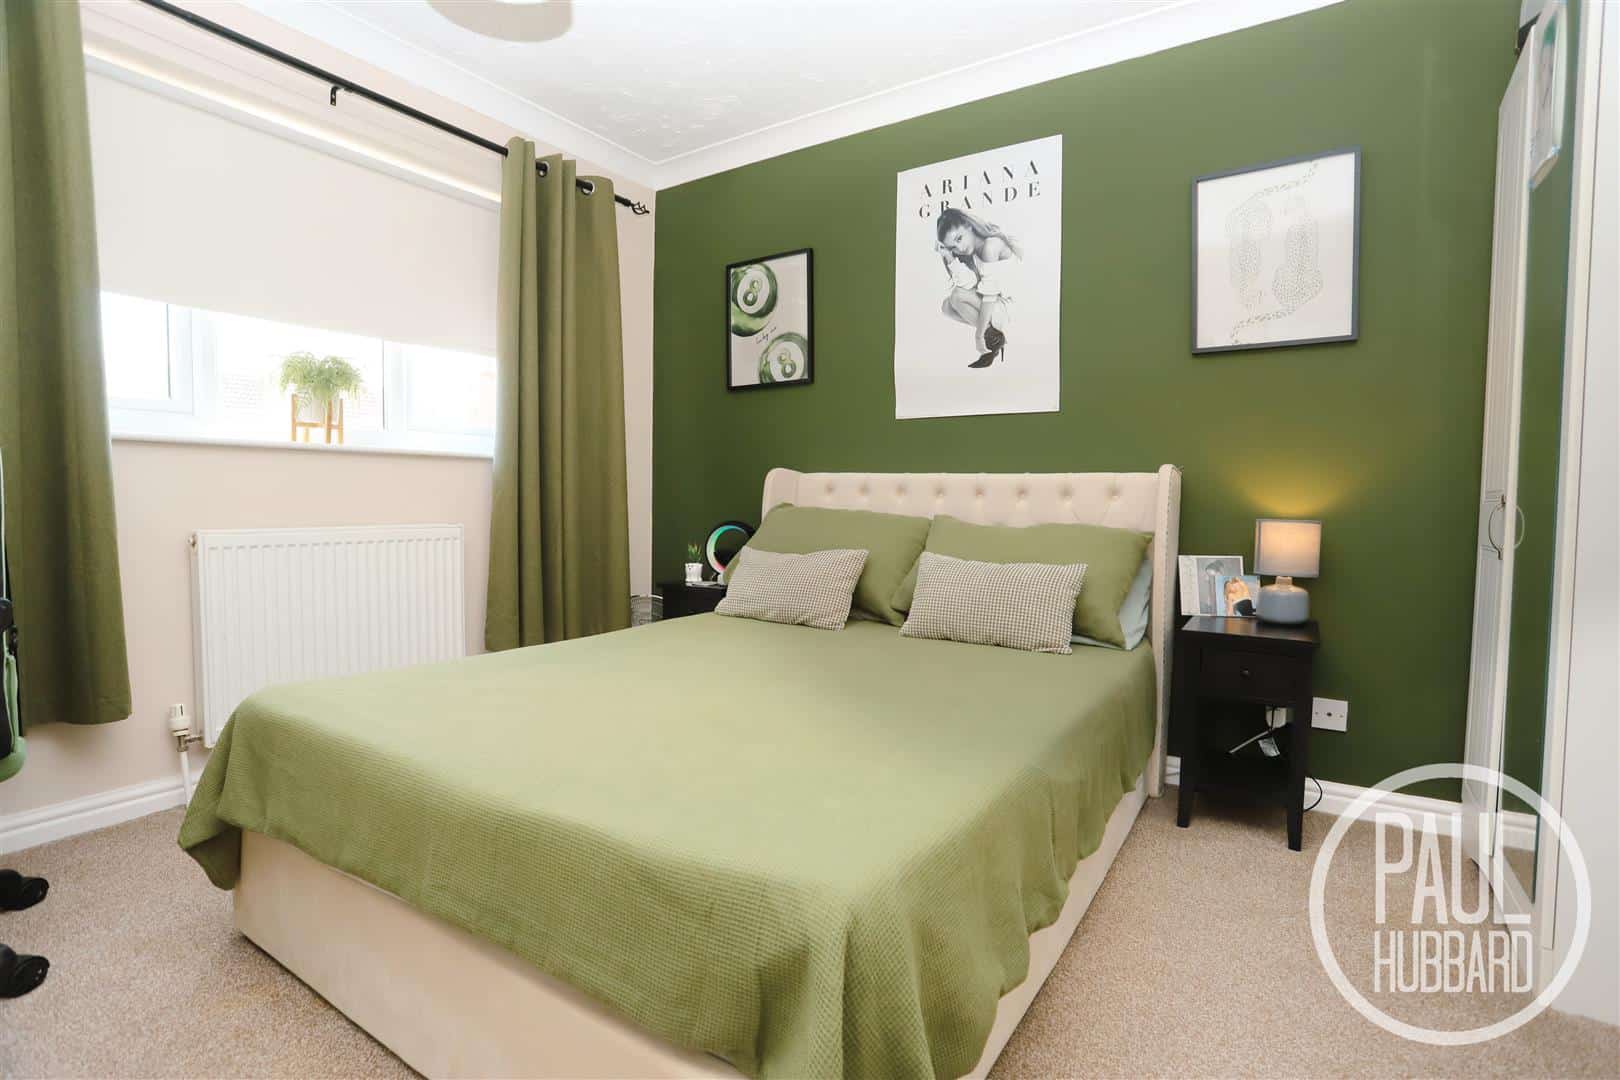
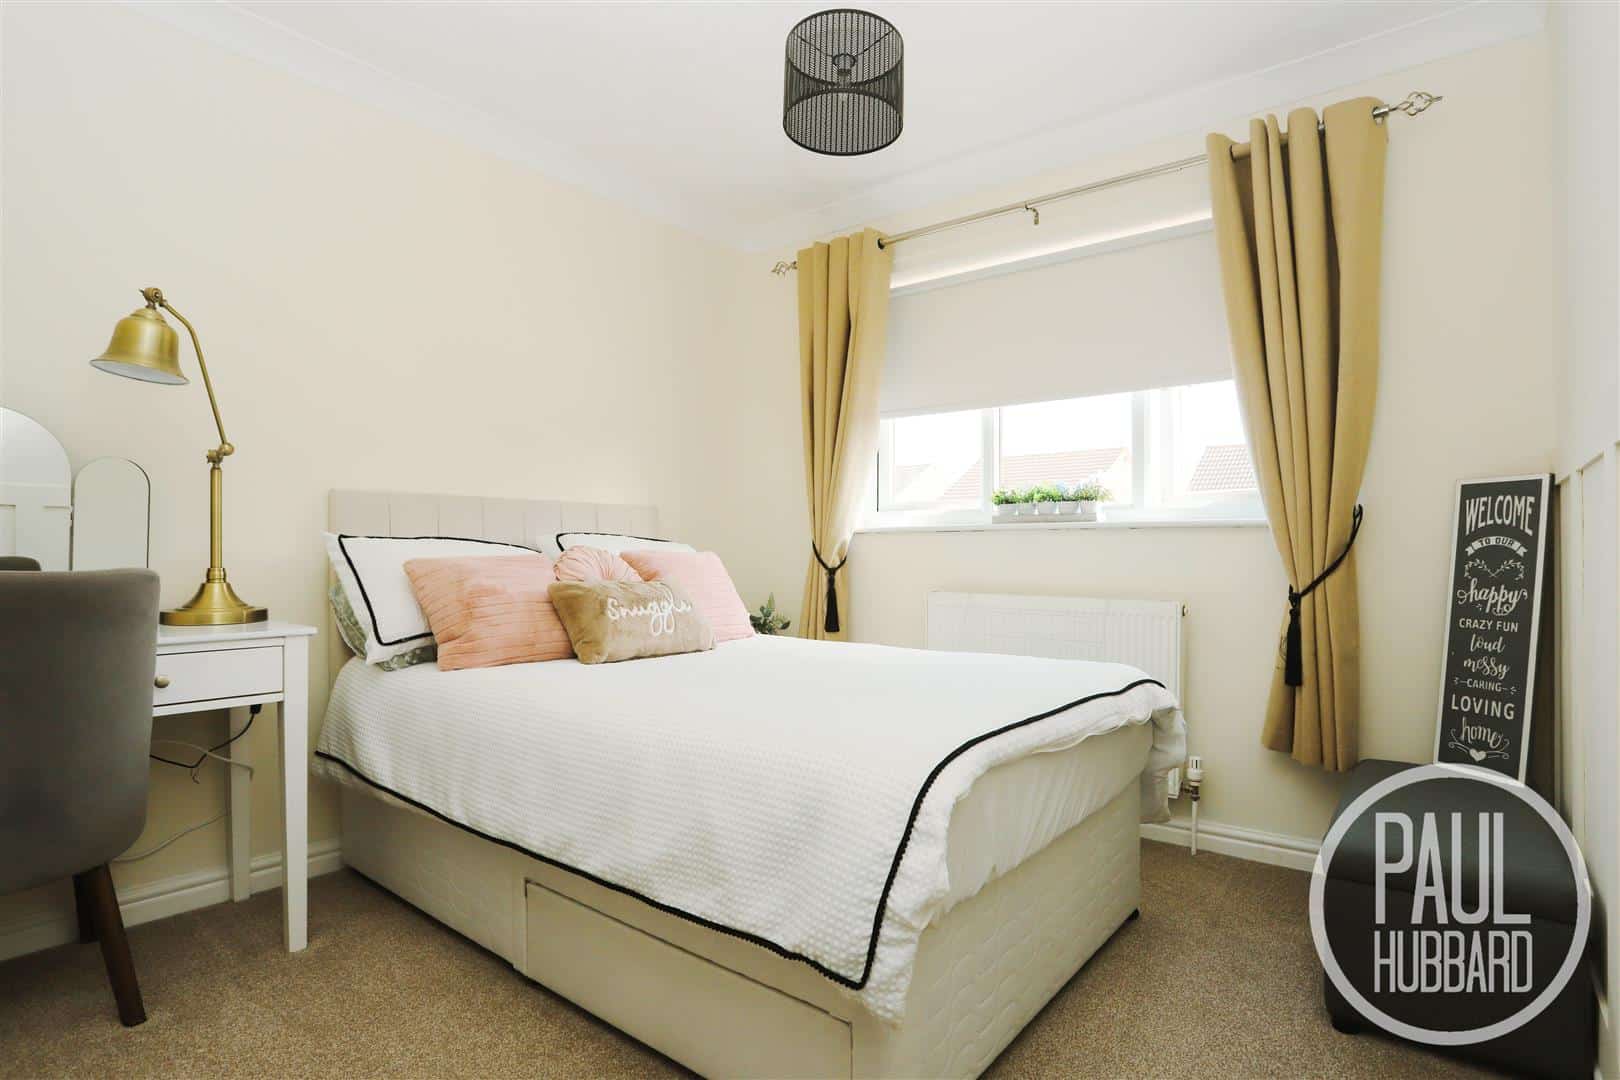
Bedroom 2 3.61 max x 3.12 max (11'10" max x 10'2" max)
Fitted carpet, UPVC double glazed window to the front aspect and radiator.
Bedroom 3 3.09 x 2.77 (10'1" x 9'1")
Fitted carpet, UPVC double glazed window to the front aspect and radiator.
Bathroom 2.30 max x 1.70 max (7'6" max x 5'6" max)
Vinyl flooring, UPVC double glazed obscure window to the side aspect, heated towel rail, downlights, WC and wash basin set into a vanity unit with mixer tap, LED touch mirror and walk-in mains-fed shower with both handheld and rainfall shower heads and tile splashbacks.
Outside
The property is approached via a generous brick weave driveway, providing ample off-road parking for multiple vehicles, with the main entrance to the front and gated side access leading to the rear garden.
The fully enclosed rear garden has been thoughtfully designed for low-maintenance outdoor living, featuring a well-maintained artificial lawn, slate chipping borders, raised decking and a brick weave patio area, ideal for outdoor dining and entertaining. Further benefits include a timber storage shed, outdoor tap and lighting, while gated side access leads to a useful additional storage area.
Financial Services
If you would like to know if you can afford this property and how much the monthly repayments would be, Paul Hubbard Estate Agents can offer you recommendations on financial/mortgage advisors, who will search for the best current deals for first time buyers, buy to let investors, upsizers and relocators. Call or email in today to arrange your free, no obligation quote.

Download this property brochure
DOWNLOAD BROCHURETry our calculators
Mortgage Calculator
Stamp Duty Calculator
Similar Properties
-
Meadowsweet Close, Carlton Colville, NR33
Sold STC£425,000A stunning detached family home situated in a desirable cul-de-sac location within Carlton Colville. Recently renovated throughout, this impressive property offers modern living with newly fitted windows, doors, a Howdens kitchen and utility room. The accommodation comprises a welcoming entrance hal...4 Bedrooms3 Bathrooms1 Reception -
Corton Road, Lowestoft, NR32
For Sale£425,000 Guide PriceSet on the sought-after Corton Road, this spacious detached family home beautifully combines characterful period features with flexible modern living accommodation. Offering four generous double bedrooms, multiple reception rooms and a versatile converted second-floor loft space, the property is ide...4 Bedrooms2 Bathrooms3 Receptions -
Florence Road, Pakefield, NR33
For Sale£350,000 Guide PriceA unique four-bedroom period home arranged over three floors, just moments from Pakefield Beach. Retaining a wealth of original features including exposed floorboards, fireplaces, stained glass and decorative detailing, the property offers spacious and versatile accommodation throughout. Highlights ...4 Bedrooms3 Bathrooms2 Receptions