


Seago Street, Lowestoft, NR32
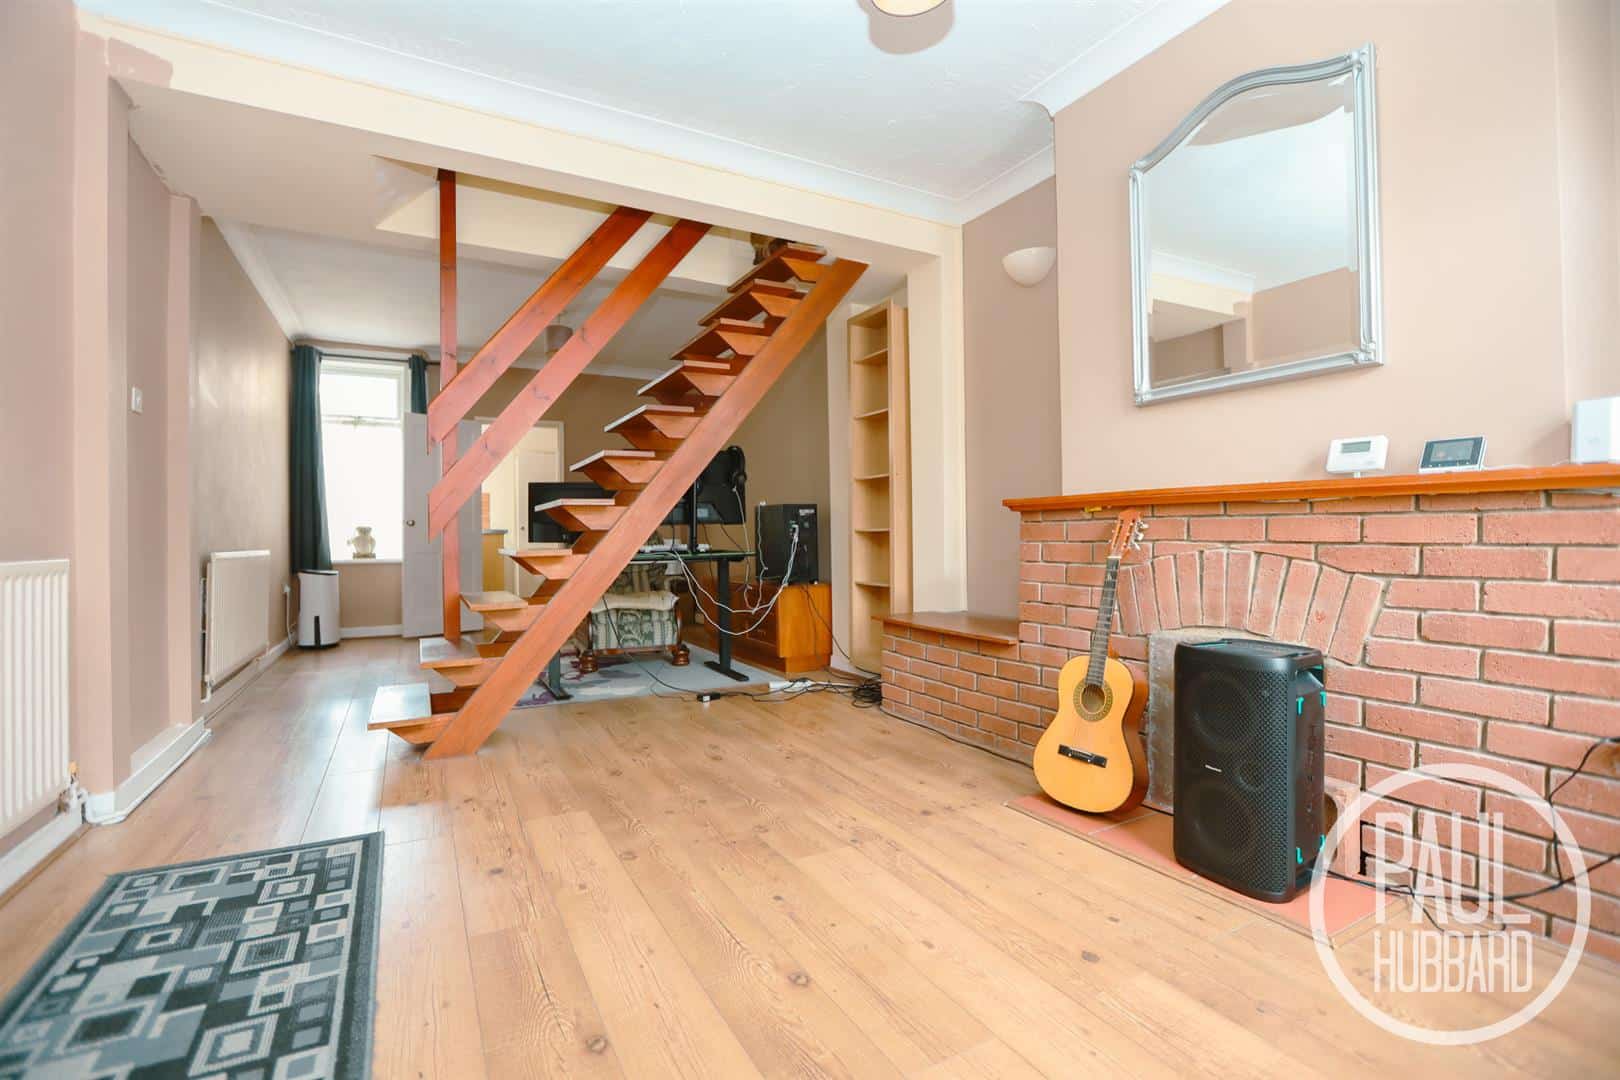
The ground floor includes a lounge/diner leading into...
Key Features
- Nestled in the heart of North Lowestoft
- 3 Bedrooms
- Walking distance to the town centre
- West facing rear garden
- Spacious open plan lounge/diner
- Sizeable bathroom
- Close to local amenities
- A great opportunity to put your own stamp on it
- Gas central heating
- UPVC Double glazing throughout
Full property description
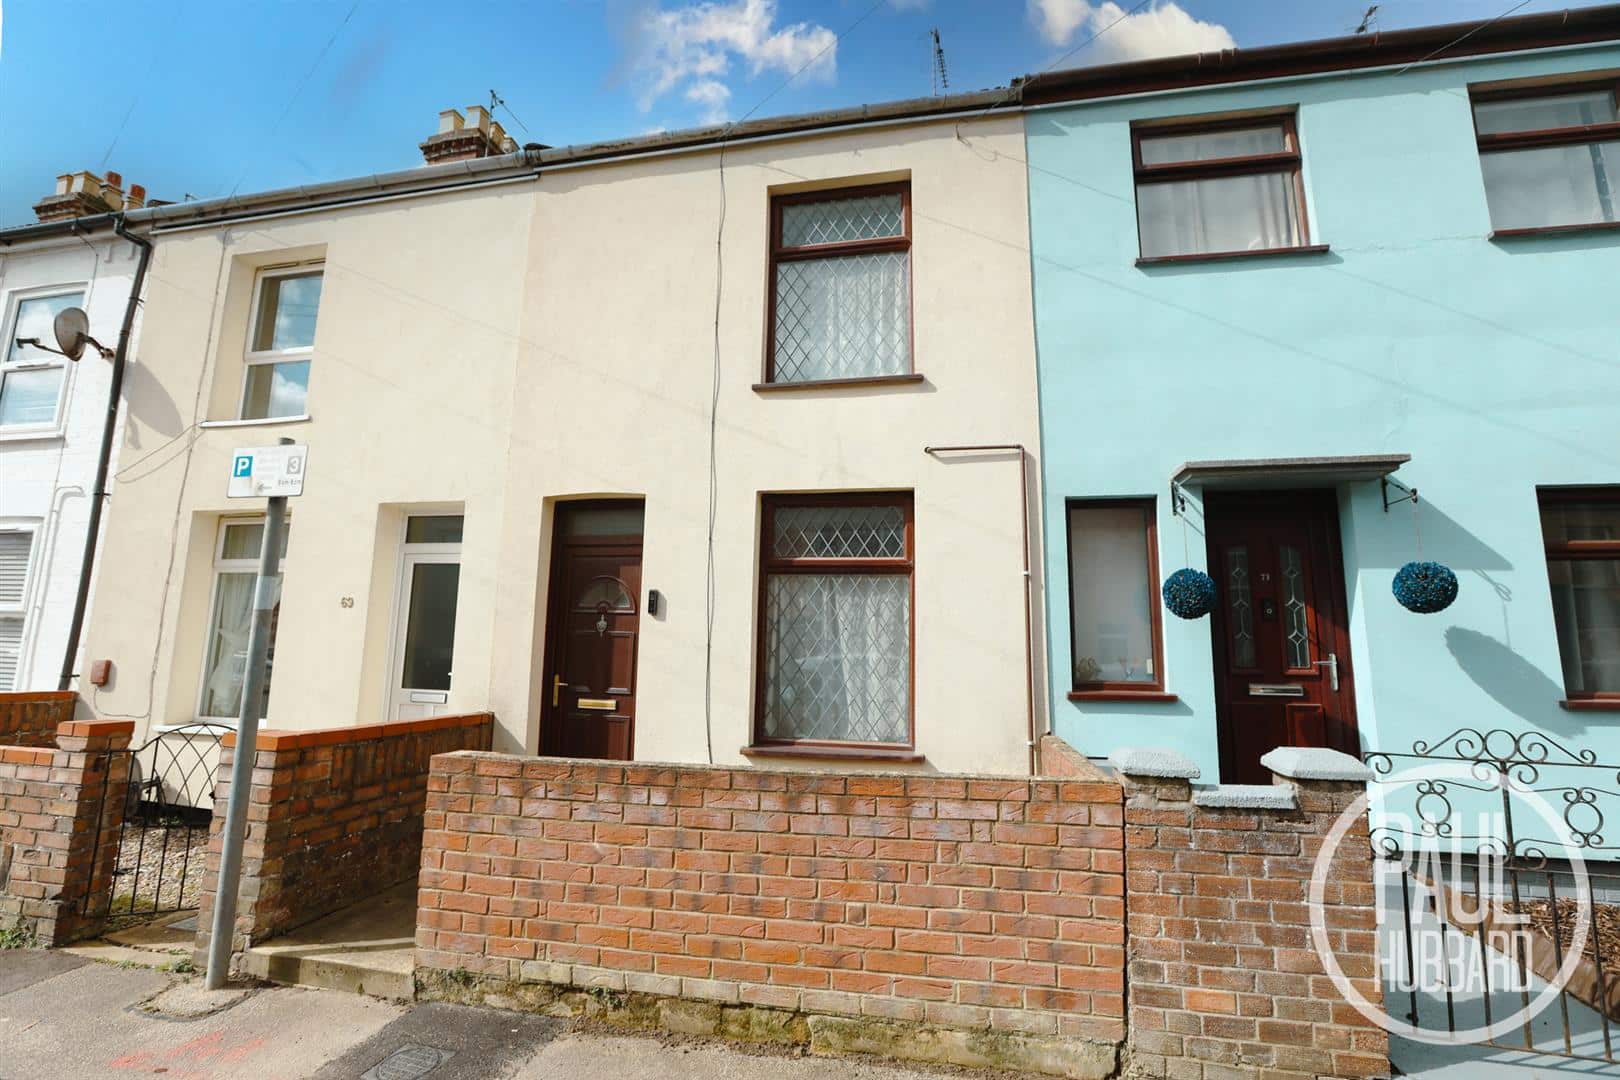
Presenting a three-bedroom mid terrace property, situated in North Lowestoft, within walking distance of the town centre and local amenities.
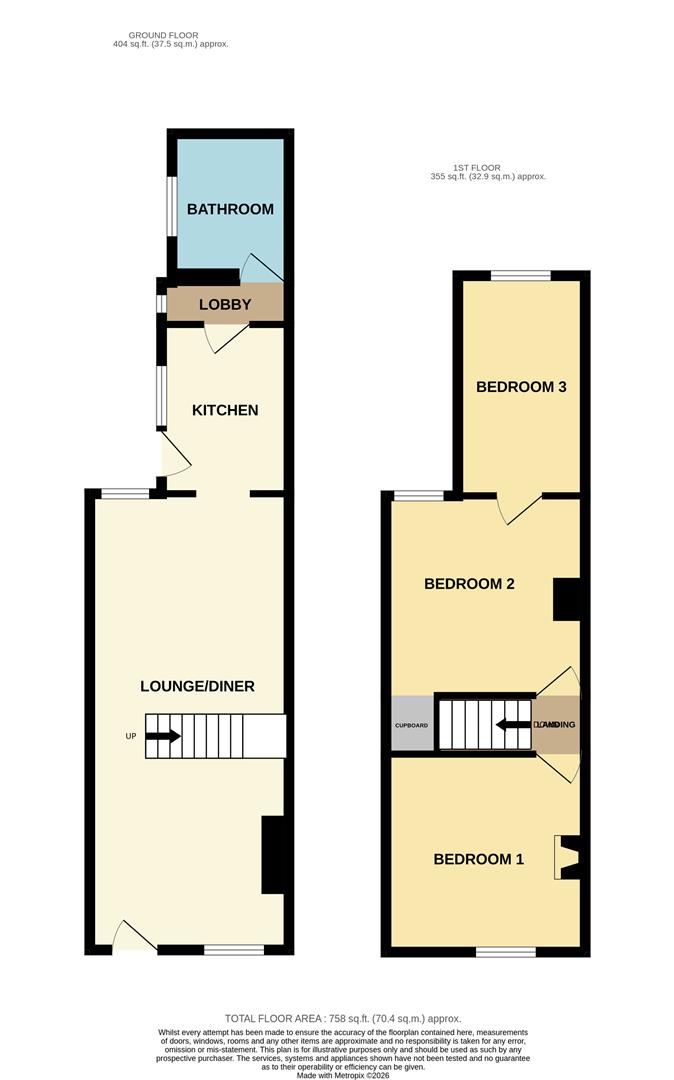
The ground floor includes a lounge/diner leading into the kitchen, with access to a lobby and bathroom. Upstairs are three bedrooms, including one with built-in storage and another with original floorboards.
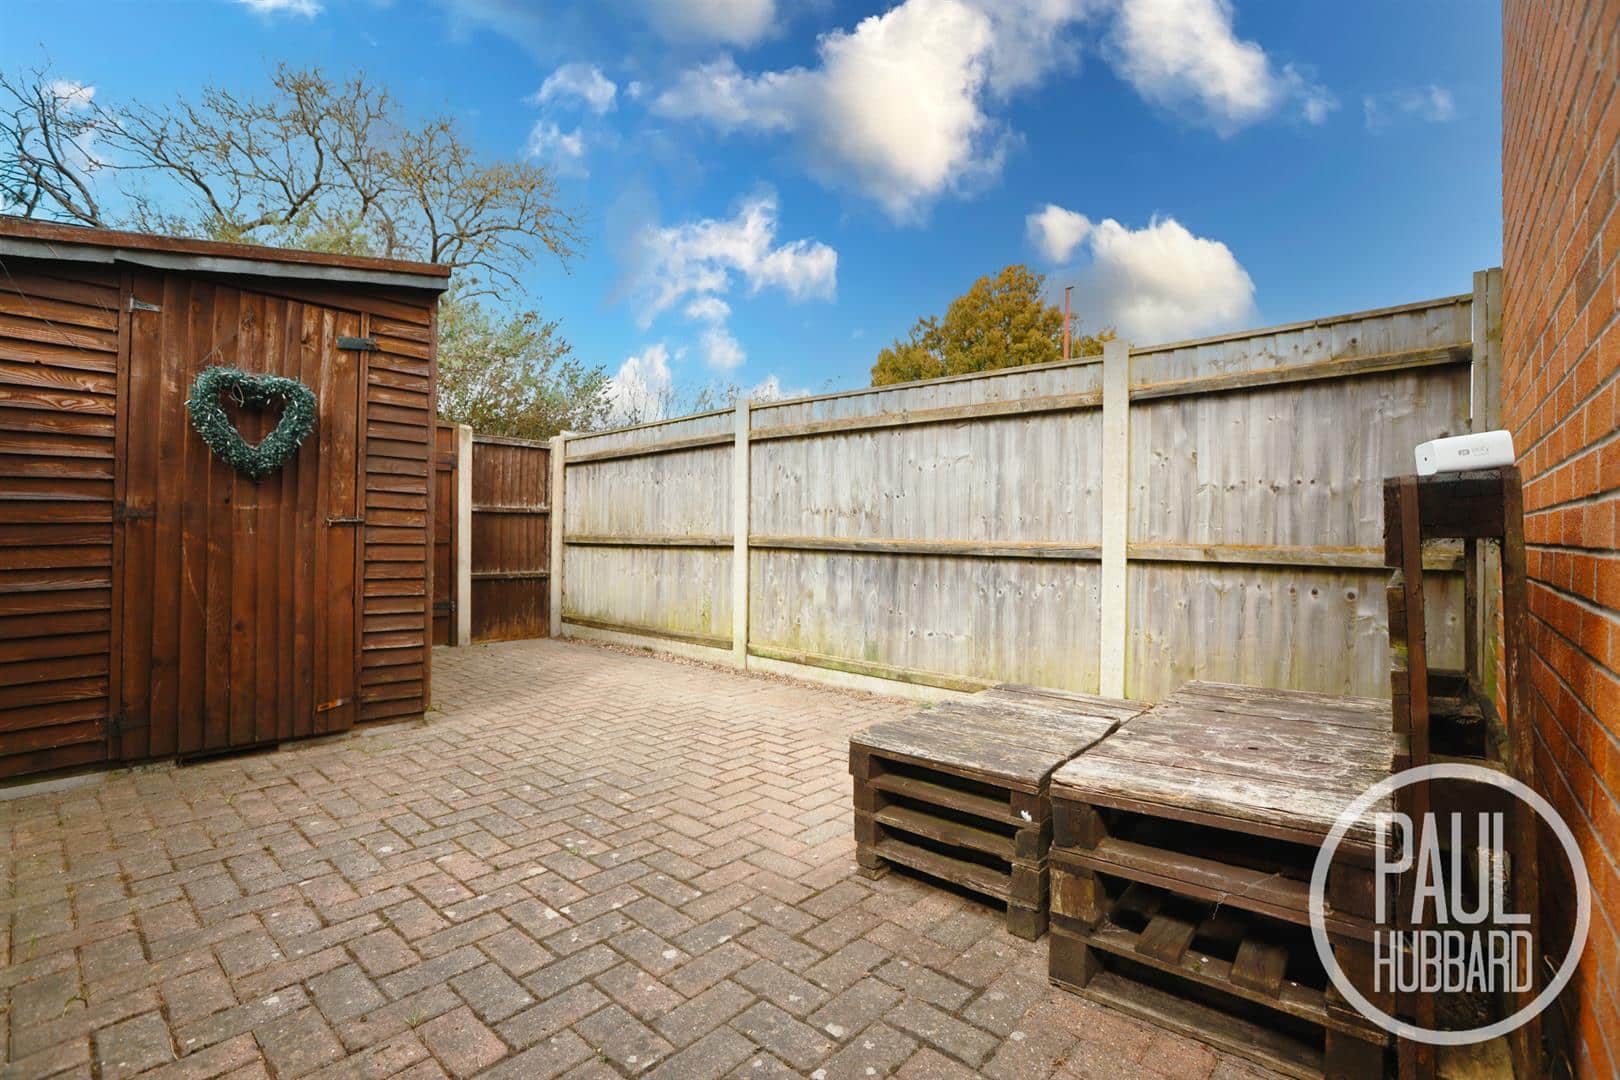
Outside, there is a front patio area and a low-maintenance west-facing rear courtyard with a shed and shared alley access.
Location
This home is situated in the Heart of an English Coastal Town nestled in the most easterly point of the British Isles. With award-winning sandy beaches and breath-taking Victorian seafront gardens. Explore the Royal Plain Fountains, two piers, and a variety of independent eateries that will tantalise your taste buds. Education is a top priority here, with excellent schools for all ages. Commuting is a breeze with a bus station and train station that offer regular services to Norwich and surrounding areas. Located just 110 miles north-east of London, 38 miles north-east of Ipswich, and 22 miles south-east of Norwich.
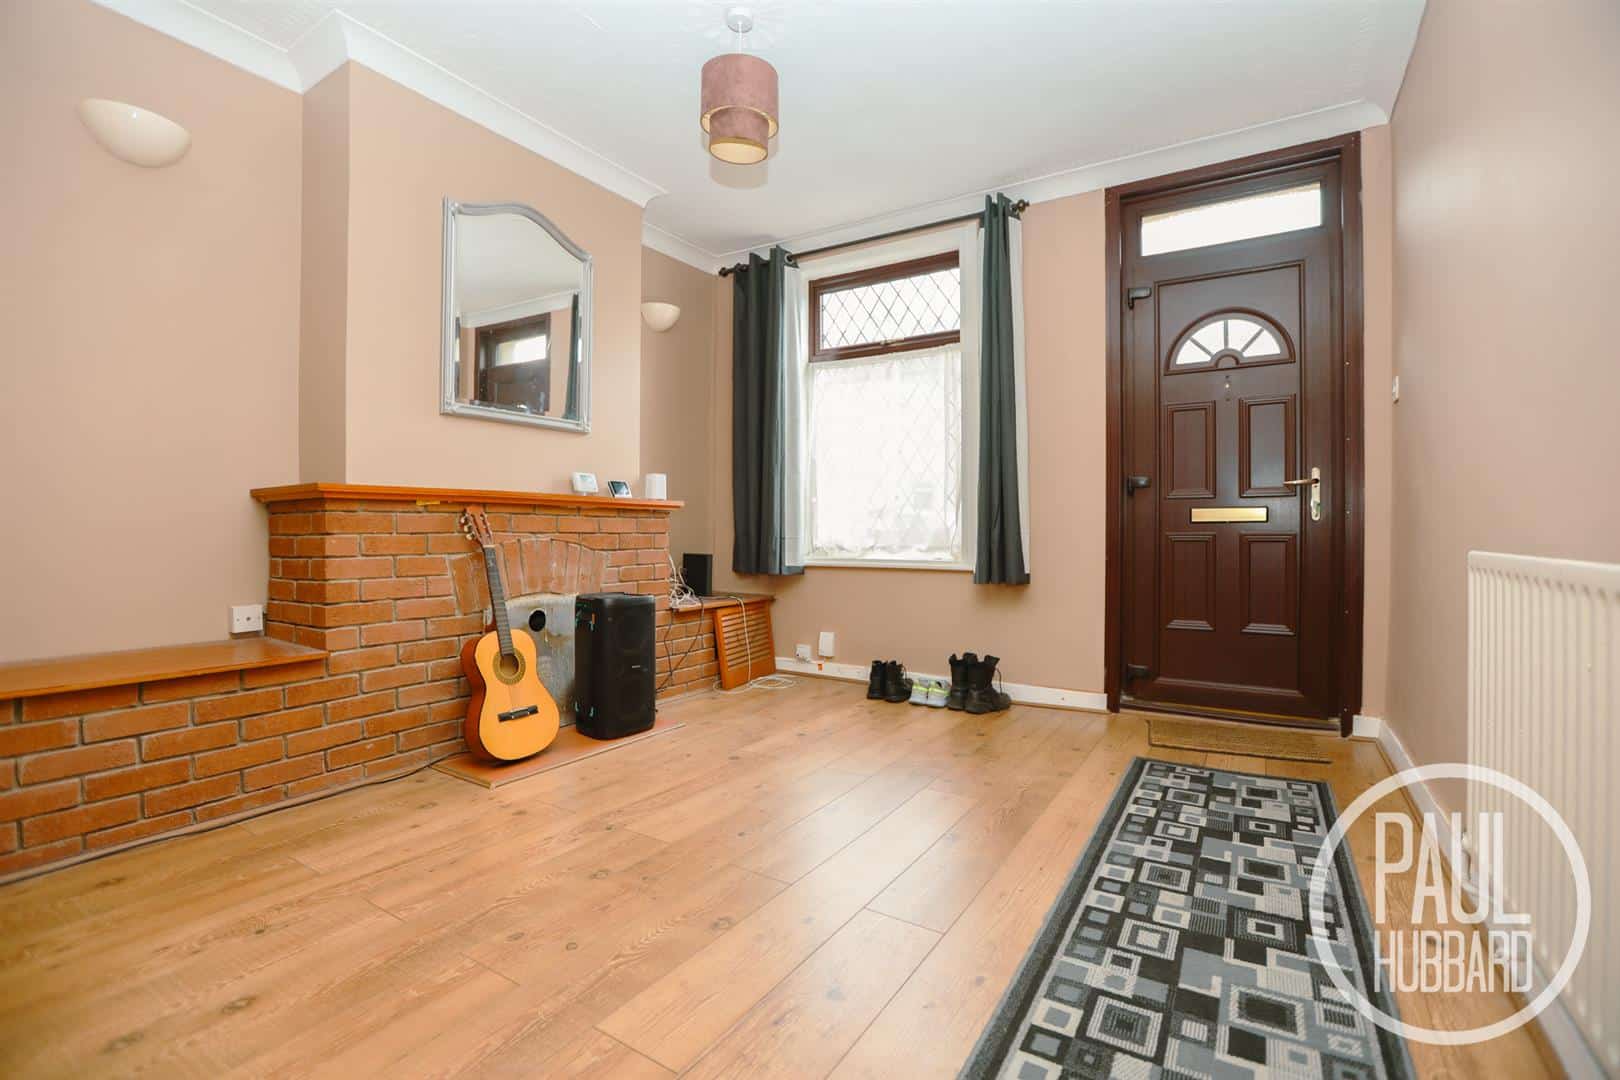
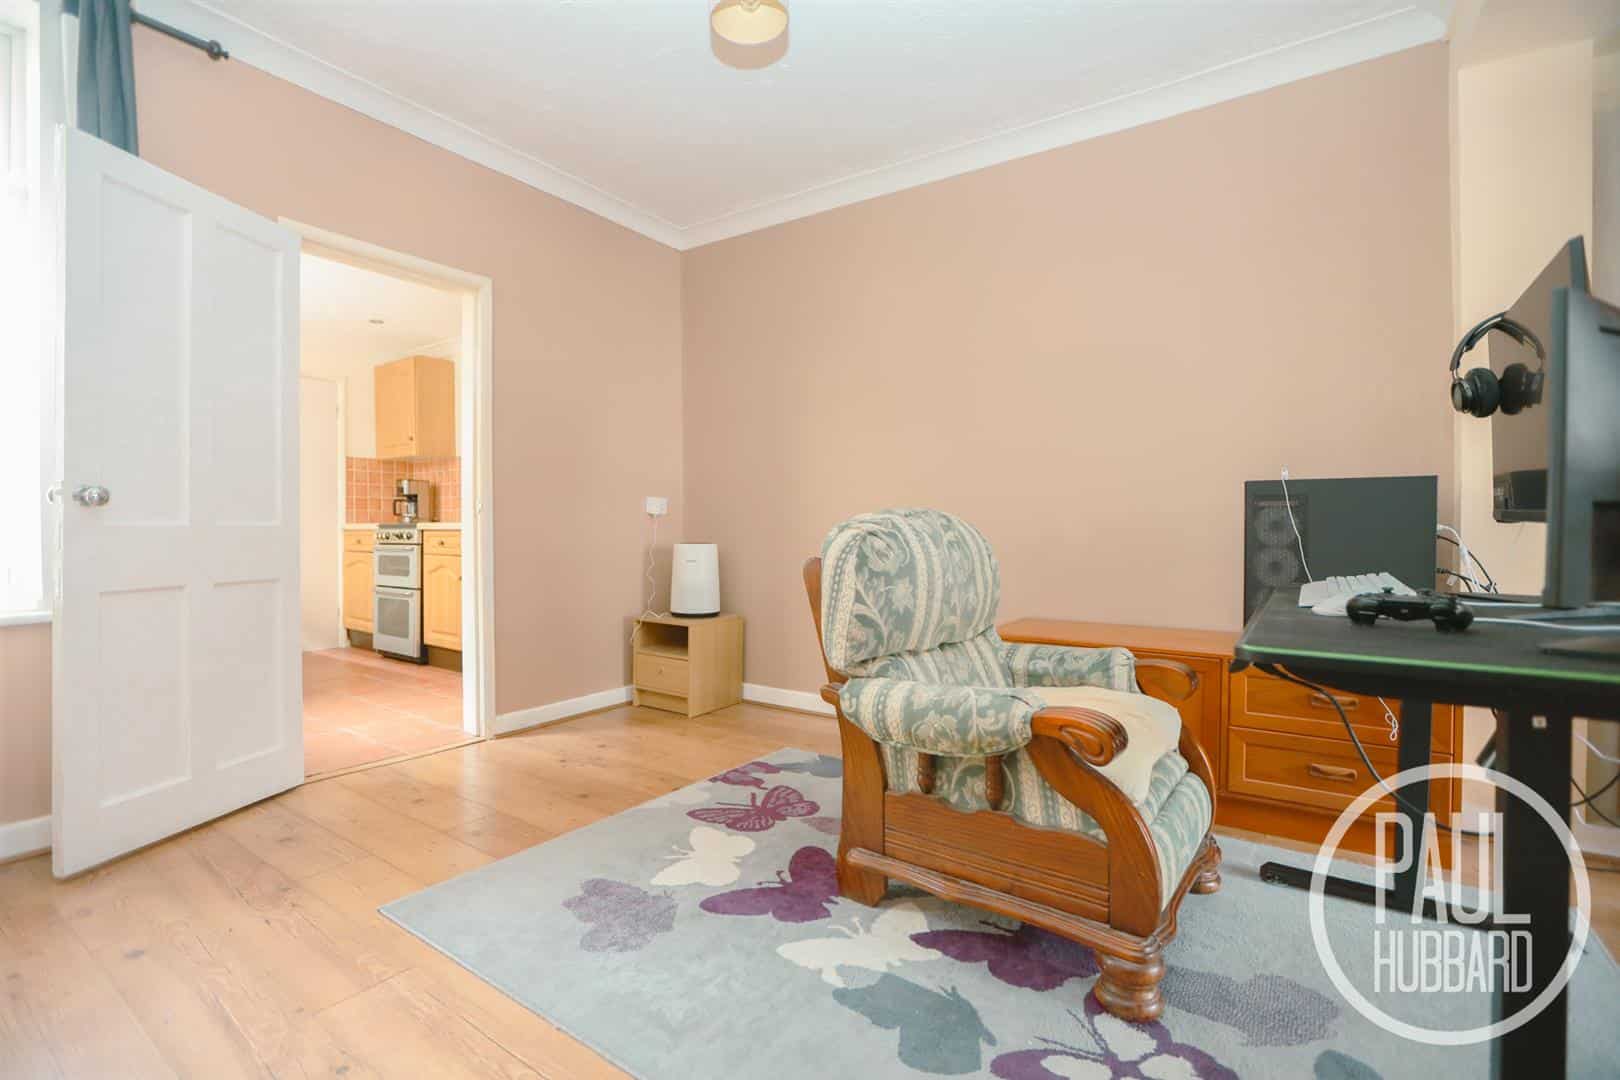
Lounge/Diner 7.67m max x 3.37m (25'1" max x 11'0")
UPVC double glazed entrance door and windows to the front and rear aspects, wood effect laminate flooring throughout, x2 radiators, stairs leading to the first floor and an opening to the kitchen.
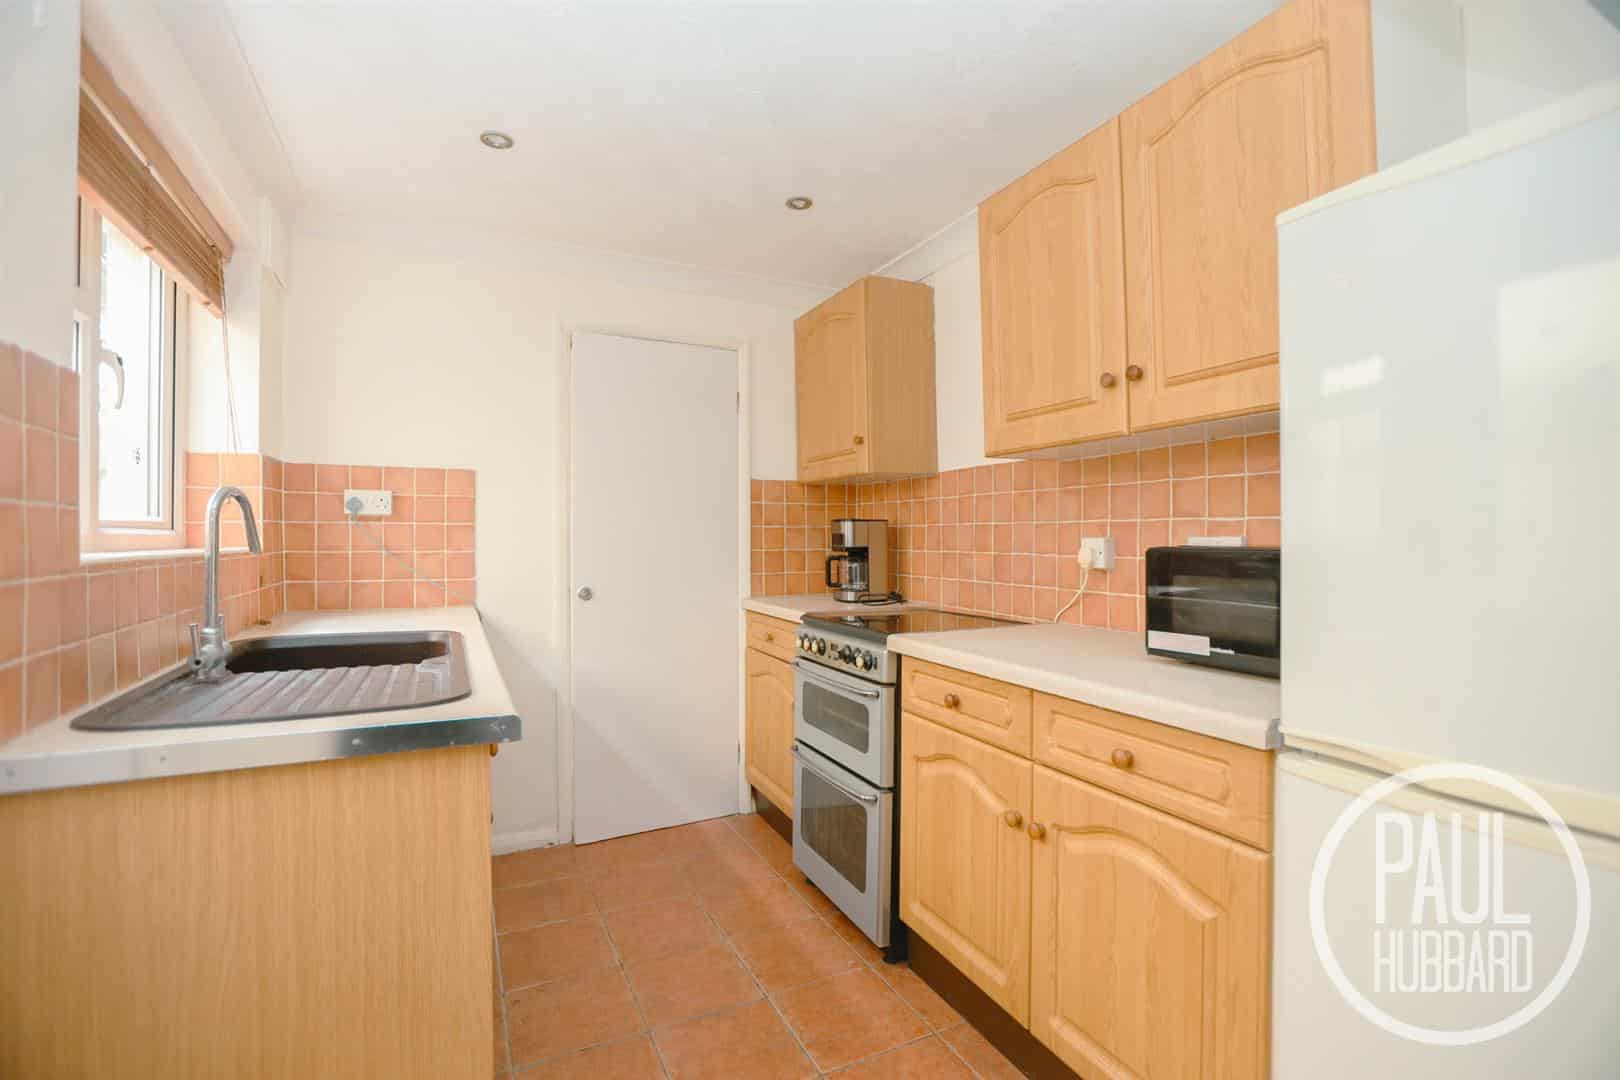
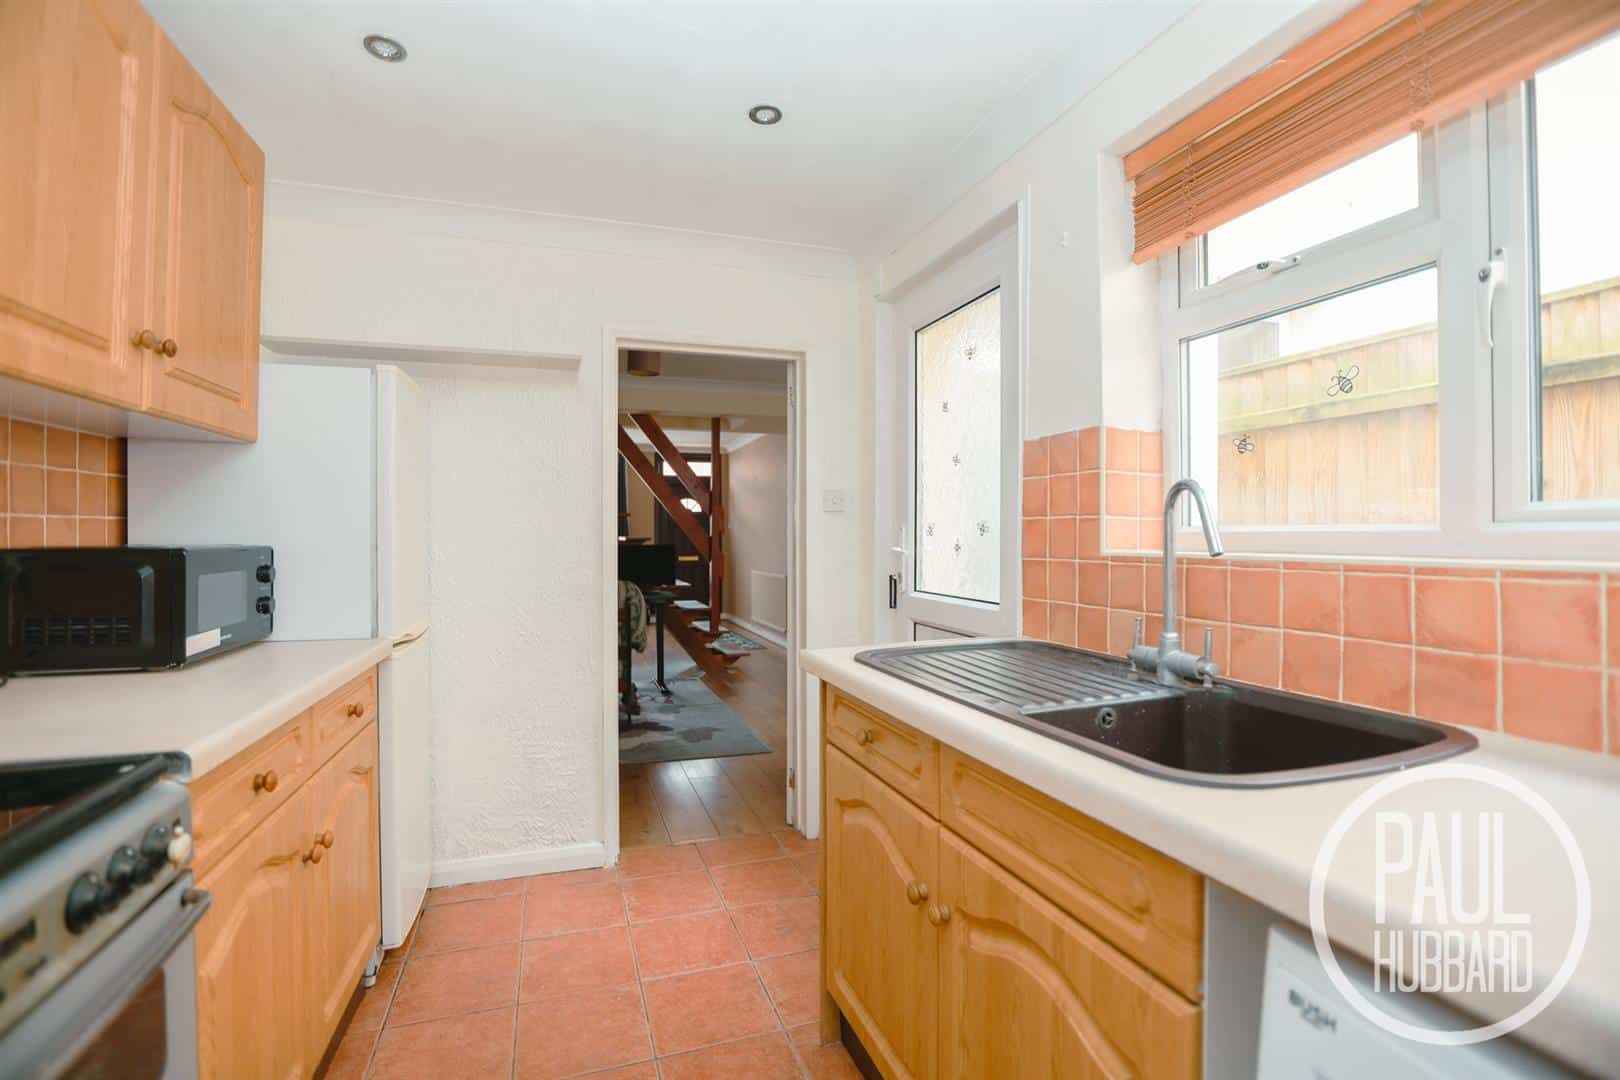
Kitchen 2.85m x 2.14m (9'4" x 7'0" )
UPVC double glazed window and door to the side aspect opening into the garden, door opening to the lobby, tile flooring throughout, part tile walls, units above and below, laminate work surfaces, composite sink with drainer, space for appliances including a washing machine, oven and fridge/freezer.
Lobby
UPVC double glazed window to the side aspect, tile flooring throughout and a door opening to bathroom.
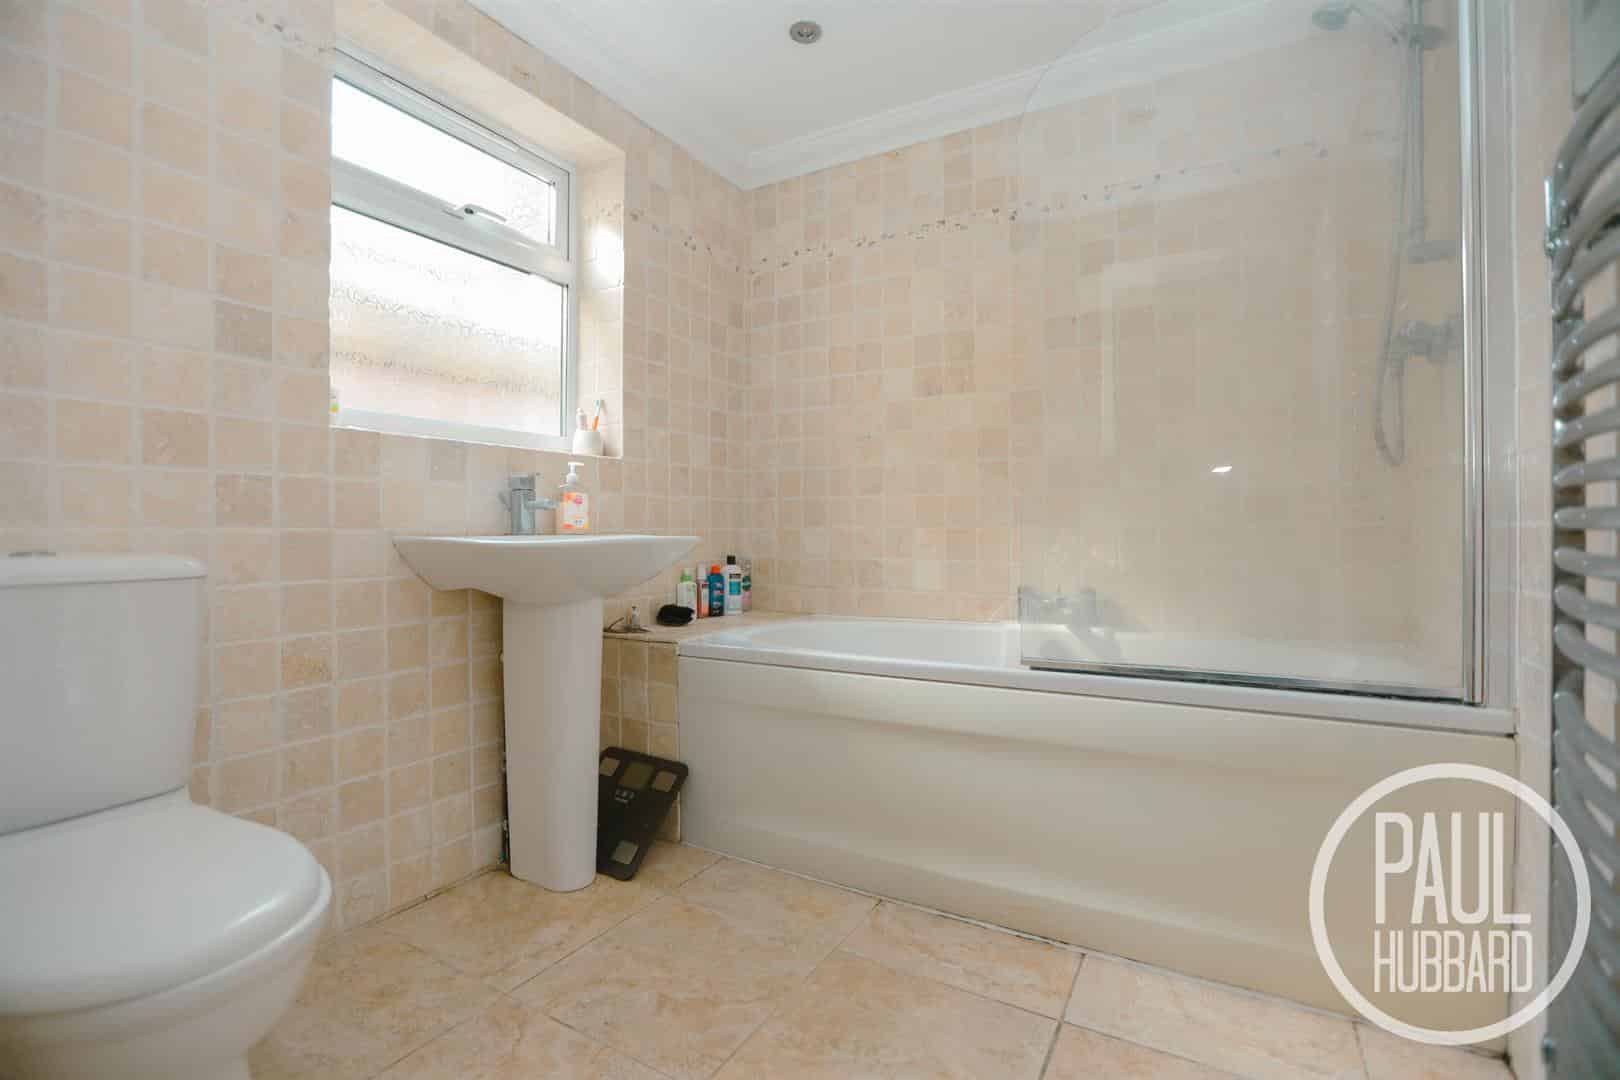
Bathroom 2.50m max x 1.98m (8'2" max x 6'5")
UPVC double glazed window to the side aspect, tile flooring throughout, tile walls, pedestal hand wash basin, toilet, heated towel rail and a bath with mains fed shower above and glass screen.
First Floor Landing
Carpet flooring and doors opening to bedrooms 1 and 2.
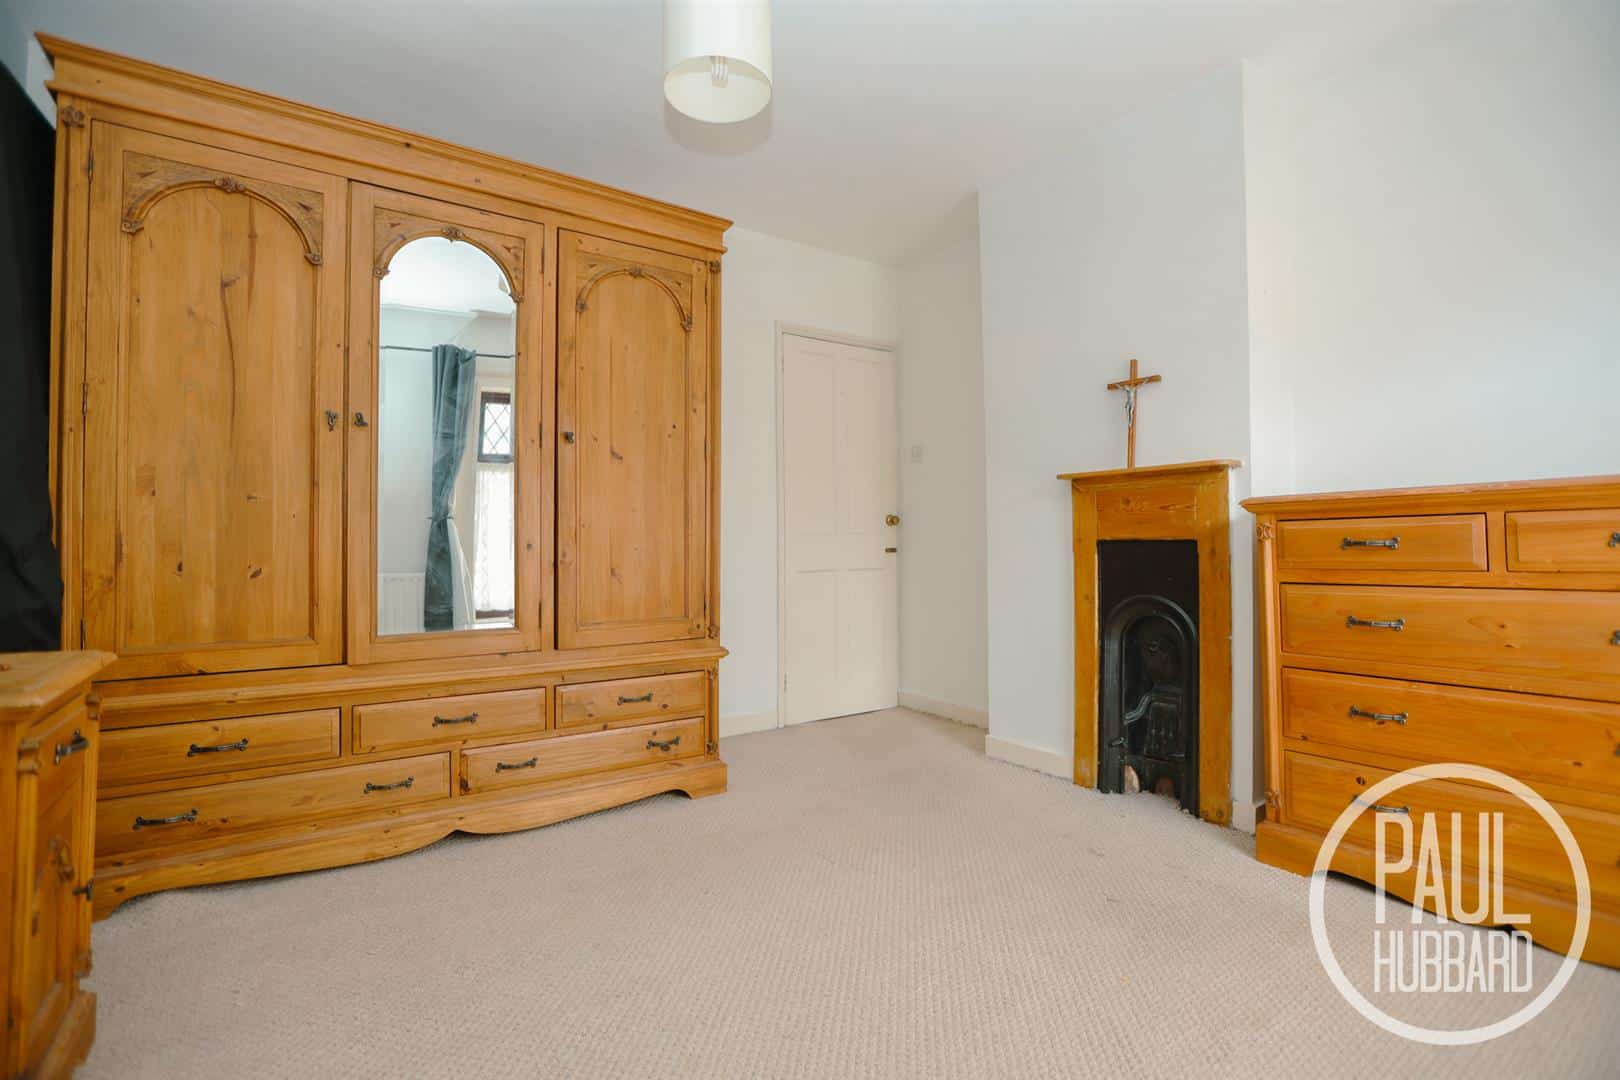
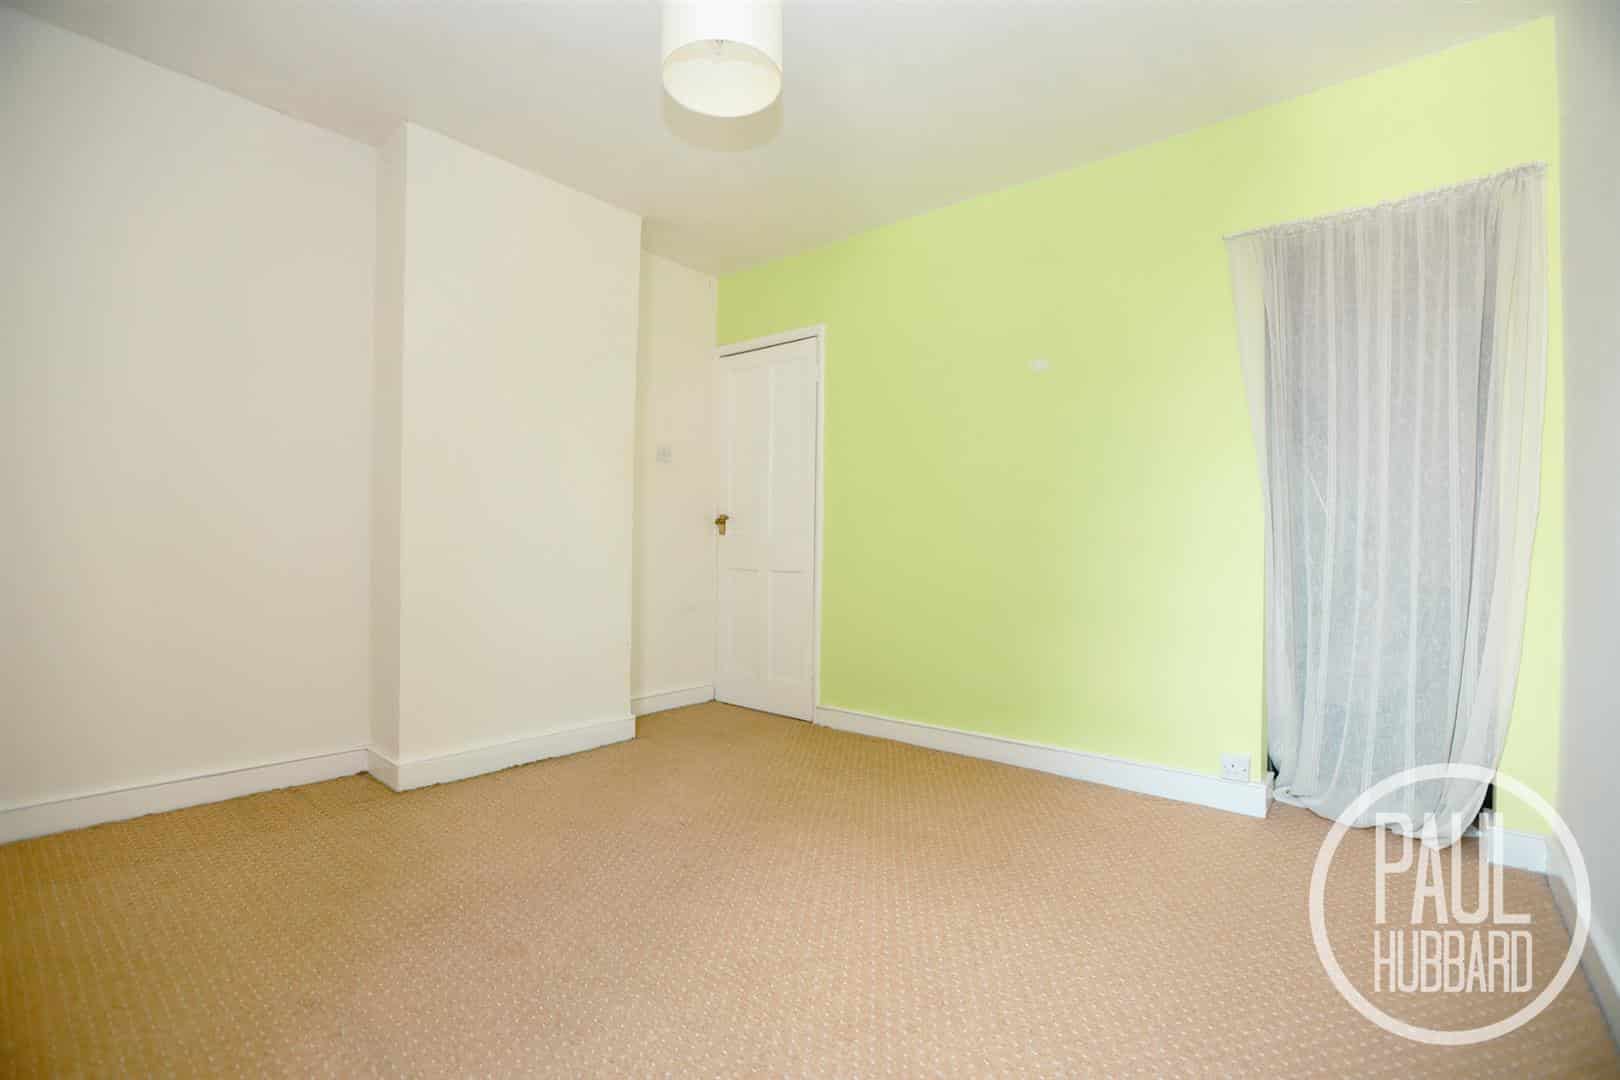
Bedroom 1 3.38m x 3.33m (11'1" x 10'11" )
UPVC double glazed window to the front aspect, carpet flooring throughout, a radiator and period feature fireplace.
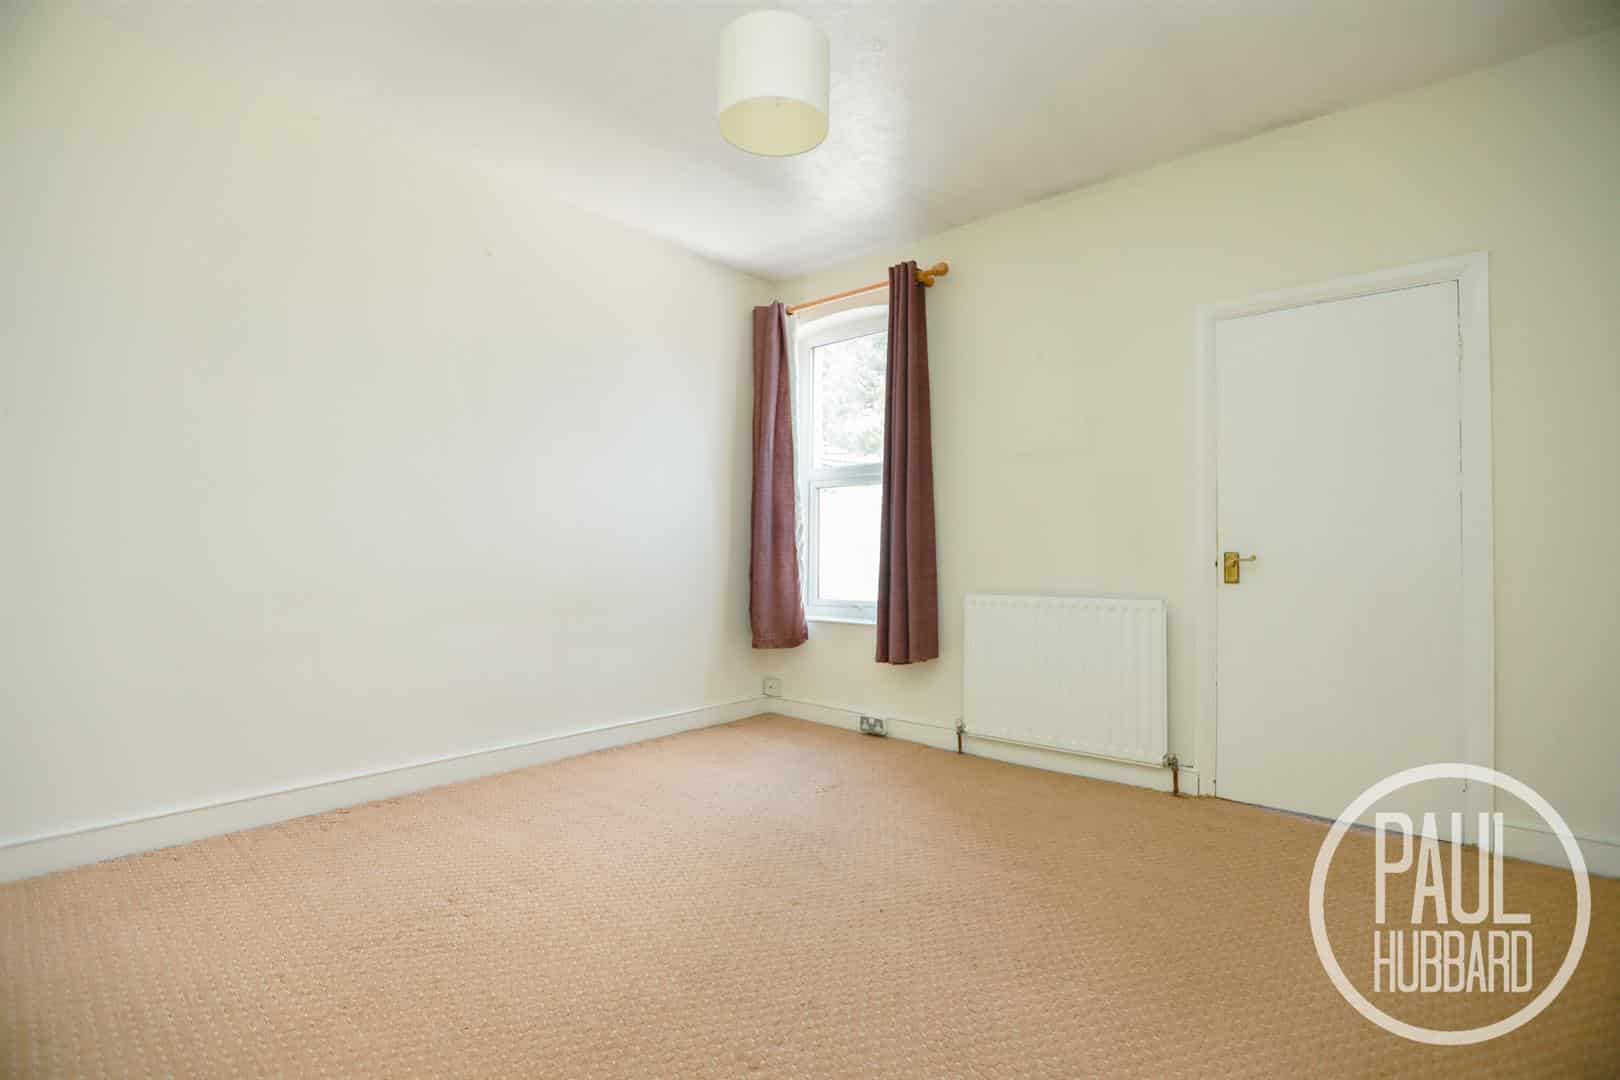
Bedroom 2 3.37m x 3.35m (11'0" x 10'11" )
UPVC double glazed window to the rear aspect, carpet flooring throughout, a radiator, opening with curtain to a built in storage space with access to the loft and door opening to bedroom 3.
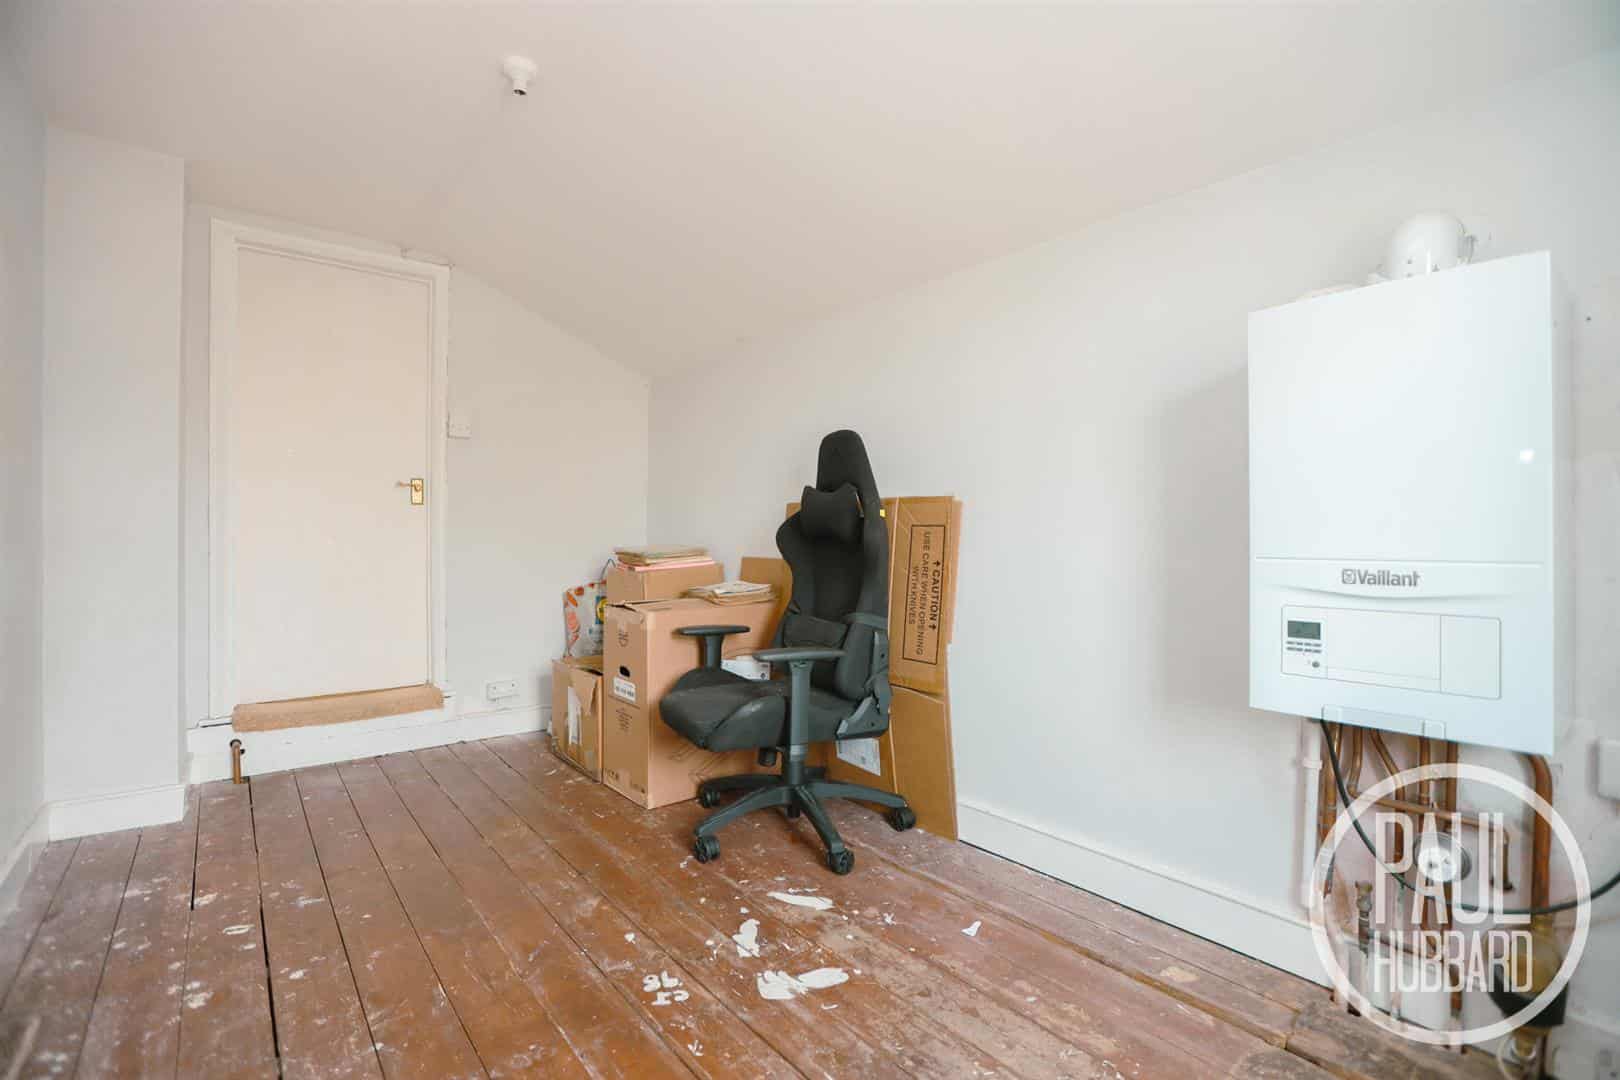
Bedroom 3 3.70m x 2.12m (12'1" x 6'11")
UPVC double glazed window to the rear aspect, exposed original floorboards throughout, wall mounted gas boiler and a radiator.
Outside
To the front of the property a well maintained patio garden within a brick wall surround.
To the rear of the property a brick weave pathway leads up to an easily maintained west facing courtyard garden which houses a timber garden shed and gate to rear aspect opening to shared alley.
Financial Services
If you would like to know if you can afford this property and how much the monthly repayments would be, Paul Hubbard Estate Agents can offer you recommendations on financial/mortgage advisors, who will search for the best current deals for first time buyers, buy to let investors, upsizers and relocators. Call or email today to arrange your free, no obligation quote.
Download this property brochure
DOWNLOAD BROCHURESimilar Properties
-
Southwell Road, NR33
To Let£895 pcm**THREE BEDROOM PROPERTY AVAILABLE NOW** This ideal mid-terrace home offers three well-sized bedrooms and features gated parking at the rear for added convenience. The property benefits from gas central heating and double glazing throughout, ensuring comfort and efficiency. A welcoming porch entranc...3 Bedrooms1 Bathroom2 Receptions -
Wollaston Road, Lowestoft, NR32
To Let£875 pcmA well-presented bay-fronted three-bedroom family home conveniently located close to local amenities, the town centre, and excellent transport links. Offering spacious accommodation throughout, the property features a bright sitting room with bay window, separate dining room, modern fitted kitchen, ...3 Bedrooms1 Bathroom2 Receptions -
Middle Market Road, Great Yarmouth, NR30
To Let£950 pcmThis SPACIOUS family home boasts three bedrooms SET OVER THREE FLOORS, located within the heart of Great Yarmouth, close to local amenities and public transport links. Comprising of a sitting room, kitchen diner, bathroom, front and rear courtyard!3 Bedrooms1 Bathroom2 Receptions