
Raglan Street, Lowestoft, Suffolk
Key Features
- Beautifully presented throughout
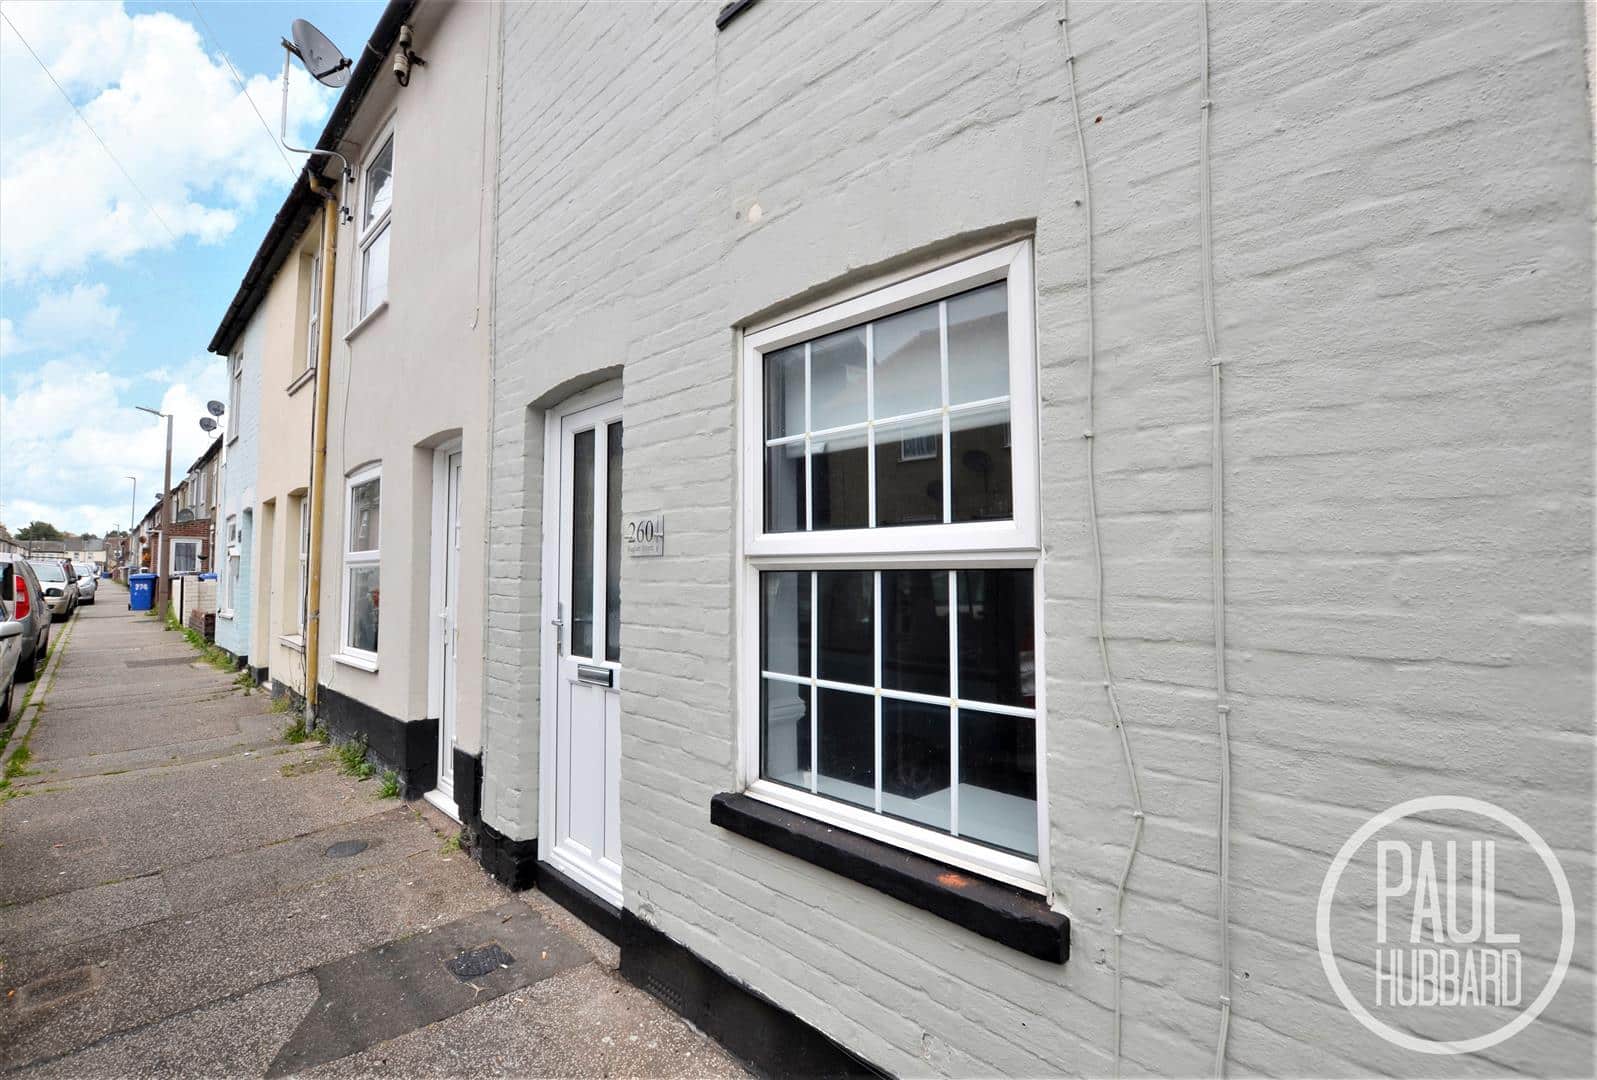
- Mid terrace property
- 3 separate bedrooms
- Set across 3 floors
- Fully renovated
- Close to local amenities
- Close to public transport links
- Kitchen/diner and separate sitting room
- UPVC double glazed throughout
Full property description
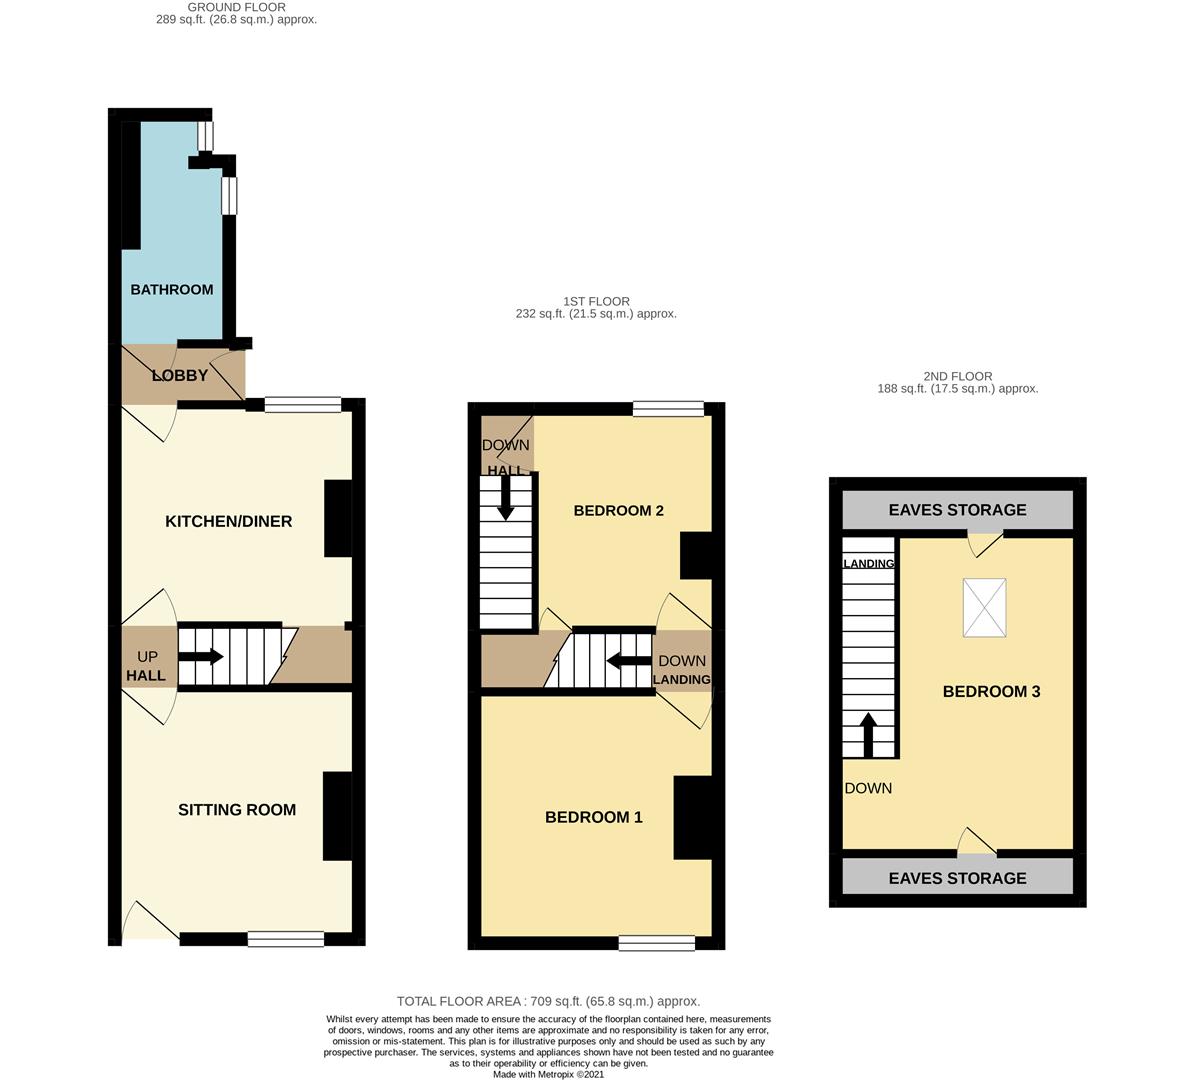
** FULLY RENOVATED THROUGHOUT ** This well presented mid terrace property is situated in a popular North Lowestoft location, close to local amenities and public transport links. Comprising of 3 separate bedrooms, set across 3 floors, with an open plan kitchen diner, sitting room, courtyard and ground floor bathroom!
LOCATION
This home is located in an English coastal town that is situated on the edge of the Norfolk broads; it is the most easterly point of the British Isles. Home to Blue Flag award winning sandy beaches with stunning and historical Victorian seafront gardens, the Royal Plain Fountains, two piers and independent eateries. There are a number of fantastic schools in the area to suit all ages, A Bus Station and Train Station which both run regular services to Norwich and surrounding areas. Lowestoft is 110 miles north-east of London, 38 miles north-east of Ipswich and 22 miles south-east of Norwich.
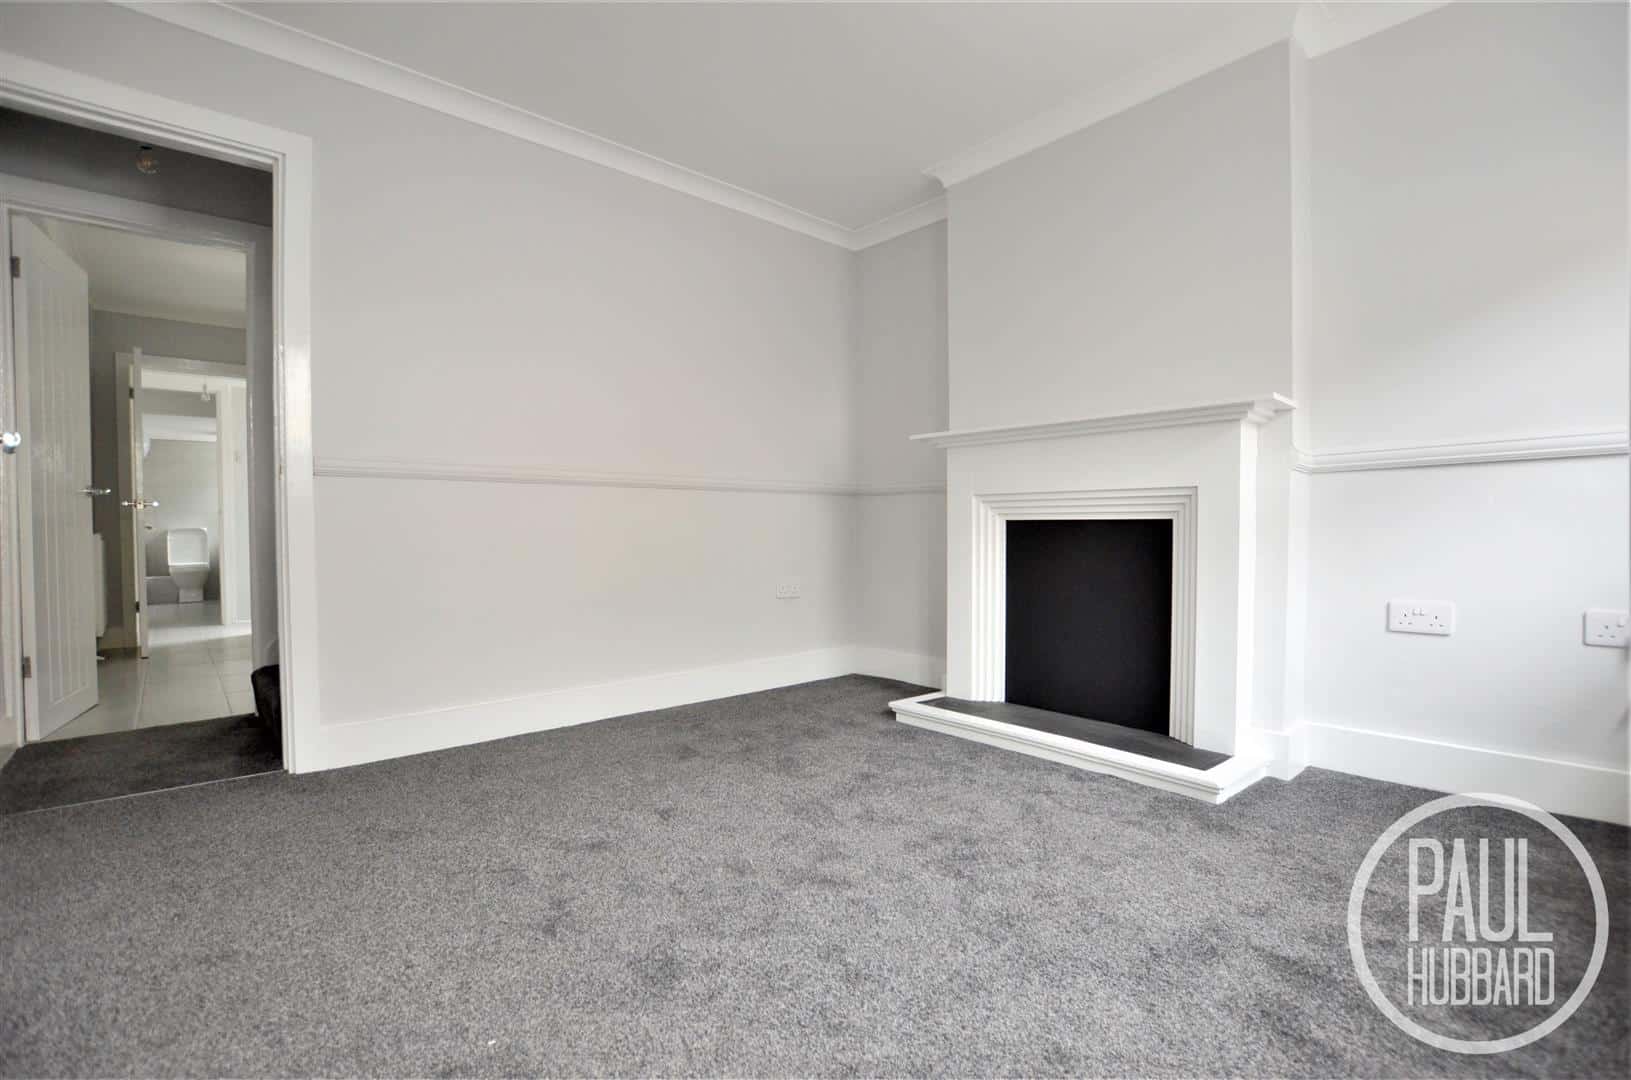
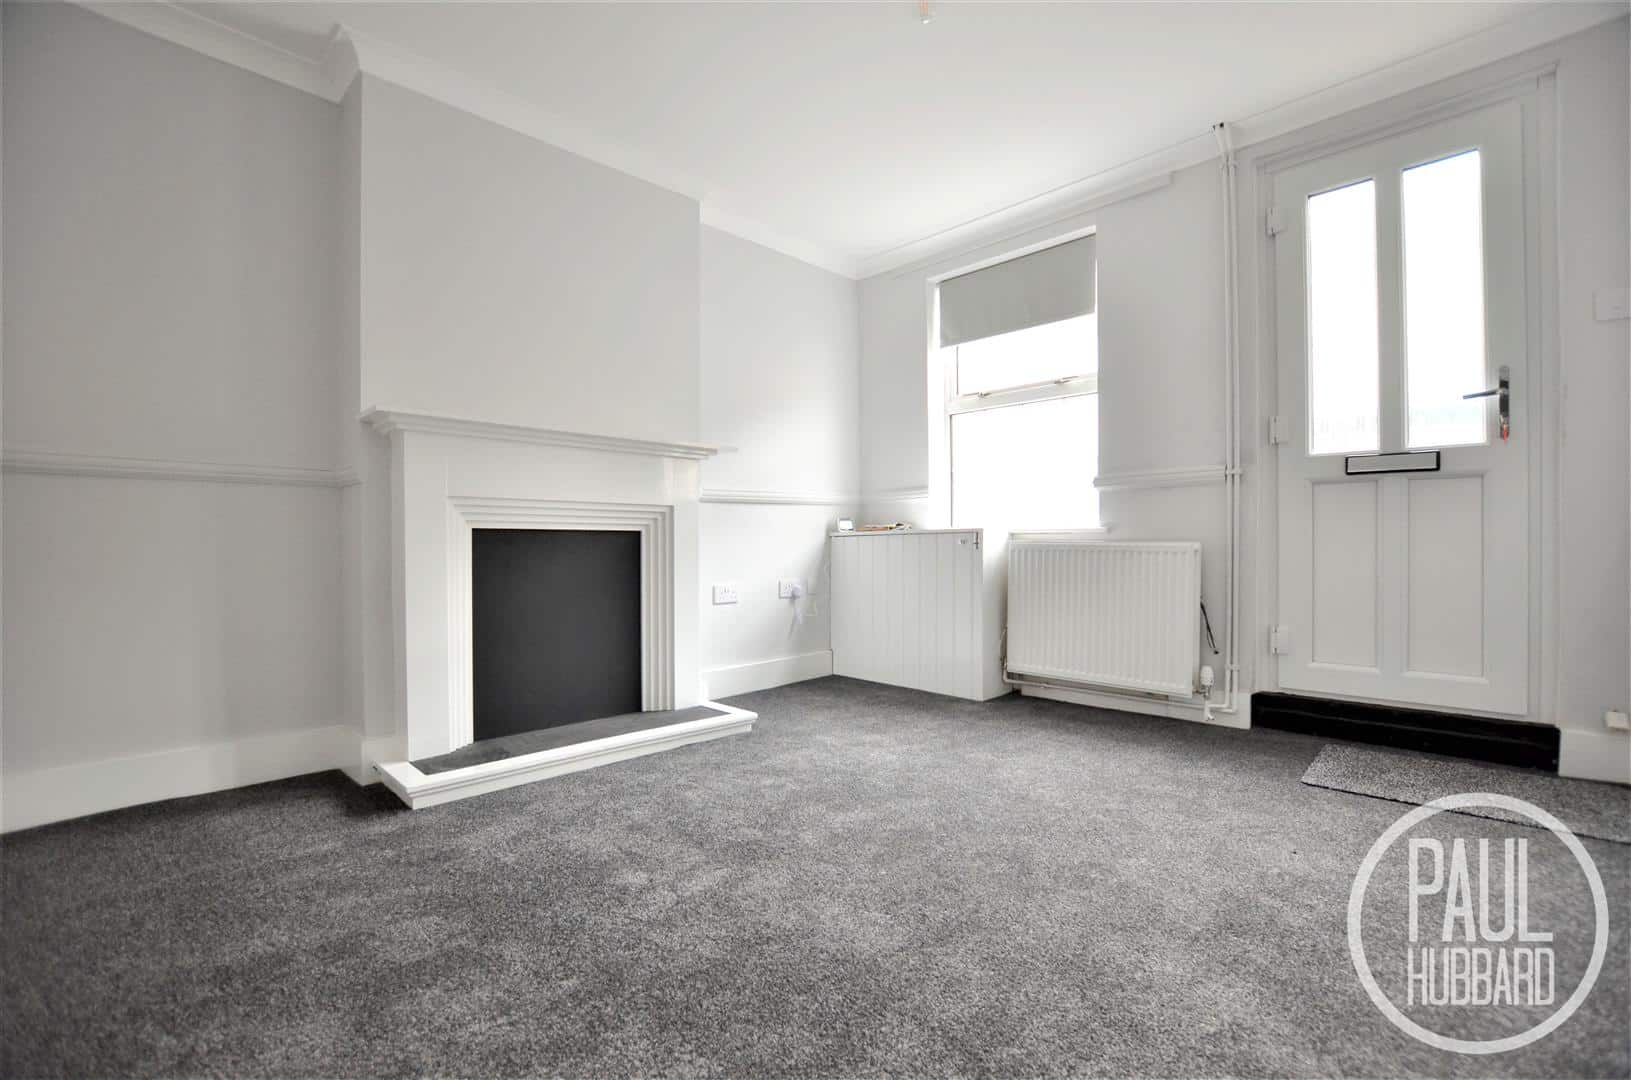
SITTING ROOM 3.3m x 3.2m
UPVC double glazed window to front aspect, carpet flooring, radiator, dado rail, feature fire place, door opening to hallway leading to kitchen diner and stairs to first floor landing.
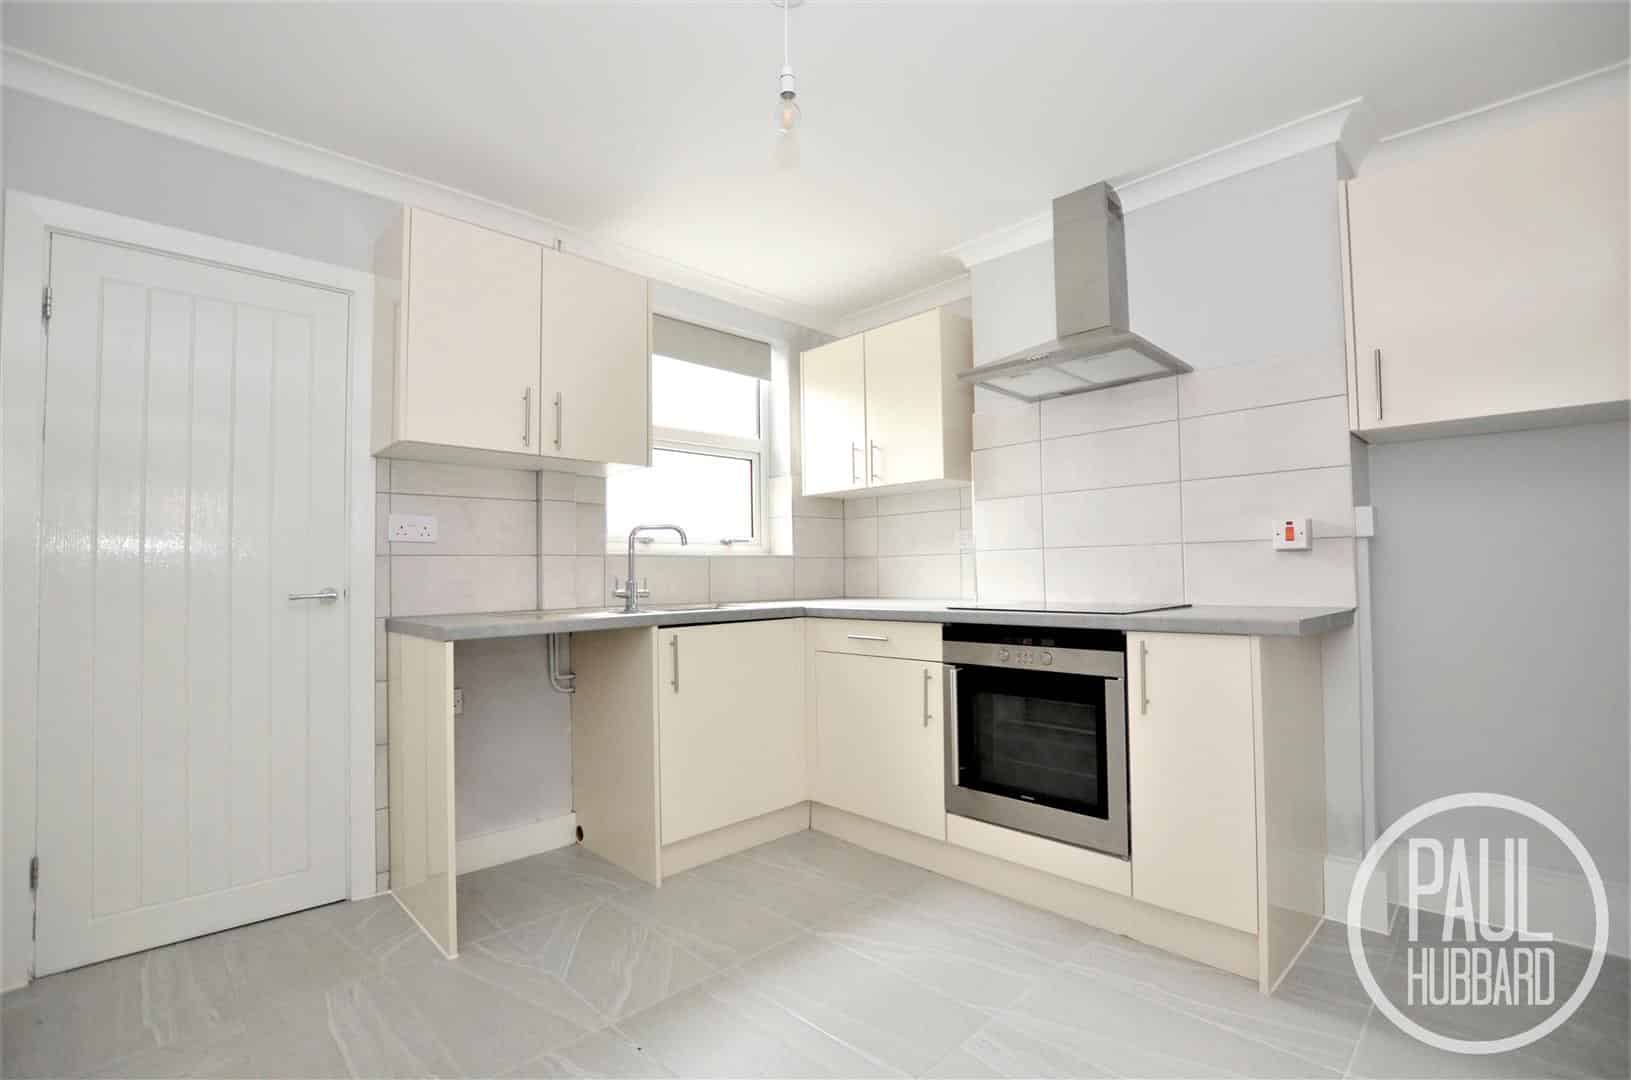
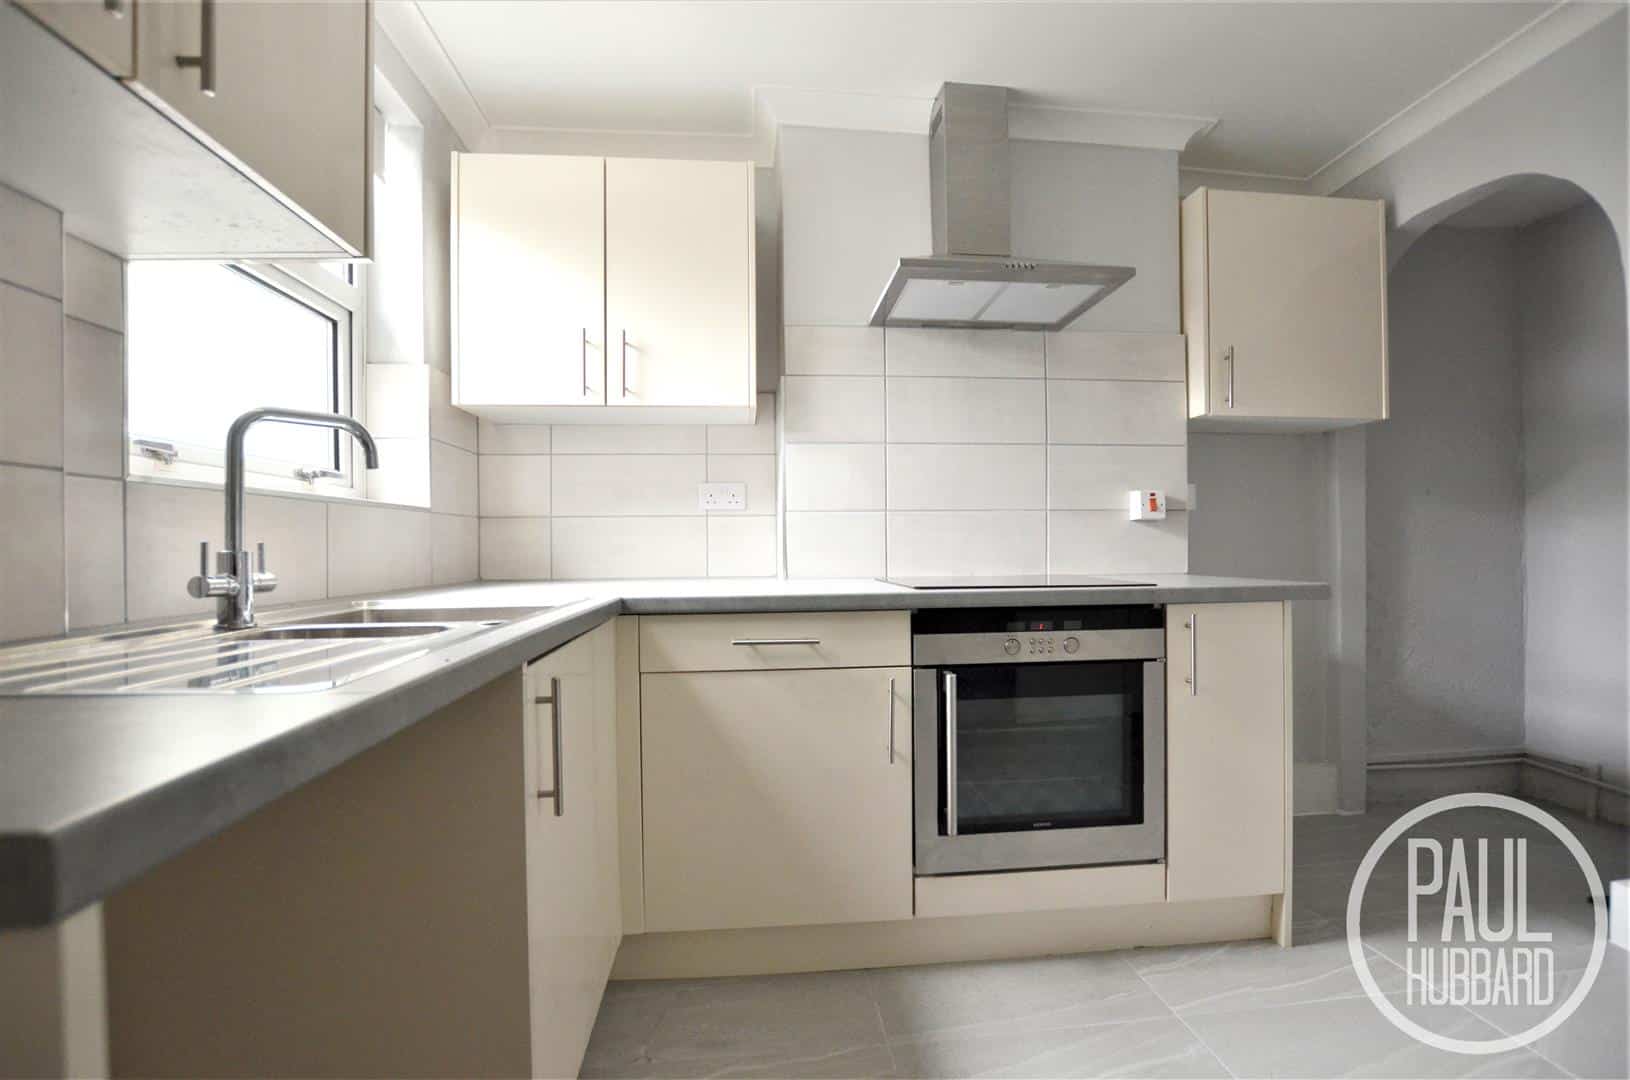
KITCHEN/DINER 3.2m x 2.9m
UPVC double glazed window to rear aspect, tile flooring, part tile walls, radiator, units above and below, stainless steel sink with drainer, extractor fan, integrated oven, ceramic hob, space for for washing machine and fridge freezer, opening to under stairs storage cupboard and door opening to rear lobby.
REAR LOBBY 1.7m x 0.8m
UPVC double glazed door to side aspect opening to the courtyard, tile flooring, door opening to bathroom.
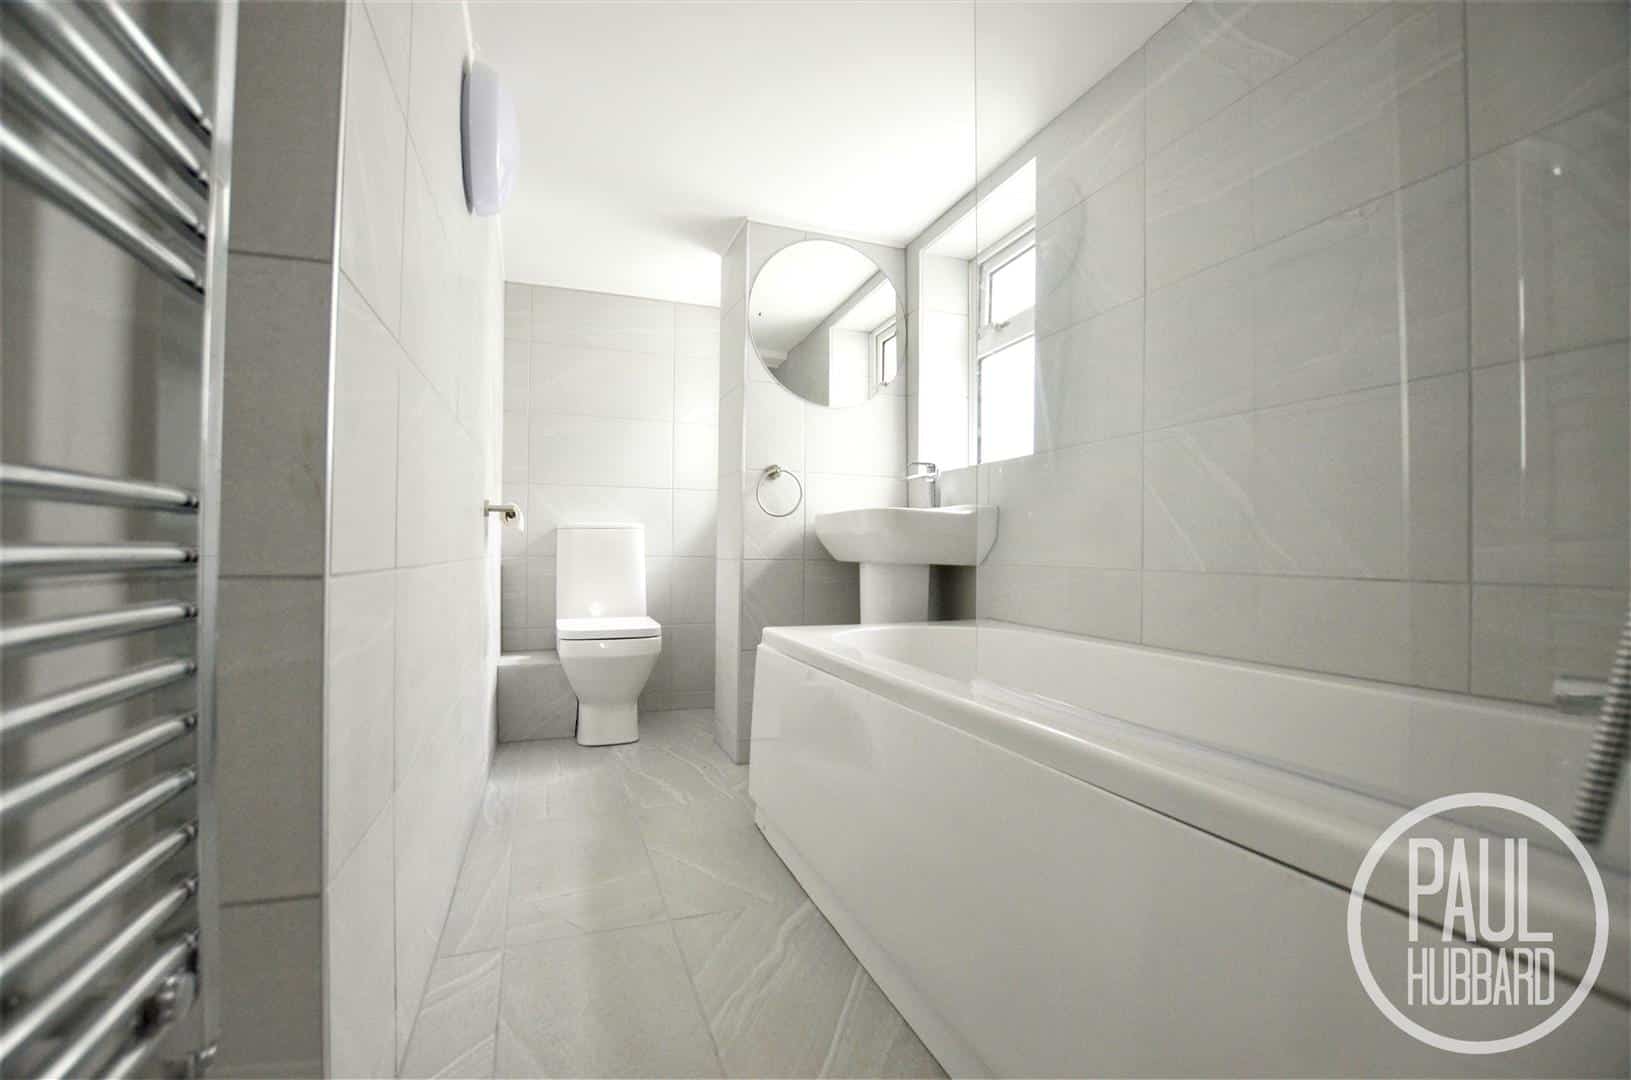
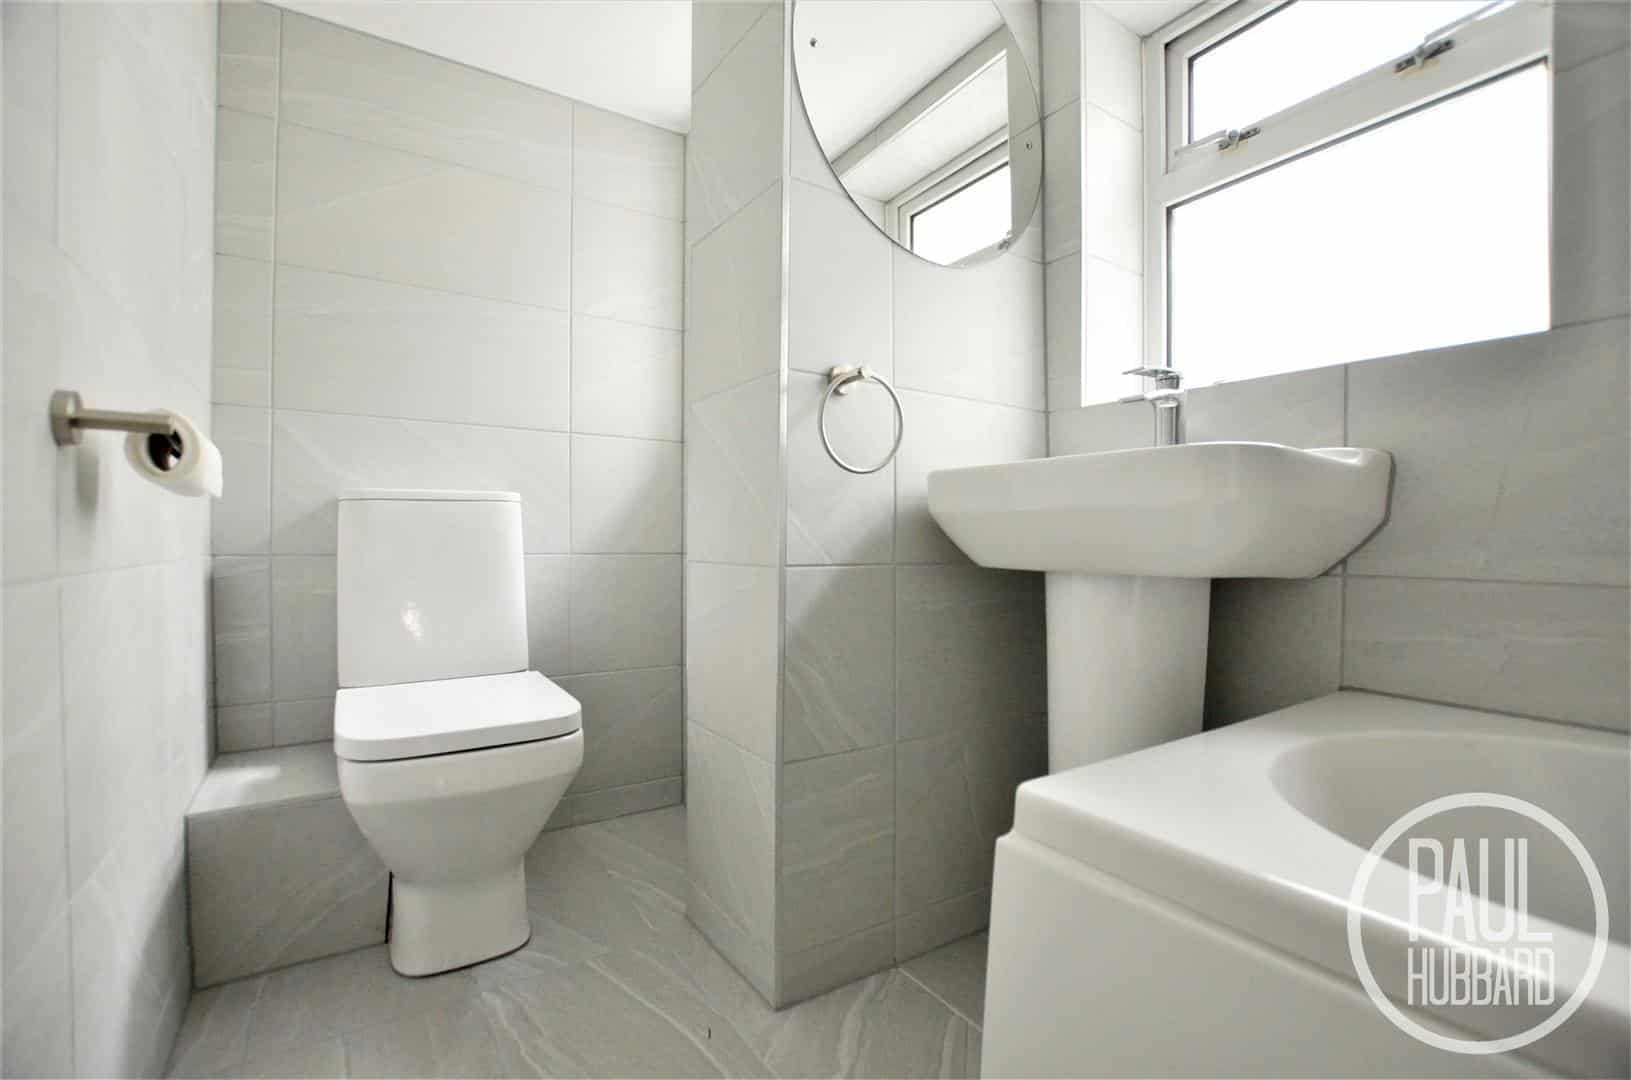
BATHROOM 3.0m x 1.5m max
x2 UPVC double glazed windows to side aspect, tile flooring, toilet, pedestal wash basin, heated towel rail, bath with handheld shower attachment.
FIRST FLOOR LANDING
Carpet flooring, doors opening to bedrooms 1 and 2.
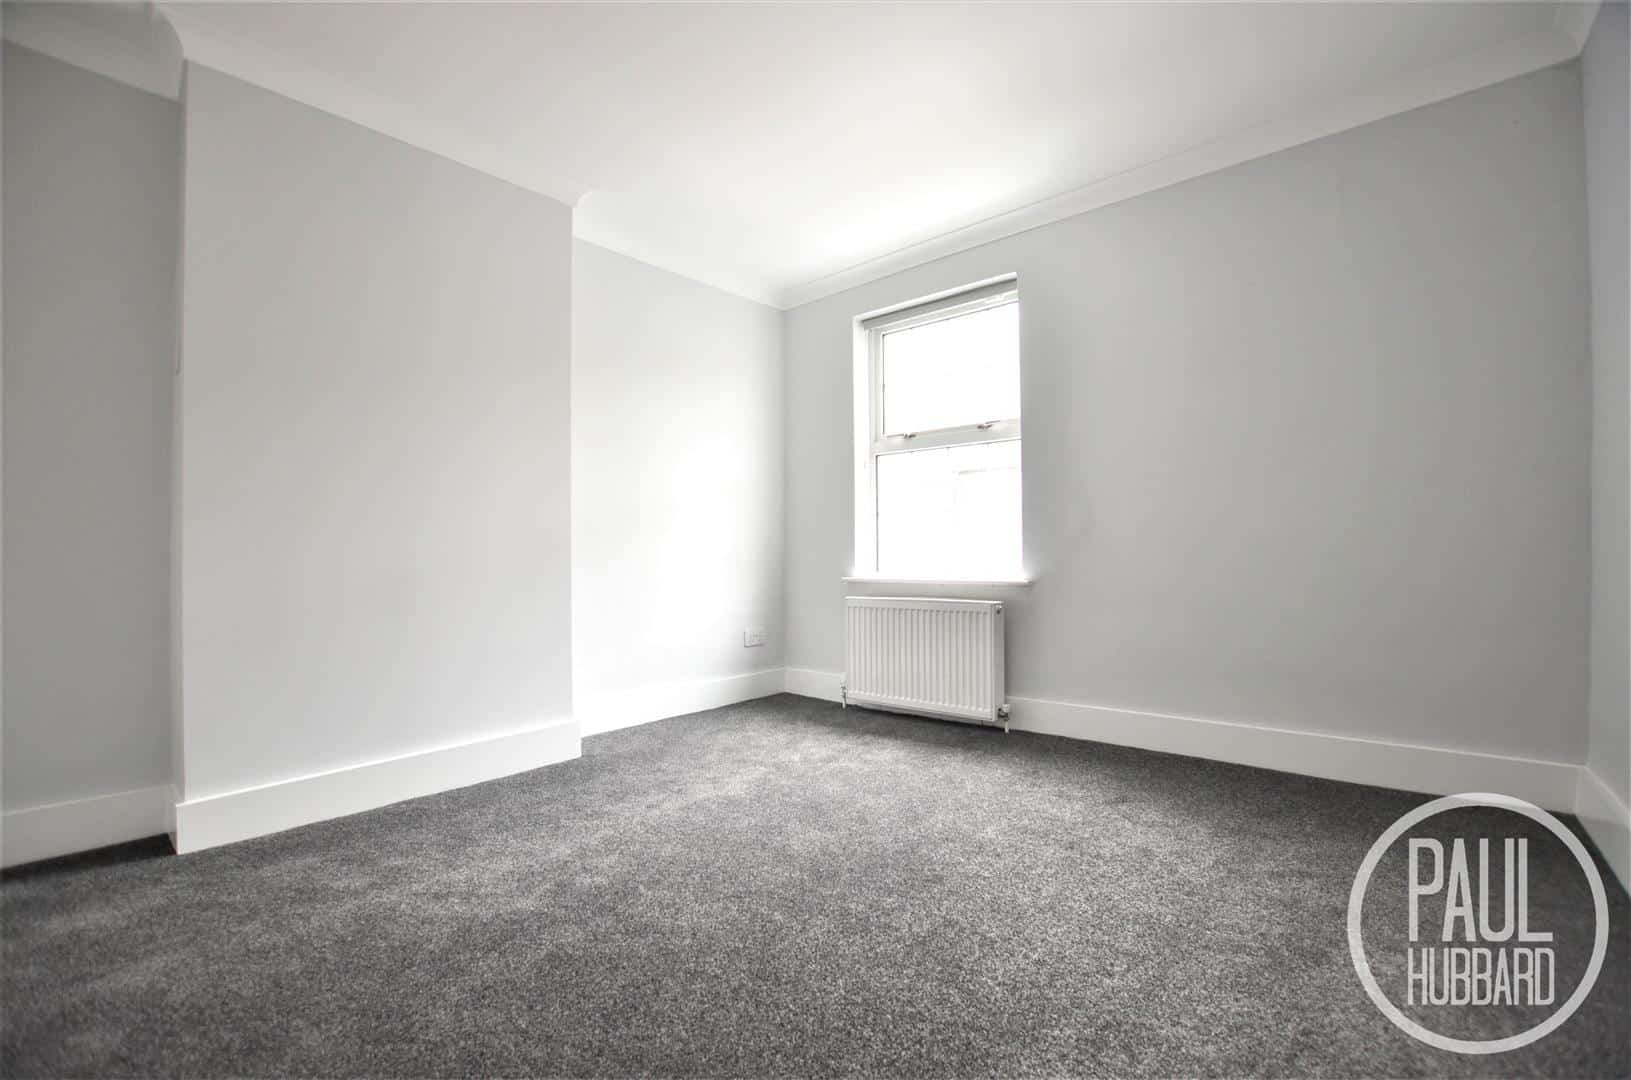
BEDROOM 1 3.3m x 3.2m
UPVC double glazed window to front aspect, radiator, carpet flooring.
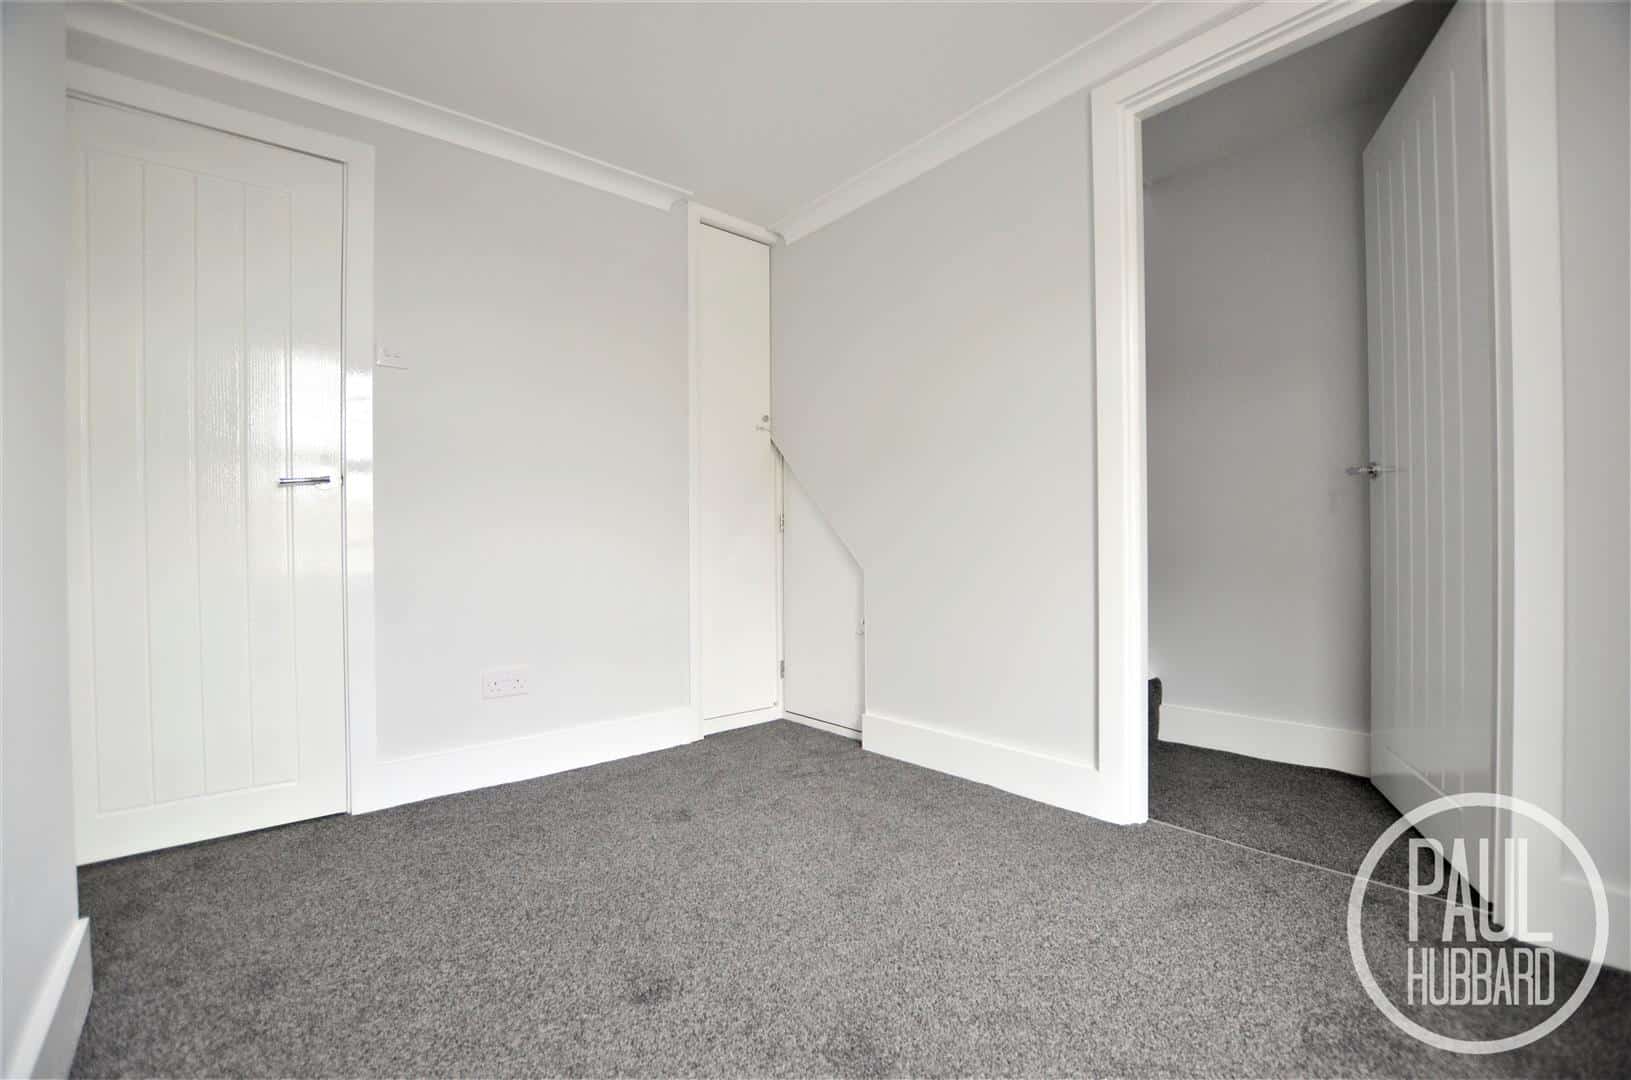
BEDROOM 2 3.0m x 2.3m
UPVC double glazed window to rear aspect, radiator, carpet flooring, doors opening to under stairs storage cupboard and stairs leading to bedroom 3.
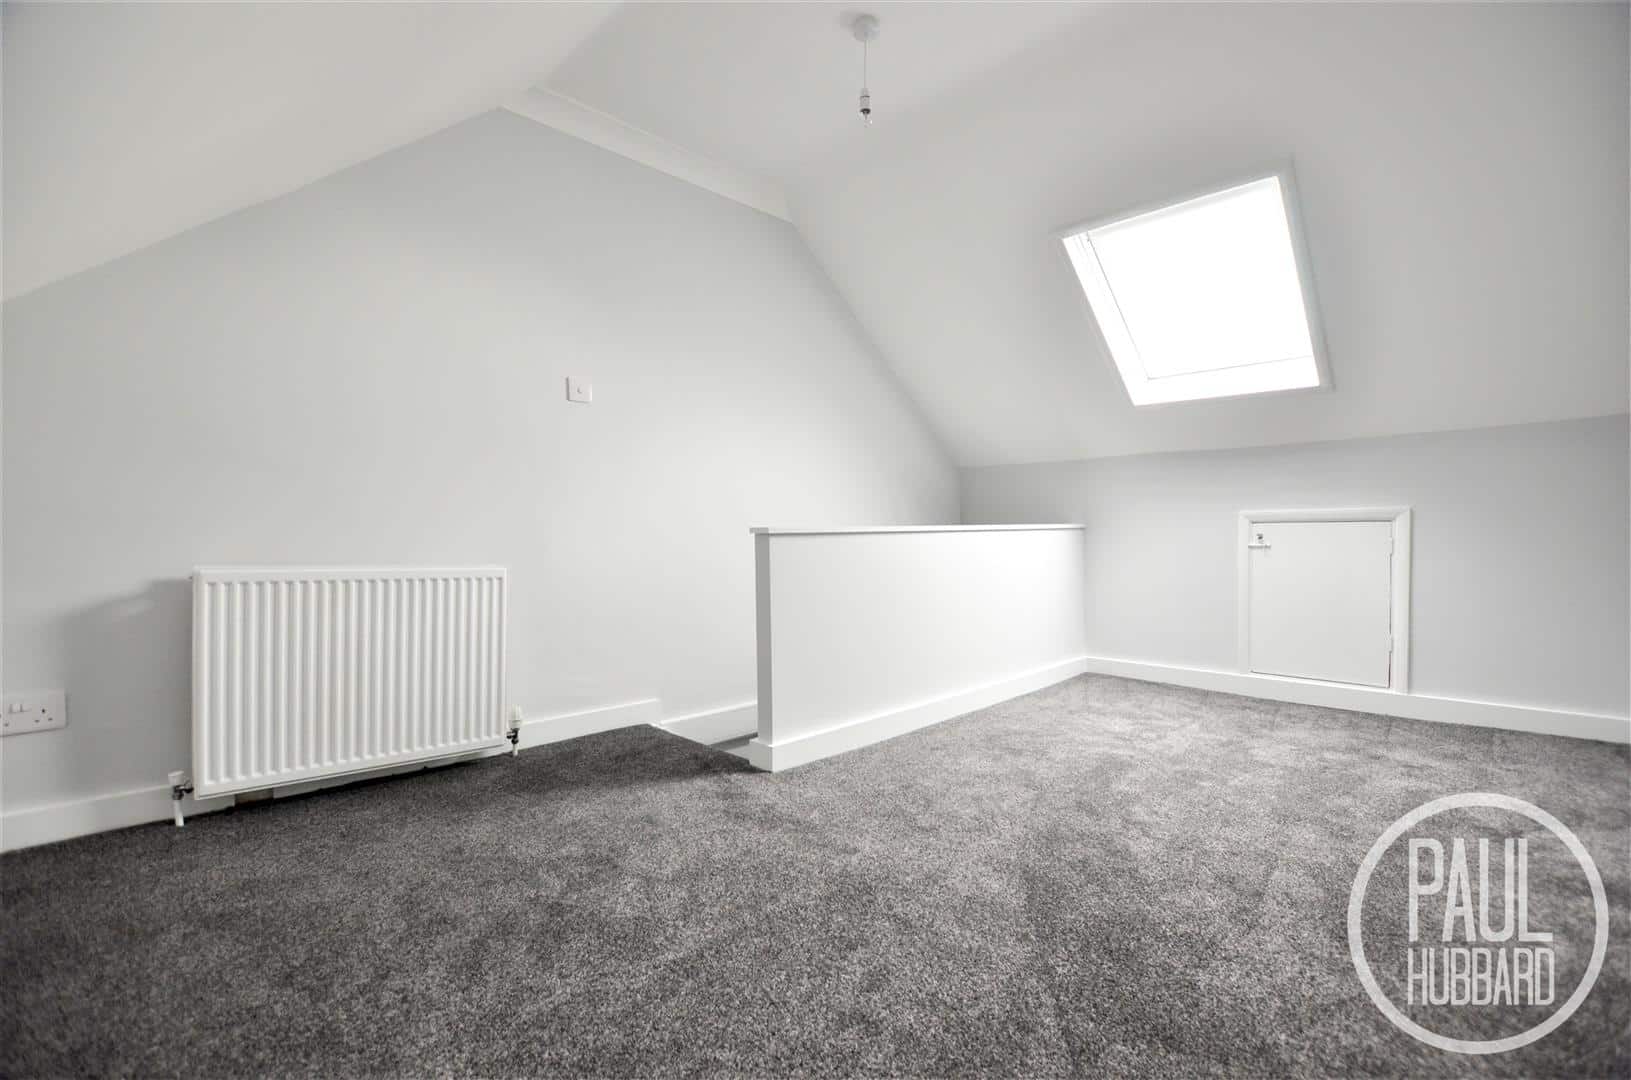
BEDROOM 3 4.2m x 3.2m
Velux window to rear aspect, radiator, carpet flooring, doors opening to eaves storage.
OUTSIDE
To the front of the property on road parking is accessible.
To the rear of the property an artificial lawn garden leads up to a concrete courtyard all fully enclosed within a timber fence surround and timber gate opening to alley access.
APPLICATION PROCESS
APPLICATION: If you are interested in applying for this property after a viewing there is a simple process
1) Submit an application form to the office
2) Upon successful application you will be asked to pay your holding deposit (equivalent to 1 weeks rent).
3) Once references pass you will be asked to pay your security deposit.
4) Upon execution of you tenancy we will request your rent.
AFFORDABILITY: In order to meet the affordability criteria for this property, potential tenants must have an income of 2.5 x the monthly rent (this can be a combined income if more than 1 tenant
DEPOSIT: usually equivalent to 5 weeks’ rent.
GUARANTOR: A guarantor will be required if your earnings don't match affordability or you are lacking a previous landlord reference or if you have had bad credit.
Your guarantor must have an income of 3x the monthly rent.
* Please contact Paul Hubbard Estate Agents for all enquiries.**
Download this property brochure
DOWNLOAD BROCHURESimilar Properties
-
Southwell Road, NR33
To Let£895 pcm**THREE BEDROOM PROPERTY AVAILABLE NOW** This ideal mid-terrace home offers three well-sized bedrooms and features gated parking at the rear for added convenience. The property benefits from gas central heating and double glazing throughout, ensuring comfort and efficiency. A welcoming porch entranc...3 Bedrooms1 Bathroom2 Receptions -
Middle Market Road, Great Yarmouth, NR30
To Let£950 pcmThis SPACIOUS family home boasts three bedrooms SET OVER THREE FLOORS, located within the heart of Great Yarmouth, close to local amenities and public transport links. Comprising of a sitting room, kitchen diner, bathroom, front and rear courtyard!3 Bedrooms1 Bathroom2 Receptions -
Southwell Road, Lowestoft, Suffolk
To Let£925 pcmA well-presented mid-terrace family home offering three bedrooms and a spacious open-plan lounge/diner, good-sized kitchen, ground-floor bathroom and useful built-in storage. Externally, the property benefits from low-maintenance front and west-facing rear gardens with gated access. Ideally located ...3 Bedrooms1 Bathroom