
Crestview Drive, Lowestoft NR32
Key Features
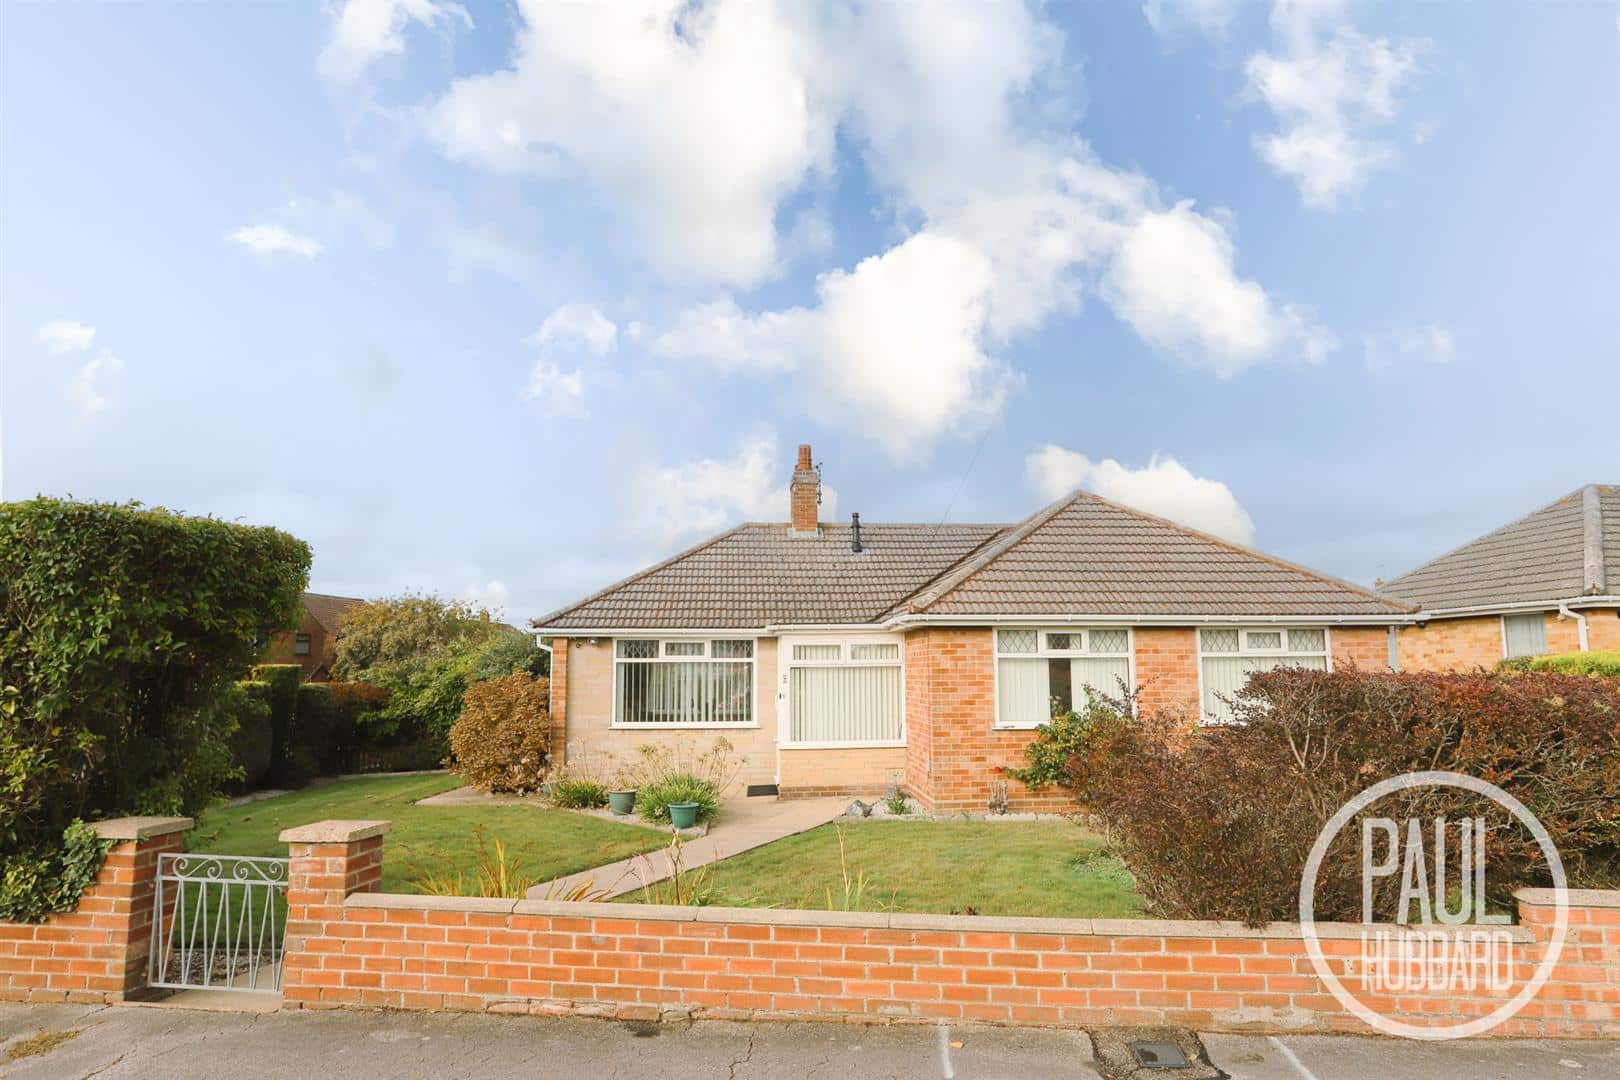
- 3 Bedroom corner plot detached bungalow
- Chain free
- Popular residential location
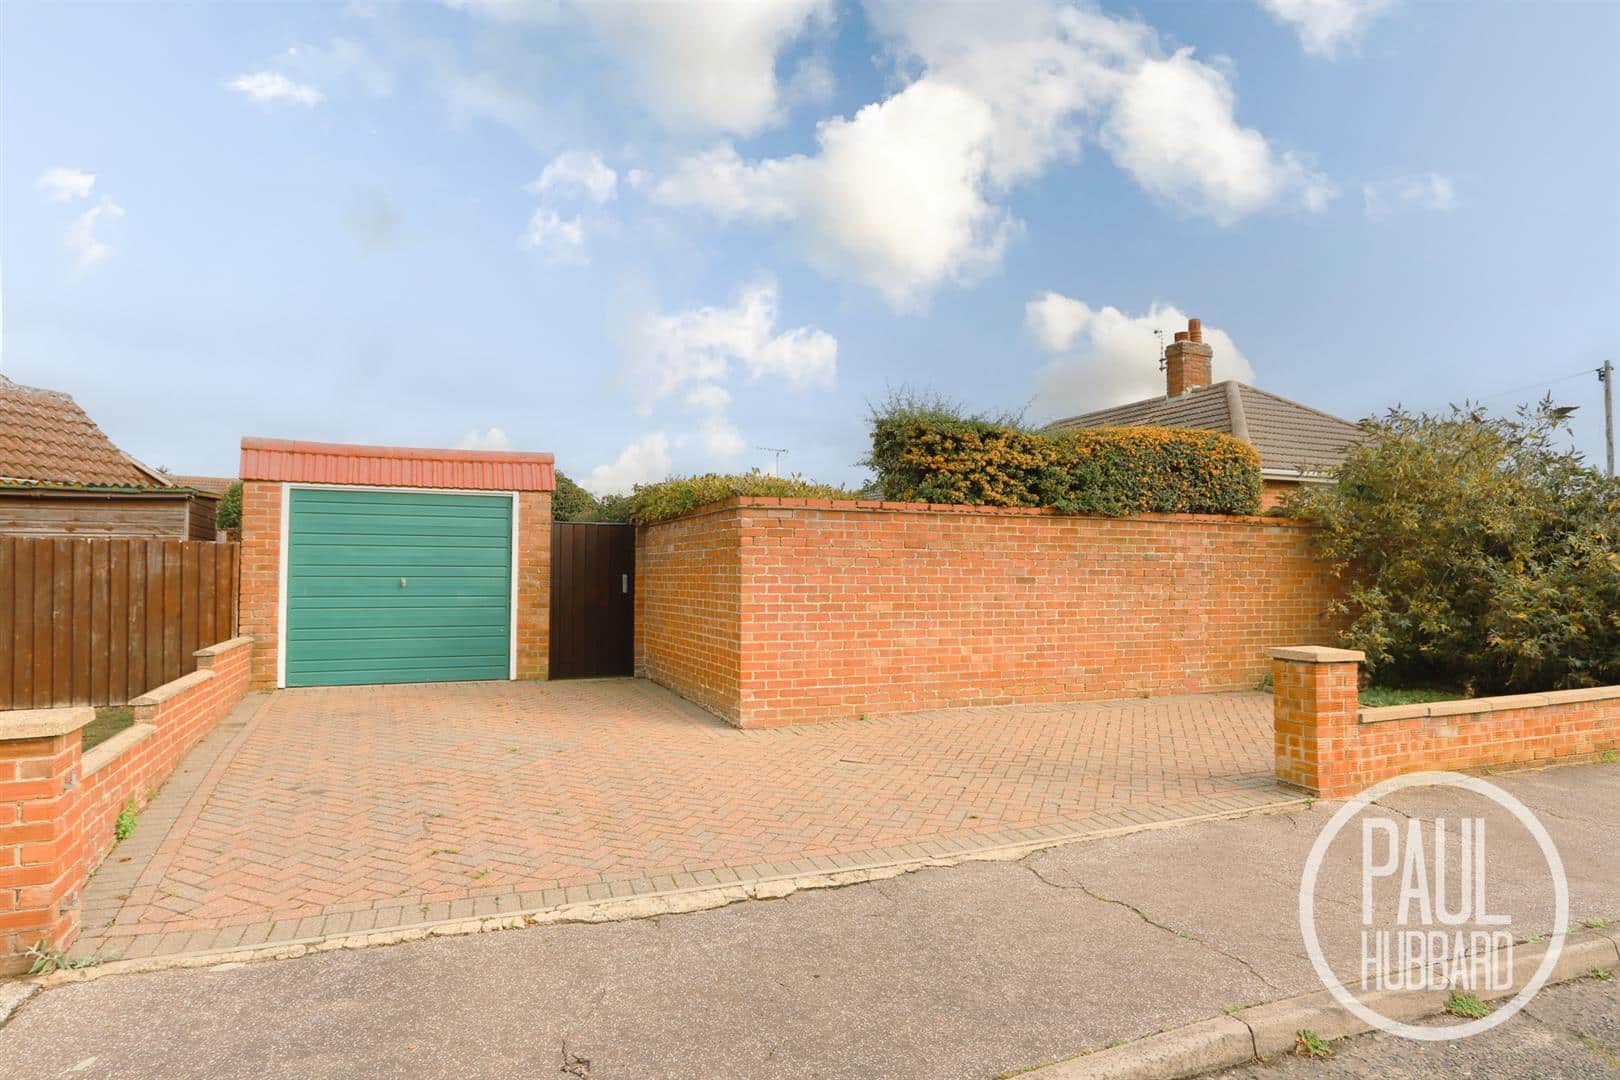
- Off Road parking for multiple vehicles
- Newly fitted gas combi boiler
- 3 double bedrooms
- Rooms to extend
- Built in storage
- Close to local amenities and shops
- Great transport links nearby
Full property description
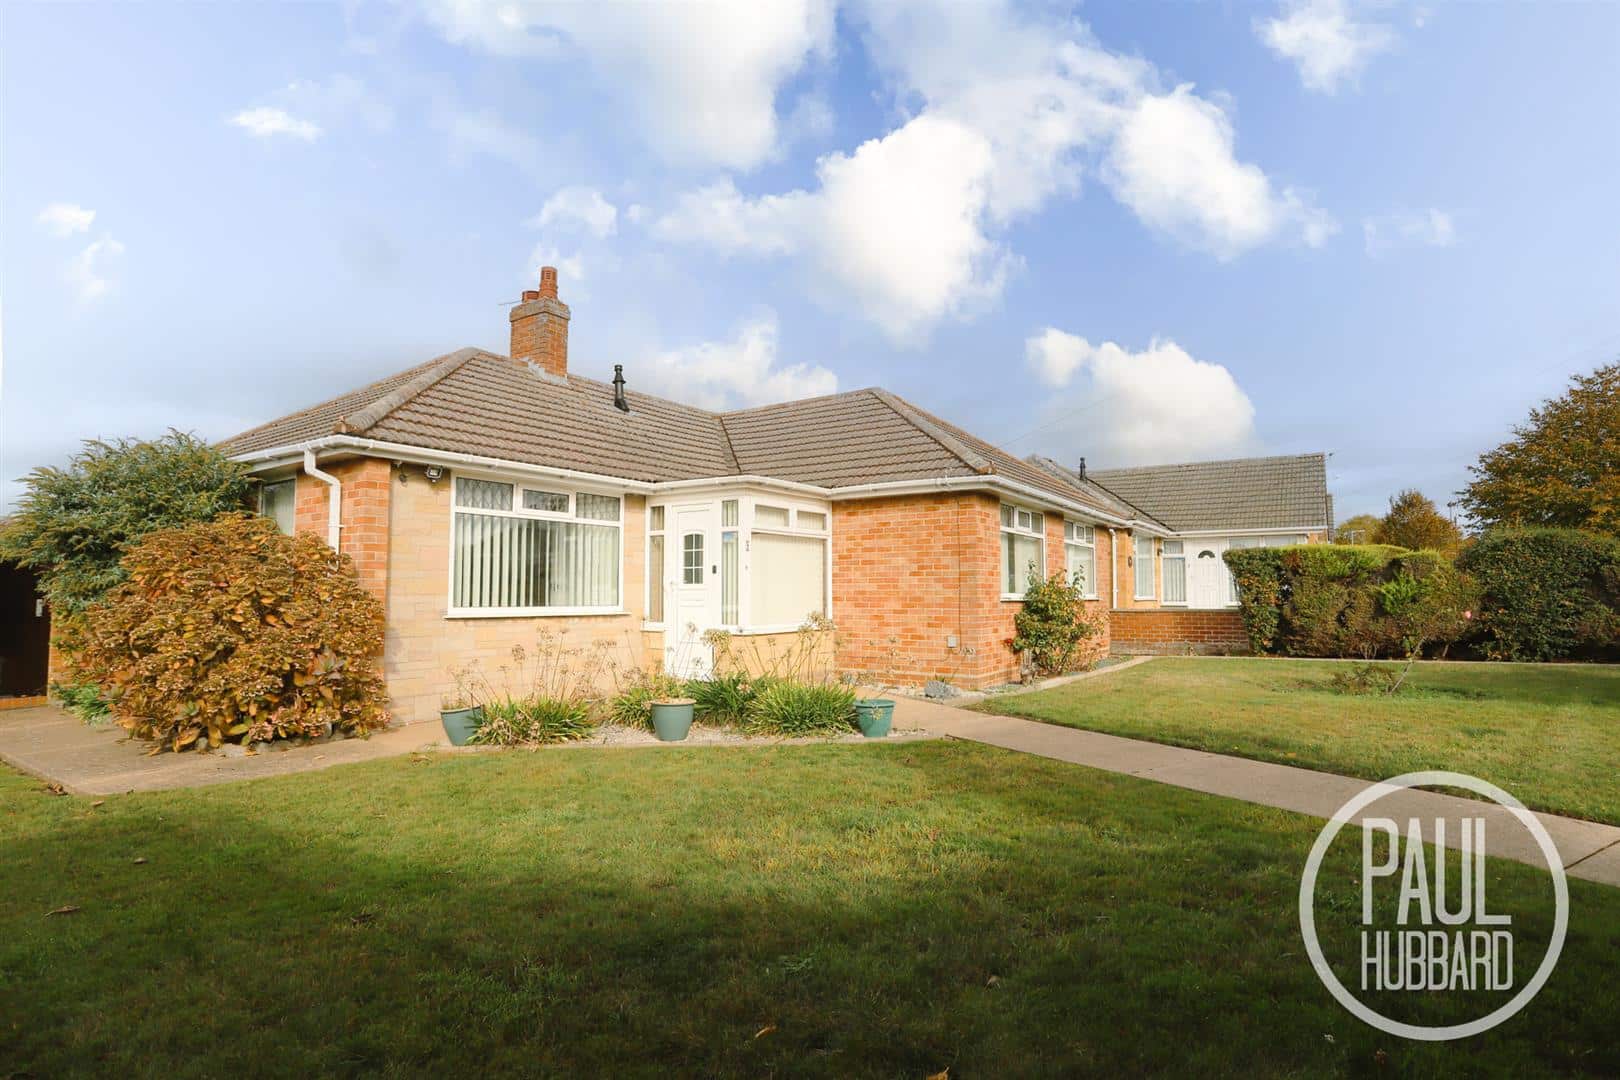
Situated in a popular residential location, this chain-free corner plot three bedroom detached bungalow offers spacious accommodation, three double bedrooms and excellent potential to extend, subject to the necessary planning permissions. The property benefits from a generous corner plot, off-road parking for multiple vehicles, a newly fitted gas combi boiler, built-in storage and a conservatory overlooking the garden. Outside, there are well-established front and rear gardens, with the rear garden providing access to the garage. Conveniently located close to local shops, amenities and excellent transport links, this property offers fantastic potential for a range of buyers.
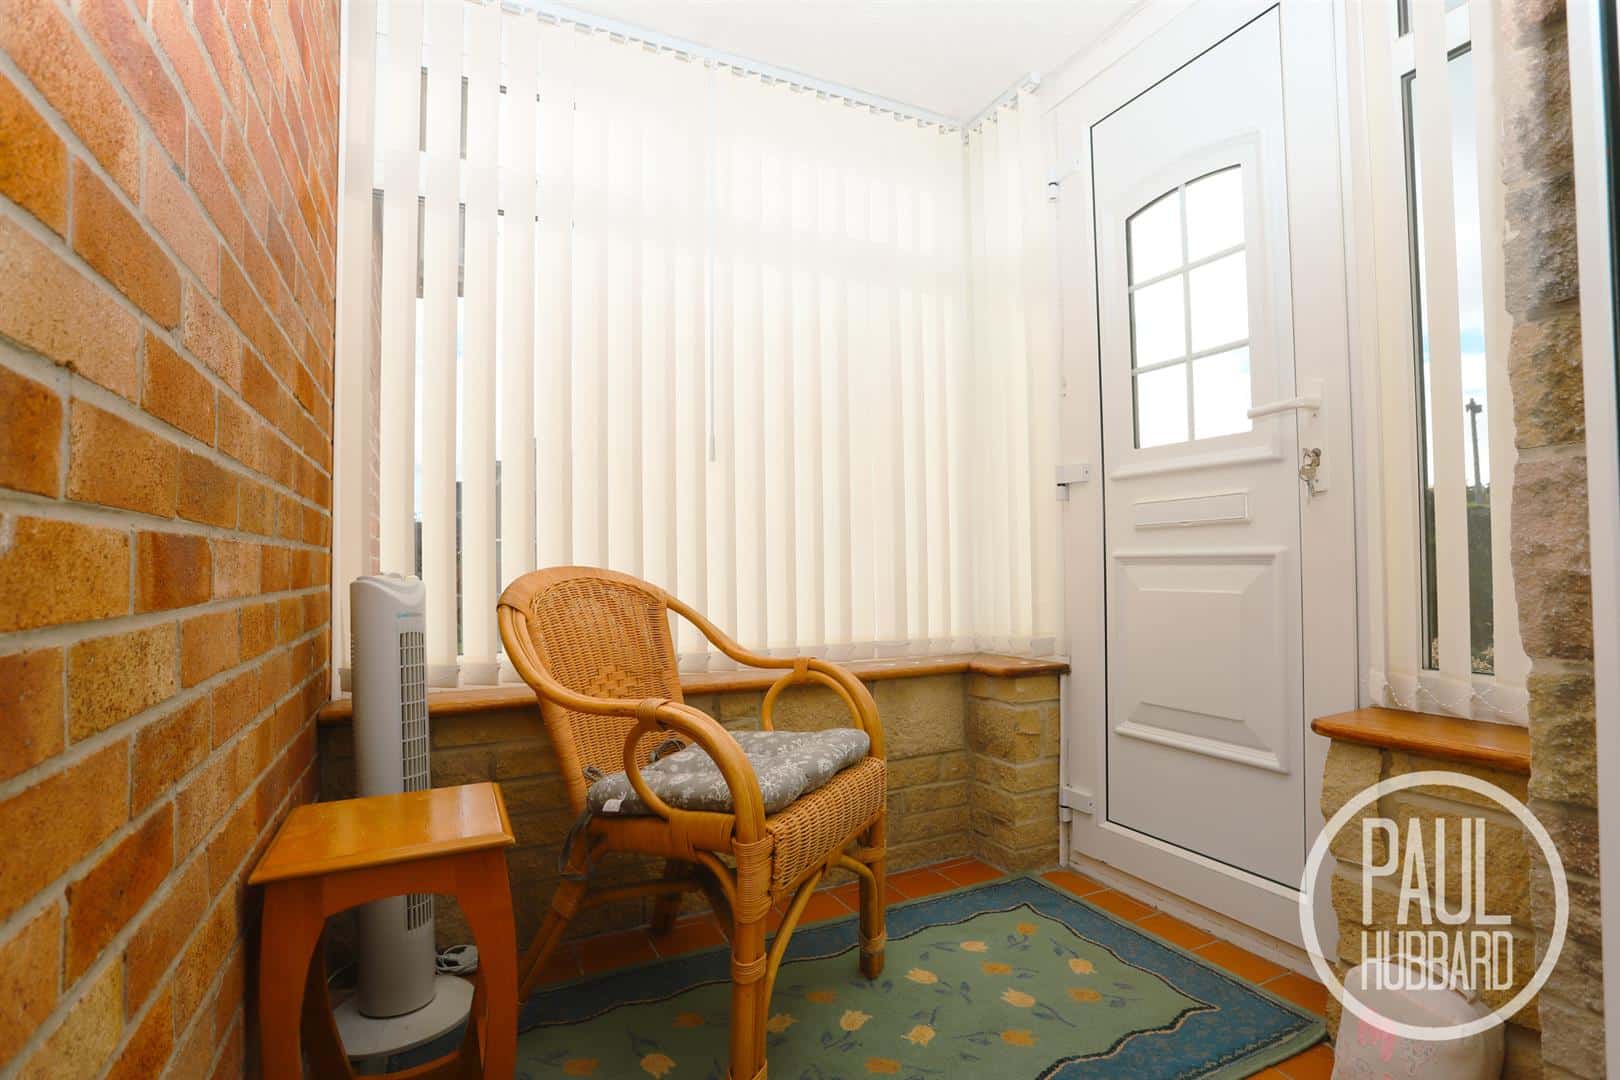
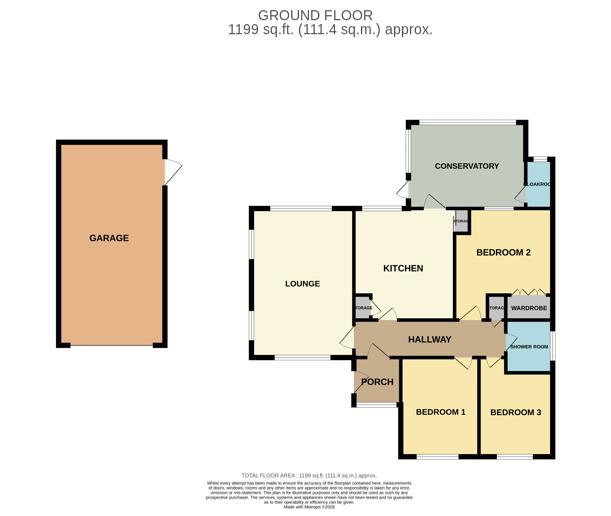
Porch 1.6m x 1.6m (5'2" x 5'2")
Dual aspect UPVC double glazed window, UPVC double glazed door to both porch and into hallway. Tiled flooring.
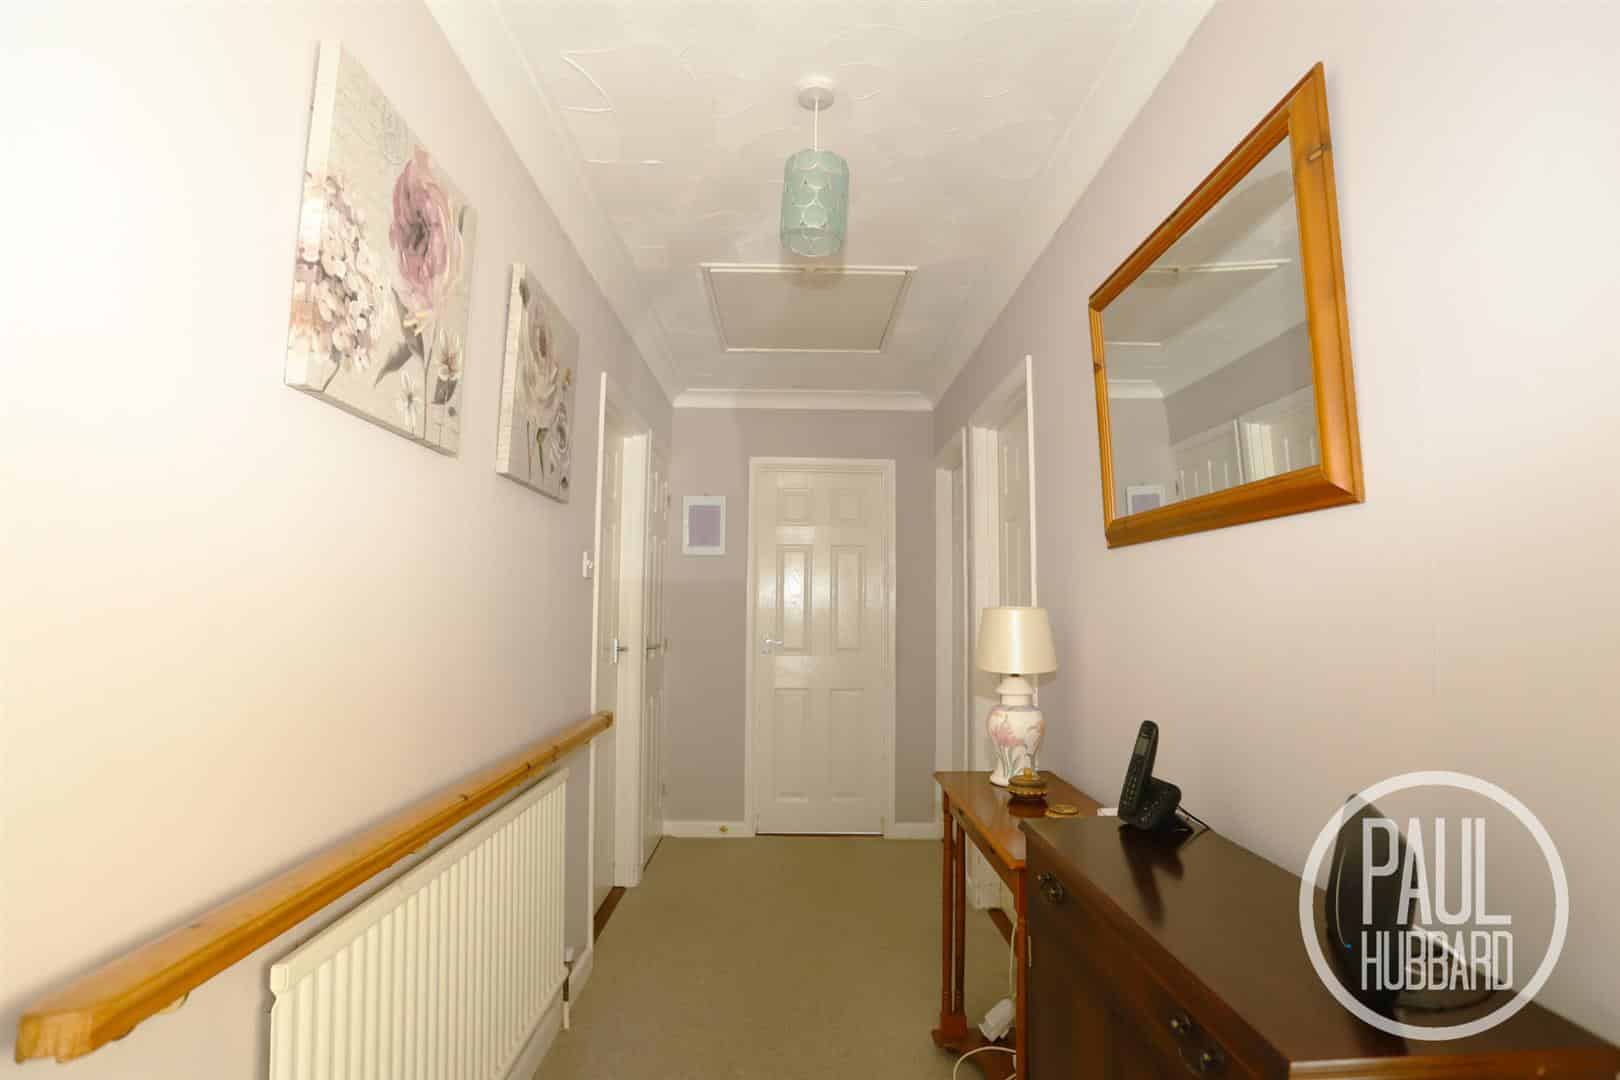
Hallway
Fitted carpet, a radiator, loft access and doors leading into other rooms and storage cupboard.
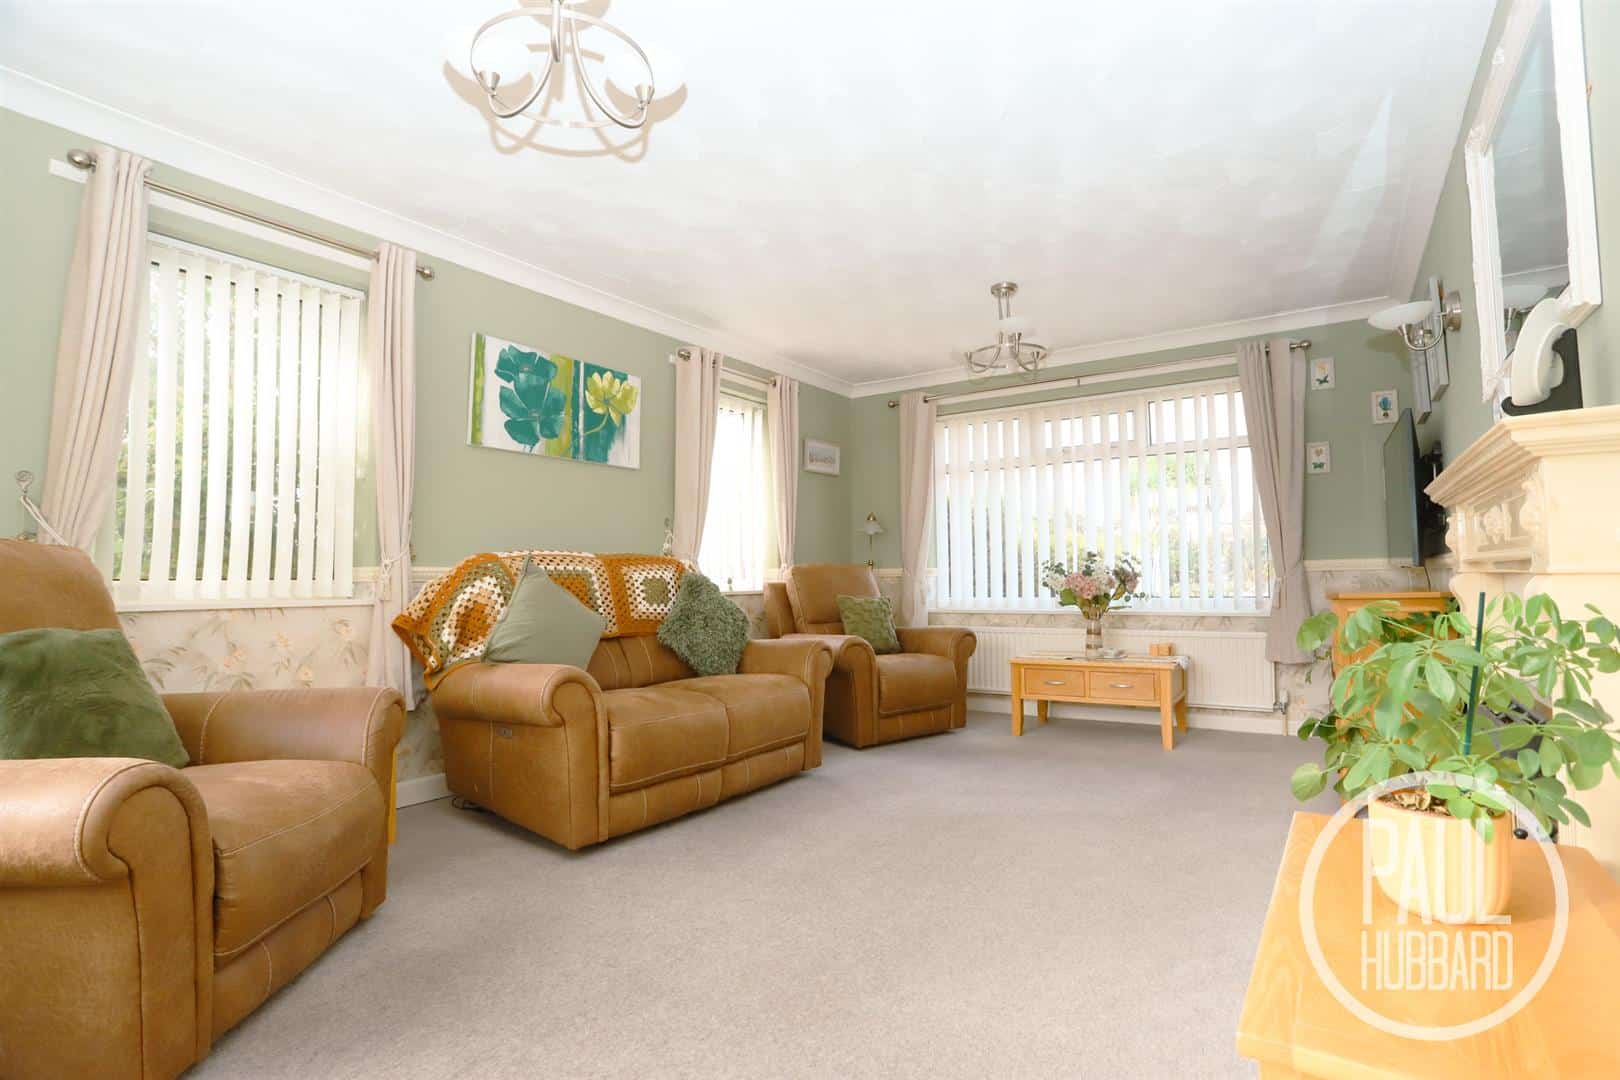
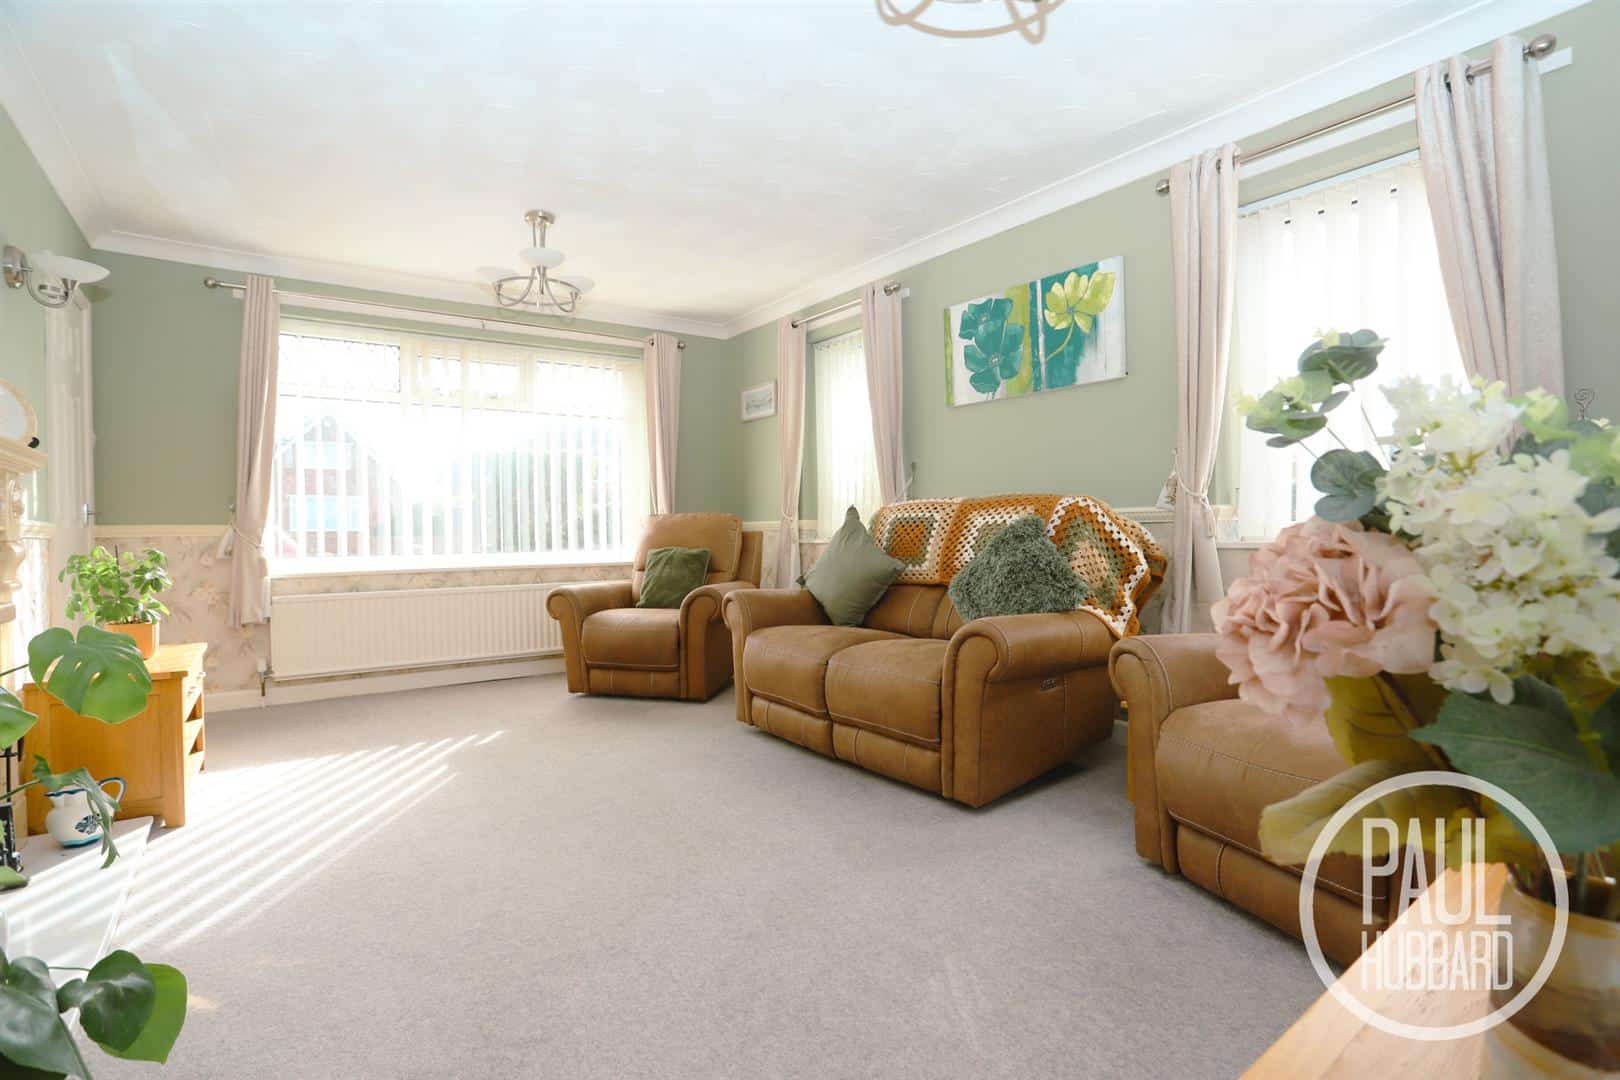
Lounge 5.1m x 3.5m (16'8" x 11'5")
Fitted carpet, dual aspect UPVC double glazed windows, fire place and a radiator.
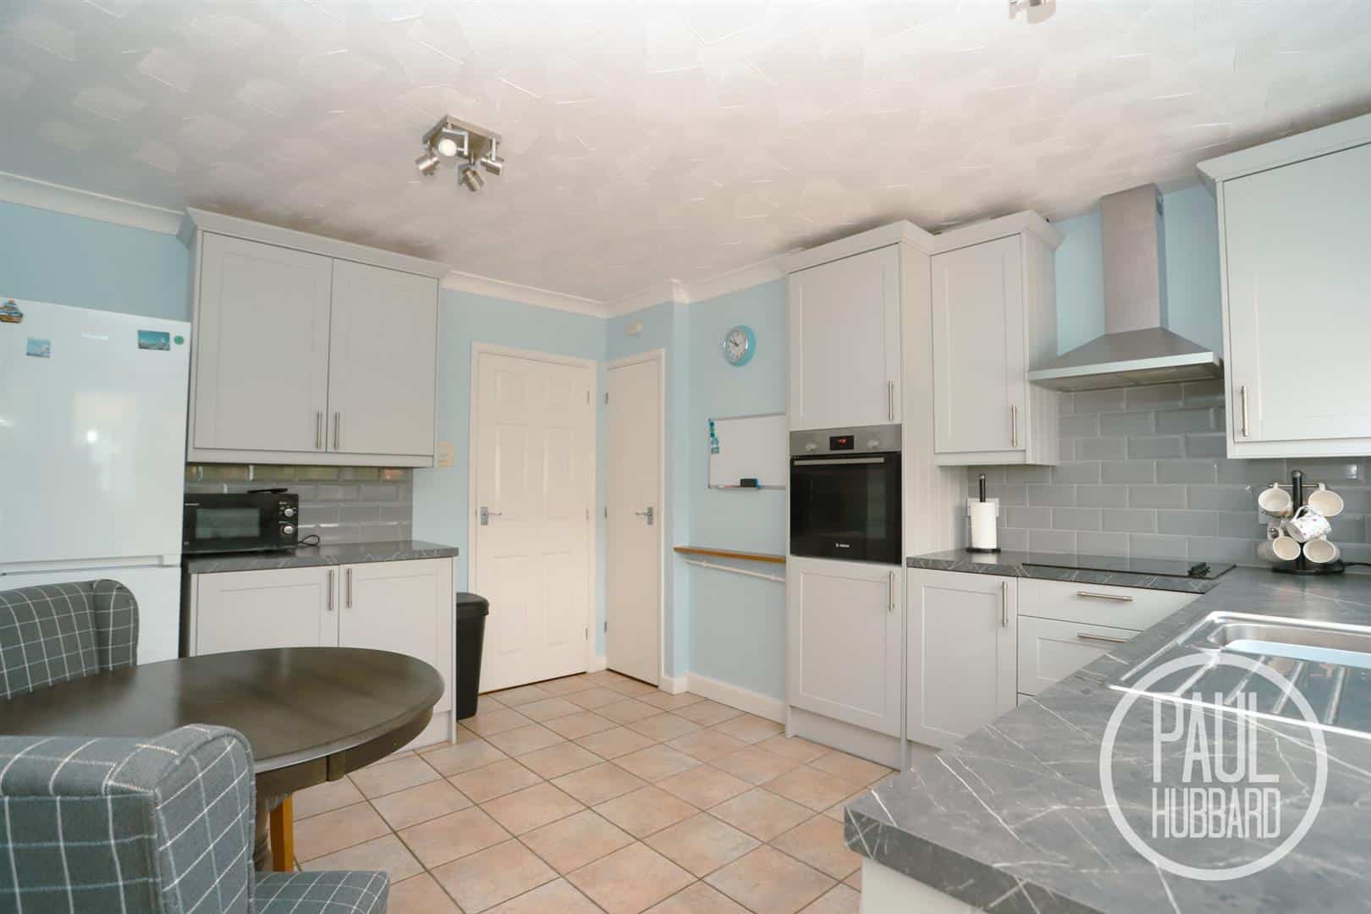
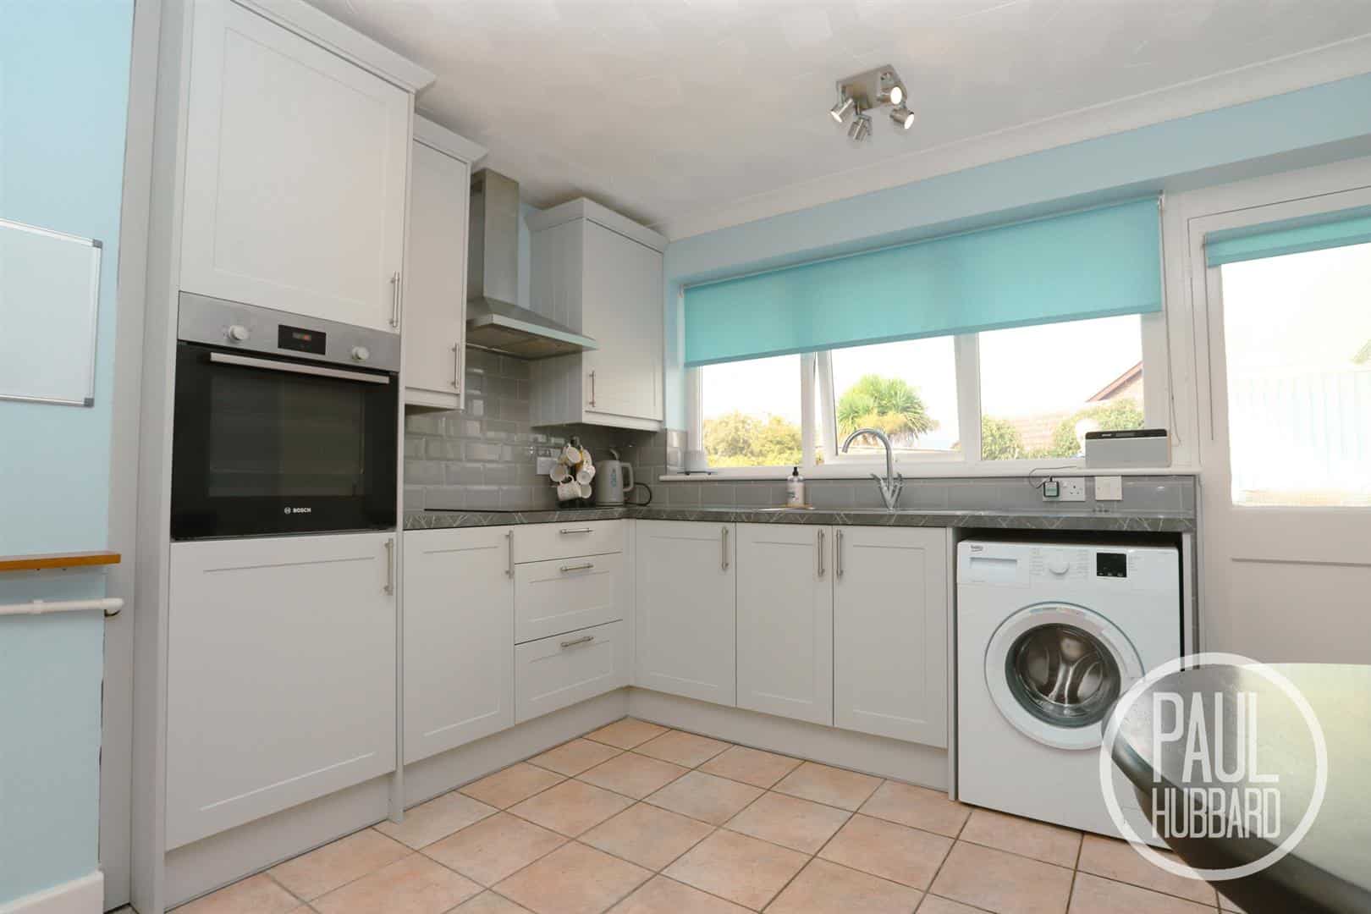
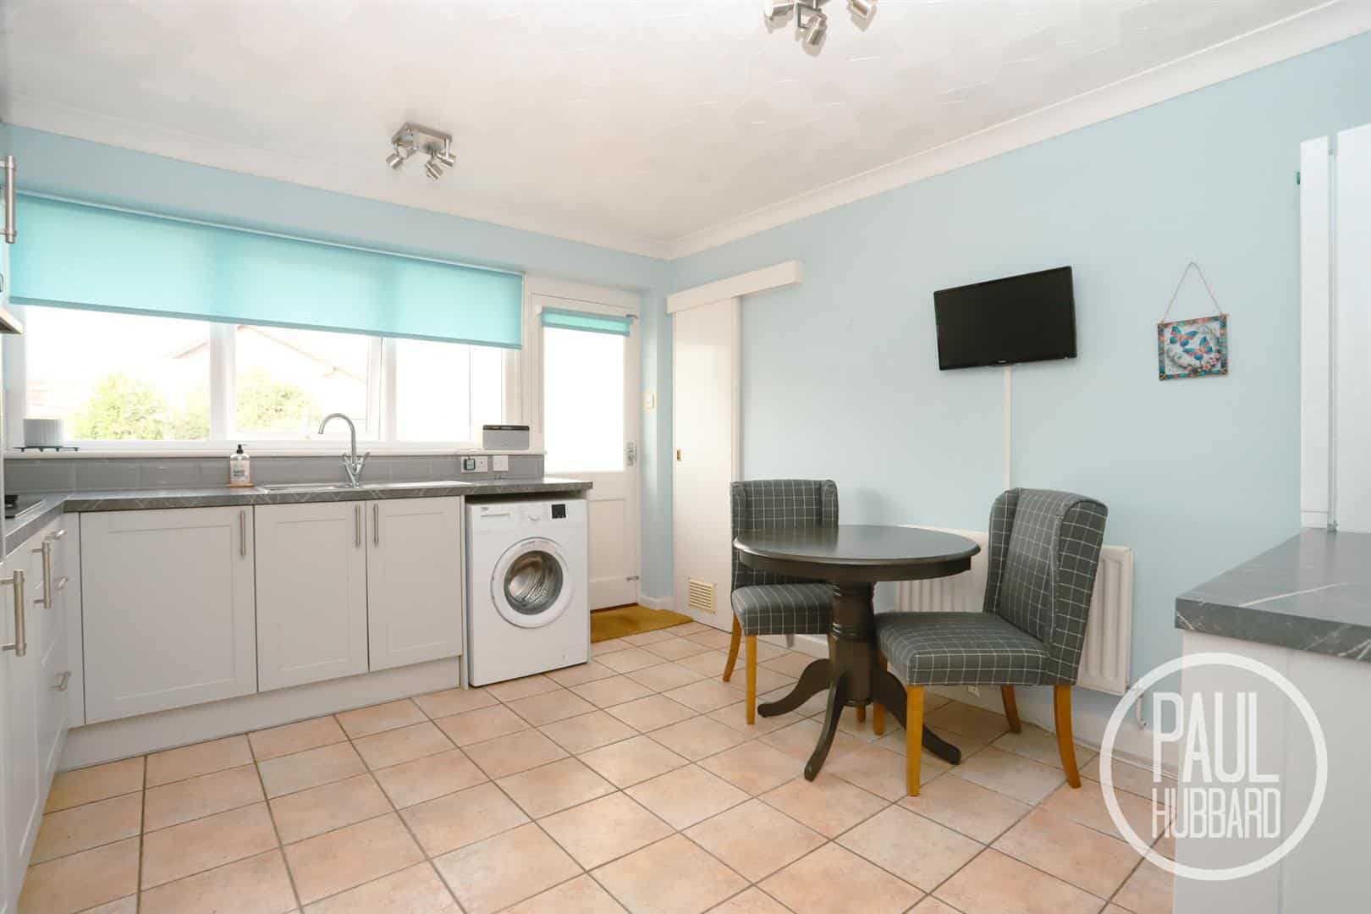
Kitchen 4.9m x 3.5m (16'0" x 11'5")
Tiled flooring throughout , UPVC double glazed windows to the rear aspect, cupboard housing gas combo boiler, units above and below, a larder, inset stainless steel sink with mixer tap and draining board, build in oven and electric hob with stainless steel extractor fan, spaces for washing machine and fridge freezer and a door leading into the conservatory.
Shower room 2.3m x 1.6m (7'6" x 5'2")
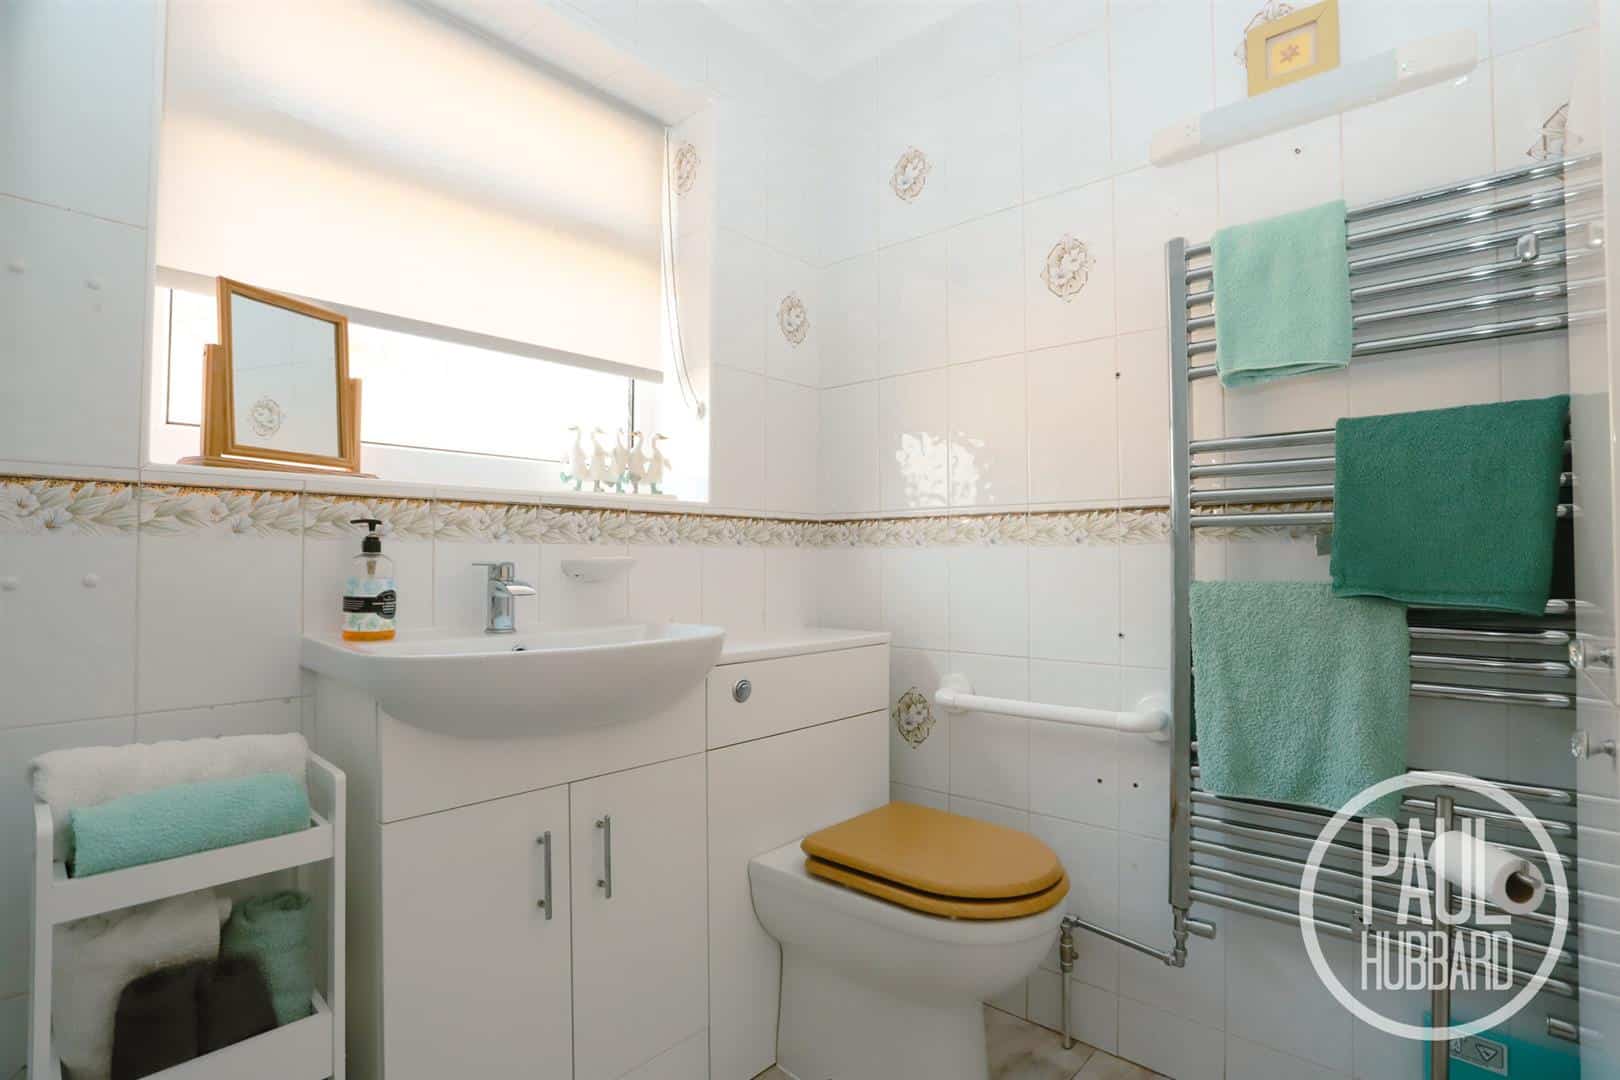
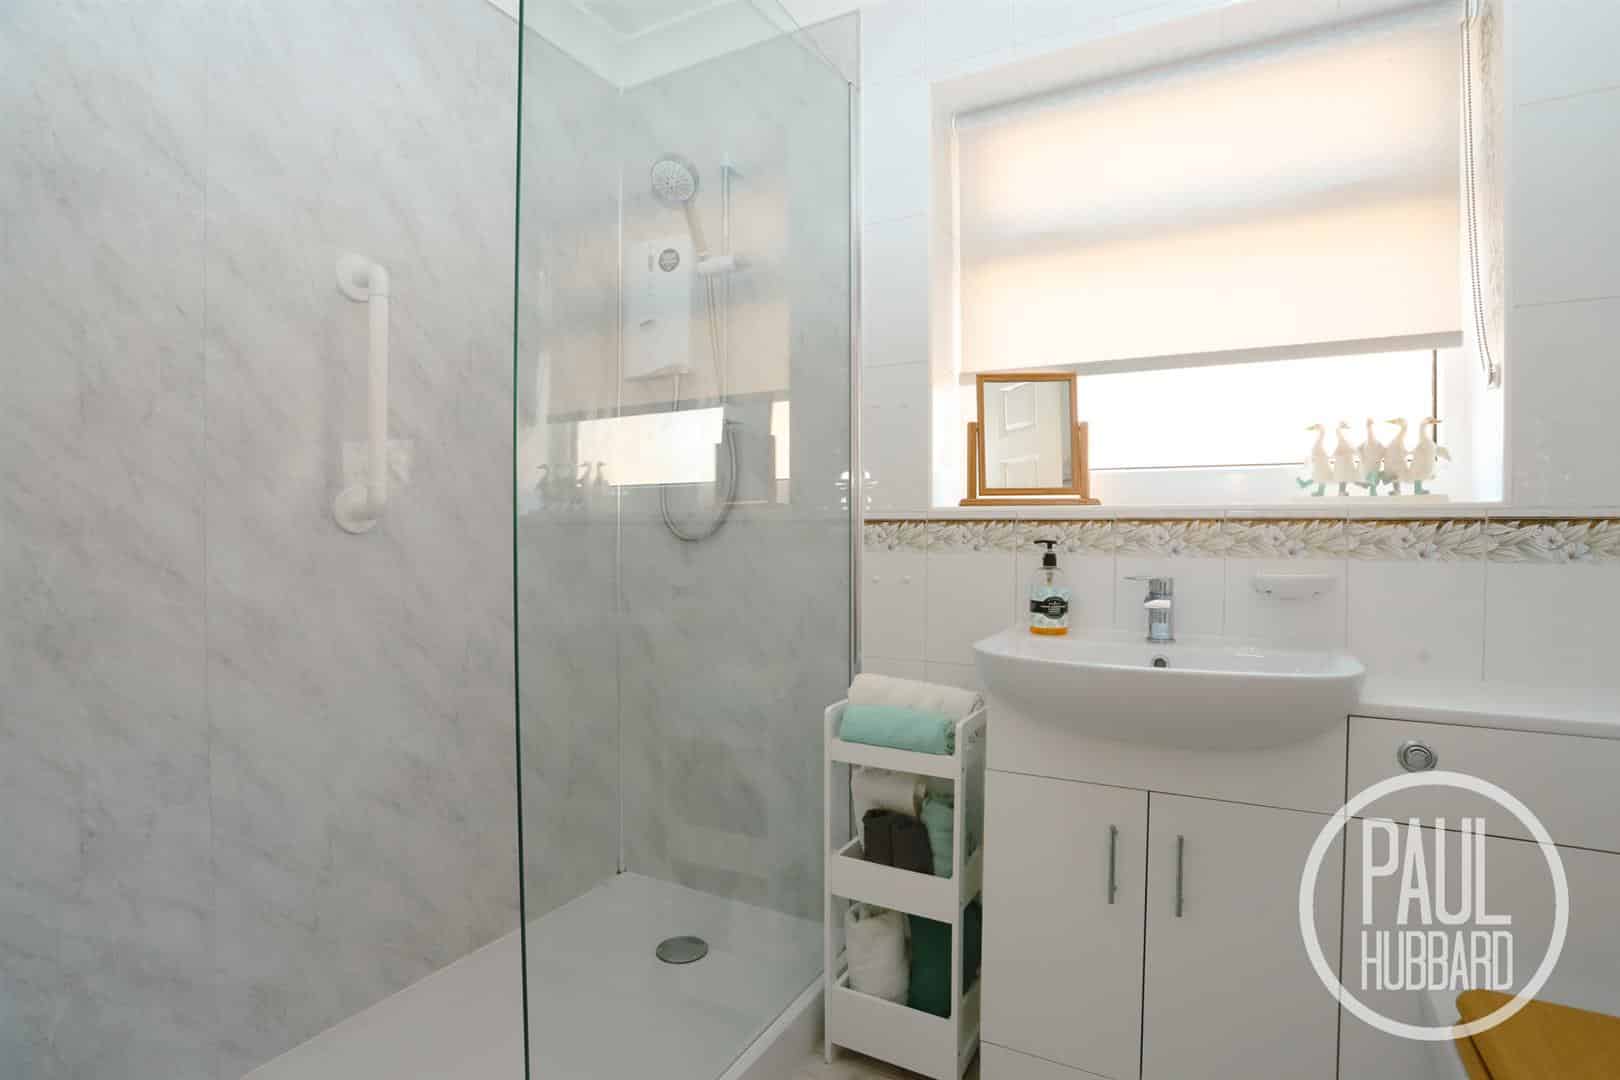
UPVC double glazed obscure window to side aspect, tiled flooring, part tiled walls and part aqua panelled walls, a walk in electric shower with hand held attachment, sink set into vanity unit with mixer tap, a toilet and a heated towel rail.
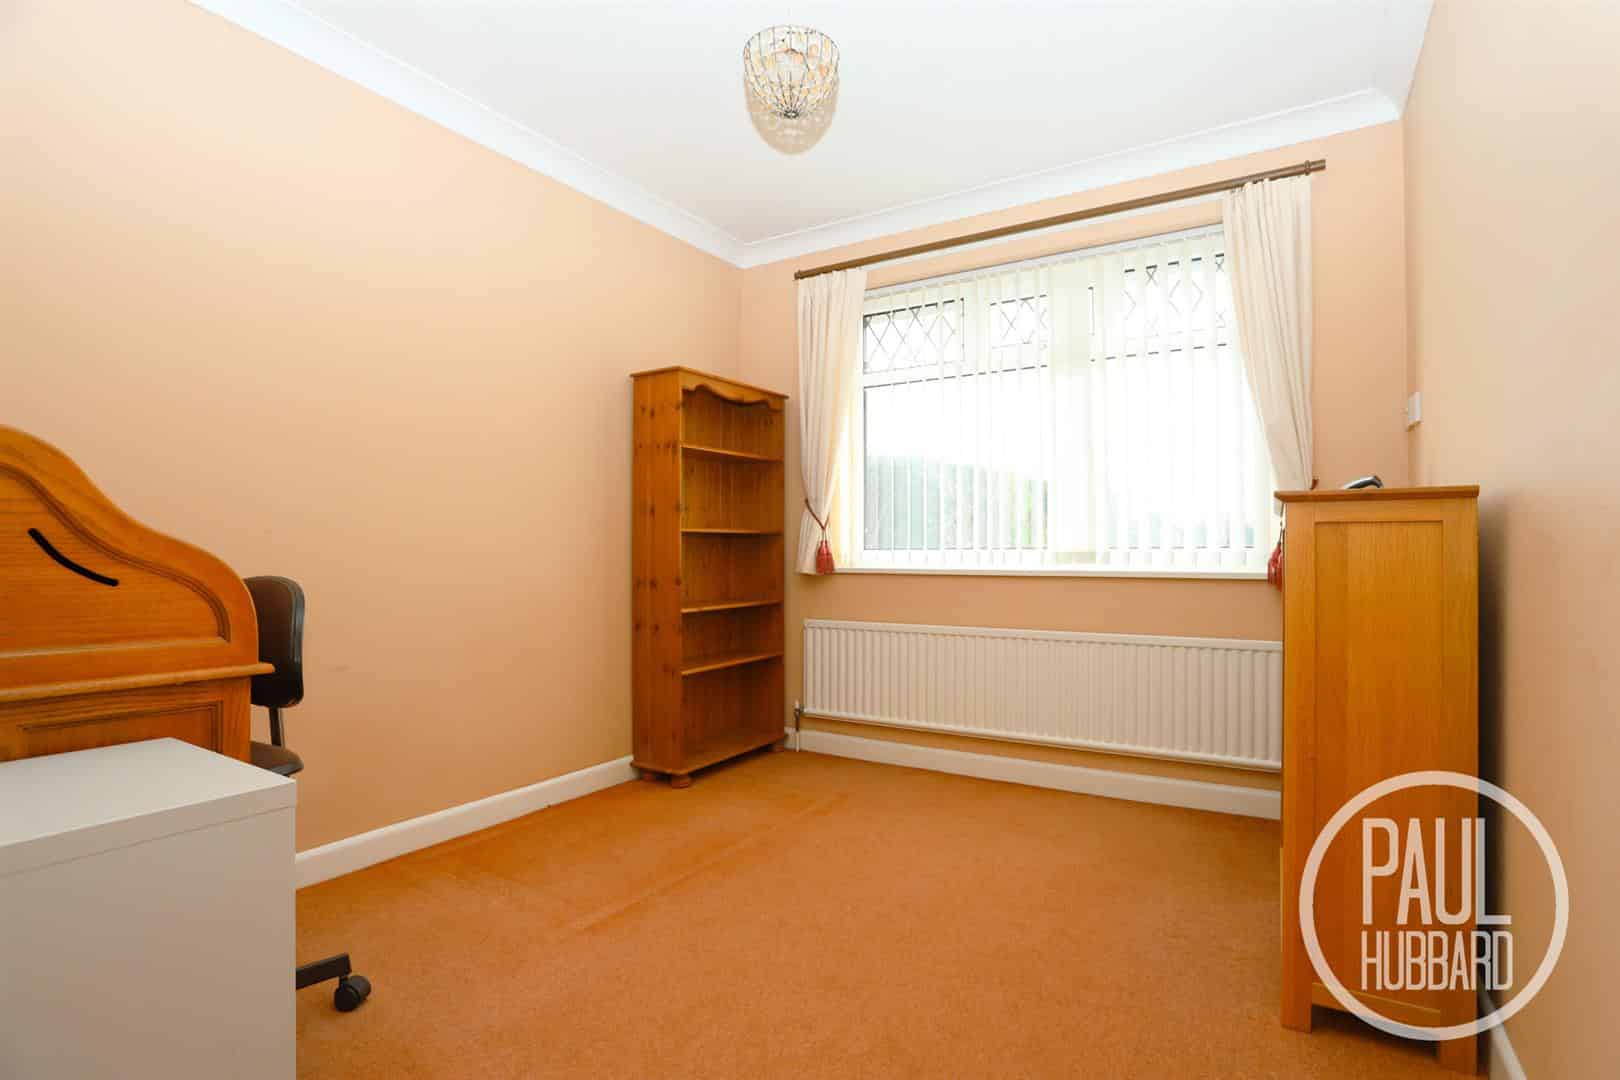
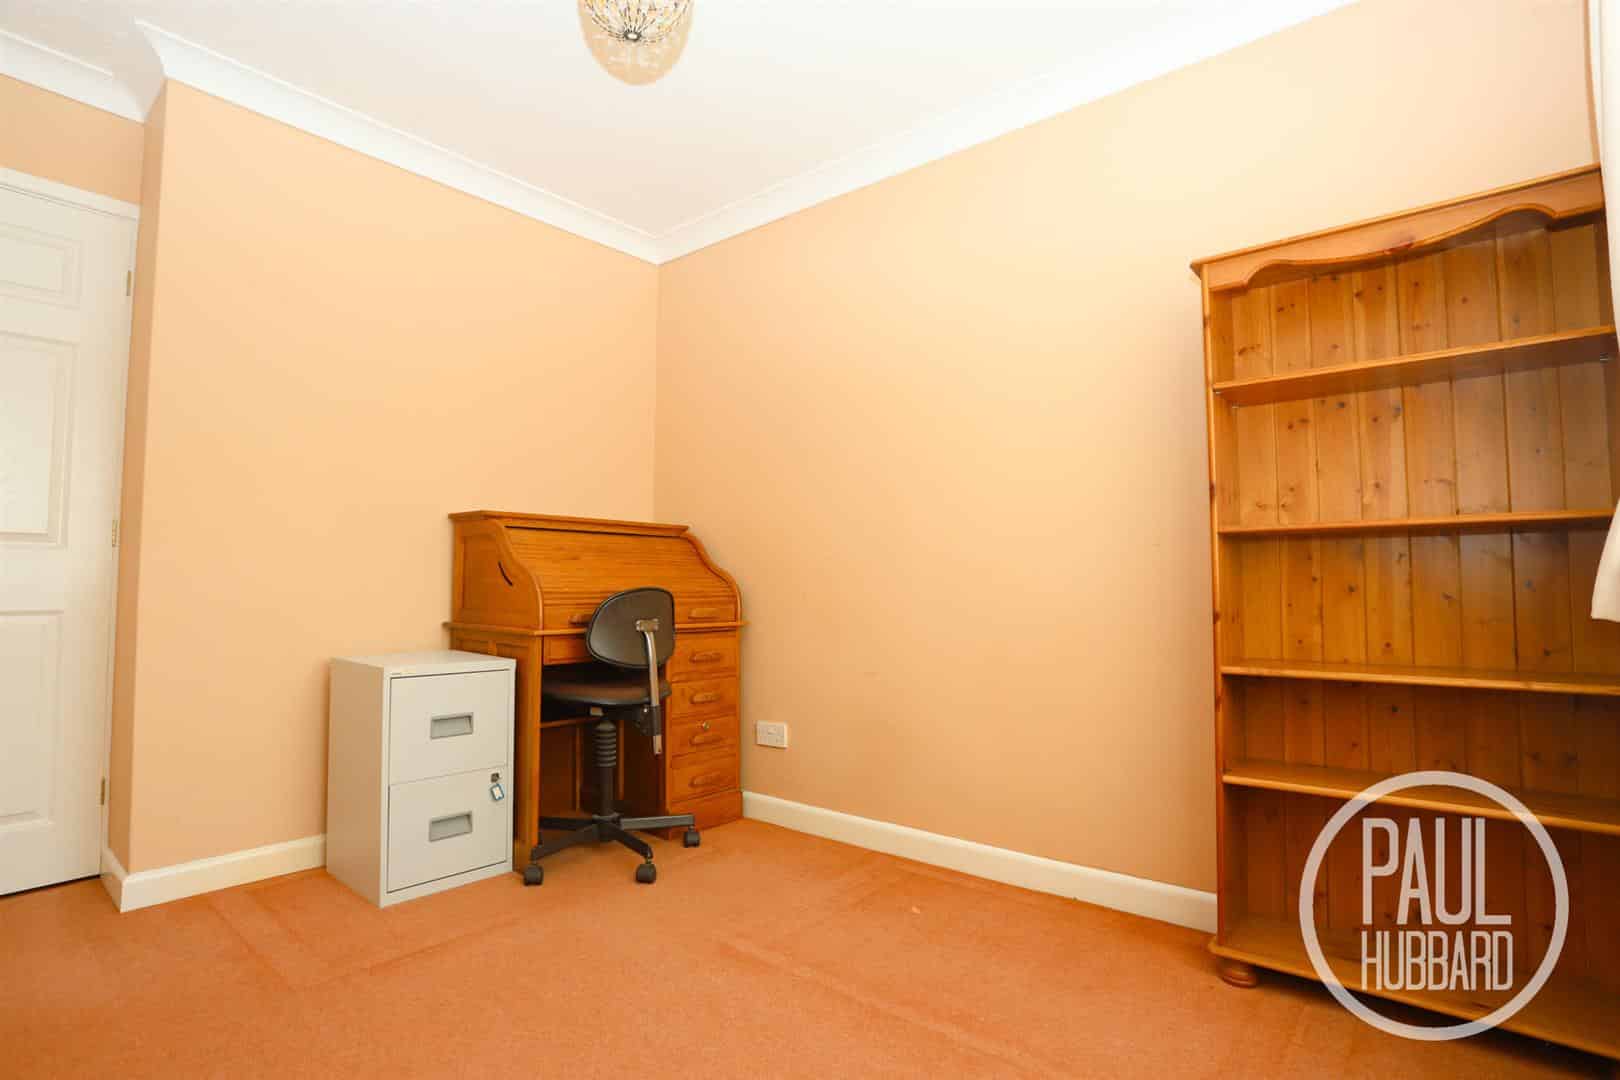
Bedroom 1 3.4m x 2.6m (11'1" x 8'6")
UPVC double glazed window to the front aspect, fitted carpet and a radiator.
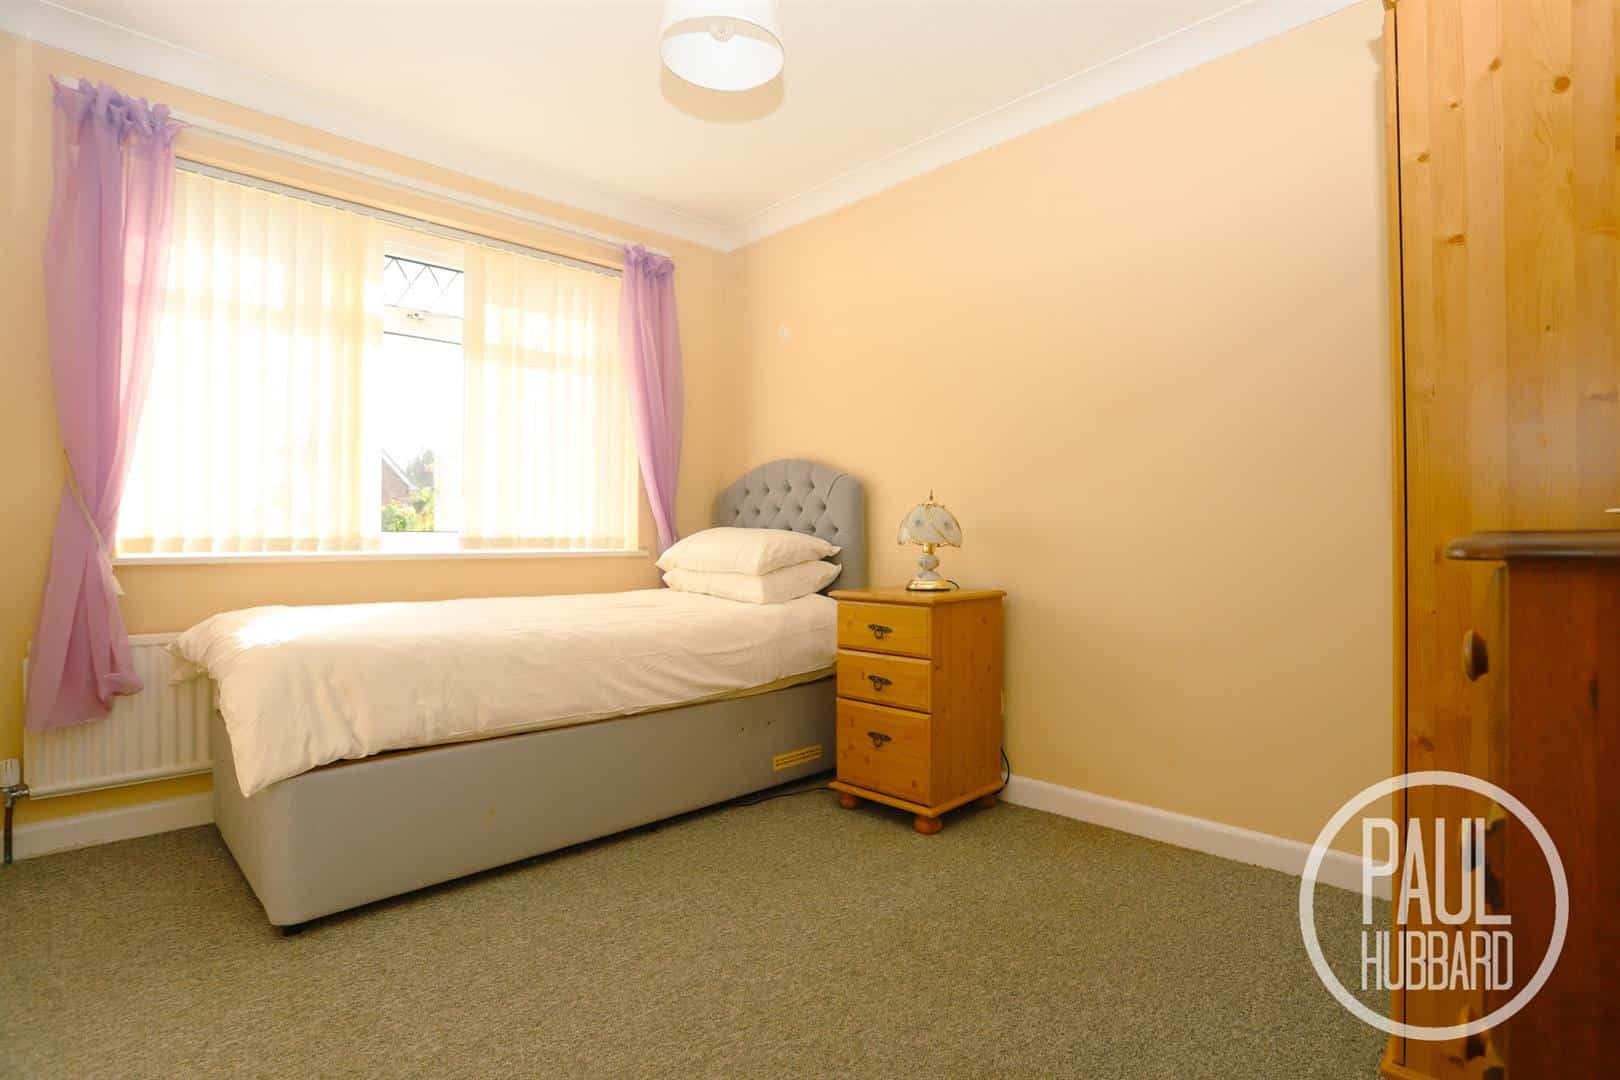
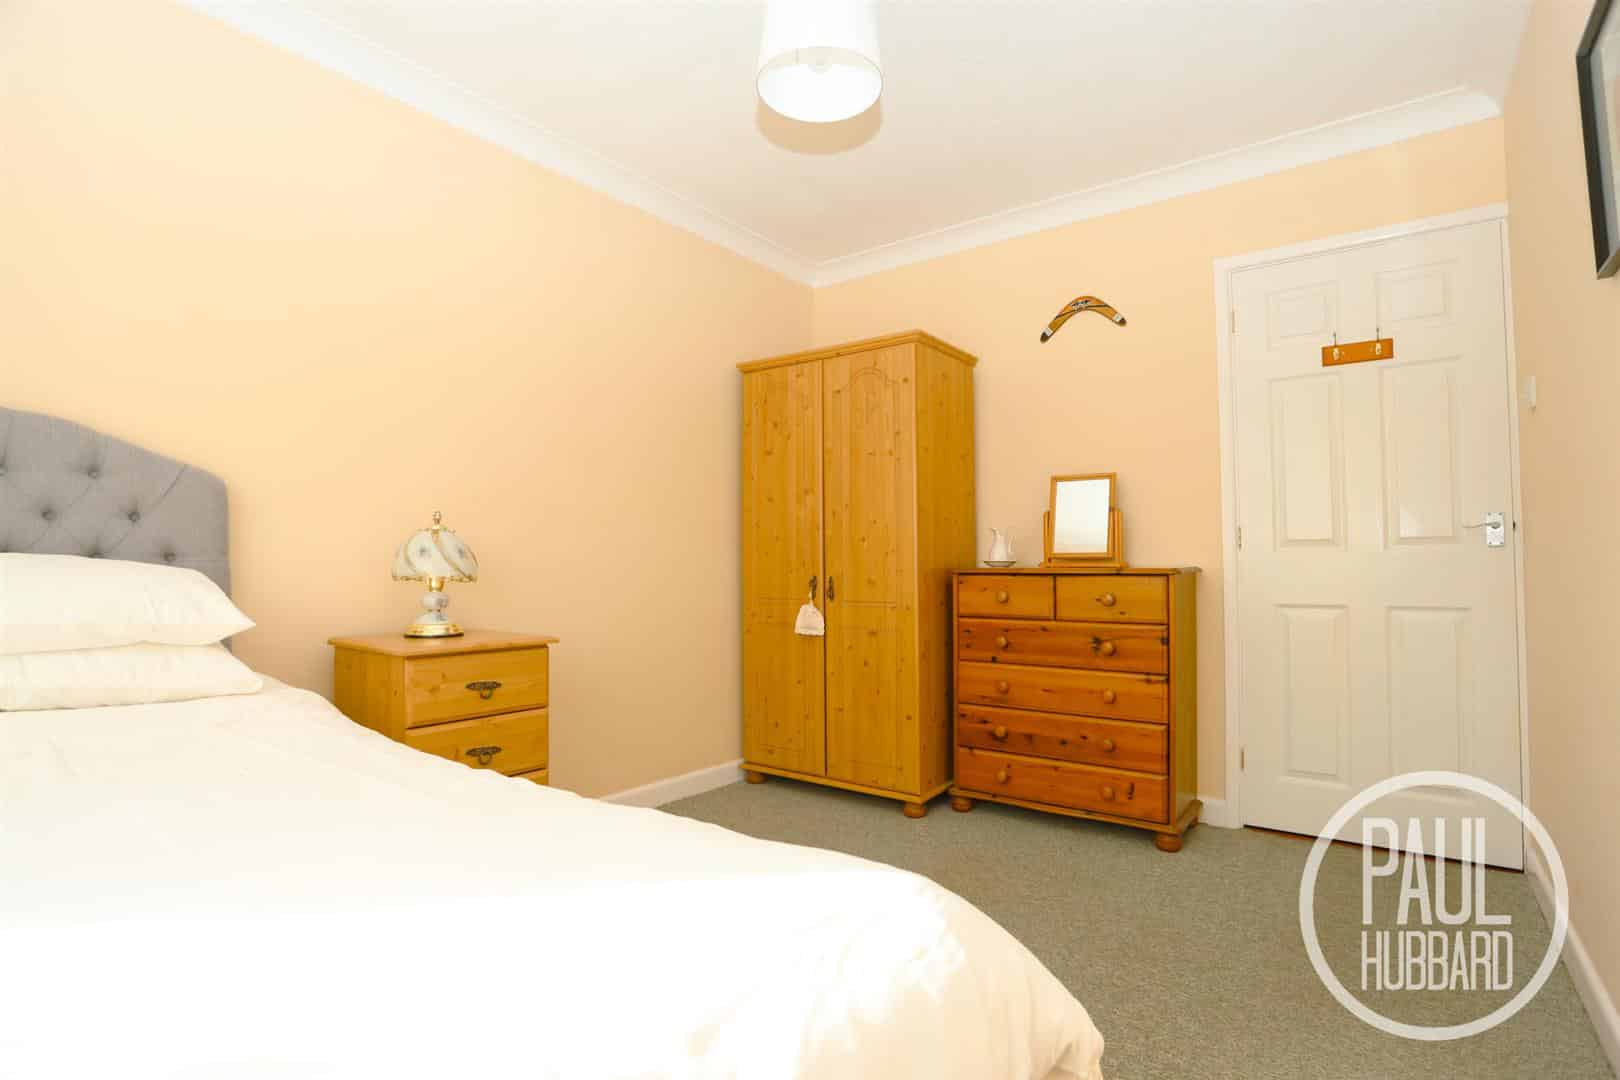
Bedroom 2 4.3m x 2.9m (14'1" x 9'6")
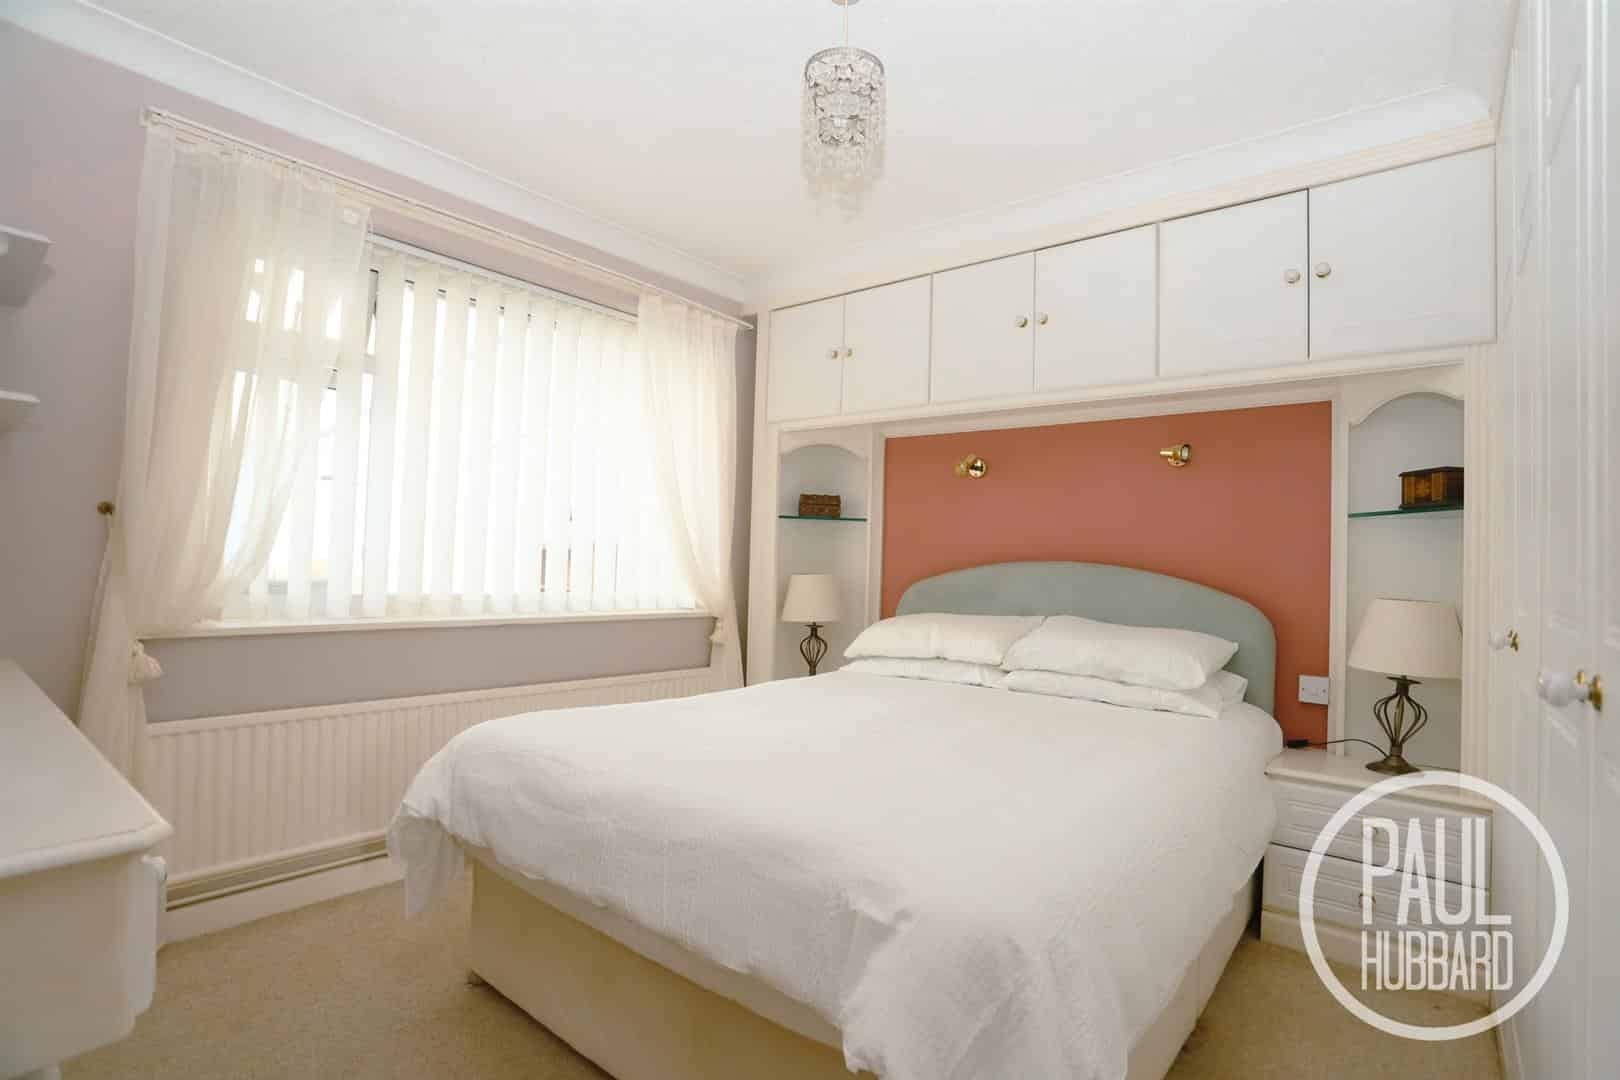
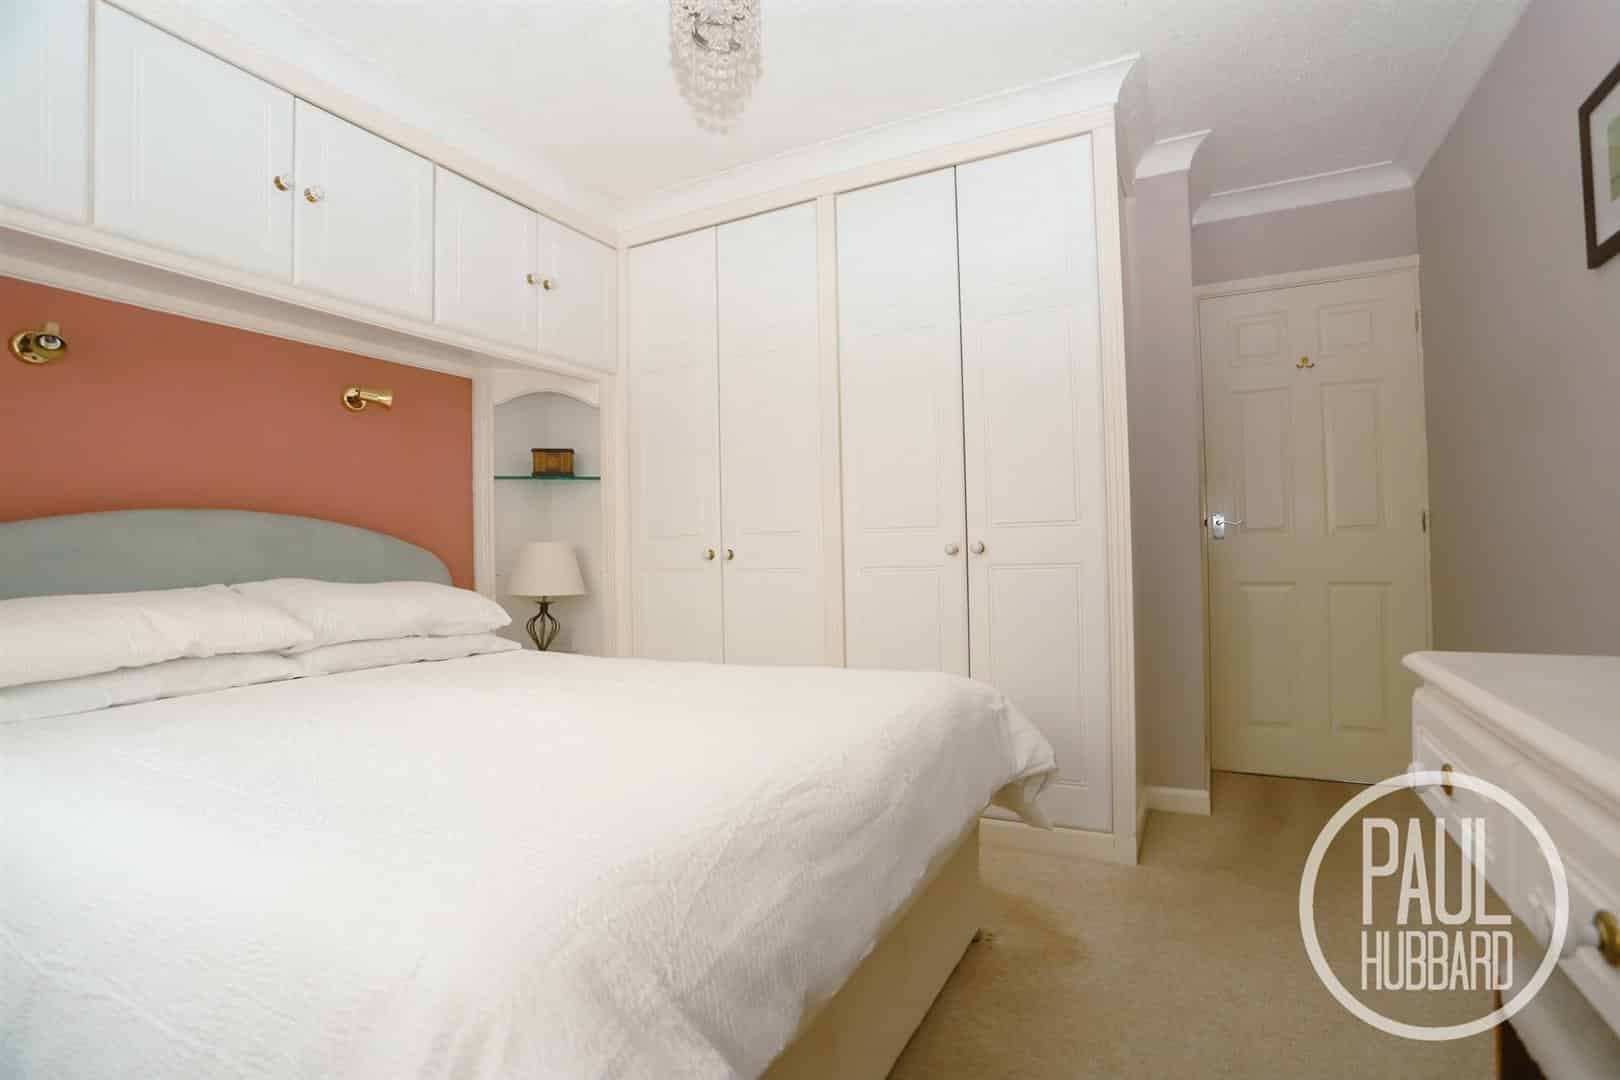
UPVC double glazed window to the rear aspect, fitted carpet, built in wardrobes and a radiator.
Bedroom 3 3.0m x 2.6m (9'10" x 8'6")
UPVC double glazed window to the front aspect, fitted carpet and a radiator.
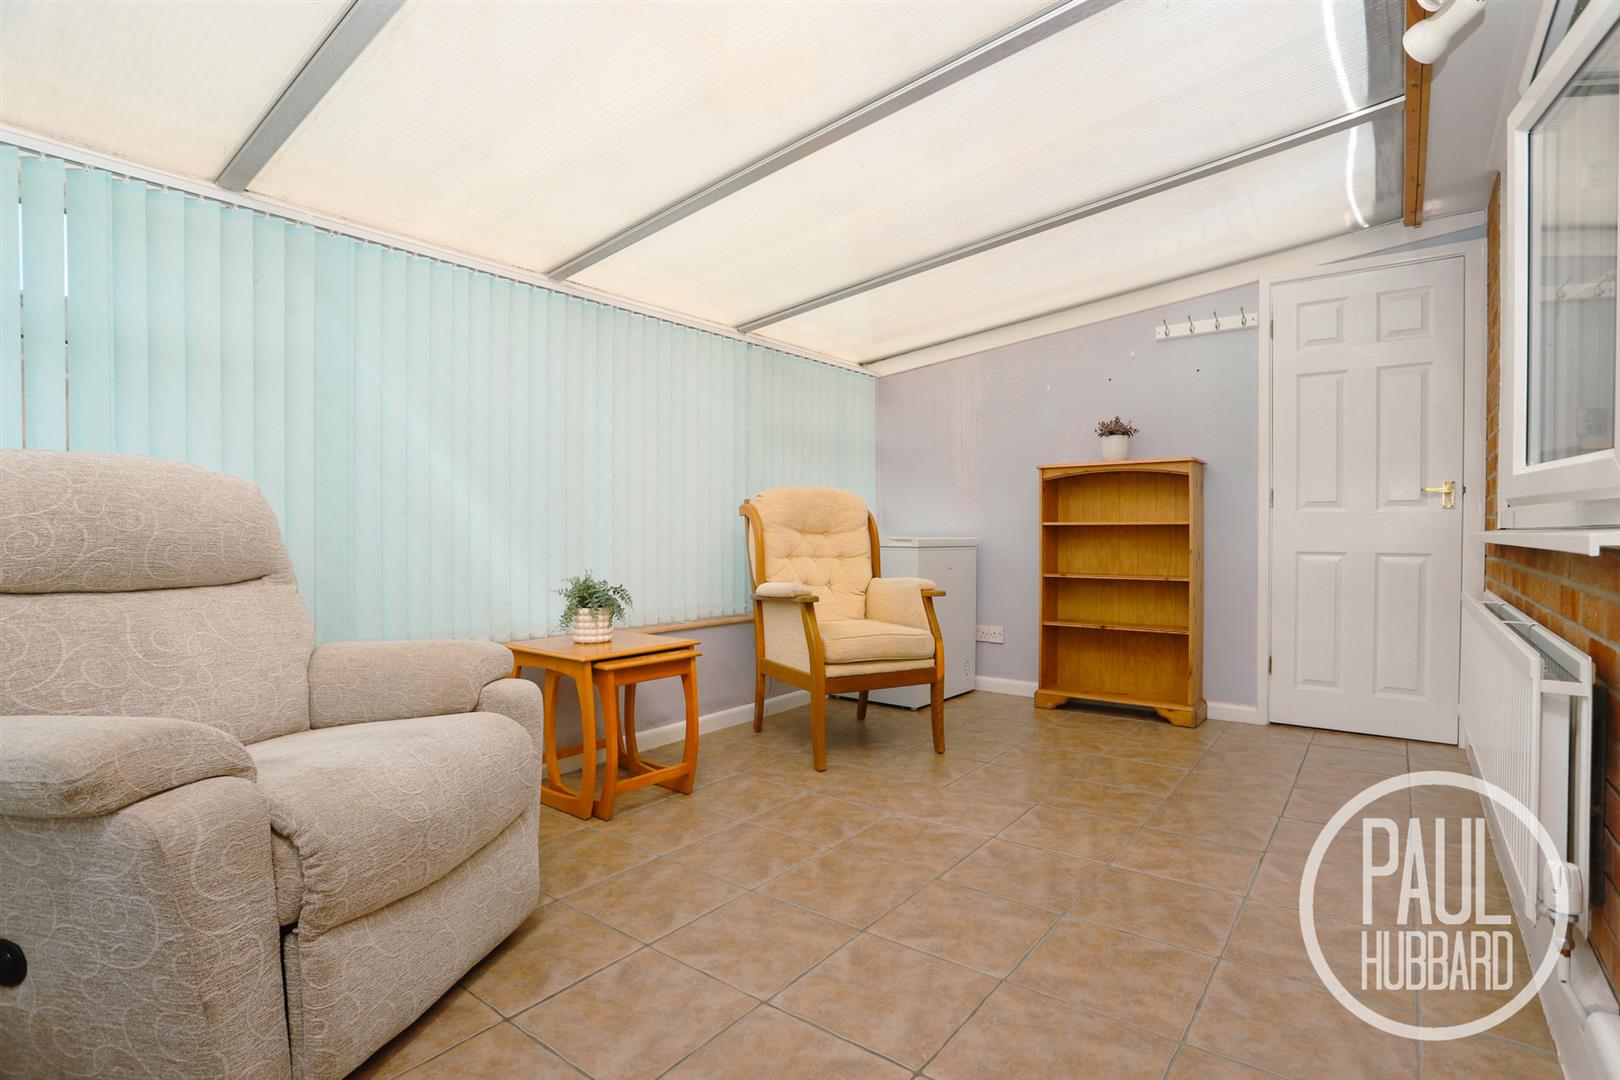
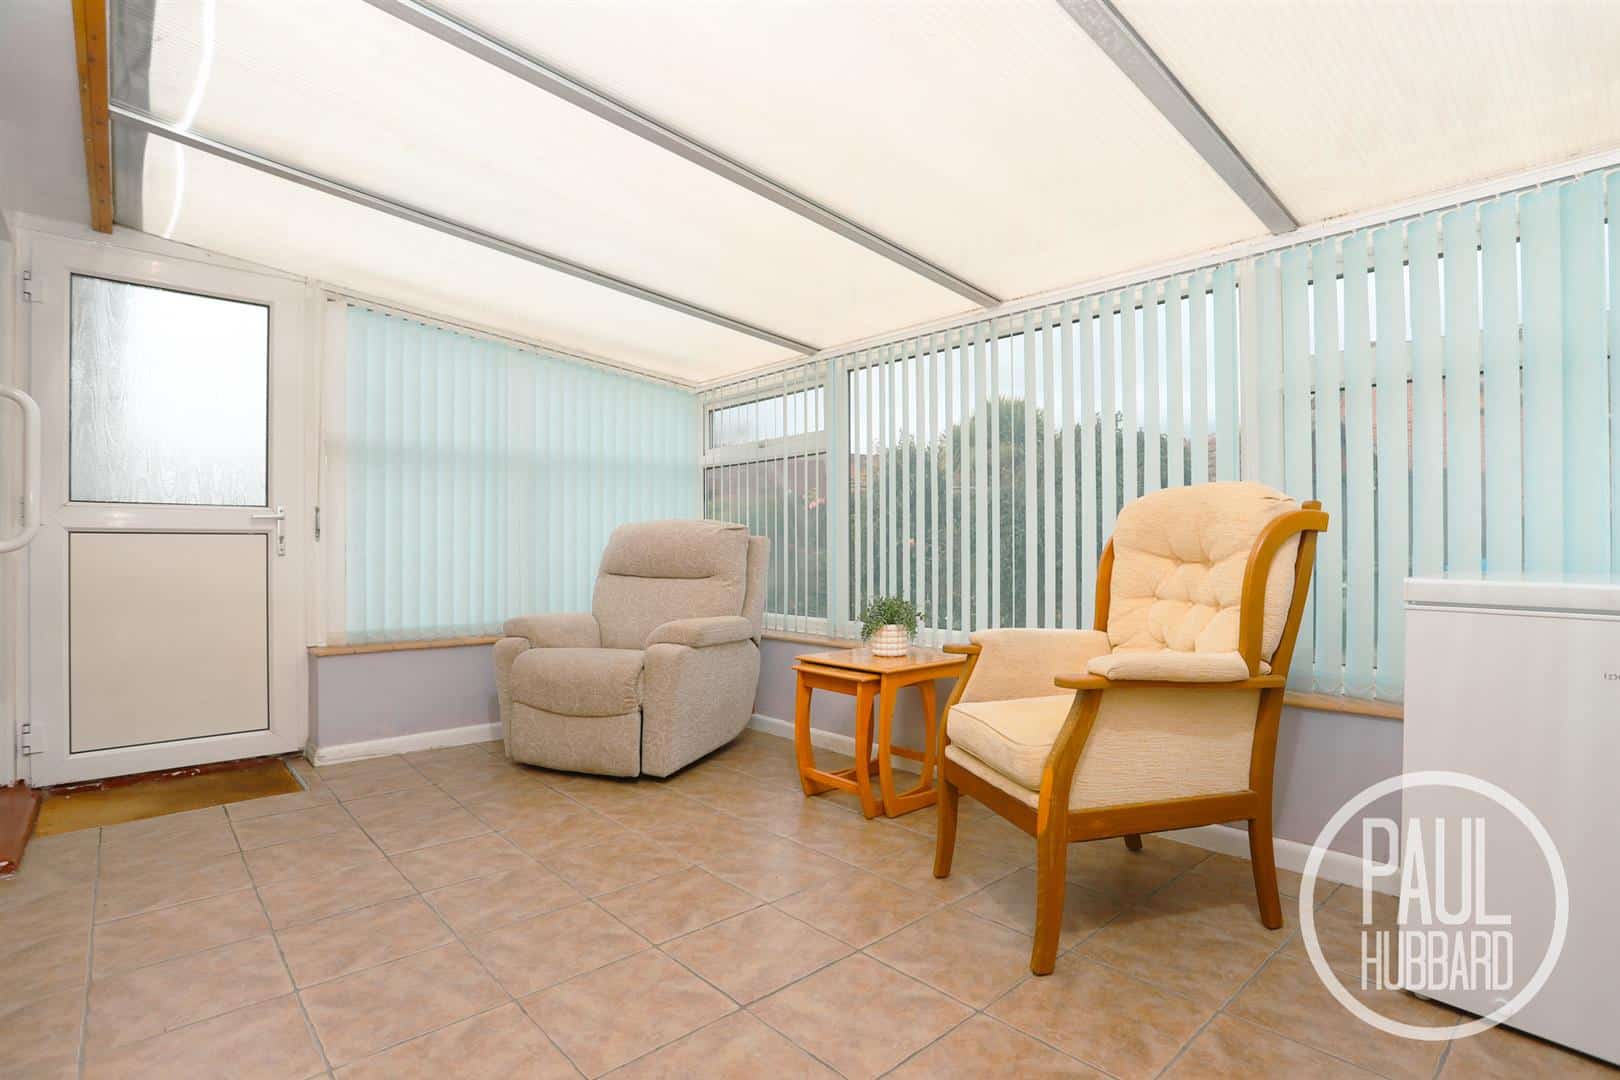
Conservatory 4.3m x 2.9m (14'1" x 9'6")
Dual aspect UPVC double glazed window, ceramic tile flooring, doors leading to cloakroom and garden and a radiator.
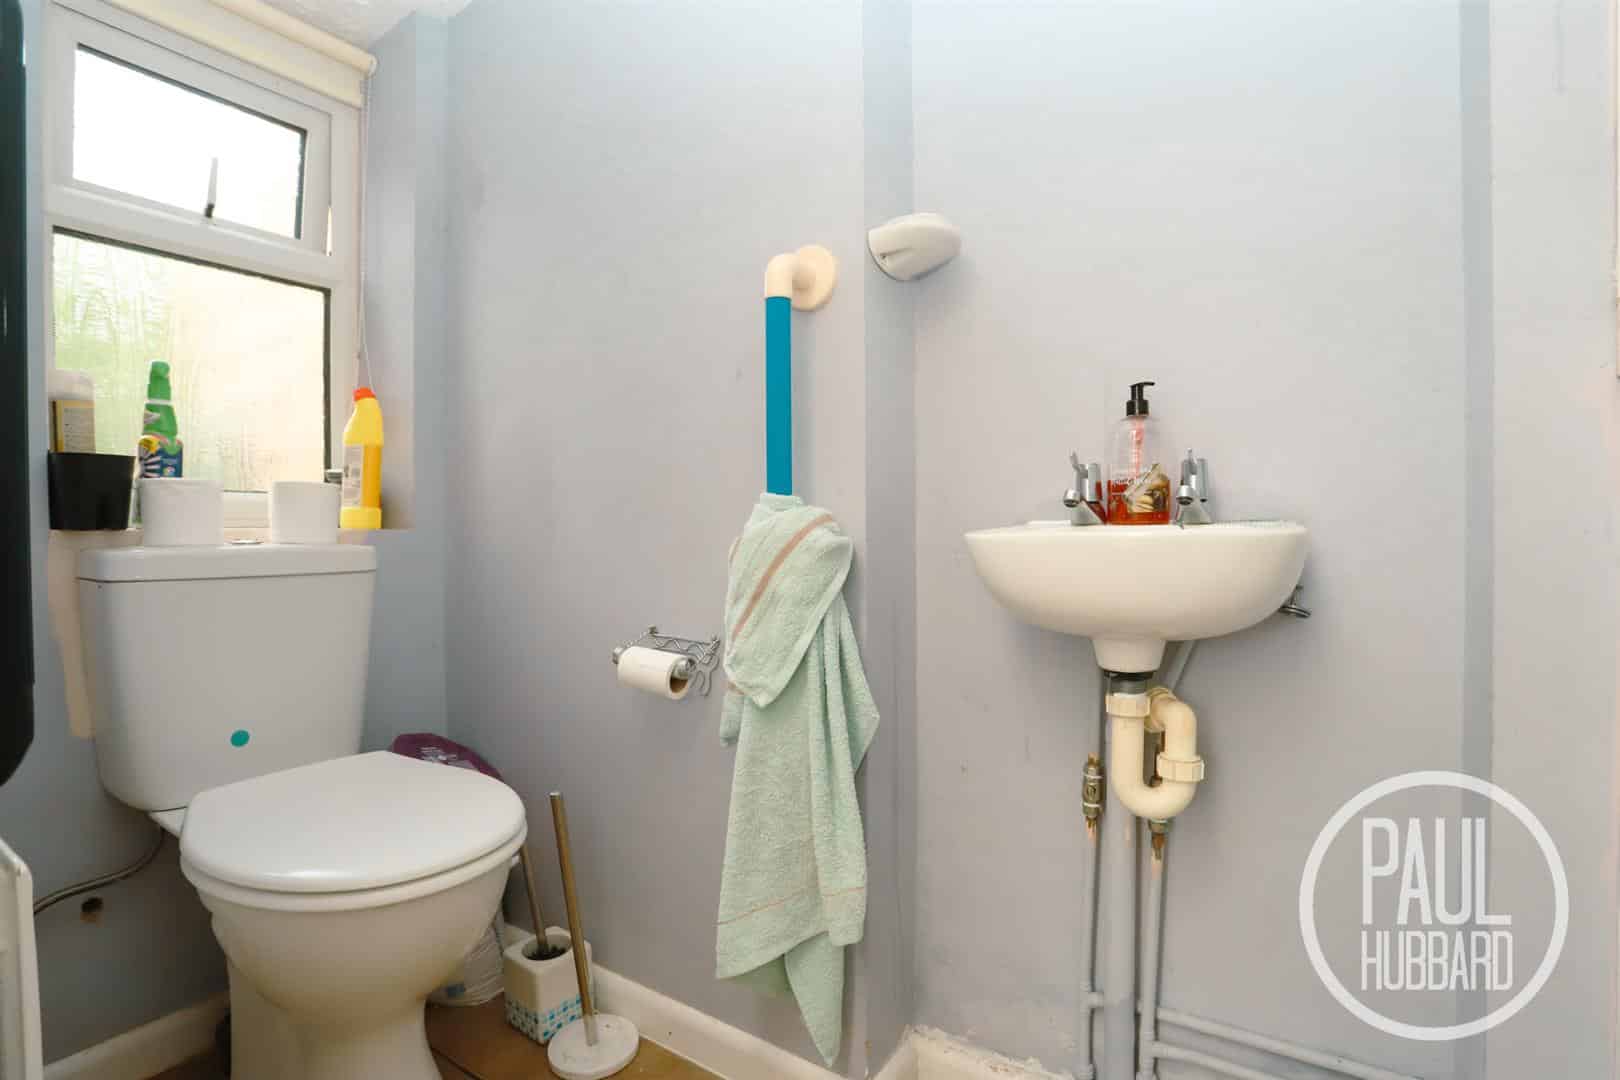
Cloakroom 1.7m x 1.1m (5'6" x 3'7")
UPVC double glazed obscure window to rear aspect, ceramic tiled flooring, a sink with hot and cold tap and a toilet.
Outside
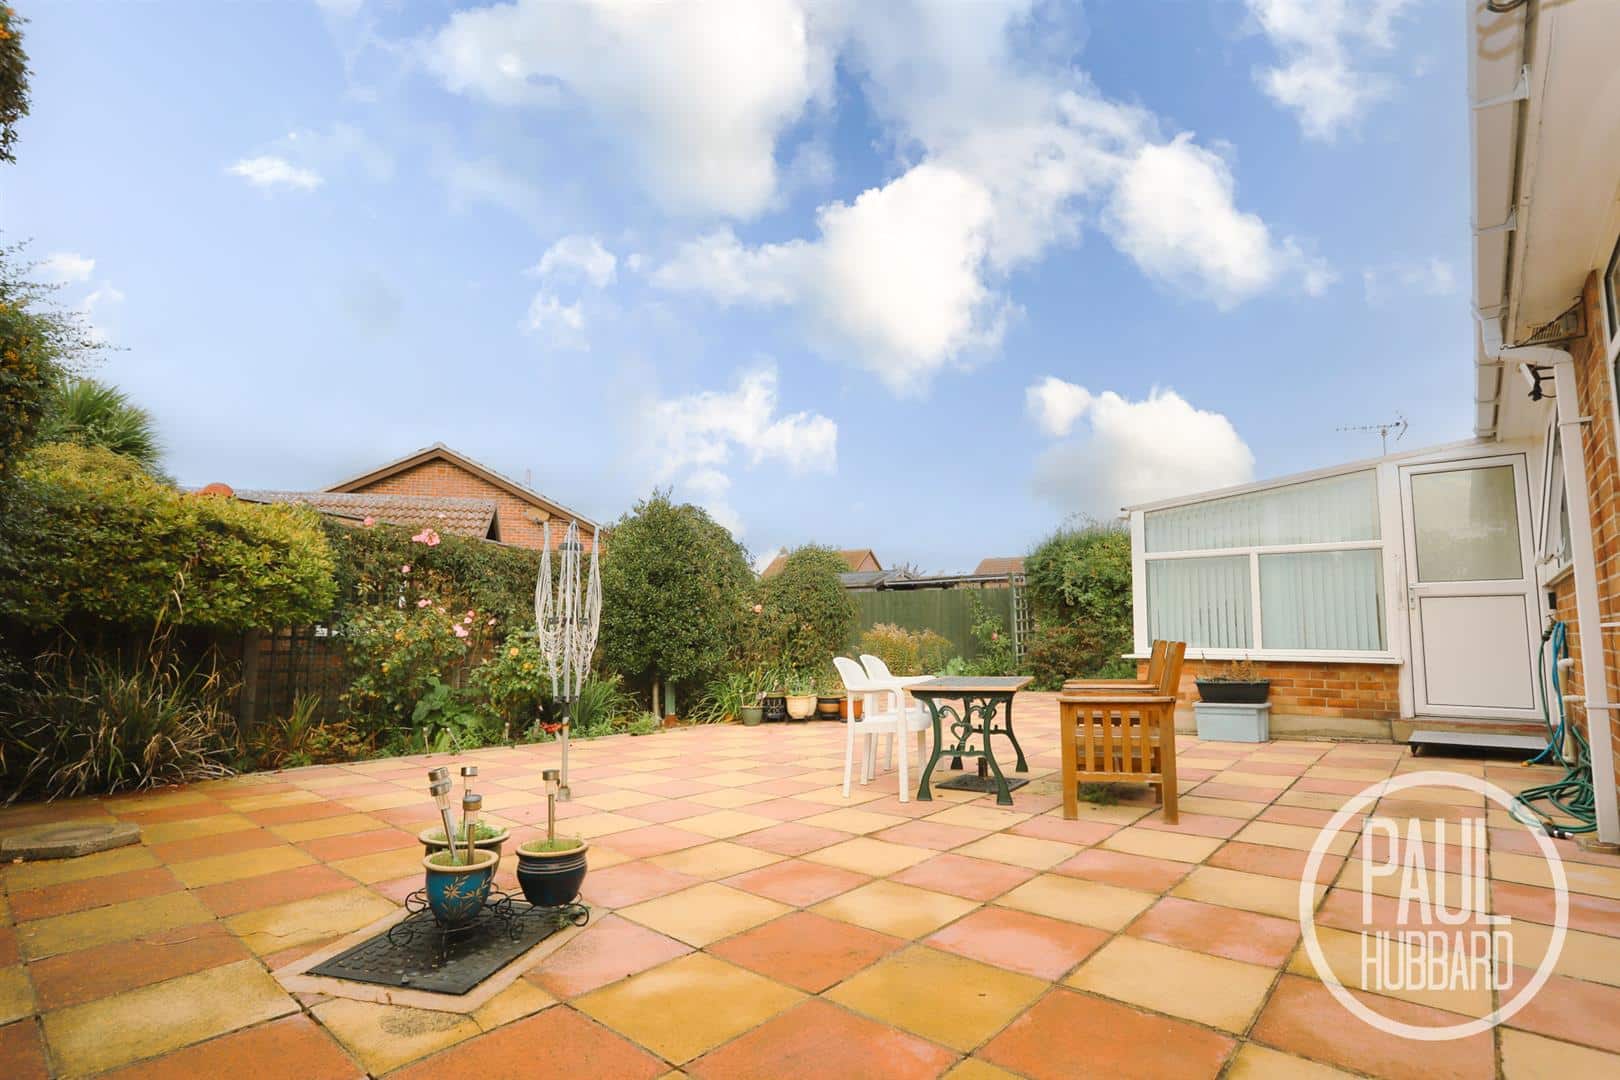
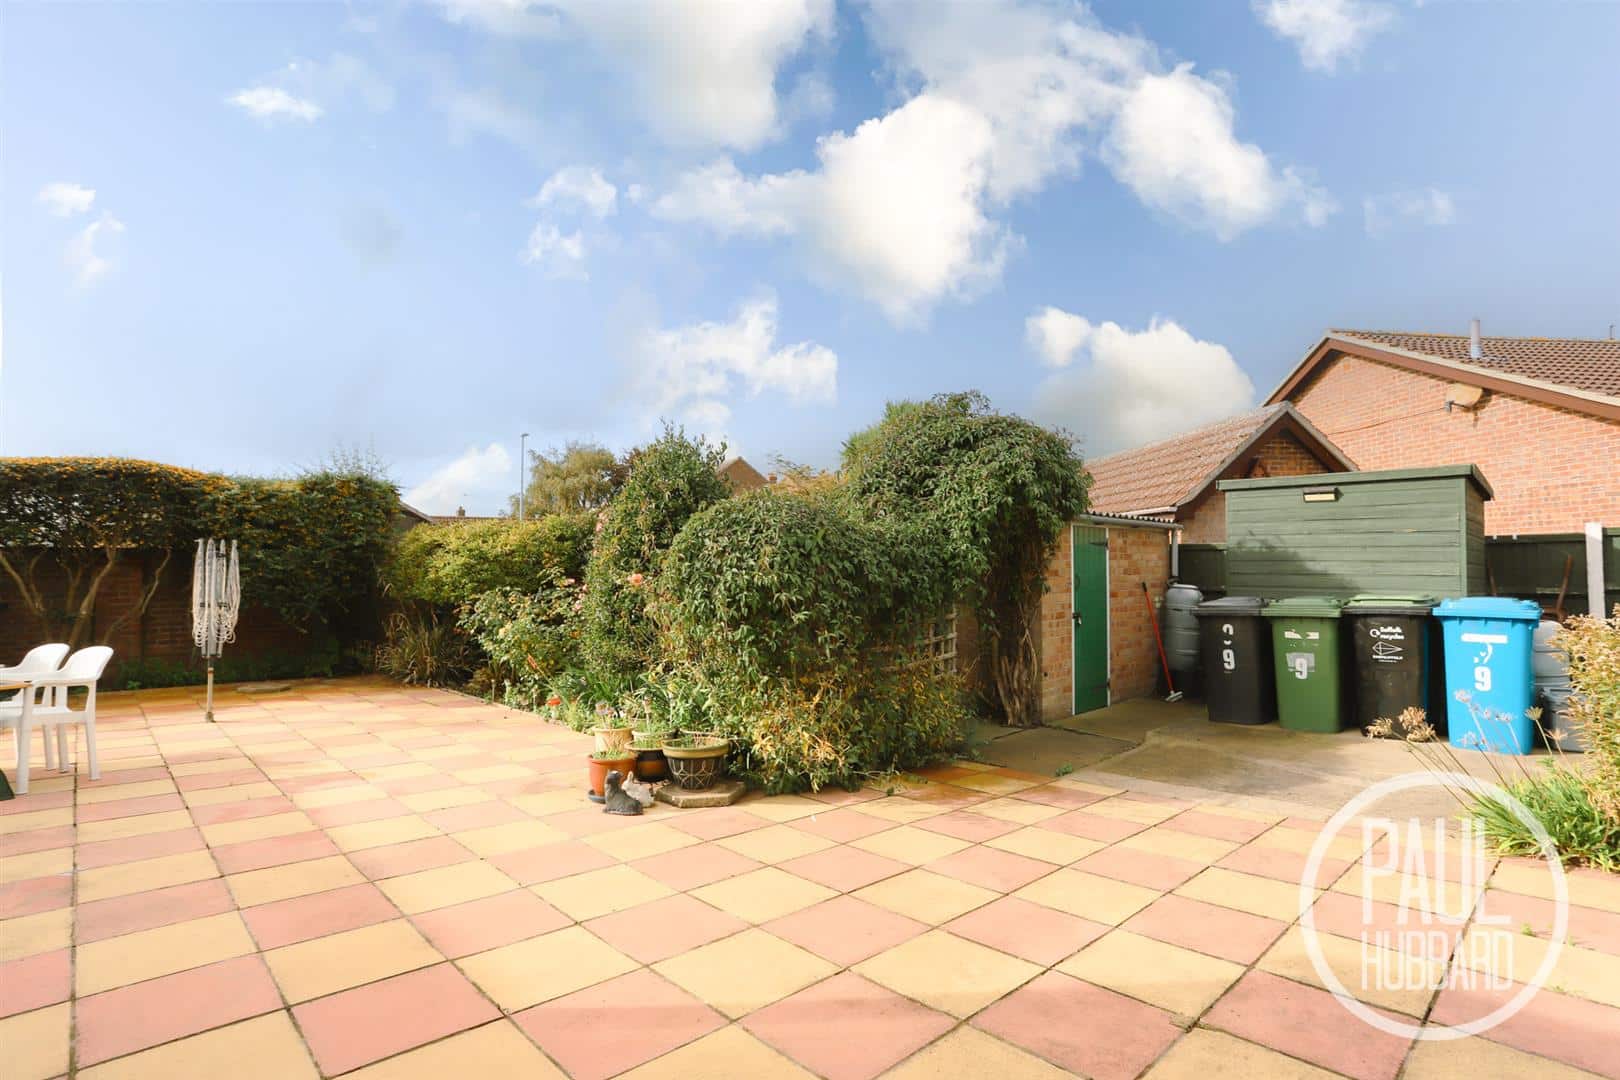
To the rear is a traditional chequerboard tiled garden, complemented by mature shrubs, established flowers and trees. The garden provides access to the garage and off-road parking, along with a useful garden shed and an outdoor tap. The garden is fully enclosed by a combination of brick wall and wooden panel fencing, with a side gate providing access to the front of the property.
To the front is a generous garden which extends around the side of the property, with gated access through to the rear garden. The garden features a well-maintained lawn, bordered by a brick wall and a variety of mature shrubs and bushes. A concrete pathway leads from the front of the property to the entrance door, complemented by a neat shingled border around the front entrance.
Location - Lowestoft
This home is situated in the Heart of an English Coastal Town nestled in the most easterly point of the British Isles. With award-winning sandy beaches and breath-taking Victorian seafront gardens. Explore the Royal Plain Fountains, two piers, and a variety of independent eateries that will tantalise your taste buds. Education is a top priority here, with excellent schools for all ages. Commuting is a breeze with a bus station and train station that offer regular services to Norwich and surrounding areas. Located just 110 miles north-east of London, 38 miles north-east of Ipswich, and 22 miles south-east of Norwich.
Agent Disclaimer
The property sale is subject to probate.
Download this property brochure
DOWNLOAD BROCHURETry our calculators
Mortgage Calculator
Stamp Duty Calculator
Similar Properties
-
Willow Road, Pakefield, NR33
For Sale£300,000 Guide PriceNestled in a peaceful tucked-away position within the highly sought-after coastal village of Pakefield, this charming detached three-bedroom bungalow is offered chain free and occupies a generous south-facing plot with exciting potential to modernise and personalise. Boasting an abundance of charact...3 Bedrooms1 Bathroom2 Receptions -
Beeching Drive, Gunton, Suffolk
Sold STC£325,000***NO ONWARD CHAIN*** A beautifully presented three-bedroom detached bungalow situated in a highly sought-after cul-de-sac location. The property offers modern décor throughout, featuring a stunning open-plan kitchen/diner with underfloor heating, a spacious sitting room, and a stylish bathroom wit...3 Bedrooms1 Bathroom2 Receptions -
Cotmer Road, Oulton Broad, NR33
For Sale£289,950A well-presented Victorian three-bedroom mid-terraced house arranged over three floors, situated in the highly sought-after Oulton Broad South location. The property offers spacious and versatile accommodation, including a comfortable sitting room, fitted kitchen, lean-to, ground-floor washroom and ...3 Bedrooms1 Bathroom2 Receptions