

Killick Crescent, Carlton Colville, Lowestoft
Key Features
- Beautifully presented throughout
- Master with en suite
- Allocated off road parking
- Close to local amenities
- Sought after location
- Ideal for public transport links
- Communal entrance hall
- £675 PCM

- EPC C74
Full property description
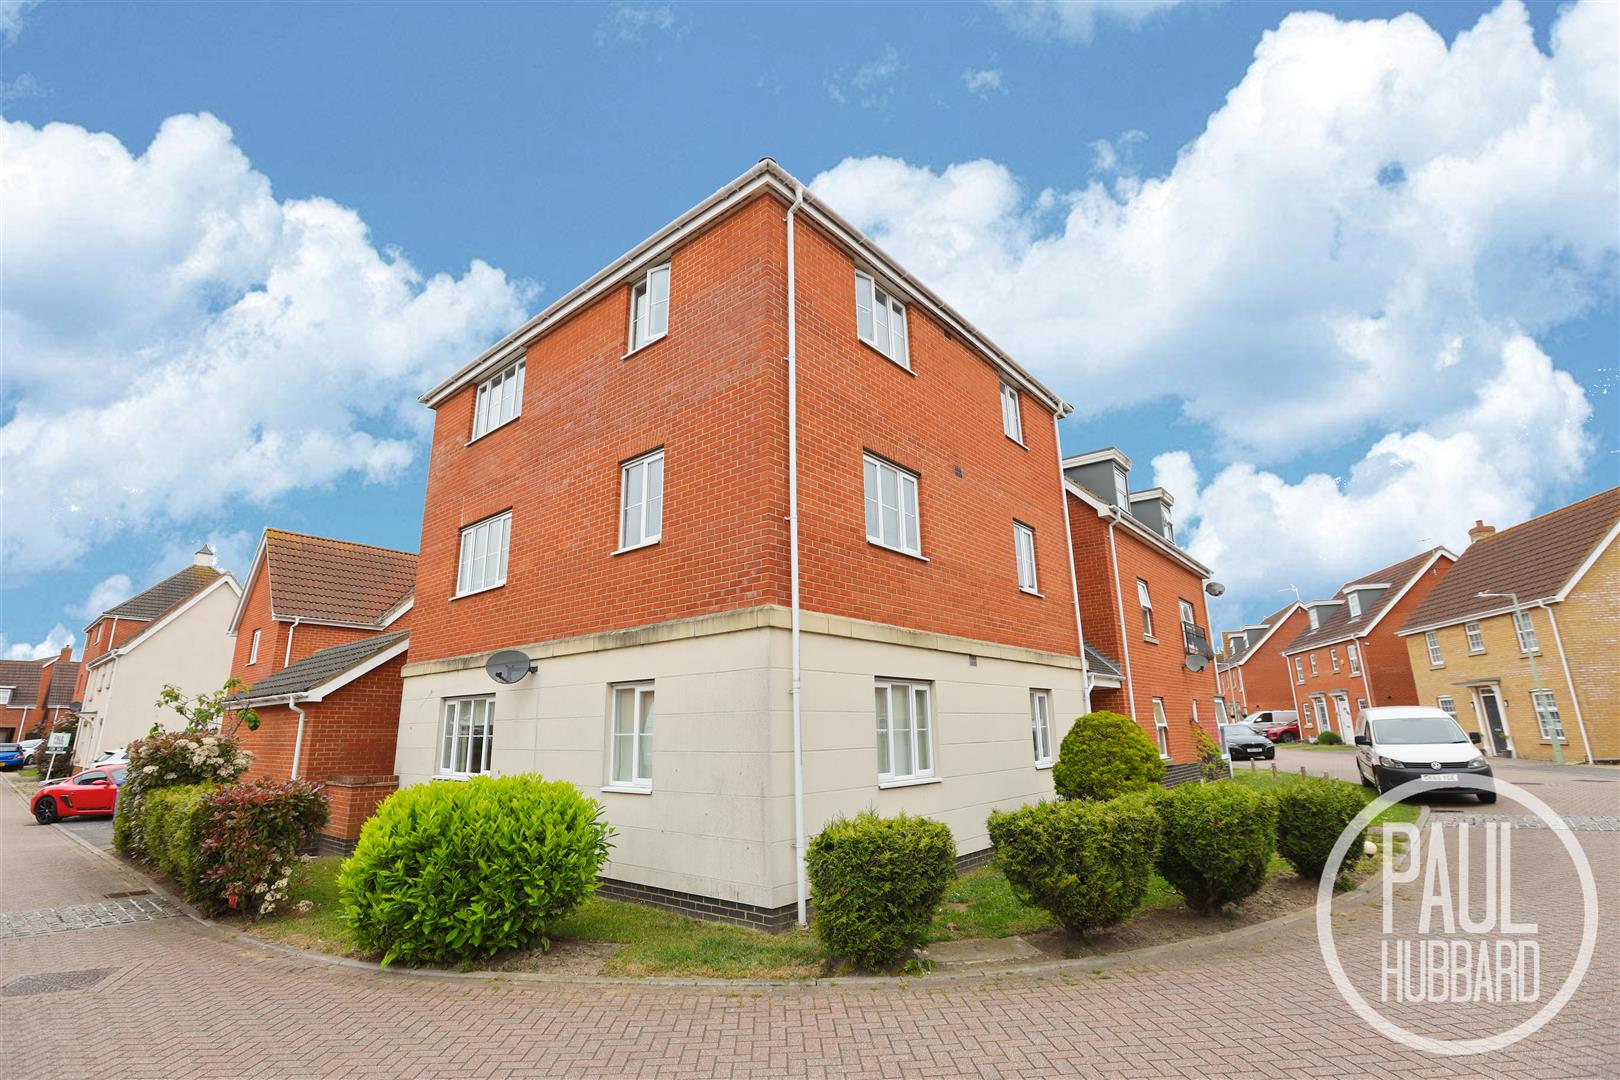
** STUNNING TWO BEDROOM SECOND FLOOR APARTMENT ** Featuring open plan living area with modern kitchen. Master with en suite, allocated off road parking and situated close to local amenities!
Summary
** STUNNING TWO BEDROOM SECOND FLOOR APARTMENT ** Featuring open plan living area with modern kitchen. Master with en suite, allocated off road parking and situated close to local amenities!
Location
Discover your dream home in the Heart of an English Coastal Town nestled in the most easterly point of the British Isles. With award-winning sandy beaches and breath-taking Victorian seafront gardens, you'll feel like you're living in a postcard. Explore the Royal Plain Fountains, two piers, and a variety of independent eateries that will tantalize your taste buds. Education is a top priority here, with excellent schools for all ages. Commuting is a breeze with a bus station and train station that offer regular services to Norwich and surrounding areas. Located just 110 miles north-east of London, 38 miles north-east of Ipswich, and 22 miles south-east of Norwich, you'll have the best of both worlds: a beautiful coastal retreat with easy access to the city.
Communal Entrance hall
Stairwell leading to second floor landing
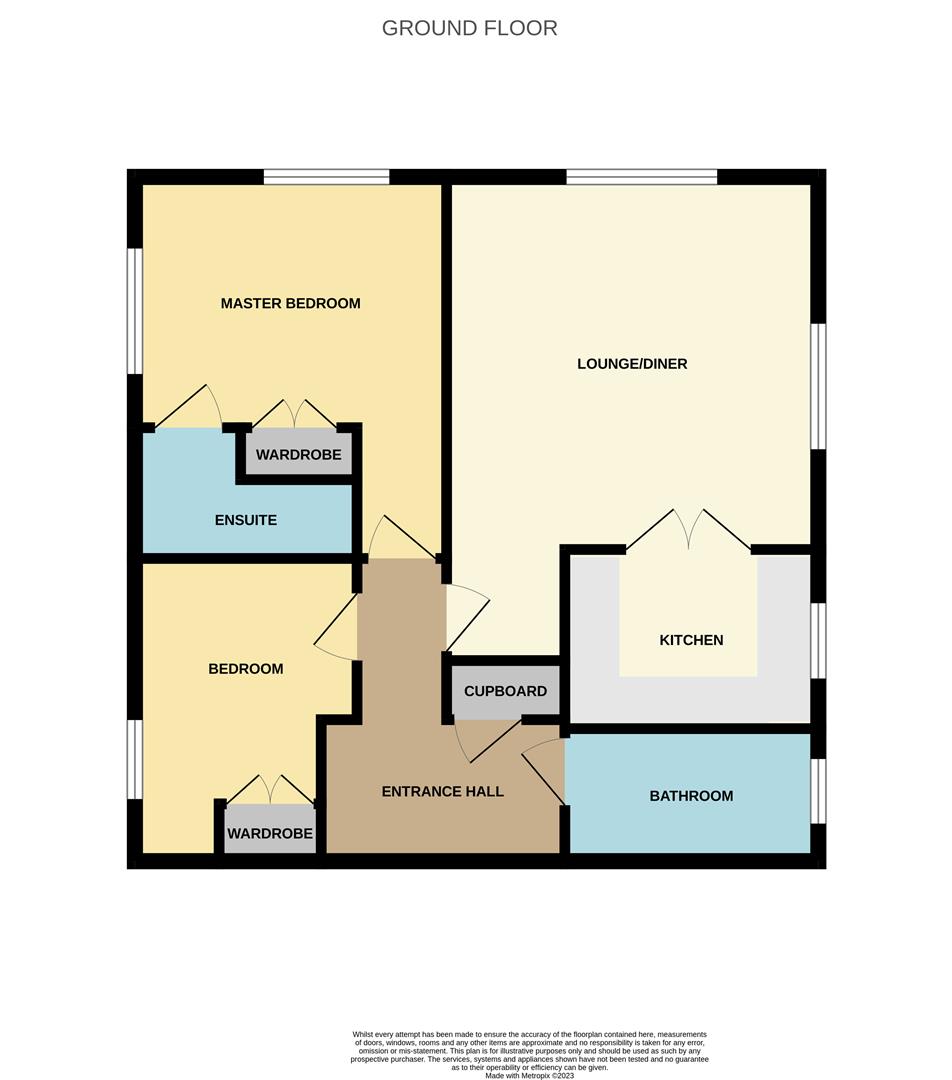
Entrance hall
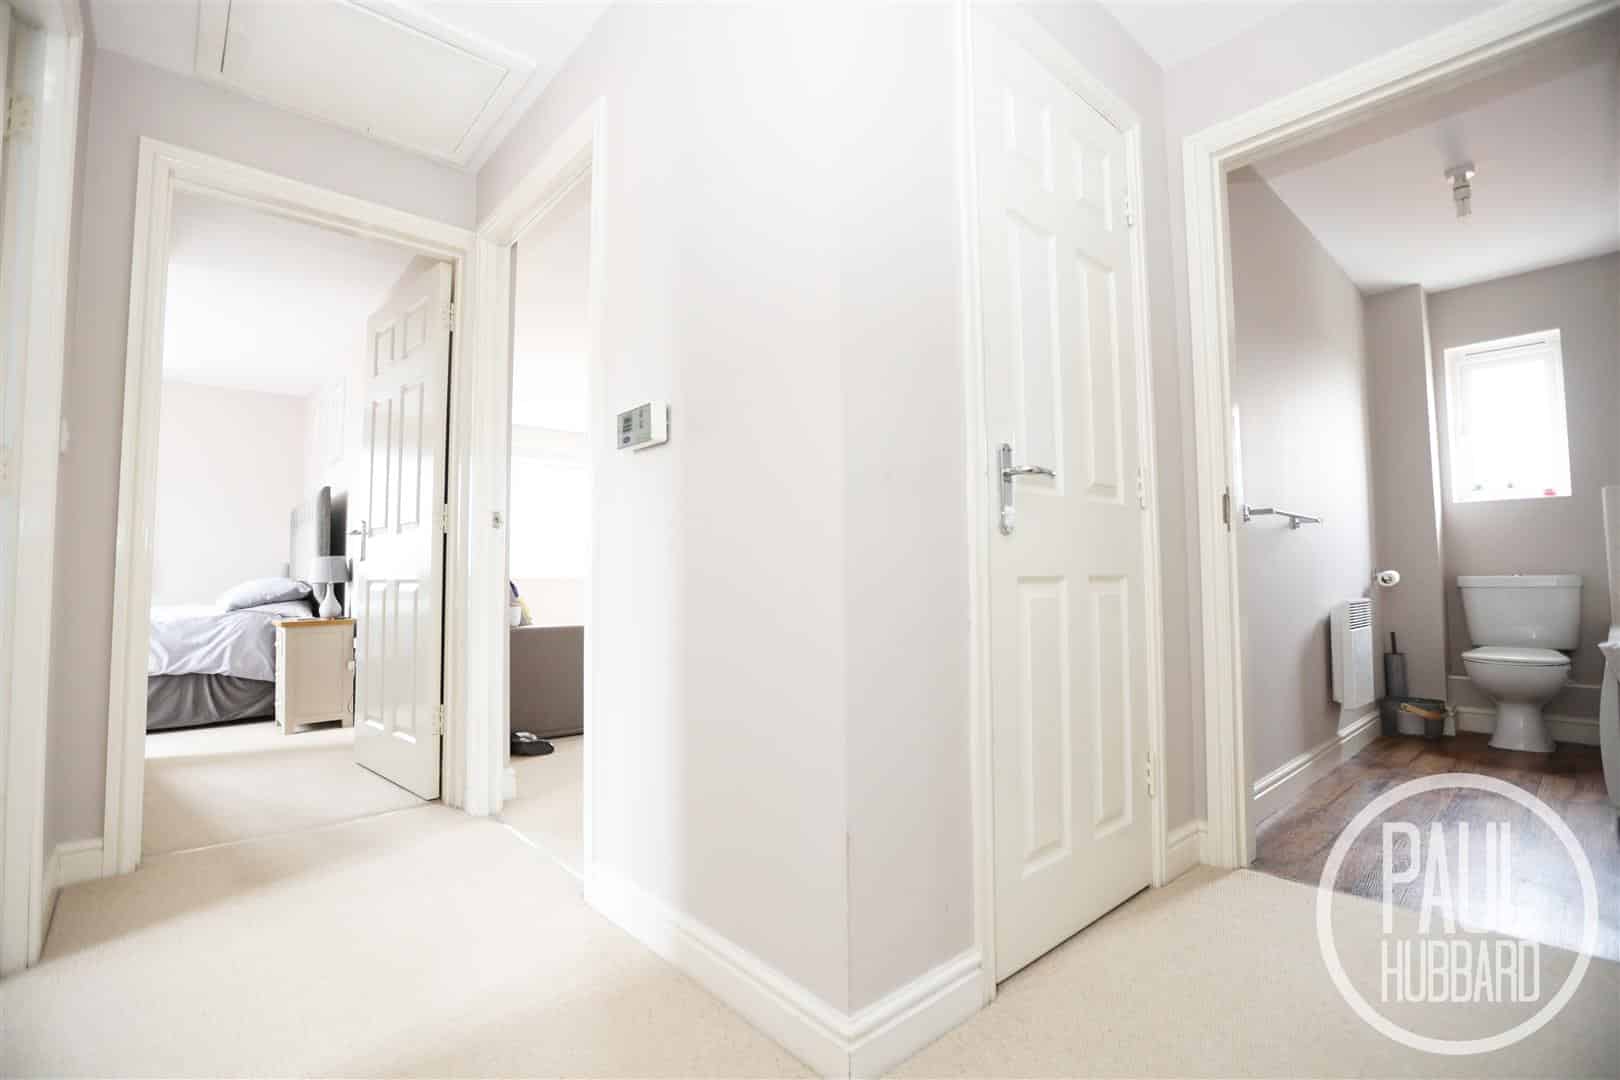
Carpet flooring, doors opening to bathroom, lounge, bedrooms 1-2 and airing cupboard
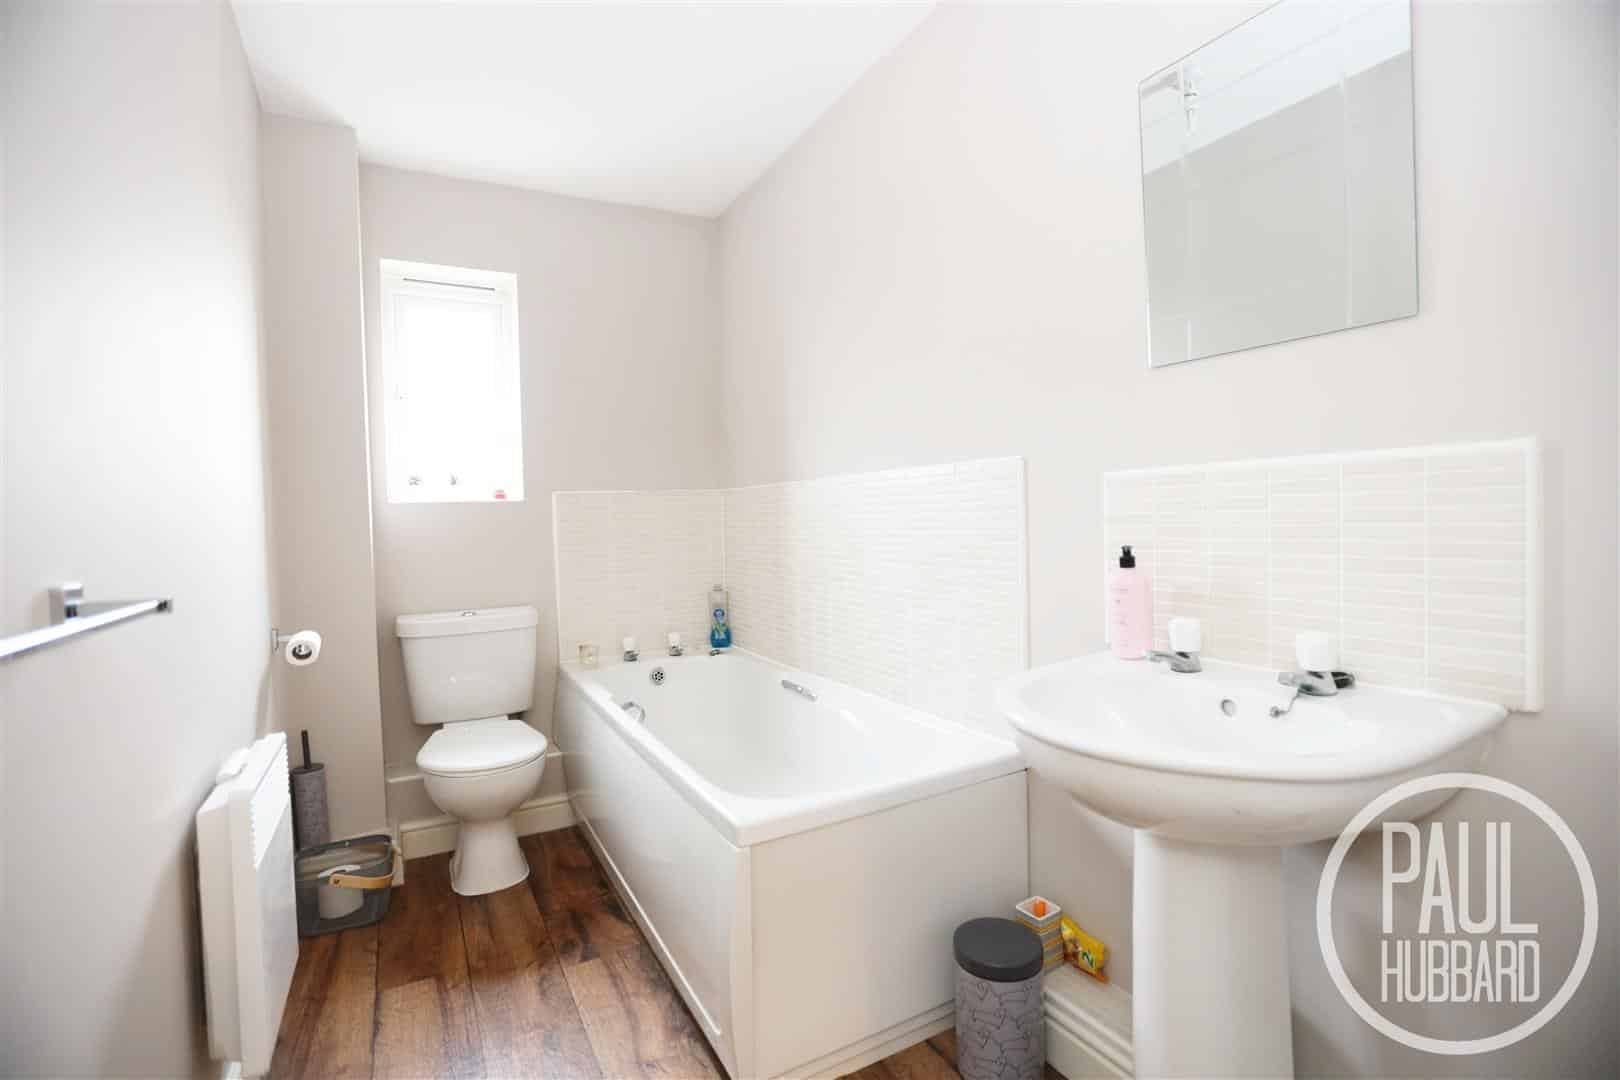
Bathroom 2.7 1.4 (8'10" 4'7")
UPVC double glazed window to side aspect, vinyl flooring, toilet, pedestal wash basin and panelled bath.
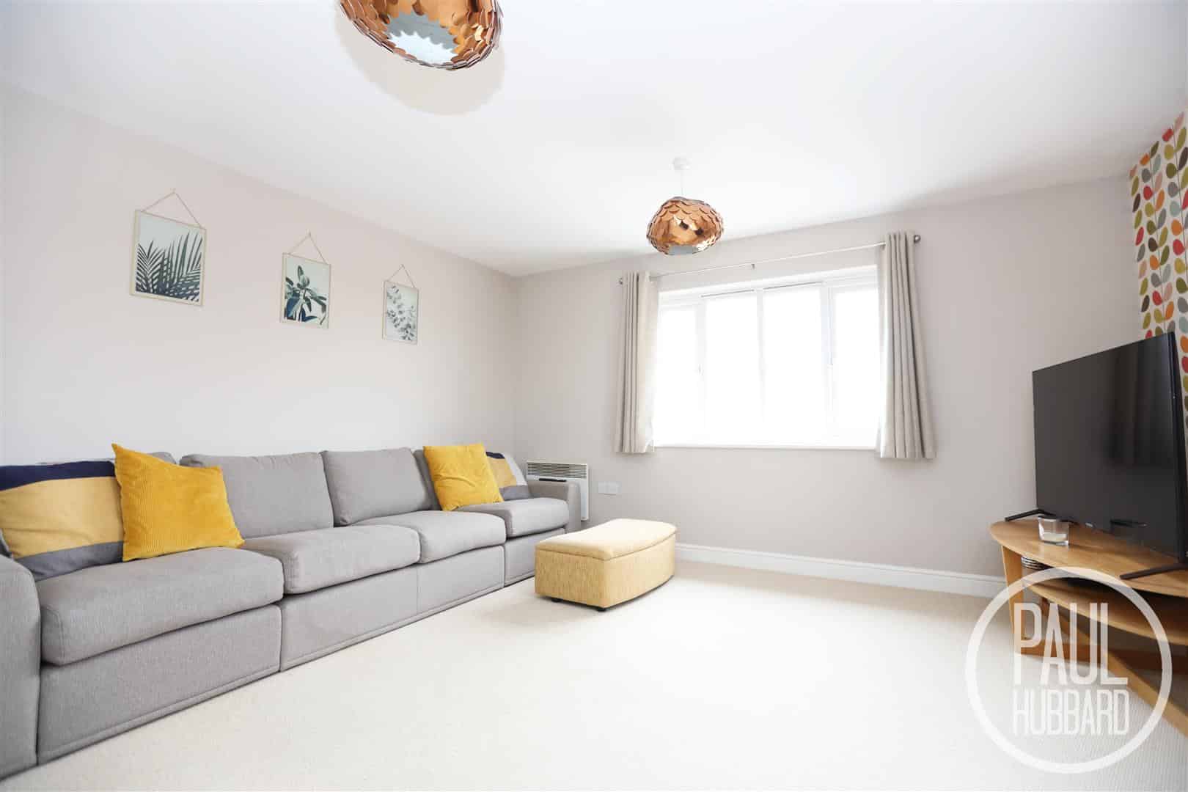
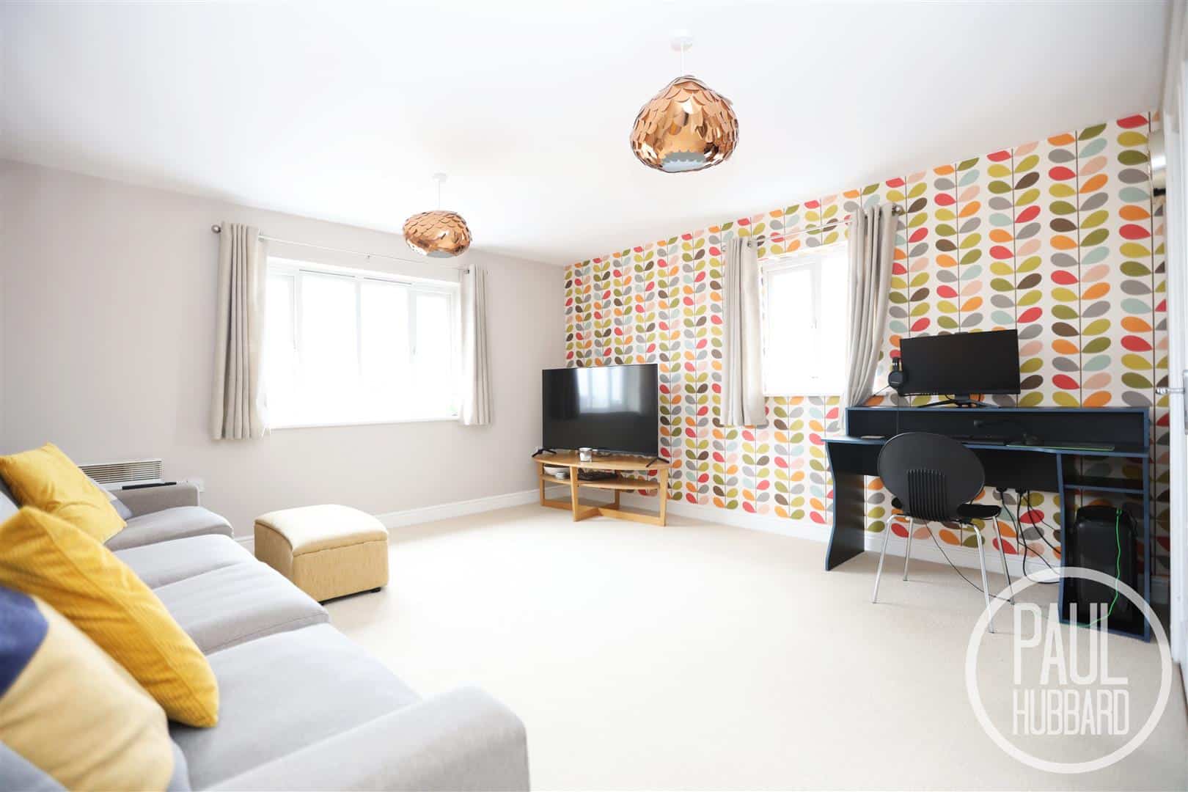
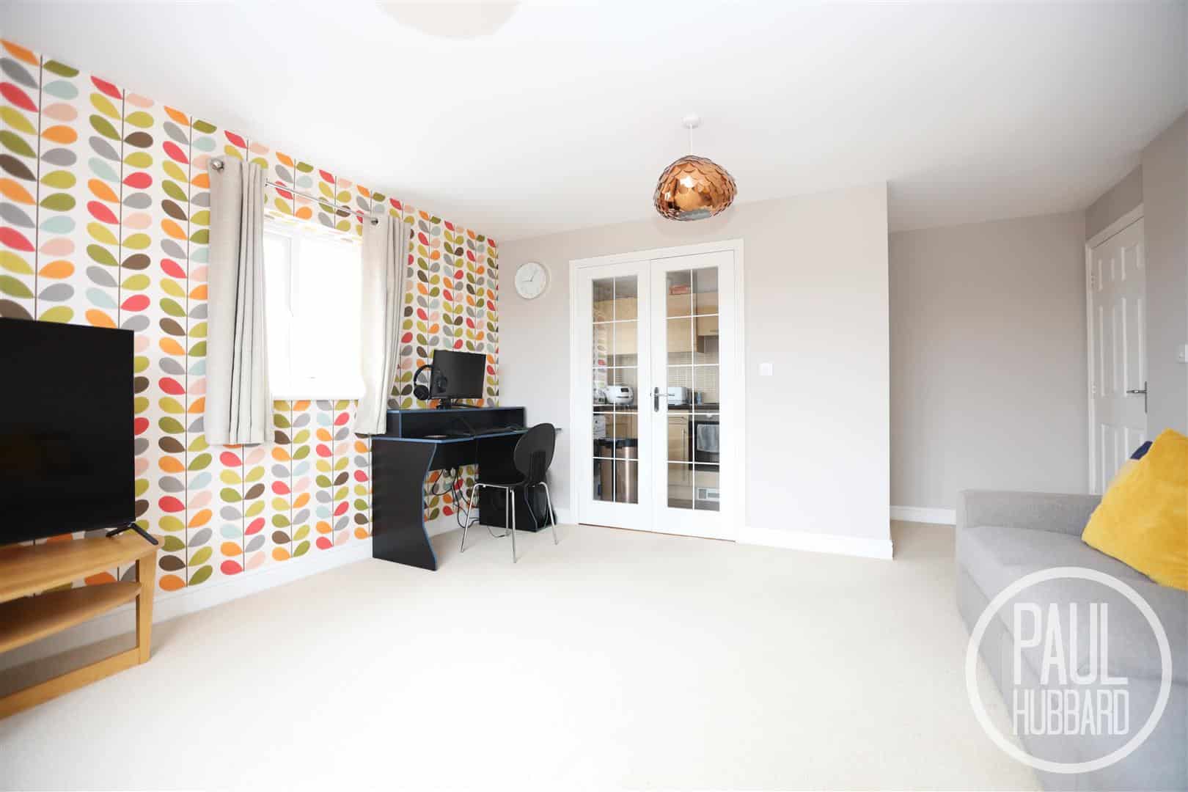
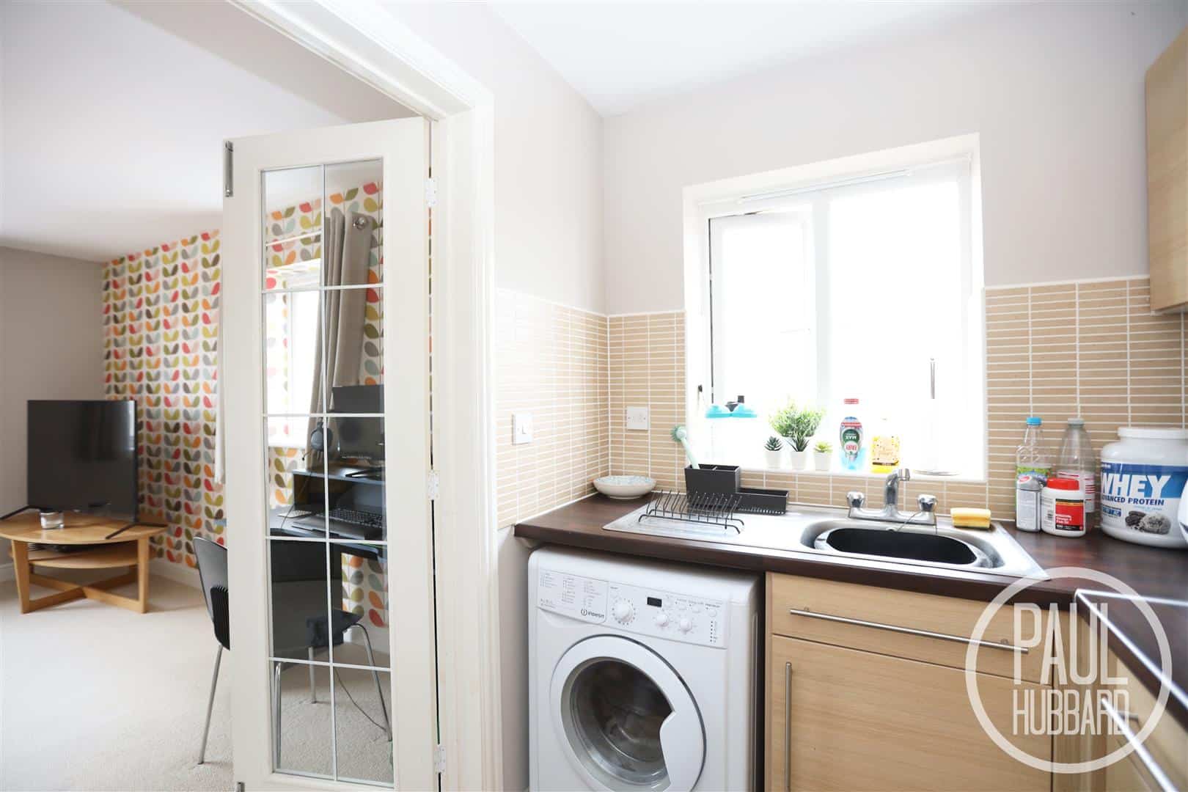
Lounge 5.3 4.1 (17'4" 13'5")
X2 UPVC double glazed windows to rear and side aspects. Carpet flooring and French doors opening to kitchen
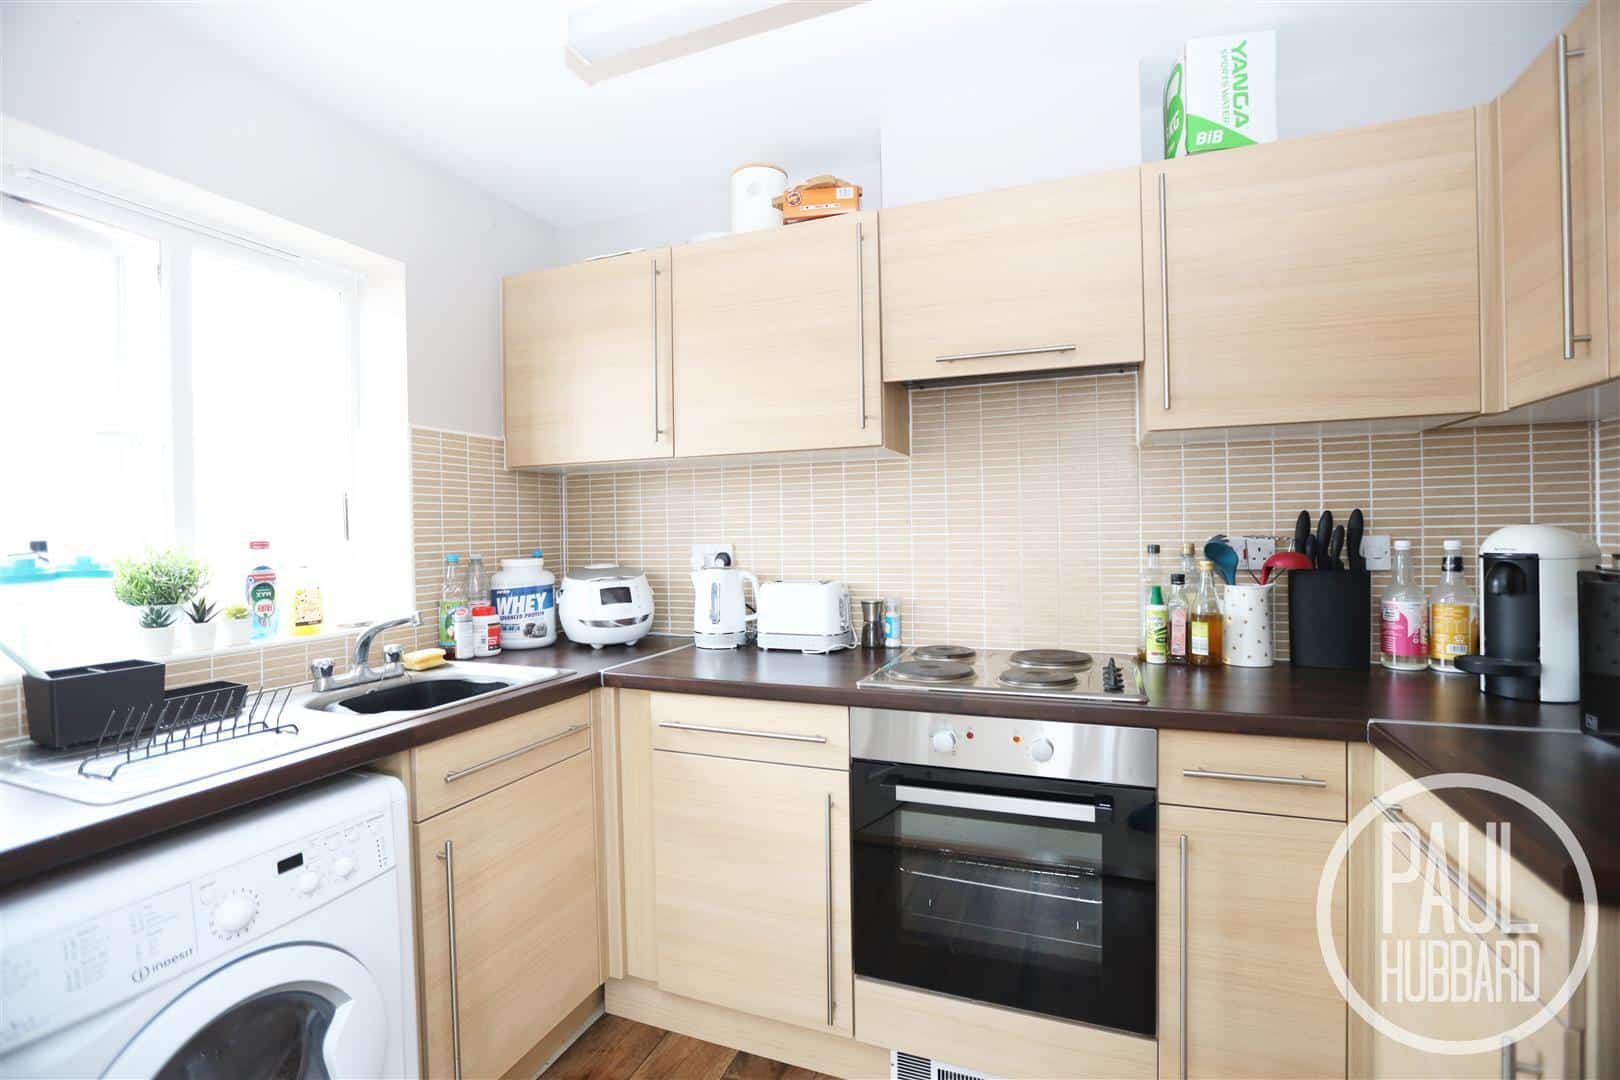
Kitchen 2.4 1.9 (7'10" 6'2")
UPVC double glazed window to side aspect, vinyl flooring, units above and below work surfaces with inset stingless steel sink and drainer. Integrated oven with ceramic hob and extractor fan. Spaces for fridge freezer and washing machine
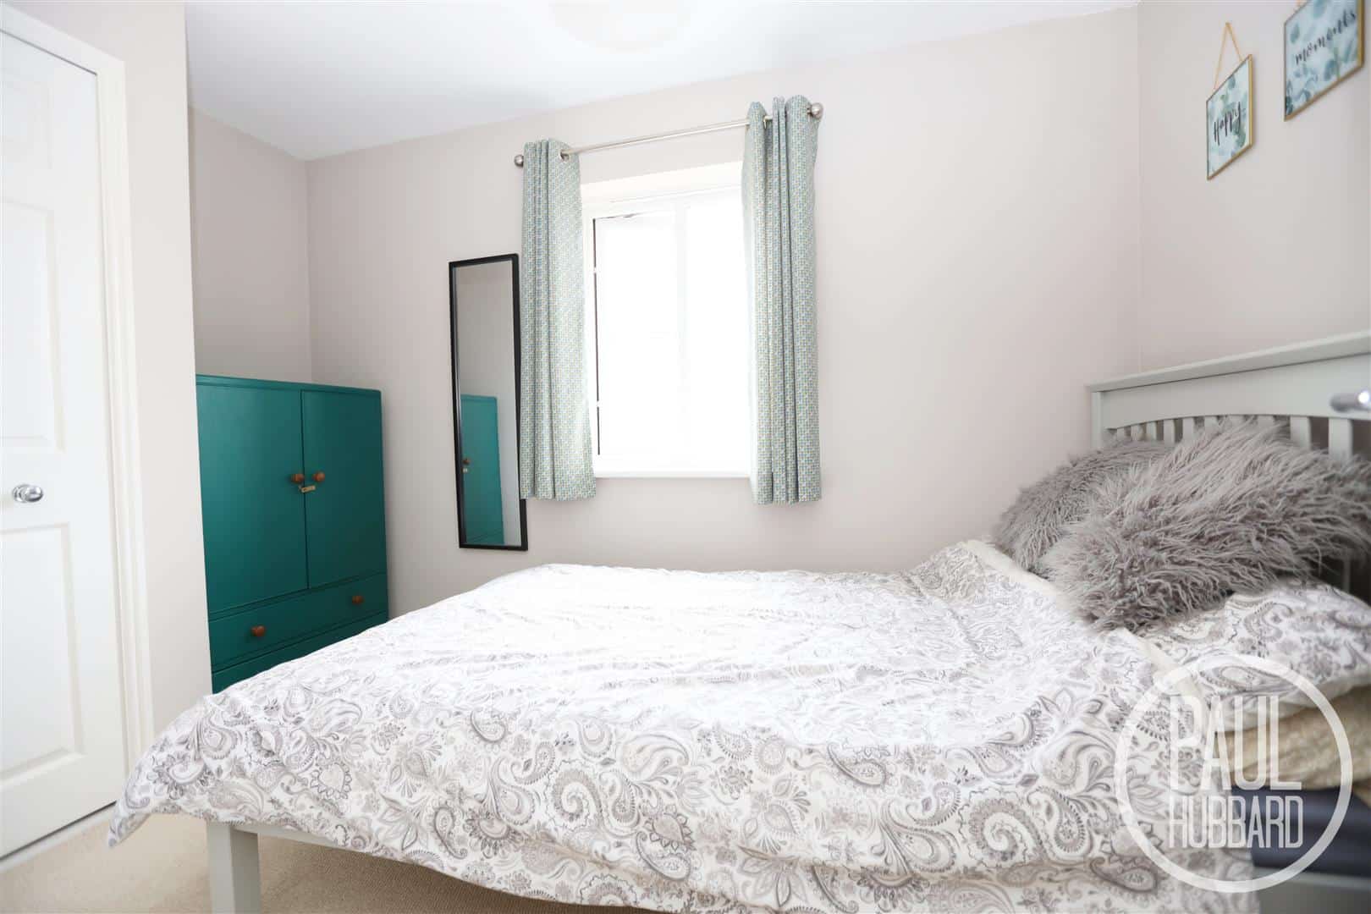
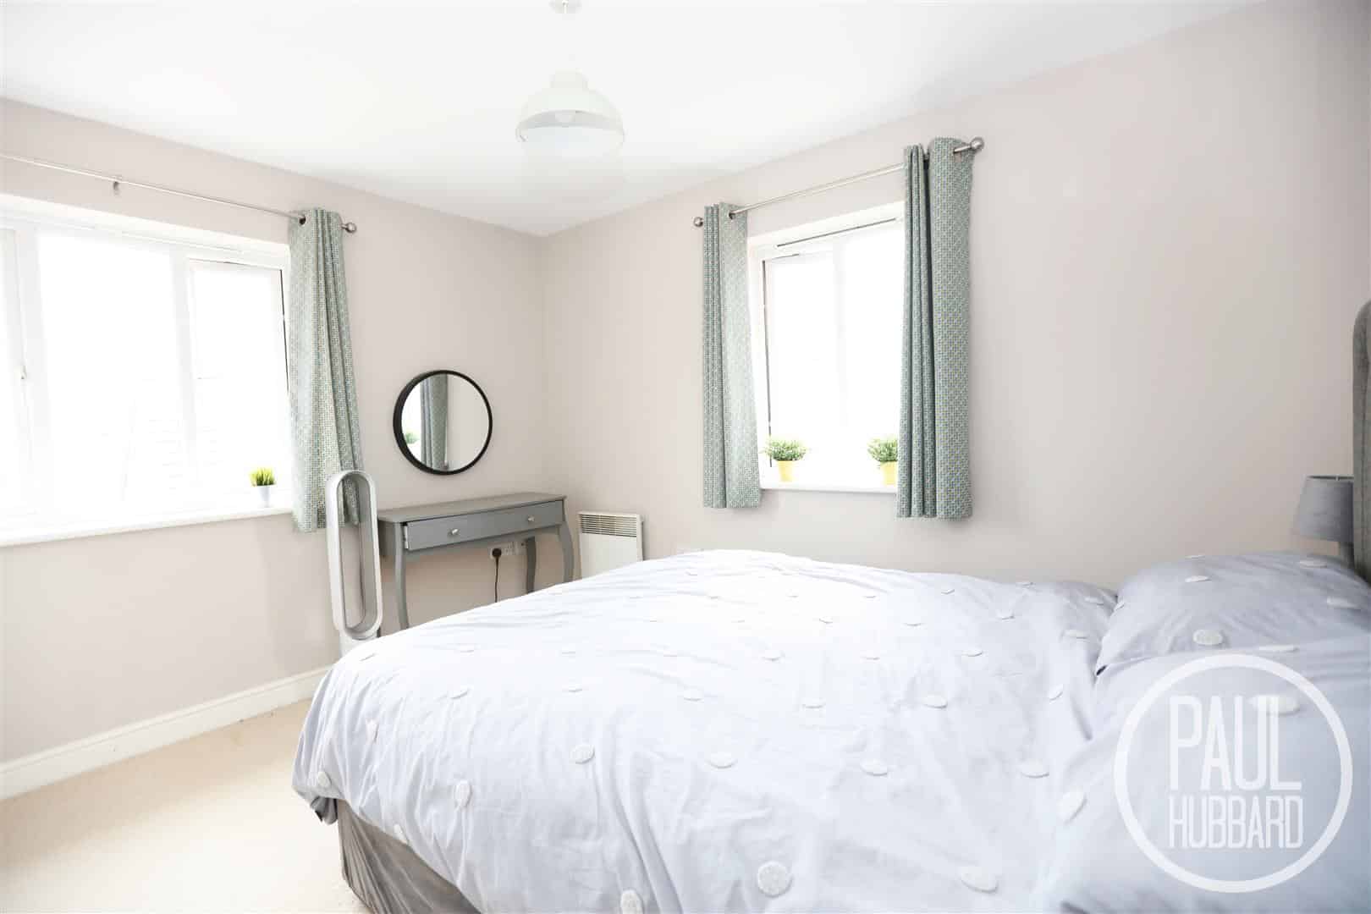
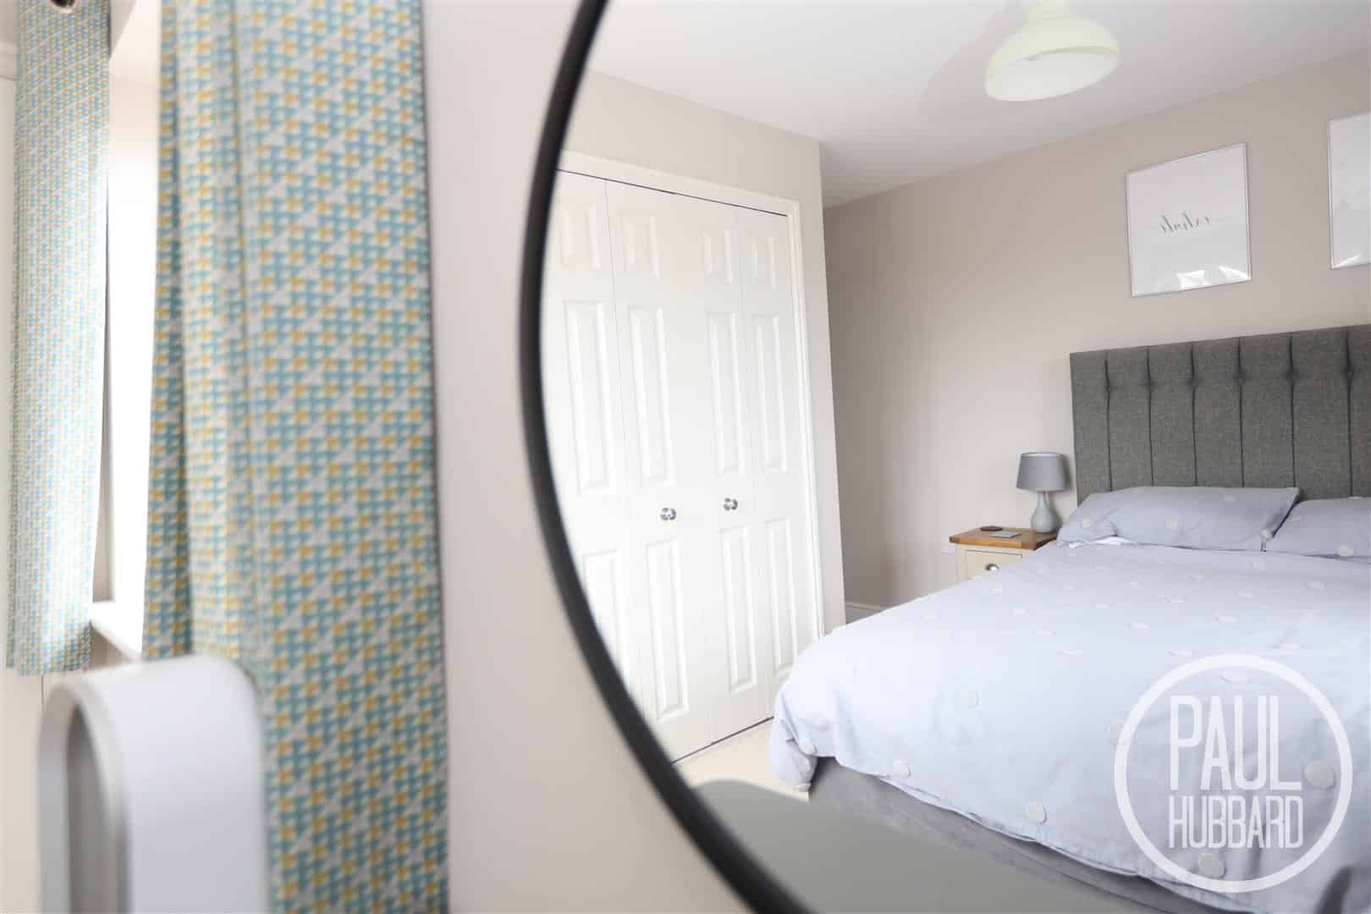
Bedroom 1 3.5 2.7 (11'5" 8'10")
X2 UPVC double glazed window to rear and side aspects. Carpet flooring, doors opening to fitted wardrobe and door opening into en suite
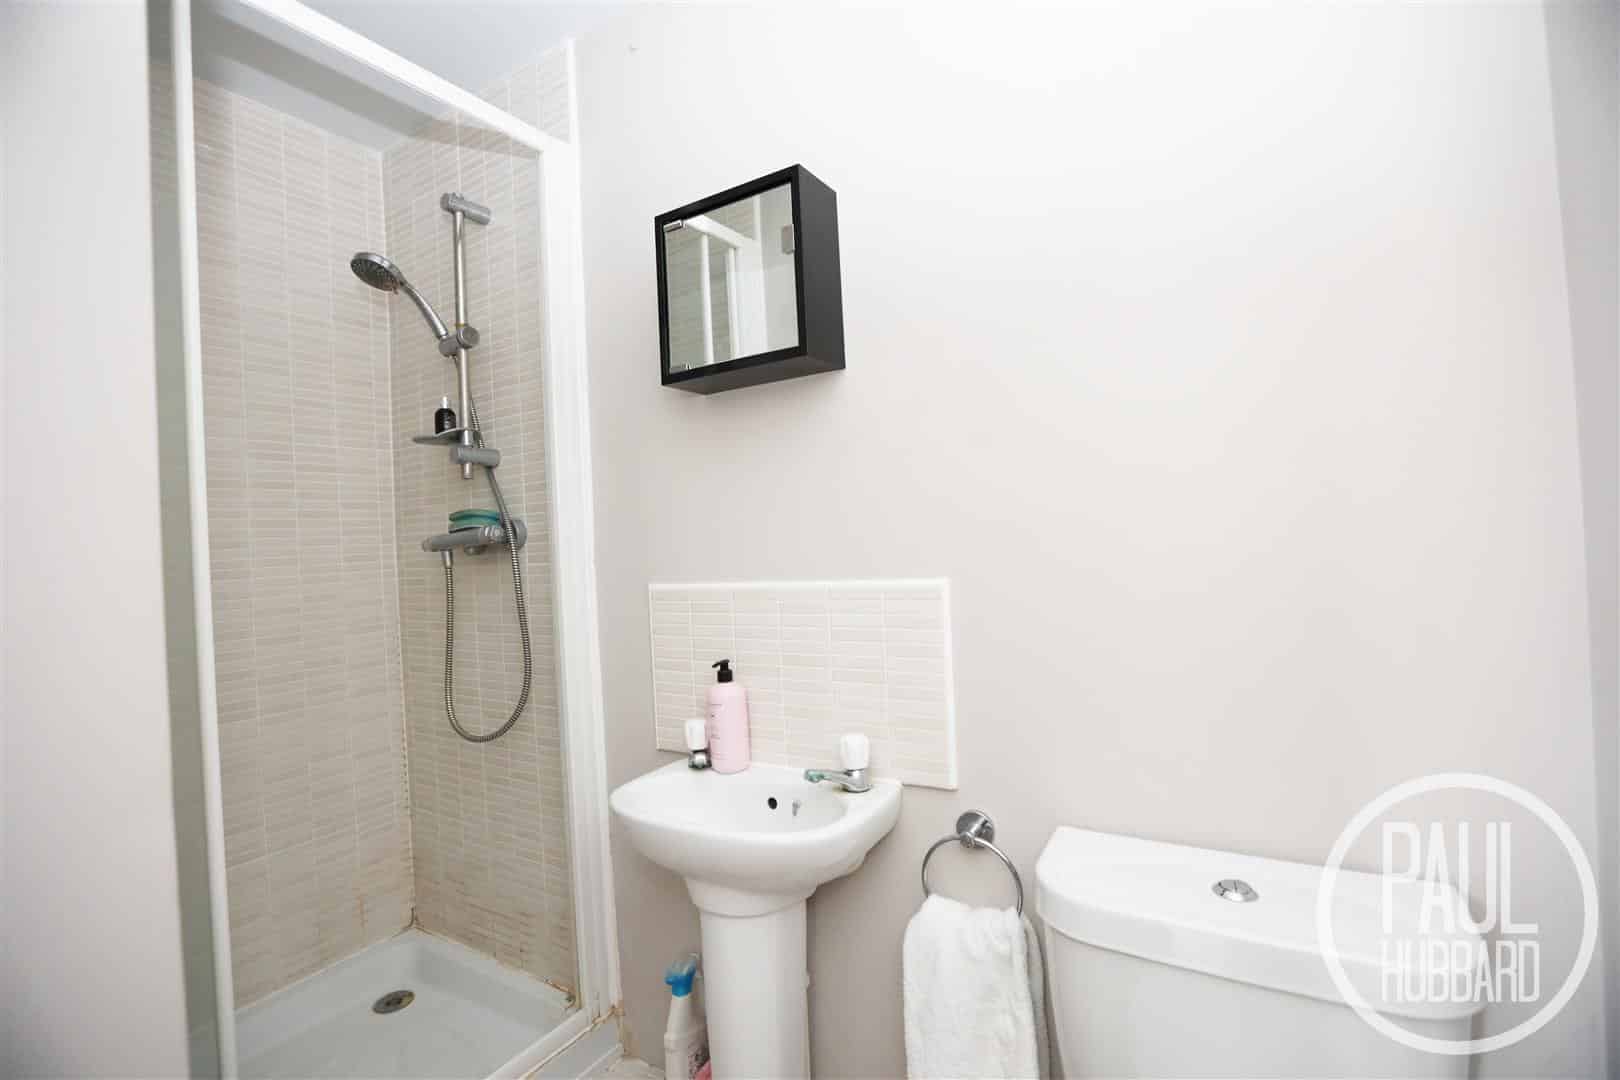
En suite 2.4 1.4 (7'10" 4'7")
Toilet, pedestal wash basin, vinyl flooring and mains fed shower in tiled enclosure
Bedroom 2 2.7 2.3 (8'10" 7'6")
UPVC double glazed window to rear aspect, carpet flooring and door opening to fitted wardrobe
Agent note
Parking for one vehicle - allocated within a complex located to the rear of the apartment block.
Furniture available for purchase
Communal garden area with washing line
Download this property brochure
DOWNLOAD BROCHURETry our calculators
Mortgage Calculator
Stamp Duty Calculator
Similar Properties
-
Union Place, Kirkley, NR33
Sold STC£130,000This charming mid-terrace fisherman’s cottage is tucked away in the popular Kirkley area of South Lowestoft, within walking distance of local shops, schools, and the award-winning South Beach. The property offers well-proportioned accommodation, including a porch entrance, spacious dual-aspect lou...2 Bedrooms2 Bathrooms2 Receptions -
Henham Road, Lowestoft, NR32
For Sale£120,000A well-presented chain-free two-bedroom first-floor flat offering comfortable accommodation with a private entrance, fitted kitchen, bathroom and separate WC. The property benefits from UPVC double glazing throughout, gas central heating and a shared garden, and is conveniently located close to loca...2 Bedrooms1 Bathroom1 Reception -
Carlton Square, Carlton Colville, Suffolk
For Sale£160,000 Guide PriceA semi-detached family home set within the sought-after village of Carlton, offering excellent potential for renovation and personalisation. The property benefits from gas central heating, UPVC double glazing, off-road parking and a generous, well-established rear garden. Internally, the accommodati...2 Bedrooms1 Bathroom1 Reception