











Rowan Way, Lowestoft, NR33
Key Features
- Three-bedroom detached home
- Stunning décor throughout
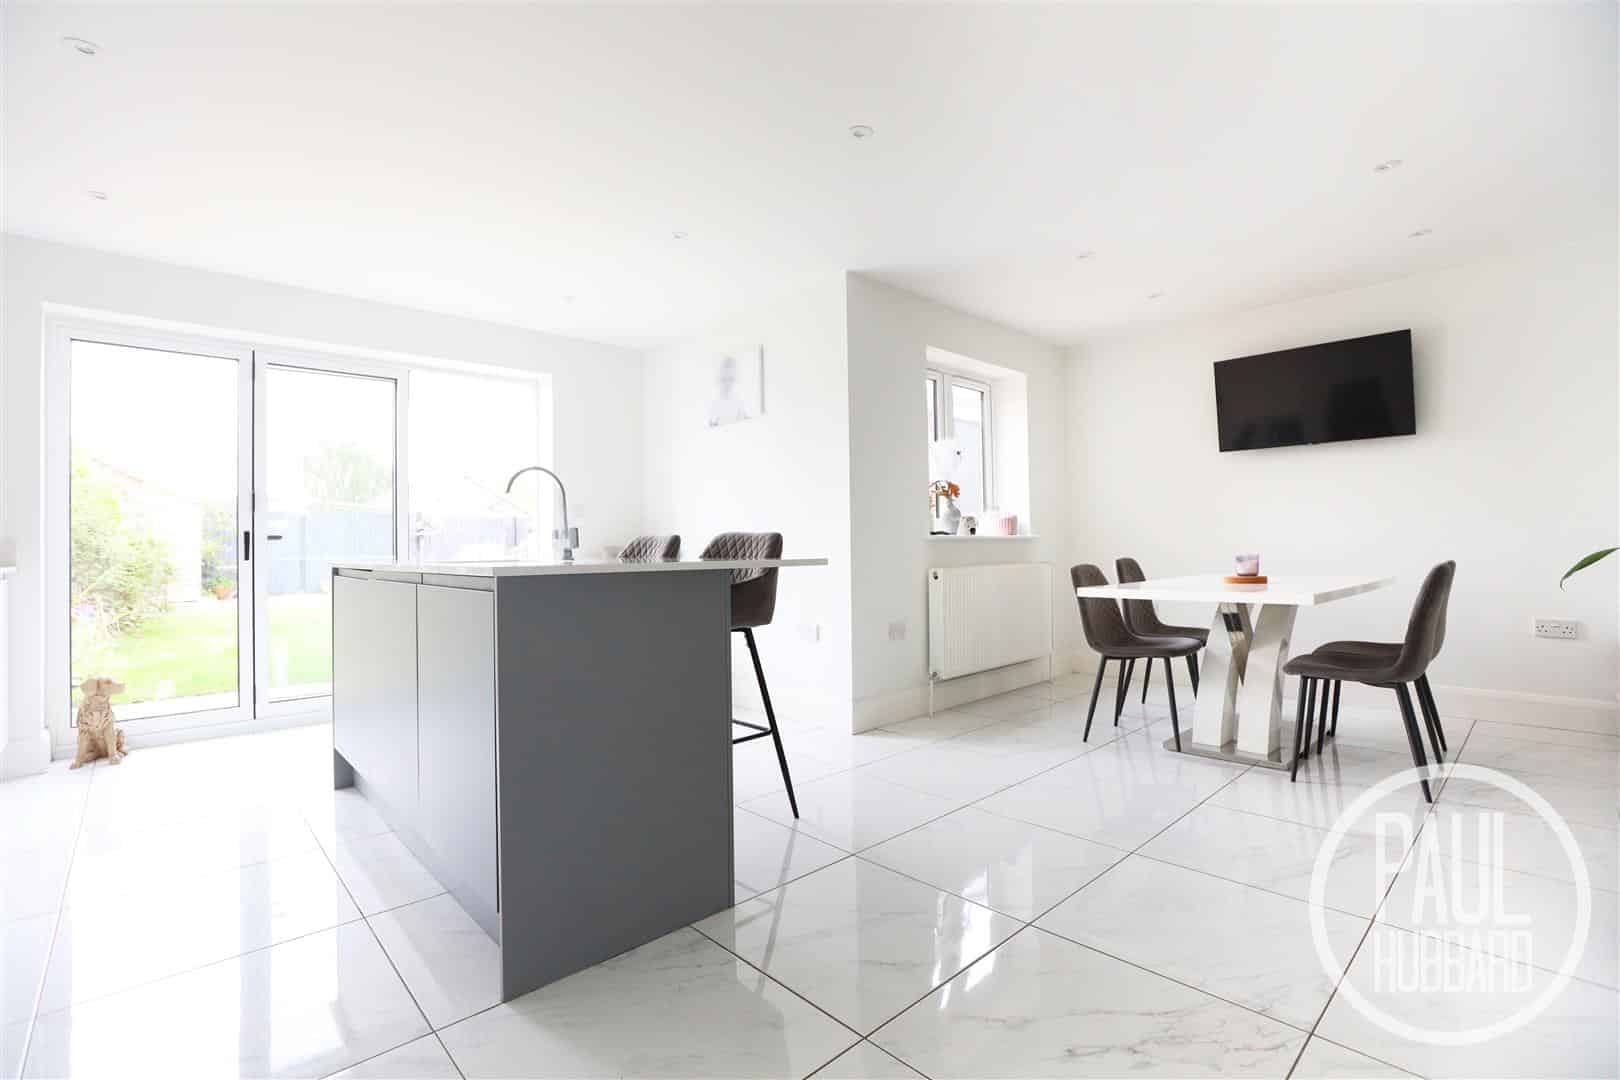
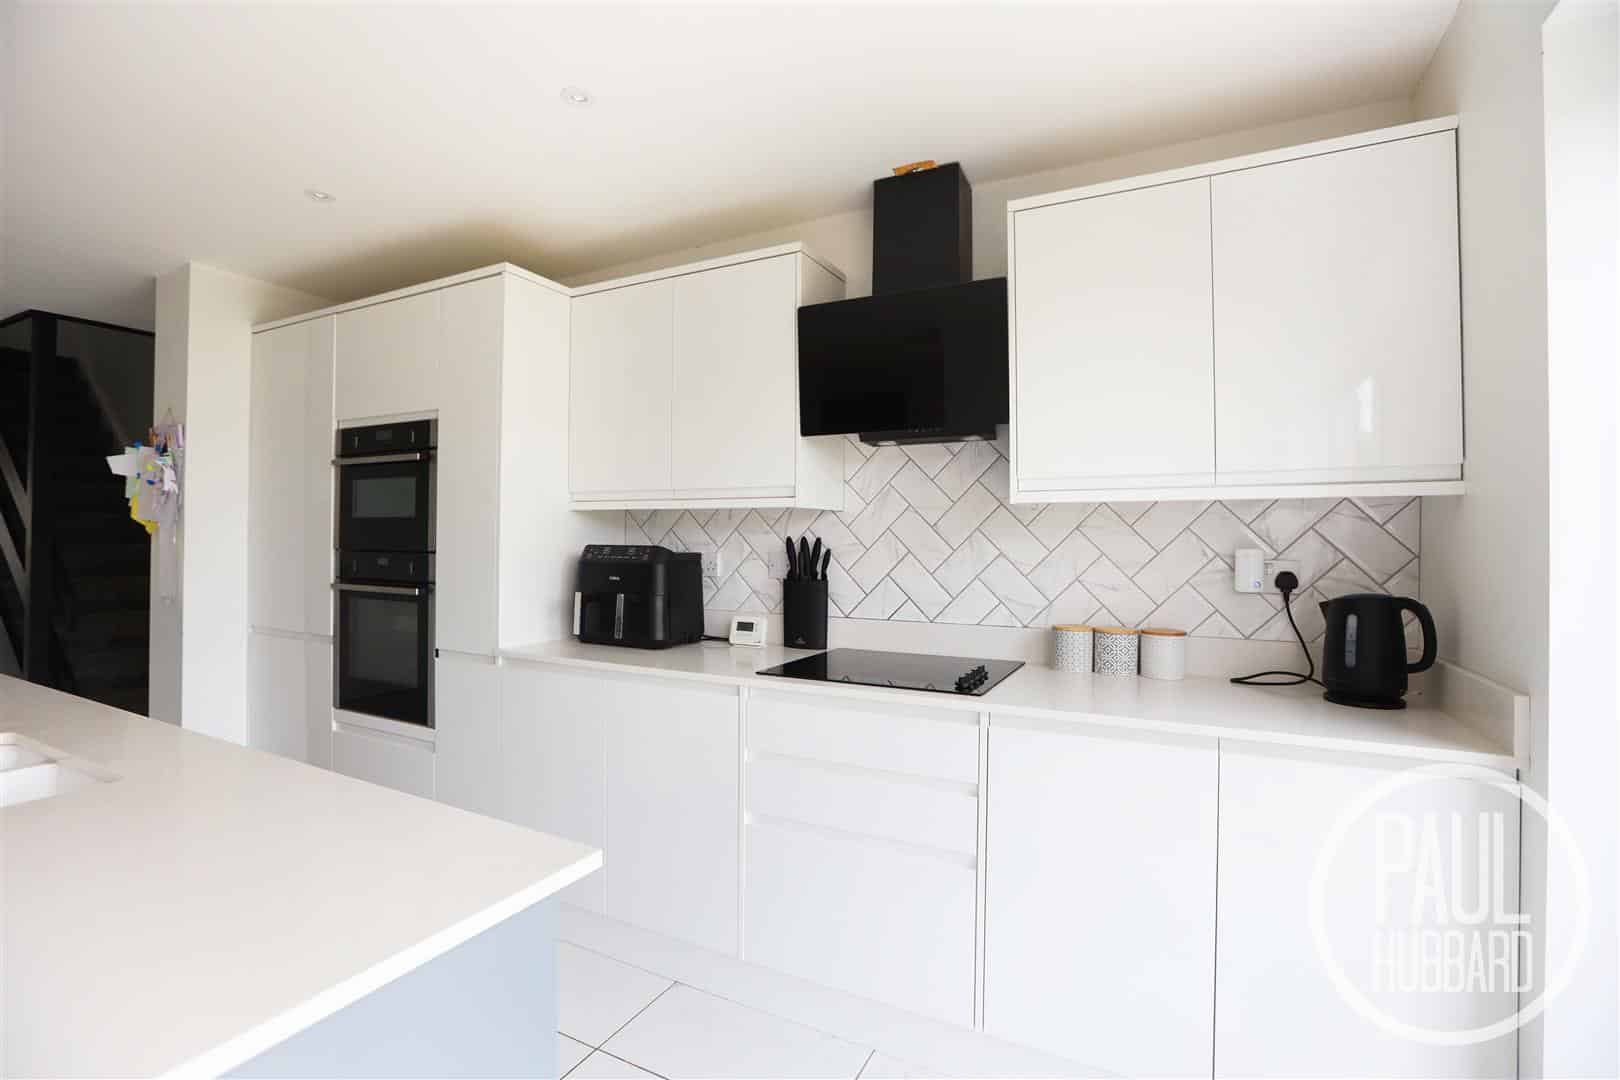
- Extended modern kitchen/diner
- Spacious sitting room
- Ground floor cloakroom
- First floor family bathroom
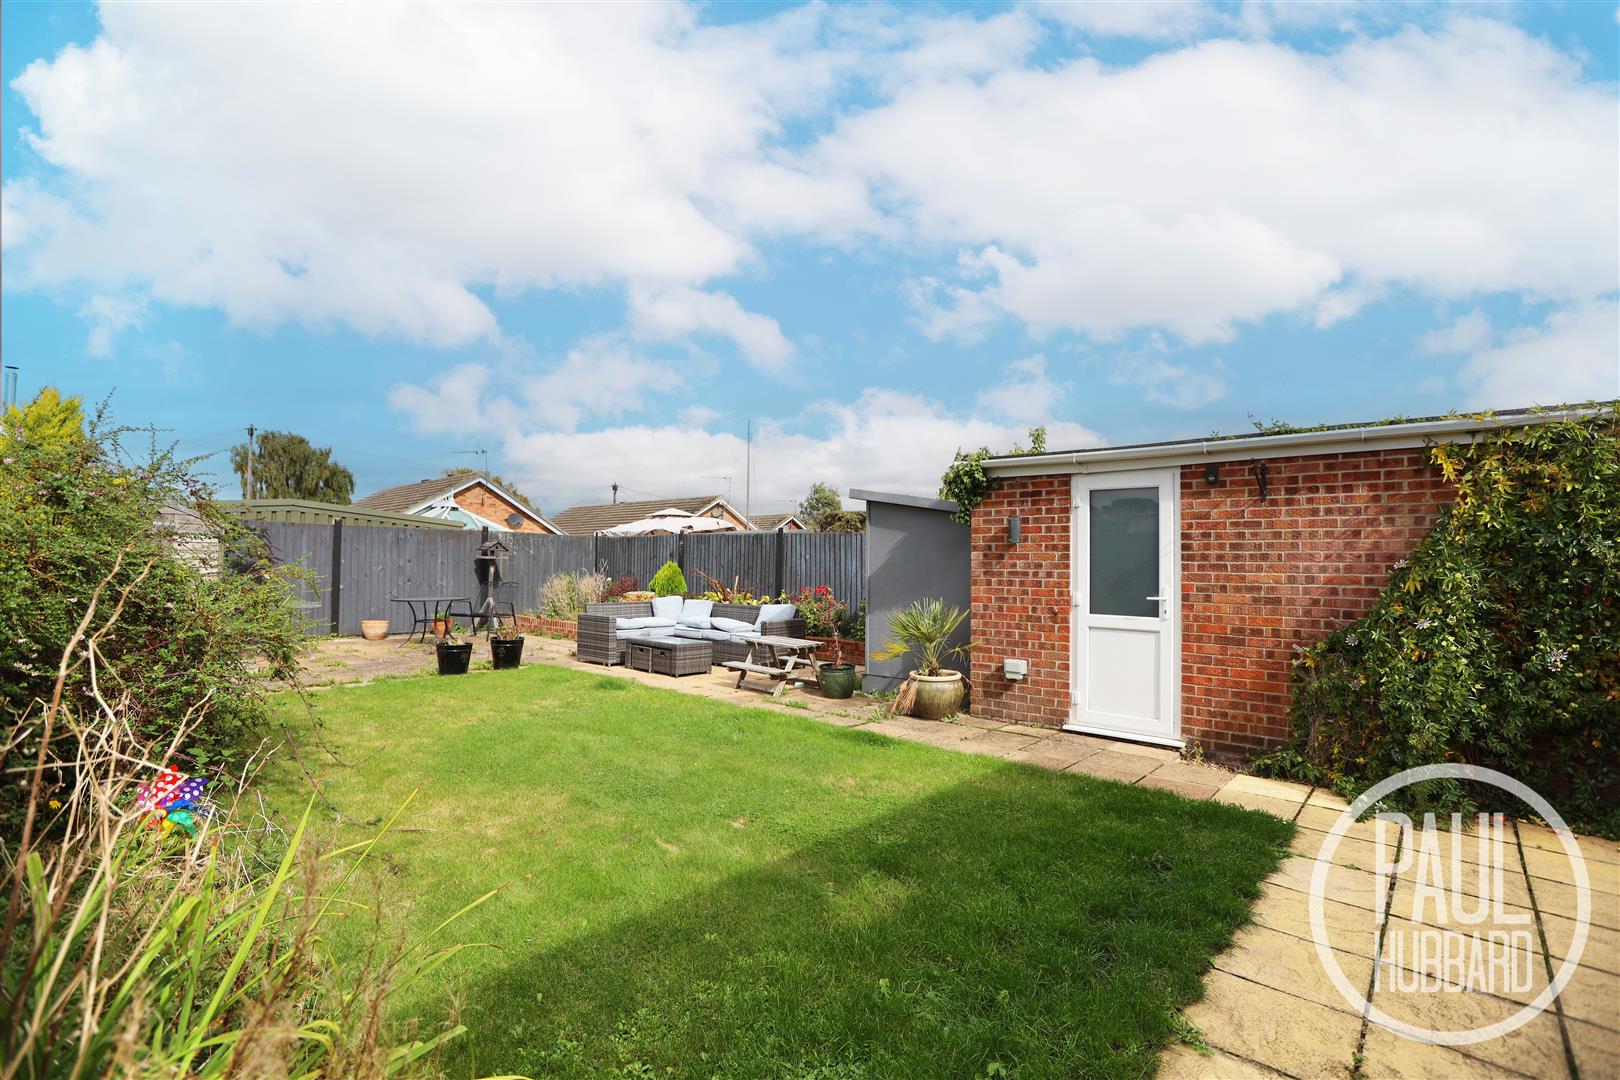
- Rear garden with patio and lawn
- Office/workshop and garage to the rear
- Off-road parking for multiple vehicles with double gated access
- Sought-after location close to shops and amenities
Full property description
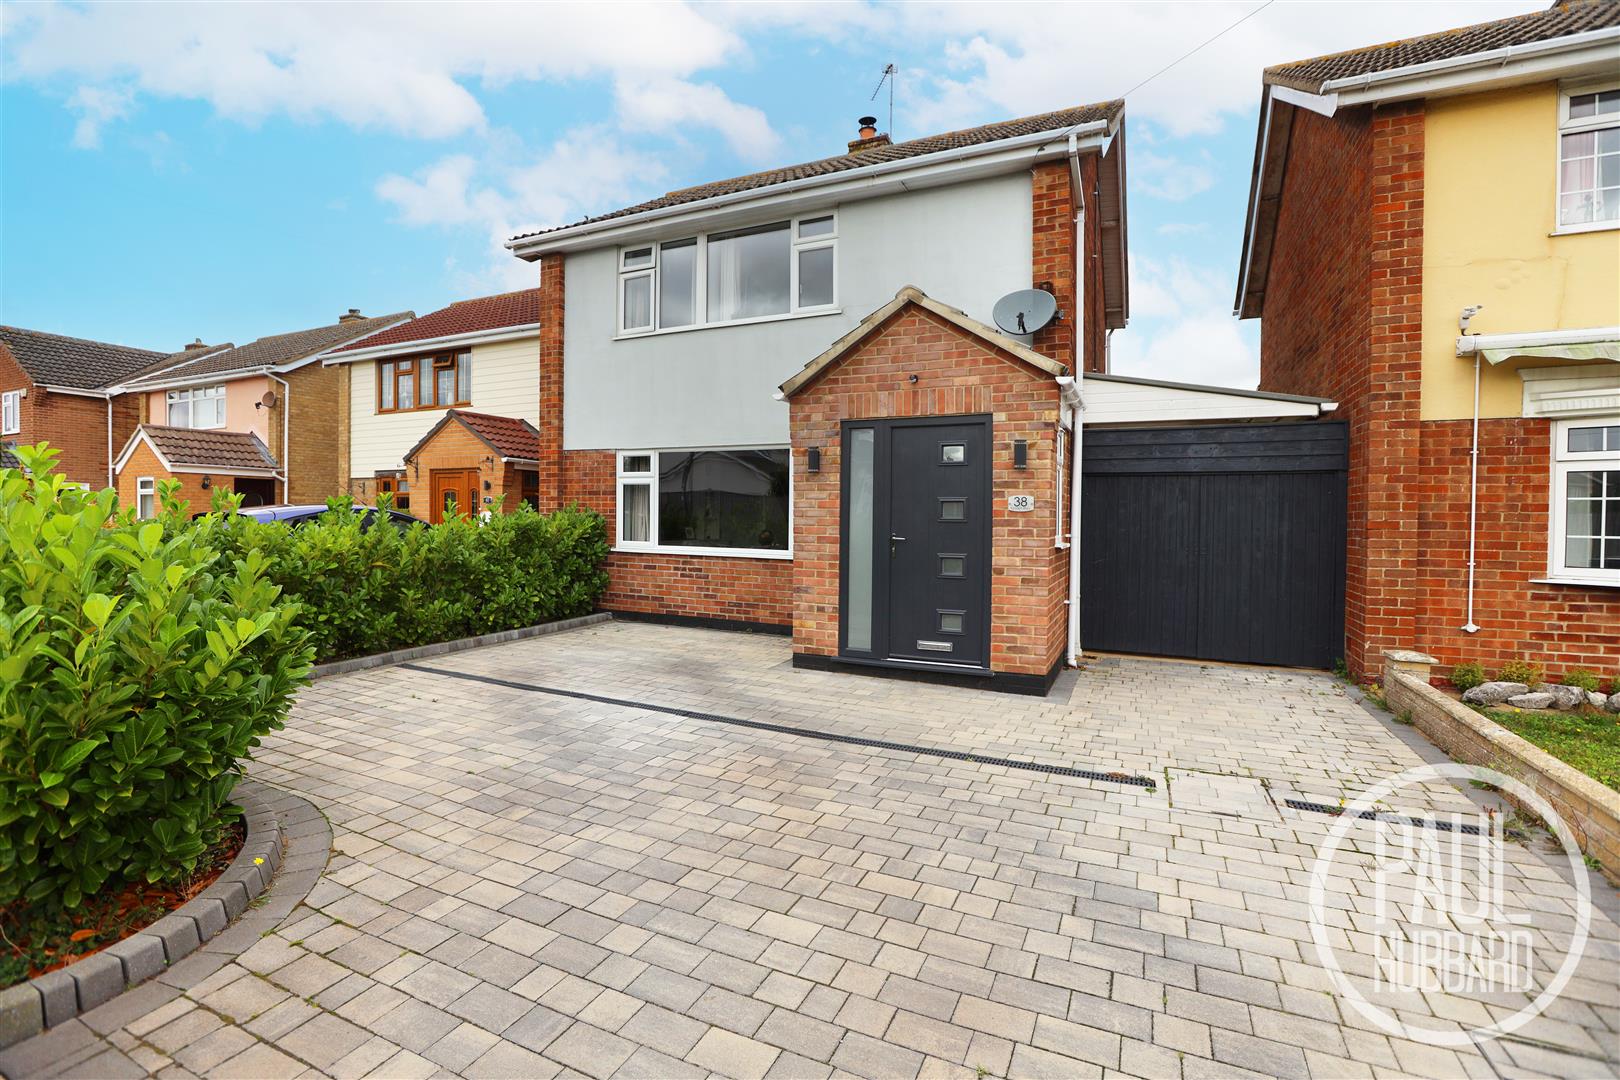
This beautifully presented three-bedroom detached home boasts stunning décor throughout and has been thoughtfully extended to provide a spacious kitchen/diner, sitting room, and ground floor cloakroom. The first floor offers a modern family bathroom, while outside features include a rear garden with patio, lawn, raised flower beds, and an office/workshop with garage. The property also benefits from off-road parking for multiple vehicles, double gated access, and a desirable location close to local shops and amenities.
Location
This home is situated in the Heart of an English Coastal Town nestled in the most easterly point of the British Isles. With award-winning sandy beaches and breath-taking Victorian seafront gardens. Explore the Royal Plain Fountains, two piers, and a variety of independent eateries that will tantalise your taste buds. Education is a top priority here, with excellent schools for all ages. Commuting is a breeze with a bus station and train station that offer regular services to Norwich and surrounding areas. Located just 110 miles north-east of London, 38 miles north-east of Ipswich, and 22 miles south-east of Norwich.
Entrance porch
Entrance door and obscure window to the front aspect, X2 windows to the side, tiled flooring throughout, a radiator, storage cupboard housing the electrics and a door opening to the hallway.
Hallway
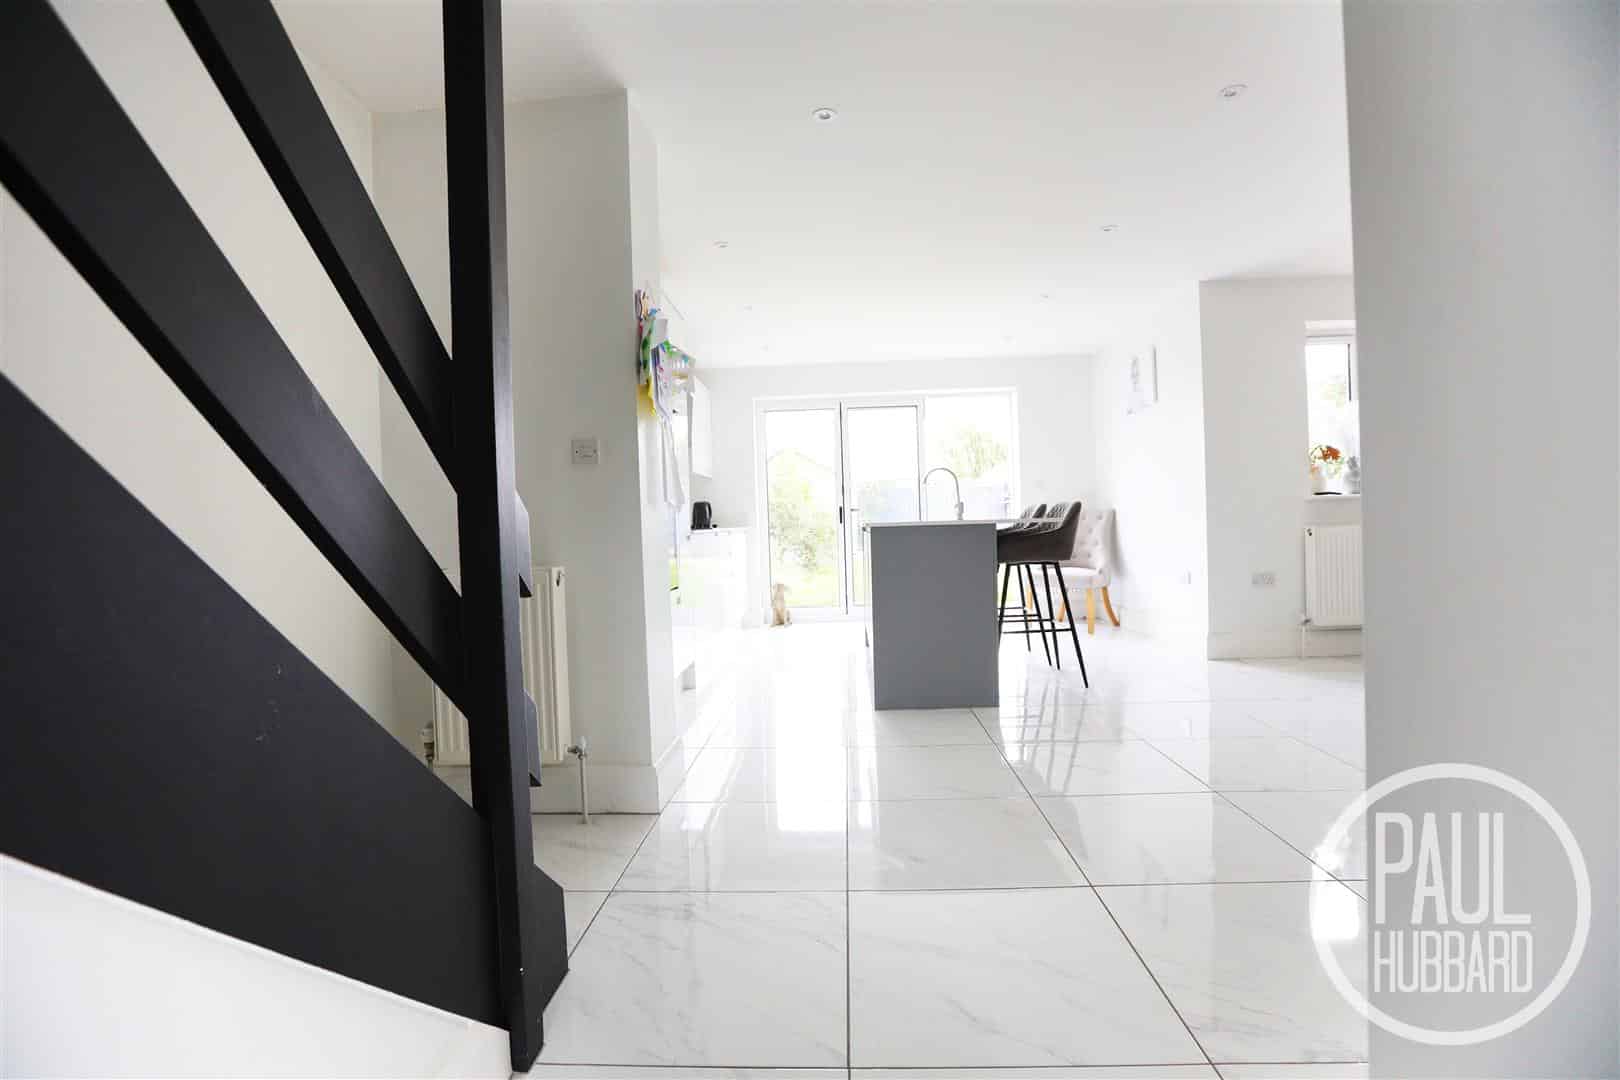
Tiled flooring throughout, X2 radiators and an opening into the open planned kitchen/ diner.

Kitchen/ diner 6.11m max x 5.00m (20'0" max x 16'4")
UPVC double glazed window to the rear aspect, tiled flooring throughout, a storage cupboard, X2 radiators, units above and below, integrated hob, extractor fan, double oven, fridge/ freezer, dishwasher and a washing machine, island with inset sink with drainer, breakfast bar, stairs leading to the first floor landing and doors opening to the sitting room, cloakroom, storage cupboard and bi-folding doors opening to the rear garden.

Cloakroom 1.60m x 1.30m (5'2" x 4'3")
Tiled flooring throughout, tiled walls, pedestal wash basin and a toilet.

Sitting room 4.47m x 3.47m (14'7" x 11'4")
UPVC double glazed window to the front aspect, carpet flooring throughout, a radiator and a wood burner.
Stairs leading to the first floor landing
Carpet flooring throughout, loft hatch and doors opening to the bathroom, airing cupboard and bedrooms 1-3.
Bathroom 2.02m x 1.69m (6'7" x 5'6")
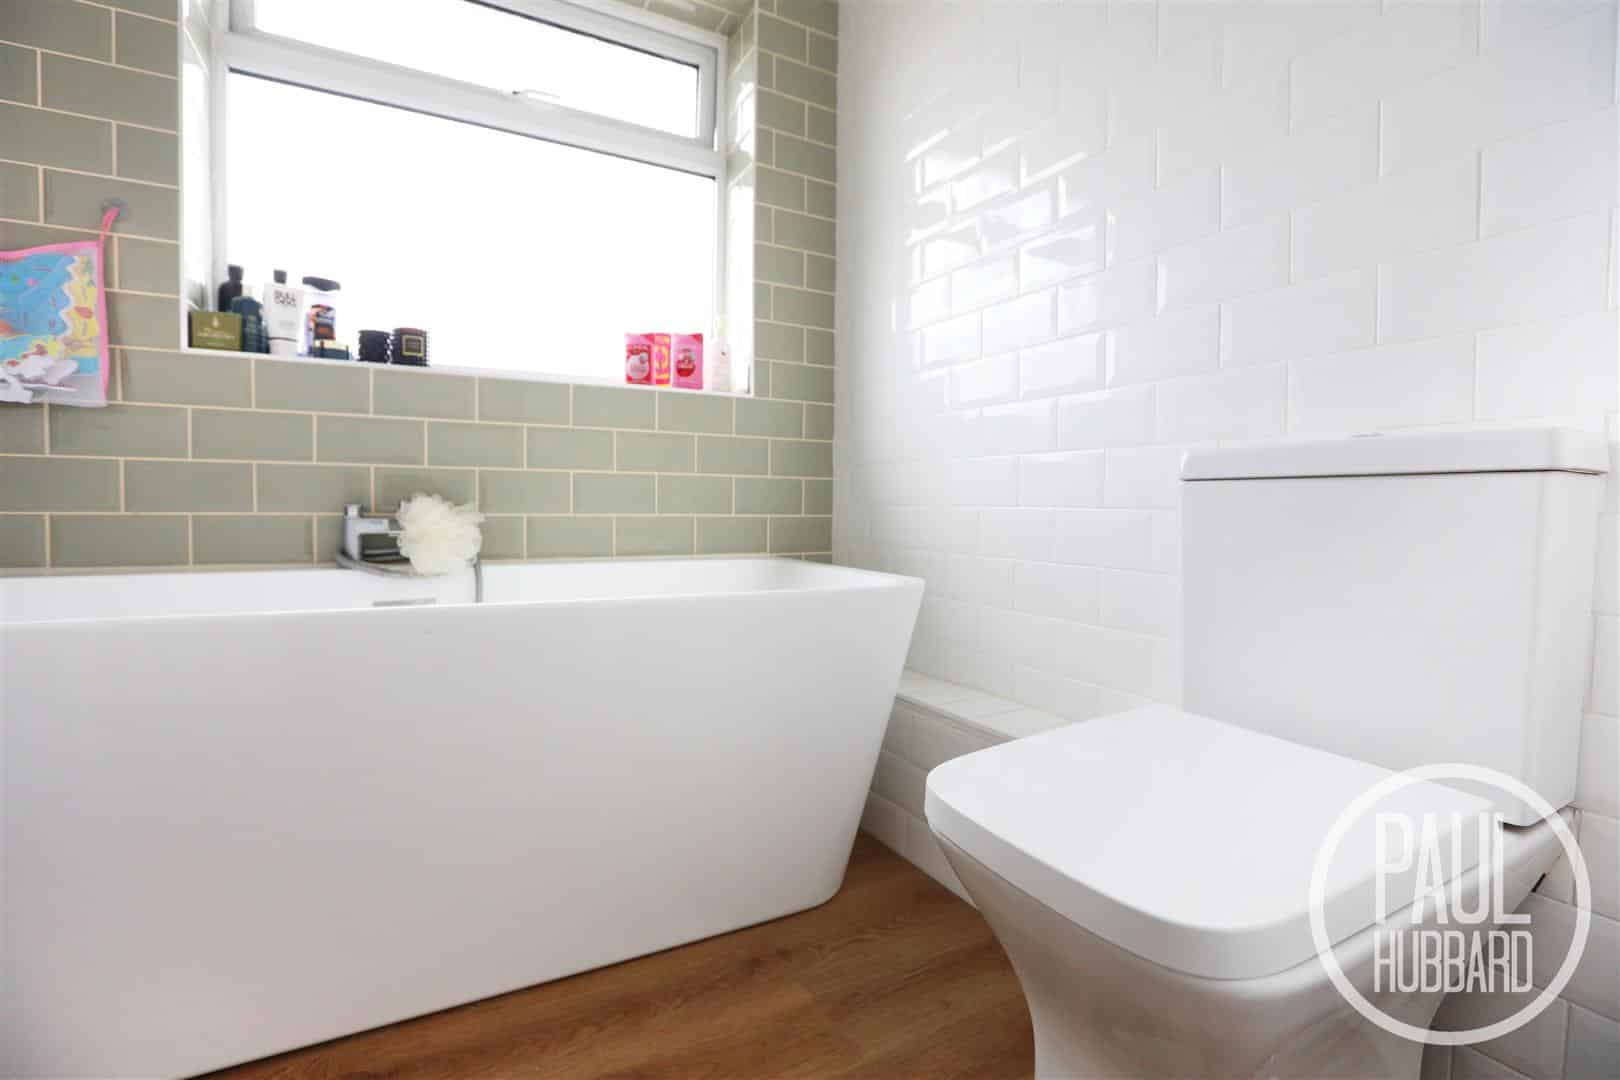
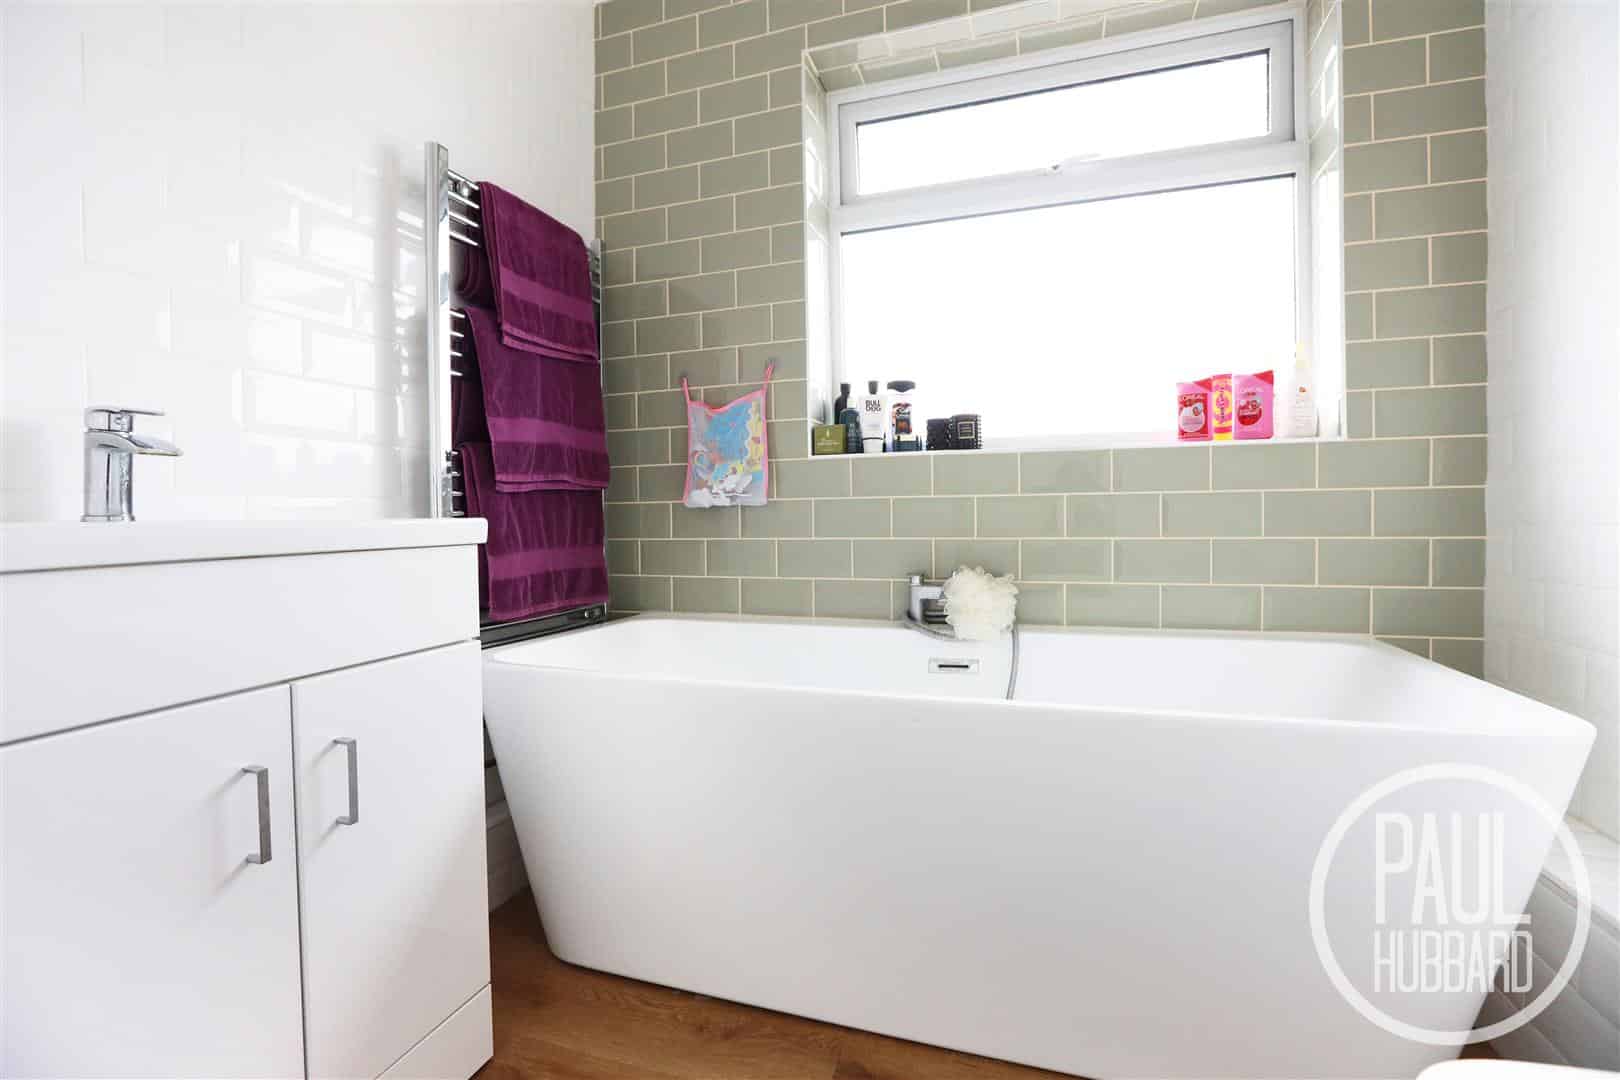
UPVC double glazed obscure window to the rear aspect, laminate flooring throughout, tiled walls, toilet, vanity unit with inset sink, bath with shower attachment and a heated towel rail.
Bedroom 1 3.34m x 2.68m (10'11" x 8'9")
UPVC double glazed window to the front aspect, carpet flooring throughout, a radiator and built in wardrobes.
Bedroom 2 3.15m x 2.96m (10'4" x 9'8")
UPVC double glazed window to the rear aspect, carpet flooring throughout and a radiator.
Bedroom 3 2.42m x 2.13m (7'11" x 6'11")
UPVC double glazed window to the front aspect, carpet flooring throughout and a radiator.
Office/ Workshop
Door to the side aspect, carpet flooring throughout, light and power.
Outside
To the front the property offers a spacious driveway providing off-road parking, double gated access to the rear, attractive flower beds, and outdoor lighting, combining convenience with kerb appeal.
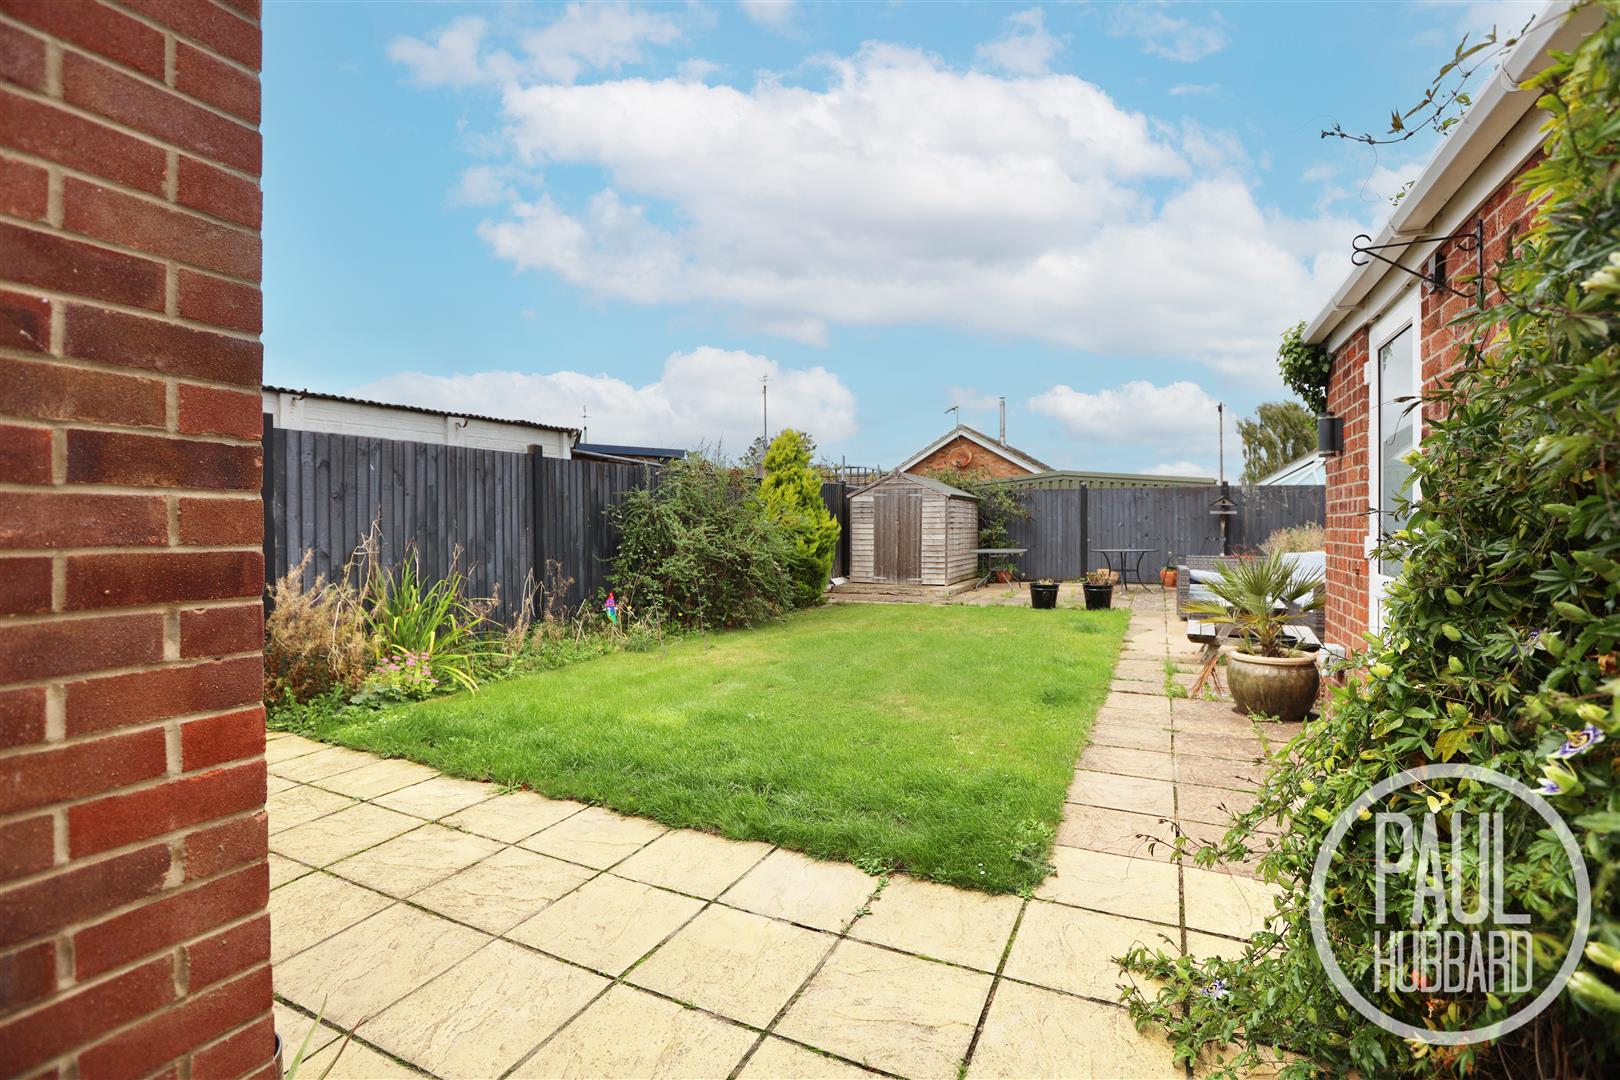
To the rear the property enjoys a generous garden with a patio area, laid lawn, raised flower beds, and a variety of plants, trees and shrubs. Additional features include access to the garage and office, a garden shed, outside tap, and double gates leading back to the front.
Financial services
If you would like to know if you can afford this property and how much the monthly repayments would be, Paul Hubbard Estate Agents can offer you recommendations on financial/mortgage advisors, who will search for the best current deals for first time buyers, buy to let investors, upsizers and relocators. Call or email in today to arrange your free, no obligation quote.


Download this property brochure
DOWNLOAD BROCHURETry our calculators
Mortgage Calculator
Stamp Duty Calculator
Similar Properties
-
Walmer Road, Pakefield, Suffolk
For Sale£350,000 Guide PriceSituated in sought after Pakefield location, backing onto OPEN FIELDS is this 3 bedrooms DETACHED BUNGALOW, comprising of a SOUTH WEST facing garden, driveway with OFF ROAD PARKING, open plan lounge diner and conservatory! ** CHAIN FREE **3 Bedrooms1 Bathroom2 Receptions -
Cotmer Road, Oulton Broad, NR33
For Sale£300,000A well-presented Victorian three-bedroom mid-terraced house arranged over three floors, situated in the highly sought-after Oulton Broad South location. The property offers spacious and versatile accommodation, including a comfortable sitting room, fitted kitchen, lean-to, ground-floor washroom and ...3 Bedrooms1 Bathroom2 Receptions -
Waters Avenue, Carlton Colville, NR33
For Sale£290,000Offered chain free, this deceptively spacious three-bedroom detached bungalow is situated in the highly sought-after area of Carlton Colville. Boasting three generous double bedrooms, a bay-fronted sitting room, a spacious kitchen/breakfast room, conservatory, separate bathroom and shower room, and ...3 Bedrooms2 Bathrooms3 Receptions